189,900,000 Ft
523,000 €
- 190m²
- 4 Rooms
PANORAMIC 190 SQM HOME IN MOGYORÓD – 90 SQM ROOFTOP TERRACE, PRIVATE GARDEN AND SWIMMING POOL
Close to Budapest, surrounded by nature, with generous living spaces and exceptional outdoor features that truly set this home apart.
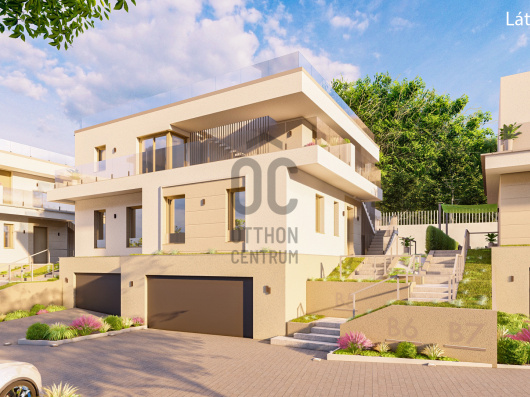
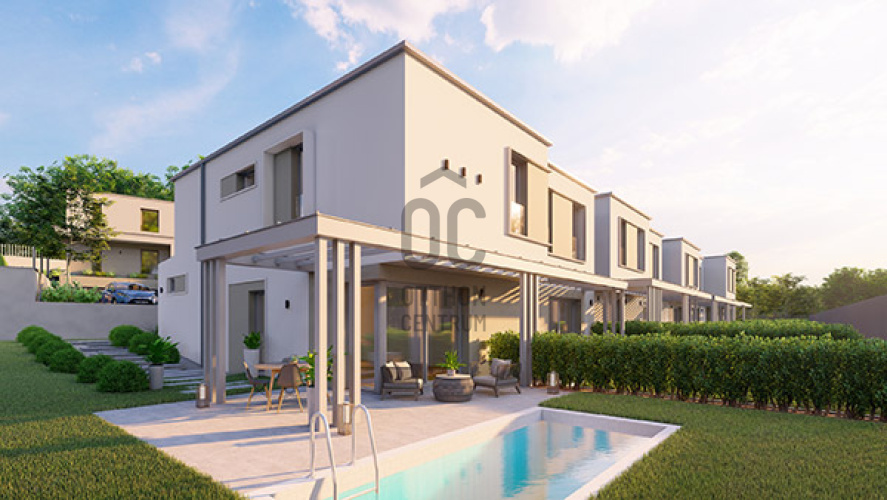
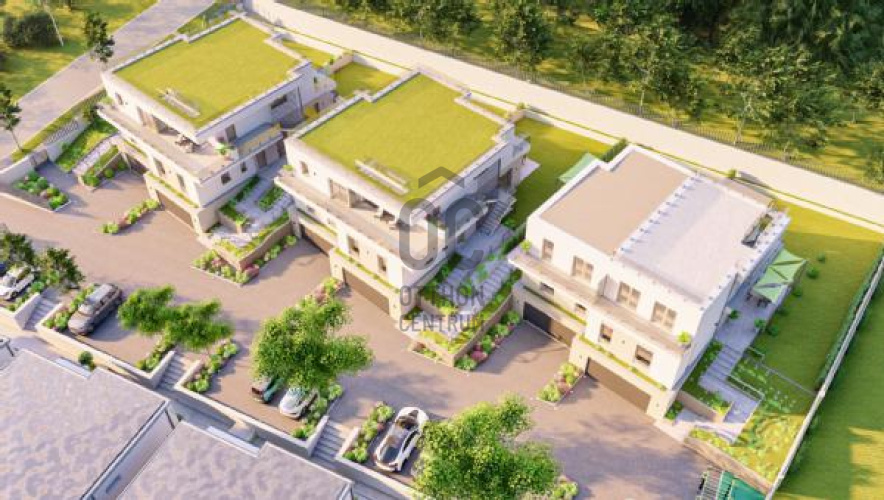
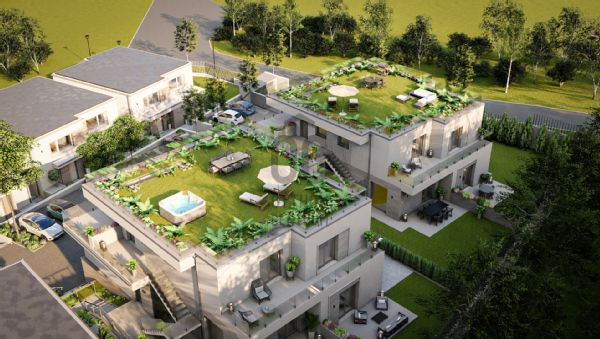
In the Budapest-facing part of Mogyoród, in the well-maintained and attractive surroundings of the Oxigén residential park, we offer for sale this exceptional newly built home, featuring 190 sqm of net living space, 4 rooms, a private garden, a swimming pool currently under construction, and an approximately 90 sqm panoramic rooftop terrace.
Here, the spacious interiors and outdoor living areas form a natural and harmonious whole.
The garden, swimming pool and large rooftop terrace offer possibilities that go far beyond those of a conventional residential property.
190 SQM NET LIVING SPACE – SPACE, COMFORT AND FREEDOM
The 190 sqm net living area allows every important function to have generous proportions while retaining the advantages of a modern, well-planned layout.
The 4-room configuration is comfortable for a larger family while also providing plenty of flexibility.
One of the rooms can easily serve as:
an elegant home office,
a guest bedroom,
a children's room,
or a dedicated hobby room.
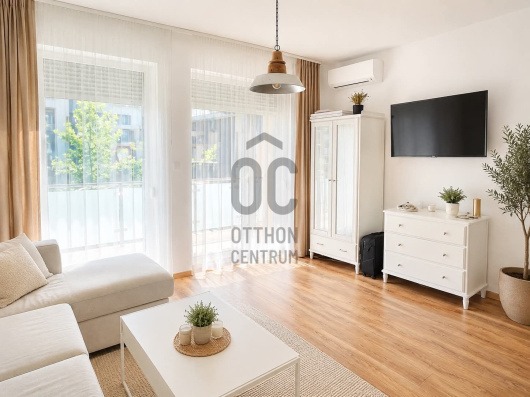
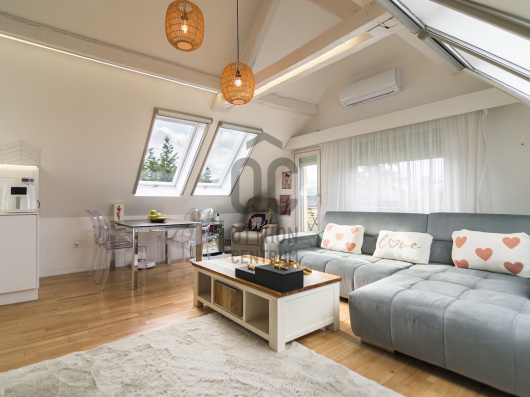
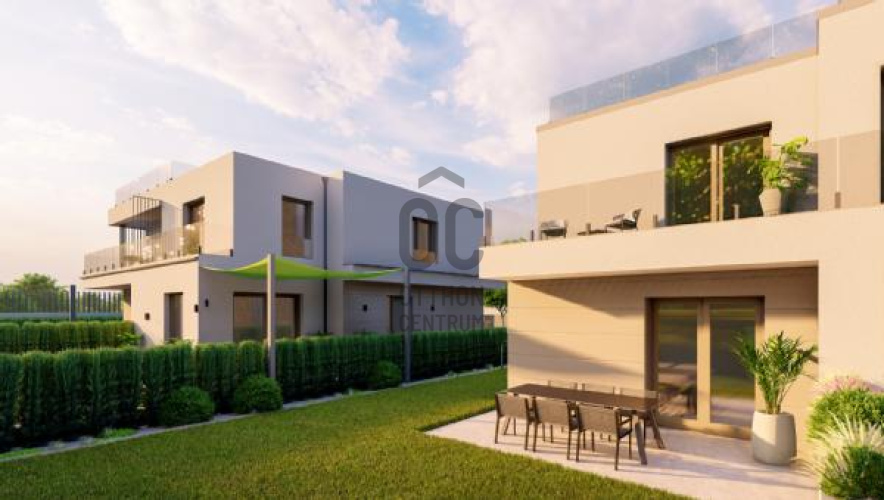
The communal areas have been designed with an emphasis on a sense of space, natural light and a strong connection to the garden and terraces.
Large glass surfaces naturally connect the interior spaces with the outdoors.
PRIVATE GARDEN, SWIMMING POOL AND OUTDOOR LIVING SPACE IN DEVELOPMENT
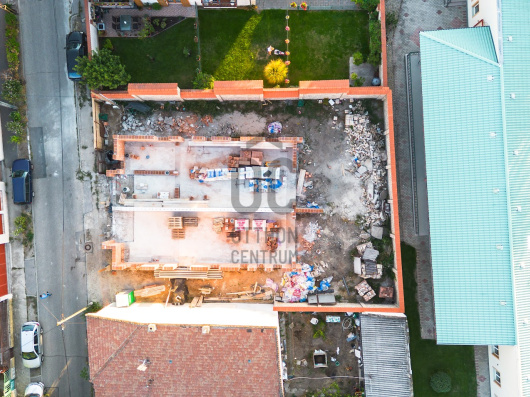
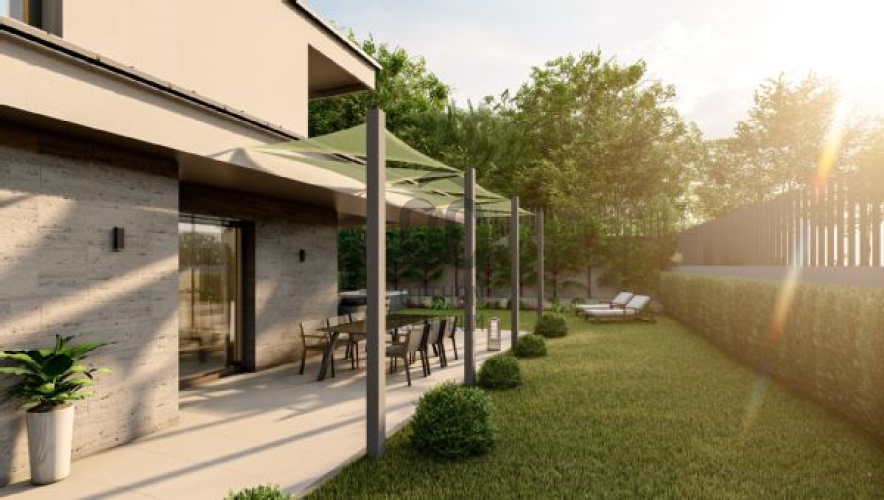
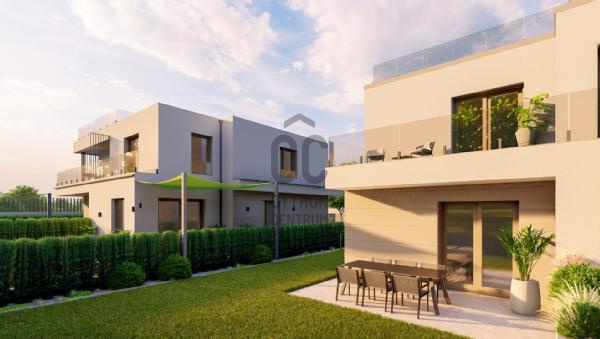
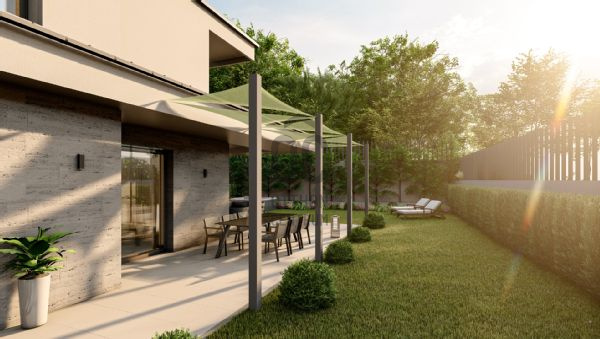
One of the property's defining features is its private garden, which is currently being landscaped and completed.
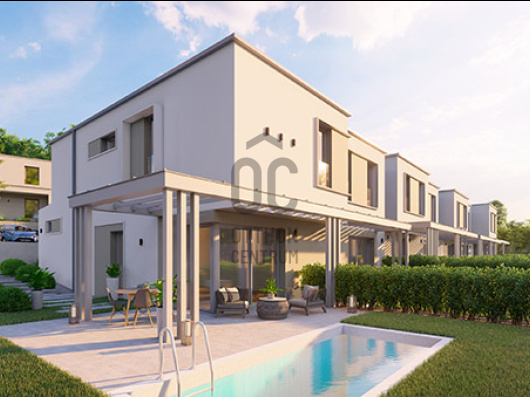
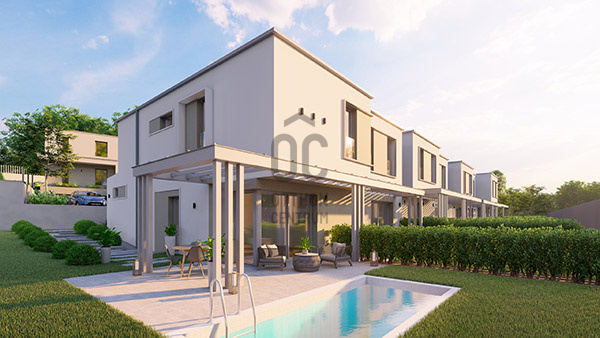
The garden will feature landscaped areas and an irrigation system, while the private-use swimming pool is also currently under construction.
The aim is to create an outdoor environment that is not simply a garden next to the house, but a natural extension of the home.
During the summer months, the swimming pool can become one of the central elements of the garden: refreshing swims, sunbathing, family afternoons or relaxing evenings – all directly connected to your home.
Together, the garden, pool and terraces create a highly usable and carefully designed outdoor living environment.
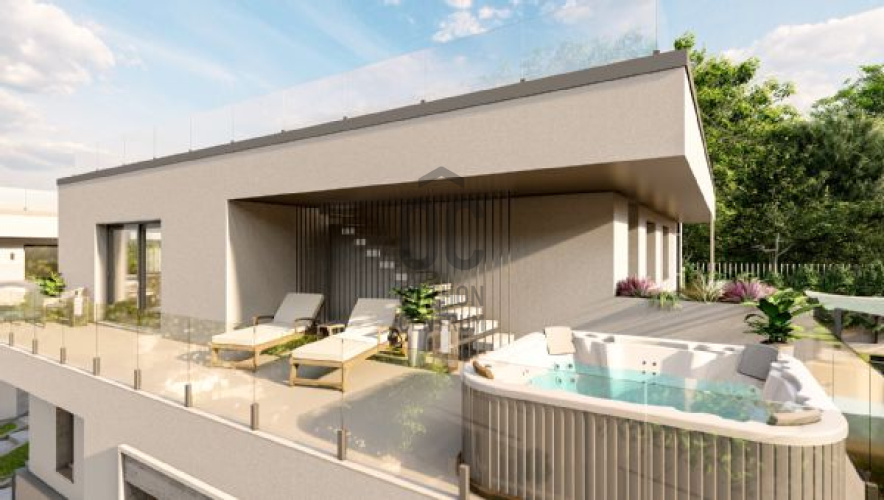
90 SQM PANORAMIC ROOFTOP TERRACE – AN ADDITIONAL LIVING SPACE
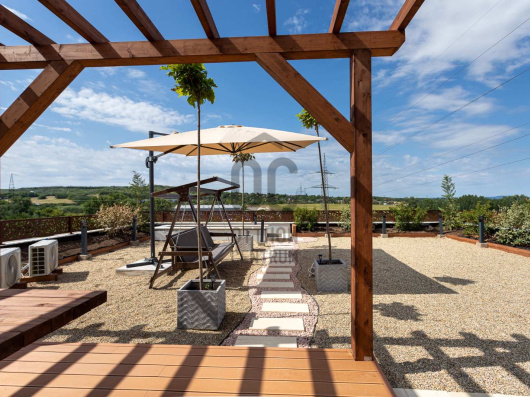
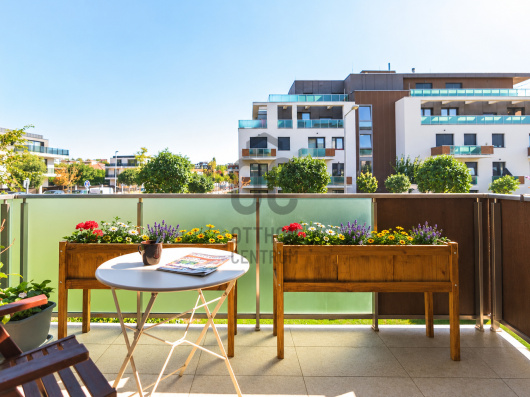
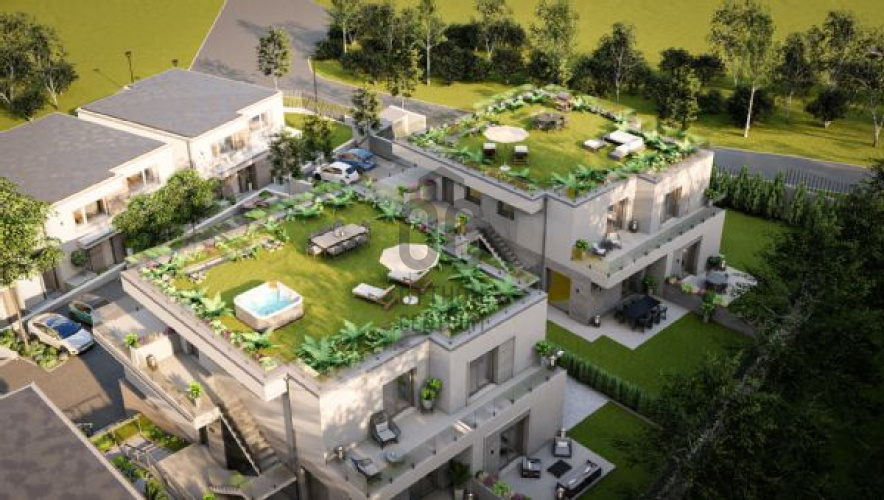
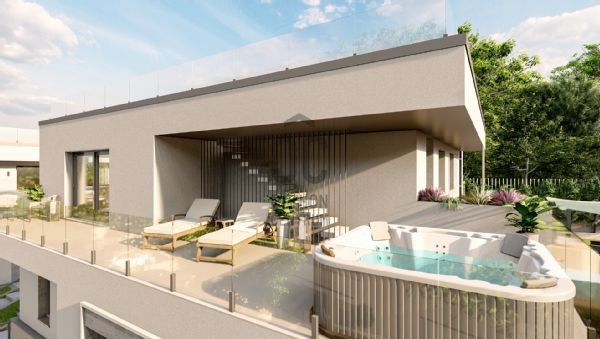
One of the home's most impressive features is the approximately 90 sqm panoramic rooftop terrace.
Its size alone offers an exceptional range of possibilities.
The rooftop terrace can be designed as:
an elegant outdoor lounge,
a spacious dining area,
a sunbathing and relaxation zone,
a barbecue and entertaining area,
a shaded retreat with a pergola,
or even a space for a jacuzzi.
A summer dinner, a glass of wine at sunset, entertaining friends or simply enjoying a quiet morning – the generous size allows several distinct zones to be created comfortably.
This is far more than simply a terrace – it is an additional, freely customisable living space.
WHEN THE INTERIOR AND OUTDOOR SPACES TOGETHER DEFINE THE HOME
With this property, it is worth looking beyond the square metres alone.
The 190 sqm net interior space is complemented by a private garden, swimming pool and approximately 90 sqm panoramic rooftop terrace.
It is this combination that makes the property truly distinctive.
On a daily basis, it functions as a spacious and comfortable home, while during the summer the garden, swimming pool and rooftop terrace provide an additional living environment that is difficult to find with comparable properties so close to Budapest.
MODERN TECHNICAL FEATURES
The technical design of the house focuses equally on energy efficiency, comfort and long-term usability.
Energy-efficient systems
modern heat-pump heating system
underfloor heating
heating and cooling air conditioning
H tariff
preparation for an electric vehicle charging point
Thermal and acoustic comfort
The 37.5 cm Ytong masonry, external thermal insulation and triple-glazed windows contribute to the property's favourable thermal performance.
Particular attention has also been paid to sound insulation in the structures separating the individual homes.
Quality technical details
triple-glazed windows
electric shutters
insect screens
Italian and Spanish tiles
Hansgrohe and Geberit fittings
LED and staircase lighting
heat-pump heating
underfloor heating
heating and cooling air conditioning
H tariff
preparation for an electric vehicle charging point
A++ energy rating
The technical concept is designed to provide a modern, energy-efficient and comfortable home.
A PLACE WHERE AN ESTABLISHED ENVIRONMENT AWAITS YOU
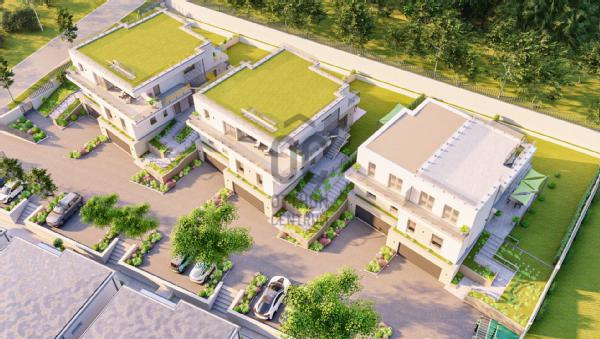
One of the important advantages of the Oxigén residential park is that it is not an emerging, unfinished construction area, but an already established and attractive residential environment.
Modern architecture, greenery, panoramic surroundings and a more peaceful lifestyle come together to create a character increasingly sought after close to Budapest.
Here, prestige is not about being ostentatious – it is expressed through the quality of the surroundings, the generous spaces and the lifestyle.
CLOSE TO THE FORMULA 1 CIRCUIT – ALSO INTERESTING AS A SECOND HOME
One of Mogyoród's distinctive advantages is its proximity to the Hungaroring.
The location may therefore also appeal to international buyers looking for a second home in Hungary or regularly visiting the country for the Hungarian Formula 1 Grand Prix.
A private home in Mogyoród can serve as a convenient base during race weekends while remaining highly practical throughout the rest of the year thanks to its proximity to Budapest.
MOGYORÓD – CLOSE TO BUDAPEST, YET SURROUNDED BY GREENERY
One of the location's strongest advantages is the combination of quick access to Budapest and a quieter, greener everyday environment.
Excellent location, peaceful surroundings
The property is located in a quiet, green, garden-suburban part of Mogyoród. Despite its proximity to the capital, the area retains a peaceful, family-friendly and nature-oriented character, while the M3 motorway can be reached within minutes.
???? Budapest by car: approximately 20–30 minutes, depending on traffic
???? Public transport: a nearby bus stop provides convenient access to the HÉV station
???? H8 HÉV → Örs vezér tere: approximately 25–30 minutes
???? Gödöllő: approximately 10–15 minutes
An ideal choice for those who want the convenience of being close to Budapest while enjoying a quieter, greener and more residential environment.
Schools, kindergartens, shops, a medical centre and a pharmacy are also available nearby for everyday needs.
PARKING AND STORAGE
Parking can be arranged flexibly.
A garage or outdoor parking space can be purchased optionally, allowing the future owner to choose the parking solution that best suits their needs.
The use of a storage unit is included in the purchase price.
There is therefore no need to pay for a parking solution you do not require – you only pay for what you actually need.
WHO COULD THIS PROPERTY BE PARTICULARLY SUITABLE FOR?
✔ Those looking for a spacious 190 sqm net home
✔ Families who value a 4-room layout
✔ Those who want a garden and swimming pool as part of their own home
✔ Buyers who appreciate the possibilities offered by a 90 sqm panoramic rooftop terrace
✔ People working from home who need a dedicated workspace
✔ Those who enjoy entertaining guests
✔ Anyone looking for generous outdoor living space
✔ People connected to Budapest who prefer a greener environment
✔ Those looking for a second home
✔ International buyers
✔ Formula 1 enthusiasts
KEY FEATURES AT A GLANCE
190 SQM NET LIVING SPACE
4 ROOMS
90 SQM PANORAMIC ROOFTOP TERRACE
PRIVATE GARDEN
PRIVATE-USE SWIMMING POOL – UNDER CONSTRUCTION
LANDSCAPED GARDEN + IRRIGATION SYSTEM
MODERN HEAT-PUMP SYSTEM
UNDERFLOOR HEATING + HEATING/COOLING AIR CONDITIONING
A++ ENERGY RATING
PANORAMIC LOCATION
ATTRACTIVE, GREEN RESIDENTIAL PARK
STORAGE USE INCLUDED IN THE PRICE
GARAGE OR OUTDOOR PARKING AVAILABLE AS AN OPTIONAL PURCHASE
NOT JUST A LARGE HOME – A COMPLETE LIFESTYLE.
A place where the day can begin in your private garden, continue by the swimming pool and spacious outdoor areas, and end on the 90 sqm panoramic rooftop terrace.
190 sqm of interior space. Private garden. Swimming pool. 90 sqm rooftop terrace. Panoramic views. Close to Budapest.
Together, these features create a quality of life that cannot be measured in square metres alone.
For further information or to arrange a viewing, please feel free to contact me.
We provide our buyer clients with free, bank-independent mortgage consulting, helping them make informed financing decisions. Our optional complementary services – including legal assistance, energy certification and electrical safety inspections – provide comprehensive professional support throughout every step of the purchase process.
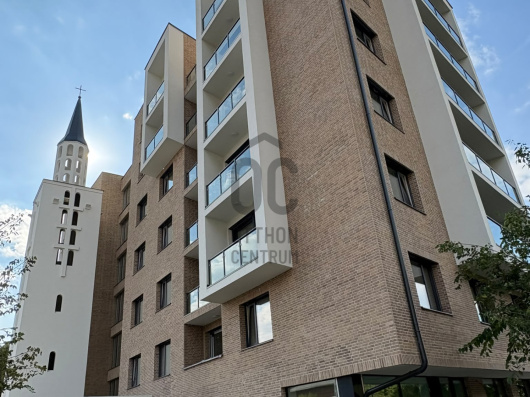
The information contained in this advertisement is for information purposes only. The photographs may include images of several properties, as multiple apartments/townhouses are available within the development. We reserve the right to make changes and amend prices. We accept no liability for typographical or technical errors.
In the Budapest-facing part of Mogyoród, in the well-maintained and attractive surroundings of the Oxigén residential park, we offer for sale this exceptional newly built home, featuring 190 sqm of net living space, 4 rooms, a private garden, a swimming pool currently under construction, and an approximately 90 sqm panoramic rooftop terrace.
Here, the spacious interiors and outdoor living areas form a natural and harmonious whole.
The garden, swimming pool and large rooftop terrace offer possibilities that go far beyond those of a conventional residential property.
190 SQM NET LIVING SPACE – SPACE, COMFORT AND FREEDOM
The 190 sqm net living area allows every important function to have generous proportions while retaining the advantages of a modern, well-planned layout.
The 4-room configuration is comfortable for a larger family while also providing plenty of flexibility.
One of the rooms can easily serve as:
an elegant home office,
a guest bedroom,
a children's room,
or a dedicated hobby room.
The communal areas have been designed with an emphasis on a sense of space, natural light and a strong connection to the garden and terraces.
Large glass surfaces naturally connect the interior spaces with the outdoors.
PRIVATE GARDEN, SWIMMING POOL AND OUTDOOR LIVING SPACE IN DEVELOPMENT
One of the property's defining features is its private garden, which is currently being landscaped and completed.
The garden will feature landscaped areas and an irrigation system, while the private-use swimming pool is also currently under construction.
The aim is to create an outdoor environment that is not simply a garden next to the house, but a natural extension of the home.
During the summer months, the swimming pool can become one of the central elements of the garden: refreshing swims, sunbathing, family afternoons or relaxing evenings – all directly connected to your home.
Together, the garden, pool and terraces create a highly usable and carefully designed outdoor living environment.
90 SQM PANORAMIC ROOFTOP TERRACE – AN ADDITIONAL LIVING SPACE
One of the home's most impressive features is the approximately 90 sqm panoramic rooftop terrace.
Its size alone offers an exceptional range of possibilities.
The rooftop terrace can be designed as:
an elegant outdoor lounge,
a spacious dining area,
a sunbathing and relaxation zone,
a barbecue and entertaining area,
a shaded retreat with a pergola,
or even a space for a jacuzzi.
A summer dinner, a glass of wine at sunset, entertaining friends or simply enjoying a quiet morning – the generous size allows several distinct zones to be created comfortably.
This is far more than simply a terrace – it is an additional, freely customisable living space.
WHEN THE INTERIOR AND OUTDOOR SPACES TOGETHER DEFINE THE HOME
With this property, it is worth looking beyond the square metres alone.
The 190 sqm net interior space is complemented by a private garden, swimming pool and approximately 90 sqm panoramic rooftop terrace.
It is this combination that makes the property truly distinctive.
On a daily basis, it functions as a spacious and comfortable home, while during the summer the garden, swimming pool and rooftop terrace provide an additional living environment that is difficult to find with comparable properties so close to Budapest.
MODERN TECHNICAL FEATURES
The technical design of the house focuses equally on energy efficiency, comfort and long-term usability.
Energy-efficient systems
modern heat-pump heating system
underfloor heating
heating and cooling air conditioning
H tariff
preparation for an electric vehicle charging point
Thermal and acoustic comfort
The 37.5 cm Ytong masonry, external thermal insulation and triple-glazed windows contribute to the property's favourable thermal performance.
Particular attention has also been paid to sound insulation in the structures separating the individual homes.
Quality technical details
triple-glazed windows
electric shutters
insect screens
Italian and Spanish tiles
Hansgrohe and Geberit fittings
LED and staircase lighting
heat-pump heating
underfloor heating
heating and cooling air conditioning
H tariff
preparation for an electric vehicle charging point
A++ energy rating
The technical concept is designed to provide a modern, energy-efficient and comfortable home.
A PLACE WHERE AN ESTABLISHED ENVIRONMENT AWAITS YOU
One of the important advantages of the Oxigén residential park is that it is not an emerging, unfinished construction area, but an already established and attractive residential environment.
Modern architecture, greenery, panoramic surroundings and a more peaceful lifestyle come together to create a character increasingly sought after close to Budapest.
Here, prestige is not about being ostentatious – it is expressed through the quality of the surroundings, the generous spaces and the lifestyle.
CLOSE TO THE FORMULA 1 CIRCUIT – ALSO INTERESTING AS A SECOND HOME
One of Mogyoród's distinctive advantages is its proximity to the Hungaroring.
The location may therefore also appeal to international buyers looking for a second home in Hungary or regularly visiting the country for the Hungarian Formula 1 Grand Prix.
A private home in Mogyoród can serve as a convenient base during race weekends while remaining highly practical throughout the rest of the year thanks to its proximity to Budapest.
MOGYORÓD – CLOSE TO BUDAPEST, YET SURROUNDED BY GREENERY
One of the location's strongest advantages is the combination of quick access to Budapest and a quieter, greener everyday environment.
Excellent location, peaceful surroundings
The property is located in a quiet, green, garden-suburban part of Mogyoród. Despite its proximity to the capital, the area retains a peaceful, family-friendly and nature-oriented character, while the M3 motorway can be reached within minutes.
???? Budapest by car: approximately 20–30 minutes, depending on traffic
???? Public transport: a nearby bus stop provides convenient access to the HÉV station
???? H8 HÉV → Örs vezér tere: approximately 25–30 minutes
???? Gödöllő: approximately 10–15 minutes
An ideal choice for those who want the convenience of being close to Budapest while enjoying a quieter, greener and more residential environment.
Schools, kindergartens, shops, a medical centre and a pharmacy are also available nearby for everyday needs.
PARKING AND STORAGE
Parking can be arranged flexibly.
A garage or outdoor parking space can be purchased optionally, allowing the future owner to choose the parking solution that best suits their needs.
The use of a storage unit is included in the purchase price.
There is therefore no need to pay for a parking solution you do not require – you only pay for what you actually need.
WHO COULD THIS PROPERTY BE PARTICULARLY SUITABLE FOR?
✔ Those looking for a spacious 190 sqm net home
✔ Families who value a 4-room layout
✔ Those who want a garden and swimming pool as part of their own home
✔ Buyers who appreciate the possibilities offered by a 90 sqm panoramic rooftop terrace
✔ People working from home who need a dedicated workspace
✔ Those who enjoy entertaining guests
✔ Anyone looking for generous outdoor living space
✔ People connected to Budapest who prefer a greener environment
✔ Those looking for a second home
✔ International buyers
✔ Formula 1 enthusiasts
KEY FEATURES AT A GLANCE
190 SQM NET LIVING SPACE
4 ROOMS
90 SQM PANORAMIC ROOFTOP TERRACE
PRIVATE GARDEN
PRIVATE-USE SWIMMING POOL – UNDER CONSTRUCTION
LANDSCAPED GARDEN + IRRIGATION SYSTEM
MODERN HEAT-PUMP SYSTEM
UNDERFLOOR HEATING + HEATING/COOLING AIR CONDITIONING
A++ ENERGY RATING
PANORAMIC LOCATION
ATTRACTIVE, GREEN RESIDENTIAL PARK
STORAGE USE INCLUDED IN THE PRICE
GARAGE OR OUTDOOR PARKING AVAILABLE AS AN OPTIONAL PURCHASE
NOT JUST A LARGE HOME – A COMPLETE LIFESTYLE.
A place where the day can begin in your private garden, continue by the swimming pool and spacious outdoor areas, and end on the 90 sqm panoramic rooftop terrace.
190 sqm of interior space. Private garden. Swimming pool. 90 sqm rooftop terrace. Panoramic views. Close to Budapest.
Together, these features create a quality of life that cannot be measured in square metres alone.
For further information or to arrange a viewing, please feel free to contact me.
We provide our buyer clients with free, bank-independent mortgage consulting, helping them make informed financing decisions. Our optional complementary services – including legal assistance, energy certification and electrical safety inspections – provide comprehensive professional support throughout every step of the purchase process.
The information contained in this advertisement is for information purposes only. The photographs may include images of several properties, as multiple apartments/townhouses are available within the development. We reserve the right to make changes and amend prices. We accept no liability for typographical or technical errors.
Registration Number
U0050550
Property Details
Sales
for sale
Legal Status
new
Character
house
Construction Method
brick
Net Size
190 m²
Gross Size
234 m²
Plot Size
425 m²
Size of Terrace / Balcony
117 m²
Heating
heat pump (air-to-water)
Ceiling Height
270 cm
Number of Levels Within the Property
2
Orientation
South-East
View
Green view
Condition
Excellent
Condition of Facade
Excellent
Neighborhood
quiet, green
Year of Construction
2026
Number of Bathrooms
2
Water
Available
Electricity
Available
Sewer
Available
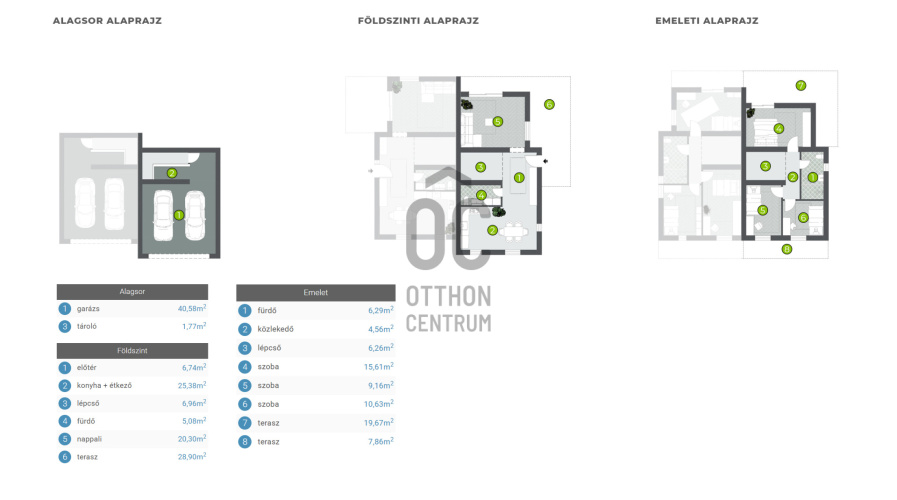
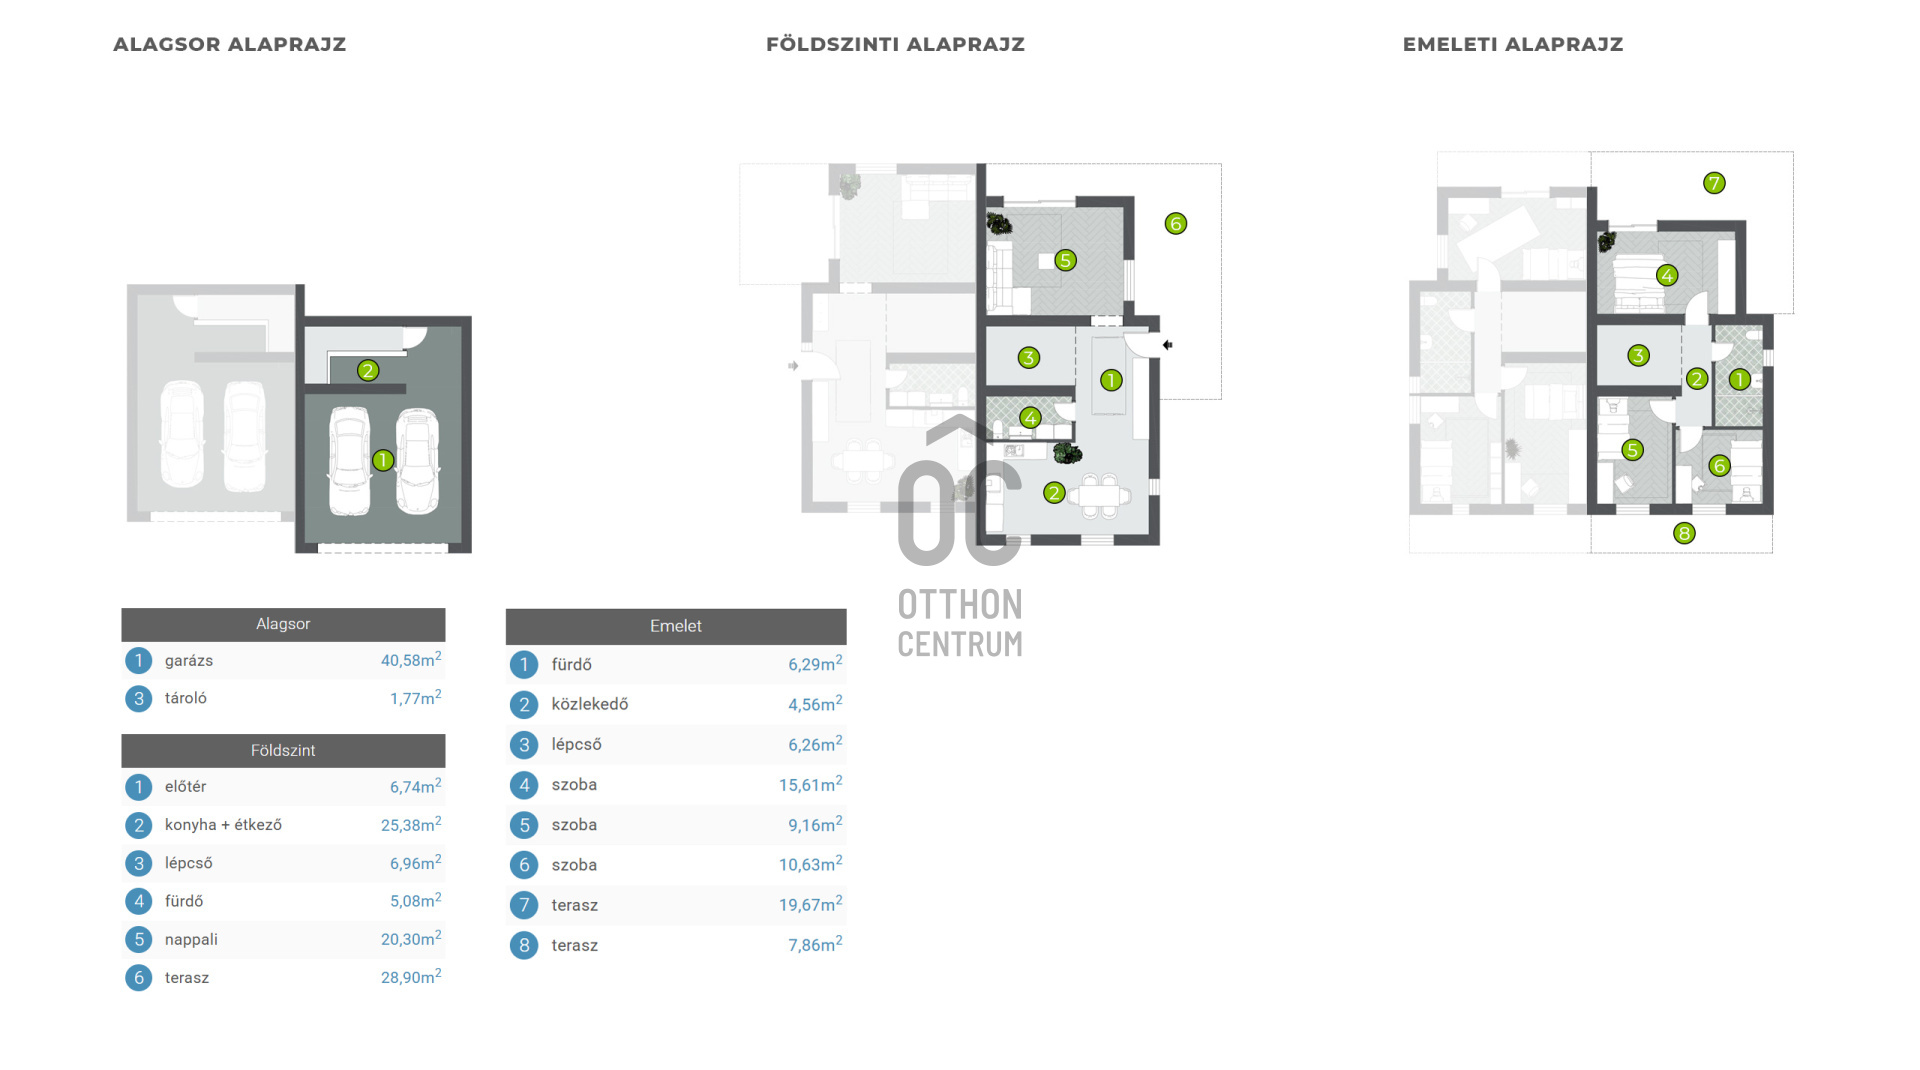
Rooms
garage
40.58 m²
storage
1.77 m²
entryway
6.74 m²
open-plan kitchen and dining room
23.58 m²
staircase
6.96 m²
bathroom-toilet
5.08 m²
living room
20.03 m²
terrace
28.9 m²
bathroom-toilet
6.29 m²
corridor
4.56 m²
staircase
6.26 m²
bedroom
15.61 m²
bedroom
9.16 m²
bedroom
10.63 m²
terrace
19.67 m²
terrace
7.86 m²
roof garden
90 m²





Ruczek János
Credit Expert