data_sheet.details.realestate.section.main.otthonstart_flag.label
For sale new construction semi-detached house,
U0050552
Budapest XX. kerület, Pesterzsébet
139,900,000 Ft
386,000 €
- 150m²
- 4 Rooms
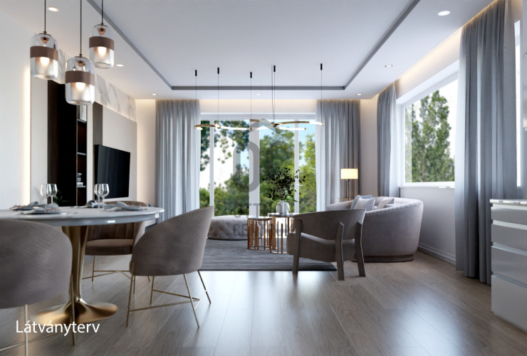
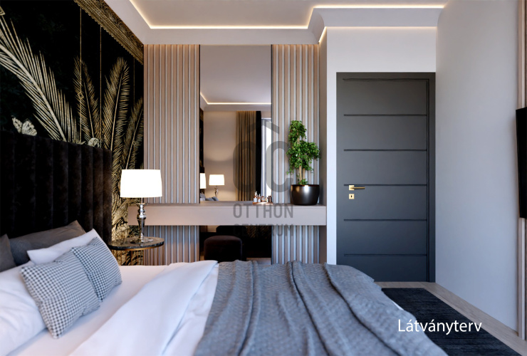
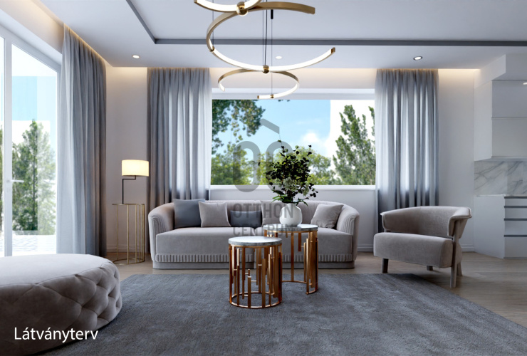
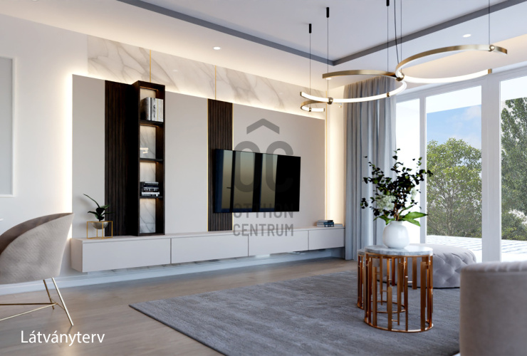
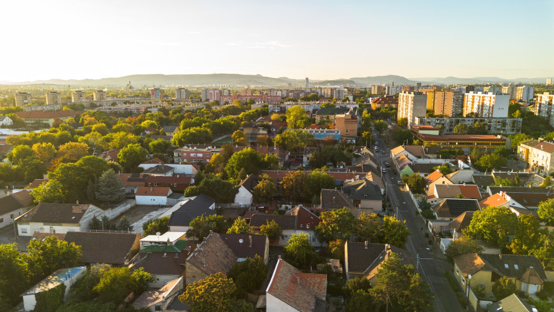
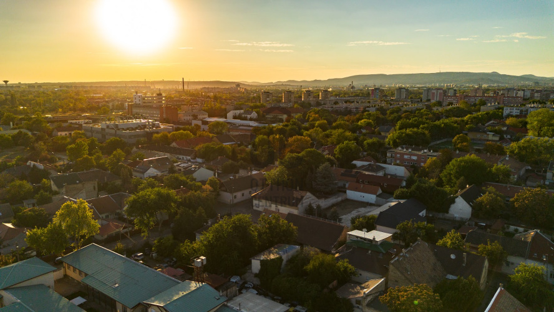
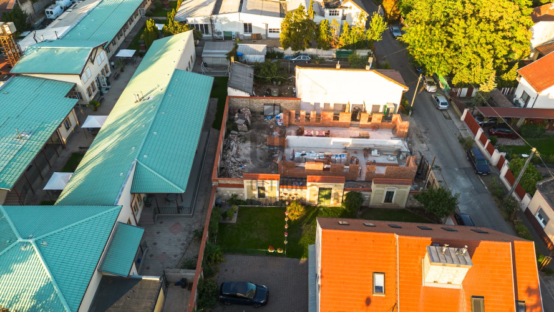
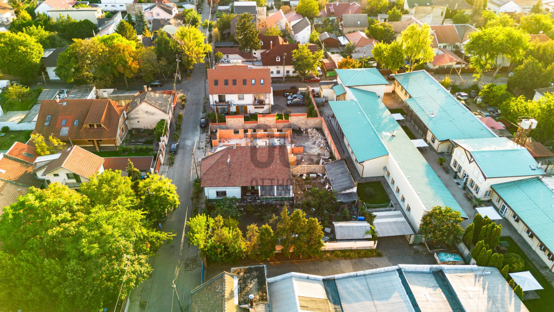
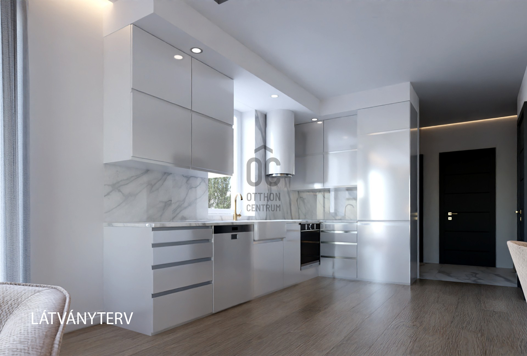
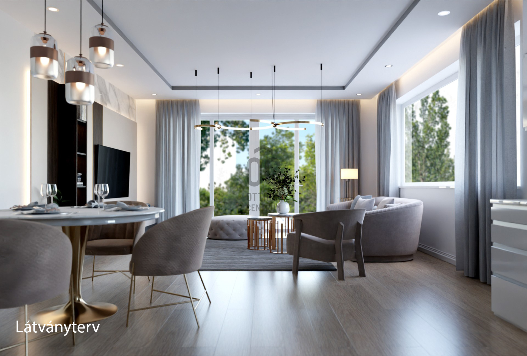
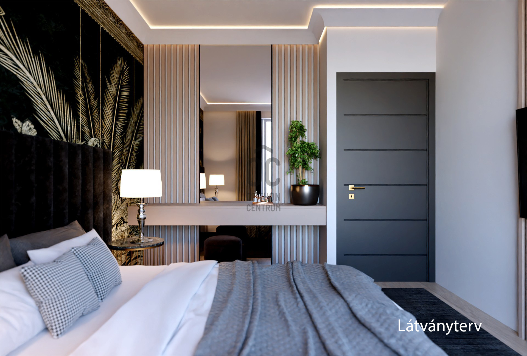
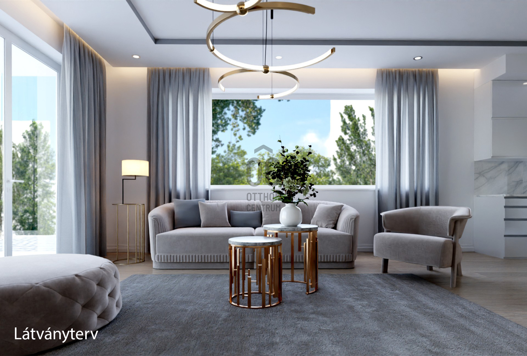
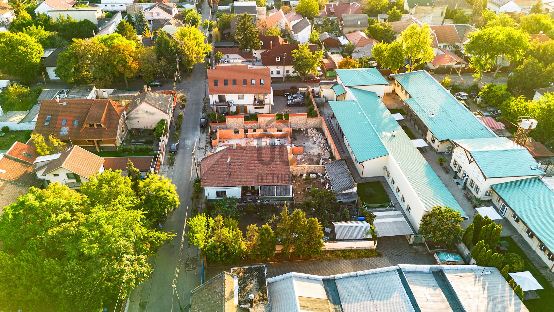
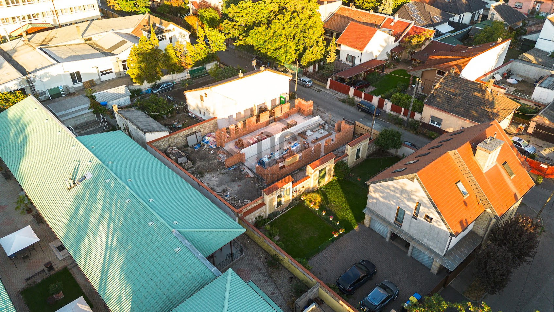
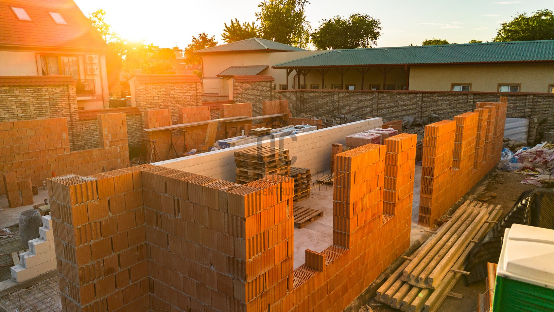
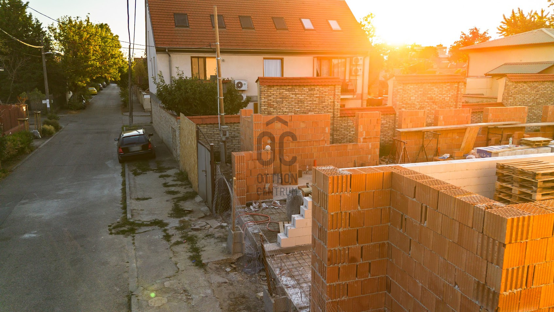
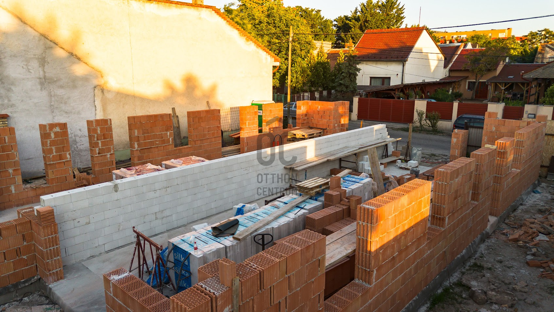
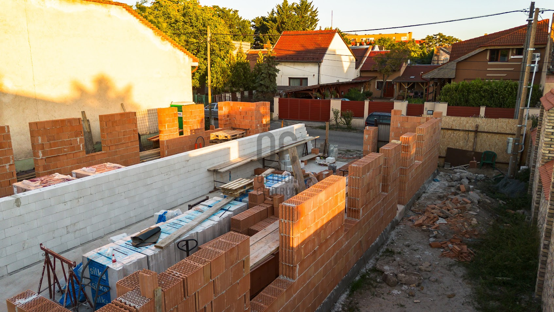
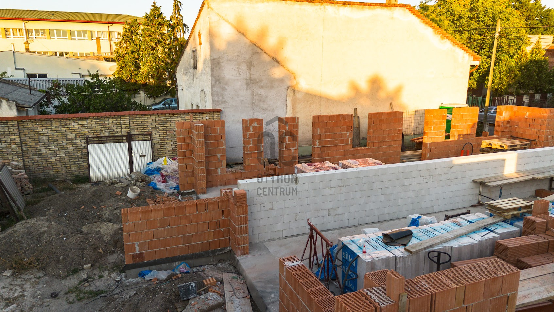
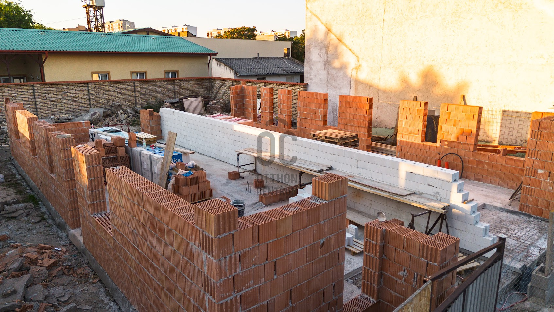
IN YOUR NEW HOME BY CHRISTMAS! | 150 m² NEW-BUILD SEMI-DETACHED HOUSE | 3 BEDROOMS | 35 m² TERRACE | ELIGIBLE FOR THE "OTTHON START" SCHEME
MOVE INTO YOUR NEW HOME BY CHRISTMAS! | 150 SQM NEW-BUILD SEMI-DETACHED HOUSE | 3 BEDROOMS | 35 SQM TERRACE | POTENTIALLY ELIGIBLE FOR OTTHON START
PRICE REDUCTION!
I am offering for sale a brand-new, two-storey semi-detached house in a pleasant, family-oriented residential area of Budapest’s District XX (Pesterzsébet), with expected completion on 10 December 2026.
If you are looking for a home where you do not have to wait years for construction, renovation or moving in, this property is well worth viewing. With the right timing, you could even spend Christmas this year in your new home.
In addition, the asking price has recently been reduced, making this an even more attractive opportunity for those looking for a newly built family home in Budapest.
WORTH CONSIDERING ALSO FROM AN OTTHON START PERSPECTIVE
The property may potentially meet the requirements of the Otthon Start programme, making it an interesting option for buyers looking for a new home through the programme.
Eligibility and financing must, of course, be checked in each individual case based on the current programme requirements, the buyer’s personal circumstances and the assessment of the financing bank.
A newly built home with a private garden, garage, three bedrooms and a 35 sqm terrace – now at a reduced price.
SPACIOUS TWO-STOREY HOME – PRACTICAL LAYOUT
The property is advertised with a net usable floor area of 150 sqm, calculated including 50% of the terraces.
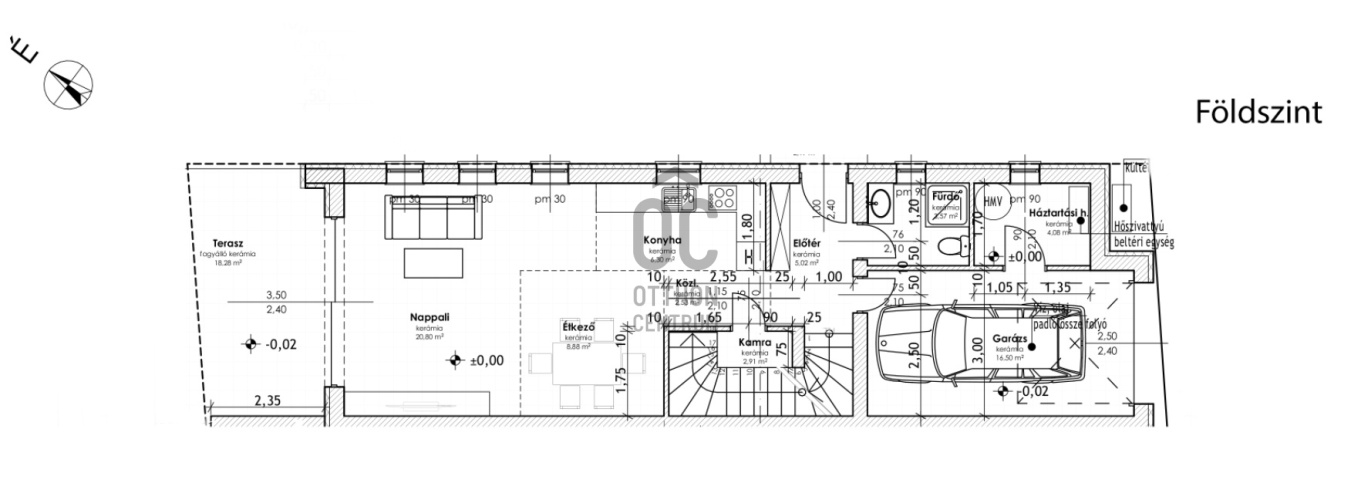
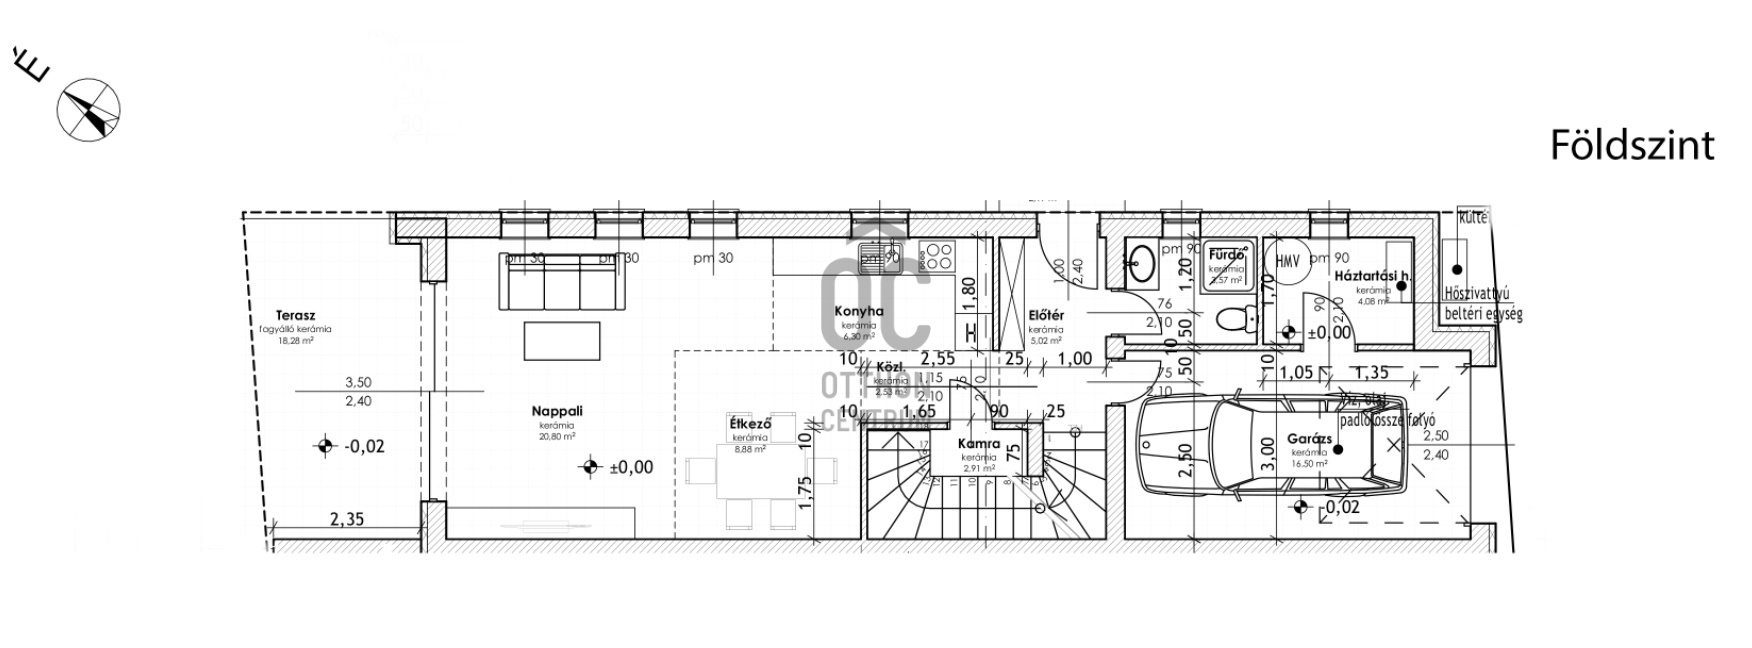
Ground-floor living level: 71 sqm
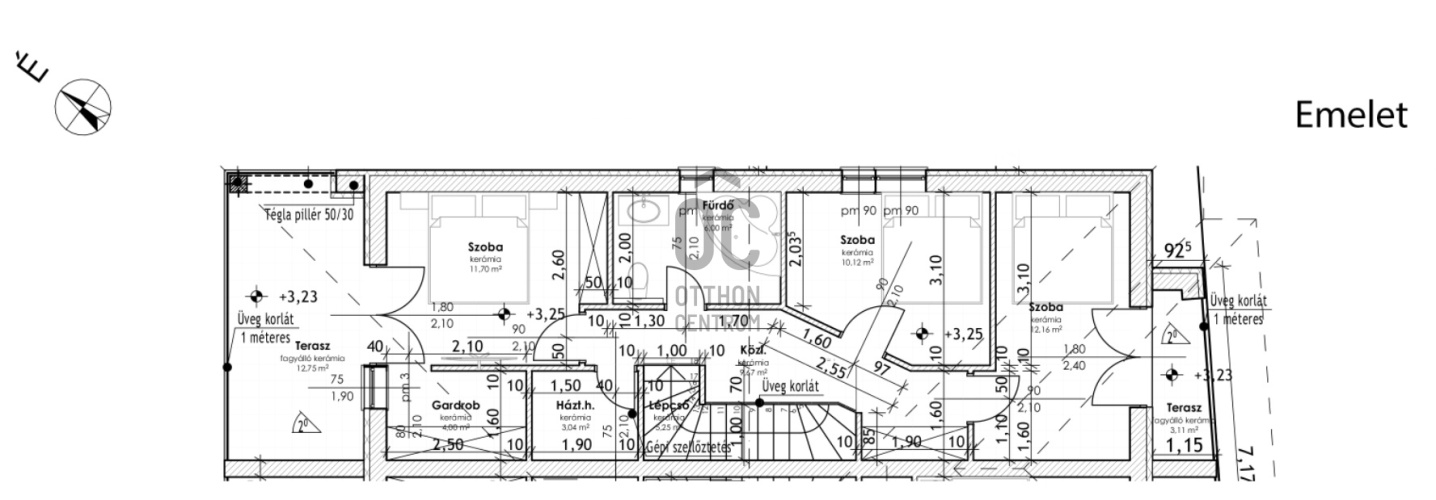
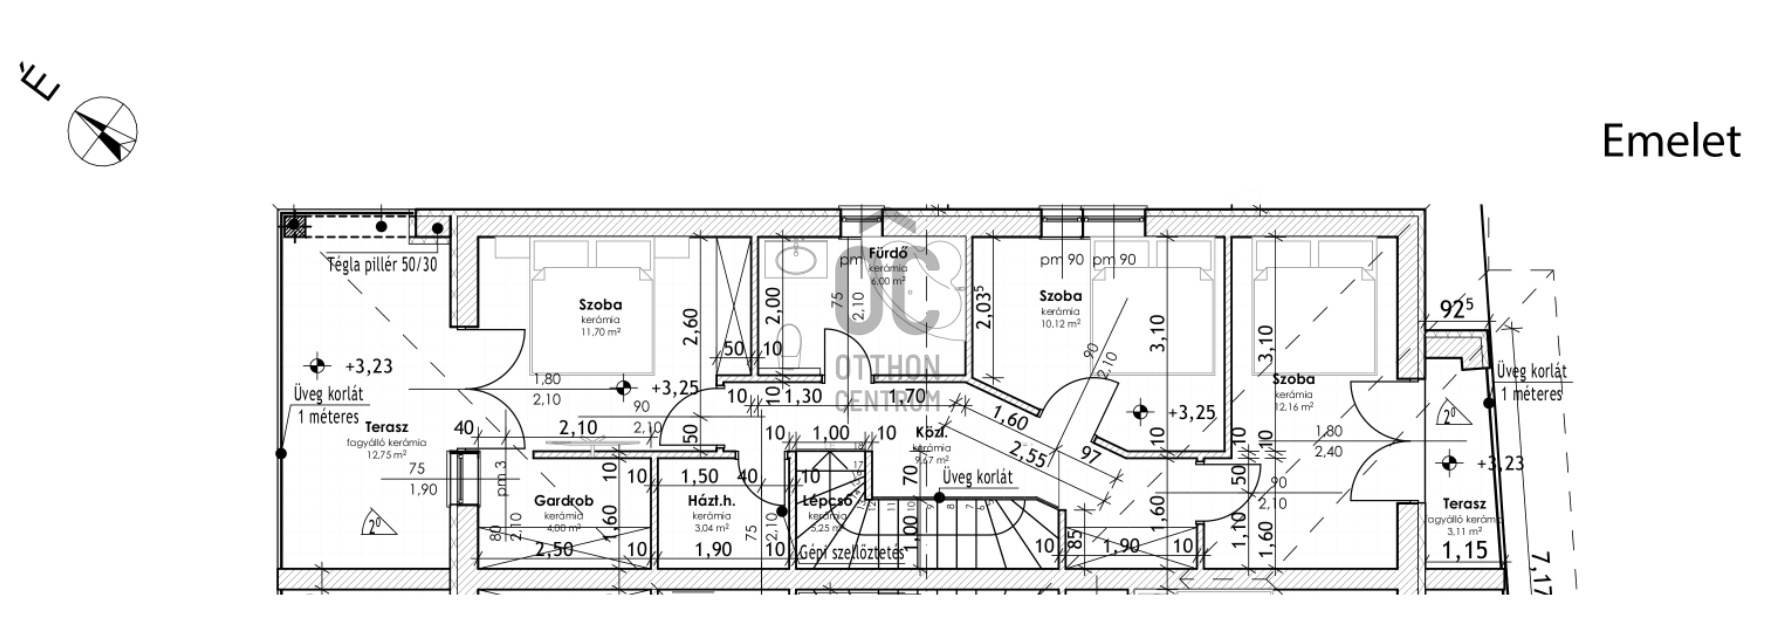
Upper-floor living level: 62 sqm
Terraces: 35 sqm in total
Open-plan kitchen and living room
3 separate bedrooms
2 bathrooms + WC
35 sqm terrace
Private garden area
Garage
The two-storey layout combines spacious communal areas with well-separated private living zones – an ideal arrangement for a family, with the living room serving as the centre of everyday life and the bedrooms providing peaceful, private spaces.
MODERN BUILDING SERVICES – YEAR-ROUND COMFORT
The home is equipped with a heat-pump heating system, providing a modern and energy-efficient solution.
For additional comfort, air conditioning will be installed in every room, ensuring a pleasant indoor climate even during the summer months.
The building is being constructed with modern technical specifications, including triple-glazed windows, underfloor heating and appropriate thermal insulation.
A sound-insulating wall system will be built between the two residential units, playing an important role in creating a peaceful and undisturbed living environment despite the semi-detached layout.
35 SQM TERRACE – YOUR OUTDOOR LIVING SPACE
The 35 sqm terrace provides a genuine extension of the living space.
It can comfortably accommodate an outdoor dining area, lounge, barbecue or even larger family and social gatherings.
The private garden area further enhances the feeling that you are not simply purchasing a residential unit, but a genuine family home.
The garden will be completed with landscaping, fencing and an automatic irrigation system.
STILL SOME ROOM TO PERSONALISE YOUR NEW HOME
Depending on the current stage of construction, there may still be an opportunity to select certain finishes, sanitary fixtures, colours and other interior details, allowing your new home to be tailored to your personal preferences.
PESTERZSÉBET – A QUIETER FAMILY-ORIENTED ENVIRONMENT WITH GOOD TRANSPORT LINKS
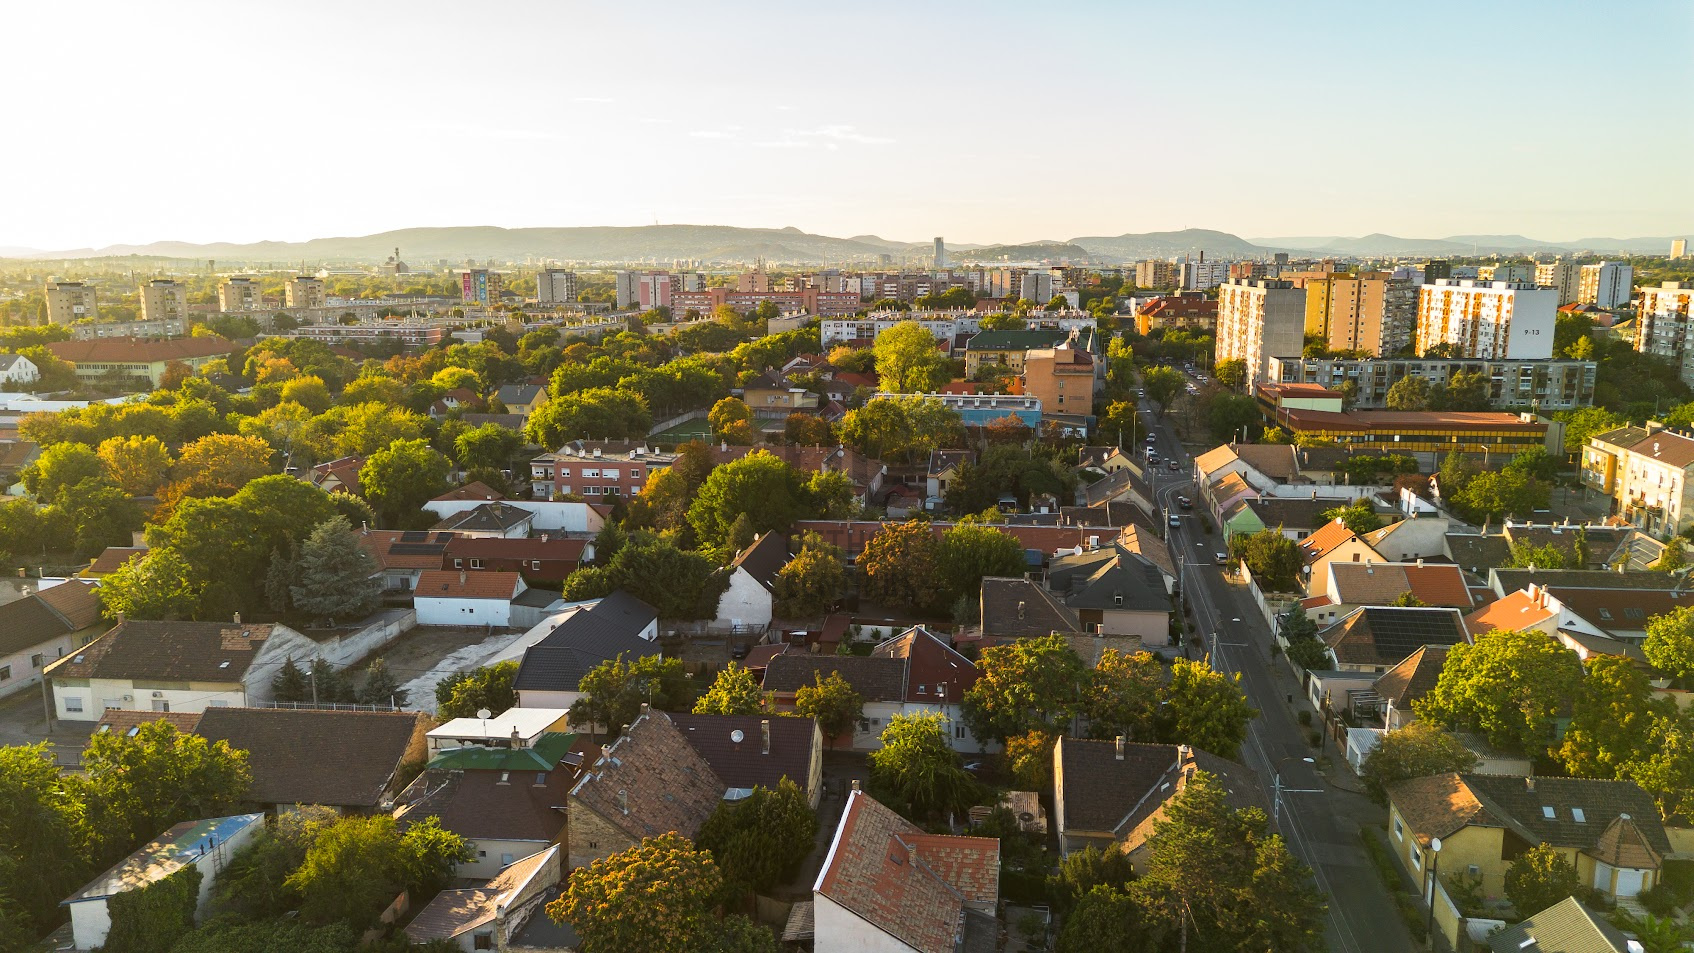
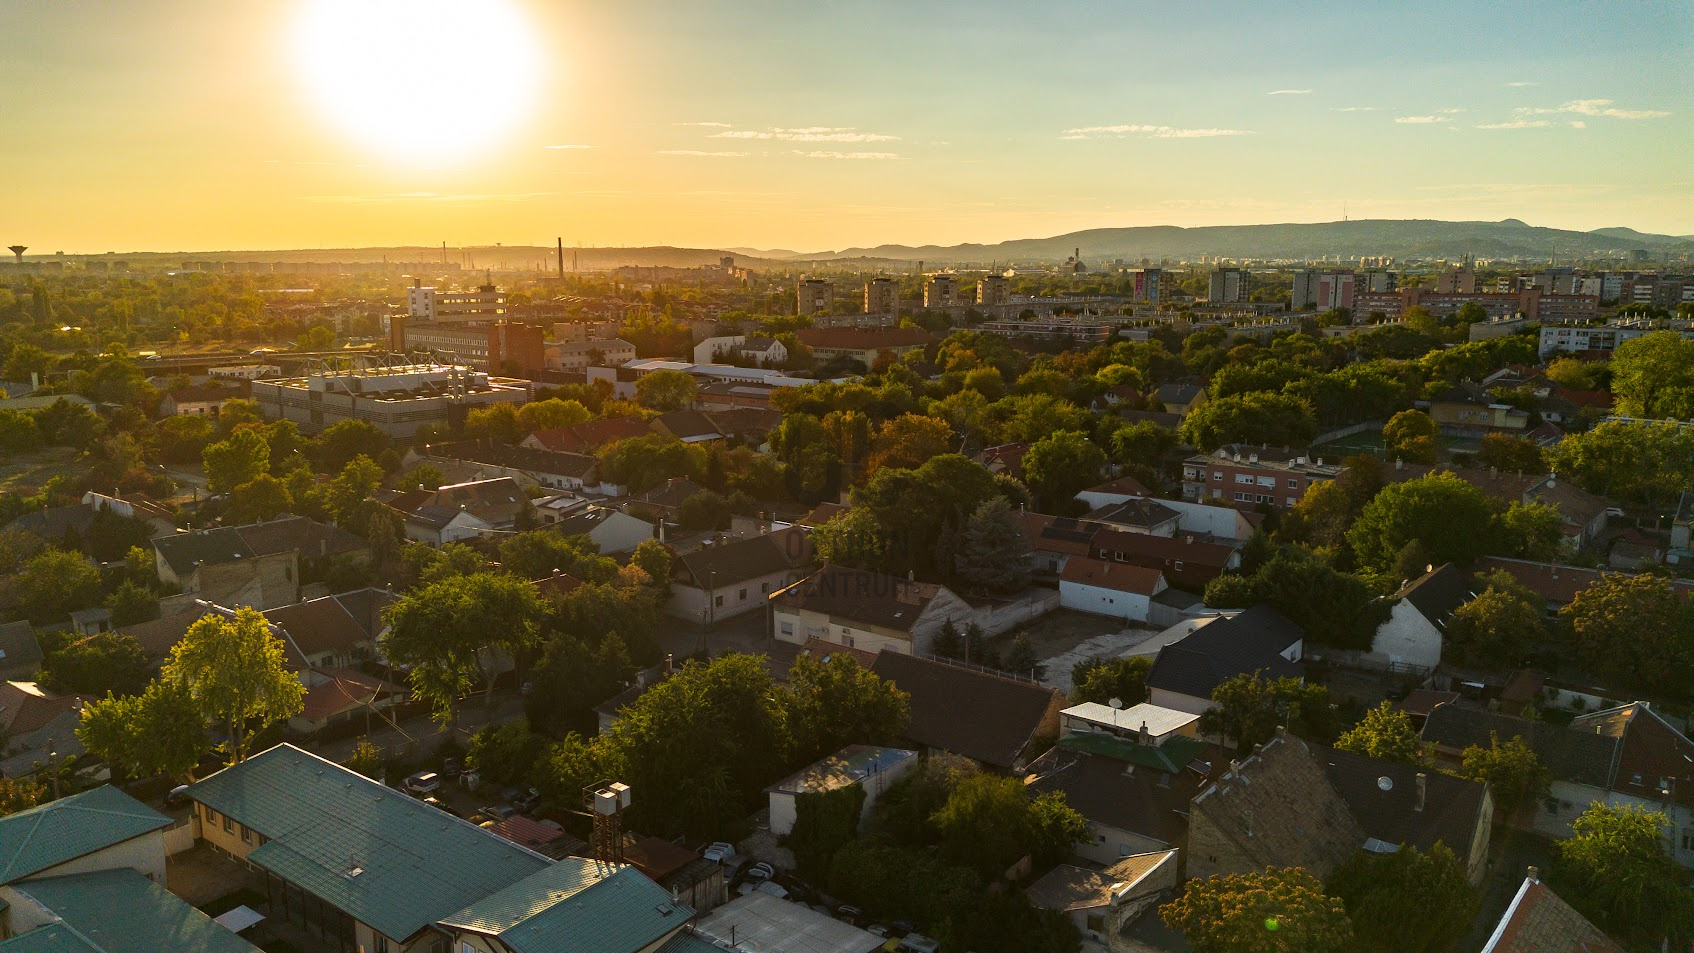
Located in a family-house neighbourhood of Budapest’s District XX, the property is a good option for those who want to combine a quieter, more suburban lifestyle with convenient access to Budapest.
One of the area's advantages is its public transport connections. Several tram lines are accessible nearby, including trams 2B, 3, 51 and 52, providing convenient connections to several important Budapest transport hubs and districts.
The area is also convenient by car, making everyday commuting, shopping, school and kindergarten runs practical to organise.
WHY IT IS WORTH VIEWING NOW
✓ PRICE REDUCTION – lower asking price
✓ May potentially qualify from an Otthon Start perspective
✓ Brand-new, never-occupied home
✓ Net 150 sqm, calculated with 50% of the terraces
✓ 71 sqm ground floor + 62 sqm upper-floor living space
✓ 35 sqm terrace
✓ Living room + 3 bedrooms
✓ 2 bathrooms + WC
✓ Heat-pump heating
✓ Air conditioning in every room
✓ Triple-glazed windows
✓ Underfloor heating
✓ Modern thermal insulation
✓ Sound-insulating wall between the two residential units
✓ Private garden
✓ Automatic irrigation system
✓ Garage
✓ Expected completion: 10 December 2026
✓ With appropriate scheduling, potentially ready for a Christmas move-in
A newly built home where you get spacious living areas, three bedrooms, a private garden, garage and a 35 sqm terrace – with the asking price recently reduced.
If the Otthon Start programme is also relevant to you, this property is worth assessing based on your individual eligibility and financing conditions.
A new home. A private garden. A garage. Three bedrooms. A 35 sqm terrace.
And potentially, Christmas in your new home this year.
We support our buyer clients with free, bank-independent mortgage advice, helping them make informed financing decisions based on their individual circumstances. Our optional additional services – including legal assistance, energy certification and electrical safety inspection – provide comprehensive professional support throughout every step of the purchase process.
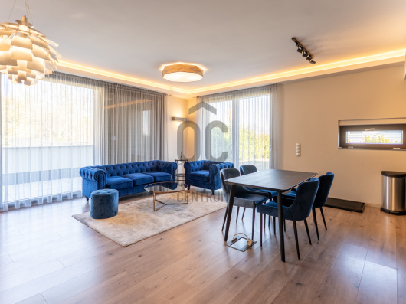
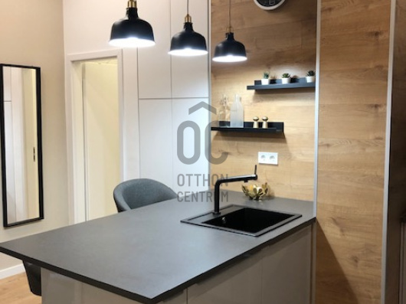
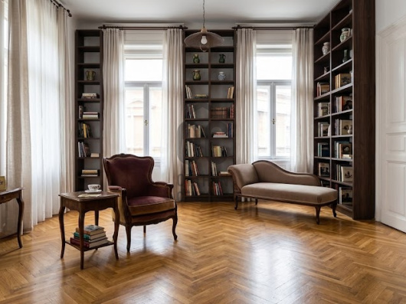
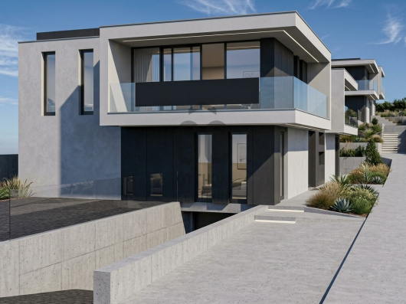
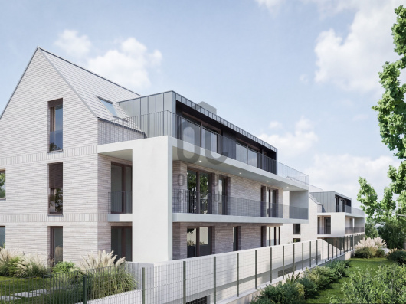
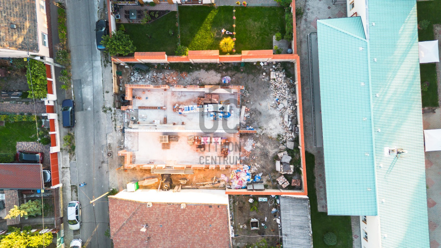
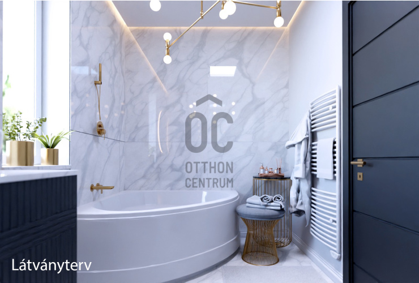
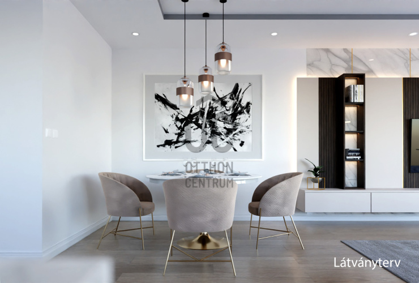
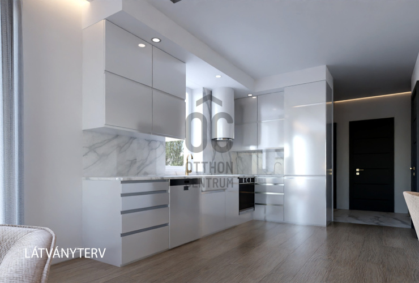
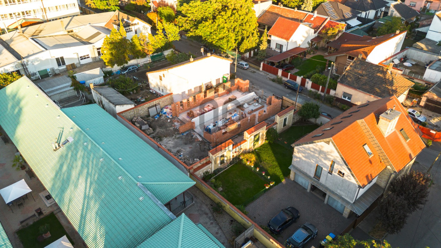
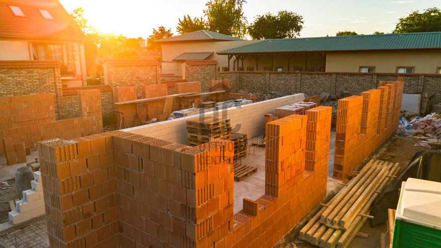
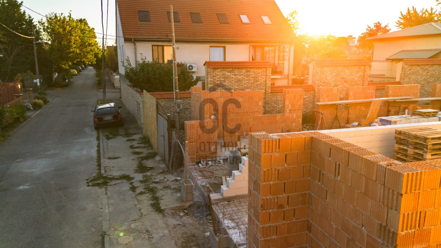
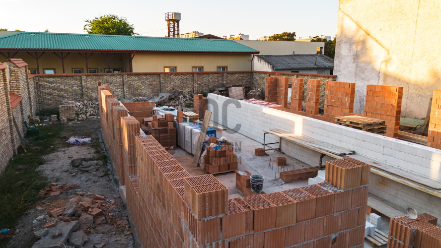
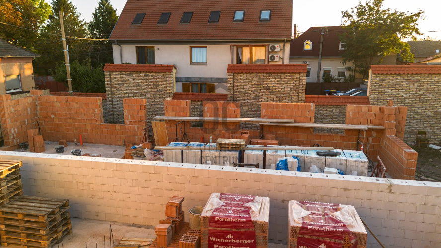
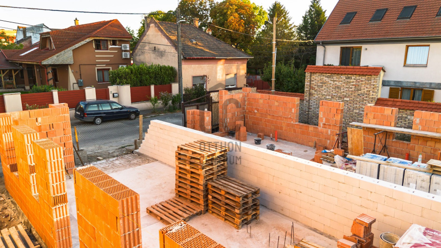
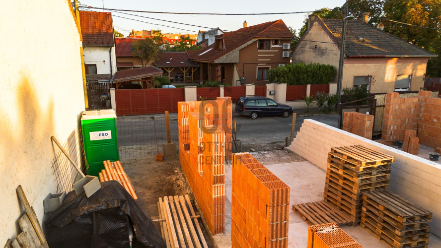
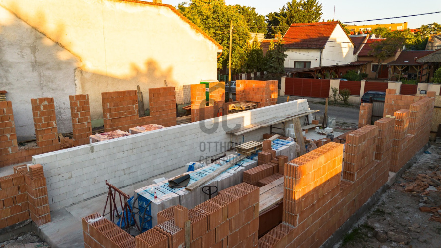
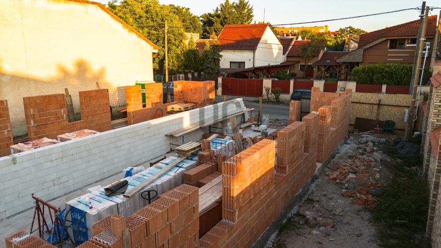
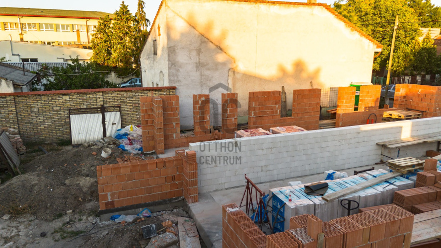
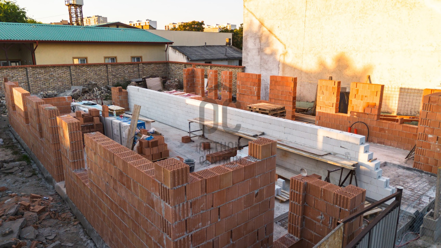
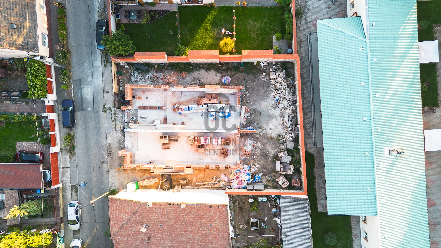
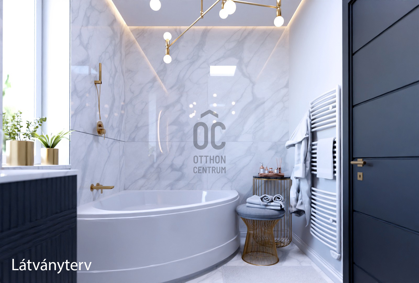
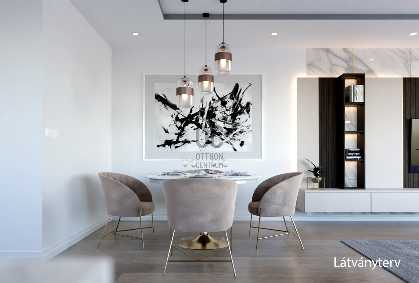
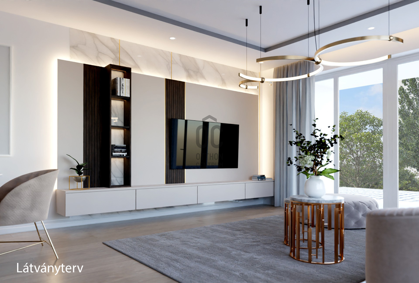
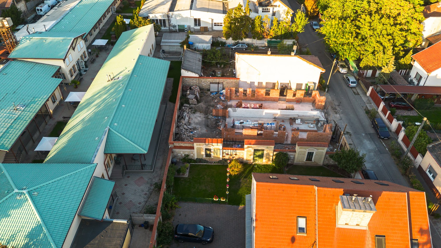
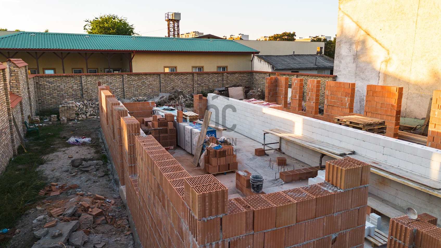
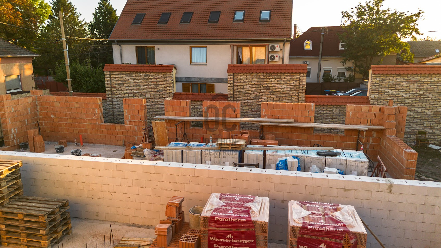
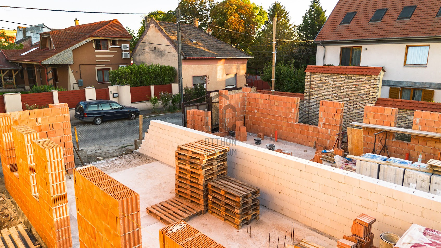
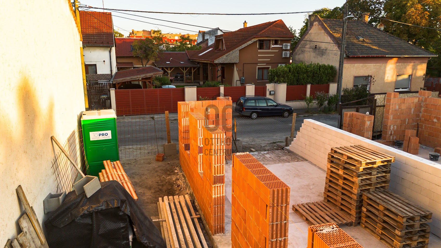
The information provided in this advertisement is for informational purposes only. The images are visualisations; photographs of the current construction stage are currently being prepared. We accept no liability for any typographical or technical errors.
PRICE REDUCTION!
I am offering for sale a brand-new, two-storey semi-detached house in a pleasant, family-oriented residential area of Budapest’s District XX (Pesterzsébet), with expected completion on 10 December 2026.
If you are looking for a home where you do not have to wait years for construction, renovation or moving in, this property is well worth viewing. With the right timing, you could even spend Christmas this year in your new home.
In addition, the asking price has recently been reduced, making this an even more attractive opportunity for those looking for a newly built family home in Budapest.
WORTH CONSIDERING ALSO FROM AN OTTHON START PERSPECTIVE
The property may potentially meet the requirements of the Otthon Start programme, making it an interesting option for buyers looking for a new home through the programme.
Eligibility and financing must, of course, be checked in each individual case based on the current programme requirements, the buyer’s personal circumstances and the assessment of the financing bank.
A newly built home with a private garden, garage, three bedrooms and a 35 sqm terrace – now at a reduced price.
SPACIOUS TWO-STOREY HOME – PRACTICAL LAYOUT
The property is advertised with a net usable floor area of 150 sqm, calculated including 50% of the terraces.
Ground-floor living level: 71 sqm
Upper-floor living level: 62 sqm
Terraces: 35 sqm in total
Open-plan kitchen and living room
3 separate bedrooms
2 bathrooms + WC
35 sqm terrace
Private garden area
Garage
The two-storey layout combines spacious communal areas with well-separated private living zones – an ideal arrangement for a family, with the living room serving as the centre of everyday life and the bedrooms providing peaceful, private spaces.
MODERN BUILDING SERVICES – YEAR-ROUND COMFORT
The home is equipped with a heat-pump heating system, providing a modern and energy-efficient solution.
For additional comfort, air conditioning will be installed in every room, ensuring a pleasant indoor climate even during the summer months.
The building is being constructed with modern technical specifications, including triple-glazed windows, underfloor heating and appropriate thermal insulation.
A sound-insulating wall system will be built between the two residential units, playing an important role in creating a peaceful and undisturbed living environment despite the semi-detached layout.
35 SQM TERRACE – YOUR OUTDOOR LIVING SPACE
The 35 sqm terrace provides a genuine extension of the living space.
It can comfortably accommodate an outdoor dining area, lounge, barbecue or even larger family and social gatherings.
The private garden area further enhances the feeling that you are not simply purchasing a residential unit, but a genuine family home.
The garden will be completed with landscaping, fencing and an automatic irrigation system.
STILL SOME ROOM TO PERSONALISE YOUR NEW HOME
Depending on the current stage of construction, there may still be an opportunity to select certain finishes, sanitary fixtures, colours and other interior details, allowing your new home to be tailored to your personal preferences.
PESTERZSÉBET – A QUIETER FAMILY-ORIENTED ENVIRONMENT WITH GOOD TRANSPORT LINKS
Located in a family-house neighbourhood of Budapest’s District XX, the property is a good option for those who want to combine a quieter, more suburban lifestyle with convenient access to Budapest.
One of the area's advantages is its public transport connections. Several tram lines are accessible nearby, including trams 2B, 3, 51 and 52, providing convenient connections to several important Budapest transport hubs and districts.
The area is also convenient by car, making everyday commuting, shopping, school and kindergarten runs practical to organise.
WHY IT IS WORTH VIEWING NOW
✓ PRICE REDUCTION – lower asking price
✓ May potentially qualify from an Otthon Start perspective
✓ Brand-new, never-occupied home
✓ Net 150 sqm, calculated with 50% of the terraces
✓ 71 sqm ground floor + 62 sqm upper-floor living space
✓ 35 sqm terrace
✓ Living room + 3 bedrooms
✓ 2 bathrooms + WC
✓ Heat-pump heating
✓ Air conditioning in every room
✓ Triple-glazed windows
✓ Underfloor heating
✓ Modern thermal insulation
✓ Sound-insulating wall between the two residential units
✓ Private garden
✓ Automatic irrigation system
✓ Garage
✓ Expected completion: 10 December 2026
✓ With appropriate scheduling, potentially ready for a Christmas move-in
A newly built home where you get spacious living areas, three bedrooms, a private garden, garage and a 35 sqm terrace – with the asking price recently reduced.
If the Otthon Start programme is also relevant to you, this property is worth assessing based on your individual eligibility and financing conditions.
A new home. A private garden. A garage. Three bedrooms. A 35 sqm terrace.
And potentially, Christmas in your new home this year.
We support our buyer clients with free, bank-independent mortgage advice, helping them make informed financing decisions based on their individual circumstances. Our optional additional services – including legal assistance, energy certification and electrical safety inspection – provide comprehensive professional support throughout every step of the purchase process.
The information provided in this advertisement is for informational purposes only. The images are visualisations; photographs of the current construction stage are currently being prepared. We accept no liability for any typographical or technical errors.
Registration Number
U0050552
Property Details
Sales
for sale
Legal Status
new
Character
house
Construction Method
brick
Net Size
150 m²
Gross Size
167 m²
Plot Size
243 m²
Size of Terrace / Balcony
34.1 m²
Heating
heat pump
Ceiling Height
270 cm
Number of Levels Within the Property
2
Orientation
North-East
Condition
Excellent
Condition of Facade
Excellent
Neighborhood
quiet, good transport
Year of Construction
2026
Number of Bathrooms
2
Garage
Included in the price
Garage Spaces
1
Water
Available
Electricity
Available
Sewer
Available
Rooms
garage
16.5 m²
utility room
4.08 m²
bathroom-toilet
3.57 m²
entryway
5.02 m²
pantry
2.91 m²
corridor
2.53 m²
kitchen
6.53 m²
living room
20.8 m²
dining room
8.8 m²
terrace
18.28 m²
staircase
5.25 m²
corridor
9.67 m²
bedroom
12.16 m²
terrace
3.11 m²
bedroom
10.12 m²
bathroom-toilet
6 m²
utility room
3.04 m²
bedroom
11.7 m²
wardrobe
4 m²
terrace
12.75 m²





Ruczek János
Credit Expert