205,000,000 Ft
558,000 €
- 119m²
- 4 Rooms
- 2nd floor
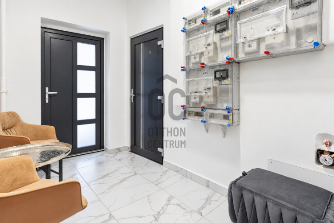
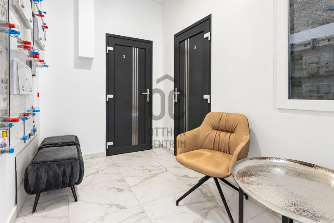
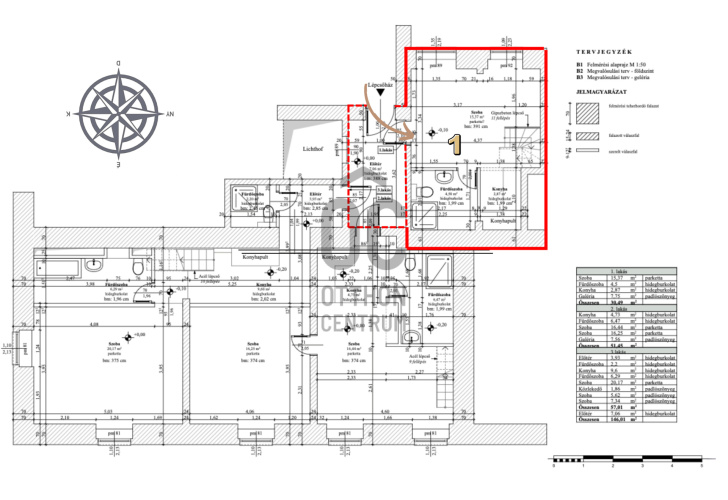
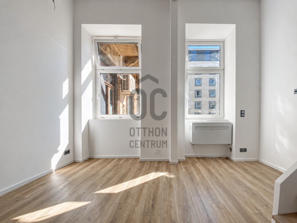
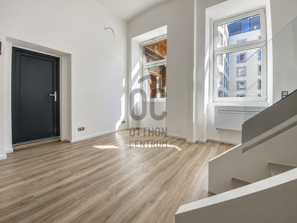
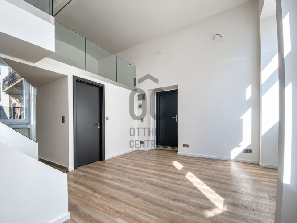
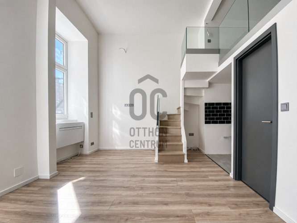
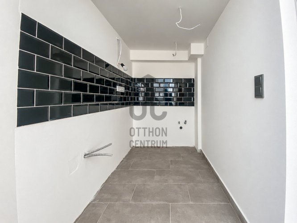
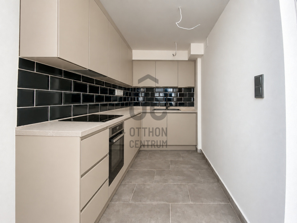
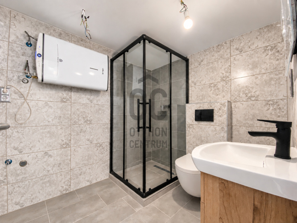
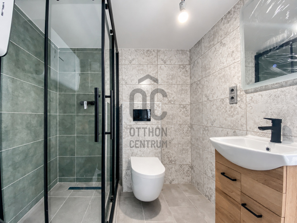
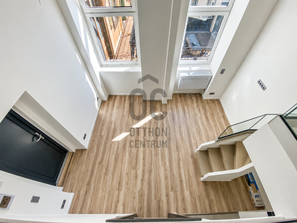
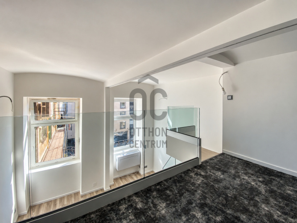
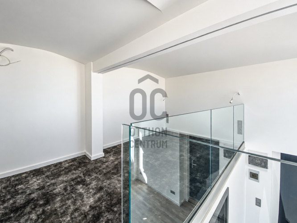
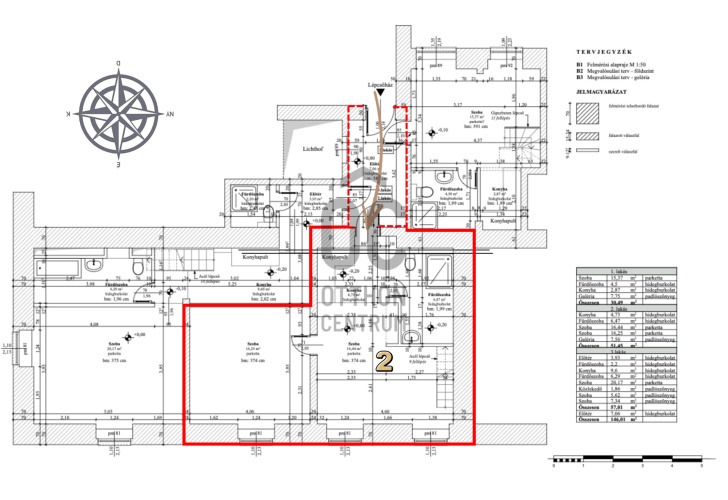
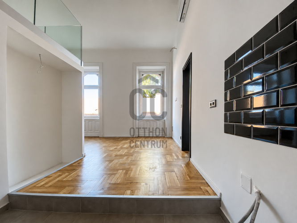
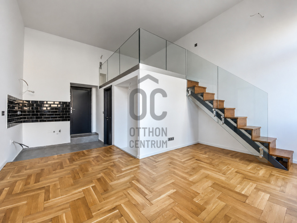
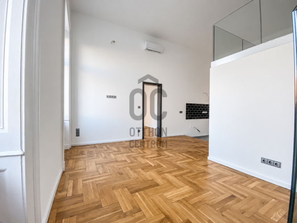
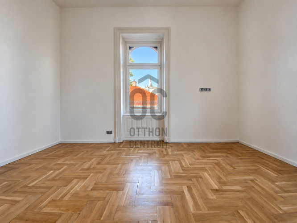
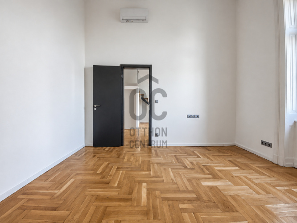
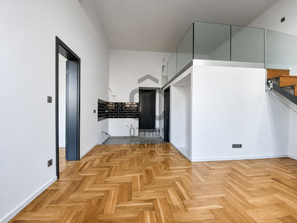
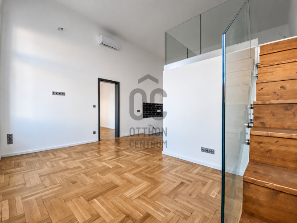
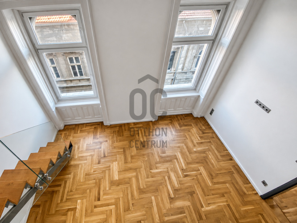
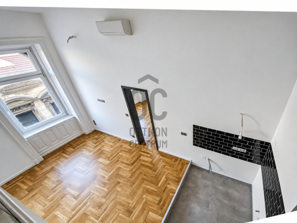
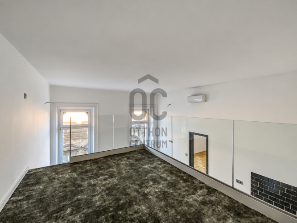
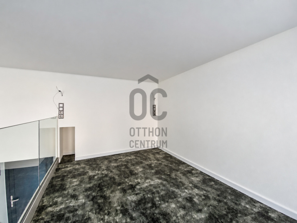
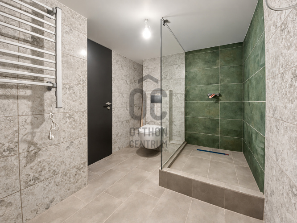
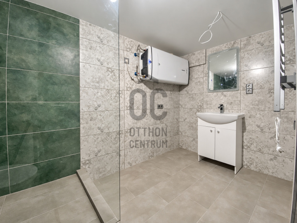
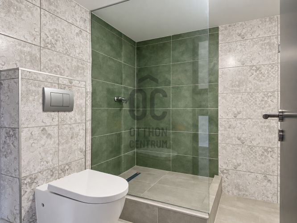
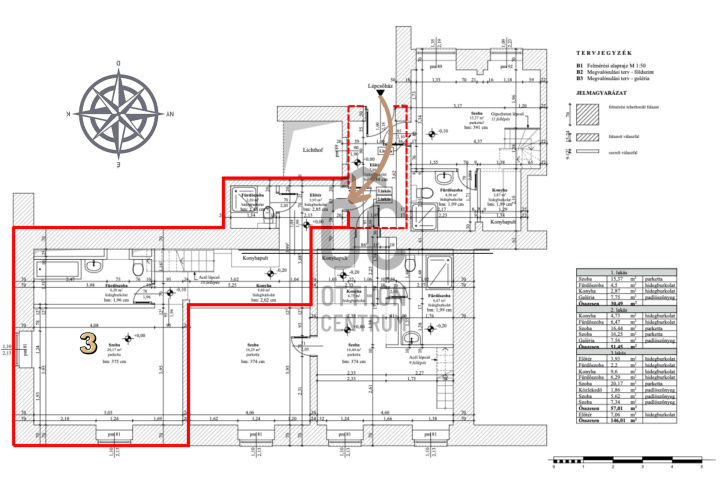
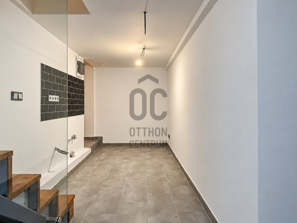
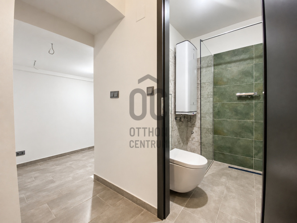
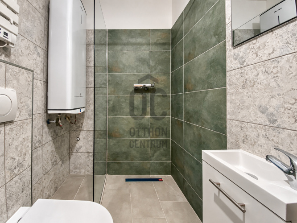
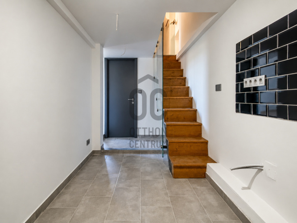
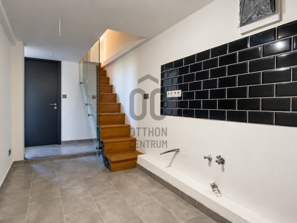
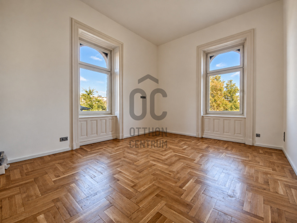
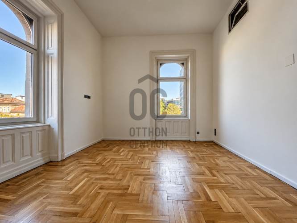
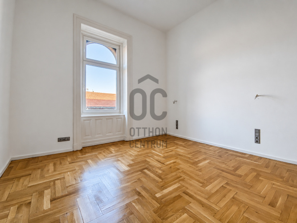
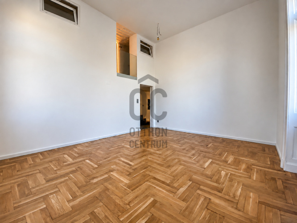
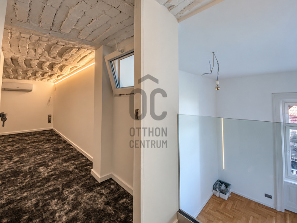
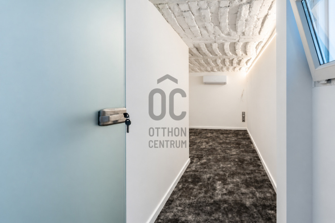
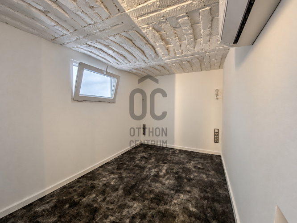
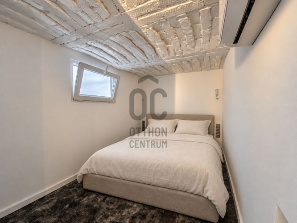
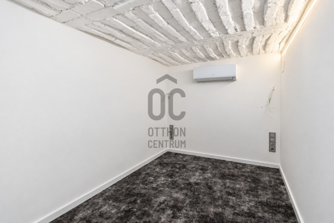
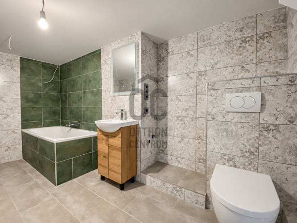
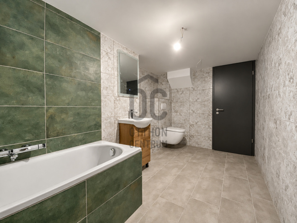
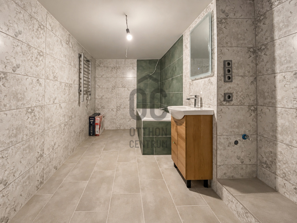
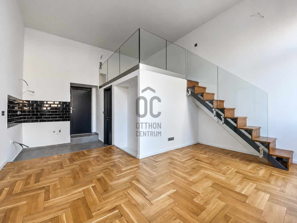
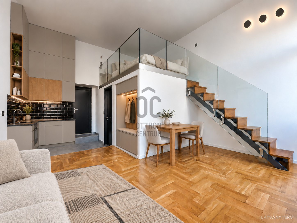
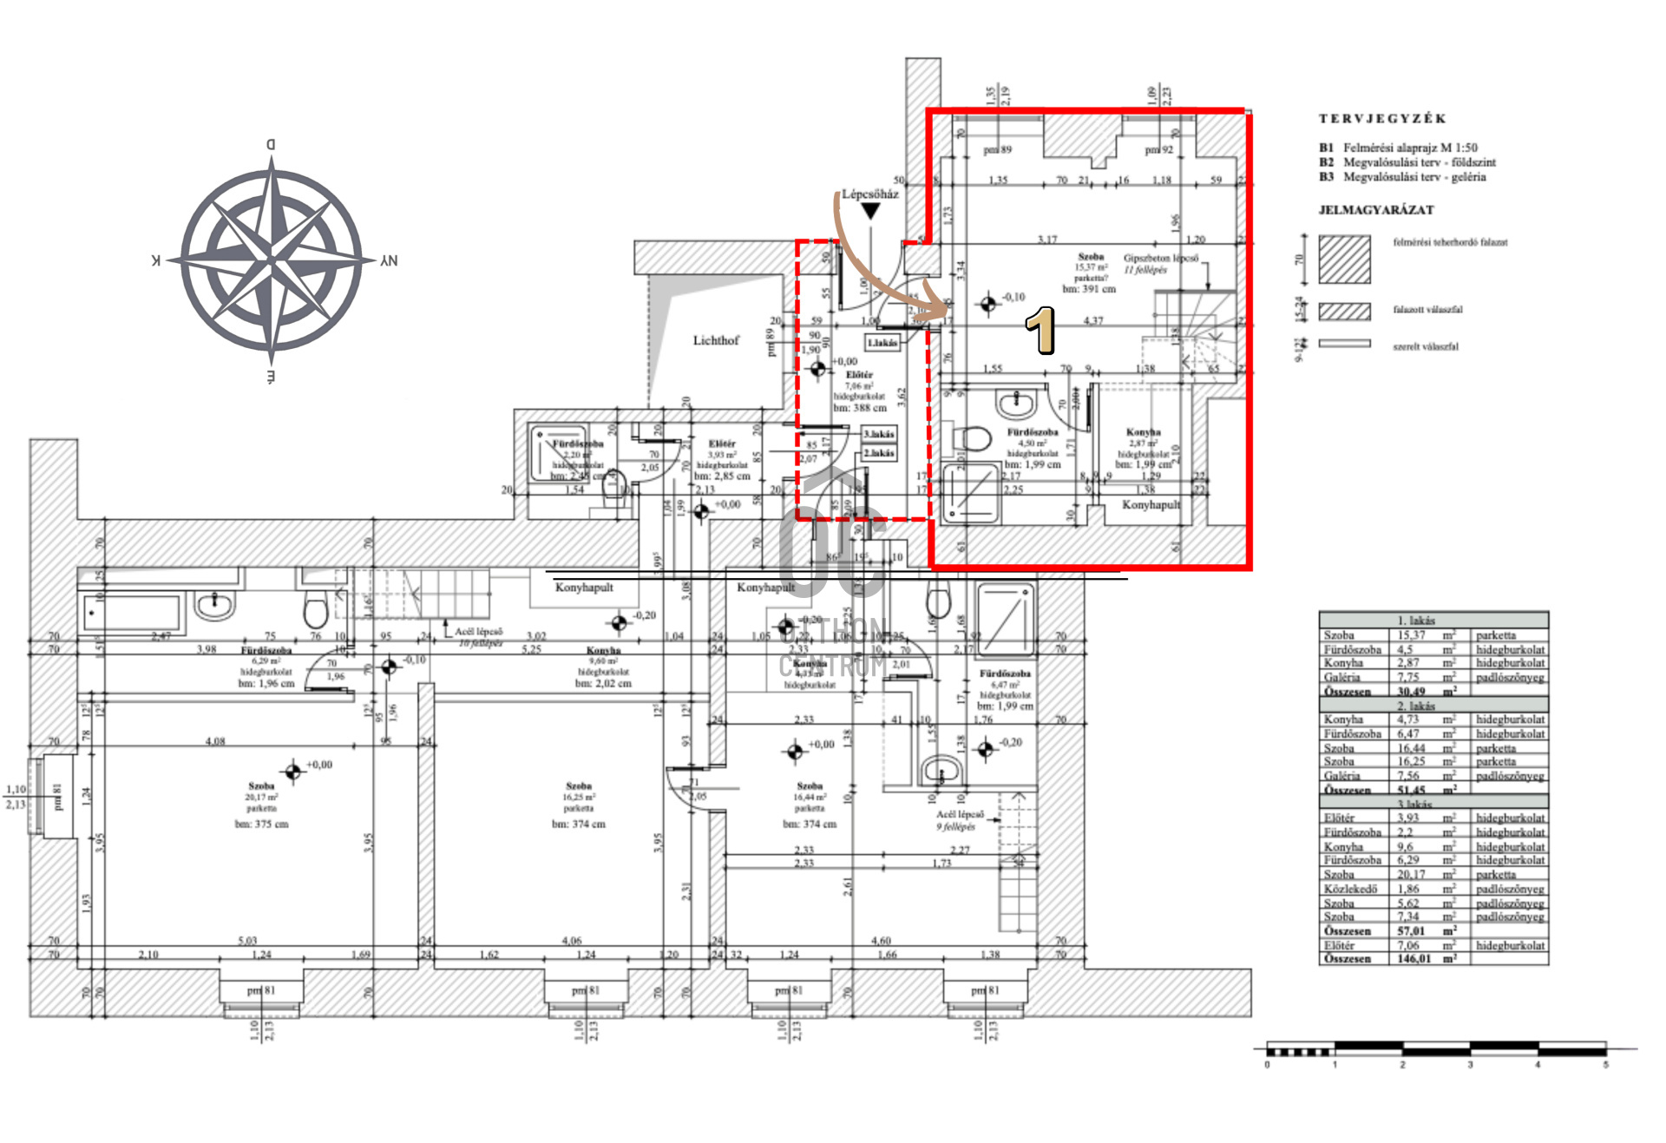
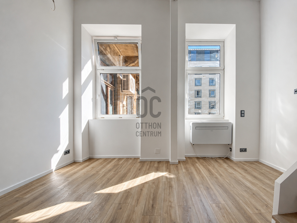
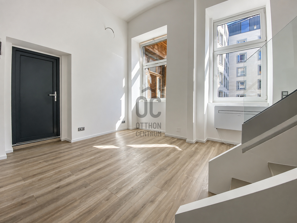
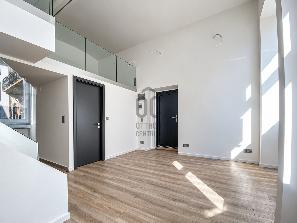
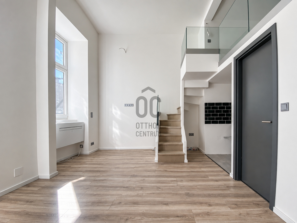
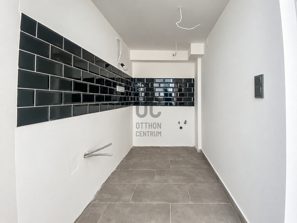
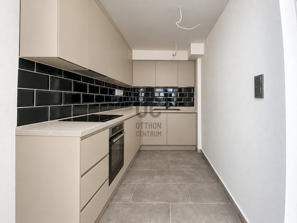
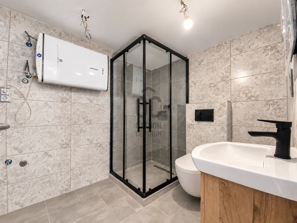
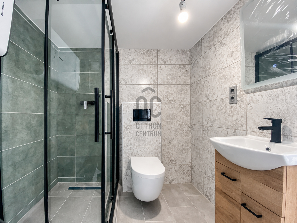
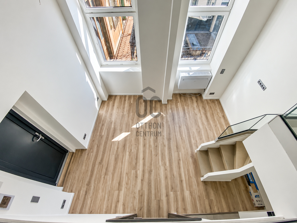
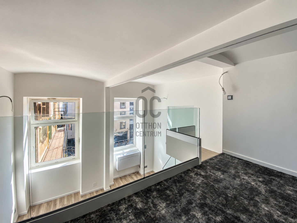
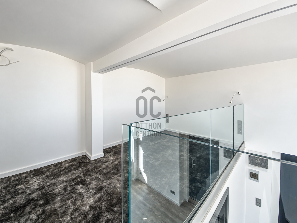
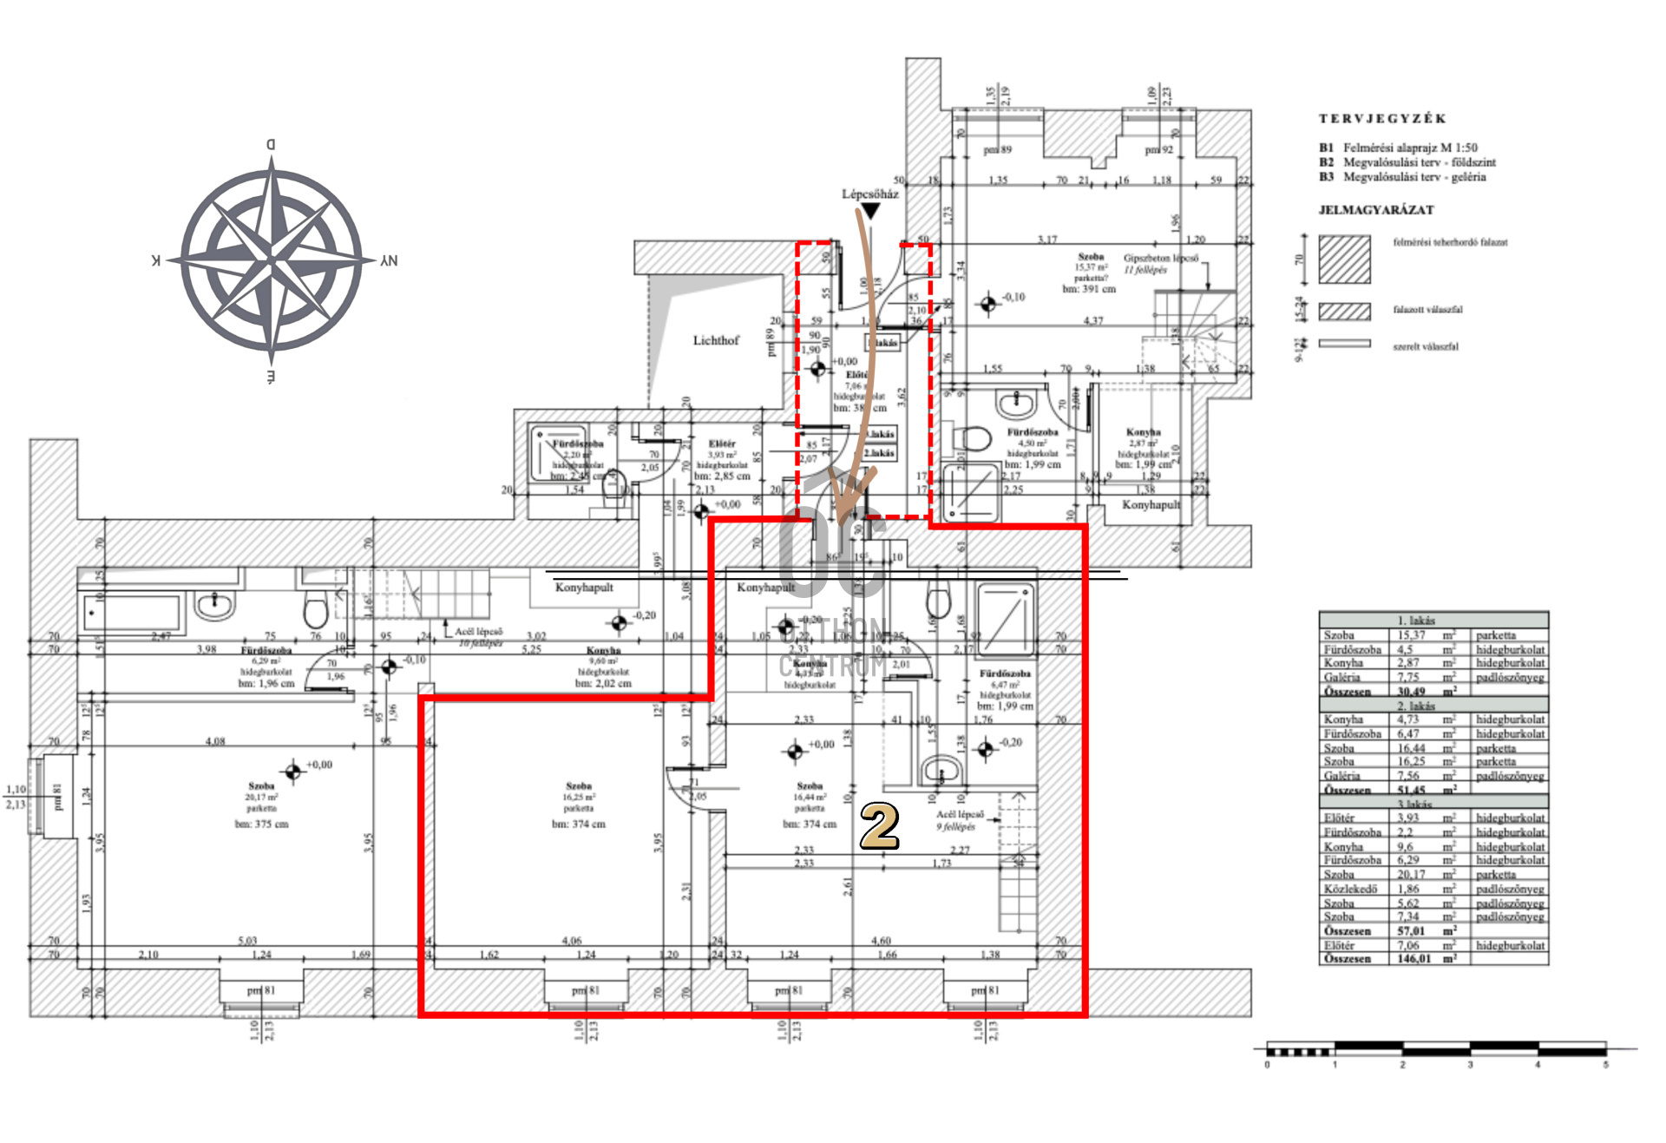
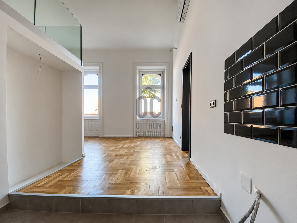
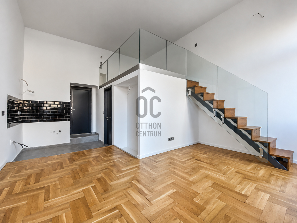
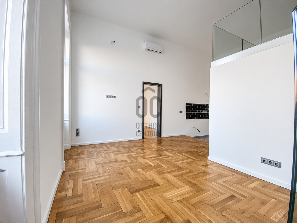
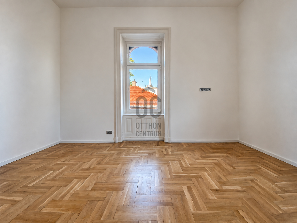
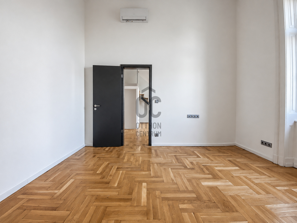
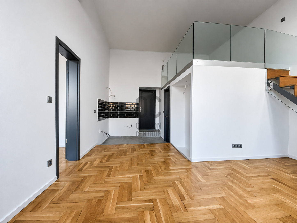
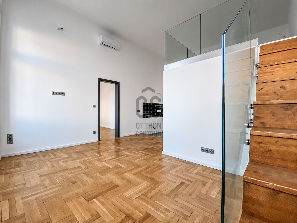
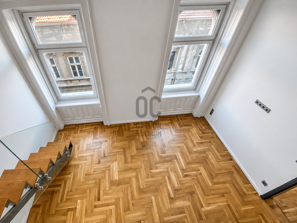
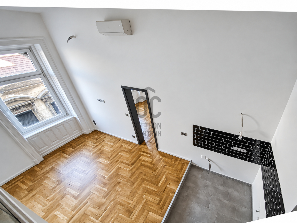
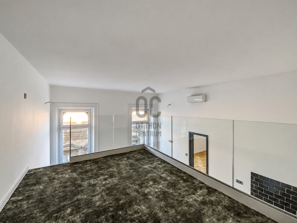
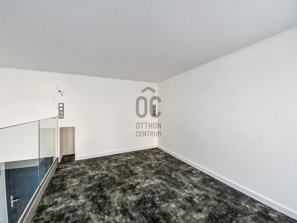
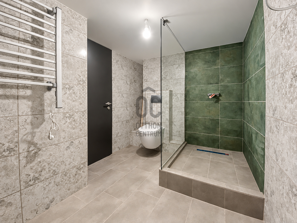
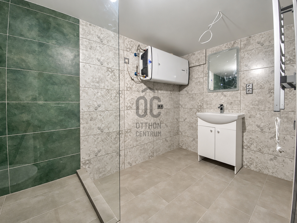
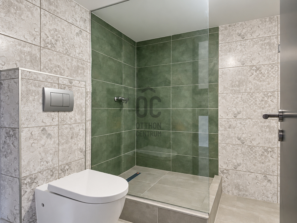
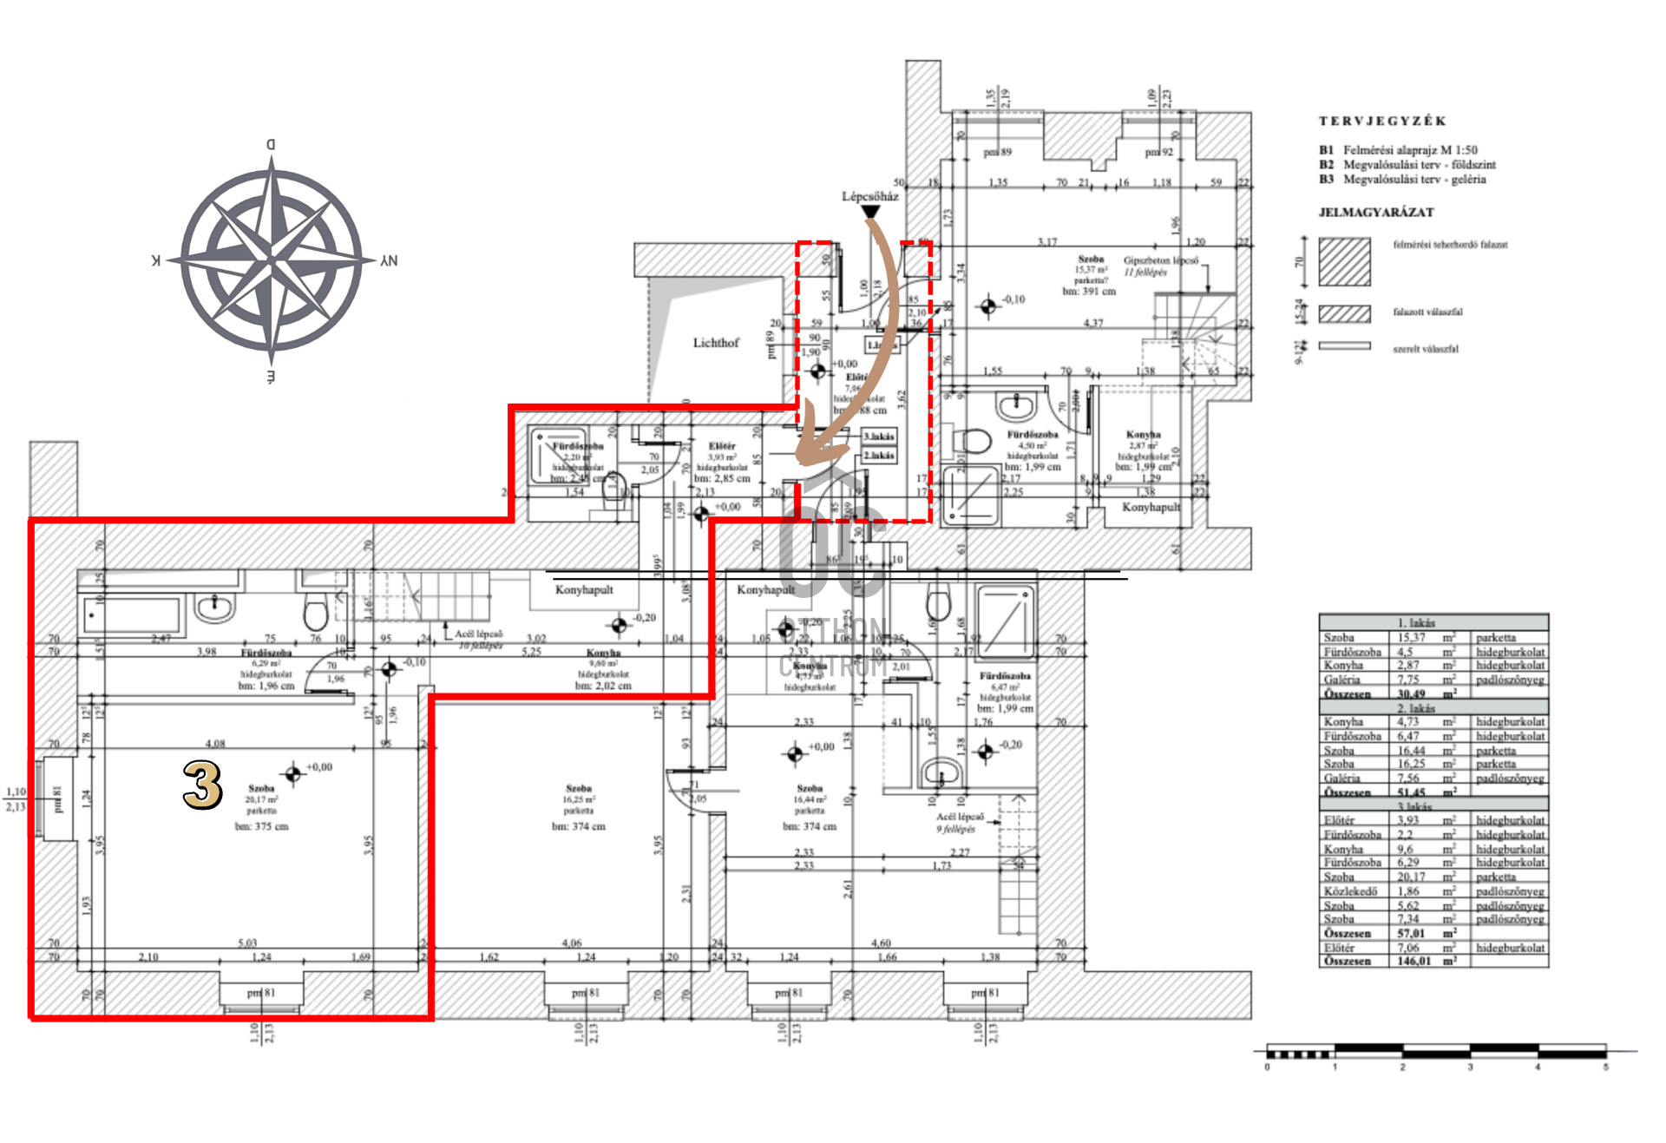
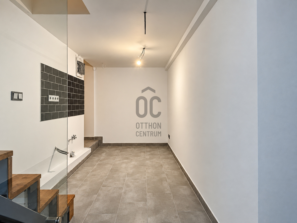
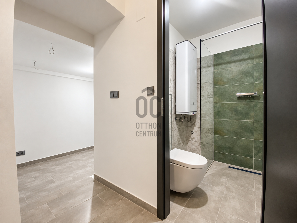
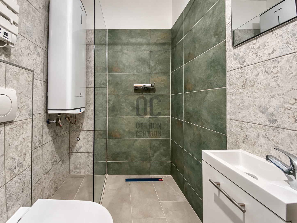
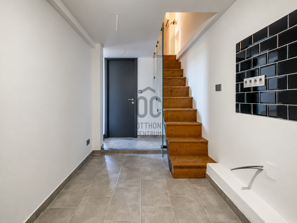
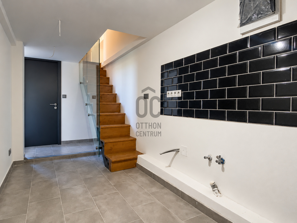
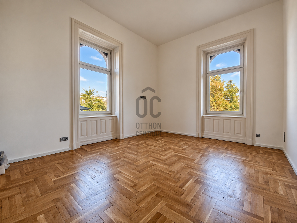
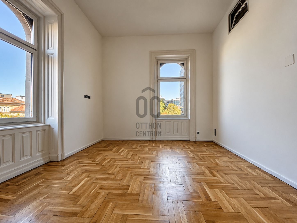
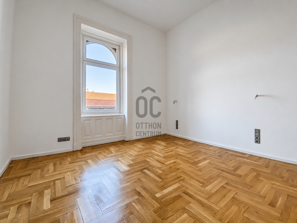
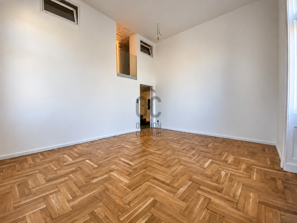
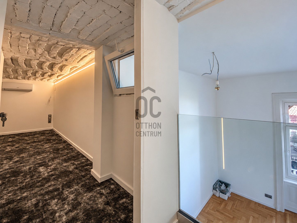
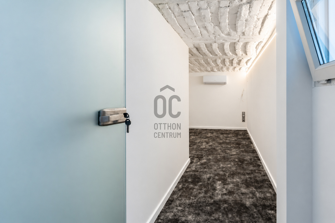
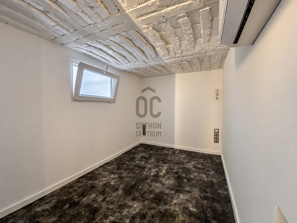
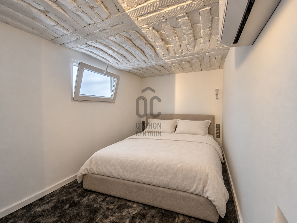
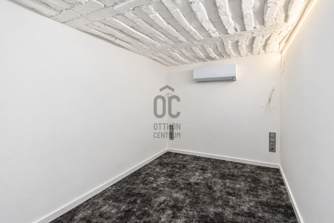
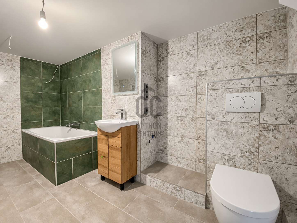
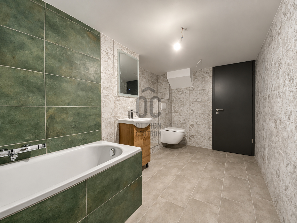
Three independent living spaces in one property – for investment, family cohabitation, or a combination of your own home and rental.
An excellent investment opportunity, fully renovated apartment with a total area of 119 m², divided into three separate living units is looking for its owner in the IX district, in a well-maintained building with an elevator! If you are looking for a property that can be quickly occupied and utilized, which can later even be sold as three separate apartments, or if you want to create a home where multiple generations can live together yet separately, then you must check this out!
LOCATION and TRANSPORT:
➡️ Located in the IX district of Budapest, Ferencváros, near Üllői Road and Thaly Kálmán Street, directly close to the Metro station.
➡️ Easily accessible area with excellent infrastructure and transport connections, well-equipped.
➡️ Everything necessary for everyday life is just a few minutes away from the apartment.
➡️ Medical University, Public Service University, market, pharmacy are within a 2-minute walk.
➡️ Corvin Plaza shopping center is a 5-minute walk away.
➡️ M3 metro and bus stops for lines 914 and 950 are a 1-minute walk, providing access to the city center in 5 minutes.
➡️ Within a 10-minute radius, there are several nurseries, kindergartens, and schools available.
CONDOMINIUM:
✅ Built around the 1920s, 5-story building with an elevator.
✅ Regularly maintained, well-kept brick building.
✅ The stairwell is clean and organized.
✅ The residential community is cultured and mixed in age.
APARTMENT:
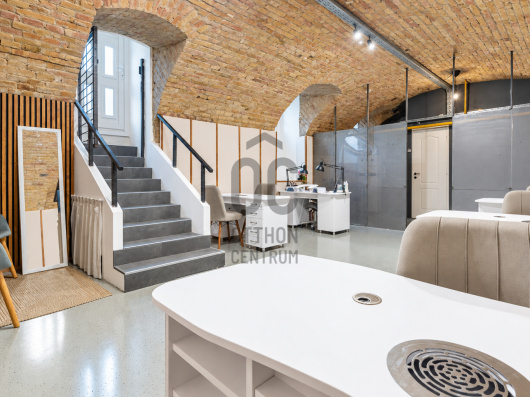
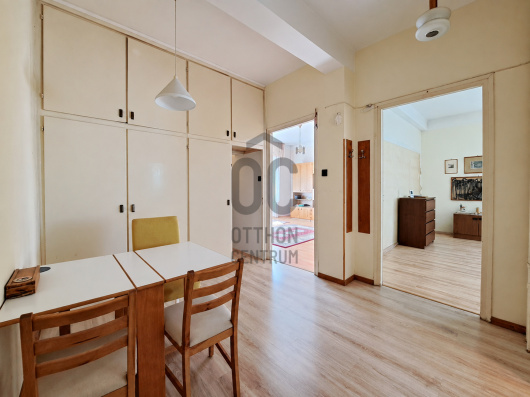
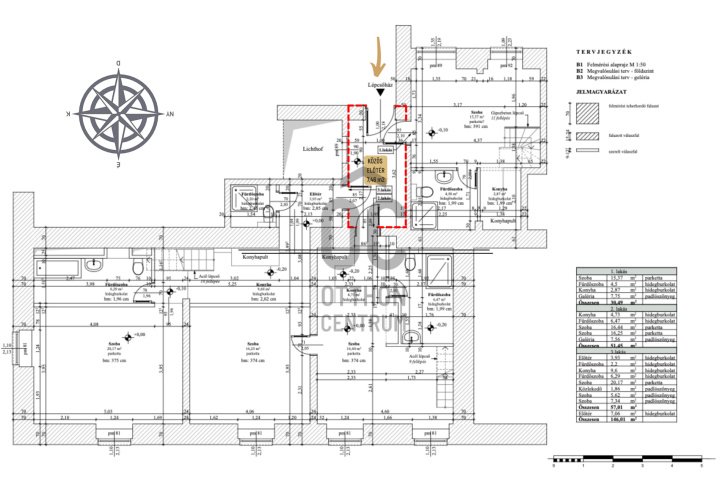
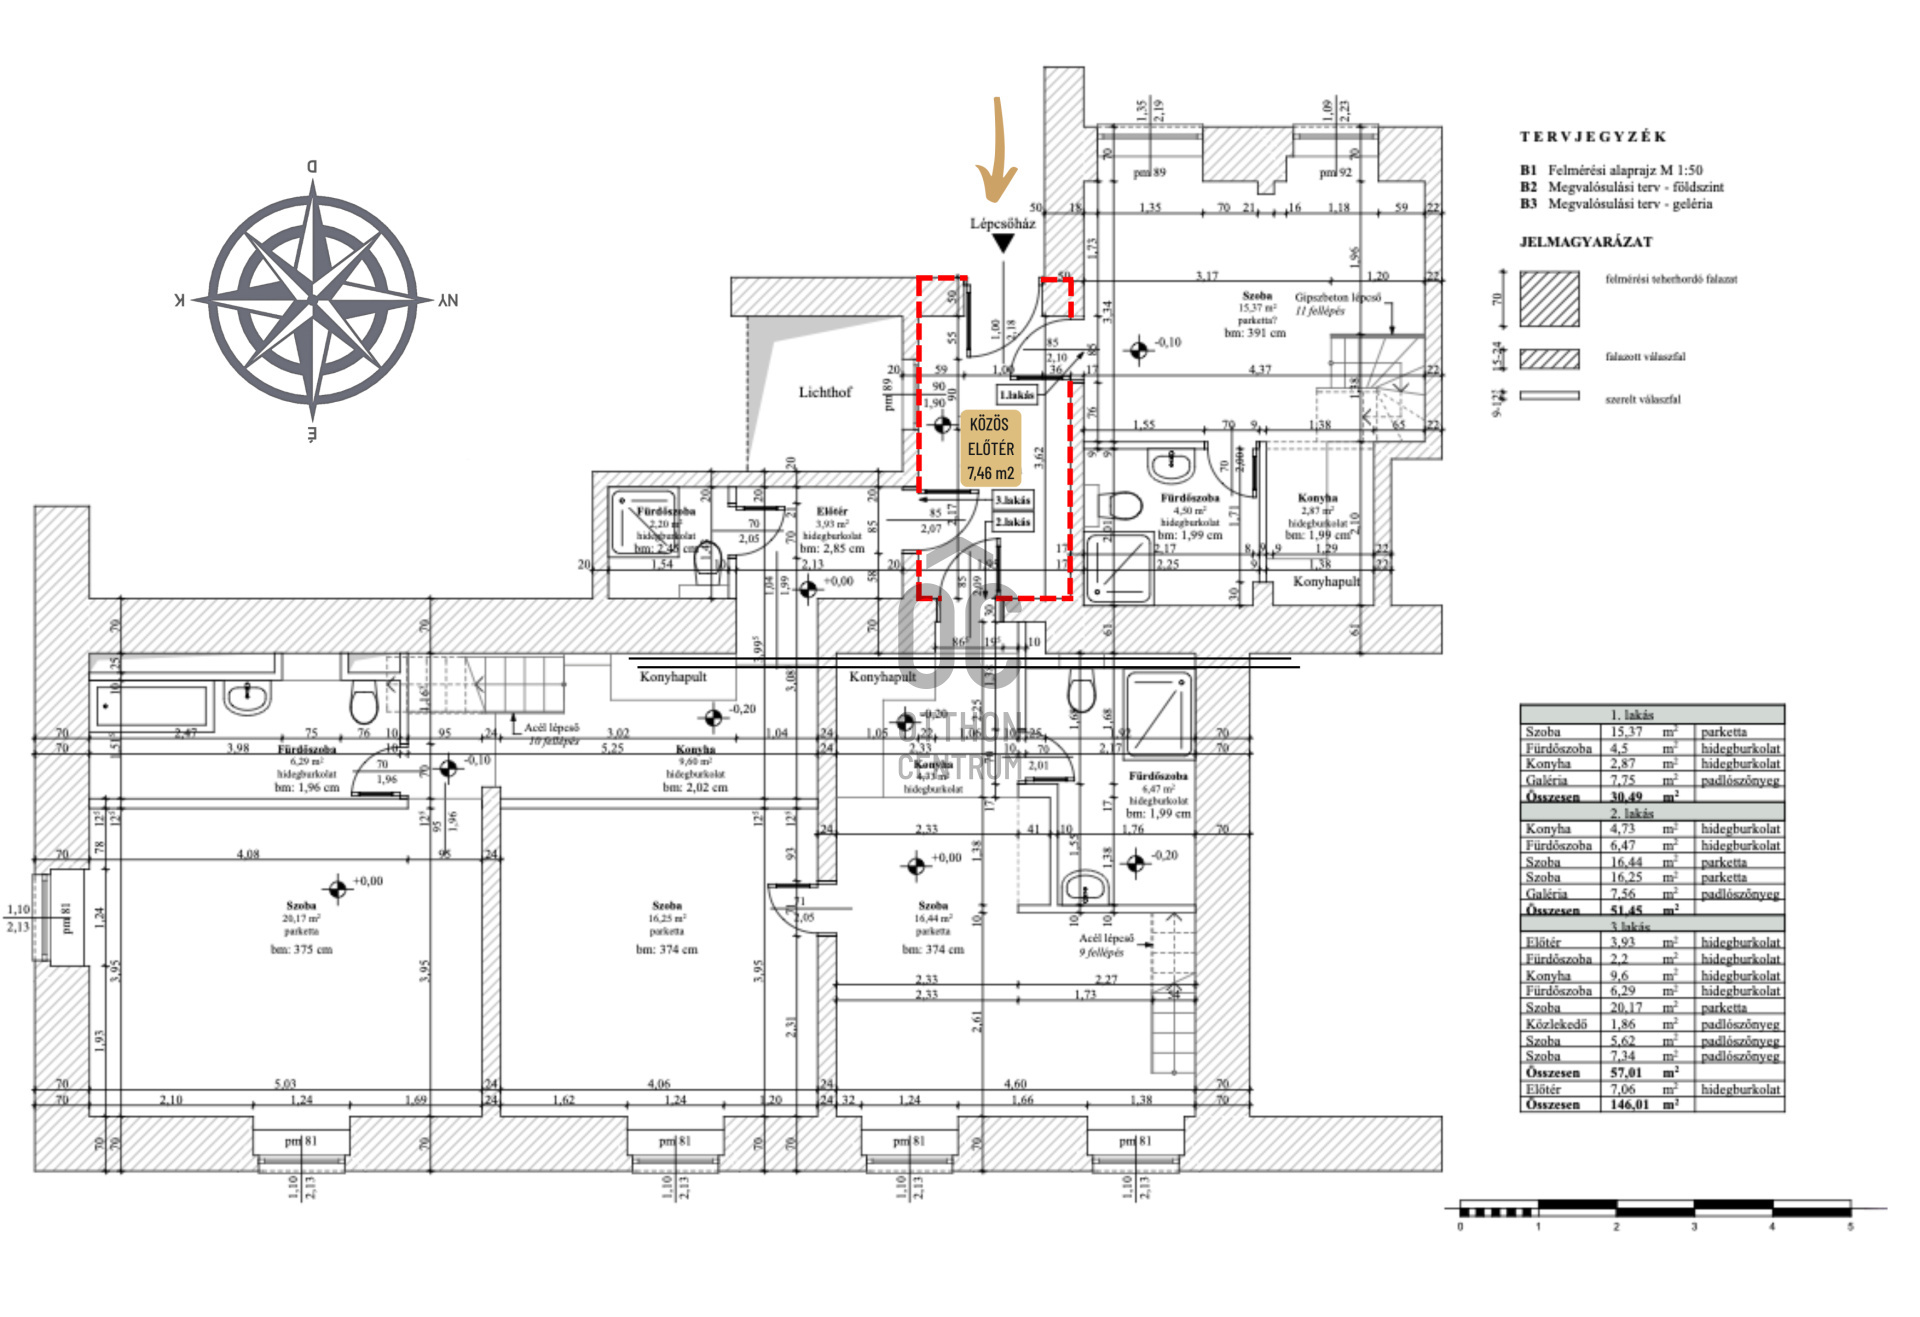
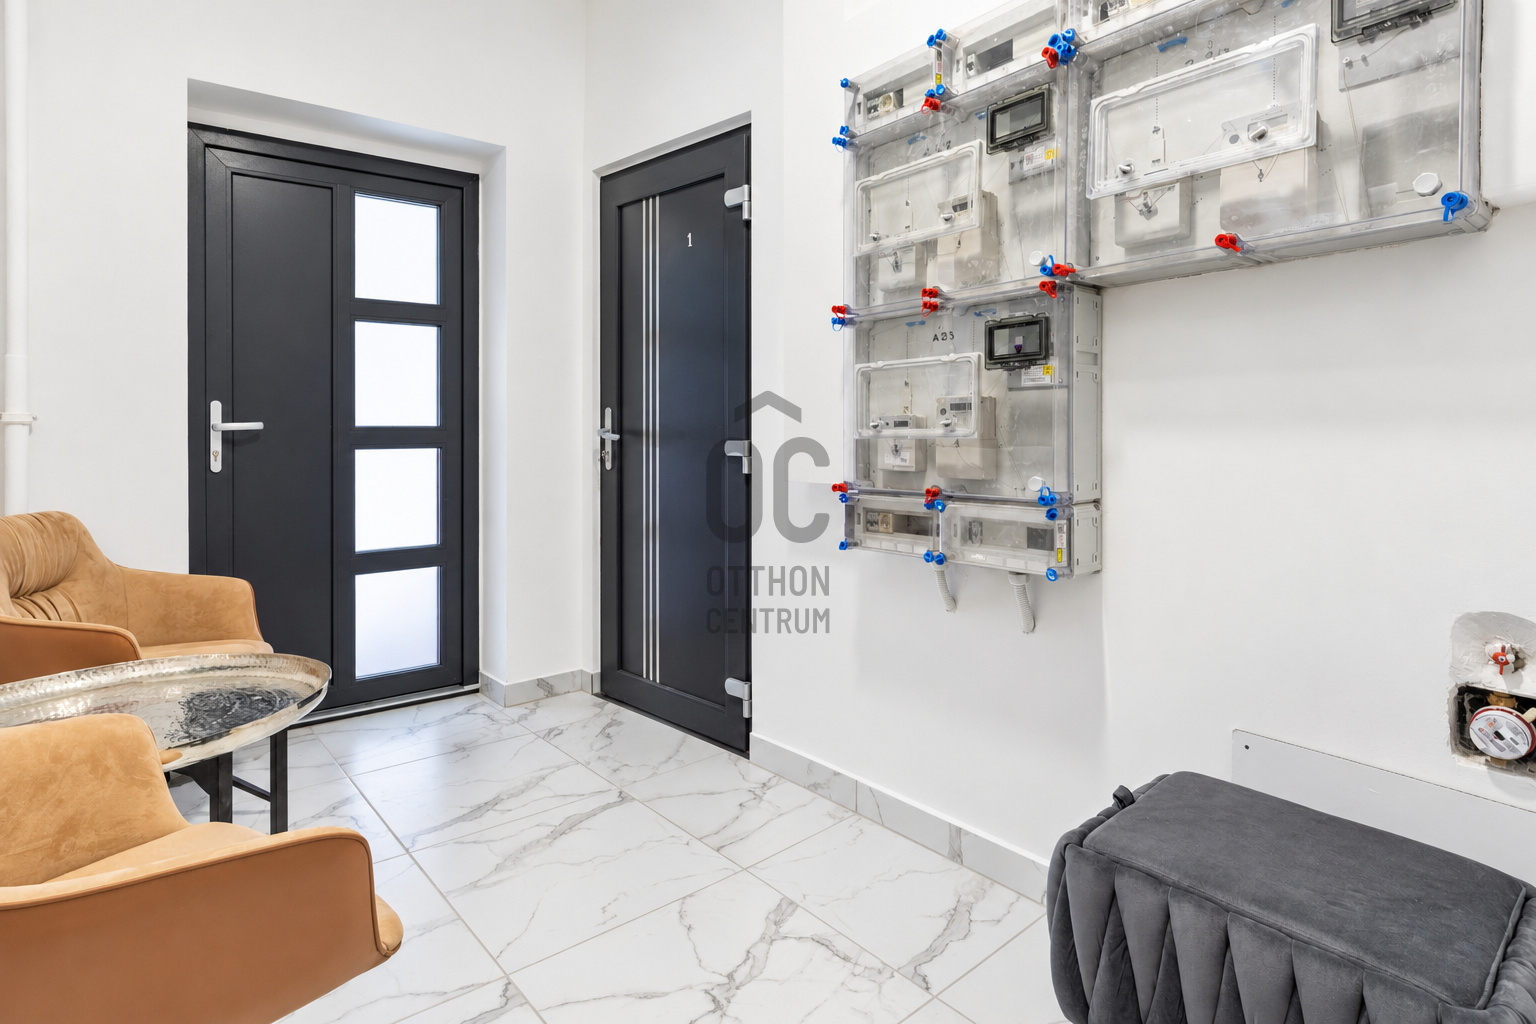
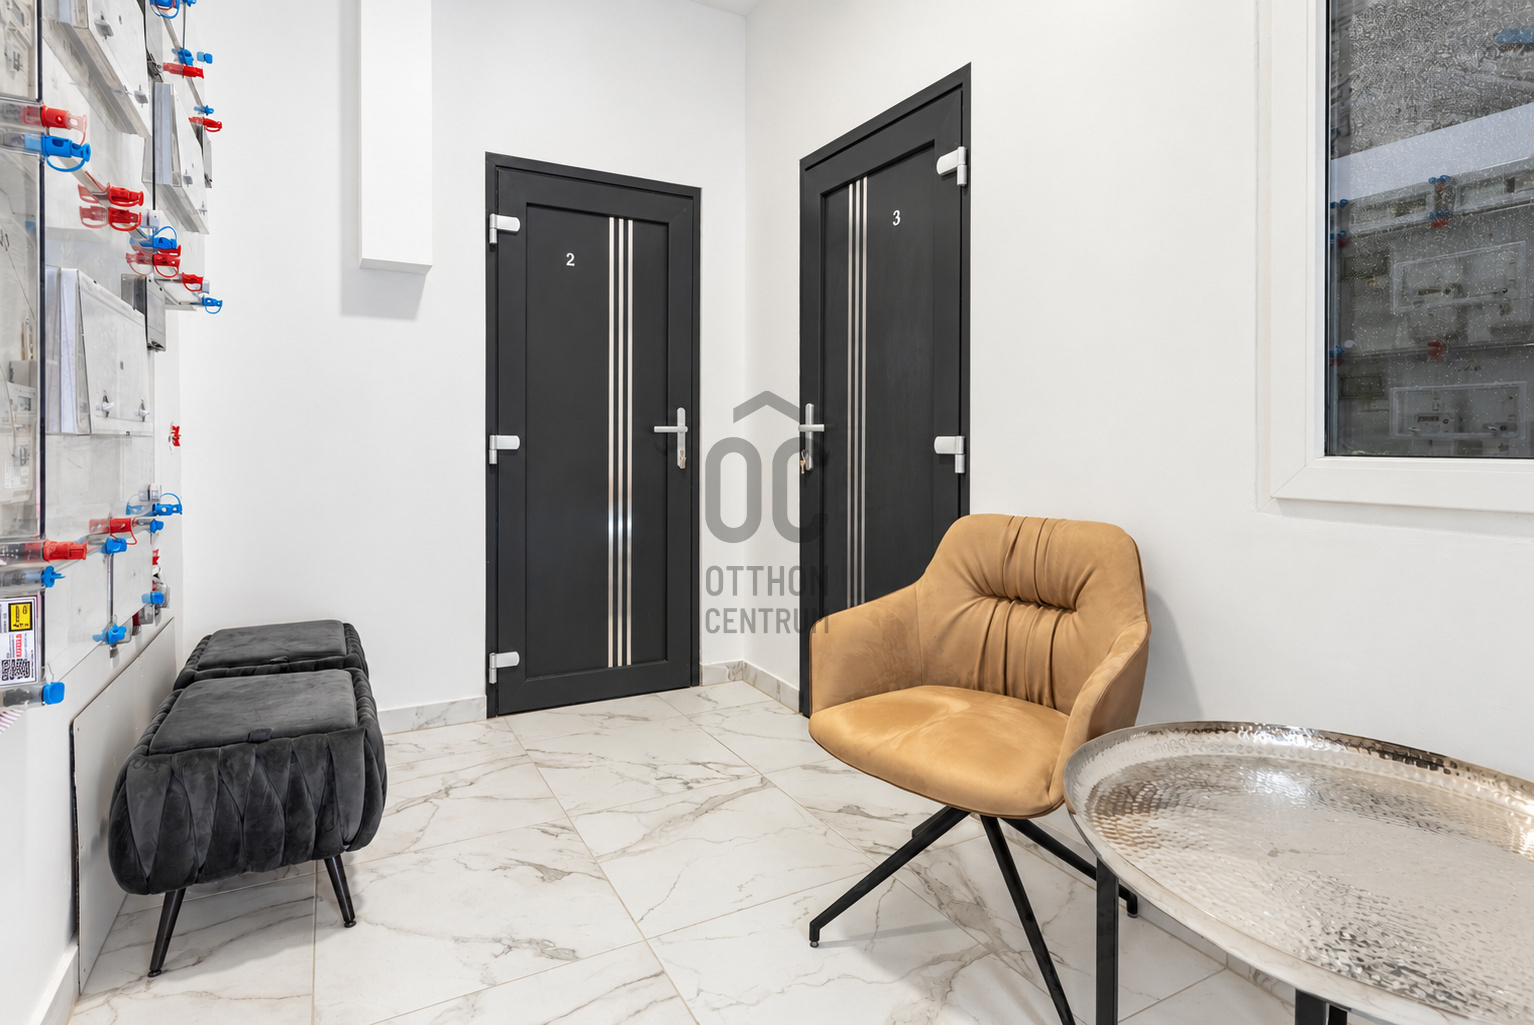
➡️ Located on the 2nd floor, 119 m², fully renovated, divided into three separate living units from a common hallway.
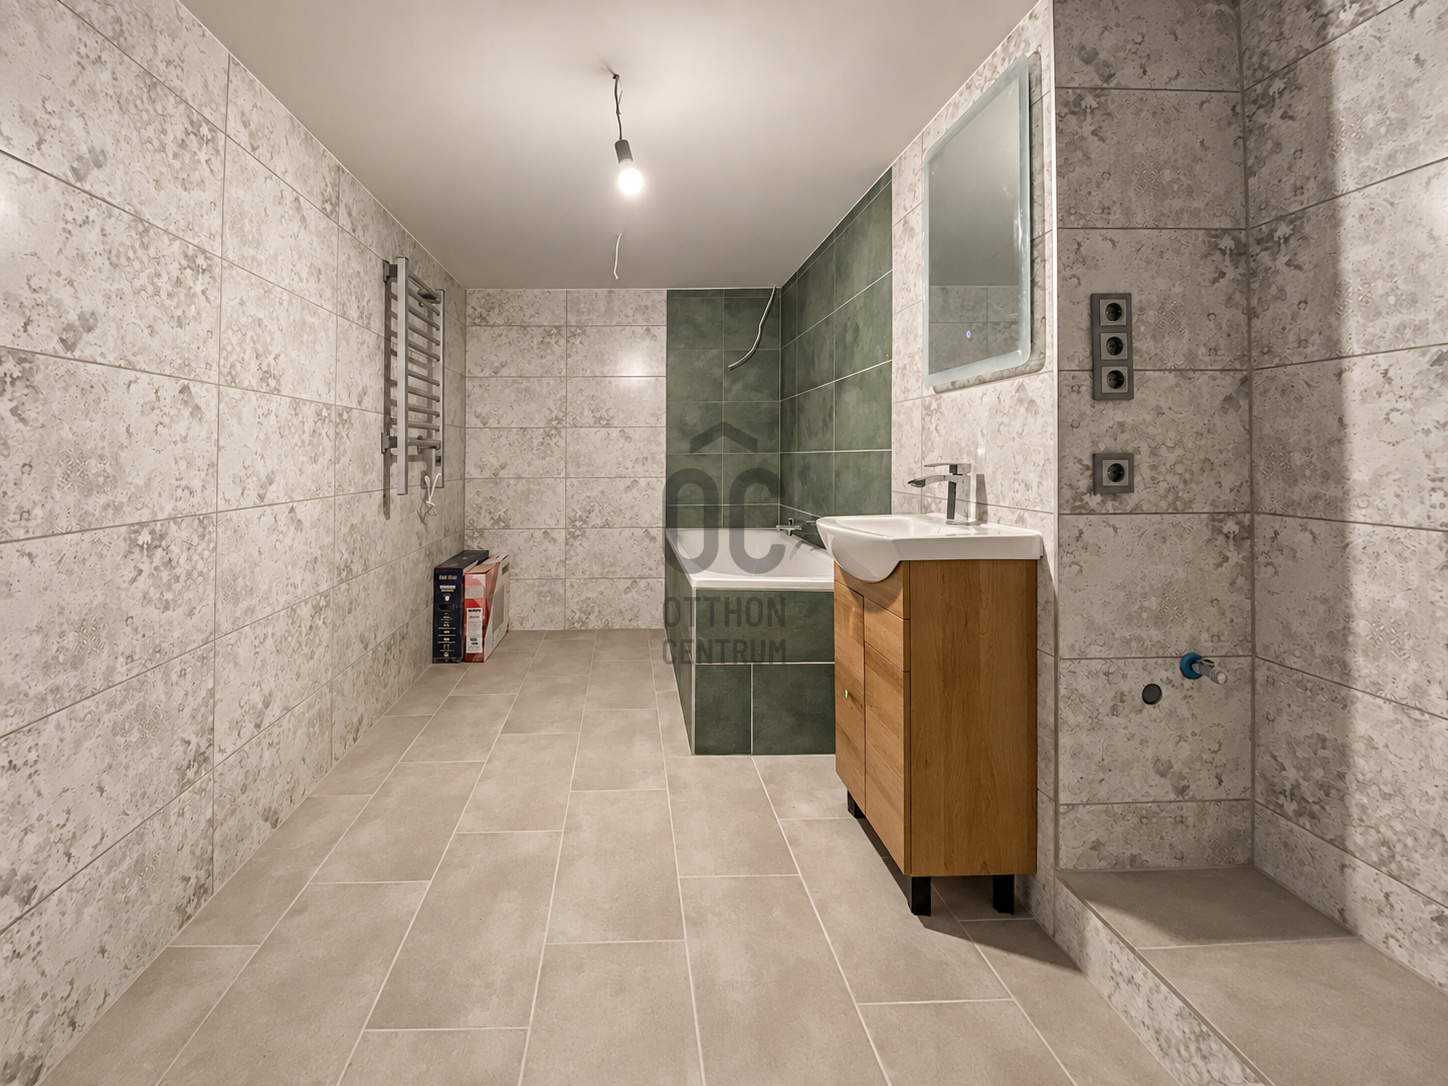
➡️ Recently completed full renovation (wiring, custom windows, flooring, kitchen, bathroom).
➡️ The apartment has technically demanding and aesthetically well-thought-out spaces that are logically furnishable.
➡️ Windows are custom-sized, heat-insulating.
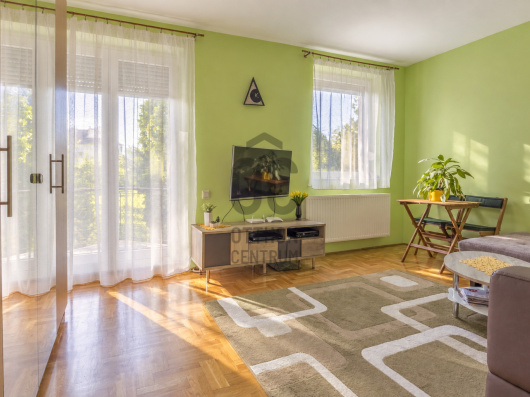
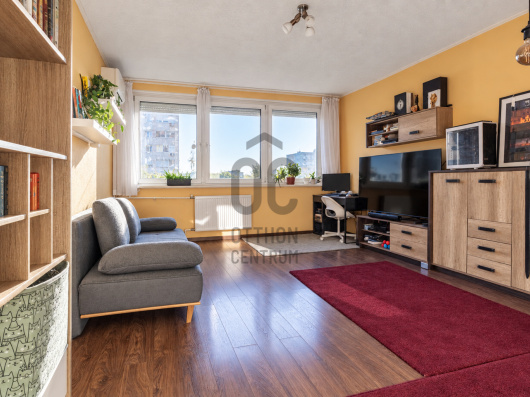
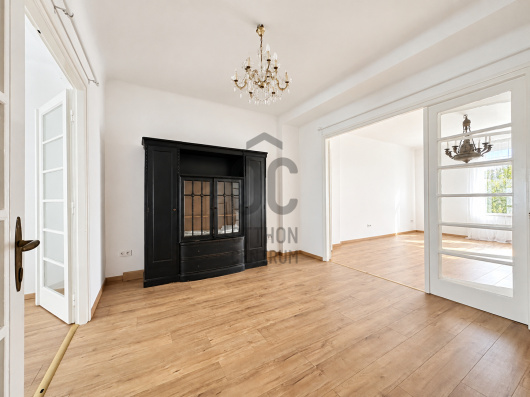
➡️ The rooms feature renewed original parquet flooring, the galleries have high-quality carpeting, and the wet areas are tiled.
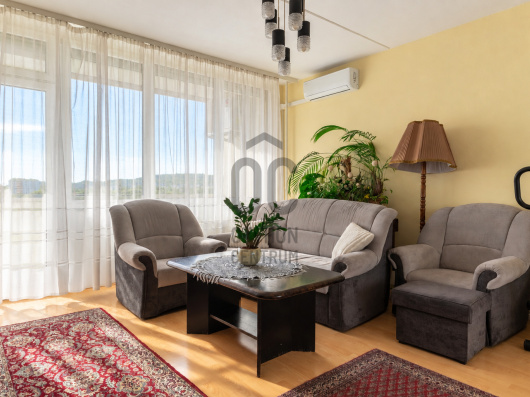
➡️ Heating and cooling are provided by modern air conditioning.
➡️ The common costs are 60,000 HUF/month, which includes a renovation fund for facade restoration for the three apartments and the water bill.
➡️ The owner has prepared for individual water meters, which will reduce monthly costs to 30,000 HUF after implementation.
➡️ A tariff has been established.
➡️ All three living units have separate meters placed in the common hallway.
➡️ An energy certificate and electrical inspection report are available.
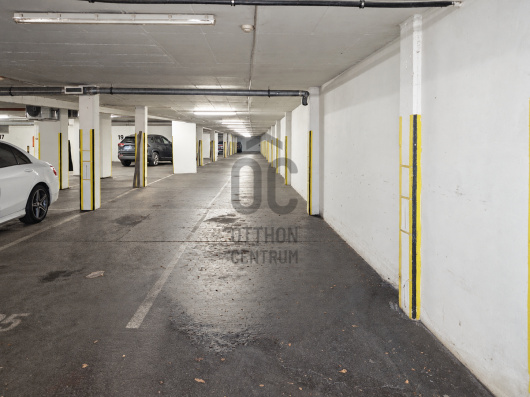
➡️ The apartment comes with a shared storage space.
1st APARTMENT:
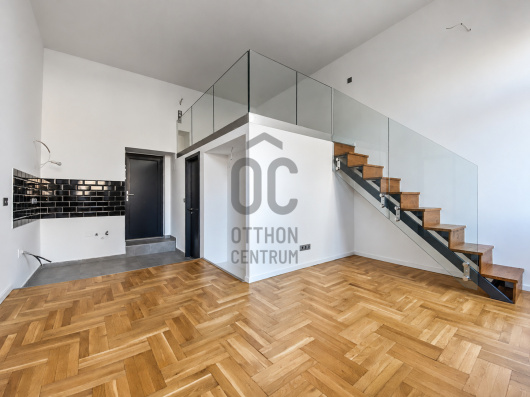
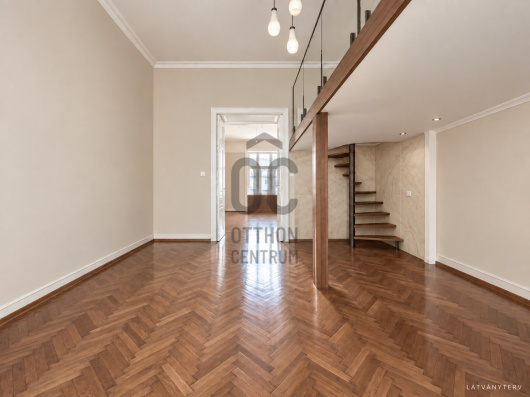
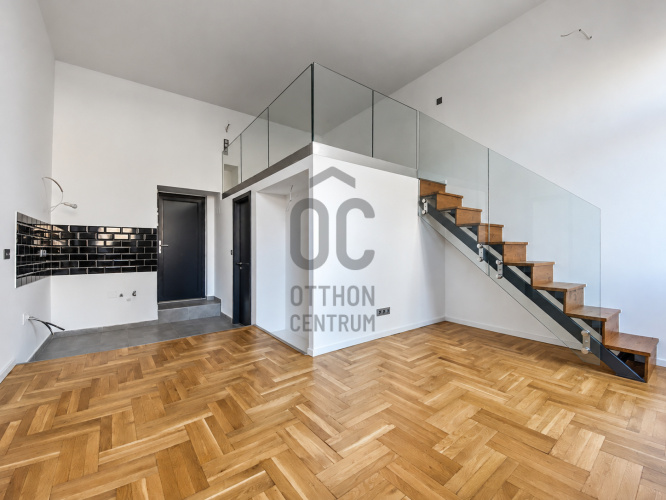
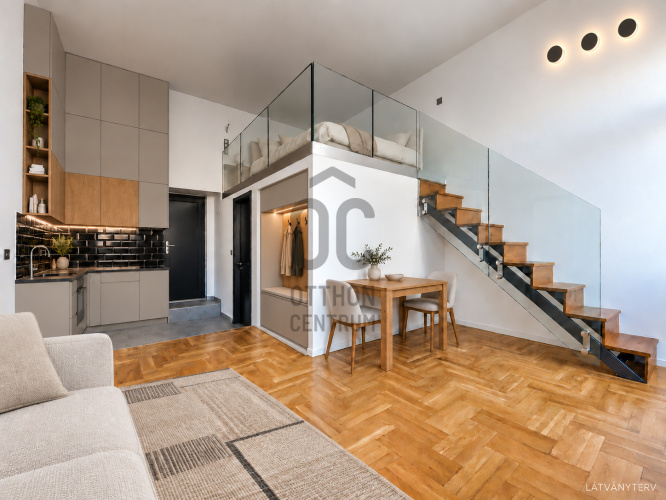
➡️ A 23 m² studio.
➡️ A 7 m² standing gallery has been created, with a height of 1.8 m.
➡️ Layout: living room with full-value gallery, kitchen, shower bathroom - WC.
➡️ The kitchen and bathroom are located under the gallery.
➡️ Due to two large south-facing windows, the living area is particularly bright and sunny.
2nd APARTMENT:
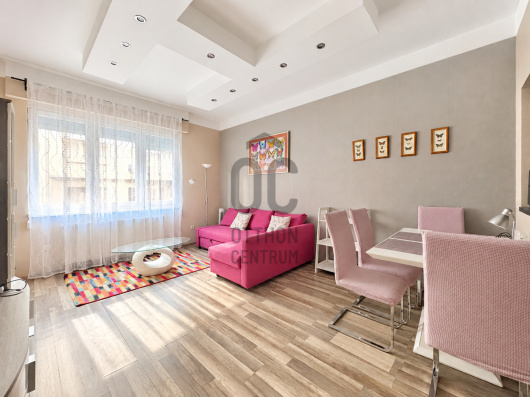
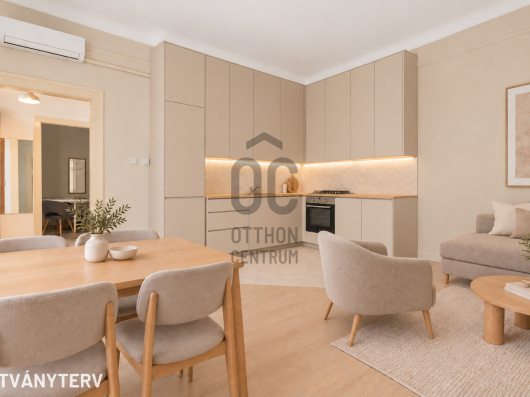
➡️ A 44 m² design with an American kitchen and living room + 1 bedroom.
➡️ A 7 m² standing gallery has been created in the living room, with a height of 1.8 m.
➡️ Layout: American kitchen living room with full-value gallery, bedroom, shower bathroom - WC.
➡️ The orientation is north, and the living area is bright due to two large windows.
3rd APARTMENT:
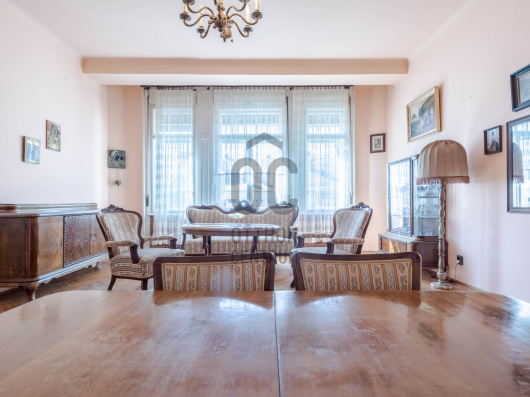
➡️ A 44 m² design with a living room + 2 bedrooms.
➡️ A 13 m² standing gallery has been created here, with a height of 1.8 m.
➡️ Layout: living room, kitchen, a full-value gallery opening from the kitchen with 2 bedrooms, shower bathroom - WC, bathroom with tub - WC.
➡️ Corner room, with northern and eastern orientation, the living area is bright due to two large windows.
THE PROPERTY IS A GOOD CHOICE FOR:
➡️ Investors considering long-term rentals, as the three units can be rented separately, and the fresh renovation facilitates the start of leasing.
➡️ Multi-generational families where parents, grandparents, and adult children can live close together yet in separate living spaces.
➡️ Parents of university students or young professionals who can provide their children with housing while renting out the remaining units.
➡️ Those looking for a home and rental property together, where they can live in one unit while the income from the other two can help cover maintenance costs. ➡️ Two or three family members who want to buy together, provided the sizes and layouts of the units are suitable for everyone.
THE PROPERTY CAN BE VIEWED:
✅ In person
✅ Online walkthrough with live video presentation
✅ Through a 3D guided web tour - from the comfort
LOCATION and TRANSPORT:
➡️ Located in the IX district of Budapest, Ferencváros, near Üllői Road and Thaly Kálmán Street, directly close to the Metro station.
➡️ Easily accessible area with excellent infrastructure and transport connections, well-equipped.
➡️ Everything necessary for everyday life is just a few minutes away from the apartment.
➡️ Medical University, Public Service University, market, pharmacy are within a 2-minute walk.
➡️ Corvin Plaza shopping center is a 5-minute walk away.
➡️ M3 metro and bus stops for lines 914 and 950 are a 1-minute walk, providing access to the city center in 5 minutes.
➡️ Within a 10-minute radius, there are several nurseries, kindergartens, and schools available.
CONDOMINIUM:
✅ Built around the 1920s, 5-story building with an elevator.
✅ Regularly maintained, well-kept brick building.
✅ The stairwell is clean and organized.
✅ The residential community is cultured and mixed in age.
APARTMENT:
➡️ Located on the 2nd floor, 119 m², fully renovated, divided into three separate living units from a common hallway.
➡️ Recently completed full renovation (wiring, custom windows, flooring, kitchen, bathroom).
➡️ The apartment has technically demanding and aesthetically well-thought-out spaces that are logically furnishable.
➡️ Windows are custom-sized, heat-insulating.
➡️ The rooms feature renewed original parquet flooring, the galleries have high-quality carpeting, and the wet areas are tiled.
➡️ Heating and cooling are provided by modern air conditioning.
➡️ The common costs are 60,000 HUF/month, which includes a renovation fund for facade restoration for the three apartments and the water bill.
➡️ The owner has prepared for individual water meters, which will reduce monthly costs to 30,000 HUF after implementation.
➡️ A tariff has been established.
➡️ All three living units have separate meters placed in the common hallway.
➡️ An energy certificate and electrical inspection report are available.
➡️ The apartment comes with a shared storage space.
1st APARTMENT:
➡️ A 23 m² studio.
➡️ A 7 m² standing gallery has been created, with a height of 1.8 m.
➡️ Layout: living room with full-value gallery, kitchen, shower bathroom - WC.
➡️ The kitchen and bathroom are located under the gallery.
➡️ Due to two large south-facing windows, the living area is particularly bright and sunny.
2nd APARTMENT:
➡️ A 44 m² design with an American kitchen and living room + 1 bedroom.
➡️ A 7 m² standing gallery has been created in the living room, with a height of 1.8 m.
➡️ Layout: American kitchen living room with full-value gallery, bedroom, shower bathroom - WC.
➡️ The orientation is north, and the living area is bright due to two large windows.
3rd APARTMENT:
➡️ A 44 m² design with a living room + 2 bedrooms.
➡️ A 13 m² standing gallery has been created here, with a height of 1.8 m.
➡️ Layout: living room, kitchen, a full-value gallery opening from the kitchen with 2 bedrooms, shower bathroom - WC, bathroom with tub - WC.
➡️ Corner room, with northern and eastern orientation, the living area is bright due to two large windows.
THE PROPERTY IS A GOOD CHOICE FOR:
➡️ Investors considering long-term rentals, as the three units can be rented separately, and the fresh renovation facilitates the start of leasing.
➡️ Multi-generational families where parents, grandparents, and adult children can live close together yet in separate living spaces.
➡️ Parents of university students or young professionals who can provide their children with housing while renting out the remaining units.
➡️ Those looking for a home and rental property together, where they can live in one unit while the income from the other two can help cover maintenance costs. ➡️ Two or three family members who want to buy together, provided the sizes and layouts of the units are suitable for everyone.
THE PROPERTY CAN BE VIEWED:
✅ In person
✅ Online walkthrough with live video presentation
✅ Through a 3D guided web tour - from the comfort
Registration Number
H524910
Property Details
Sales
for sale
Legal Status
used
Character
apartment
Construction Method
brick
Net Size
119 m²
Gross Size
119 m²
Heating
electric fan-coil
Ceiling Height
380 cm
Number of Levels Within the Property
1
Orientation
North-East
Staircase Type
suspended corridor
Condition
Excellent
Condition of Facade
Good
Condition of Staircase
Good
Basement
Shared
Year of Construction
1920
Number of Bathrooms
4
Position
street-facing
Common Costs
60000
Water
Available
Gas
Available
Electricity
Available
Sewer
Available
Elevator
available
Energy Certificate
B
Rooms
room
15.37 m²
bathroom-toilet
4.5 m²
kitchen
2.87 m²
kitchen
4.73 m²
bathroom-toilet
6.47 m²
room
16.44 m²
room
16.25 m²
entryway
3.93 m²
bathroom
2.2 m²
kitchen
9.6 m²
bathroom
6.29 m²
room
20.17 m²
corridor
1.86 m²
room
5.67 m²
room
7.34 m²
entryway
7 m²

Medovarszki Andrea
Credit Expert
Alföldi-Szabó Erika
Home Expert
Rating:
10 points
Szeretem, ha mennek a dolgok. Ha nem mennek, szeretem elérni, hogy menjenek.