329,000,000 Ft
895,000 €
- 199m²
- 6 Rooms
- 1st floor
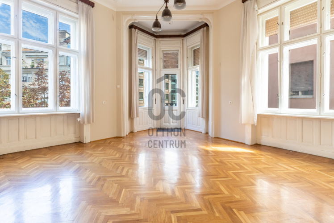

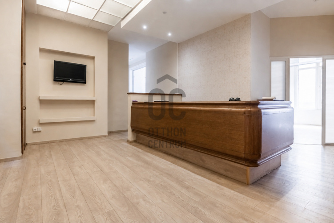
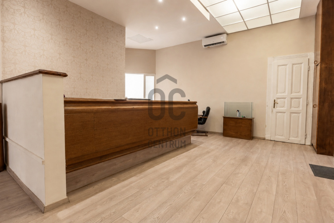
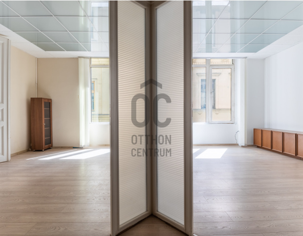
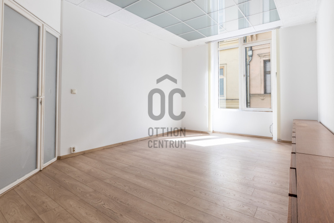
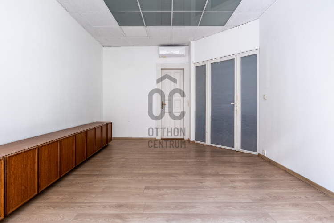
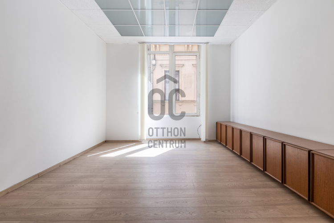
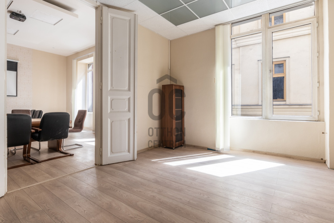
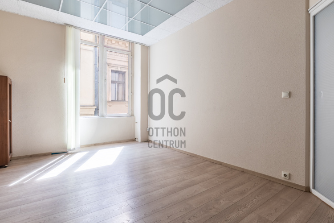
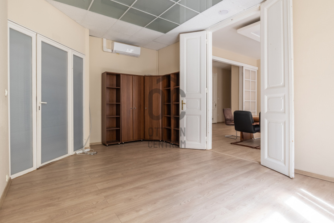
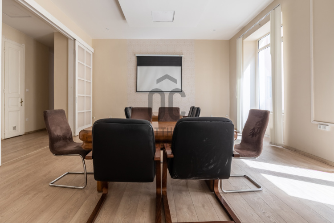
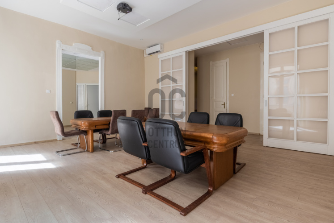
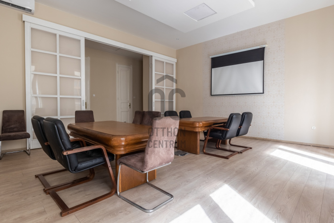
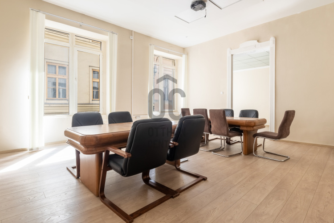
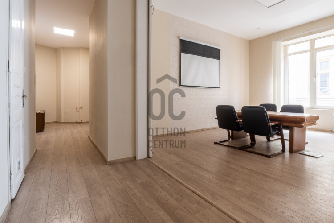
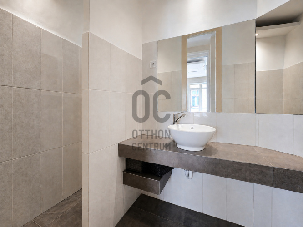
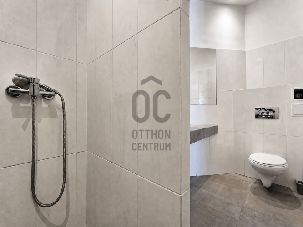
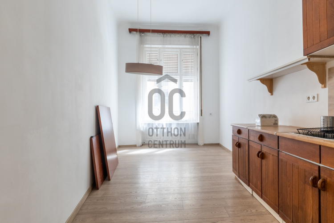
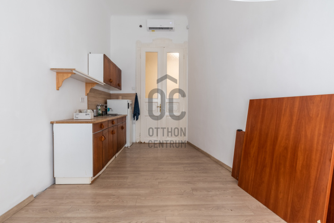
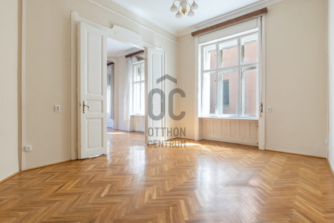
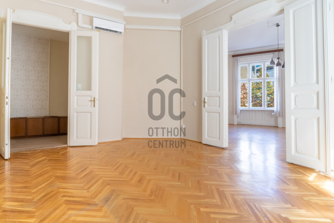
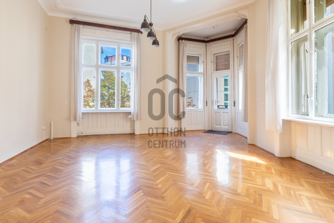
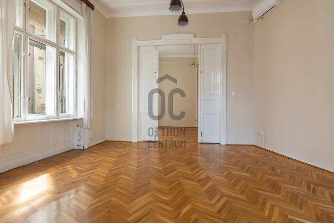
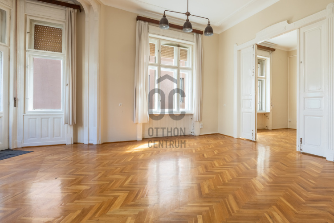
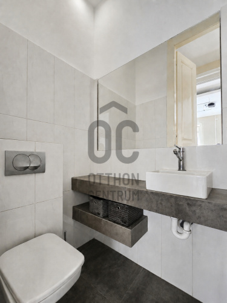
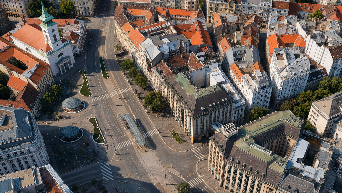
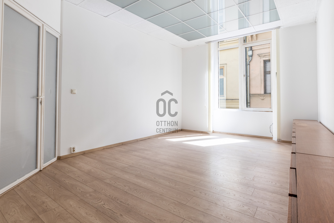
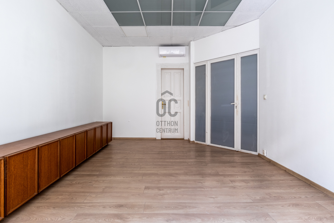
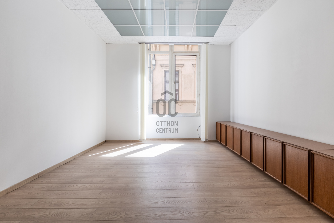
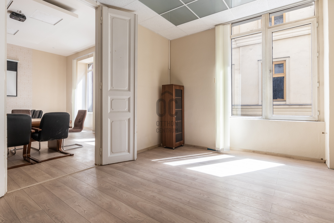
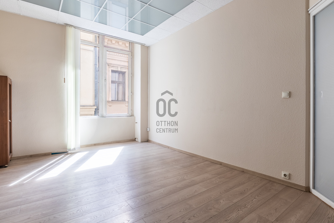
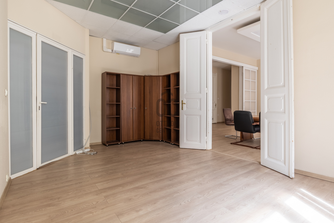
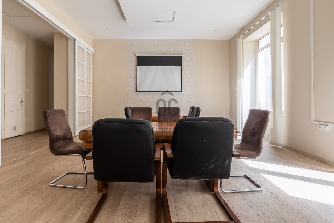
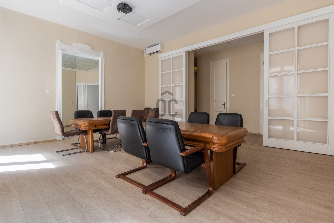
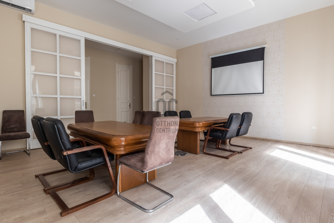
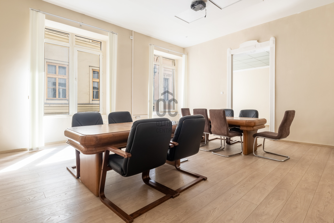
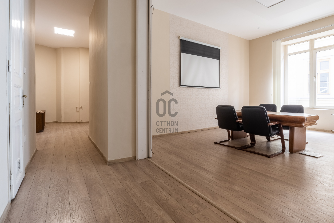
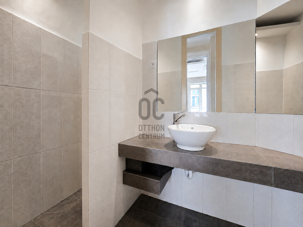
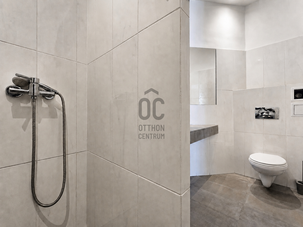
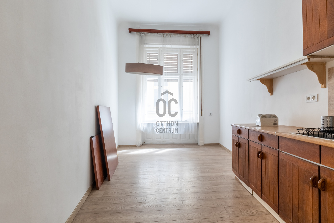
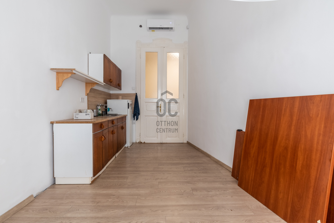
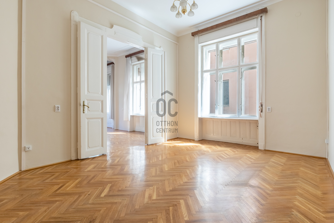
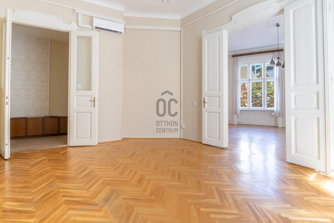
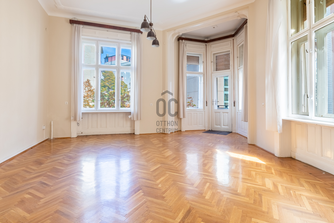
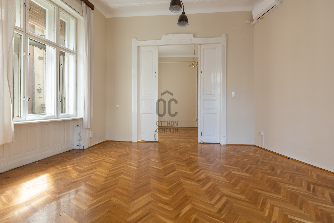
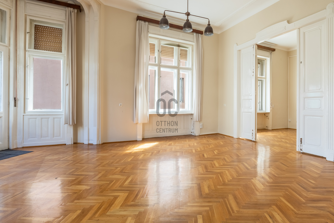
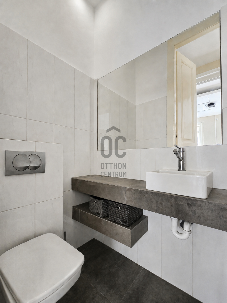
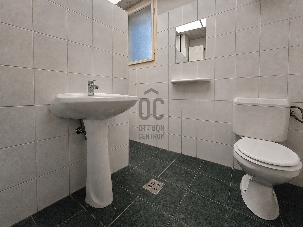
In Budapest’s prestigious District V, close to Kálvin Square, a grand 199 m² first-floor period apartment comprising two separately registered condominium units is now offered for sale.
If you are looking for a distinctive property with excellent features in a central and highly sought-after location, this apartment is certainly worth viewing.
ABOUT THE NEIGHBOURHOOD:
- Located in the downtown area of District V, in one of the most valuable and sought-after parts of Budapest’s historic city centre.
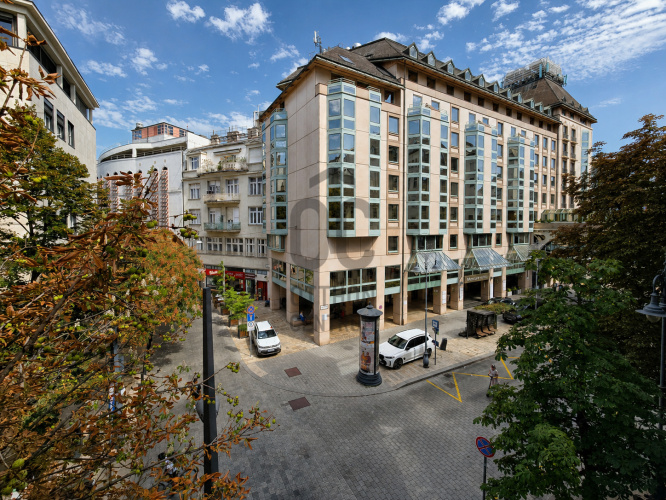
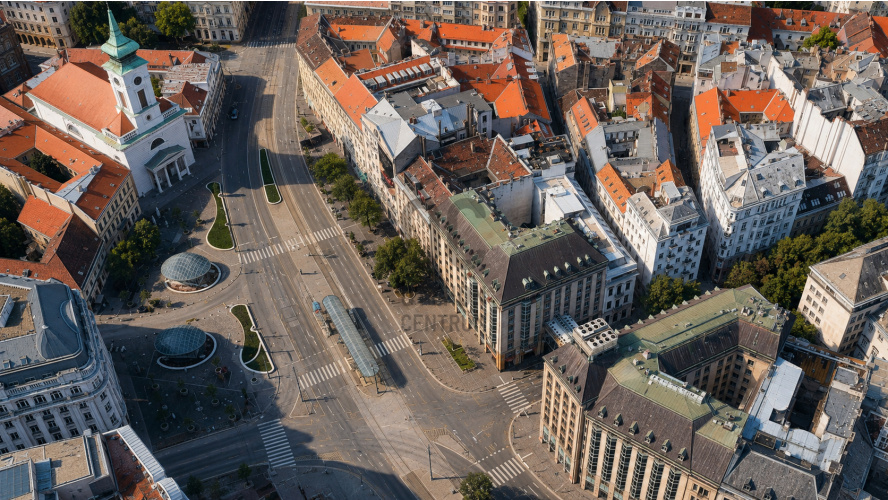
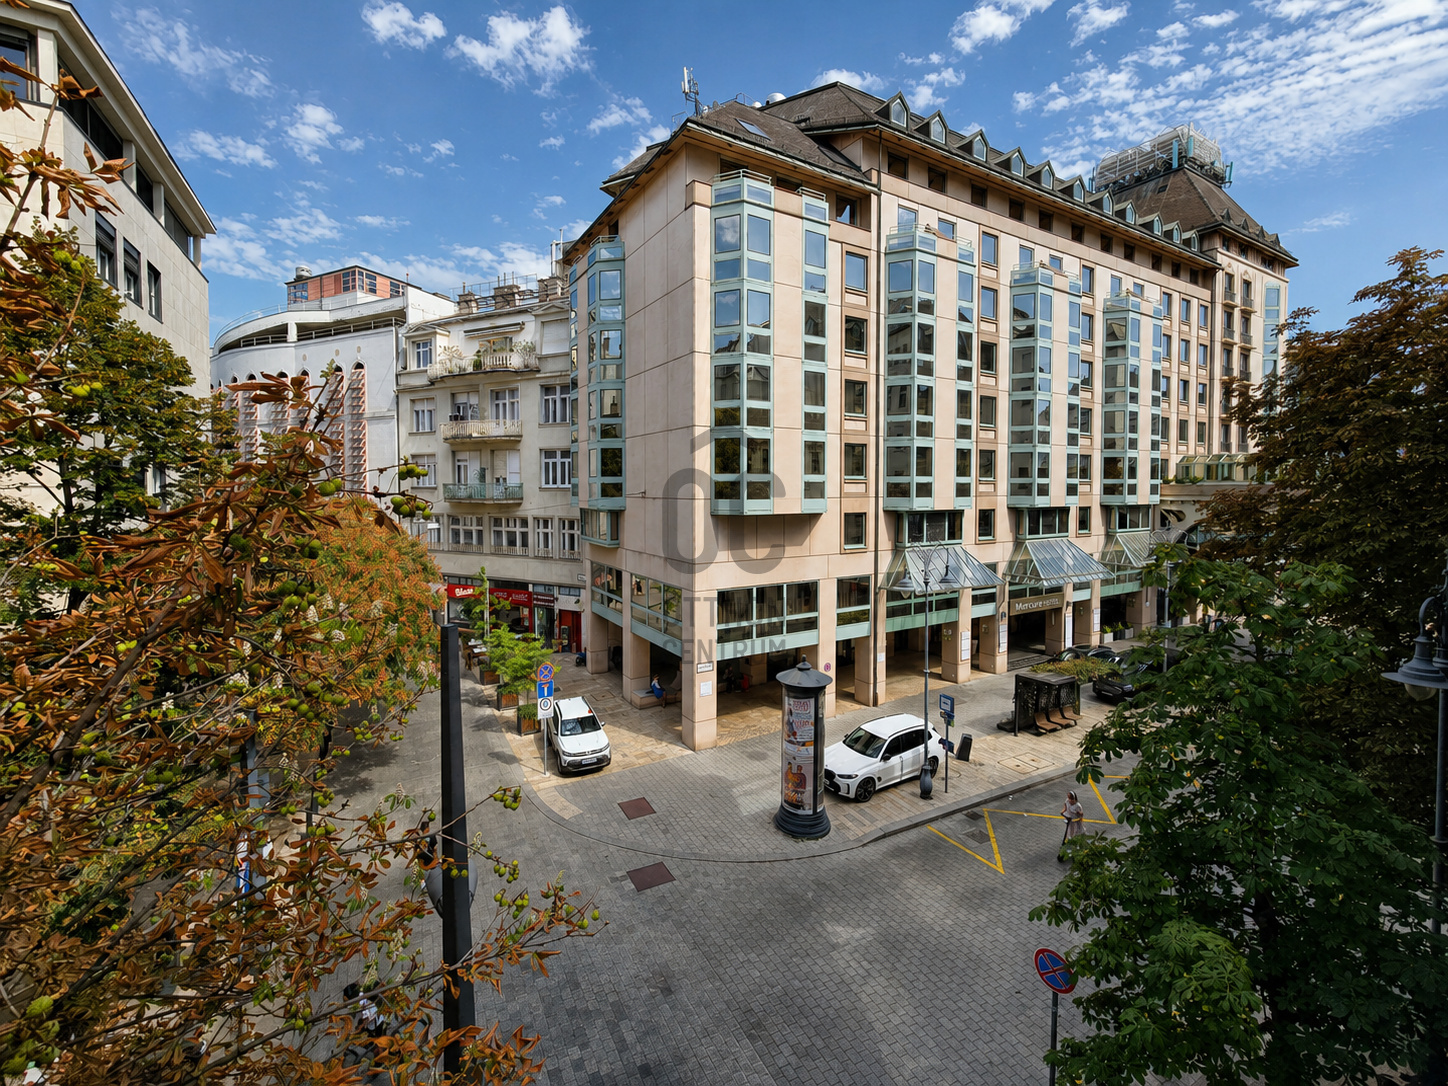
- The building is situated on Kecskeméti Street, in the immediate vicinity of Egyetem Square and Kálvin Square.
- This iconic central part of Budapest combines historic surroundings, vibrant city life, gastronomy and culture.
- The neighbourhood is lively and full of urban energy, yet its traffic-calmed streets and squares make it pleasant and highly walkable.
- Kecskeméti Street was renovated as part of the “New Main Street of the City Centre” urban development programme and now features decorative paving, well-maintained pavements, modern street lighting and a harmonious streetscape.
- Kálvin Square is approximately a 2–3-minute walk away, providing excellent transport connections via metro lines M3 and M4, trams 47, 48 and 49, as well as numerous bus and trolleybus services.
- Astoria and metro line M2 can be reached within approximately 7–8 minutes on foot.
- Thanks to the Kálvin Square stop of the 100E Airport Express, Budapest Ferenc Liszt International Airport is accessible by a direct service.
- A wide selection of grocery stores, bakeries, pharmacies, drugstores, bank branches, restaurants, cafés and other services can be found nearby.
- The Hungarian National Museum and the charming Museum Garden are only a few minutes’ walk away, offering cultural programmes and a valuable green space in the heart of the city.
- Károlyi Garden can be reached within approximately 4–6 minutes and offers beautifully maintained greenery, seating areas, a fountain and a children’s playground.
- The Faculty of Law of Eötvös Loránd University is located nearby, Corvinus University of Budapest is within a short walk, and the institutions of Semmelweis University are also easily accessible.
- On-street parking is subject to charges and time restrictions; however, several multi-storey and underground car parks are available nearby.
- The Mercure Budapest Korona car park is located in the immediate vicinity of the building.
- Further parking options include the Franklin House car park on Reáltanoda Street, the Szabó Ervin Square car park and the underground garage on Pollack Mihály Square.
- Its central location, outstanding public transport connections, historic surroundings and wide range of services within walking distance make this one of the most liveable and value-retaining locations in downtown Budapest.
ABOUT THE BUILDING:
- The building was designed by Ferenc Paulheim and constructed between 1915 and 1916, originally as a five-storey period apartment building with a lift.
- Its owner, developer, architect and contractor was Ferenc Paulheim, an architect and master builder.
- Its corner location and irregular, tapering quadrilateral floor plan resulted in a distinctive and unique internal layout.
- The building’s architectural character is defined by a combination of early modern design solutions and eclectic, historicist details on the façade.
- Its well-proportioned and distinctive street façade, elaborate window surrounds and preserved ornamental features clearly reflect the high standard of early 20th-century urban architecture.
- The building is individually protected as an architectural asset of local importance under registration number VH235.
- It is not merely a residential building, but also a valuable and significant architectural landmark within Budapest’s historic urban fabric.
- Its impressive entrance gate is made from a combination of wrought iron and glass, emphasising the building’s prestigious period character from the street.
- The entrance passage features cobblestone flooring, marble wall cladding and reliefs representing various branches of the arts.
- One of the building’s distinctive features is the coloured stairwell window, which creates a unique atmosphere in the communal areas.
- A lift beside the main staircase ensures convenient access for residents and remains an important value-enhancing feature among Budapest’s historic residential buildings.
- The building was equipped with modern technical solutions from the outset. According to contemporary documentation, both a lift and a central heating system were installed.
- The basement originally housed the boiler room, wood and coal storage areas, as well as individual storage compartments for residents.
- The caretaker’s apartment was located on the mezzanine floor, while the attic contained a laundry room, a mangle room, winter and summer drying rooms, and accommodation for the assistant caretaker.
- Historical research indicates that the building’s original residents may have included lawyers, doctors and prominent industrial families, further reflecting its former social prestige.
- A comprehensive renovation plan was prepared for the building in 1989. According to the available historical information, this resulted in works affecting, among other areas, the façade, certain apartments and the lift.
- In 2015, the building participated in the Budapest100 programme, allowing the general public to discover its architectural and historical significance.
- The building’s distinguished historic character, lift, protected architectural features and exceptional downtown location together represent a rare and highly marketable combination.
FEATURES AND SPECIFICATIONS OF THE PROPERTY:
- A spacious, east-facing, first-floor property with a total floor area of 199 m², generous rooms and versatile utilisation possibilities.
- Legally, the property consists of two separately registered condominium units.
- One unit measures 103 m² and the other 96 m². The two properties are not currently physically separated and are used as one continuous space.
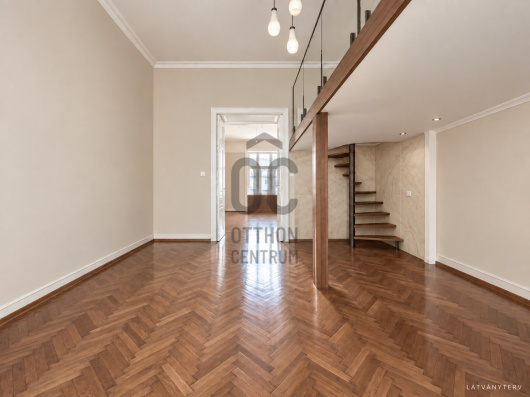
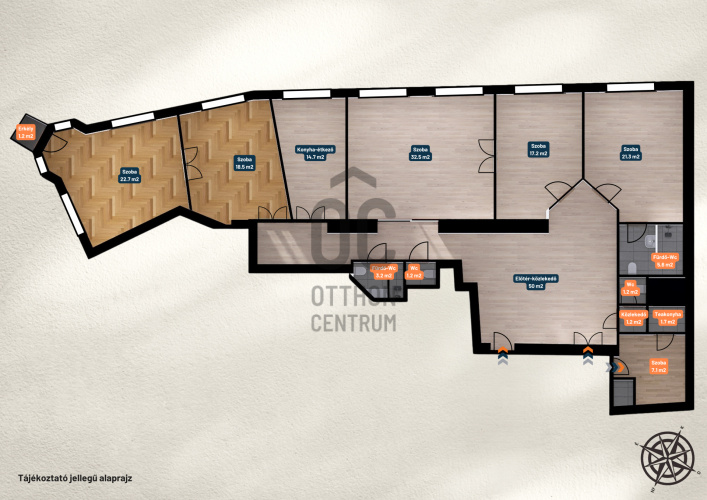
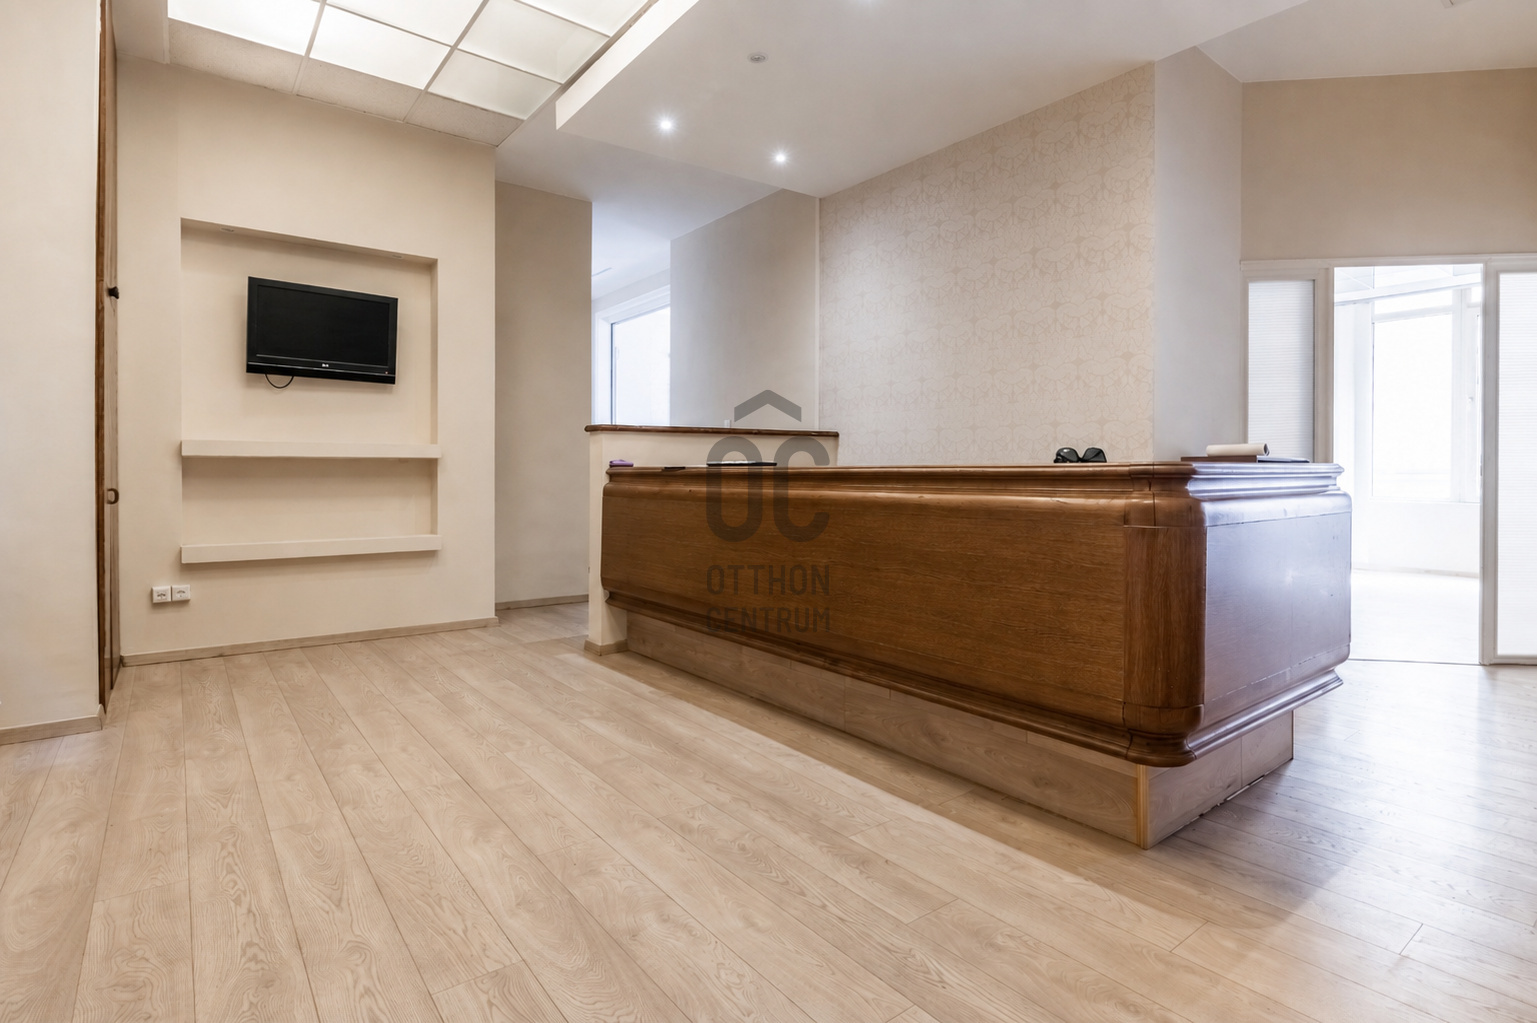
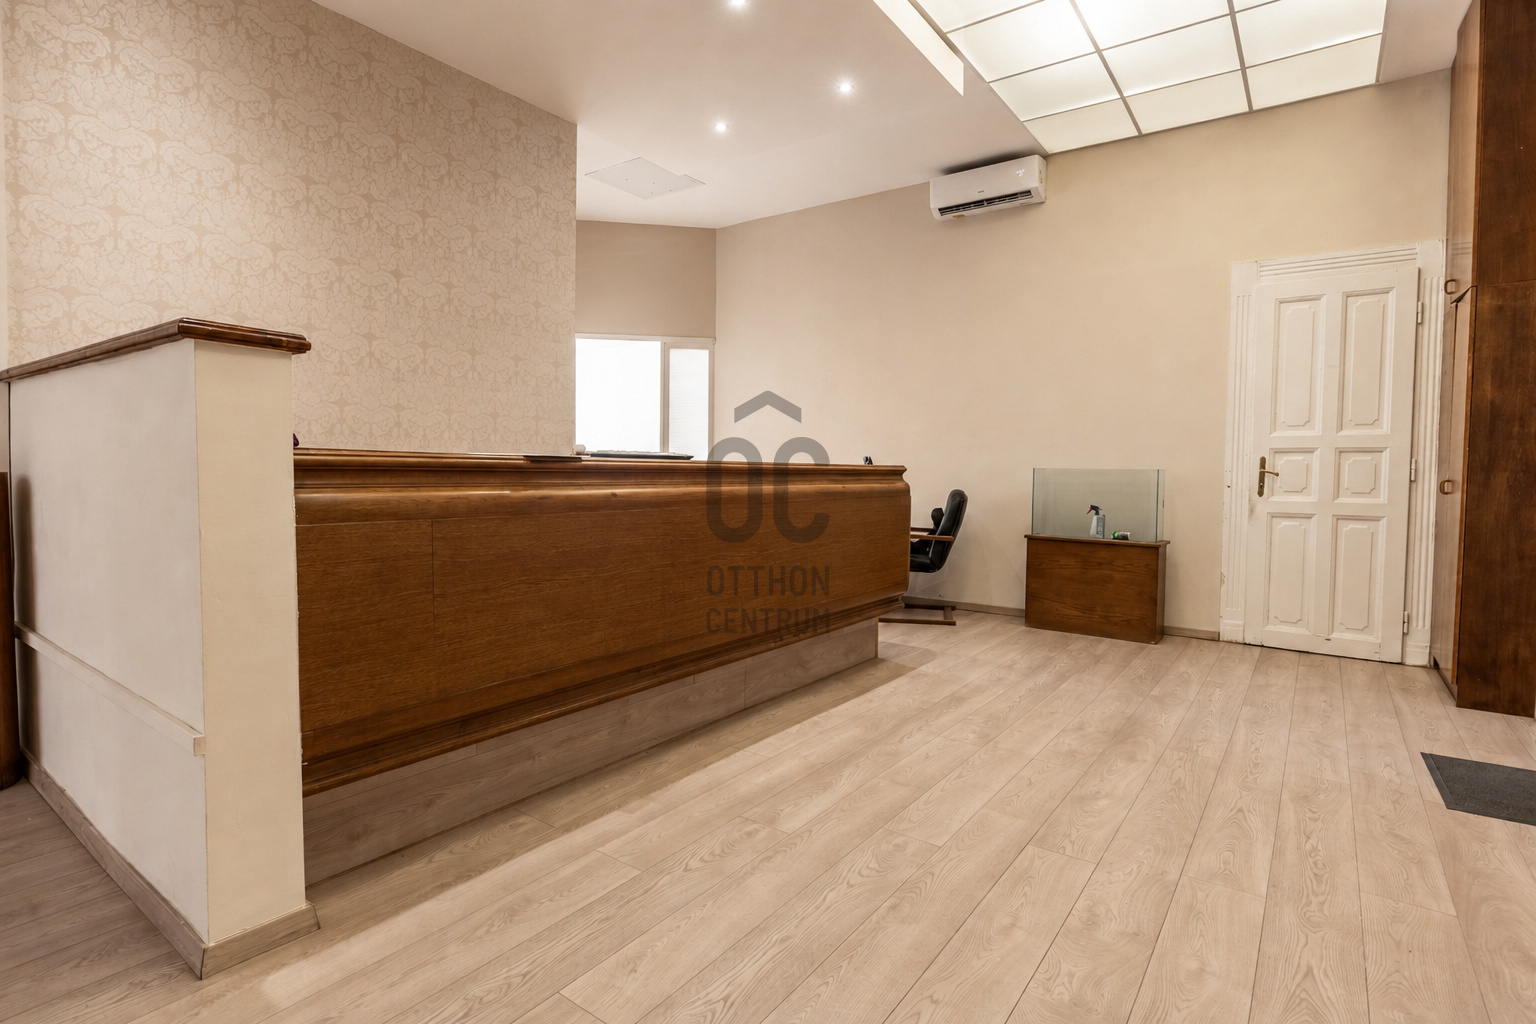
- Upon entering, you arrive in an impressive entrance and reception area of almost 50 m². Thanks to its size, it is ideally suited as a reception area, client waiting room or communal space.
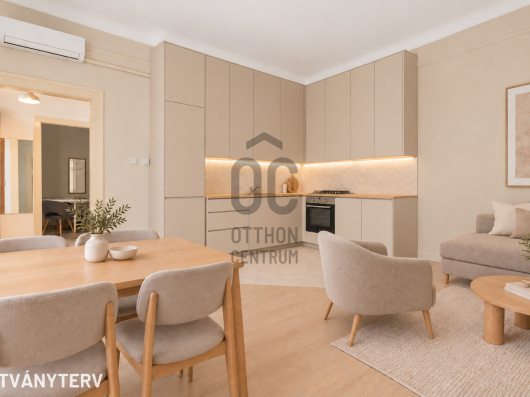
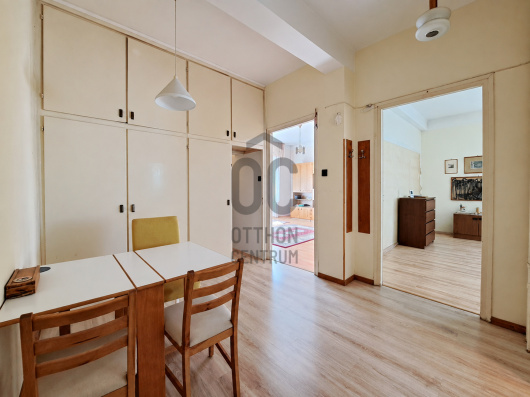
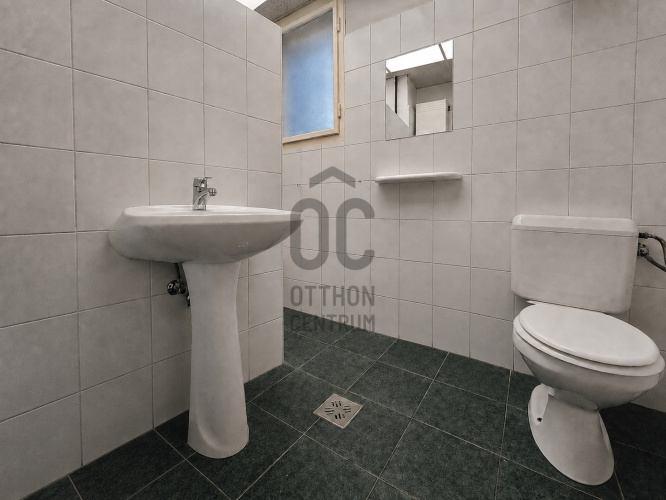
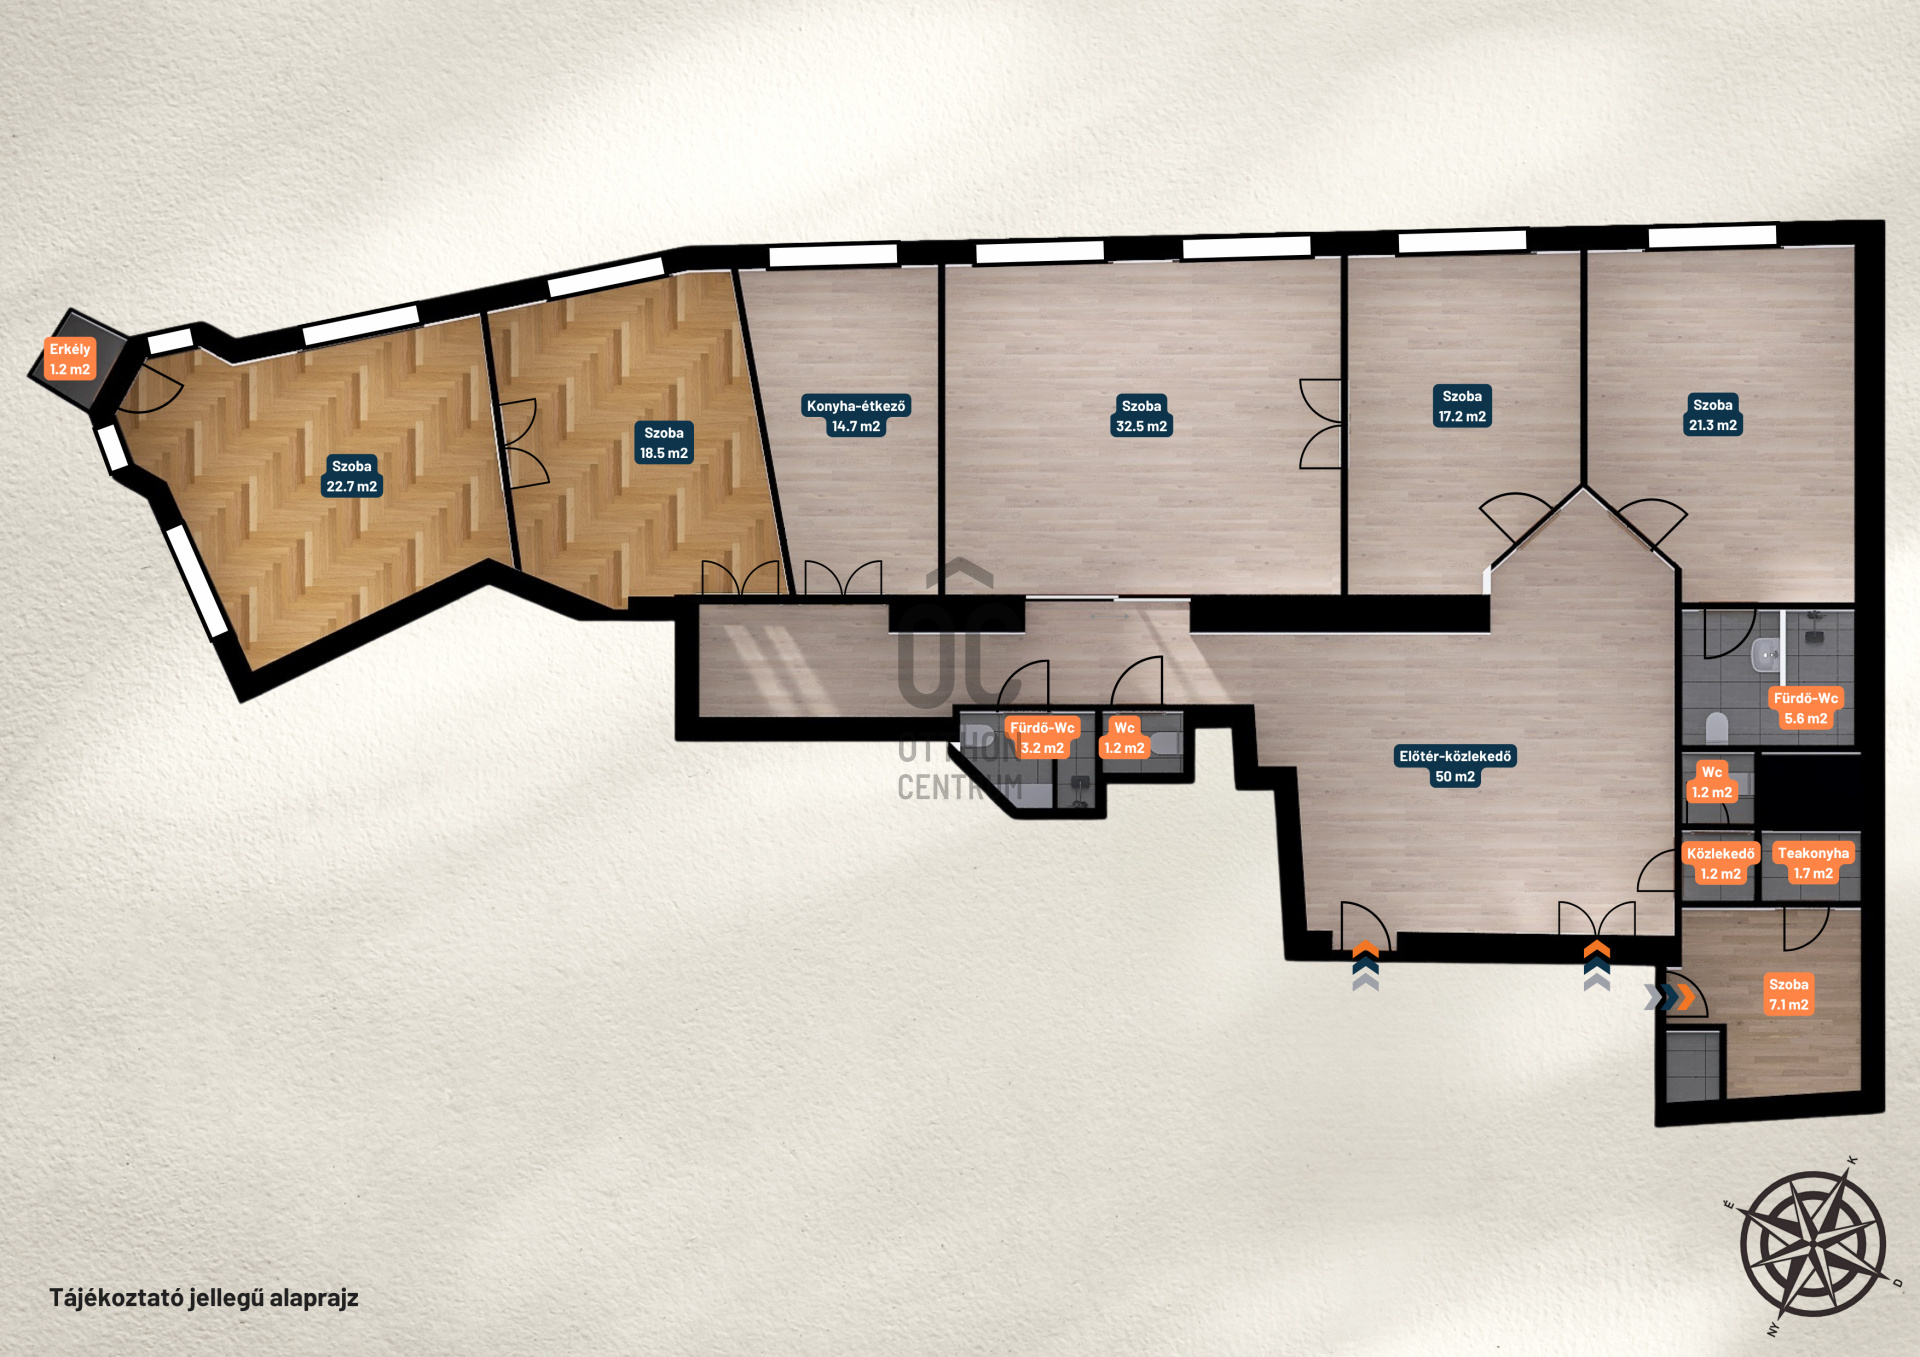
- Its current layout comprises a spacious entrance and reception area, six rooms of varying sizes, a kitchen and dining area, a kitchenette, two bathrooms with toilets, a separate toilet, hallways and a small balcony.
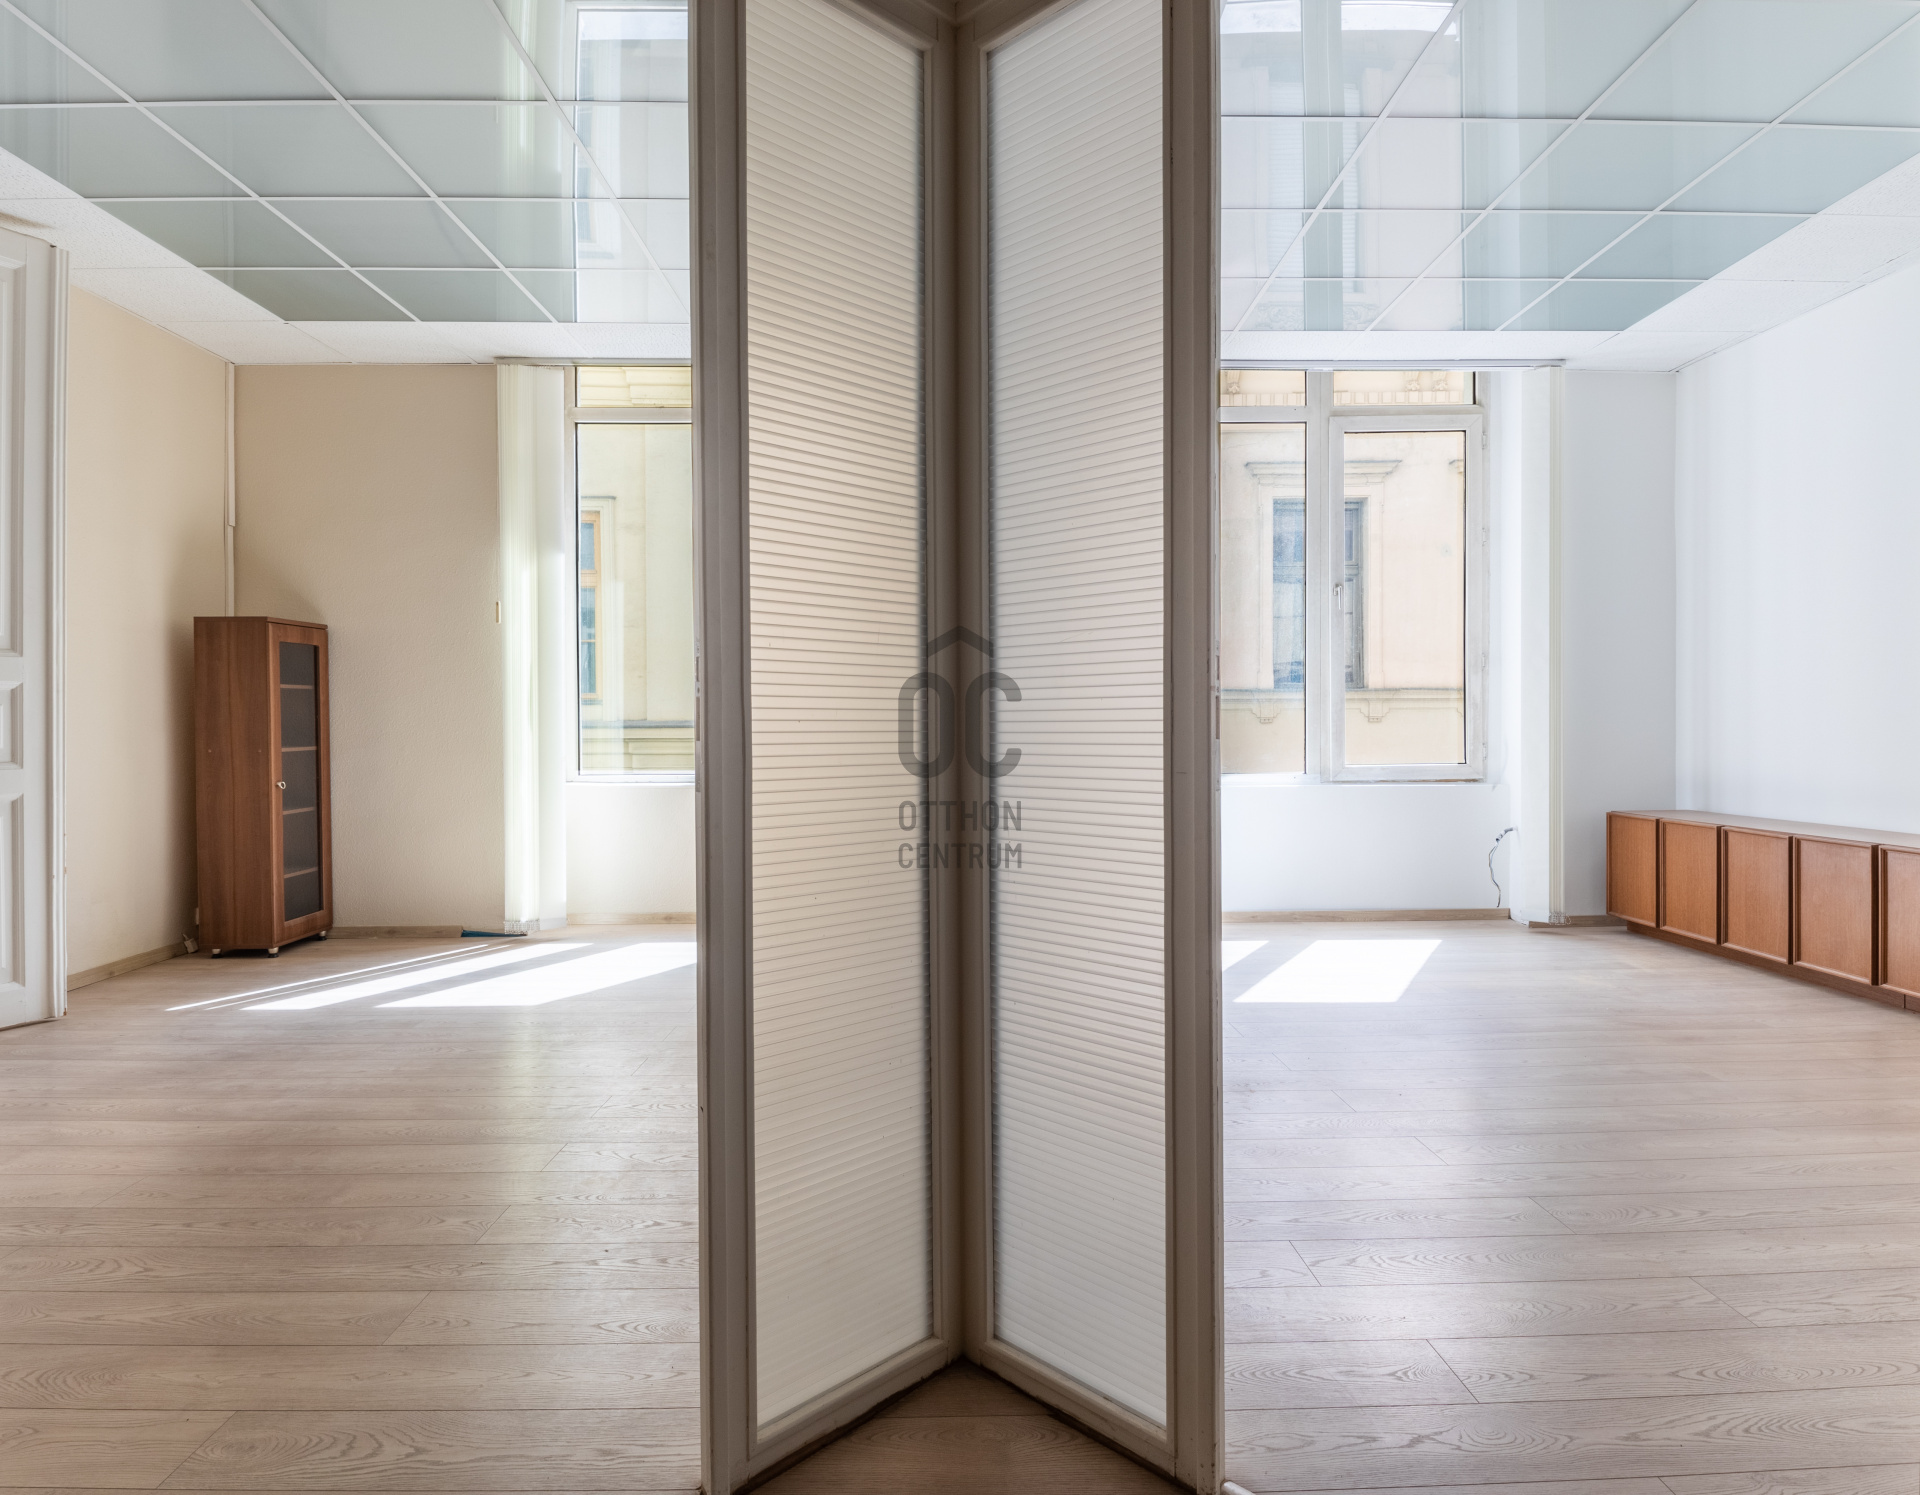
- The largest room, measuring 32.5 m², is currently used as a meeting room but could equally serve as a living room, communal area or prestigious executive office.
- The property faces east and its windows overlook the street, providing the rooms with pleasant natural light, particularly during the morning hours.
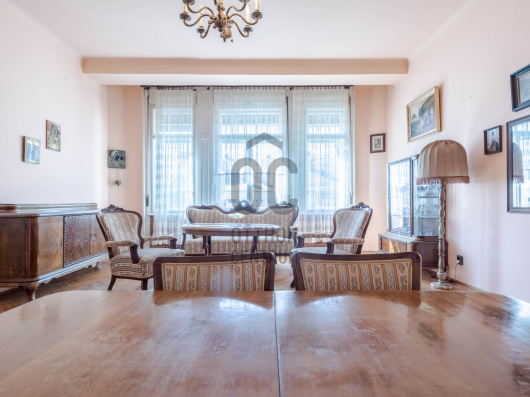
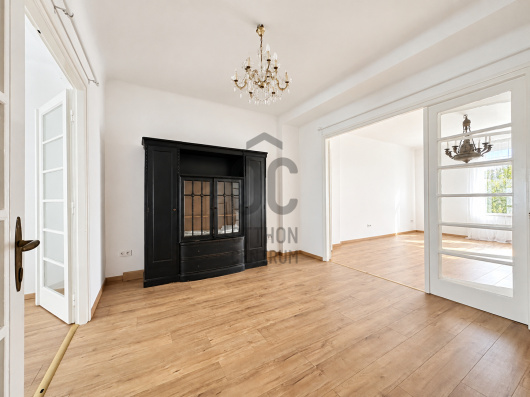
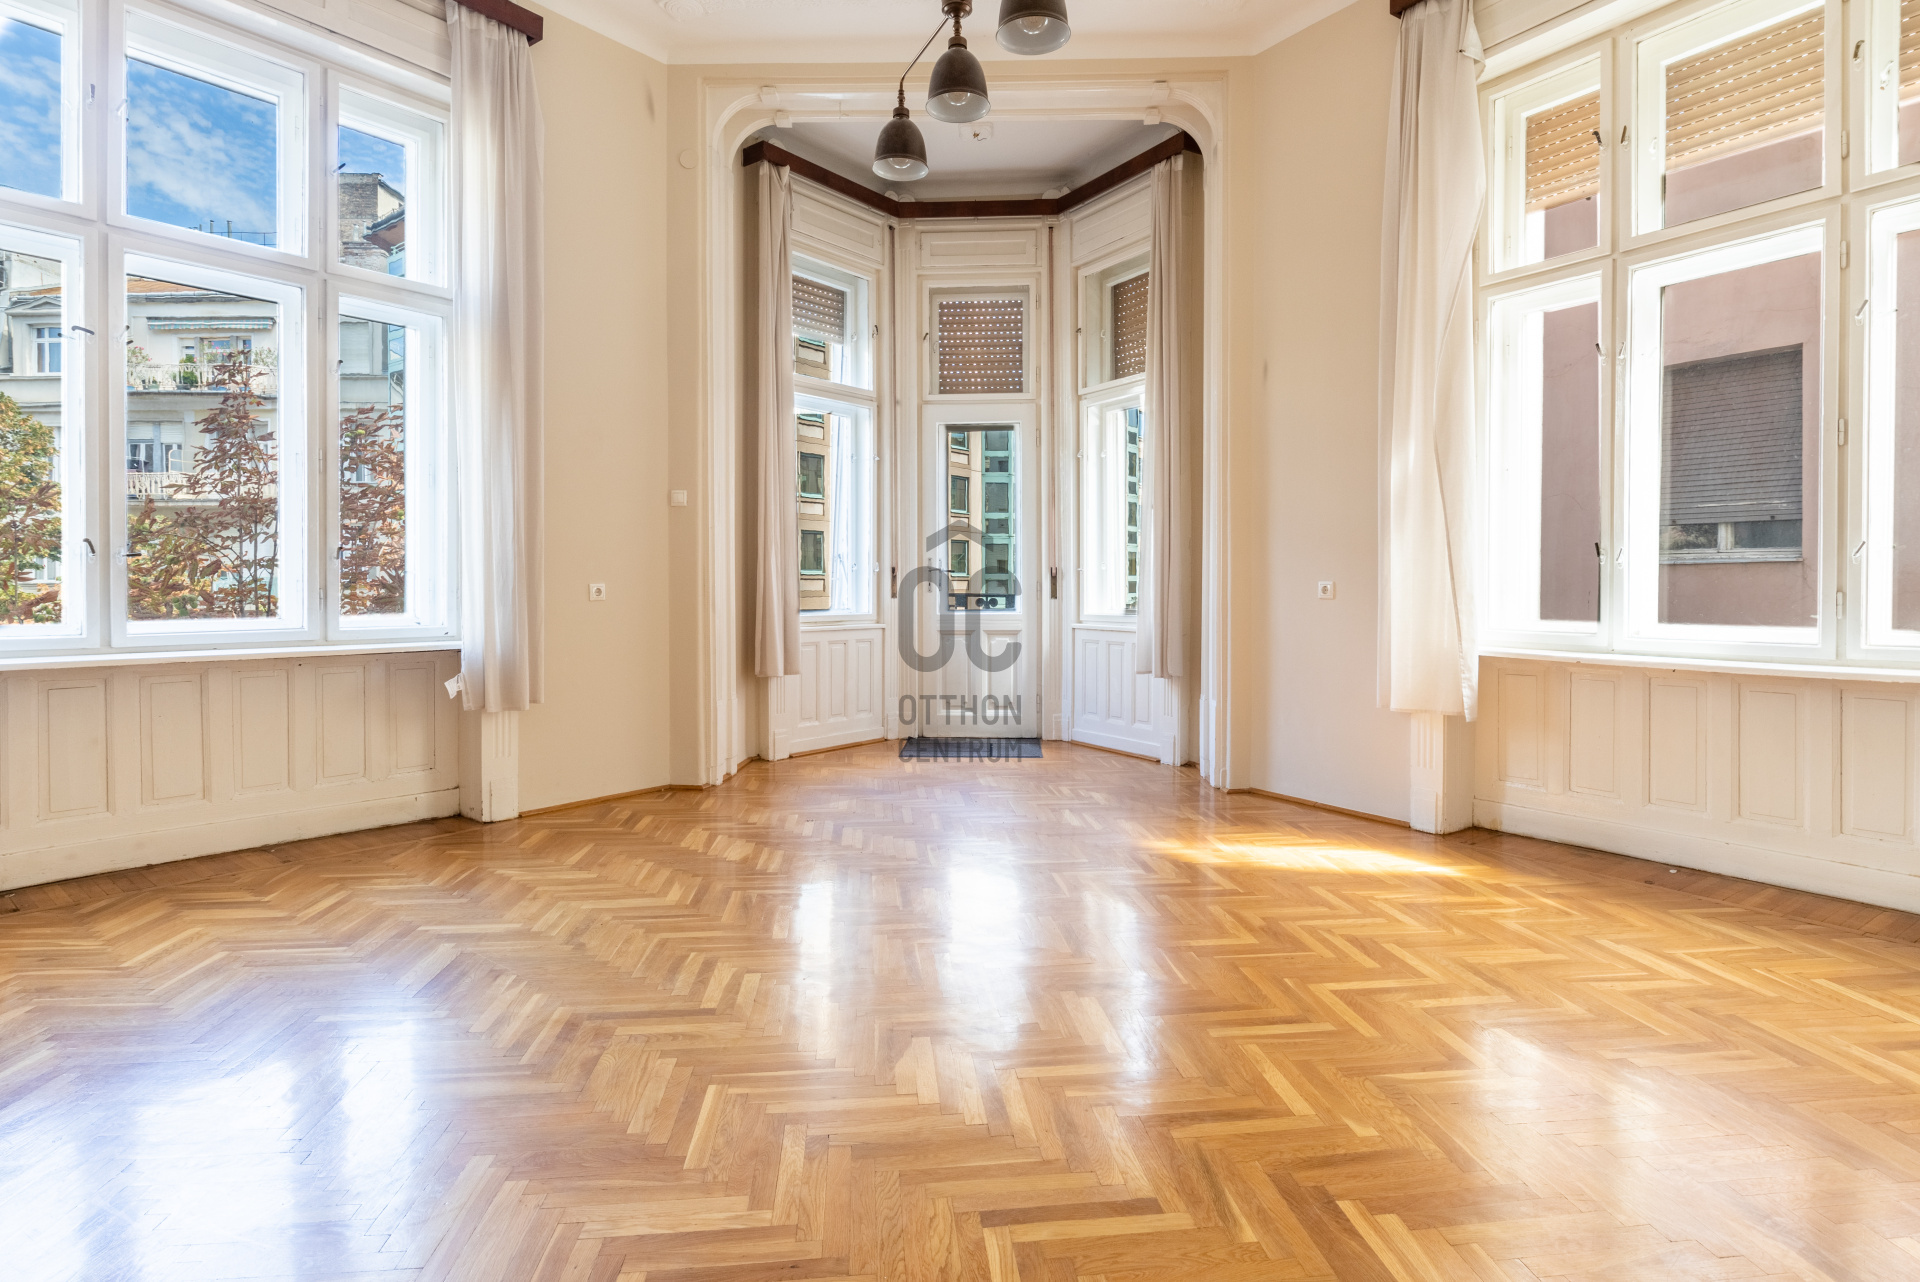
- The spacious street-facing rooms, classic double doors, original timber windows and preserved herringbone parquet flooring give the property an authentic and elegant period character.
- One of the representative street-facing rooms features a polygonal corner section with extensive glazing and access to the balcony. This creates a distinctive sense of space and could be arranged as a reading corner, relaxation area or separate meeting space.
- Some of the windows have been replaced with modern, thermally and acoustically insulated aluminium-framed units, while the remaining rooms feature well-maintained original timber-framed windows.
- Heating is provided by a modern heat pump system installed a few years ago.
- The electrical system has copper wiring, and the property is in good technical condition.
- The property has been partially renovated and is in average decorative condition, allowing its new owner to modernise it according to their individual requirements and intended use.
- A main load-bearing wall runs horizontally through the property, while the remaining partition walls can be partially or entirely repositioned or removed. With the involvement of a qualified professional, the floor plan can therefore be adapted with considerable flexibility.
- The property currently has three separate entrance doors, significantly simplifying the separation of different functions, the restoration of the two original units or even the creation of several independent units.
- The two separately registered units, three entrances and multiple bathrooms offer numerous conversion and utilisation possibilities.
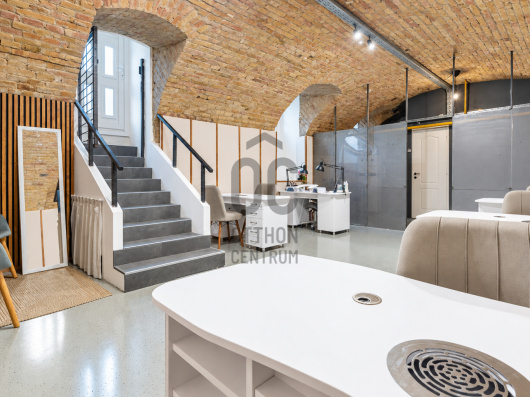
- The property was previously used as an office, a purpose for which its current layout remains ideal. The large reception area, separate offices, meeting room, kitchenette and multiple washrooms provide a well-functioning professional environment.
- It could be an excellent choice for a law firm, consultancy, financial or accountancy firm, creative studio, educational centre, showroom or prestigious corporate headquarters.
- It represents a particularly valuable opportunity for investors, as it can be utilised in its current interconnected configuration, while the two existing condominium units and three entrances provide a strong basis for several potential future uses.
- Subject to an assessment of the relevant technical, legal and condominium requirements, it may be possible to separate the two original properties once again or even create several smaller residential or office units.
- For those seeking a private residence, the property could be transformed into a truly exceptional and generously proportioned downtown home with a spacious living room, several bedrooms, a study and comfortable ancillary rooms.
- The property’s greatest value lies in its rare combination of a prime downtown location, 199 m² floor area, two separately registered condominium units, three entrances, flexible internal layout and impressive period character.
VIEWING OPTIONS:
- In person.
- Online, with a live guided presentation.
WE ALSO PROVIDE ONLINE ASSISTANCE WITH FINANCING:
- Our independent mortgage centre compares offers from all banks and financial institutions free of charge.
All you need to do is consult with our colleague and select the financing solution that remains the most favourable in the long term.
- Our experts have more than 20 years of experience and provide comprehensive assistance with consumer-friendly housing loans, family support loans, CSOK Plus and the OTTHON START Programme.
- If required, our experts are also available outside normal business hours by prior appointment.
- Meetings after standard working hours can also be arranged in advance.
Thanks to its exceptional location, this property offers a wide range of possibilities. Whether you are looking for a private residence or a property for business purposes, it is certainly worth viewing.
Should you require any further information, I look forward to your call any day of the week.
ABOUT THE NEIGHBOURHOOD:
- Located in the downtown area of District V, in one of the most valuable and sought-after parts of Budapest’s historic city centre.
- The building is situated on Kecskeméti Street, in the immediate vicinity of Egyetem Square and Kálvin Square.
- This iconic central part of Budapest combines historic surroundings, vibrant city life, gastronomy and culture.
- The neighbourhood is lively and full of urban energy, yet its traffic-calmed streets and squares make it pleasant and highly walkable.
- Kecskeméti Street was renovated as part of the “New Main Street of the City Centre” urban development programme and now features decorative paving, well-maintained pavements, modern street lighting and a harmonious streetscape.
- Kálvin Square is approximately a 2–3-minute walk away, providing excellent transport connections via metro lines M3 and M4, trams 47, 48 and 49, as well as numerous bus and trolleybus services.
- Astoria and metro line M2 can be reached within approximately 7–8 minutes on foot.
- Thanks to the Kálvin Square stop of the 100E Airport Express, Budapest Ferenc Liszt International Airport is accessible by a direct service.
- A wide selection of grocery stores, bakeries, pharmacies, drugstores, bank branches, restaurants, cafés and other services can be found nearby.
- The Hungarian National Museum and the charming Museum Garden are only a few minutes’ walk away, offering cultural programmes and a valuable green space in the heart of the city.
- Károlyi Garden can be reached within approximately 4–6 minutes and offers beautifully maintained greenery, seating areas, a fountain and a children’s playground.
- The Faculty of Law of Eötvös Loránd University is located nearby, Corvinus University of Budapest is within a short walk, and the institutions of Semmelweis University are also easily accessible.
- On-street parking is subject to charges and time restrictions; however, several multi-storey and underground car parks are available nearby.
- The Mercure Budapest Korona car park is located in the immediate vicinity of the building.
- Further parking options include the Franklin House car park on Reáltanoda Street, the Szabó Ervin Square car park and the underground garage on Pollack Mihály Square.
- Its central location, outstanding public transport connections, historic surroundings and wide range of services within walking distance make this one of the most liveable and value-retaining locations in downtown Budapest.
ABOUT THE BUILDING:
- The building was designed by Ferenc Paulheim and constructed between 1915 and 1916, originally as a five-storey period apartment building with a lift.
- Its owner, developer, architect and contractor was Ferenc Paulheim, an architect and master builder.
- Its corner location and irregular, tapering quadrilateral floor plan resulted in a distinctive and unique internal layout.
- The building’s architectural character is defined by a combination of early modern design solutions and eclectic, historicist details on the façade.
- Its well-proportioned and distinctive street façade, elaborate window surrounds and preserved ornamental features clearly reflect the high standard of early 20th-century urban architecture.
- The building is individually protected as an architectural asset of local importance under registration number VH235.
- It is not merely a residential building, but also a valuable and significant architectural landmark within Budapest’s historic urban fabric.
- Its impressive entrance gate is made from a combination of wrought iron and glass, emphasising the building’s prestigious period character from the street.
- The entrance passage features cobblestone flooring, marble wall cladding and reliefs representing various branches of the arts.
- One of the building’s distinctive features is the coloured stairwell window, which creates a unique atmosphere in the communal areas.
- A lift beside the main staircase ensures convenient access for residents and remains an important value-enhancing feature among Budapest’s historic residential buildings.
- The building was equipped with modern technical solutions from the outset. According to contemporary documentation, both a lift and a central heating system were installed.
- The basement originally housed the boiler room, wood and coal storage areas, as well as individual storage compartments for residents.
- The caretaker’s apartment was located on the mezzanine floor, while the attic contained a laundry room, a mangle room, winter and summer drying rooms, and accommodation for the assistant caretaker.
- Historical research indicates that the building’s original residents may have included lawyers, doctors and prominent industrial families, further reflecting its former social prestige.
- A comprehensive renovation plan was prepared for the building in 1989. According to the available historical information, this resulted in works affecting, among other areas, the façade, certain apartments and the lift.
- In 2015, the building participated in the Budapest100 programme, allowing the general public to discover its architectural and historical significance.
- The building’s distinguished historic character, lift, protected architectural features and exceptional downtown location together represent a rare and highly marketable combination.
FEATURES AND SPECIFICATIONS OF THE PROPERTY:
- A spacious, east-facing, first-floor property with a total floor area of 199 m², generous rooms and versatile utilisation possibilities.
- Legally, the property consists of two separately registered condominium units.
- One unit measures 103 m² and the other 96 m². The two properties are not currently physically separated and are used as one continuous space.
- Upon entering, you arrive in an impressive entrance and reception area of almost 50 m². Thanks to its size, it is ideally suited as a reception area, client waiting room or communal space.
- Its current layout comprises a spacious entrance and reception area, six rooms of varying sizes, a kitchen and dining area, a kitchenette, two bathrooms with toilets, a separate toilet, hallways and a small balcony.
- The largest room, measuring 32.5 m², is currently used as a meeting room but could equally serve as a living room, communal area or prestigious executive office.
- The property faces east and its windows overlook the street, providing the rooms with pleasant natural light, particularly during the morning hours.
- The spacious street-facing rooms, classic double doors, original timber windows and preserved herringbone parquet flooring give the property an authentic and elegant period character.
- One of the representative street-facing rooms features a polygonal corner section with extensive glazing and access to the balcony. This creates a distinctive sense of space and could be arranged as a reading corner, relaxation area or separate meeting space.
- Some of the windows have been replaced with modern, thermally and acoustically insulated aluminium-framed units, while the remaining rooms feature well-maintained original timber-framed windows.
- Heating is provided by a modern heat pump system installed a few years ago.
- The electrical system has copper wiring, and the property is in good technical condition.
- The property has been partially renovated and is in average decorative condition, allowing its new owner to modernise it according to their individual requirements and intended use.
- A main load-bearing wall runs horizontally through the property, while the remaining partition walls can be partially or entirely repositioned or removed. With the involvement of a qualified professional, the floor plan can therefore be adapted with considerable flexibility.
- The property currently has three separate entrance doors, significantly simplifying the separation of different functions, the restoration of the two original units or even the creation of several independent units.
- The two separately registered units, three entrances and multiple bathrooms offer numerous conversion and utilisation possibilities.
- The property was previously used as an office, a purpose for which its current layout remains ideal. The large reception area, separate offices, meeting room, kitchenette and multiple washrooms provide a well-functioning professional environment.
- It could be an excellent choice for a law firm, consultancy, financial or accountancy firm, creative studio, educational centre, showroom or prestigious corporate headquarters.
- It represents a particularly valuable opportunity for investors, as it can be utilised in its current interconnected configuration, while the two existing condominium units and three entrances provide a strong basis for several potential future uses.
- Subject to an assessment of the relevant technical, legal and condominium requirements, it may be possible to separate the two original properties once again or even create several smaller residential or office units.
- For those seeking a private residence, the property could be transformed into a truly exceptional and generously proportioned downtown home with a spacious living room, several bedrooms, a study and comfortable ancillary rooms.
- The property’s greatest value lies in its rare combination of a prime downtown location, 199 m² floor area, two separately registered condominium units, three entrances, flexible internal layout and impressive period character.
VIEWING OPTIONS:
- In person.
- Online, with a live guided presentation.
WE ALSO PROVIDE ONLINE ASSISTANCE WITH FINANCING:
- Our independent mortgage centre compares offers from all banks and financial institutions free of charge.
All you need to do is consult with our colleague and select the financing solution that remains the most favourable in the long term.
- Our experts have more than 20 years of experience and provide comprehensive assistance with consumer-friendly housing loans, family support loans, CSOK Plus and the OTTHON START Programme.
- If required, our experts are also available outside normal business hours by prior appointment.
- Meetings after standard working hours can also be arranged in advance.
Thanks to its exceptional location, this property offers a wide range of possibilities. Whether you are looking for a private residence or a property for business purposes, it is certainly worth viewing.
Should you require any further information, I look forward to your call any day of the week.
Registration Number
H523438
Property Details
Sales
for sale
Legal Status
used
Character
apartment
Construction Method
brick
Net Size
199 m²
Gross Size
200 m²
Size of Terrace / Balcony
1.2 m²
Heating
heat pump (air-to-air)
Ceiling Height
360 cm
Number of Levels Within the Property
1
Orientation
East
Staircase Type
suspended corridor
Condition
Average
Condition of Facade
Good
Condition of Staircase
Good
Basement
Shared
Neighborhood
good transport, central
Year of Construction
1916
Number of Bathrooms
2
Position
street-facing
Common Costs
70000
Water
Available
Electricity
Available
Sewer
Available
Elevator
available
Distance to Waterfront
more than 500 meters
Rooms
entryway
50 m²
room
21.3 m²
room
17.2 m²
room
32.5 m²
room
18.5 m²
room
7.1 m²
room
22.7 m²
open-plan kitchen and dining room
14.7 m²
balcony
1.2 m²
bathroom-toilet
3.2 m²
toilet
1.2 m²
bathroom-toilet
5.6 m²
toilet
1.2 m²
kitchen
1.7 m²

Medovarszki Andrea
Credit Expert
Baucsek Károly
Professional Leader, Emerald-level Home Expert
Rating:
9.7 points
NEM AZ A FONTOS, HOGY JOBBAK LEGYÜNK MÁSOKNÁL. AZ SZÁMÍT, HOGY JOBBÁ VÁLJUNK, MINT AMILYENEK TEGNAP VOLTUNK.