695,000,000 Ft
1,897,000 €
- 315m²
- 4 Rooms
# Luxury, Space and Smart Comfort in One of Üröm’s Most Peaceful Neighbourhoods
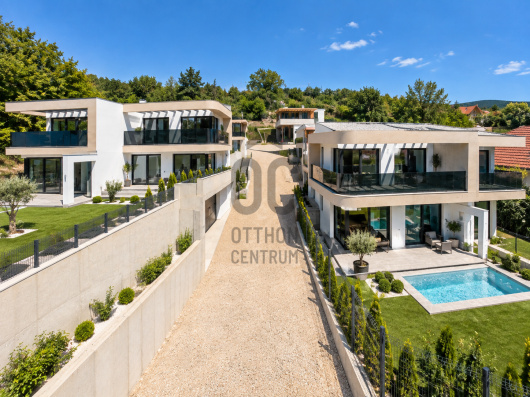
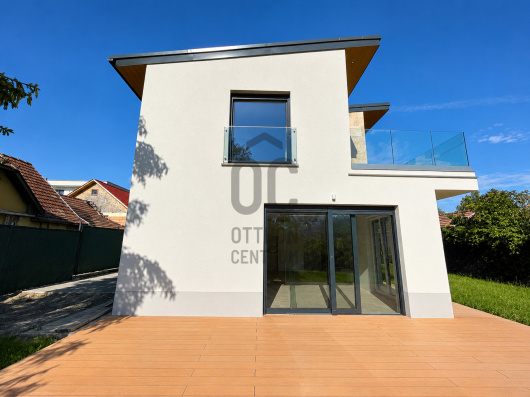
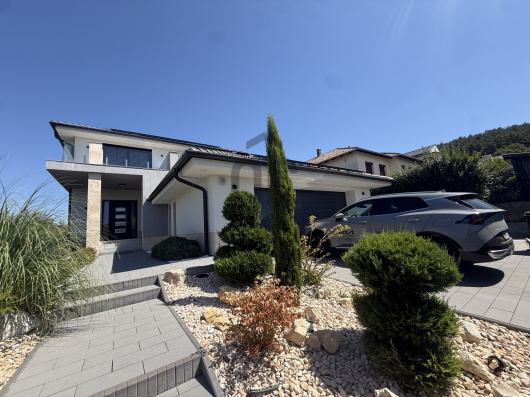
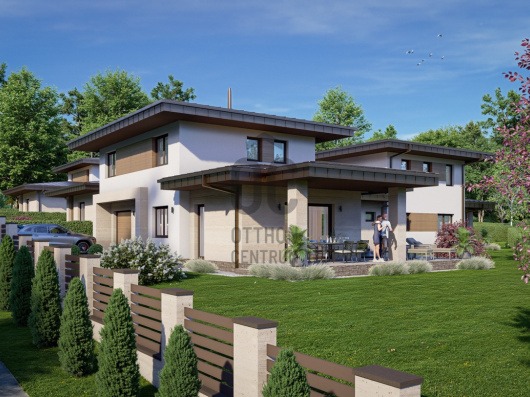
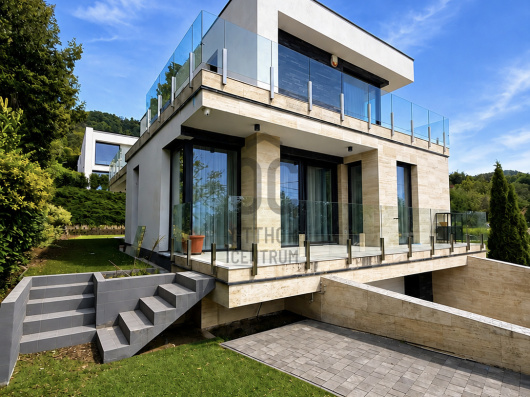
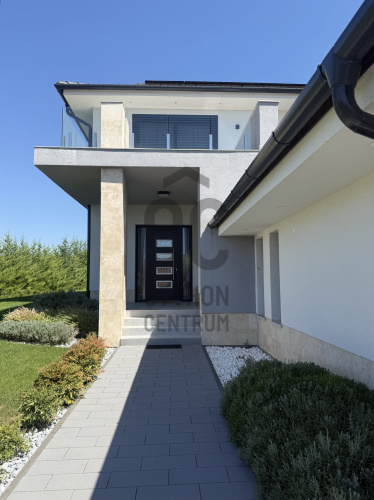
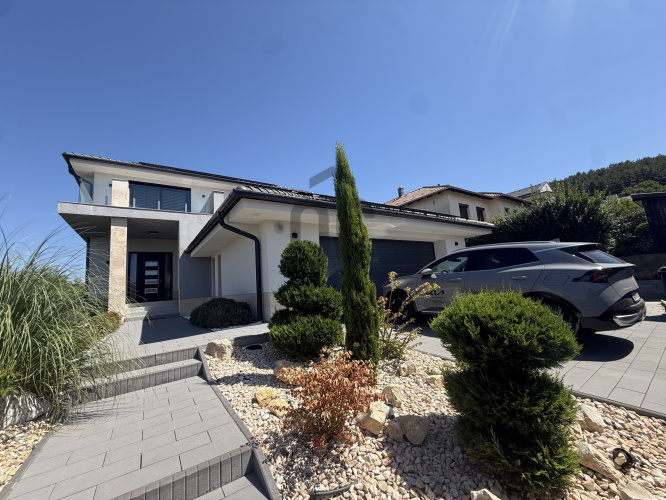
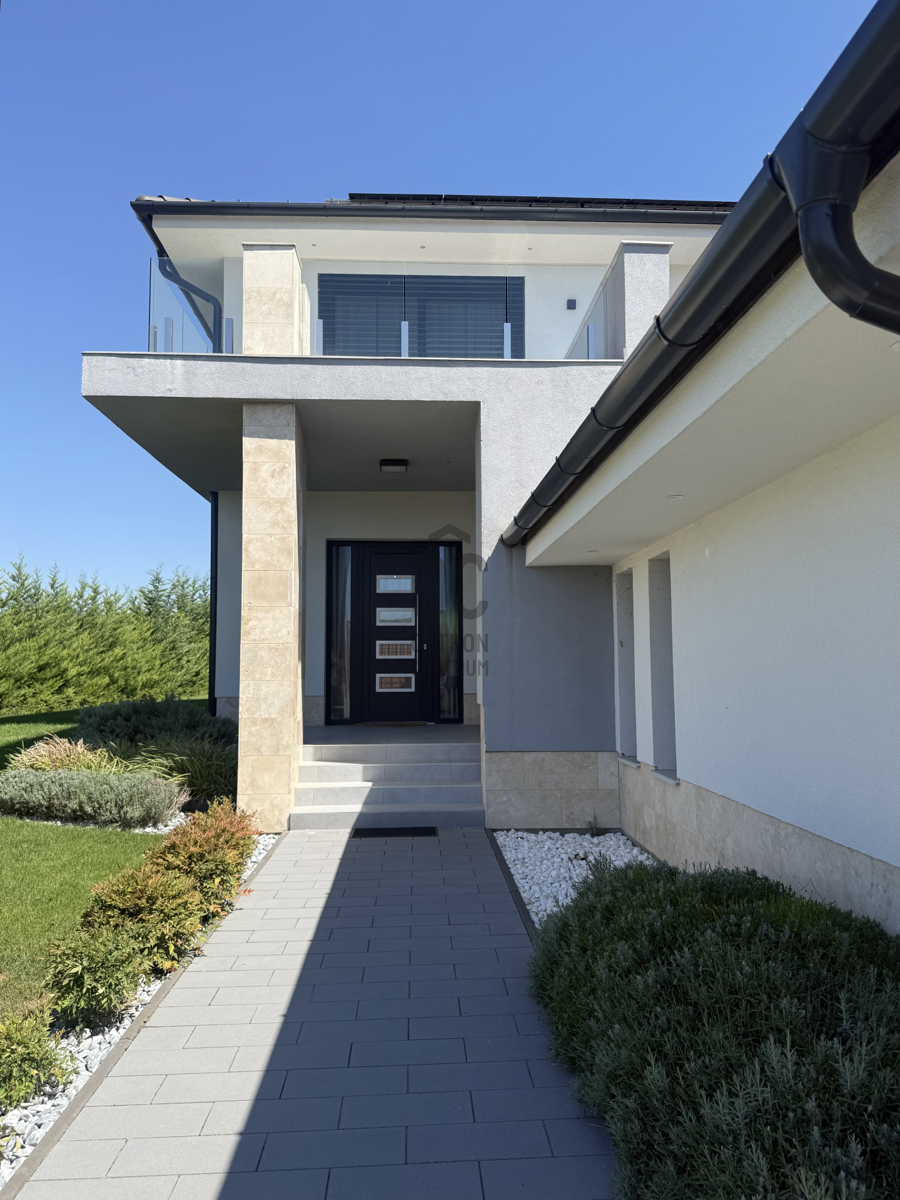
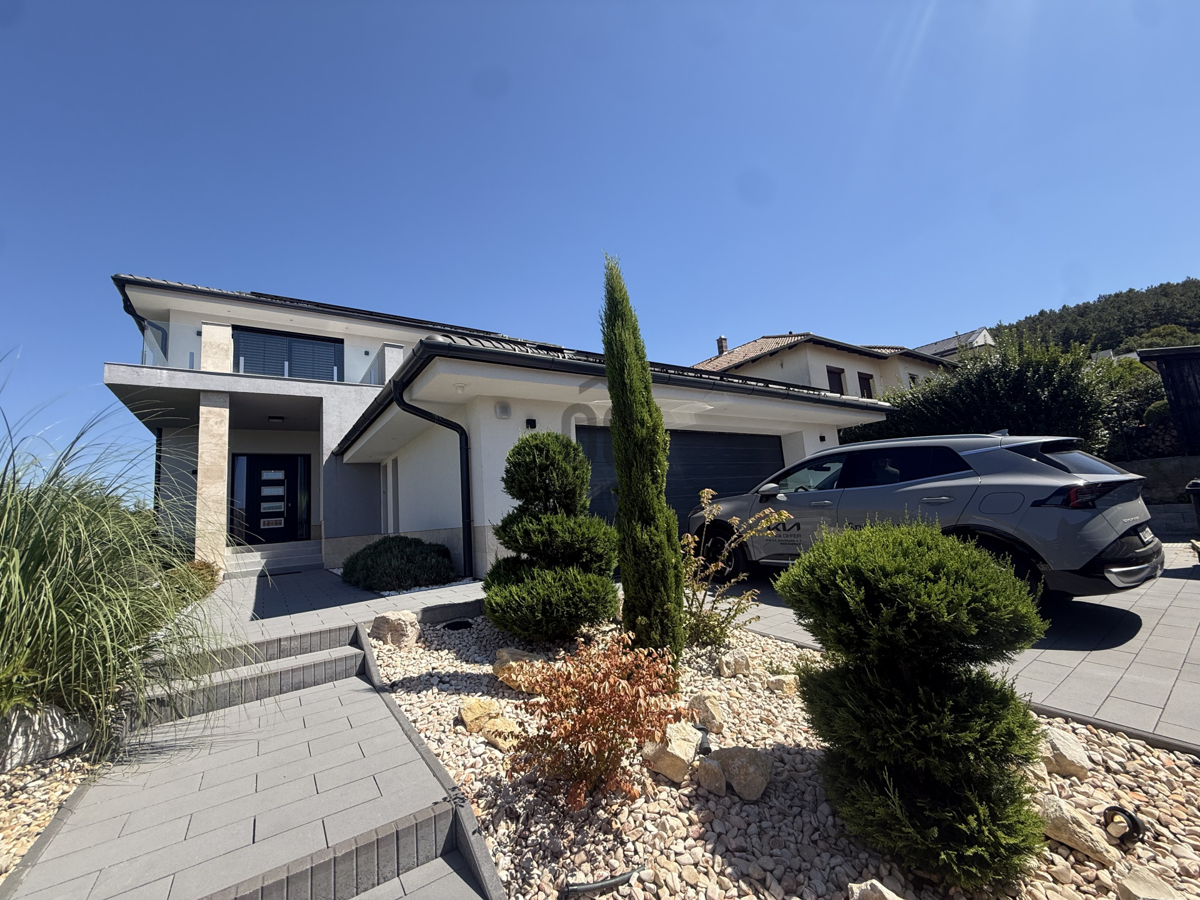
Set in one of Üröm’s most desirable and tranquil residential areas, this exceptional two-storey family home was built in 2023 and offers nearly 315 m² of living space on a beautifully landscaped 956 m² plot.
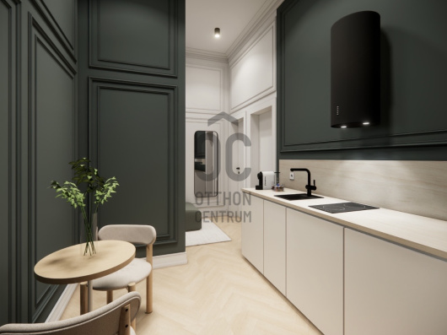
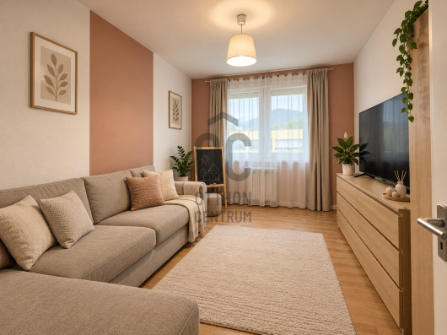
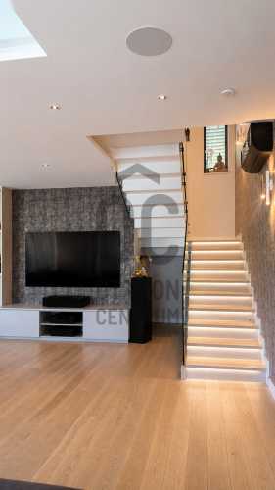
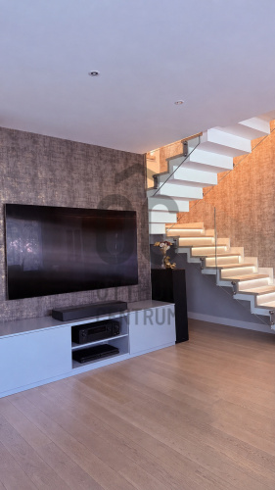
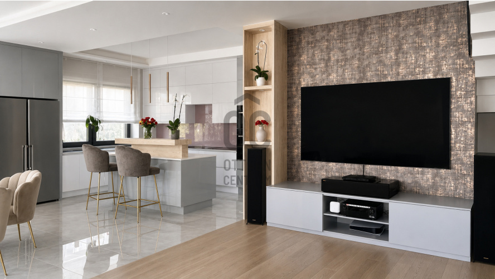
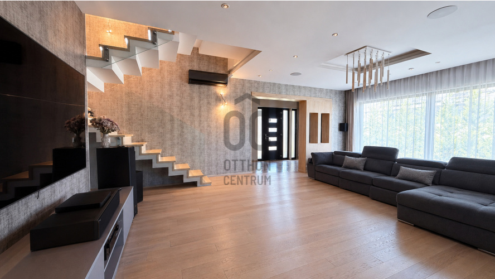
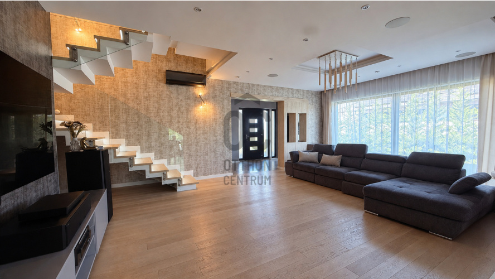
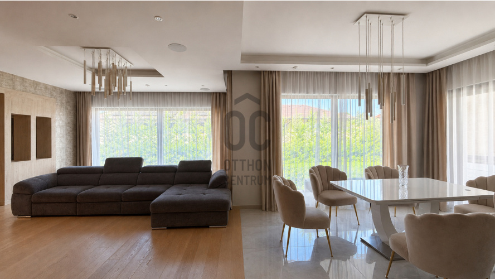
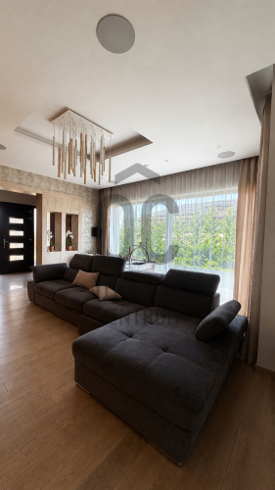
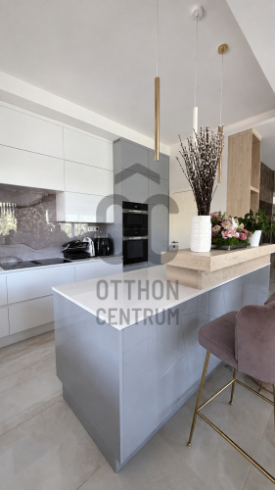
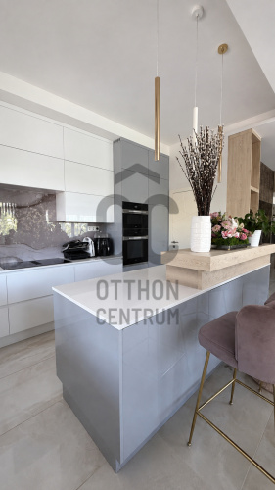
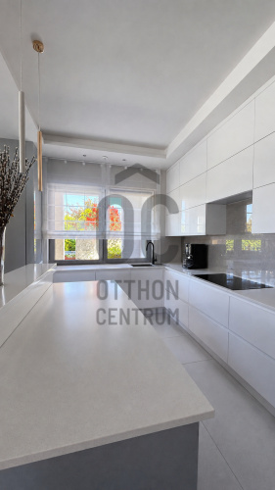
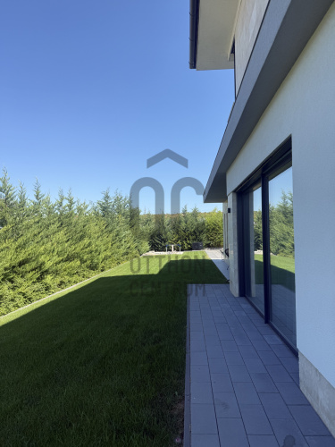
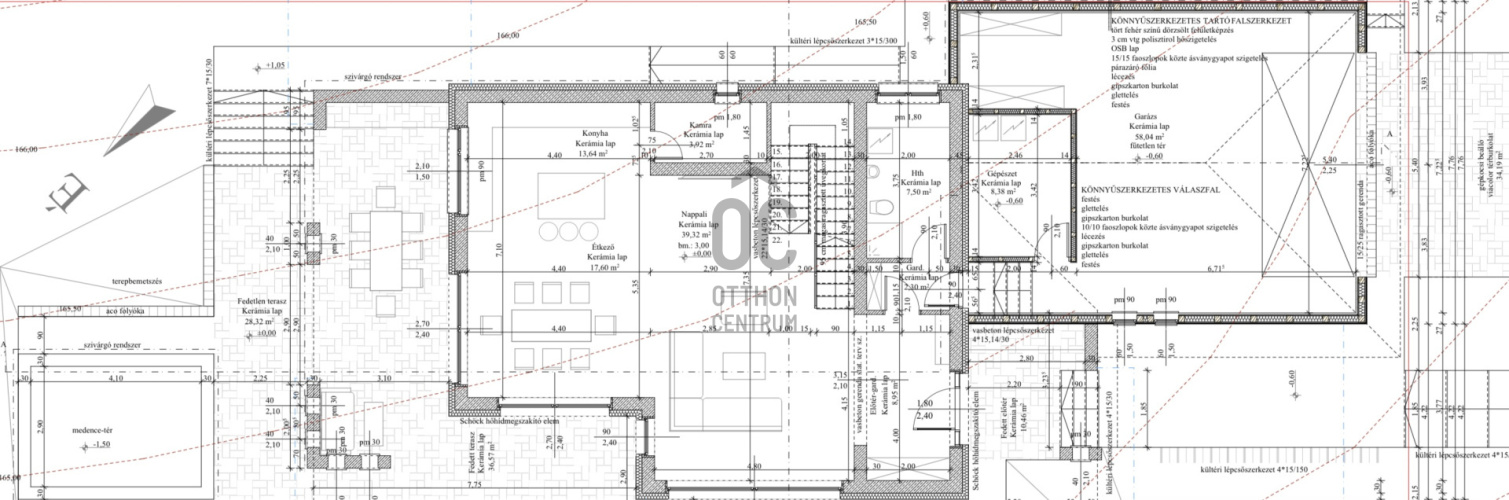
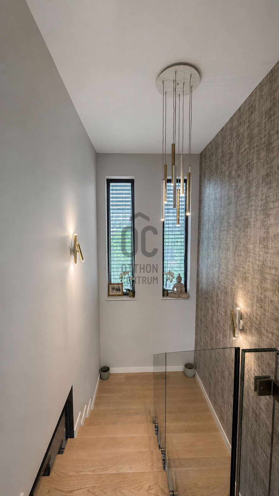
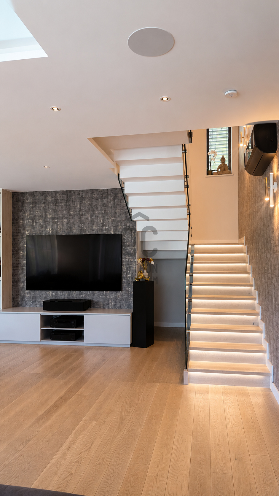
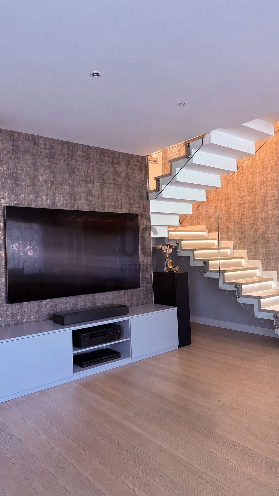
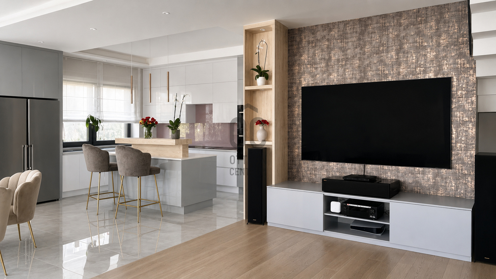
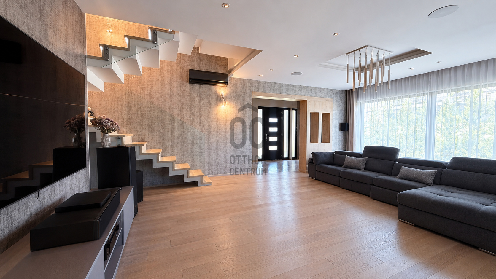
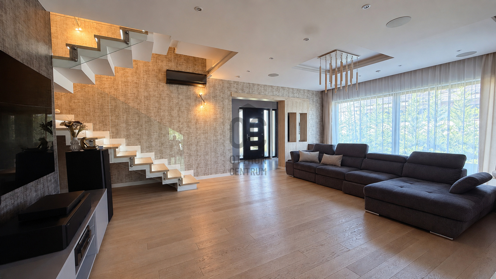
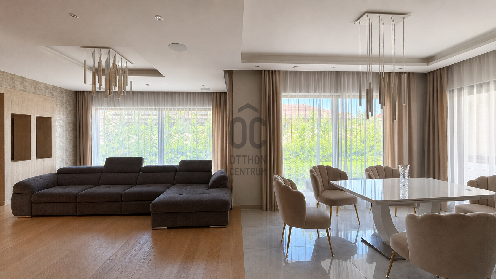
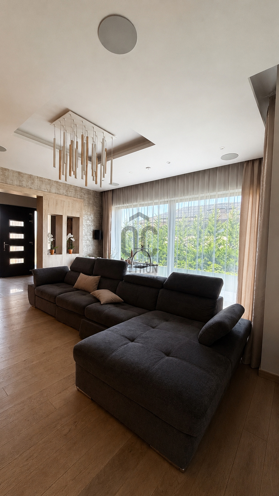
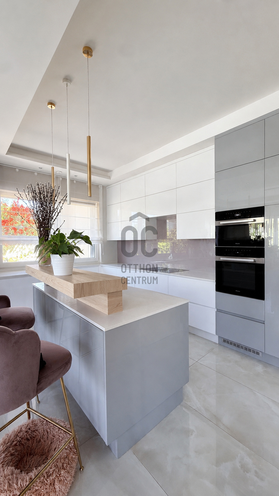
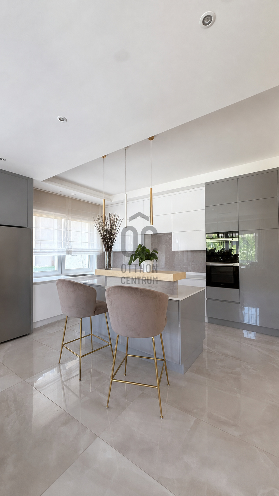
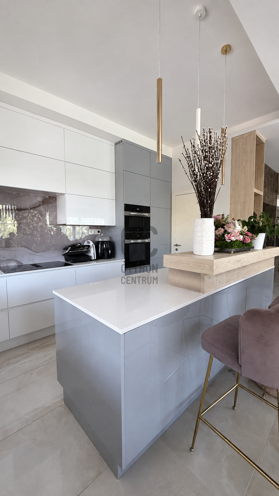
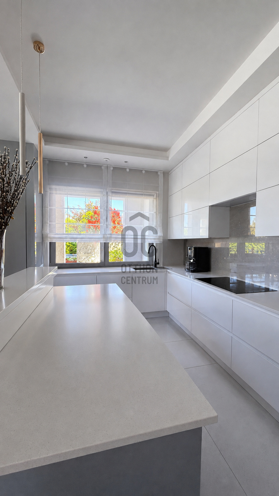
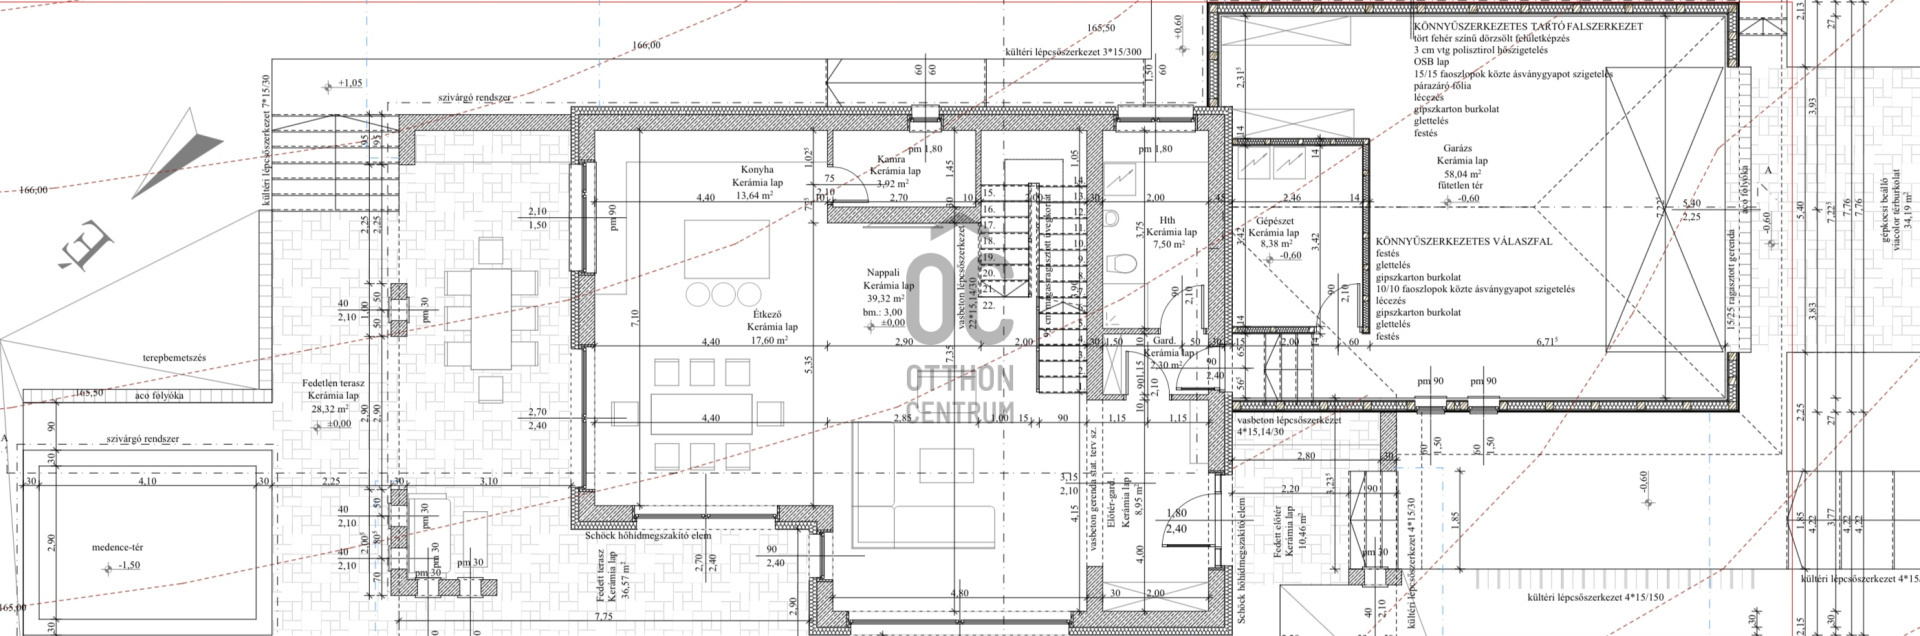
At the heart of this spacious, contemporary home is an impressive living room of almost 40 m², complemented by a separate dining area and an elegant, fully equipped kitchen. Expansive glazed surfaces flood the interiors with natural light, while the urban panorama and views of the garden create a seamless connection between the indoor and outdoor spaces.
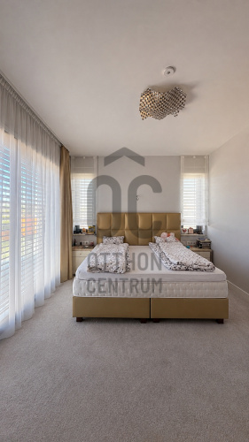
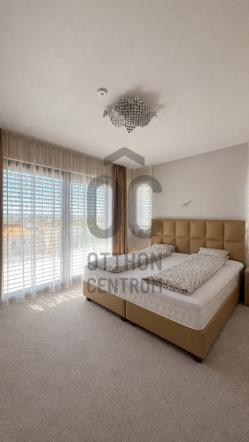
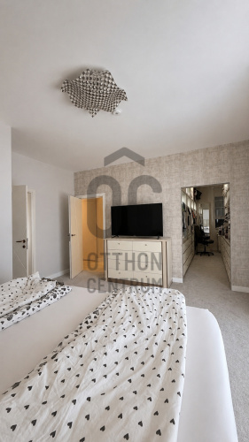
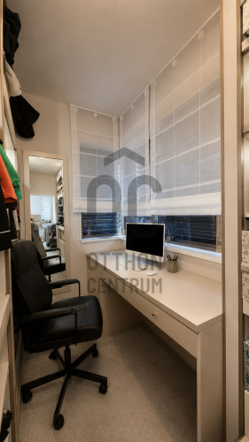
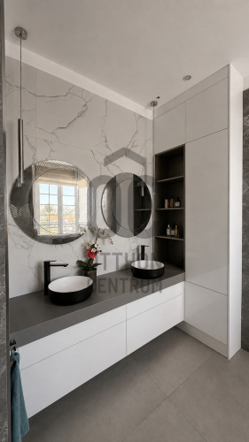
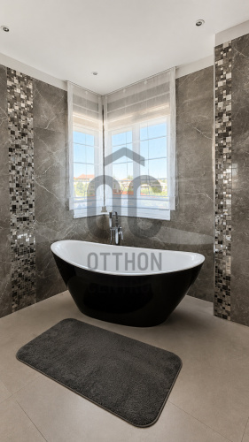
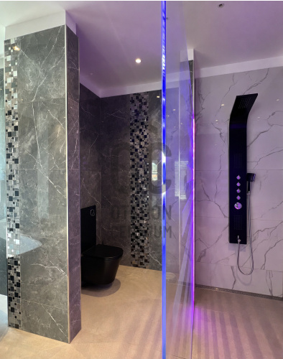
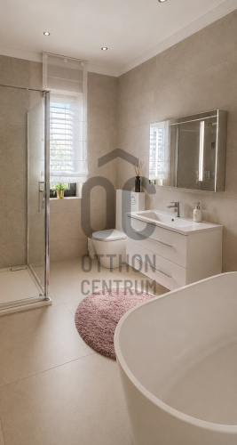
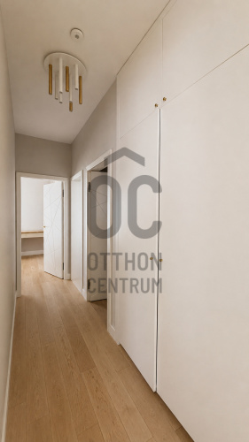
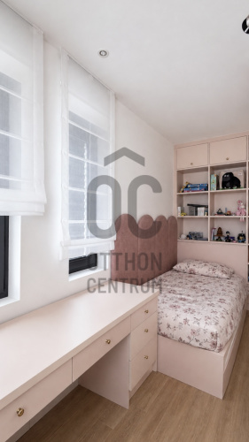
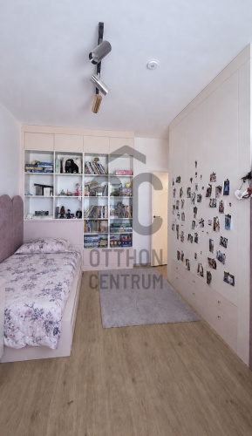
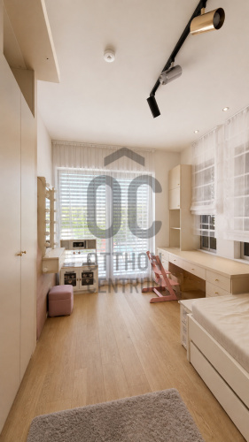
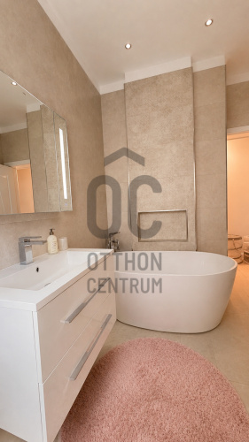
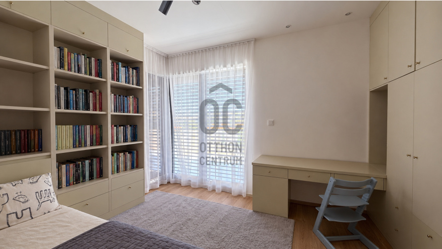
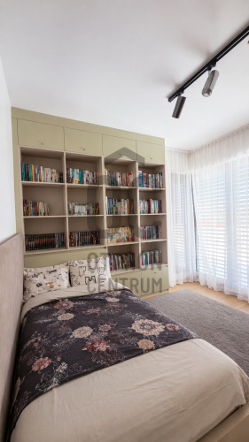
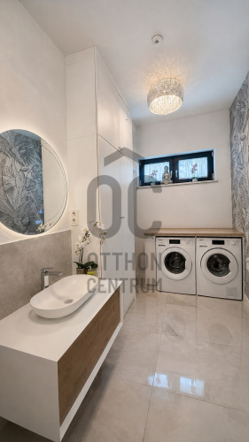
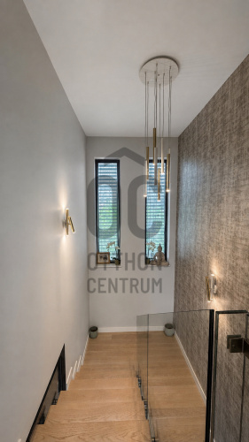
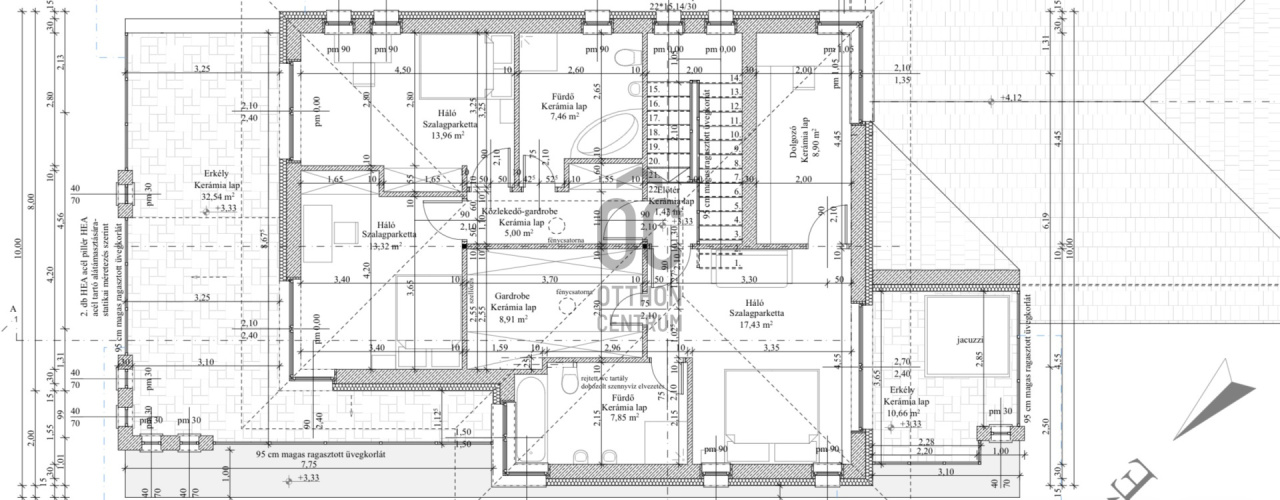
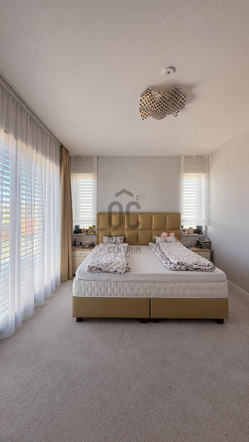
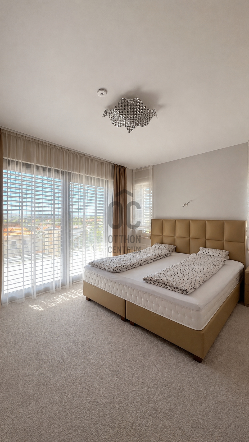
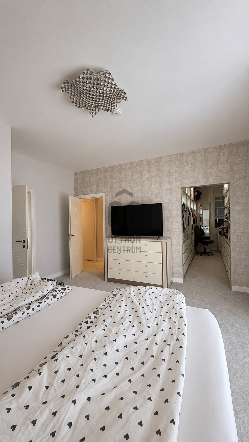
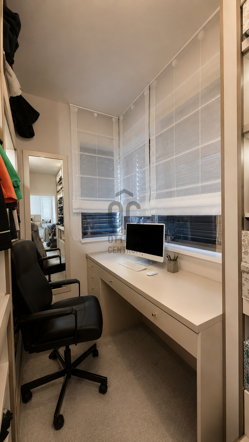
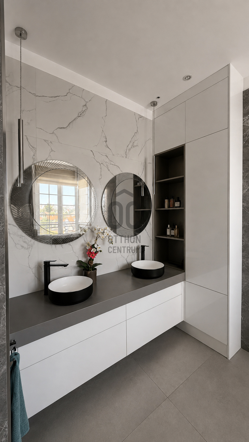
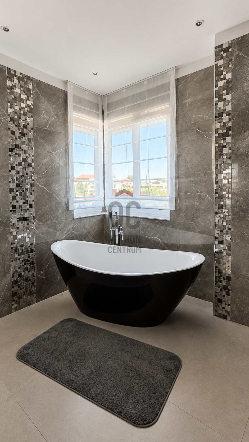
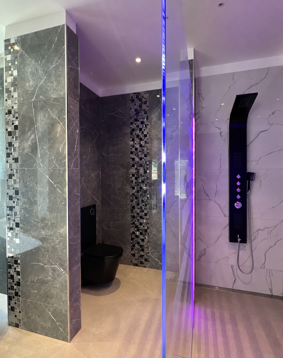
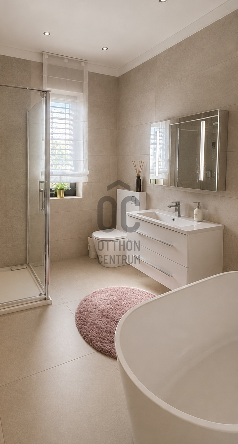
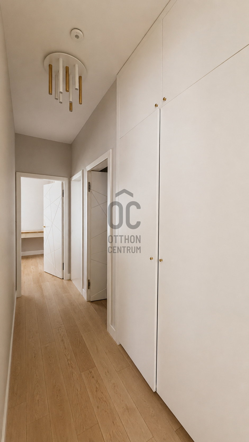
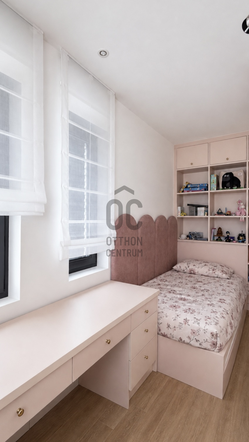
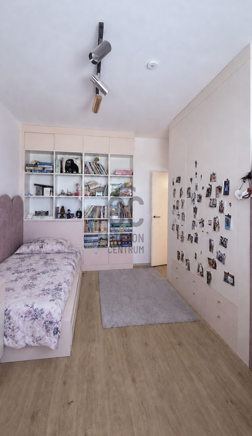
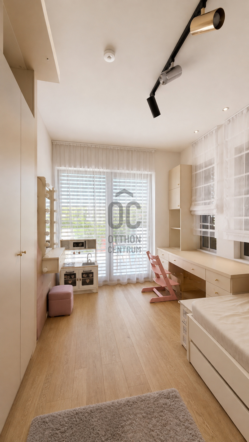
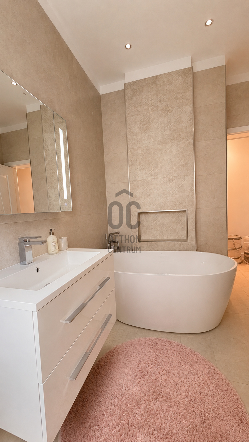
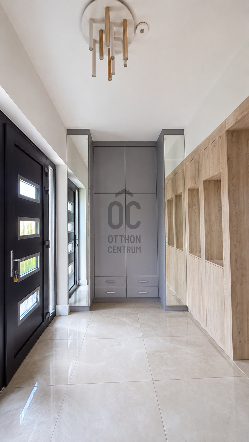
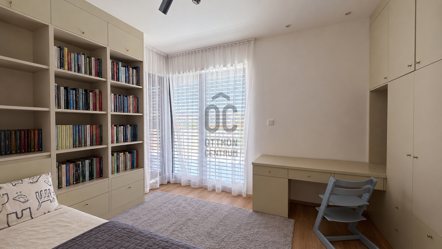
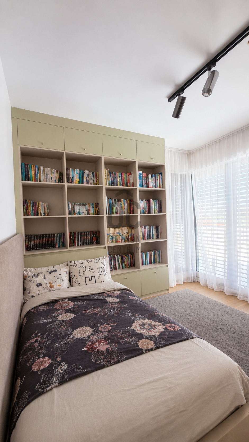
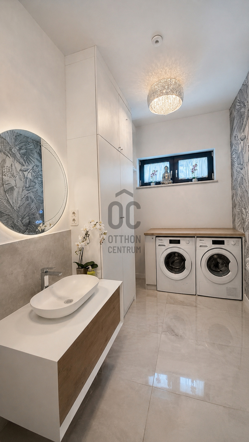
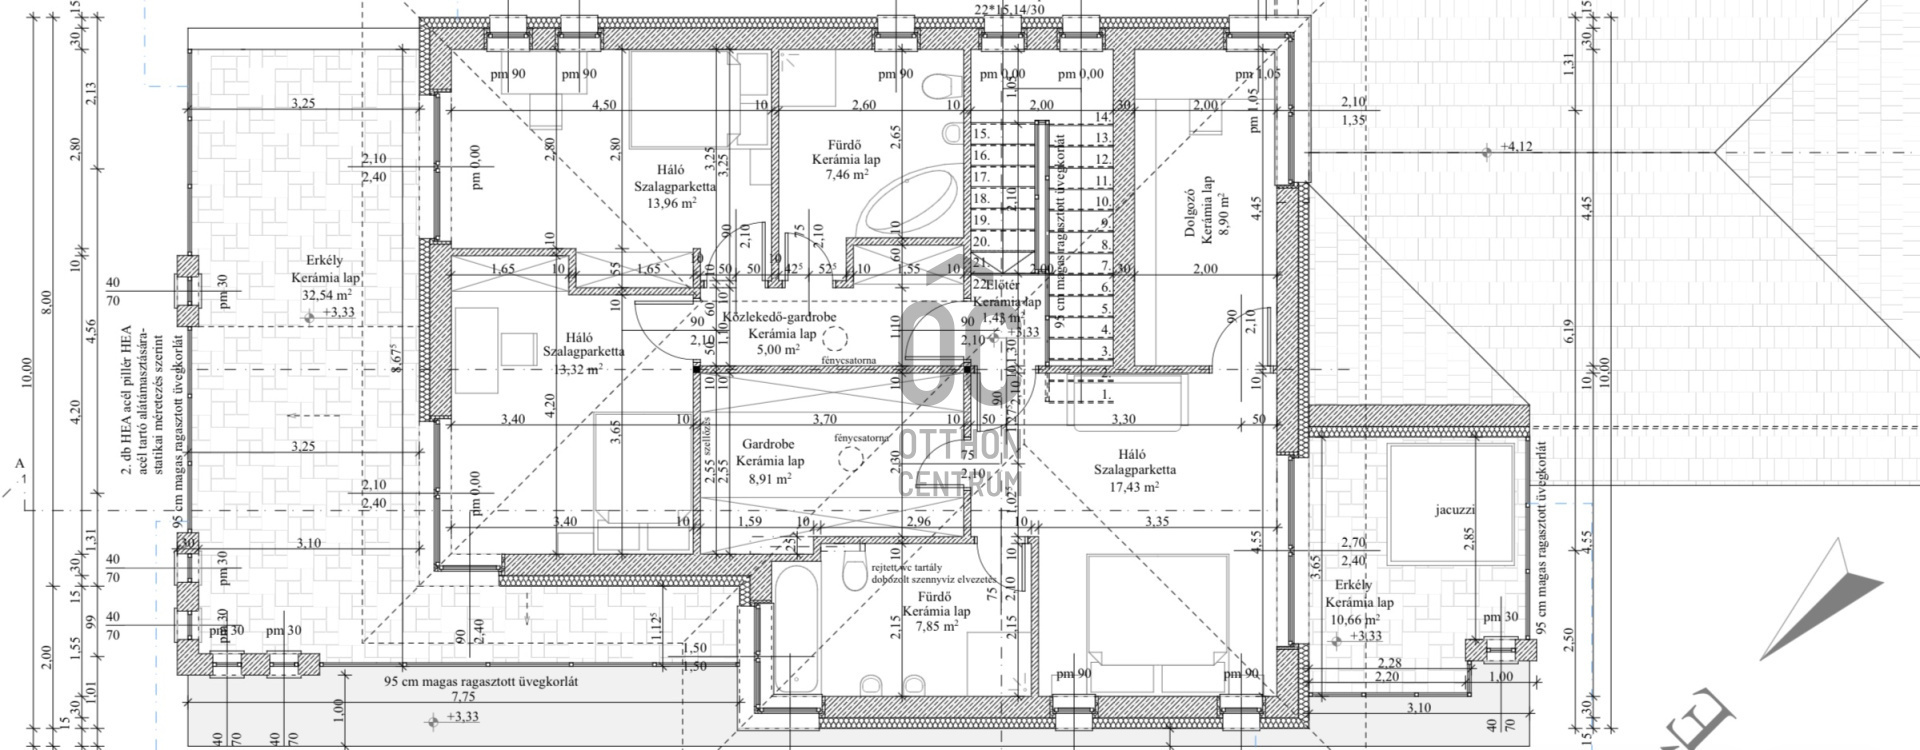
The property features three generously sized bedrooms, a home office, two bathrooms, two walk-in wardrobes, a utility room, a pantry, and thoughtfully designed circulation and service areas.
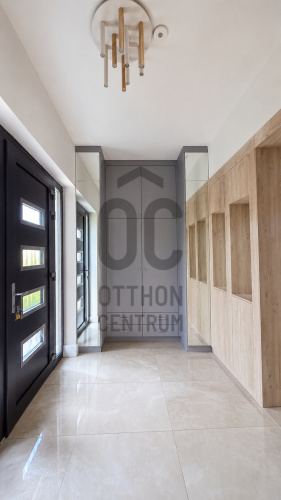
Bespoke furniture and carefully selected materials create a refined and harmonious interior throughout the home.
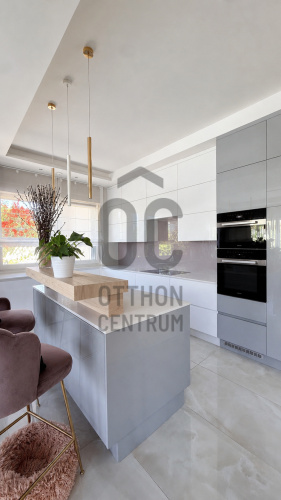
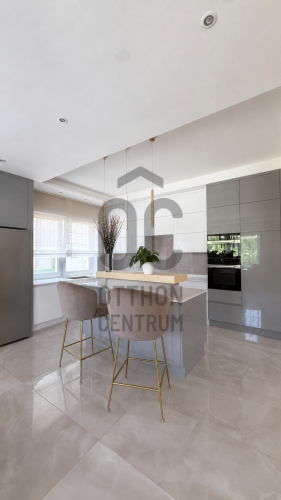
The kitchen and utility room are equipped with premium Miele appliances, while the kitchen is further enhanced by an impressive large, double-sided Liebherr refrigerator.
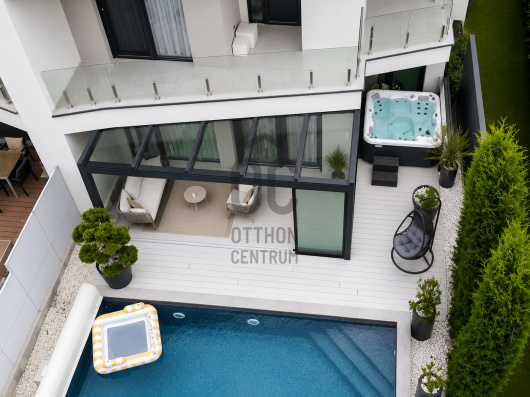
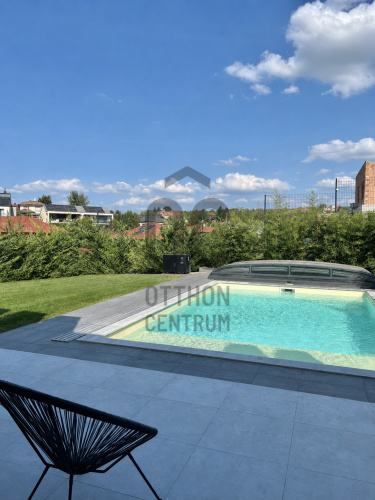
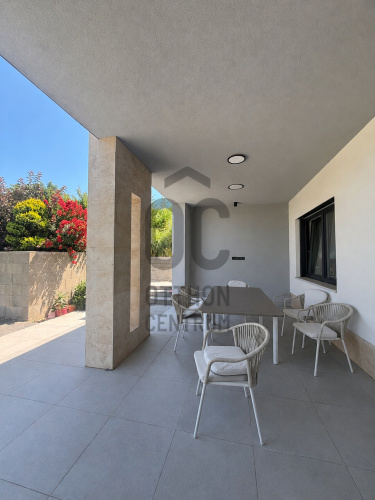
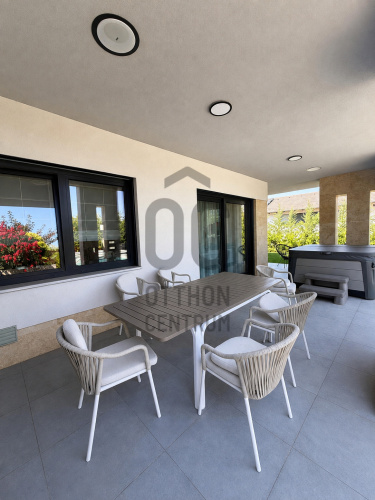
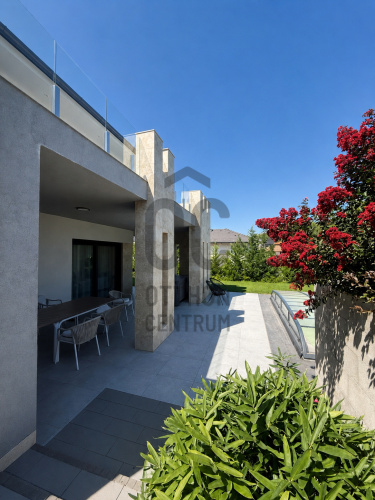
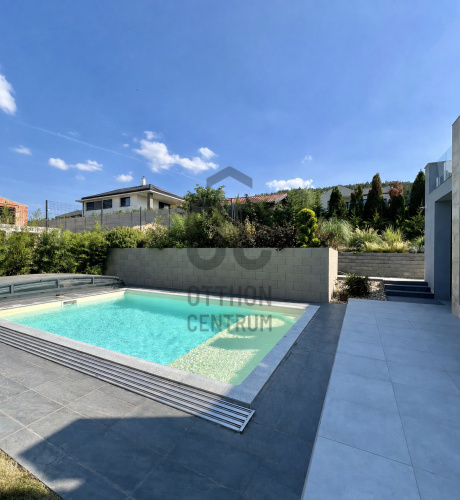
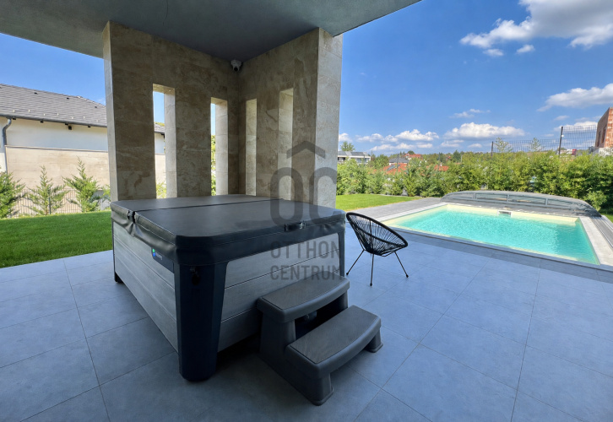
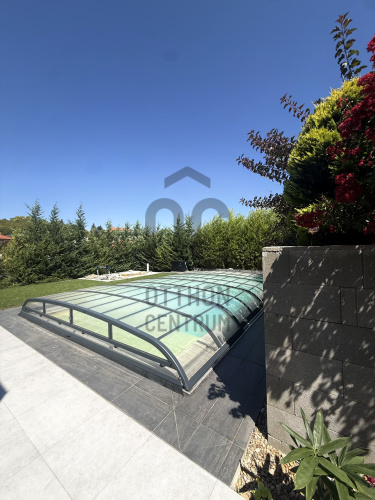
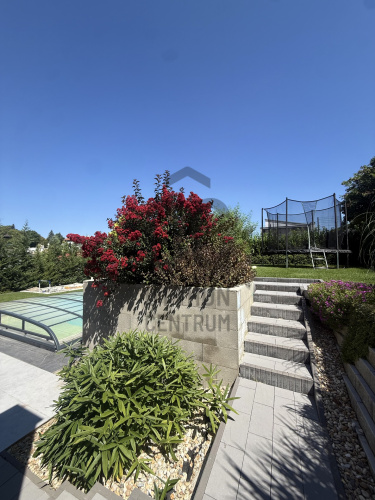
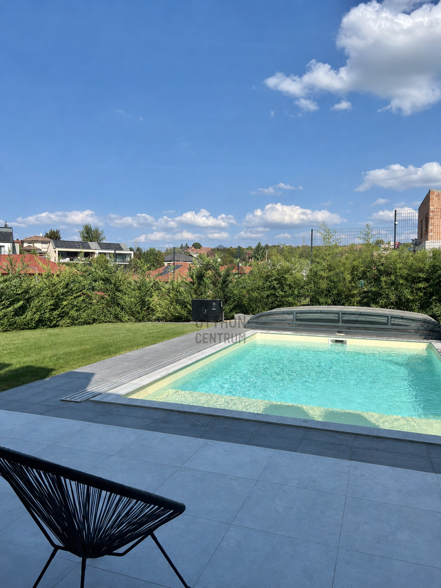
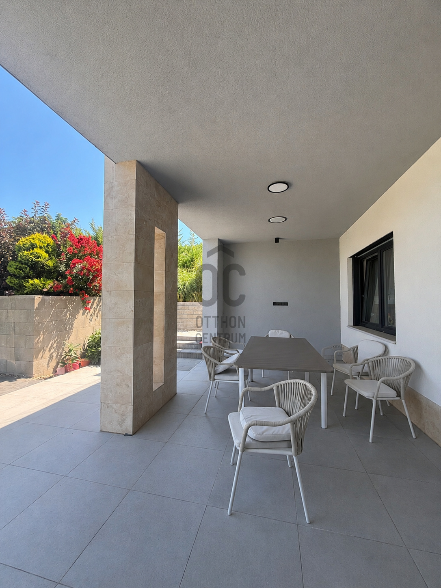
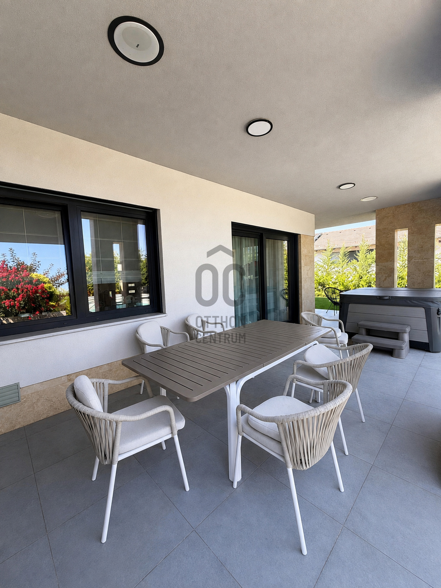
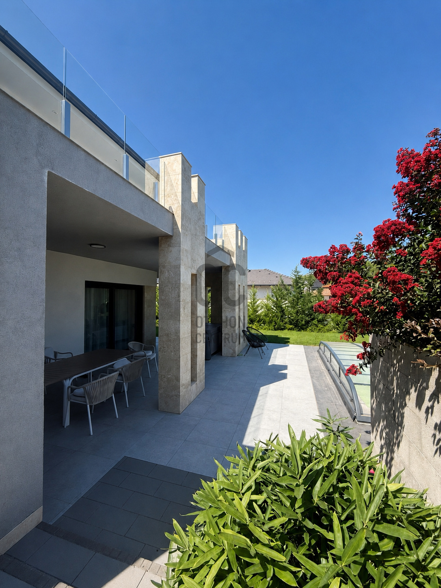
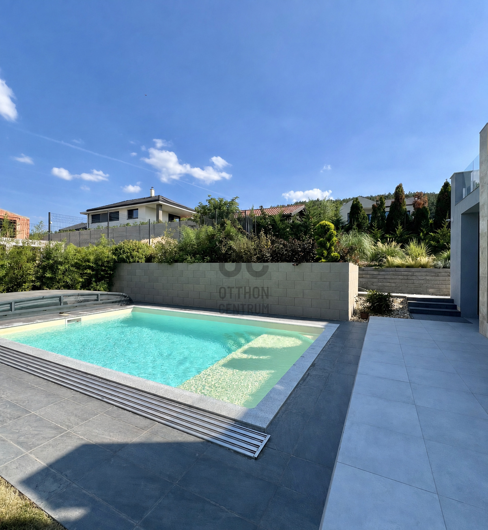
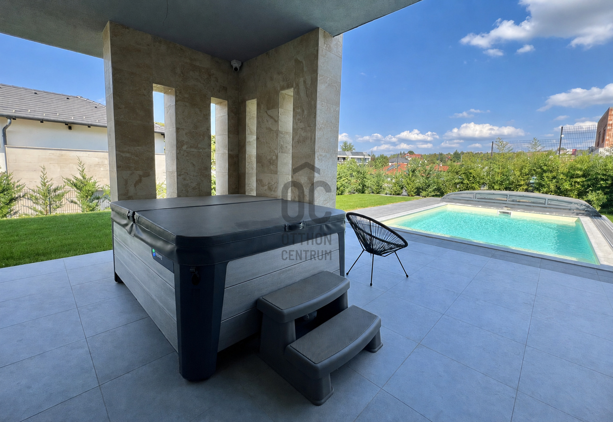
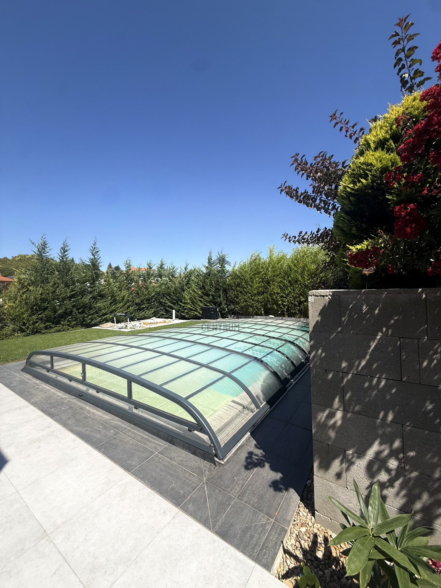
The true highlight of the property is its expansive terrace, complete with a Hot Spring Highlife hot tub and an outdoor dining area, providing the perfect setting for relaxation and entertaining. From here, the 4.5 × 6-metre swimming pool is directly visible. The pool features a polycarbonate enclosure and a dedicated heat pump for both heating and cooling.
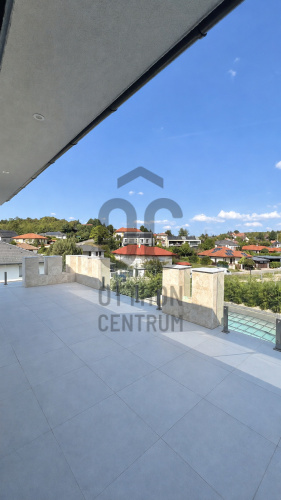
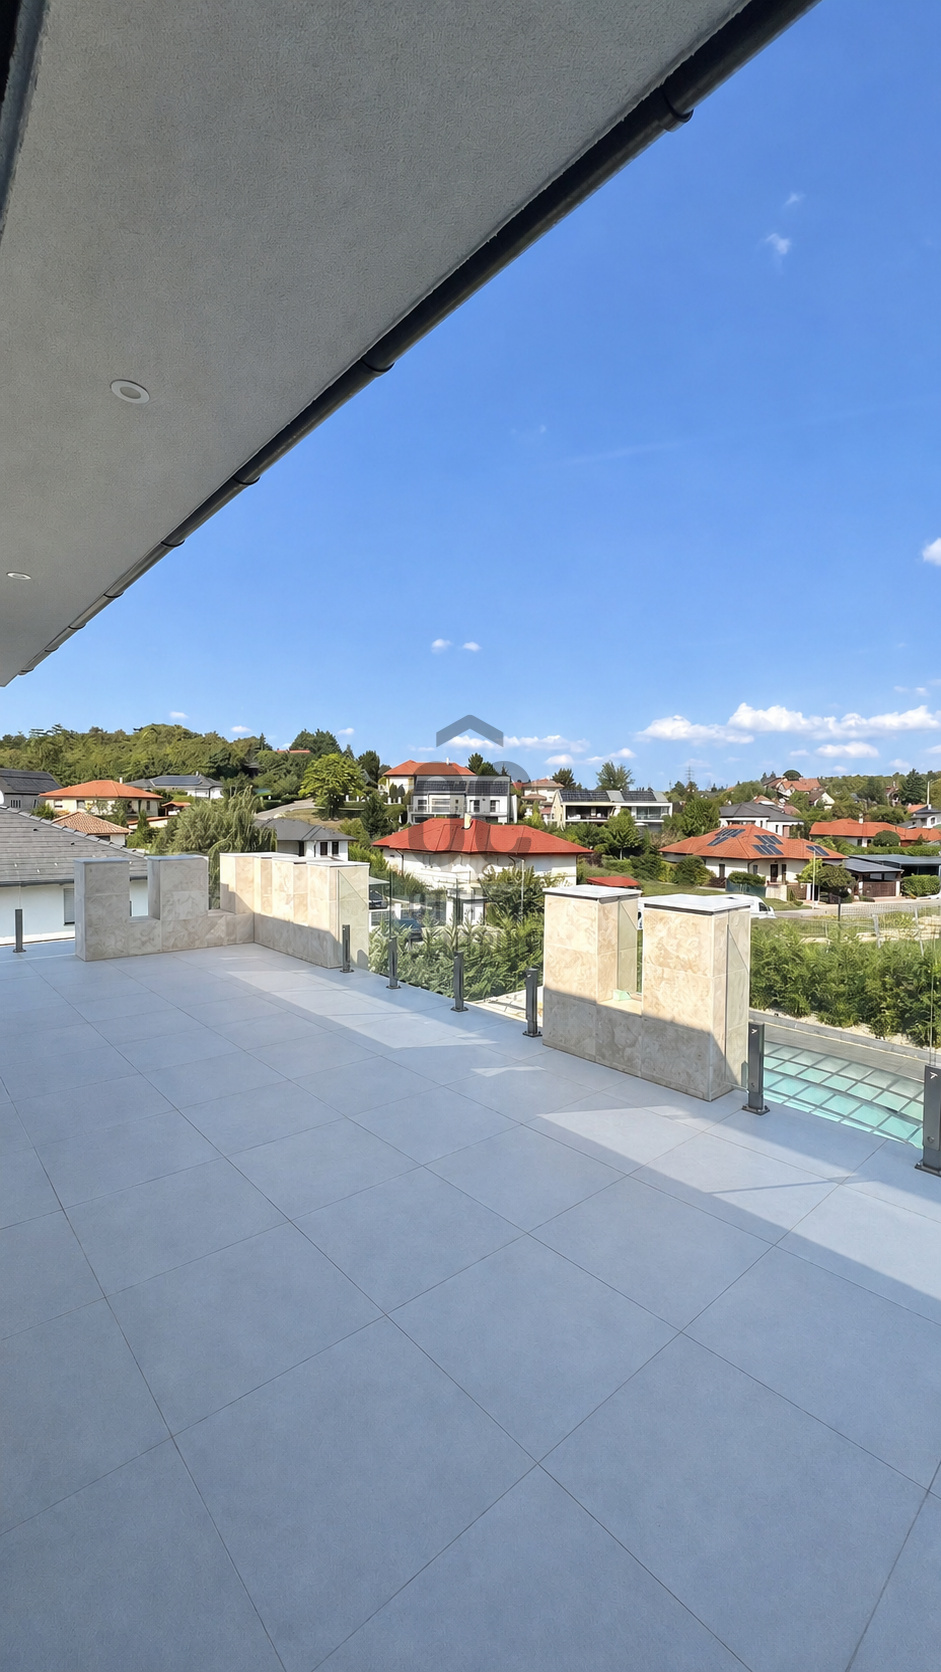
The terraces and balconies provide a combined outdoor living area of nearly 95 m².
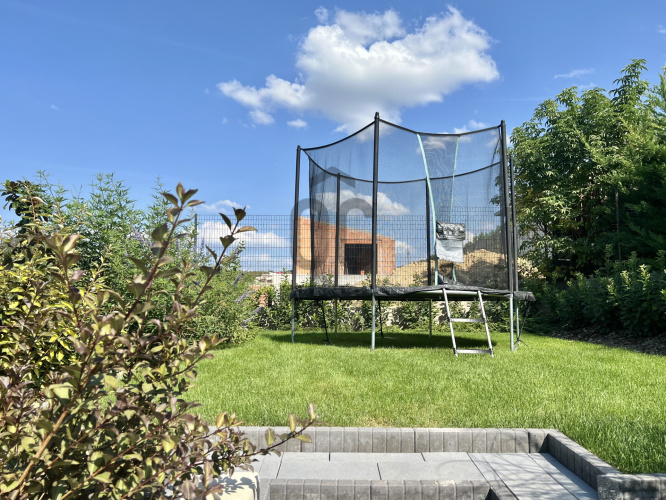
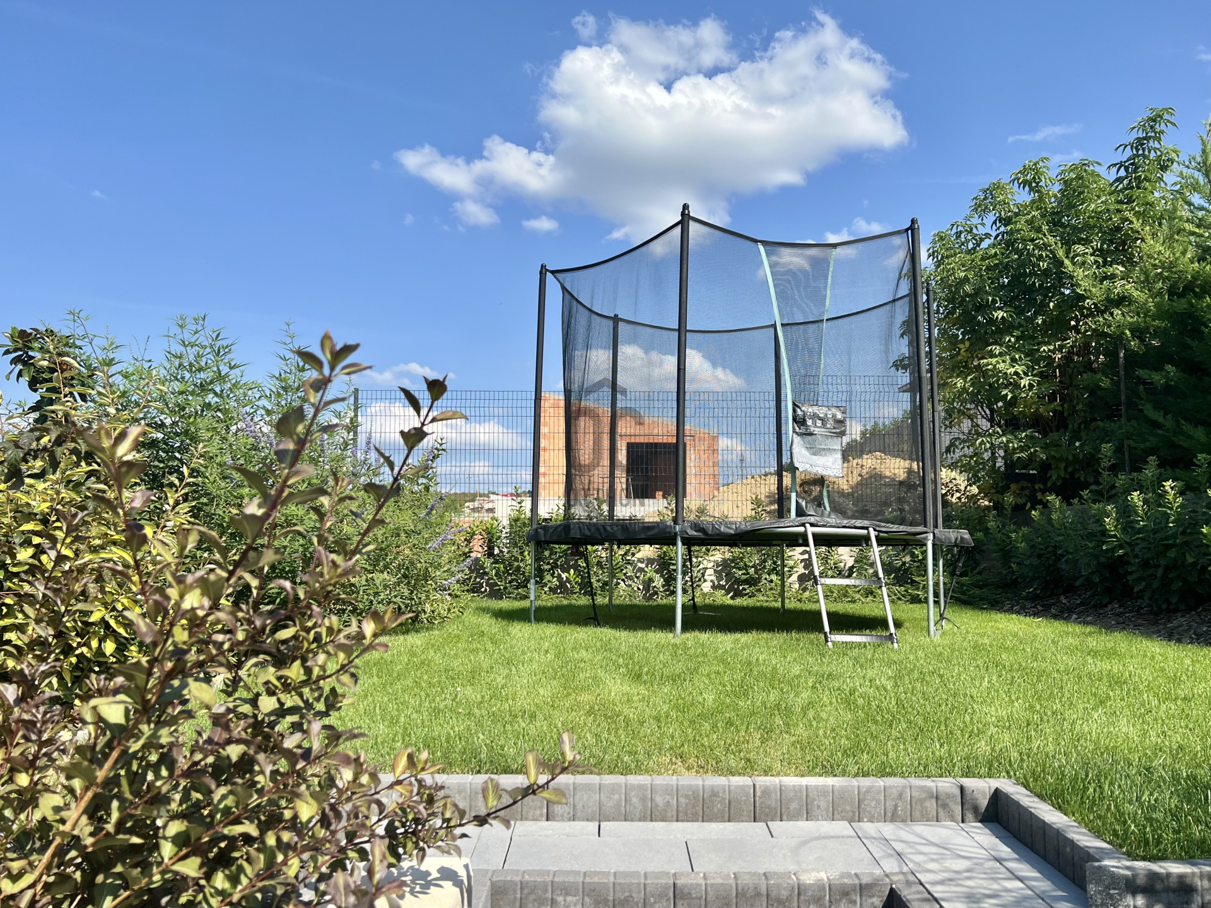
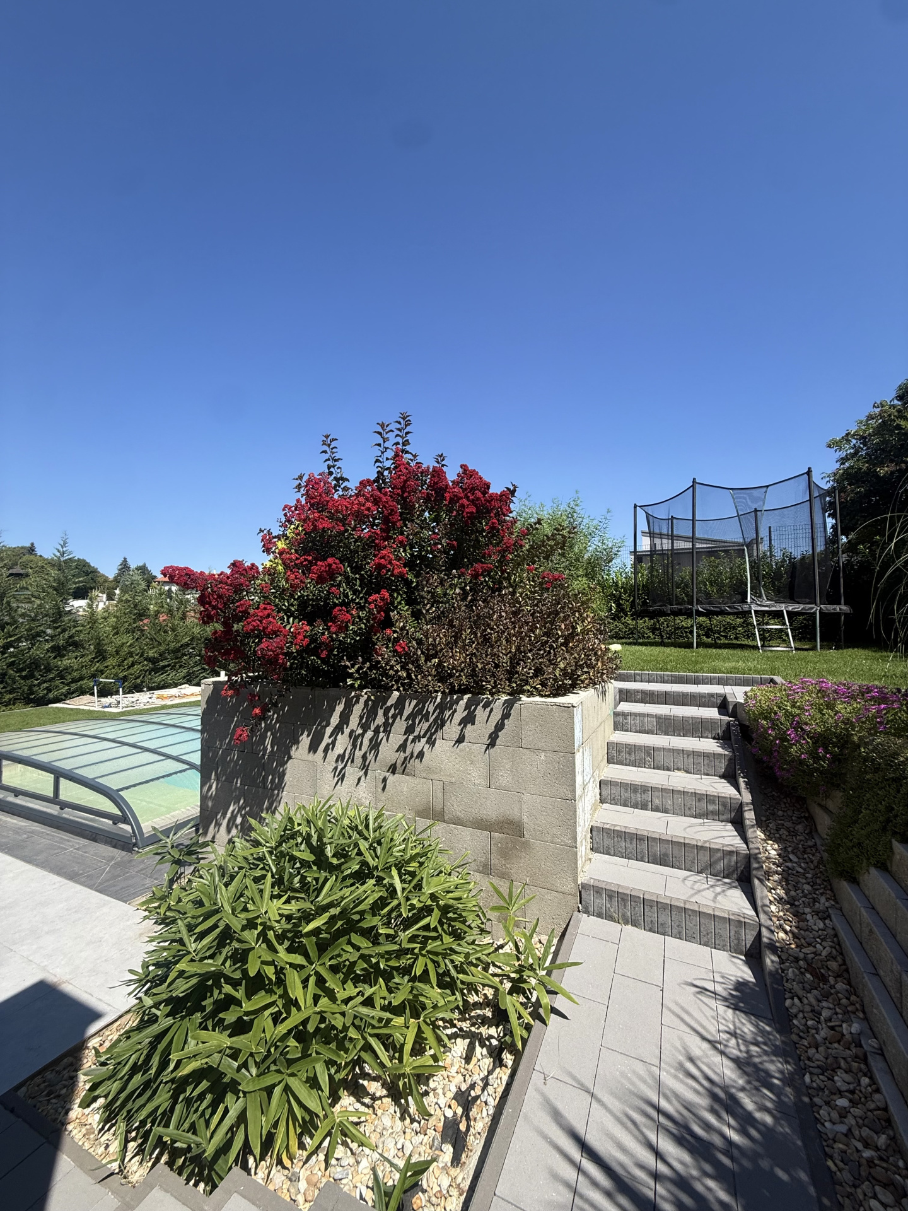
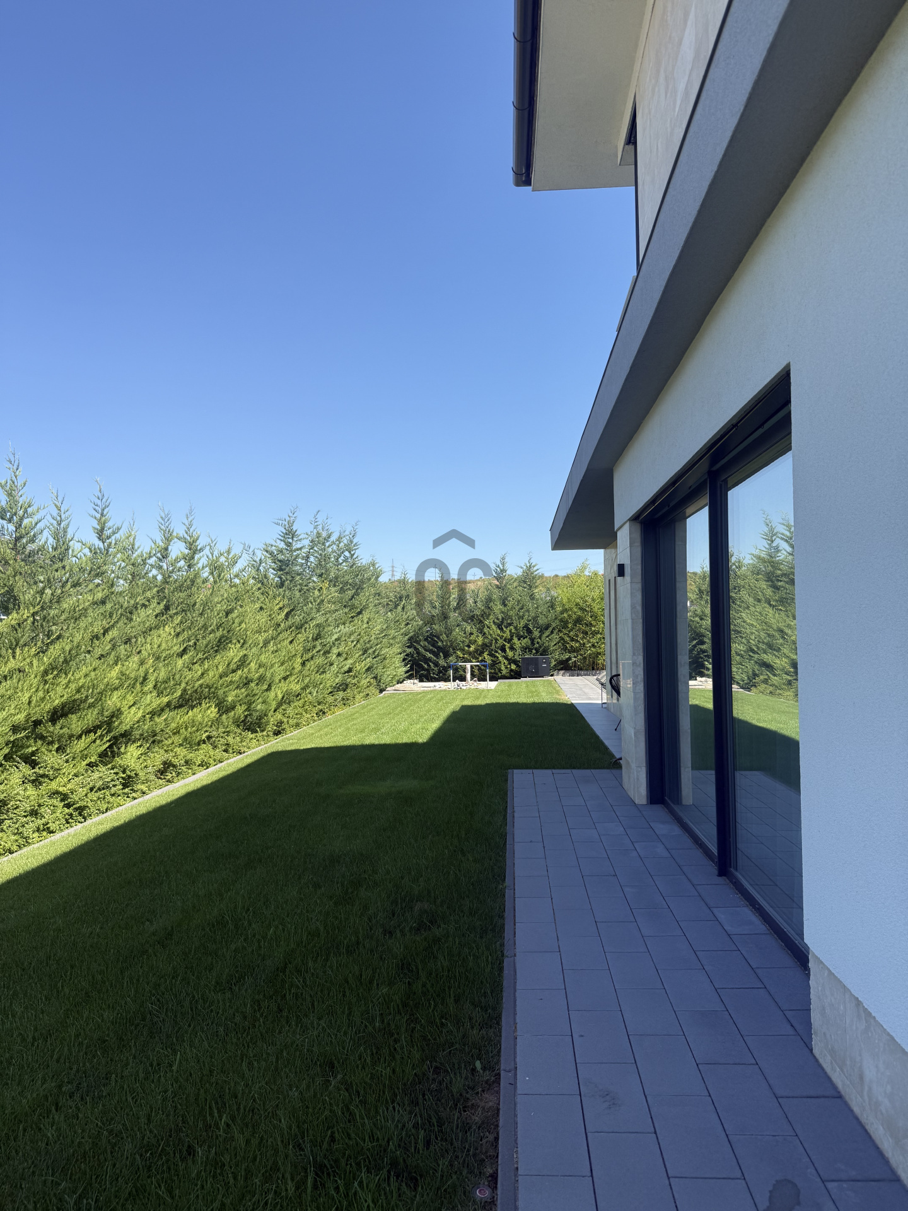
The beautifully maintained garden, equipped with an automatic irrigation system, is ideal for family activities, entertaining friends or simply enjoying complete privacy and relaxation.
The property is fitted with a Loxone smart-home system, allowing intelligent control of the lighting, heating and shading.
Energy-efficient operation is ensured by a heat-pump system, underfloor heating, ceiling heating and cooling, and a 15 kWh solar energy system.
The anthracite-coloured windows and doors are complemented by electric external Venetian blinds, while a comprehensive camera system provides additional security.
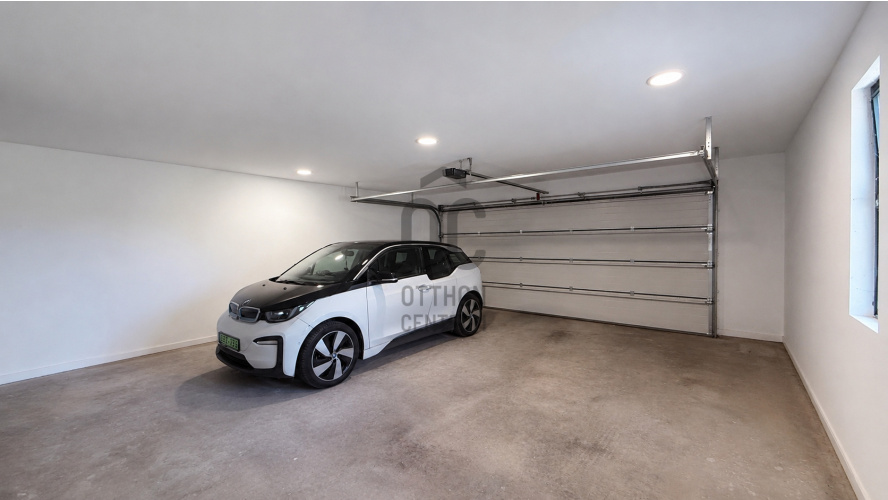
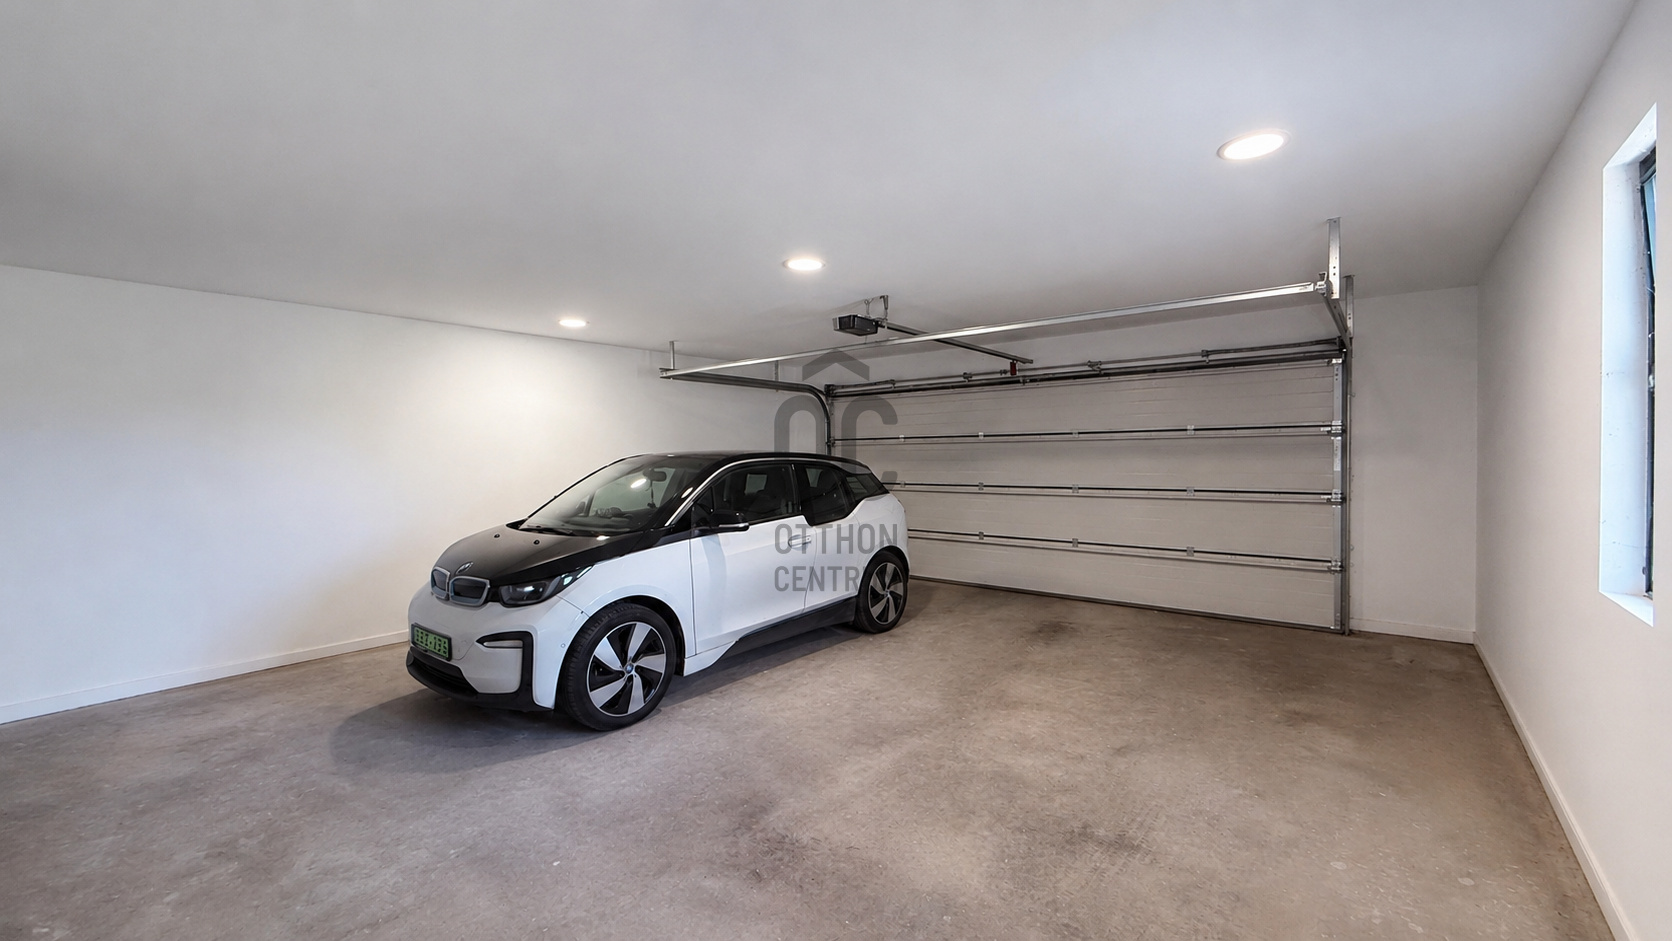
The spacious 58 m² garage comfortably accommodates two larger vehicles and a motorcycle. It is fitted with a Hörmann garage door and also houses the property’s main mechanical systems.
## Key Features
* Nearly 315 m² of living space arranged over two floors
* 956 m² landscaped plot
* Spacious living room, separate dining area and premium kitchen
* Three bedrooms and a dedicated home office
* Two bathrooms and two walk-in wardrobes
* Nearly 95 m² of terraces and balconies
* Hot tub and covered, heat-pump-operated swimming pool
* Loxone smart-home system
* Premium Miele appliances
* Large, double-sided Liebherr refrigerator
* Heat pump, underfloor heating, and ceiling heating and cooling
* 15 kWh solar energy system
* 58 m² multi-vehicle garage
* Camera system and automatic garden irrigation
This outstanding property is designed for those who appreciate modern technology, generous living spaces and the luxury of a private wellness experience, all within a peaceful natural setting just outside Budapest.
For further information or to arrange a private viewing, please do not hesitate to contact me.
Set in one of Üröm’s most desirable and tranquil residential areas, this exceptional two-storey family home was built in 2023 and offers nearly 315 m² of living space on a beautifully landscaped 956 m² plot.
At the heart of this spacious, contemporary home is an impressive living room of almost 40 m², complemented by a separate dining area and an elegant, fully equipped kitchen. Expansive glazed surfaces flood the interiors with natural light, while the urban panorama and views of the garden create a seamless connection between the indoor and outdoor spaces.
The property features three generously sized bedrooms, a home office, two bathrooms, two walk-in wardrobes, a utility room, a pantry, and thoughtfully designed circulation and service areas.
Bespoke furniture and carefully selected materials create a refined and harmonious interior throughout the home.
The kitchen and utility room are equipped with premium Miele appliances, while the kitchen is further enhanced by an impressive large, double-sided Liebherr refrigerator.
The true highlight of the property is its expansive terrace, complete with a Hot Spring Highlife hot tub and an outdoor dining area, providing the perfect setting for relaxation and entertaining. From here, the 4.5 × 6-metre swimming pool is directly visible. The pool features a polycarbonate enclosure and a dedicated heat pump for both heating and cooling.
The terraces and balconies provide a combined outdoor living area of nearly 95 m².
The beautifully maintained garden, equipped with an automatic irrigation system, is ideal for family activities, entertaining friends or simply enjoying complete privacy and relaxation.
The property is fitted with a Loxone smart-home system, allowing intelligent control of the lighting, heating and shading.
Energy-efficient operation is ensured by a heat-pump system, underfloor heating, ceiling heating and cooling, and a 15 kWh solar energy system.
The anthracite-coloured windows and doors are complemented by electric external Venetian blinds, while a comprehensive camera system provides additional security.
The spacious 58 m² garage comfortably accommodates two larger vehicles and a motorcycle. It is fitted with a Hörmann garage door and also houses the property’s main mechanical systems.
## Key Features
* Nearly 315 m² of living space arranged over two floors
* 956 m² landscaped plot
* Spacious living room, separate dining area and premium kitchen
* Three bedrooms and a dedicated home office
* Two bathrooms and two walk-in wardrobes
* Nearly 95 m² of terraces and balconies
* Hot tub and covered, heat-pump-operated swimming pool
* Loxone smart-home system
* Premium Miele appliances
* Large, double-sided Liebherr refrigerator
* Heat pump, underfloor heating, and ceiling heating and cooling
* 15 kWh solar energy system
* 58 m² multi-vehicle garage
* Camera system and automatic garden irrigation
This outstanding property is designed for those who appreciate modern technology, generous living spaces and the luxury of a private wellness experience, all within a peaceful natural setting just outside Budapest.
For further information or to arrange a private viewing, please do not hesitate to contact me.
Registration Number
H523090
Property Details
Sales
for sale
Legal Status
used
Character
house
Construction Method
brick
Net Size
315 m²
Gross Size
362.5 m²
Plot Size
956 m²
Heating
heat pump
Ceiling Height
280 cm
Number of Levels Within the Property
2
Orientation
North-West
Condition
Excellent
Condition of Facade
Excellent
Neighborhood
quiet, good transport, green
Year of Construction
2023
Number of Bathrooms
2
Garage Spaces
2
Water
Available
Gas
Available
Electricity
Available
Sewer
Available
Rooms
living room
39.32 m²
dining room
17.06 m²
kitchen
13.64 m²
entryway
8.95 m²
utility room
7.5 m²
pantry
3.92 m²
other room
8.38 m²
garage
58.04 m²
bedroom
17.43 m²
bedroom
13.32 m²
bedroom
13.96 m²
wardrobe
8.91 m²
corridor
5 m²
entryway
1.43 m²
bathroom
7.46 m²
bathroom
7.85 m²
study
8.9 m²
balcony
32.54 m²
balcony
10.66 m²
terrace
36.57 m²
other room
10.46 m²