545,000,000 Ft
1,488,000 €
- 177.5m²
- 6 Rooms
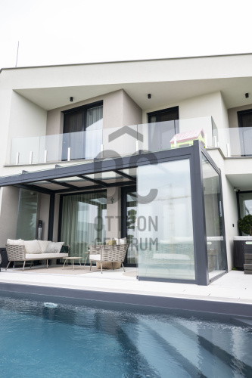
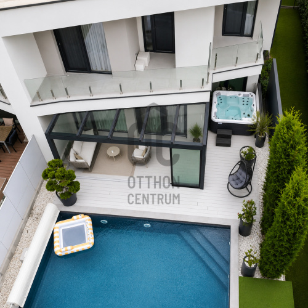
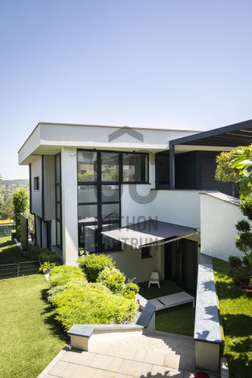
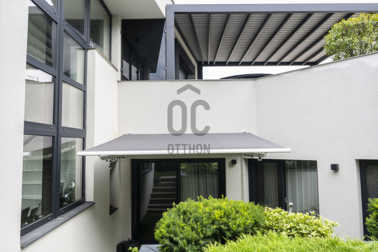
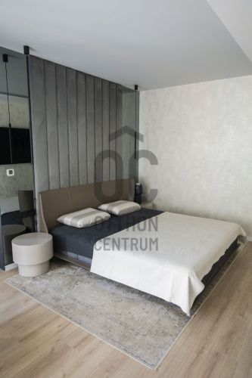
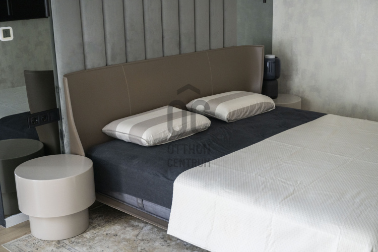
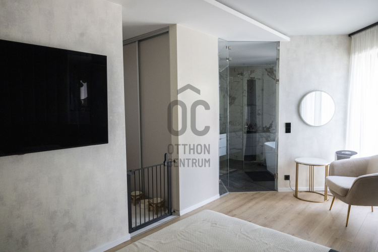
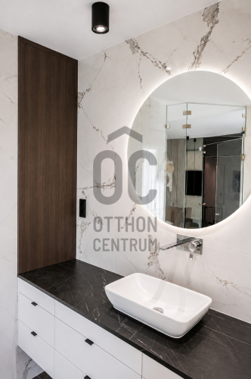
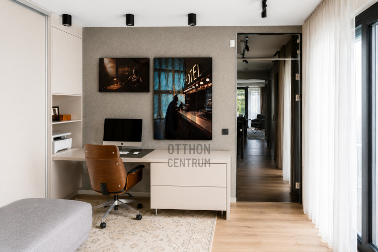
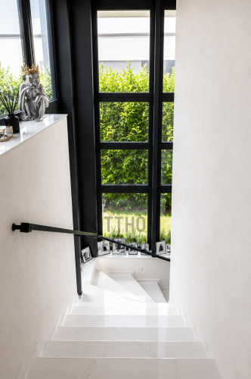
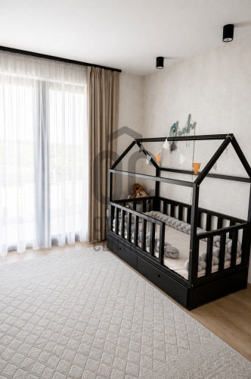
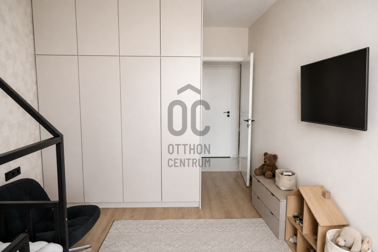
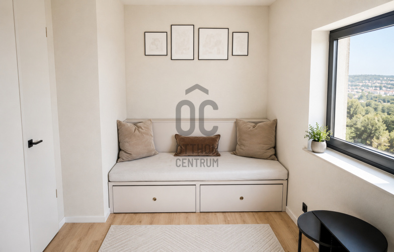
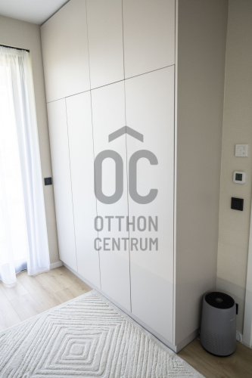
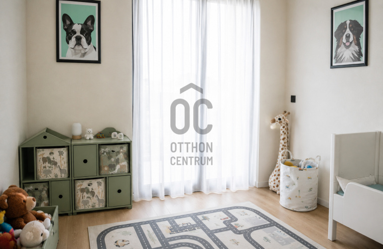
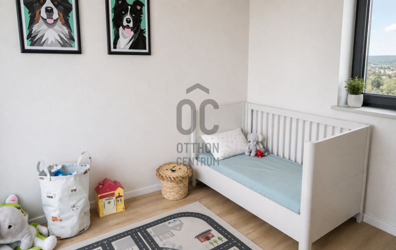

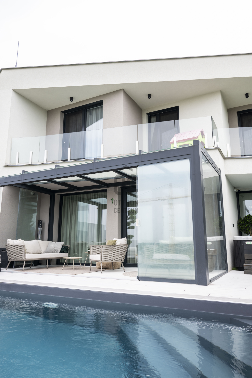
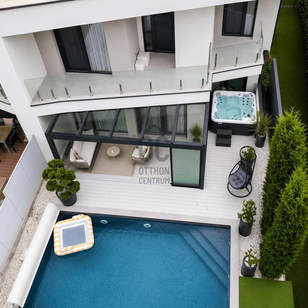
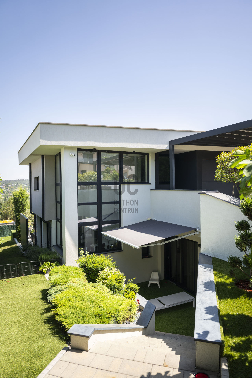
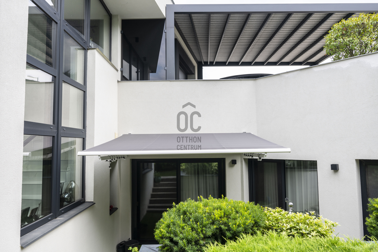
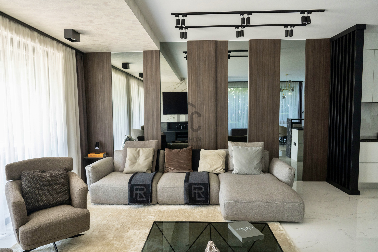
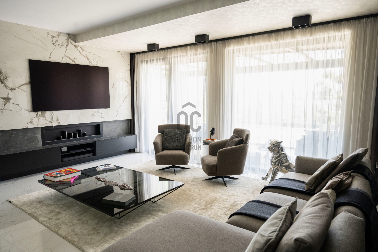
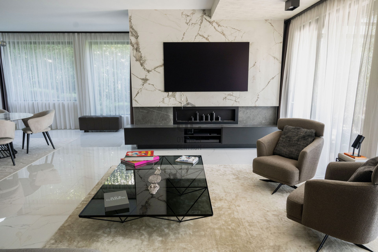
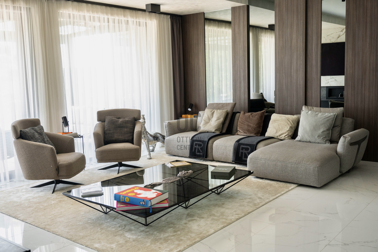
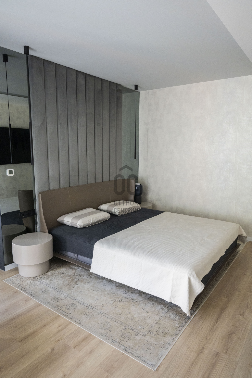
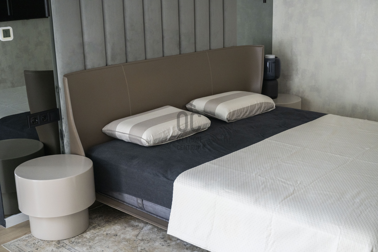
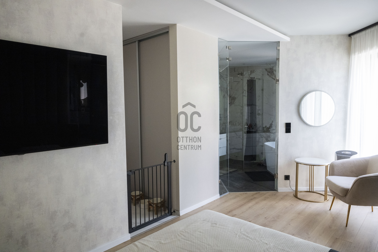
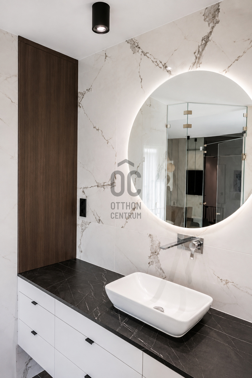
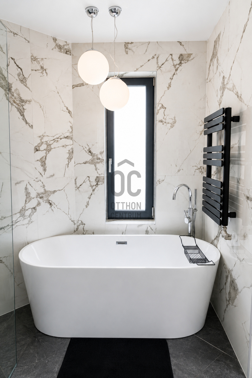
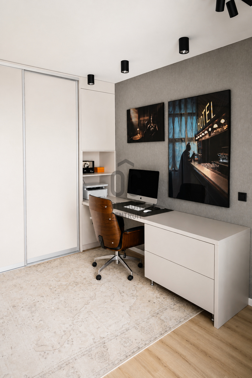
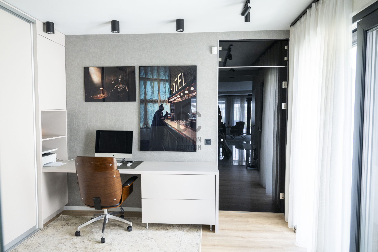
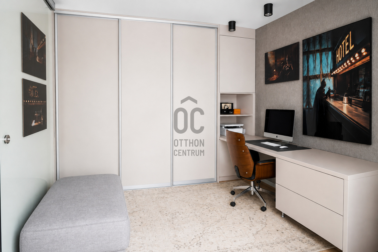
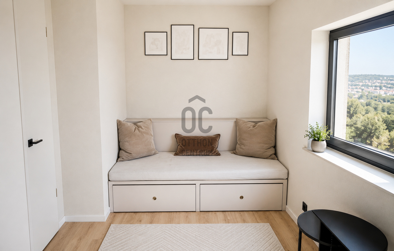
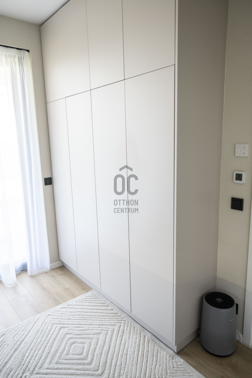
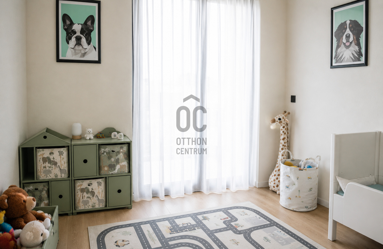
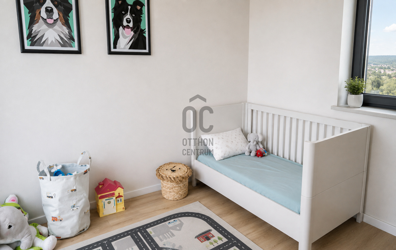

Prémium minőséget képviselő luxus ikerházfél.
***LUXURY SEMI-DETACHED VILLA FOR SALE IN HARSÁNYLEJTŐ – ONE OF BUDAPEST'S MOST PRESTIGIOUS RESIDENTIAL AREAS***
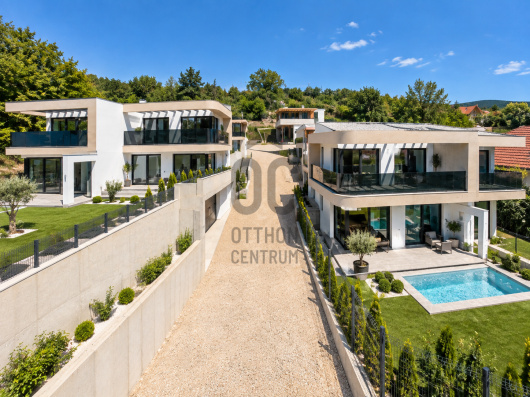
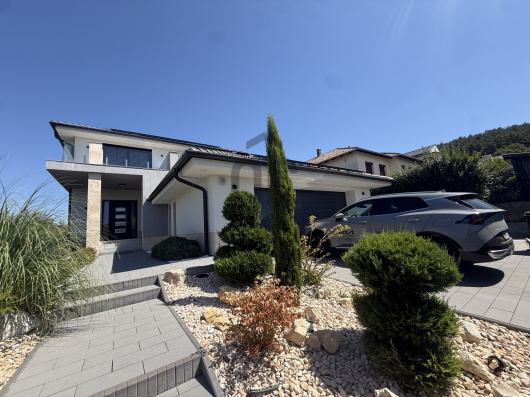
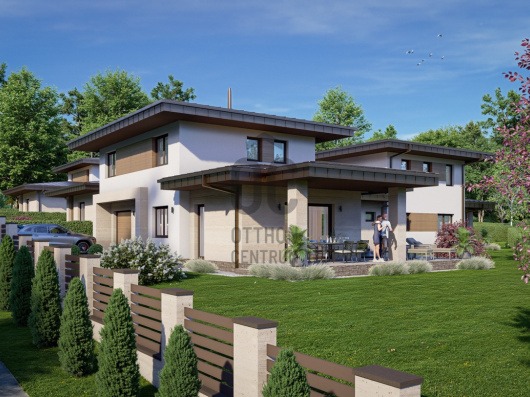
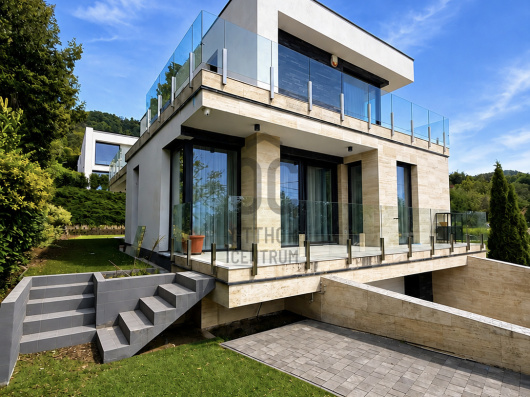
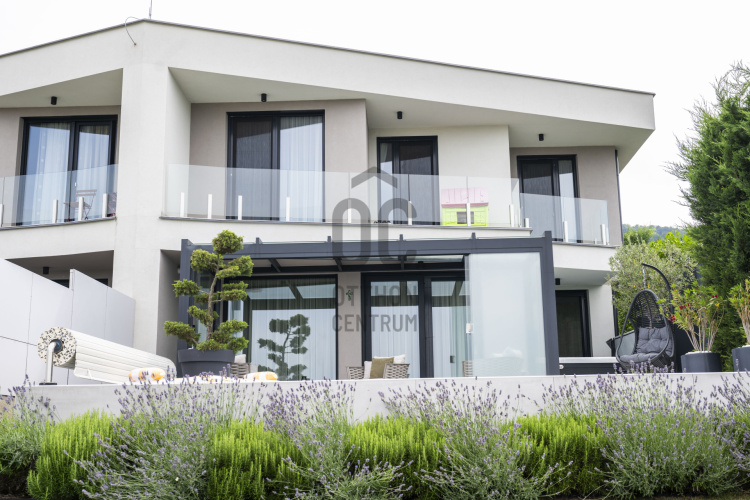
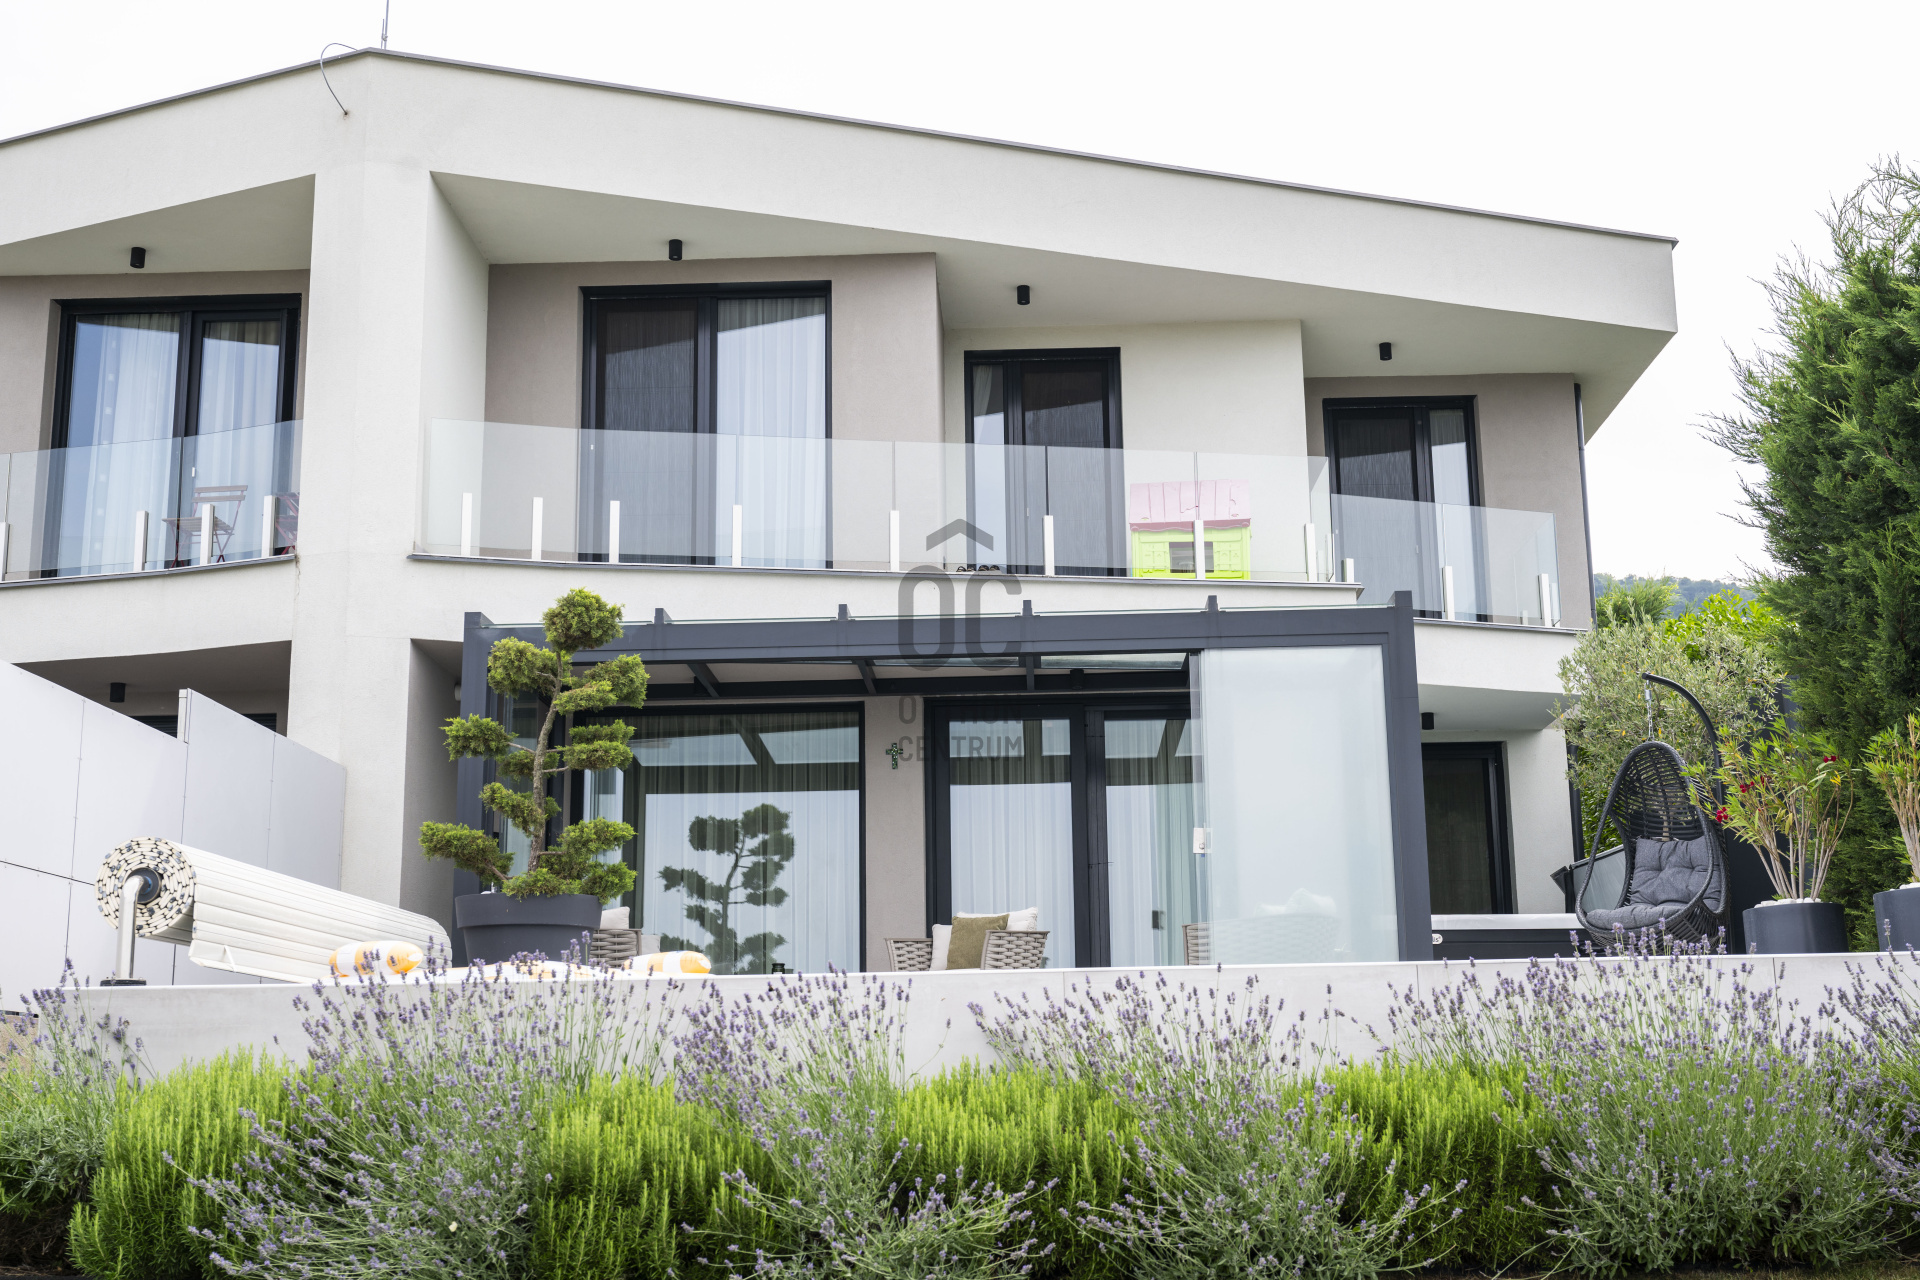
Located in the upper part of **Harsánylejtő**, one of Budapest's most exclusive and rapidly developing neighborhoods, this exceptional **luxury semi-detached villa**, built in **2021**, offers premium quality, outstanding design and state-of-the-art technology in every detail.
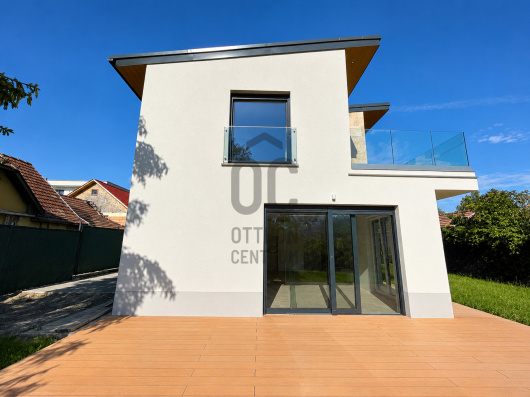
The property offers **177.86 m² of net living space** on two levels, situated on a **508 m² private plot**, where contemporary architecture, timeless elegance and high-end technical solutions create a truly exceptional home.
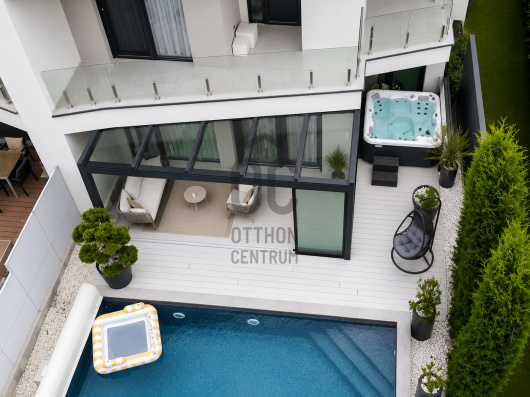
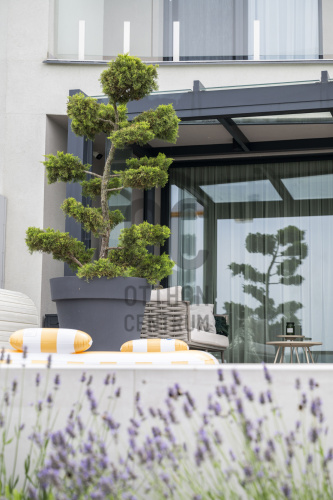
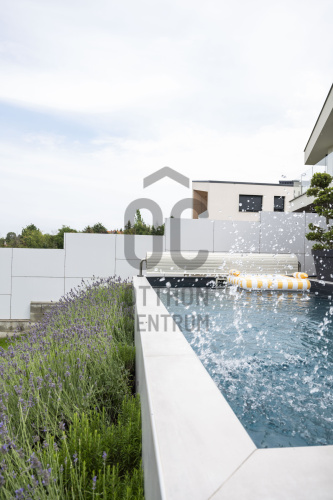
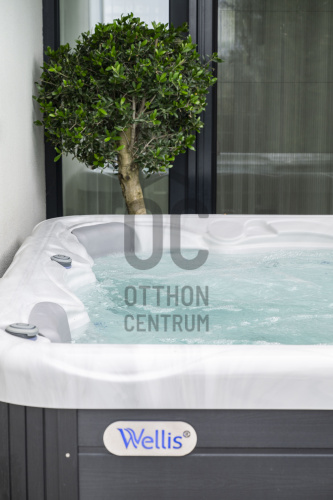
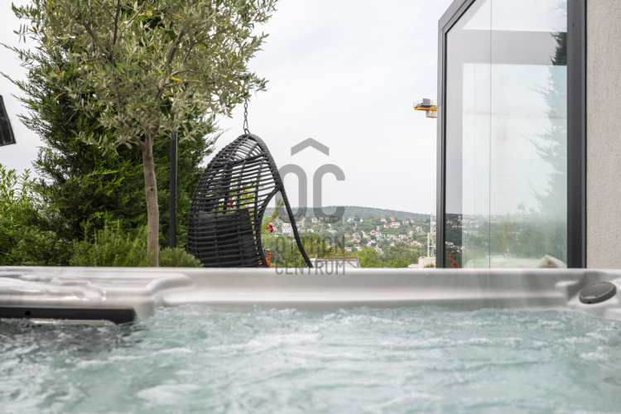
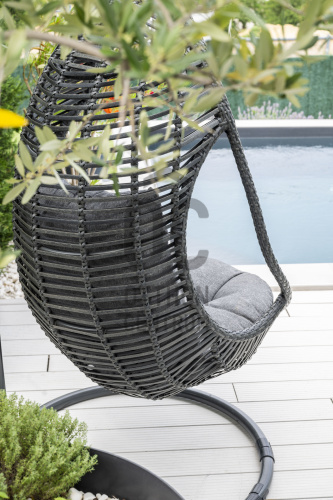
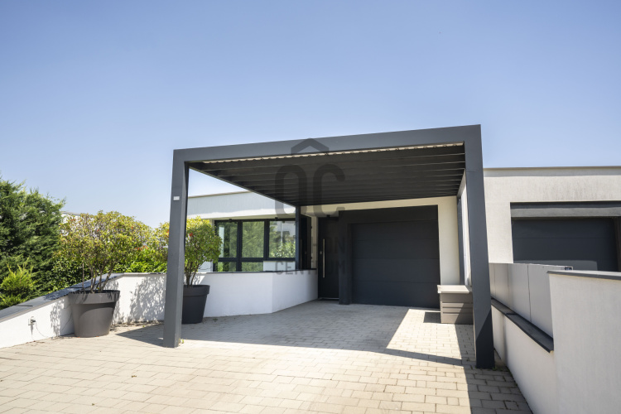
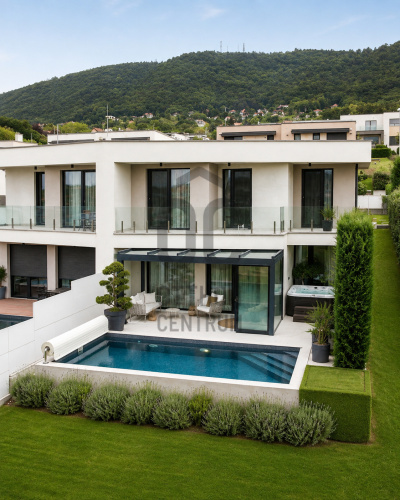
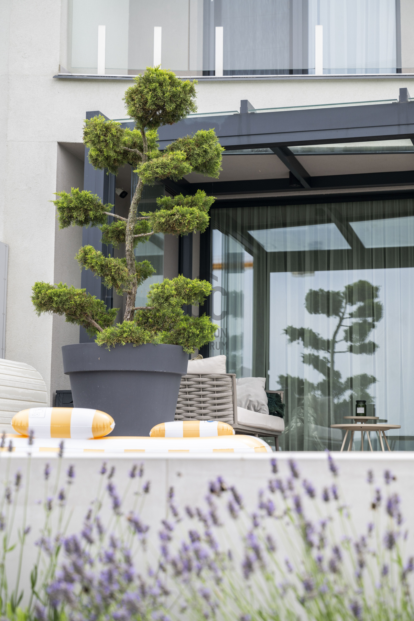
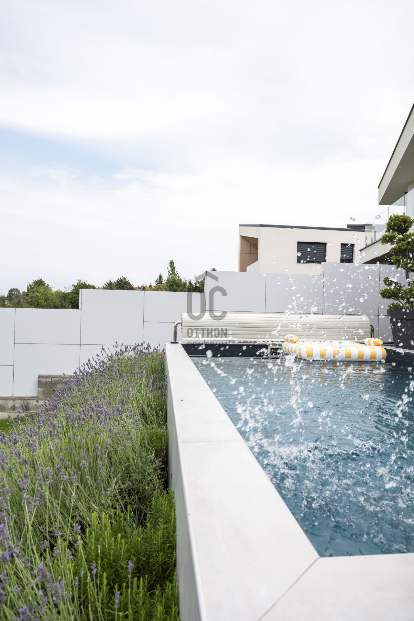
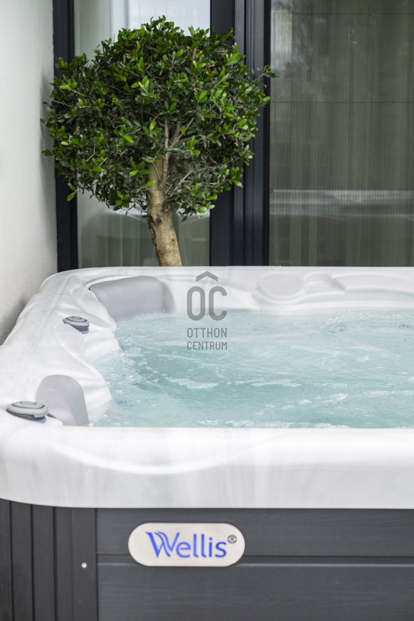
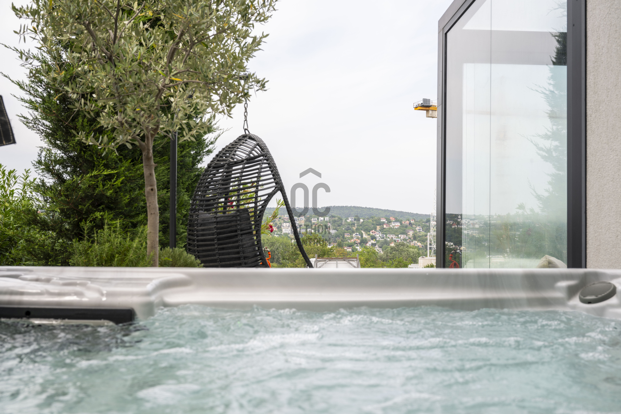
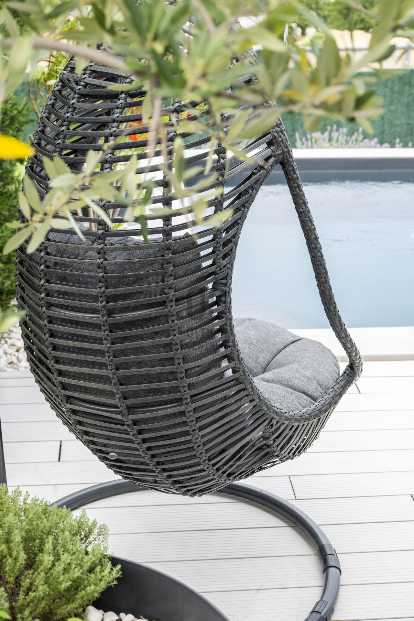
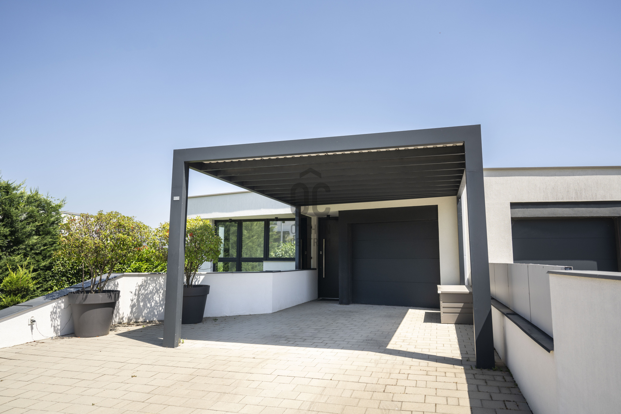
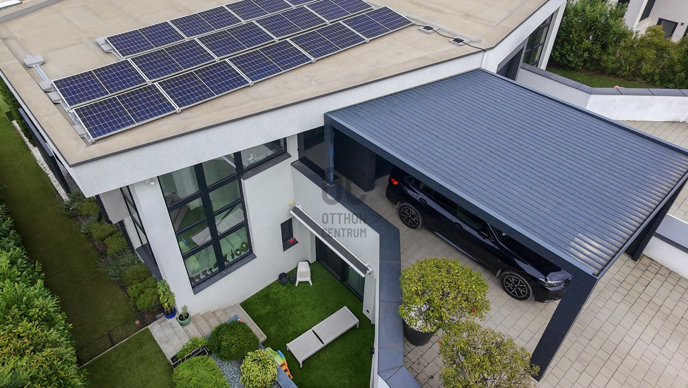
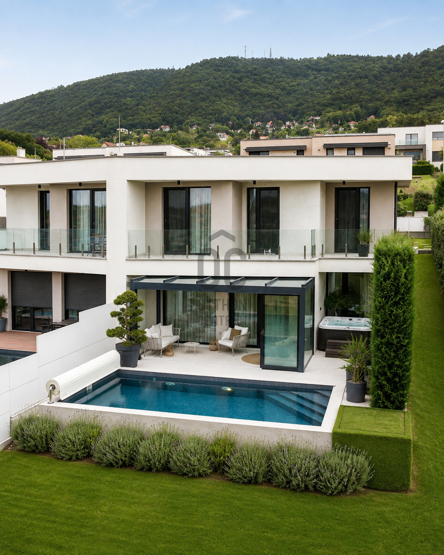
The outdoor area provides a genuine **private resort experience**, featuring **almost 90 m² of terraces**, including a **15 m² four-season glass terrace**, a beautifully landscaped private garden, a **saltwater swimming pool** with remote-controlled cover and lighting, a **Wellis jacuzzi**, a closed garage, as well as covered and additional outdoor parking spaces.
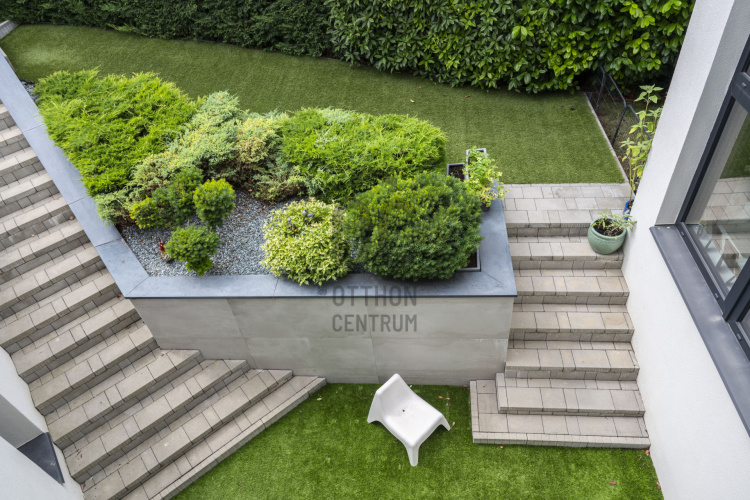
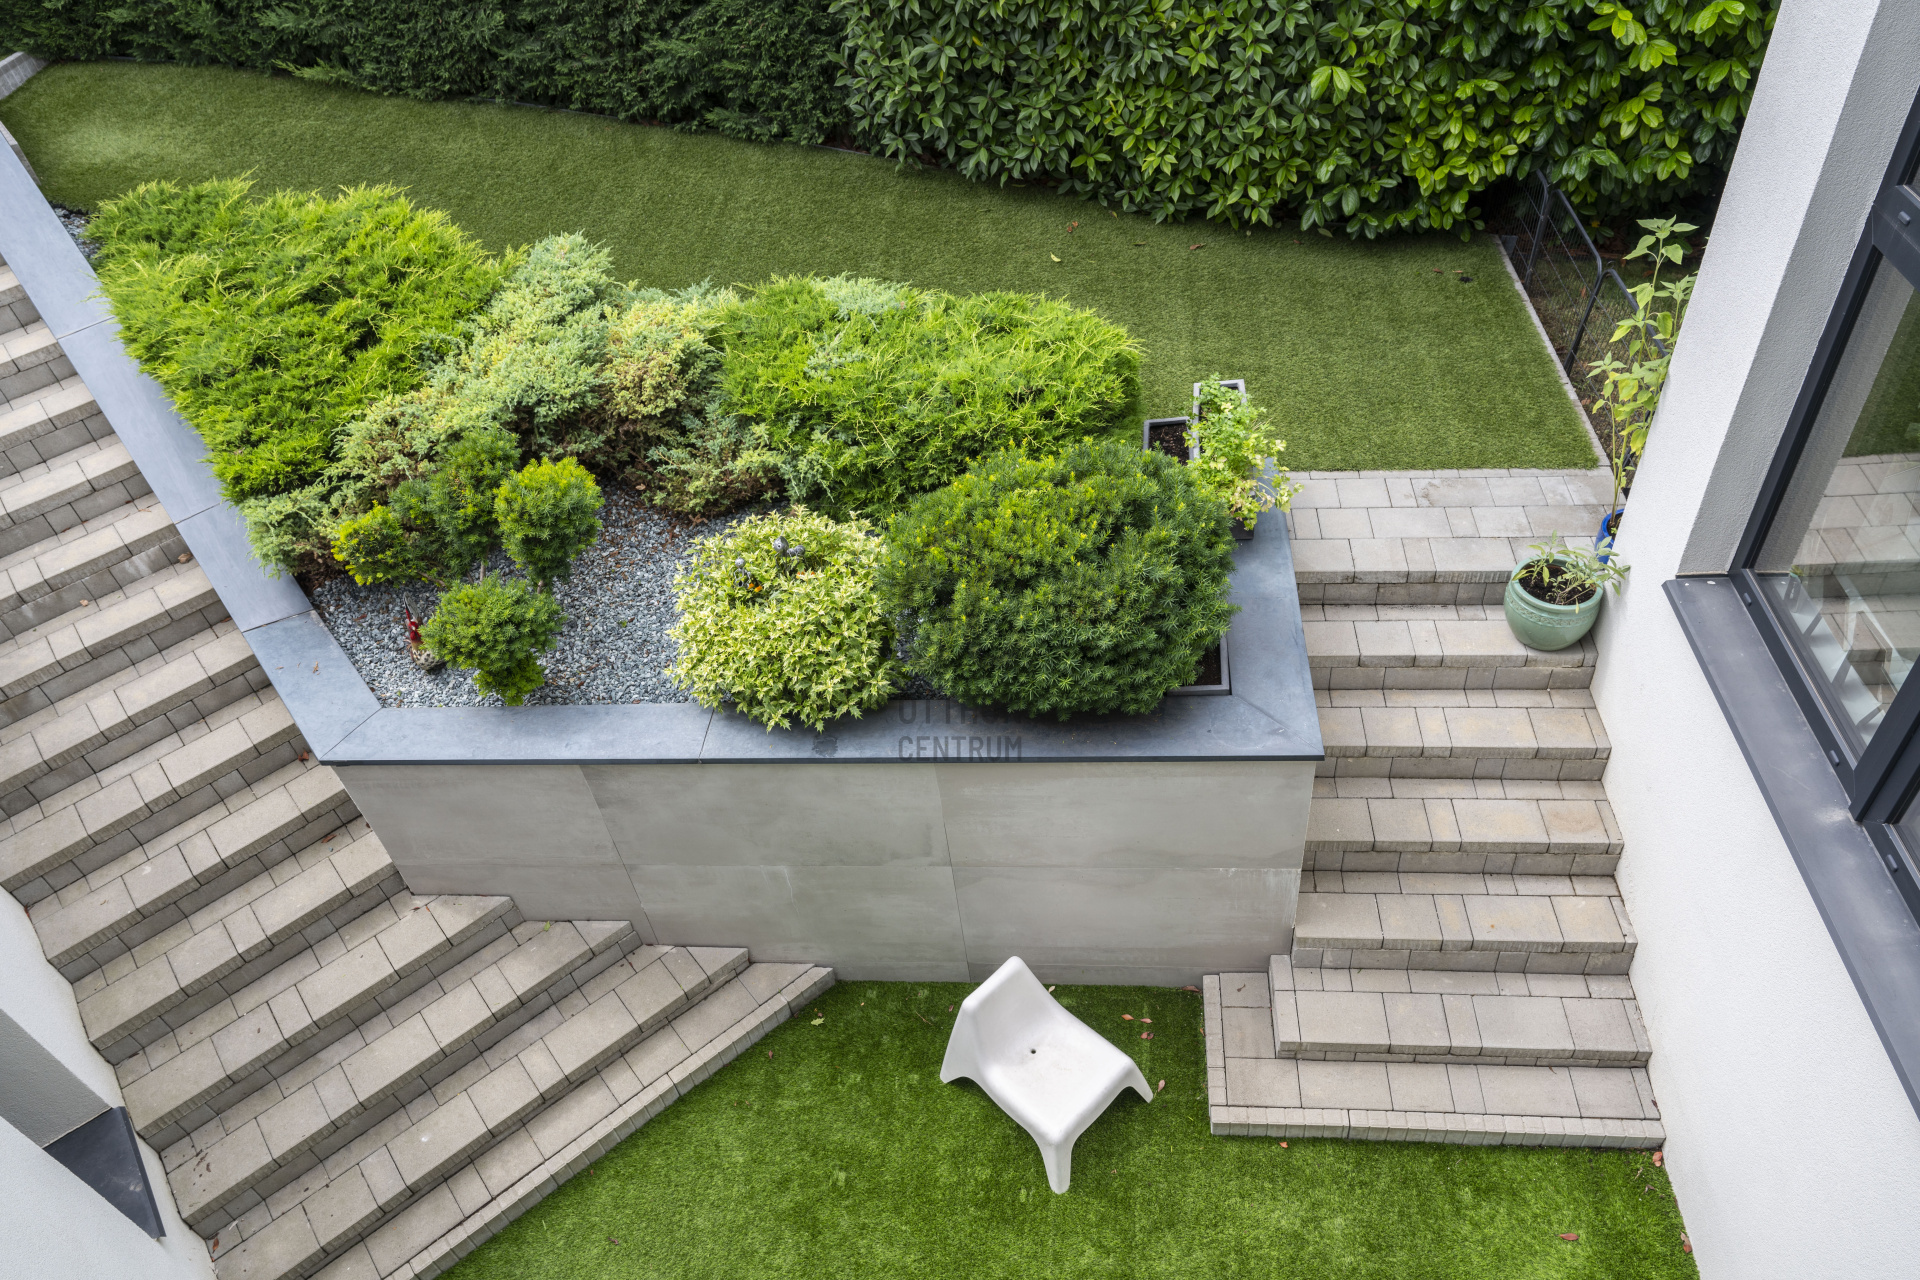
The garden has been designed for both beauty and practicality, complete with an automatic irrigation and drip system, premium artificial grass and natural lawn for effortless maintenance throughout the year.
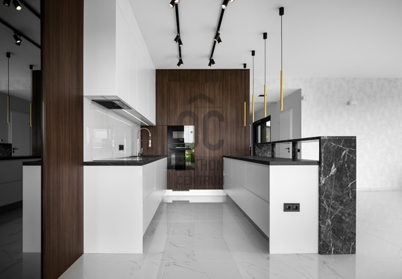
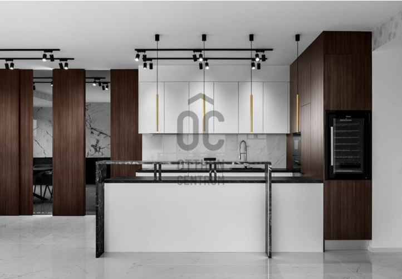
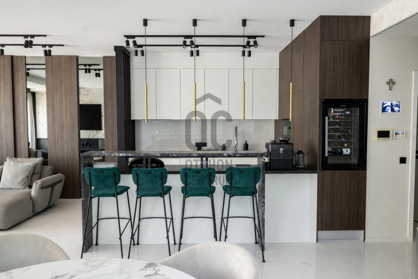
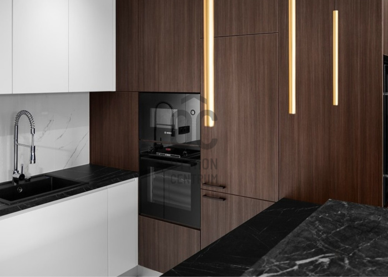
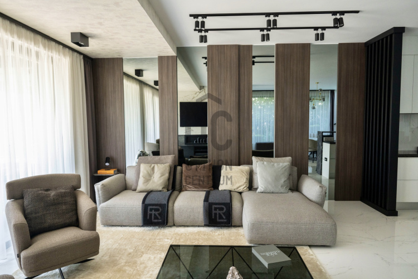
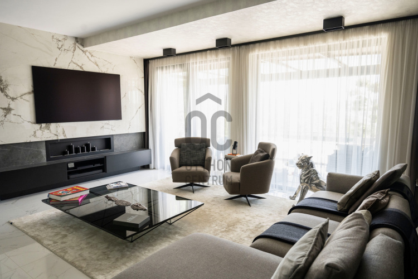
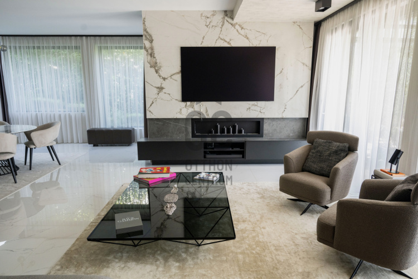
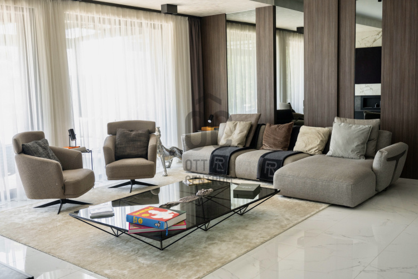
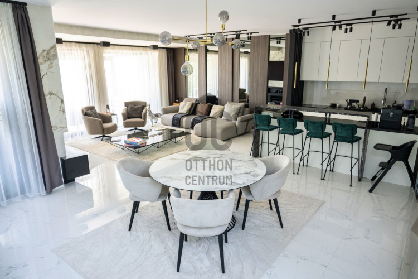
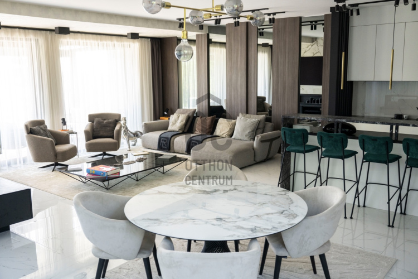
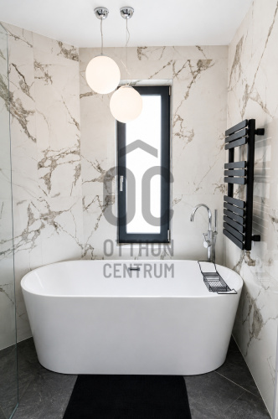
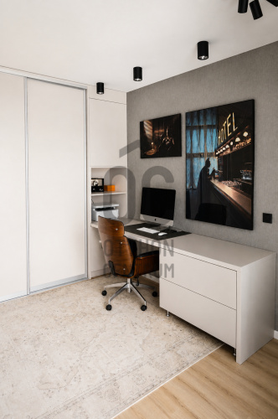
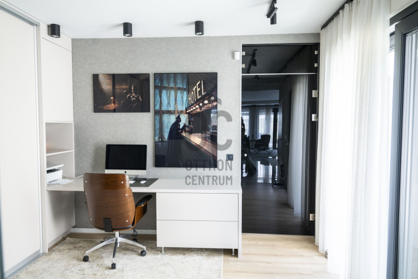
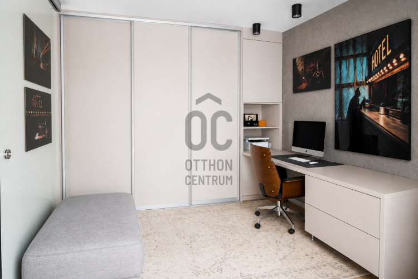
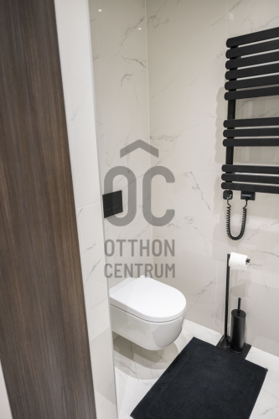
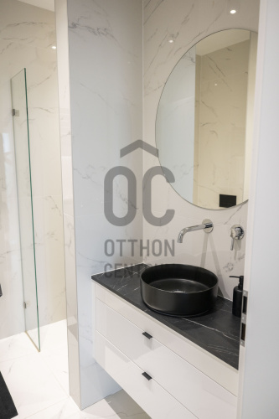
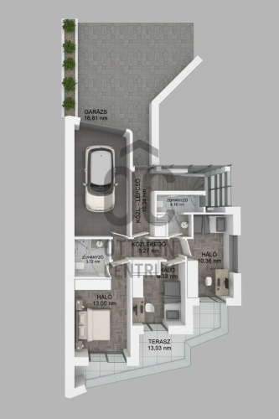
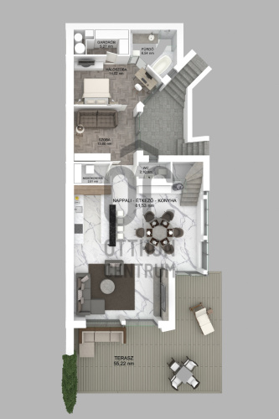
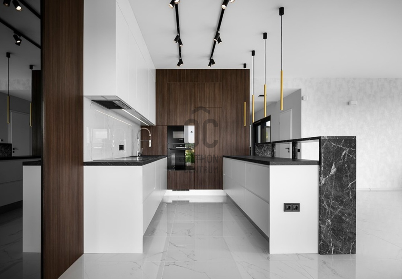
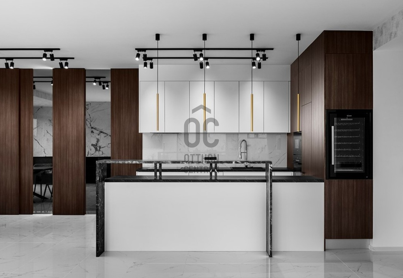
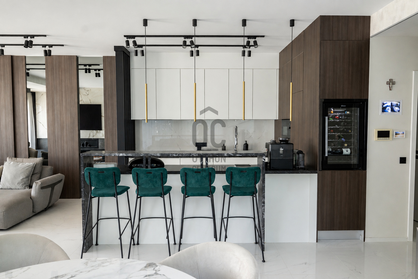
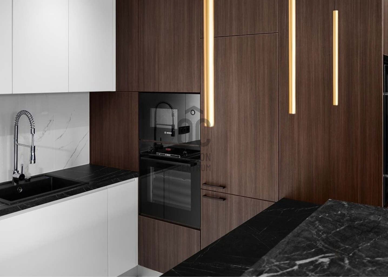
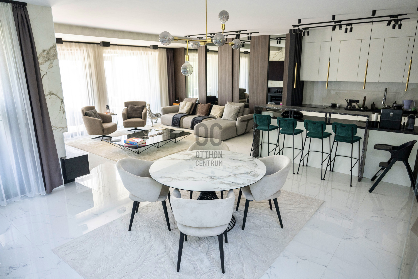
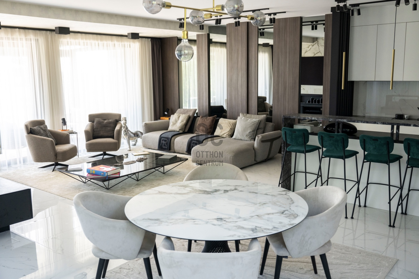
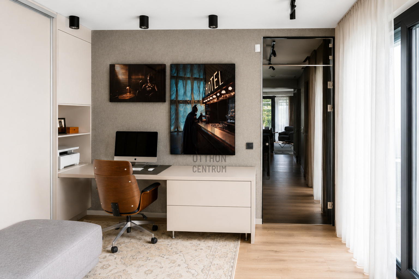
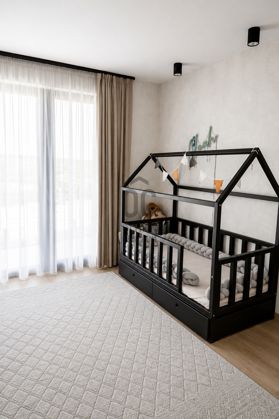
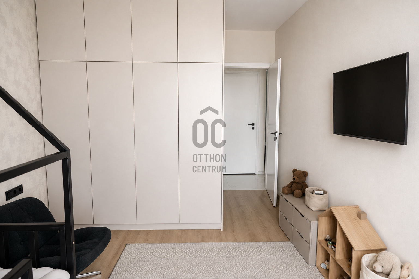
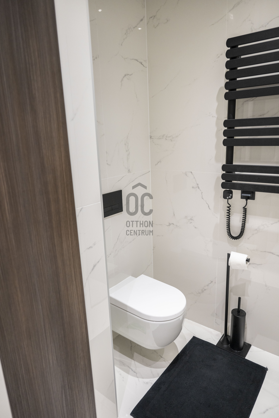
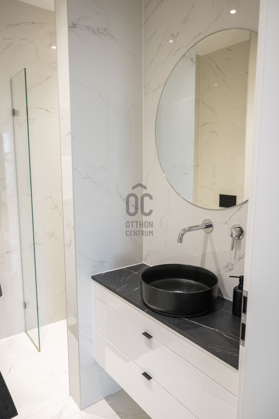
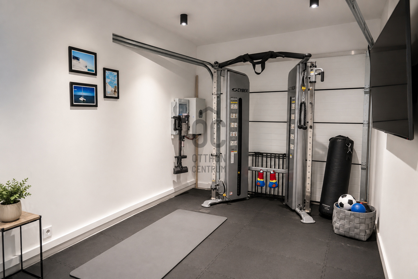
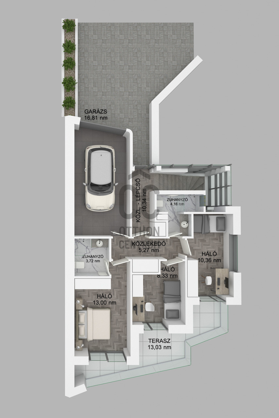
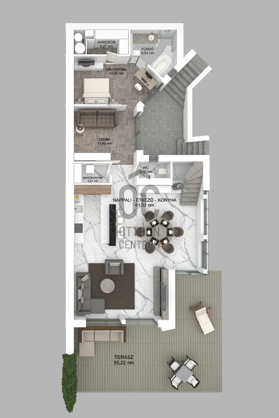
The heart of the home is the impressive **62 m² open-plan living room with kitchen and dining area**, complemented by **4 bedrooms, a home office, 3 bathrooms, a guest powder room, a walk-in wardrobe and a separate laundry room**.
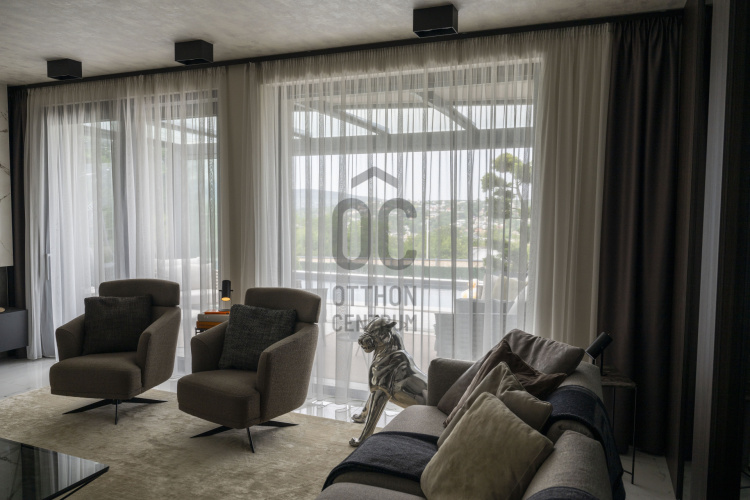
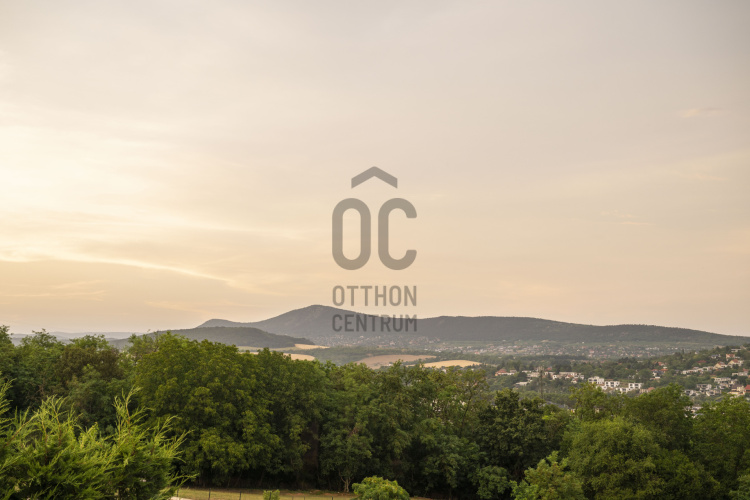
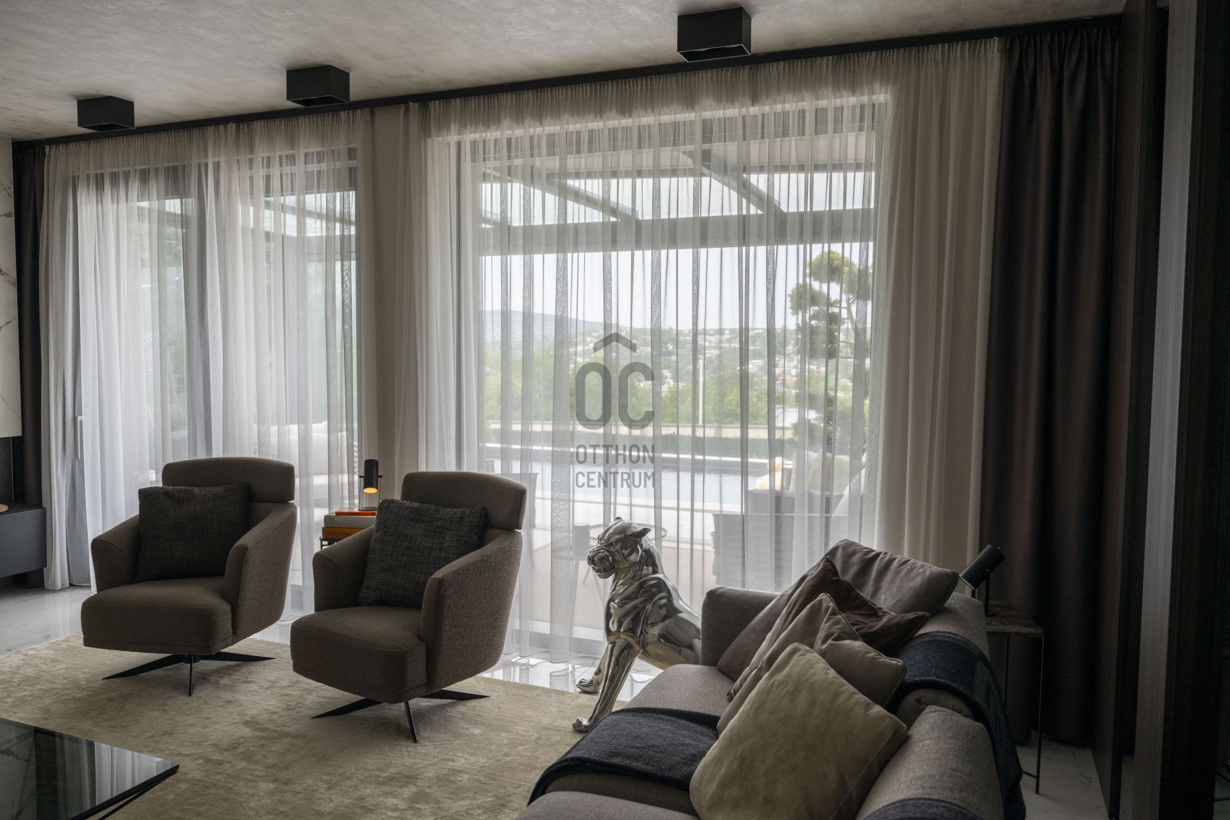
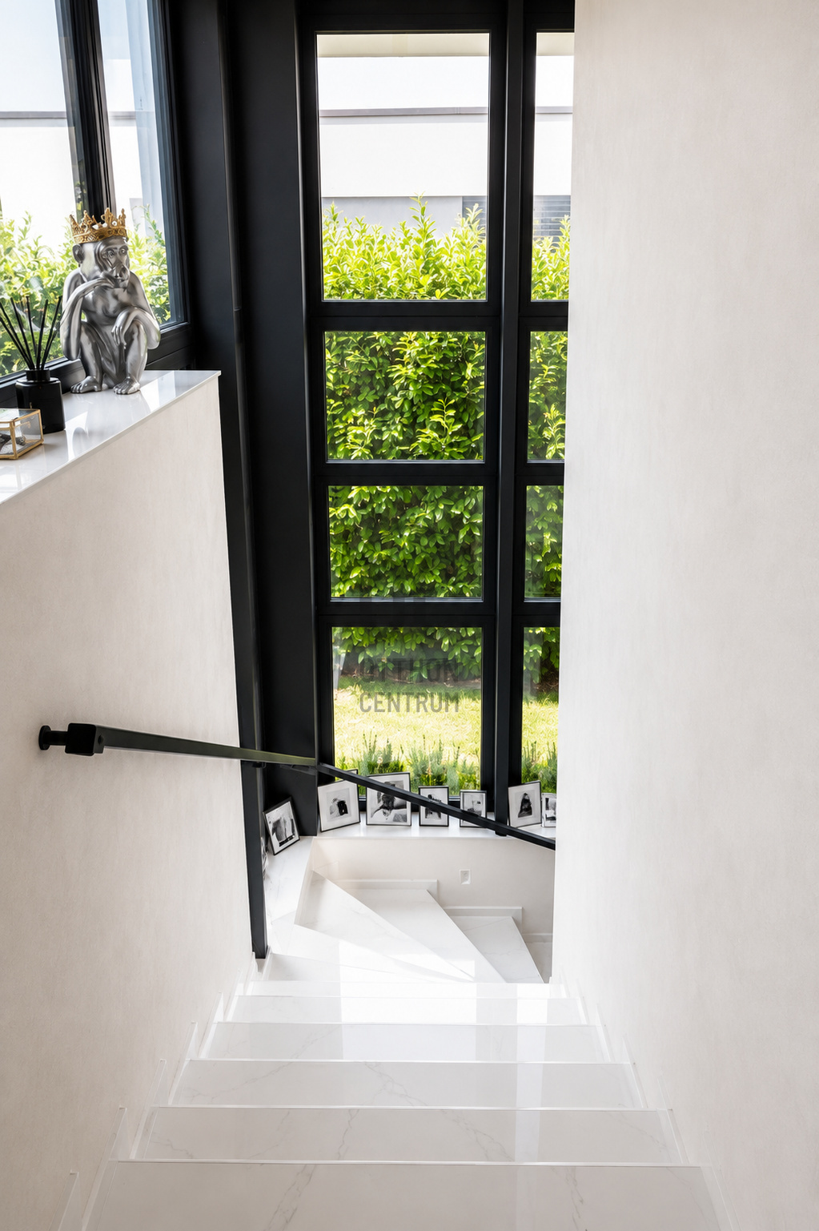
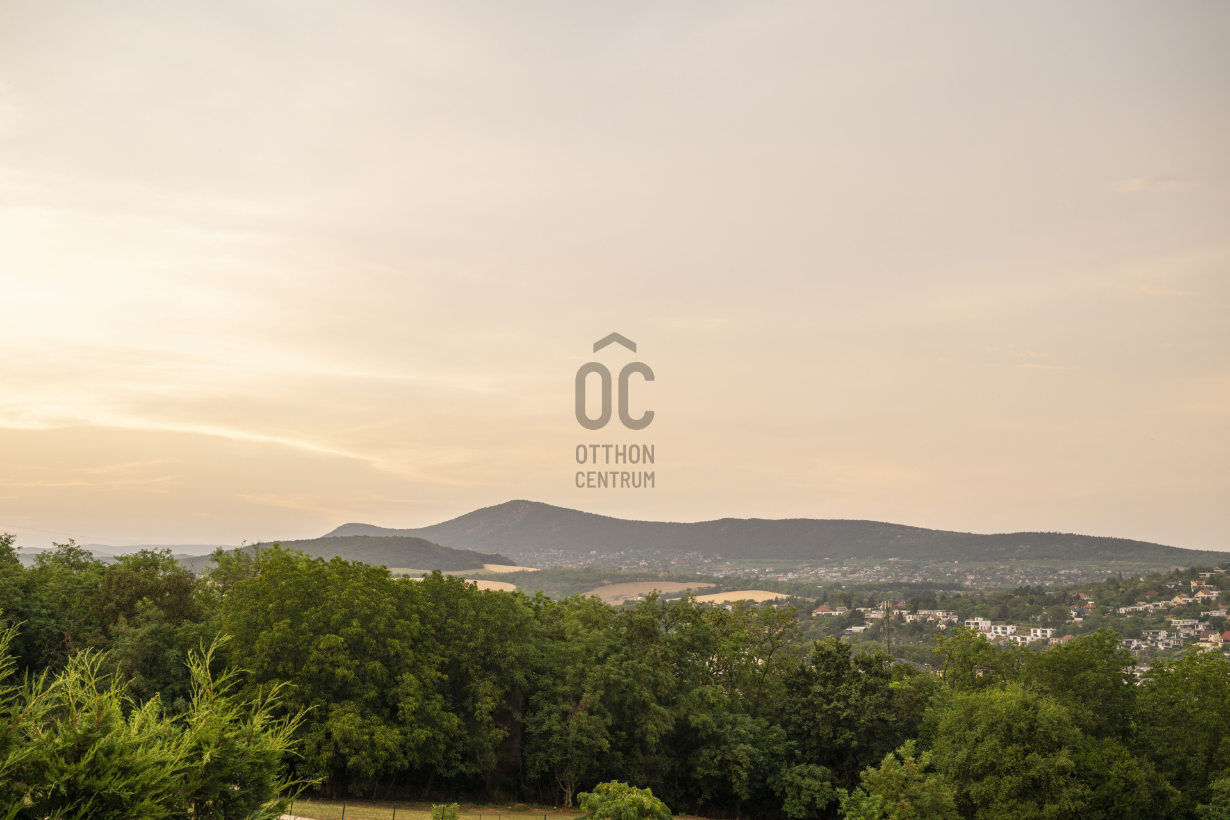
Thanks to the floor-to-ceiling glass surfaces, the villa is flooded with natural light, while both floors enjoy **uninterrupted panoramic views** over Üröm Hill and the Pilis Hills.
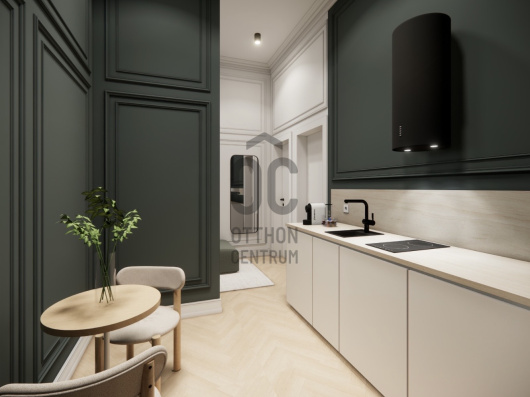
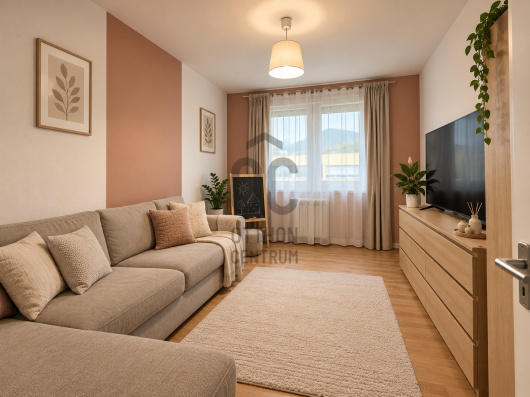
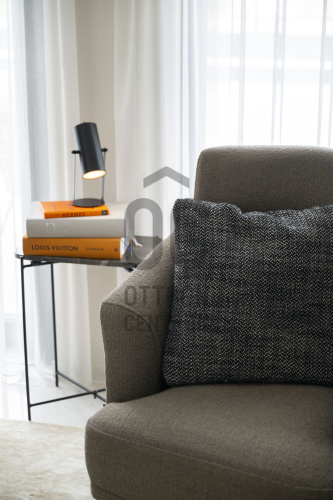
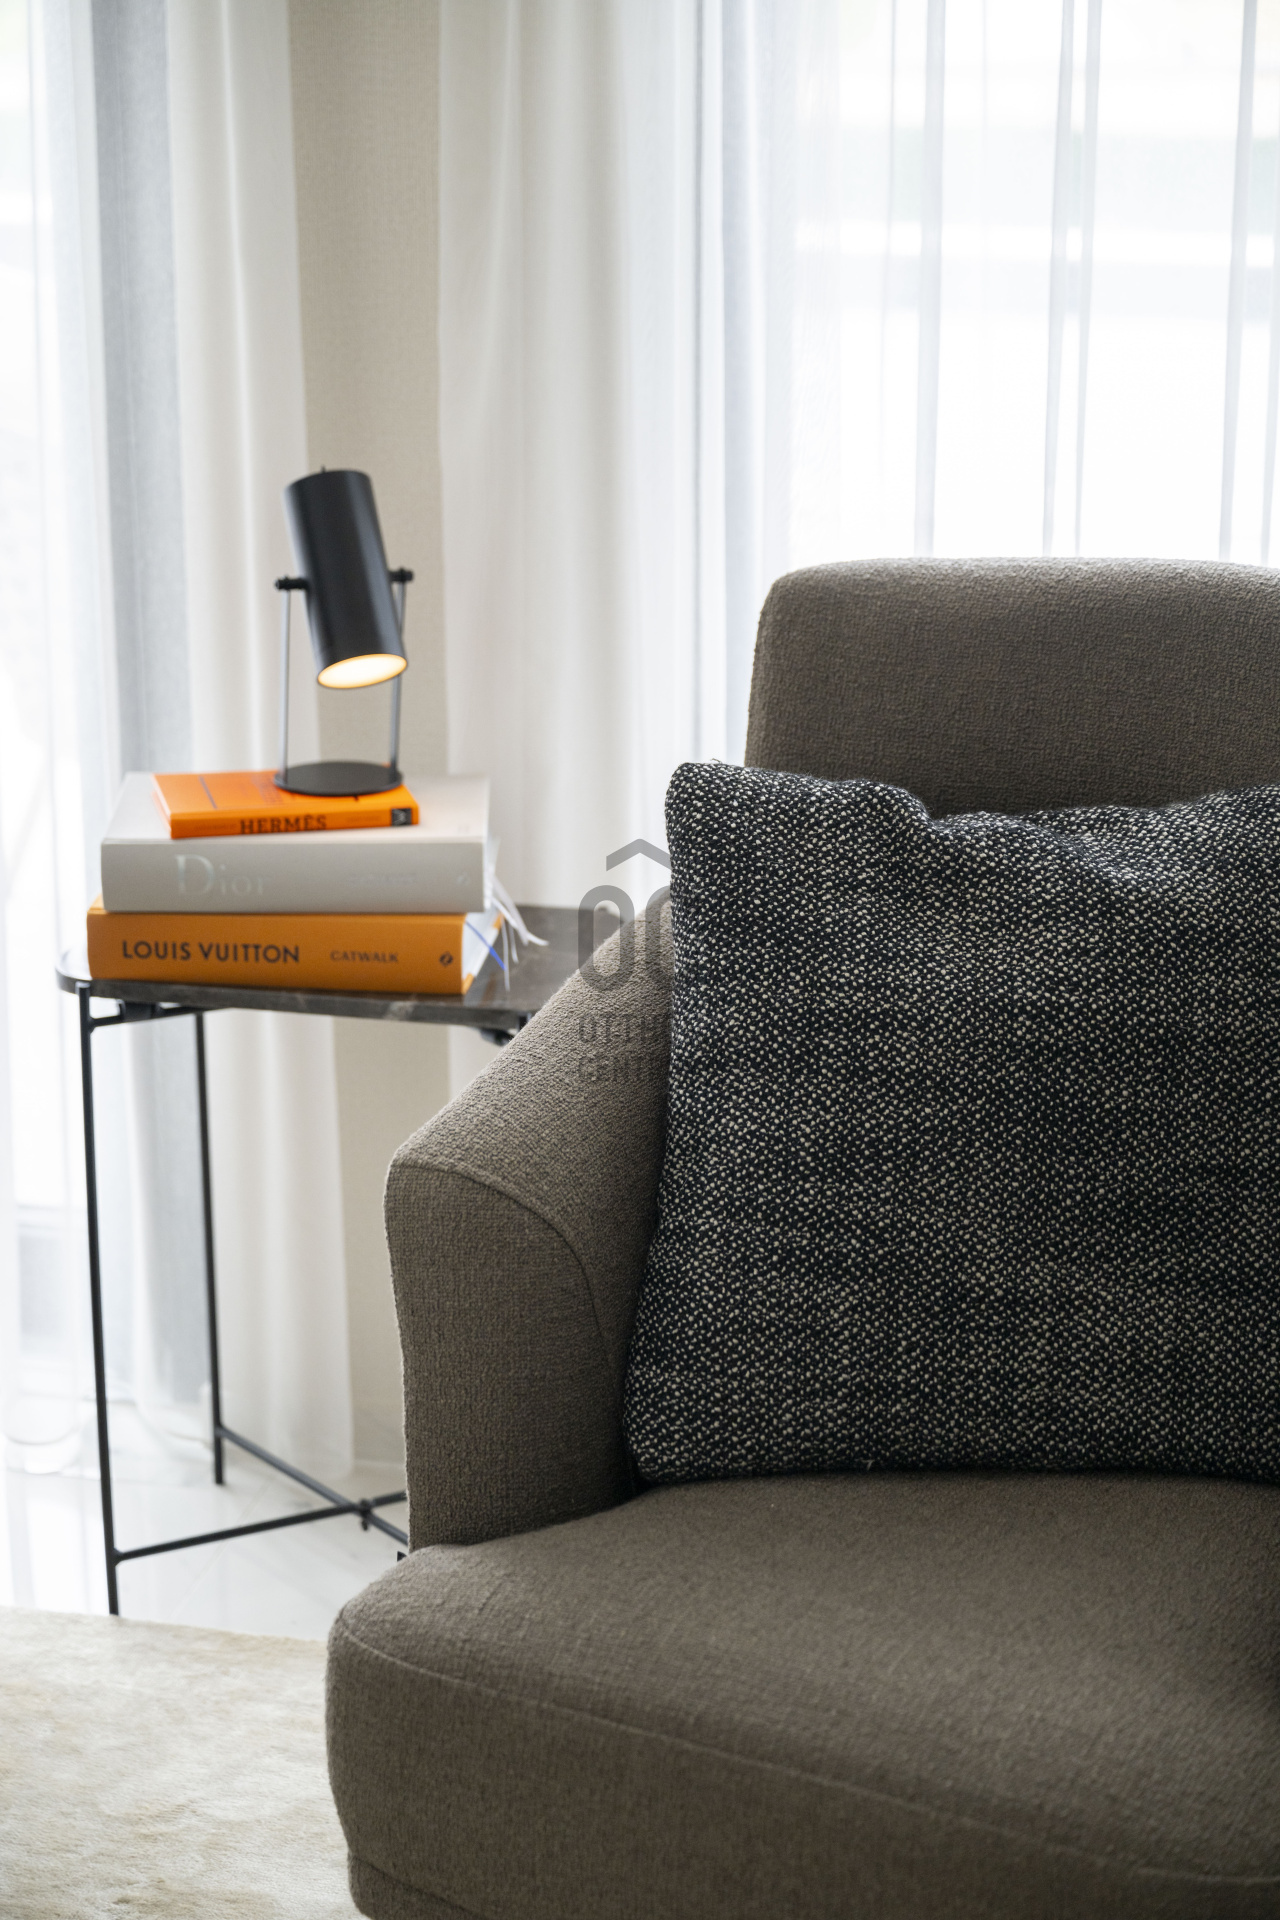
The interiors have been professionally designed by interior architects and are offered **fully furnished** with prestigious designer brands including **Minotti, Natuzzi, B&B Italia, Cattelan Italia and Calligaris**, all included in the purchase price.
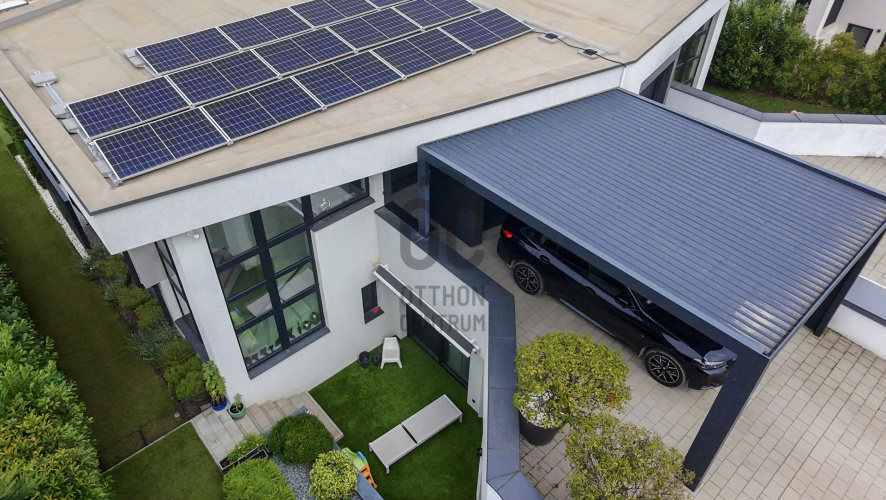
The villa is equipped with an exceptional technical specification, including a **heat pump system**, underfloor heating, ceiling heating and cooling, **H-tariff electricity**, a **solar panel system with battery storage**, smart home controls, remote-controlled aluminium louvre shutters, mosquito screens, a comprehensive security camera system and an app-controlled alarm system.
Thanks to its advanced energy-efficient technologies, the property's operating costs are remarkably low for a home of this size, approaching **near-zero energy consumption** during the sunnier months.
The peaceful green surroundings are perfectly complemented by excellent infrastructure. Shops, cafés, restaurants, a pharmacy, beauty services and everyday amenities are all within easy reach, while the **Árpád Bridge is approximately 10 minutes away**, **GoBuda Shopping Centre** can be reached in **8 minutes**, and prestigious international schools such as **British School Budapest** and **AKG** are also just a short drive away.
**This is far more than a luxury home – it is a fully furnished, turnkey lifestyle property offering uncompromising comfort, privacy and elegance in one of Budapest's most sought-after residential locations.**
Located in the upper part of **Harsánylejtő**, one of Budapest's most exclusive and rapidly developing neighborhoods, this exceptional **luxury semi-detached villa**, built in **2021**, offers premium quality, outstanding design and state-of-the-art technology in every detail.
The property offers **177.86 m² of net living space** on two levels, situated on a **508 m² private plot**, where contemporary architecture, timeless elegance and high-end technical solutions create a truly exceptional home.
The outdoor area provides a genuine **private resort experience**, featuring **almost 90 m² of terraces**, including a **15 m² four-season glass terrace**, a beautifully landscaped private garden, a **saltwater swimming pool** with remote-controlled cover and lighting, a **Wellis jacuzzi**, a closed garage, as well as covered and additional outdoor parking spaces.
The garden has been designed for both beauty and practicality, complete with an automatic irrigation and drip system, premium artificial grass and natural lawn for effortless maintenance throughout the year.
The heart of the home is the impressive **62 m² open-plan living room with kitchen and dining area**, complemented by **4 bedrooms, a home office, 3 bathrooms, a guest powder room, a walk-in wardrobe and a separate laundry room**.
Thanks to the floor-to-ceiling glass surfaces, the villa is flooded with natural light, while both floors enjoy **uninterrupted panoramic views** over Üröm Hill and the Pilis Hills.
The interiors have been professionally designed by interior architects and are offered **fully furnished** with prestigious designer brands including **Minotti, Natuzzi, B&B Italia, Cattelan Italia and Calligaris**, all included in the purchase price.
The villa is equipped with an exceptional technical specification, including a **heat pump system**, underfloor heating, ceiling heating and cooling, **H-tariff electricity**, a **solar panel system with battery storage**, smart home controls, remote-controlled aluminium louvre shutters, mosquito screens, a comprehensive security camera system and an app-controlled alarm system.
Thanks to its advanced energy-efficient technologies, the property's operating costs are remarkably low for a home of this size, approaching **near-zero energy consumption** during the sunnier months.
The peaceful green surroundings are perfectly complemented by excellent infrastructure. Shops, cafés, restaurants, a pharmacy, beauty services and everyday amenities are all within easy reach, while the **Árpád Bridge is approximately 10 minutes away**, **GoBuda Shopping Centre** can be reached in **8 minutes**, and prestigious international schools such as **British School Budapest** and **AKG** are also just a short drive away.
**This is far more than a luxury home – it is a fully furnished, turnkey lifestyle property offering uncompromising comfort, privacy and elegance in one of Budapest's most sought-after residential locations.**
Registration Number
H522168
Property Details
Sales
for sale
Legal Status
used
Character
house
Construction Method
brick
Net Size
177.5 m²
Gross Size
240.8 m²
Plot Size
508 m²
Size of Terrace / Balcony
88.2 m²
Garden Size
320 m²
Heating
renewable
Ceiling Height
240 cm
Number of Levels Within the Property
2
Orientation
North-East
Condition
Excellent
Condition of Facade
Excellent
Neighborhood
quiet, good transport
Year of Construction
2021
Number of Bathrooms
3
Condominium Garden
yes
Garage
Included in the price
Garage Spaces
1
Number of Covered Parking Spots
1
Water
Available
Electricity
Available
Sewer
Available
Rooms
open-plan kitchen and living room
61.53 m²
laundry room
2.81 m²
toilet-washbasin
2.1 m²
bedroom
13.6 m²
bedroom
14.2 m²
wardrobe
5.27 m²
bathroom-toilet
6.54 m²
corridor
10.34 m²
bathroom-toilet
4.16 m²
corridor
5.27 m²
shower
3.27 m²
bedroom
13 m²
bedroom
8.33 m²
bedroom
10.36 m²
garage
16.81 m²
balcony
13.03 m²
terrace
50.22 m²