429,000,000 Ft
1,171,000 €
- 207.3m²
- 4 Rooms
Örök panorámás, modern családi ház Testvérhegyen!
**Modern Family Home with Uninterrupted Panoramic Views in Testvérhegy**
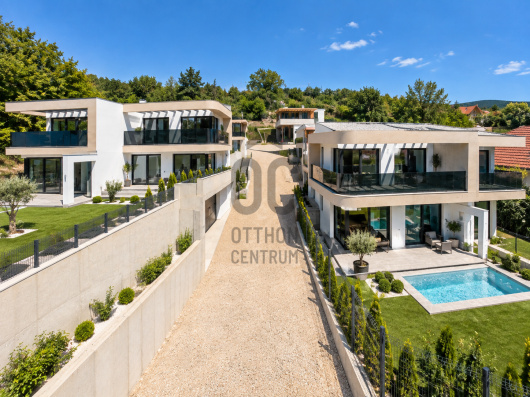
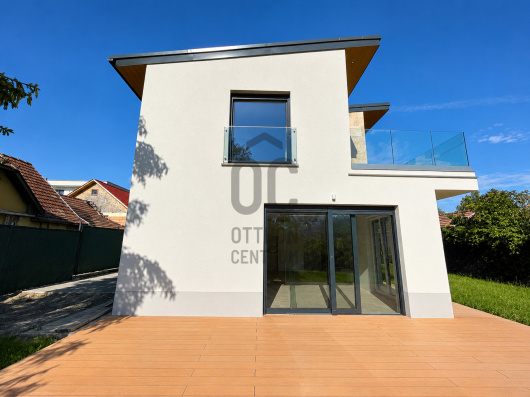
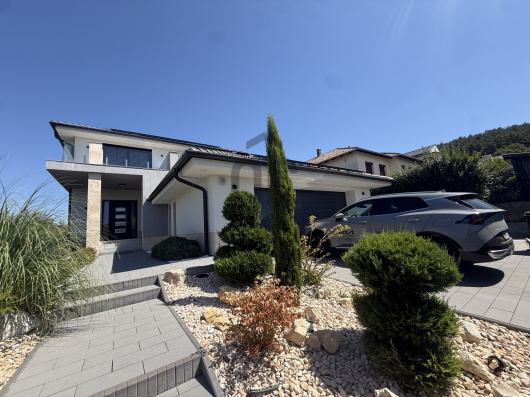
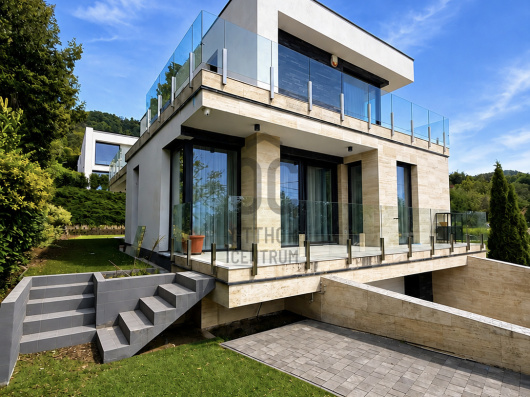
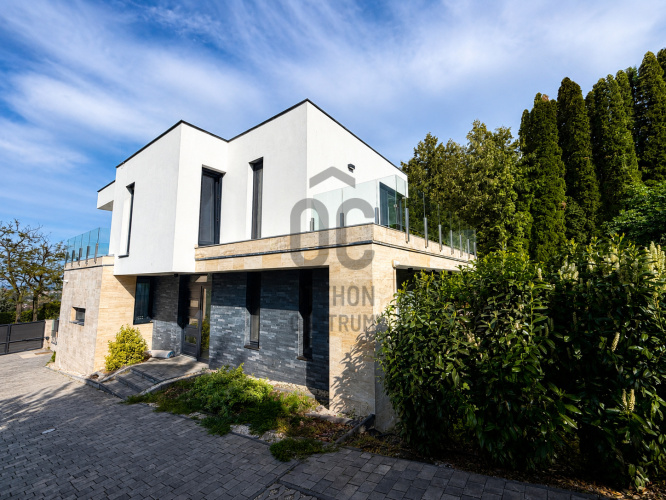
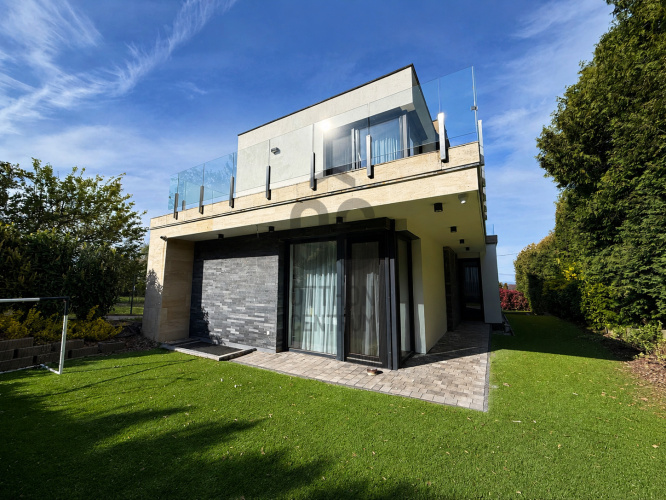
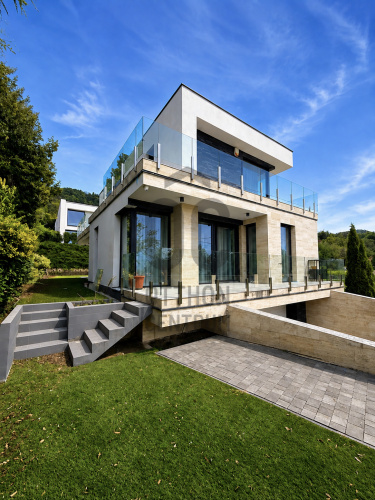
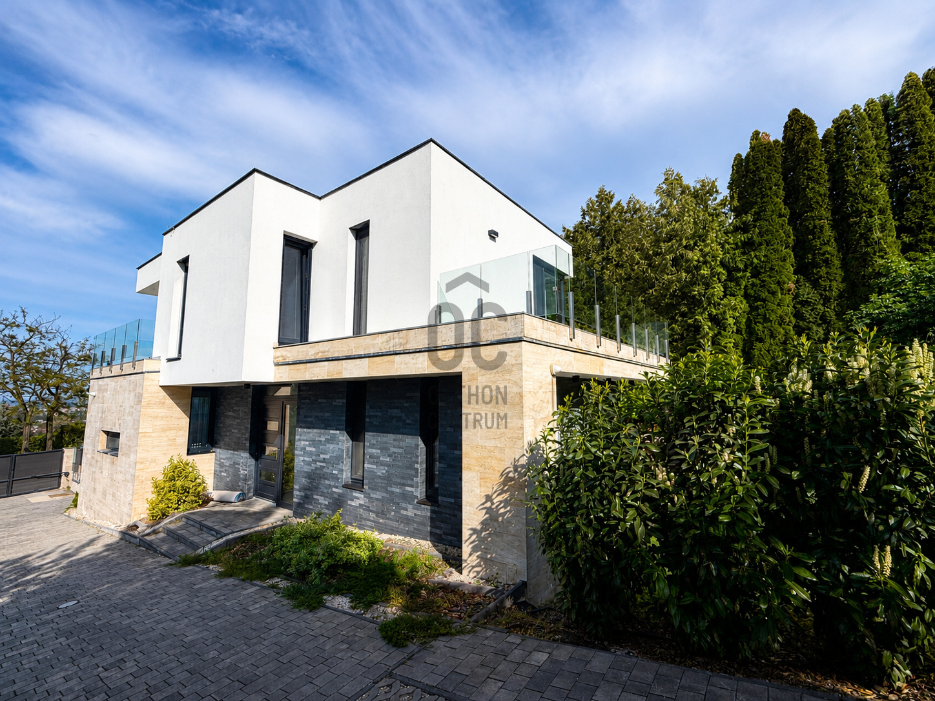
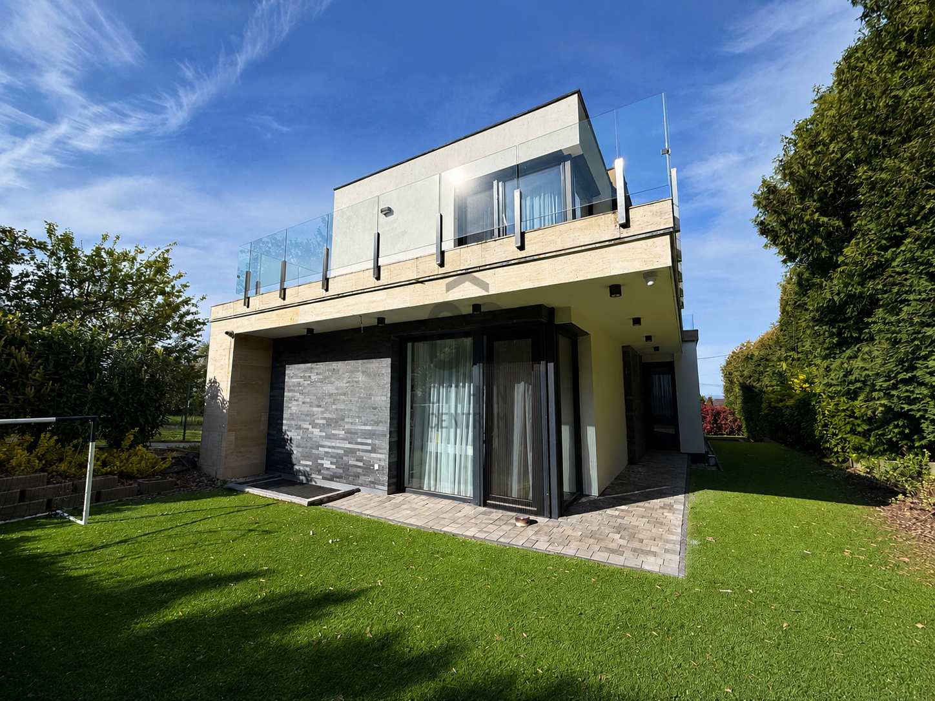
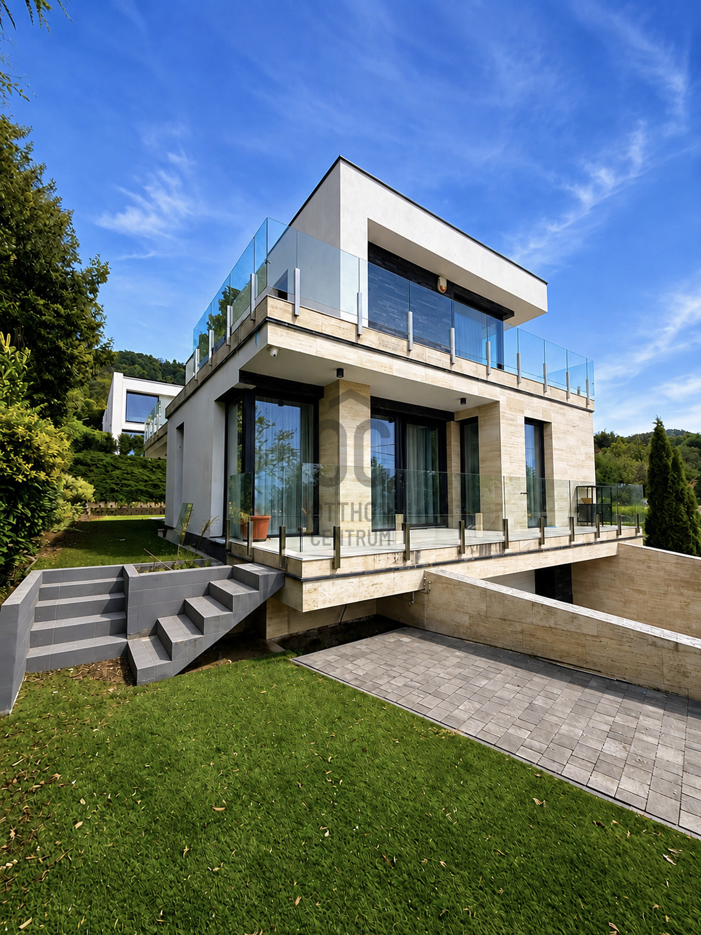
We are pleased to offer for sale this modern, three-storey family home in one of the quiet and highly sought-after areas of Testvérhegy, Budapest’s 3rd district. Built in 2021 and maintained in excellent, near-new condition, the property boasts breathtaking, uninterrupted views towards the Pilis Mountains.
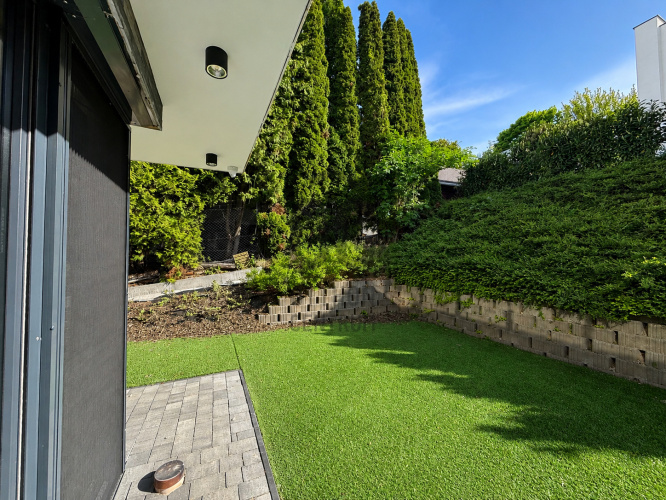
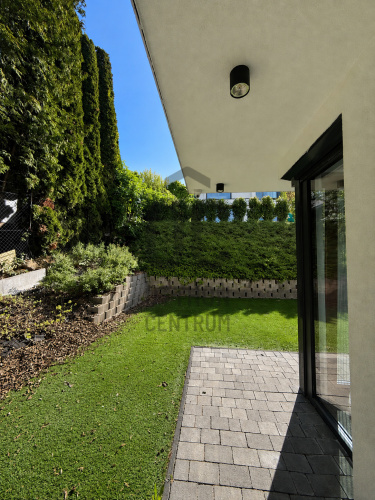
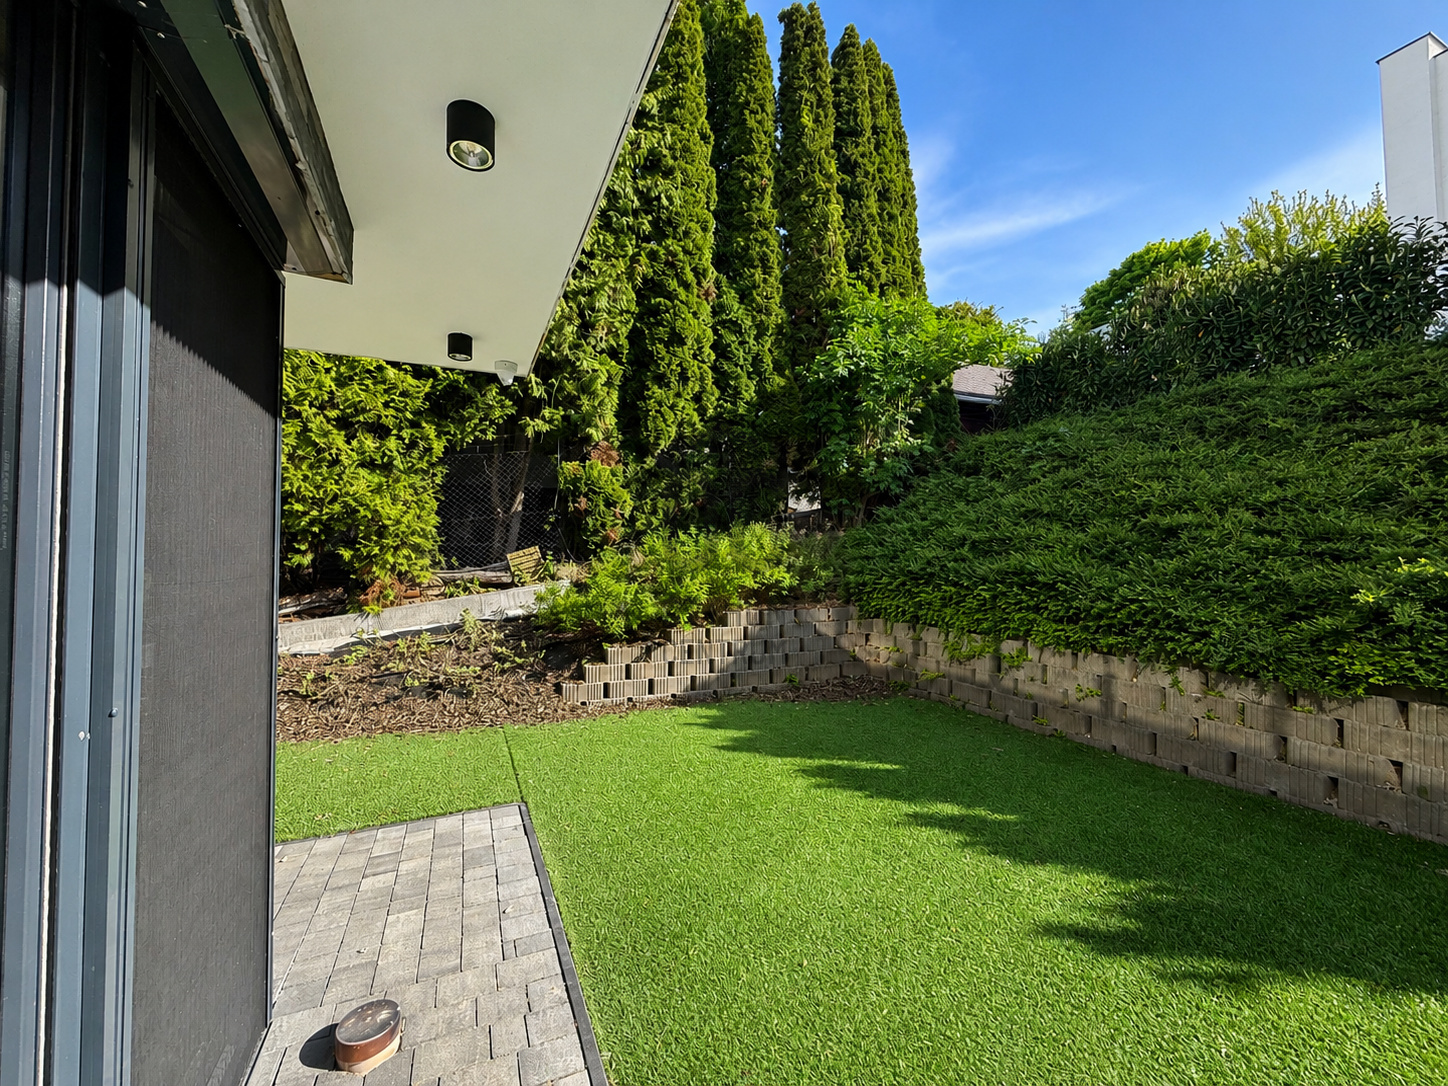
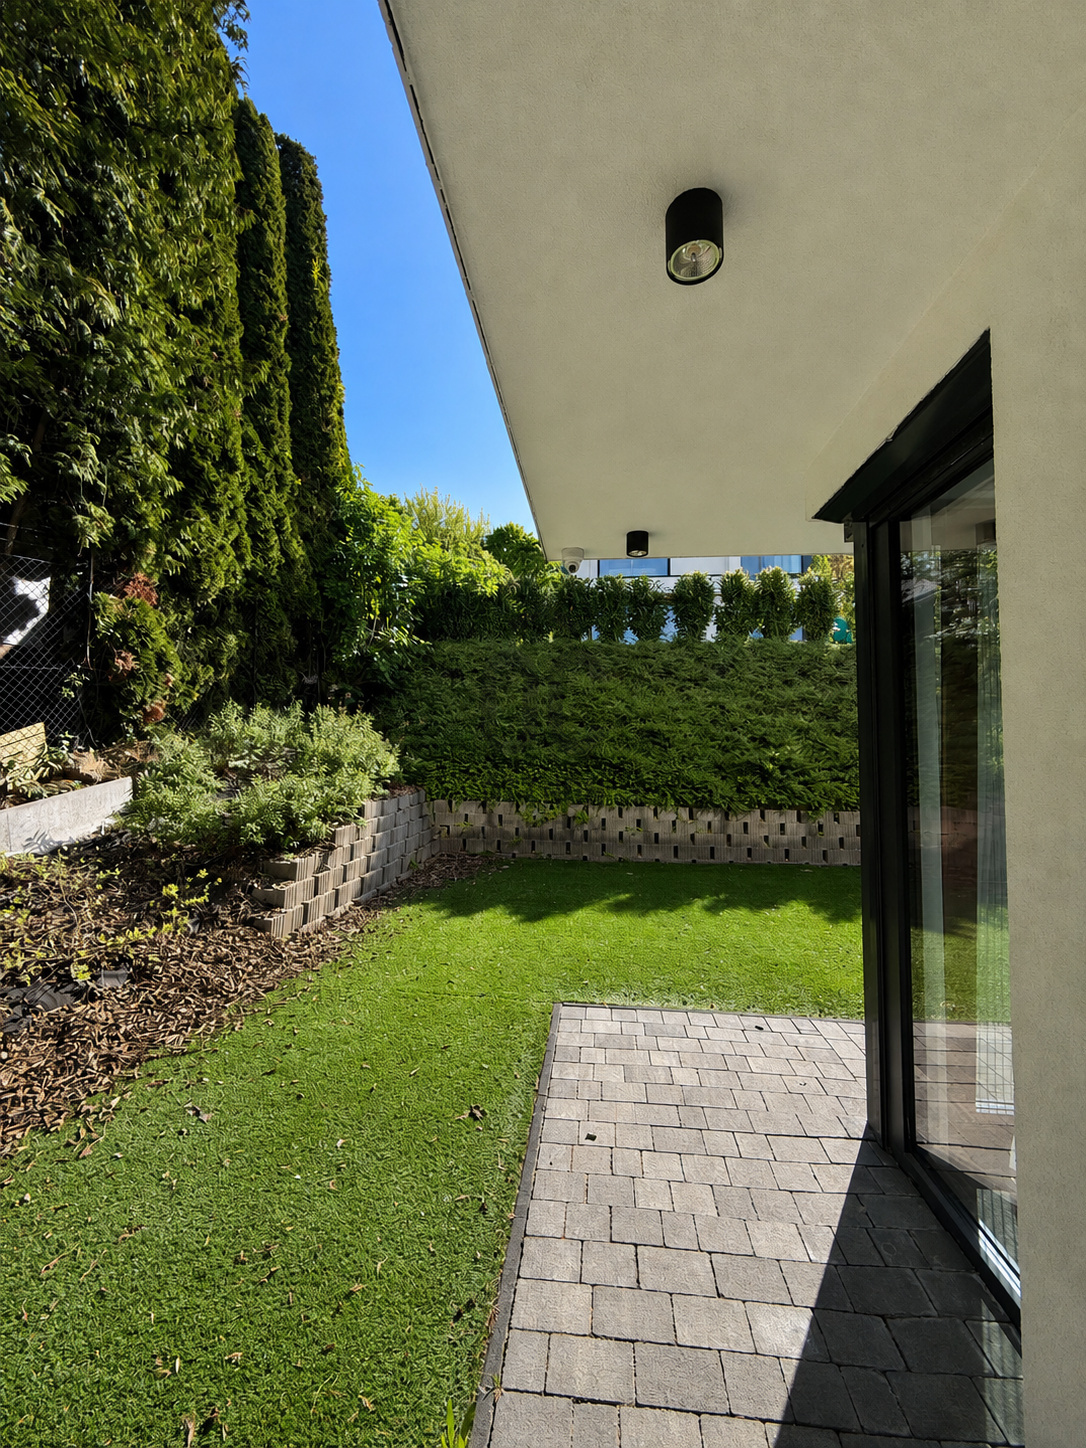
The house is set on a 540 m² plot. Its thoughtfully designed layout, large glass surfaces and state-of-the-art technical features provide a comfortable and contemporary living environment, while creating a strong connection with the surrounding landscape on virtually every level.
Layout
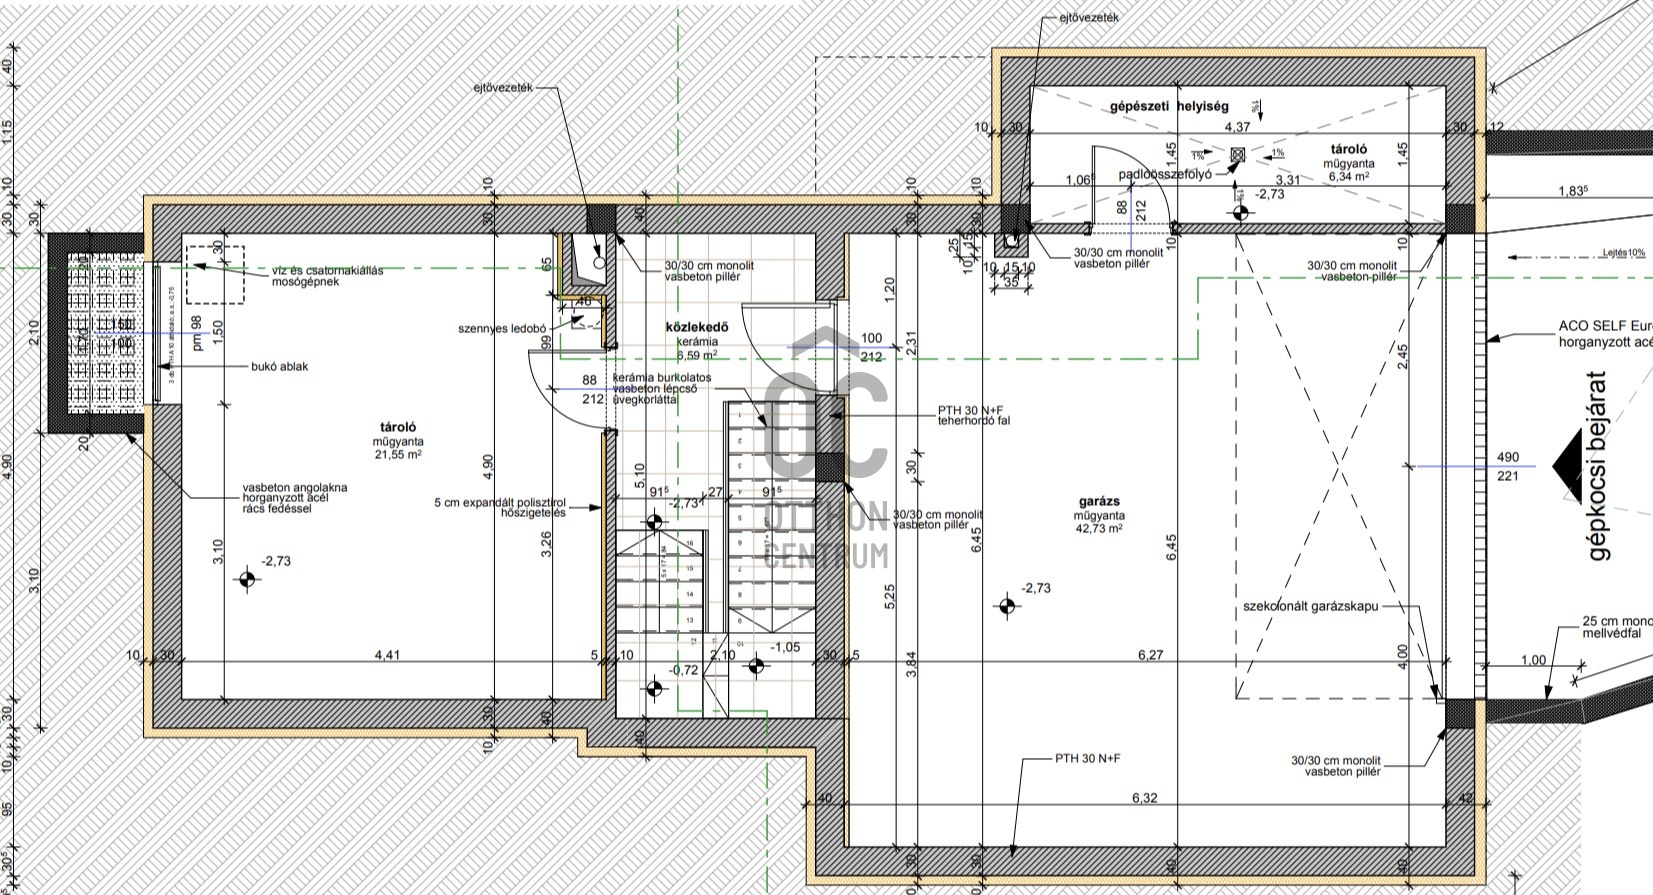
**Lower Level**
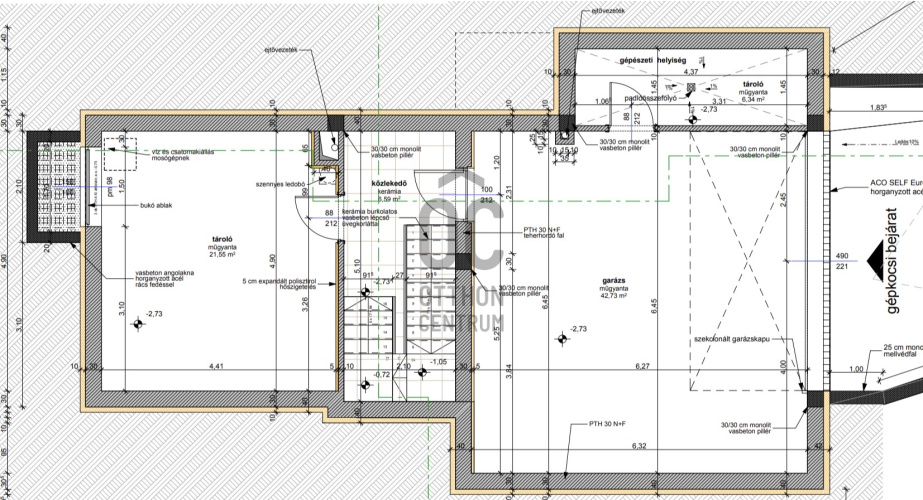
* Comfortable two-car garage
* Two storage rooms
* Separate utility/mechanical room
* A separate room with natural light, ideal as a home gym, office or guest bedroom
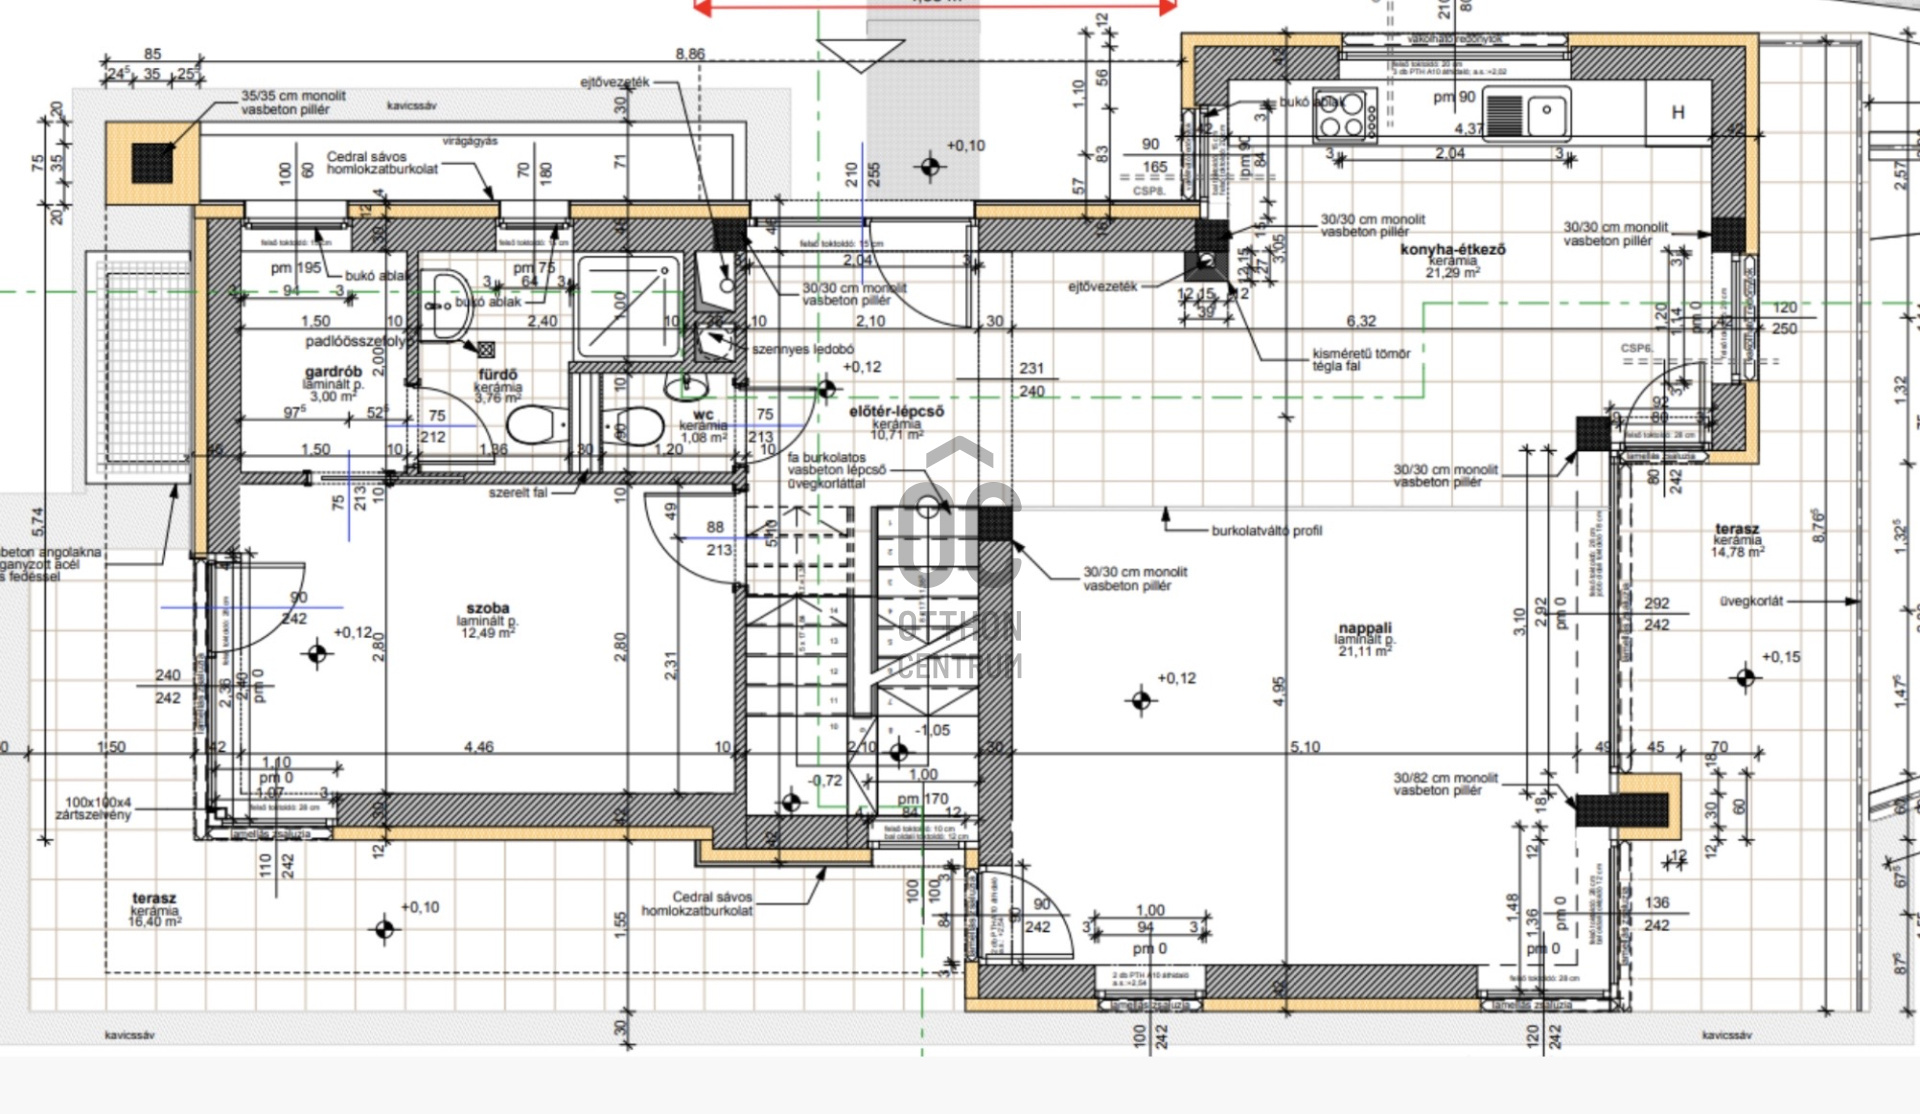
**Ground Floor – 89 m²**
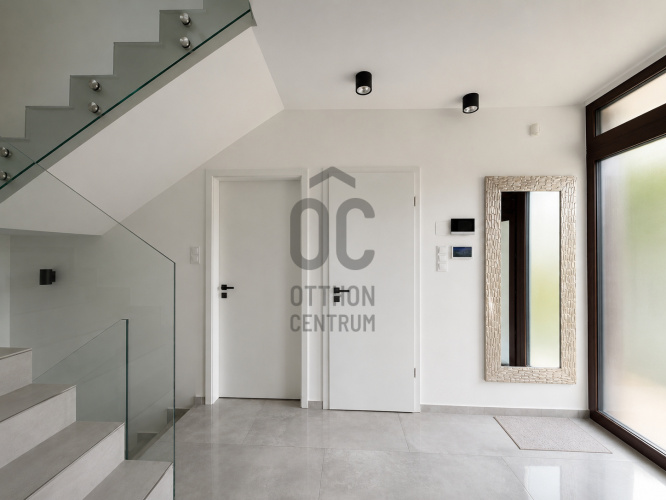
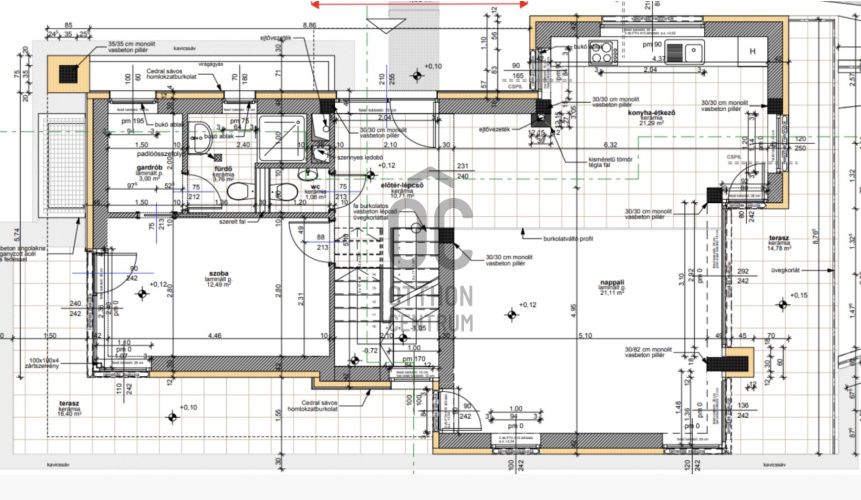
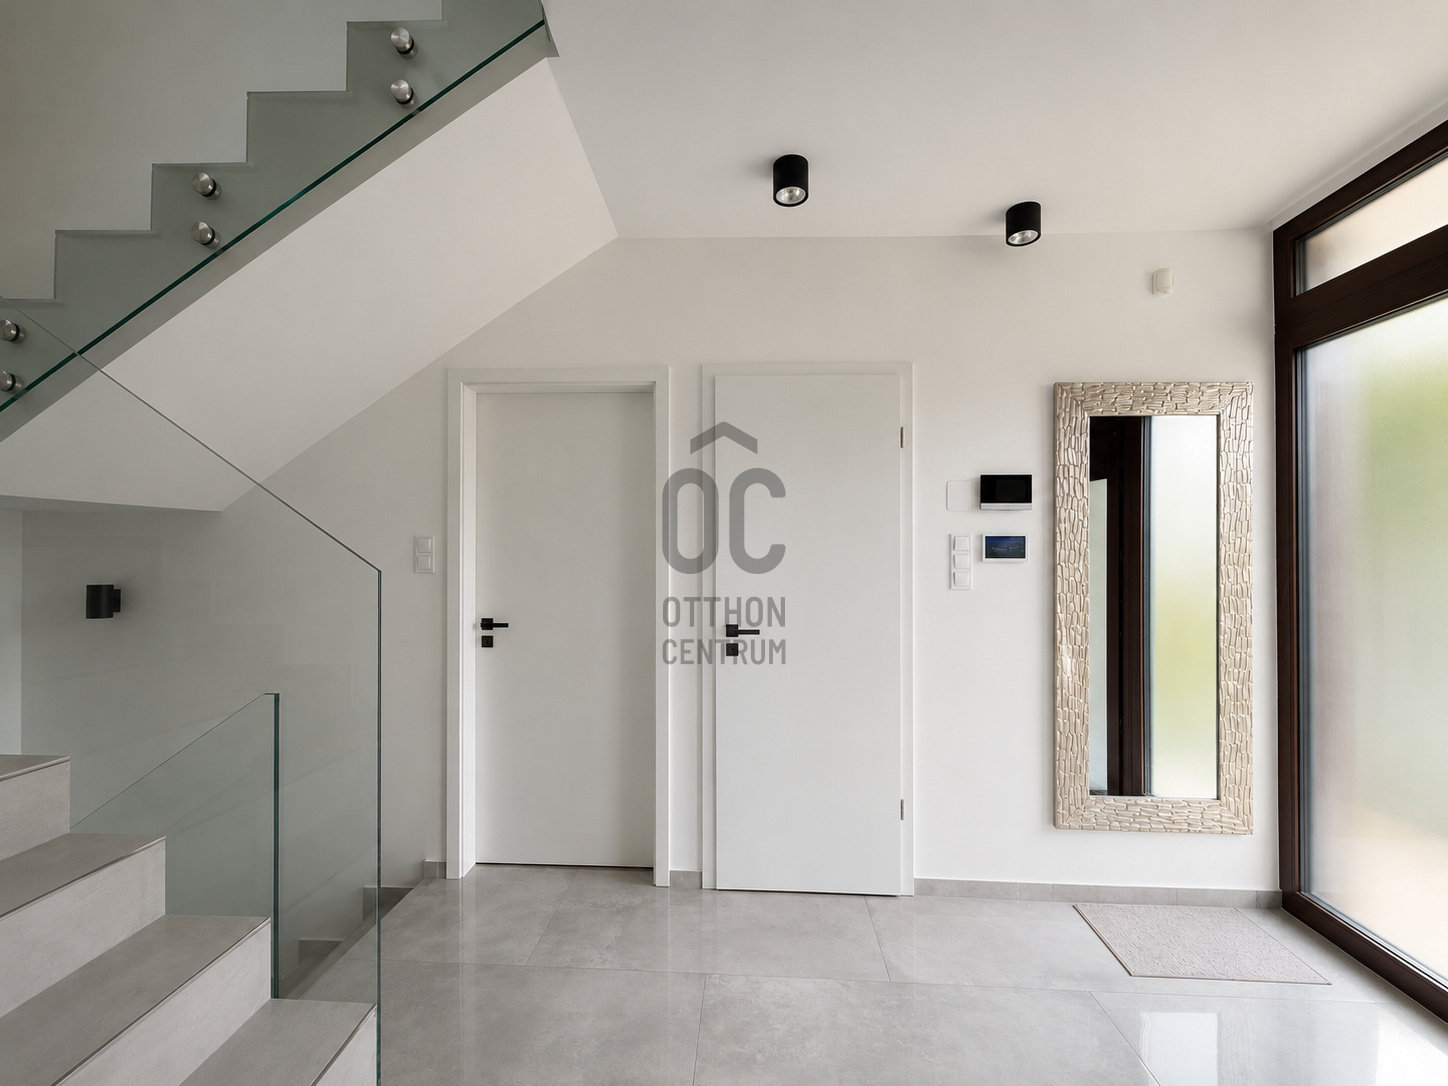
* Entrance hall
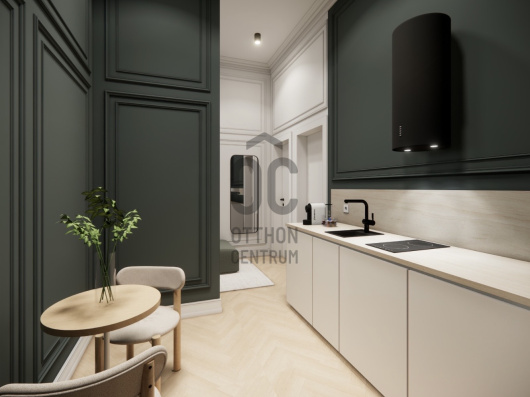
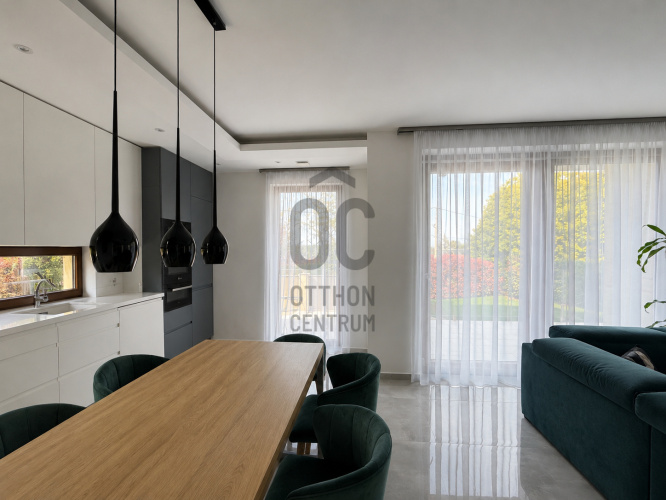
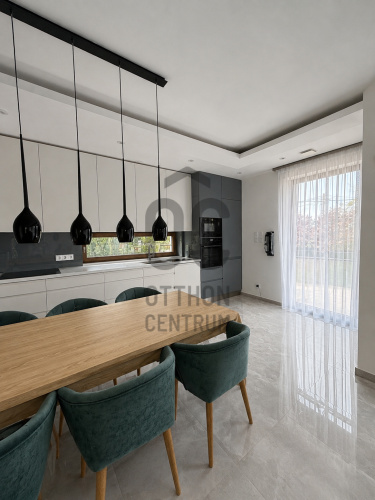
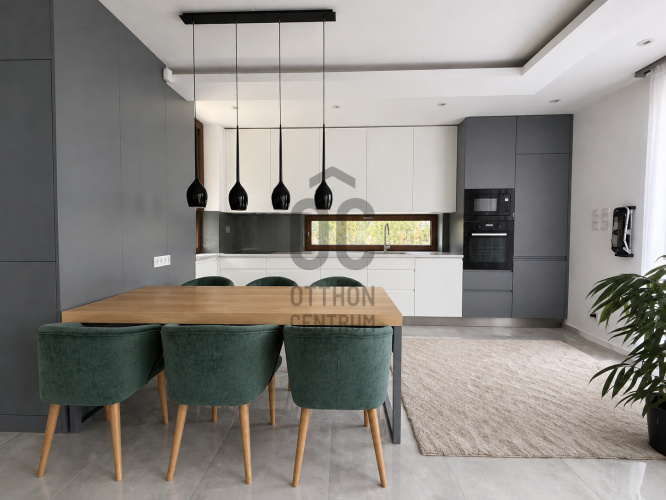
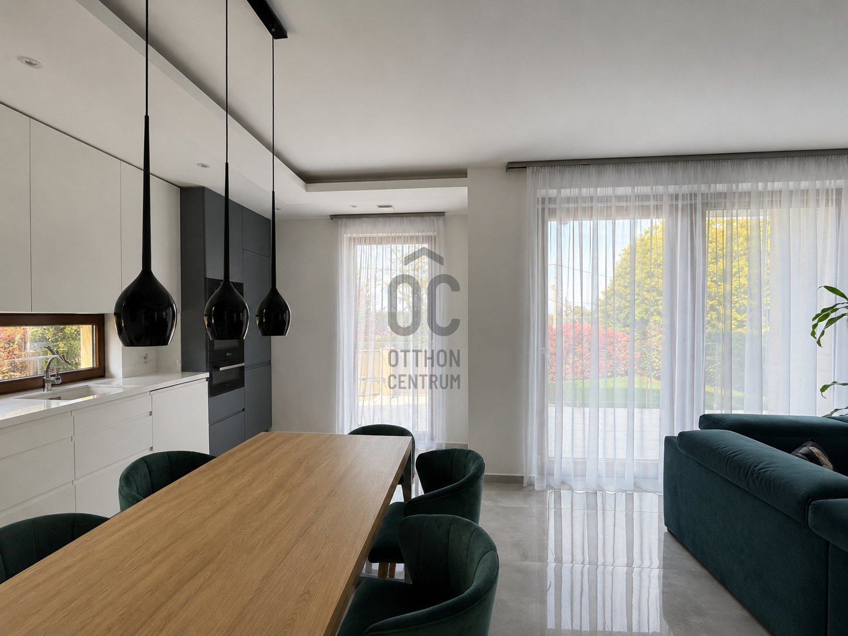
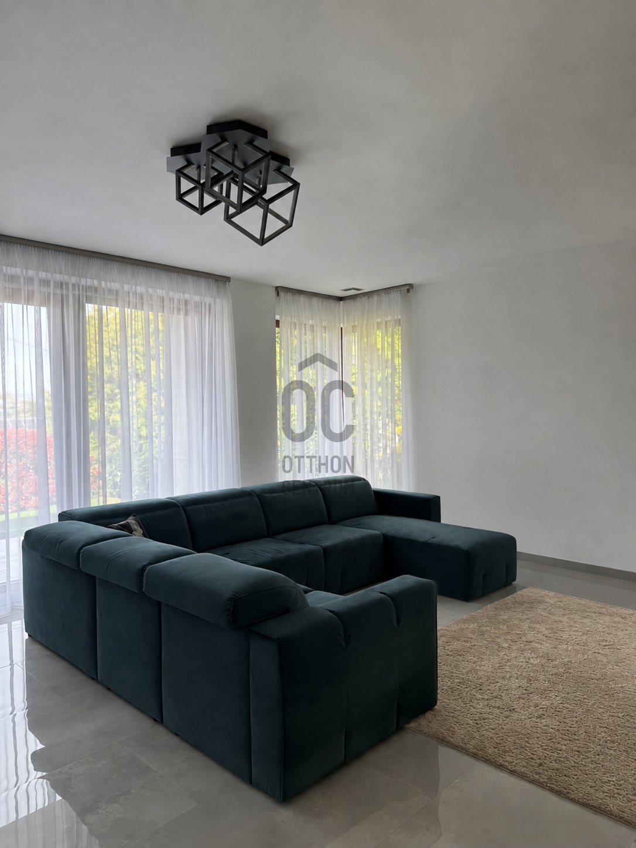
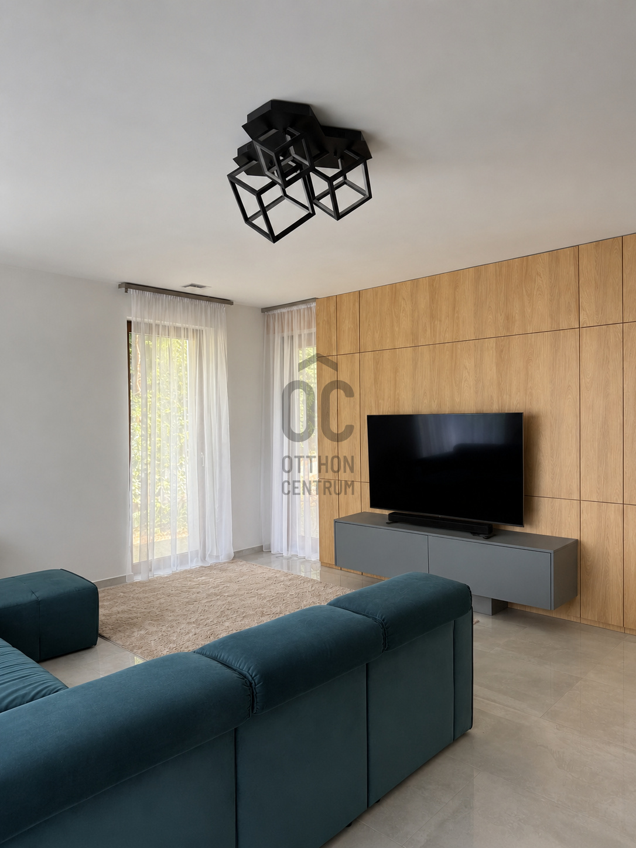
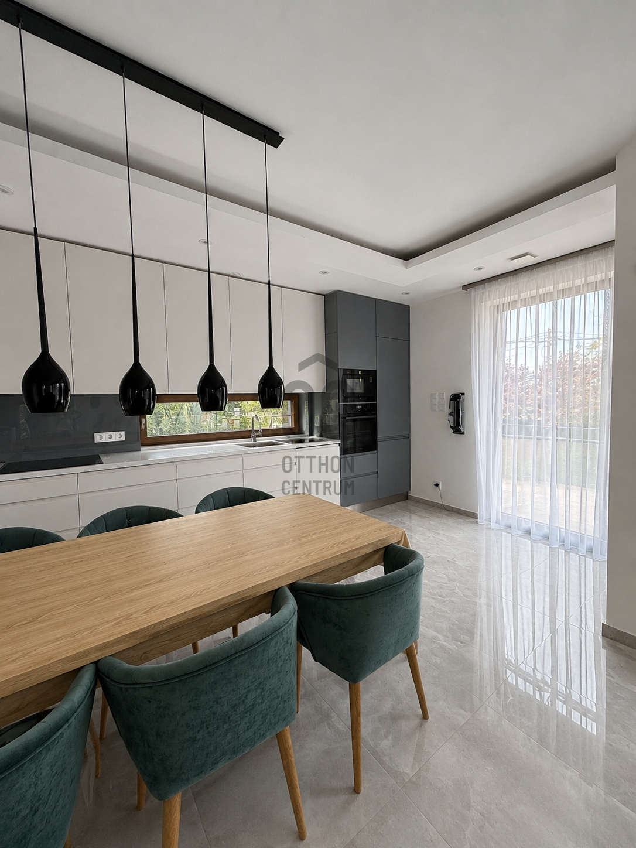
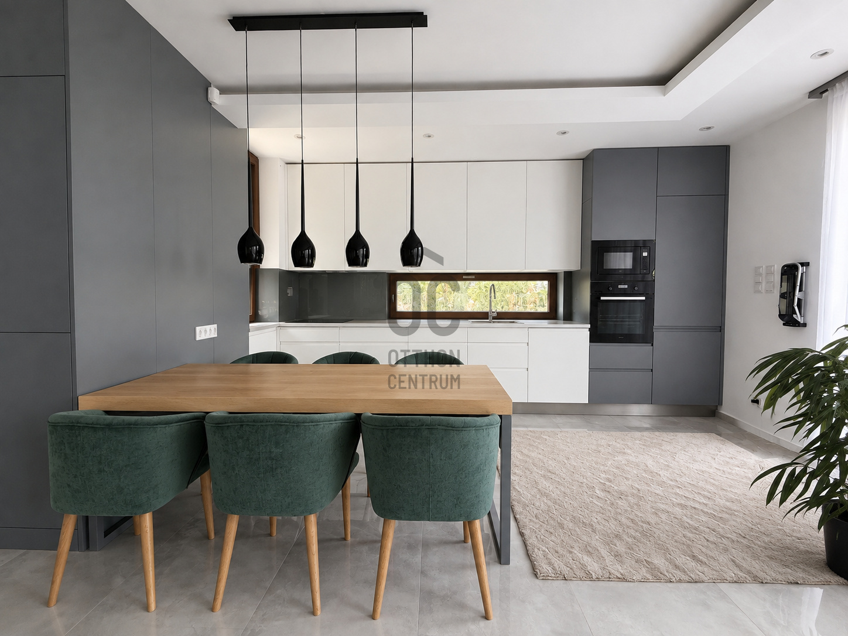
* Spacious open-plan kitchen and living room with direct access to the terrace
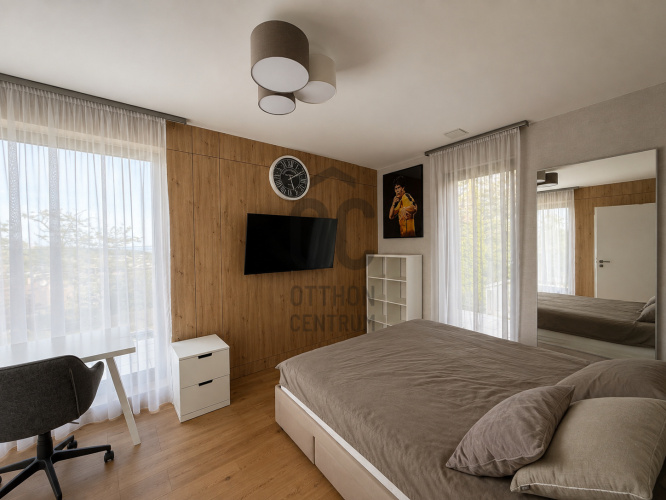
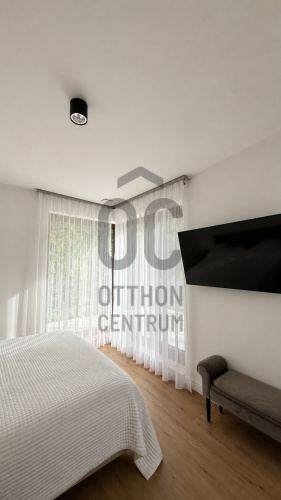
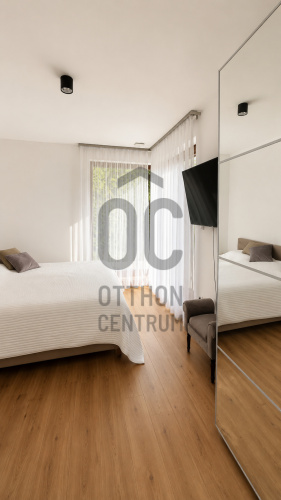
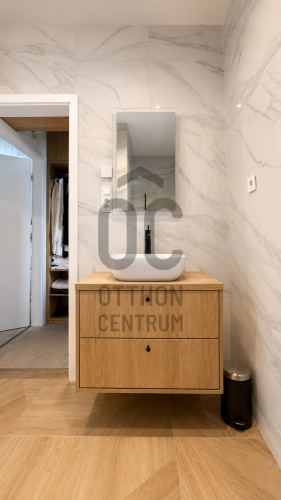
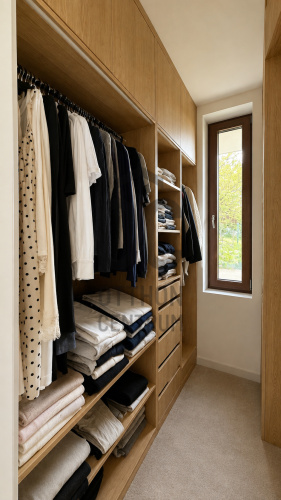
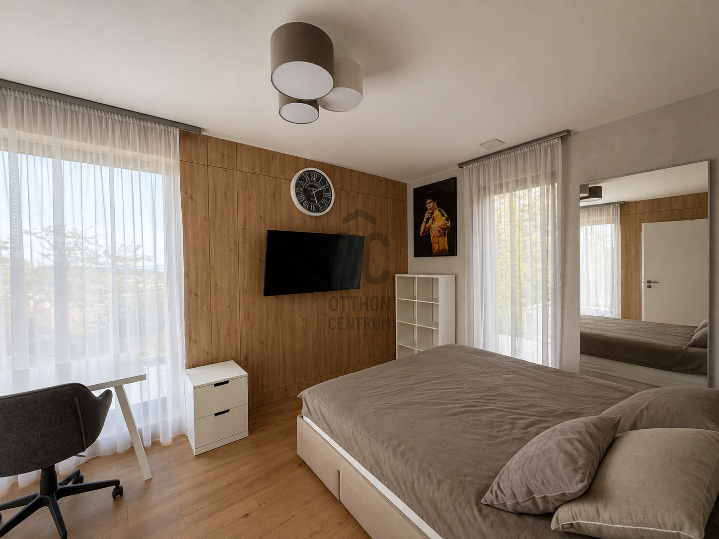
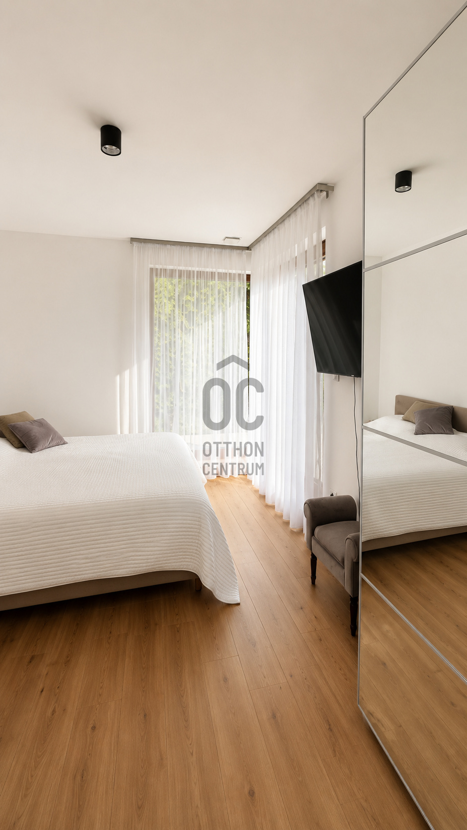
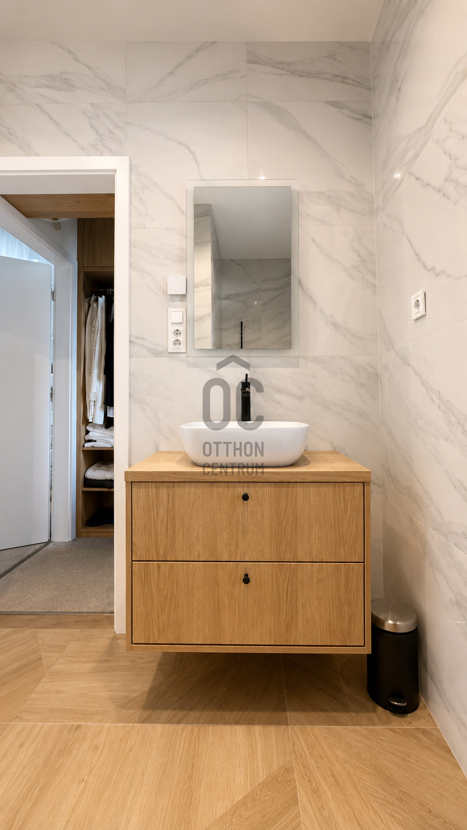
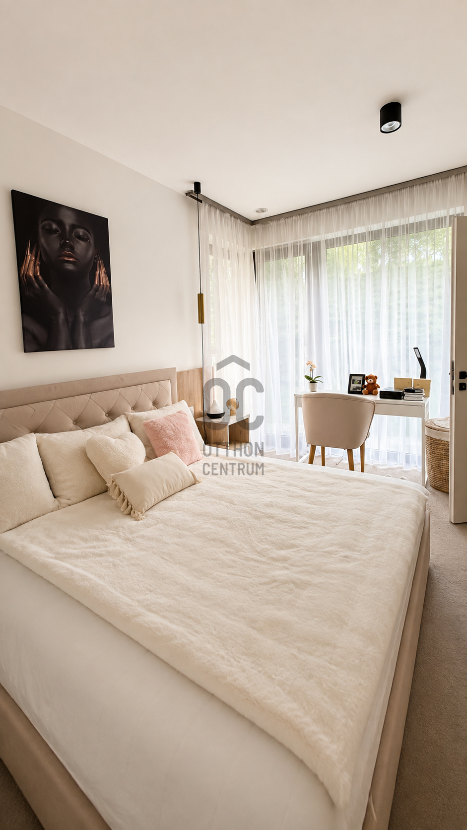
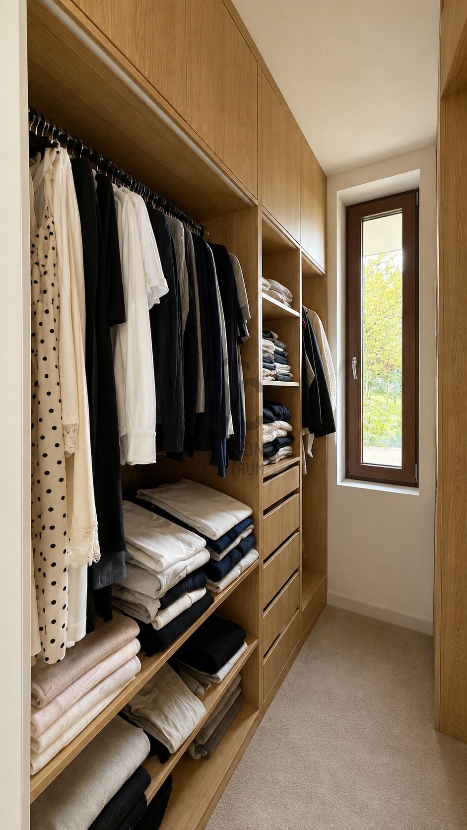
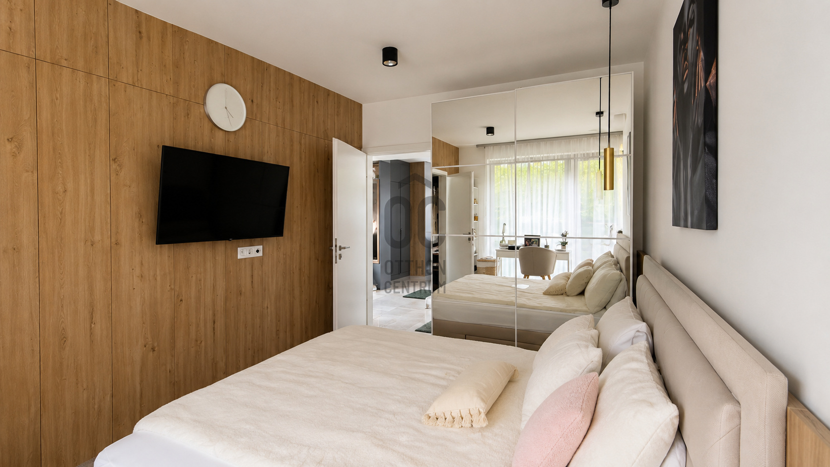
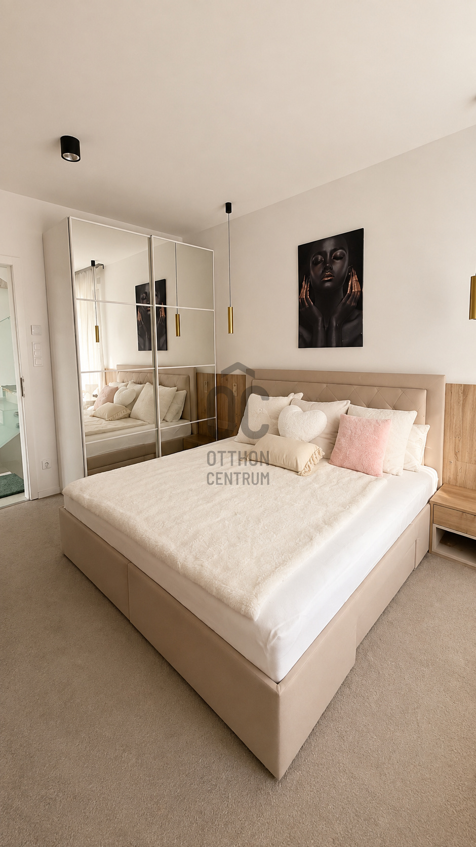
* Master bedroom with private walk-in wardrobe and en-suite bathroom with WC
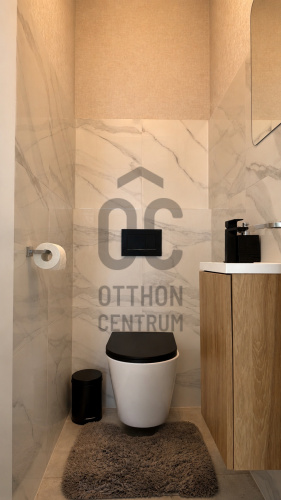
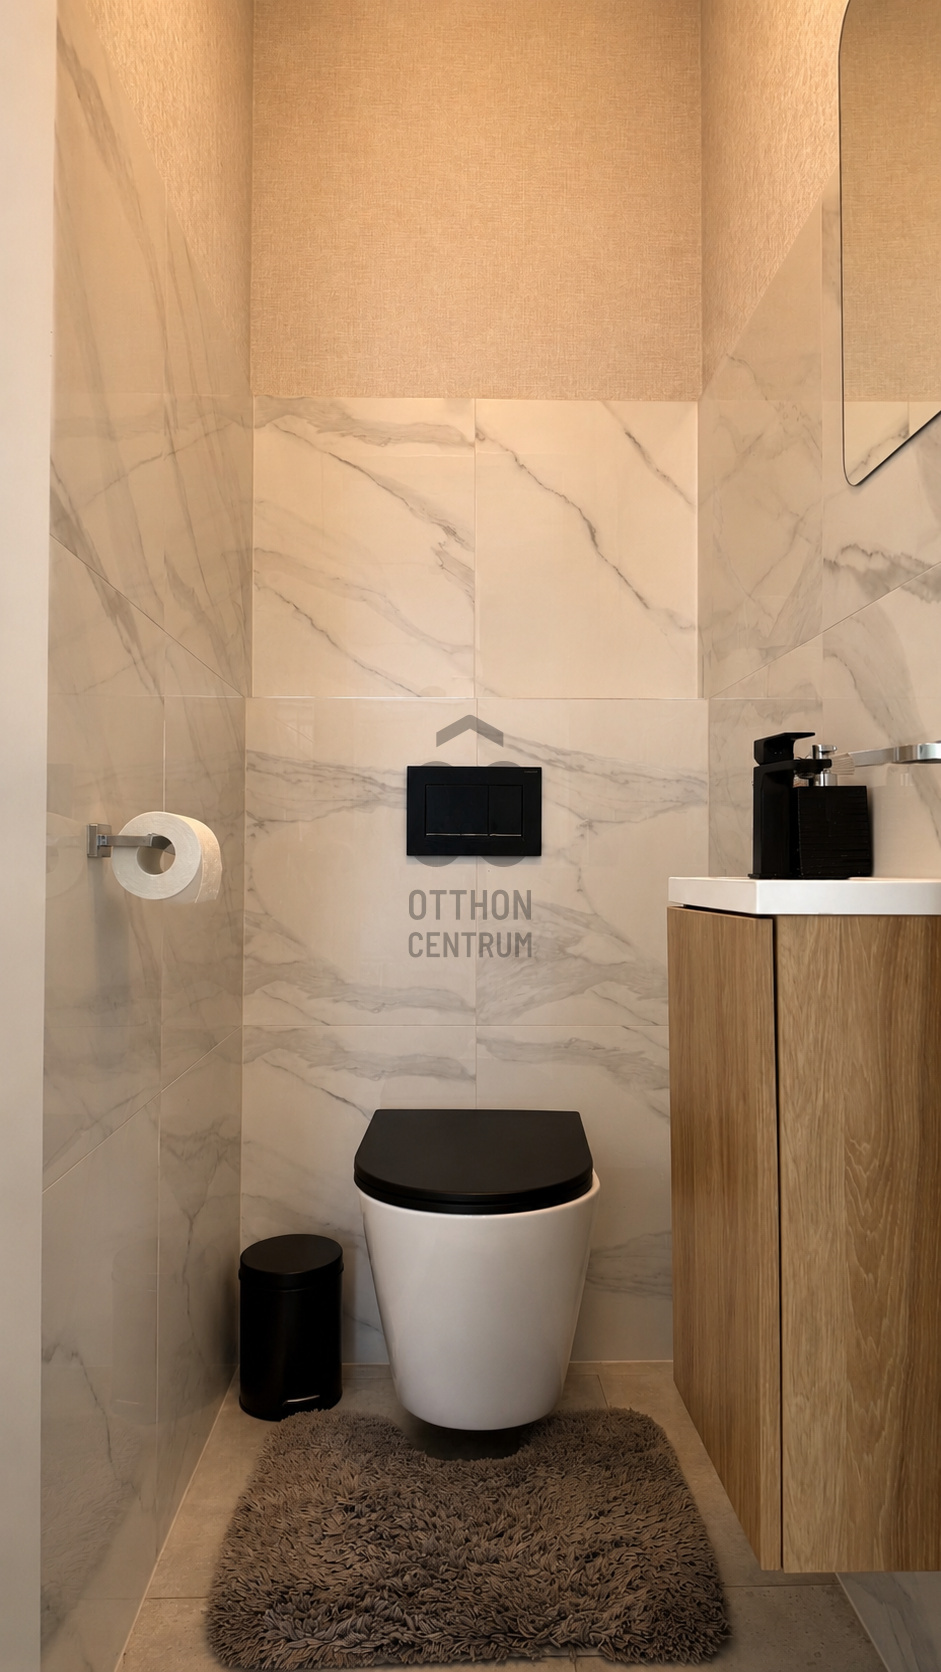
* Separate guest WC
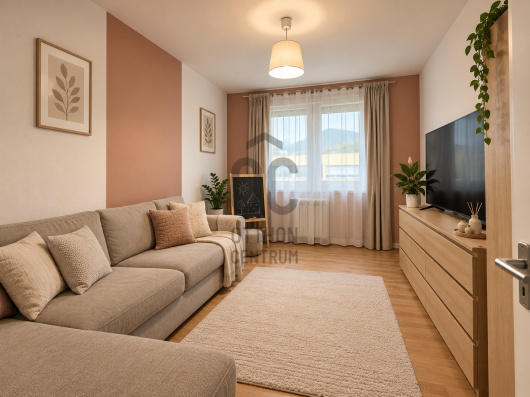
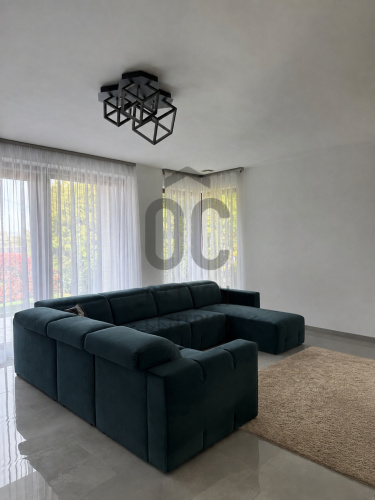
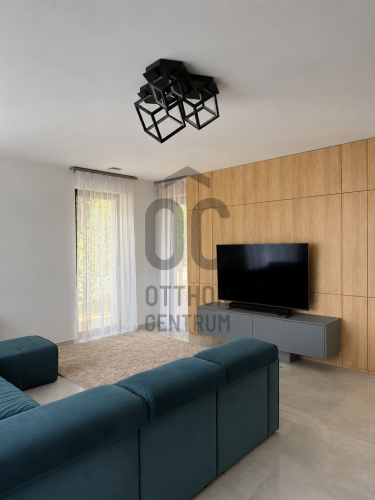
Thanks to the large glass surfaces in the living room, the spectacular panorama becomes an integral part of the interior, while the rooms remain bright and inviting throughout the day.
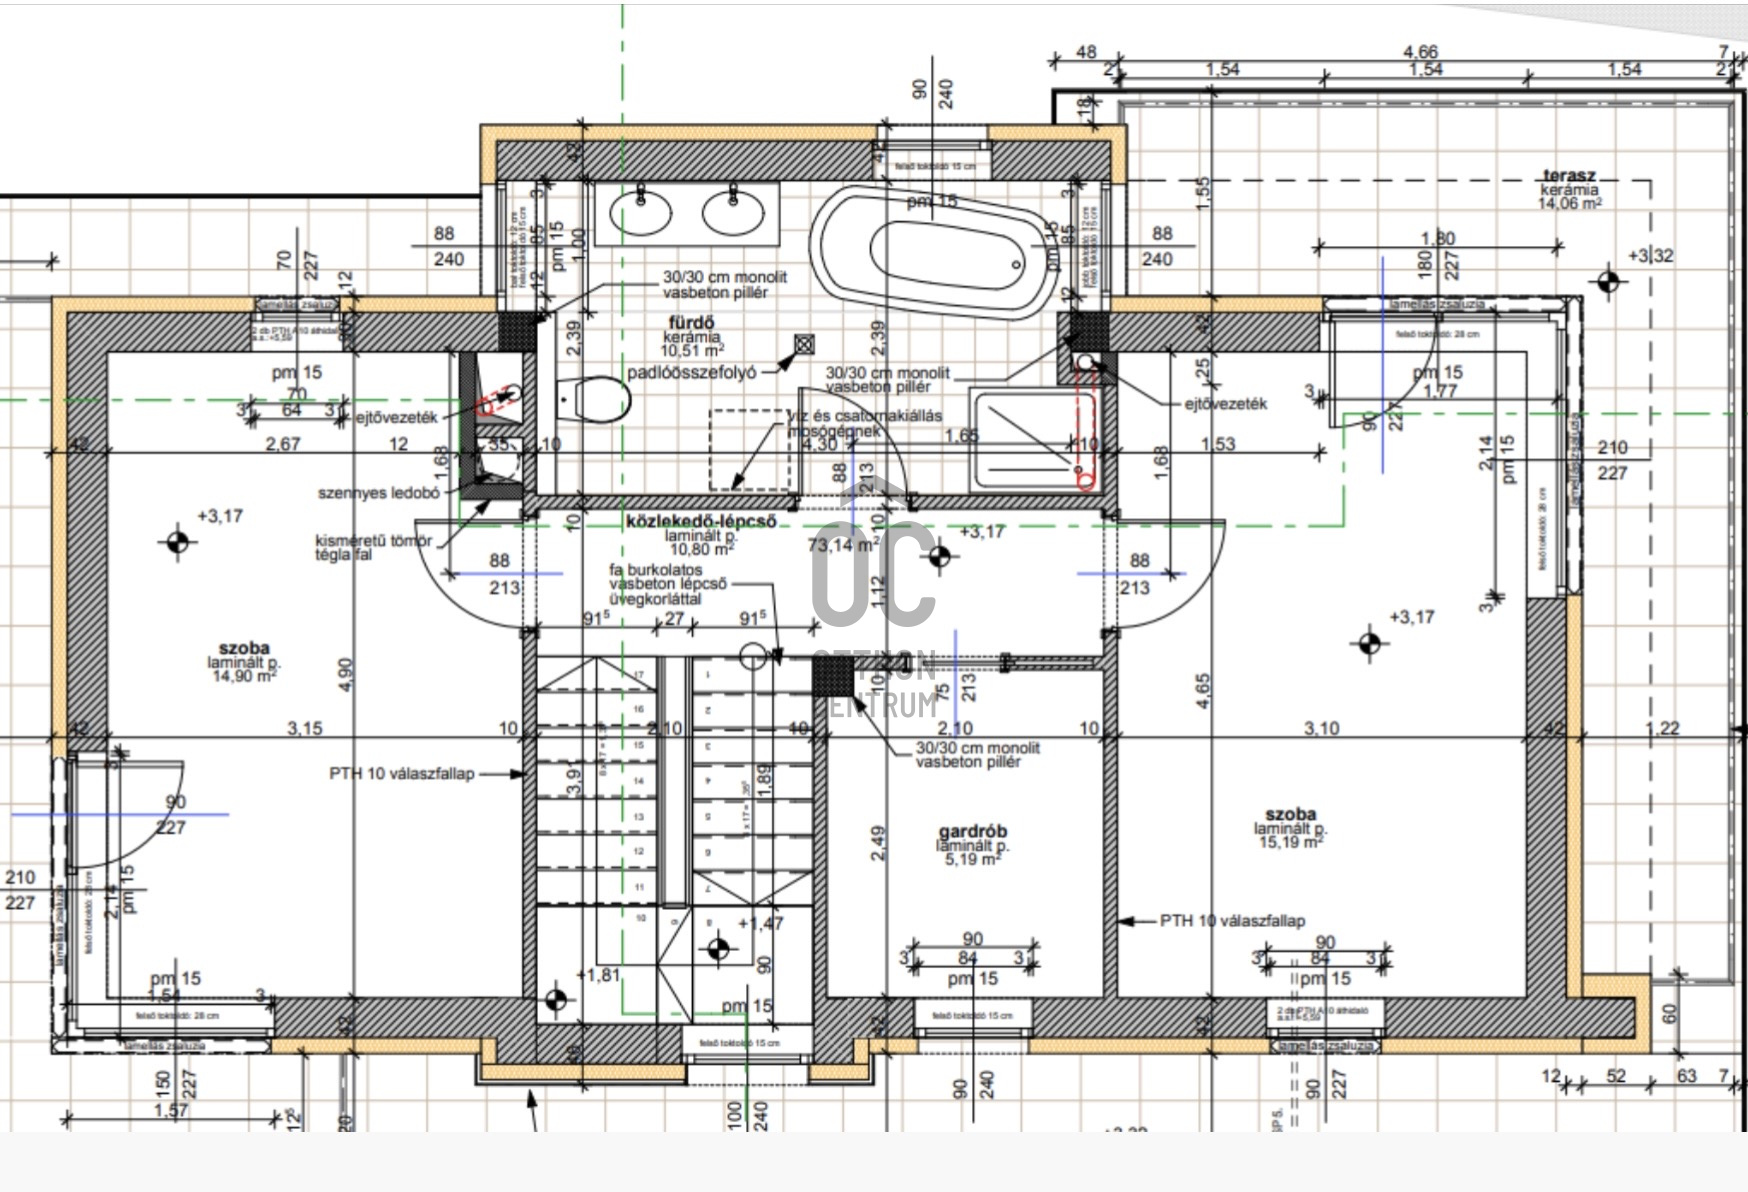
**Upper Floor – 84 m²**
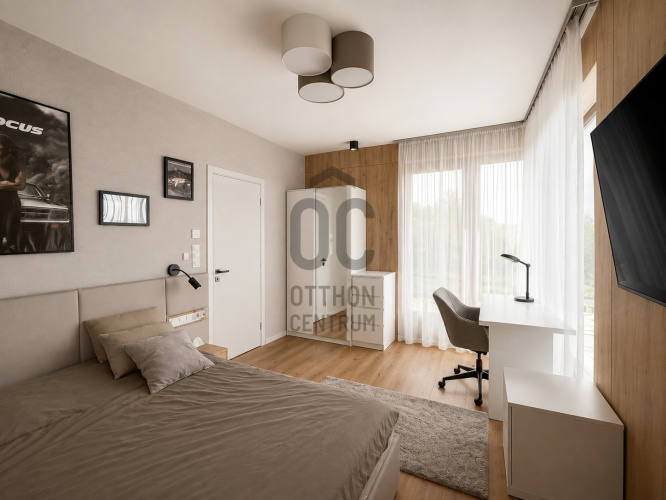
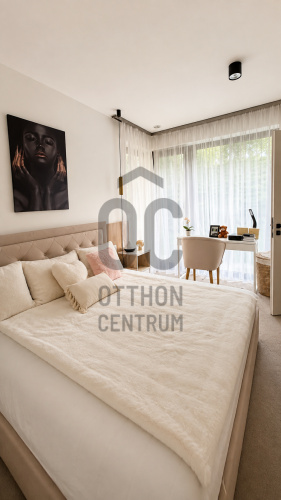
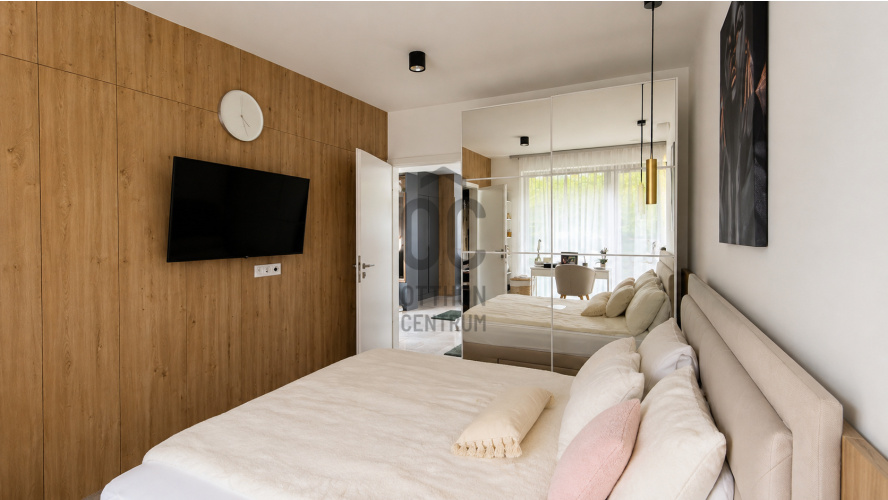
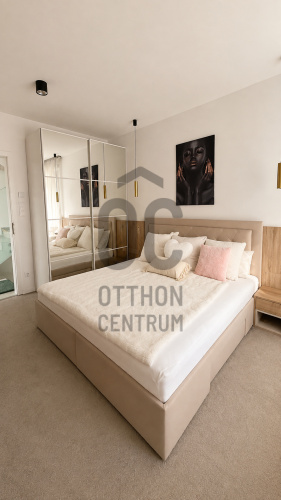
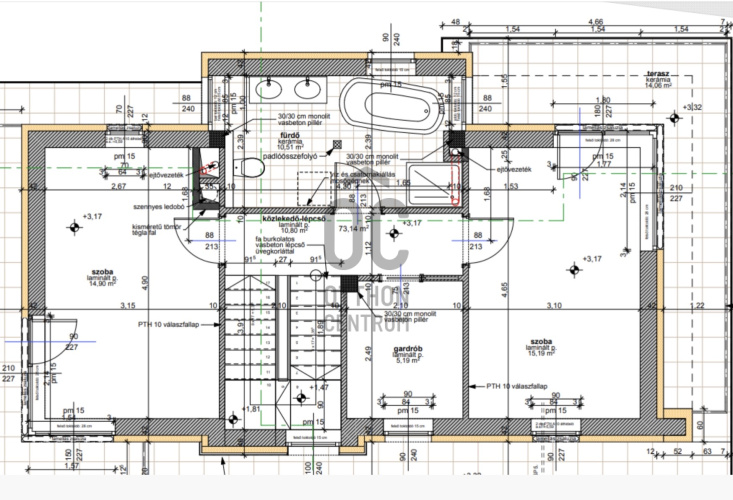
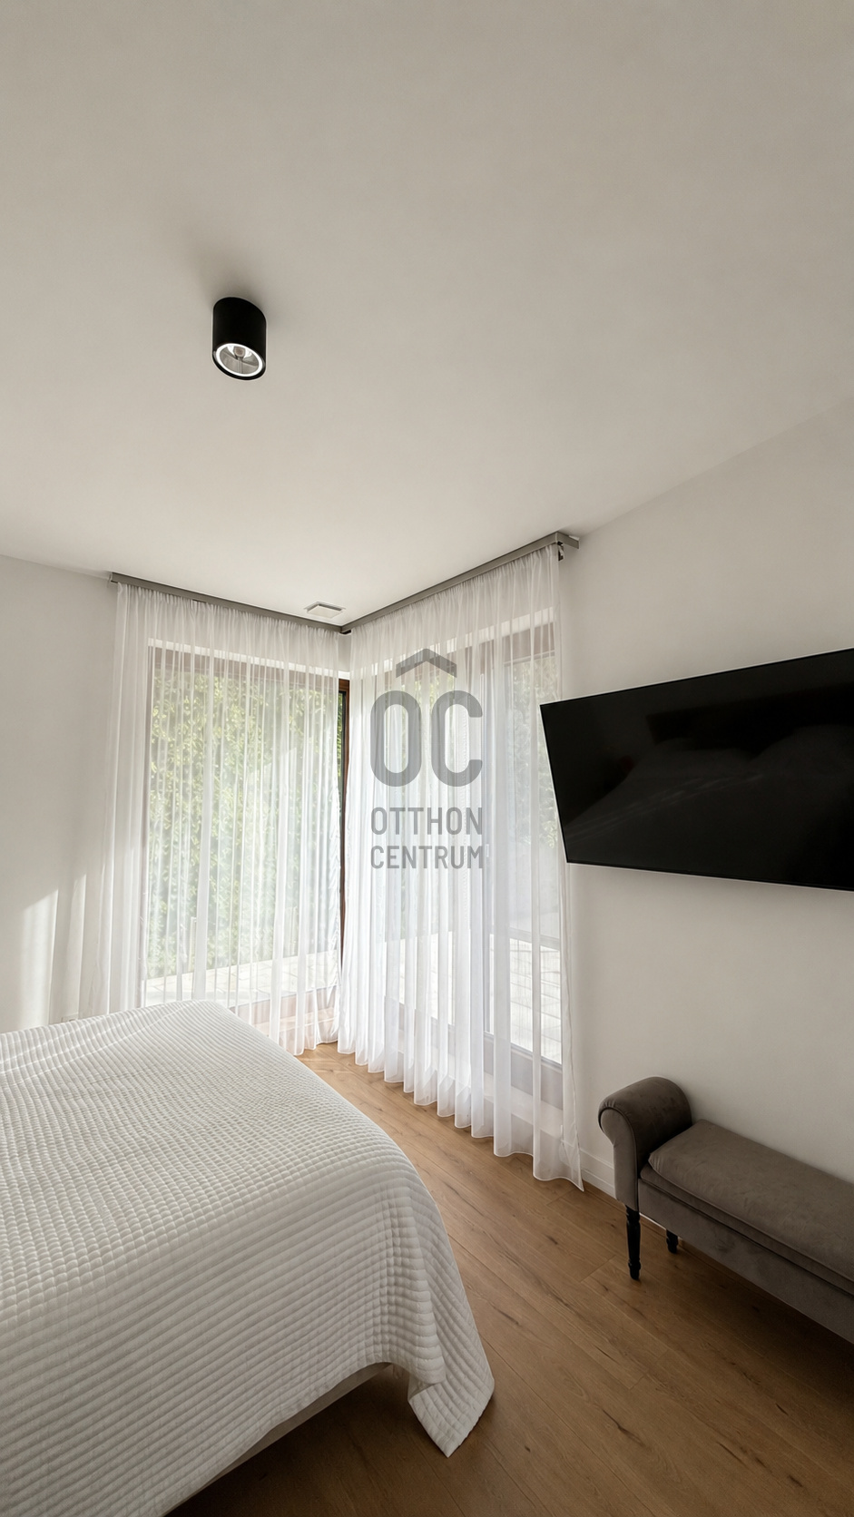
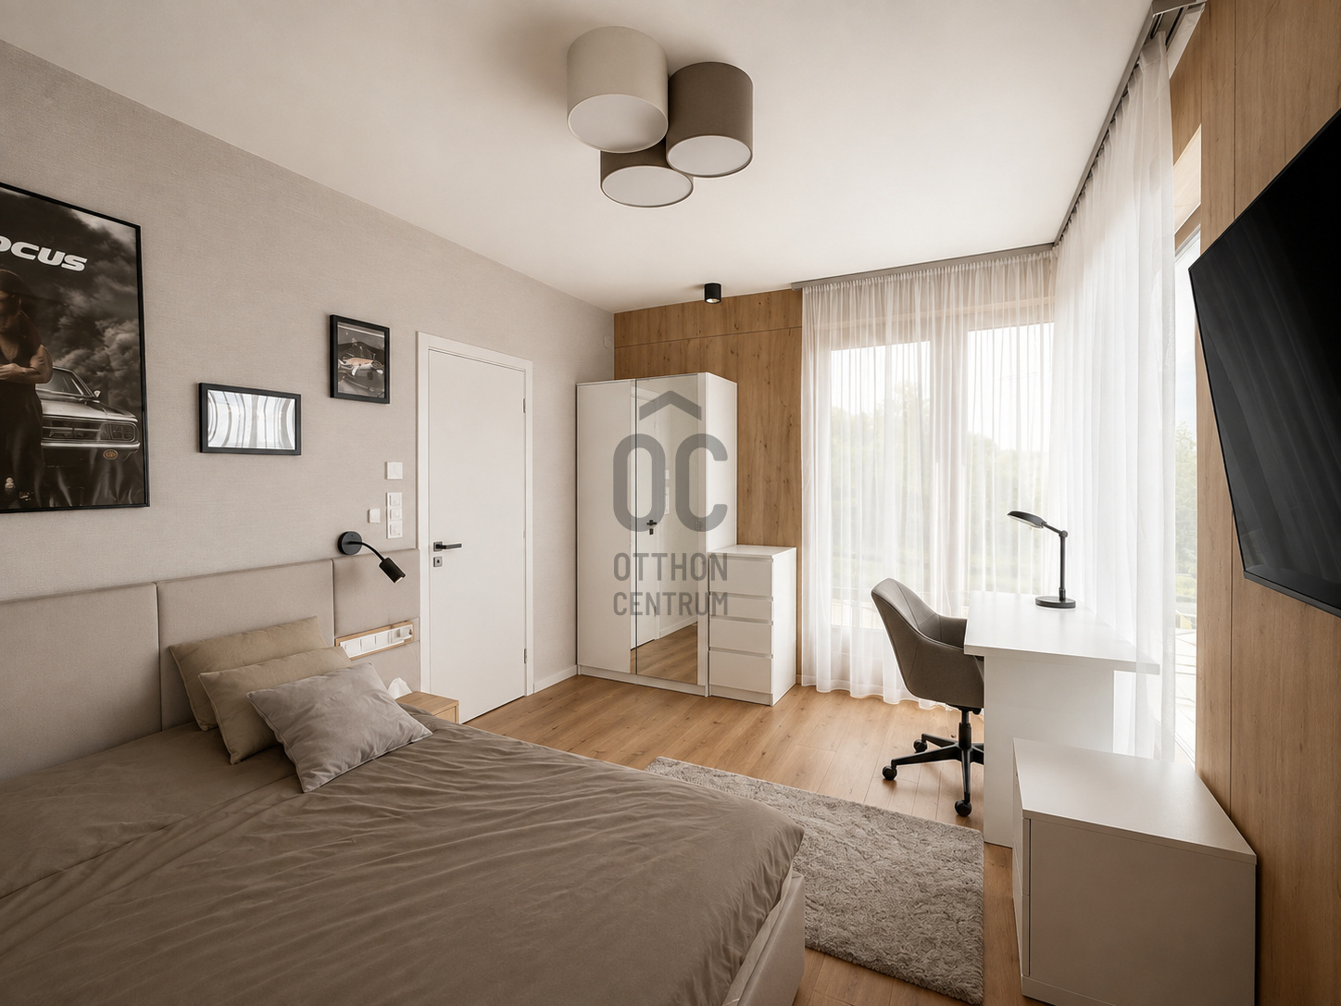
* Two bedrooms
* Large walk-in wardrobe
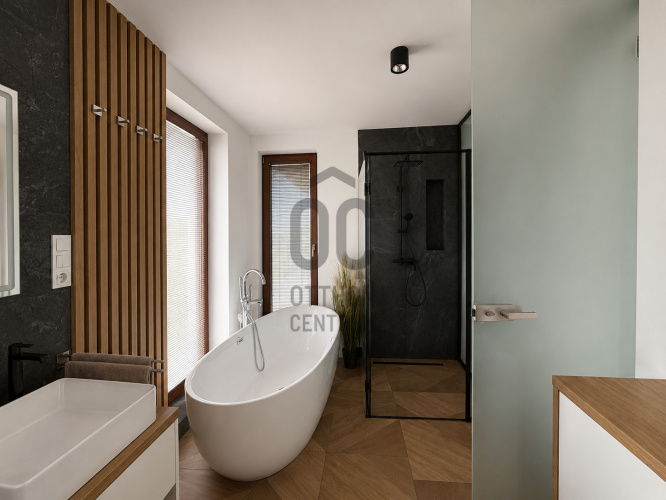
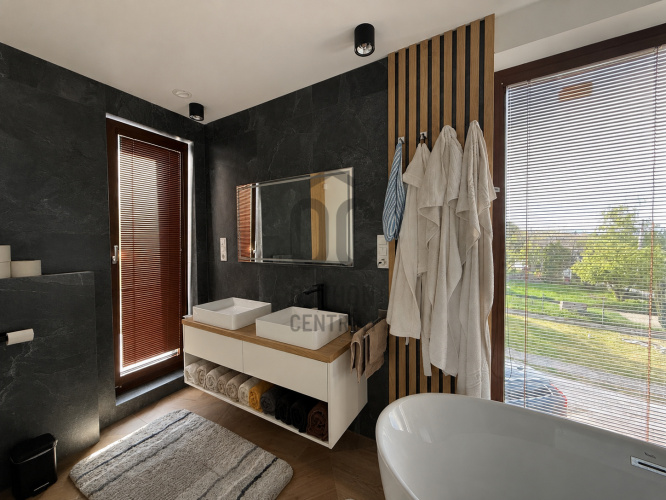
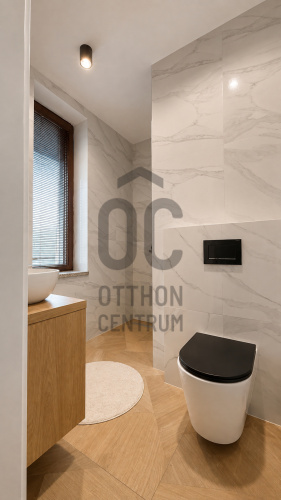
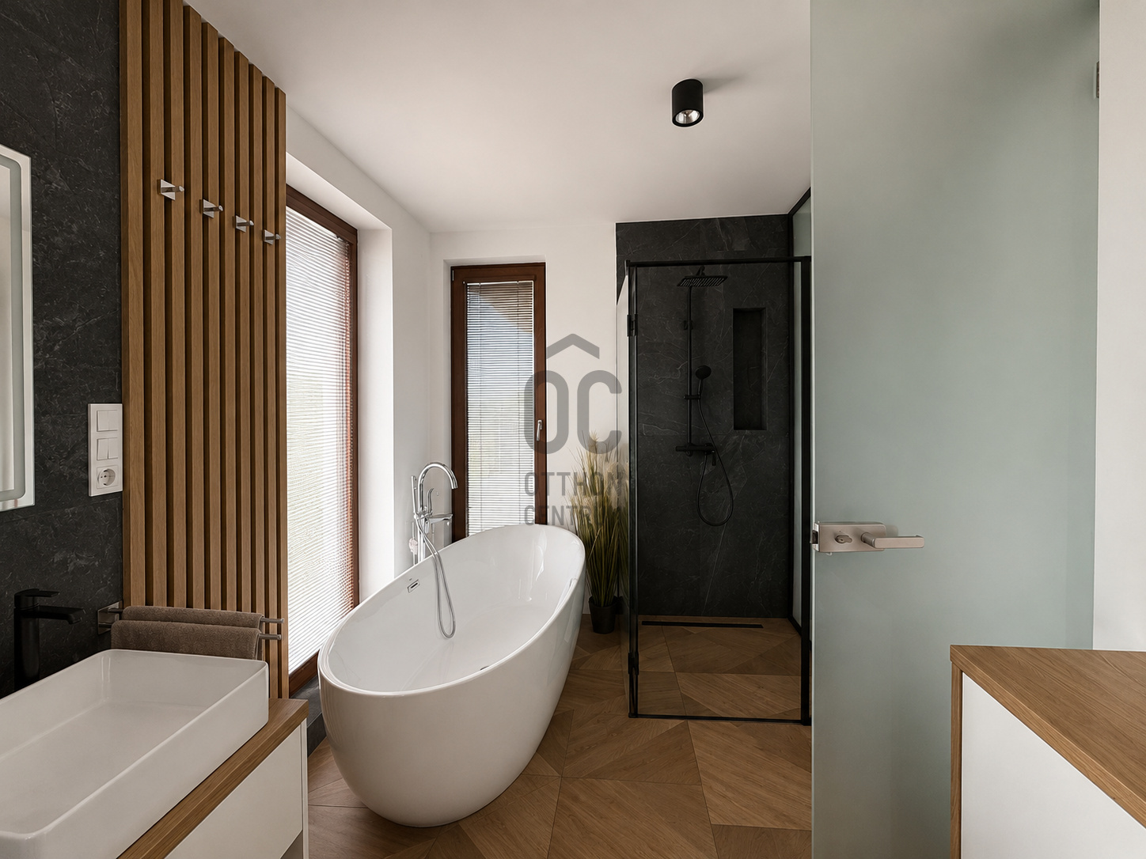
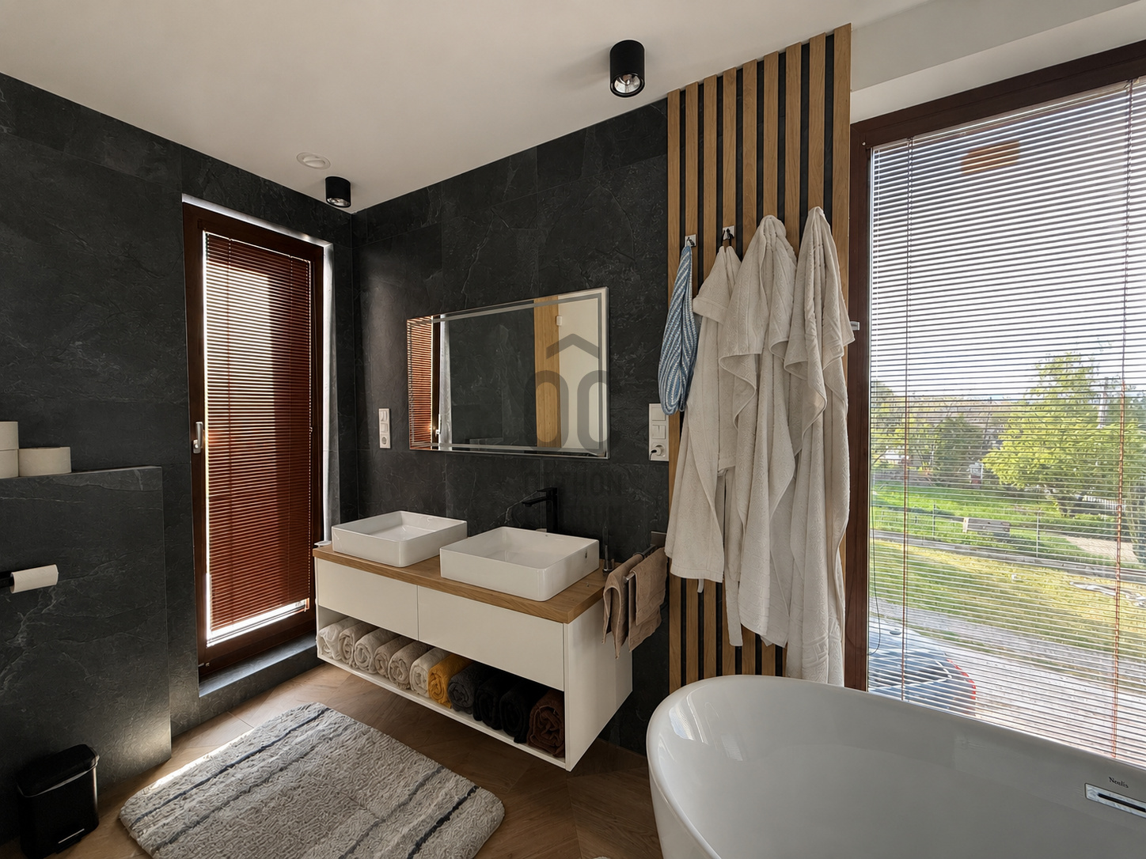
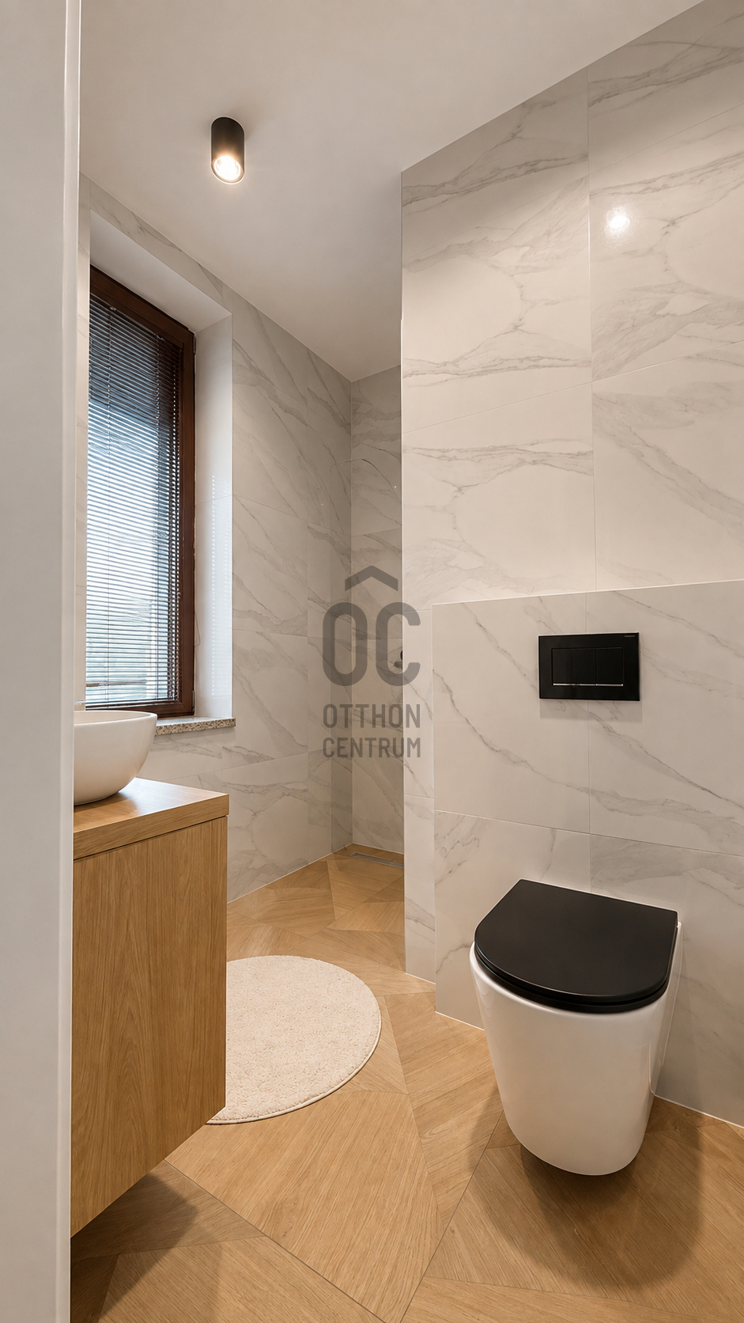
* Bathroom with uninterrupted views towards the Pilis Mountains
### Terraces & Panoramic Views
One of the property's greatest assets is its exceptional, **uninterrupted panoramic outlook**.
The house features a spacious terrace facing towards the city, offering sweeping panoramic views, as well as a separate terrace oriented towards the mountains.
Due to the surrounding development and the unique positioning of the property, the views are expected to remain an enduring and defining feature of the home.
Modern Technical Features
Built in 2021, the property was designed with particular emphasis on energy efficiency and modern comfort:
* 25 cm thermal insulation
* Triple-glazed windows
* Geothermal heat pump system
* Underfloor and wall heating
* Ceiling cooling
* Low running costs, currently approximately **HUF 35,000 per month**
Location
Testvérhegy offers a peaceful, green and residential environment while still providing convenient access to key destinations across Budapest.
The terminus of bus 137 is approximately 200 metres from the property, making public transport easily accessible within a few minutes' walk.
The British International School Budapest is approximately an 8-minute drive away.
This property is an ideal choice for those looking for a modern, energy-efficient family home in Buda, offering generous living spaces, a two-car garage and truly exceptional panoramic views.
For further information or to arrange a private viewing, please do not hesitate to contact me.
We are pleased to offer for sale this modern, three-storey family home in one of the quiet and highly sought-after areas of Testvérhegy, Budapest’s 3rd district. Built in 2021 and maintained in excellent, near-new condition, the property boasts breathtaking, uninterrupted views towards the Pilis Mountains.
The house is set on a 540 m² plot. Its thoughtfully designed layout, large glass surfaces and state-of-the-art technical features provide a comfortable and contemporary living environment, while creating a strong connection with the surrounding landscape on virtually every level.
Layout
**Lower Level**
* Comfortable two-car garage
* Two storage rooms
* Separate utility/mechanical room
* A separate room with natural light, ideal as a home gym, office or guest bedroom
**Ground Floor – 89 m²**
* Entrance hall
* Spacious open-plan kitchen and living room with direct access to the terrace
* Master bedroom with private walk-in wardrobe and en-suite bathroom with WC
* Separate guest WC
Thanks to the large glass surfaces in the living room, the spectacular panorama becomes an integral part of the interior, while the rooms remain bright and inviting throughout the day.
**Upper Floor – 84 m²**
* Two bedrooms
* Large walk-in wardrobe
* Bathroom with uninterrupted views towards the Pilis Mountains
### Terraces & Panoramic Views
One of the property's greatest assets is its exceptional, **uninterrupted panoramic outlook**.
The house features a spacious terrace facing towards the city, offering sweeping panoramic views, as well as a separate terrace oriented towards the mountains.
Due to the surrounding development and the unique positioning of the property, the views are expected to remain an enduring and defining feature of the home.
Modern Technical Features
Built in 2021, the property was designed with particular emphasis on energy efficiency and modern comfort:
* 25 cm thermal insulation
* Triple-glazed windows
* Geothermal heat pump system
* Underfloor and wall heating
* Ceiling cooling
* Low running costs, currently approximately **HUF 35,000 per month**
Location
Testvérhegy offers a peaceful, green and residential environment while still providing convenient access to key destinations across Budapest.
The terminus of bus 137 is approximately 200 metres from the property, making public transport easily accessible within a few minutes' walk.
The British International School Budapest is approximately an 8-minute drive away.
This property is an ideal choice for those looking for a modern, energy-efficient family home in Buda, offering generous living spaces, a two-car garage and truly exceptional panoramic views.
For further information or to arrange a private viewing, please do not hesitate to contact me.
Registration Number
H522291
Property Details
Sales
for sale
Legal Status
used
Character
house
Construction Method
brick
Net Size
207.3 m²
Gross Size
295 m²
Plot Size
513 m²
Heating
renewable
Ceiling Height
270 cm
Number of Levels Within the Property
3
Orientation
South-East
Condition
Excellent
Condition of Facade
Excellent
Year of Construction
2021
Number of Bathrooms
2
Water
Available
Electricity
Available
Sewer
Available
Rooms
storage
21.55 m²
corridor
6.59 m²
garage
42.73 m²
other room
4.37 m²
storage
6.34 m²
living room
21.11 m²
open-plan kitchen and dining room
21.29 m²
bedroom
12.49 m²
entryway
10.71 m²
wardrobe
2 m²
bathroom
3.76 m²
toilet
1.08 m²
terrace
16.4 m²
terrace
17.78 m²
bedroom
14.9 m²
bedroom
15.19 m²
wardrobe
5.19 m²
corridor
10.8 m²
bathroom
10.51 m²
utility room
4.3 m²
terrace
32.04 m²
terrace
14.06 m²