350,000,000 Ft
952,000 €
- 114m²
- 5 Rooms
- 4th floor
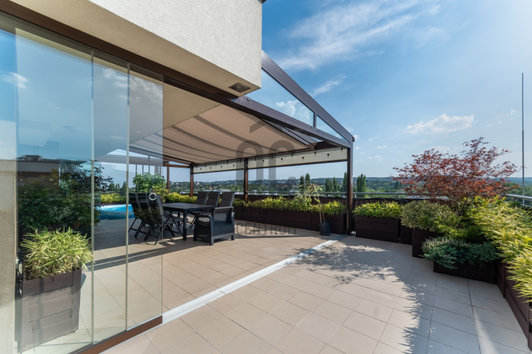
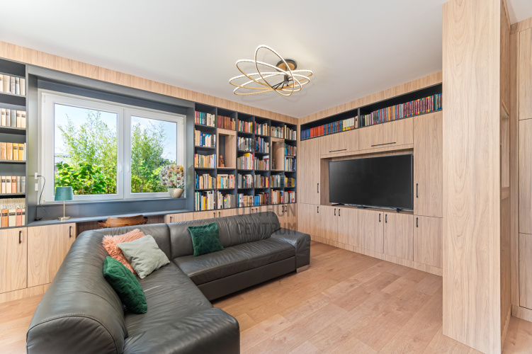
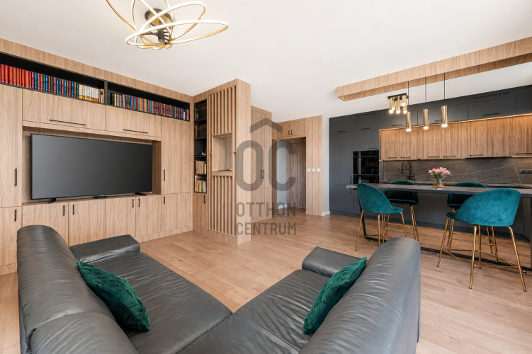
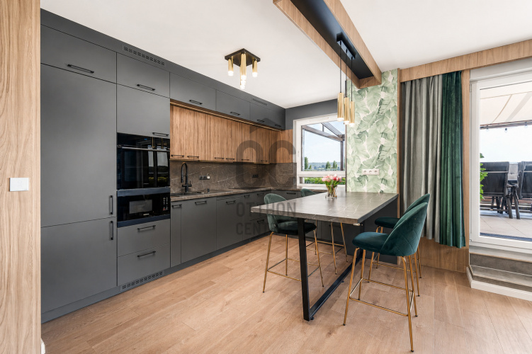
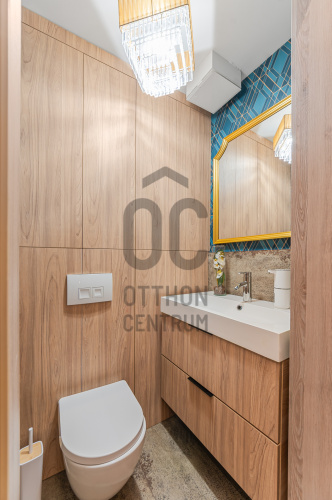
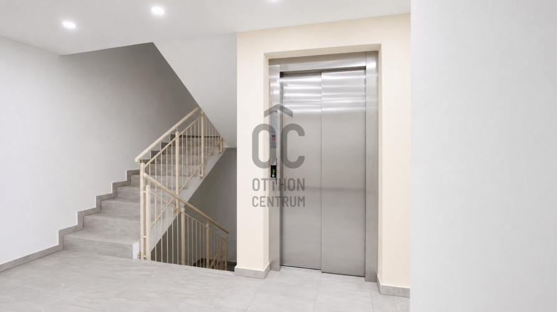
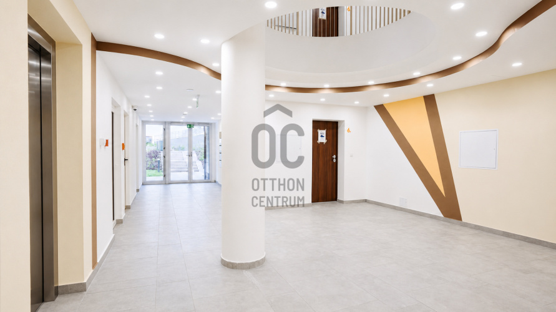
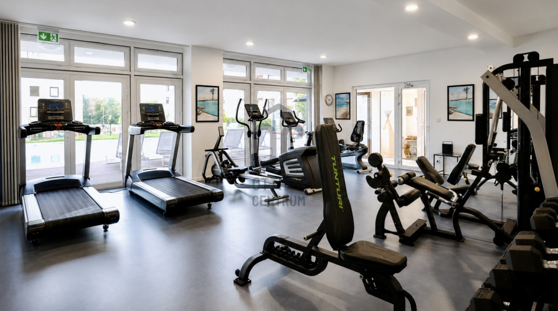
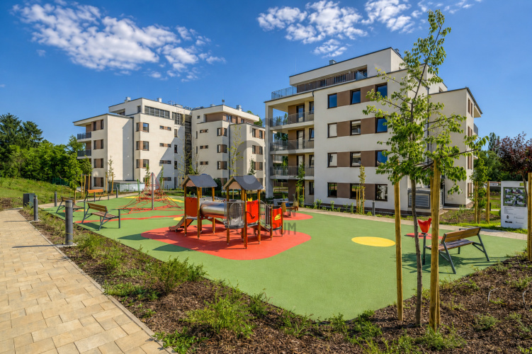
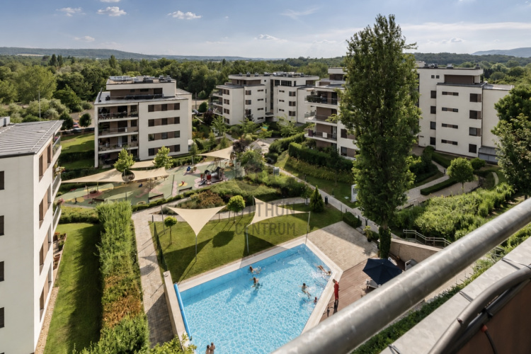
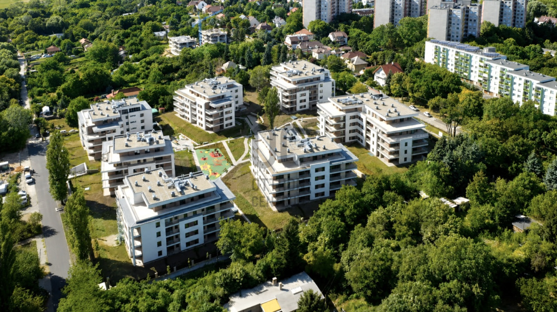
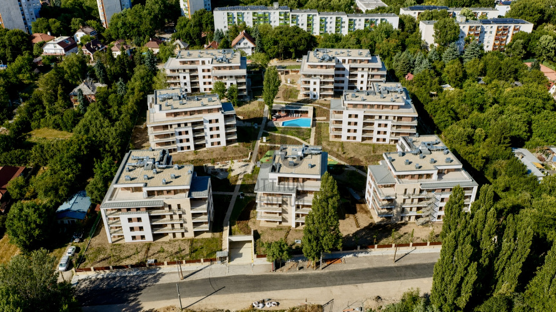
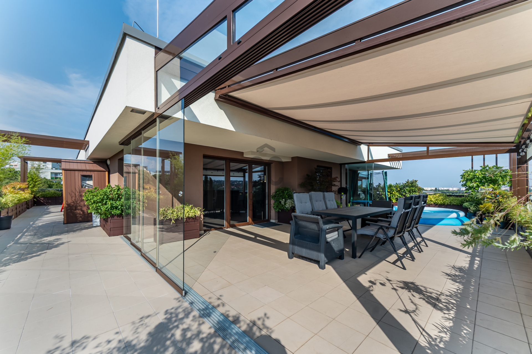
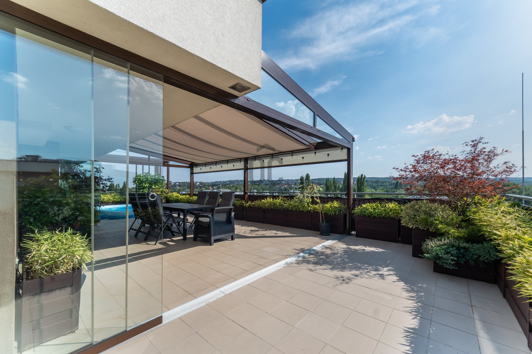
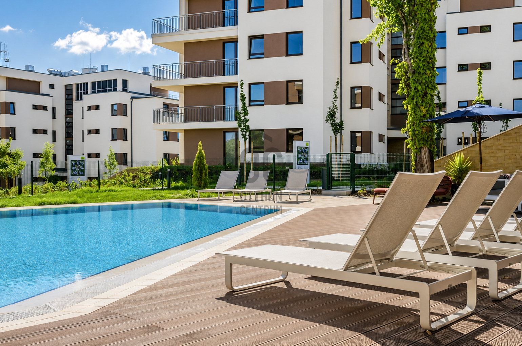
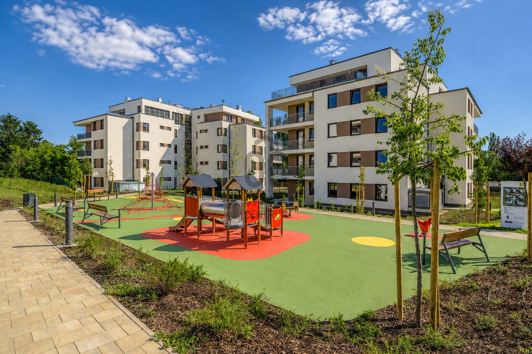
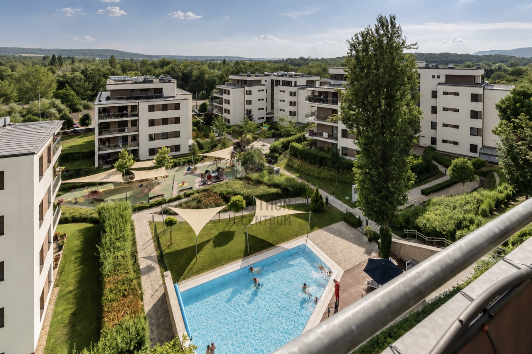
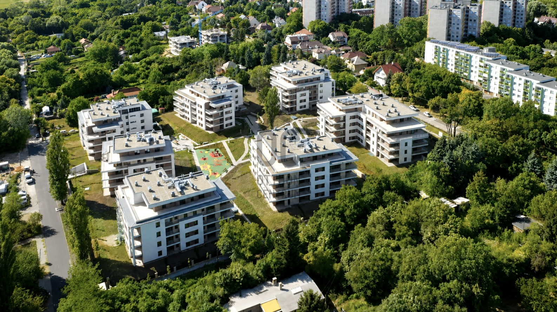
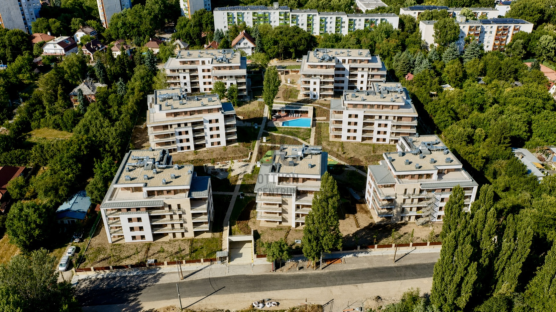
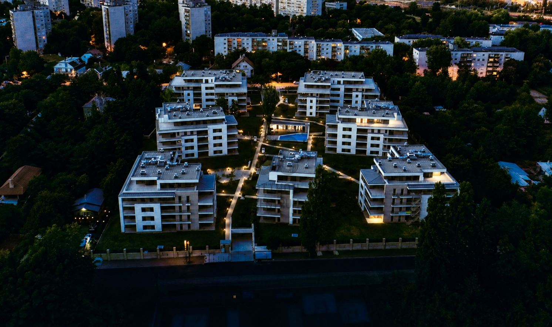
Unique penthouse apartment with a 150 m² rooftop terrace, in an exclusive environment, with a wonderful panorama.
In one of the quietest and greenest suburban areas of Újbuda, a true rarity is looking for a new owner in the premium quality Metrodom Őrmező residential park. This 5-room penthouse apartment, designed by an interior architect, boasts a living space of 114 m² and a private rooftop terrace of 150 m², offering stunning panoramic views of the Buda Hills. If you are searching for a unique and refined home in a great location that provides a premium quality of life in an exclusive environment, this property is definitely worth a look!
**NEIGHBORHOOD AND TRANSPORTATION:**
- XI. district, Őrmező, in the exclusive environment of the Metrodom Őrmező residential park.
- Újbuda is a dynamically developing, well-infrastructured, quiet, and green suburban neighborhood.
- Excellent public transportation is provided by trams 1, 19, and 49, as well as several bus lines.
- Just 2 bus stops away from Kelenföld Railway Station, where the 4 metro line and trains are also accessible.
- Night buses 941, 907, and 918 operate nearby.
- The location offers excellent car access to all points of the city.
- Etele Plaza, Savoya Park, and Campona shopping centers are within immediate reach.
**WHAT YOU NEED TO KNOW ABOUT THE RESIDENTIAL PARK:**
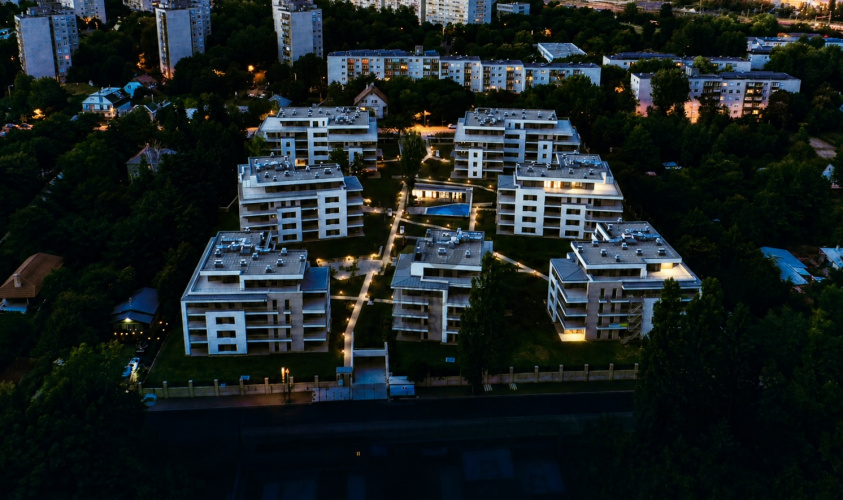
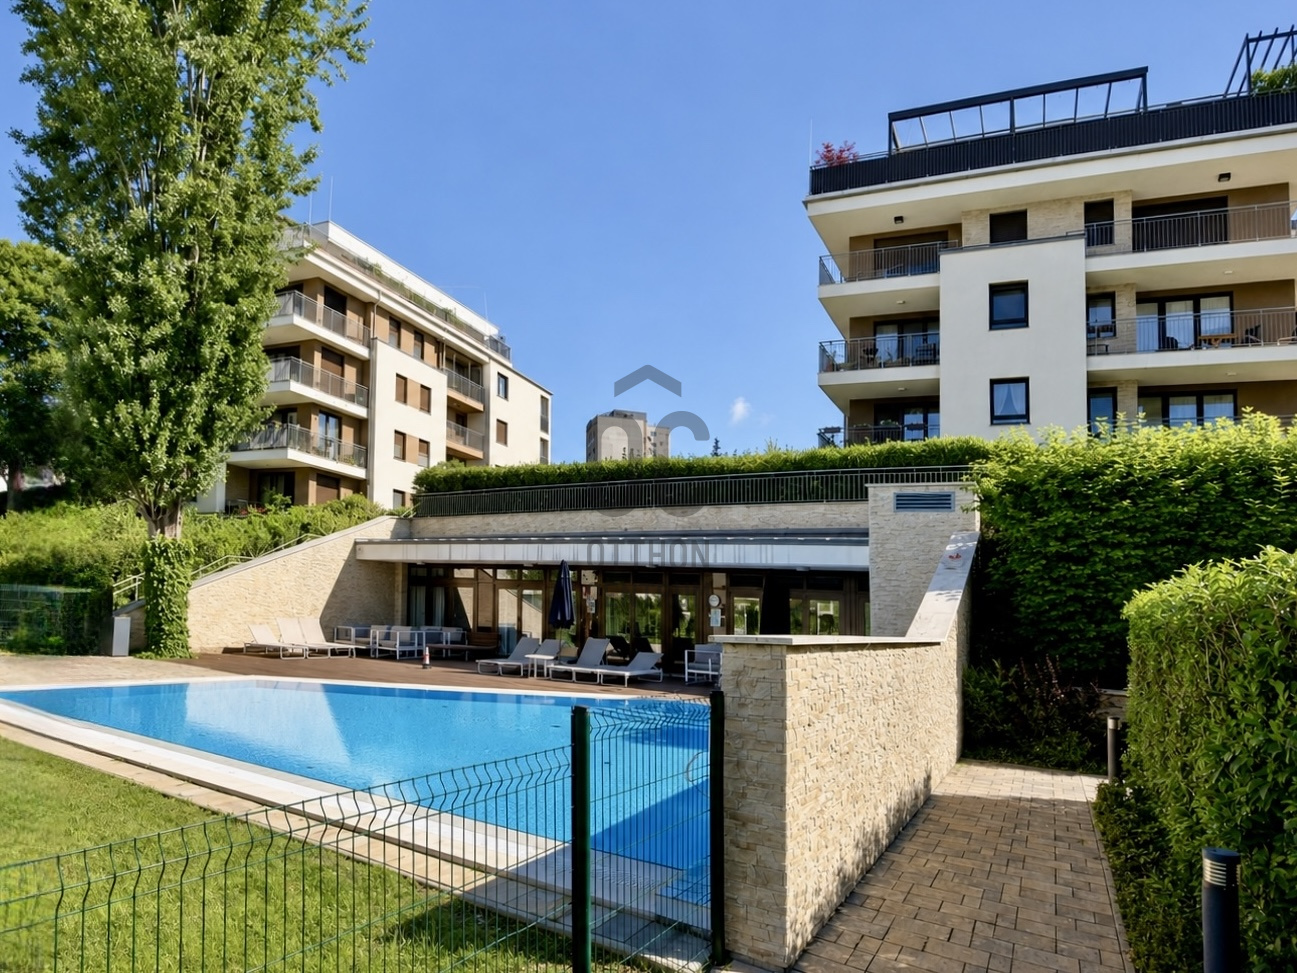
- The Metrodom Őrmező residential park, completed in 2021, consists of 7 buildings located on nearly 1.6 hectares of ancient wooded land.
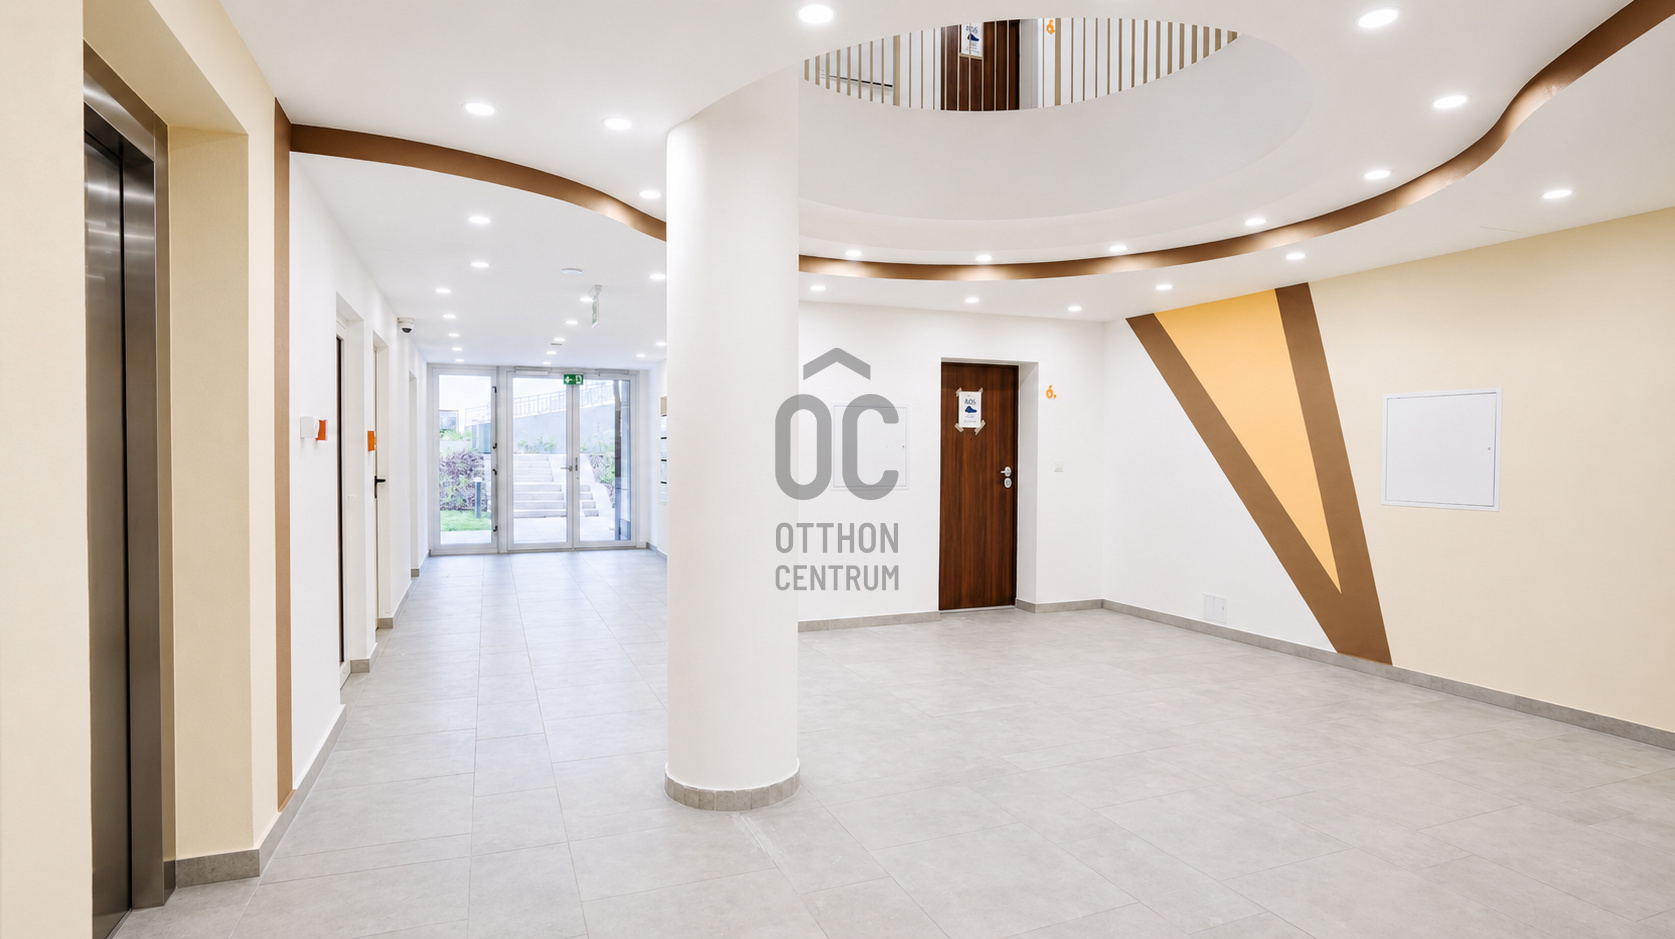
- It is one of Újbuda's most exciting, award-winning premium new residential complexes, featuring a car-free, charming, landscaped inner area.
- Thanks to its architectural and terrain characteristics, it is completely insulated from the noise of major roads, providing a true peaceful oasis in the city.
- The buildings house apartments with large glass surfaces that take advantage of favorable positioning and orientation, offering breathtaking views.
- The residential park has an A+++ energy efficiency rating, with each building equipped with its own heat pump and smart home system for energy supply.
- The apartments are heated and cooled by the Metrodom Dual Eco system, which has a nearly zero energy consumption rating.
- The properties can be easily maintained with minimal utility costs.
**PREMIUM COMMUNITY SERVICES OF THE RESIDENTIAL PARK:**
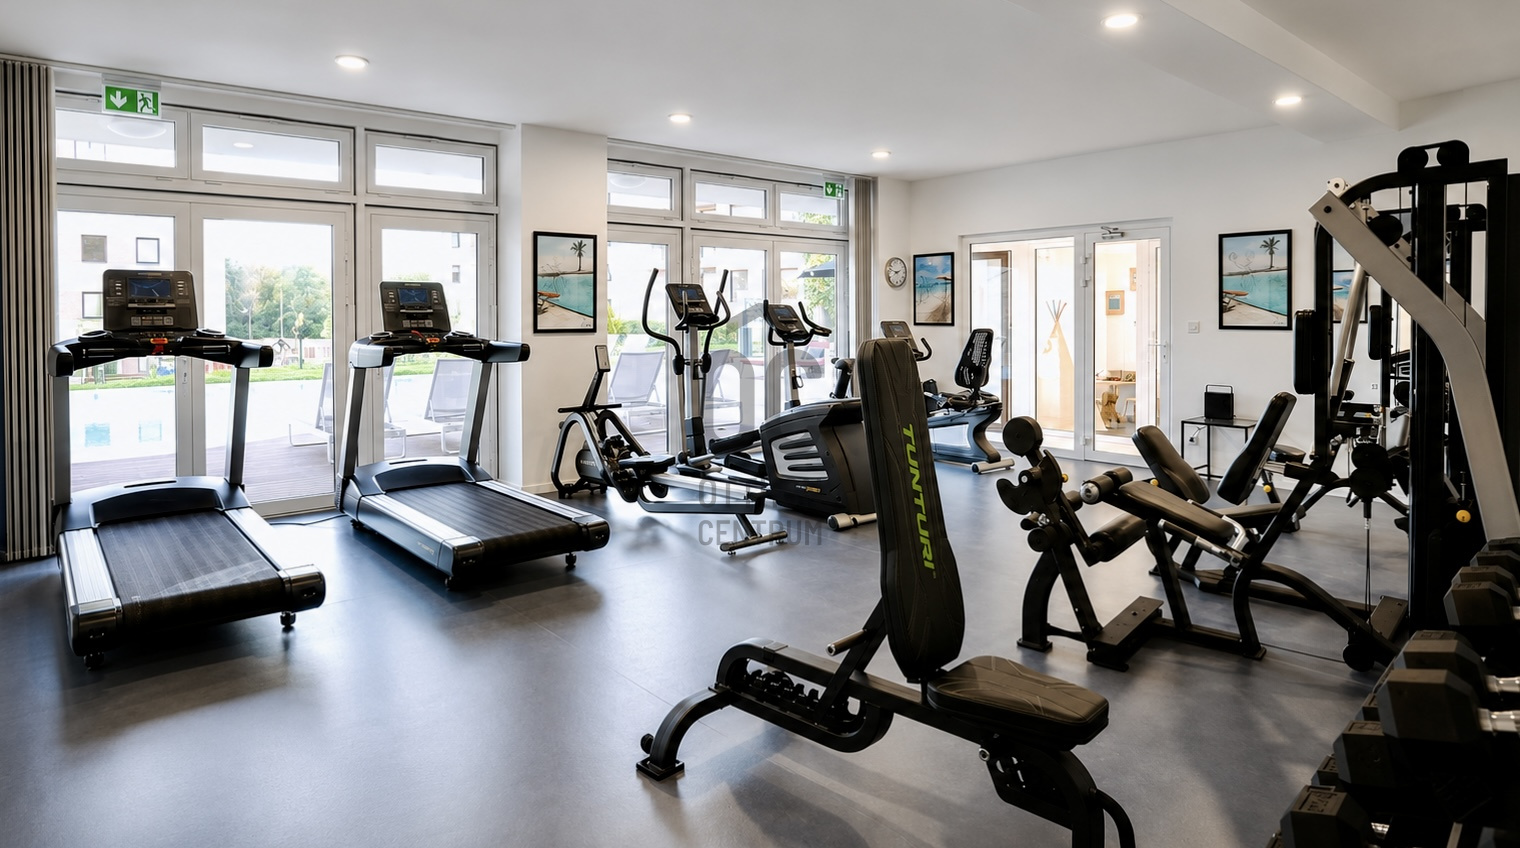
- Enclosed, ancient wooded relaxation park
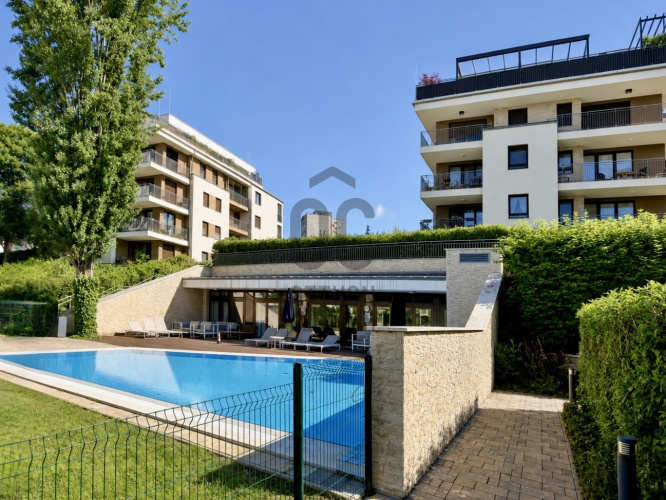
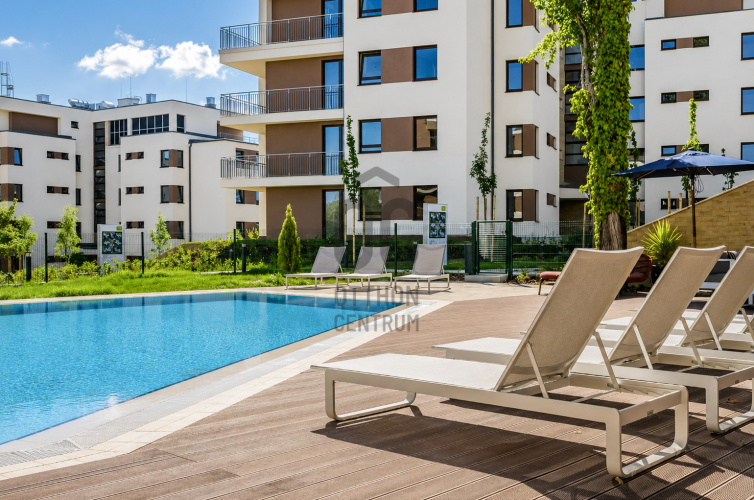
- Outdoor experience pool with sun terrace
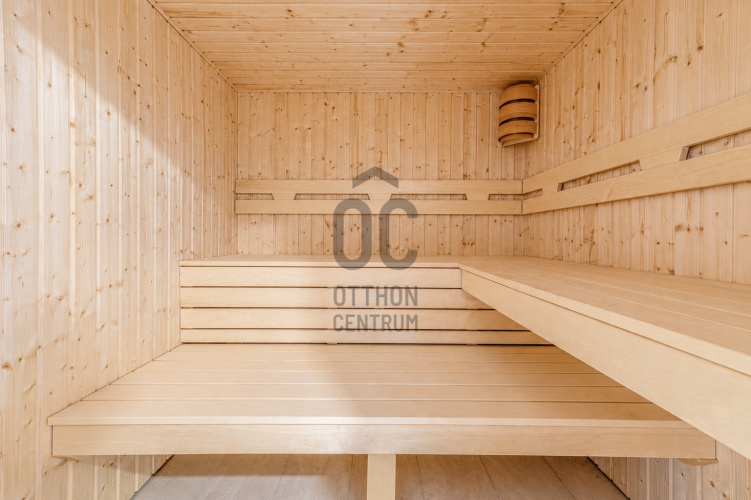
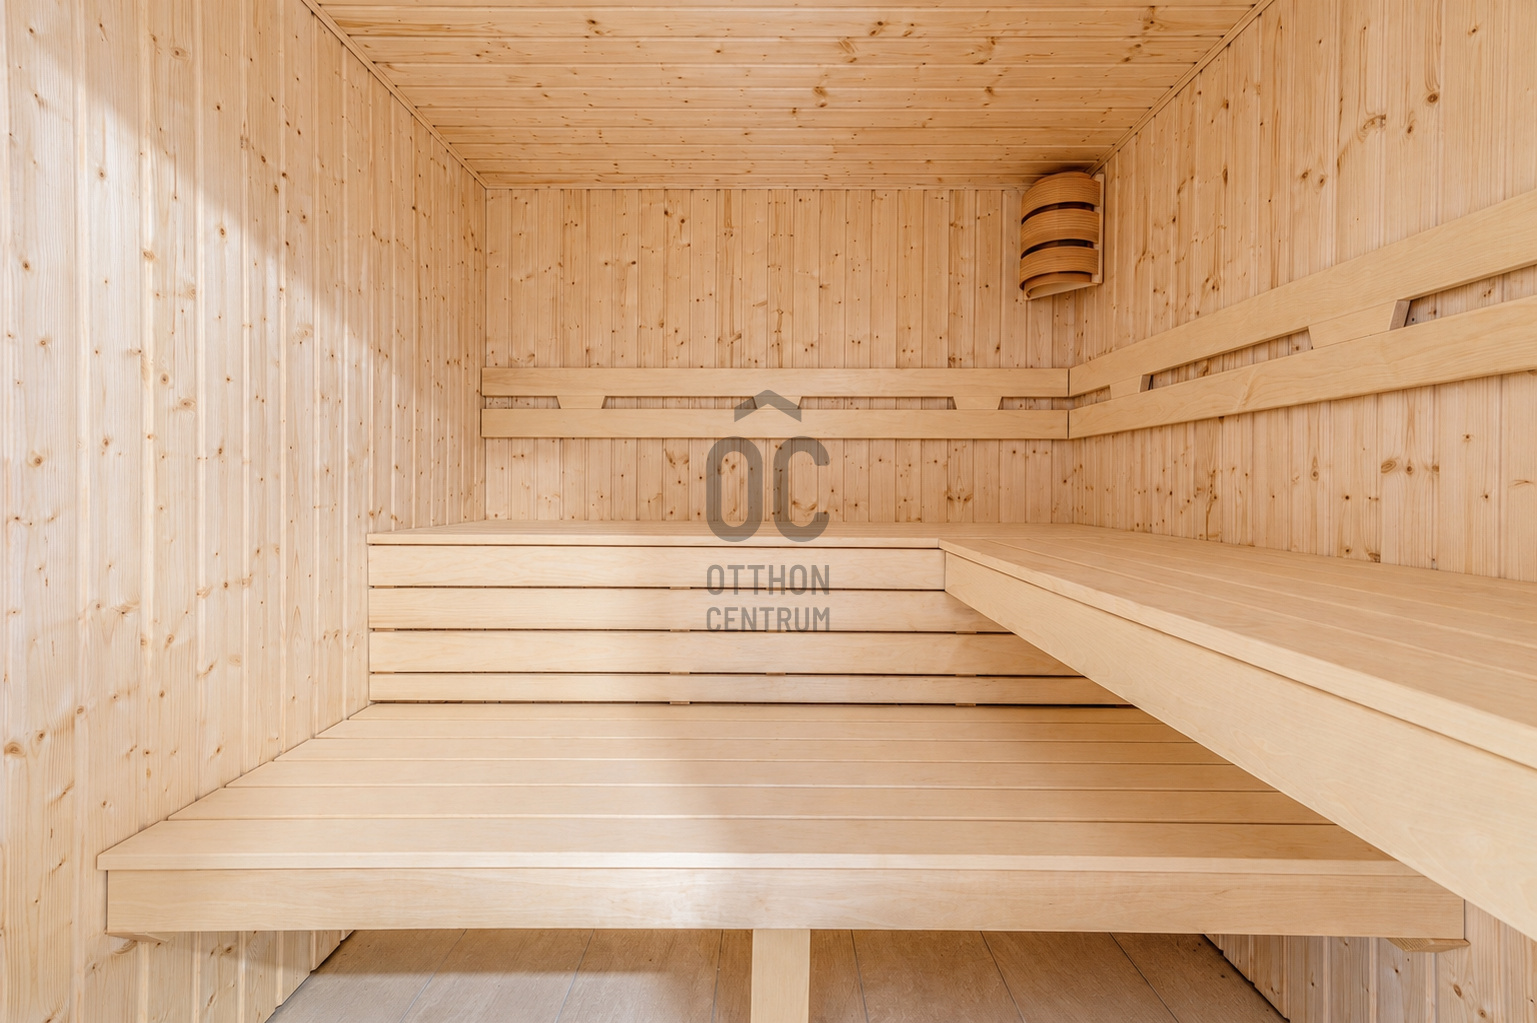
- Private gym - Sauna / wellness area
- Spacious community lounge with free Wi-Fi - for home office work, watching matches
- Mini kitchen with a large table, fridge, and microwave – for friendly gatherings, birthdays
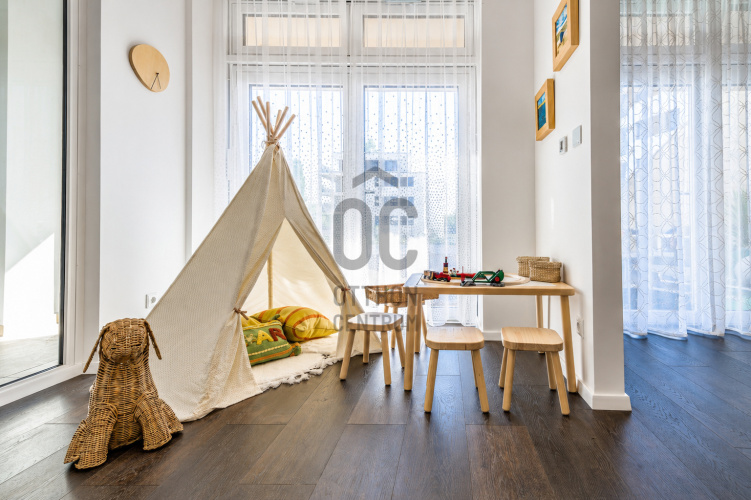
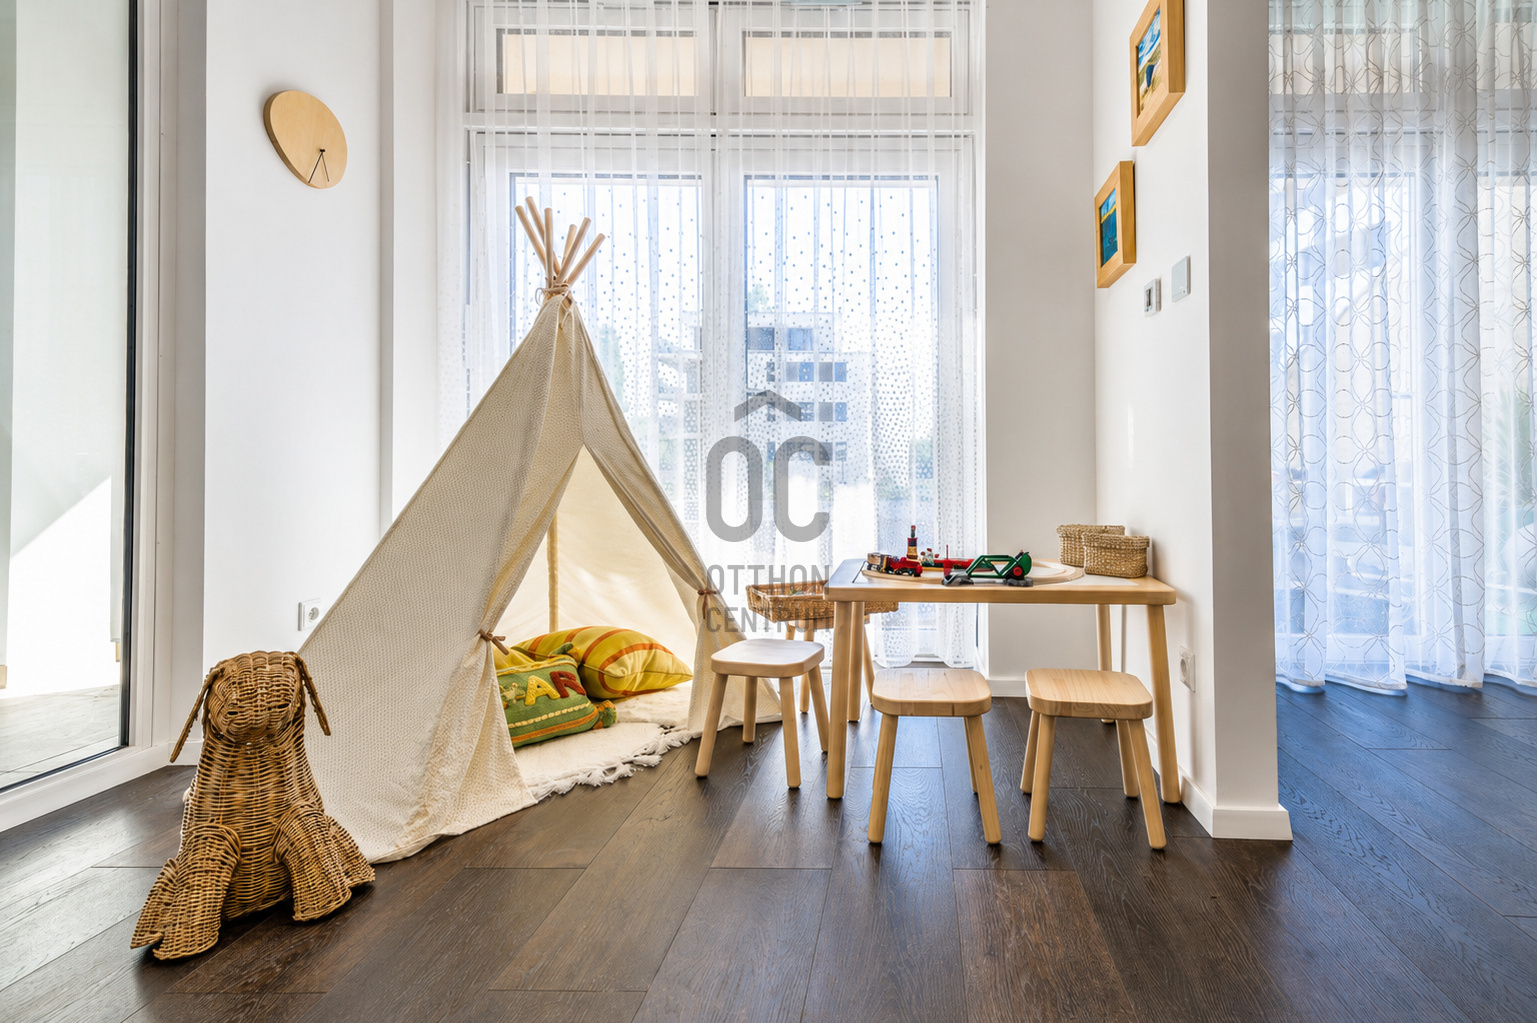
- Separable children's corner
- Grill
- Playground for small children
- Shared bicycle storage
- 24-hour concierge service
- Facial recognition entry system
**GENERAL INFORMATION ABOUT THE APARTMENT:**
- 4th-floor penthouse apartment with a living space of 114 m² + 150 m² private panoramic rooftop terrace.
- This building is the highest in the residential park, located on a hillside, with views stretching southwest towards the Buda Hills and Törökbálint.
- The property is situated on the top floor of the building, where there are a total of 3 apartments; the floor is completely intimate and quiet, with no neighboring walls.
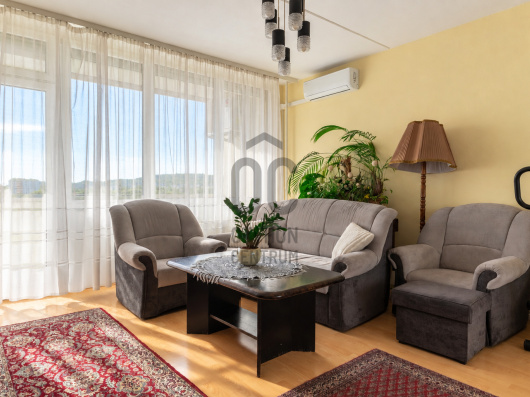
- The apartment's large glass surfaces and southwest orientation provide abundant sunlight throughout the day.
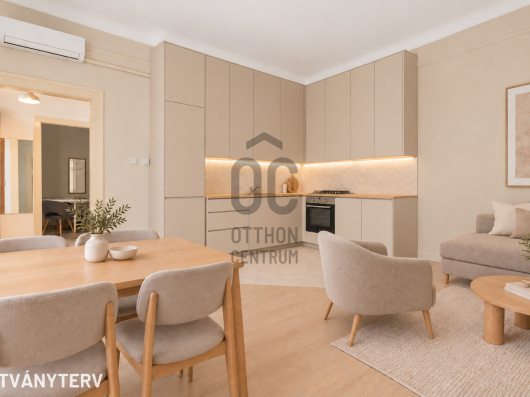
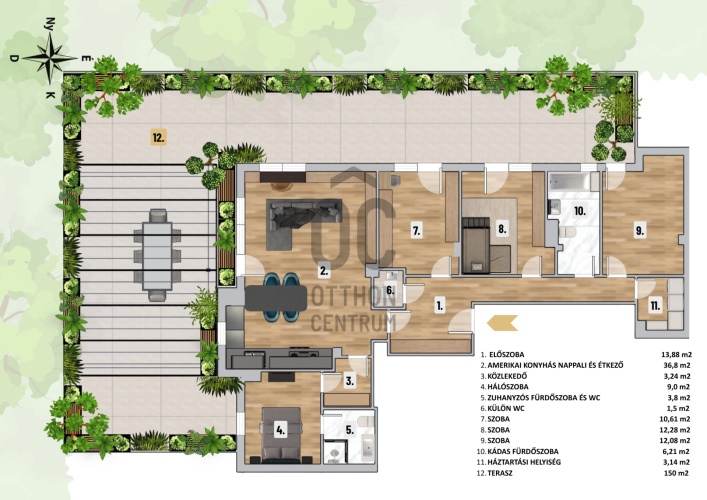
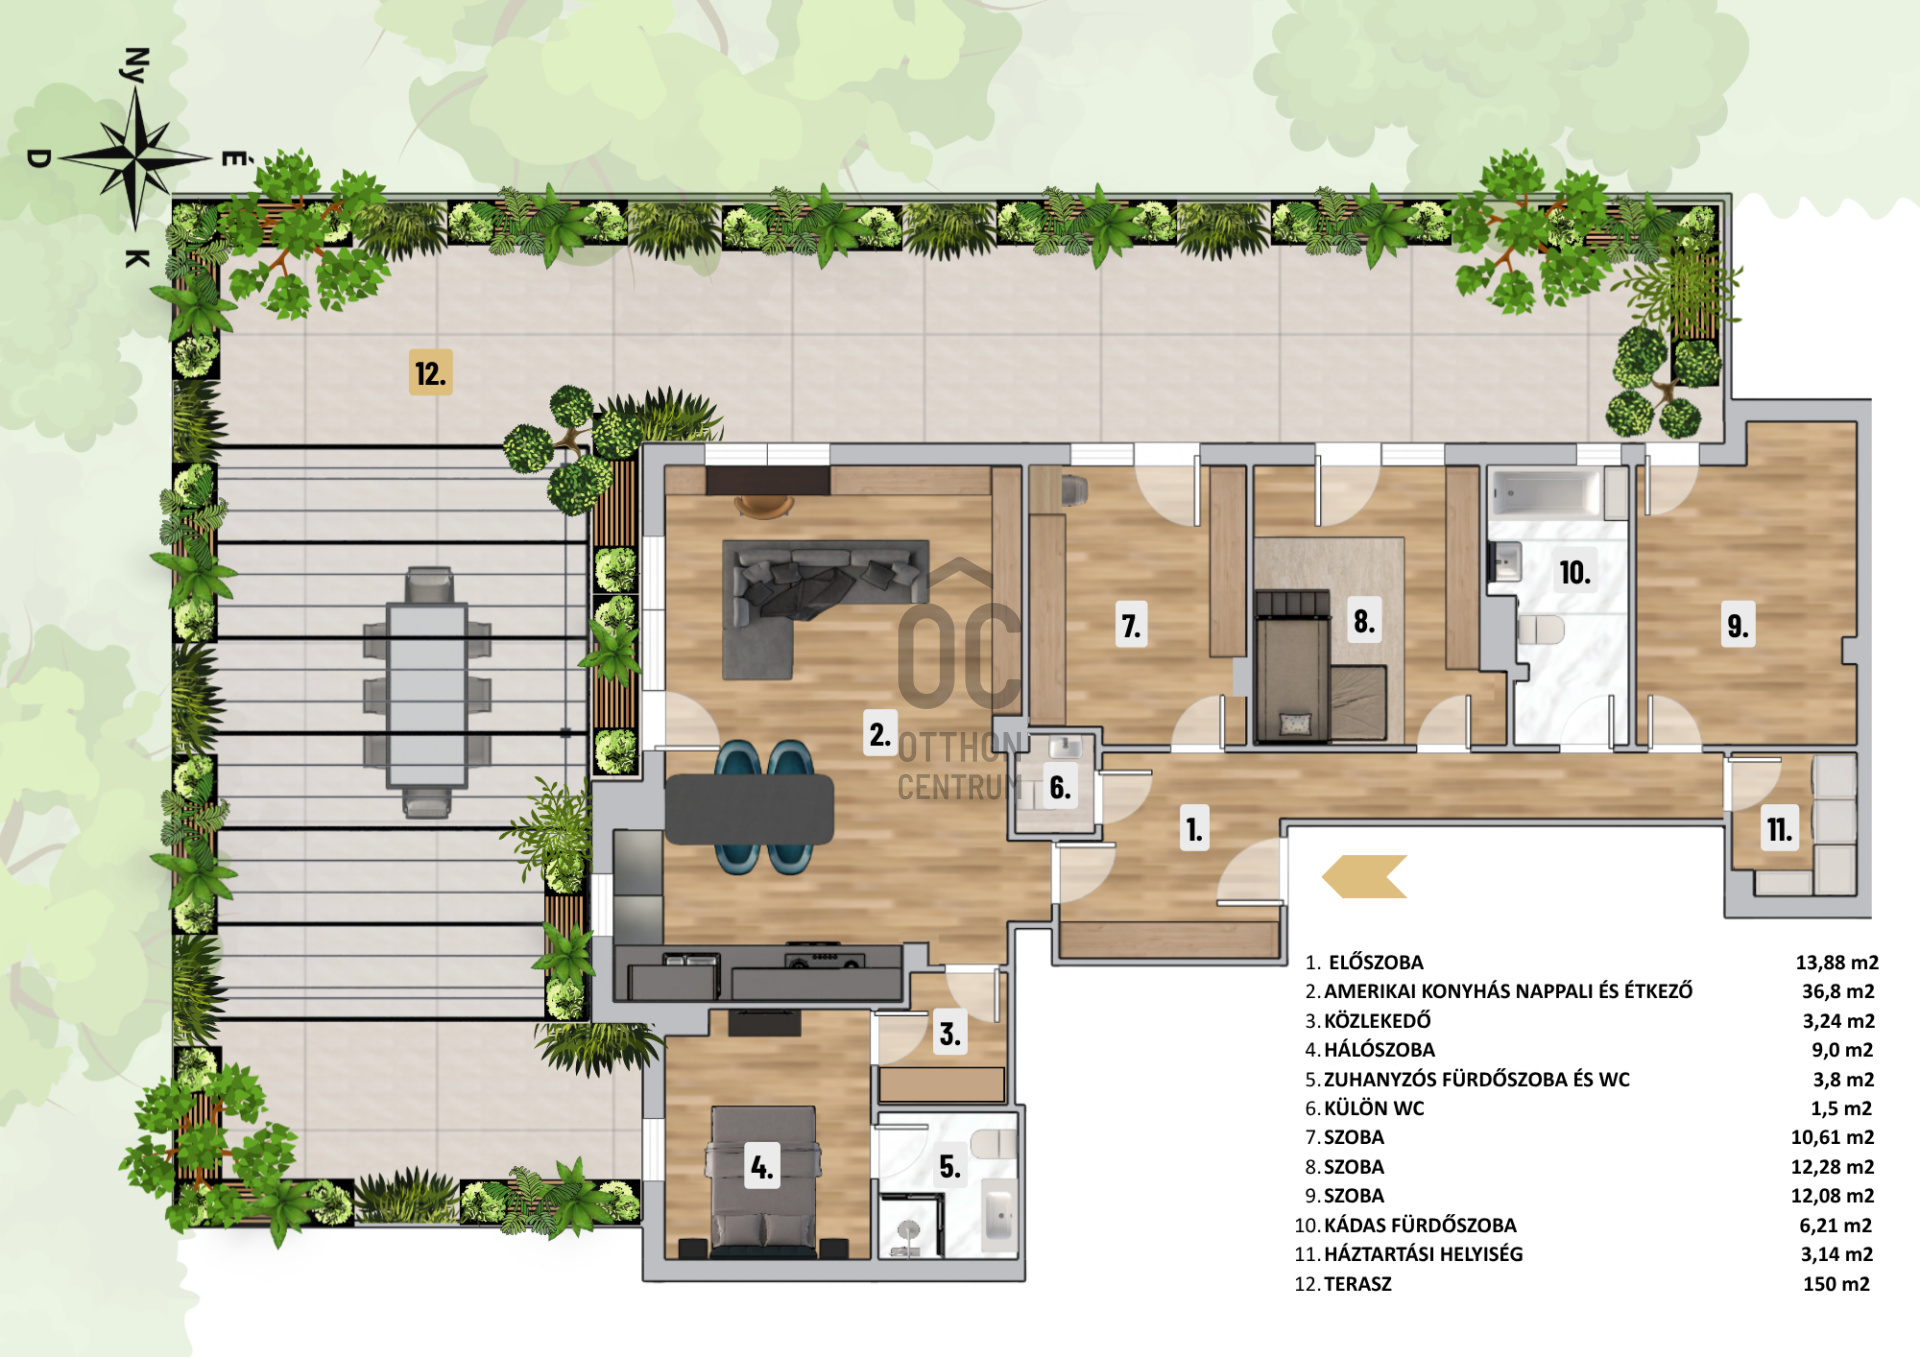
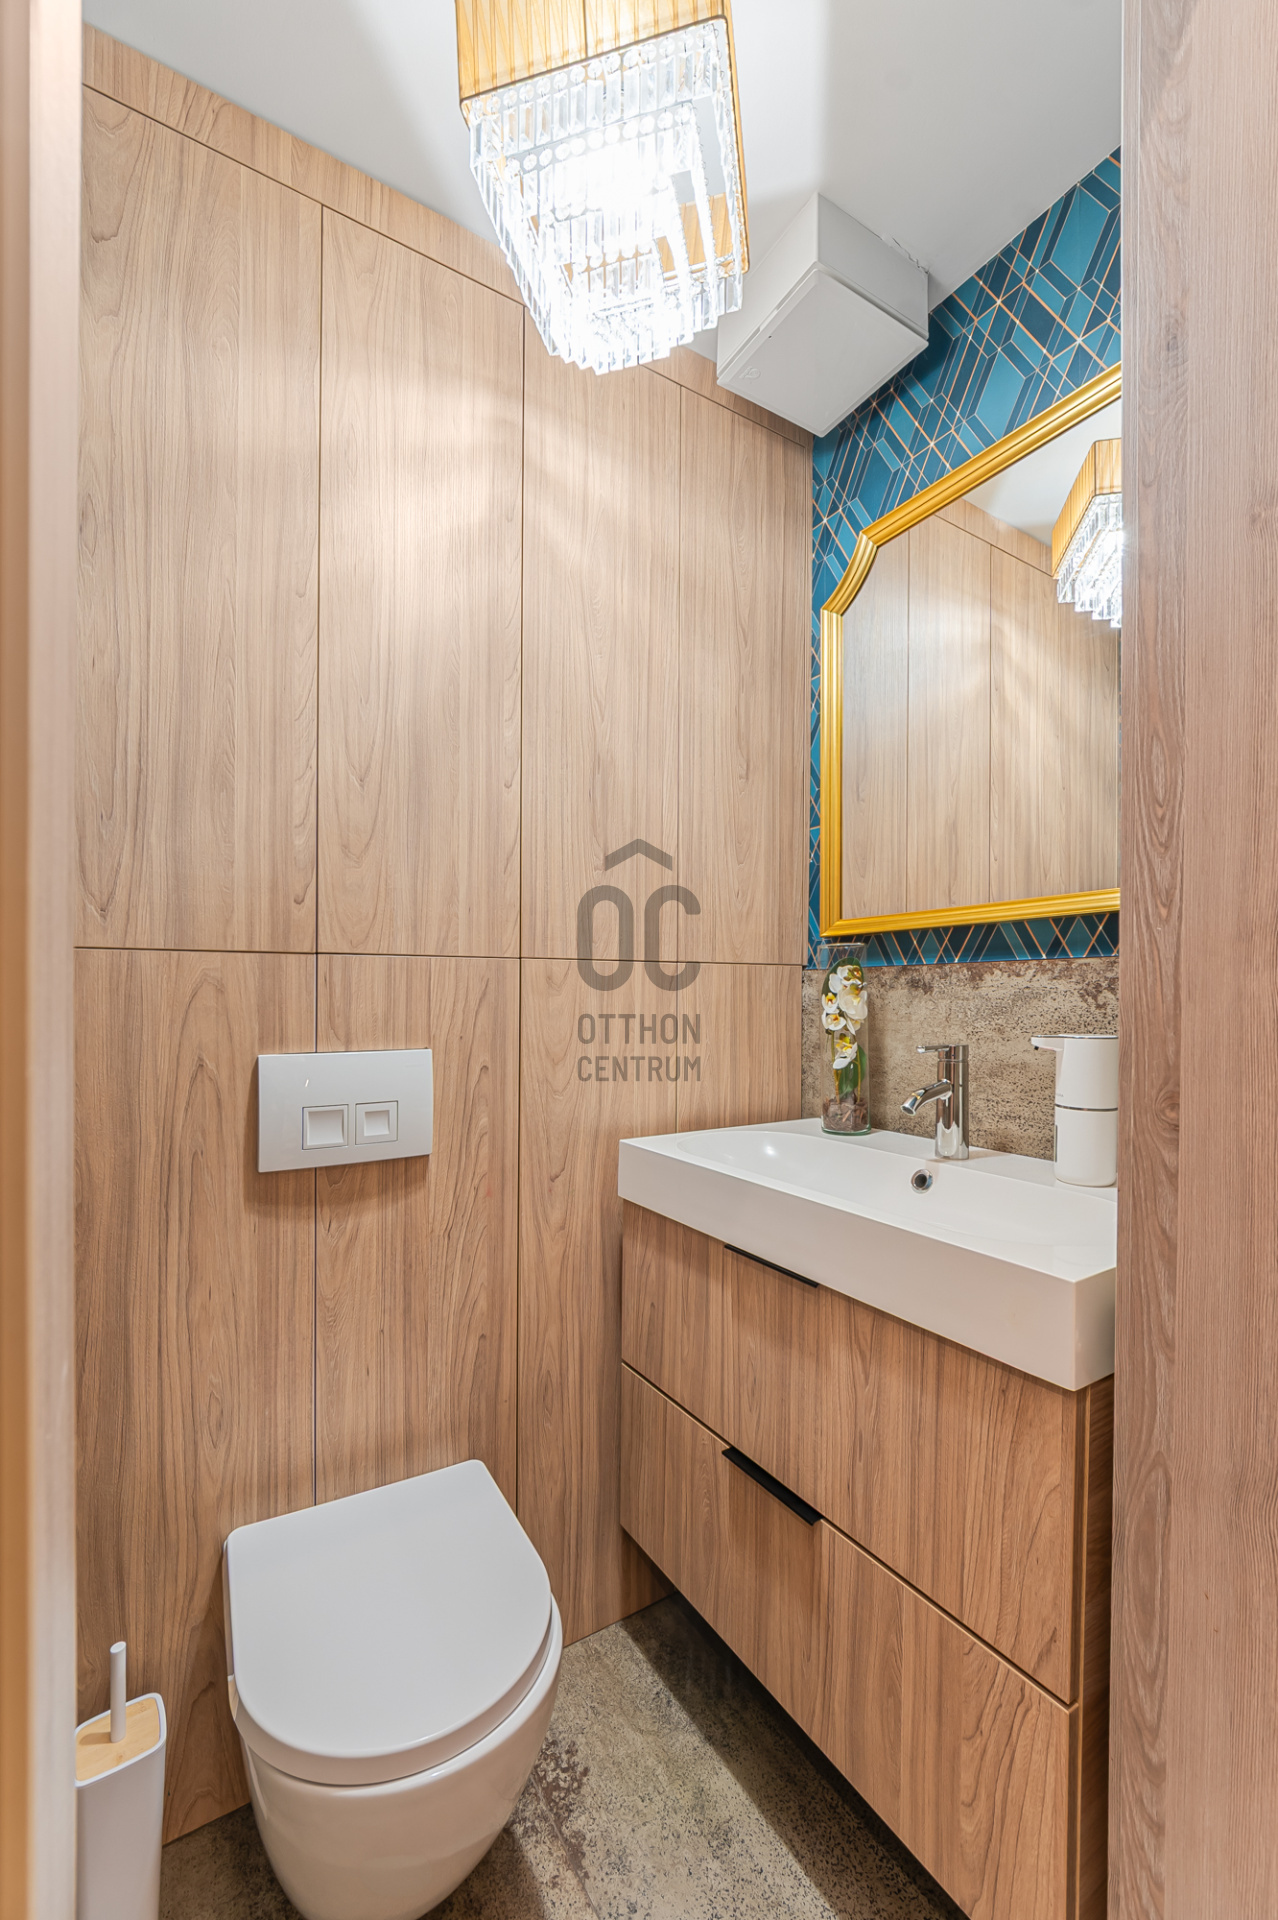
- Layout: hallway, American kitchen living room and dining area, 4 bedrooms, 2 bathrooms, separate toilet, utility room.
- Heating and cooling are provided by a modern heat pump system.
- The common cost is 77,500 HUF/month.
**INTERIOR DESIGN AND TERRACE FEATURES:**
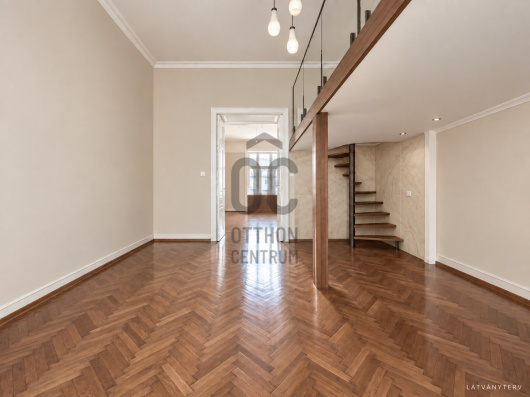
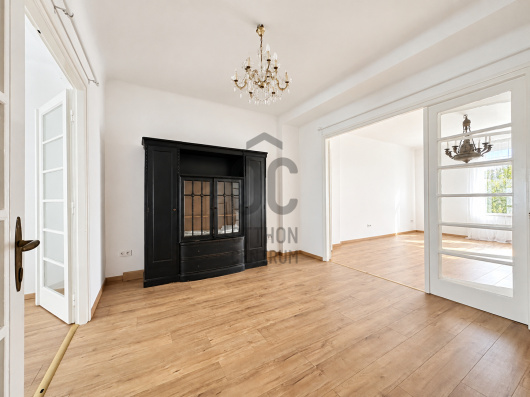
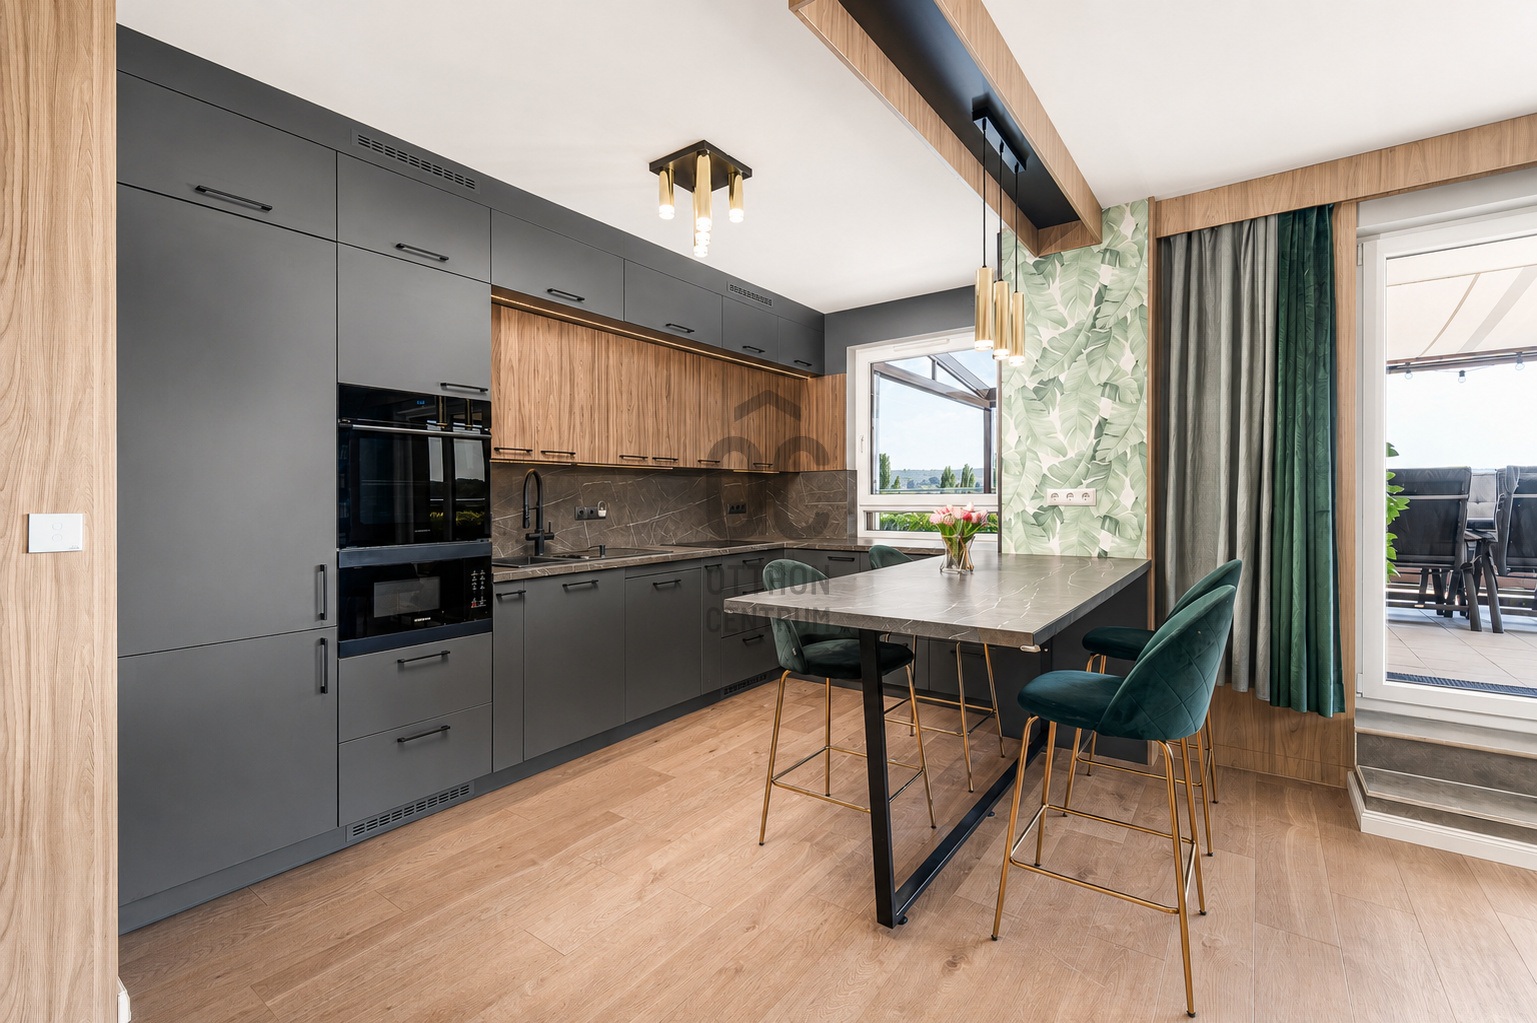
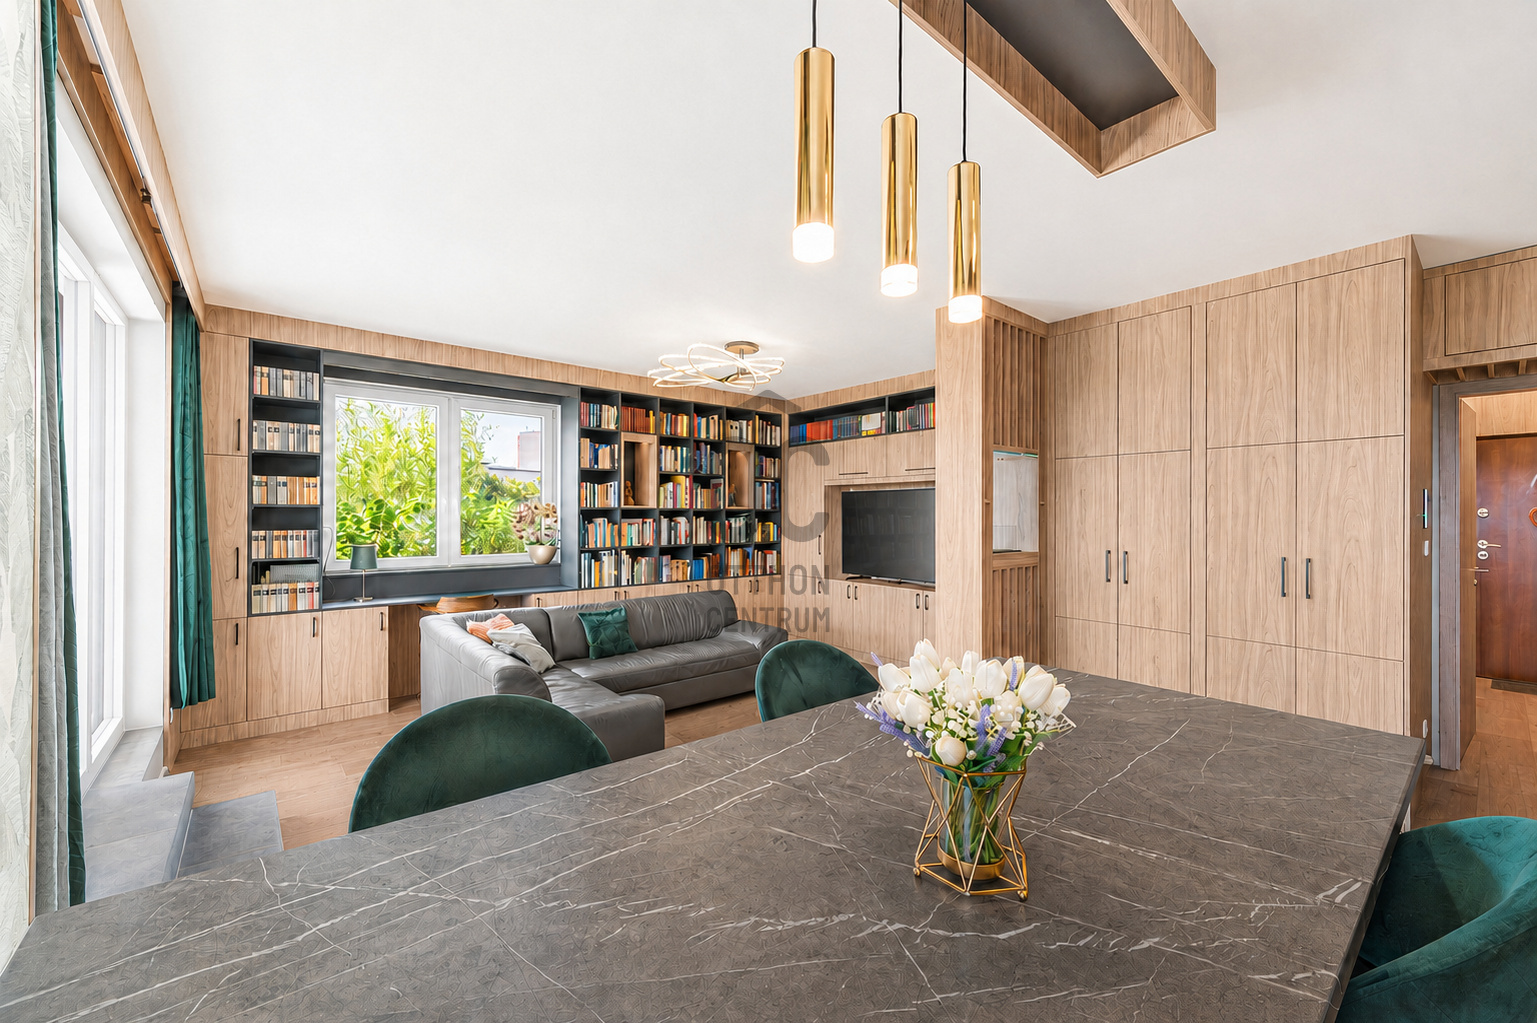
- The apartment has been fully remodelled and furnished according to bespoke interior design plans. Every detail has been carefully considered, combining premium quality with functionality.
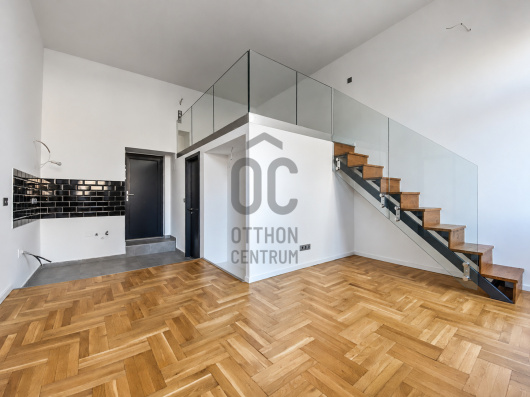
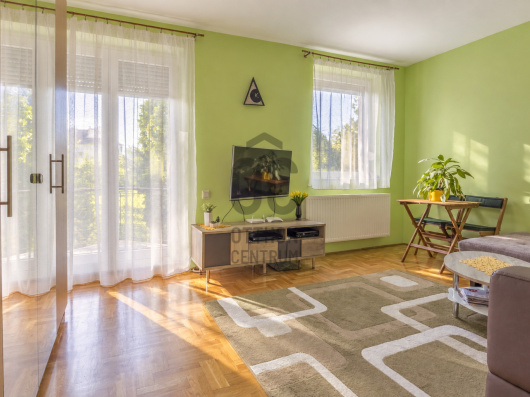
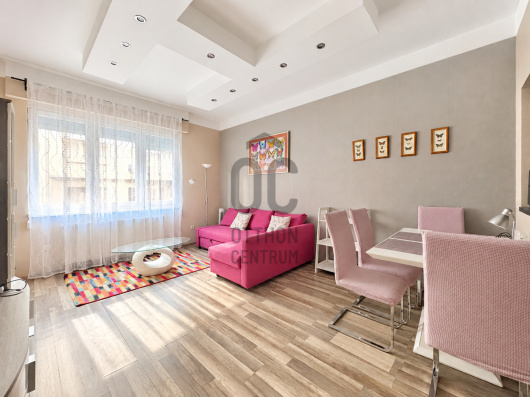
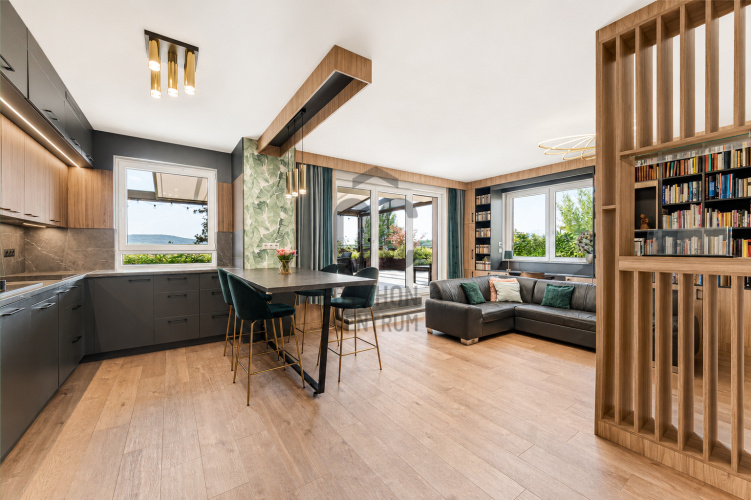
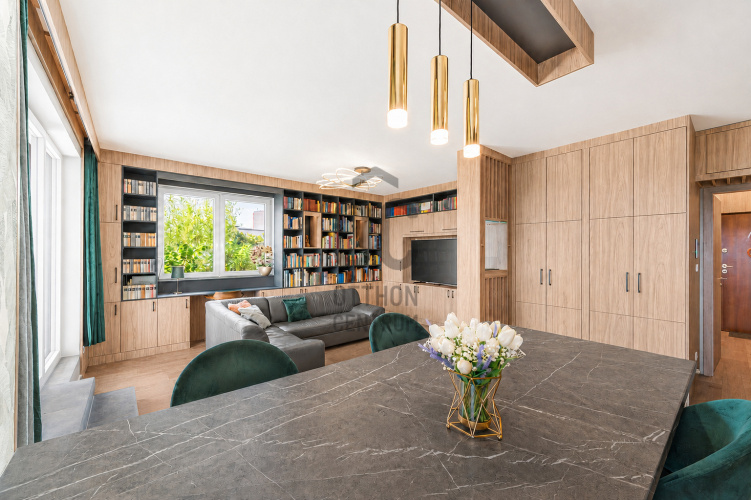
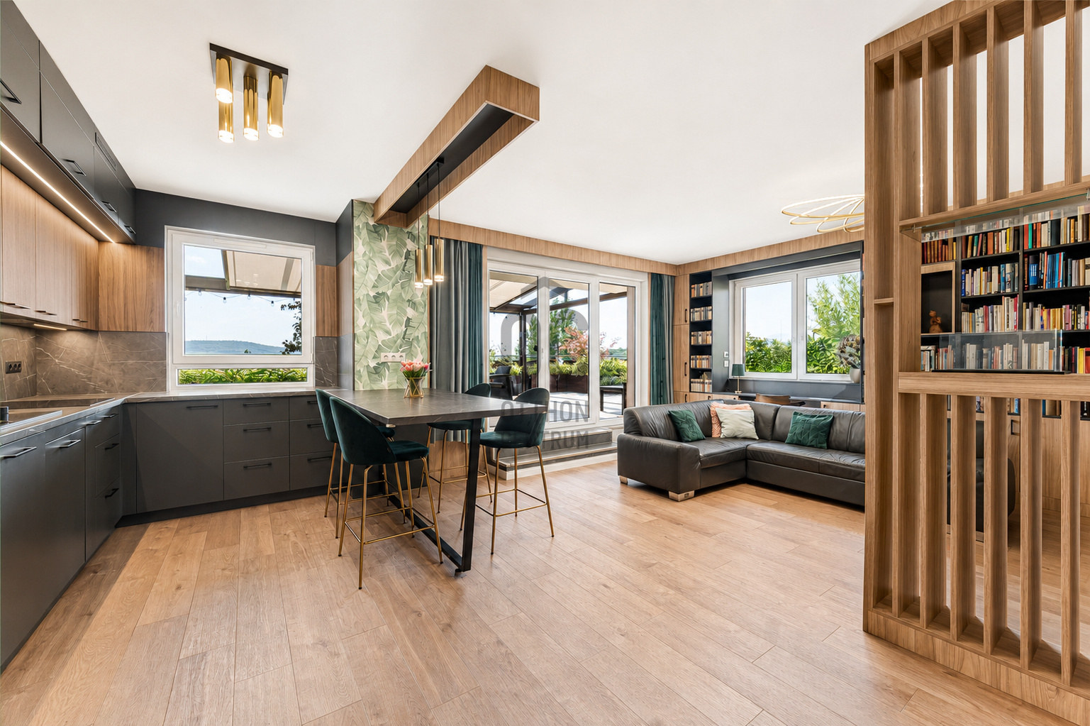
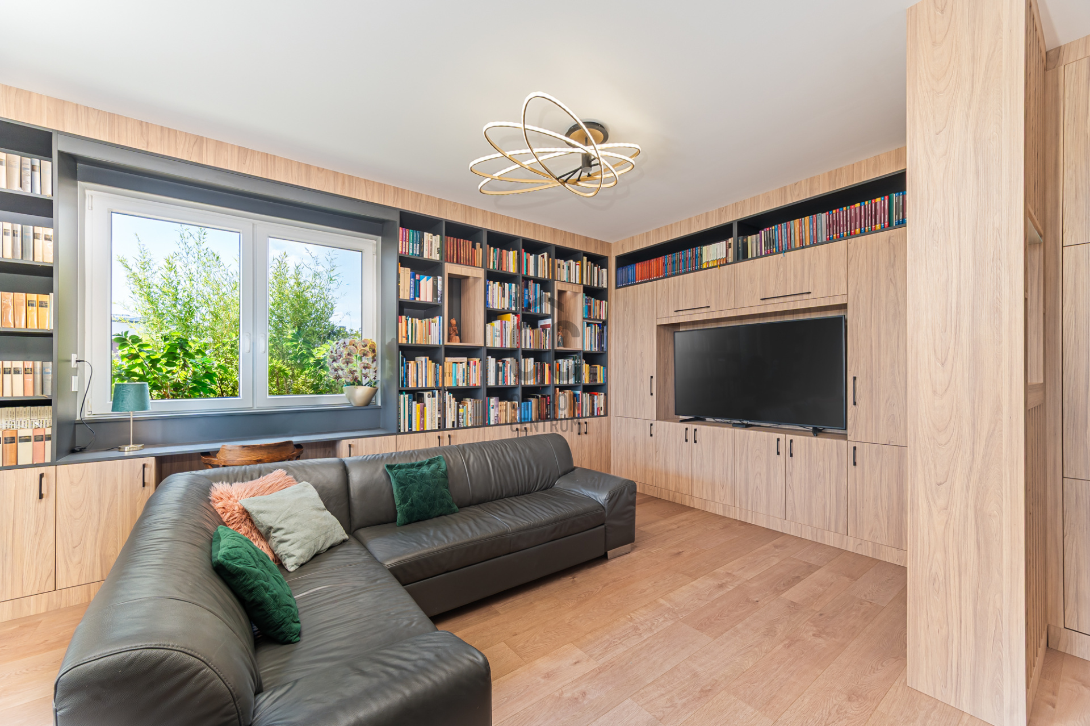
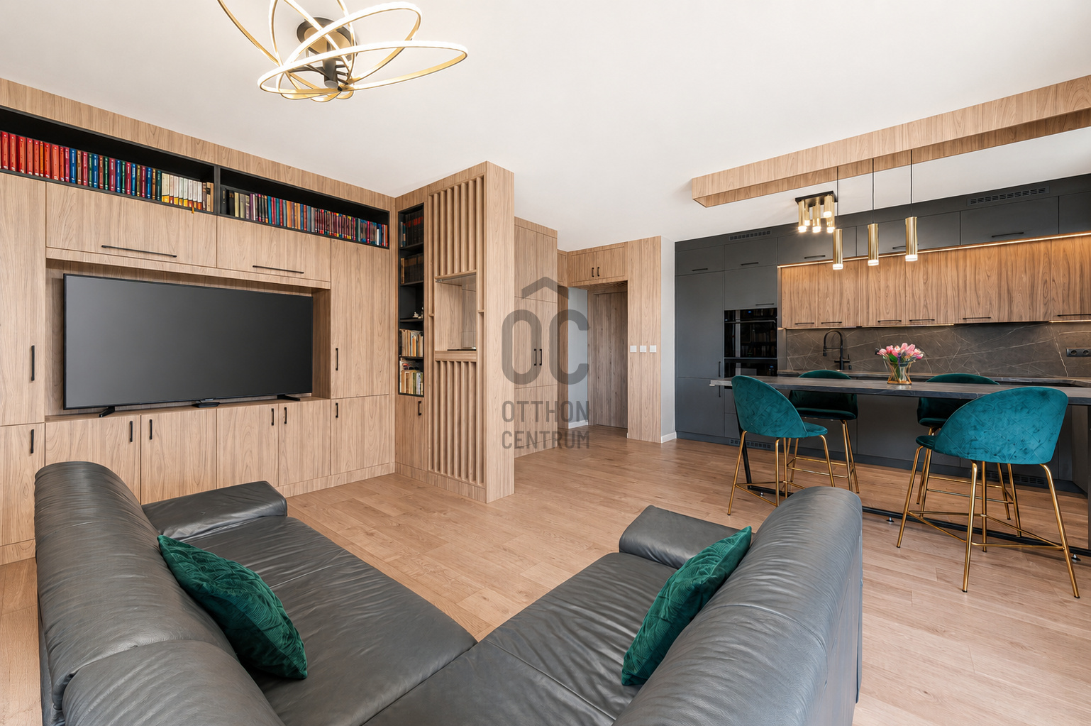
- The spacious living room features floor-to-ceiling oak wall panelling, a custom-built TV unit and a leather corner sofa, creating a sophisticated yet welcoming atmosphere.
- The kitchen achieves the perfect balance of character and elegance with matte grey cabinet fronts, warm wood accents, a marble-effect backsplash and premium integrated appliances.
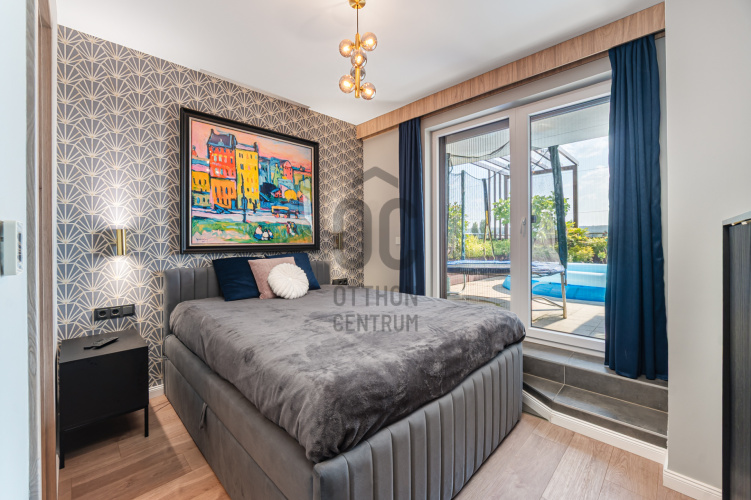
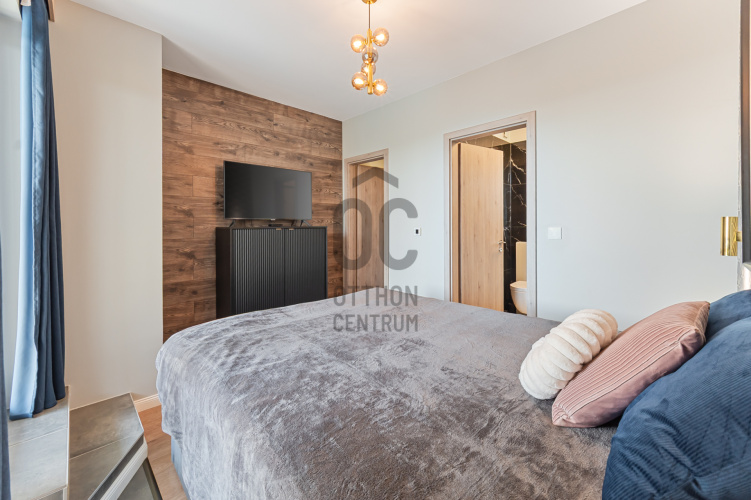
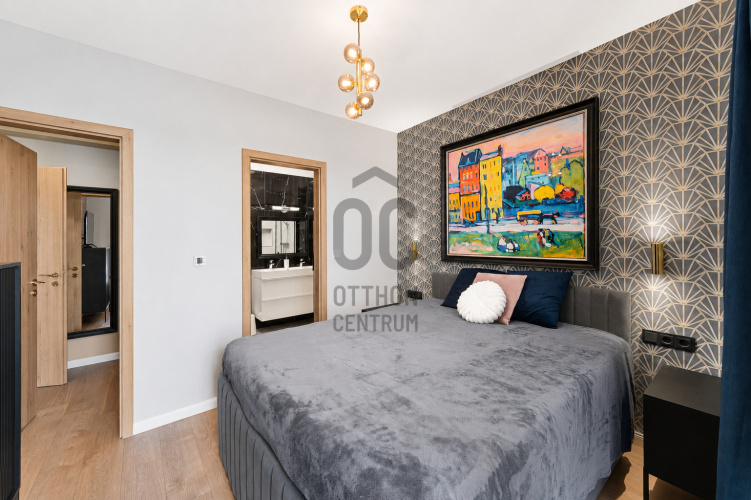
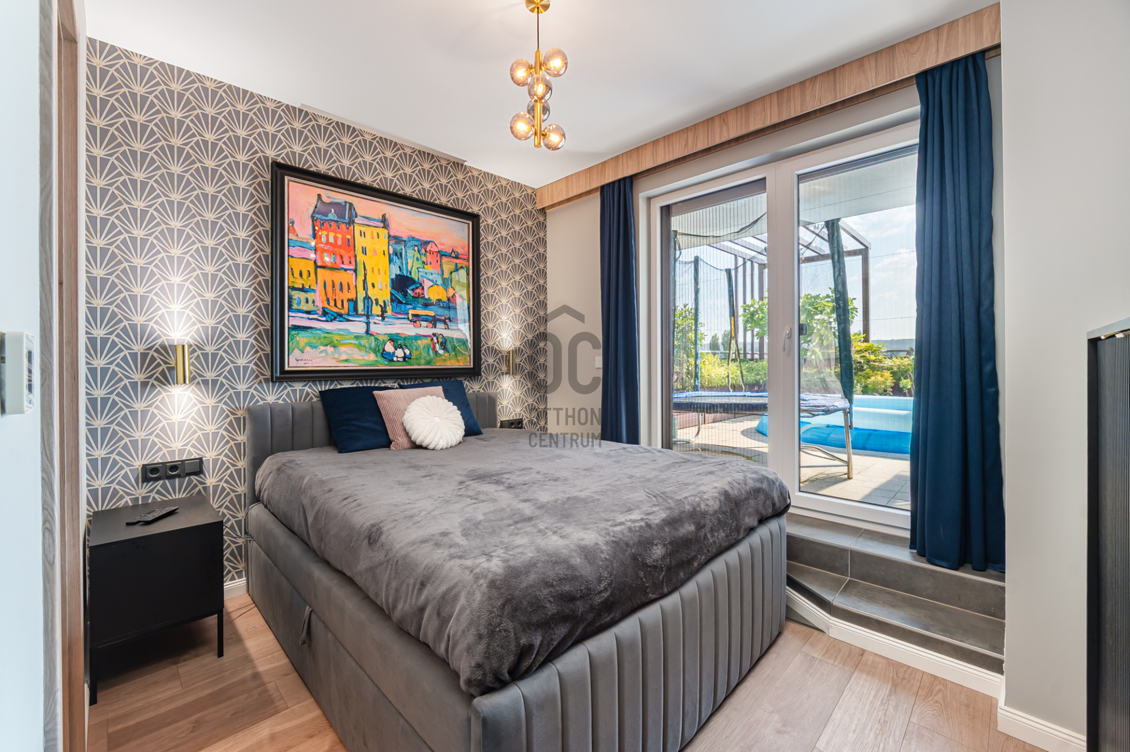
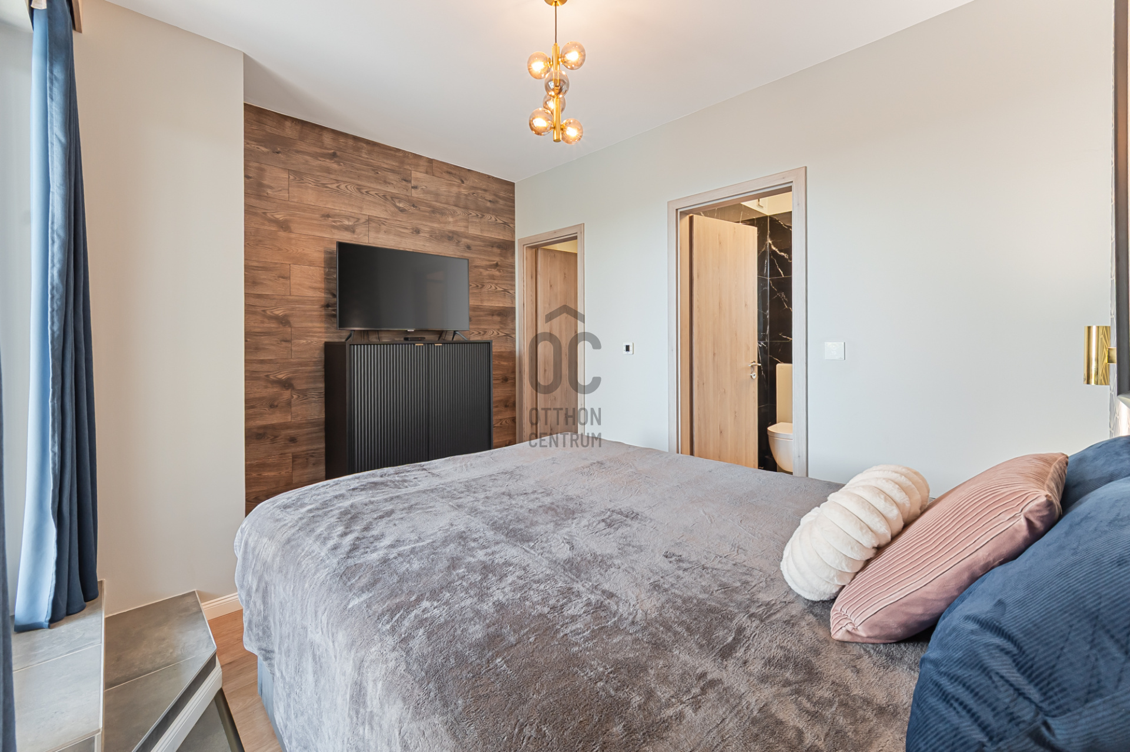
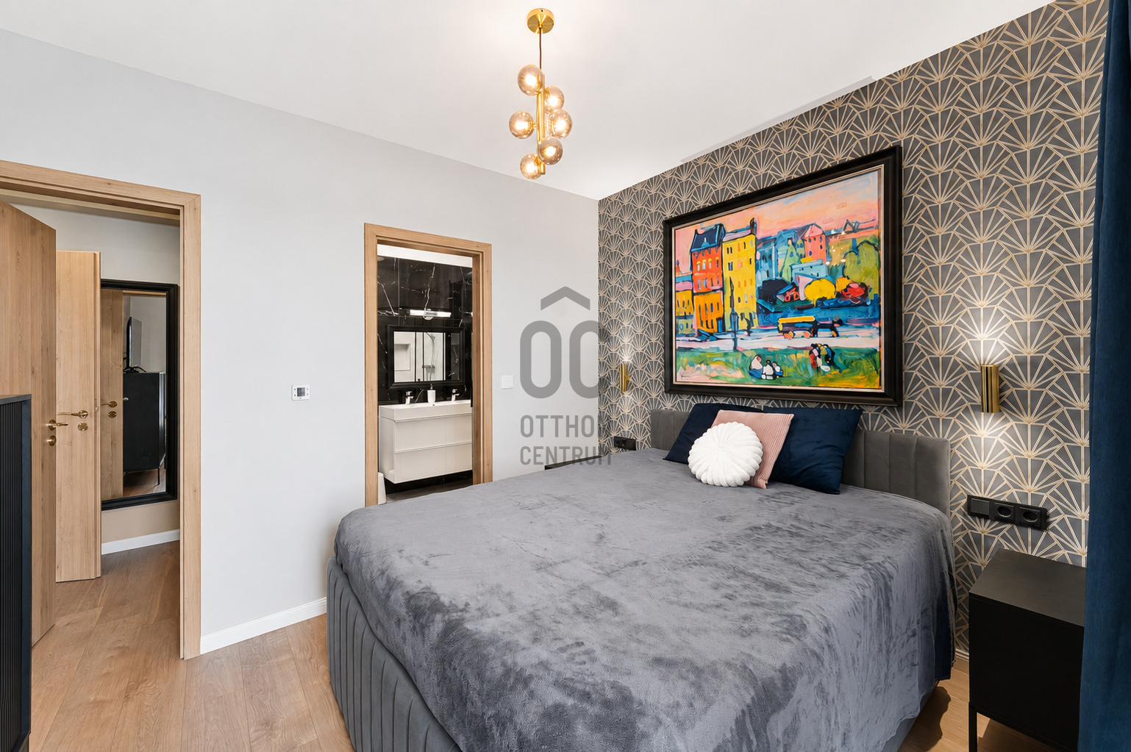
- The primary bedroom exudes the atmosphere of an elegant luxury hotel, featuring an Art Deco statement wall and floor-to-ceiling fitted wardrobes.
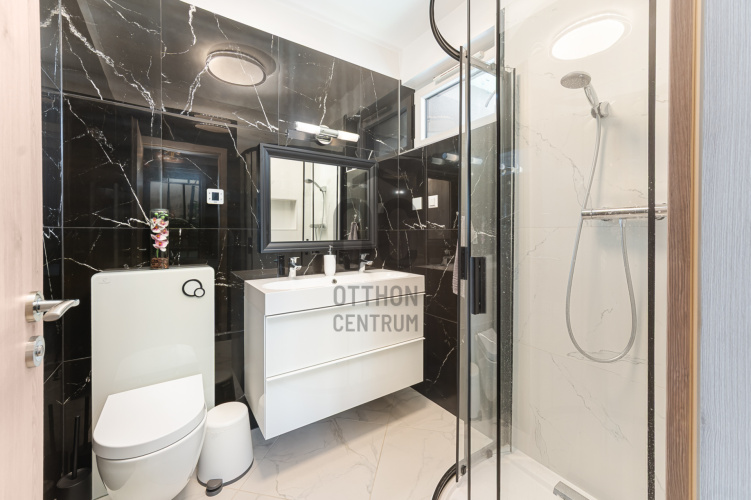
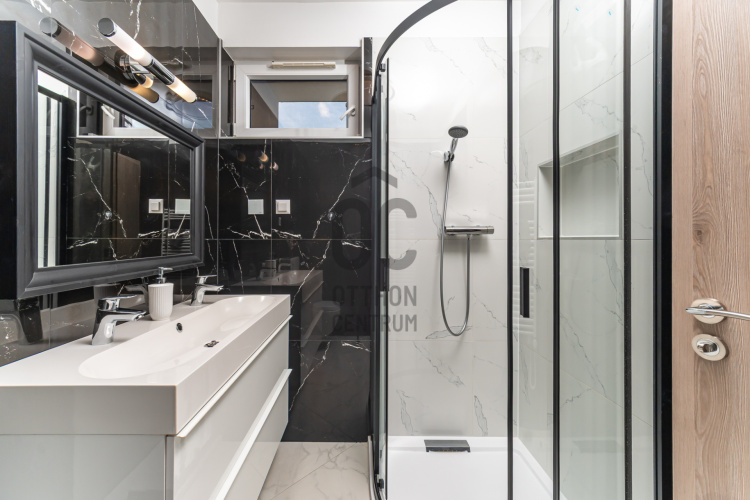
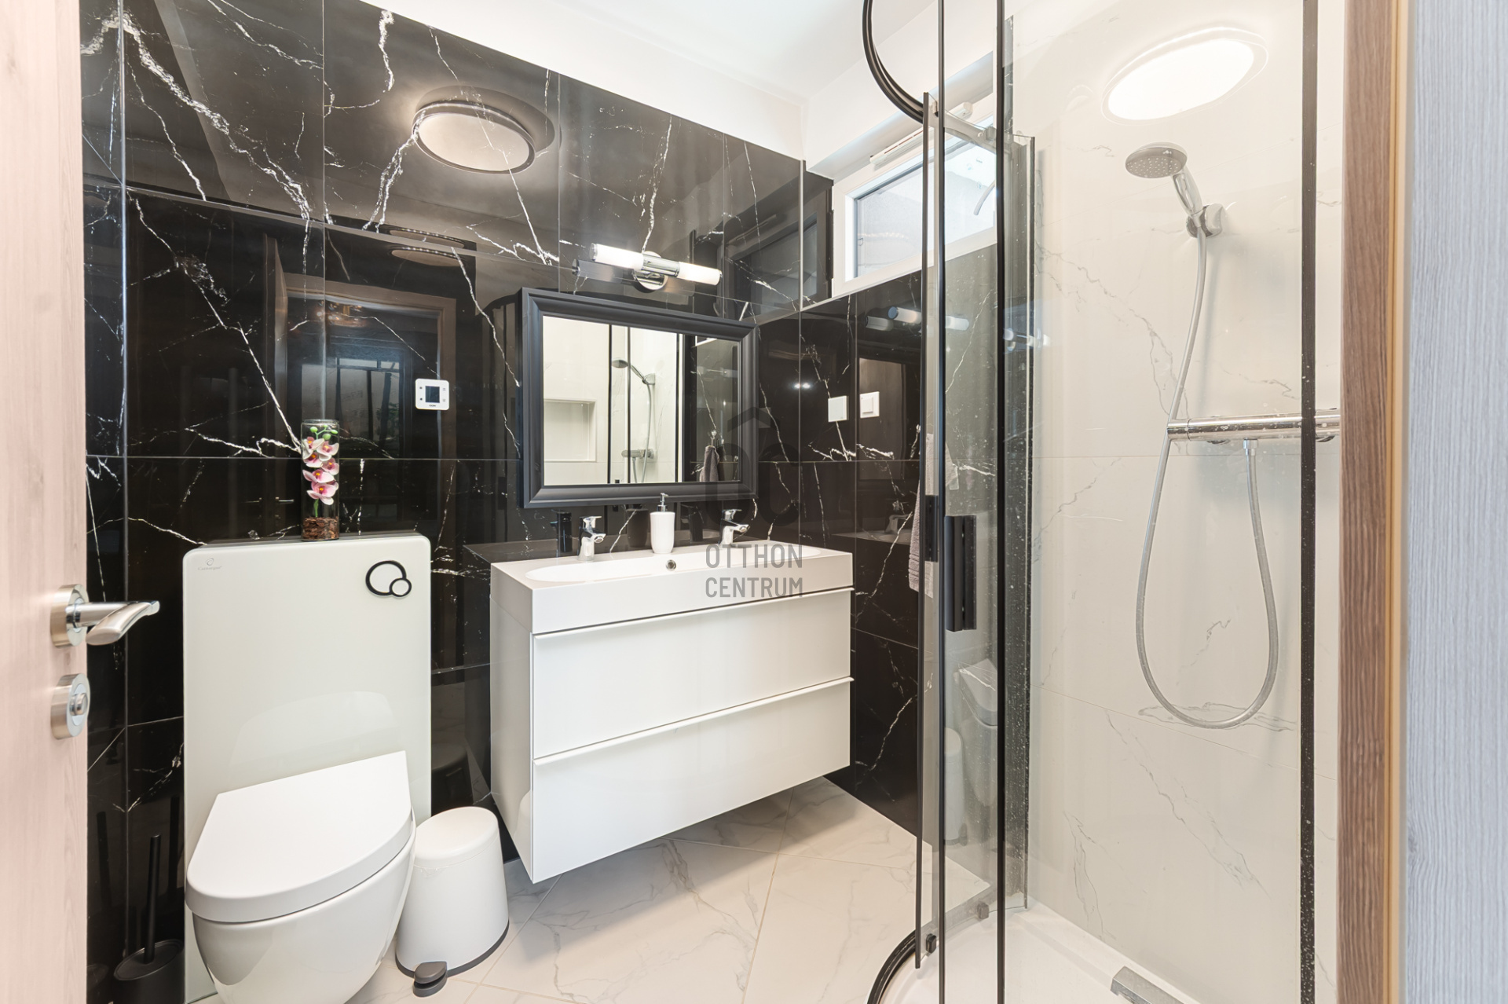
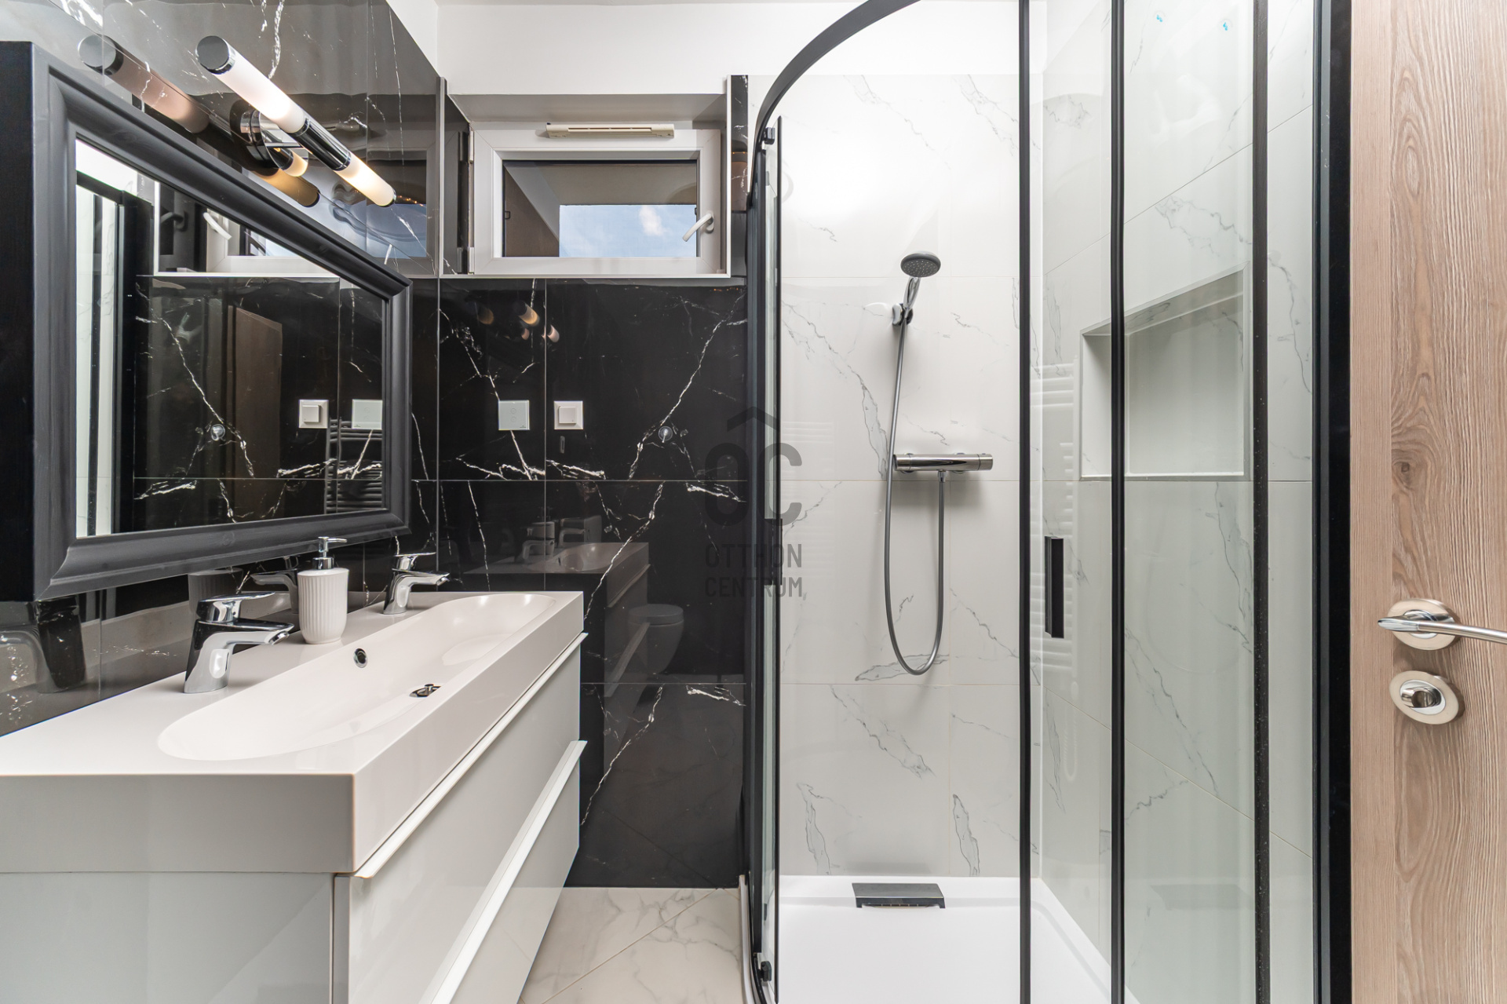
- The bedroom also benefits from its own en-suite shower room and toilet, finished with striking black marble-effect surfaces for a refined, hotel-inspired feel.
- Every room provides direct access to the expansive terrace, which offers breathtaking panoramic views.
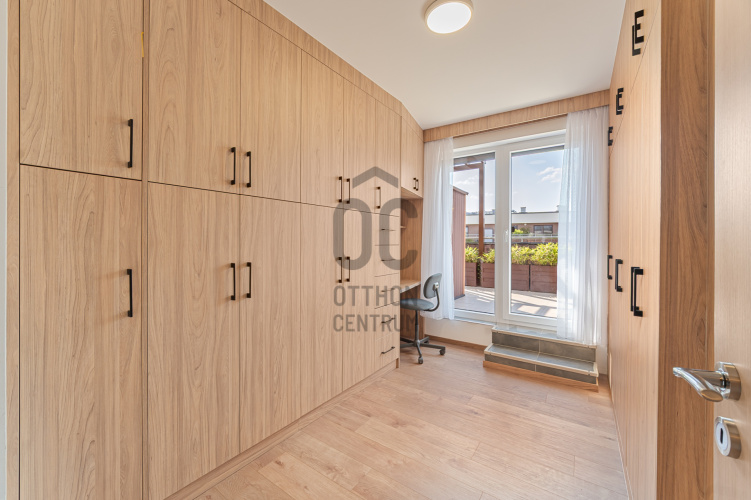
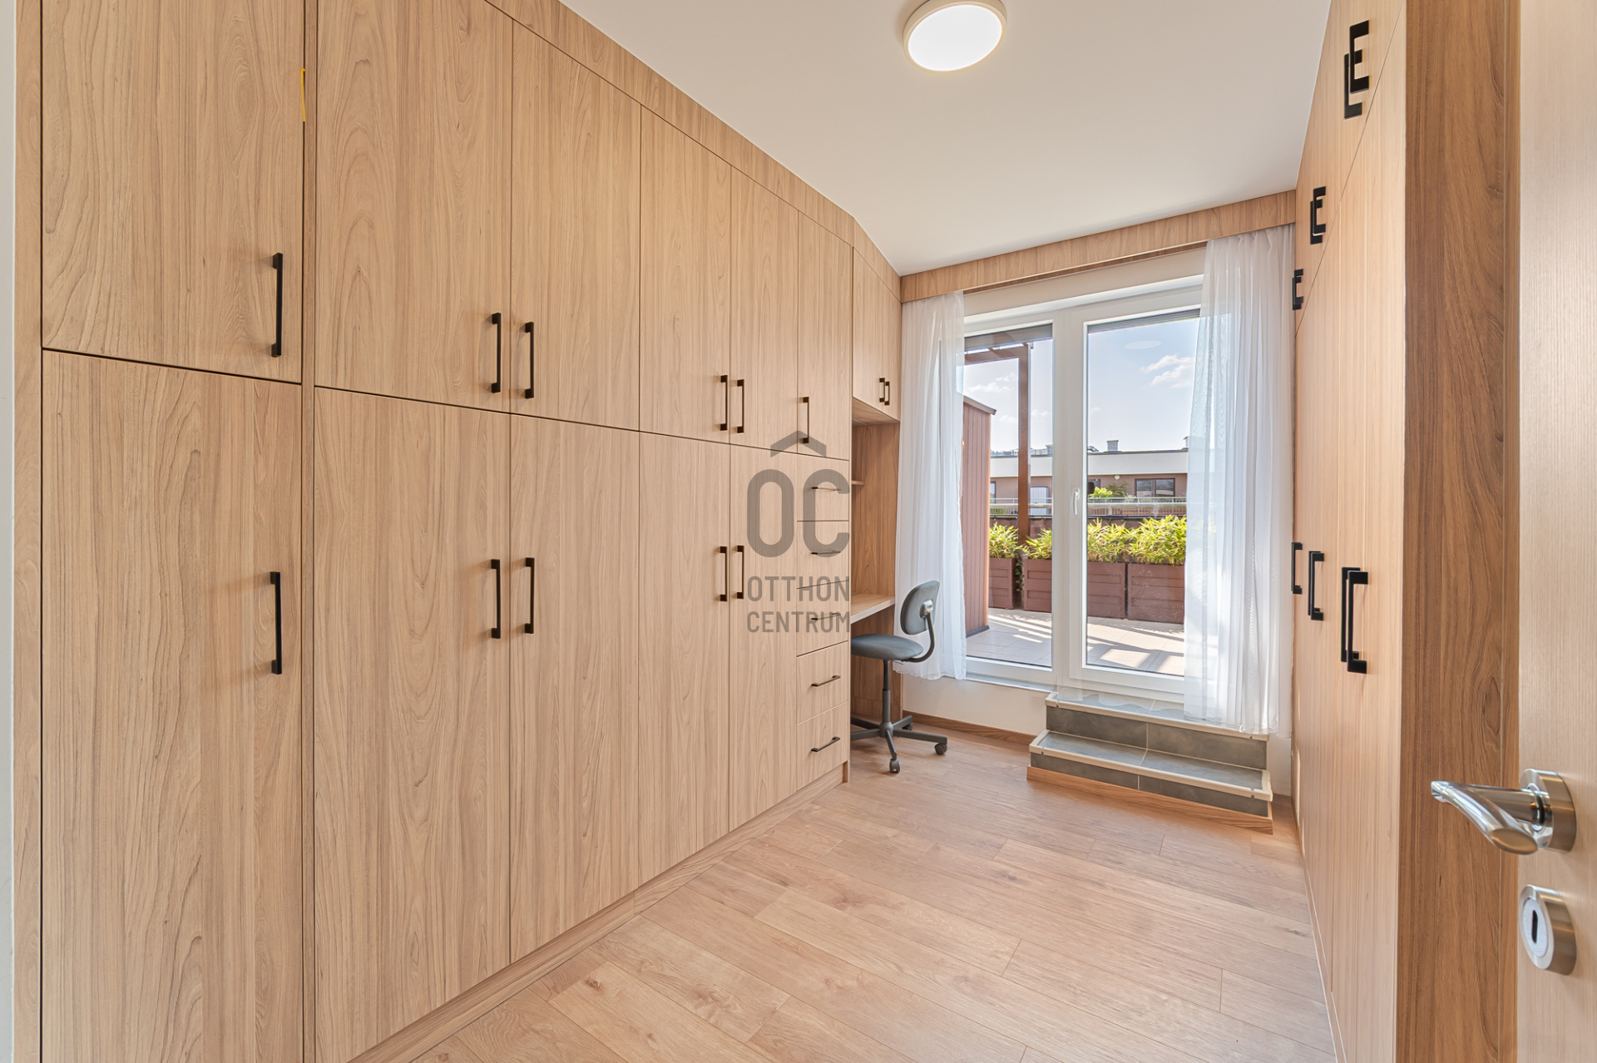
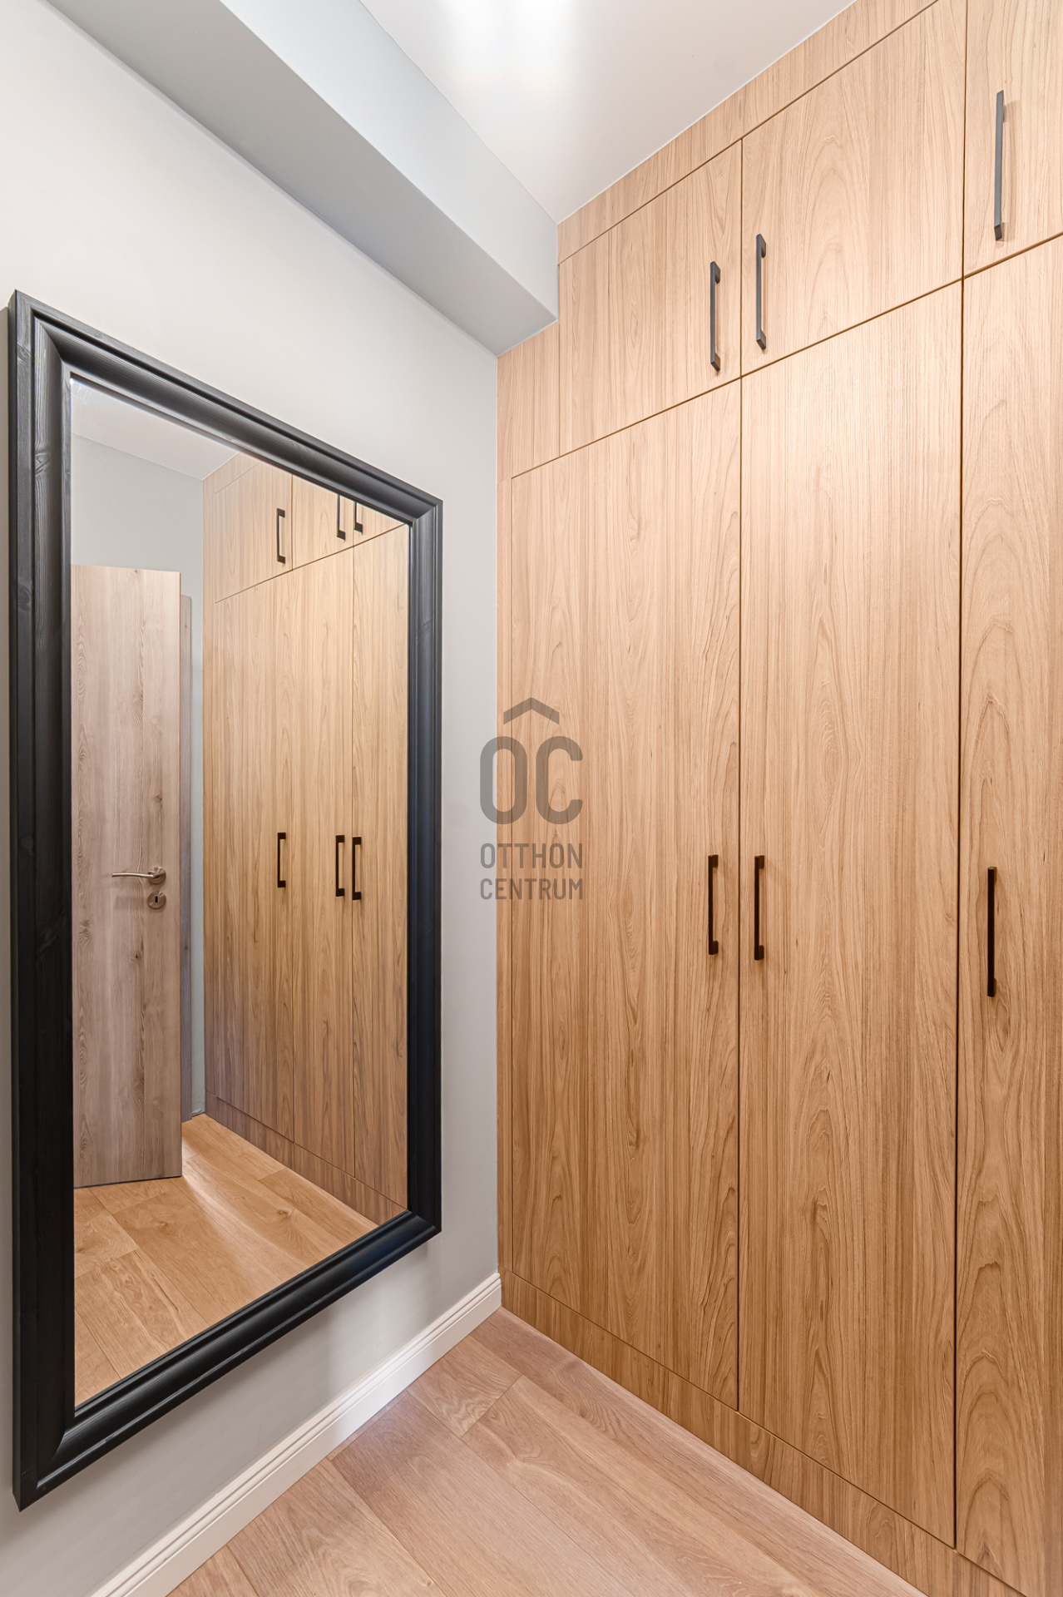
- One of the bedrooms is currently used as a walk-in wardrobe and home office, furnished with a floor-to-ceiling, custom-built oak storage system and desk.
- Two additional rooms have been designed as children’s bedrooms, both featuring bespoke furniture.
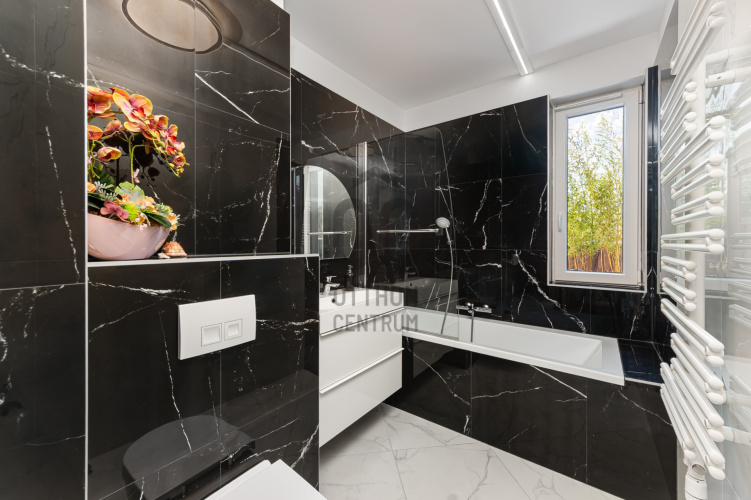
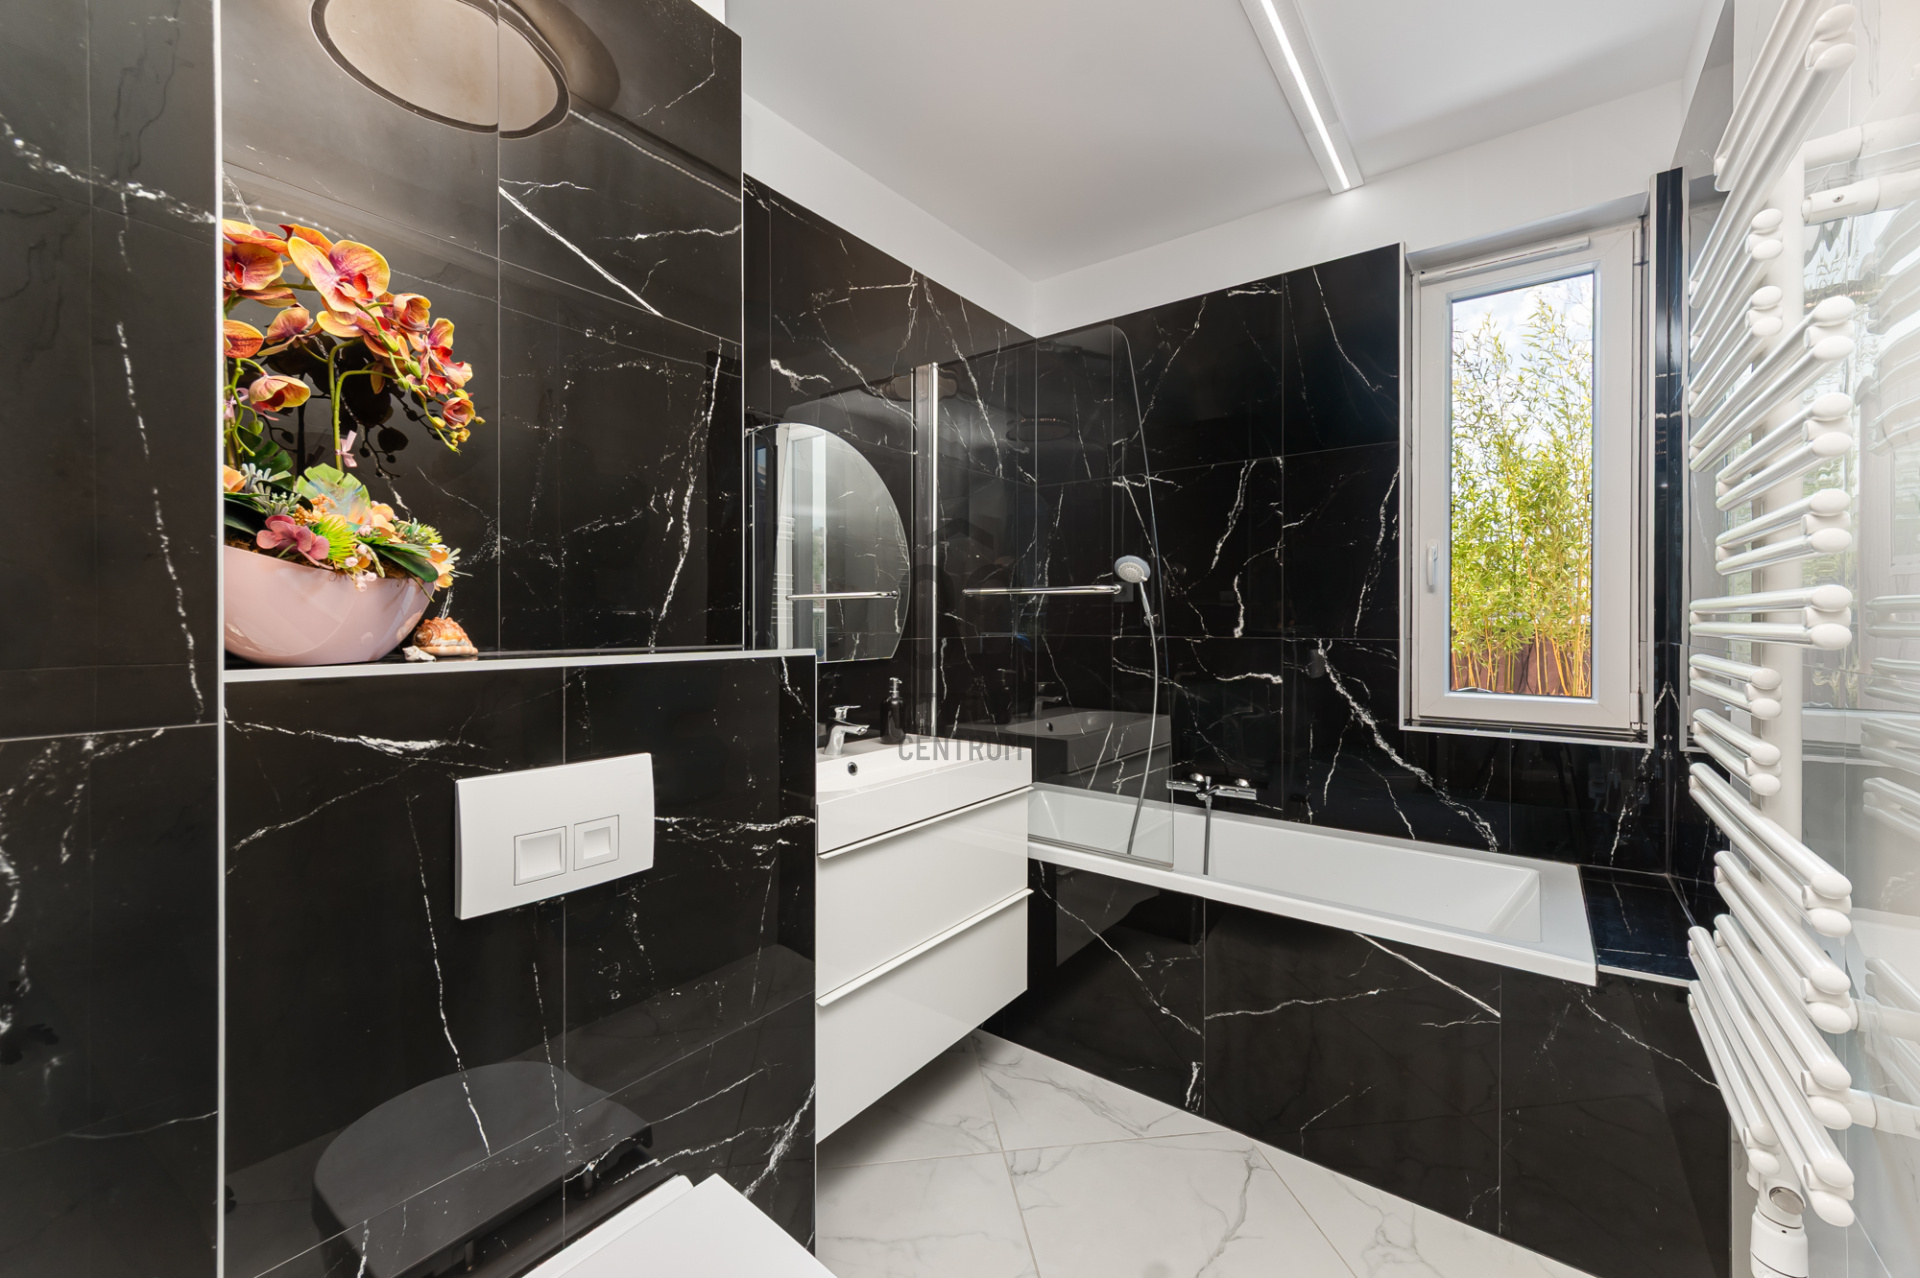
- The main bathroom is fitted with a bathtub and finished with large-format Italian tiles in black and white marble-effect designs, complemented by high-quality fixtures and accessories.
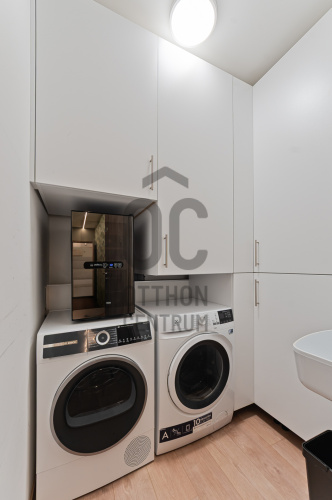
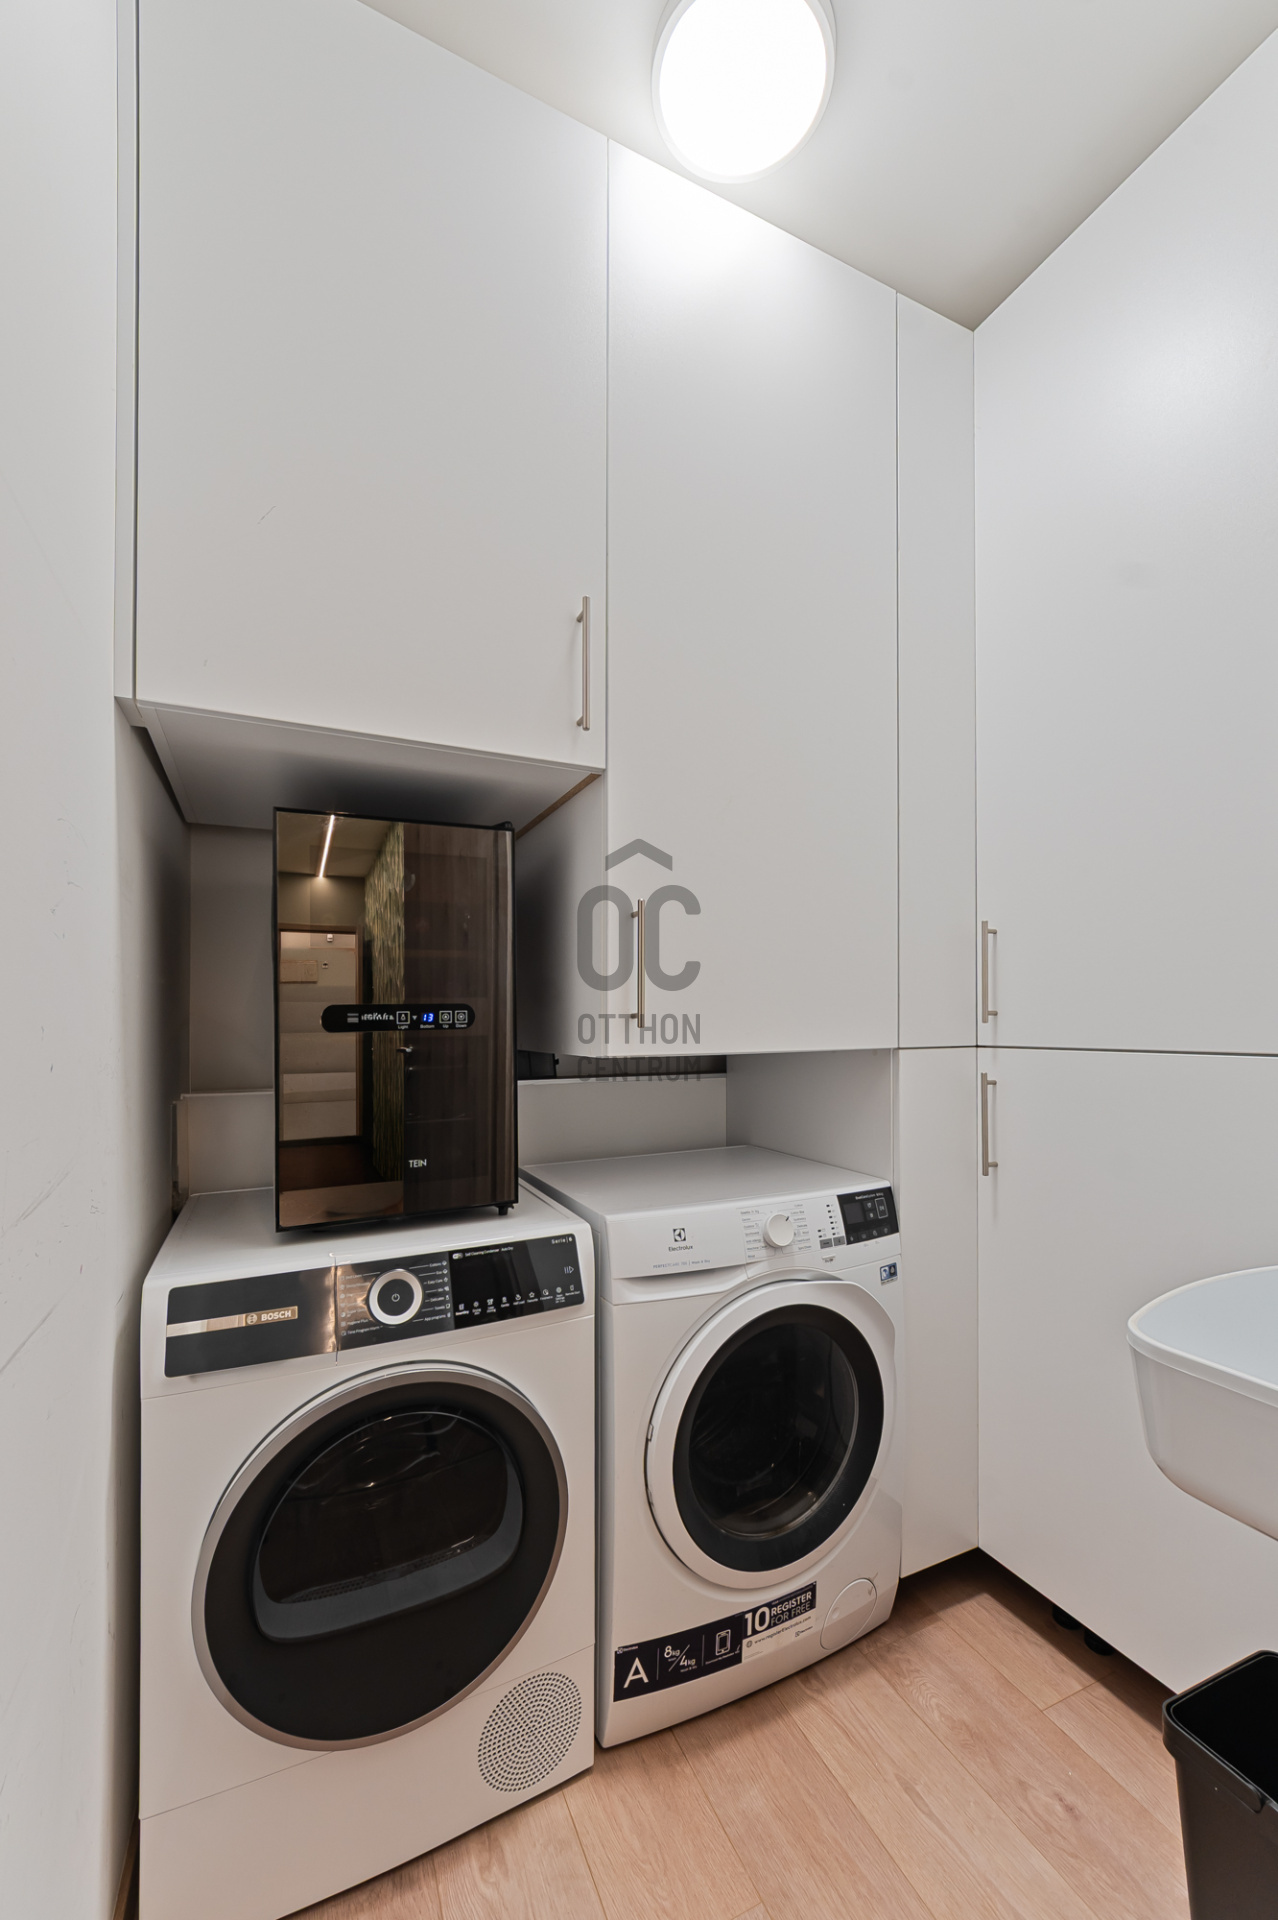
- The utility room, equipped with extensive built-in storage, plays a key role in keeping the home organised. It houses the washing machine, tumble dryer and wine cooler.
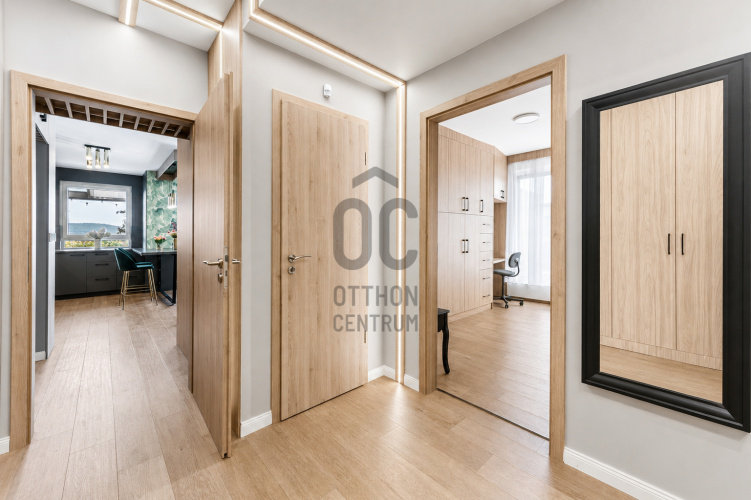
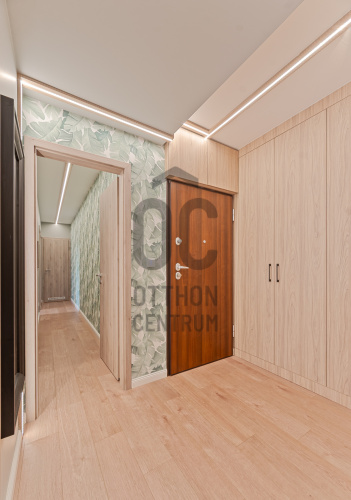
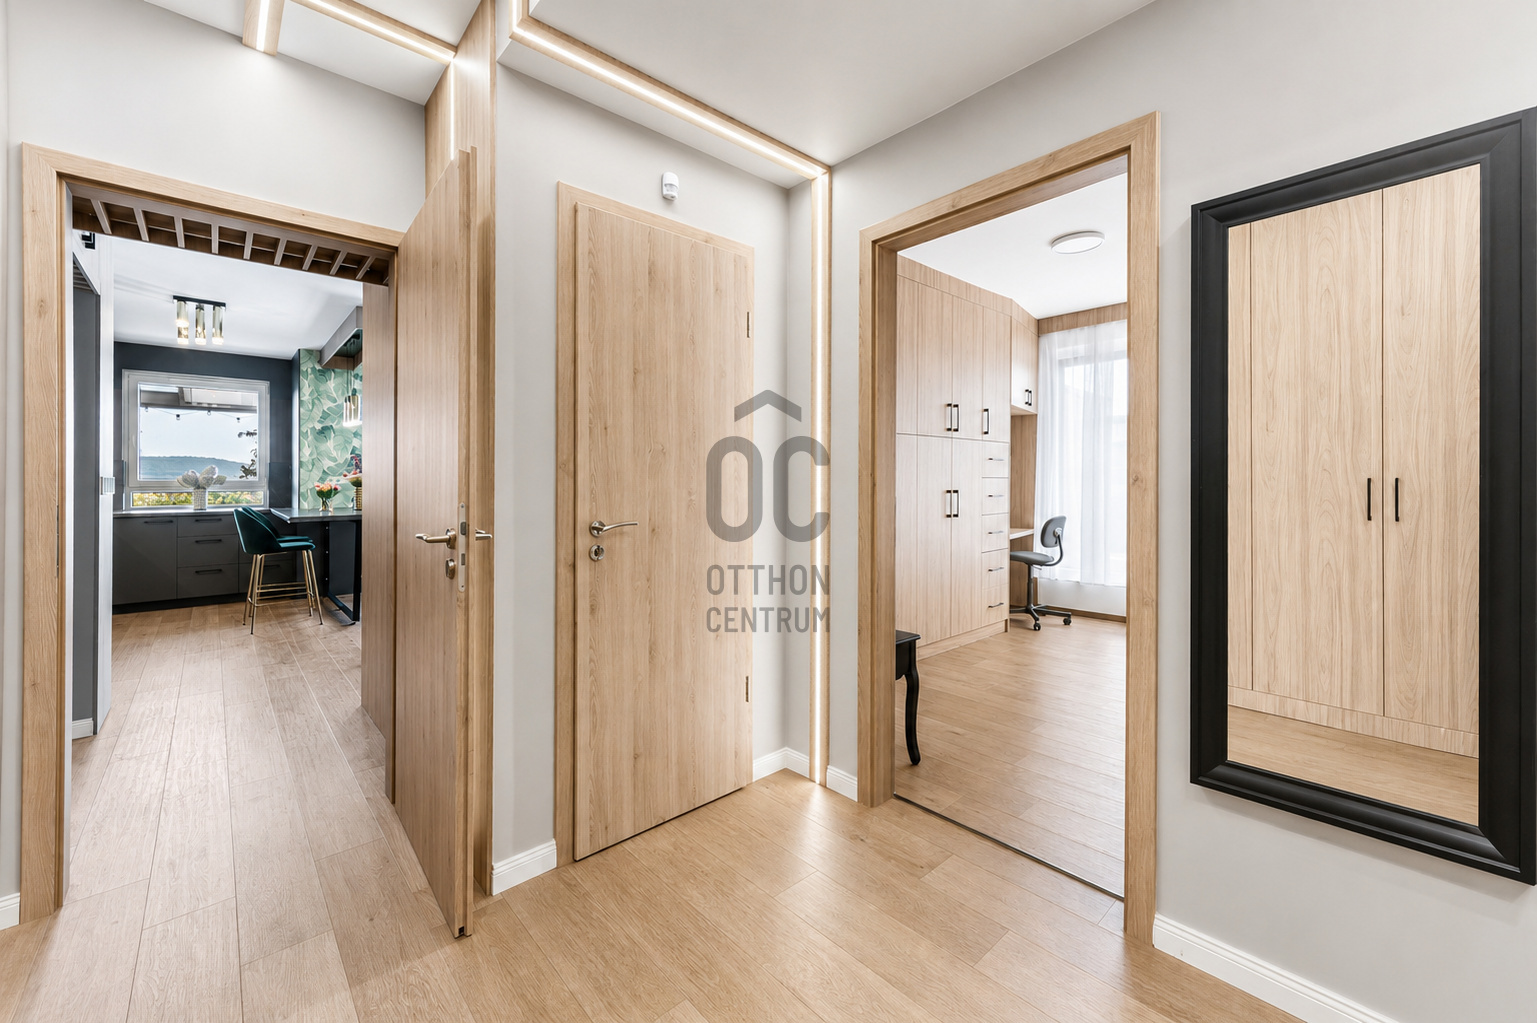
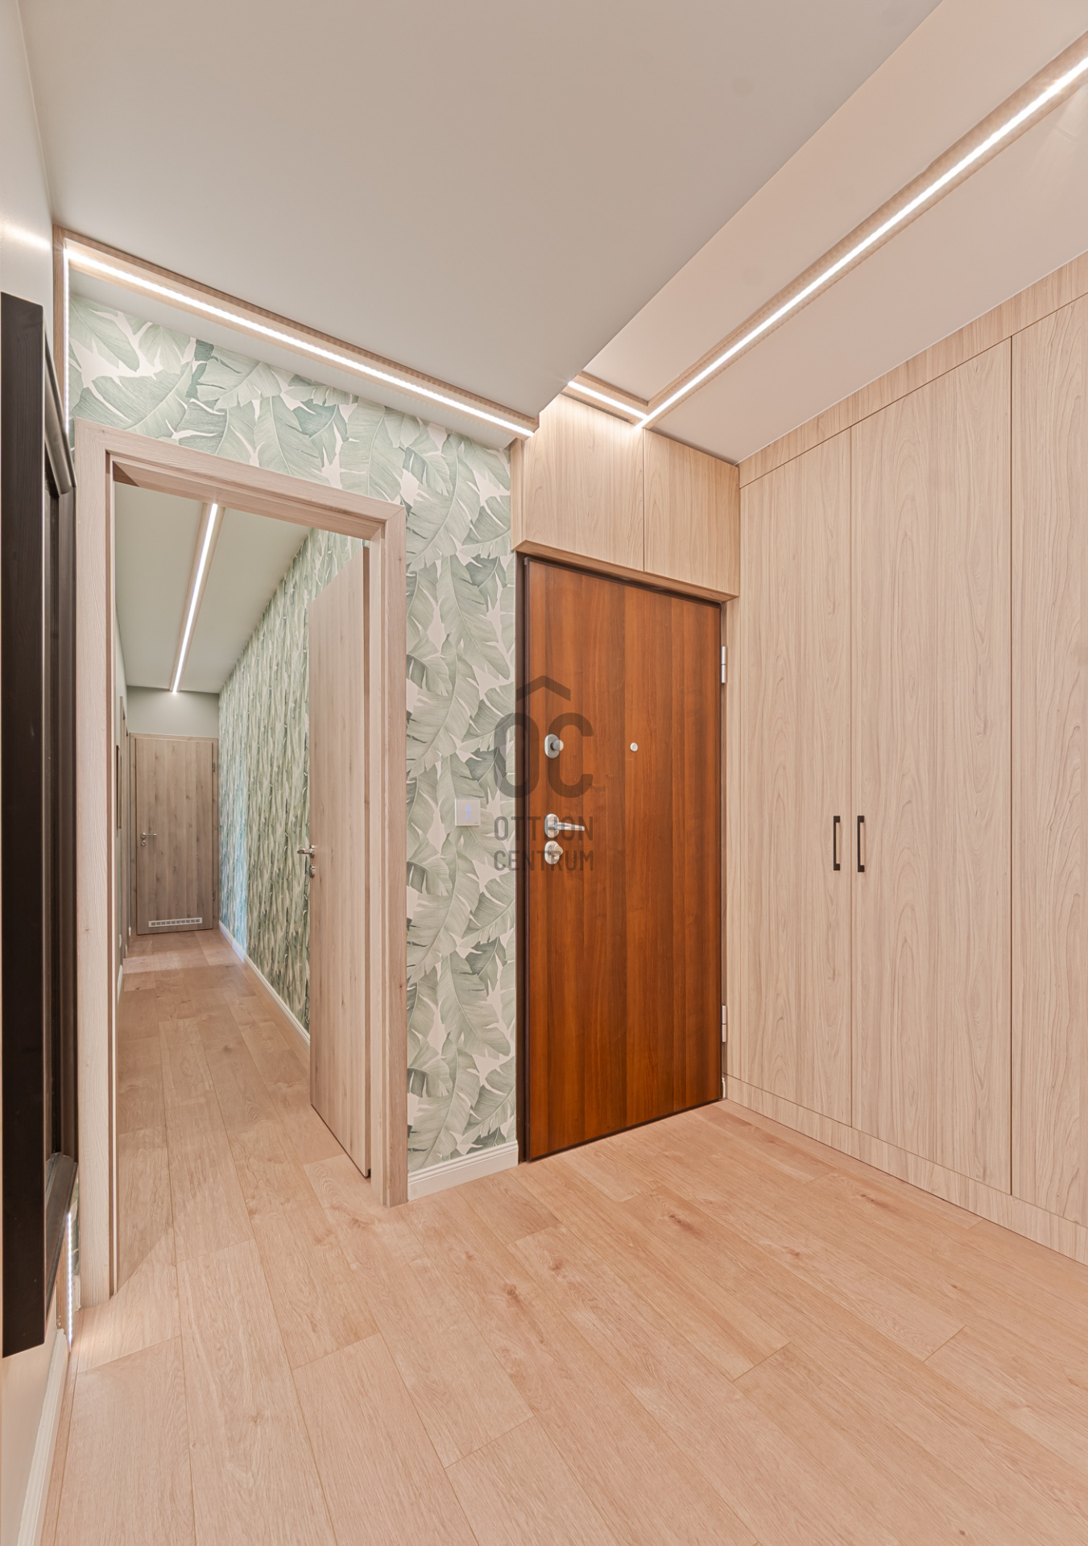
- Additional doors have been installed on both sides of the entrance hall to provide enhanced soundproofing and complete privacy.
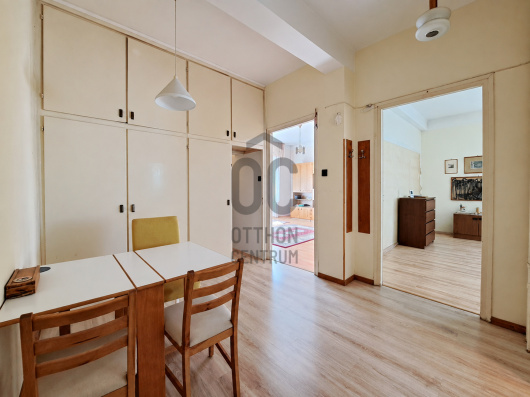
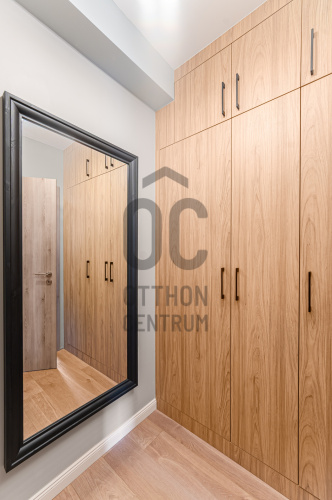
- Throughout the apartment, built-in wardrobes, oak-veneer wall panels and premium waterproof SPC flooring create a harmonious and consistent interior.
- The smart home system allows the lighting, air conditioning and heating to be controlled remotely via smartphone.
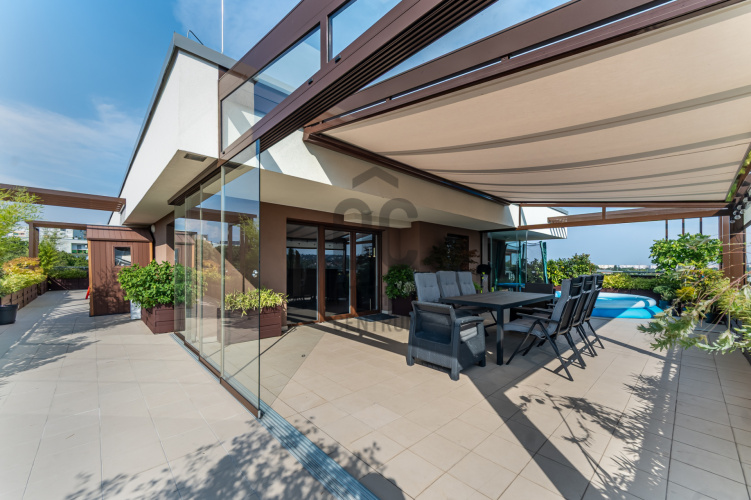
- The apartment also boasts the residential complex’s most impressive penthouse terrace oasis: a spectacular 150 m² private roof terrace, which is a truly exceptional feature in its own right.
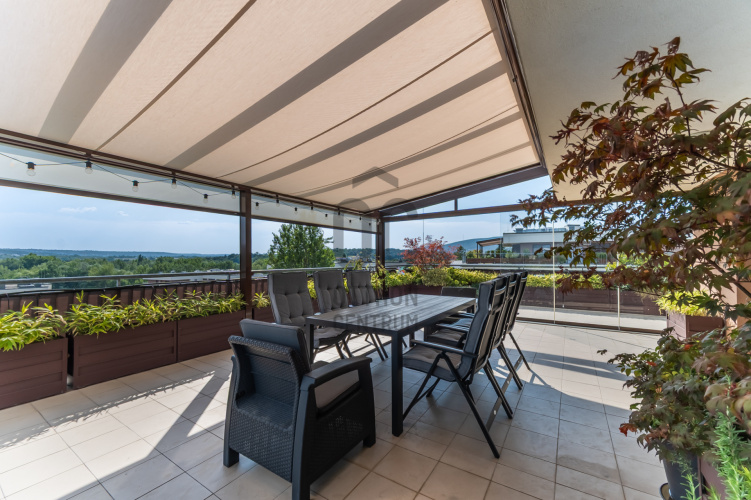
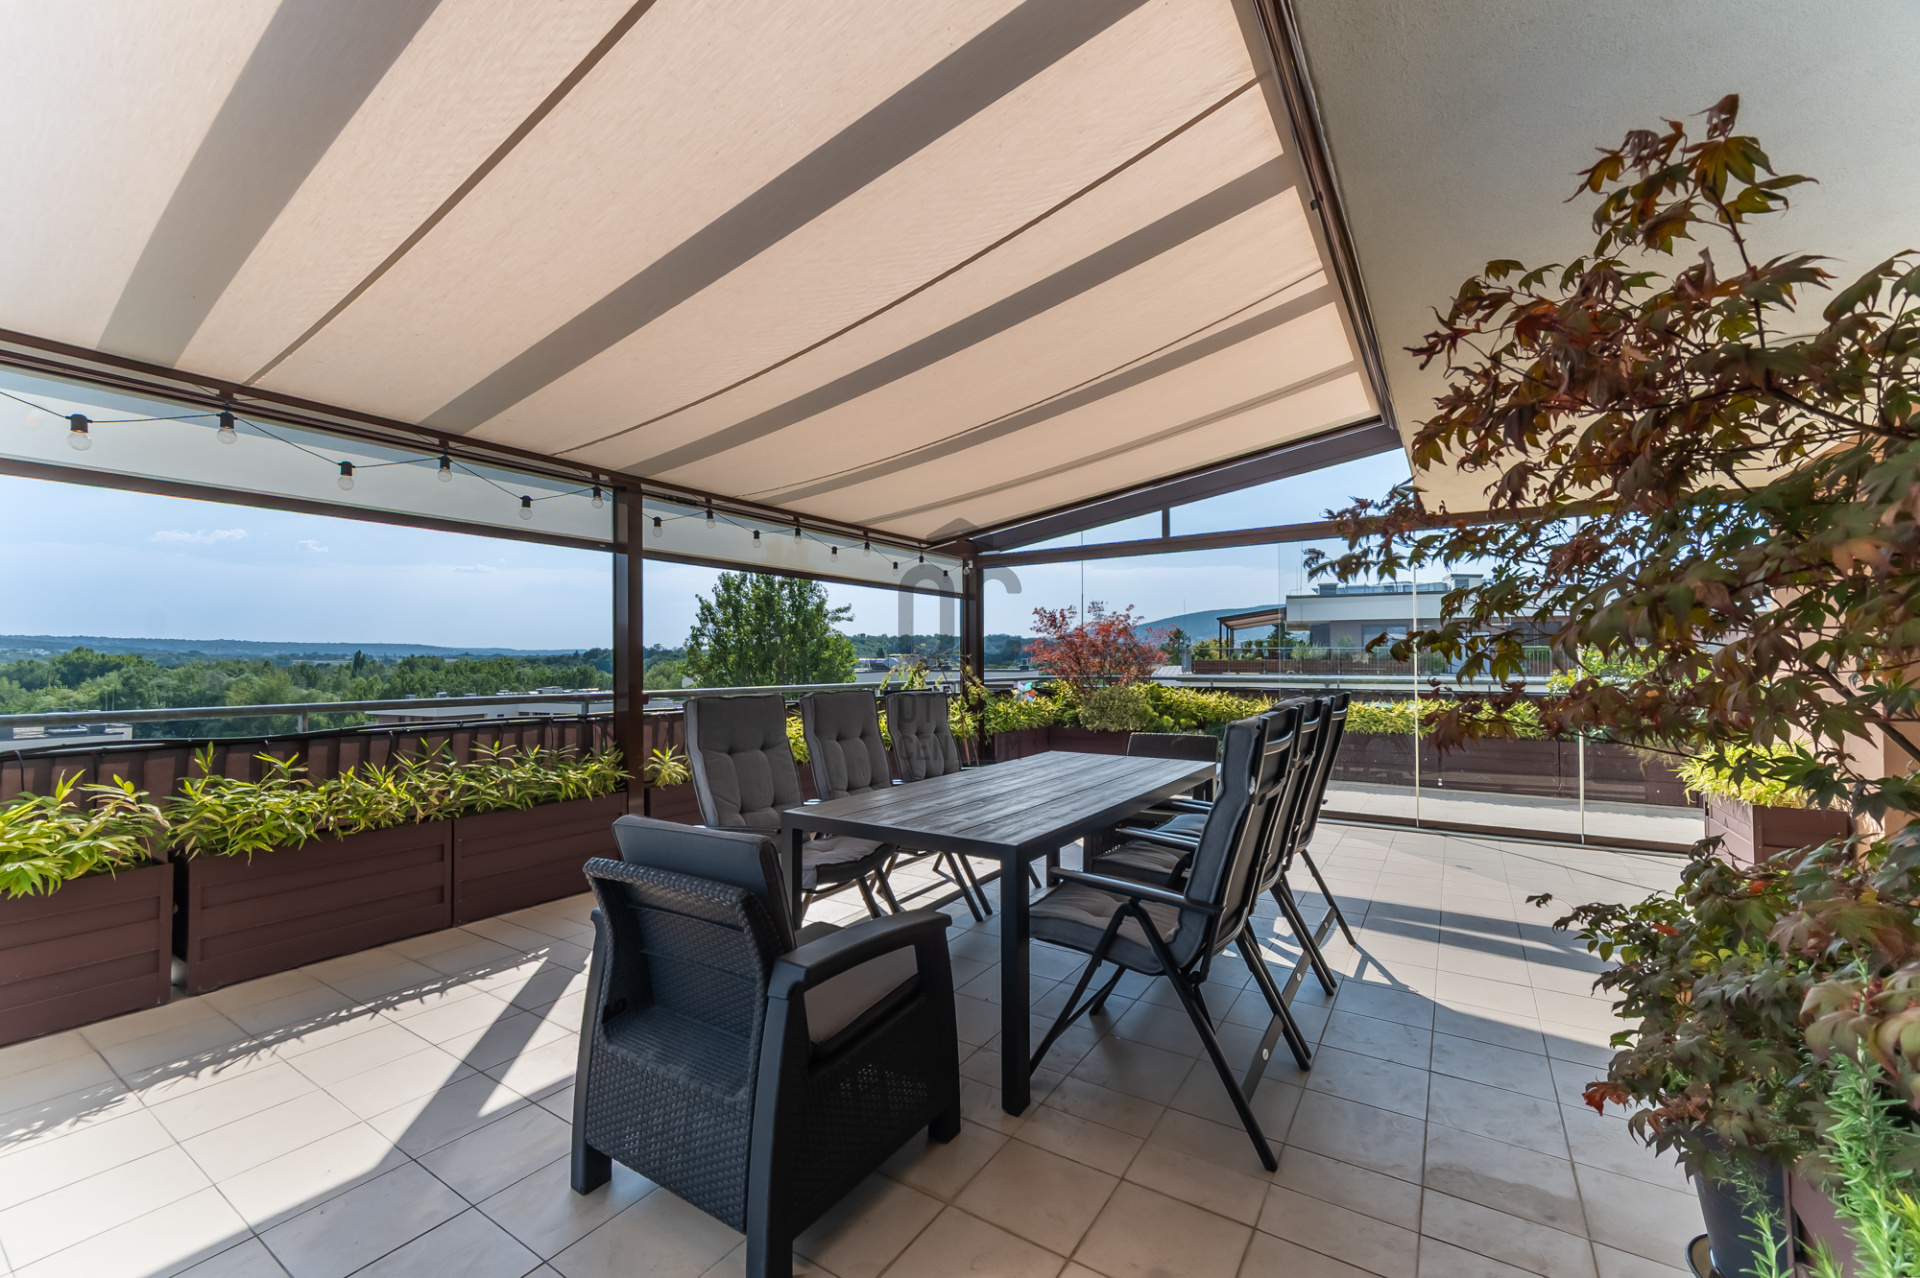
- The bespoke 35 m² open-fronted conservatory can be separated from the terrace by a sliding glass wall whenever desired.
- The glass roof is equipped with an integrated shading system that prevents overheating, making the space enjoyable throughout the year.
- Climbing plants are already growing around the base of the pergola and will soon provide natural shade for this atmospheric outdoor living area.
- Planter boxes run along the entire terrace railing, beautifully landscaped with bamboo, Japanese maple trees and distinctive Mediterranean shrubs.
**GARAGE SPACES AND STORAGE**
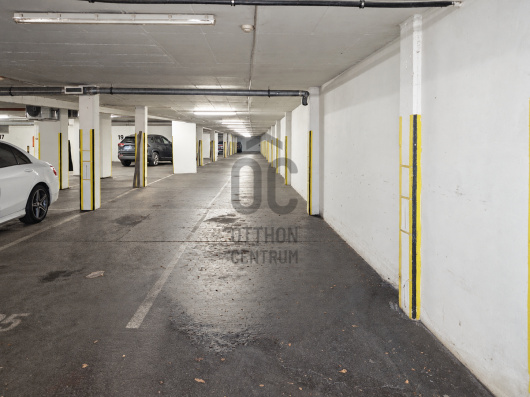
- Three underground parking spaces equipped with electric vehicle charging connections are available for optional purchase, either together or individually.
- The main parking space is standard-sized, located close to the lift and equipped with a 16A EV charger. Its purchase price is HUF 12 million.
- The second standard-sized parking space is also priced at HUF 12 million, while the smaller space is available for HUF 9 million.
- The common service charge for each parking space is HUF 4,000 per month.
- A 2 m² private storage room also belongs to the apartment and is included in the purchase price.
**VIEWING THE PROPERTY**
- The property can be viewed in person by prior appointment.
**WE ALSO ASSIST WITH FINANCING – INCLUDING ONLINE ADMINISTRATION**
- Our independent mortgage centre compares offers from all banks and financial institutions completely free of charge.
- All you need to do is consult with our colleague and select the financing option that offers the most favourable terms over the long term.
- Backed by 20 years of experience, our experts provide assistance with consumer-friendly home loans, the Babaváró loan, and the complete administration of CSOK Plus and the OTTHON START programme.
- Appointments are also available outside regular business hours by prior arrangement.
If you are looking for a luxurious lifestyle in a premium residential complex offering exceptional services, and dream of entertaining friends on your own panoramic roof terrace, this home has been created for you. Properties of this calibre rarely come onto the market. Come and experience it in person!
Please feel free to contact me for further information. I will be delighted to answer any questions you may have.
**NEIGHBORHOOD AND TRANSPORTATION:**
- XI. district, Őrmező, in the exclusive environment of the Metrodom Őrmező residential park.
- Újbuda is a dynamically developing, well-infrastructured, quiet, and green suburban neighborhood.
- Excellent public transportation is provided by trams 1, 19, and 49, as well as several bus lines.
- Just 2 bus stops away from Kelenföld Railway Station, where the 4 metro line and trains are also accessible.
- Night buses 941, 907, and 918 operate nearby.
- The location offers excellent car access to all points of the city.
- Etele Plaza, Savoya Park, and Campona shopping centers are within immediate reach.
**WHAT YOU NEED TO KNOW ABOUT THE RESIDENTIAL PARK:**
- The Metrodom Őrmező residential park, completed in 2021, consists of 7 buildings located on nearly 1.6 hectares of ancient wooded land.
- It is one of Újbuda's most exciting, award-winning premium new residential complexes, featuring a car-free, charming, landscaped inner area.
- Thanks to its architectural and terrain characteristics, it is completely insulated from the noise of major roads, providing a true peaceful oasis in the city.
- The buildings house apartments with large glass surfaces that take advantage of favorable positioning and orientation, offering breathtaking views.
- The residential park has an A+++ energy efficiency rating, with each building equipped with its own heat pump and smart home system for energy supply.
- The apartments are heated and cooled by the Metrodom Dual Eco system, which has a nearly zero energy consumption rating.
- The properties can be easily maintained with minimal utility costs.
**PREMIUM COMMUNITY SERVICES OF THE RESIDENTIAL PARK:**
- Enclosed, ancient wooded relaxation park
- Outdoor experience pool with sun terrace
- Private gym - Sauna / wellness area
- Spacious community lounge with free Wi-Fi - for home office work, watching matches
- Mini kitchen with a large table, fridge, and microwave – for friendly gatherings, birthdays
- Separable children's corner
- Grill
- Playground for small children
- Shared bicycle storage
- 24-hour concierge service
- Facial recognition entry system
**GENERAL INFORMATION ABOUT THE APARTMENT:**
- 4th-floor penthouse apartment with a living space of 114 m² + 150 m² private panoramic rooftop terrace.
- This building is the highest in the residential park, located on a hillside, with views stretching southwest towards the Buda Hills and Törökbálint.
- The property is situated on the top floor of the building, where there are a total of 3 apartments; the floor is completely intimate and quiet, with no neighboring walls.
- The apartment's large glass surfaces and southwest orientation provide abundant sunlight throughout the day.
- Layout: hallway, American kitchen living room and dining area, 4 bedrooms, 2 bathrooms, separate toilet, utility room.
- Heating and cooling are provided by a modern heat pump system.
- The common cost is 77,500 HUF/month.
**INTERIOR DESIGN AND TERRACE FEATURES:**
- The apartment has been fully remodelled and furnished according to bespoke interior design plans. Every detail has been carefully considered, combining premium quality with functionality.
- The spacious living room features floor-to-ceiling oak wall panelling, a custom-built TV unit and a leather corner sofa, creating a sophisticated yet welcoming atmosphere.
- The kitchen achieves the perfect balance of character and elegance with matte grey cabinet fronts, warm wood accents, a marble-effect backsplash and premium integrated appliances.
- The primary bedroom exudes the atmosphere of an elegant luxury hotel, featuring an Art Deco statement wall and floor-to-ceiling fitted wardrobes.
- The bedroom also benefits from its own en-suite shower room and toilet, finished with striking black marble-effect surfaces for a refined, hotel-inspired feel.
- Every room provides direct access to the expansive terrace, which offers breathtaking panoramic views.
- One of the bedrooms is currently used as a walk-in wardrobe and home office, furnished with a floor-to-ceiling, custom-built oak storage system and desk.
- Two additional rooms have been designed as children’s bedrooms, both featuring bespoke furniture.
- The main bathroom is fitted with a bathtub and finished with large-format Italian tiles in black and white marble-effect designs, complemented by high-quality fixtures and accessories.
- The utility room, equipped with extensive built-in storage, plays a key role in keeping the home organised. It houses the washing machine, tumble dryer and wine cooler.
- Additional doors have been installed on both sides of the entrance hall to provide enhanced soundproofing and complete privacy.
- Throughout the apartment, built-in wardrobes, oak-veneer wall panels and premium waterproof SPC flooring create a harmonious and consistent interior.
- The smart home system allows the lighting, air conditioning and heating to be controlled remotely via smartphone.
- The apartment also boasts the residential complex’s most impressive penthouse terrace oasis: a spectacular 150 m² private roof terrace, which is a truly exceptional feature in its own right.
- The bespoke 35 m² open-fronted conservatory can be separated from the terrace by a sliding glass wall whenever desired.
- The glass roof is equipped with an integrated shading system that prevents overheating, making the space enjoyable throughout the year.
- Climbing plants are already growing around the base of the pergola and will soon provide natural shade for this atmospheric outdoor living area.
- Planter boxes run along the entire terrace railing, beautifully landscaped with bamboo, Japanese maple trees and distinctive Mediterranean shrubs.
**GARAGE SPACES AND STORAGE**
- Three underground parking spaces equipped with electric vehicle charging connections are available for optional purchase, either together or individually.
- The main parking space is standard-sized, located close to the lift and equipped with a 16A EV charger. Its purchase price is HUF 12 million.
- The second standard-sized parking space is also priced at HUF 12 million, while the smaller space is available for HUF 9 million.
- The common service charge for each parking space is HUF 4,000 per month.
- A 2 m² private storage room also belongs to the apartment and is included in the purchase price.
**VIEWING THE PROPERTY**
- The property can be viewed in person by prior appointment.
**WE ALSO ASSIST WITH FINANCING – INCLUDING ONLINE ADMINISTRATION**
- Our independent mortgage centre compares offers from all banks and financial institutions completely free of charge.
- All you need to do is consult with our colleague and select the financing option that offers the most favourable terms over the long term.
- Backed by 20 years of experience, our experts provide assistance with consumer-friendly home loans, the Babaváró loan, and the complete administration of CSOK Plus and the OTTHON START programme.
- Appointments are also available outside regular business hours by prior arrangement.
If you are looking for a luxurious lifestyle in a premium residential complex offering exceptional services, and dream of entertaining friends on your own panoramic roof terrace, this home has been created for you. Properties of this calibre rarely come onto the market. Come and experience it in person!
Please feel free to contact me for further information. I will be delighted to answer any questions you may have.
Registration Number
H521136
Property Details
Sales
for sale
Legal Status
used
Character
apartment
Construction Method
brick
Net Size
114 m²
Gross Size
164 m²
Size of Terrace / Balcony
150 m²
Heating
heat pump
Ceiling Height
265 cm
Number of Levels Within the Property
1
Orientation
South-West
View
Green view
Staircase Type
enclosed staircase
Condition
Excellent
Condition of Facade
Excellent
Condition of Staircase
Excellent
Neighborhood
quiet, green
Year of Construction
2021
Number of Bathrooms
2
Position
garden-facing
Common Costs
77500
Water
Available
Electricity
Available
Sewer
Available
Elevator
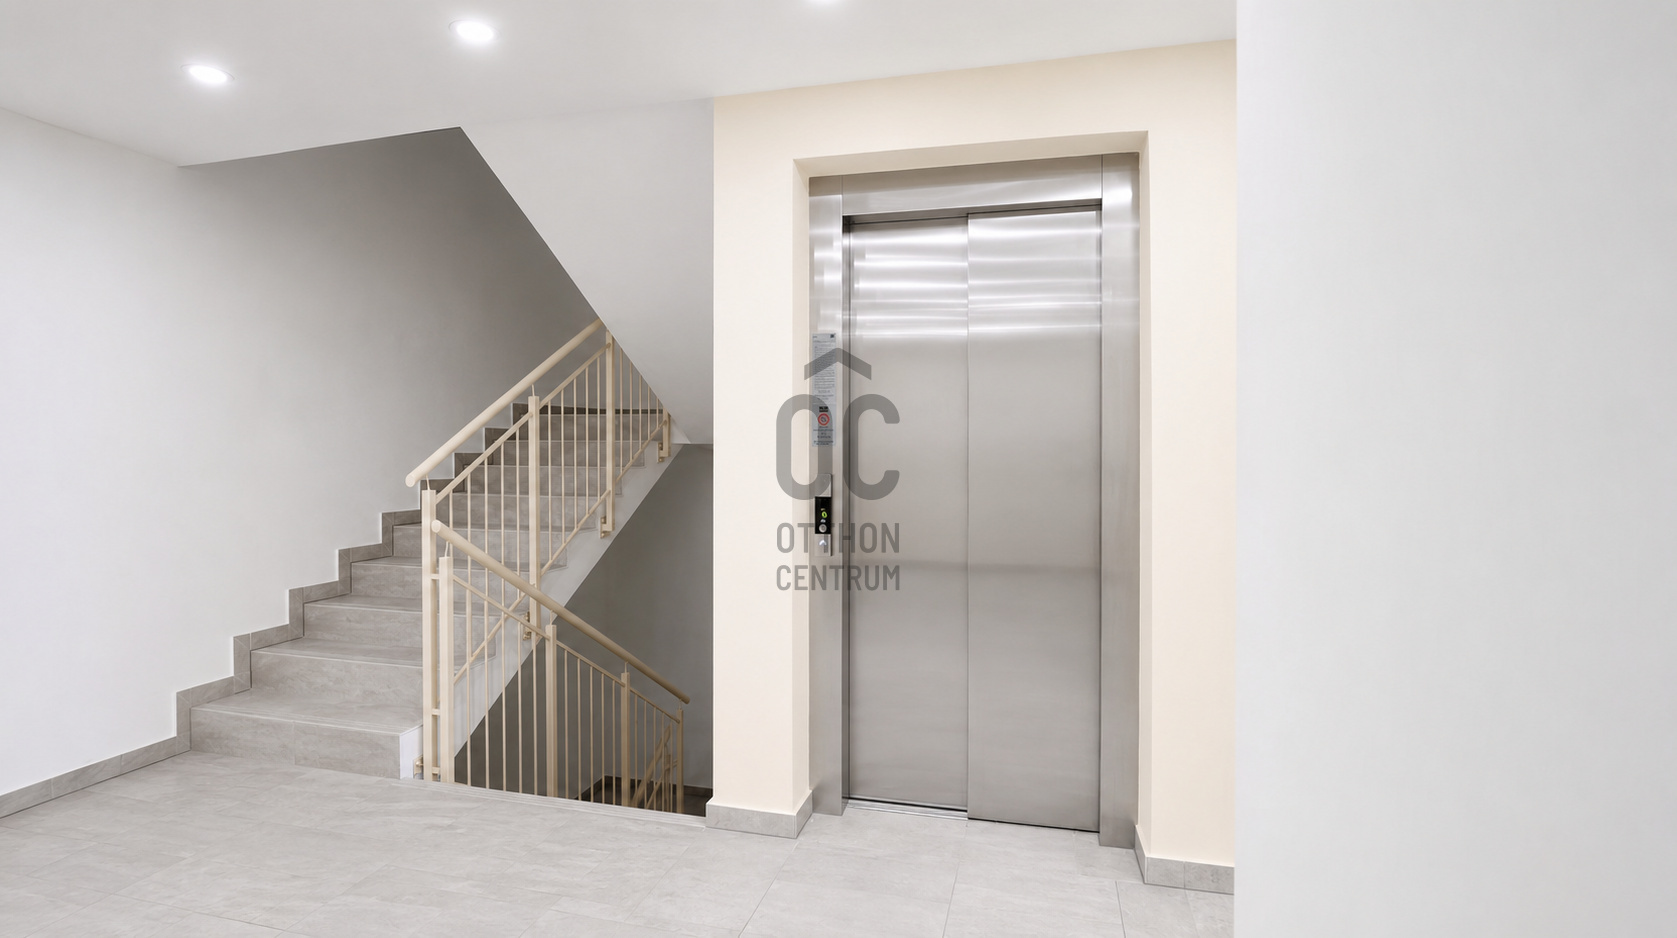
available
Storage
Independent
Rooms
entryway
13.88 m²
toilet
1.5 m²
living room
28 m²
open-plan kitchen and dining room
8.8 m²
bedroom
10.6 m²
room
12.08 m²
bathroom-toilet
6.21 m²
room
12.08 m²
wardrobe
12.23 m²
bathroom
3.8 m²
utility room
3.14 m²
terrace
150 m²

Medovarszki Andrea
Credit Expert
Szabó Ferenc
Franchise partner, Emerald-level Home Expert
Rating:
9.9 points
Bizalomra épülő ingatlanértékesítés, modern szemlélettel.