data_sheet.details.realestate.section.main.otthonstart_flag.label
For sale new construction semi-detached house,
U0049883
Mogyoród, Sissy-Villapark
139,900,000 Ft
384,000 €
- 138m²
- 4 Rooms
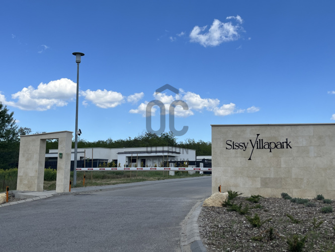
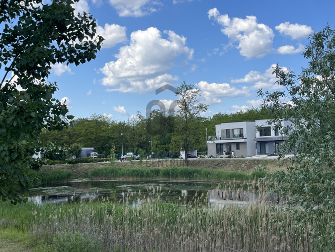
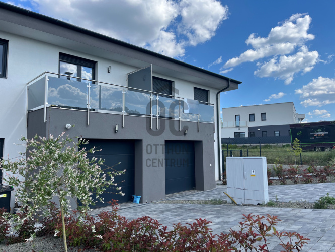
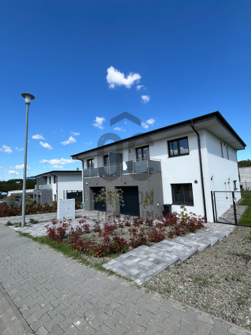
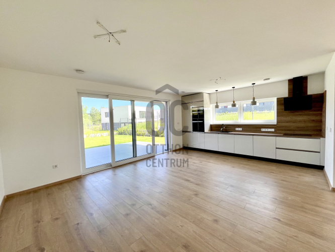
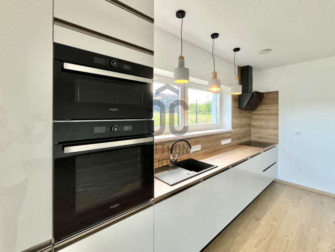
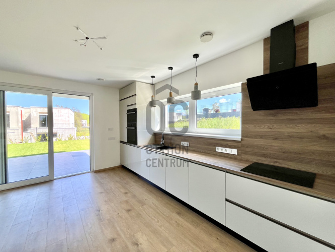
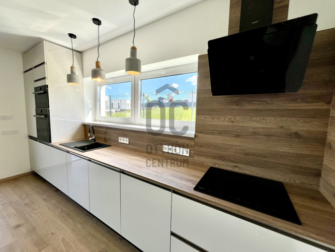
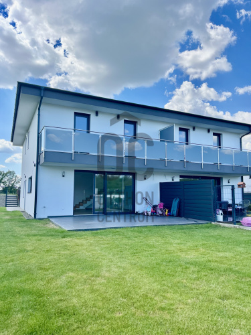
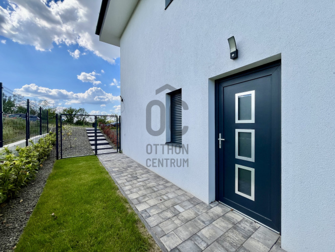
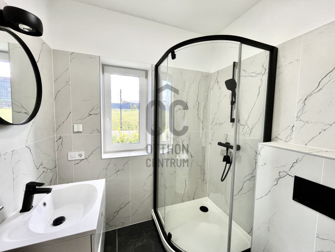
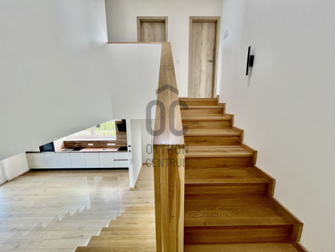
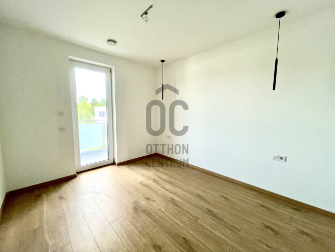
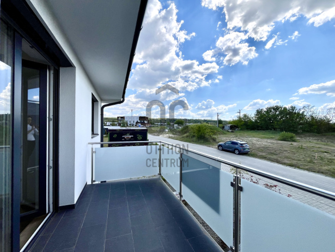
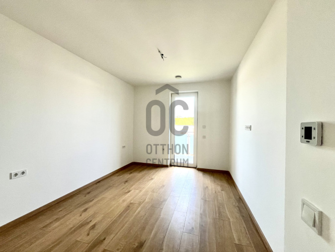
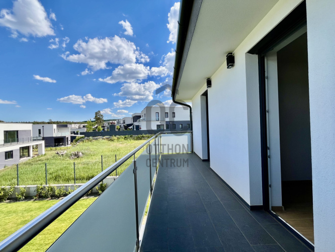
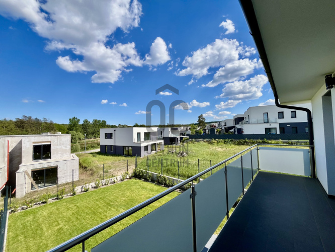
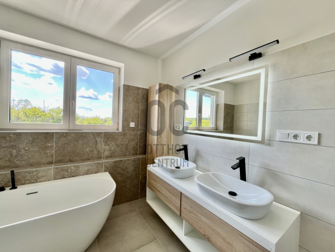
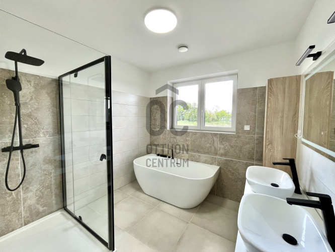
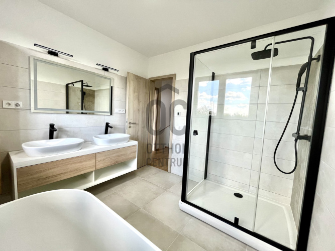
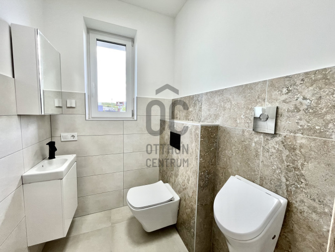
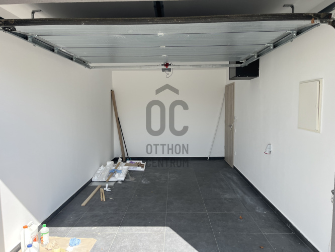
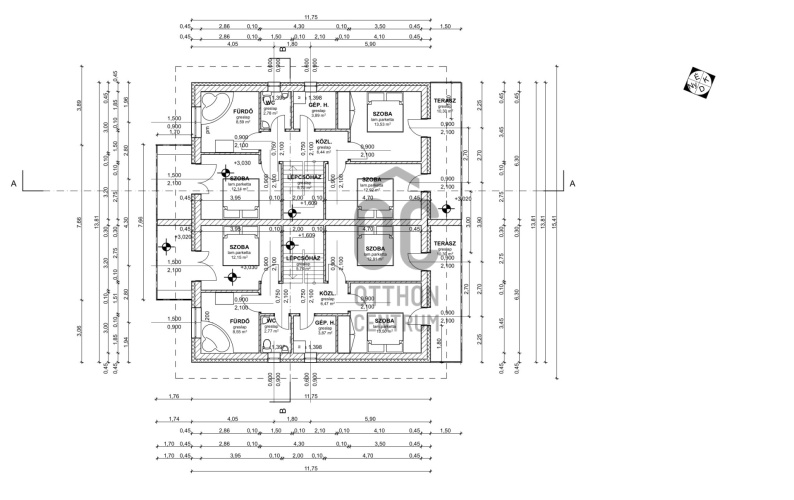
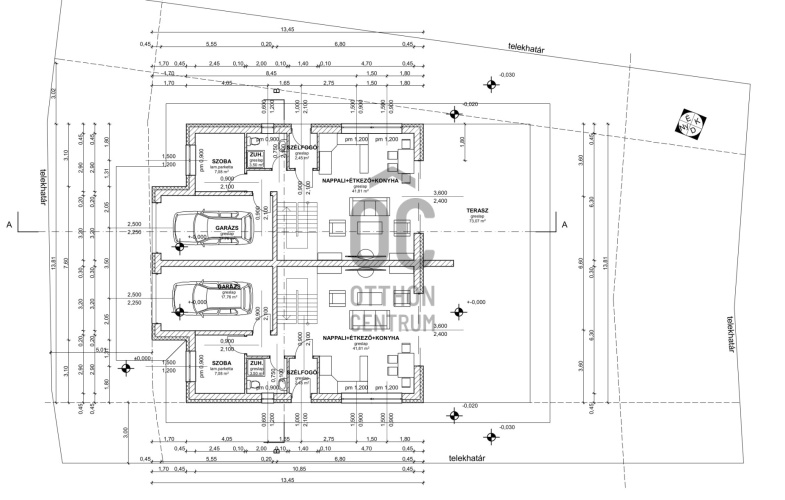
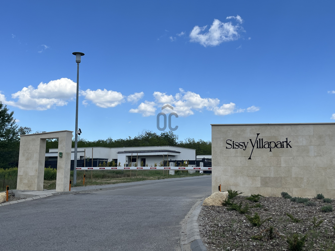
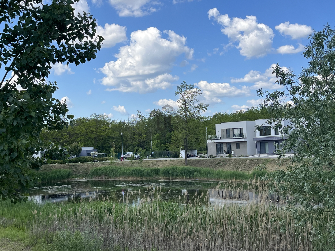
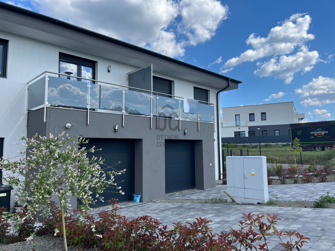
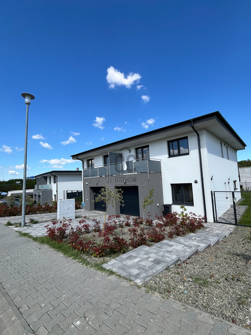
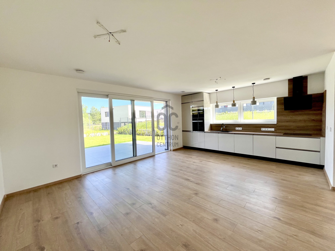
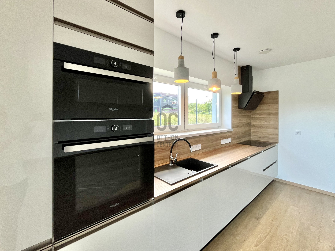
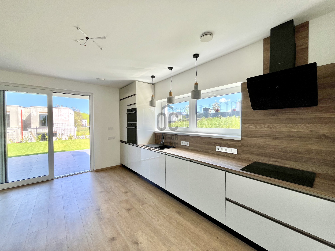
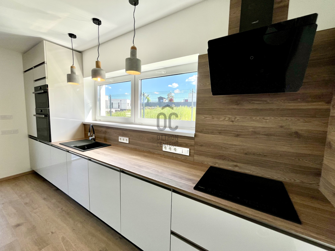
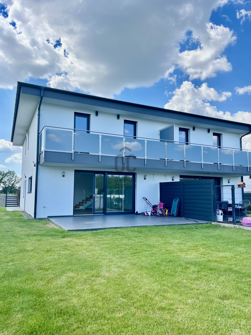
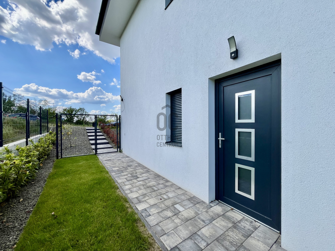
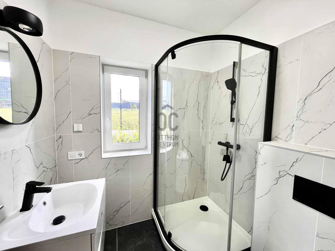
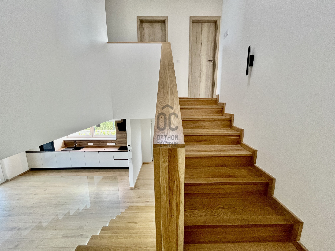
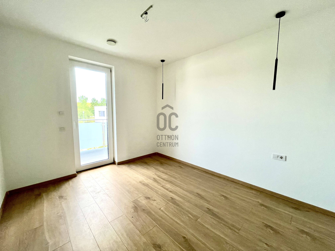
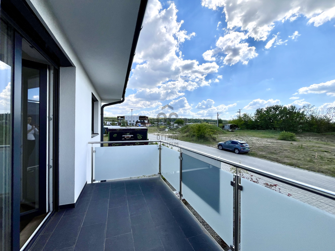
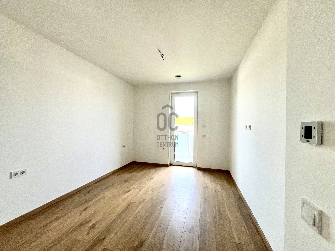
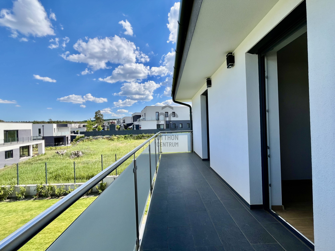
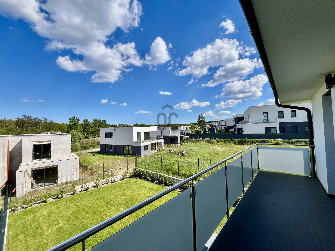
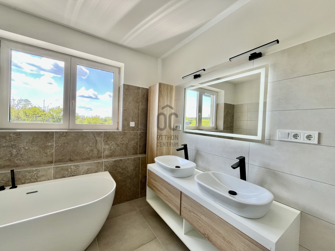
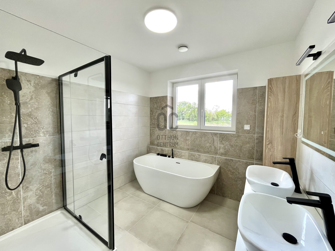
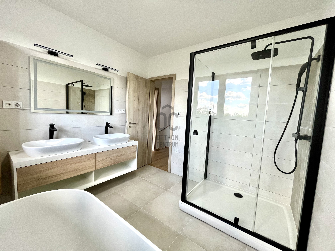
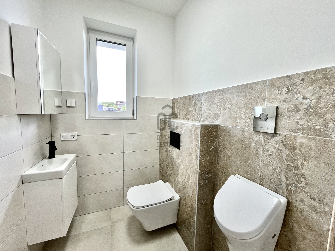
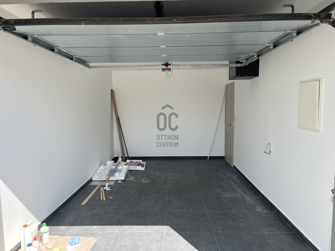
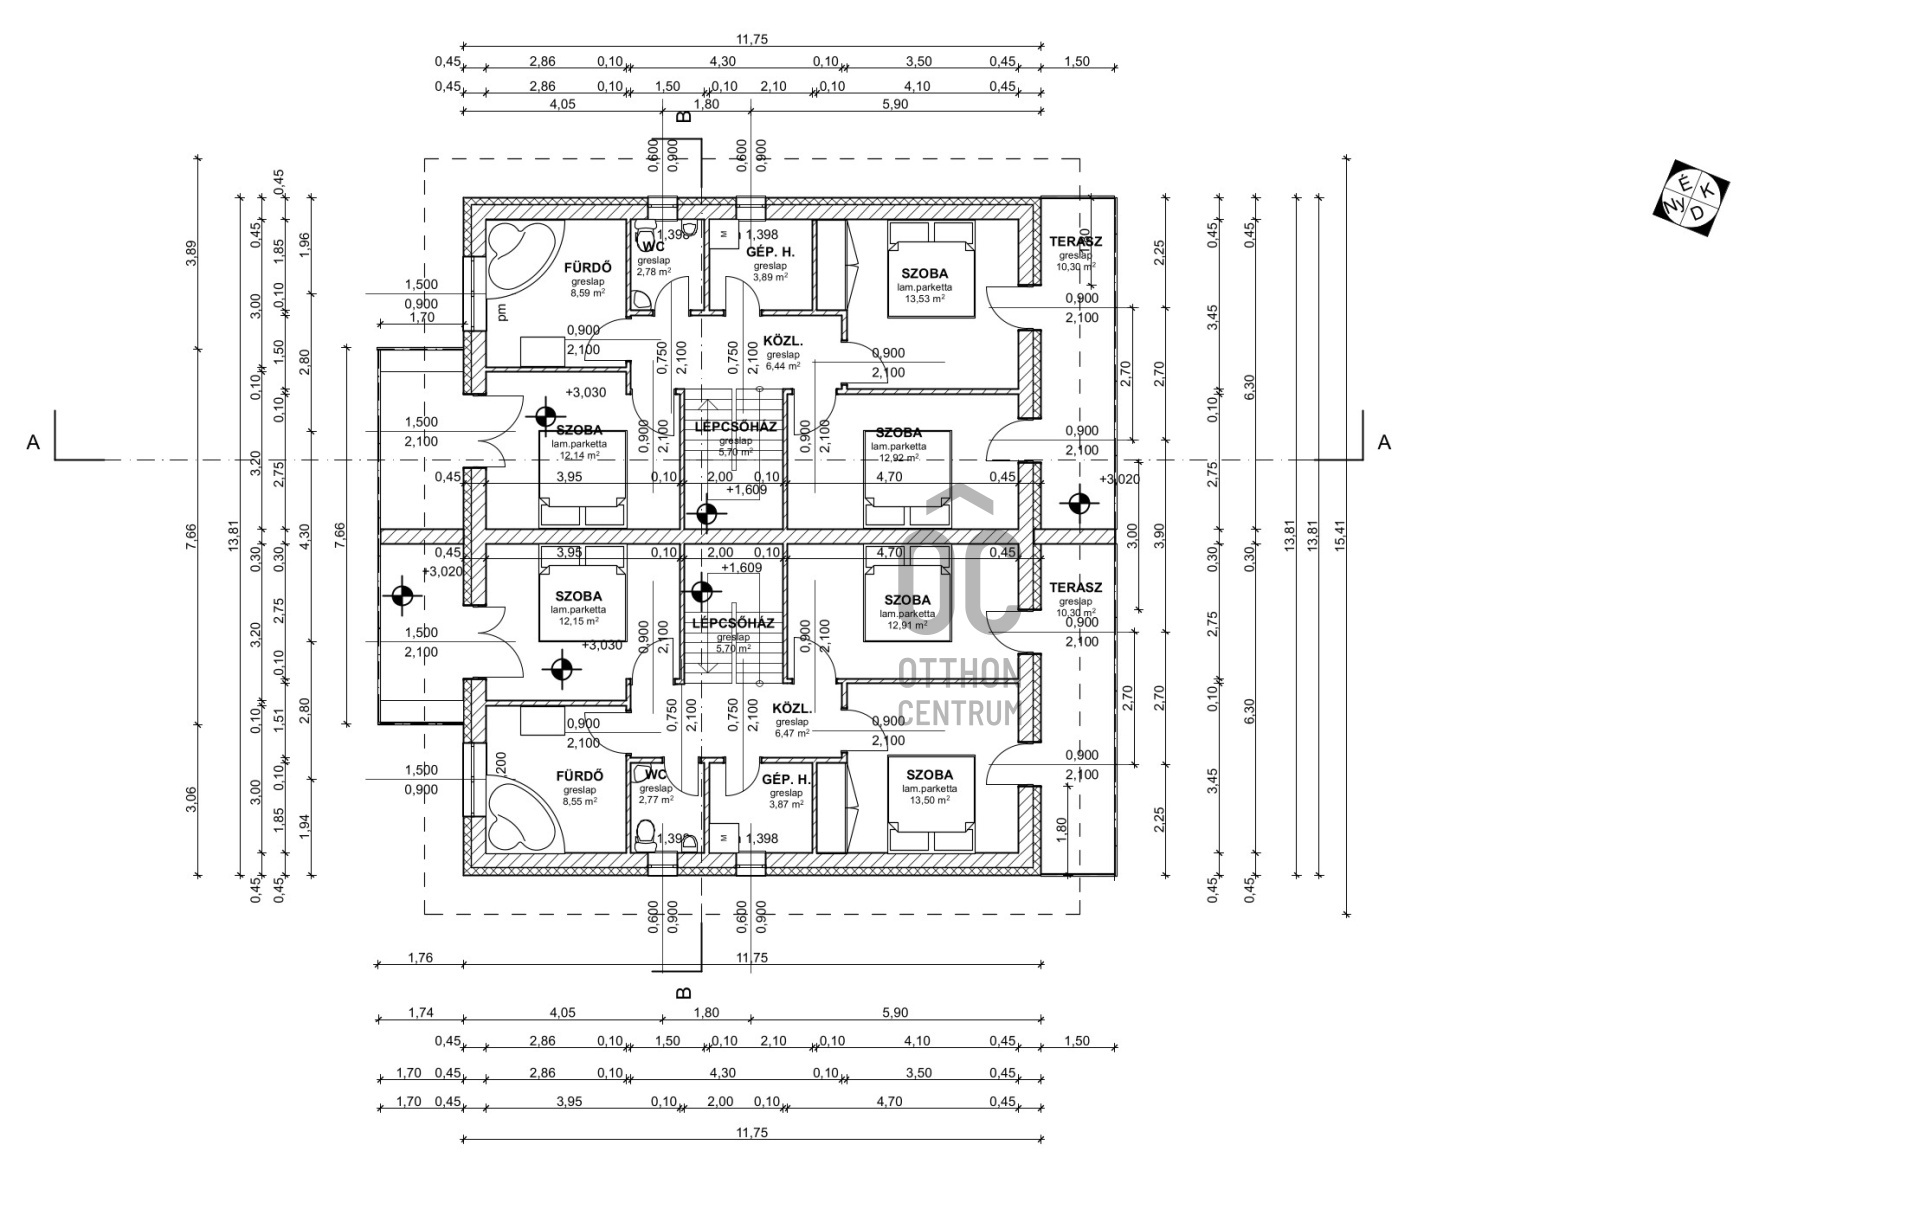
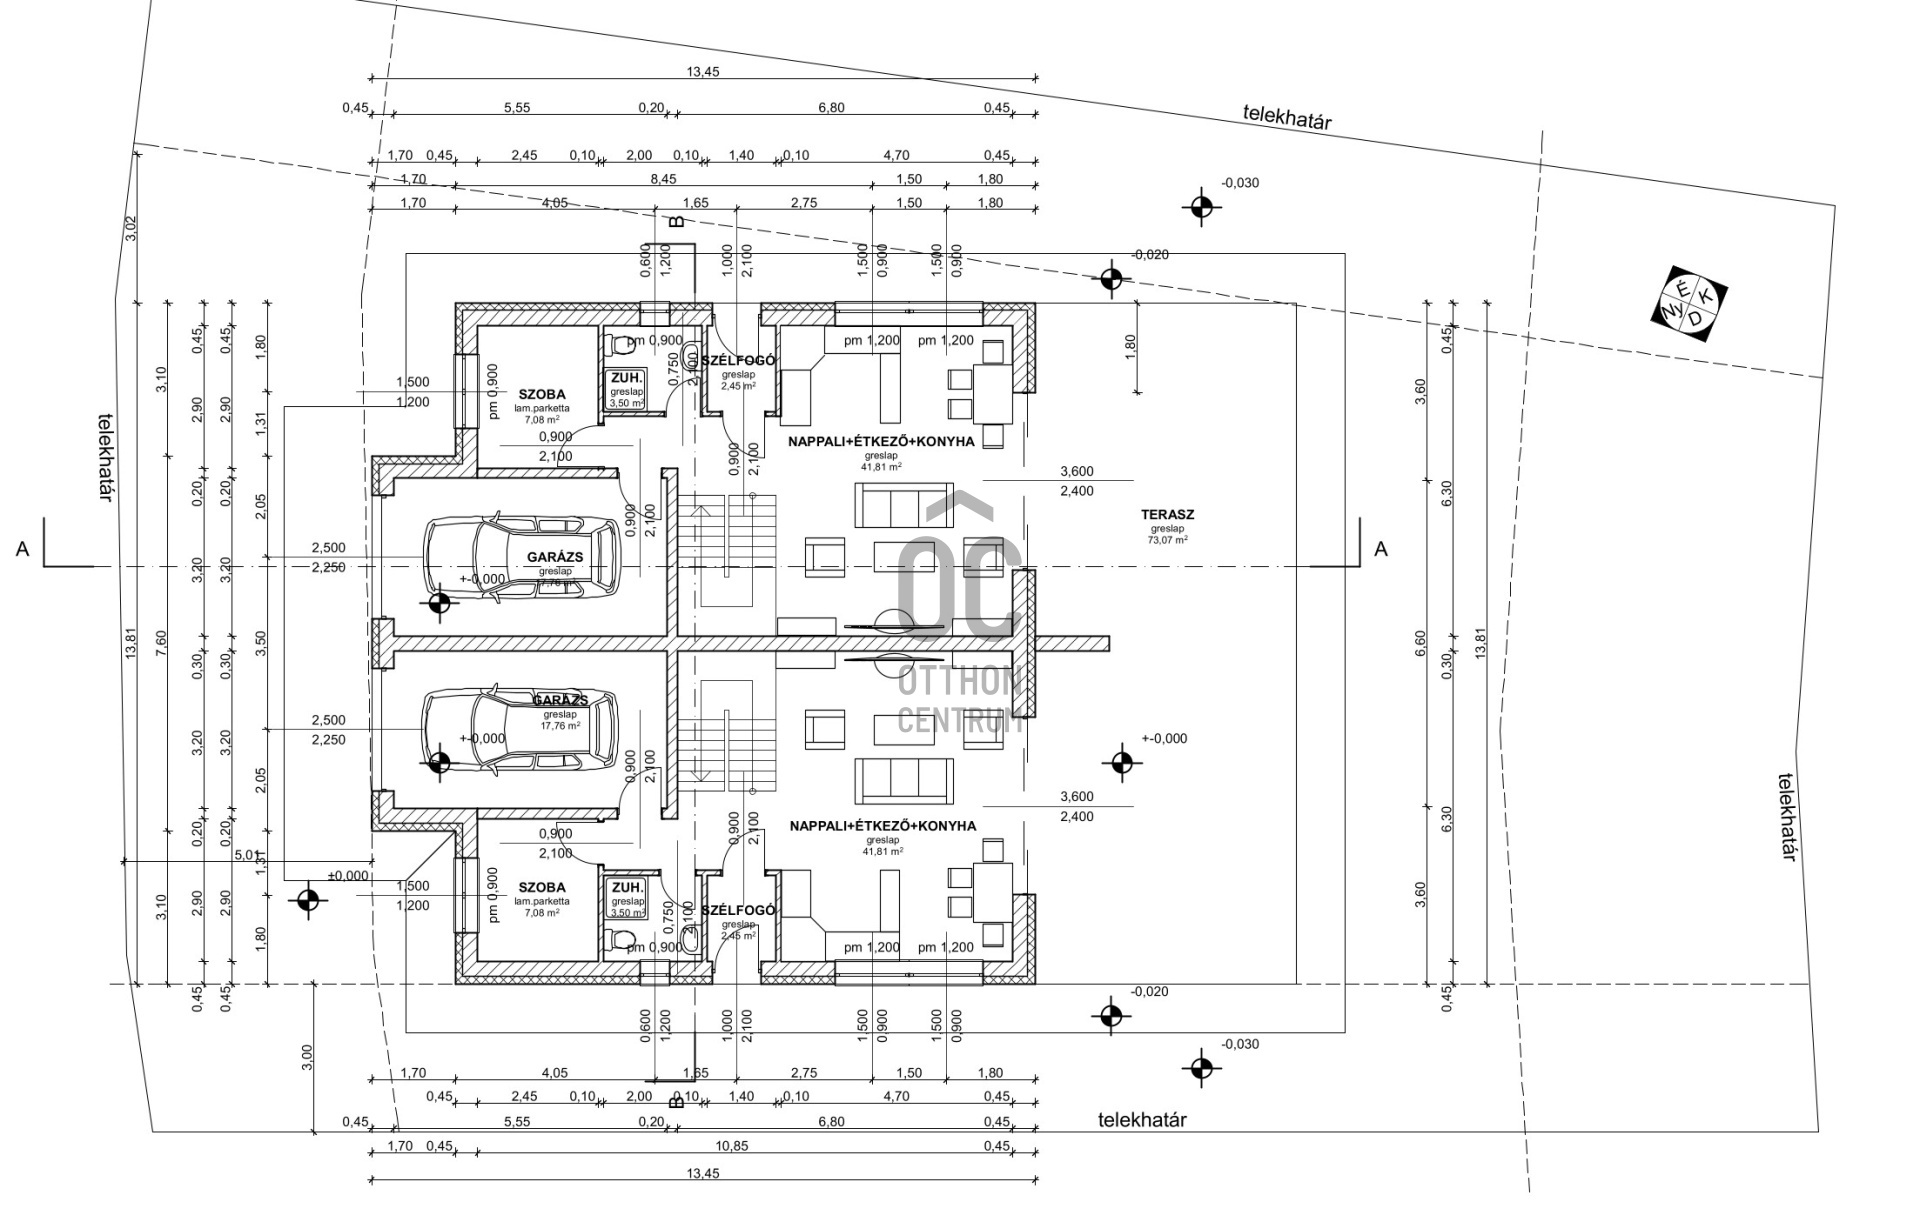
Luxury residential house at an excellent price in Mogyoród, in the Sissy Residential Park
Be the first resident of this newly built duplex in Mogyoród, in an exclusive environment!
According to the title deed, the two semi-detached houses are registered as CONDOMINIUMS, so the regulations regarding state subsidies and loans for apartments apply!
Let’s look at the details!
LAYOUT
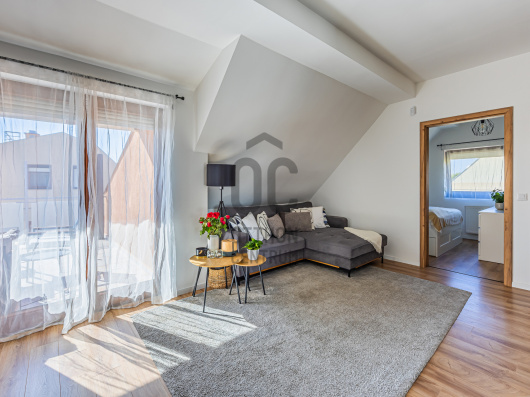
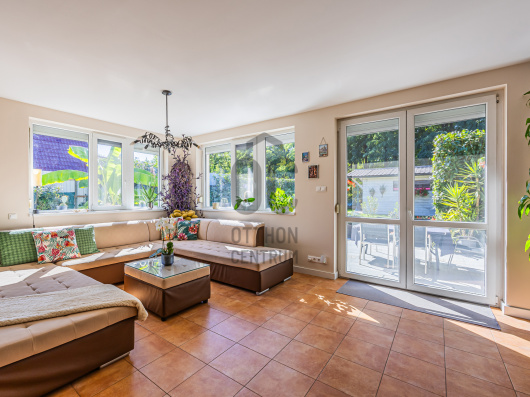
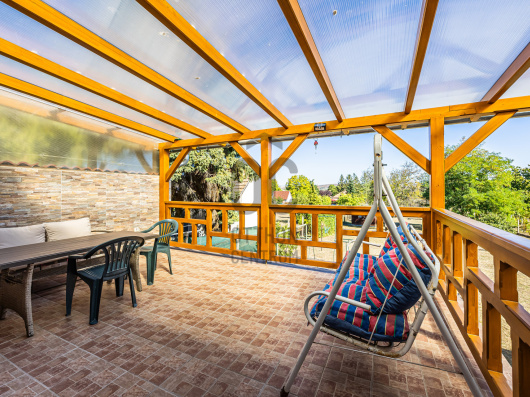
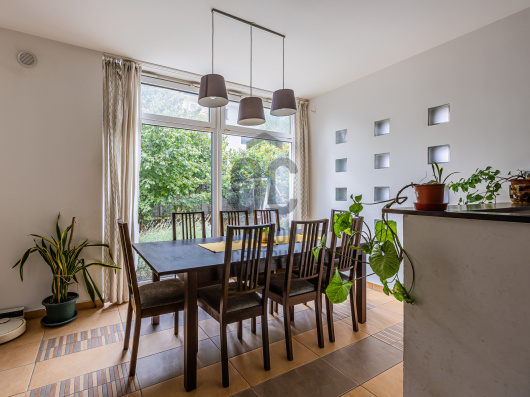
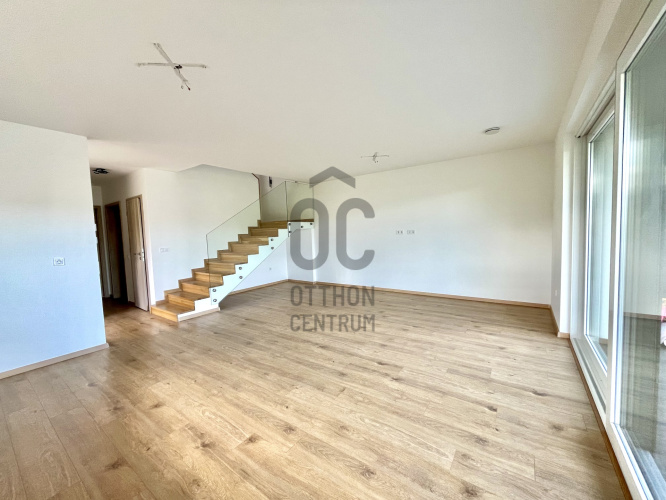
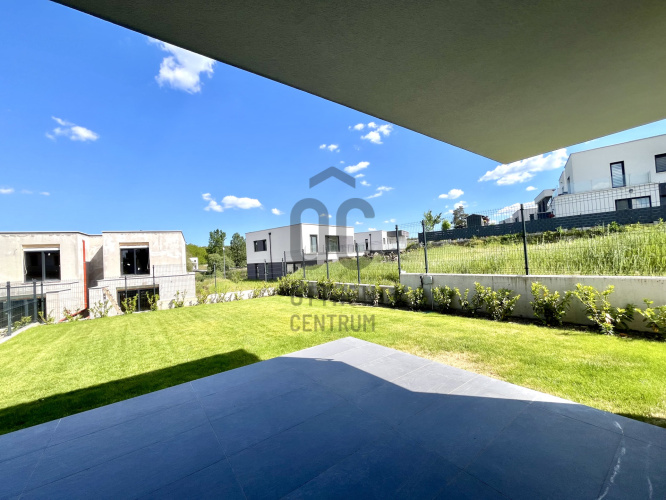
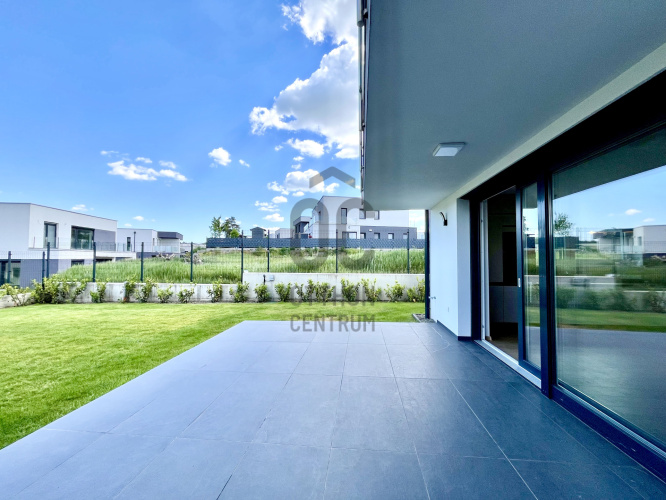
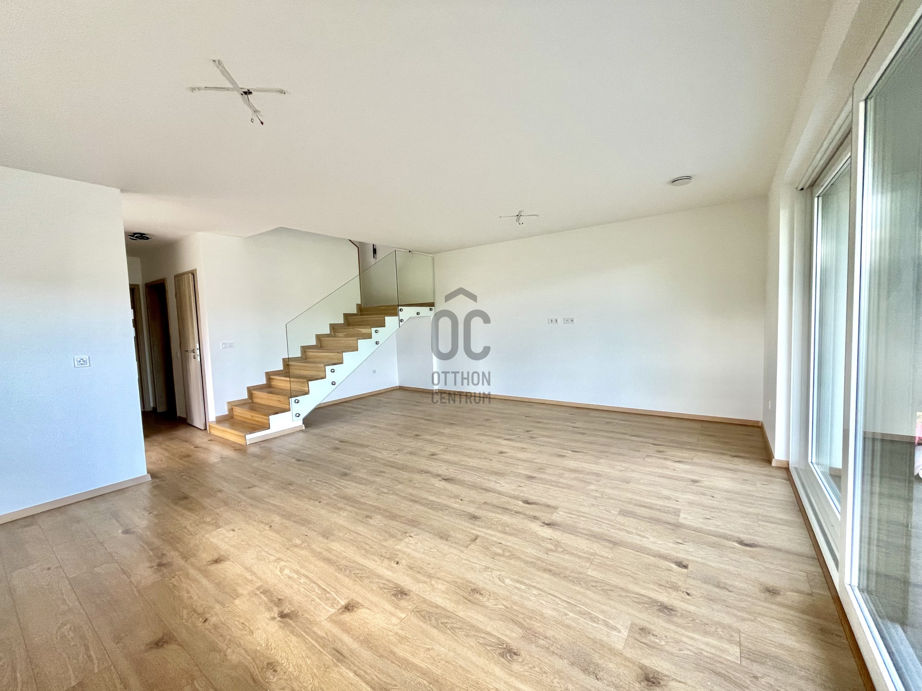
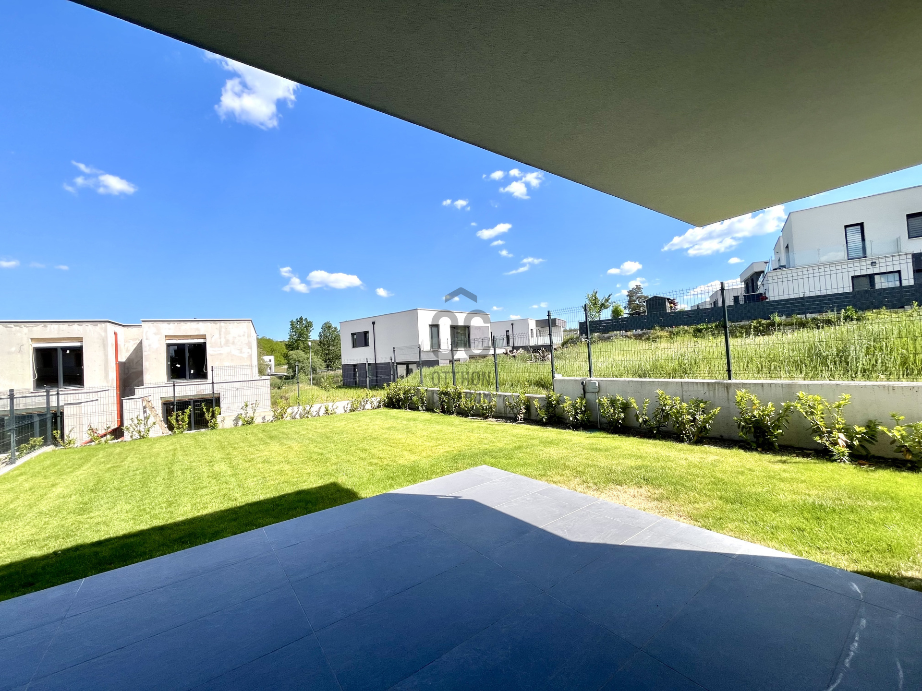
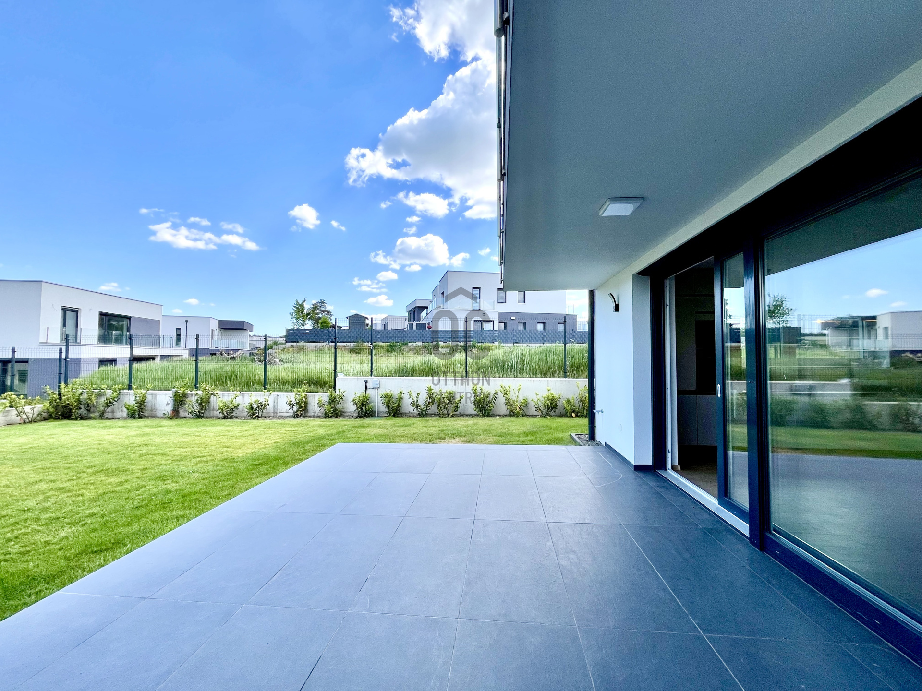
- HUGE (42m2) living room with American kitchen with an also huge TERRACE
- 3 spacious BEDROOMS + 1 STUDY or guest room
- One shower, one BATHROOM WITH BATHTUB AND SHOWER, as well as a guest toilet
TECHNICAL CONTENT
- Premium plastic windows, 15 cm graphite insulation
- ELECTRIC SHUTTERS on every window
- HEAT PUMP, underfloor heating, ceiling heating-cooling
- H TARIFF, A+ energy classification
- Heat recovery, automatic ventilation system
- HEATING adjustable room by room
- Solar panel system preparation
- Premium waterproof laminate flooring
- ITALIAN KITCHEN with premium kitchen appliances
- OAK staircase with glass railing
- RAVAK bathtub and faucets, premium sanitary ware
- Electric car charger, heated garage
- Outdoor lighting
- Alarm system, camera system installed
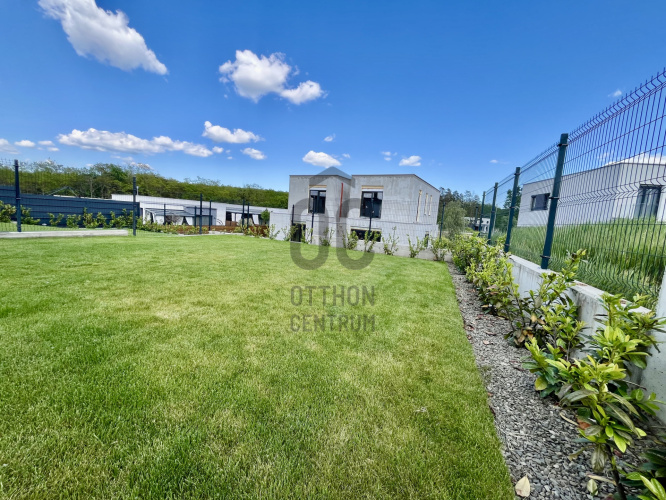
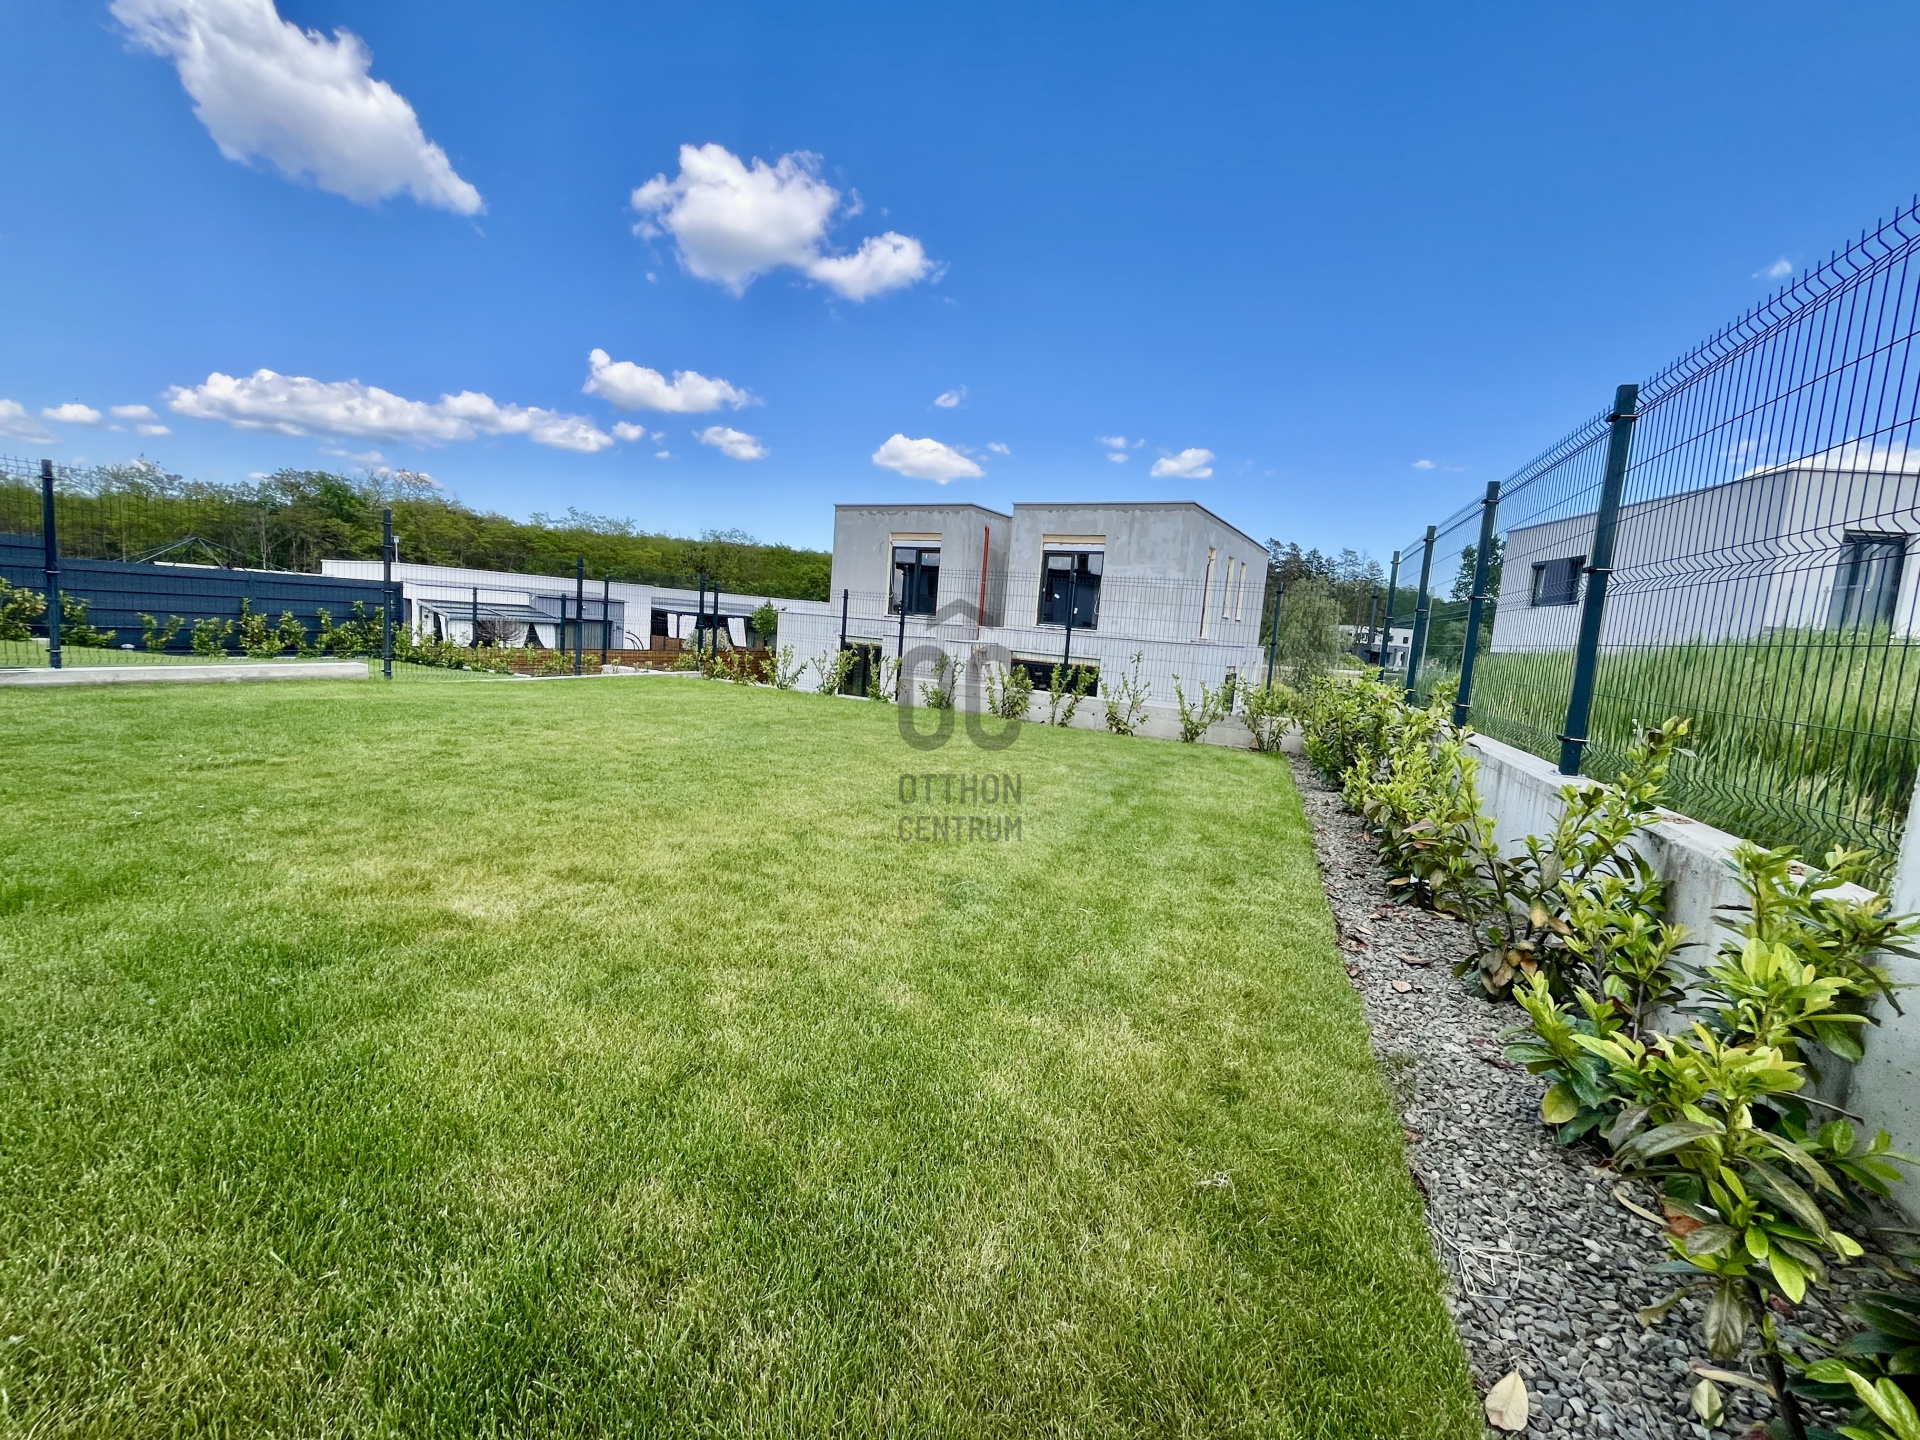
- Turf, irrigation system, watering tap, automatic frost protection
ENVIRONMENT:
The Sissy Villa Park is one of the MOST EXCLUSIVE RESIDENTIAL PARKS in Mogyoród
- Closed entrance with barrier and surveillance system
- PRIVATE LAKE with walking paths, outdoor lighting, and sunbathing docks
- Quiet, well-kept environment with a family-friendly community
- School, kindergarten, nursery, shopping opportunities, and medical office nearby
LOCATION:
- Accessible in 5 minutes via the M3 motorway
- HÉV station (Szentjakab) within walking distance
The property is free of encumbrances and can be occupied IMMEDIATELY.
Loans and state subsidies can be utilized for the purchase. Our independent bank advisors are available to assist our clients with free consultation and administration.
Request our PRESENTATION VIDEO of the property from our colleague! The house can be viewed flexibly.
An exceptional opportunity! Don’t miss out! Come and see it today!
According to the title deed, the two semi-detached houses are registered as CONDOMINIUMS, so the regulations regarding state subsidies and loans for apartments apply!
Let’s look at the details!
LAYOUT
- HUGE (42m2) living room with American kitchen with an also huge TERRACE
- 3 spacious BEDROOMS + 1 STUDY or guest room
- One shower, one BATHROOM WITH BATHTUB AND SHOWER, as well as a guest toilet
TECHNICAL CONTENT
- Premium plastic windows, 15 cm graphite insulation
- ELECTRIC SHUTTERS on every window
- HEAT PUMP, underfloor heating, ceiling heating-cooling
- H TARIFF, A+ energy classification
- Heat recovery, automatic ventilation system
- HEATING adjustable room by room
- Solar panel system preparation
- Premium waterproof laminate flooring
- ITALIAN KITCHEN with premium kitchen appliances
- OAK staircase with glass railing
- RAVAK bathtub and faucets, premium sanitary ware
- Electric car charger, heated garage
- Outdoor lighting
- Alarm system, camera system installed
- Turf, irrigation system, watering tap, automatic frost protection
ENVIRONMENT:
The Sissy Villa Park is one of the MOST EXCLUSIVE RESIDENTIAL PARKS in Mogyoród
- Closed entrance with barrier and surveillance system
- PRIVATE LAKE with walking paths, outdoor lighting, and sunbathing docks
- Quiet, well-kept environment with a family-friendly community
- School, kindergarten, nursery, shopping opportunities, and medical office nearby
LOCATION:
- Accessible in 5 minutes via the M3 motorway
- HÉV station (Szentjakab) within walking distance
The property is free of encumbrances and can be occupied IMMEDIATELY.
Loans and state subsidies can be utilized for the purchase. Our independent bank advisors are available to assist our clients with free consultation and administration.
Request our PRESENTATION VIDEO of the property from our colleague! The house can be viewed flexibly.
An exceptional opportunity! Don’t miss out! Come and see it today!
Registration Number
U0049883
Property Details
Sales
for sale
Legal Status
new
Character
house
Construction Method
brick
Net Size
138 m²
Gross Size
191 m²
Plot Size
350 m²
Size of Terrace / Balcony
53 m²
Heating
heat pump
Ceiling Height
275 cm
Number of Levels Within the Property
1
Orientation
South-East
View
river or lake view
Condition
Excellent
Condition of Facade
Excellent
Neighborhood
good transport, green
Year of Construction
2024
Number of Bathrooms
2
Garage
Included in the price
Garage Spaces
1
Water
Available
Gas
On the street
Electricity
Available
Sewer
Available
Energy Certificate
A+
Distance to Waterfront
200 meters
Rooms
open-plan kitchen and living room
41.81 m²
terrace
36.5 m²
entryway
2.45 m²
half room
7.1 m²
shower
3.5 m²
bedroom
13.5 m²
bedroom
12.9 m²
bedroom
12.1 m²
bathroom
8.6 m²
toilet-washbasin
2.8 m²
utility room
3.9 m²
corridor
6.4 m²
balcony
10.3 m²
balcony
6.3 m²

Czene Enikő Éva
Credit Expert
September Suburban Home Expert of the Month
Bringye Viktória
Office Manager
Rating:
9.4 points
“Én látom az embert az ingatlan mögött.”