data_sheet.details.realestate.section.main.otthonstart_flag.label
For sale family house,
DHZ078690
Szentmártonkáta,
34,900,000 Ft
96,000 €
- 77.4m²
- 3 Rooms
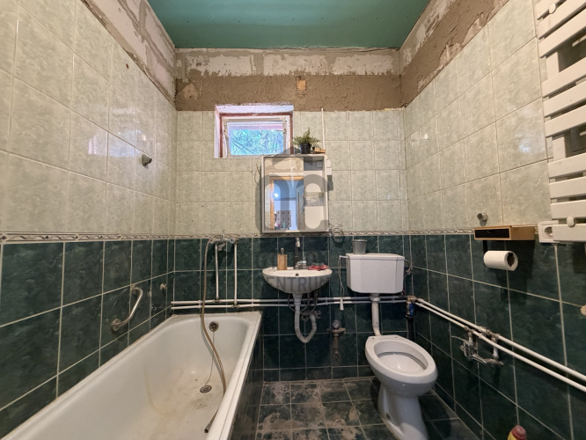
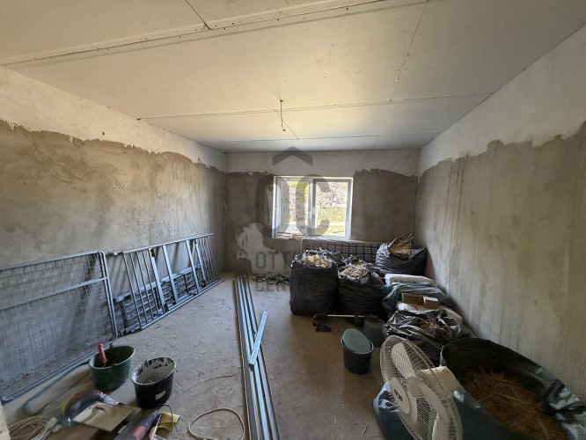
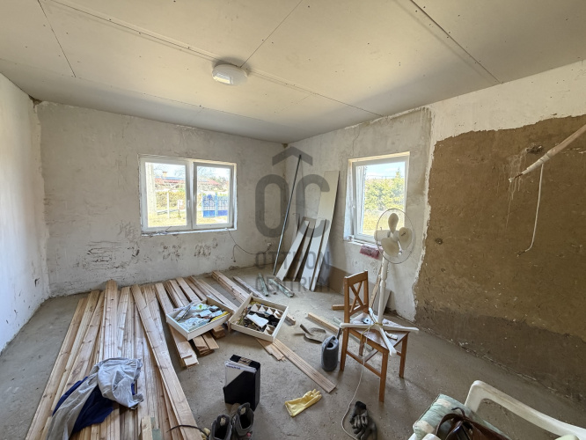
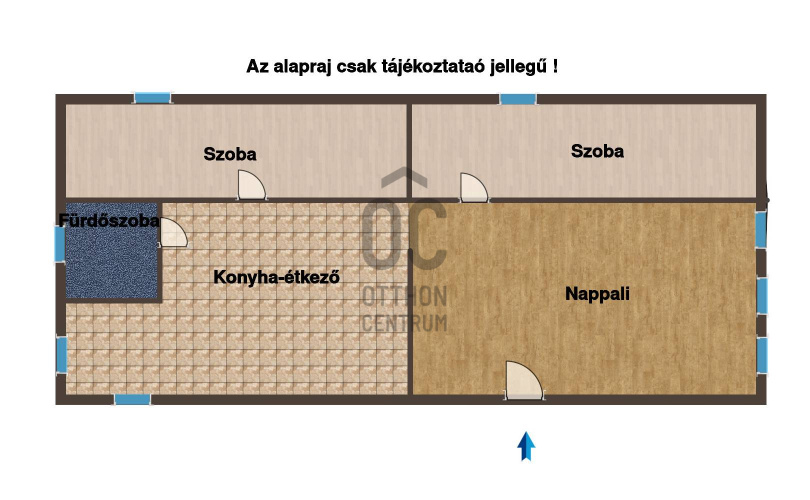
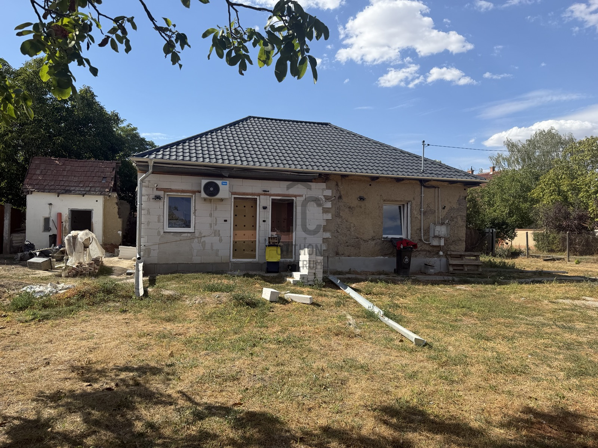
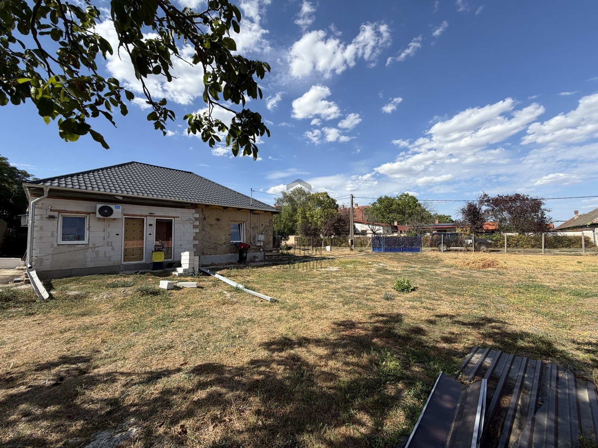
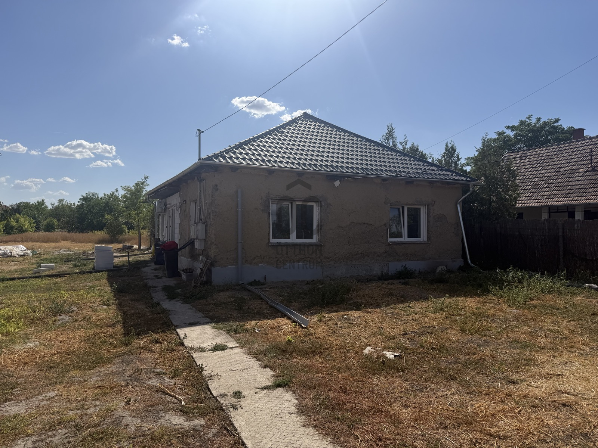
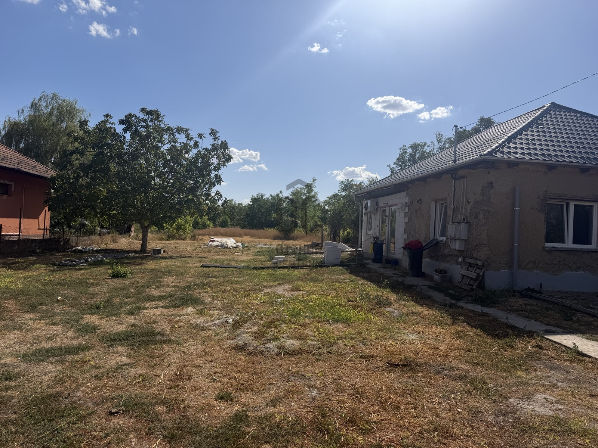
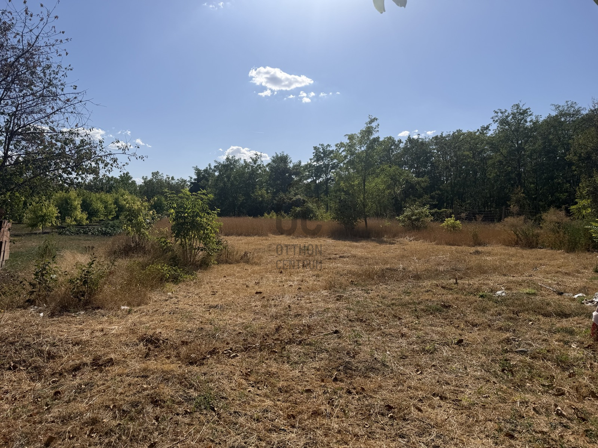
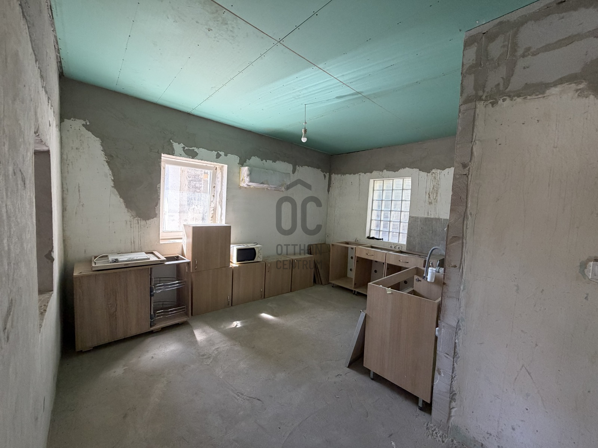
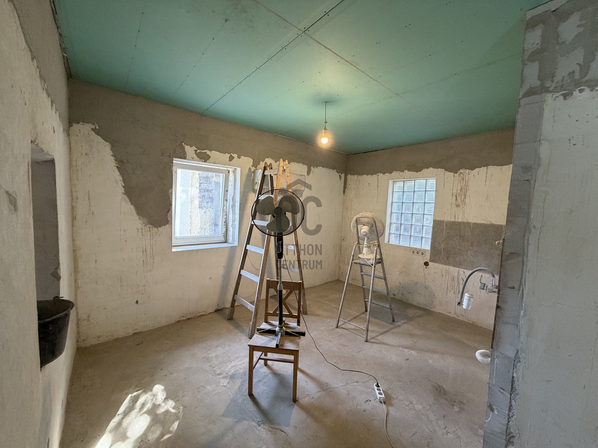
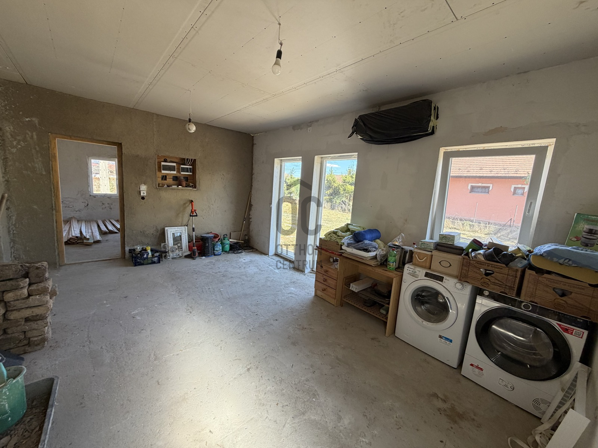
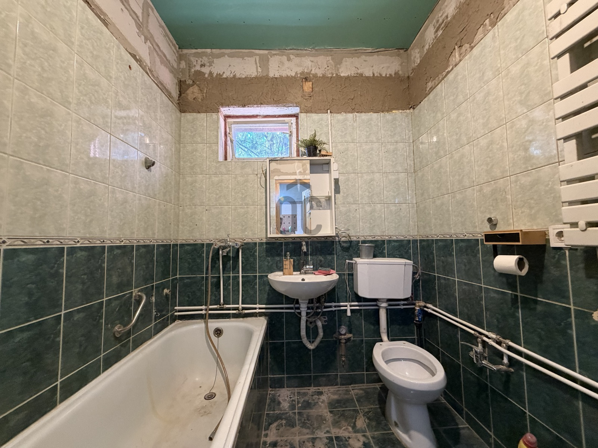
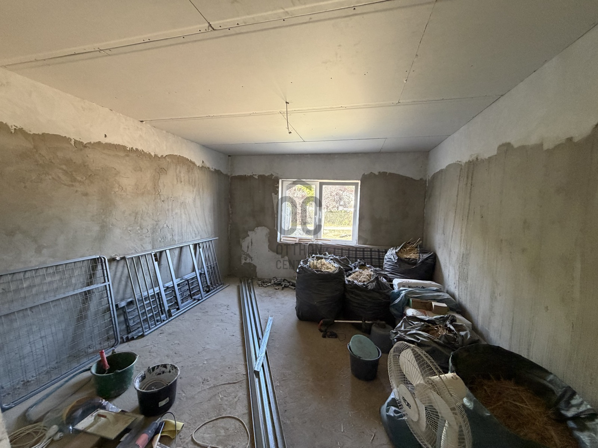
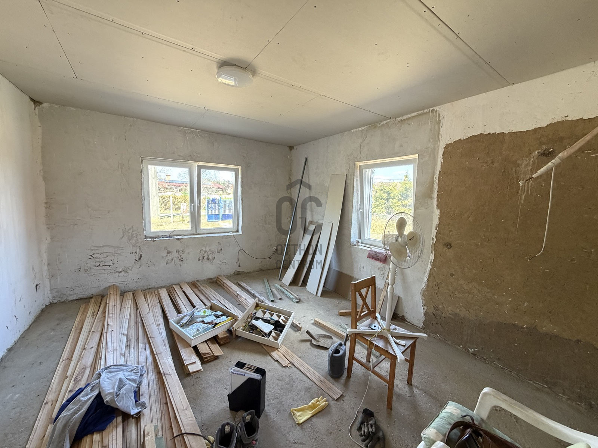
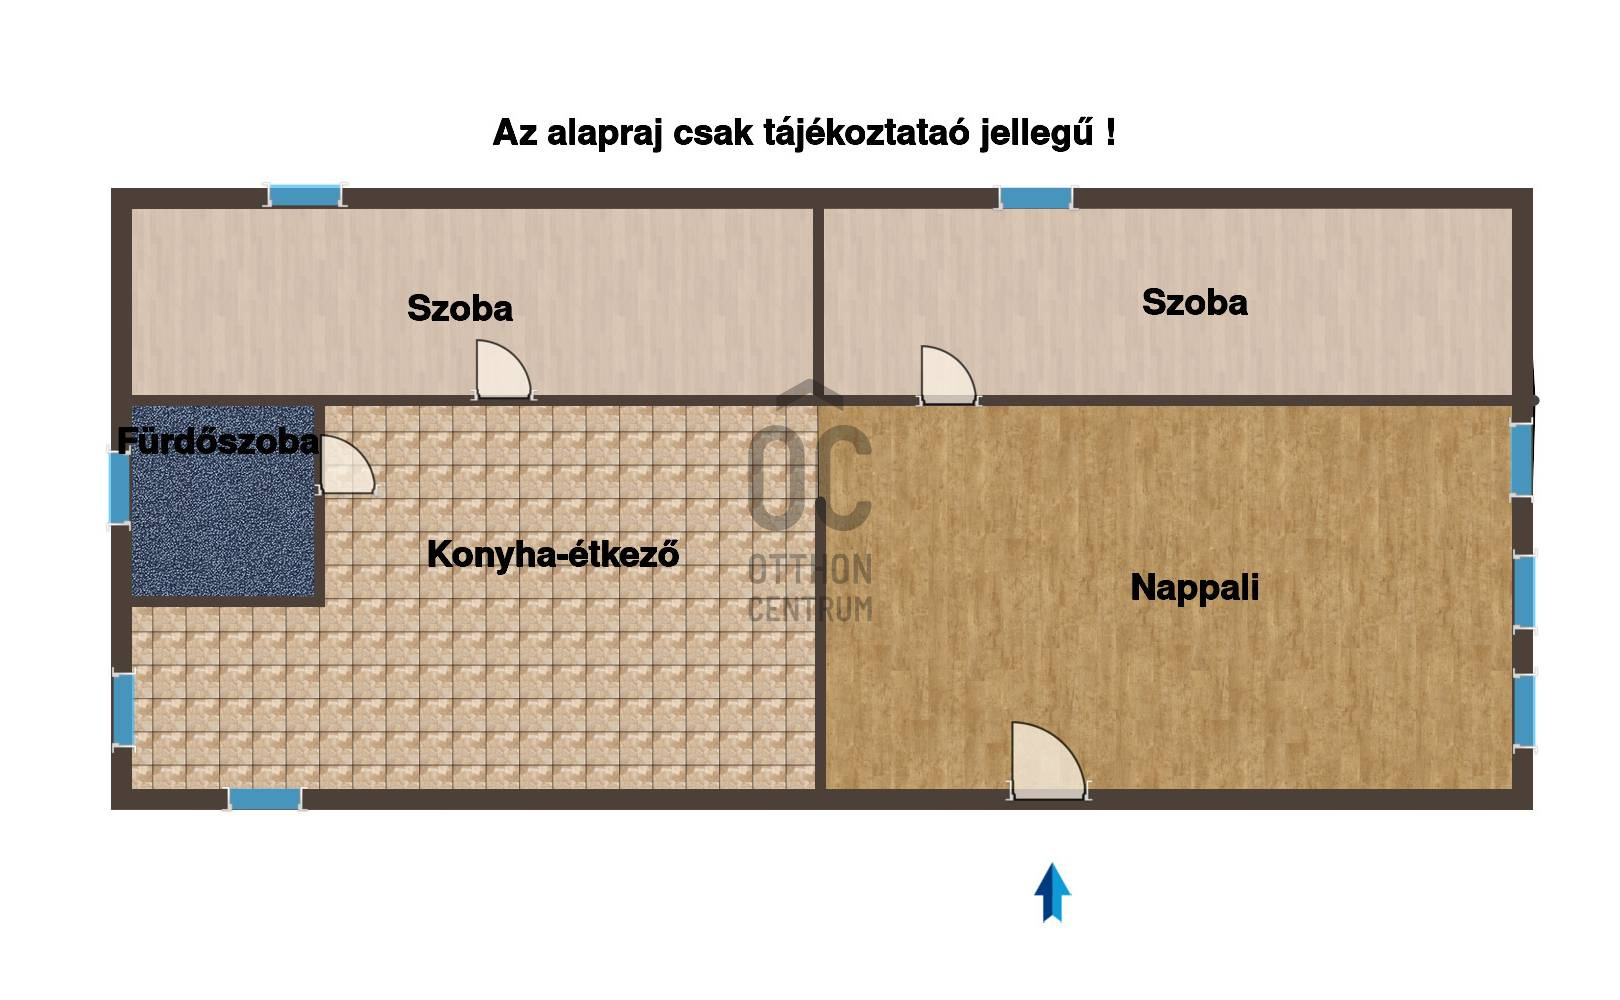
BEFEJEZÉSRE VÁRÓ CSALÁDI HÁZ ELADÓ SZENTMÁRTONKÁTÁN !
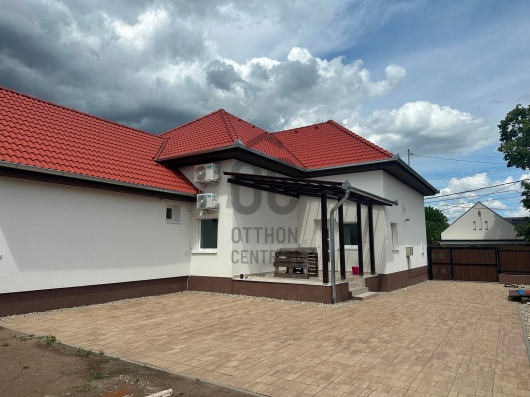
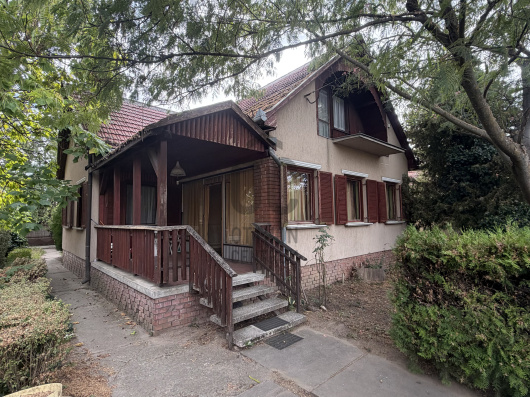
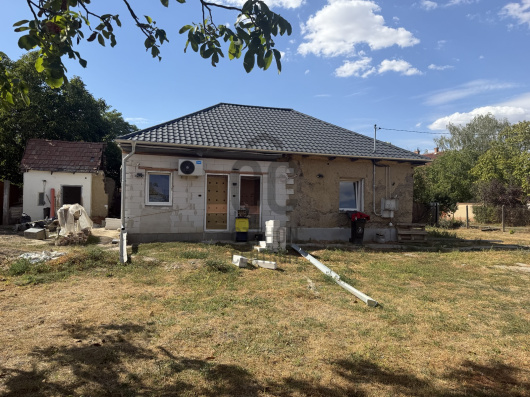
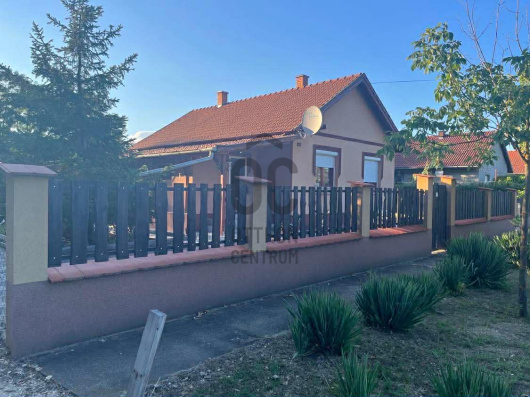
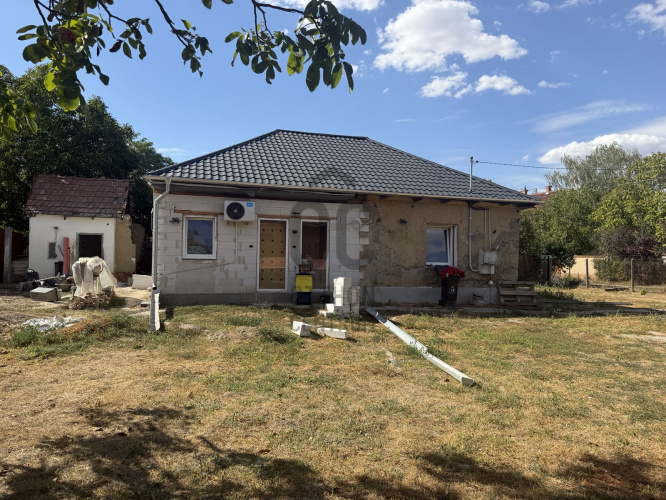
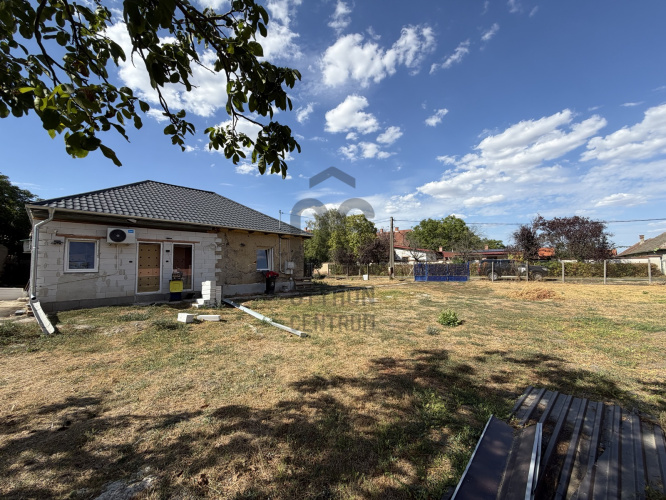
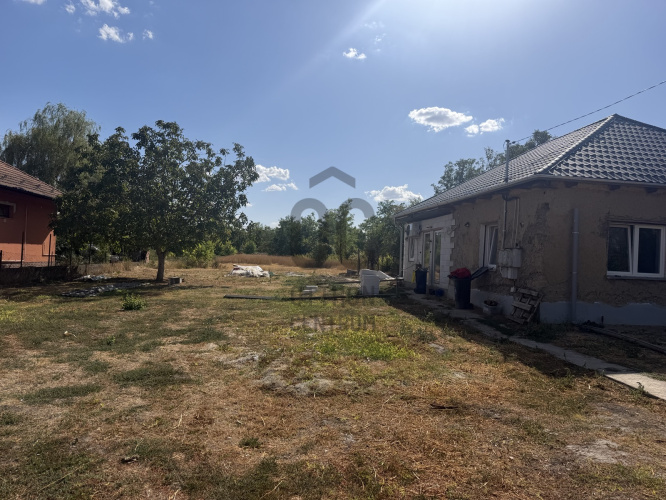
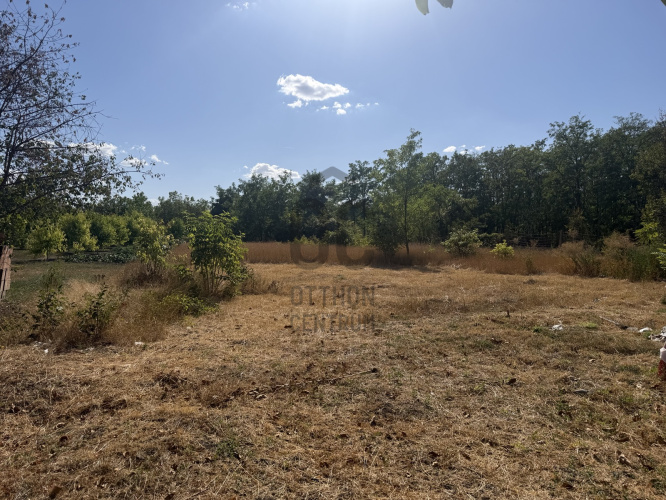
Szentmártonkátán kínálok megvételre egy befejezésre váró, 77 m²-es családi házat, amely egy 2822 m²-es, tágas telken helyezkedik el.
Az ingatlan kiváló lehetőség azok számára, akik szeretnék saját elképzeléseik és ízlésük szerint befejezni otthonukat, miközben számos fontos felújítási munkálat már megtörtént.
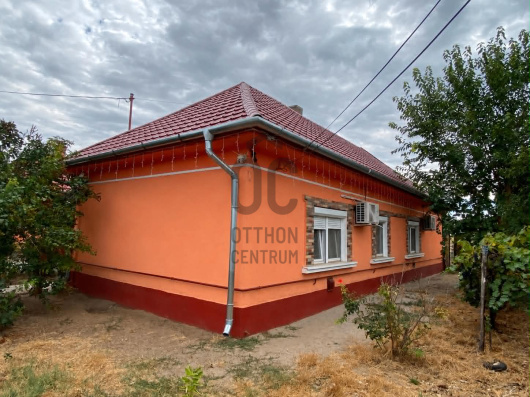
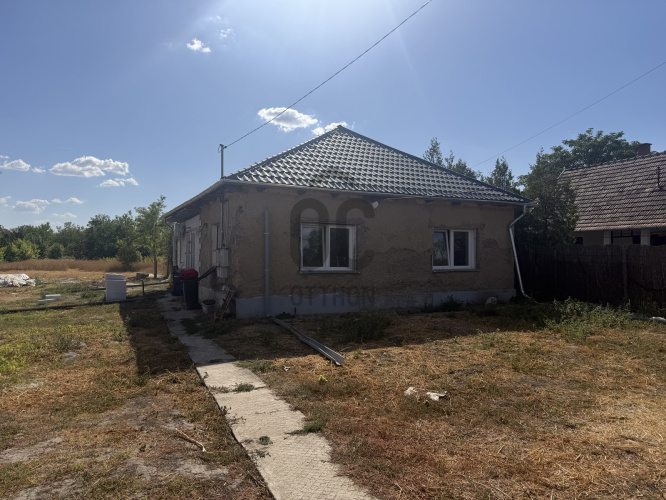
A ház vegyes falazatú (YTONG tégla és vályog), amelynek műszaki állapotán az elmúlt időszakban több jelentős korszerűsítést is elvégeztek.
A legfontosabb munkálatok:
* 2026-ban teljes tetőcsere történt
* a tetőszerkezetnél a lécezés és a gerendák is cserélve lettek
* új lemeztető került az épületre
* a villanyhálózat, vízhálózat korszerűsítése
* új beton aljzat 5 cm-es szigeteléssel
* új nyílászárók
* a fűtést hűtő-fűtő klíma biztosítja
Elrendezését tekintve:
-2 szoba
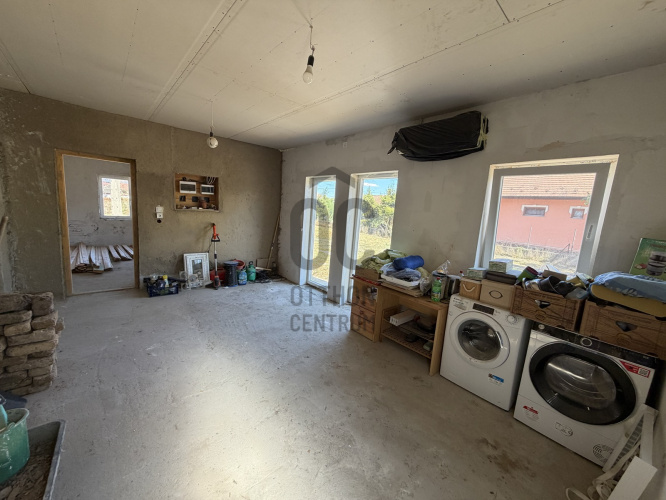
-nappali
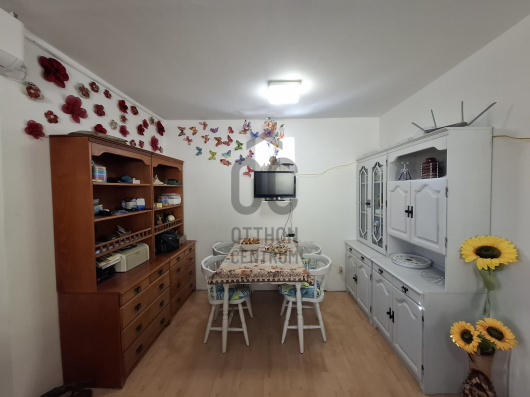
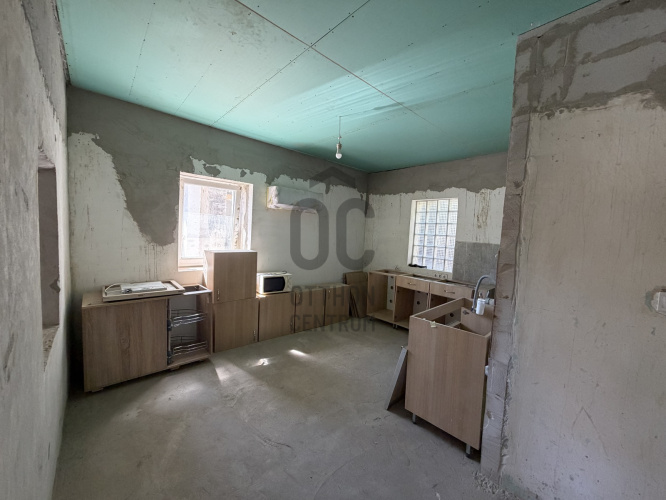
-konyha-étkező
-fürdőszoba
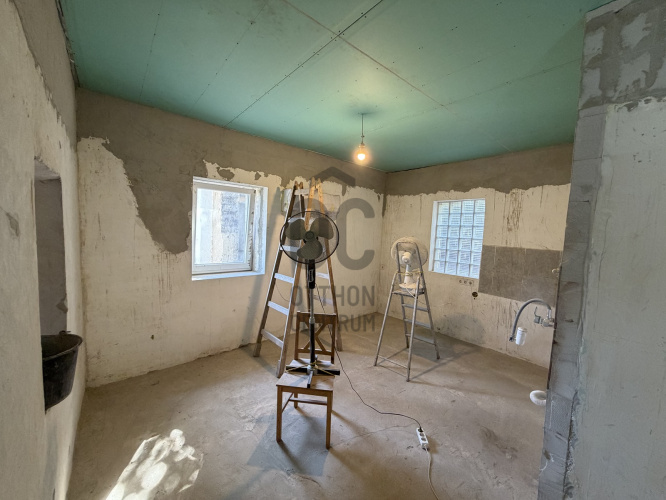
A ház befejezésre vár, így az új tulajdonosnak lehetősége nyílik arra, hogy a belső tereket teljes mértékben saját igényeire alakítsa.
A közművek közül a víz, a villany és a csatorna az ingatlanon belül megtalálható, a gáz pedig a telken belül került kialakításra.
A kertben egy lemezgarázs is helyet kapott.
Az ingatlan nem hitelezhető !
Szentmártonkáta jól ellátott, folyamatosan fejlődő település, ahol a mindennapi élethez szükséges alapvető szolgáltatások elérhetők. A településen óvoda, általános iskola, háziorvosi és gyermekorvosi ellátás, gyógyszertár, posta, valamint több élelmiszerüzlet is megtalálható.
A tömegközlekedés szempontjából is kedvező a település elhelyezkedése, a buszmegálló az ingatlantól körülbelül 5 perc sétára található.
Amennyiben a hirdetés felkeltette az érdeklődését ,várom megtisztelő hívását !
FAMILY HOUSE FOR SALE IN SZENTMÁRTONKÁTA READY TO BE FINISHED TO YOUR TASTE!
I am pleased to offer for sale this 77 m² family house in Szentmártonkáta, situated on a spacious 2,822 m² plot.
The property is an excellent opportunity for anyone looking for a home that can be completed and customized according to their own needs and taste. Several major renovation and modernization works have already been carried out.
The house features mixed construction, combining YTONG blocks and adobe, and a number of important improvements have been made to its technical condition.
Major works already completed:
complete roof replacement in 2026replacement of the roof battens and beamsnew sheet metal roofingmodernization of the electrical and water systemsnew concrete flooring with 5 cm insulationnew windows and doorsheating and cooling provided by an air-conditioning system
The house comprises:
2 bedroomsliving roomkitchen with dining areabathroom
The interior is still awaiting completion, giving the new owner the opportunity to create the rooms according to their own ideas, needs and personal style.
Utilities:
Water, electricity and sewage are available on the property, while gas is available on the plot.
A metal garage is also located in the spacious garden.
Please note: the property is not eligible for mortgage financing.
Szentmártonkáta is a well-equipped and continuously developing settlement, offering all the essential amenities for everyday life. The village has a kindergarten, primary school, GP and pediatric care, a pharmacy, post office and several grocery stores.
Public transport:
The nearest bus stop is approximately a 5-minute walk from the property, making public transportation easily accessible.
If you are interested in this property, I would be happy to provide you with further information or arrange a viewing. Please feel free to contact me.
Szentmártonkátán kínálok megvételre egy befejezésre váró, 77 m²-es családi házat, amely egy 2822 m²-es, tágas telken helyezkedik el.
Az ingatlan kiváló lehetőség azok számára, akik szeretnék saját elképzeléseik és ízlésük szerint befejezni otthonukat, miközben számos fontos felújítási munkálat már megtörtént.
A ház vegyes falazatú (YTONG tégla és vályog), amelynek műszaki állapotán az elmúlt időszakban több jelentős korszerűsítést is elvégeztek.
A legfontosabb munkálatok:
* 2026-ban teljes tetőcsere történt
* a tetőszerkezetnél a lécezés és a gerendák is cserélve lettek
* új lemeztető került az épületre
* a villanyhálózat, vízhálózat korszerűsítése
* új beton aljzat 5 cm-es szigeteléssel
* új nyílászárók
* a fűtést hűtő-fűtő klíma biztosítja
Elrendezését tekintve:
-2 szoba
-nappali
-konyha-étkező
-fürdőszoba
A ház befejezésre vár, így az új tulajdonosnak lehetősége nyílik arra, hogy a belső tereket teljes mértékben saját igényeire alakítsa.
A közművek közül a víz, a villany és a csatorna az ingatlanon belül megtalálható, a gáz pedig a telken belül került kialakításra.
A kertben egy lemezgarázs is helyet kapott.
Az ingatlan nem hitelezhető !
Szentmártonkáta jól ellátott, folyamatosan fejlődő település, ahol a mindennapi élethez szükséges alapvető szolgáltatások elérhetők. A településen óvoda, általános iskola, háziorvosi és gyermekorvosi ellátás, gyógyszertár, posta, valamint több élelmiszerüzlet is megtalálható.
A tömegközlekedés szempontjából is kedvező a település elhelyezkedése, a buszmegálló az ingatlantól körülbelül 5 perc sétára található.
Amennyiben a hirdetés felkeltette az érdeklődését ,várom megtisztelő hívását !
FAMILY HOUSE FOR SALE IN SZENTMÁRTONKÁTA READY TO BE FINISHED TO YOUR TASTE!
I am pleased to offer for sale this 77 m² family house in Szentmártonkáta, situated on a spacious 2,822 m² plot.
The property is an excellent opportunity for anyone looking for a home that can be completed and customized according to their own needs and taste. Several major renovation and modernization works have already been carried out.
The house features mixed construction, combining YTONG blocks and adobe, and a number of important improvements have been made to its technical condition.
Major works already completed:
complete roof replacement in 2026replacement of the roof battens and beamsnew sheet metal roofingmodernization of the electrical and water systemsnew concrete flooring with 5 cm insulationnew windows and doorsheating and cooling provided by an air-conditioning system
The house comprises:
2 bedroomsliving roomkitchen with dining areabathroom
The interior is still awaiting completion, giving the new owner the opportunity to create the rooms according to their own ideas, needs and personal style.
Utilities:
Water, electricity and sewage are available on the property, while gas is available on the plot.
A metal garage is also located in the spacious garden.
Please note: the property is not eligible for mortgage financing.
Szentmártonkáta is a well-equipped and continuously developing settlement, offering all the essential amenities for everyday life. The village has a kindergarten, primary school, GP and pediatric care, a pharmacy, post office and several grocery stores.
Public transport:
The nearest bus stop is approximately a 5-minute walk from the property, making public transportation easily accessible.
If you are interested in this property, I would be happy to provide you with further information or arrange a viewing. Please feel free to contact me.
Registration Number
DHZ078690
Property Details
Sales
for sale
Legal Status
used
Character
house
Construction Method
other
Net Size
77.4 m²
Gross Size
77.4 m²
Plot Size
2,822 m²
Number of Levels Within the Property
1
Orientation
South-East
Condition
To be renovated
Condition of Facade
Average
Year of Construction
1950
Number of Bathrooms
1
Position
courtyard-facing
Water
Available
Electricity
Available
Sewer
Available
Rooms
room
17.5 m²
room
17.2 m²
bathroom-toilet
4 m²
living room
21 m²
open-plan kitchen and dining room
17.7 m²




2025 Rural Home Expert of the Year
consultant.awards.position.8
Kozmané Zsiros Krisztina
Double Diamond-level Home Expert
Rating:
9.8 points
Munkában is mosollyal, szeretettel!