499,000,000 Ft
1,357,000 €
- 250m²
- 5 Rooms
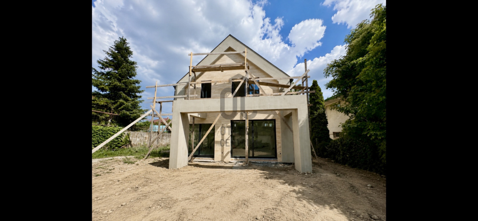
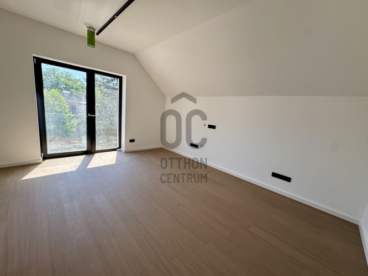
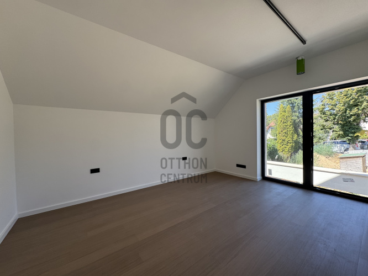
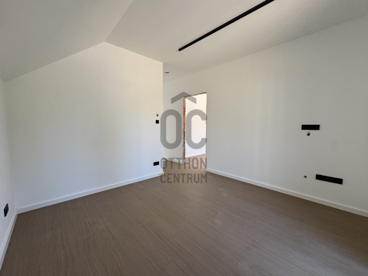
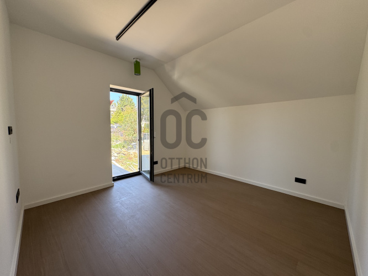
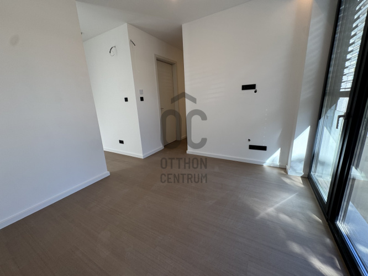
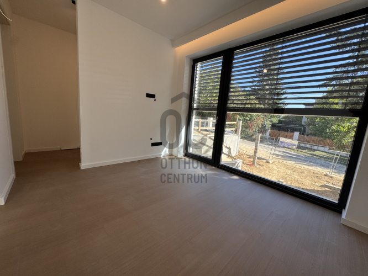
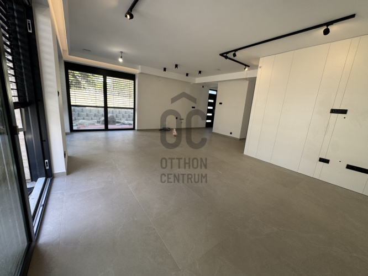
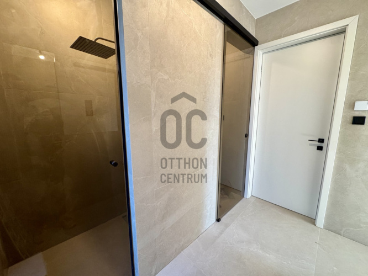
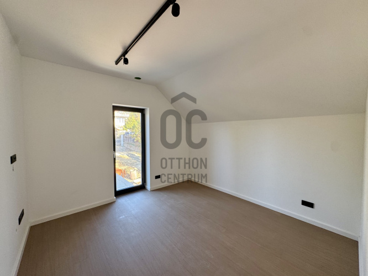
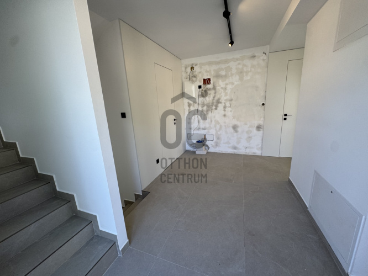
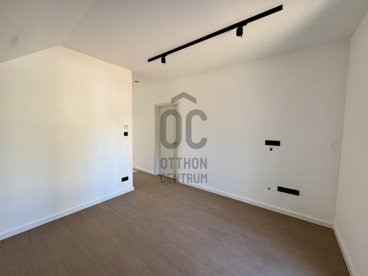
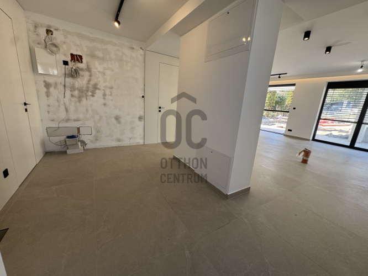
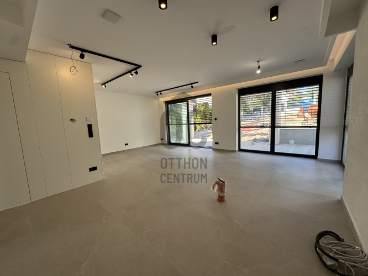
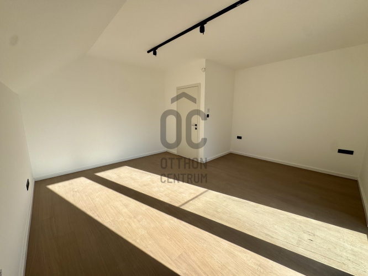
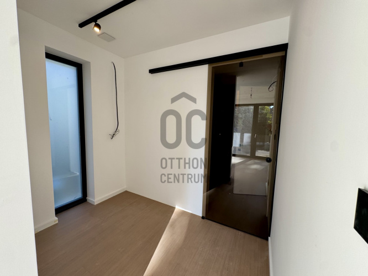
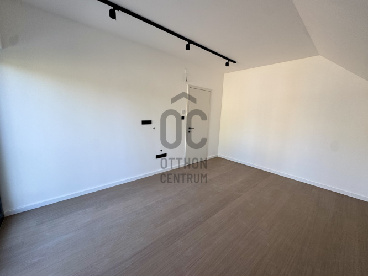
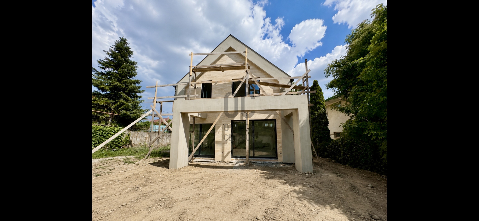
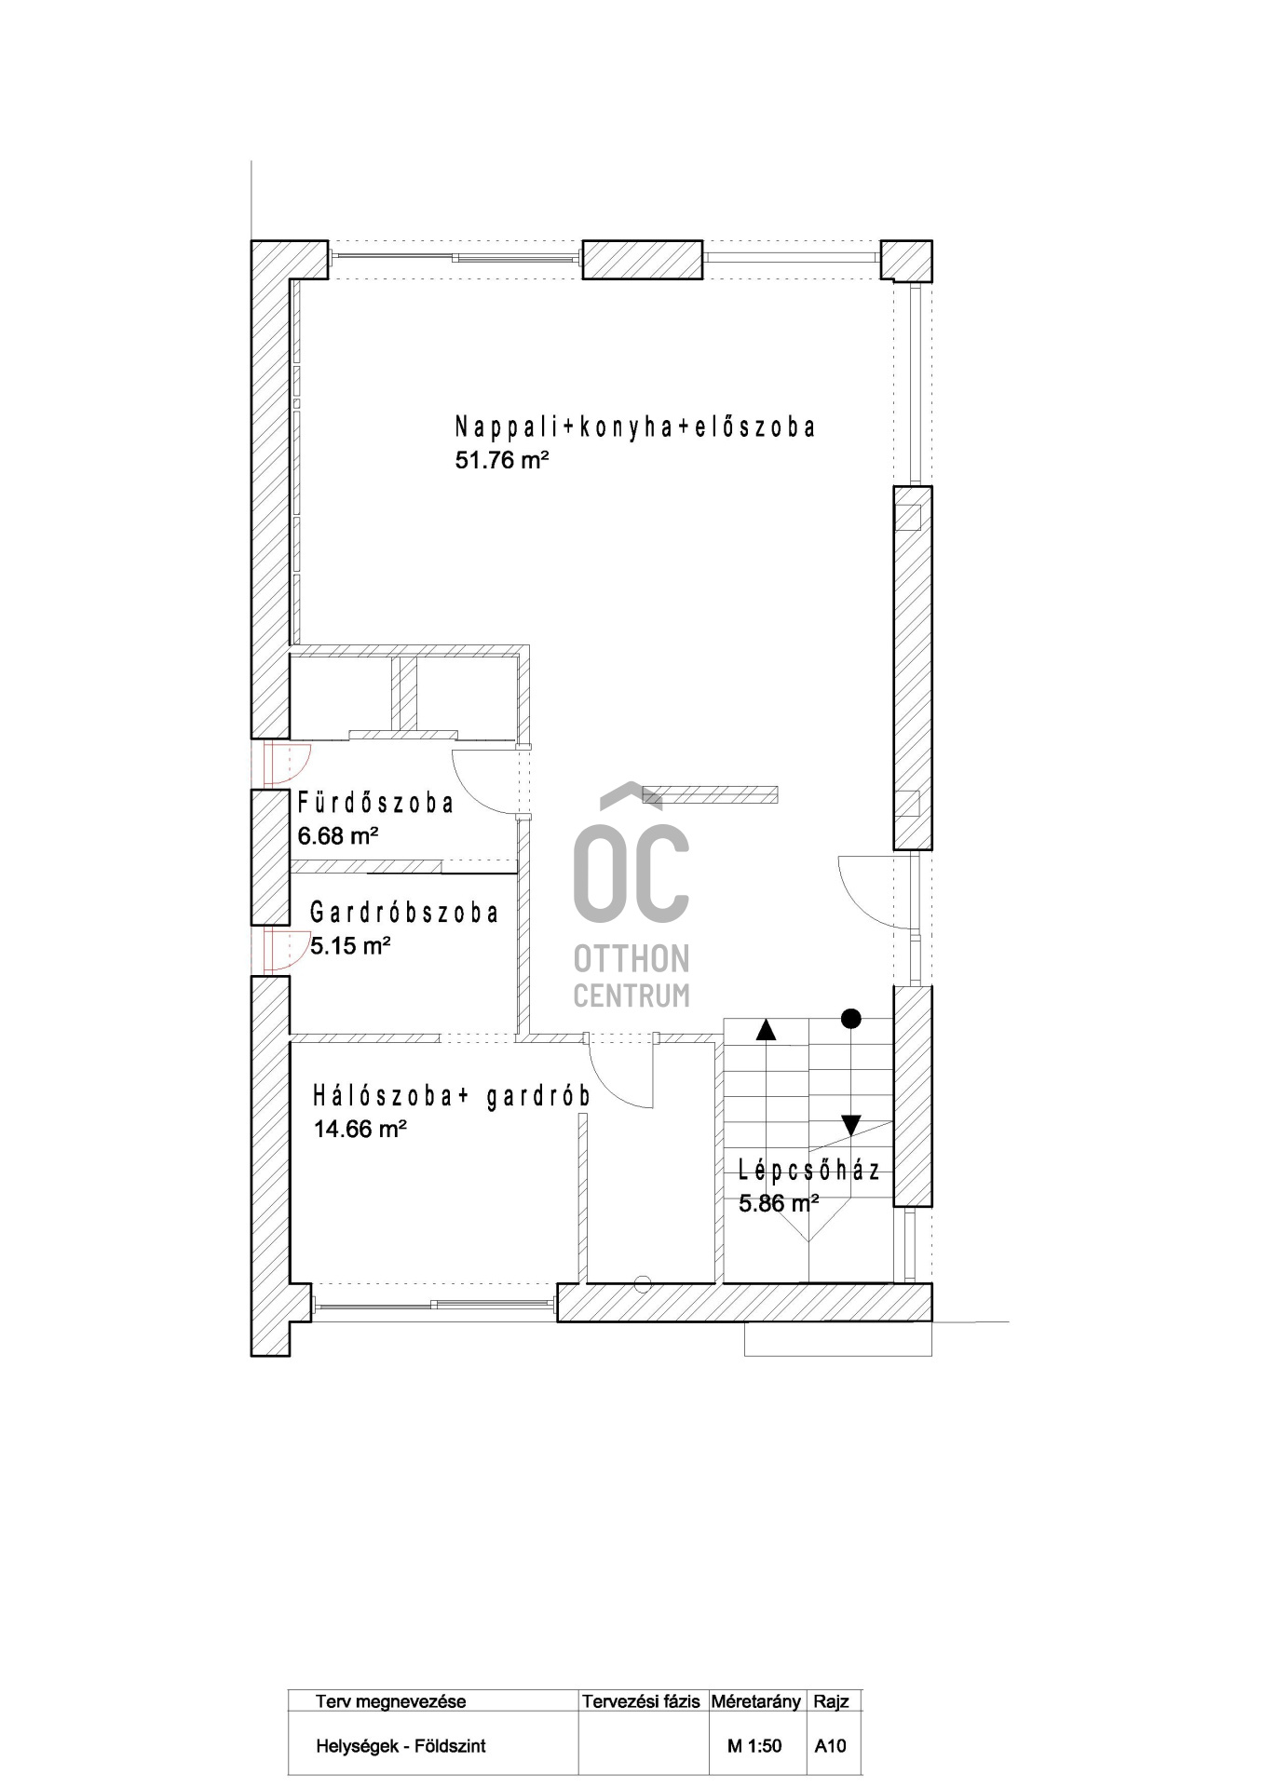
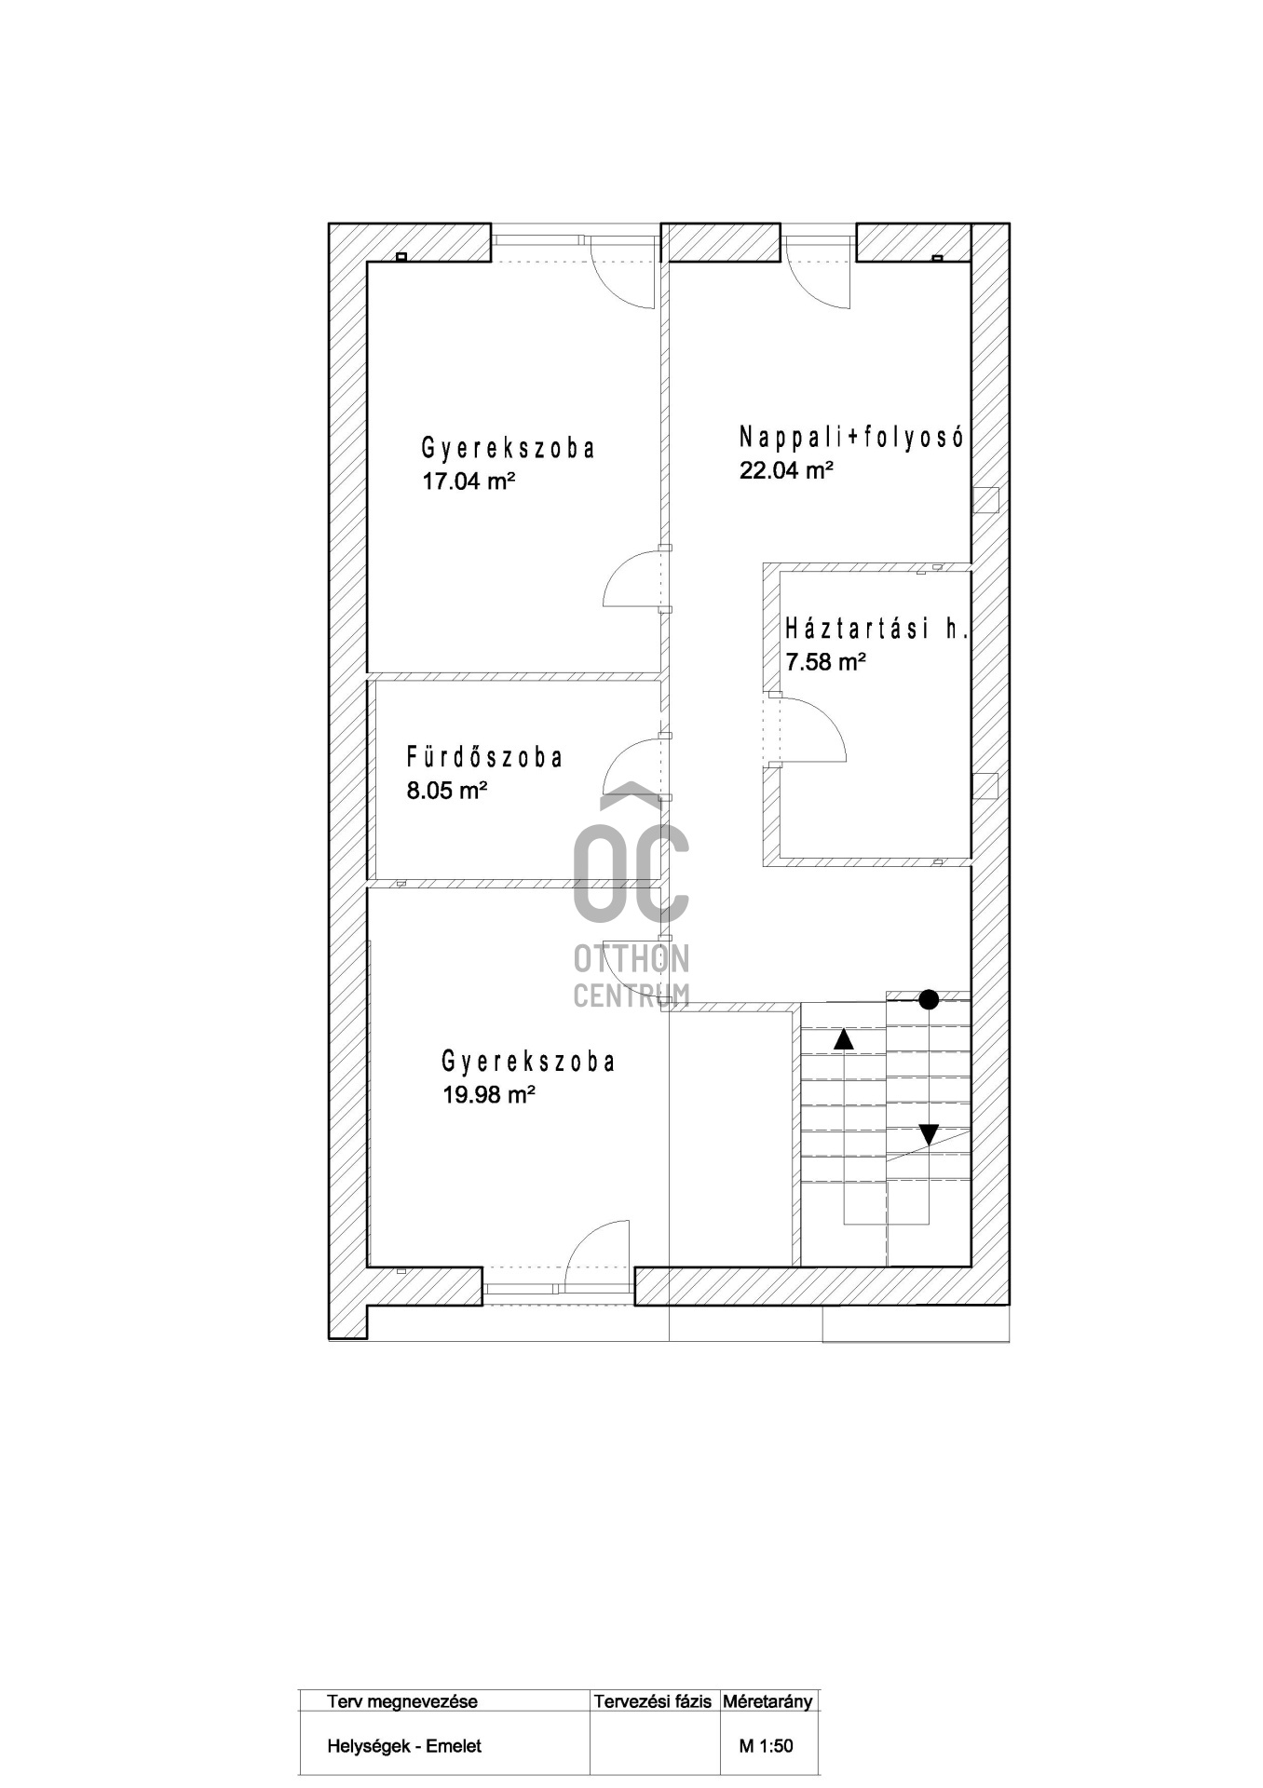
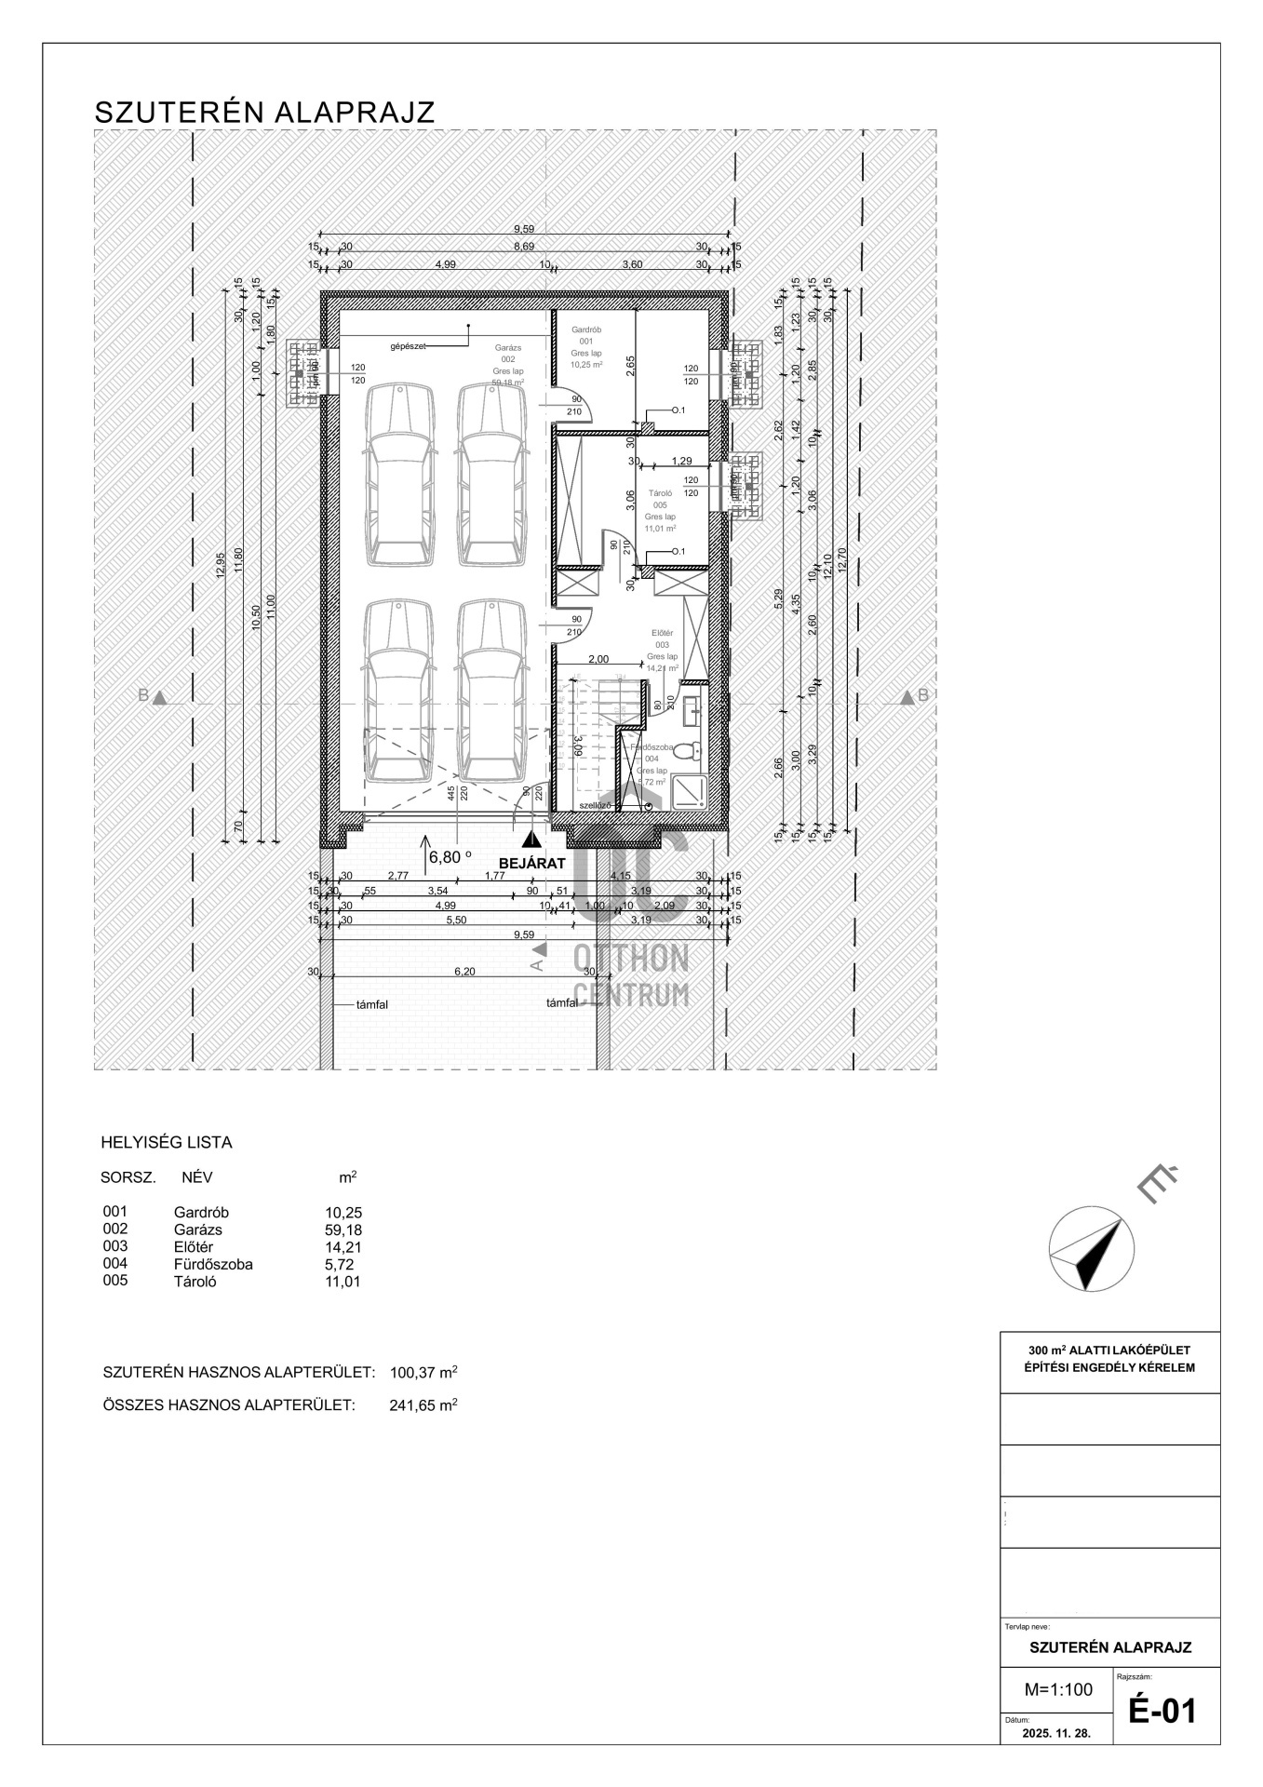
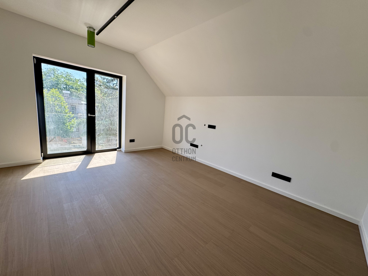
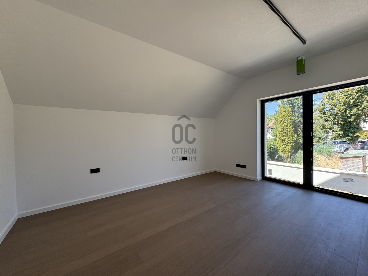
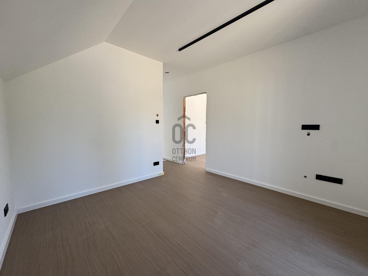
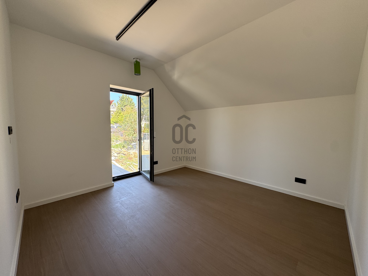
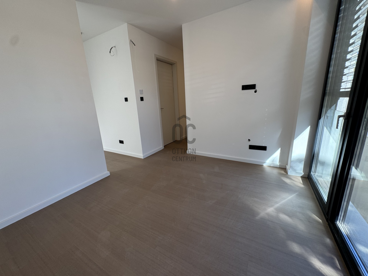
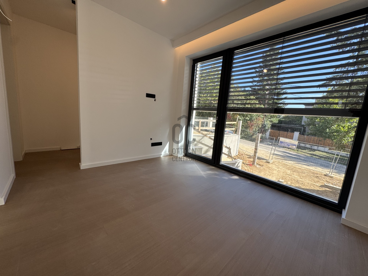
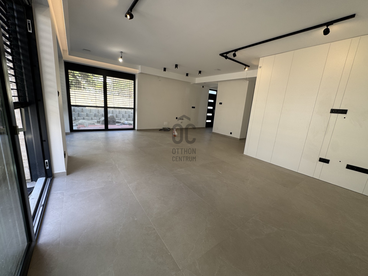
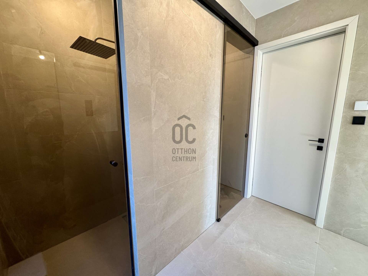
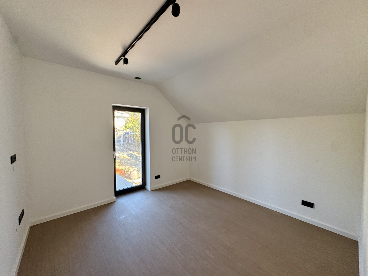
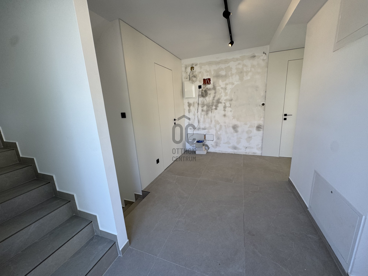
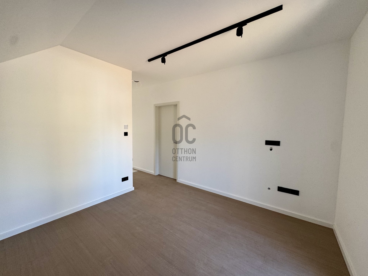
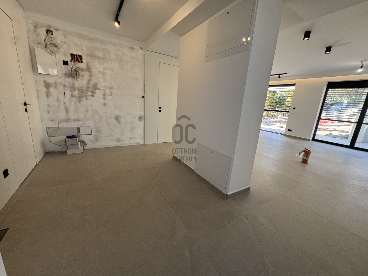
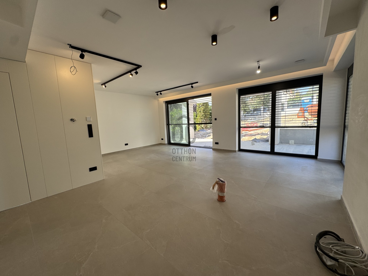
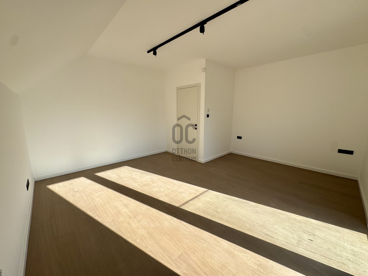
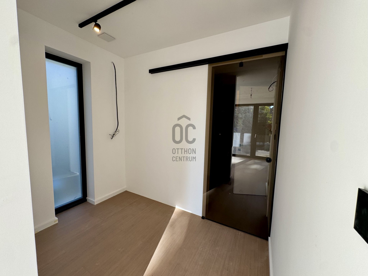
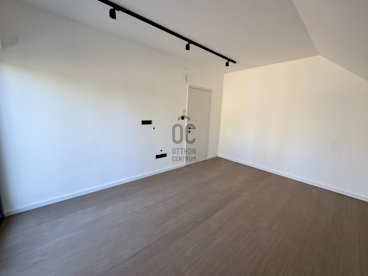
Discover your dream home in the heart of Budapest: a new, 5-room house in Remetekertváros!
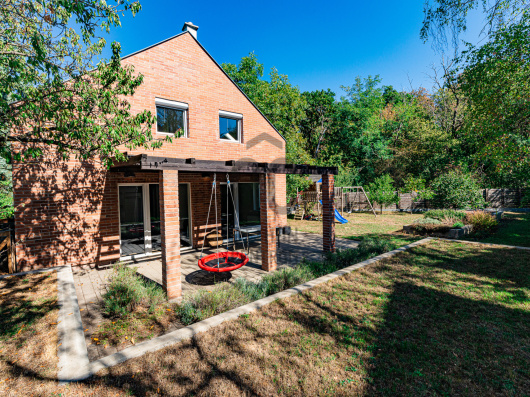
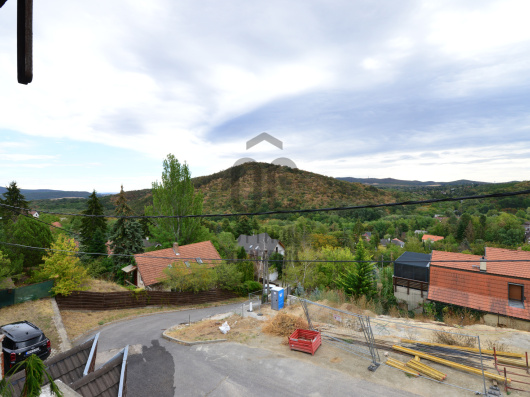
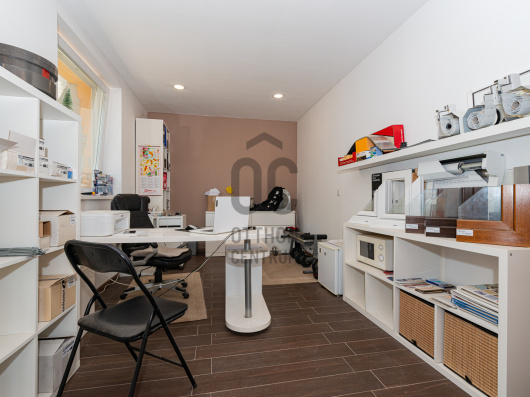
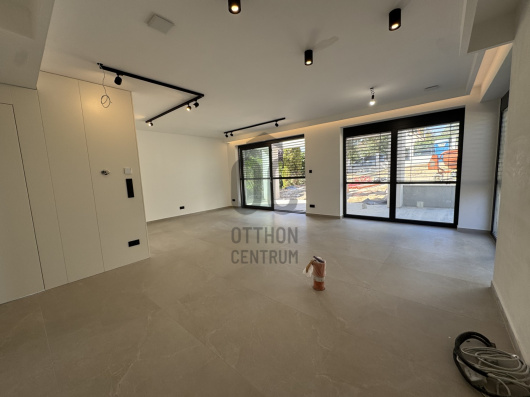
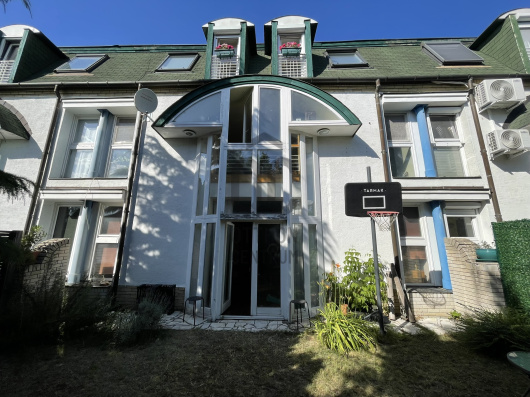
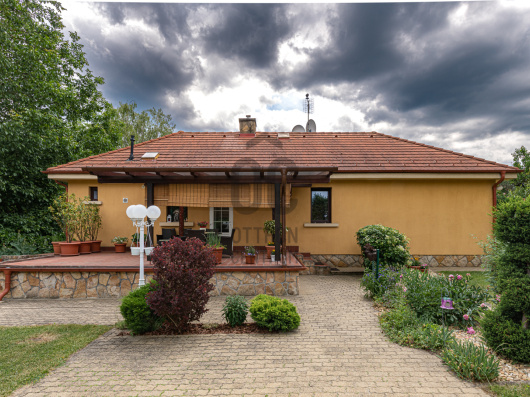
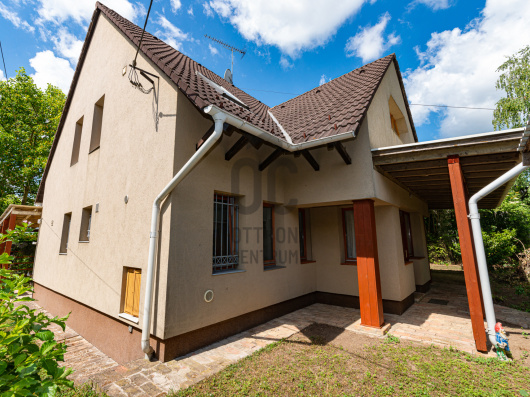
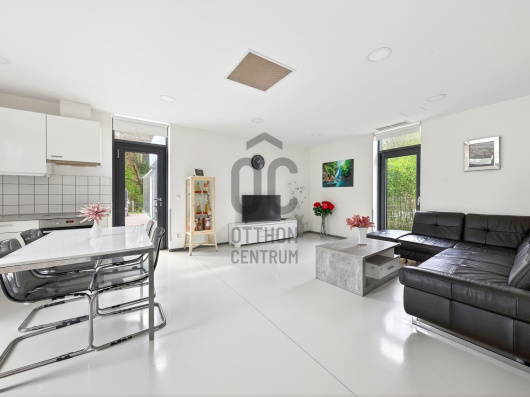
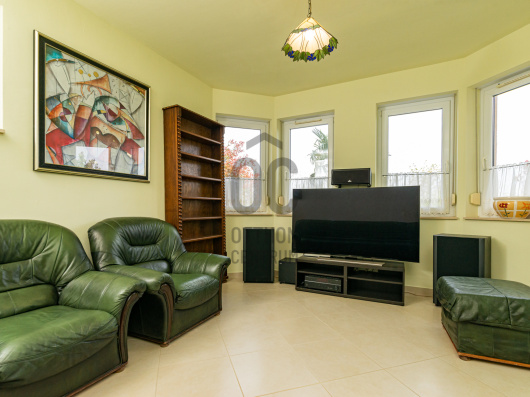
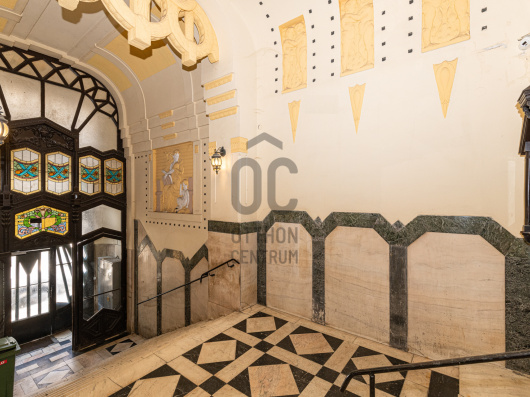
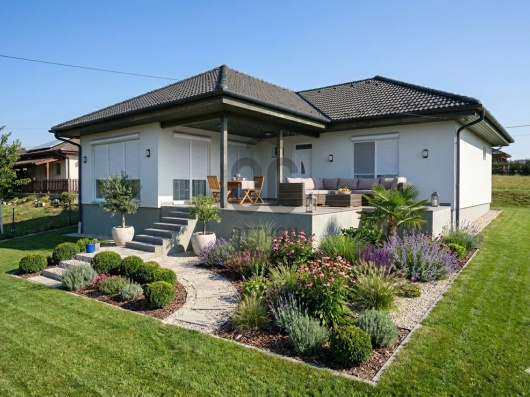
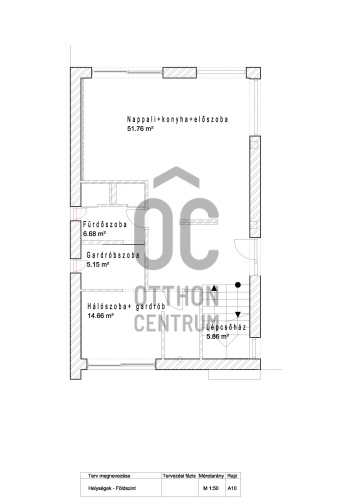
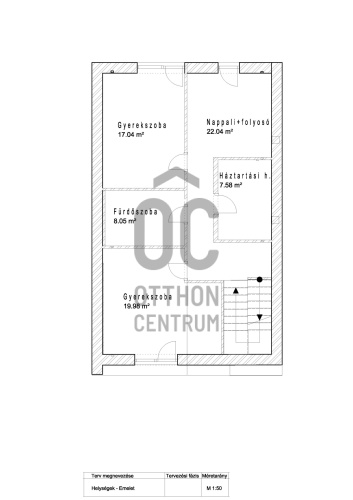
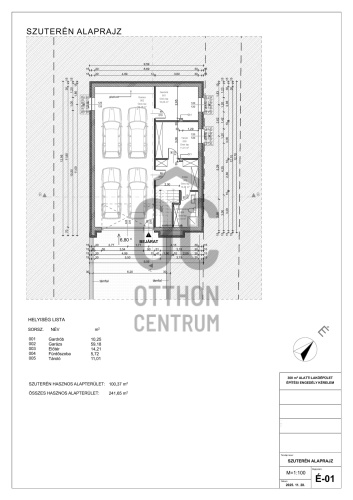
Exceptional opportunity for families looking for a new home in one of the most sought-after and beautiful districts of Budapest, Remetekertváros. This modern, premium-quality newly built house has a floor area of 268 square meters, opens onto two streets, and is situated on a 702 square meter plot, providing ample space for family life. The property boasts five spacious rooms, two bathrooms, and two walk-in closets, making it an ideal choice even for larger families. The huge garage in the basement can accommodate four cars. The bright, sunny living room is the perfect venue for family gatherings, while the well-kept garden creates a true oasis for relaxation and unwinding. The house is brand new and equipped with the latest technologies, including heat pump heating and ceiling cooling, ventilation systems that not only enhance comfort but are also energy-efficient solutions. The property includes an electric car charging point, motorized blinds, and integrated mosquito nets for comfort and practicality. With LED ambient lighting and a smart home system, you can experience a unique and modern lifestyle. The area is excellently serviced, with nearby shops, schools, and healthcare facilities all easily accessible. The quiet, safe streets and the trendy neighborhood provide an ideal environment for family life, while the central location allows for quick transportation to other parts of the city. Thanks to excellent transport options, public transportation is also easily accessible, making daily commuting hassle-free. The house comes with an automatic irrigation system and an alarm system that further enhances the property's appeal, as modern security solutions make garden maintenance a breeze. Due to the unique design of the property, it offers not just a home but an exclusive lifestyle in which everyone can find their place. I hope this special property has piqued your interest, and if you have any questions, please do not hesitate to reach out! I am happy to answer any questions you may have. For completeness, here are the main technical parameters: - Garage with 4 parking spaces - 6X20 A + H tariff (final electricity!!!) - Solar panel preparation - Shading blinds (motorized on windows) - Velux roof windows with sun shades - Kömmerling Md. profile windows in anthracite color inside and out (lifting sliding door at the terrace) - Camera system - Hörmann garage door and garden gates - Irrigation system, grassing, landscaping, plants, surrounded by laurel hedge - Viacolor tiles (2cm) around the terrace and the house - Urmet video intercom on each level, both street fronts - Daikin Altherma heat pump + 230 l domestic hot water, 100 HMV - Central ventilation system in every room - Ceiling cooling and heating, underfloor heating in every room - NGBS smart home system - Parquet flooring in the rooms - MDF 240cm interior wallpaper doors, the same wall panel in the living room at the walk-in closet with sliding door - Sines lighting system on both levels - False ceiling with lighting and curtain covering on the middle level - Central Wi-Fi setup (Ubiquiti system) - 80x160 tiles in all bathrooms, including walls - Sanitary ware: Laufen - Kitchen and kitchen appliances: Miele - 30 Porotherm dryfix bricks (50% better thermal insulation) - Motorized pergola over the back terrace - 15 cm graphite thermal insulation around the decorations plus an additional 20 cm insulation - 40 cm blown insulation in the attic - The fronts of the house on both street fronts feature travertine stone cladding and cornices.
Registration Number
U0050135
Property Details
Sales
for sale
Legal Status
new
Character
house
Construction Method
brick
Net Size
250 m²
Gross Size
268 m²
Plot Size
702 m²
Heating
heat pump (air-to-air)
Ceiling Height
270 cm
Number of Levels Within the Property
2
Orientation
South-West
View
Green view
Condition
Excellent
Condition of Facade
Excellent
Neighborhood
quiet, good transport, green, central
Year of Construction
2026
Number of Bathrooms
2
Water
Available
Gas
On the street
Electricity
Available
Sewer
Available
Rooms
open-plan kitchen and living room
51.76 m²
bathroom
6.68 m²
wardrobe
5.16 m²
bedroom
14.66 m²
staircase
5.86 m²
room
17.04 m²
bathroom
8.05 m²
room
19.98 m²
living room
22.04 m²
utility room
7.58 m²
staircase
5.86 m²

Pfeffer Kinga
Credit Expert
consultant.awards.month. Suburban Home Expert of the Month
3rd Place
Kalicz Zoltán
Office Manager, Double Diamond-level Home Expert
Rating:
9.8 points