data_sheet.details.realestate.section.main.otthonstart_flag.label
For sale semi-detached house,
H525694
Budapest II/A. kerület, Máriaremete
99,000,000 Ft
273,000 €
- 76m²
- 3 Rooms
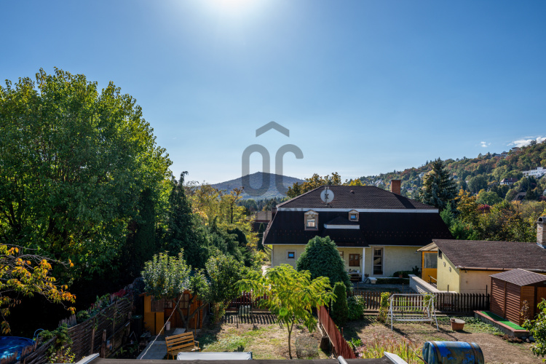
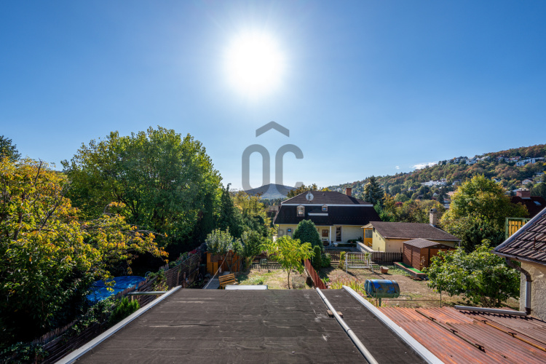
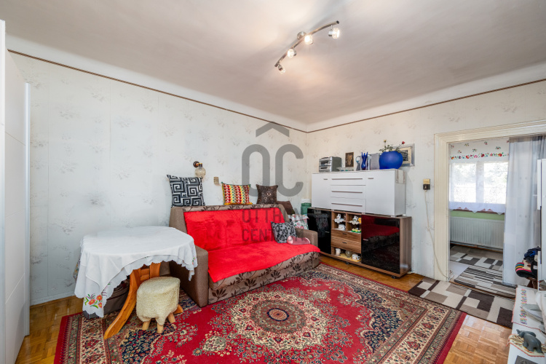
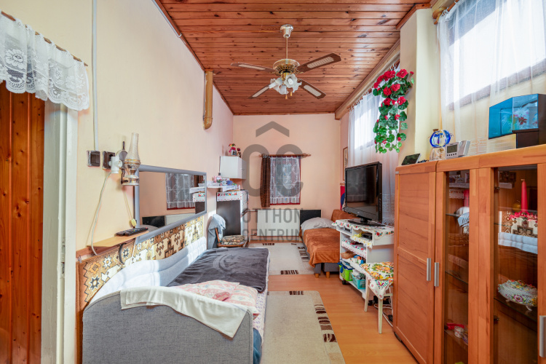
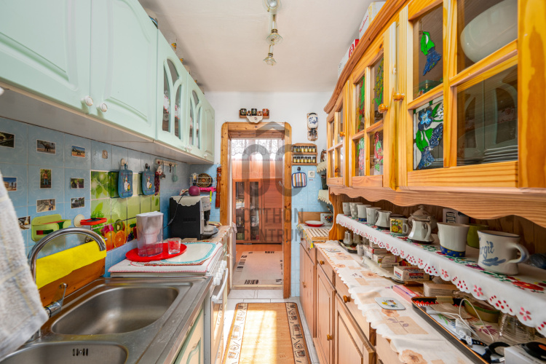
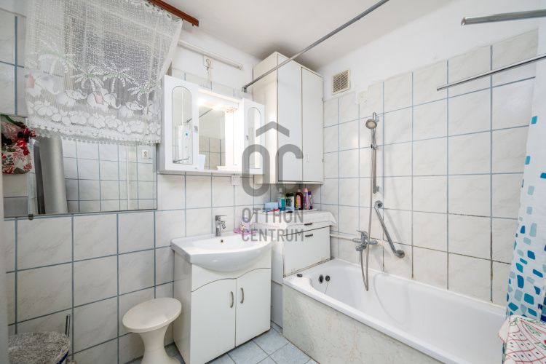
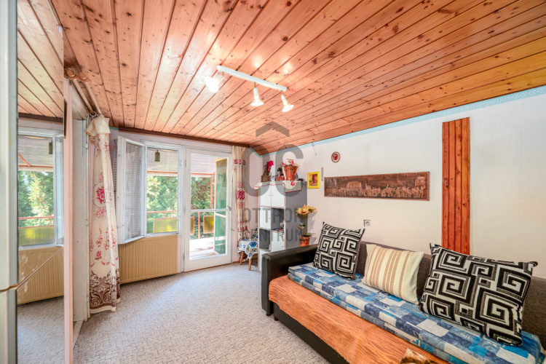
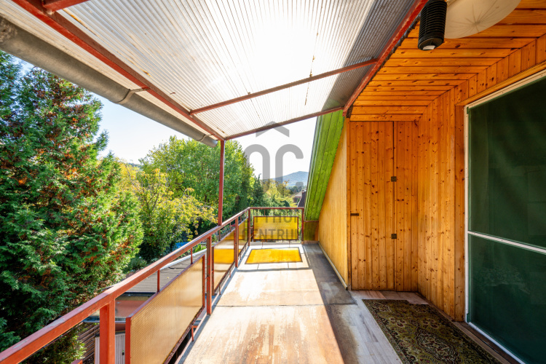
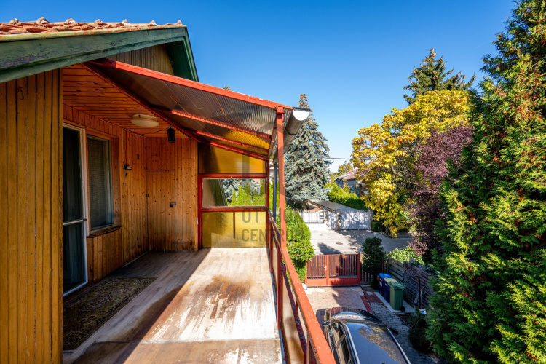
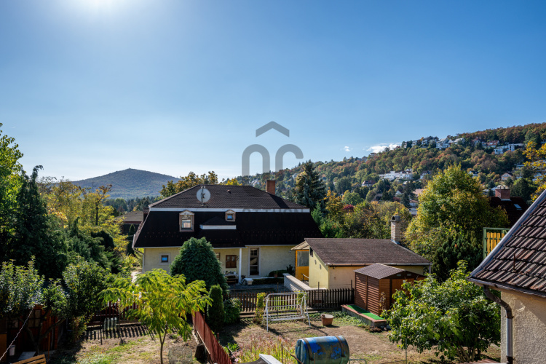
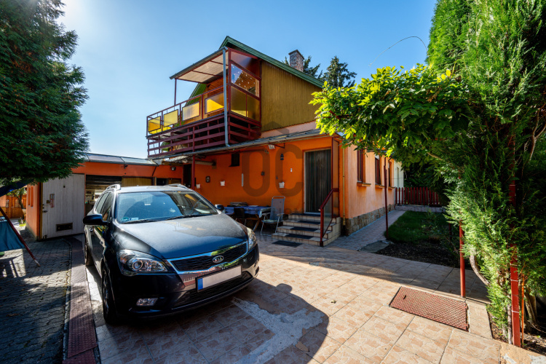
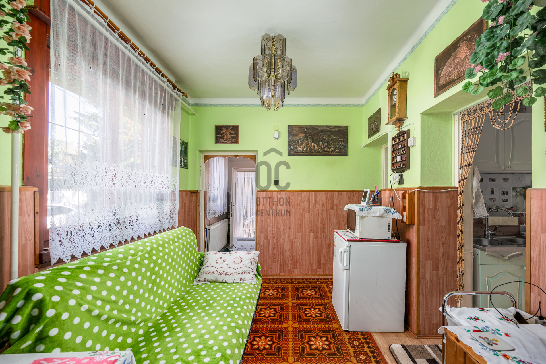
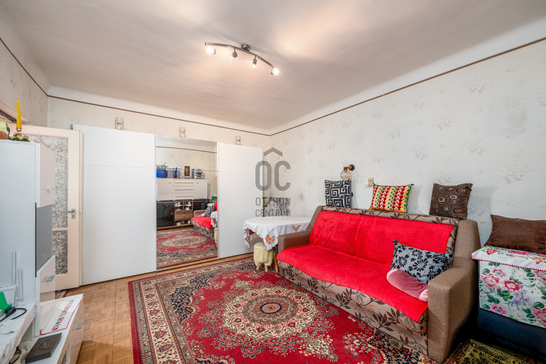
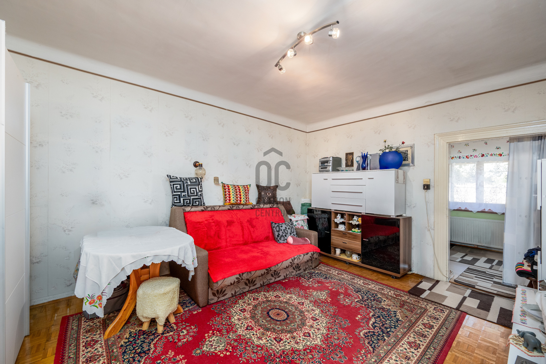
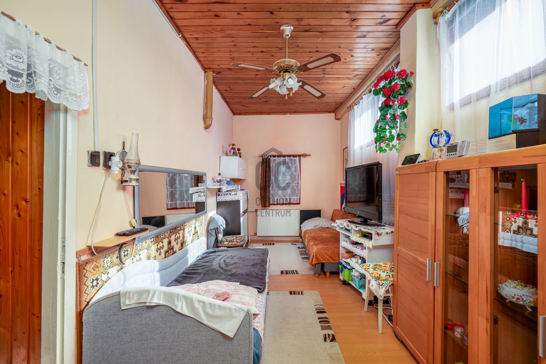
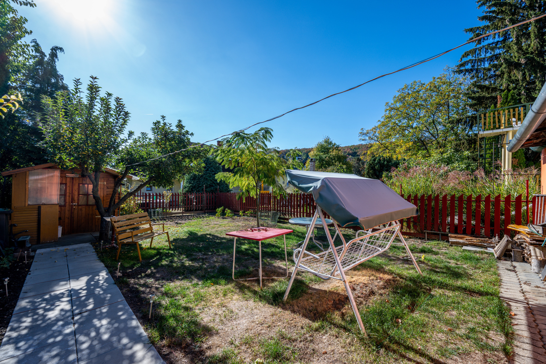
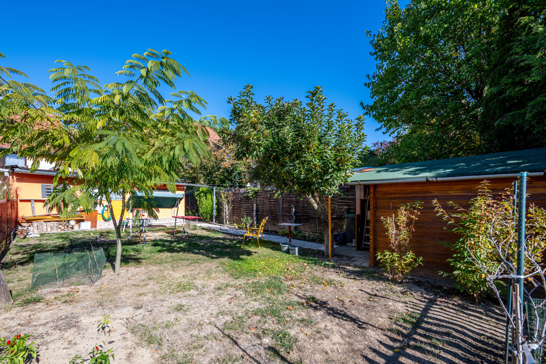
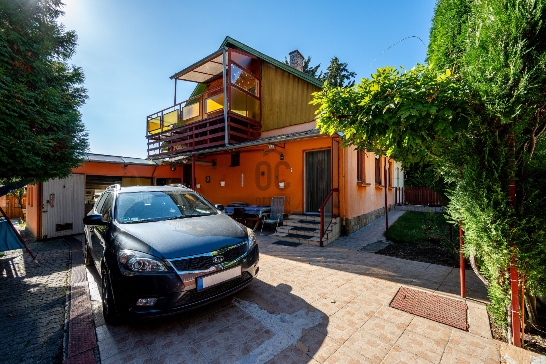
Opportunity in Máriaremete at a good price! Panorama duplex house in a quiet location.
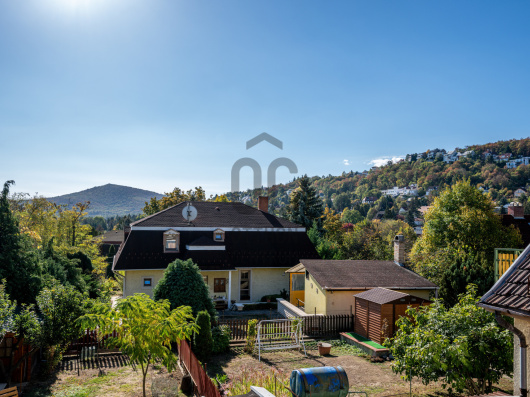
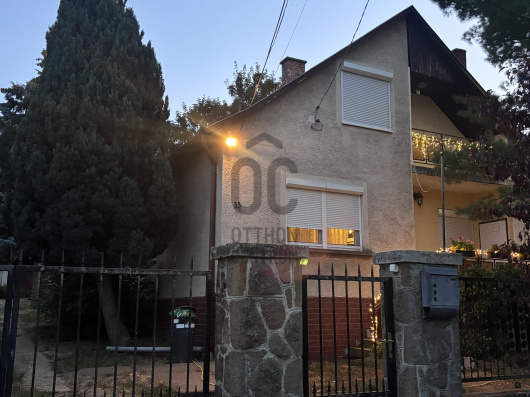
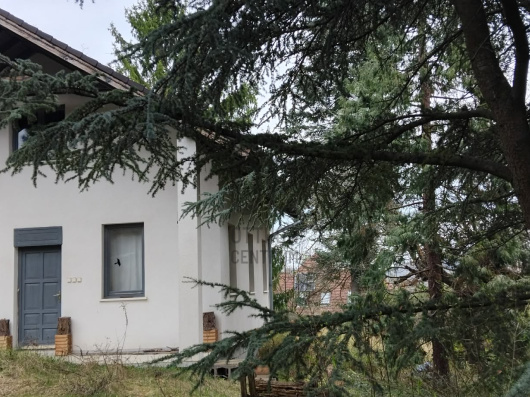
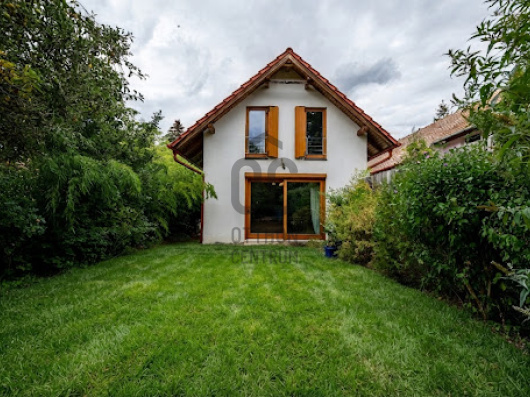
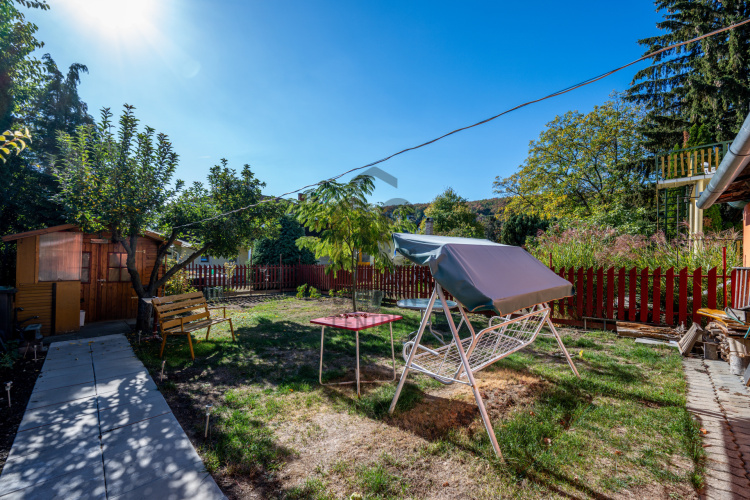
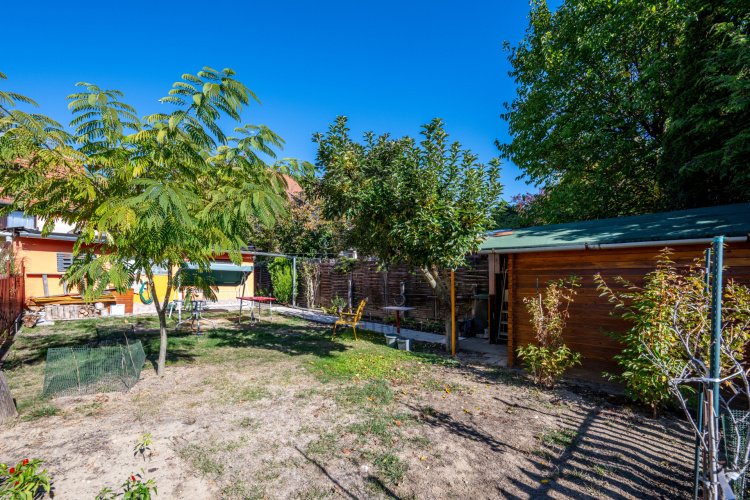
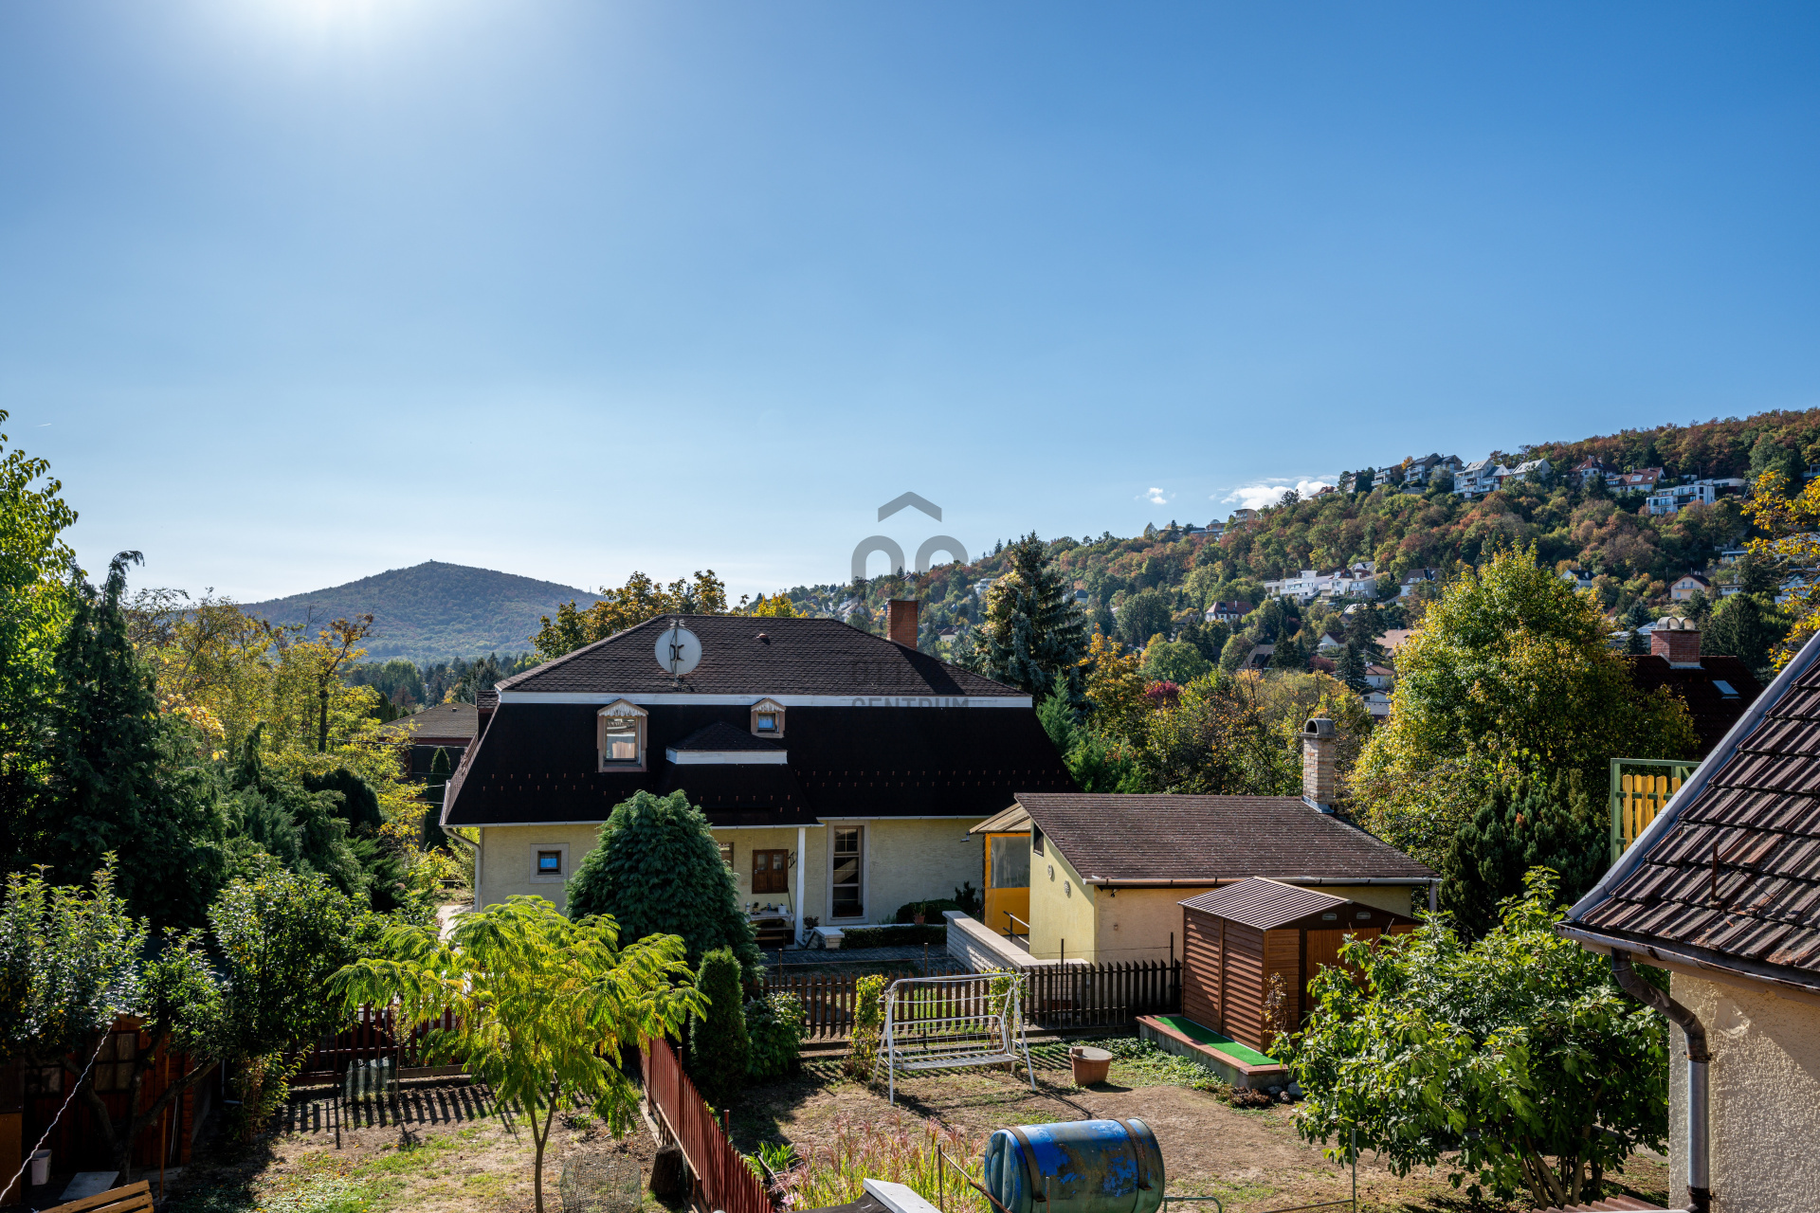
For sale in the preferred, quiet, and family-friendly area of Máriaremete, Budapest's II/A district, is a 76 m², 3-room, two-story semi-detached house with a 350 m² well-maintained garden.
Why is this property a good choice?
Excellent price-value ratio: The technical and aesthetic condition of the house is average, and the interior spaces can be customized, allowing the new owner to shape and modernize it according to their own taste and needs. The building has excellent structural foundations to become a modern, value-retaining dream home!
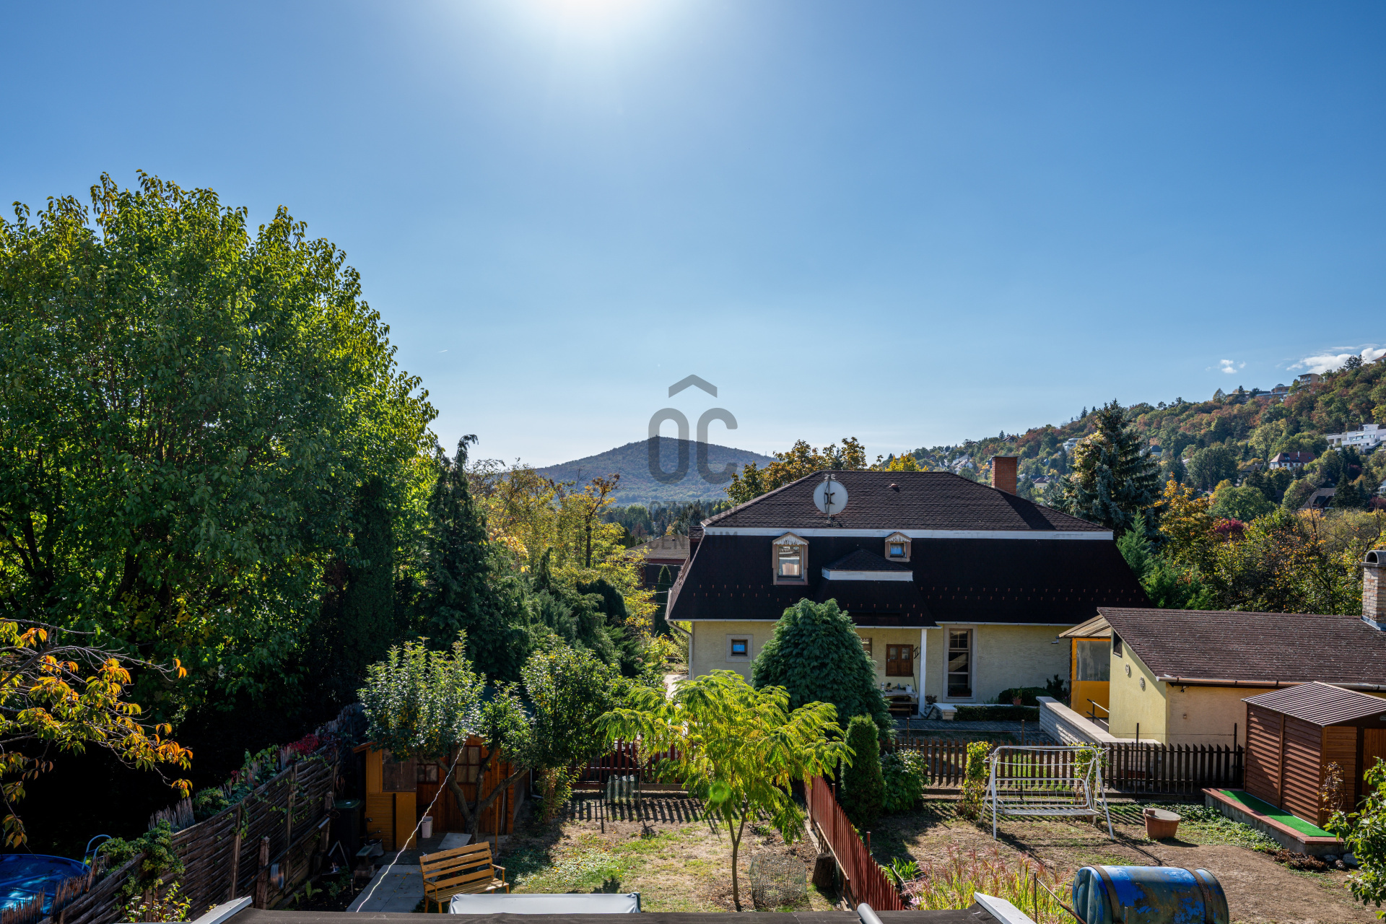
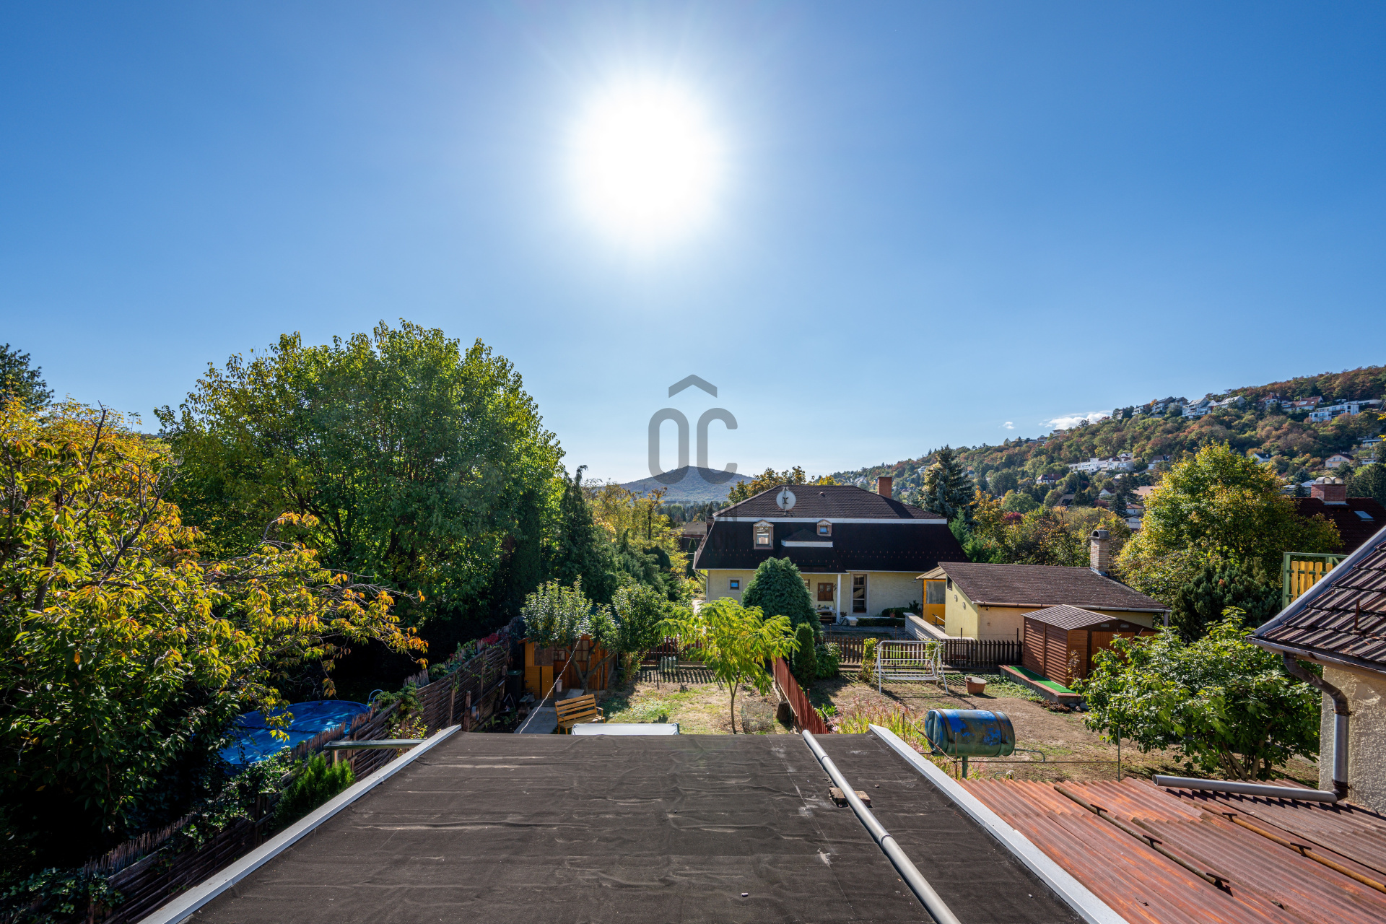
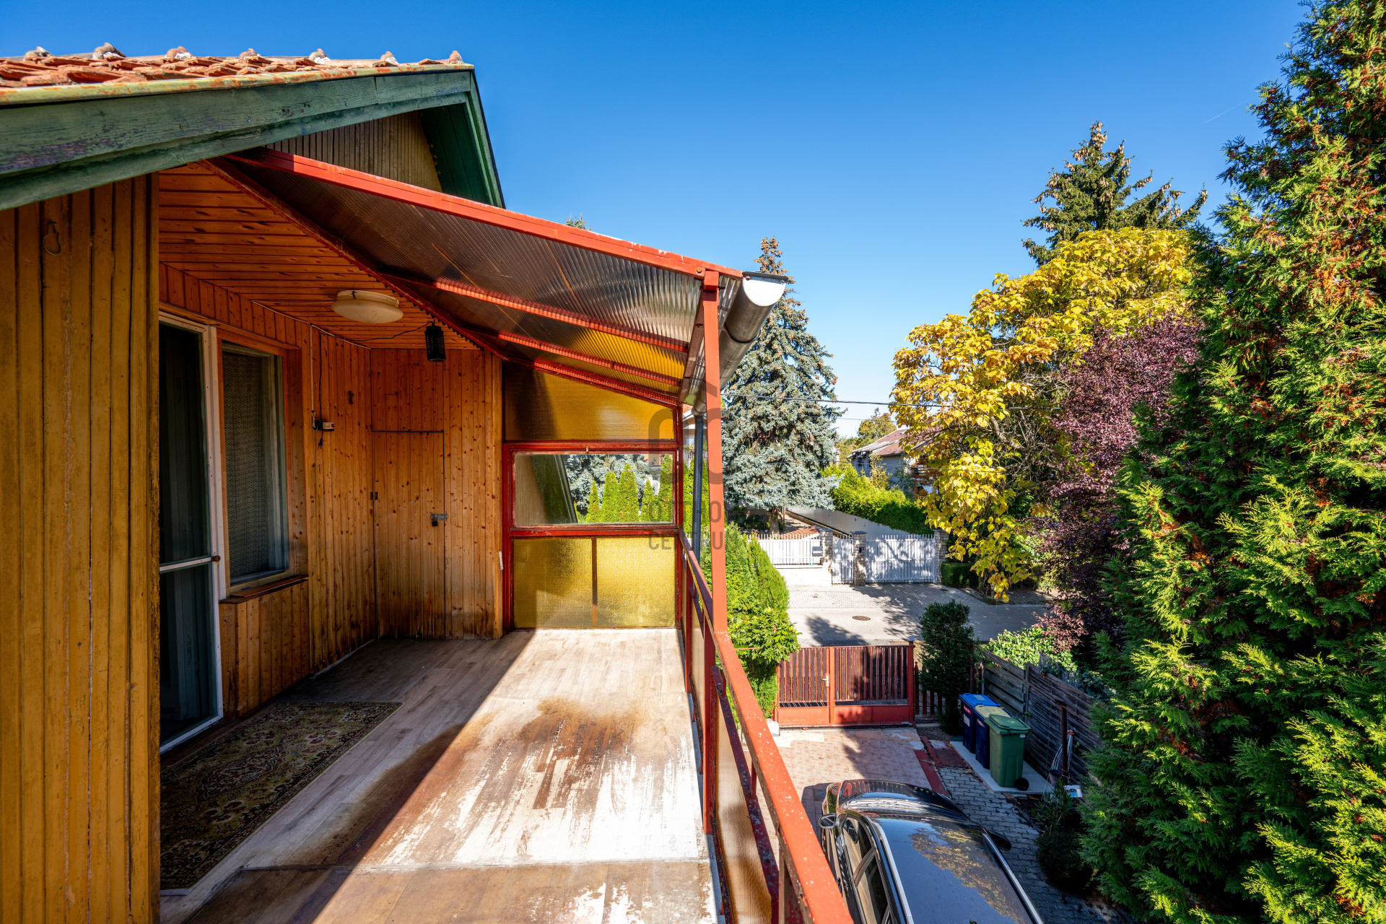
Great location: The area is quiet, free from through traffic, has clean air, and is panoramic, while also being situated on flat terrain, which is a significant advantage for daily commuting and garden life in the Buda hills.
Excellent transportation and infrastructure: In addition to the proximity to nature, public transport connections and infrastructure (schools, shops, services) are also quickly and conveniently accessible.
Layout:
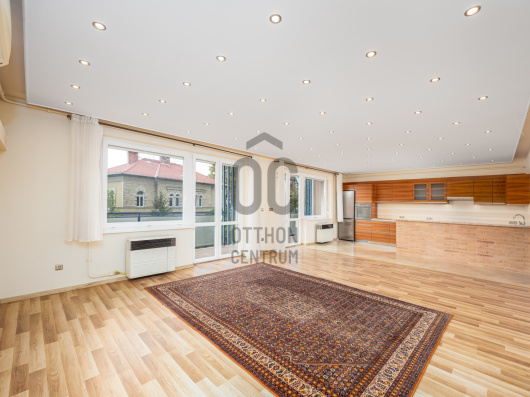
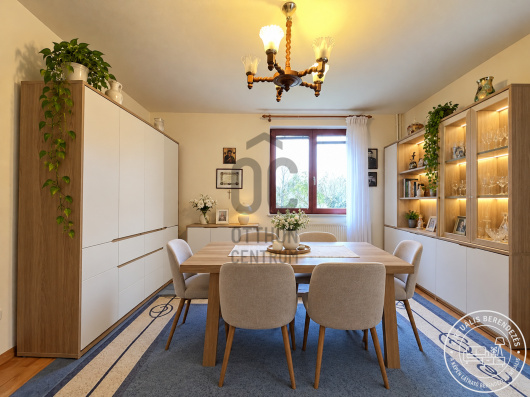
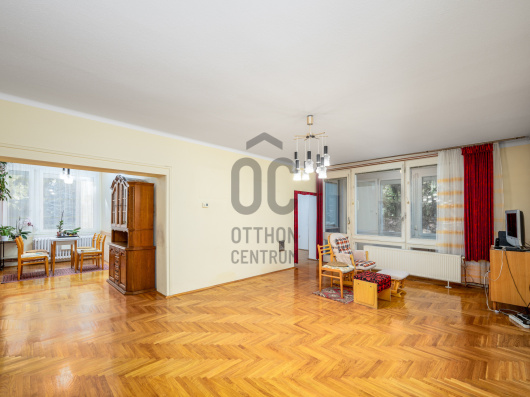
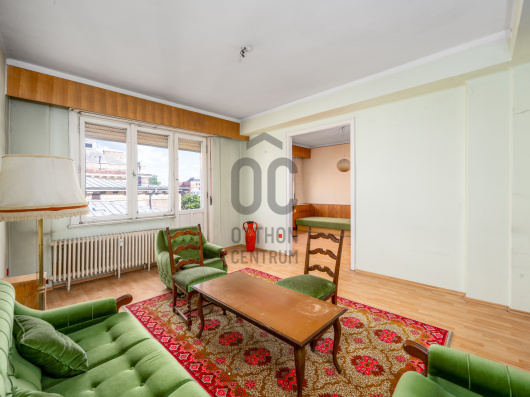
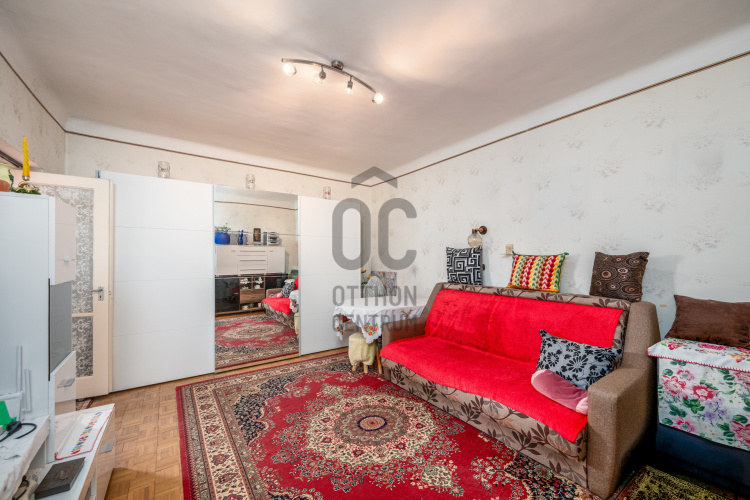
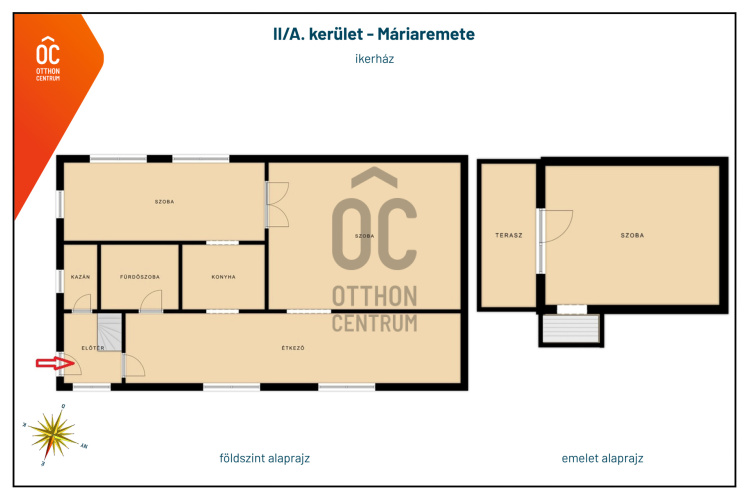
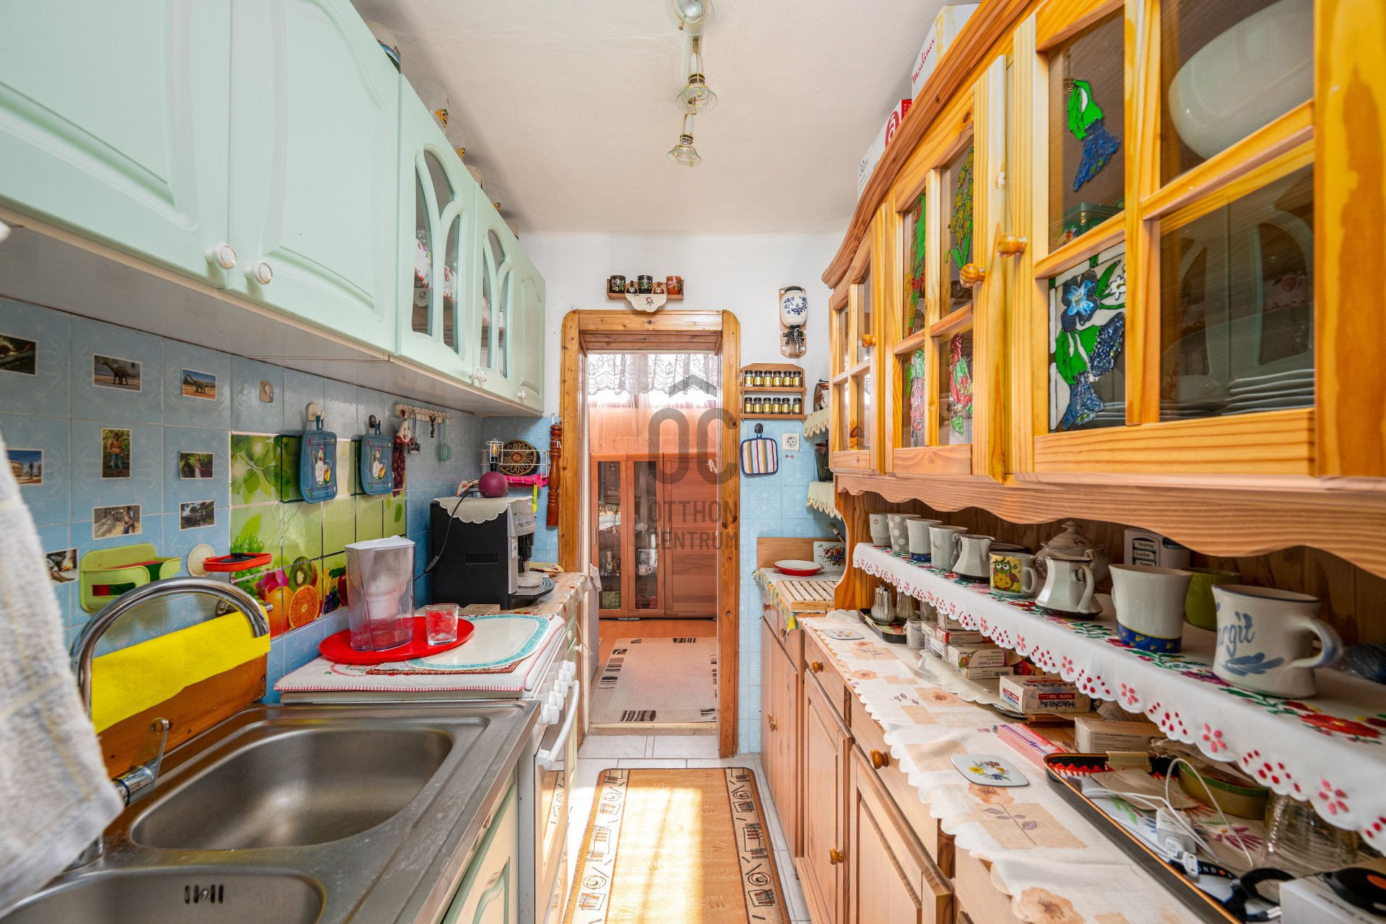
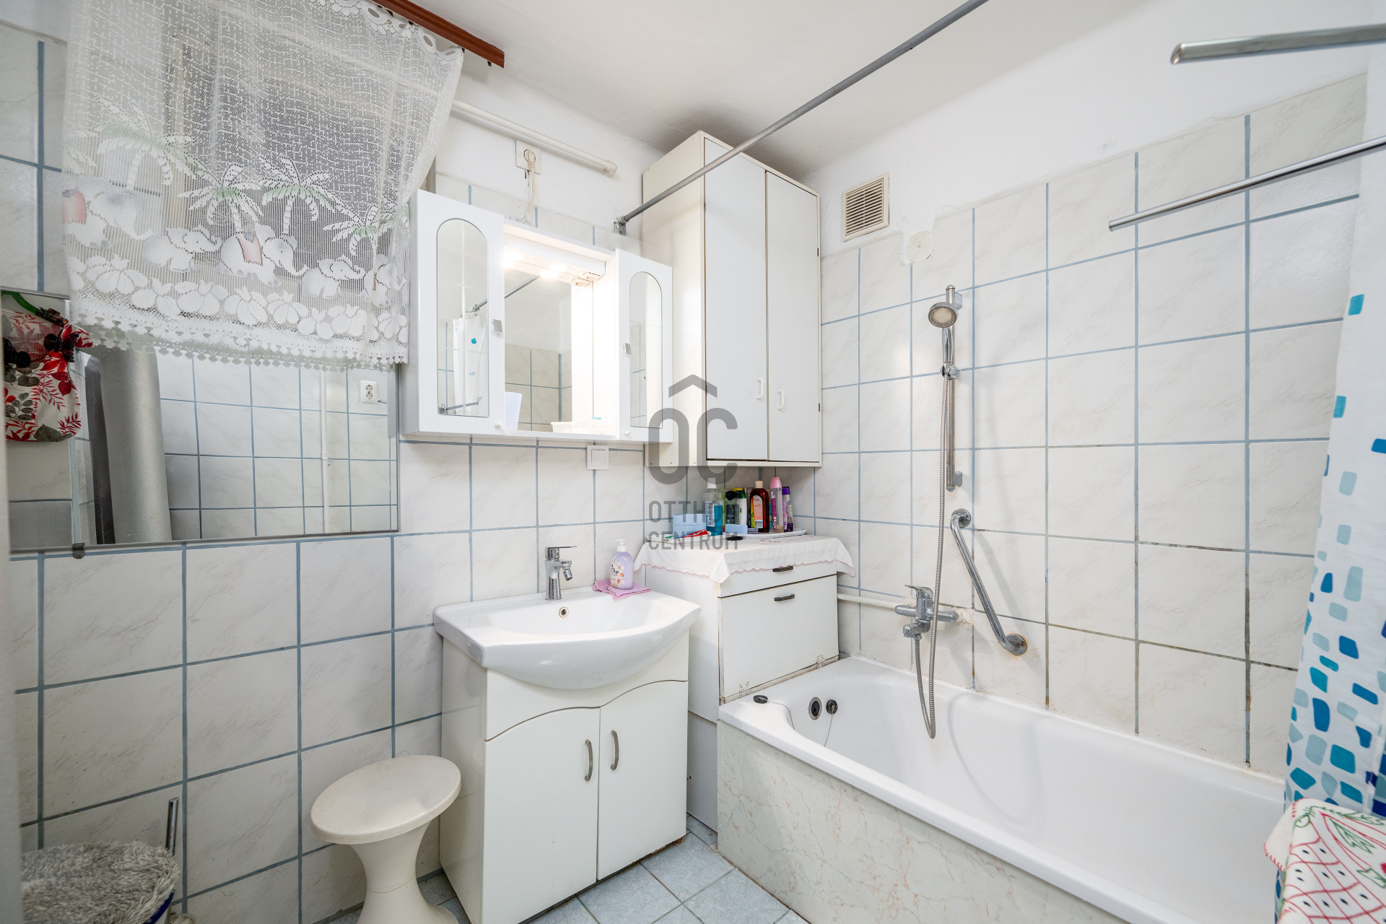
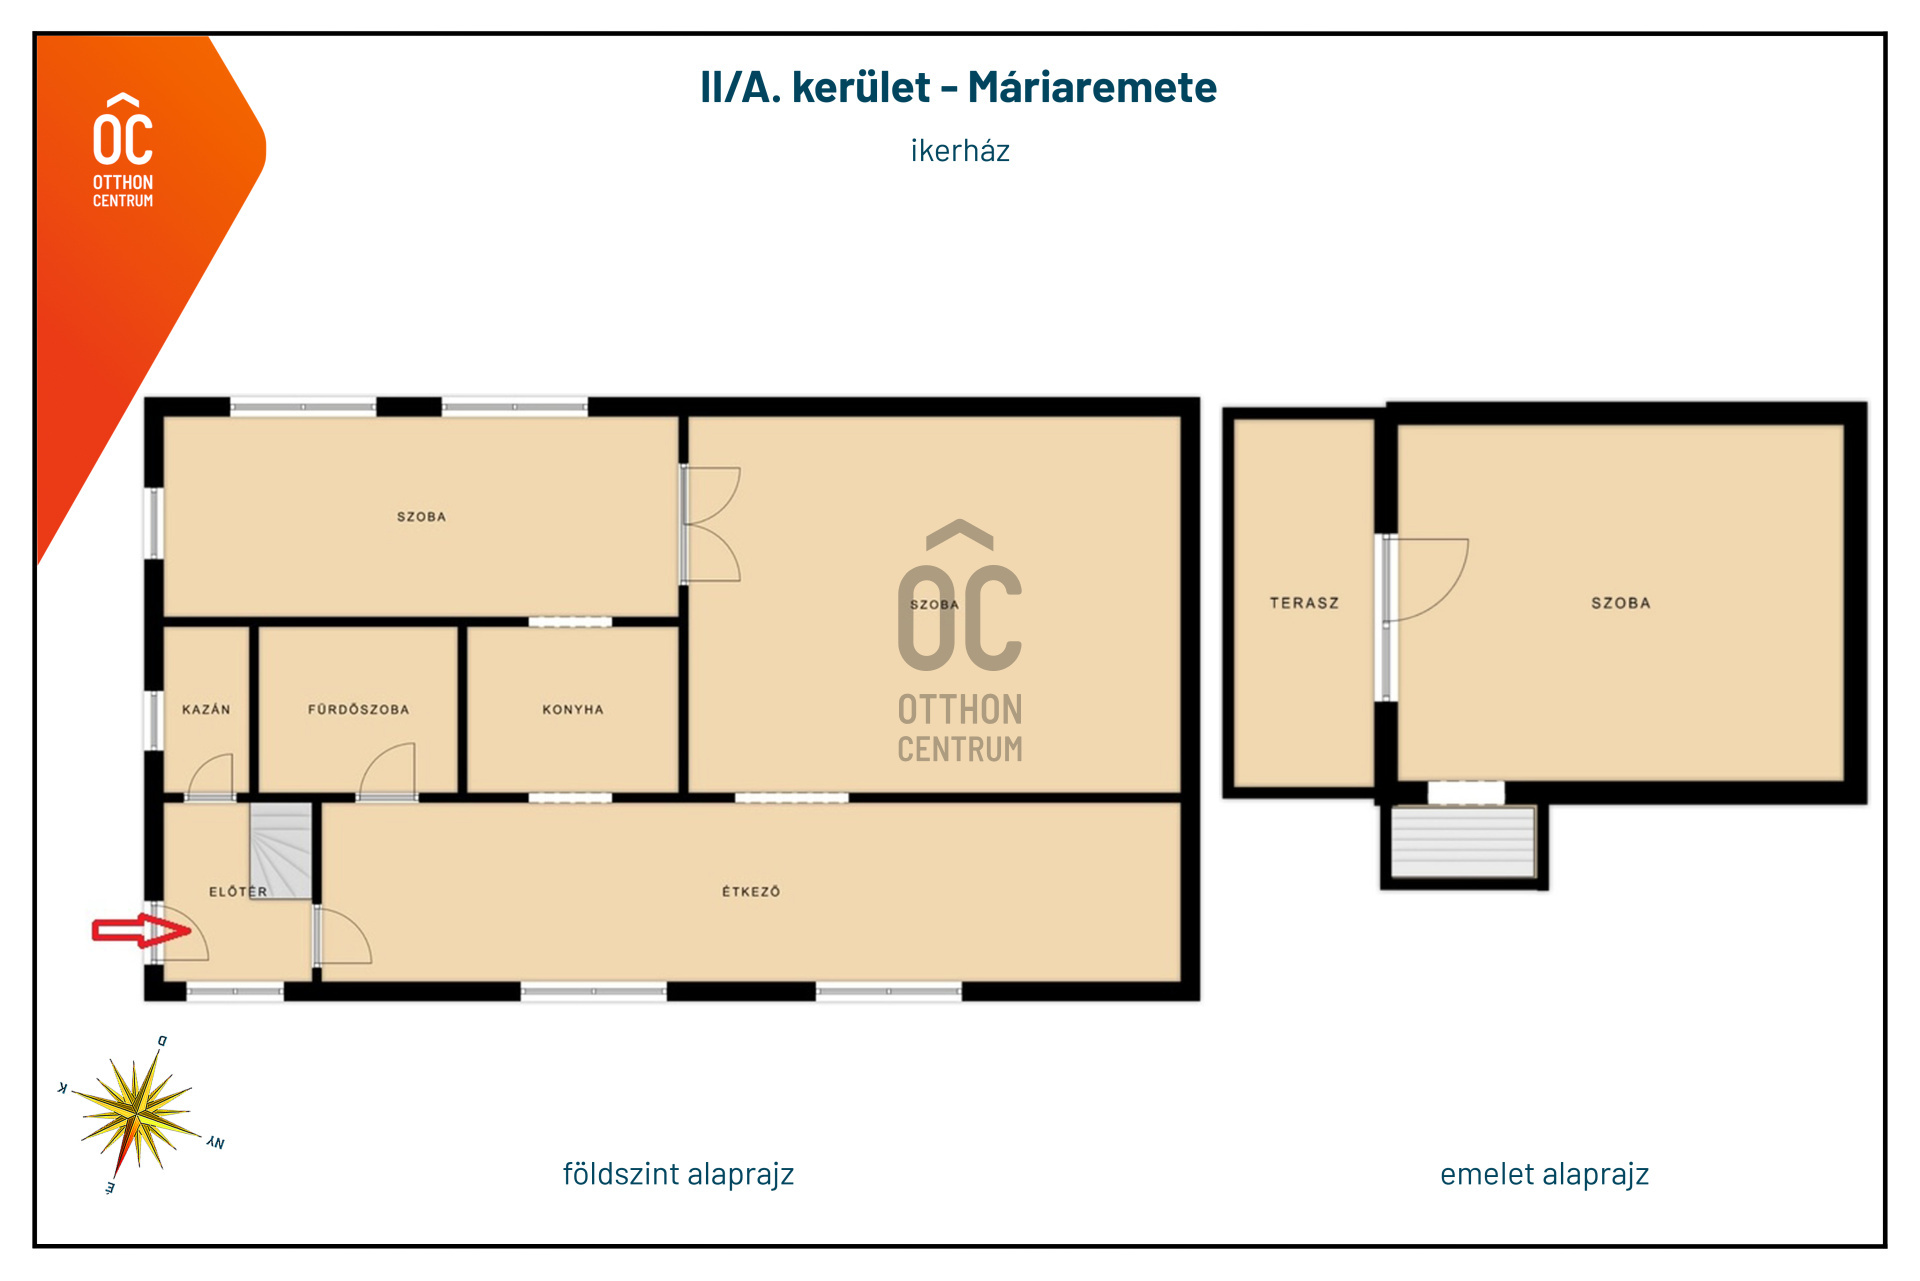
Ground floor: dining/living room, 2 rooms, bathroom, kitchen
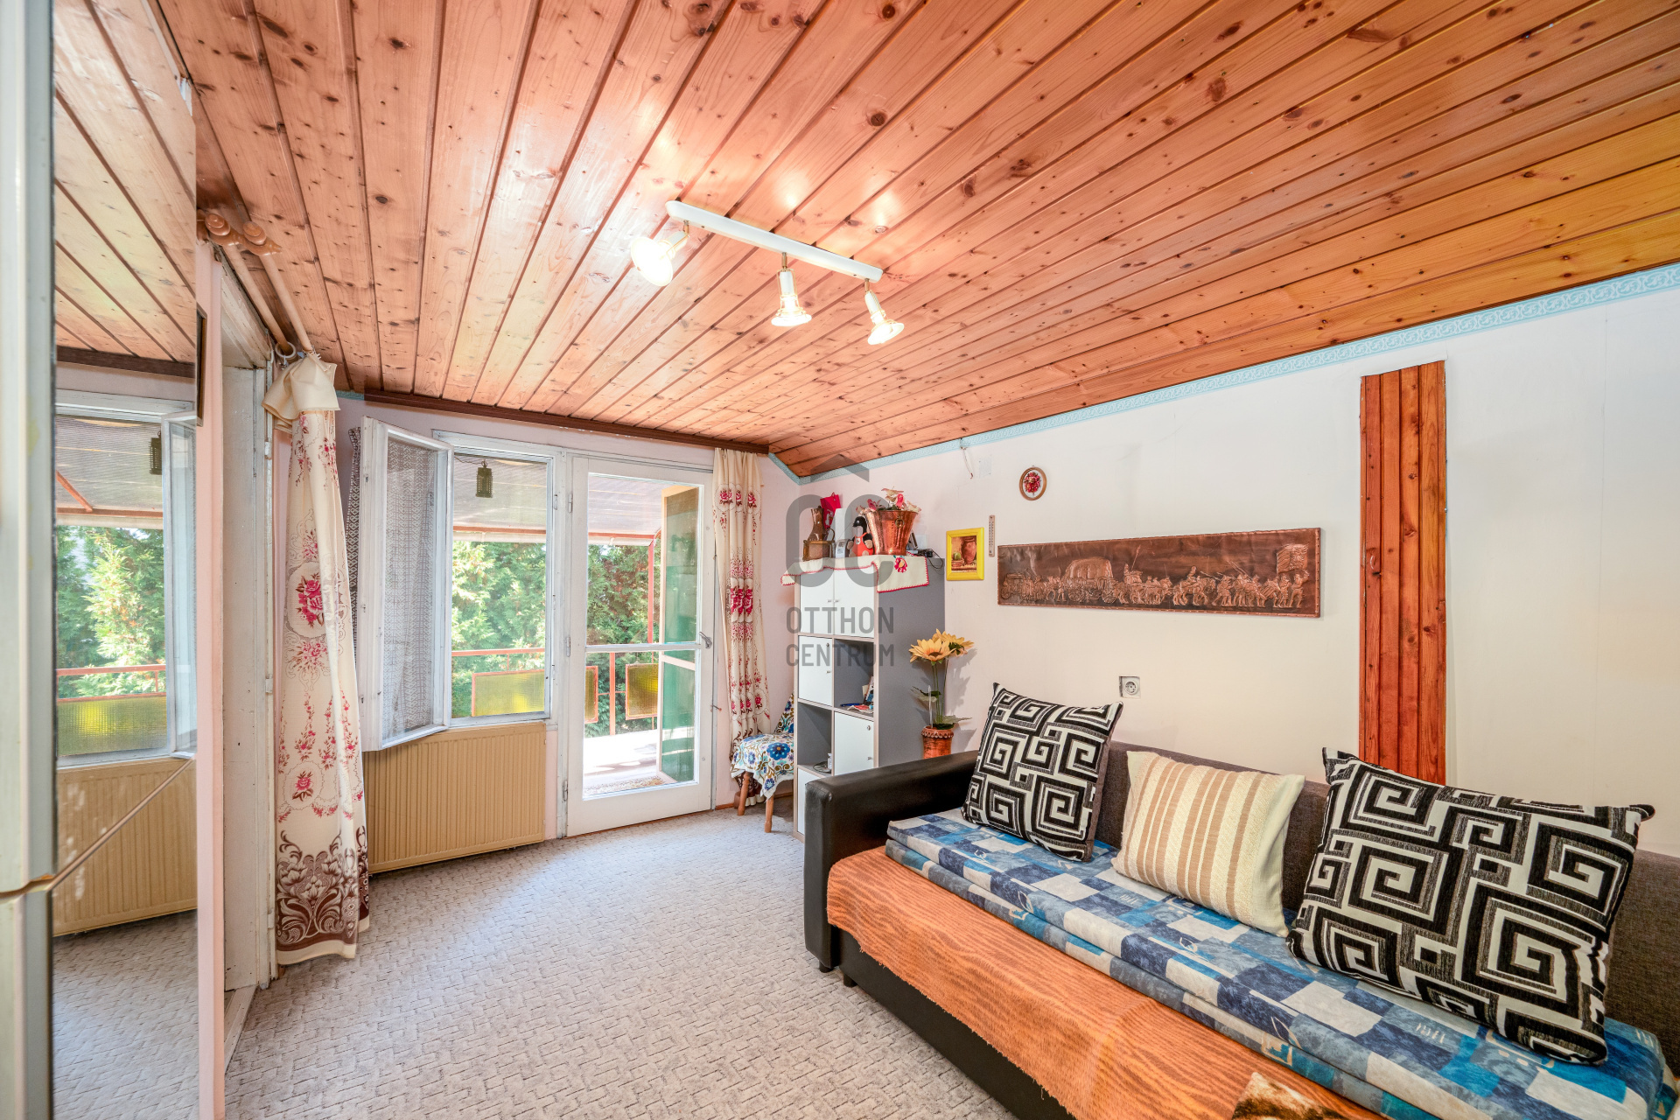
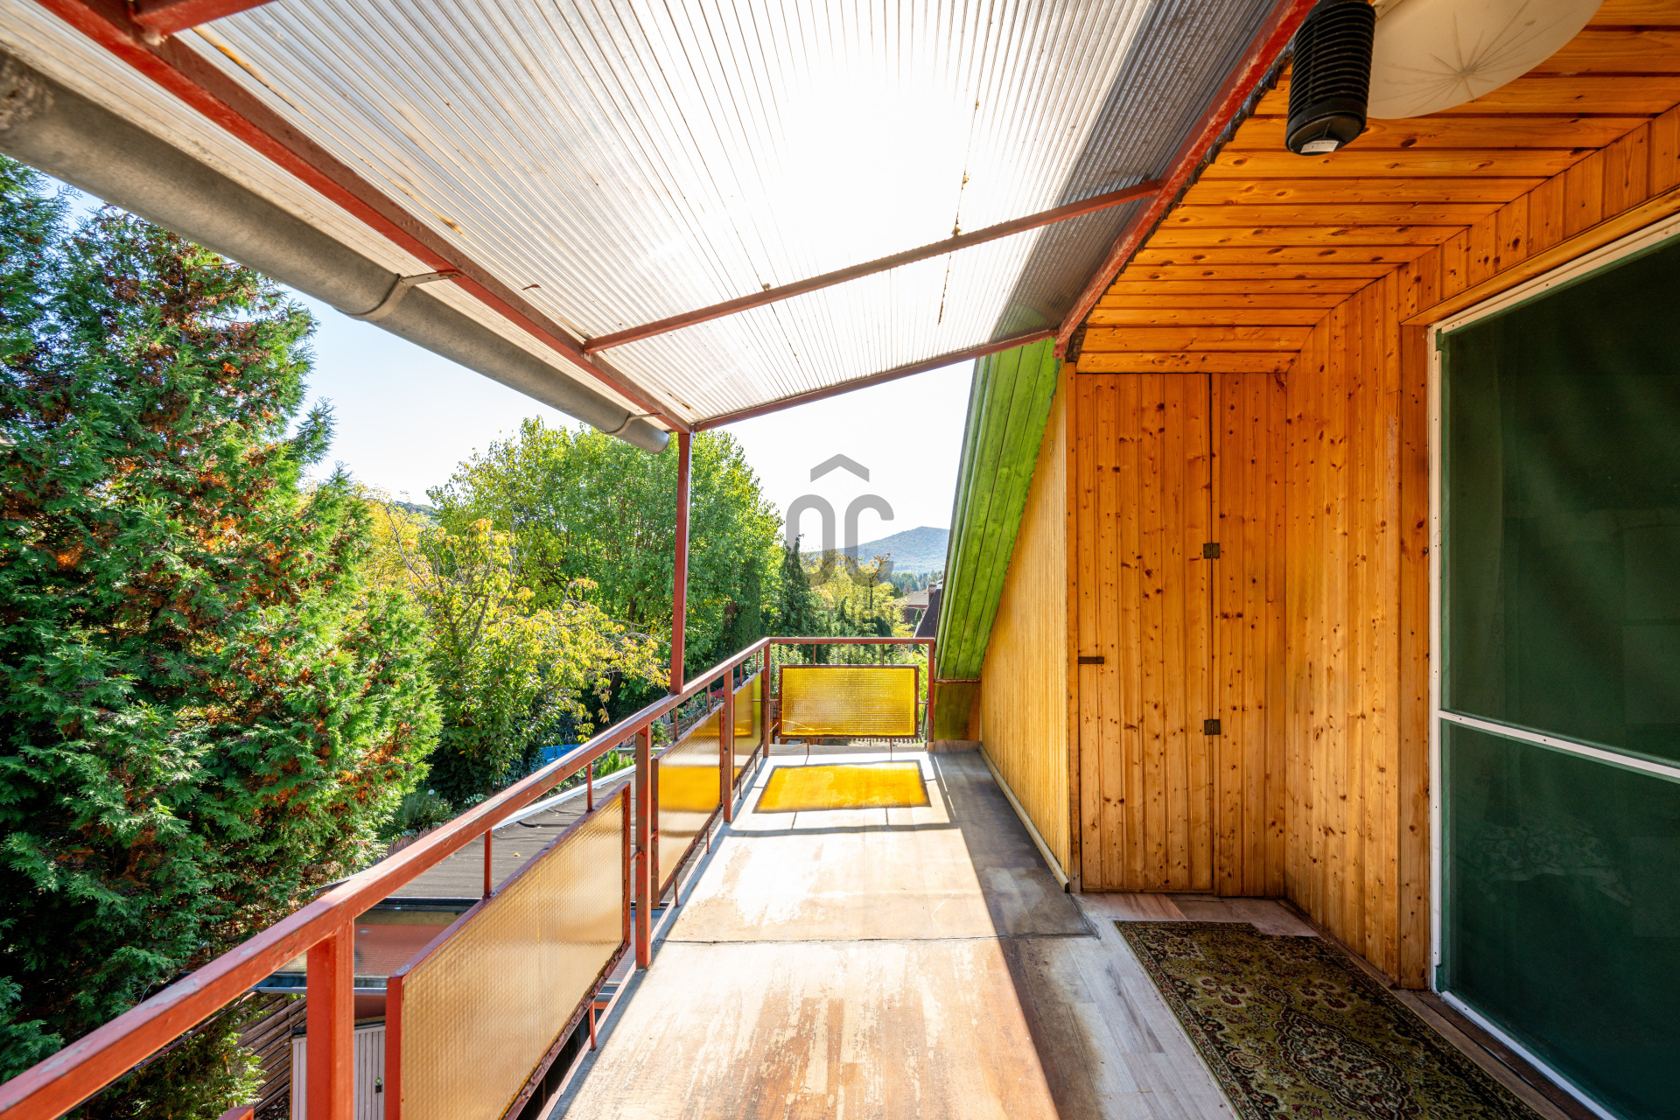
Upper floor: room + 11 m² balcony
Heating: Flexibly combinable, with options available: a gas boiler and a solid-fuel boiler are both available.
Key renovations in the past 10 years: boiler replacement, window replacement, insulation Plot/Garden:
A 350 m² well-maintained, private garden, which is a perfect place for family relaxation and recreation.
Basement: The building has a basement, providing additional storage or workshop functionality.
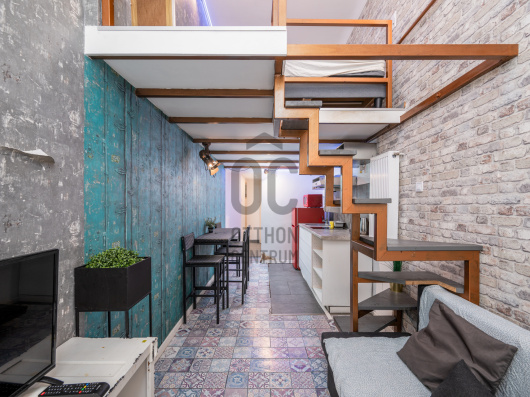
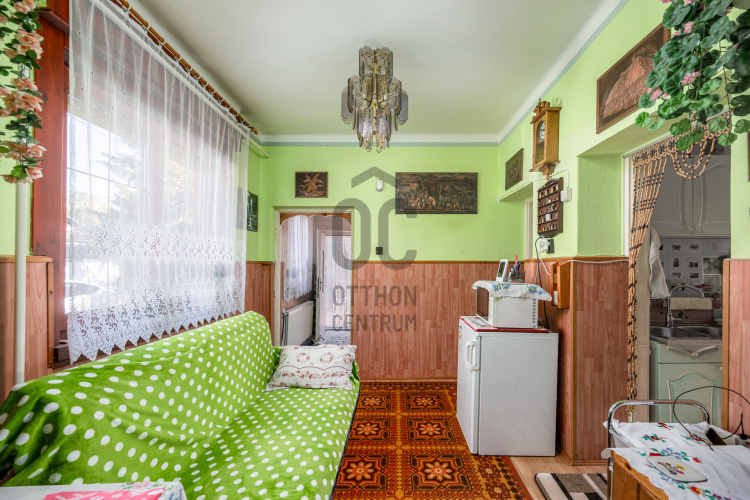
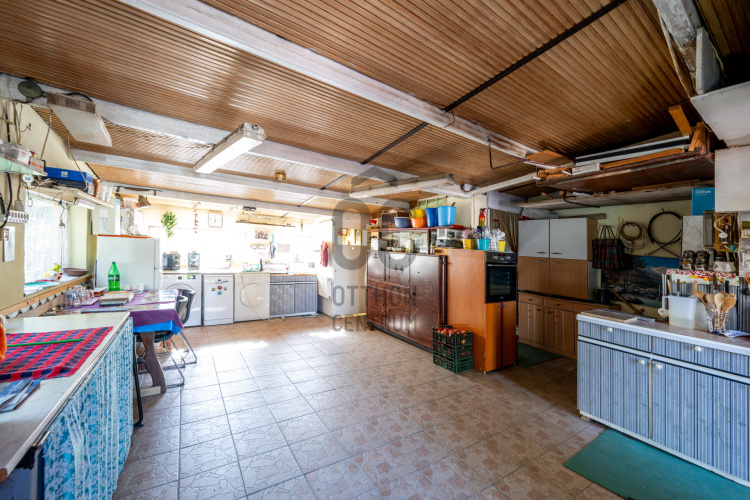
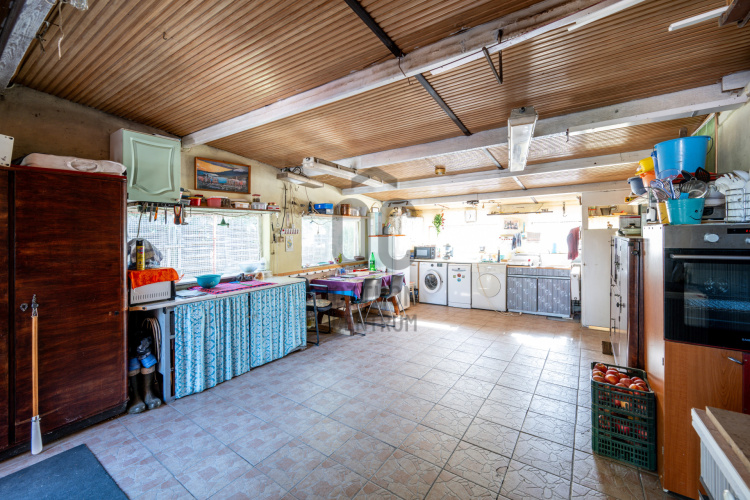
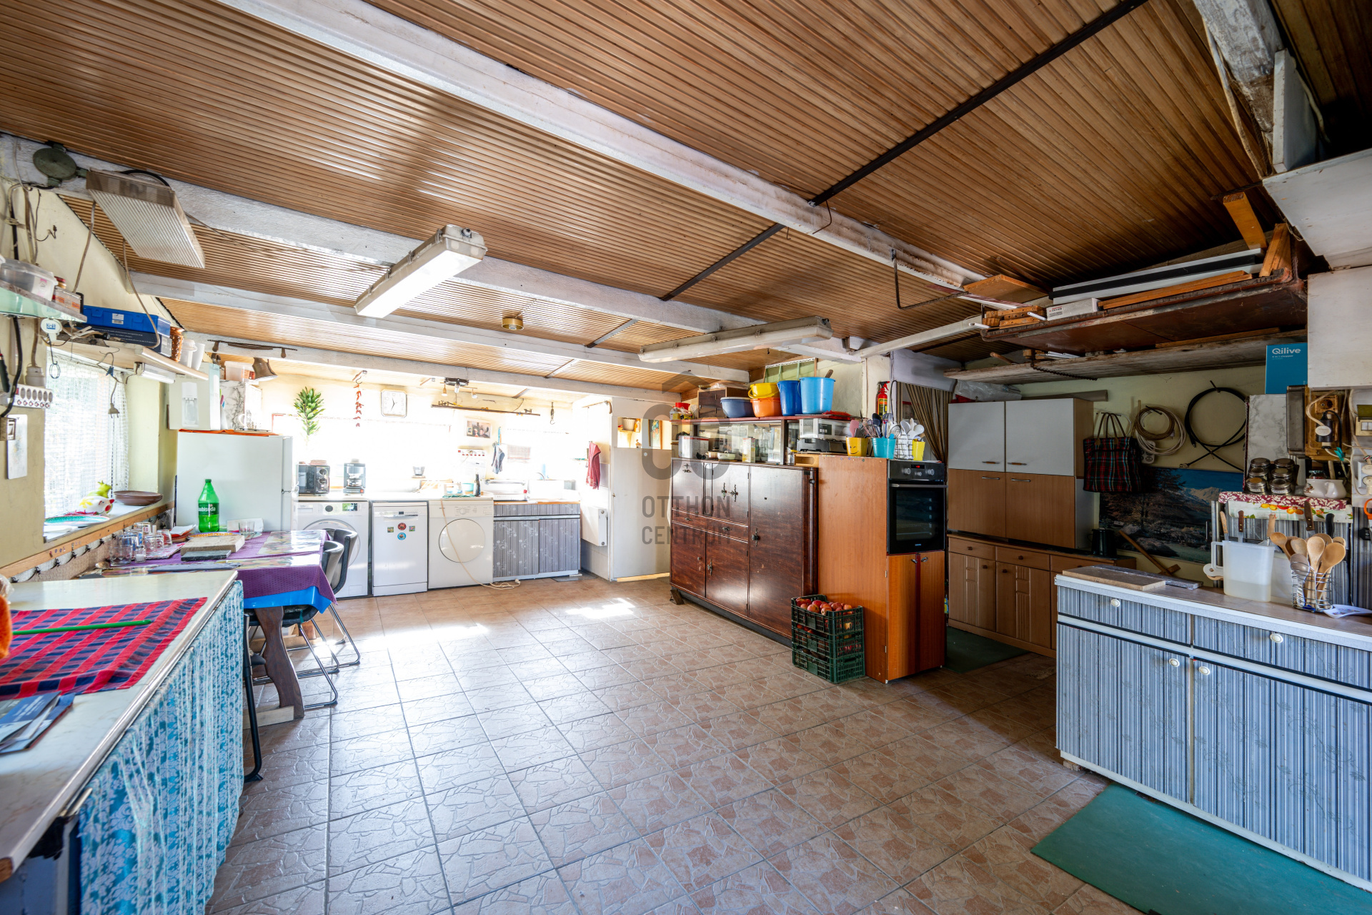
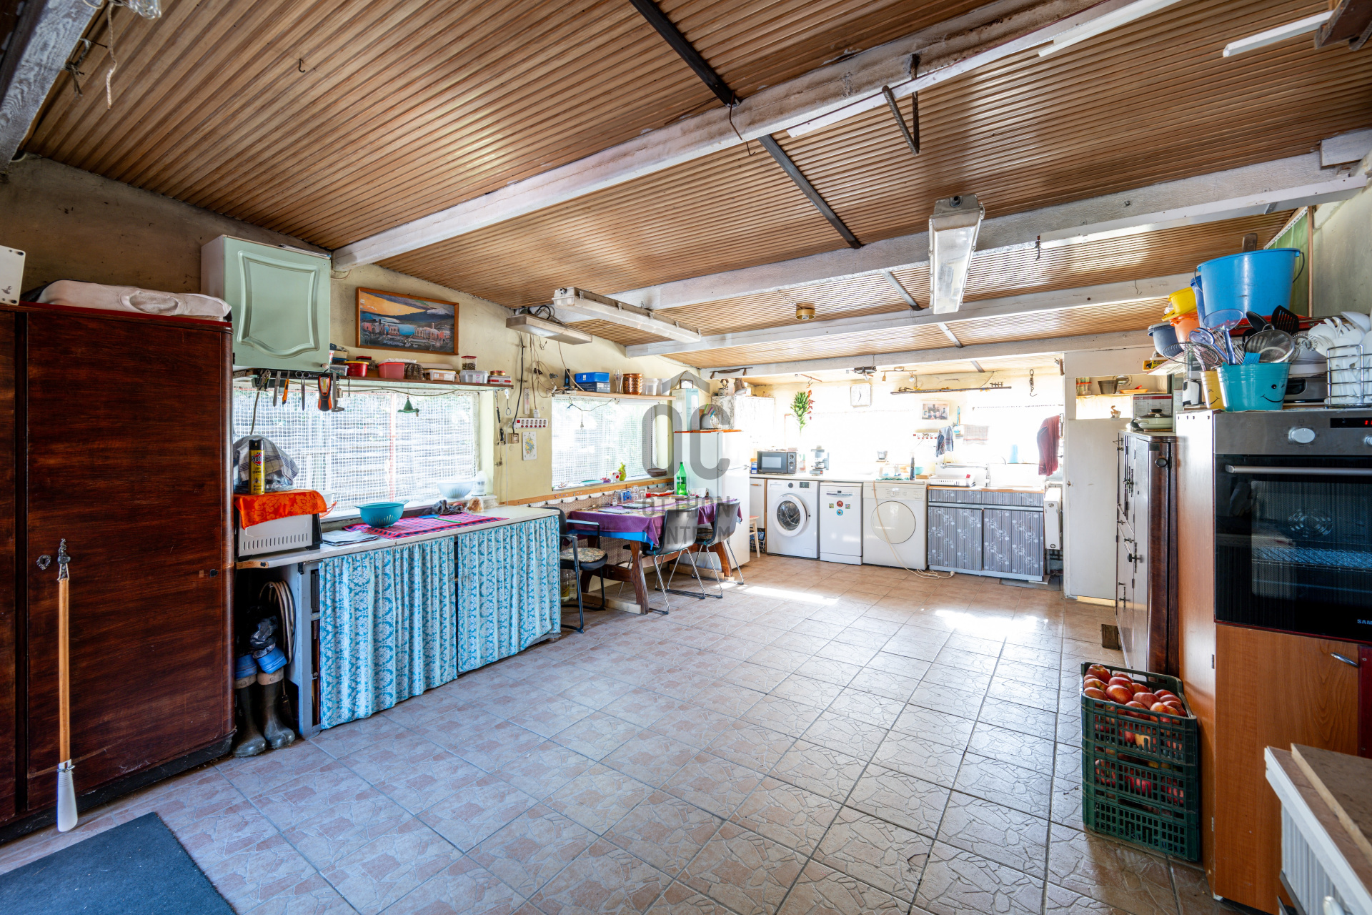
Garage: A 42 m² very spacious garage, where parking can also comfortably accommodate a hobby area. Currently, it serves as a heated, multifunctional living space: kitchen, dining area, laundry room.
This property is a perfect choice for young couples, families, or investors who do not want to pay a renovation premium but rather wish to shape their new home according to their own ideas in one of the most valuable areas on the Buda side!
If you would like to view it, I look forward to your call!
Registration Number
H525694
Property Details
Sales
for sale
Legal Status
used
Character
house
Construction Method
brick
Net Size
76 m²
Gross Size
90 m²
Plot Size
351 m²
Size of Terrace / Balcony
11 m²
Heating
Gas circulator
Ceiling Height
270 cm
Number of Levels Within the Property
2
Orientation
West
View
Green view
Condition
Average
Condition of Facade
Average
Basement
Independent
Neighborhood
quiet, good transport, green
Year of Construction
1980
Number of Bathrooms
1
Garage
Included in the price
Garage Spaces
1
Water
Available
Gas
Available
Electricity
Available
Sewer
Available
Rooms
dining room
15.37 m²
room
19.38 m²
room
13.11 m²
kitchen
4 m²
bathroom-toilet
4.64 m²
room
10.57 m²





Pfeffer Kinga
Credit Expert
August Suburban Home Expert of the Month
2nd Place
dr. Mogony Márta
Silver-level Home Expert
Rating:
9.5 points