245,000,000 Ft
675,000 €
- 159m²
- 6 Rooms
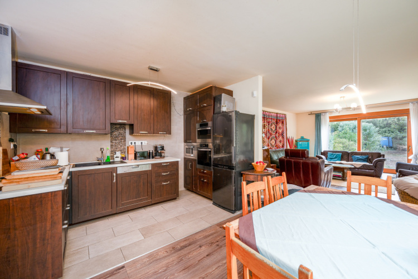
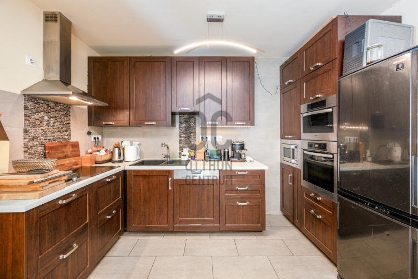
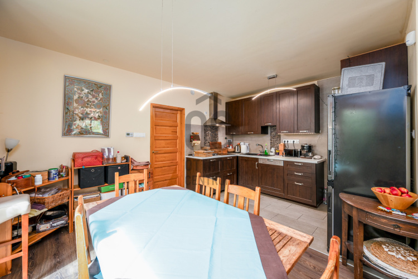
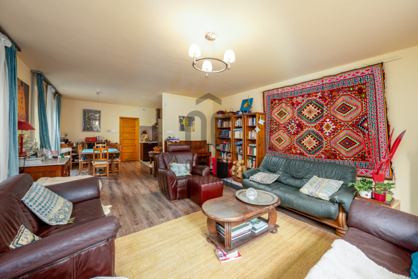
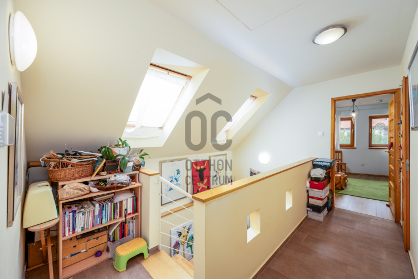
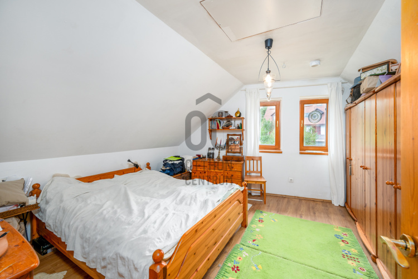
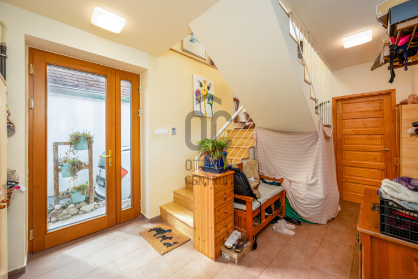
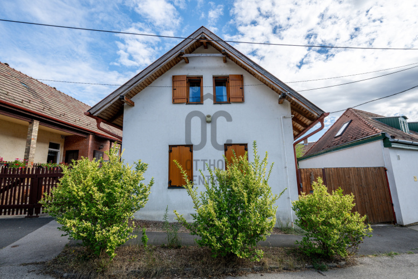
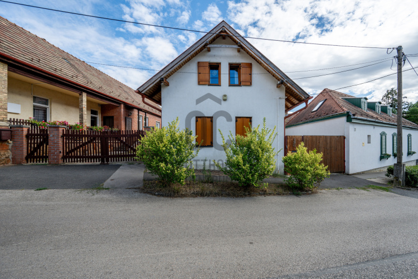
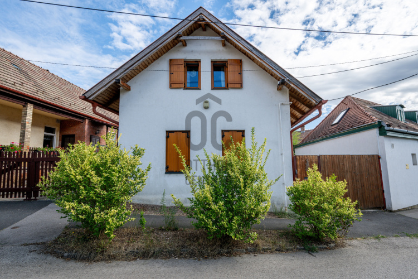
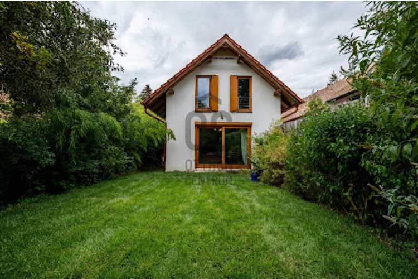
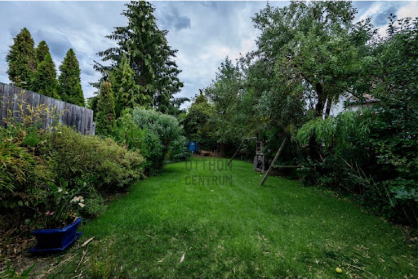
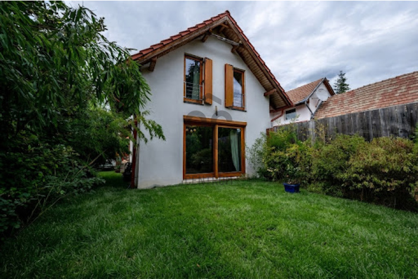
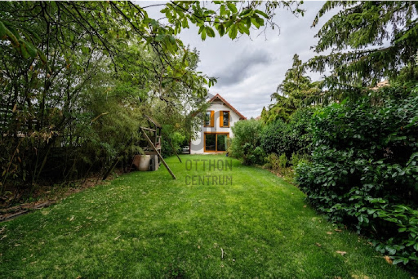
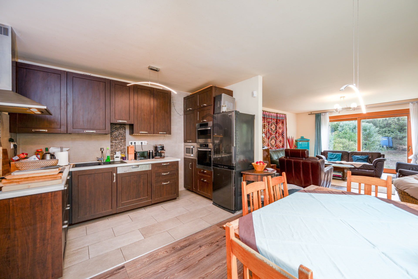
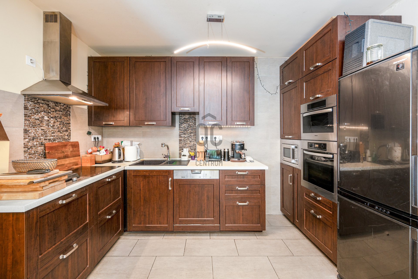
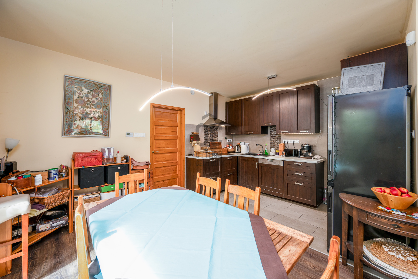
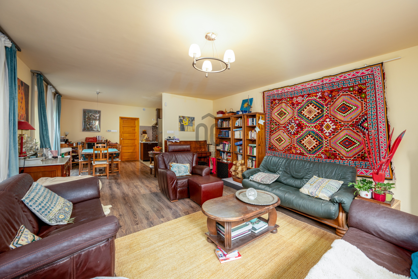
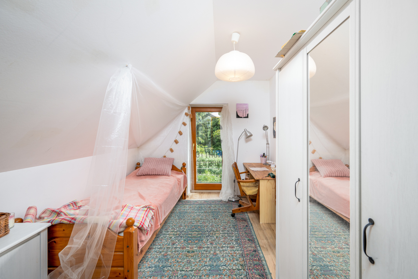
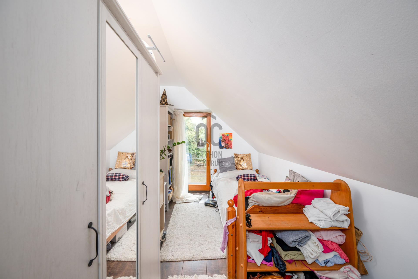
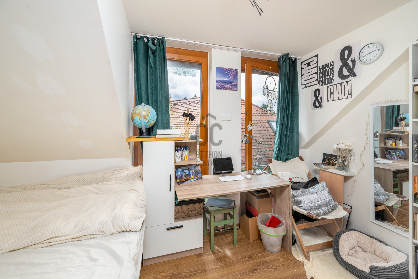
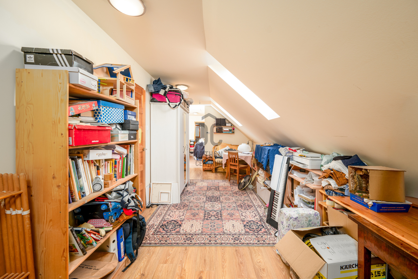
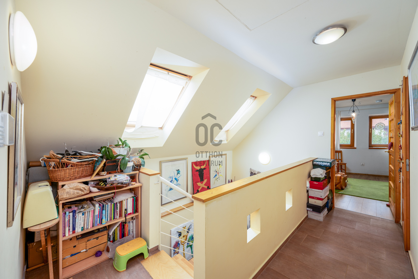
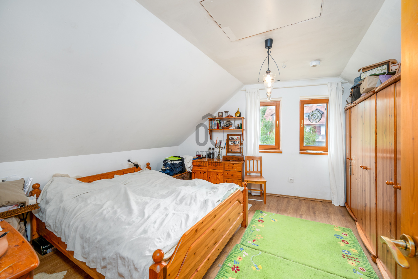
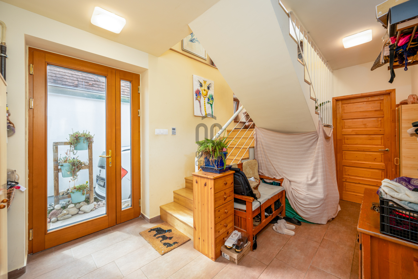
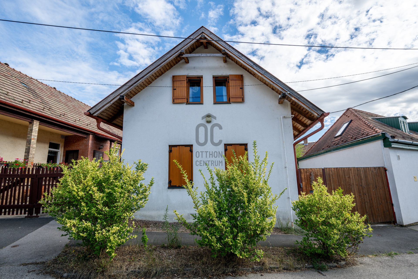
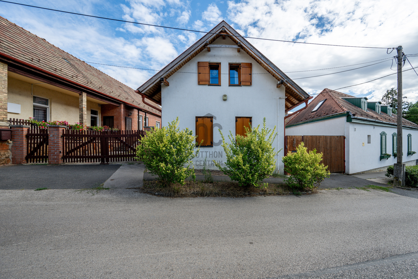
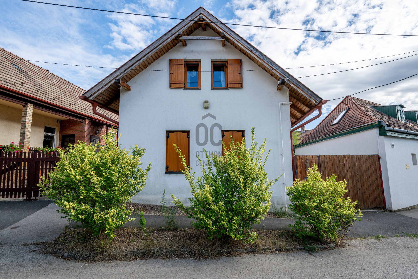
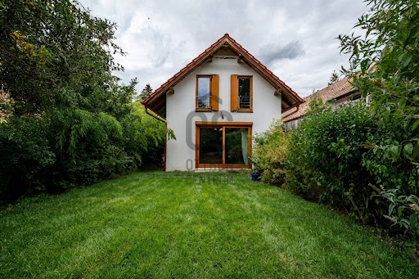
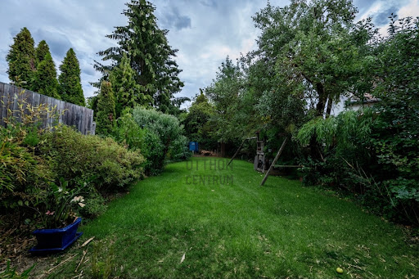
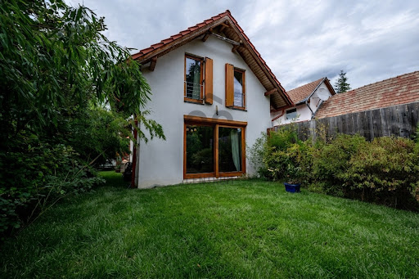
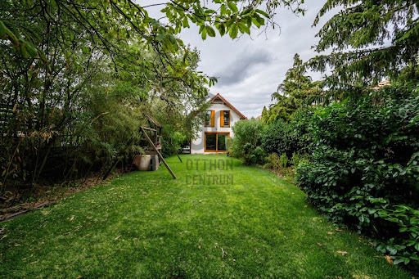
Energy-efficient, 6-room family house in Pesthidegkút
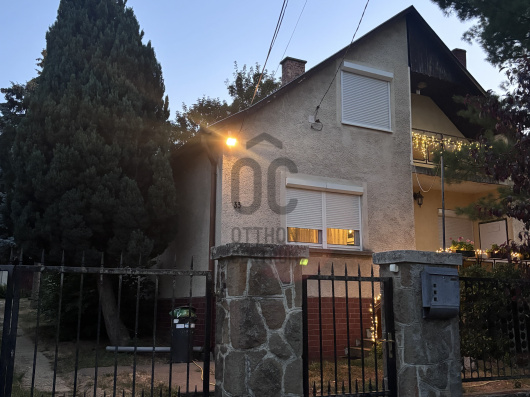
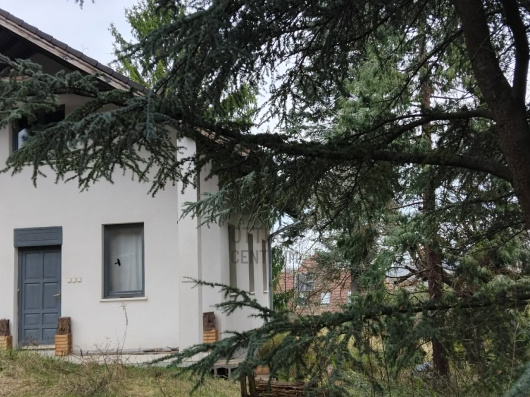
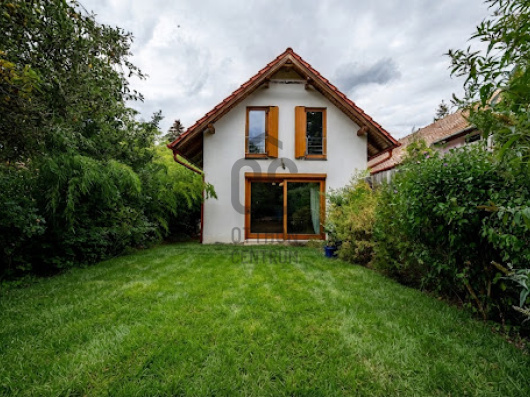
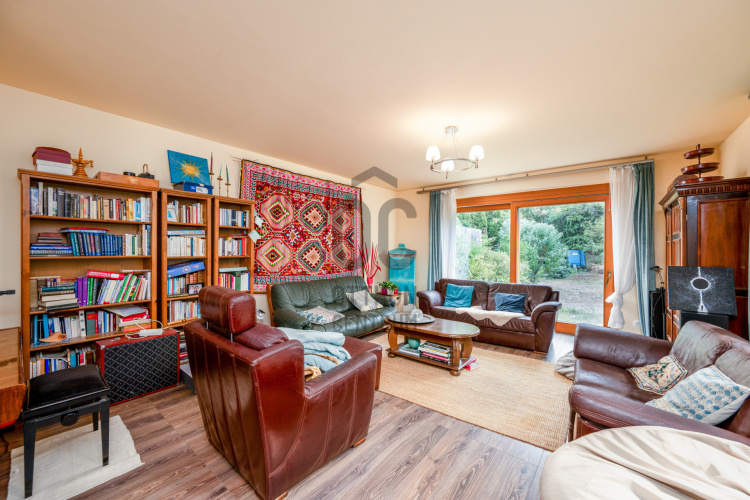
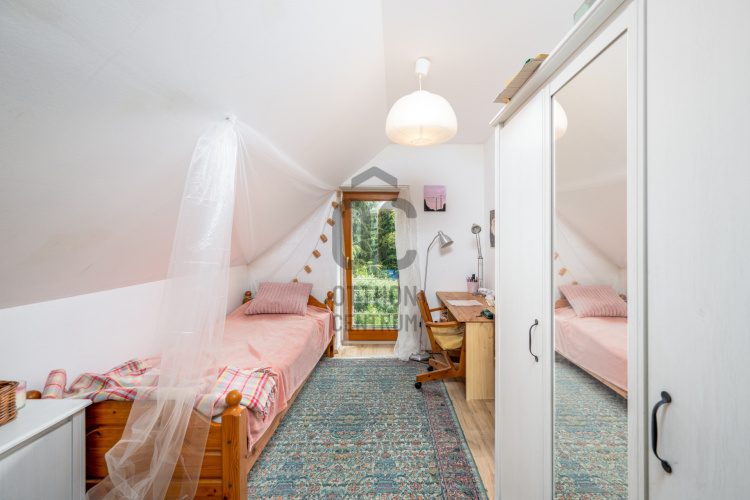
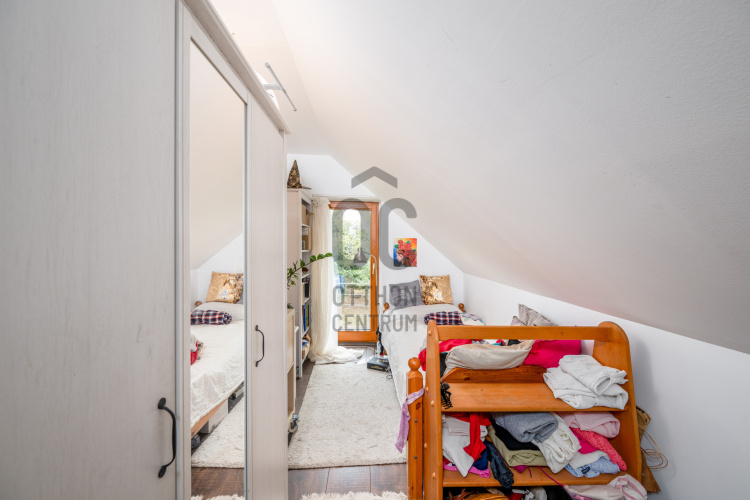
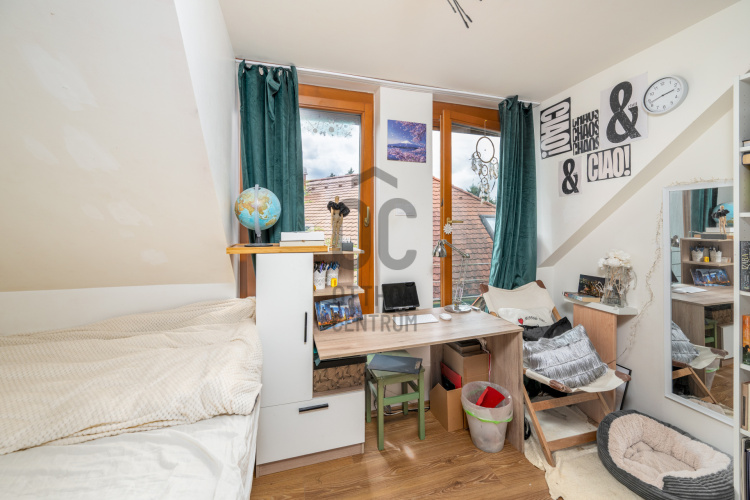
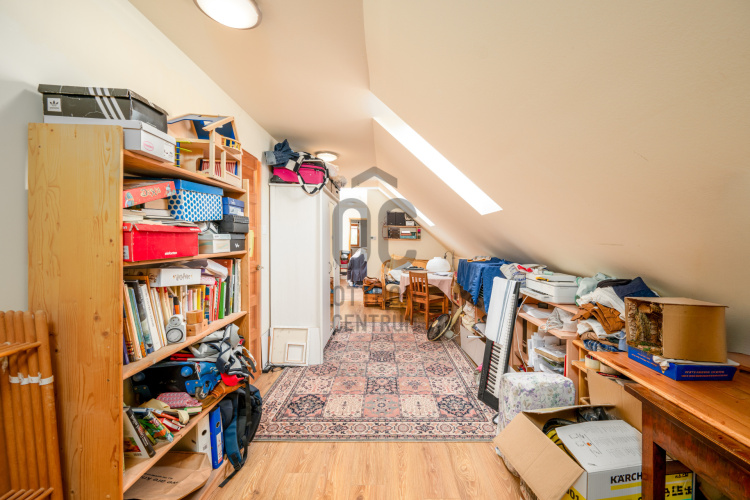
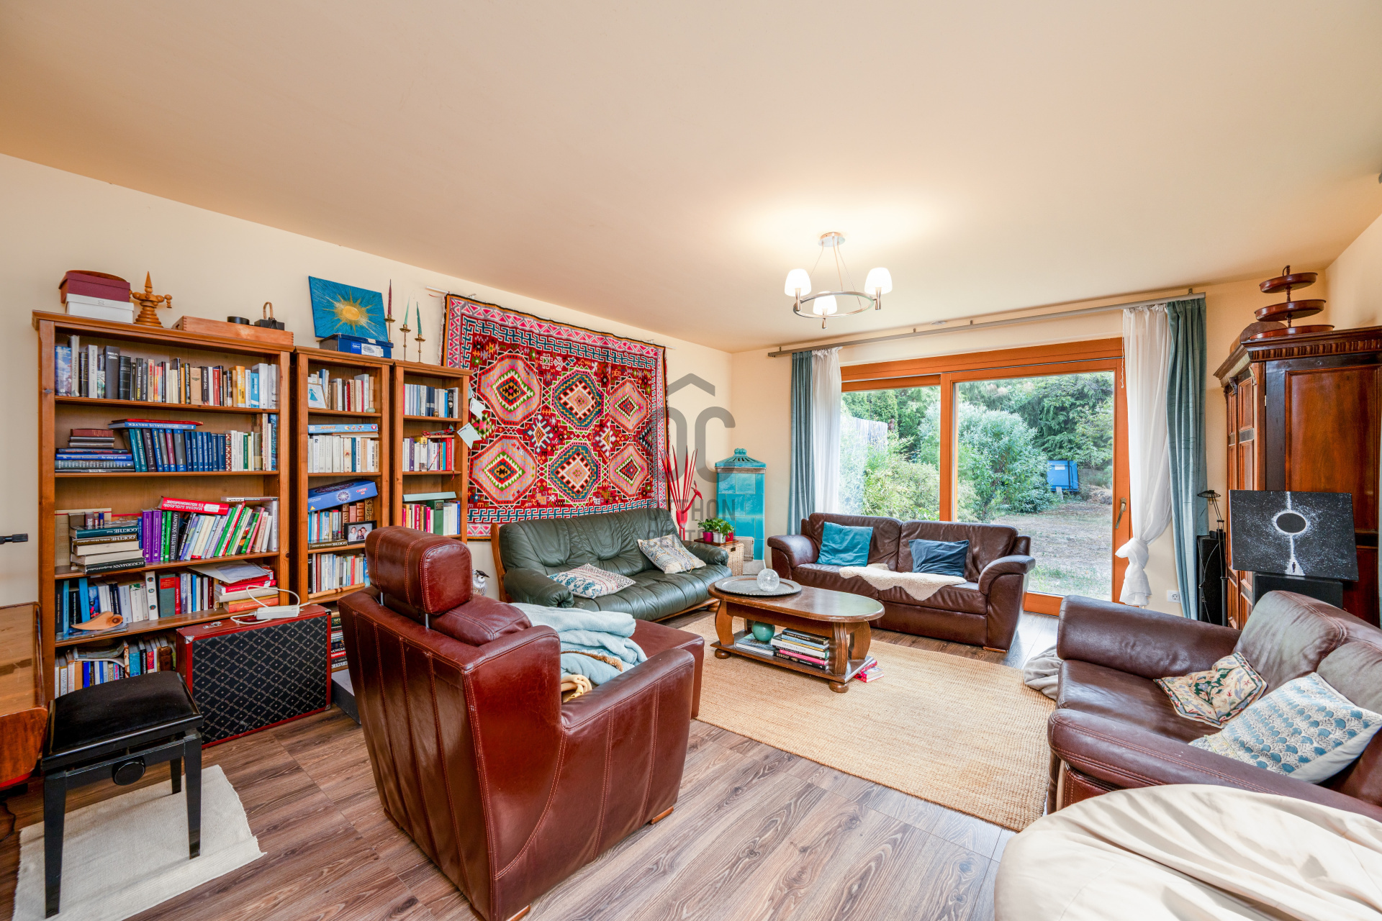
In the quiet, family-friendly environment of Pesthidegkút-Ófalu in Budapest's II district, we are offering a modern, well-maintained, two-story family house with 6 rooms for sale.
Main parameters:
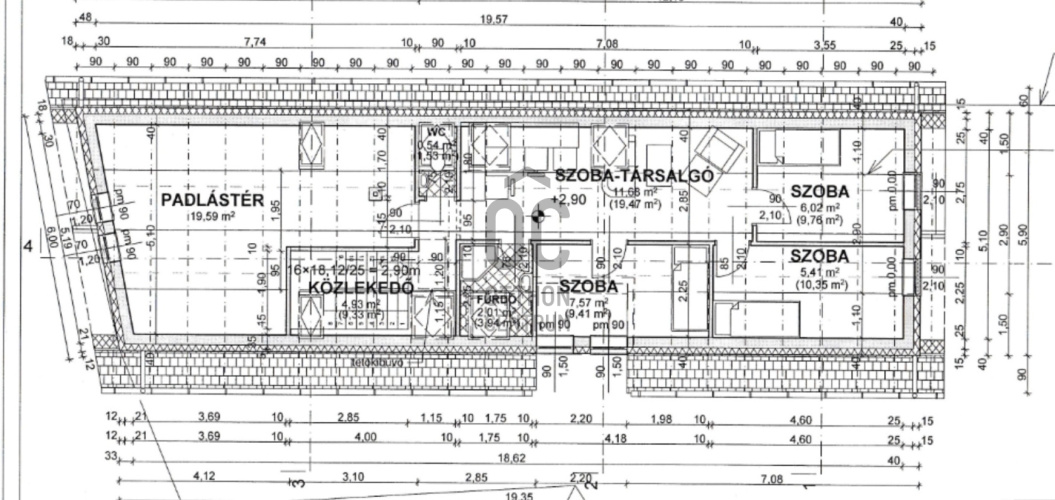
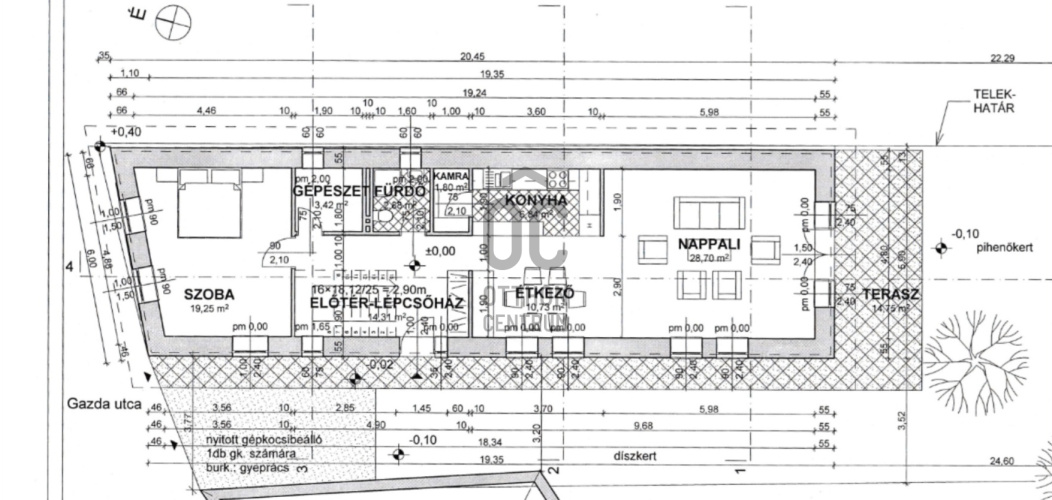
- Floor area: Net 159 m² (ground floor + attic)
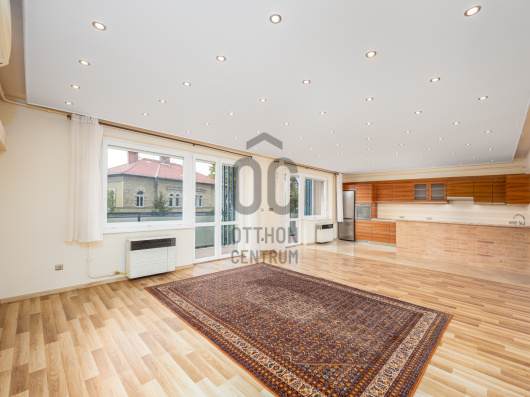
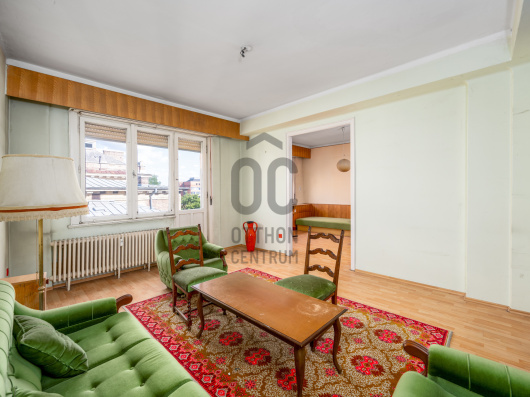
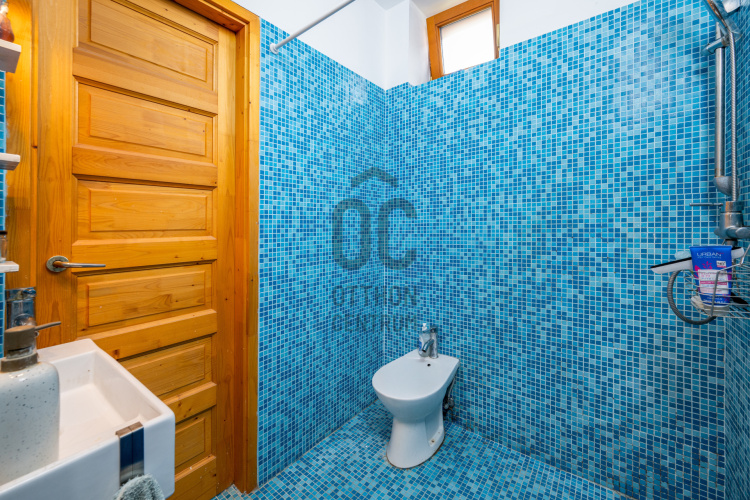
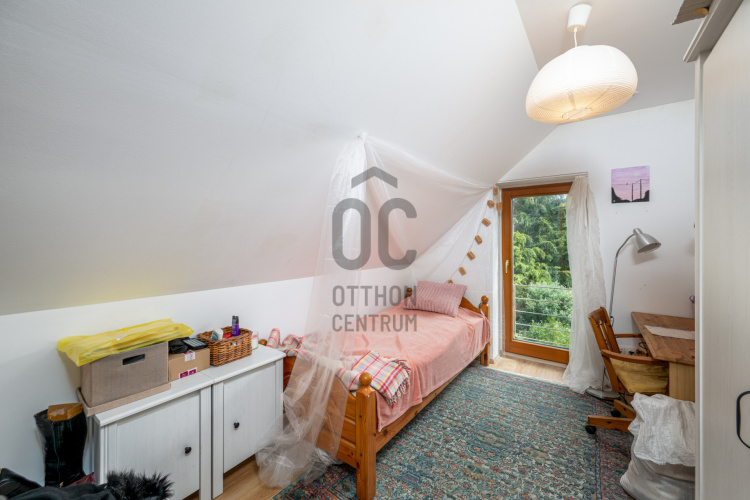
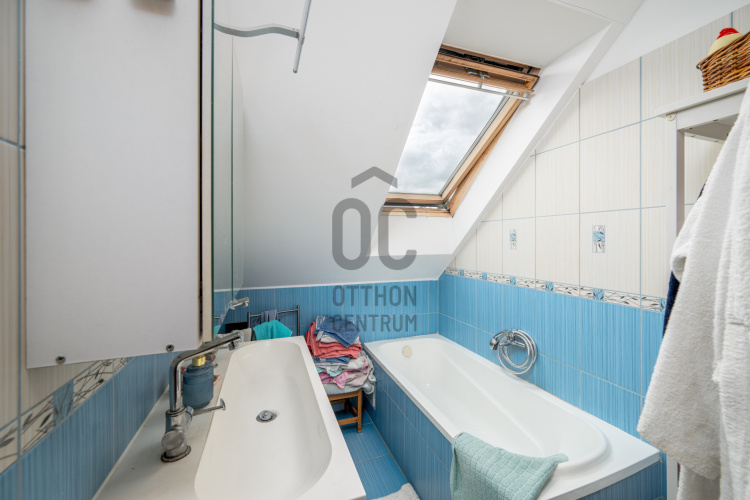
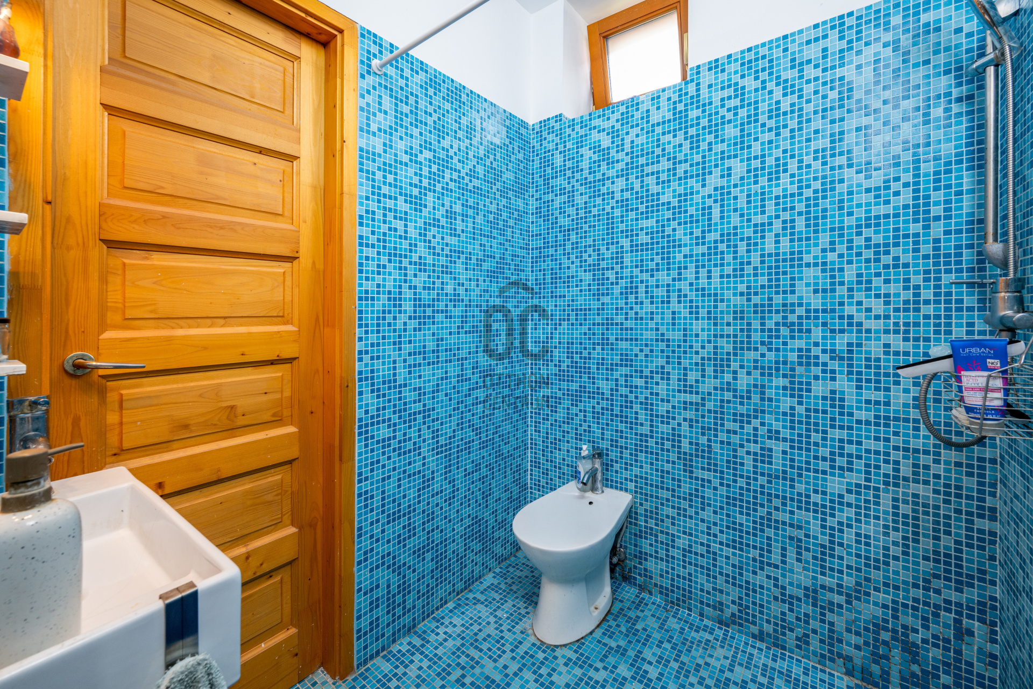
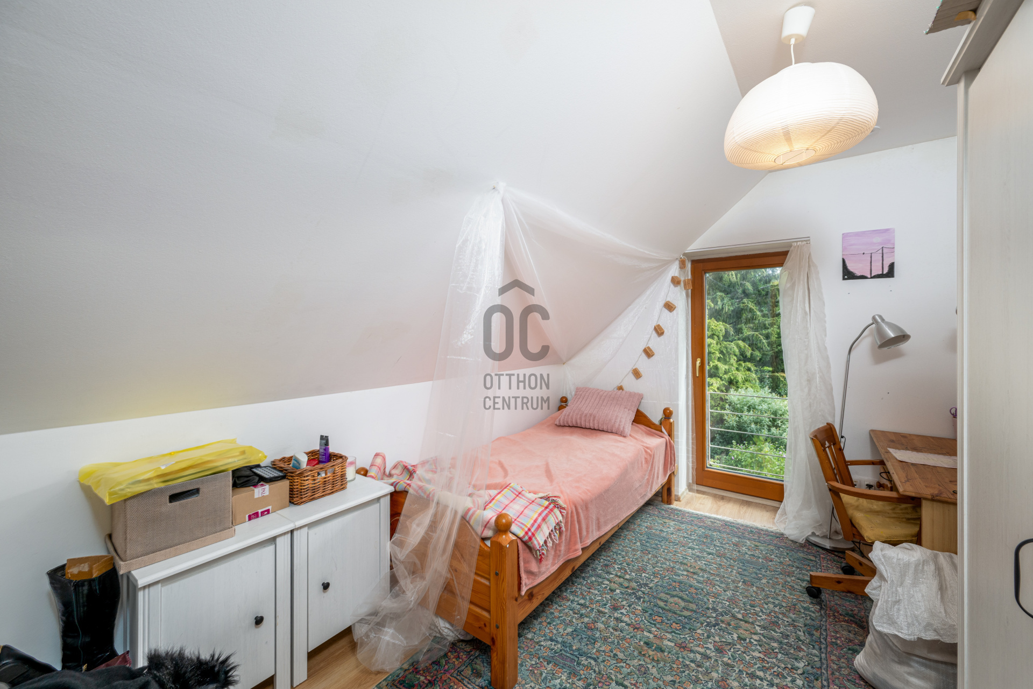
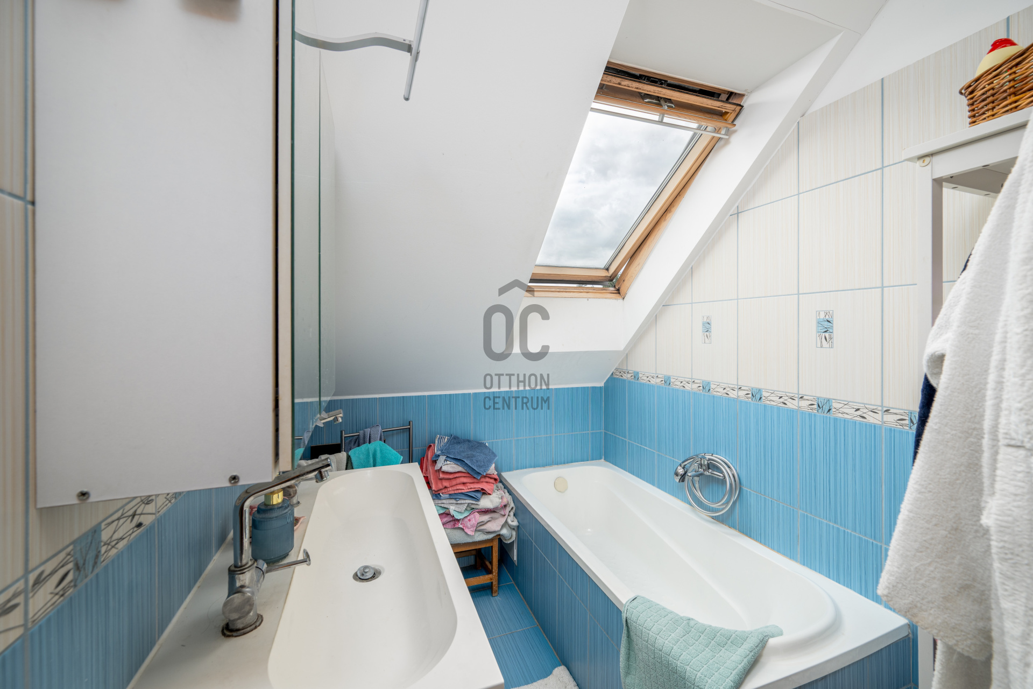
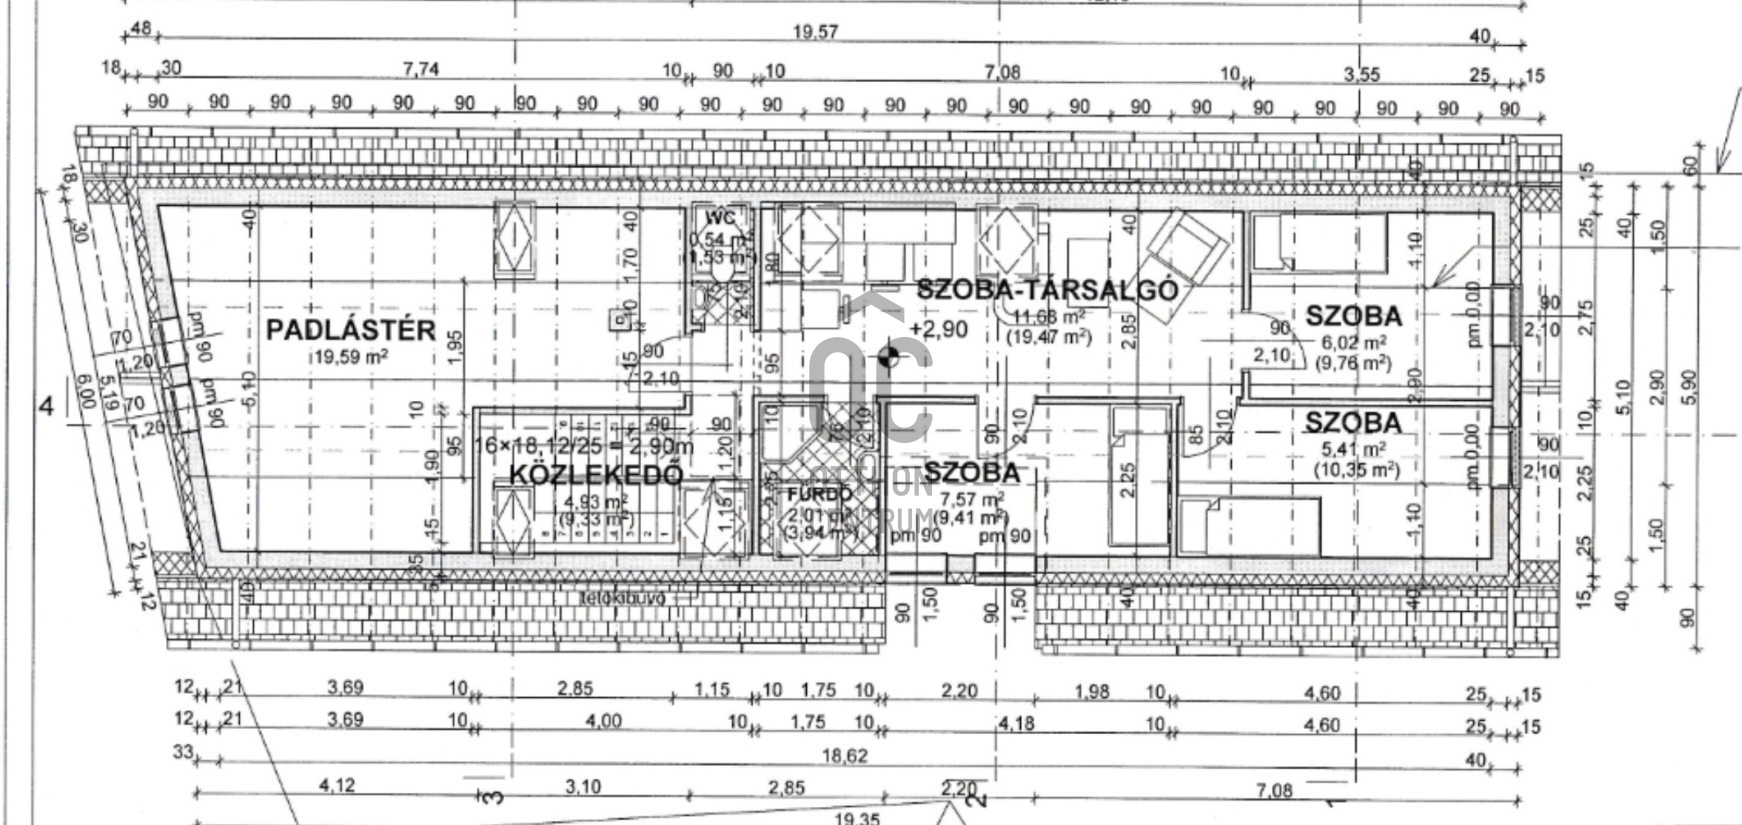
- Rooms: Living room + 5 bedrooms, 3 bathrooms
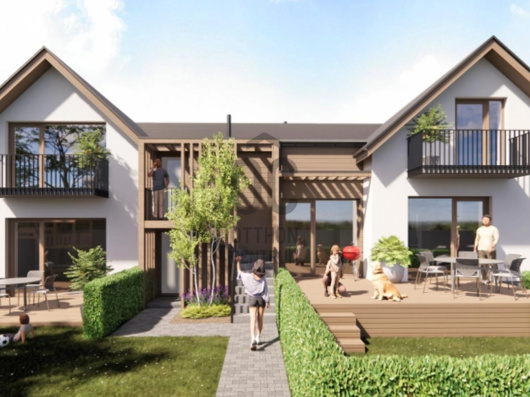
- Year of construction: 2015 - built in a rural, Swabian style in accordance with local building regulations
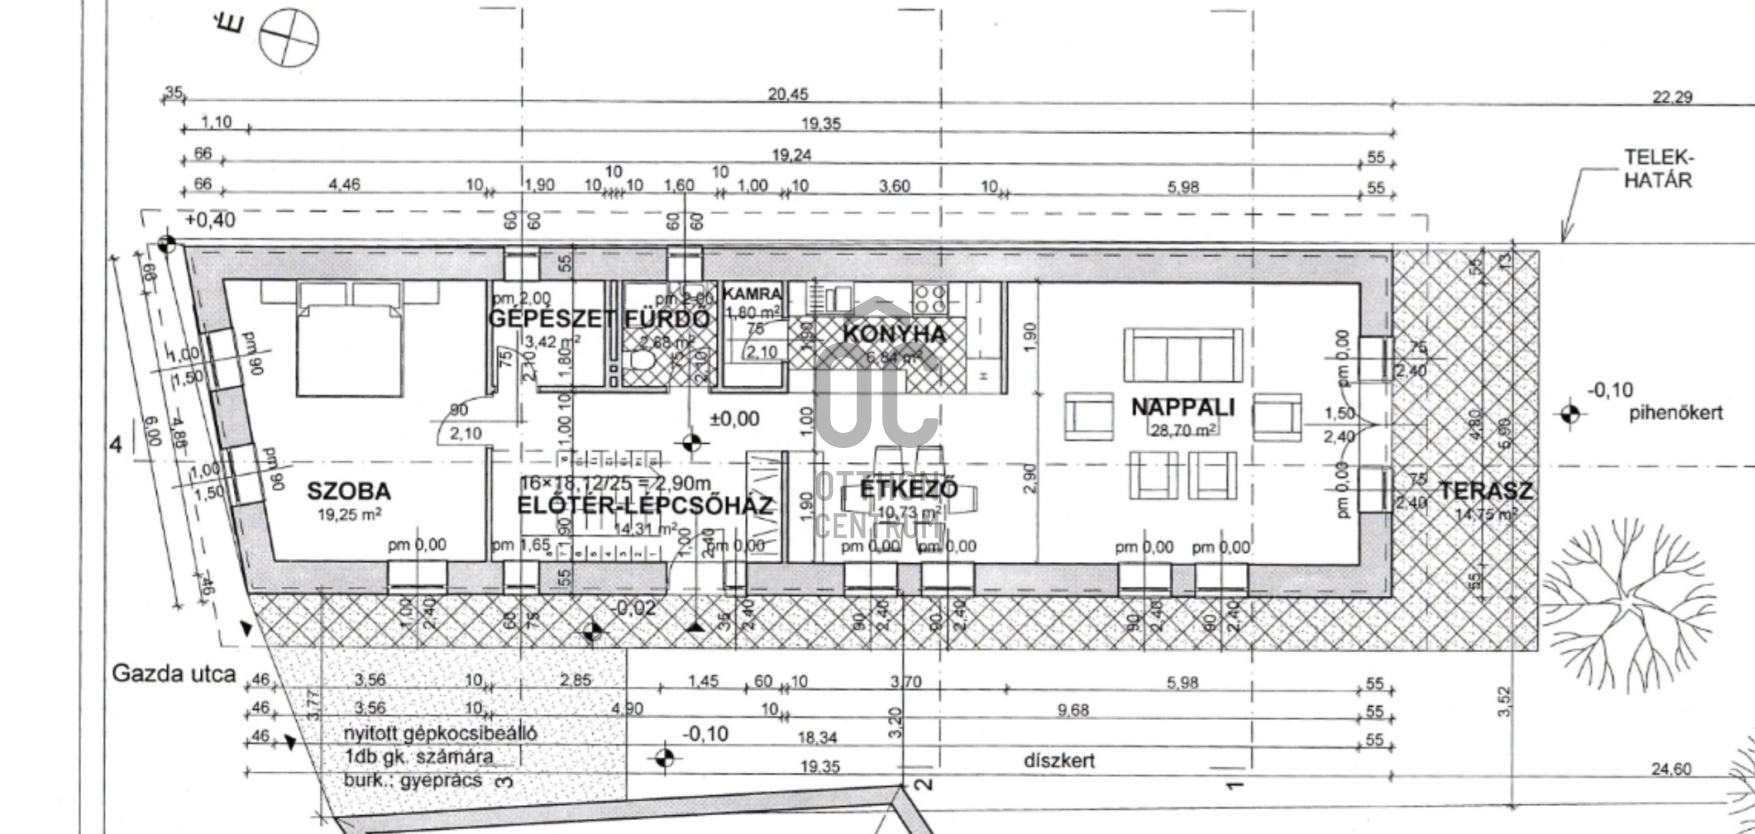
- On the ground floor, a 19 m² room with a separate entrance facing the street, equipped with a water block, can be suitable for an office or clinic as needed
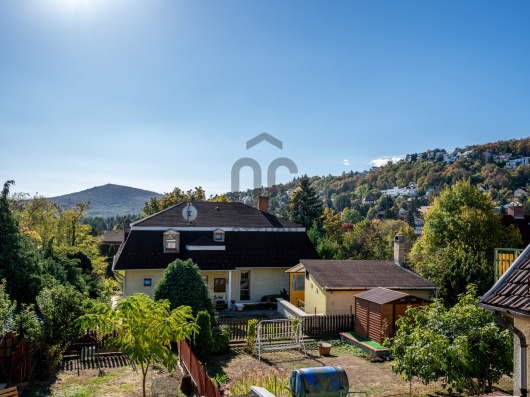
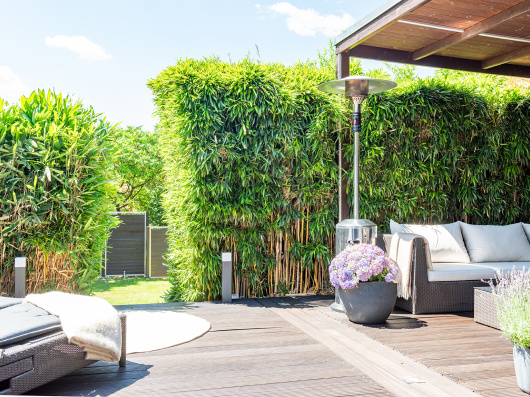
- A garden that provides intimacy, thanks to the nearby Paprikás stream, which naturally offers a cool environment even in the hottest weather.
Modern structure and energy efficiency:
- 38 cm Porotherm brick walls with 15-17 cm external insulation
- Insulated foundations to avoid thermal bridges
- Triple-glazed external windows with thermal insulation
- Gas heating, with individually adjustable temperatures for each room
- Backup chimney (for alternative heating or fireplace options)
- Built-in ducting in the ceiling for a heat recovery ventilation system (easily installable)
Others:
- Partially shuttered and partially electric blinds on the windows
- Electric gate
- 800-image memory video intercom
- Parking: Open space for 2 cars, with free street parking available
Neighborhood and location:
The property is located in the center of Pesthidegkút-Ófalu, where rural charm perfectly intertwines with urban convenience.
The infrastructure in the area is excellent: a bus stop, shopping options (SPAR), and a pharmacy are all within 200 meters.
There are several kindergartens, primary schools, and a French school nearby. For sports, the Gyarmati Dezső Swimming Pool and the newly established 28,000 m² sports and leisure center provide opportunities.
This is an ideal choice for larger families looking for a low-maintenance, energy-efficient, and move-in-ready home in the green belt of Buda.
If you would like to view the property, I look forward to your call!
Main parameters:
- Floor area: Net 159 m² (ground floor + attic)
- Rooms: Living room + 5 bedrooms, 3 bathrooms
- Year of construction: 2015 - built in a rural, Swabian style in accordance with local building regulations
- On the ground floor, a 19 m² room with a separate entrance facing the street, equipped with a water block, can be suitable for an office or clinic as needed
- A garden that provides intimacy, thanks to the nearby Paprikás stream, which naturally offers a cool environment even in the hottest weather.
Modern structure and energy efficiency:
- 38 cm Porotherm brick walls with 15-17 cm external insulation
- Insulated foundations to avoid thermal bridges
- Triple-glazed external windows with thermal insulation
- Gas heating, with individually adjustable temperatures for each room
- Backup chimney (for alternative heating or fireplace options)
- Built-in ducting in the ceiling for a heat recovery ventilation system (easily installable)
Others:
- Partially shuttered and partially electric blinds on the windows
- Electric gate
- 800-image memory video intercom
- Parking: Open space for 2 cars, with free street parking available
Neighborhood and location:
The property is located in the center of Pesthidegkút-Ófalu, where rural charm perfectly intertwines with urban convenience.
The infrastructure in the area is excellent: a bus stop, shopping options (SPAR), and a pharmacy are all within 200 meters.
There are several kindergartens, primary schools, and a French school nearby. For sports, the Gyarmati Dezső Swimming Pool and the newly established 28,000 m² sports and leisure center provide opportunities.
This is an ideal choice for larger families looking for a low-maintenance, energy-efficient, and move-in-ready home in the green belt of Buda.
If you would like to view the property, I look forward to your call!
Registration Number
H522984
Property Details
Sales
for sale
Legal Status
used
Character
house
Construction Method
brick
Net Size
159 m²
Gross Size
186 m²
Plot Size
415 m²
Heating
Gas circulator
Ceiling Height
270 cm
Number of Levels Within the Property
2
Orientation
South
View
Green view
Condition
Good
Condition of Facade
Good
Neighborhood
quiet, good transport, green
Year of Construction
2015
Number of Bathrooms
3
Water
Available
Gas
Available
Electricity
Available
Sewer
Available
Rooms
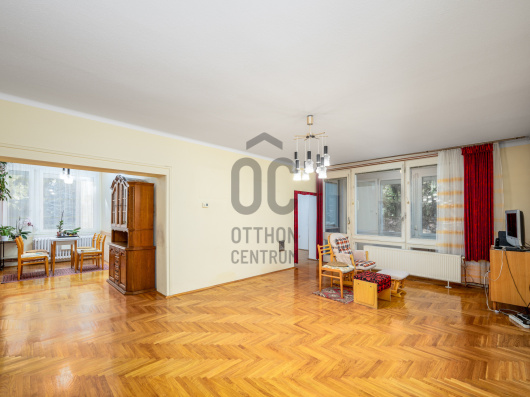
living room
28.7 m²
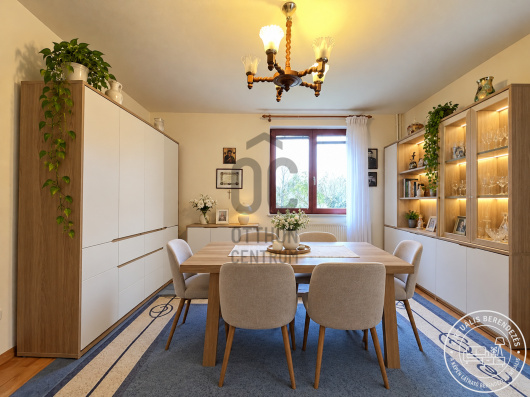
open-plan kitchen and dining room
17.57 m²
room
19.25 m²
bathroom
3.42 m²
room
19.25 m²
room
9.76 m²
room
10.35 m²
room
9.41 m²
room
15 m²
gallery
19.47 m²
bathroom
3.94 m²
bathroom
3 m²





Pfeffer Kinga
Credit Expert
August Suburban Home Expert of the Month
2nd Place
dr. Mogony Márta
Silver-level Home Expert
Rating:
9.5 points