data_sheet.details.realestate.section.main.otthonstart_flag.label
For sale family house,
H525577
Bicske, Újtelep, Kőrösi Csoma utca
71,900,000 Ft
199,000 €
- 77m²
- 3 Rooms
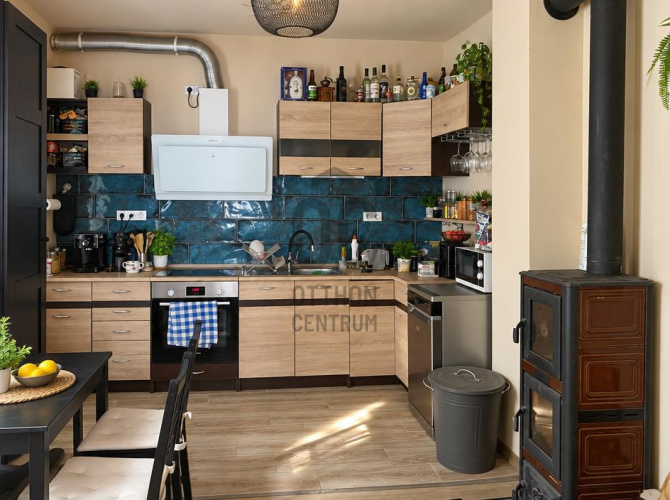
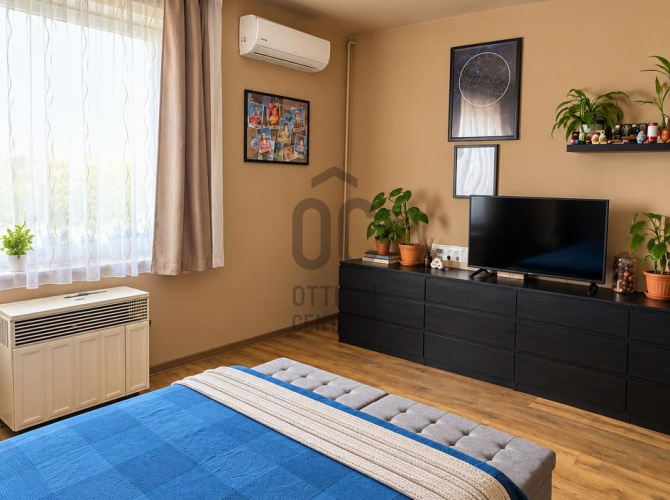
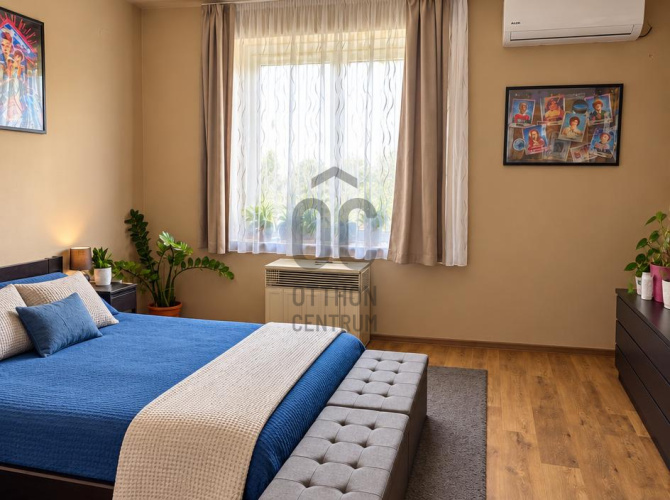
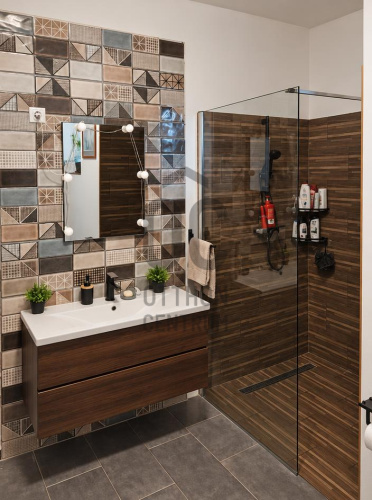
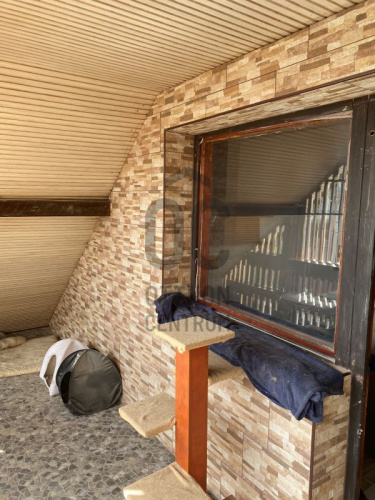
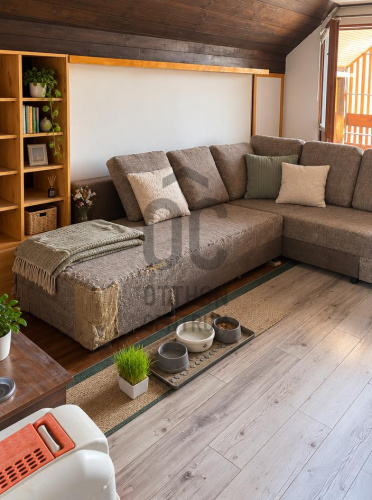
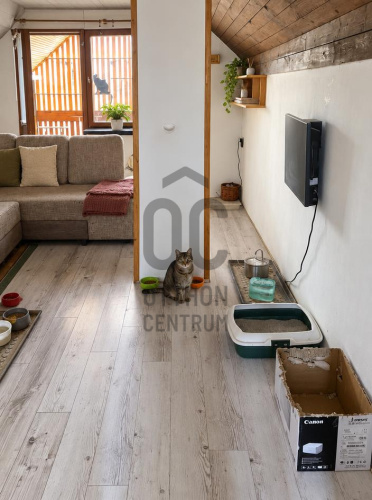
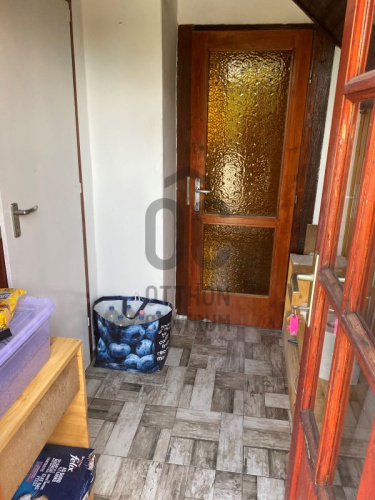
RENOVATED GROUND FLOOR, SEPARATELY ACCESSIBLE ROOF, SPACIOUS GARDEN – FAMILY HOUSE FOR SALE IN A QUIET STREET OF BICSKE!
RENOVATED GROUND FLOOR, SEPARATELY ACCESSIBLE ROOF, SPACIOUS GARDEN – FAMILY HOUSE FOR SALE IN A QUIET STREET OF BICSKE!
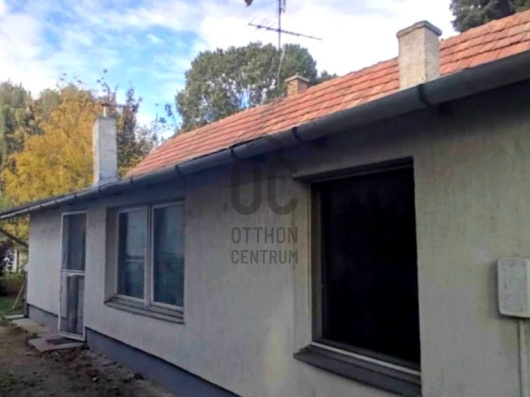
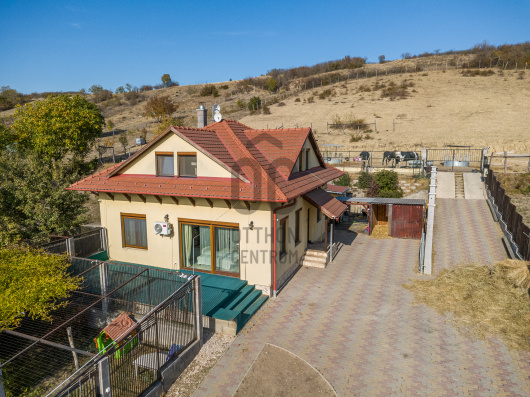
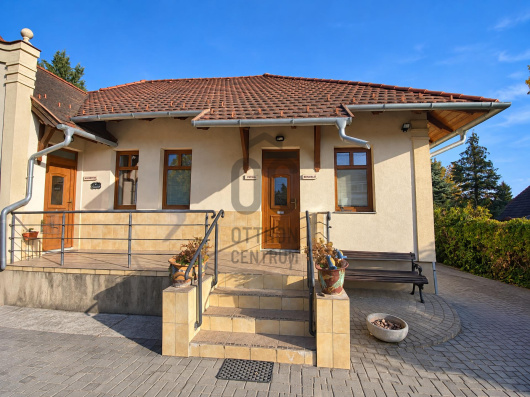
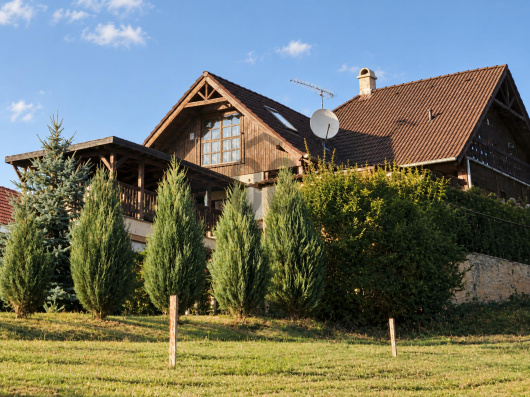
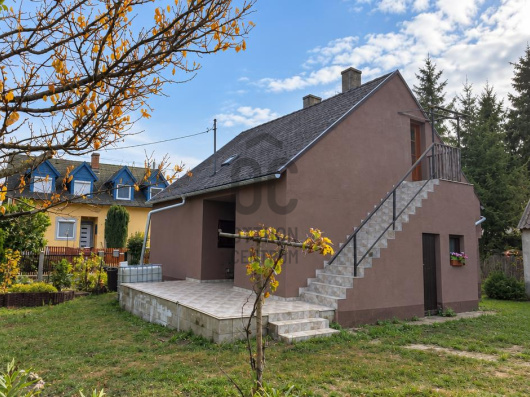
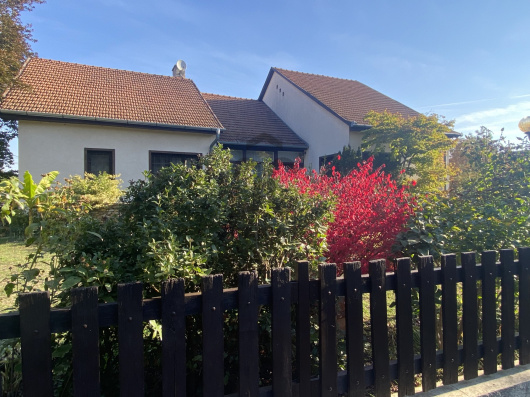
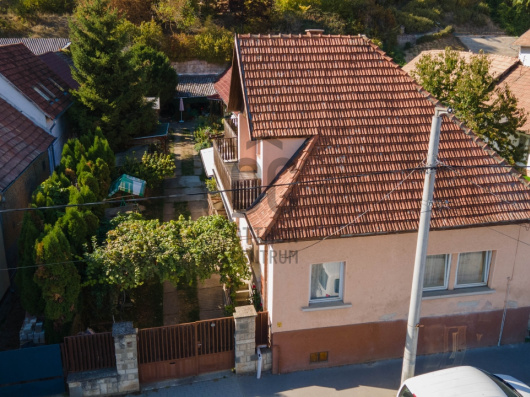
In Bicske, on Kőrösi Csoma Street, we offer for sale a two-story family house with many possibilities, on a 906 m² plot!
If you are looking for a home where a peaceful living environment, practical layout and expandability are all important, you should get to know this property!
The house was built in the 1980s from B30 bricks. The ground floor was completely renovated about 4 years ago, so the new owner can take possession of a renewed living floor.
COMFORTABLE, RENOVATED GROUND FLOOR
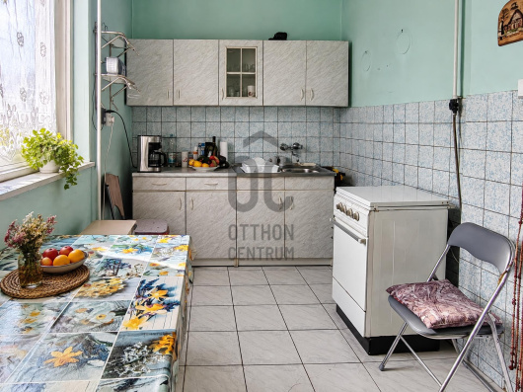
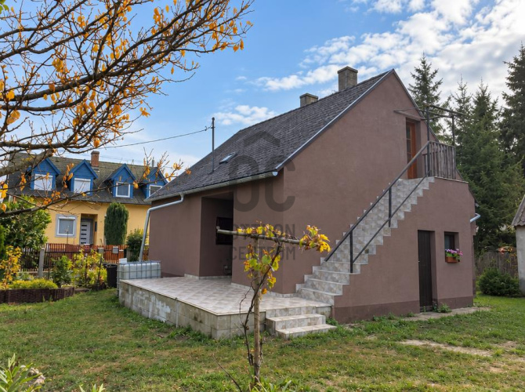
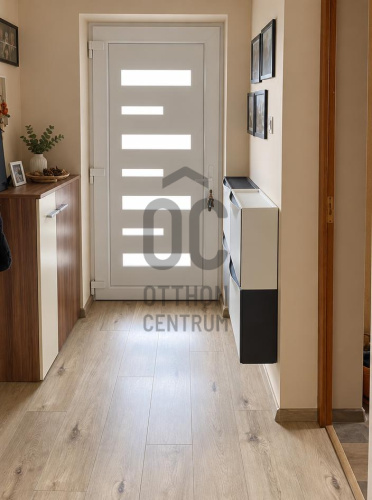
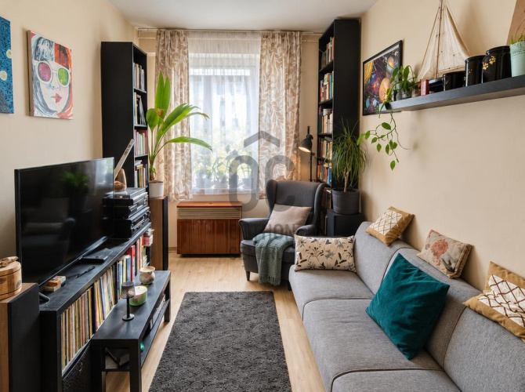
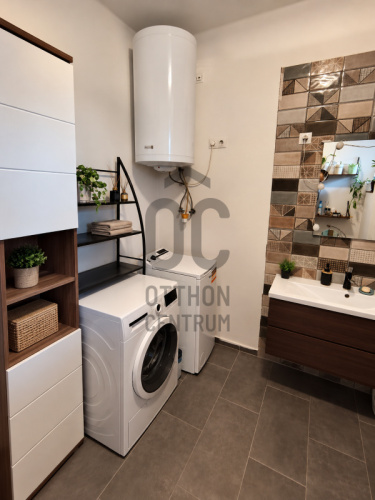
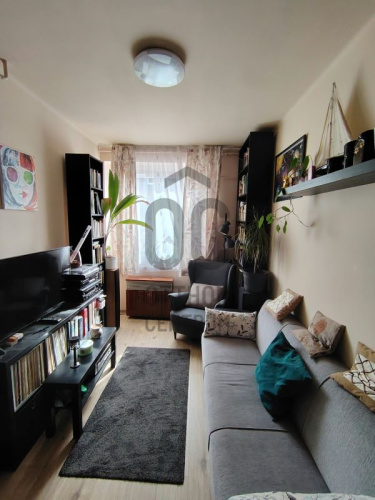
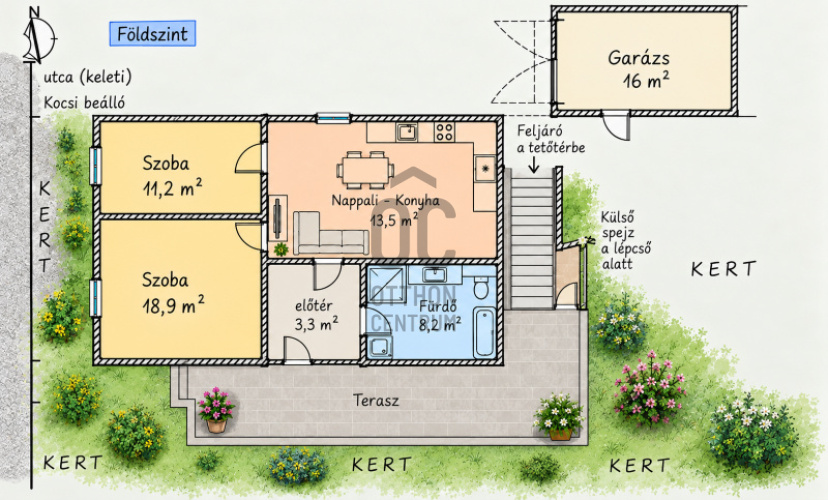
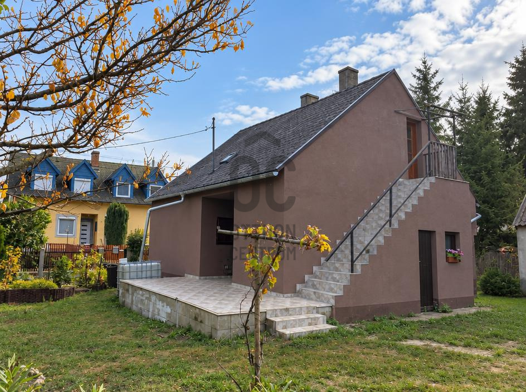
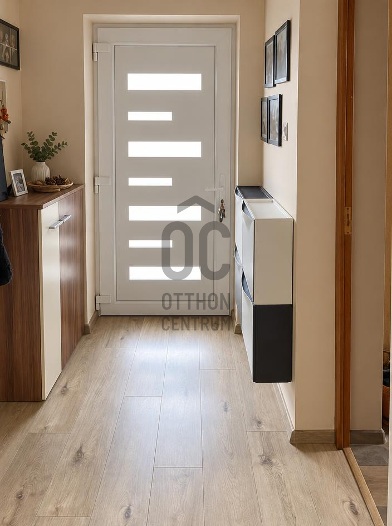
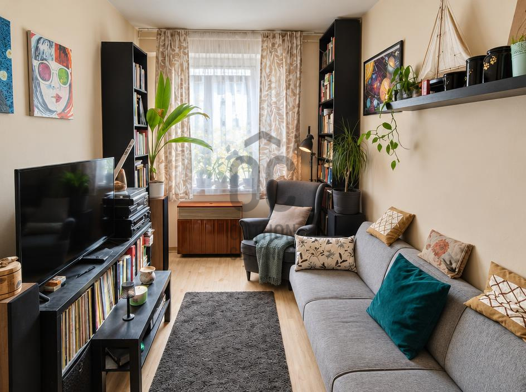
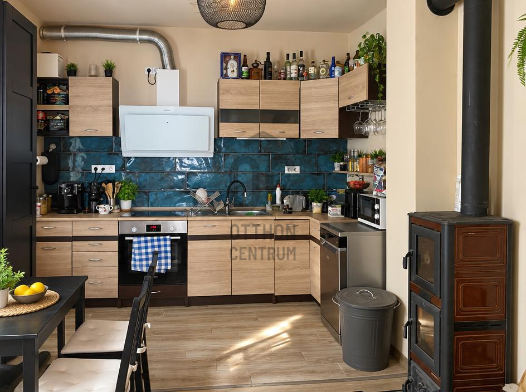
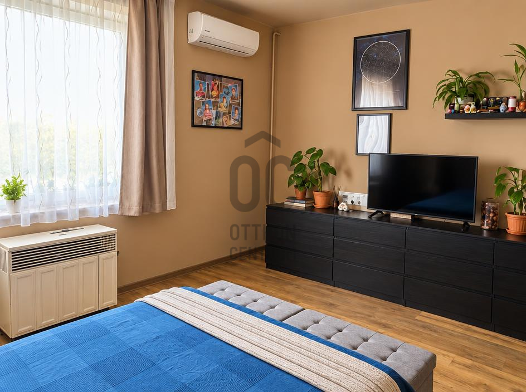
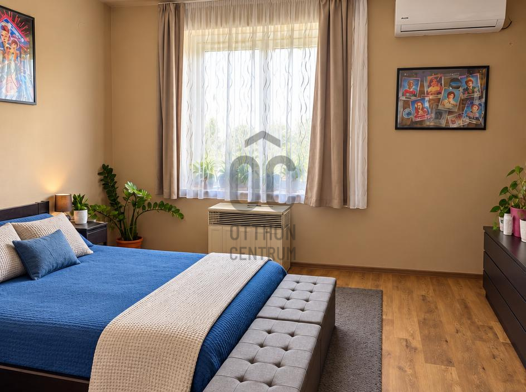
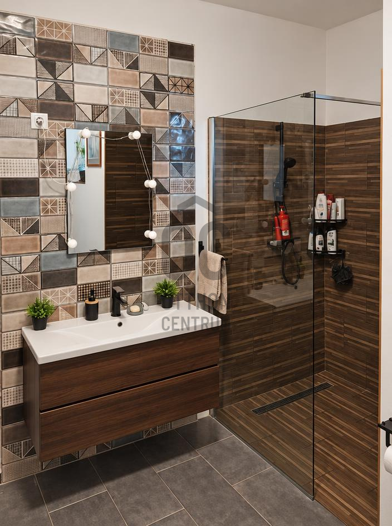
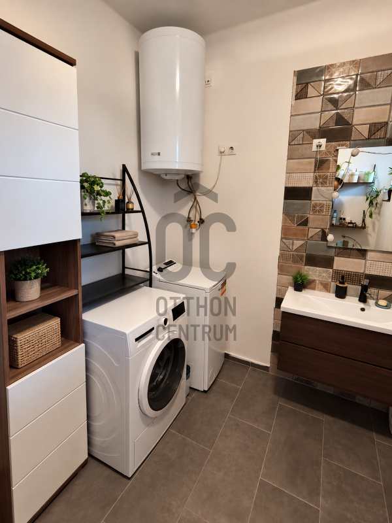
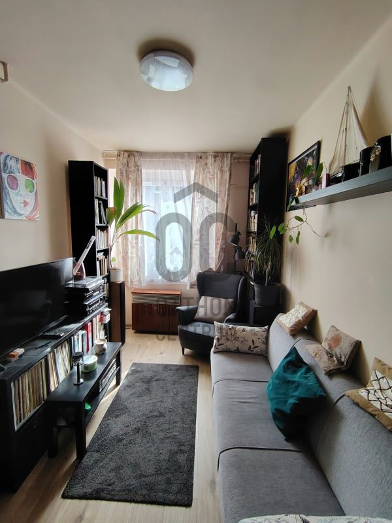
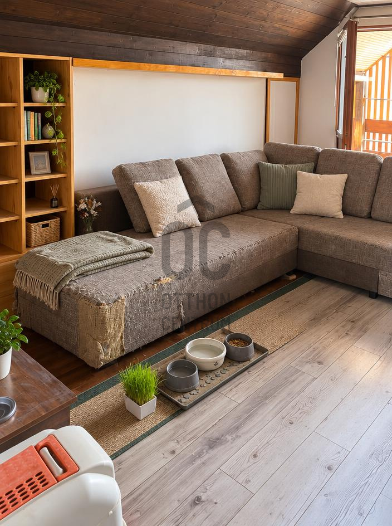
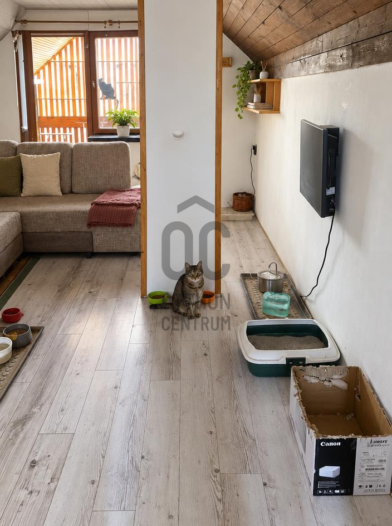
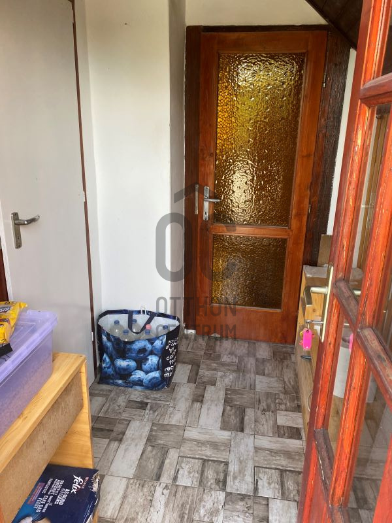
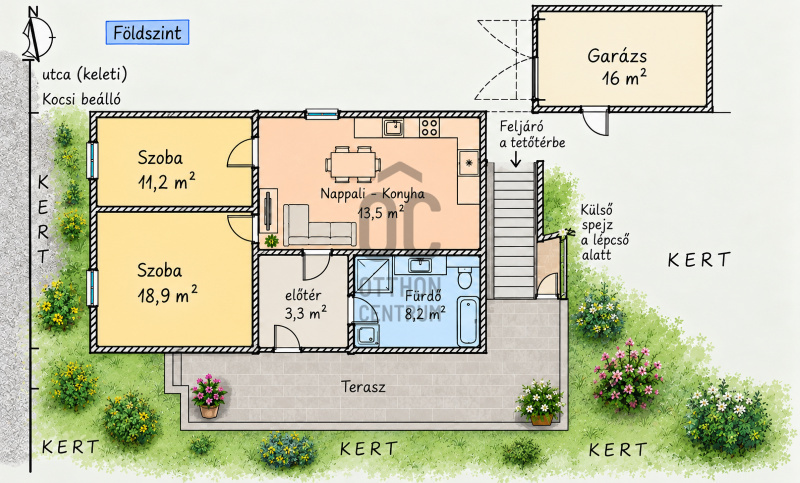
On the ground floor there are two separate rooms, a living room-kitchen, a hallway and a bathroom. The living space is connected to a paved terrace, which can be a pleasant place for morning coffee or family relaxation.
The renovation included:
- the ground floor electrical network was renewed;
- the water pipes were replaced;
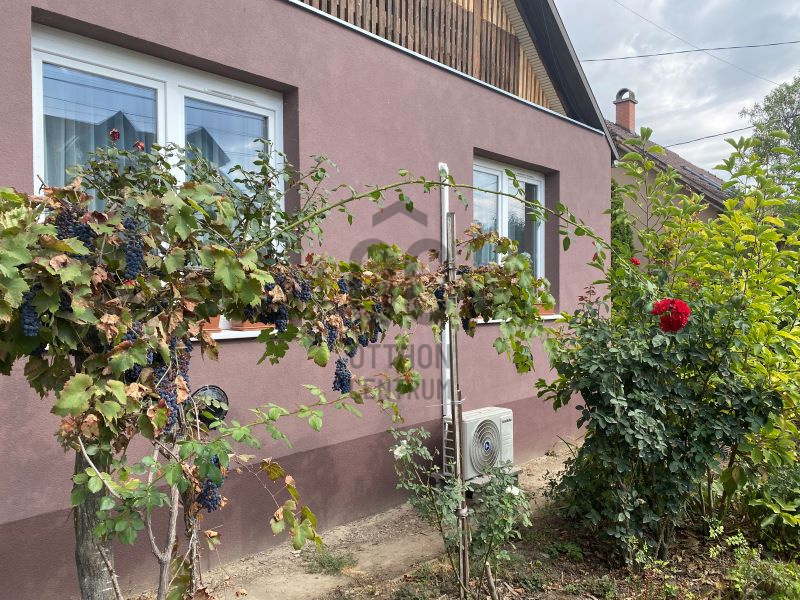
- new plastic windows and doors were installed;
- 15 cm thick external thermal insulation was made;
- a built-in ventilation system helps with proper air exchange.
SEPARATELY ACCESSIBLE ATTIC SPACE – FURTHER POSSIBILITIES!
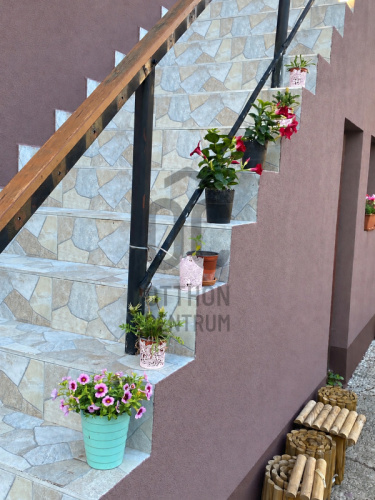
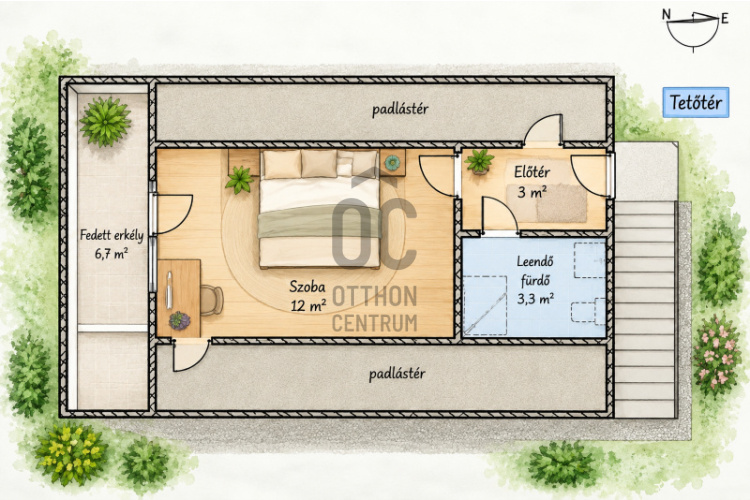
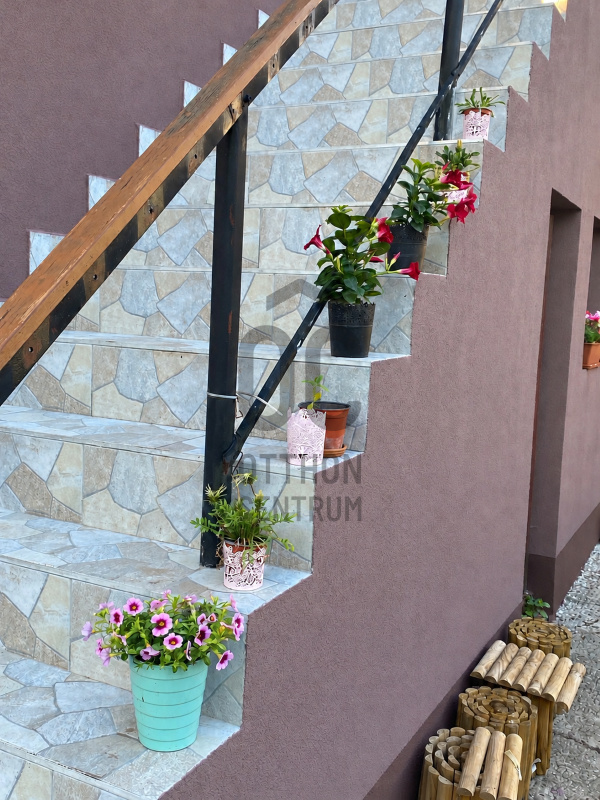
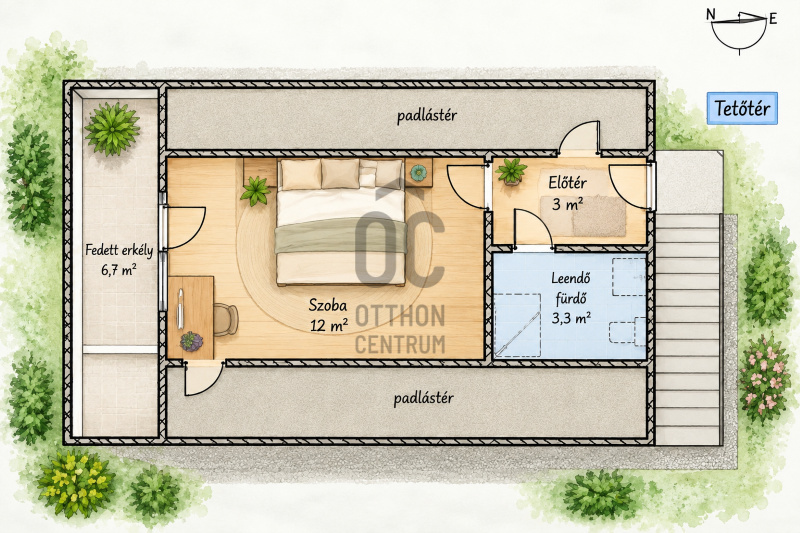
- The attic can be accessed via an external staircase, so it can be well separated from the ground floor living space.
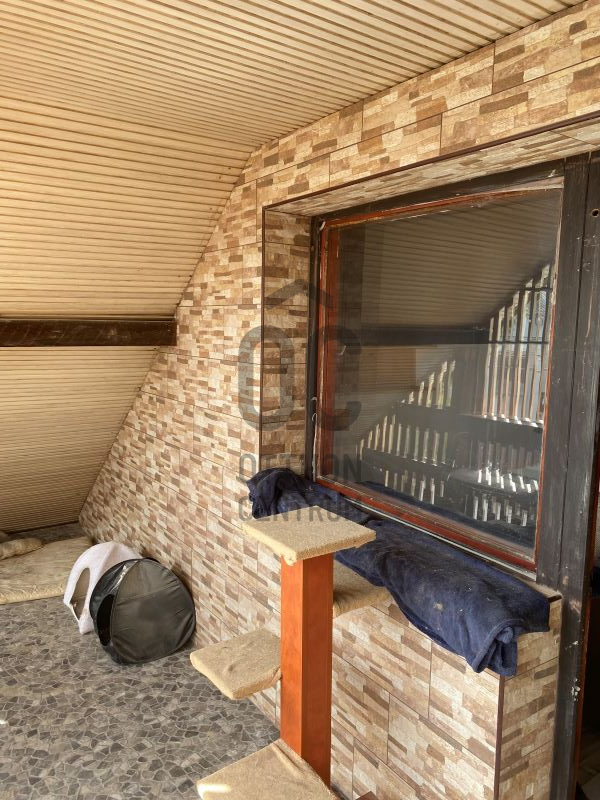
- It is currently in need of renovation, where a room, a hallway and a bathroom that can be built later were located, as well as a covered balcony.
- With the right renovation, an excellent opportunity could open up:
- for a larger family;
- for creating a separate living area;
- for working from home;
- or for further utilization according to individual needs.
TECHNICAL FEATURES
- B30 brickwork
- Gas convector heating, with Lampert LB30 devices
- Electric boiler hot water supply
- 32 A daytime electricity
- 20 A nighttime electricity
- Multiple heating solutions available according to the existing design
- Air conditioning
- Fireplace
906 m² GARDEN, GARAGE AND PLENTY OF STORAGE SPACE
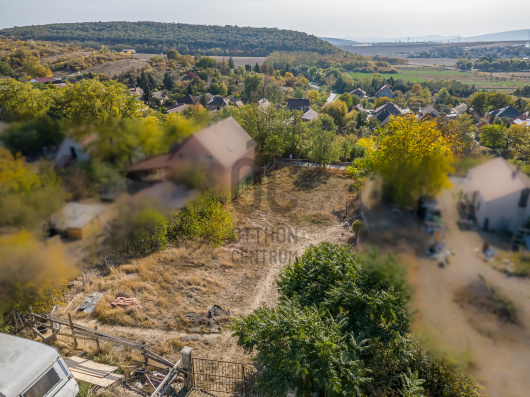
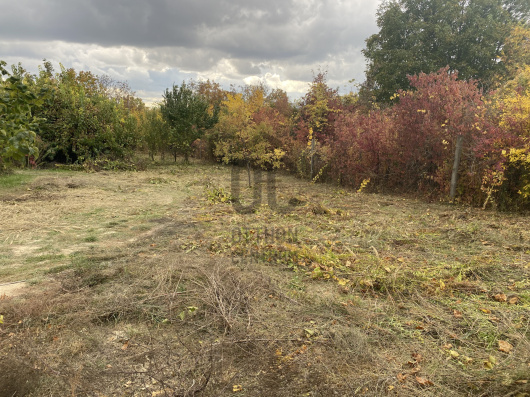
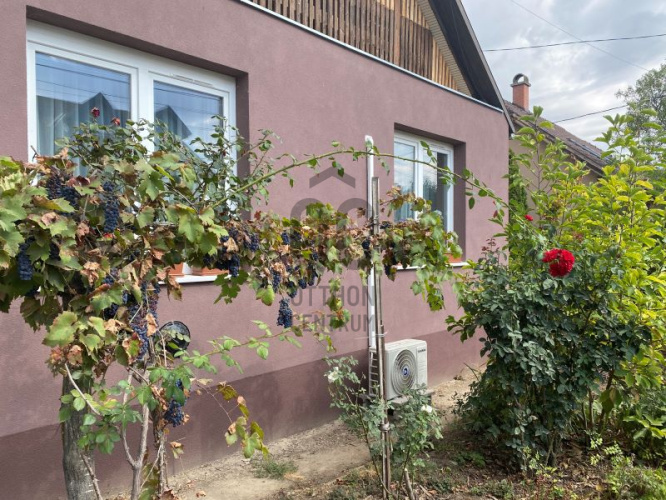
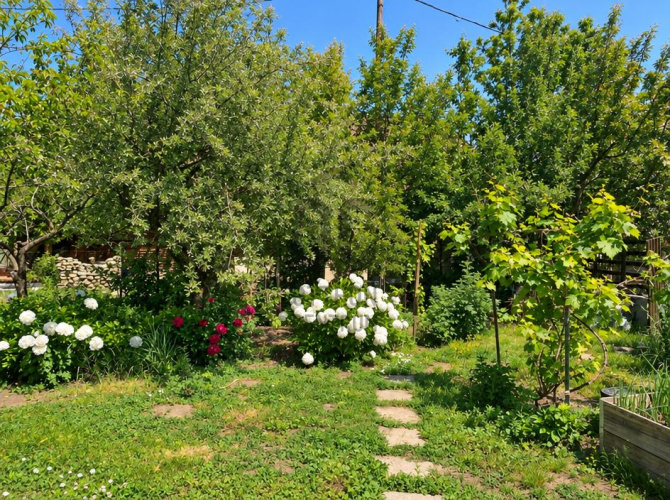
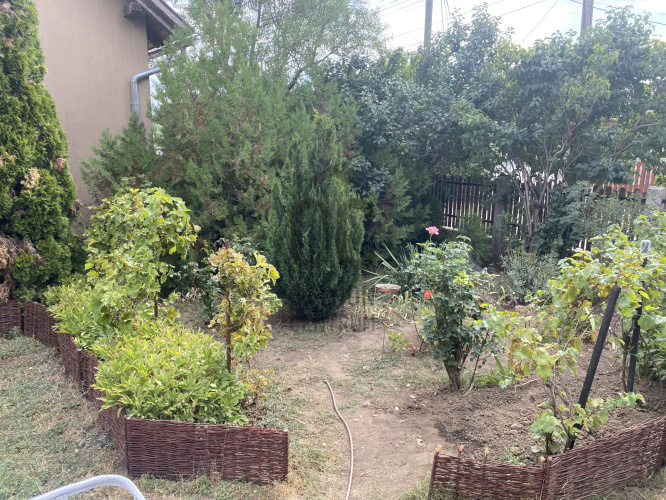
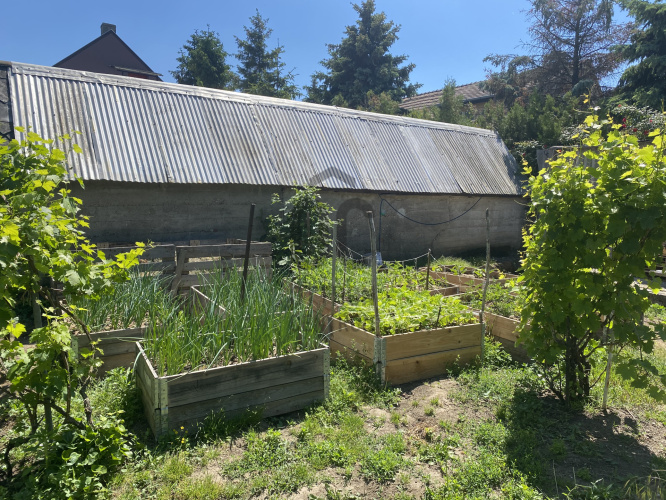
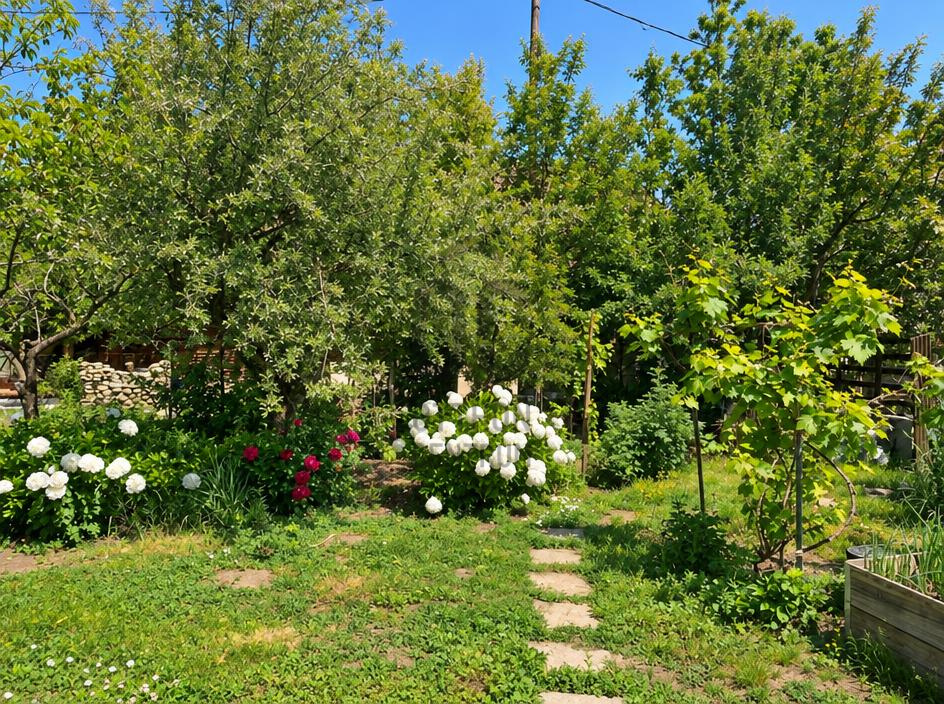
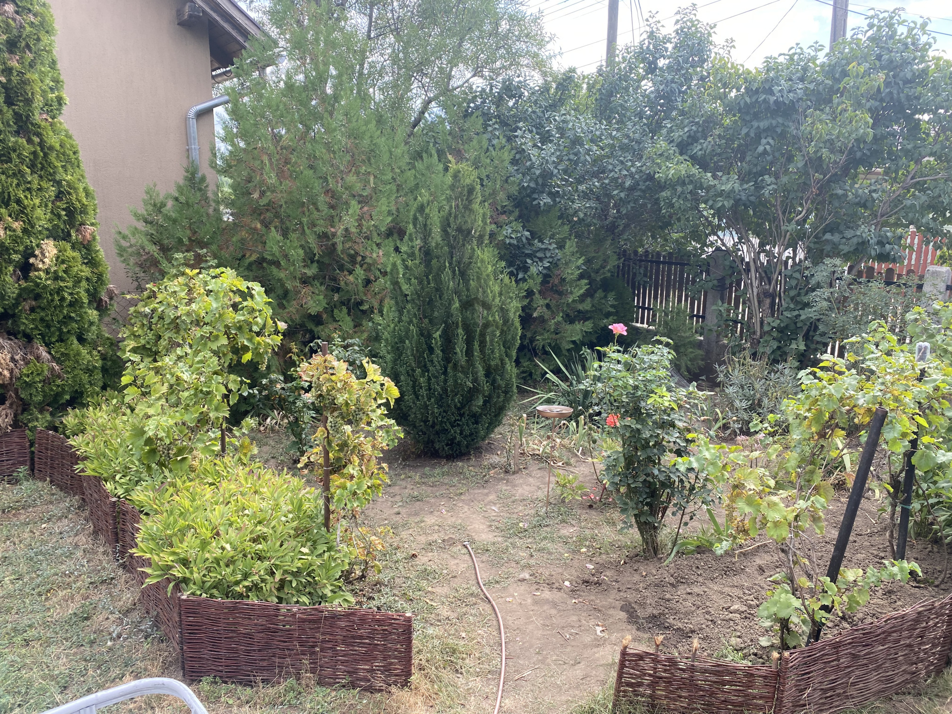
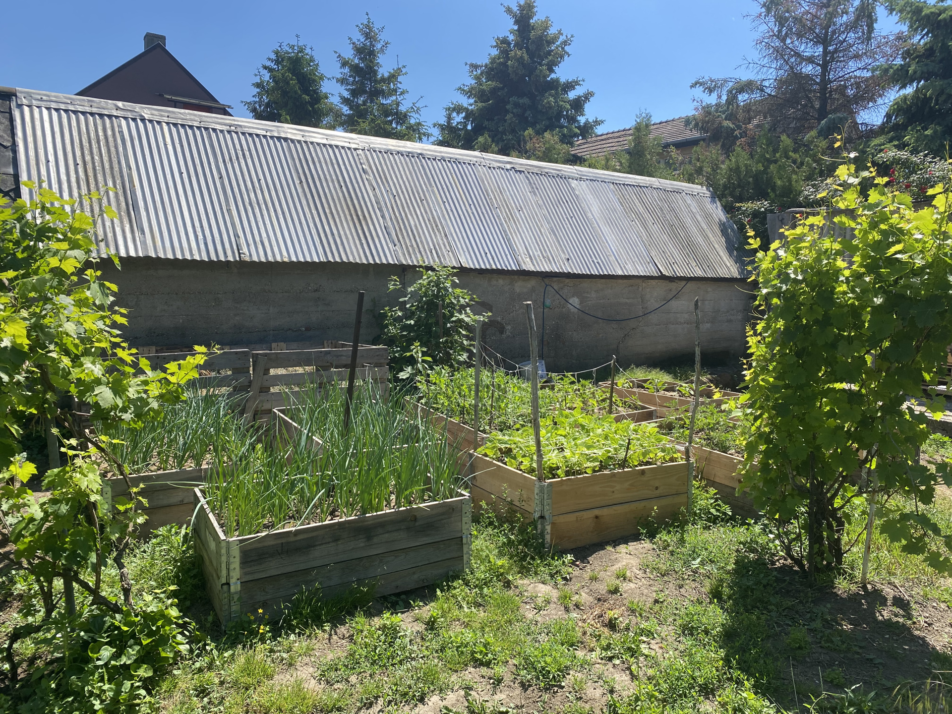
The garden, divided into two parts, can be an ideal choice for those who love the green environment and the freedom of their own garden. The front garden has ornamental plants, trees and grapes, while the back garden grows, among others, apples, pears, cherries, sour cherries, gooseberries, walnuts, raspberries and currants.
Additional advantages of the property:
- 16 m² garage;
- several outbuildings and storage;
- well-packed pantry;
- courtyard carport, where two cars can comfortably fit;
additional parking space with appropriate arrangement.
QUIET AREA, AVAILABLE PUBLIC SERVICES
The house is located in a quiet, friendly street, free from through traffic.
Everyday shopping and transportation can also be arranged:
Tesco: about 5 minutes on foot;
Lidl: about 10 minutes on foot;
train station: about 10 minutes by car.
WHO DO WE RECOMMEND?
The property can be a great choice for families, garden lovers, and those who see additional opportunities in utilizing the attic in addition to the renovated ground floor.
The property is free of lawsuits and encumbrances. The energy certificate is in the process of being prepared.
For further information and a personal viewing, please contact us with confidence!
Registration Number
H525577
Property Details
Sales
for sale
Legal Status
used
Character
house
Construction Method
brick
Net Size
77 m²
Gross Size
87 m²
Plot Size
906 m²
Size of Terrace / Balcony
21.7 m²
Garden Size
800 m²
Heating
gas convector
Ceiling Height
260 cm
Number of Levels Within the Property
1
Orientation
North-East
Condition
Average
Condition of Facade
Good
Year of Construction
1980
Number of Bathrooms
1
Condominium Garden
yes
Garage
Included in the price
Garage Spaces
1
Water
Available
Gas
Available
Electricity
Available
Sewer
Available
Rooms
open-plan kitchen and living room
13.5 m²
bathroom-toilet
8.2 m²
entryway
3.3 m²
bedroom
11.2 m²
room
18.9 m²
room
12 m²
entryway
3 m²
other room
3.3 m²





Bán Marianna
Credit Expert

October Suburban Home Expert of the Month
2nd Place
Bíró-Csitári Tünde
Vezető tanácsadó, Smaragd fokozatú Otthonszakértő
Rating:
9.7 points
Keress bátran, nem ismerek lehetetlent !