data_sheet.details.realestate.section.main.otthonstart_flag.label
For sale family house,
H525262
Kiszombor
39,900,000 Ft
110,000 €
- 113m²
- 4 Rooms
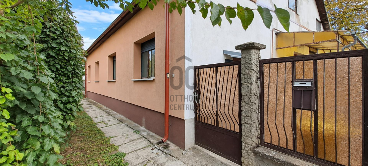
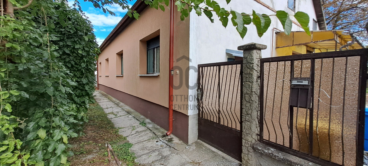
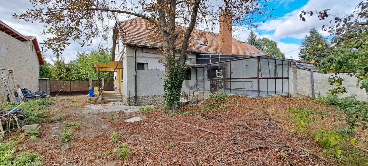
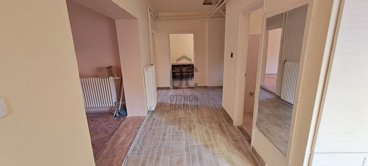
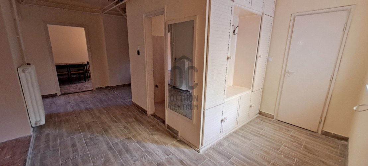
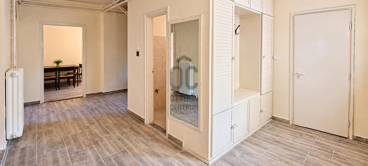
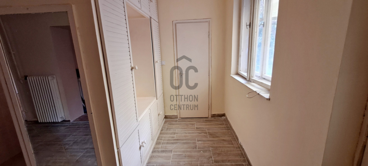
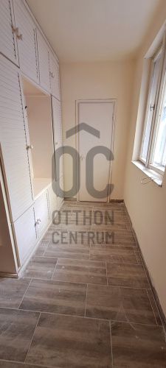
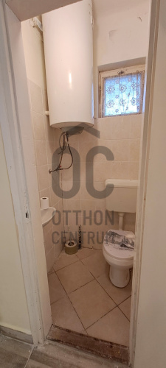
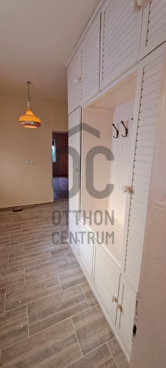
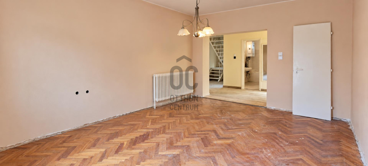
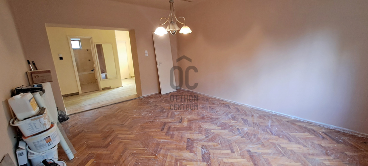
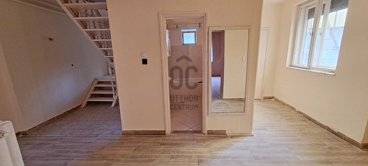
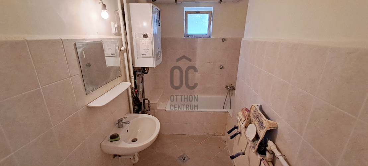
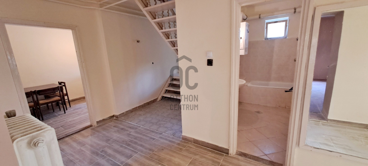
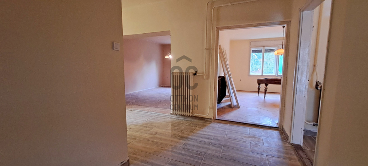
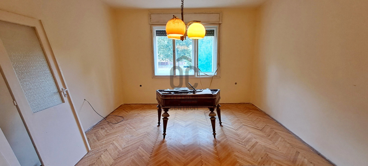
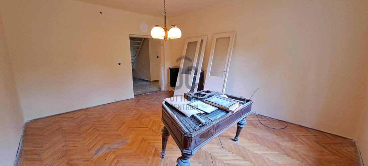
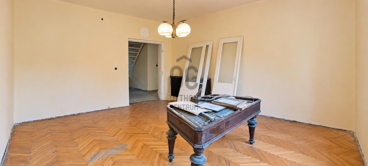
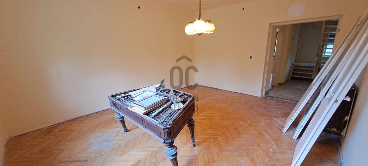
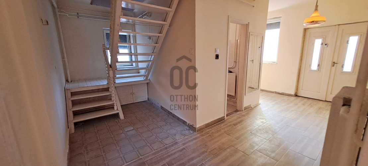
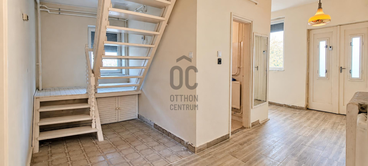
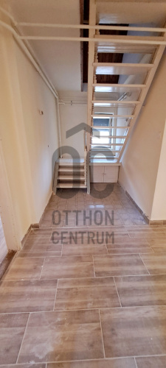
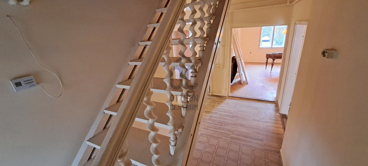
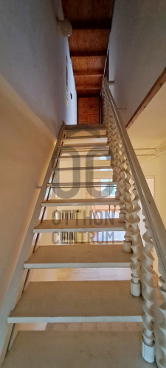
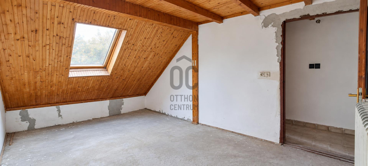
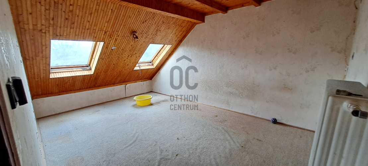
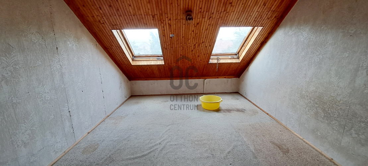
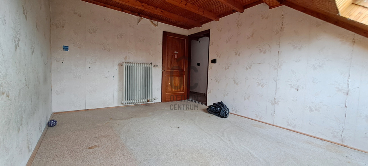
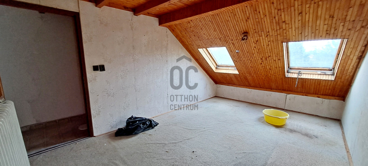
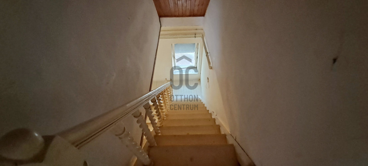
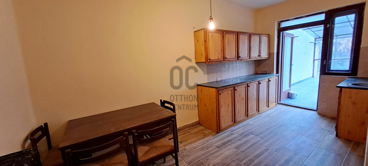
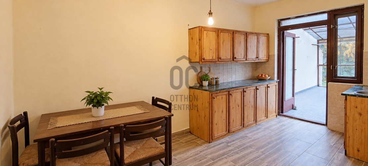
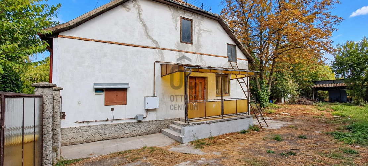
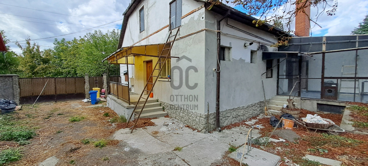
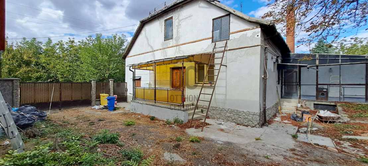
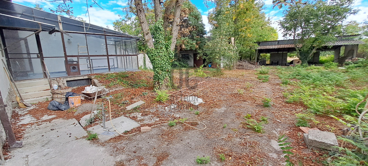
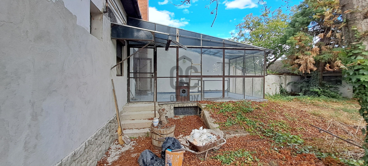
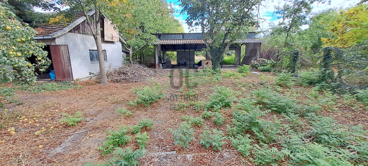
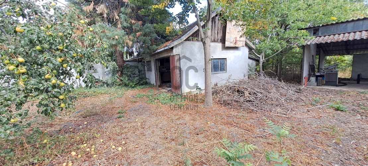
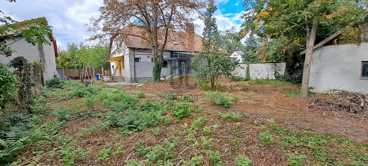
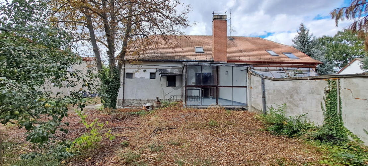
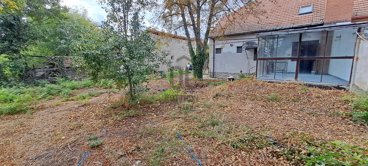
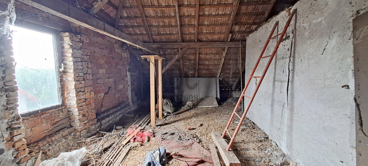
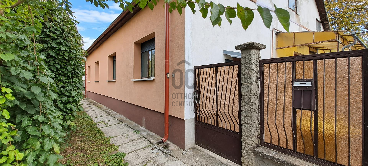
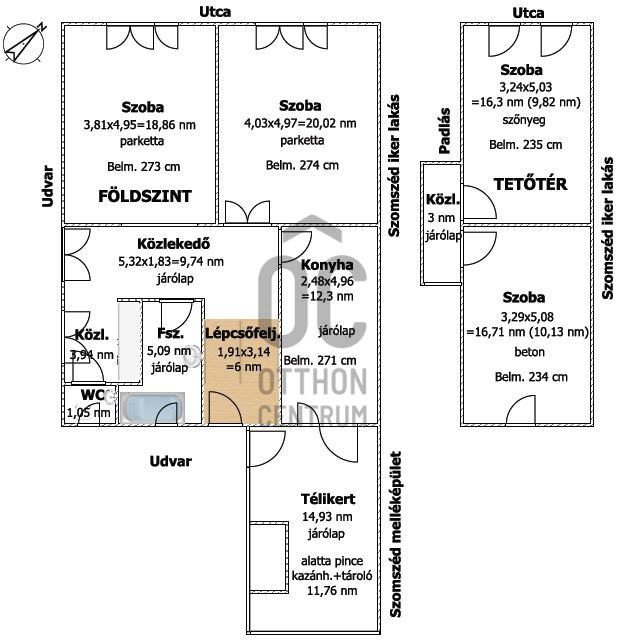
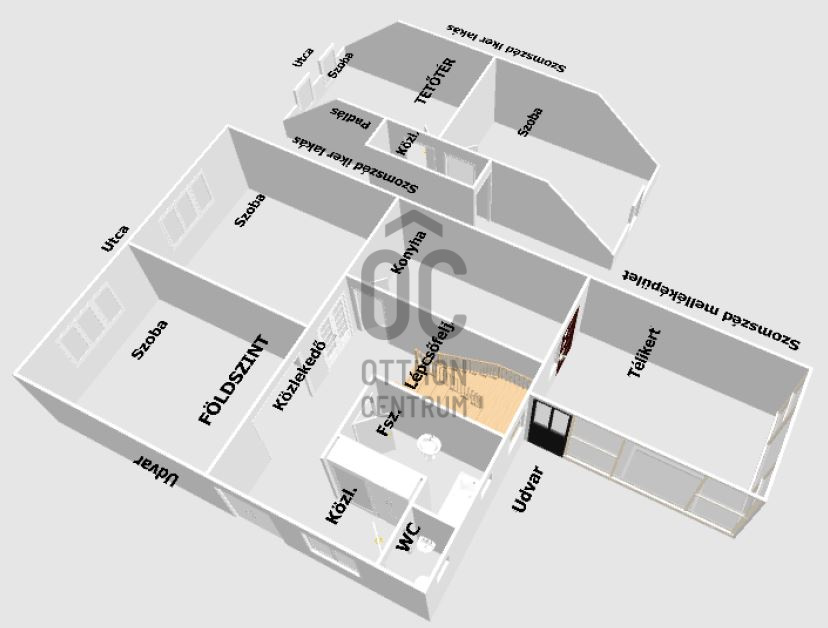
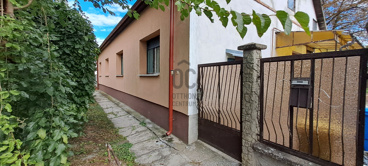
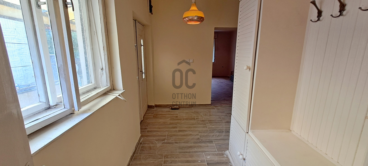
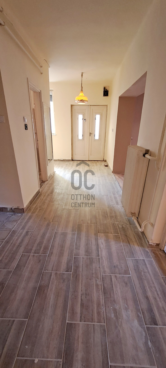
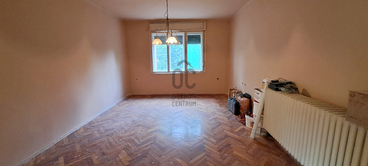
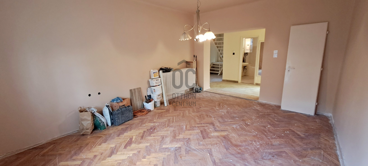
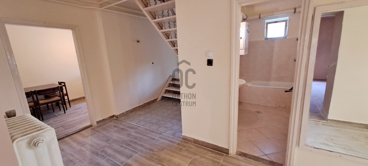
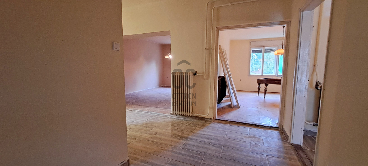
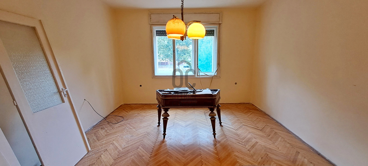
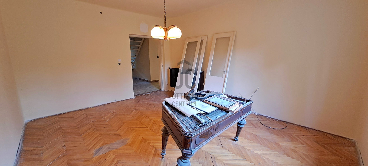
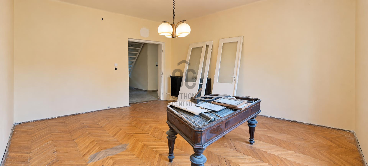
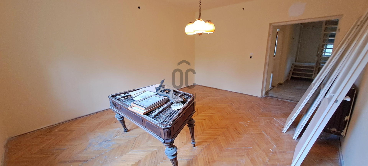
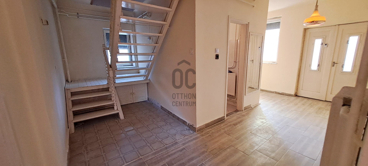
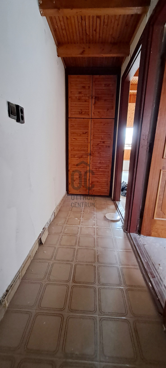
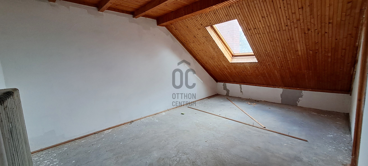
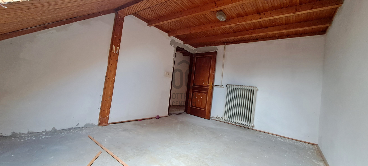
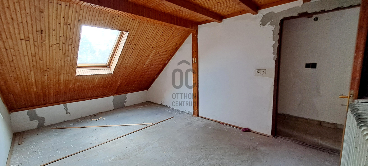
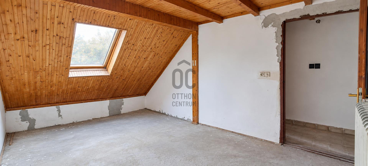
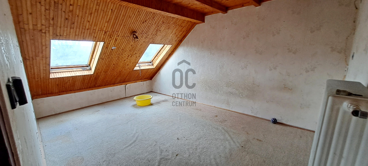
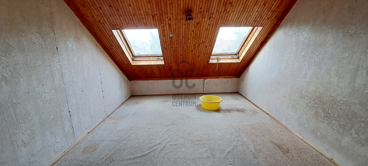
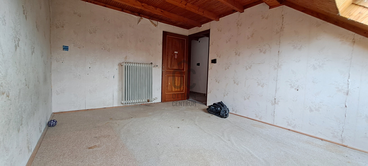
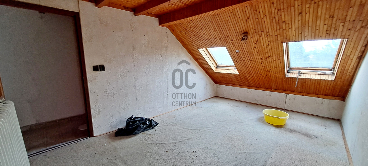
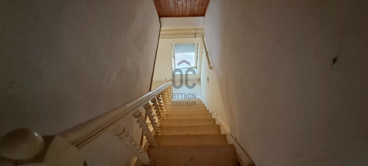
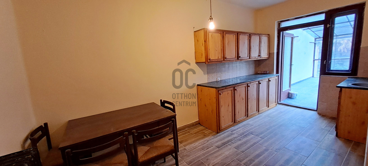
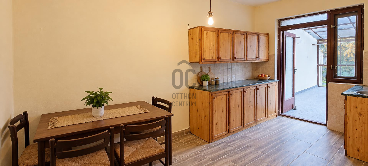
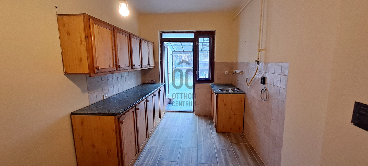
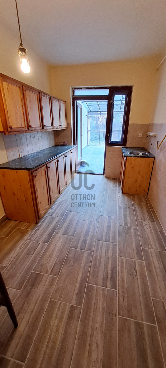
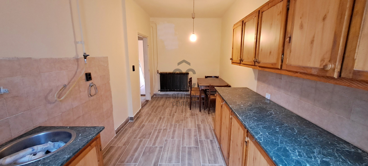
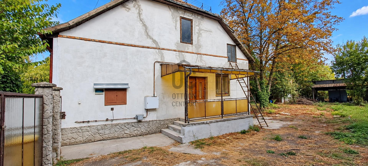
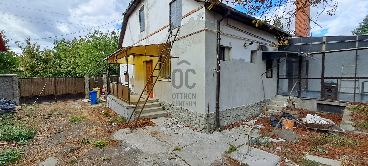
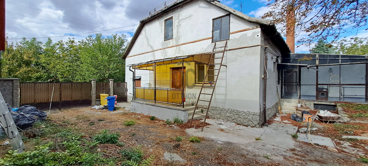
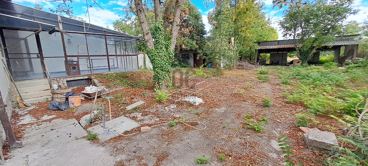
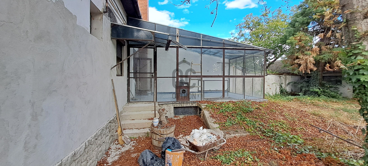
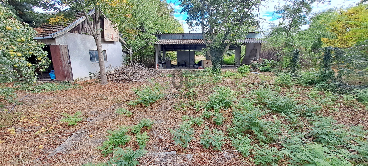
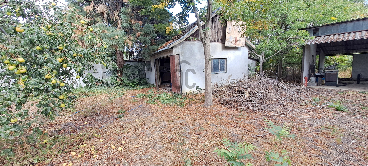
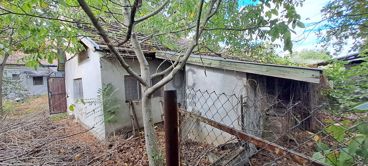
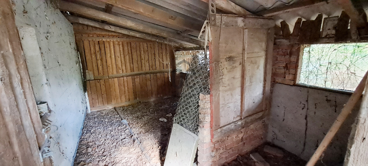
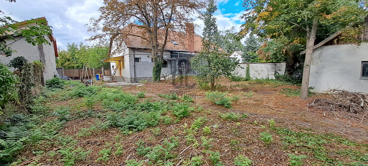
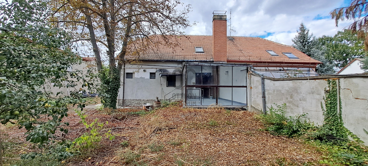
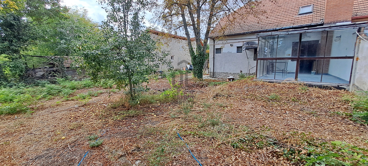
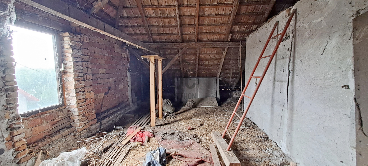
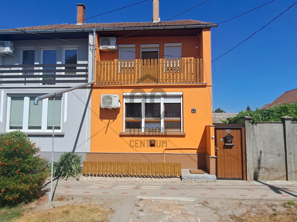
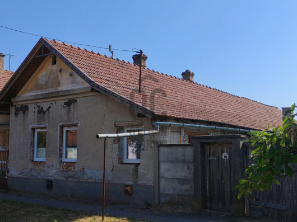
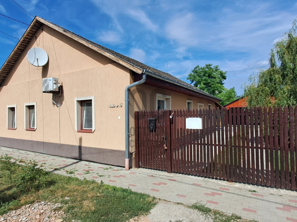
For sale: attic house with a good layout on a 1370 m² plot in Kiszombor.
Dear Interested Party!
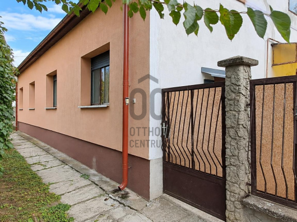
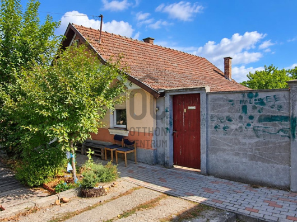
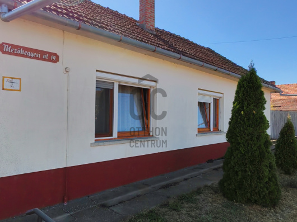
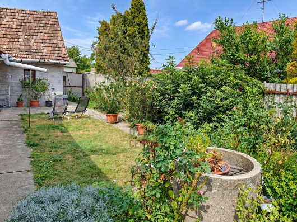
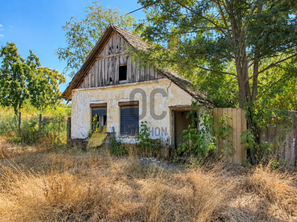
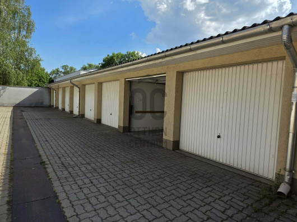
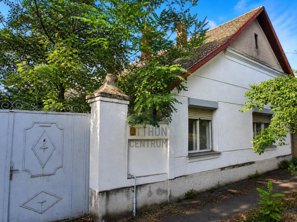
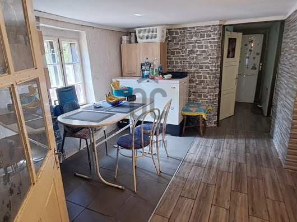
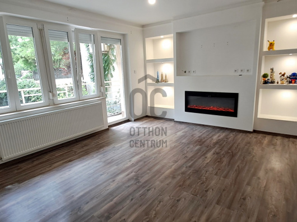
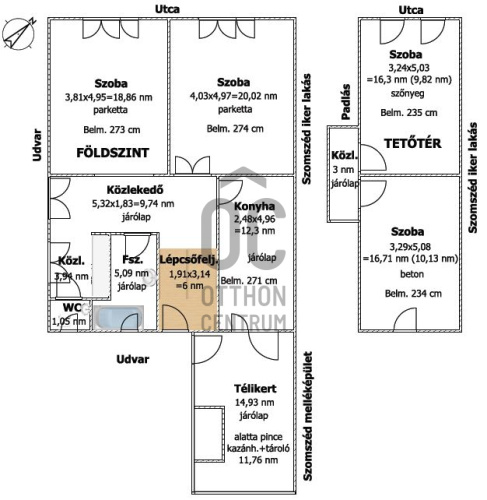
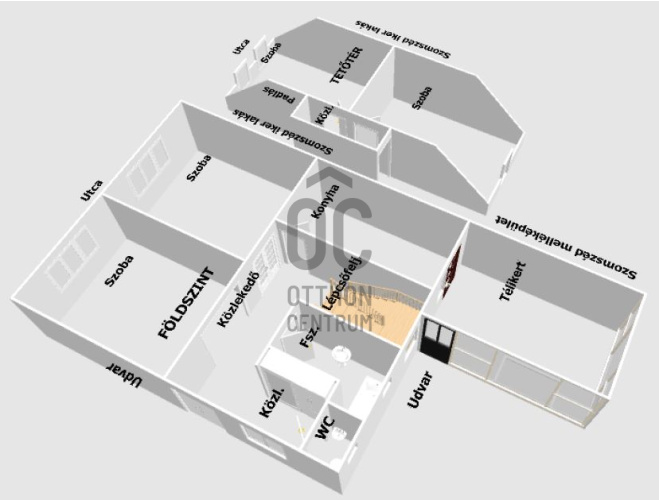
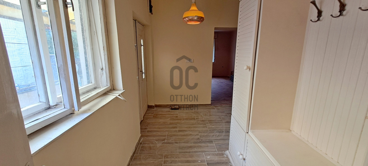
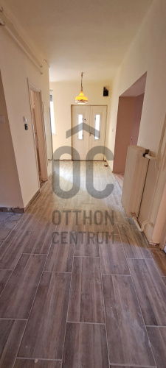
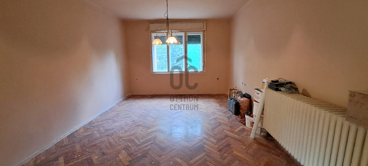
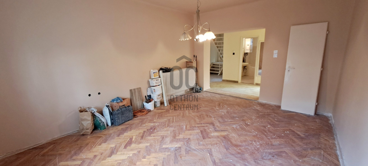
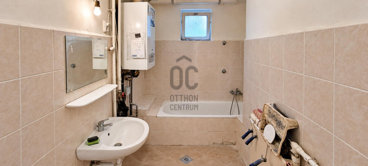
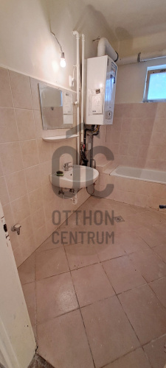
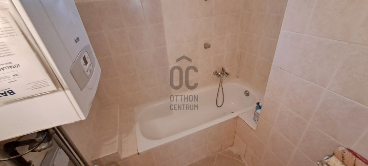
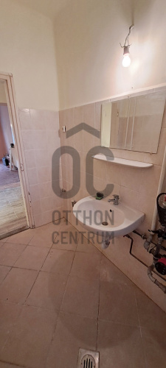
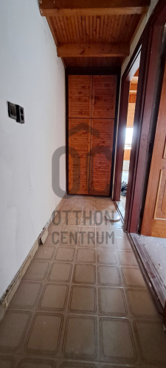
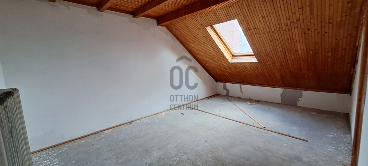
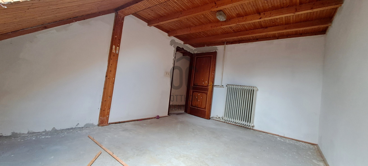
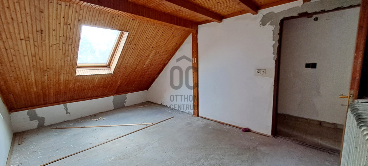
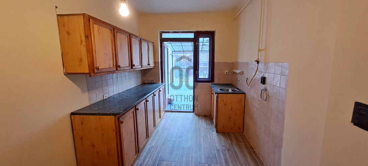
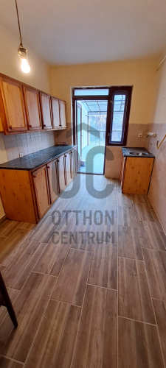
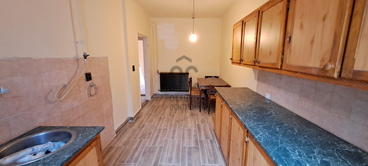
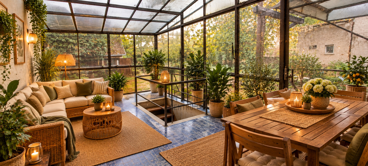
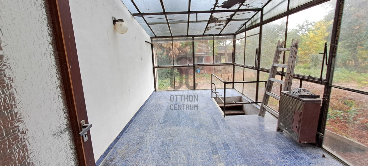
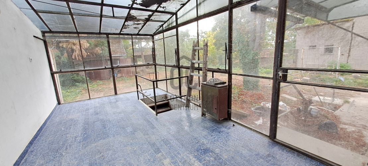
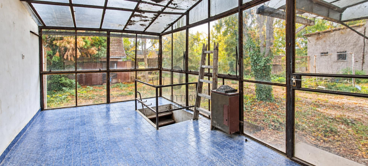
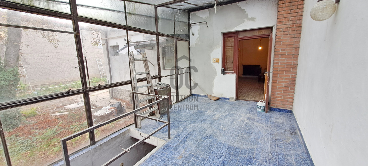
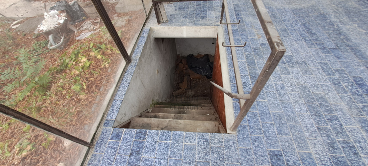
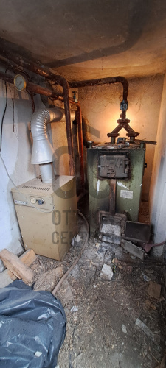
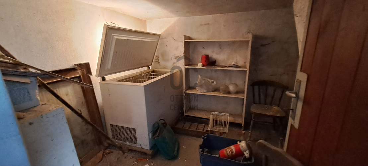
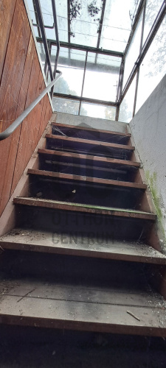
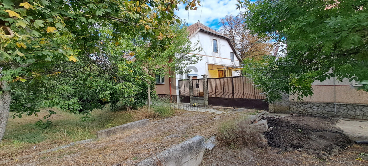
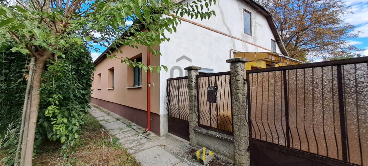
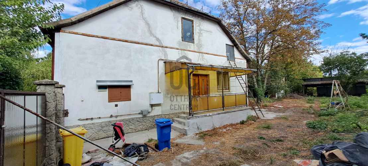
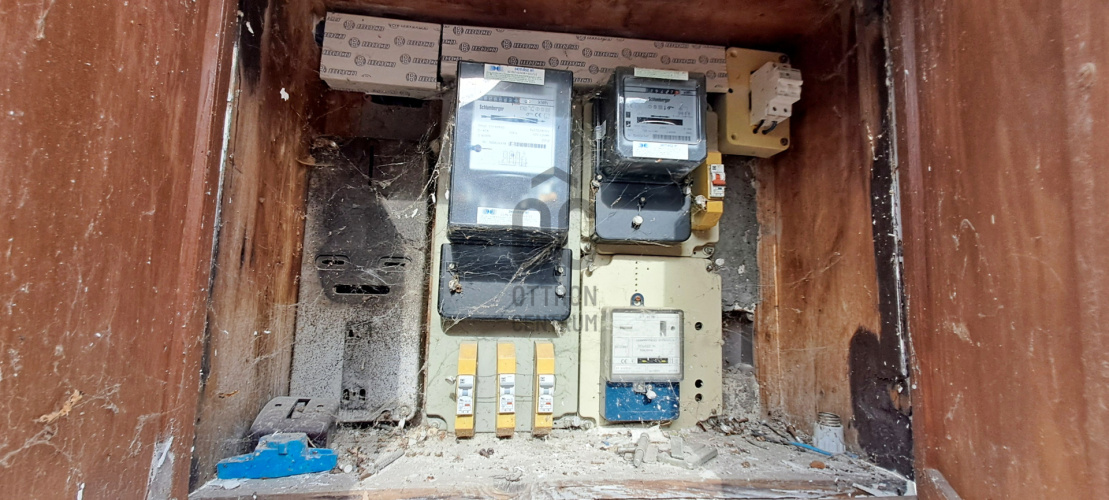
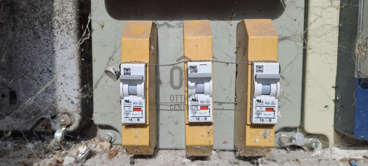
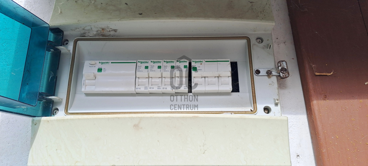
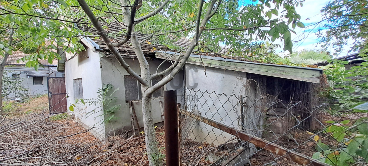
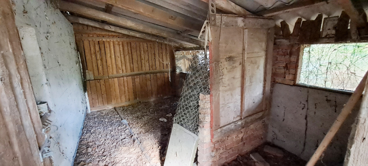
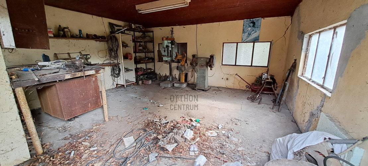
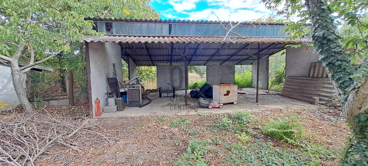
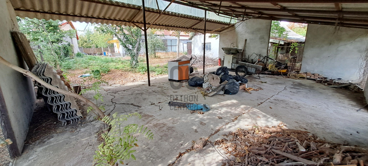
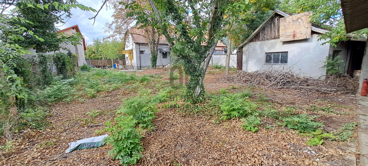
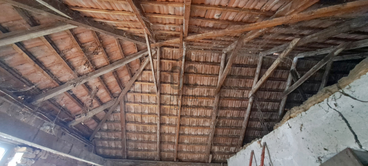
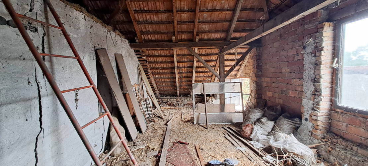
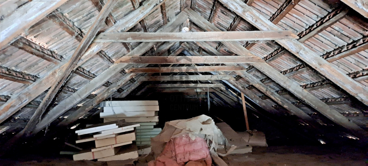
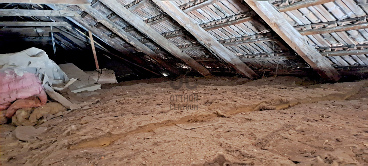
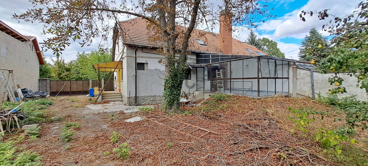
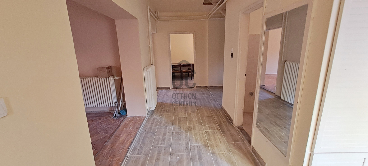
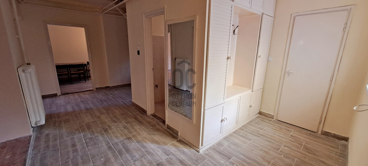
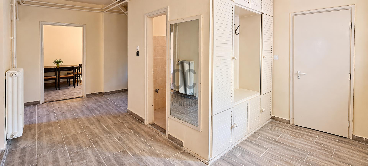
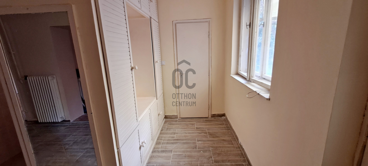
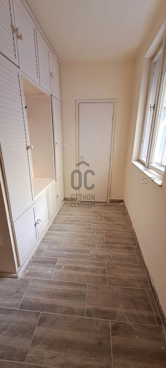
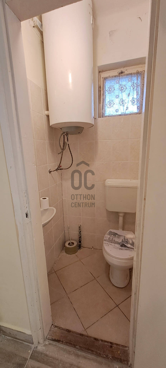
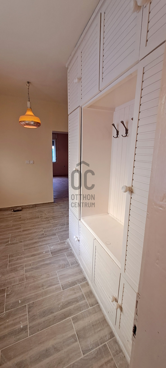
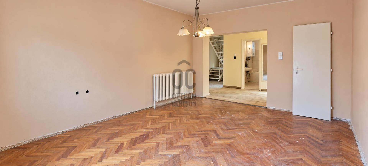
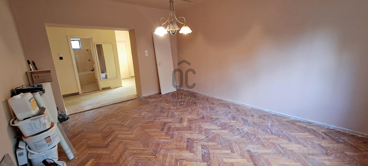
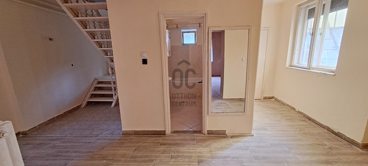
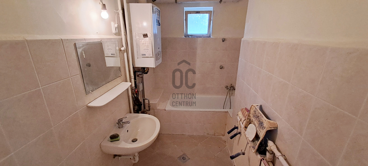
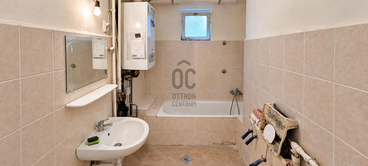
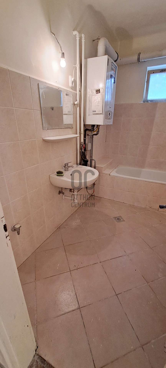
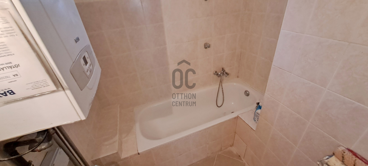
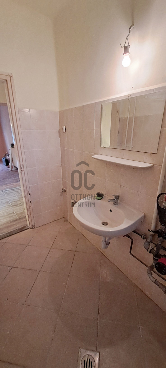
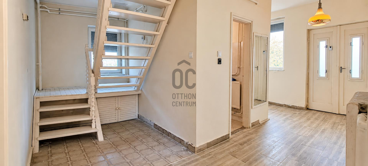
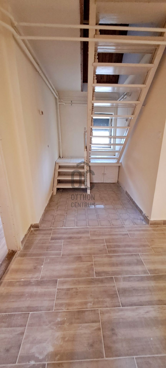
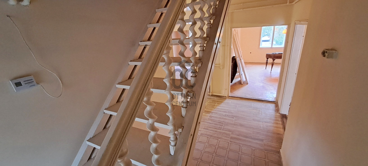
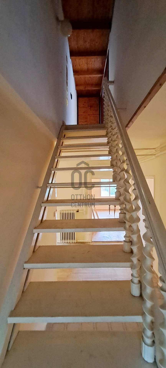
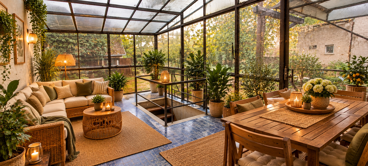
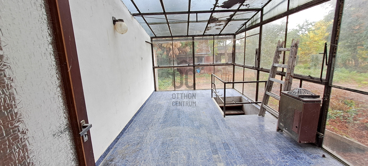
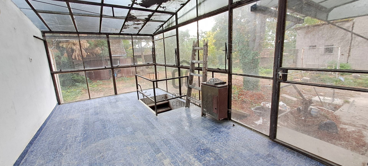
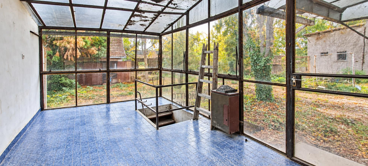
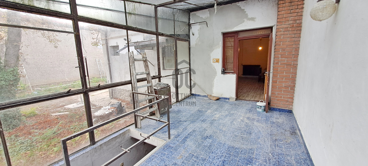
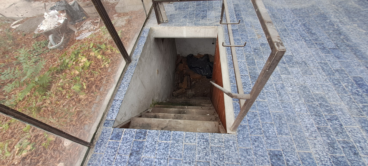
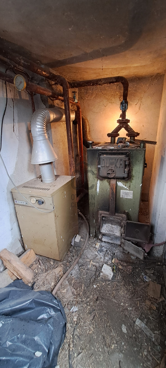
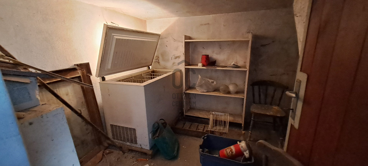
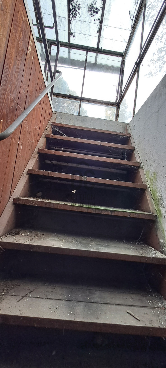
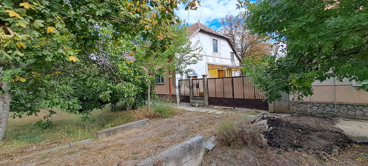
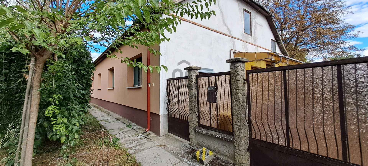
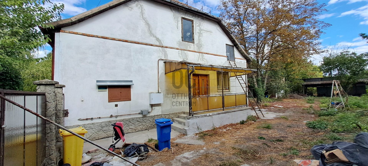
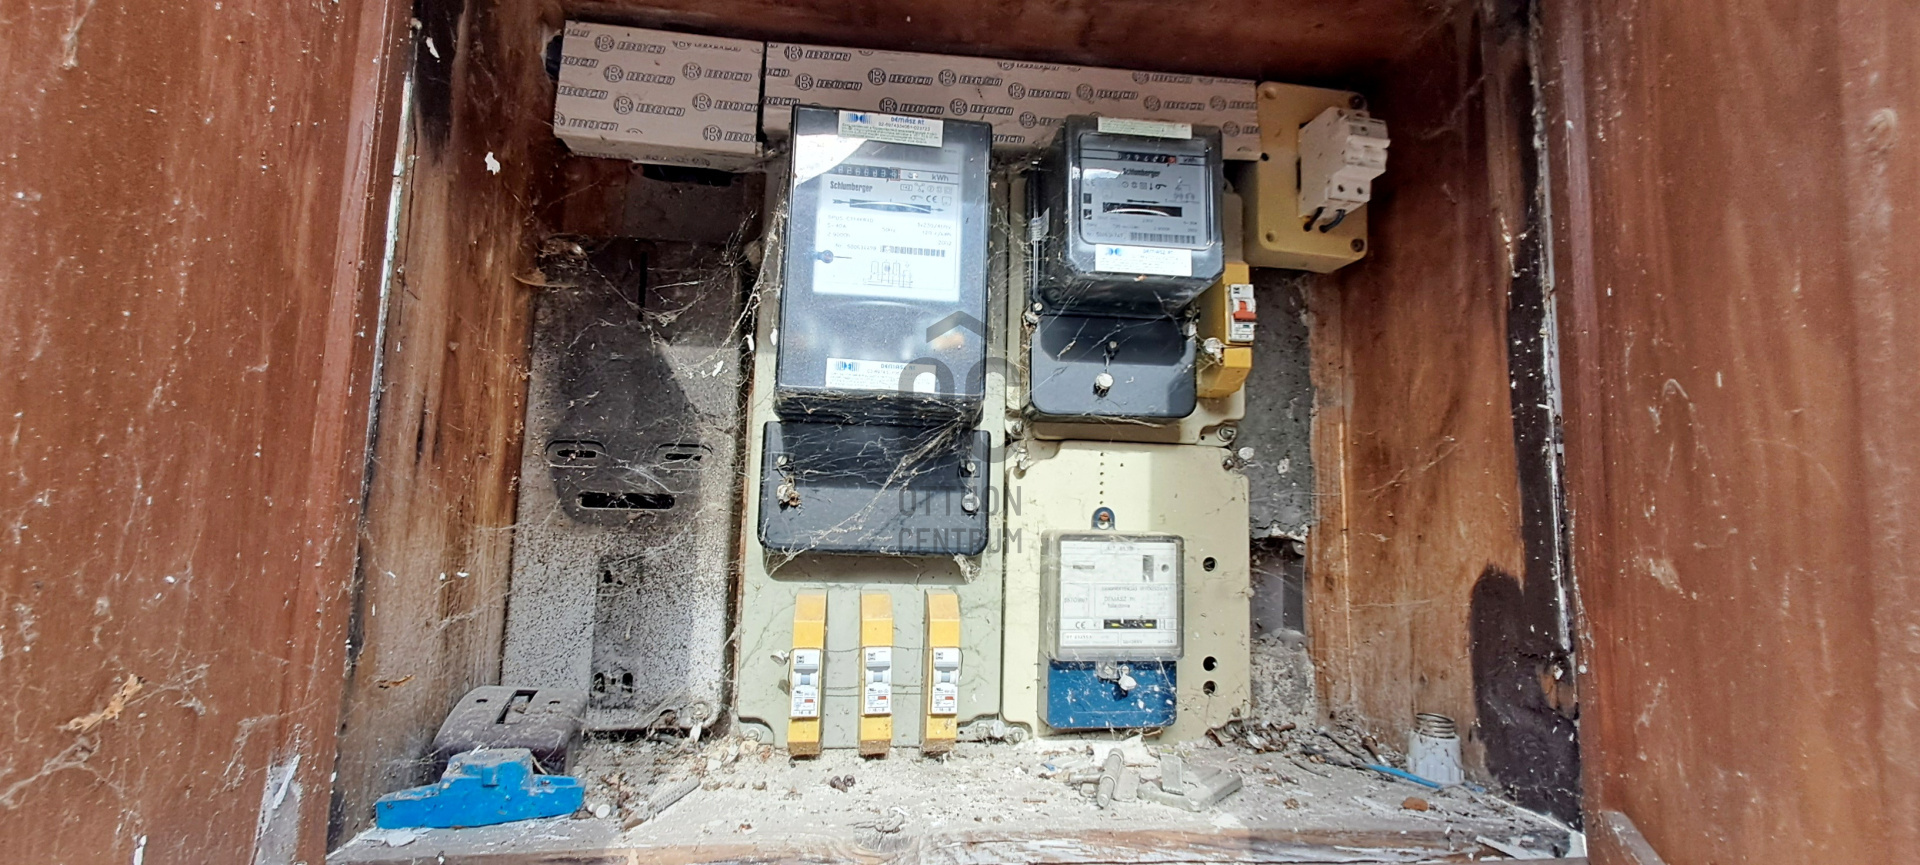
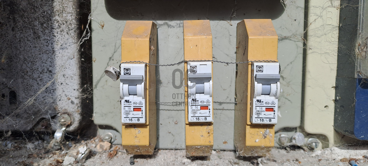
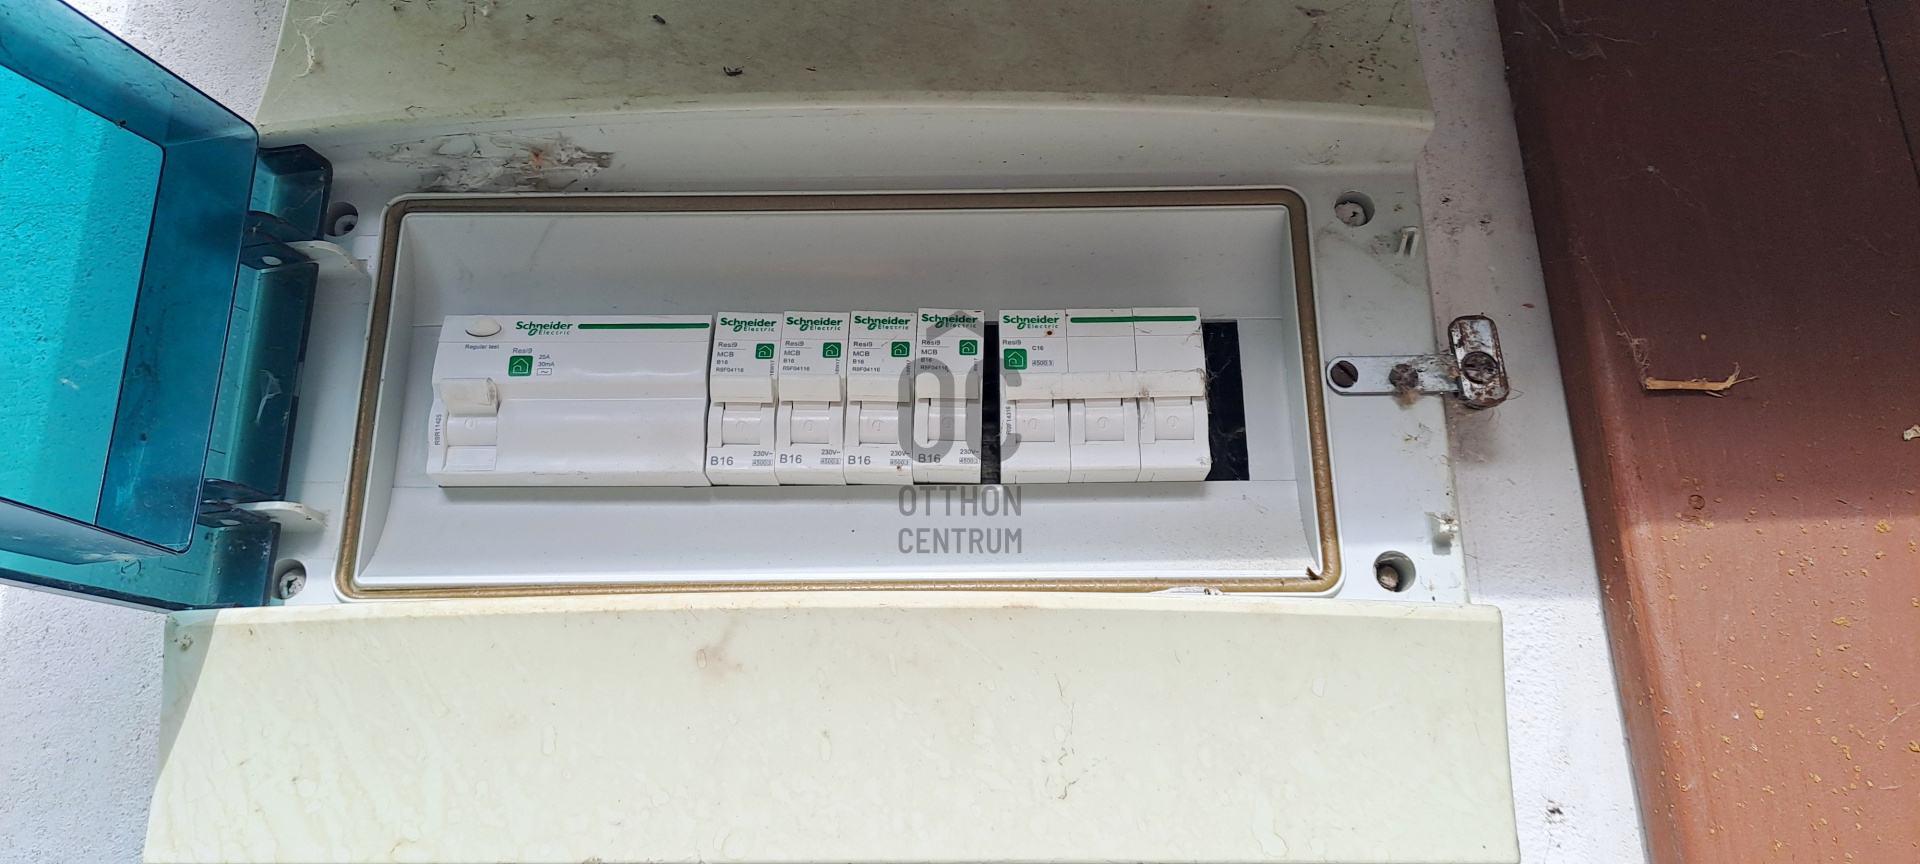
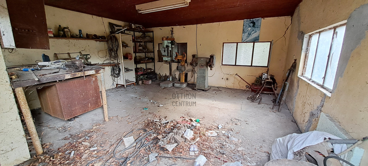
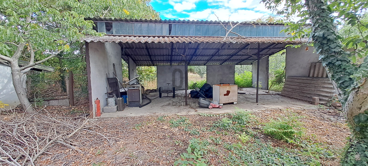
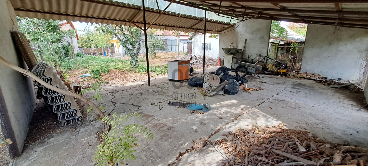
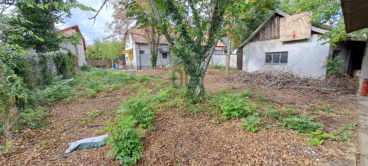
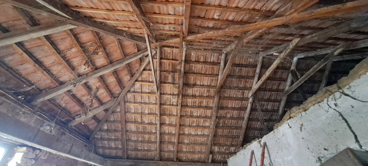
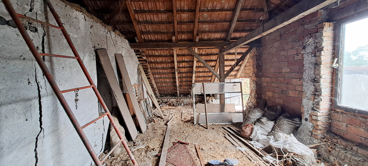
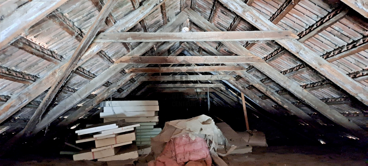
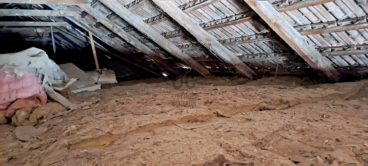
In Kiszombor, on Csatorna Street, we offer for sale a family house built in 1976 from small bricks, featuring a loft and a good layout. With its 4 rooms and a plot of 1370 m², this property holds many possibilities. The center of the village is just a 1-minute drive or bike ride away, and about a 7-minute walk. The house has a floor area of 113 m², with a usable area of 100 m² calculated by deducting the parts lower than 1.9 meters. Two rooms are located on the ground floor, with an additional two rooms in the loft. The ground floor includes a kitchen, bathroom, separate toilet, hallways, and a staircase, while the loft has a hallway. The ground floor rooms have parquet flooring, while the loft rooms feature concrete and carpet flooring. Other ground floor spaces and the loft hallway are tiled. Heating is provided by a gas boiler located in the bathroom, through radiators, and hot water is supplied by an electric boiler. The house has water, sewage, gas, and a 3×16 A electrical connection available. The windows and doors are made of original wooden structures, and the roof is covered with tiles from Békéscsaba. A glass-roofed winter garden is attached to the house, which also has glass on the sides facing the yard. Below it, in the old boiler room, there is a gas boiler (which does not heat) and a solid fuel boiler, as well as a separate storage area. The garage has also been used as a workshop, and there is a covered storage area built at the end of the yard where several cars can be parked. In the last 5–10 years, the electrical network has been renewed, the street-facing facade has received 10 cm of polystyrene insulation, and there is approximately 10 cm of rock wool above the loft rooms. The foundation has been reinforced with injection in recent months, and some wall sections have undergone wall stitching; the owner has documentation for these works. The external and internal condition of the property requires maintenance, and the yard and garden need tidying up. The new owner can further shape it according to their own ideas. The energy certificate is currently being prepared, and as soon as it is available, the advertisement will be updated accordingly. The handover is expected to be resolved within 10–15 days. If you are looking for a spacious plot, four rooms, and a garage, and would like to shape your future home according to your own needs, please feel free to contact us and let’s schedule a viewing!
For more information about Kiszombor, visit: http://www.kiszombor.hu/kiszomborrol.html
Be aware of your finances before making a commitment! Our independent mortgage broker is available to assist you free of charge. We also support our buyers with a professional and competitively priced legal background during the contract signing process.
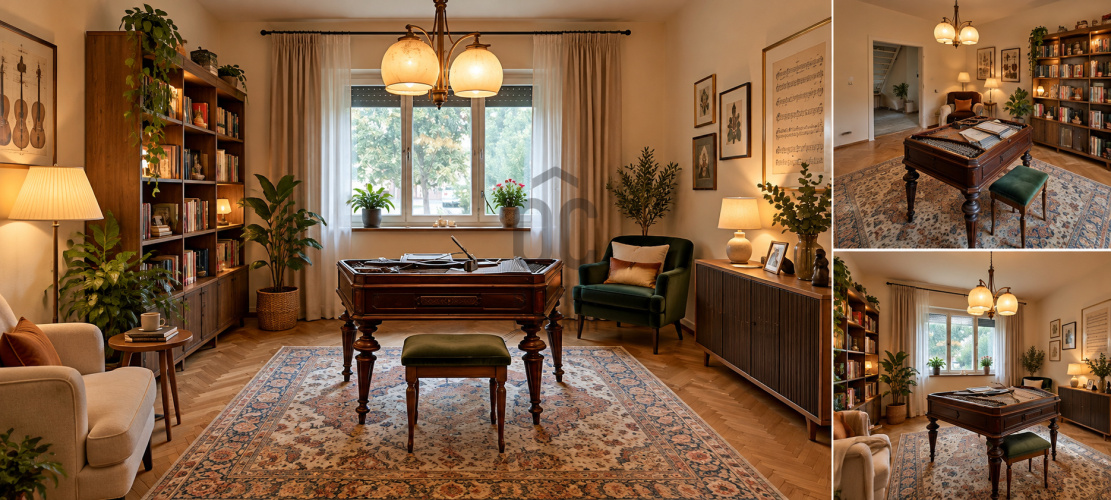
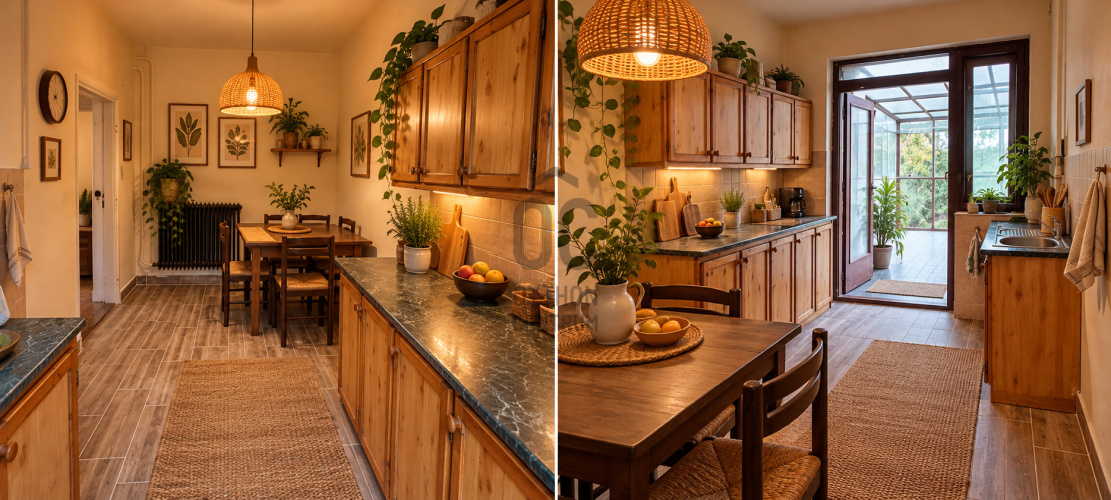
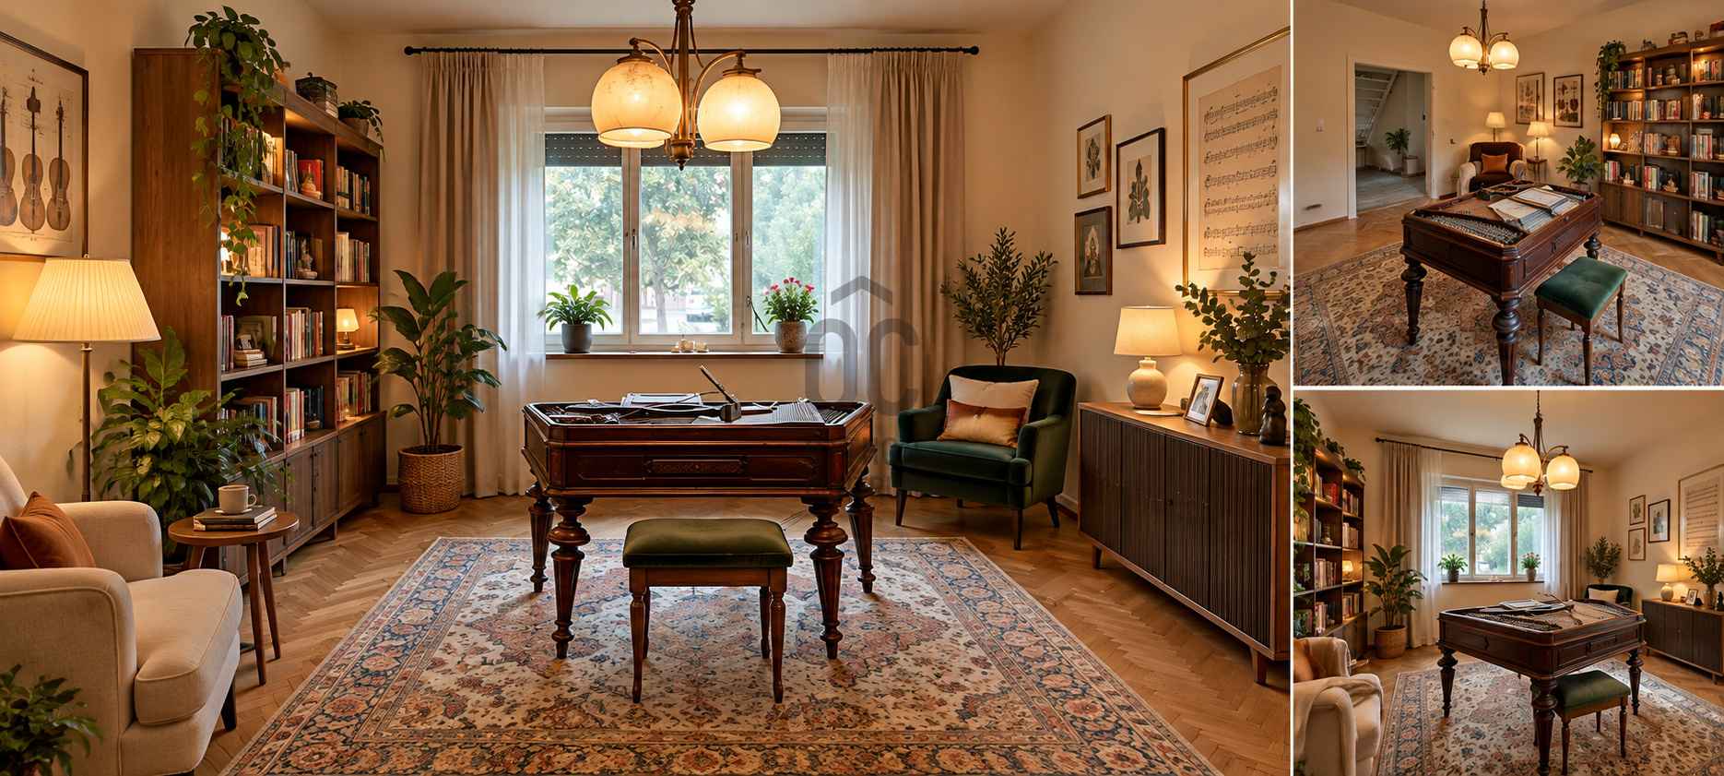
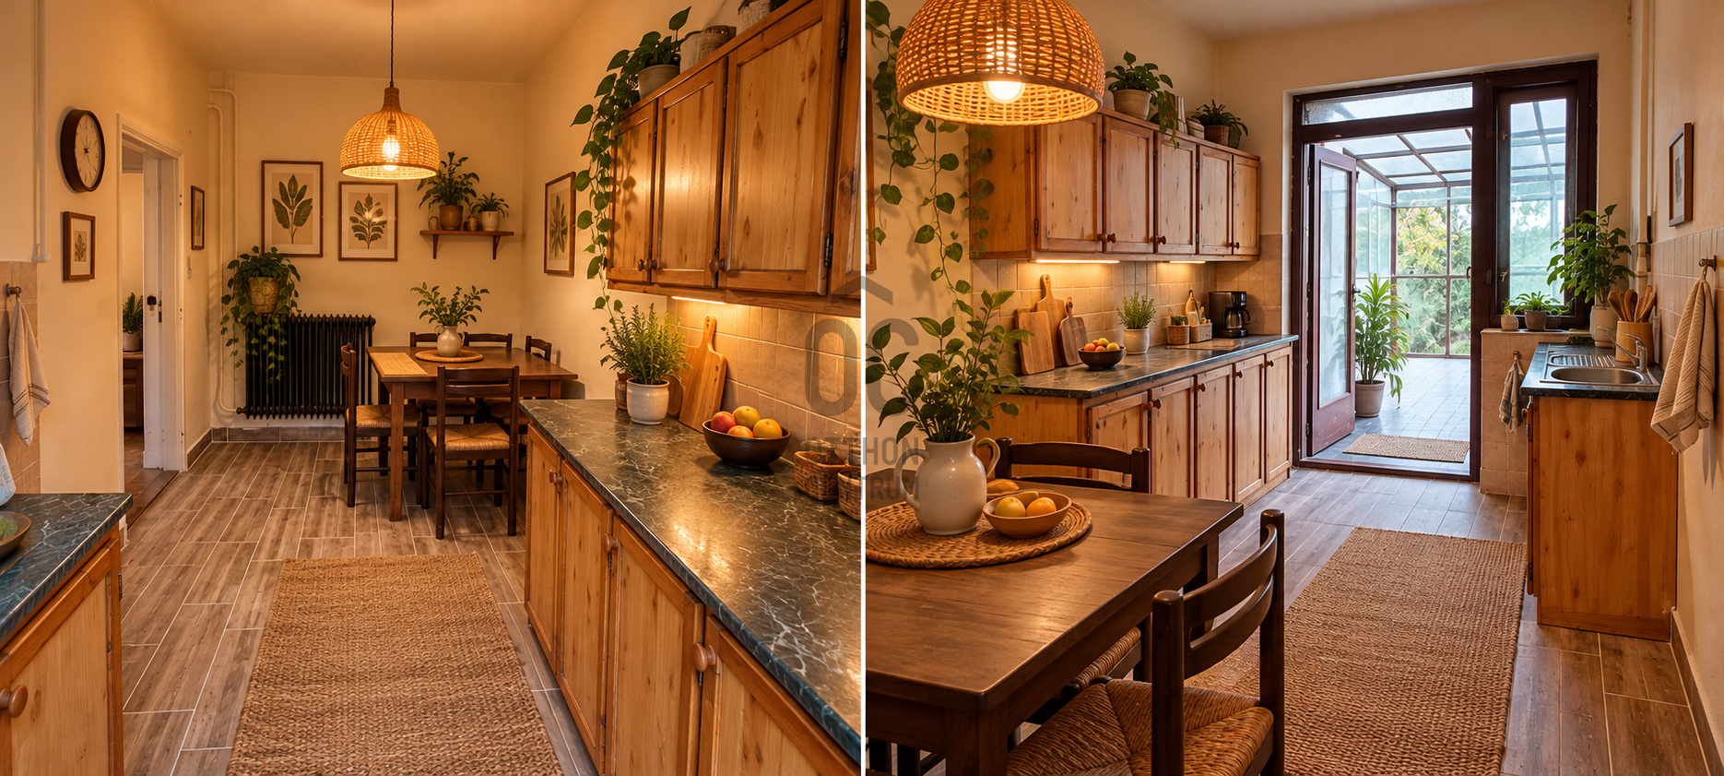
WARNING! Some of the images include AI-enhanced pictures. The AI-enhanced and generated content is intended to aid easier visualization. The floor plan is for informational purposes only. A short introductory video about the property has also been made. If you are viewing this advertisement on the Otthon Centrum website, the video can be played immediately at the beginning of the image gallery. If you found this advertisement on another website, please visit the Otthon Centrum website, click on the “Search Registration Number” menu item, and enter this registration number in the search box: H525262. Here you can view the video about the property and more pictures, or you can write to me, and I will gladly send you the recording and pictures.
We are also experts in home insurance! Real estate and insurance in one place! Our expert colleagues will help you find the most suitable offer.
#otthoncentrummako #kiszomboriiingatlan #kiszomboricsaladihaz #kiszomboreladohaz #ingatlan #otthoncentrum #eladohaz #ingatlanpiac #otthon #hagymatikum #forsale #oc #hitel #ocmako #biztositas #realestate #veledmindenlepesnel #kerteshaz #csaladihaz #ingatlankozvetites #almokatepitunk #koltozes
In Kiszombor, on Csatorna Street, we offer for sale a family house built in 1976 from small bricks, featuring a loft and a good layout. With its 4 rooms and a plot of 1370 m², this property holds many possibilities. The center of the village is just a 1-minute drive or bike ride away, and about a 7-minute walk. The house has a floor area of 113 m², with a usable area of 100 m² calculated by deducting the parts lower than 1.9 meters. Two rooms are located on the ground floor, with an additional two rooms in the loft. The ground floor includes a kitchen, bathroom, separate toilet, hallways, and a staircase, while the loft has a hallway. The ground floor rooms have parquet flooring, while the loft rooms feature concrete and carpet flooring. Other ground floor spaces and the loft hallway are tiled. Heating is provided by a gas boiler located in the bathroom, through radiators, and hot water is supplied by an electric boiler. The house has water, sewage, gas, and a 3×16 A electrical connection available. The windows and doors are made of original wooden structures, and the roof is covered with tiles from Békéscsaba. A glass-roofed winter garden is attached to the house, which also has glass on the sides facing the yard. Below it, in the old boiler room, there is a gas boiler (which does not heat) and a solid fuel boiler, as well as a separate storage area. The garage has also been used as a workshop, and there is a covered storage area built at the end of the yard where several cars can be parked. In the last 5–10 years, the electrical network has been renewed, the street-facing facade has received 10 cm of polystyrene insulation, and there is approximately 10 cm of rock wool above the loft rooms. The foundation has been reinforced with injection in recent months, and some wall sections have undergone wall stitching; the owner has documentation for these works. The external and internal condition of the property requires maintenance, and the yard and garden need tidying up. The new owner can further shape it according to their own ideas. The energy certificate is currently being prepared, and as soon as it is available, the advertisement will be updated accordingly. The handover is expected to be resolved within 10–15 days. If you are looking for a spacious plot, four rooms, and a garage, and would like to shape your future home according to your own needs, please feel free to contact us and let’s schedule a viewing!
For more information about Kiszombor, visit: http://www.kiszombor.hu/kiszomborrol.html
Be aware of your finances before making a commitment! Our independent mortgage broker is available to assist you free of charge. We also support our buyers with a professional and competitively priced legal background during the contract signing process.
WARNING! Some of the images include AI-enhanced pictures. The AI-enhanced and generated content is intended to aid easier visualization. The floor plan is for informational purposes only. A short introductory video about the property has also been made. If you are viewing this advertisement on the Otthon Centrum website, the video can be played immediately at the beginning of the image gallery. If you found this advertisement on another website, please visit the Otthon Centrum website, click on the “Search Registration Number” menu item, and enter this registration number in the search box: H525262. Here you can view the video about the property and more pictures, or you can write to me, and I will gladly send you the recording and pictures.
We are also experts in home insurance! Real estate and insurance in one place! Our expert colleagues will help you find the most suitable offer.
#otthoncentrummako #kiszomboriiingatlan #kiszomboricsaladihaz #kiszomboreladohaz #ingatlan #otthoncentrum #eladohaz #ingatlanpiac #otthon #hagymatikum #forsale #oc #hitel #ocmako #biztositas #realestate #veledmindenlepesnel #kerteshaz #csaladihaz #ingatlankozvetites #almokatepitunk #koltozes
Registration Number
H525262
Property Details
Sales
for sale
Legal Status
used
Character
house
Construction Method
brick
Net Size
113 m²
Gross Size
140 m²
Plot Size
1,370 m²
Heating
Gas circulator
Ceiling Height
270 cm
Number of Levels Within the Property
2
Orientation
North-West
Condition
Average
Condition of Facade
Average
Basement
Independent
Neighborhood
quiet, good transport, green
Year of Construction
1976
Number of Bathrooms
1
Garage
Included in the price
Garage Spaces
1
Water
Available
Gas
Available
Electricity
Available
Sewer
Available
Storage
Independent
Rooms
room
18.86 m²
room
20.02 m²
corridor
9.74 m²
corridor
3.94 m²
bathroom
5.09 m²
toilet
1.05 m²
staircase
6 m²
kitchen
12.3 m²
room
9.82 m²
room
10.13 m²
corridor
3 m²

Csirik Nikoletta
Credit Expert
Lipták Tibor István
Franchise partner, Double Diamond-level Home Expert
Minden egy mosollyal kezdődik!