data_sheet.details.realestate.section.main.otthonstart_flag.label
For sale family house,
H524576
Apátfalva
25,900,000 Ft
72,000 €
- 139m²
- 5 Rooms
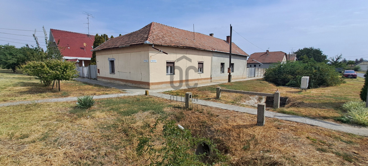
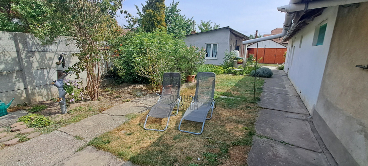
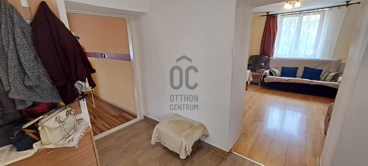
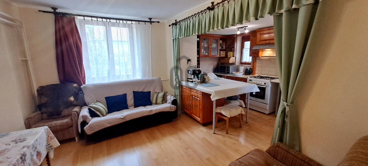
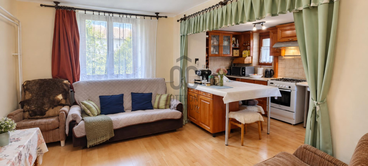
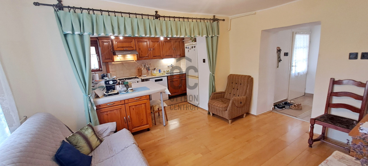
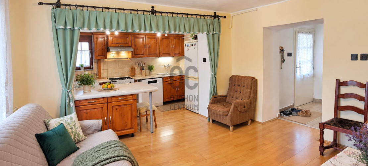
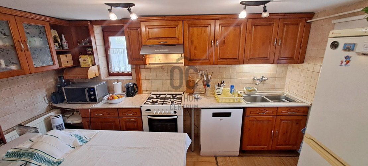
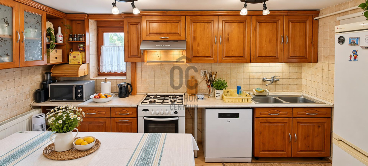
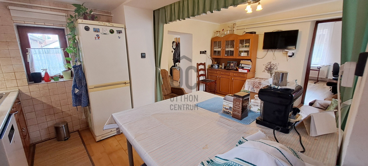
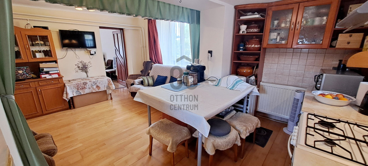
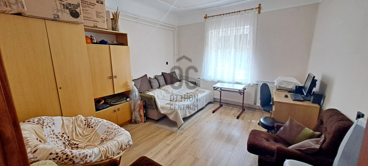
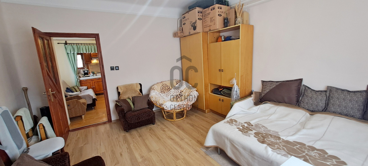
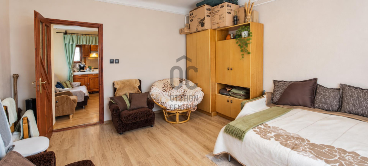
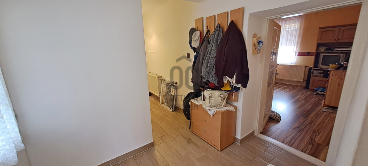
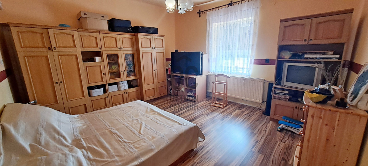
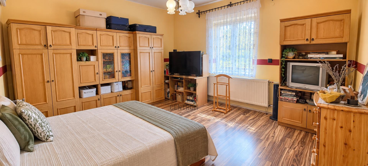
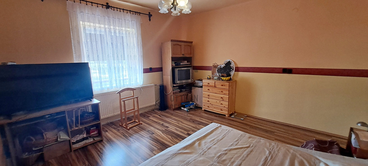
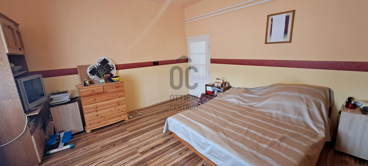
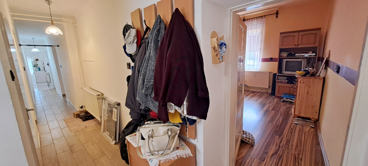
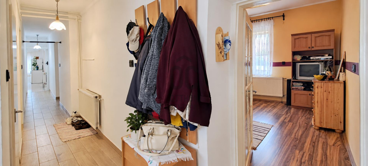
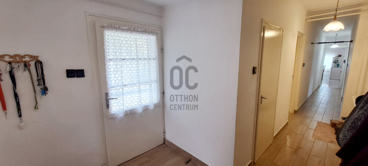
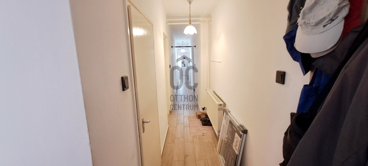
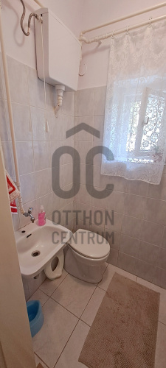
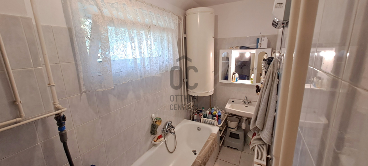
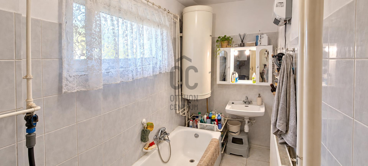
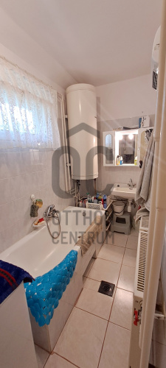
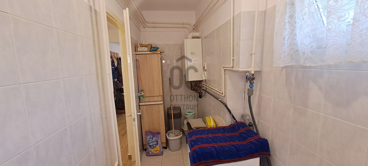
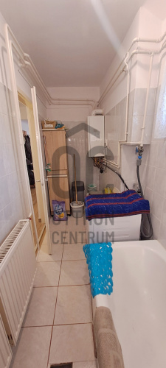
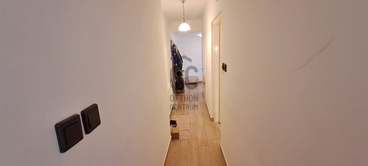
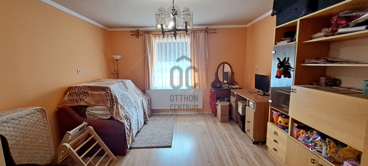
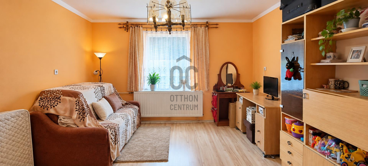
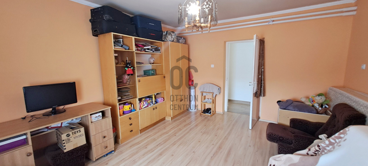
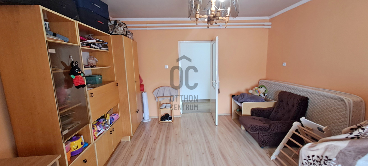
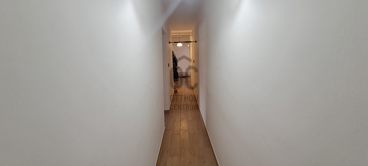
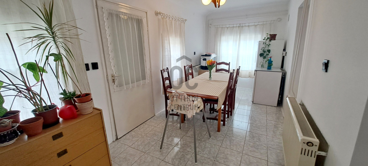
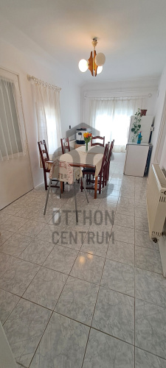
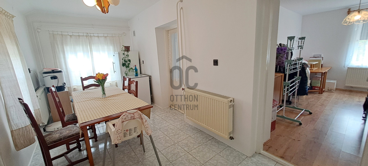
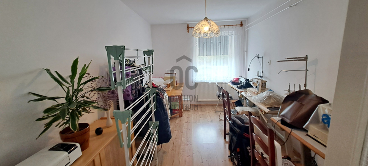
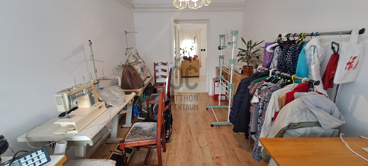
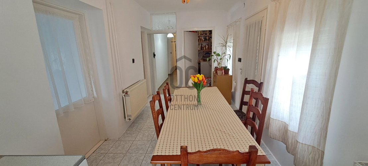
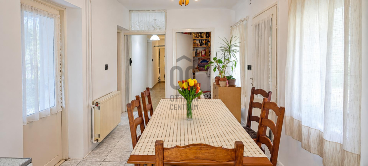
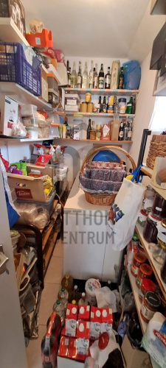
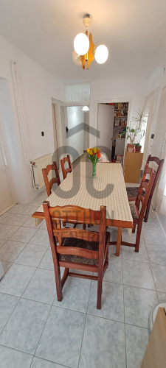
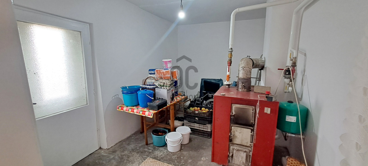
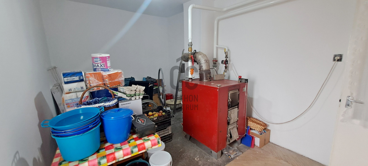
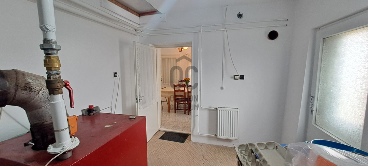
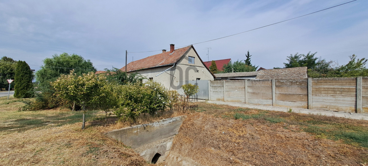
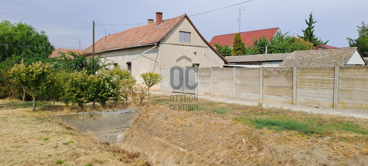
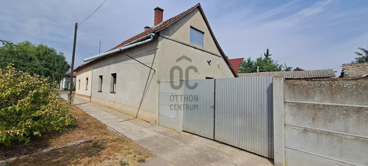
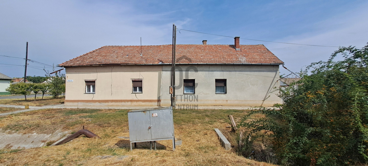
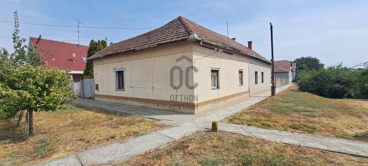
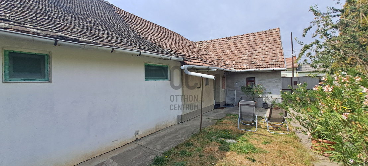
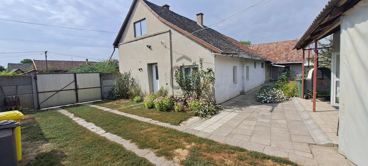
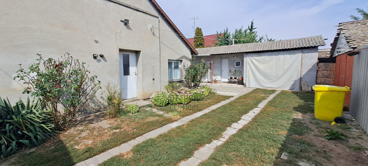
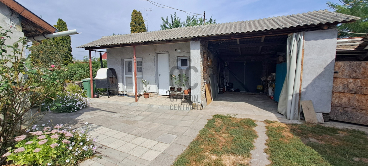
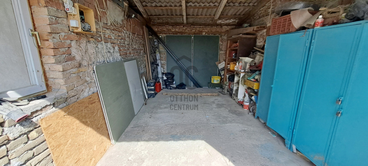
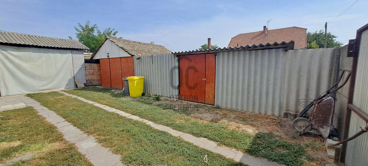
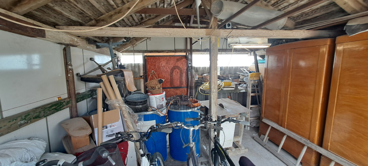
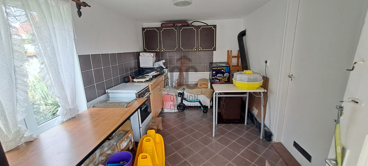
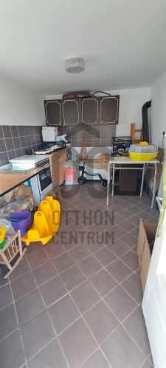
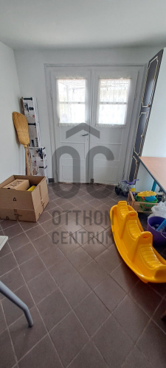
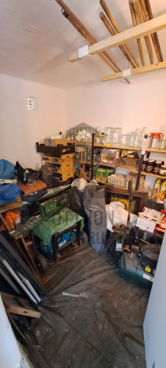
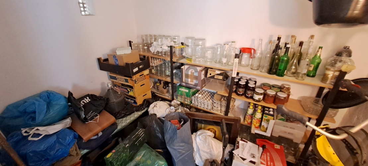
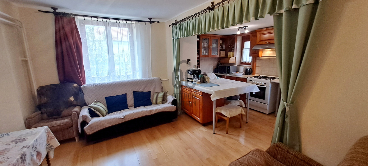
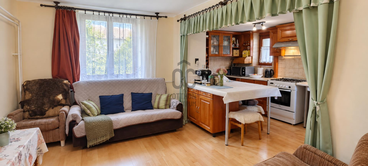
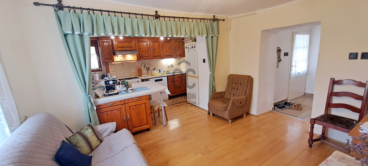
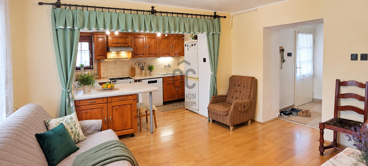
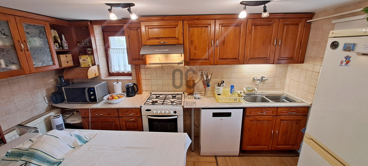
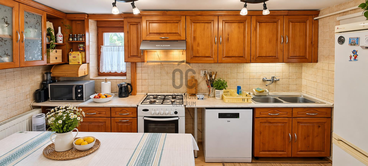
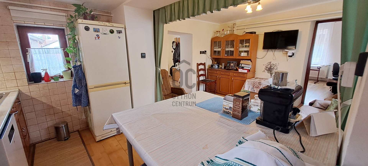
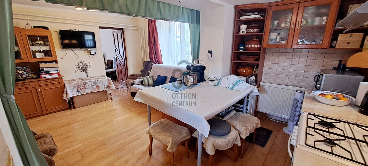
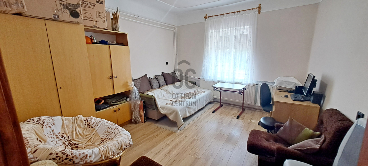
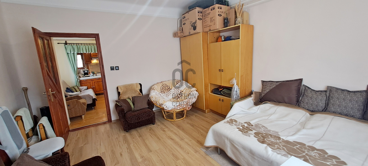
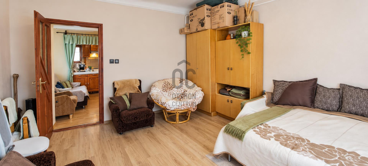
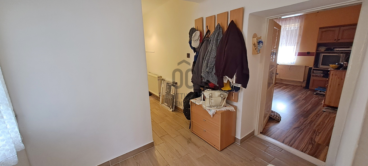
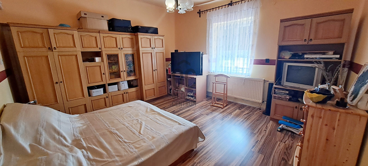
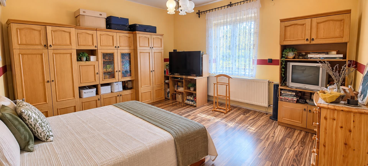
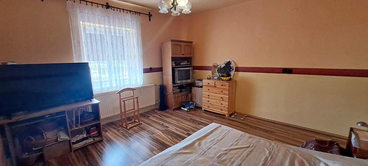
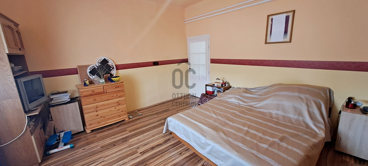
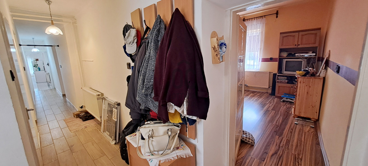
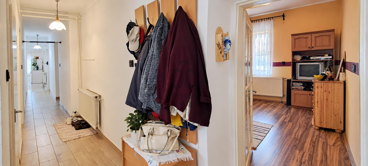
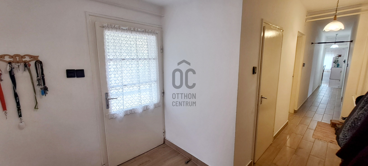
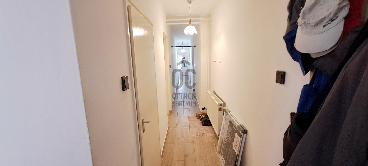
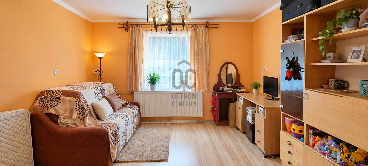
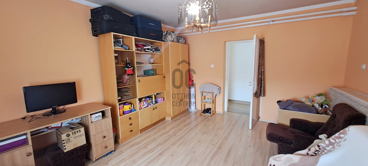
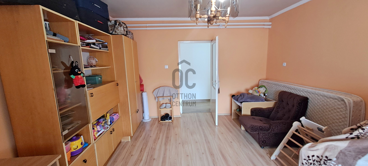
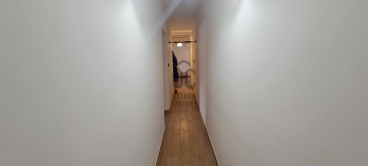
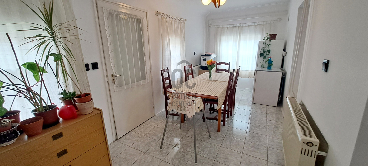
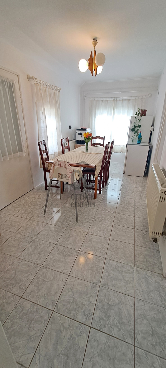
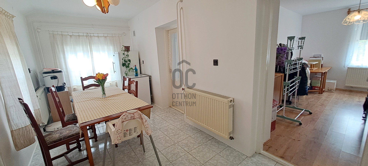
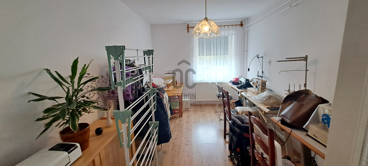
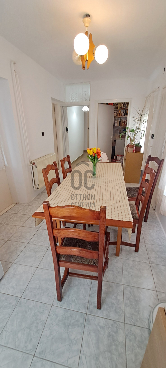
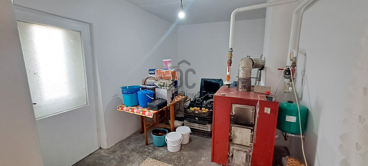
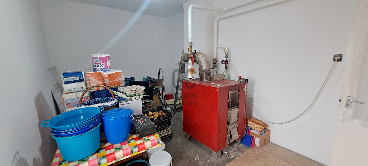
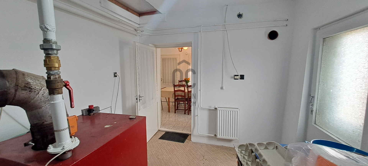
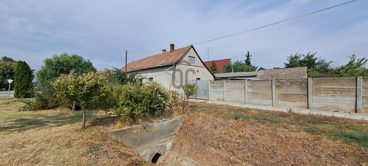
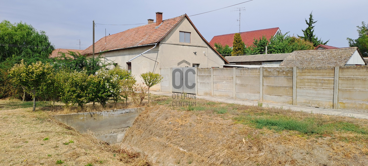
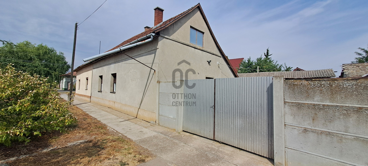
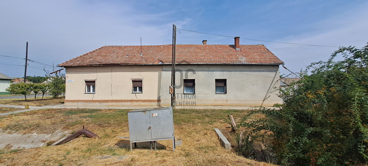
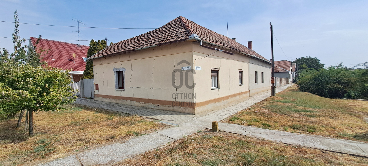
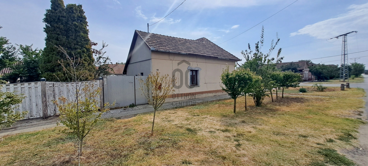
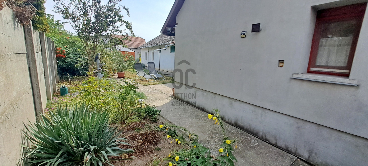
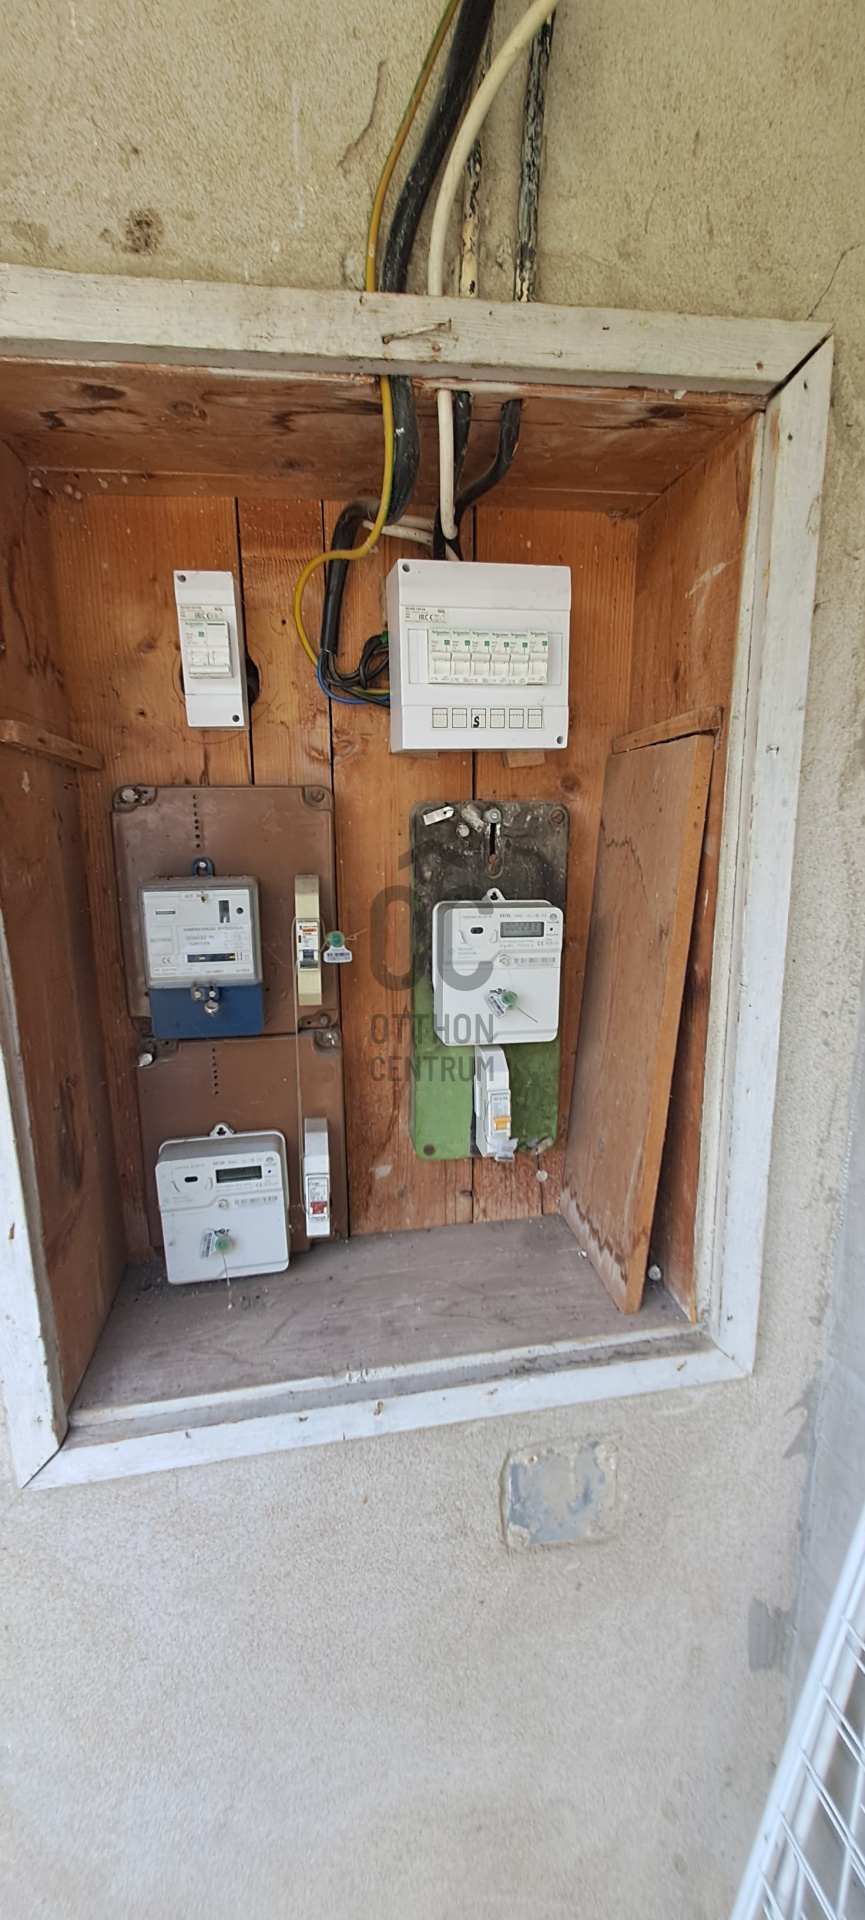
4 rooms + living room, 886 m² plot – spacious family house
Dear Interested Party!
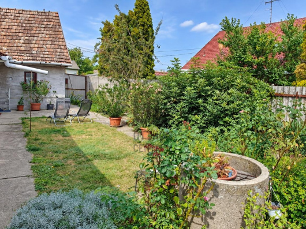
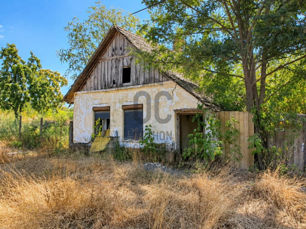
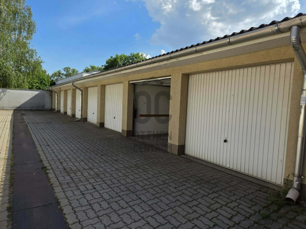
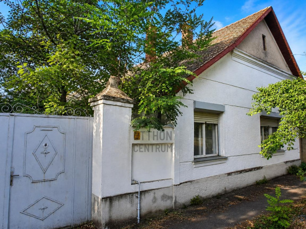
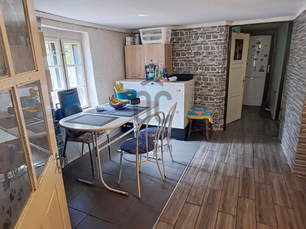
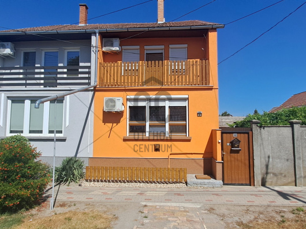
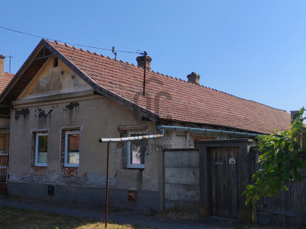
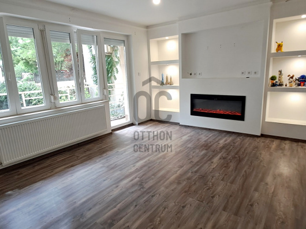
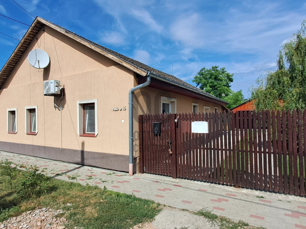
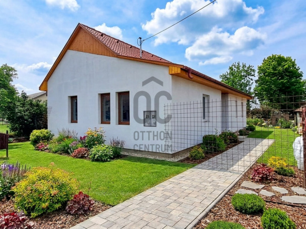
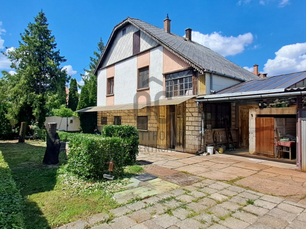
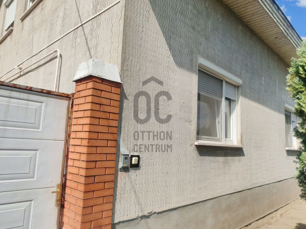
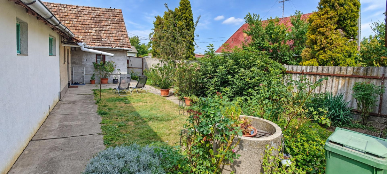
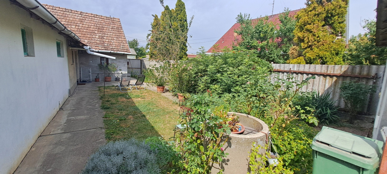
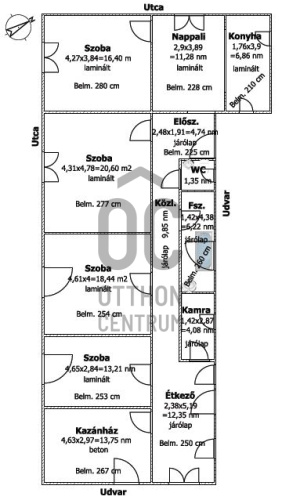
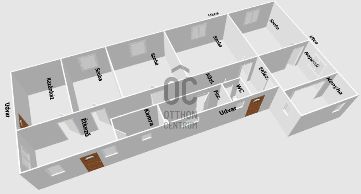
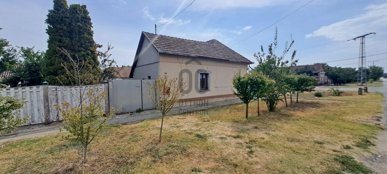
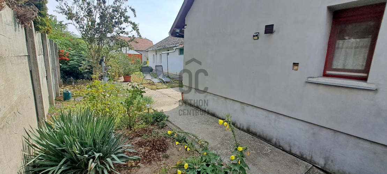
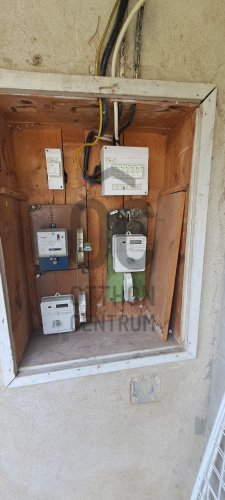
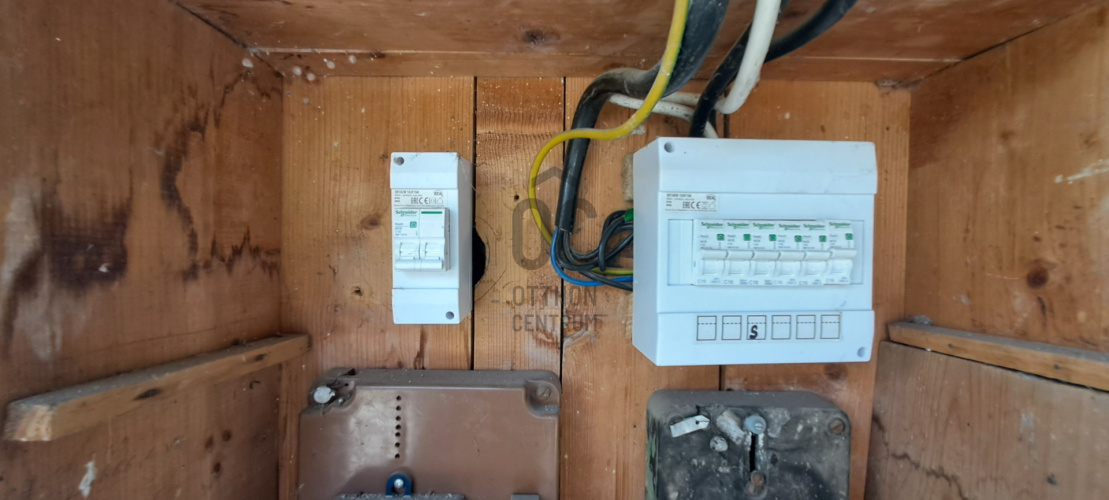
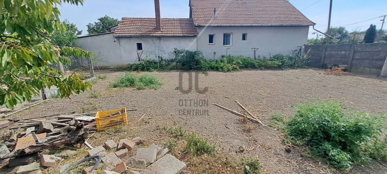
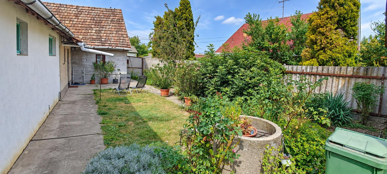
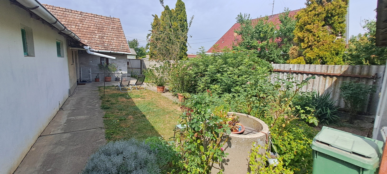
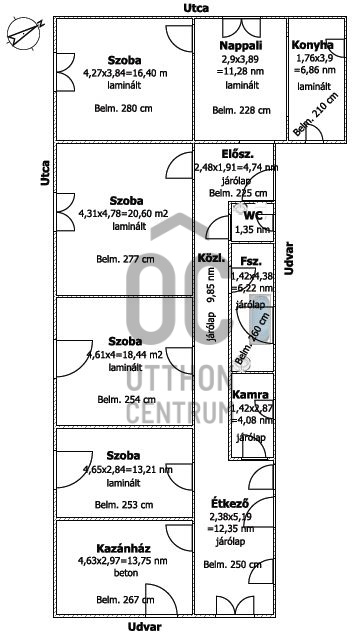
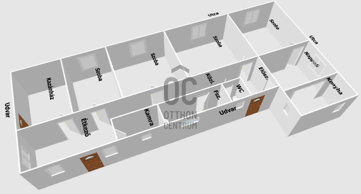
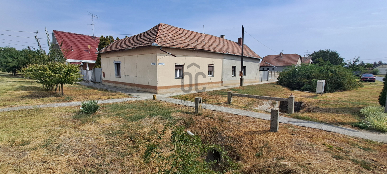
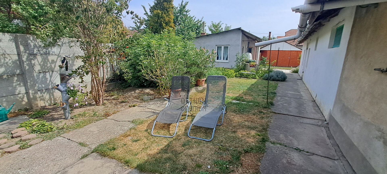
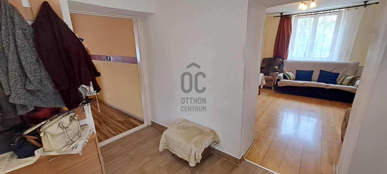
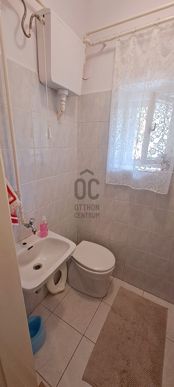
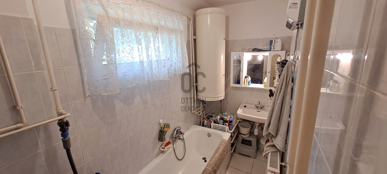
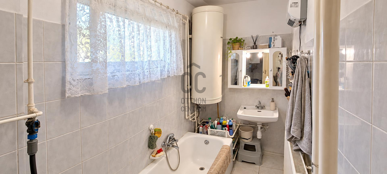
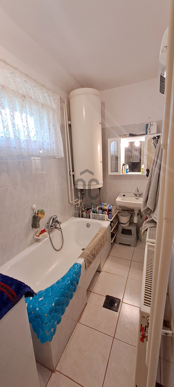
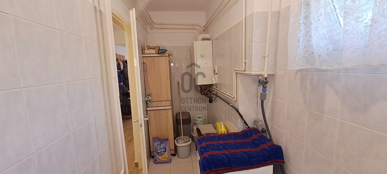
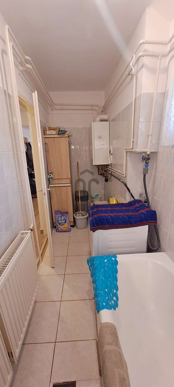
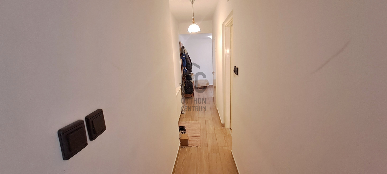
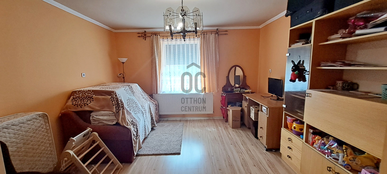
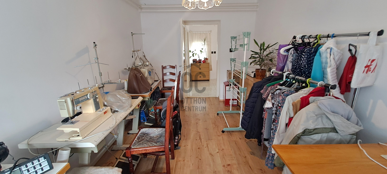
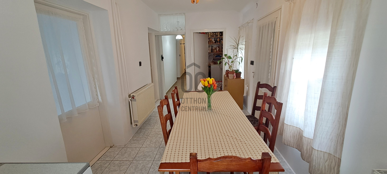
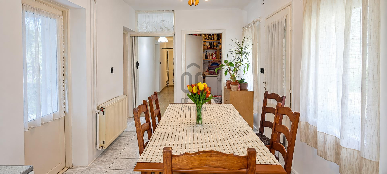
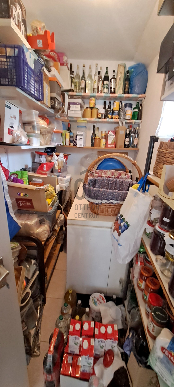
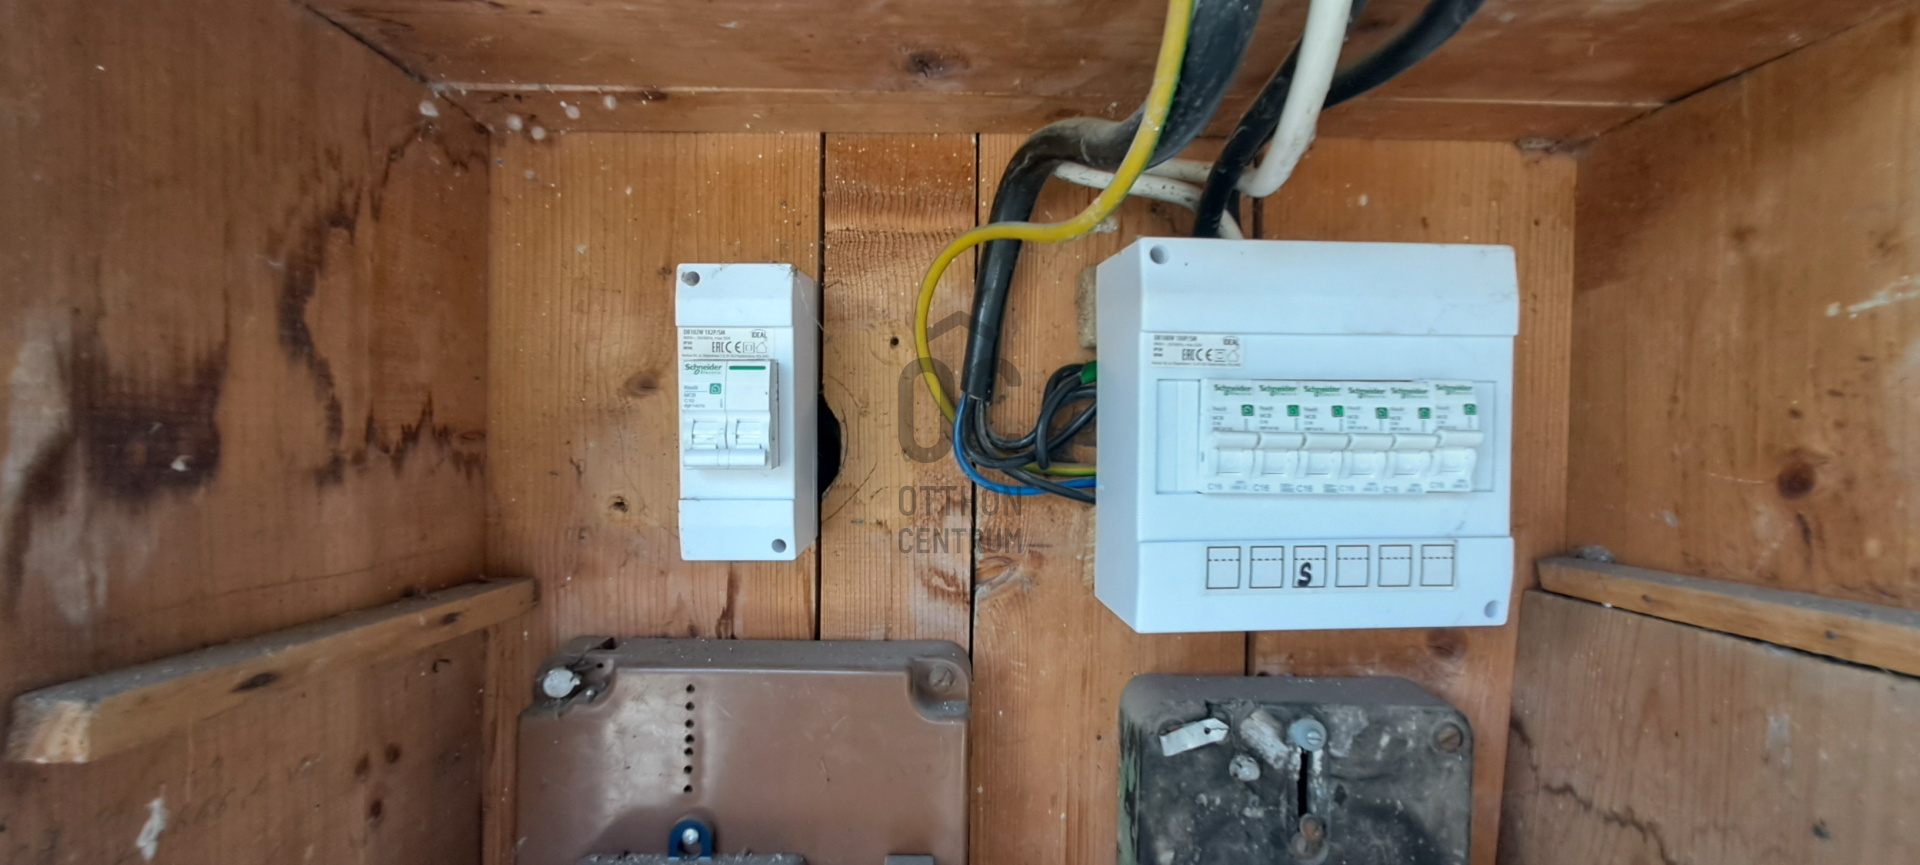
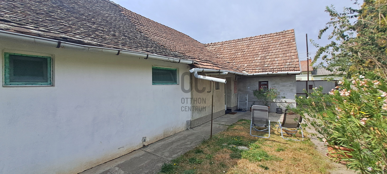
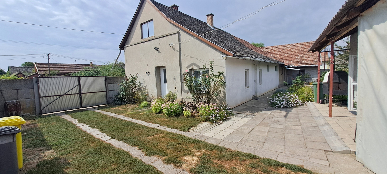
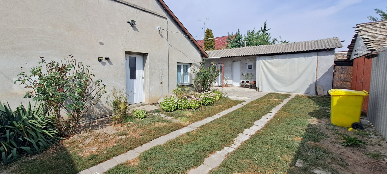
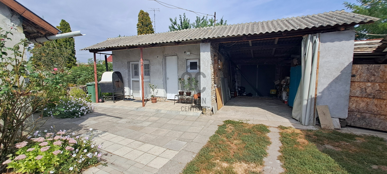
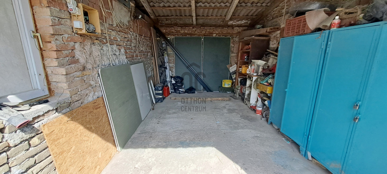
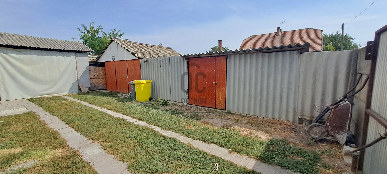
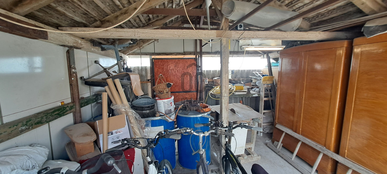
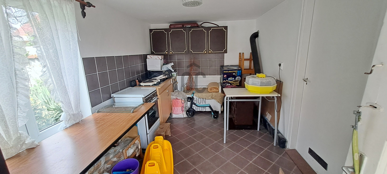
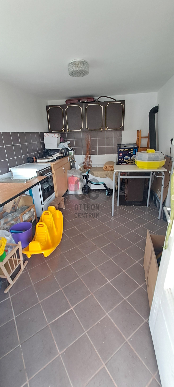
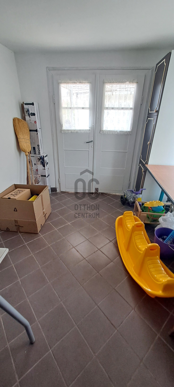
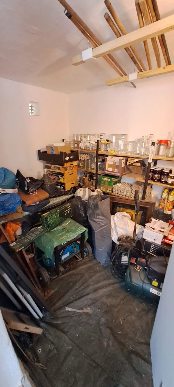
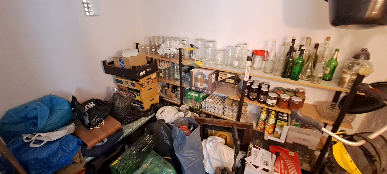
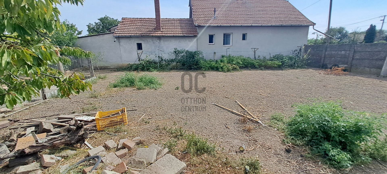
In Apátfalva, on Kereszt Street, a family house with a usable area of 139 m² is for sale on a 886 m² plot. The house features 4 separate rooms, a living room, as well as a kitchen, dining room, pantry, hallway, corridor, and boiler room. The rooms, living room, and kitchen have laminate flooring, the boiler room is concrete, and the other rooms have tiled floors. Heating is provided by a gas and solid-fuel boiler through radiators. The bathroom also has electric wall heating, which is a practical solution during transitional periods. Hot water is supplied by an electric boiler. The property has electricity (1x25A), water, sewage, and gas connected. The windows and doors are made of wood, and the roof is covered with tile and thatch. The yard is well-kept, and the garden is partially organized. In addition to the single-car garage, there is a separate building that houses a small kitchen and pantry. The plot also contains buildings suitable for animal husbandry and additional storage. The kitchen side facing the yard has 5 cm of external insulation made of polystyrene. The external and internal condition of the property is average, allowing for further modernization according to the new owner’s vision. The town center is just a 3-minute drive away, 4 minutes by bicycle, and approximately 17 minutes on foot. The energy certificate is in the process of being prepared, and once available, the advertisement will be updated accordingly. The house is expected to be available for possession within 30–60 days. The property is free of encumbrances and liens. Call now to schedule a viewing!
For more information about Apátfalva, visit: http://www.apatfalva.hu/index.php/sport/nevezetessegekturizmus
Be aware of your finances before committing! Our independent mortgage broker is available to assist you free of charge. We also support our buyers with a professional and competitively priced legal background during the contract signing process.
ATTENTION! Among the images, there are AI-enhanced images, and the video is also AI-generated. The AI-enhanced and generated content is intended to aid visualization. The floor plan is for informational purposes only.
A short introductory video about the property has also been made. If you are viewing this advertisement on the Otthon Centrum website, the video can be played immediately at the beginning of the image gallery. If you found this advertisement on another website, please visit the Otthon Centrum website, click on the “Search Registration Number” menu item, and enter this registration number in the search bar: H524576. Here you can view the video made about the property and more images, or you can write to me, and I will gladly send you the recording and pictures. We are also experts in home insurance! Real estate and insurance in one place! Our expert colleagues will help you find the most suitable offer.
#otthoncentrummako #apatfalvaiingatlan #apatfalvicsaladihaz #ingatlan #otthoncentrum #eladohaz #ingatlanpiac #otthon #hagymatikum #forsale #oc #hitel #ocmako #biztositas #realestate #veledmindenlepesnel #kerteshaz #csaladihaz #ingatlankozvetites #almokatepitunk #koltozes #apatfalva
In Apátfalva, on Kereszt Street, a family house with a usable area of 139 m² is for sale on a 886 m² plot. The house features 4 separate rooms, a living room, as well as a kitchen, dining room, pantry, hallway, corridor, and boiler room. The rooms, living room, and kitchen have laminate flooring, the boiler room is concrete, and the other rooms have tiled floors. Heating is provided by a gas and solid-fuel boiler through radiators. The bathroom also has electric wall heating, which is a practical solution during transitional periods. Hot water is supplied by an electric boiler. The property has electricity (1x25A), water, sewage, and gas connected. The windows and doors are made of wood, and the roof is covered with tile and thatch. The yard is well-kept, and the garden is partially organized. In addition to the single-car garage, there is a separate building that houses a small kitchen and pantry. The plot also contains buildings suitable for animal husbandry and additional storage. The kitchen side facing the yard has 5 cm of external insulation made of polystyrene. The external and internal condition of the property is average, allowing for further modernization according to the new owner’s vision. The town center is just a 3-minute drive away, 4 minutes by bicycle, and approximately 17 minutes on foot. The energy certificate is in the process of being prepared, and once available, the advertisement will be updated accordingly. The house is expected to be available for possession within 30–60 days. The property is free of encumbrances and liens. Call now to schedule a viewing!
For more information about Apátfalva, visit: http://www.apatfalva.hu/index.php/sport/nevezetessegekturizmus
Be aware of your finances before committing! Our independent mortgage broker is available to assist you free of charge. We also support our buyers with a professional and competitively priced legal background during the contract signing process.
ATTENTION! Among the images, there are AI-enhanced images, and the video is also AI-generated. The AI-enhanced and generated content is intended to aid visualization. The floor plan is for informational purposes only.
A short introductory video about the property has also been made. If you are viewing this advertisement on the Otthon Centrum website, the video can be played immediately at the beginning of the image gallery. If you found this advertisement on another website, please visit the Otthon Centrum website, click on the “Search Registration Number” menu item, and enter this registration number in the search bar: H524576. Here you can view the video made about the property and more images, or you can write to me, and I will gladly send you the recording and pictures. We are also experts in home insurance! Real estate and insurance in one place! Our expert colleagues will help you find the most suitable offer.
#otthoncentrummako #apatfalvaiingatlan #apatfalvicsaladihaz #ingatlan #otthoncentrum #eladohaz #ingatlanpiac #otthon #hagymatikum #forsale #oc #hitel #ocmako #biztositas #realestate #veledmindenlepesnel #kerteshaz #csaladihaz #ingatlankozvetites #almokatepitunk #koltozes #apatfalva
Registration Number
H524576
Property Details
Sales
for sale
Legal Status
used
Character
house
Construction Method
mixed masonry
Net Size
139 m²
Gross Size
180 m²
Plot Size
886 m²
Heating
Gas circulator
Ceiling Height
260 cm
Orientation
North-West
Condition
Average
Condition of Facade
Average
Neighborhood
good transport
Year of Construction
1940
Number of Bathrooms
1
Garage
Included in the price
Garage Spaces
1
Water
Available
Gas
Available
Electricity
Available
Sewer
Available
Storage
Independent
Rooms
room
16.4 m²
room
20.6 m²
room
18.44 m²
room
13.21 m²
living room
11.28 m²
kitchen
6.86 m²
entryway
4.74 m²
corridor
9.85 m²
toilet
1.35 m²
bathroom
6.22 m²
pantry
4.08 m²
dining room
12.35 m²
boiler room
13.75 m²





Csirik Nikoletta
Credit Expert
Lipták Tibor István
Franchise partner, Emerald-level Home Expert
Minden egy mosollyal kezdődik!