11,900,000 Ft
33,000 €
- 137m²
- 2 Rooms
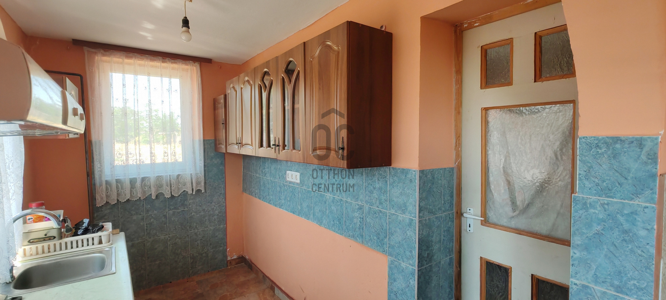
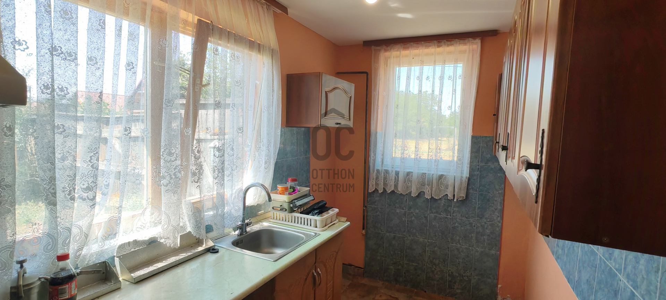
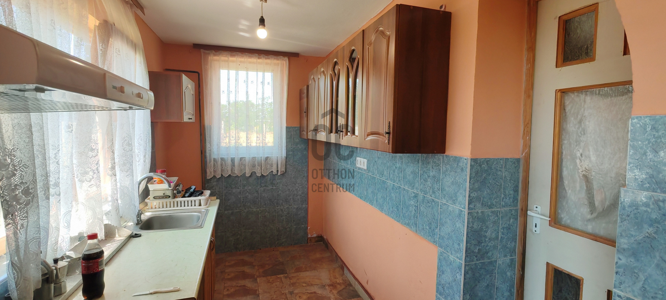
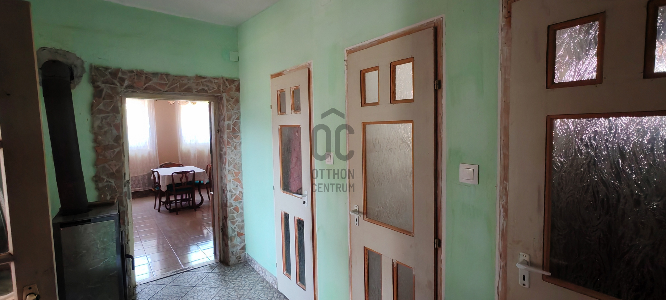
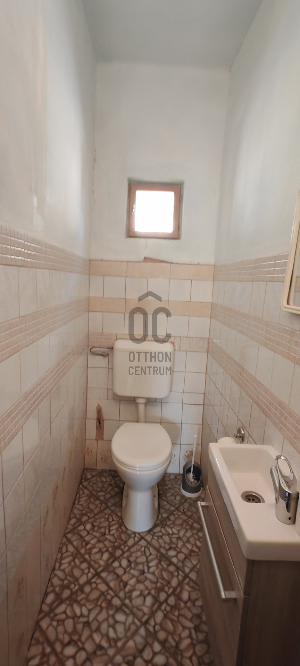
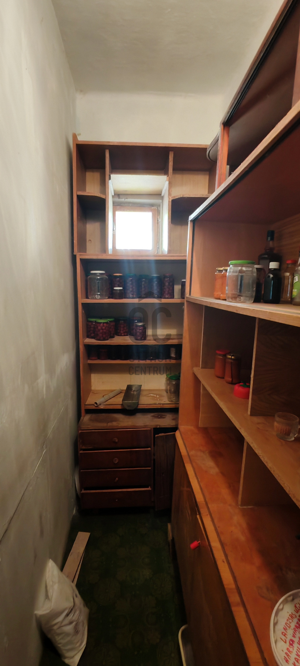
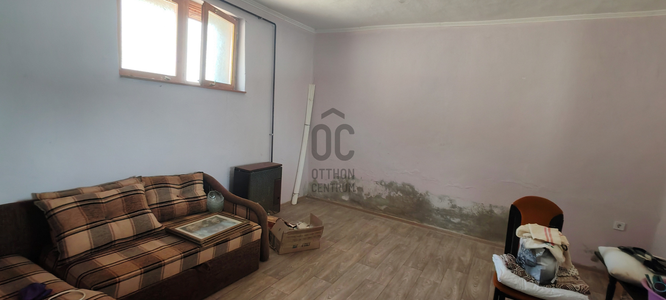
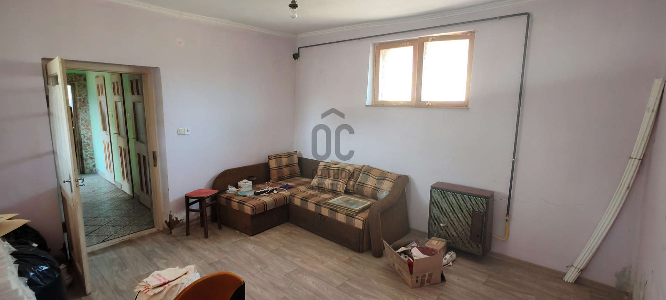
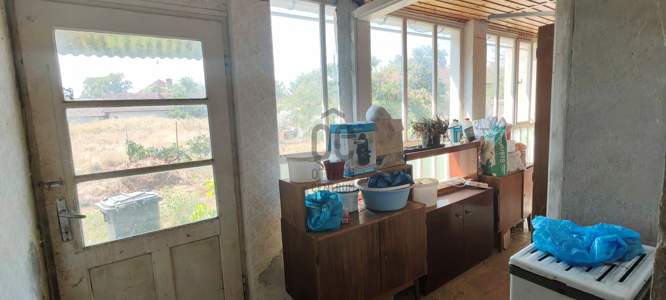
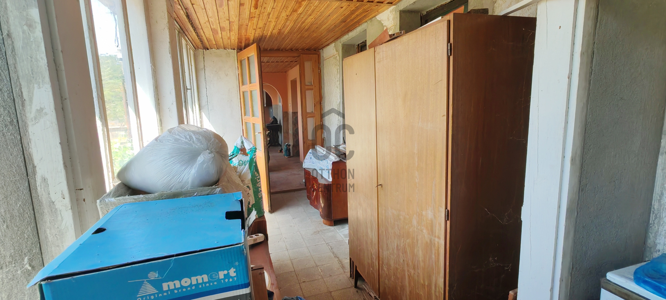
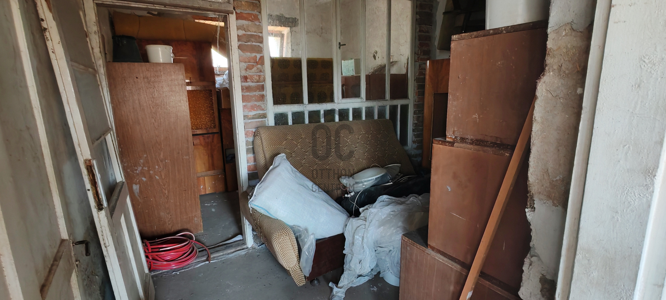
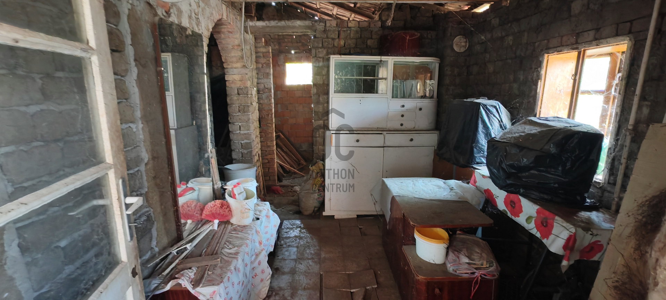
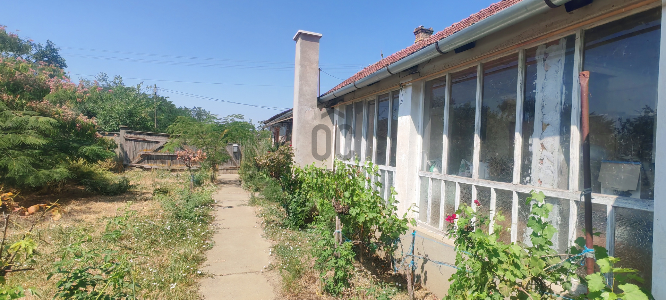
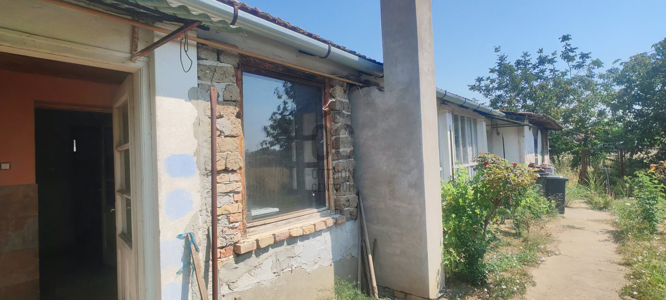
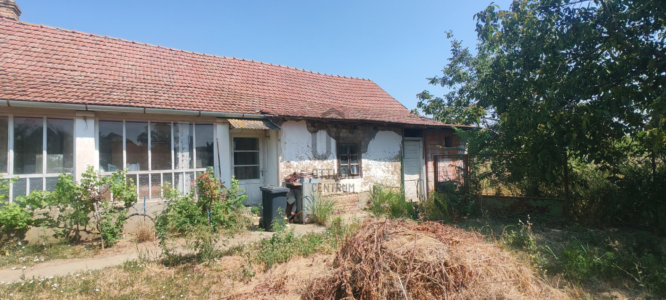
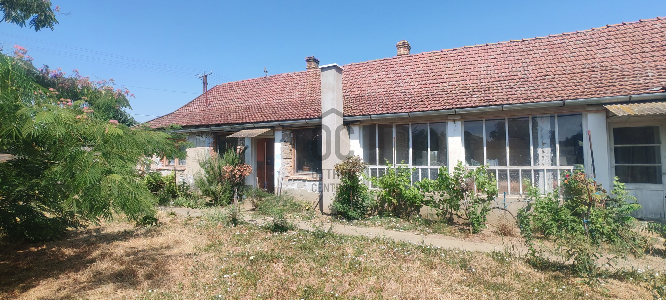
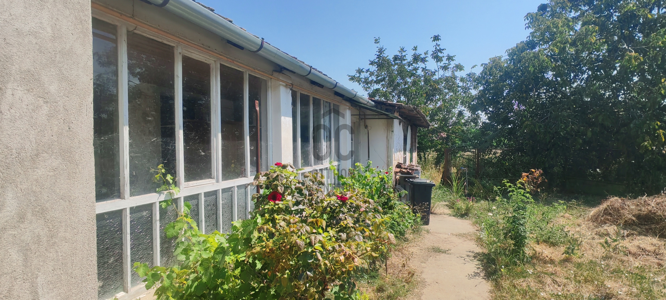
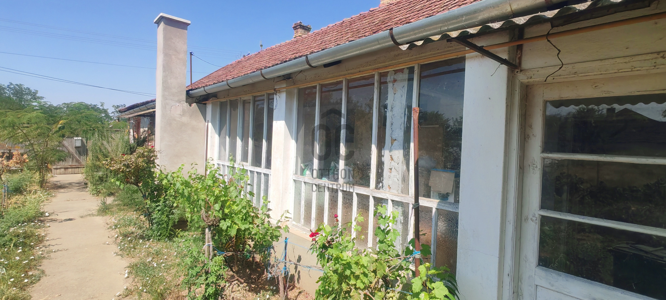
More than 4300 m² of opportunity – shape it according to your own ideas!
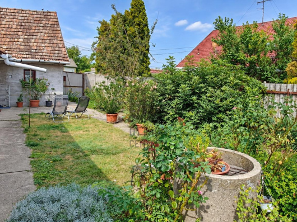
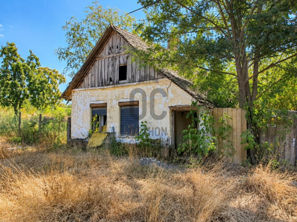
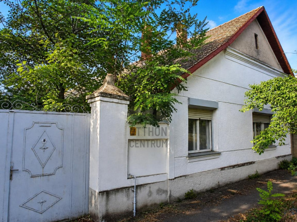
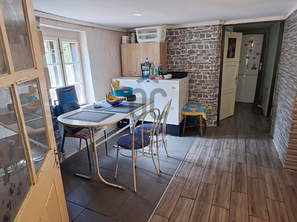
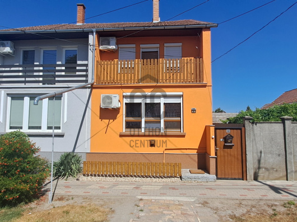
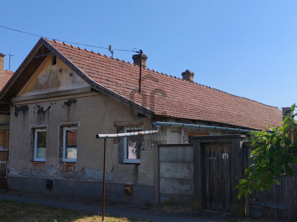
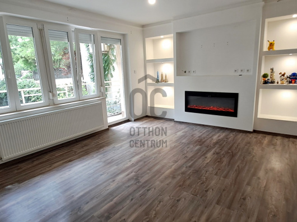
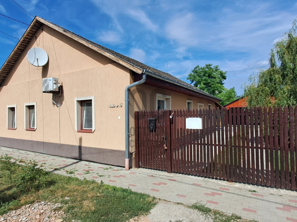
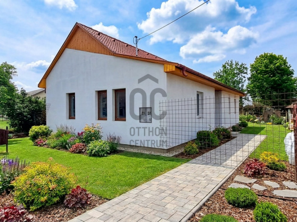
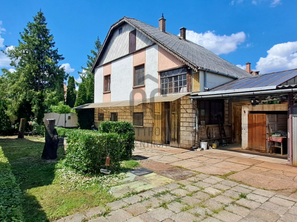
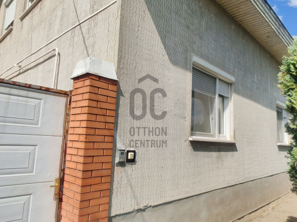
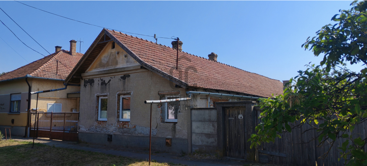
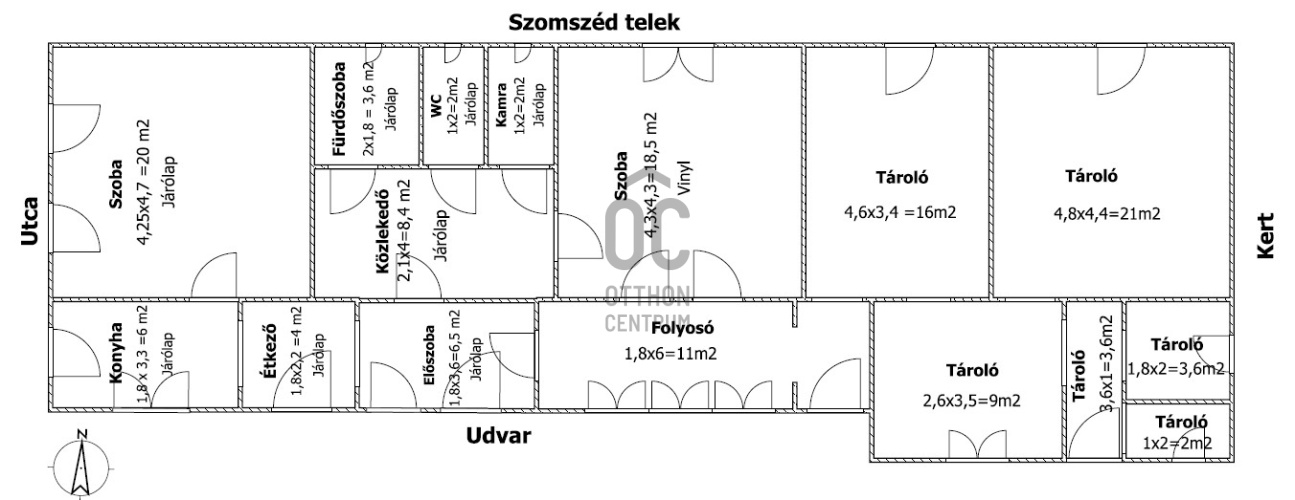
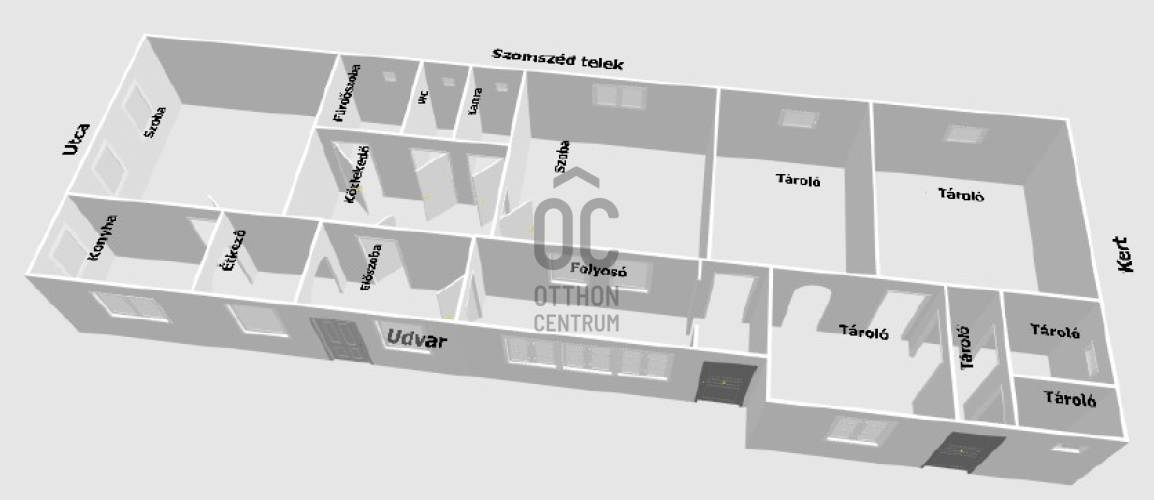
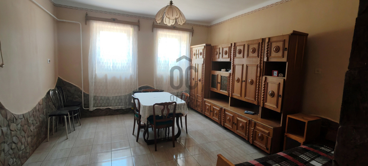
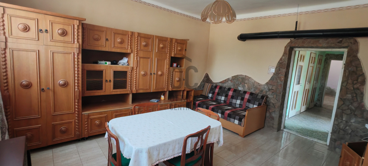
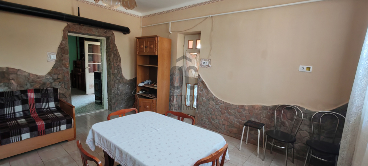
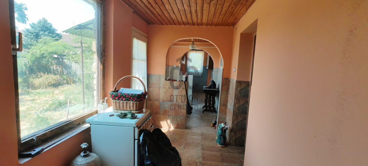
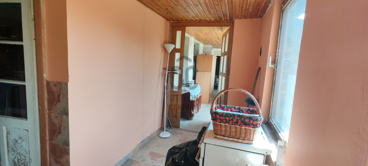
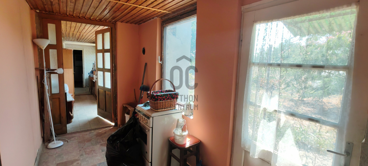
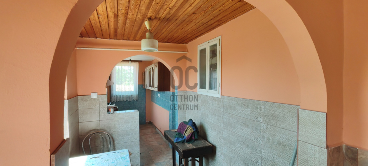
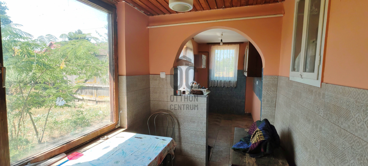
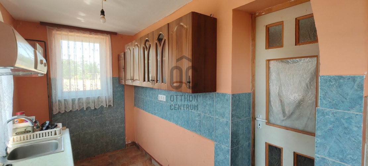
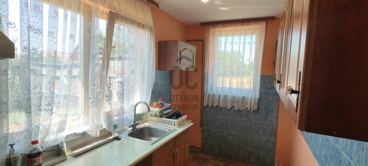
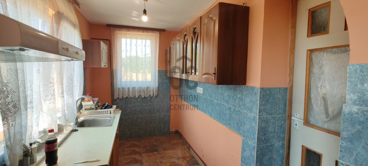
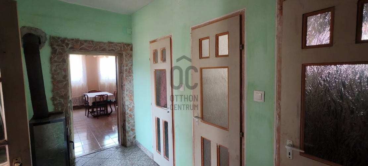
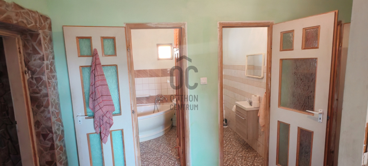
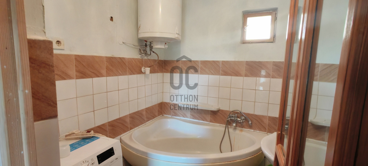
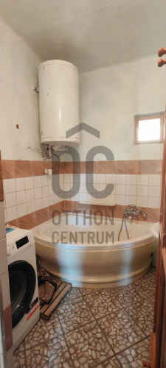
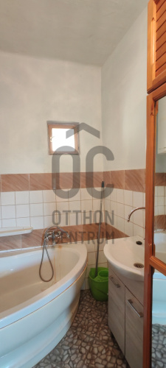
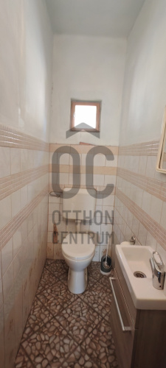
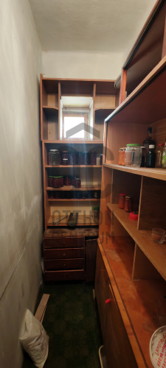
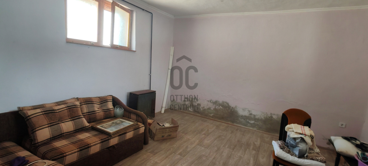
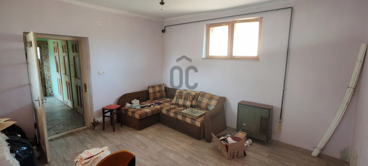
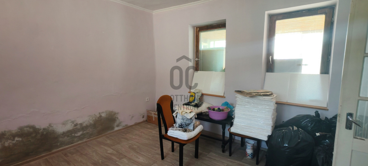
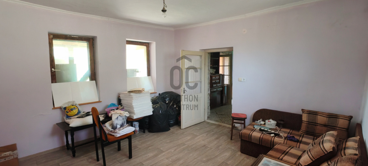
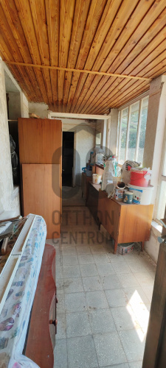
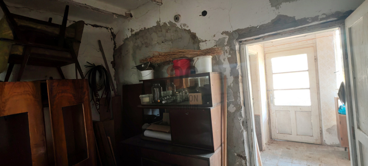
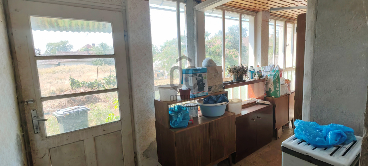
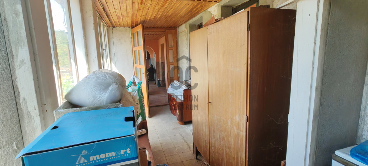
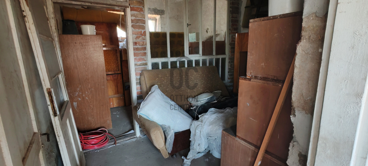
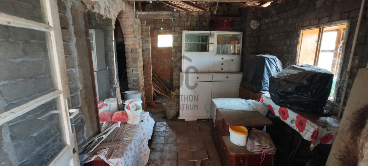
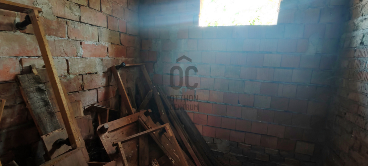
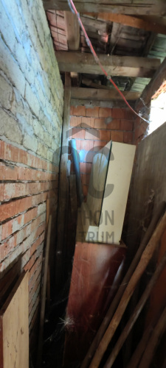
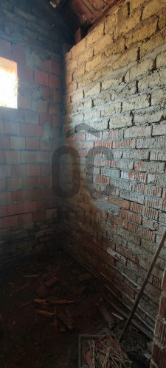
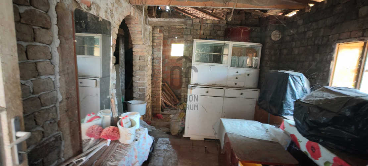
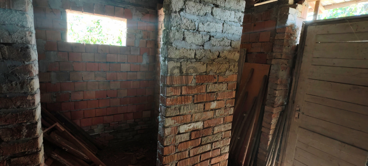
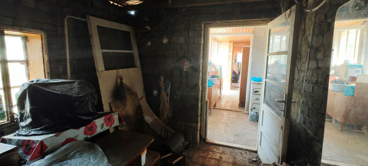
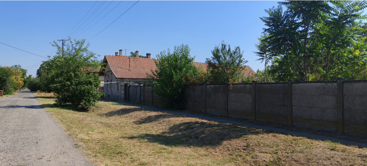
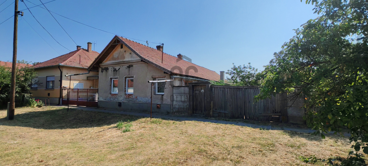
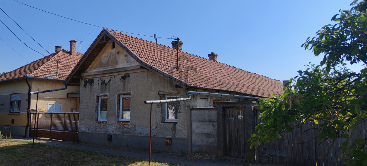
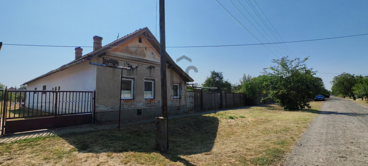
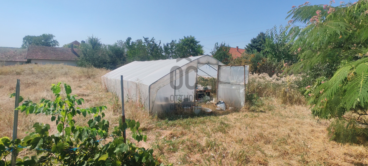
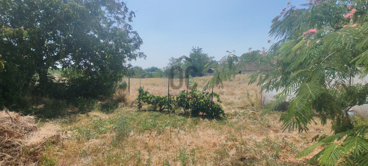
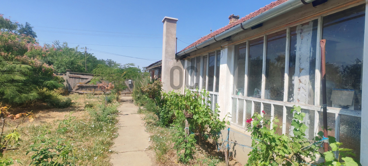
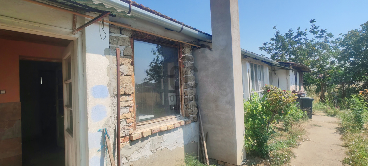
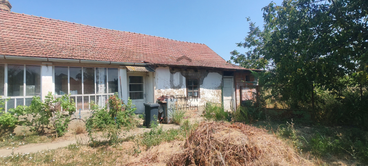
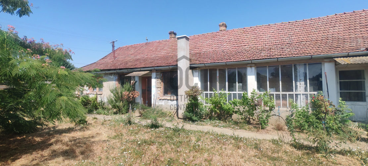
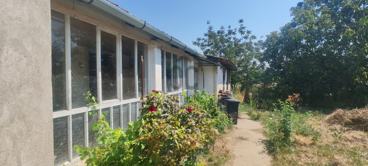
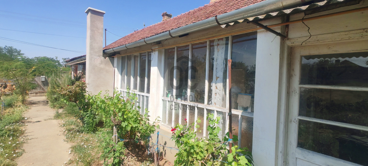
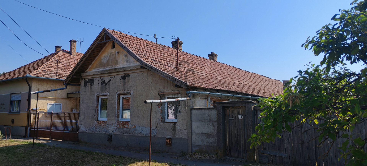
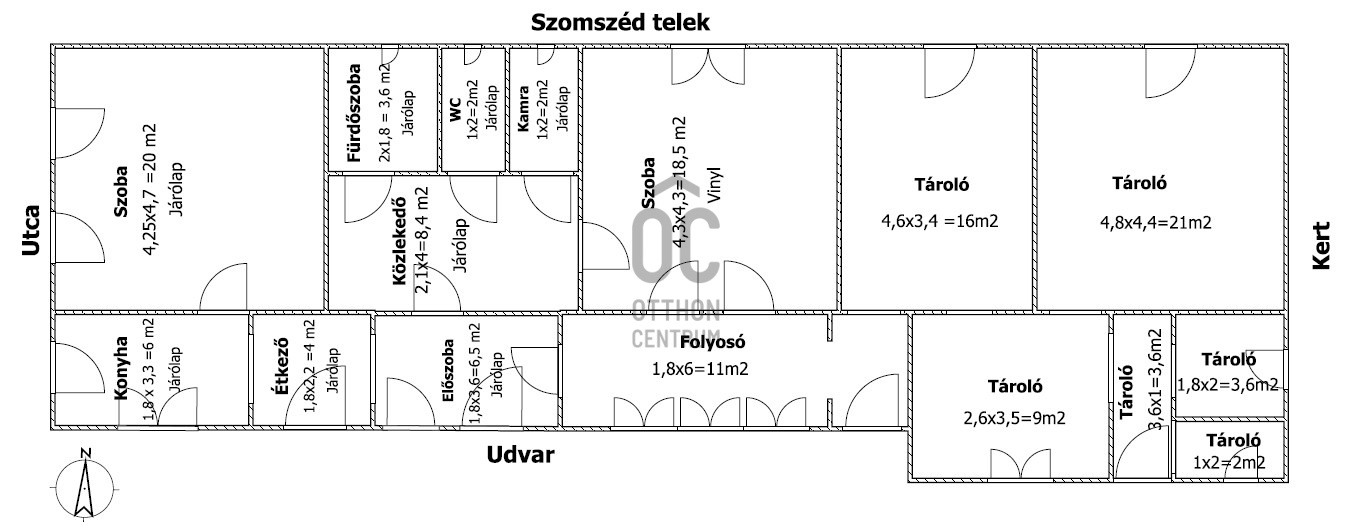
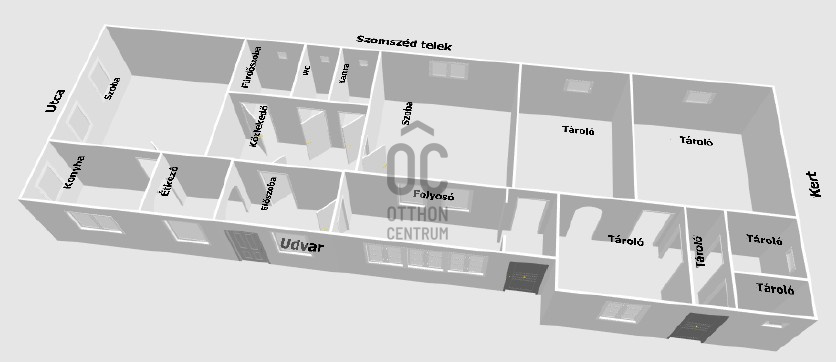
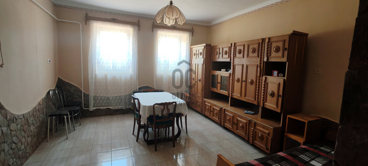
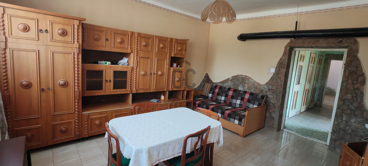
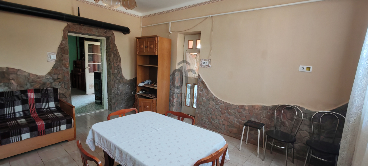
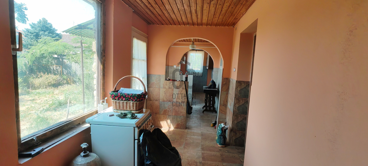
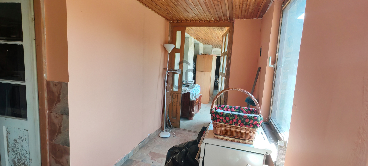
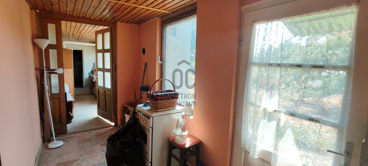
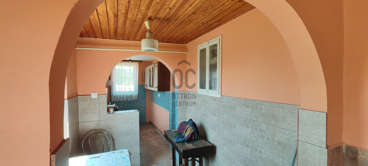
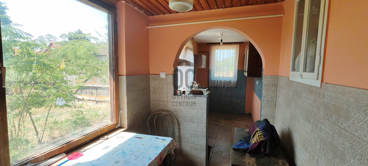
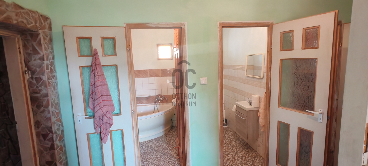
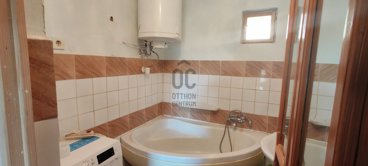
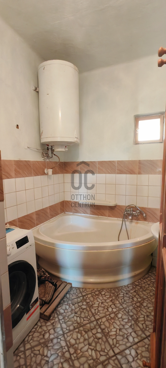
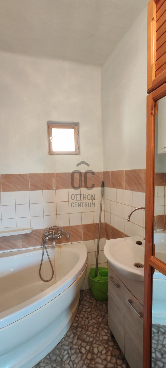
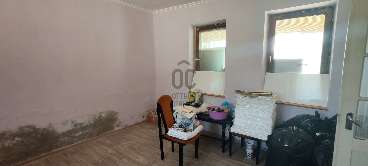
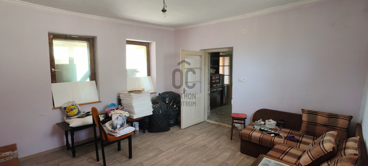
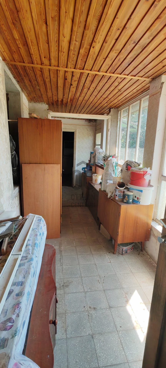
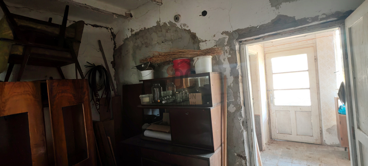
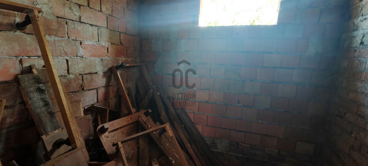
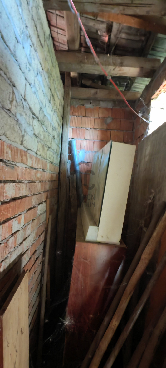
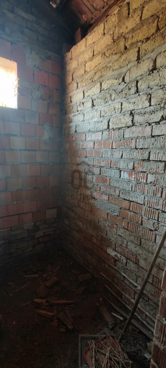
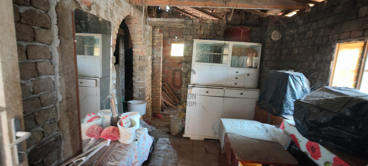
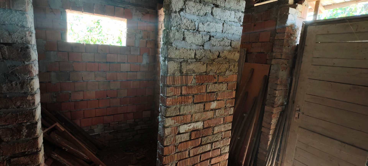
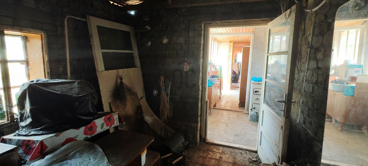
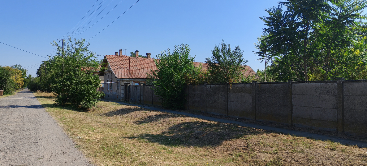
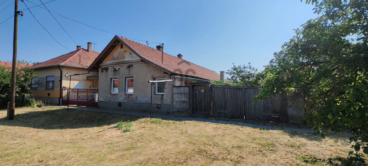
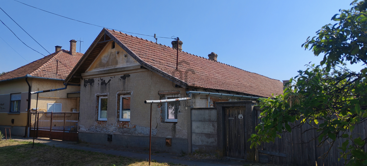
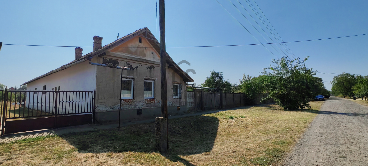
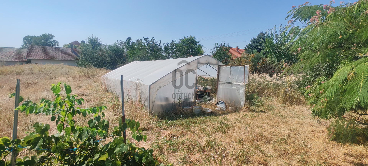
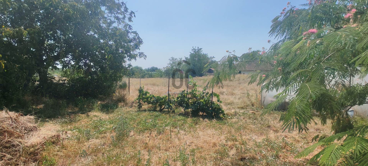
Dear Interested Party! There is a place where tranquility surrounds you, yet everything is in place for you to live comfortably, farm, or simply enjoy the peace of your own garden. If it is also important that you do not have to wait months to move in, then this family house in Pitvaros is worth a look. Located on József Attila Street in Pitvaros, this mixed masonry family house sits on a completely enclosed plot of 4348 m². The house is 26 km from Makó, 8 km from Csanádpalota, and 5 km from Mezőhegyes, approximately 300 meters from the main road. Alongside this main road, there is a family doctor’s office and pharmacy, as well as a grocery store, kindergarten, and nursery just a few minutes’ walk from the property. The garden offers plenty of opportunities: the existing greenhouse with a drip irrigation system and the vast cultivable area provide a foundation for farming or even establishing a self-sufficient lifestyle. It can also be a great choice for primary producers, but it can just as easily be transformed into a spacious recreational garden, a vegetable patch, or even an orchard, playground, or animal husbandry. The house currently consists of two parts. The 72 m² renovated living area is ready for immediate occupancy, while the attached 65 m² section is in need of renovation; however, work has already begun and offers an excellent opportunity to create two additional rooms, a bathroom, and a toilet. The habitable part welcomes its new owner with bright, friendly spaces. Two spacious rooms with separate entrances, a kitchen with a dining area, a hallway, a corridor, a bathroom with a corner bathtub, a separate toilet, and a pantry ensure comfortable everyday living. One room has vinyl flooring, while the other room and the remaining spaces have tiled floors. Heating is provided by convectors, and hot water is supplied by an electric boiler operating on night electricity. The roof structure is in good condition, covered with tile. The windows and doors are partly made of plastic and partly of wood, all equipped with thermal insulation glazing. The 1×32 amp electrical network is suitable for today’s household appliances. The current habitable area is an ideal choice for singles, young couples, or those looking for their first home, but it also provides a comfortable living space for families with young children. Completing the renovation of the additional building can create a much larger home, suitable for a larger family or multi-generational living. The village does not have a sewer system; sewage disposal is managed by a septic tank. The property is free of any encumbrances, debts, or claims, and can be occupied within 7–14 days, allowing for a new chapter to begin in a short time—whether it be a peaceful rural life, farming, or a home that you can shape according to your own vision.
Registration Number
H522338
Property Details
Sales
for sale
Legal Status
used
Character
house
Construction Method
mixed masonry
Net Size
137 m²
Gross Size
178 m²
Plot Size
4,348 m²
Heating
gas convector
Ceiling Height
260 cm
Orientation
West
View
city view, Green view
Condition
To be renovated
Condition of Facade
Below average
Neighborhood
quiet, good transport, green
Year of Construction
1950
Number of Bathrooms
1
Water
Available
Gas
Available
Electricity
Available
Rooms
bedroom
20 m²
bedroom
18.5 m²
entryway
6.5 m²
kitchen
6 m²
dining room
4 m²
corridor
8.4 m²
bathroom
3.6 m²
toilet
2 m²
pantry
2 m²
corridor
11 m²
storage
17 m²
storage
18 m²
corridor
9 m²
storage
2 m²
storage
4.4 m²
storage
3.6 m²





Csirik Nikoletta
Credit Expert
Bálint Beáta
Home Expert
Rating:
10 points
Régi értékek, a jövő lehetőségei – ingatlanok, amik otthonná válnak.