109,900,000 Ft
302,000 €
- 47m²
- 1 Rooms
- ground floor
Compact yet generously designed urban living, where contemporary interiors meet exceptional technical quality
Compact yet generously designed urban living, where contemporary interiors meet exceptional technical quality
Welcome home!
SHORT SUMMARY
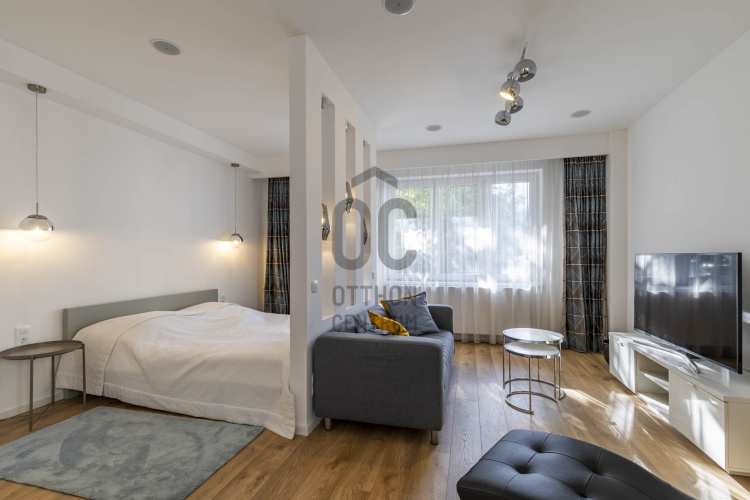
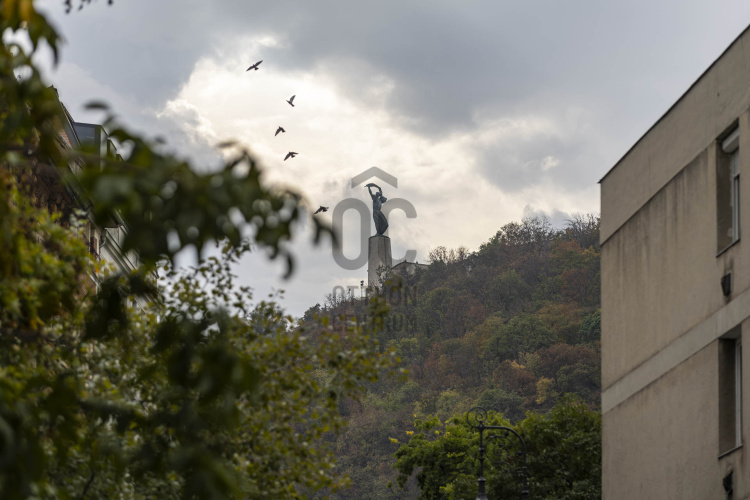
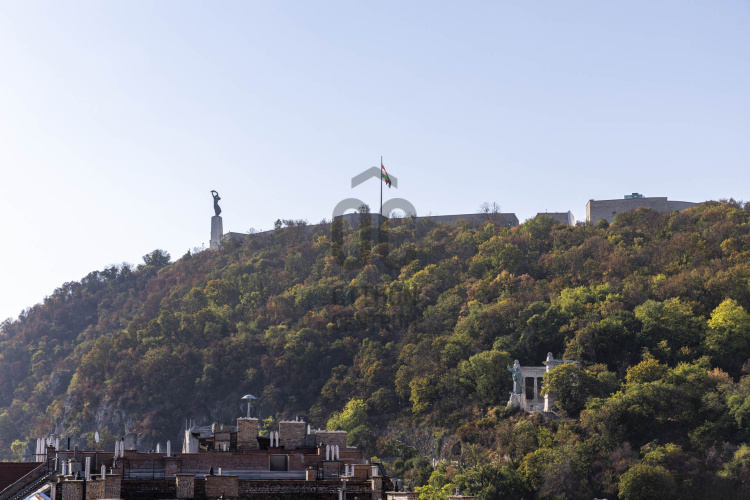
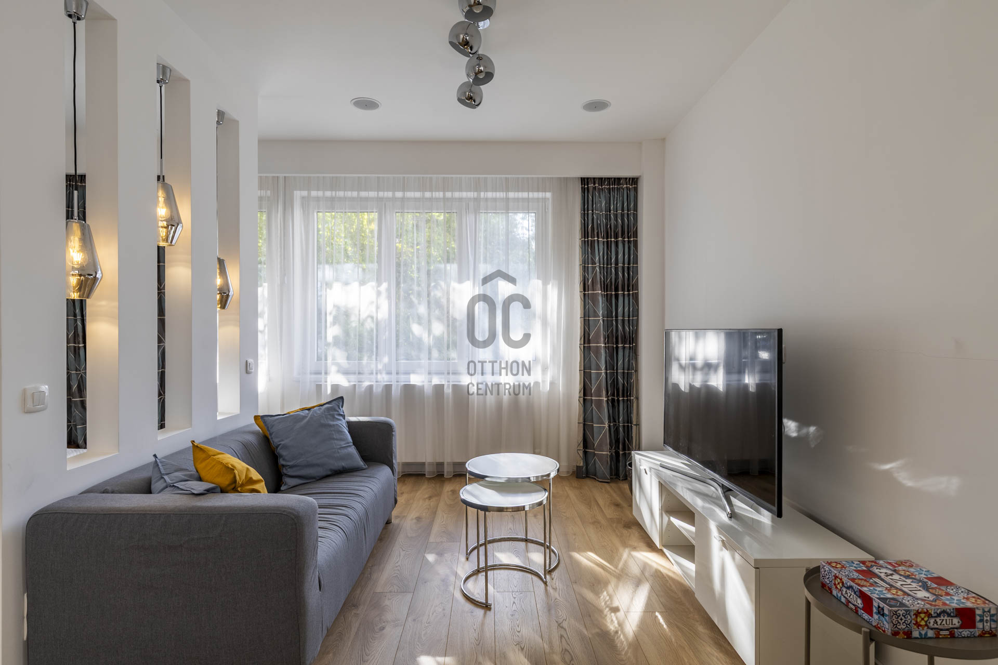
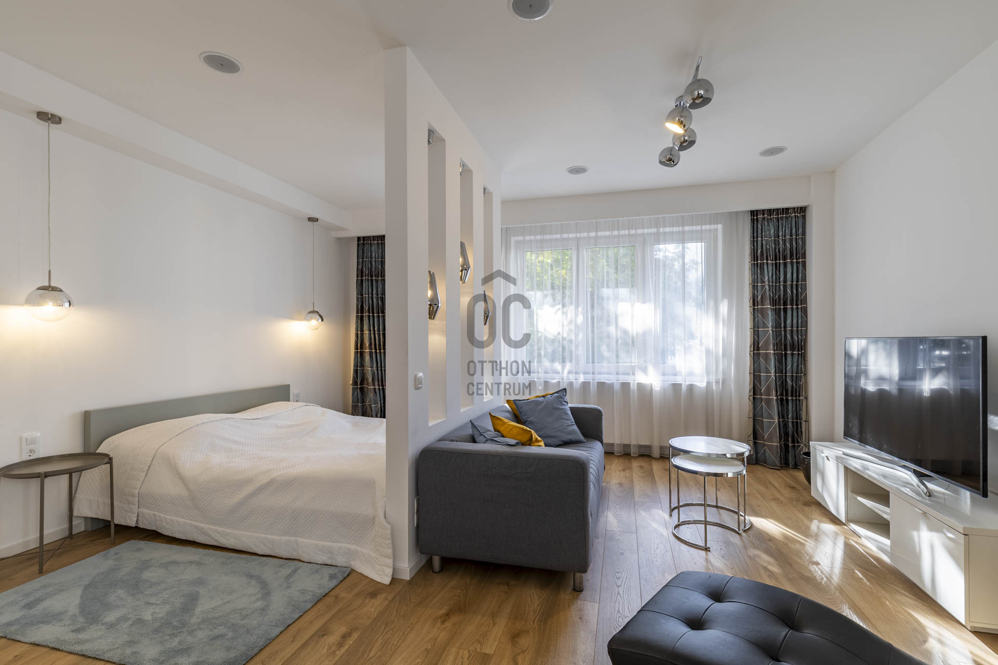
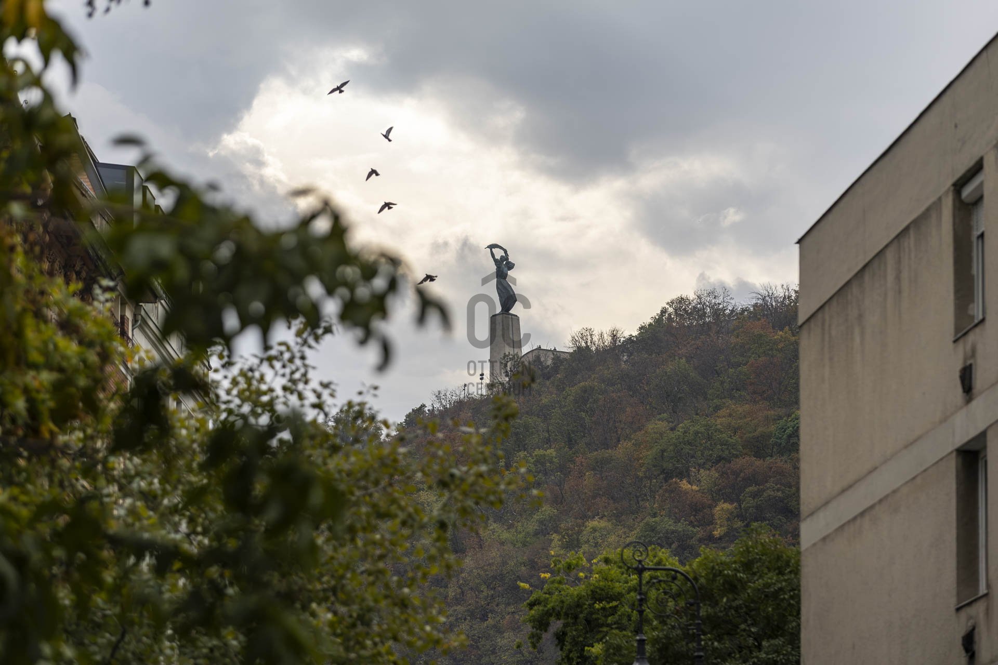
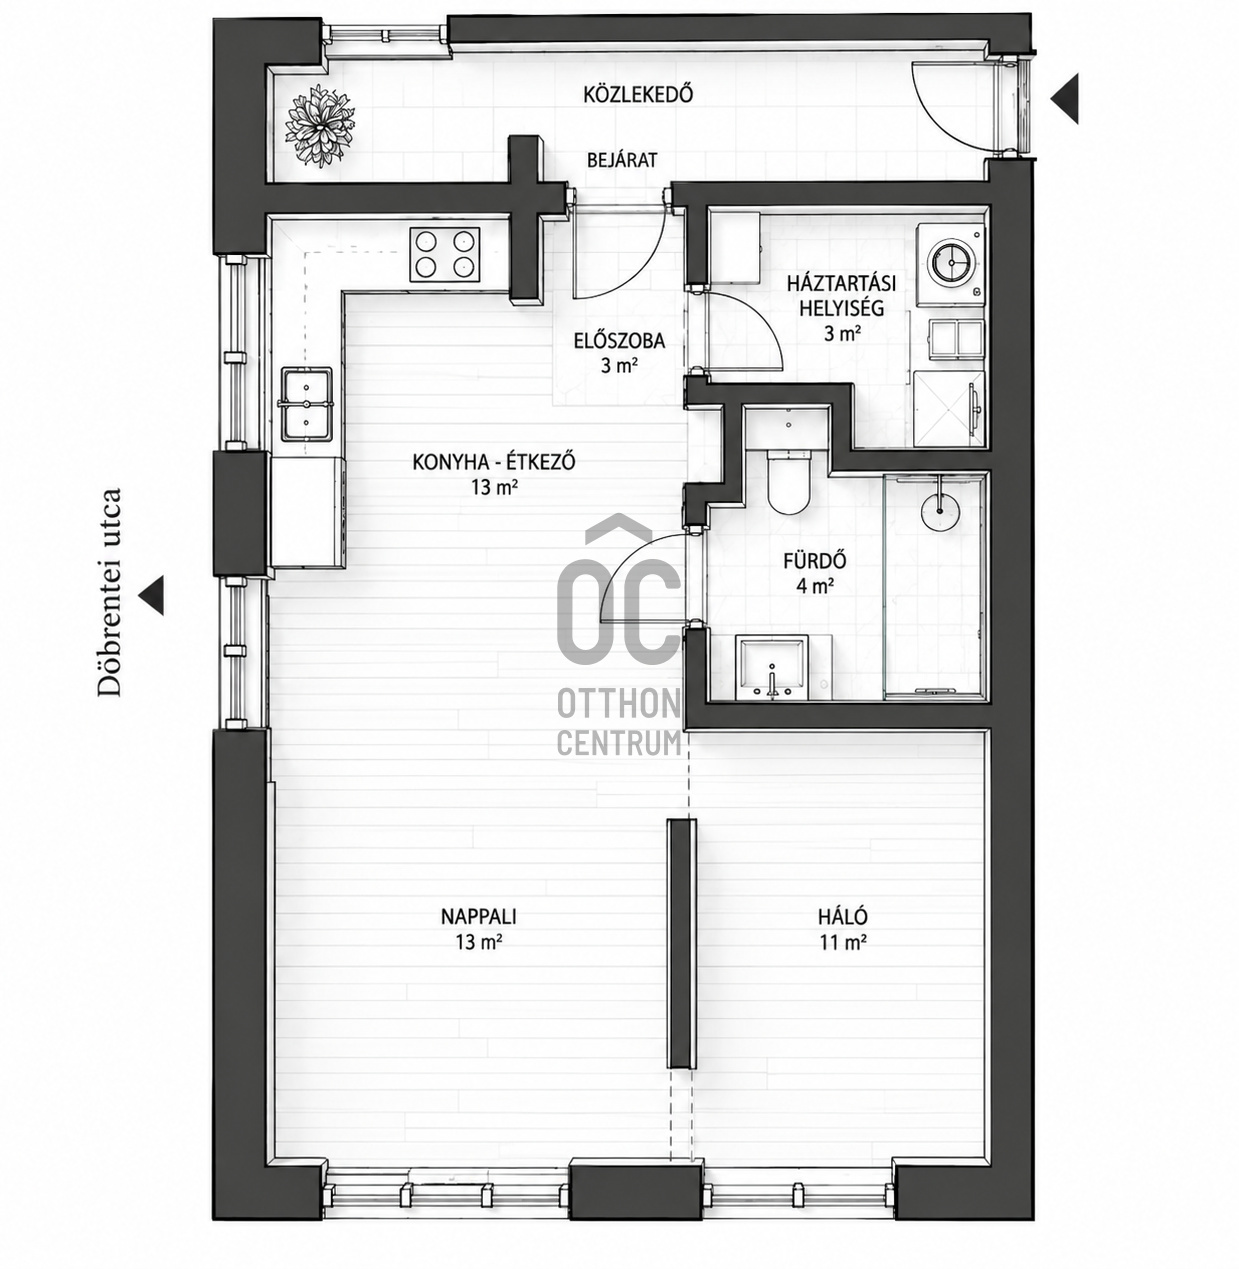
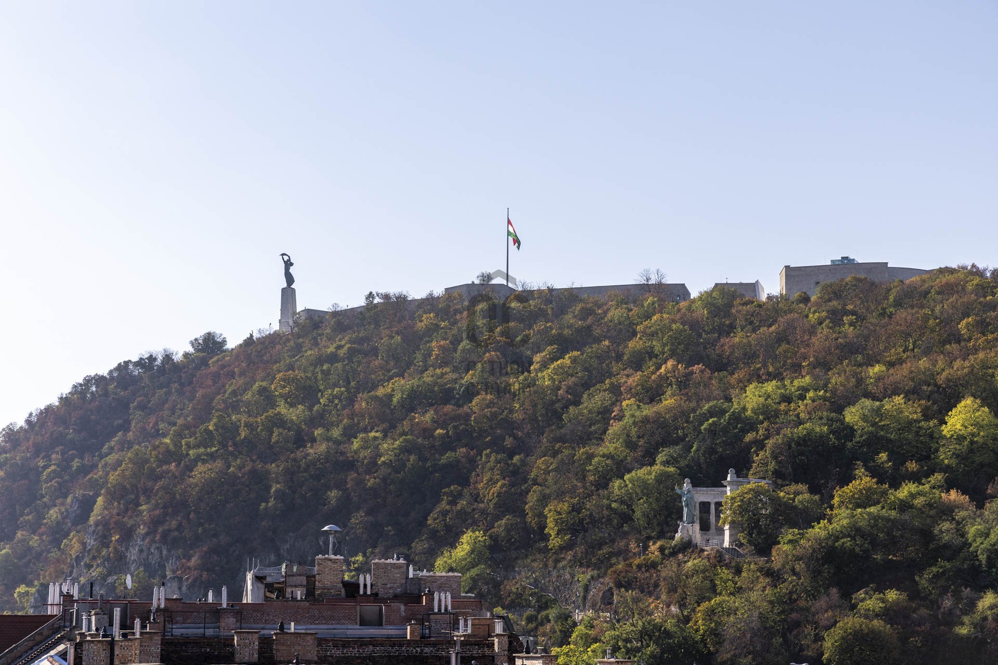
For sale on Várkert rakpart in Budapest’s District I is a 49 sqm, ground-floor corner apartment, fully renovated, air-conditioned and designed as a predominantly open-plan living space. The layout combines an open-plan kitchen and living room, dining area and visually separated sleeping area, complemented by a separate bathroom and utility room. From the living room, the Citadel and the Liberty Statue can be seen in the cityscape.
The apartment is located in a six-storey, elevator-equipped residential building dating from 1959, with a communal rooftop terrace offering a 360-degree panorama across Budapest. The common cost is HUF 38,000/month, while long-term parking is available nearby at Várgarázs, including the option of a monthly parking pass.
LOCATION
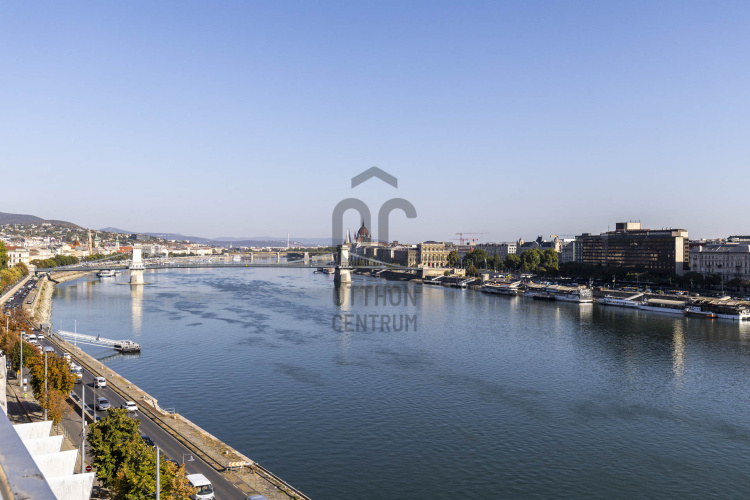
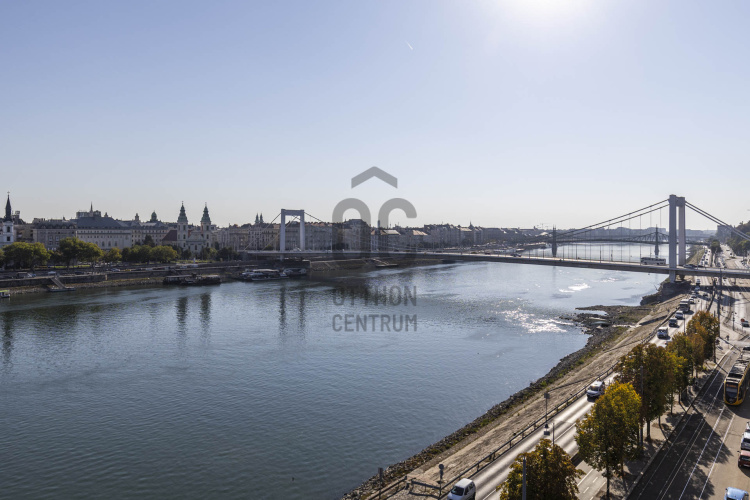
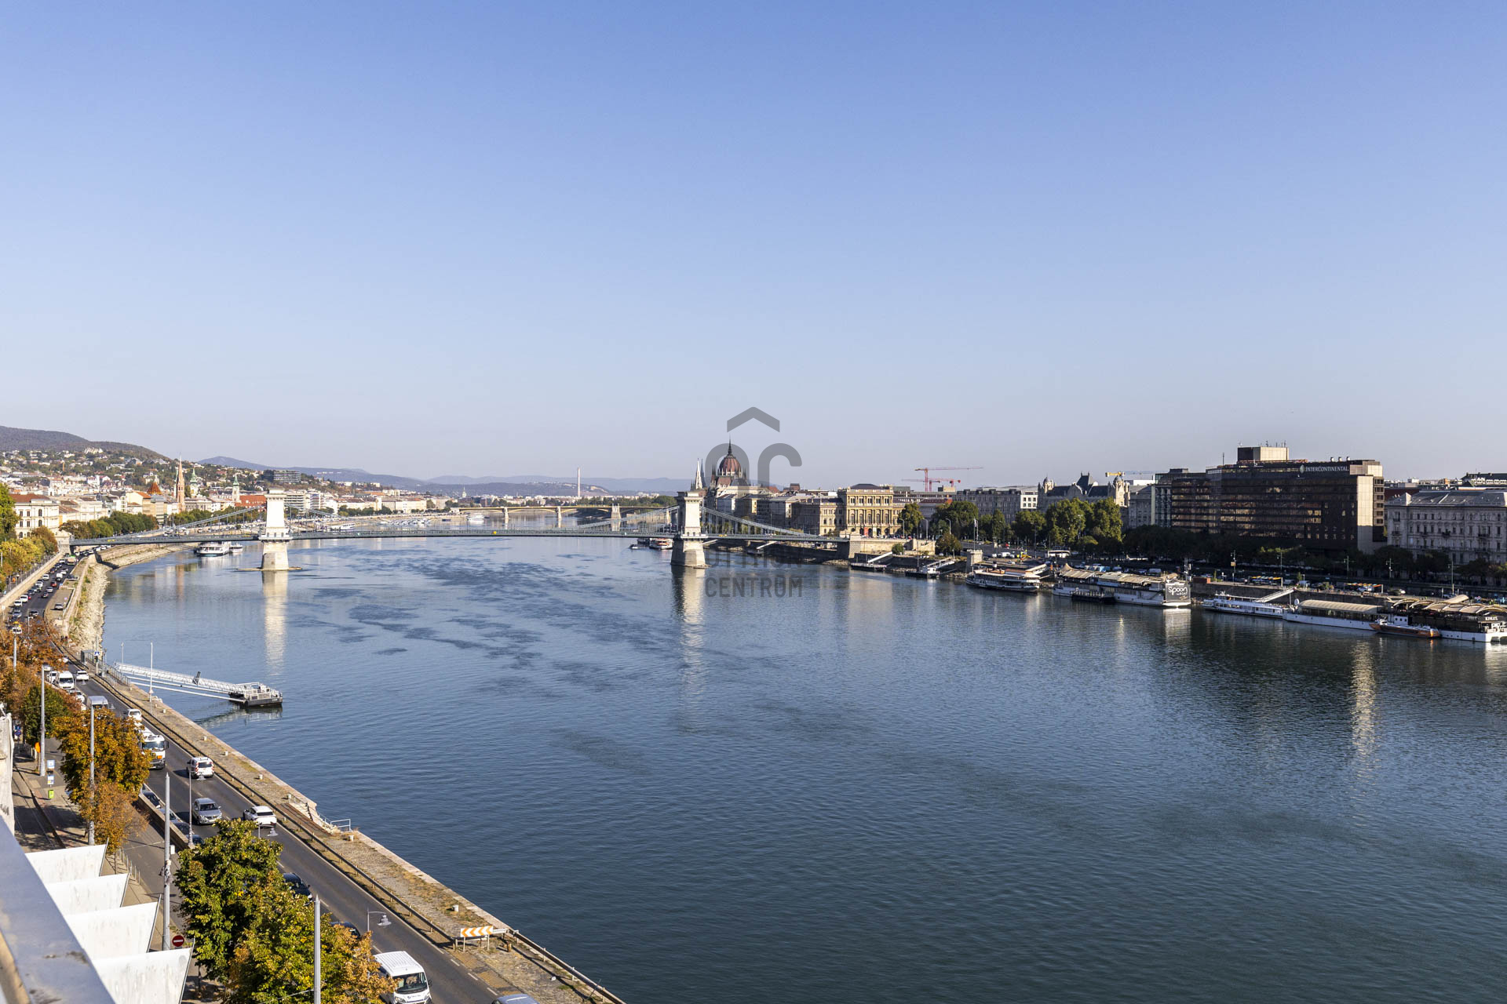
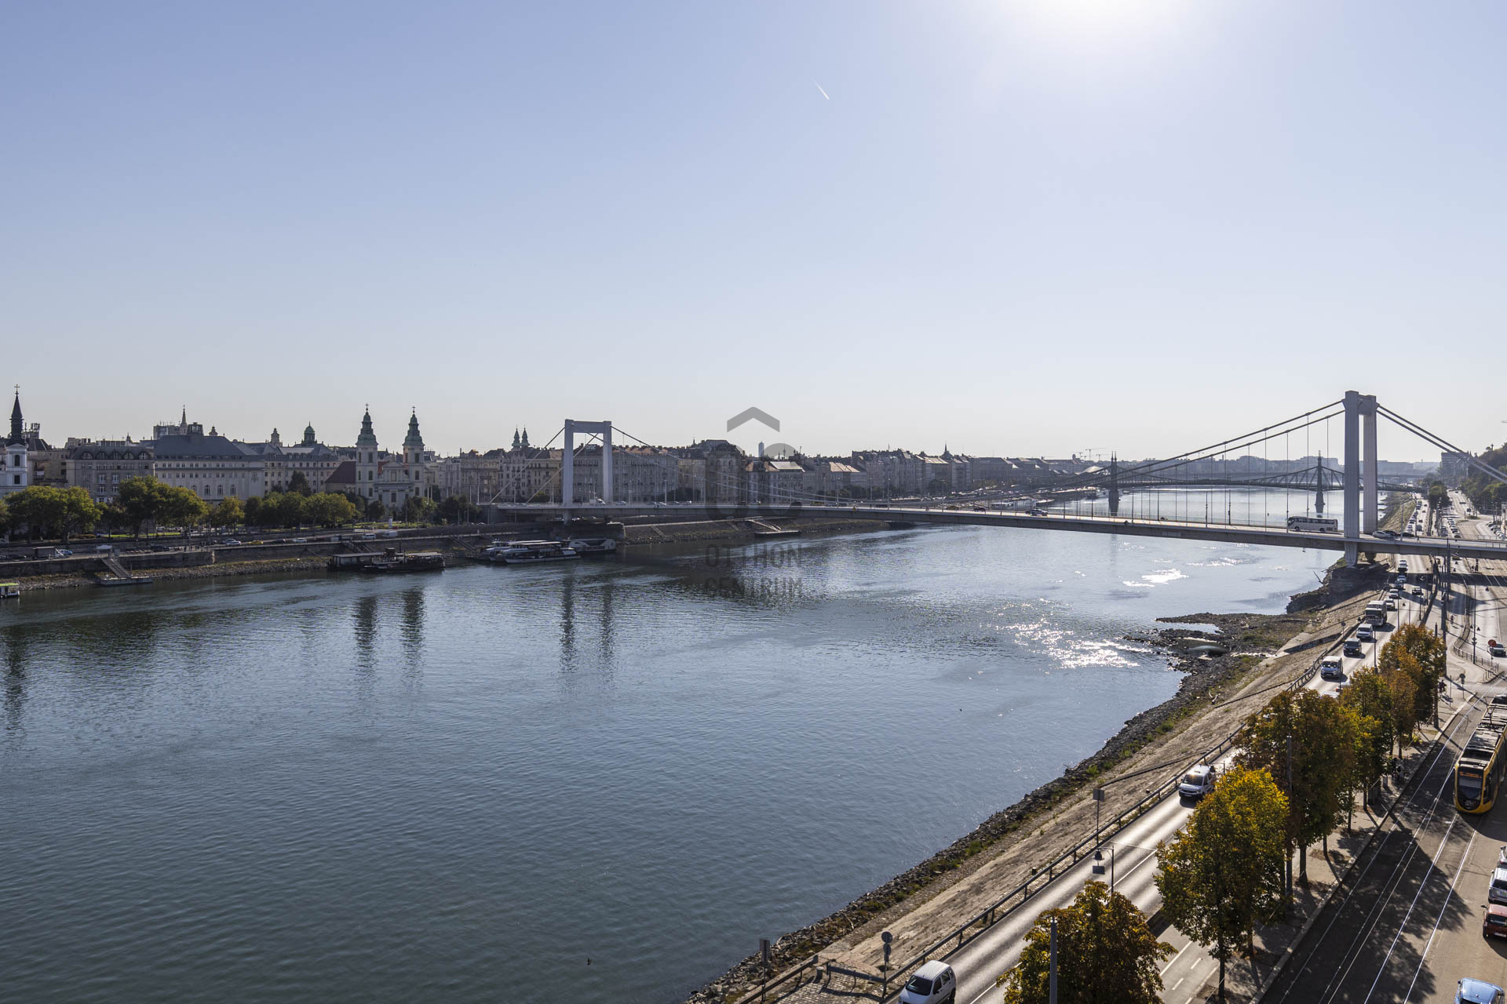
This stretch of Várkert rakpart offers a rare balance: you are in Budapest’s historic centre, directly by the Danube, yet away from the density and bustle of the inner-city streets. The river, the embankment and the Buda hills form part of the everyday surroundings rather than simply being somewhere to visit.
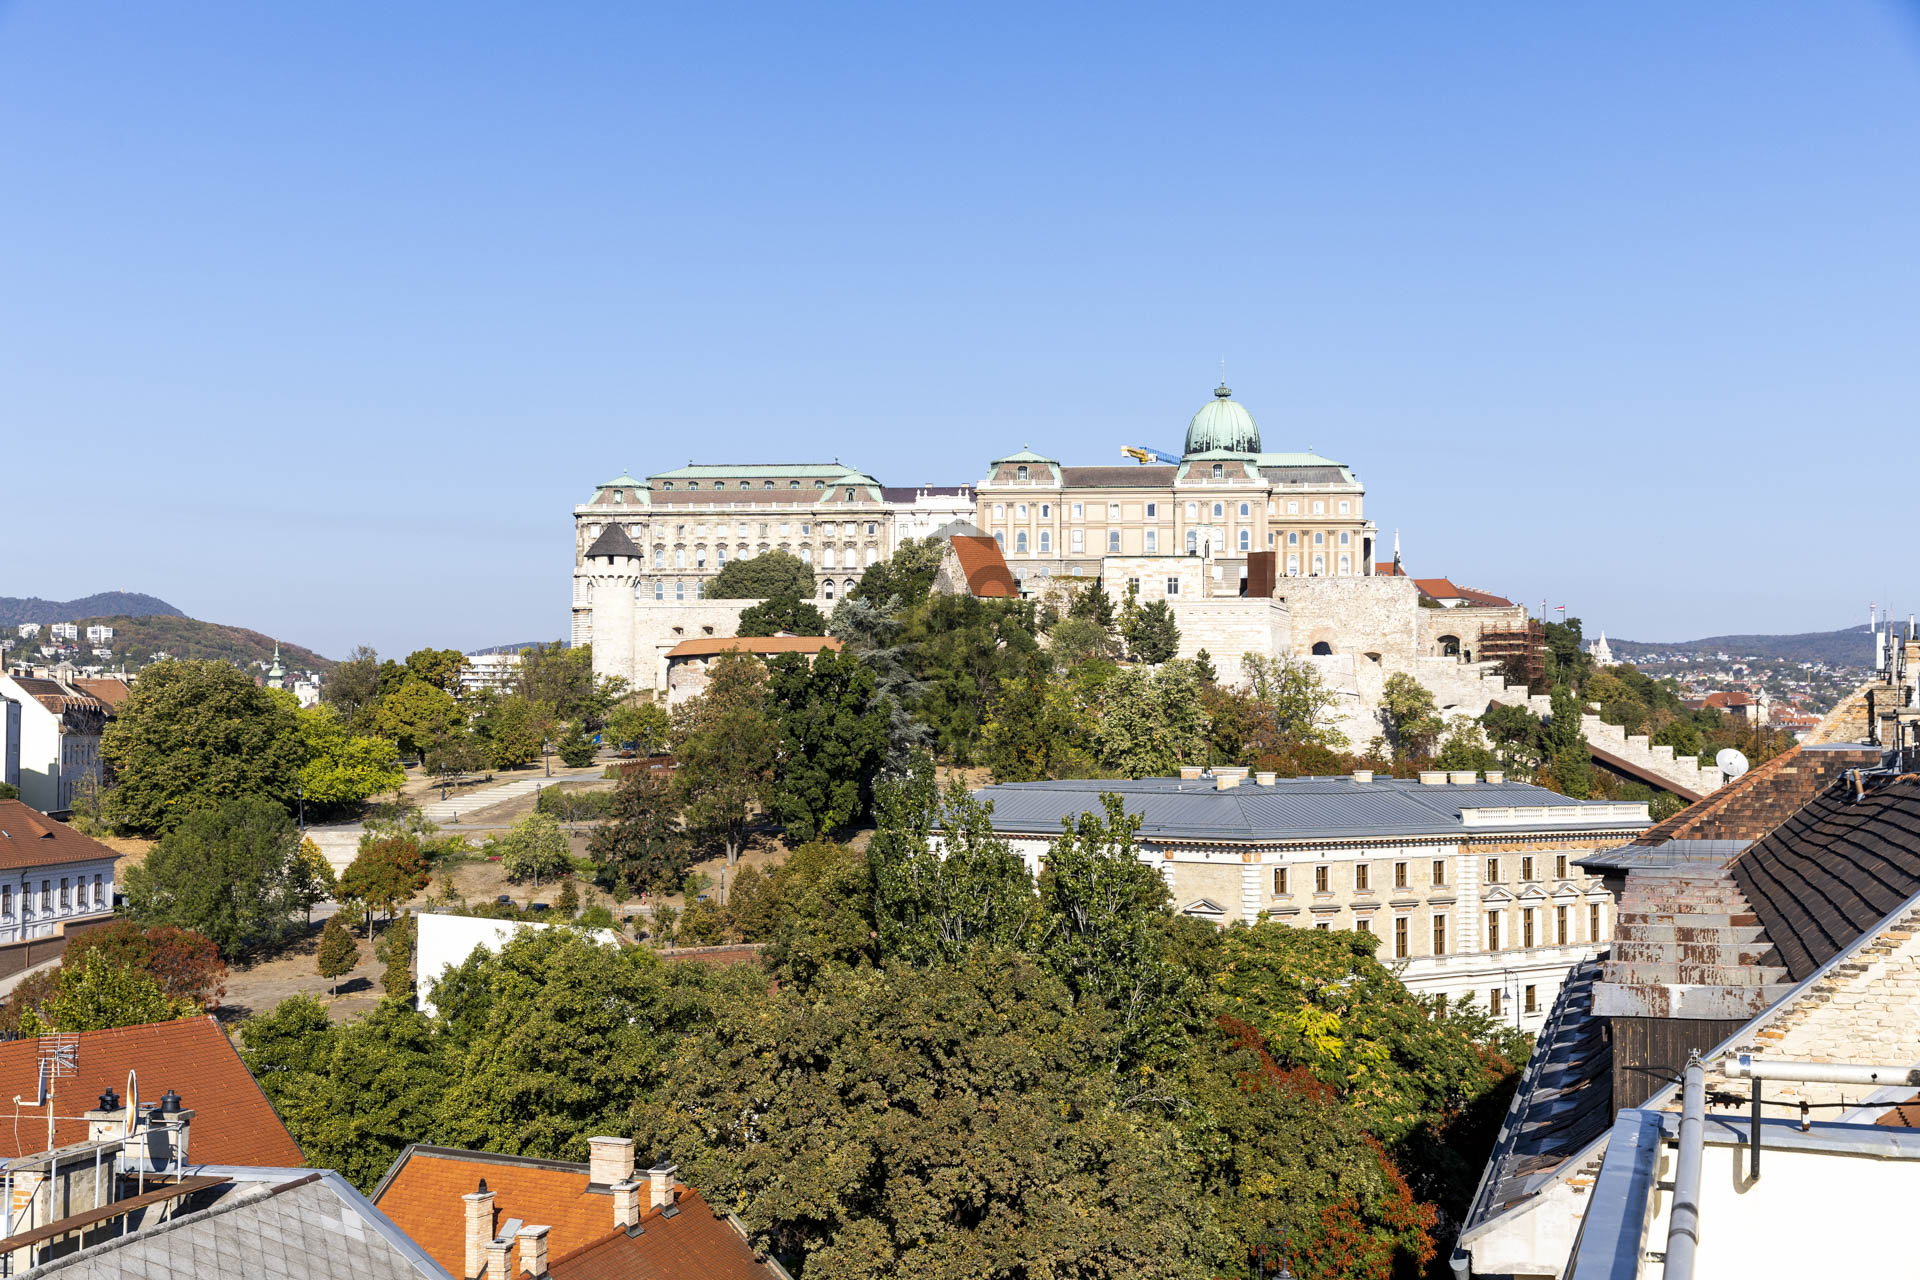
Várkert Bazár, Tabán, Buda Castle and Clark Ádám Square are all within walking distance, while downtown Pest can also be reached quickly. The historic setting is complemented by a strong cultural and gastronomic scene, with everyday services equally accessible.
Public transport connections are excellent. Trams 19 and 41 run along the Buda embankment, providing convenient connections towards both Újbuda and northern Buda, while nearby transport hubs offer quick access to downtown Pest.
For those travelling by car, an additional advantage is the nearby Várgarázs underground car park, where monthly parking passes are also available, providing a practical long-term parking option without the need for a private garage.
This location is particularly appealing to those who want Budapest’s central districts within easy reach while preferring the calmer character of Buda and the proximity of the Danube to the density of downtown Pest.
THE BUILDING
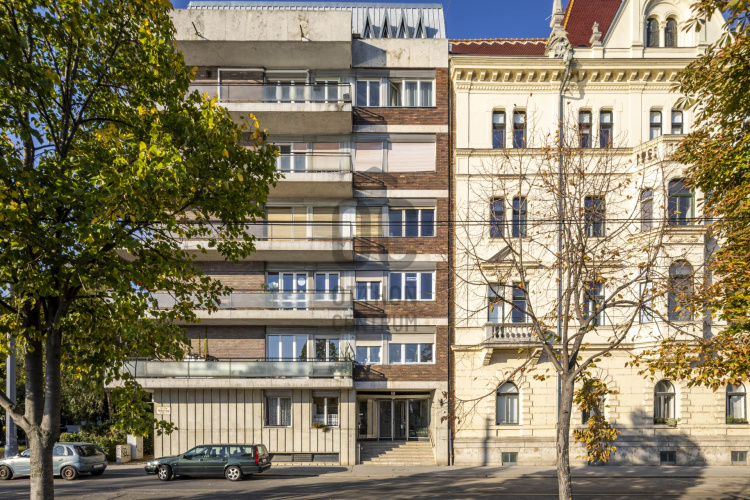
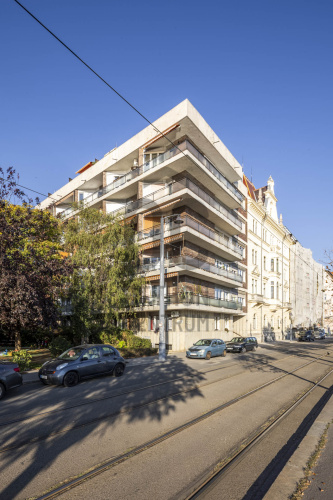
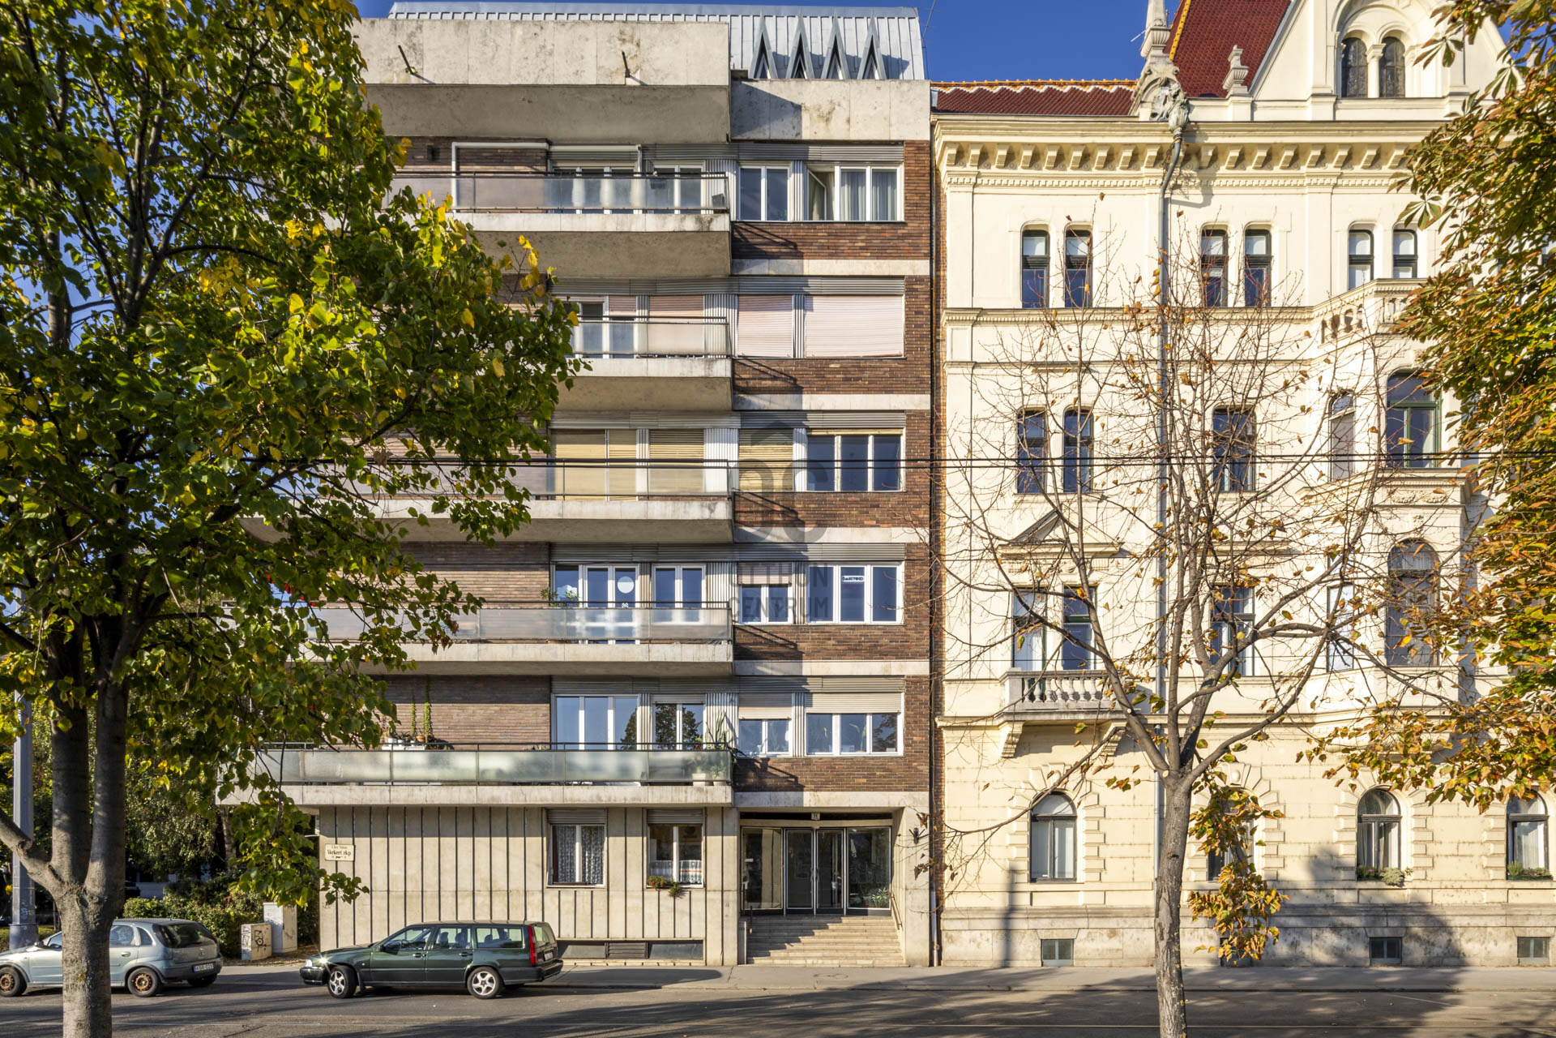
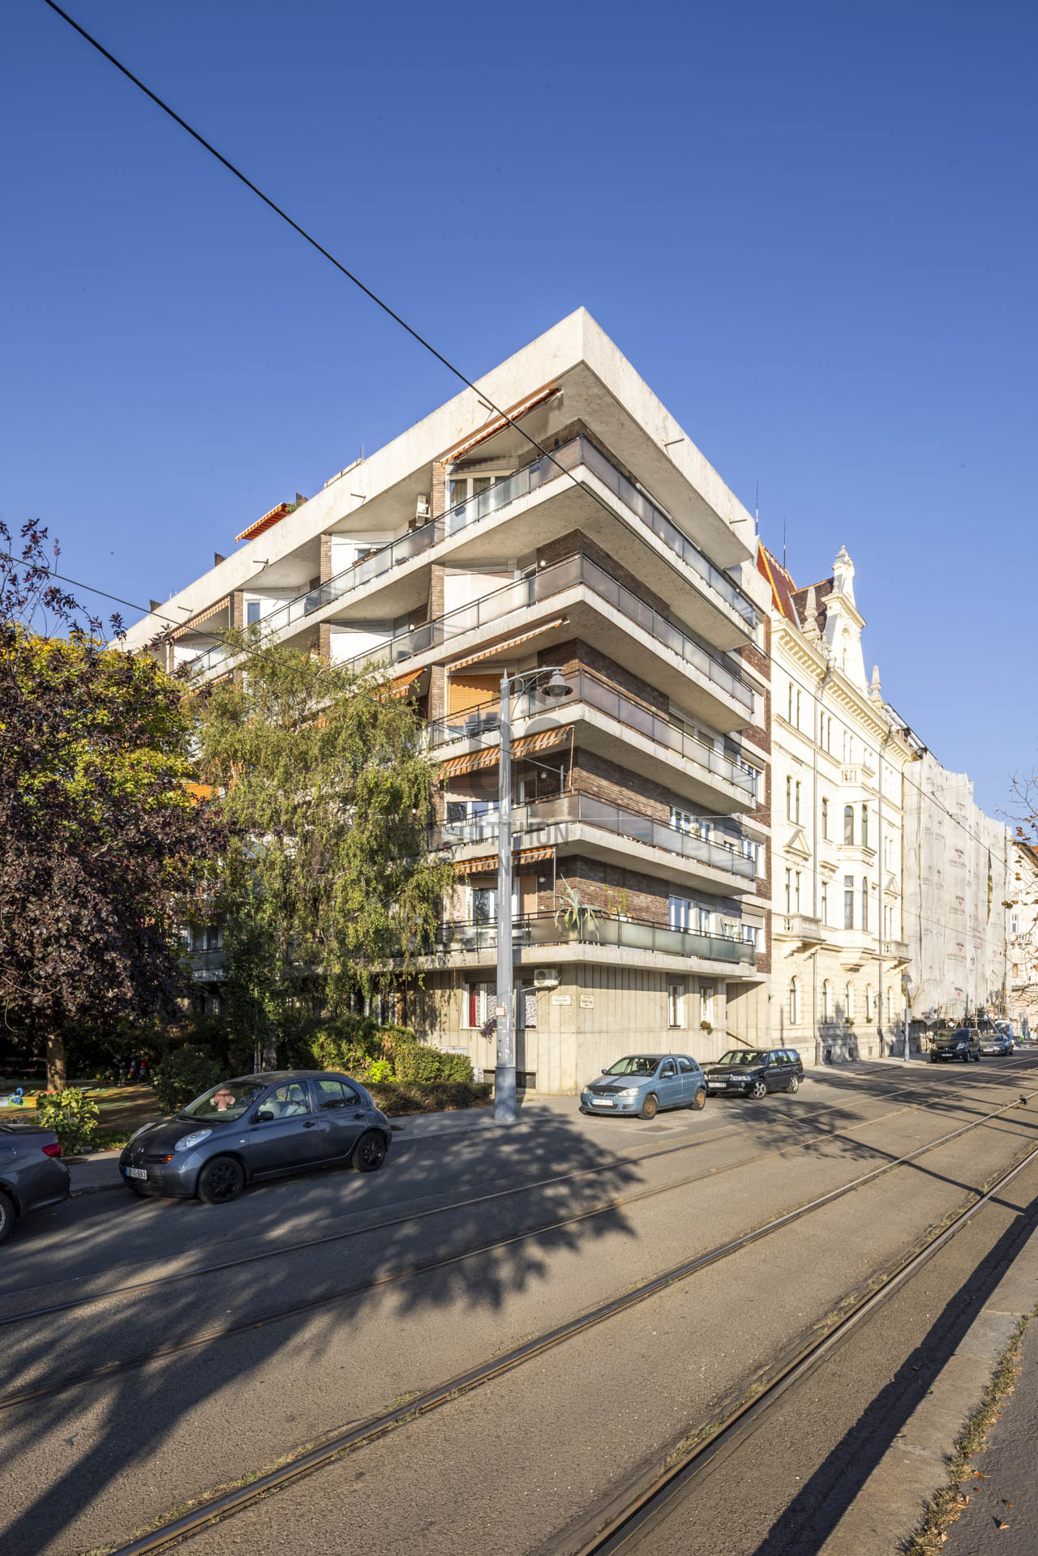
Built in 1959, this six-storey residential building with an elevator is a distinctive example of the modernist architecture of its era. Clean architectural lines, strong horizontal balcony bands, brick cladding and large glazed surfaces give the building its individual character, creating an interesting architectural contrast within its historic riverside surroundings.
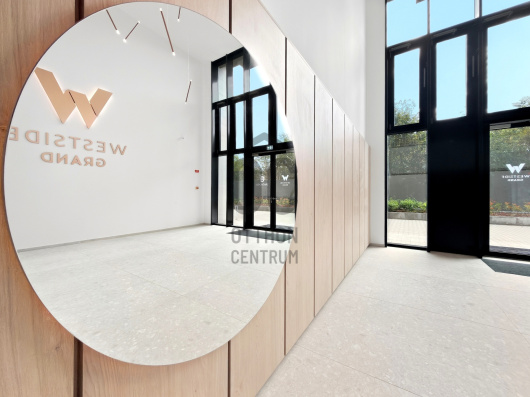
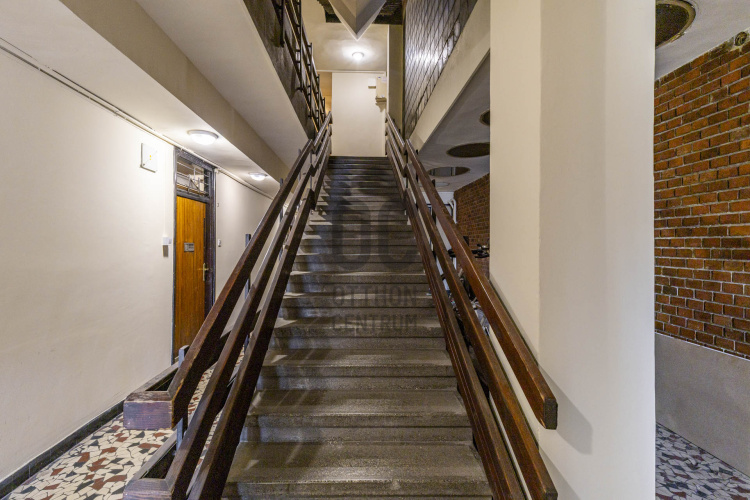
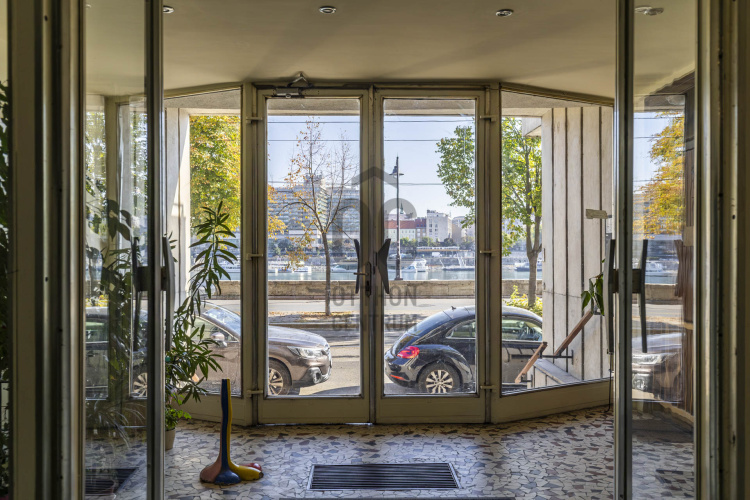
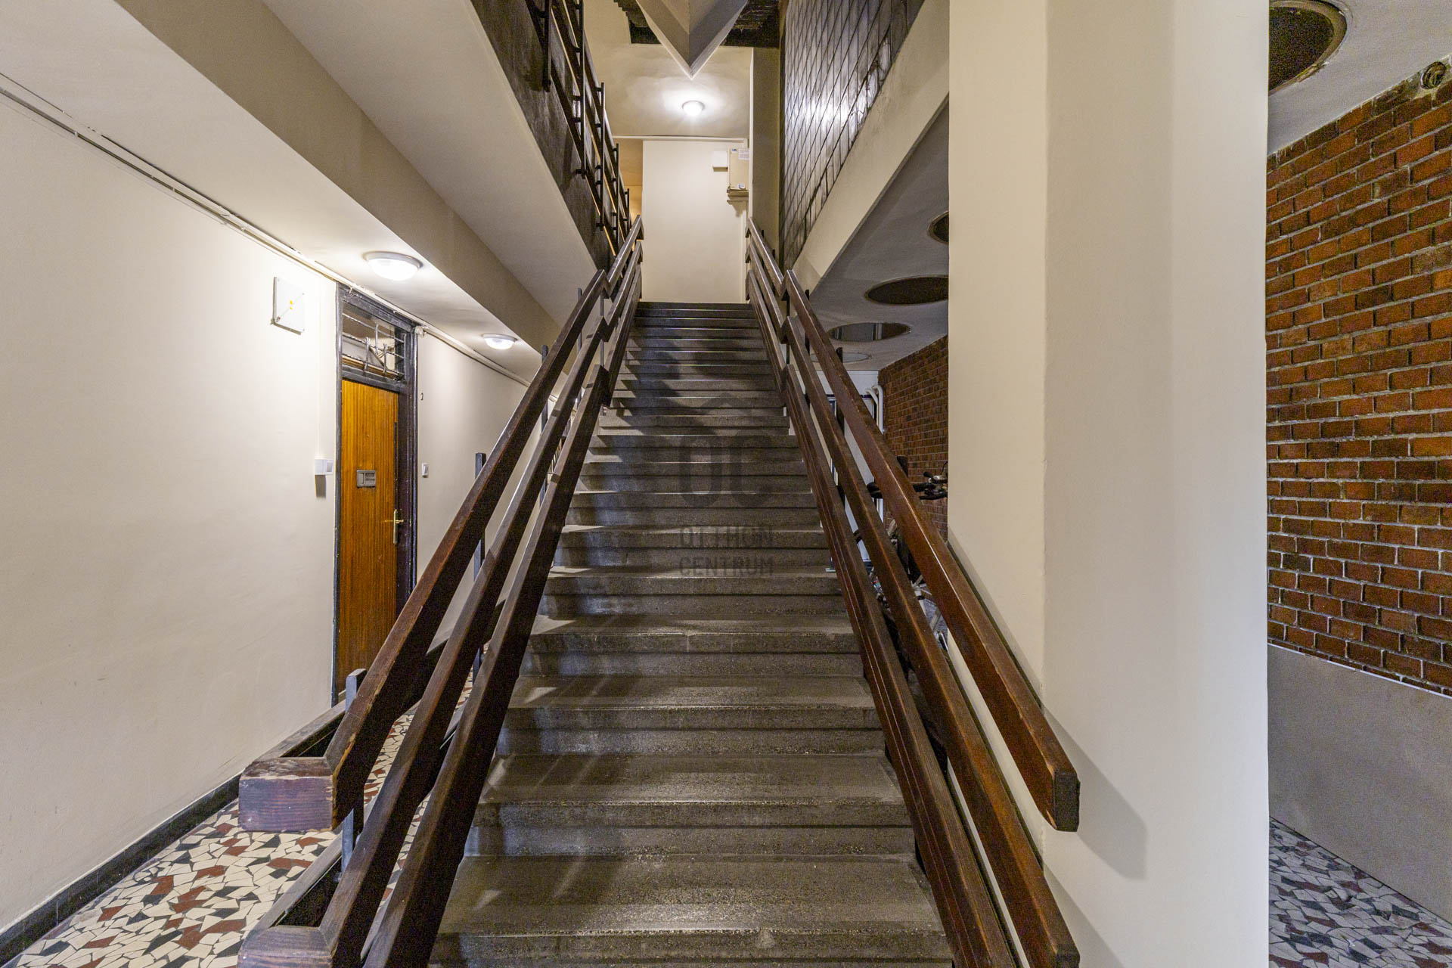
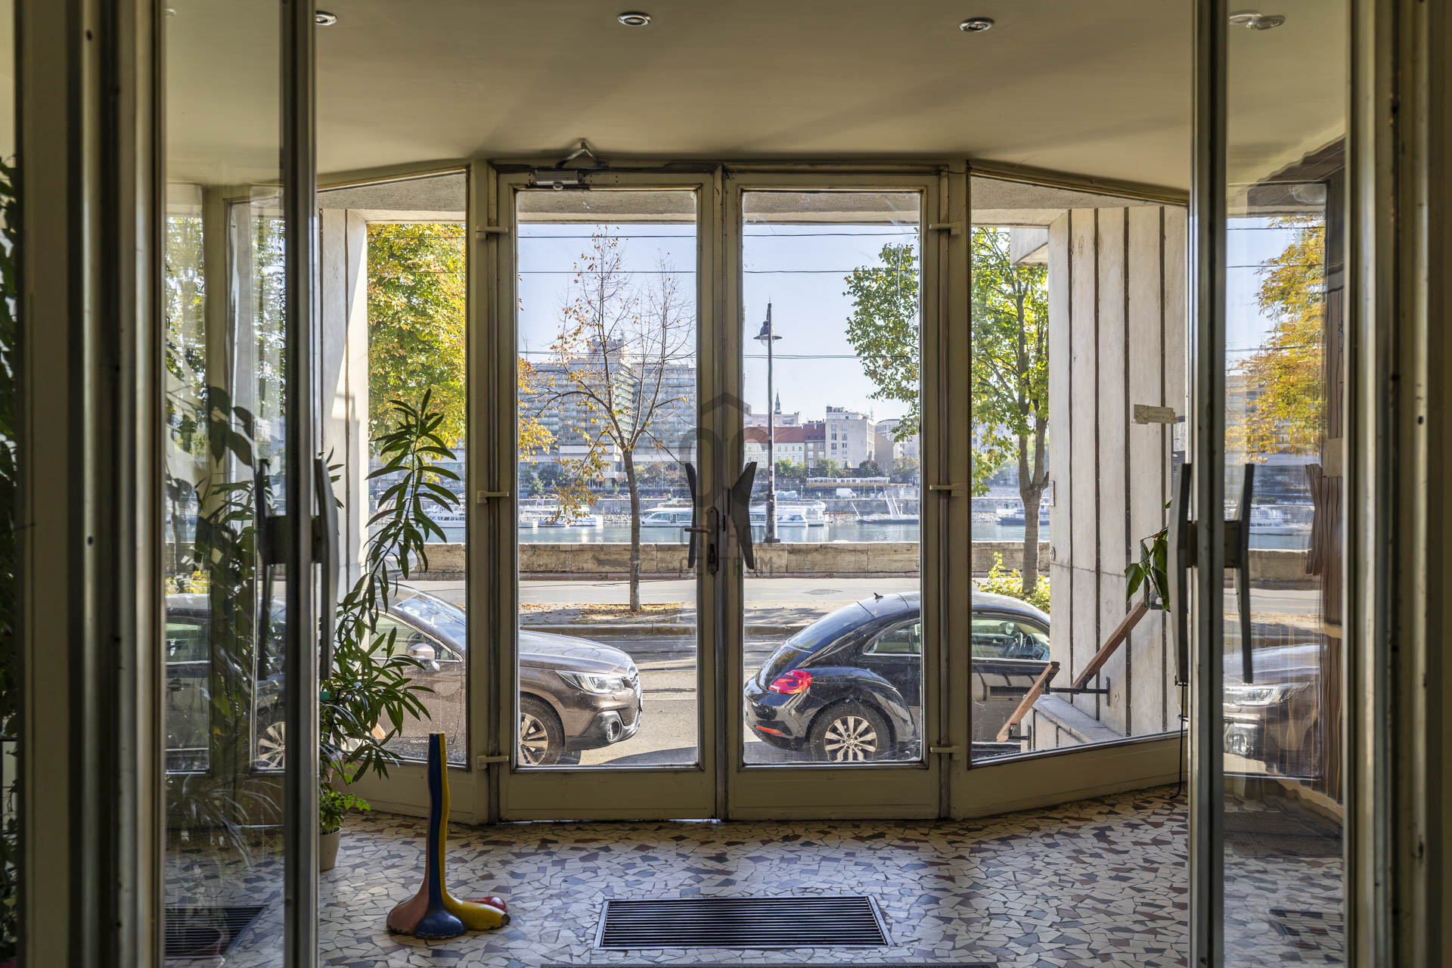
A spacious, glazed entrance hall welcomes residents on the ground floor, with glimpses of the Danube already visible from within. There are five apartments per floor, and an elevator provides convenient access throughout the building.
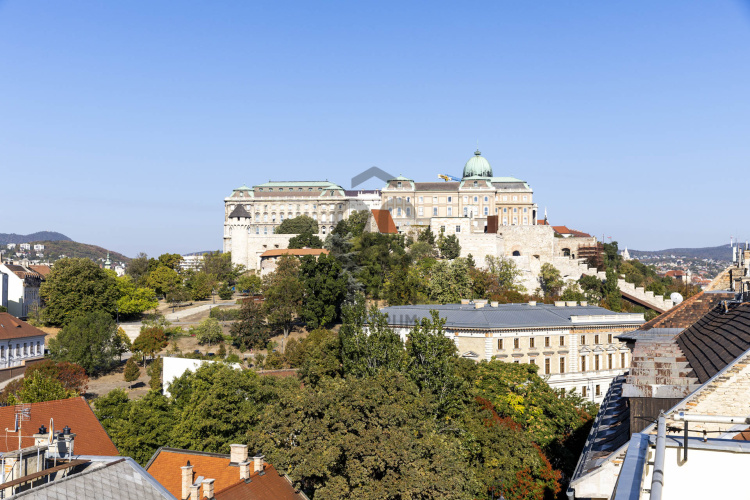
One of the building’s most distinctive features is its communal rooftop terrace, offering an impressive 360-degree panorama across the city. The Danube, the Pest skyline, Buda Castle, Gellért Hill and the Buda side of the city all form part of the view – a rare communal space offering an exceptional perspective over Budapest.
WELCOME HOME!
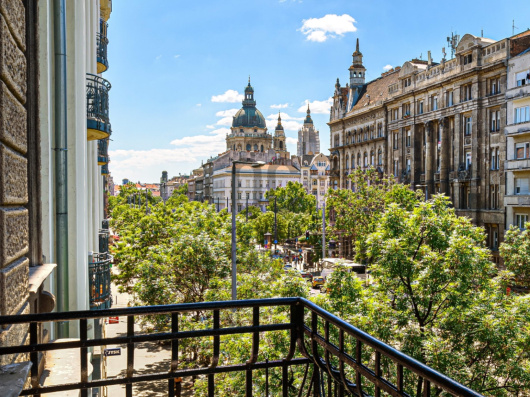
This bright, ground-floor corner apartment is positioned on the Döbrentei Street side of the building, with windows overlooking Fátyol Park and Döbrentei Street. Looking towards Gellért Hill from the living room, the Citadel and the Liberty Statue can also be seen as part of the cityscape.
In 2022, the apartment was completely rebuilt from the ground up. The project went far beyond a cosmetic renovation: the original internal walls and flooring structure were removed, the layout was redesigned, the electrical and mechanical systems were completely renewed, and modern thermal and acoustic insulation solutions were incorporated. The brick wall adjoining the neighbouring apartment received an additional 10 cm layer of fire-resistant acoustic insulation, while the new floor structure incorporates 10 cm of Austrotherm graphite-enhanced load-bearing thermal insulation.
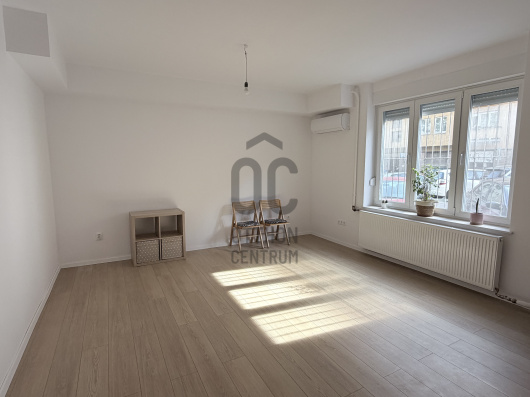
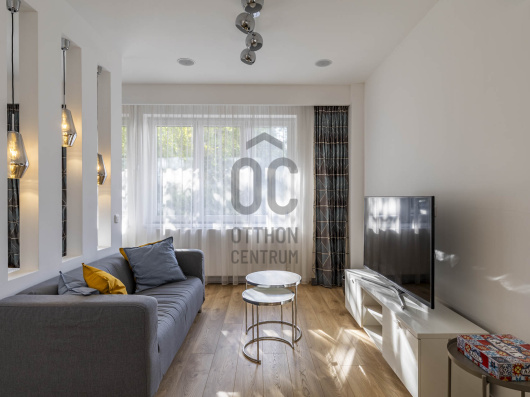
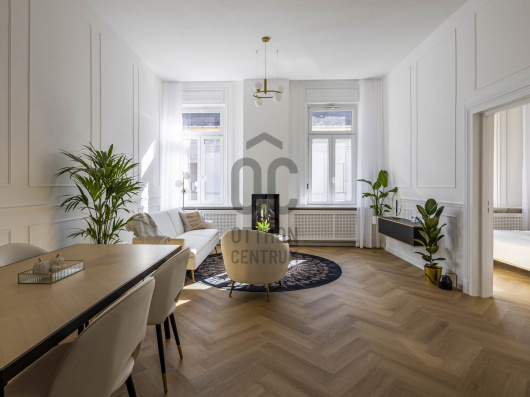
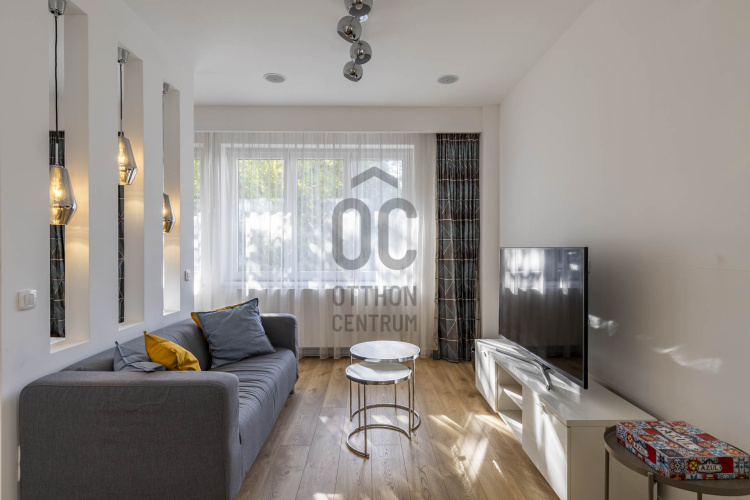
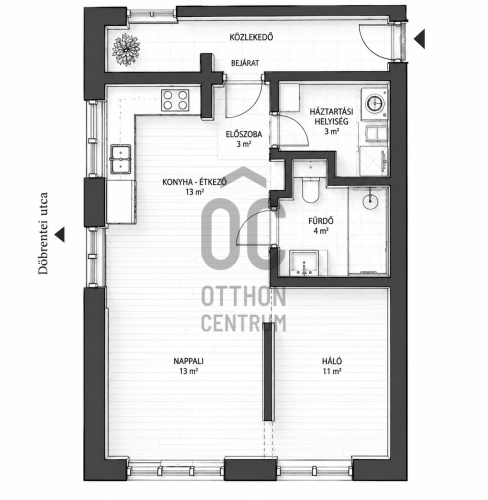
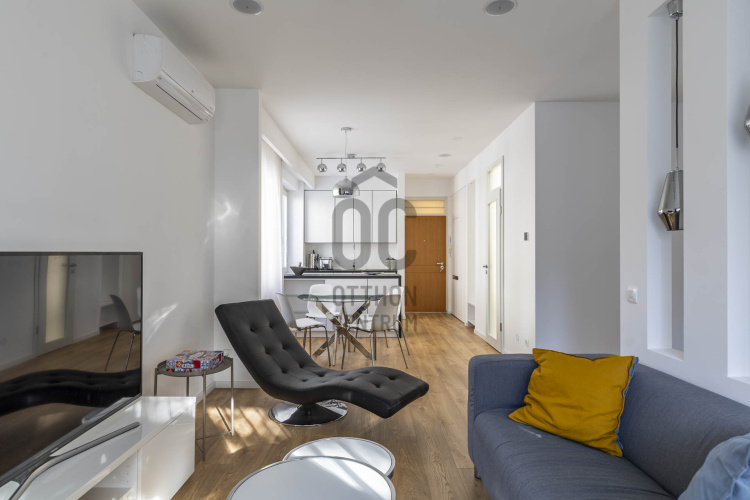
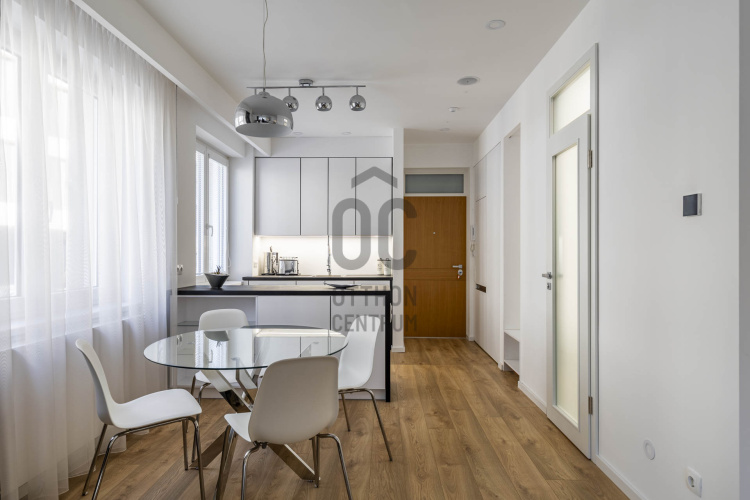
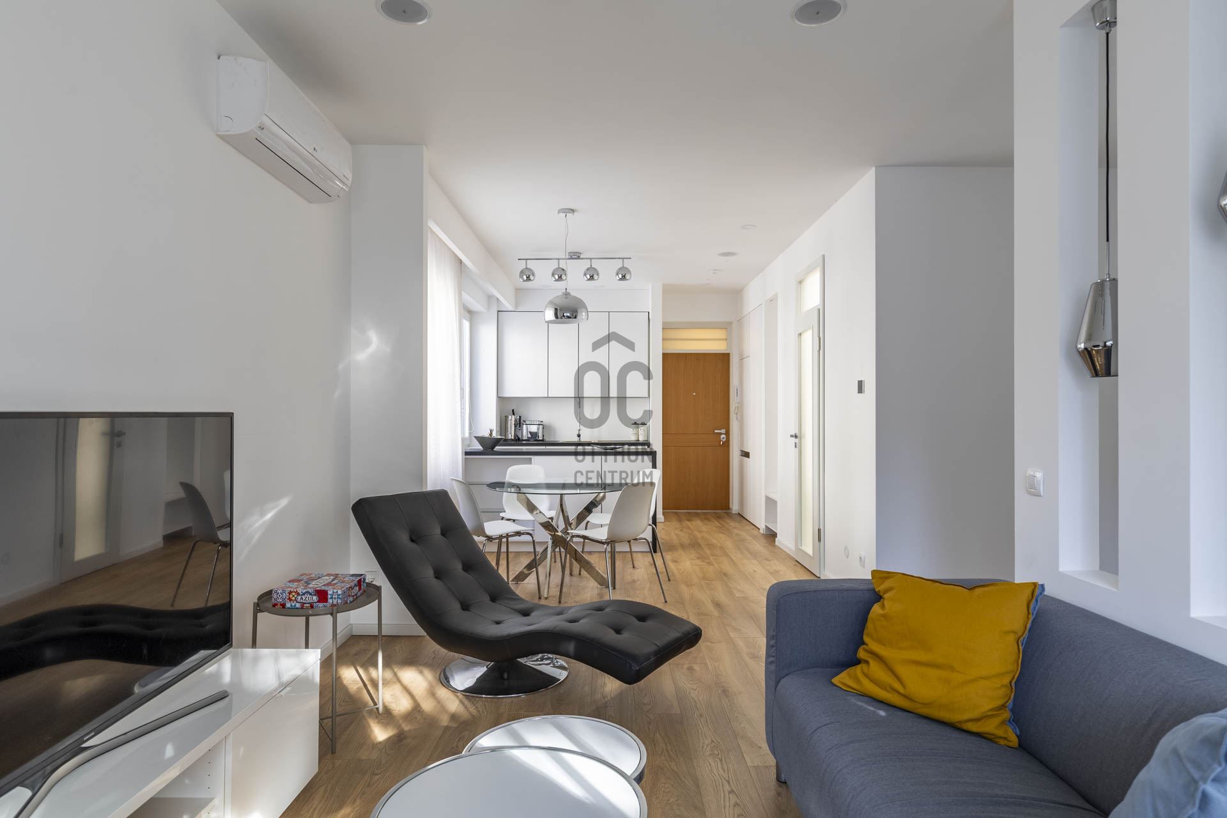
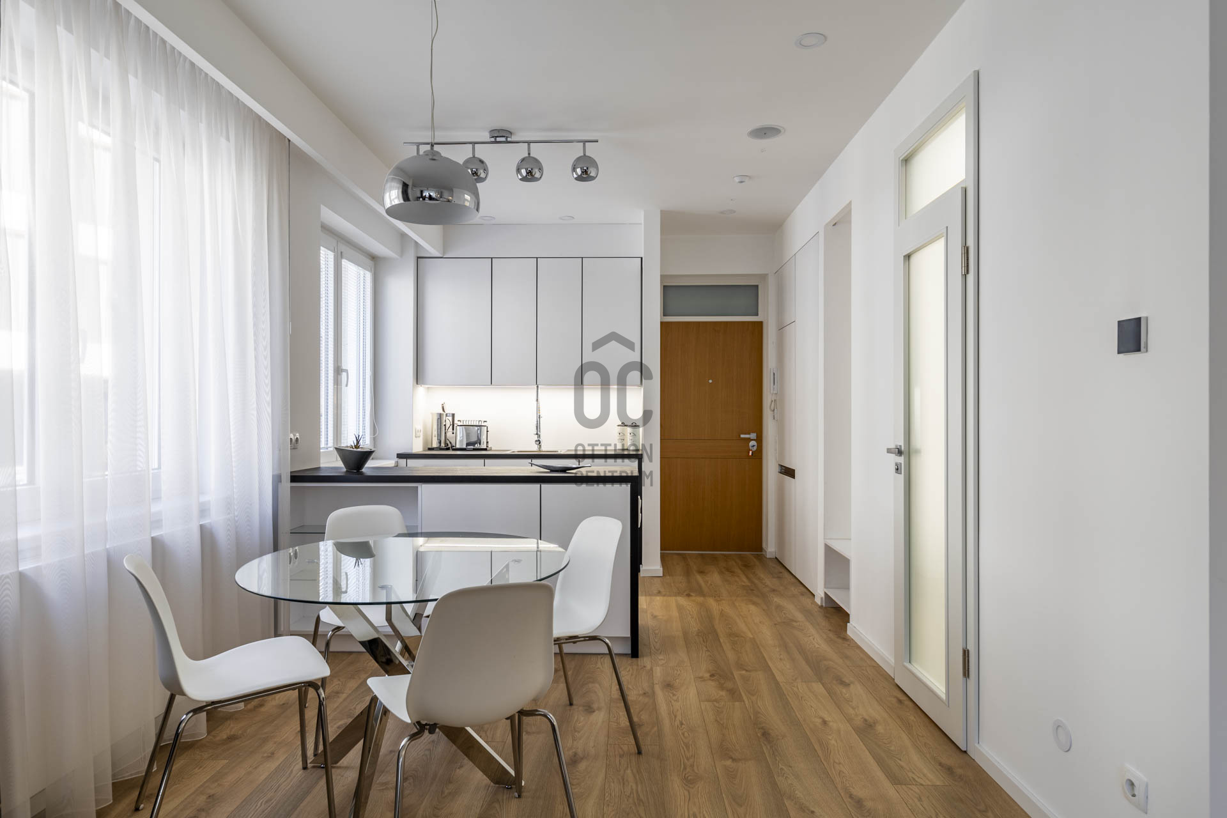
A generous open-plan living space forms the heart of the apartment, bringing together the living room, dining area, custom-designed kitchen and sleeping area while still giving each function its own clearly defined place. Only the bathroom and utility room are fully separated by doors.
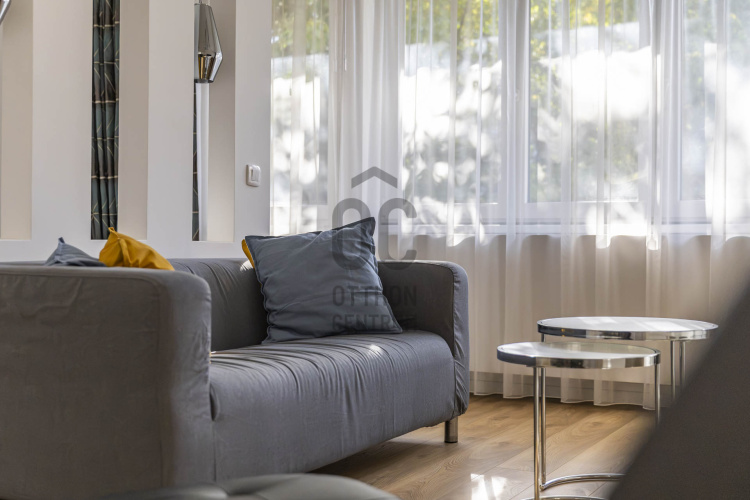
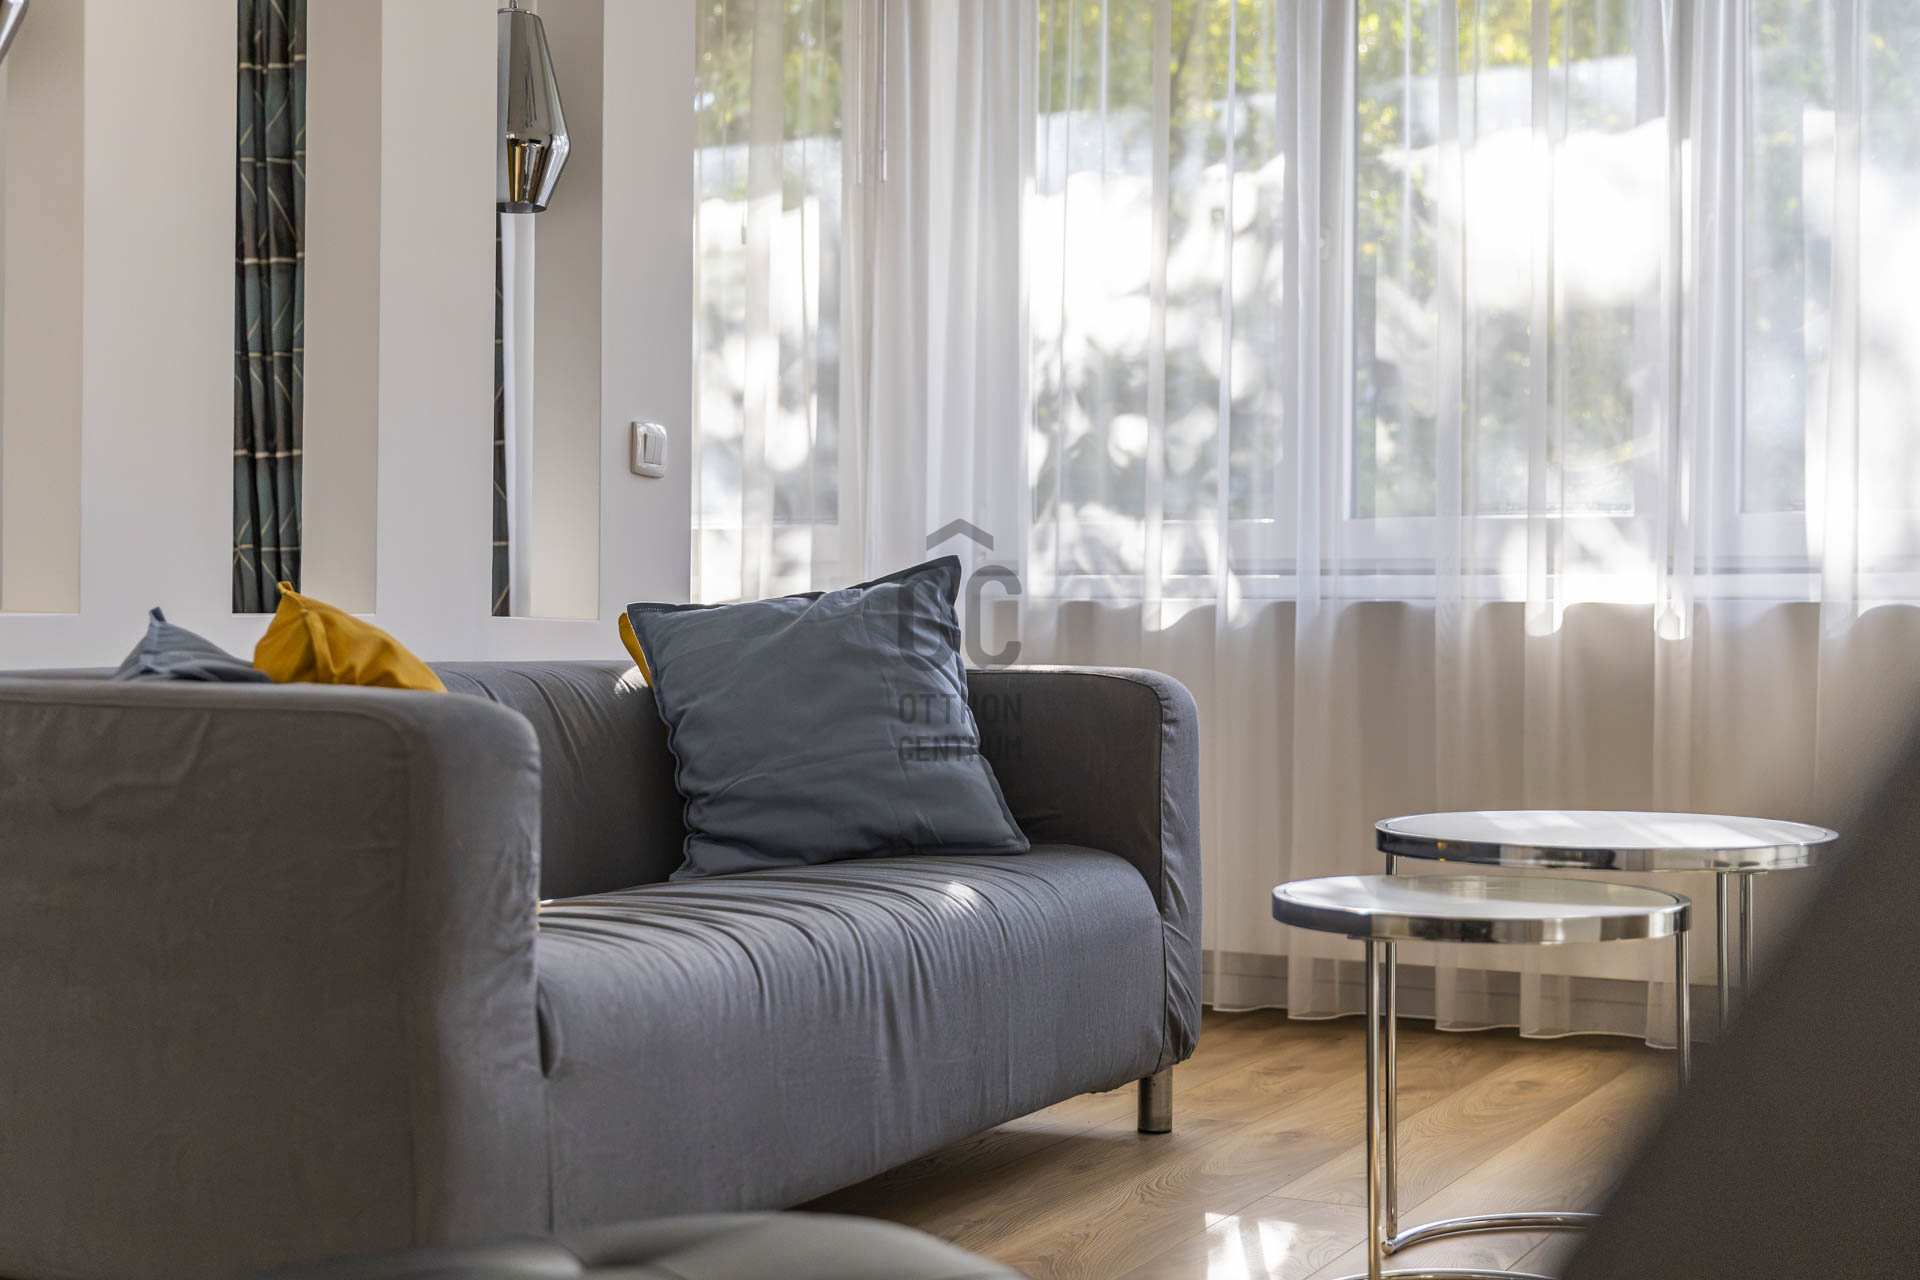
Natural oak-effect flooring, light surfaces and carefully selected details create a calm and cohesive contemporary interior.
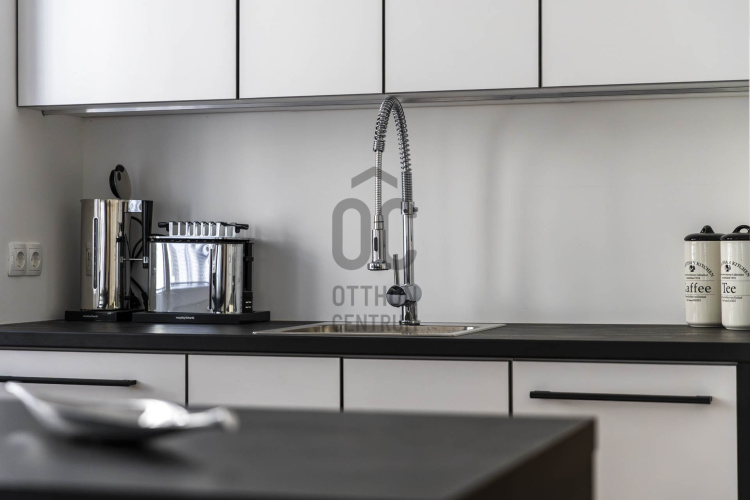
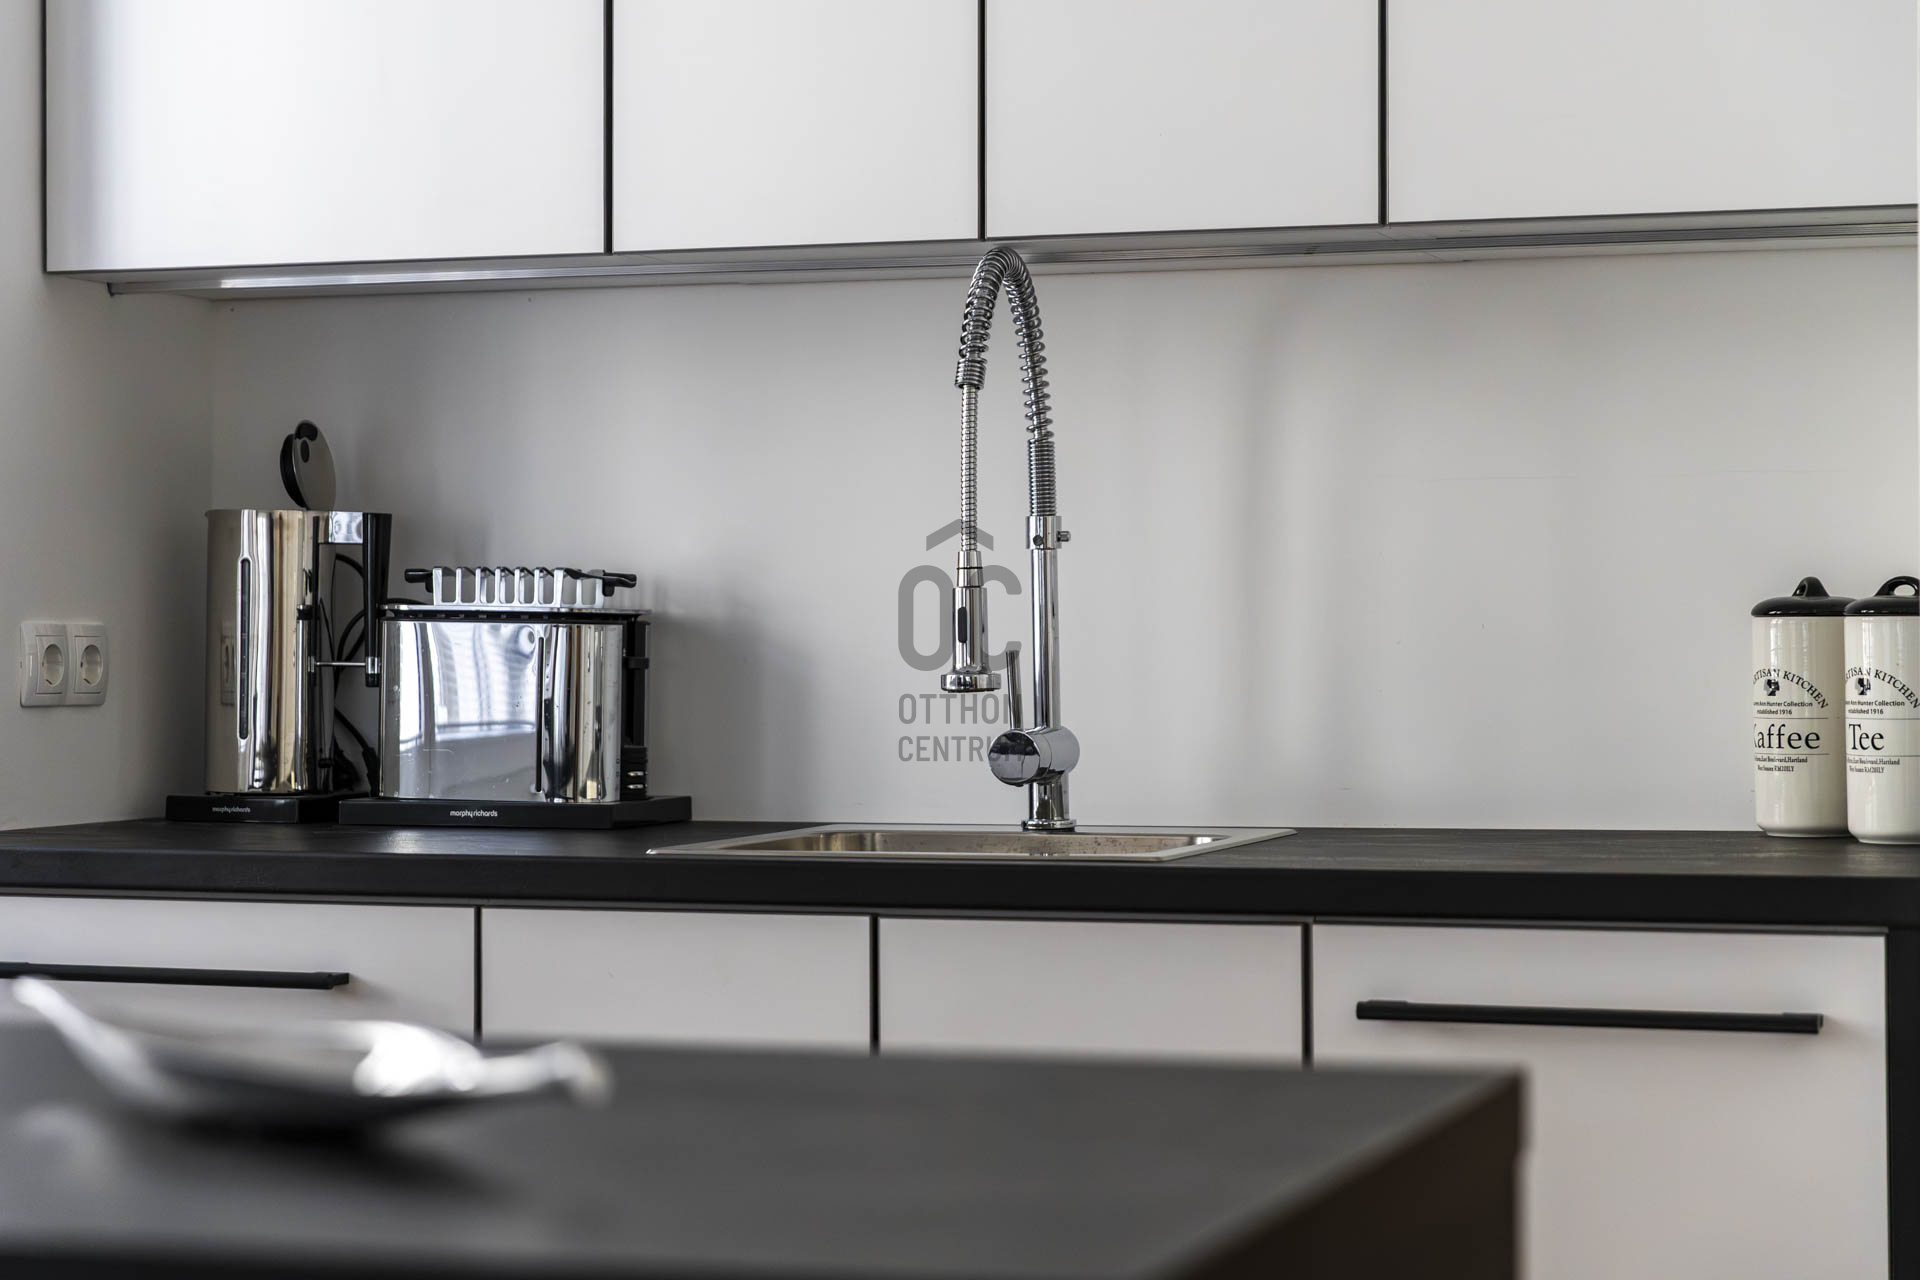
The bespoke kitchen, designed and manufactured specifically for the apartment, integrates seamlessly into the living space and is equipped with a Siemens oven, Miele refrigerator and 12-place Elektrabregenz dishwasher.
Considerable attention was also given to comfort and technology. The apartment features a smart-home system, data network and alarm system, while integrated ceiling speakers have been installed in the living room, sleeping area and even the bathroom.
Heating is provided by the building’s central heating system with thermostatically controlled JAGA radiators, complemented by a 3.5 kW LG air-conditioning unit. The entire electrical system was replaced and upgraded, while the former gas connection was completely removed.
VEKA Softline 82 MD windows feature enhanced security glazing, remote-controlled motorised aluminium shutters and integrated insect screens. The bespoke oak-veneered entrance door offers enhanced thermal and acoustic insulation together with a multi-point security locking system.
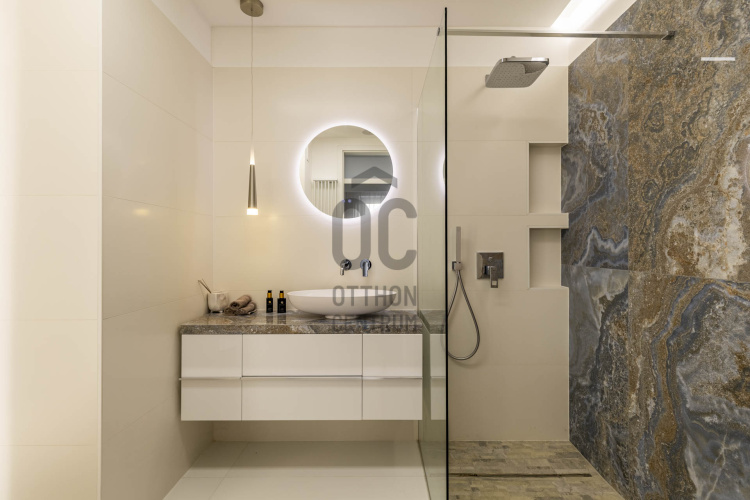
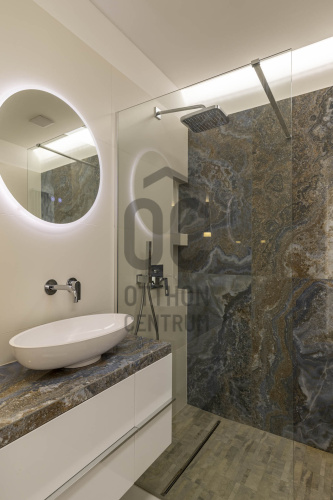
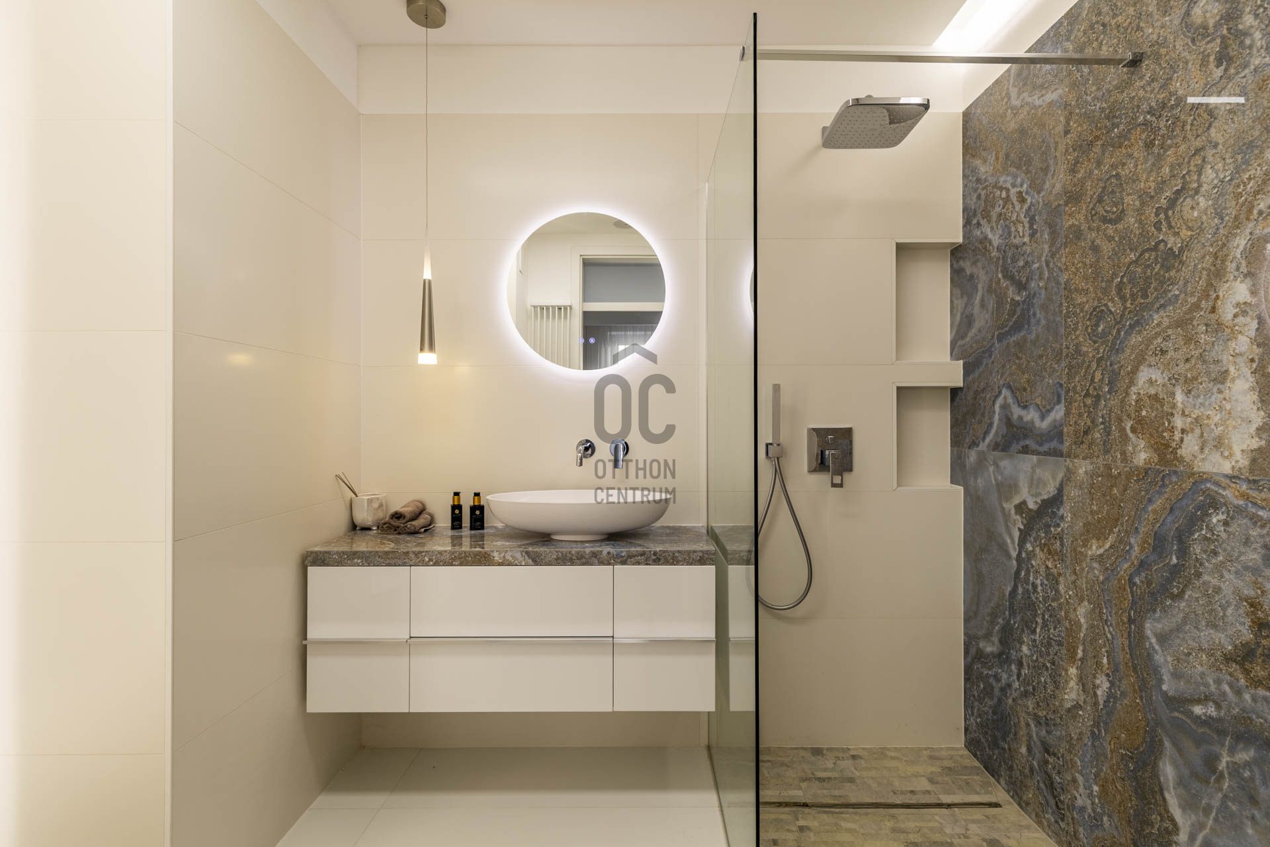
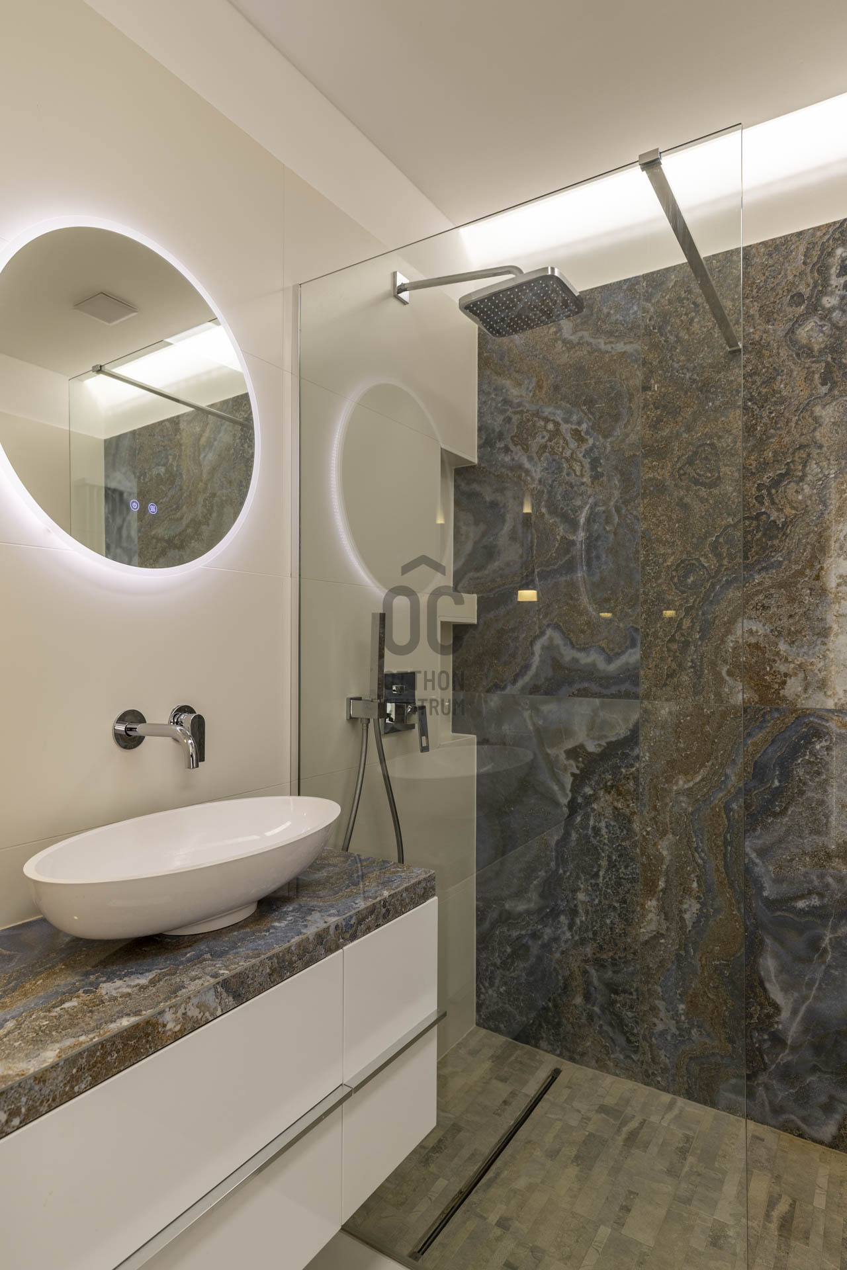
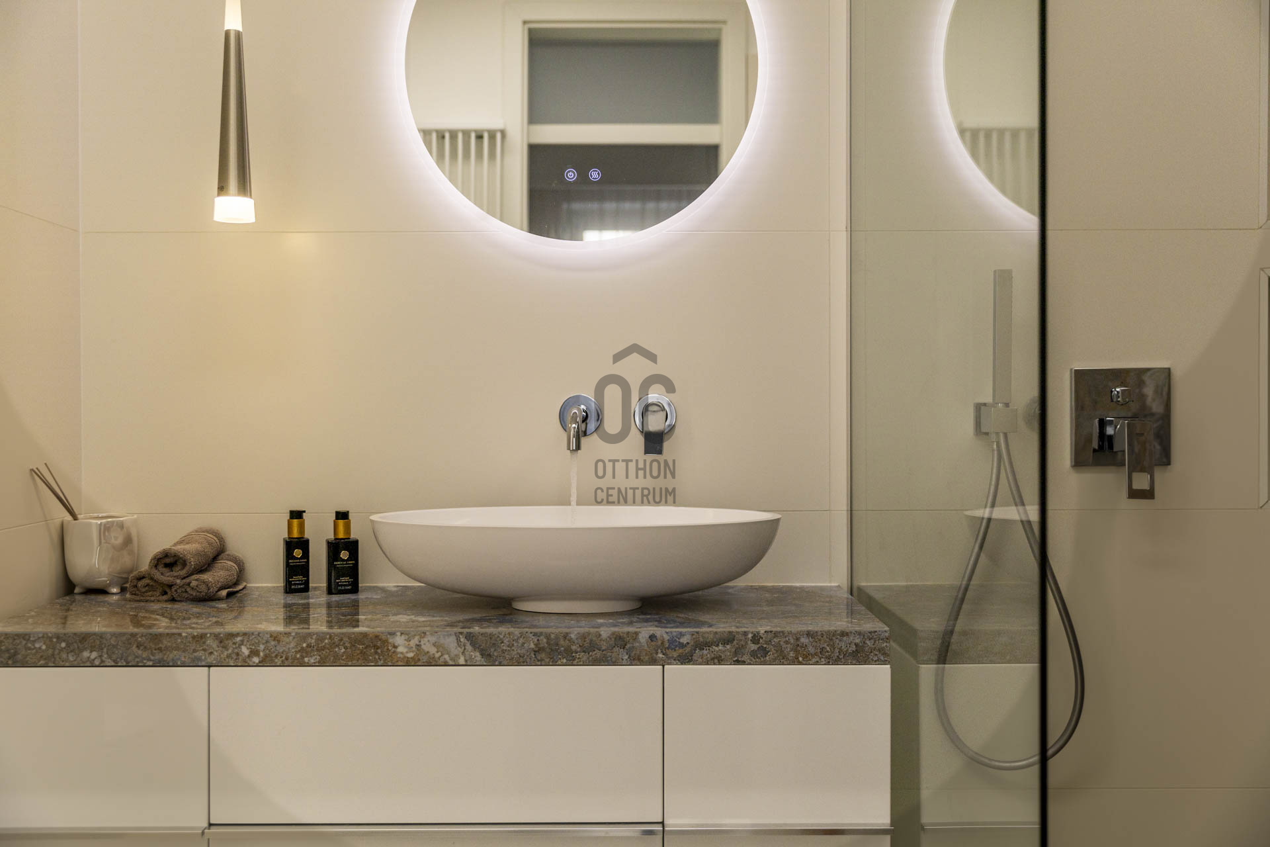
Particular attention was paid to the bathroom, where the refined appearance is matched by equally thorough technical upgrades. New water supply and drainage systems were installed, while the one-metre-wide walk-in shower features slip-resistant flooring, a Viega drainage system and a concealed Grohe rain shower and hand shower system.
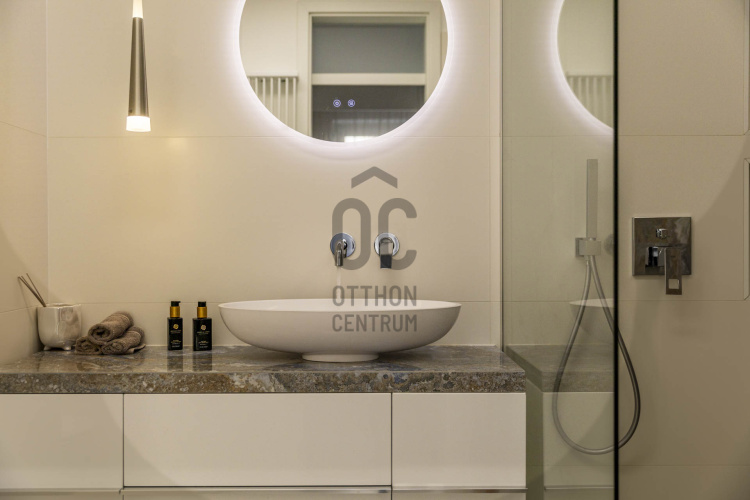
A wall-mounted Laufen vanity unit with TRES tapware is complemented by a concealed Grohe cistern and ROCA sanitary ware. Spanish porcelain and glazed gres tiles, a bespoke JAGA towel radiator, dedicated ventilation and four separate lighting settings complete the space.
Every detail reflects the same philosophy: this was not simply a visual renovation, but a complete rethinking of the apartment from both a technical and functional perspective. The result is a compact yet generously usable urban space, where contemporary interiors are backed by genuine technical quality.
WHO IS IT FOR?
An ideal choice for one person or a couple looking for a thoughtfully designed Budapest home with a high technical specification, where quality, location and intelligent use of space matter more than unnecessary square metres.
It also works particularly well as a second home or Budapest base: an easy-to-maintain size, move-in-ready condition, smart-home functions, security system, elevator, excellent transport connections and access to long-term parking all come together in one of Buda’s most distinctive locations.
From an investment perspective, the property may appeal to buyers looking for more than simply a renovated apartment. Its combination of Danube-side location, historic Buda surroundings, high technical specification and a building with a panoramic rooftop terrace creates a set of qualities that would be difficult to replicate elsewhere.
If this home speaks to you, I would be delighted to show it to you in person – feel free to get in touch!
We offer our buyer clients complimentary, independent mortgage advice to help them make the most advantageous financing decision for their individual needs. Optional supplementary services – including legal assistance, energy performance certification and electrical safety inspections – are also available, providing comprehensive professional support throughout every stage of the purchase process.
The information provided in this advertisement is for guidance purposes only. We reserve the right to correct errors and amend the price. We accept no liability for typographical or technical errors.
Welcome home!
SHORT SUMMARY
For sale on Várkert rakpart in Budapest’s District I is a 49 sqm, ground-floor corner apartment, fully renovated, air-conditioned and designed as a predominantly open-plan living space. The layout combines an open-plan kitchen and living room, dining area and visually separated sleeping area, complemented by a separate bathroom and utility room. From the living room, the Citadel and the Liberty Statue can be seen in the cityscape.
The apartment is located in a six-storey, elevator-equipped residential building dating from 1959, with a communal rooftop terrace offering a 360-degree panorama across Budapest. The common cost is HUF 38,000/month, while long-term parking is available nearby at Várgarázs, including the option of a monthly parking pass.
LOCATION
This stretch of Várkert rakpart offers a rare balance: you are in Budapest’s historic centre, directly by the Danube, yet away from the density and bustle of the inner-city streets. The river, the embankment and the Buda hills form part of the everyday surroundings rather than simply being somewhere to visit.
Várkert Bazár, Tabán, Buda Castle and Clark Ádám Square are all within walking distance, while downtown Pest can also be reached quickly. The historic setting is complemented by a strong cultural and gastronomic scene, with everyday services equally accessible.
Public transport connections are excellent. Trams 19 and 41 run along the Buda embankment, providing convenient connections towards both Újbuda and northern Buda, while nearby transport hubs offer quick access to downtown Pest.
For those travelling by car, an additional advantage is the nearby Várgarázs underground car park, where monthly parking passes are also available, providing a practical long-term parking option without the need for a private garage.
This location is particularly appealing to those who want Budapest’s central districts within easy reach while preferring the calmer character of Buda and the proximity of the Danube to the density of downtown Pest.
THE BUILDING
Built in 1959, this six-storey residential building with an elevator is a distinctive example of the modernist architecture of its era. Clean architectural lines, strong horizontal balcony bands, brick cladding and large glazed surfaces give the building its individual character, creating an interesting architectural contrast within its historic riverside surroundings.
A spacious, glazed entrance hall welcomes residents on the ground floor, with glimpses of the Danube already visible from within. There are five apartments per floor, and an elevator provides convenient access throughout the building.
One of the building’s most distinctive features is its communal rooftop terrace, offering an impressive 360-degree panorama across the city. The Danube, the Pest skyline, Buda Castle, Gellért Hill and the Buda side of the city all form part of the view – a rare communal space offering an exceptional perspective over Budapest.
WELCOME HOME!
This bright, ground-floor corner apartment is positioned on the Döbrentei Street side of the building, with windows overlooking Fátyol Park and Döbrentei Street. Looking towards Gellért Hill from the living room, the Citadel and the Liberty Statue can also be seen as part of the cityscape.
In 2022, the apartment was completely rebuilt from the ground up. The project went far beyond a cosmetic renovation: the original internal walls and flooring structure were removed, the layout was redesigned, the electrical and mechanical systems were completely renewed, and modern thermal and acoustic insulation solutions were incorporated. The brick wall adjoining the neighbouring apartment received an additional 10 cm layer of fire-resistant acoustic insulation, while the new floor structure incorporates 10 cm of Austrotherm graphite-enhanced load-bearing thermal insulation.
A generous open-plan living space forms the heart of the apartment, bringing together the living room, dining area, custom-designed kitchen and sleeping area while still giving each function its own clearly defined place. Only the bathroom and utility room are fully separated by doors.
Natural oak-effect flooring, light surfaces and carefully selected details create a calm and cohesive contemporary interior.
The bespoke kitchen, designed and manufactured specifically for the apartment, integrates seamlessly into the living space and is equipped with a Siemens oven, Miele refrigerator and 12-place Elektrabregenz dishwasher.
Considerable attention was also given to comfort and technology. The apartment features a smart-home system, data network and alarm system, while integrated ceiling speakers have been installed in the living room, sleeping area and even the bathroom.
Heating is provided by the building’s central heating system with thermostatically controlled JAGA radiators, complemented by a 3.5 kW LG air-conditioning unit. The entire electrical system was replaced and upgraded, while the former gas connection was completely removed.
VEKA Softline 82 MD windows feature enhanced security glazing, remote-controlled motorised aluminium shutters and integrated insect screens. The bespoke oak-veneered entrance door offers enhanced thermal and acoustic insulation together with a multi-point security locking system.
Particular attention was paid to the bathroom, where the refined appearance is matched by equally thorough technical upgrades. New water supply and drainage systems were installed, while the one-metre-wide walk-in shower features slip-resistant flooring, a Viega drainage system and a concealed Grohe rain shower and hand shower system.
A wall-mounted Laufen vanity unit with TRES tapware is complemented by a concealed Grohe cistern and ROCA sanitary ware. Spanish porcelain and glazed gres tiles, a bespoke JAGA towel radiator, dedicated ventilation and four separate lighting settings complete the space.
Every detail reflects the same philosophy: this was not simply a visual renovation, but a complete rethinking of the apartment from both a technical and functional perspective. The result is a compact yet generously usable urban space, where contemporary interiors are backed by genuine technical quality.
WHO IS IT FOR?
An ideal choice for one person or a couple looking for a thoughtfully designed Budapest home with a high technical specification, where quality, location and intelligent use of space matter more than unnecessary square metres.
It also works particularly well as a second home or Budapest base: an easy-to-maintain size, move-in-ready condition, smart-home functions, security system, elevator, excellent transport connections and access to long-term parking all come together in one of Buda’s most distinctive locations.
From an investment perspective, the property may appeal to buyers looking for more than simply a renovated apartment. Its combination of Danube-side location, historic Buda surroundings, high technical specification and a building with a panoramic rooftop terrace creates a set of qualities that would be difficult to replicate elsewhere.
If this home speaks to you, I would be delighted to show it to you in person – feel free to get in touch!
We offer our buyer clients complimentary, independent mortgage advice to help them make the most advantageous financing decision for their individual needs. Optional supplementary services – including legal assistance, energy performance certification and electrical safety inspections – are also available, providing comprehensive professional support throughout every stage of the purchase process.
The information provided in this advertisement is for guidance purposes only. We reserve the right to correct errors and amend the price. We accept no liability for typographical or technical errors.
Registration Number
H525104
Property Details
Sales
for sale
Legal Status
used
Character
apartment
Construction Method
brick
Net Size
47 m²
Gross Size
49 m²
Heating
unmetered central heating
Ceiling Height
280 cm
Number of Levels Within the Property
1
Orientation
South
Staircase Type
enclosed staircase
Condition
Excellent
Condition of Facade
Average
Condition of Staircase
Average
Neighborhood
good transport, central
Year of Construction
1959
Number of Bathrooms
1
Position
street-facing
Common Costs
33000
Water
Available
Gas
Available
Electricity
Available
Sewer
Available
Elevator
available
Energy Certificate
D
Distance to Waterfront
200 meters
Rooms
living room
24 m²
open-plan kitchen and dining room
13 m²
bathroom-toilet
4 m²
laundry room
3 m²
entryway
3 m²





Ruczek Krisztina
Credit Expert

Interested in the Property?
Contact our colleague using one of the options below! We welcome your inquiries via phone and written message.