690,000,000 Ft
1,892,000 €
- 262m²
- 5 Rooms
PRIVATE BUDA HORIZON | Newly Built Minimalist Luxury Villa with 360° Panoramic Rooftop Terrace – Remetekertváros
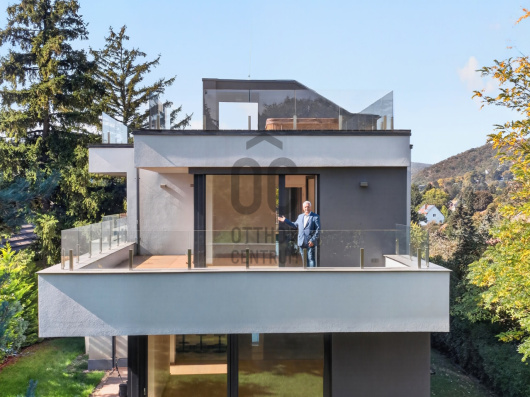
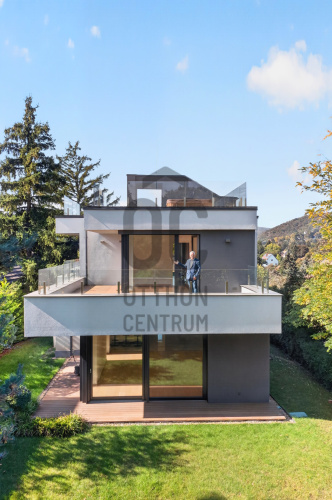
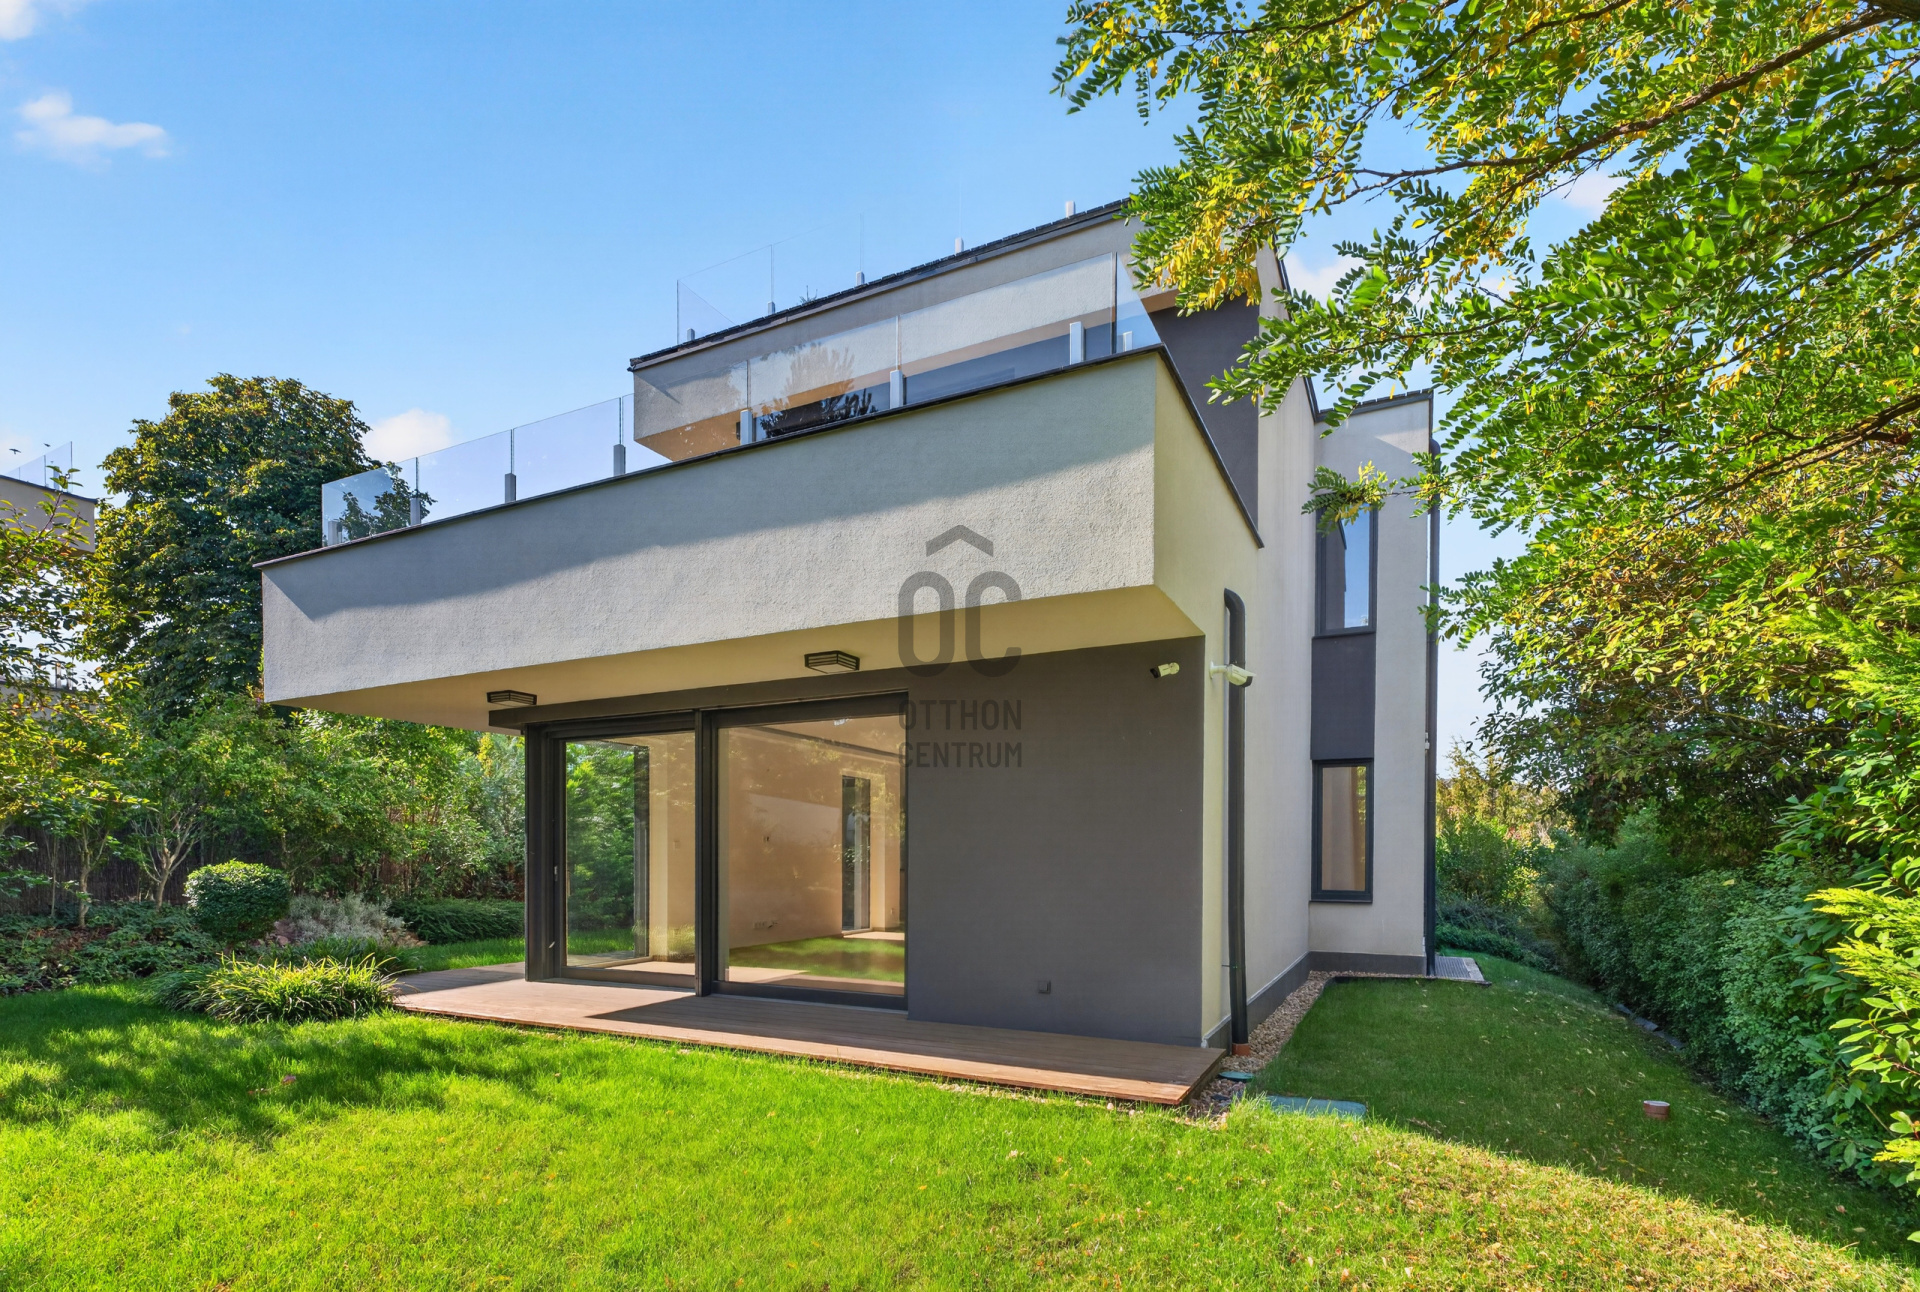
No compromises here. In District II, within an area renowned for its quiet ambiance, diplomatic presence, and lush greenery where Máriaremete meets Remetekertváros, stands a contemporary residence where the clean lines of modern architecture merge seamlessly with discreet, private luxury.
WELCOME HOME.
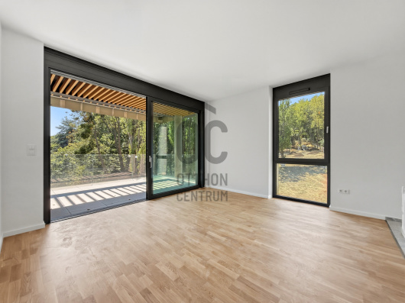
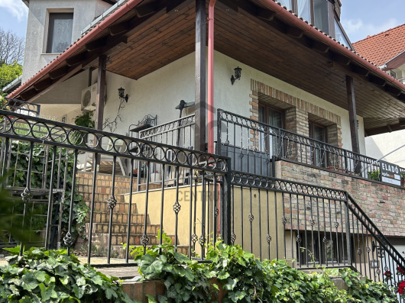
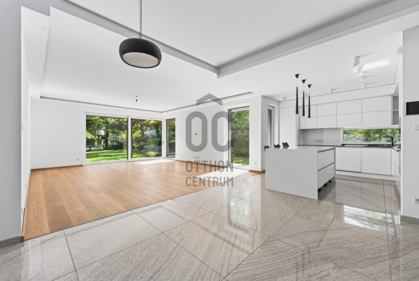
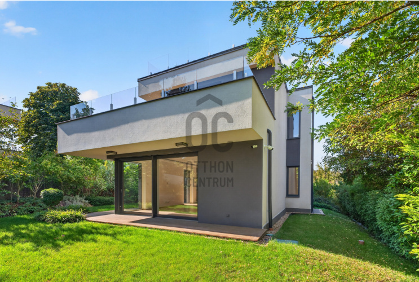
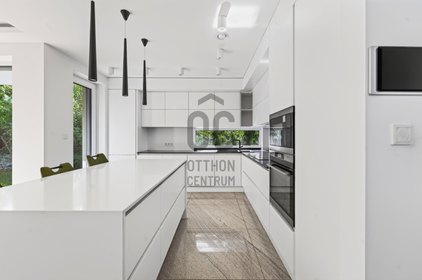
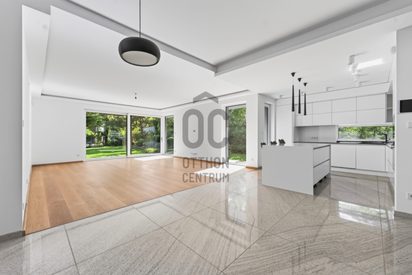
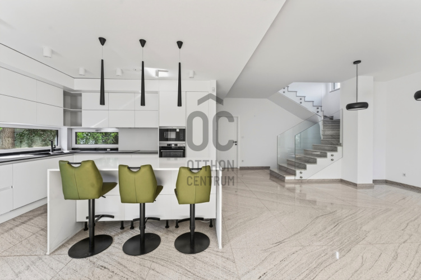
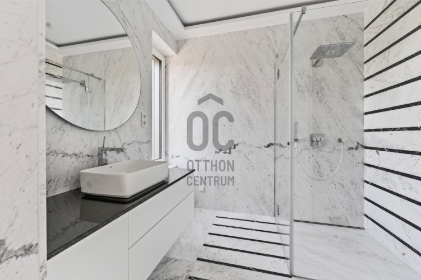
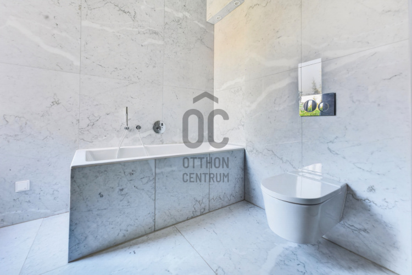
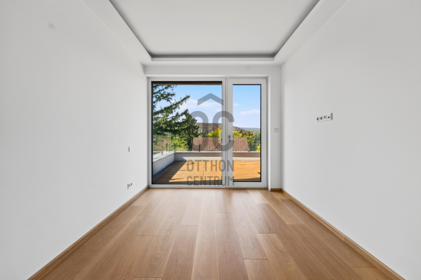
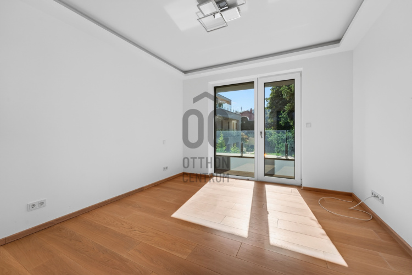
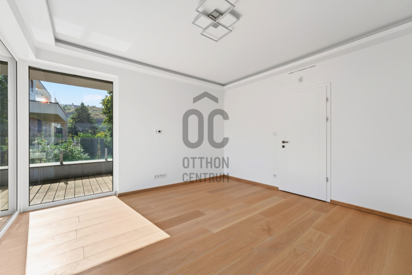
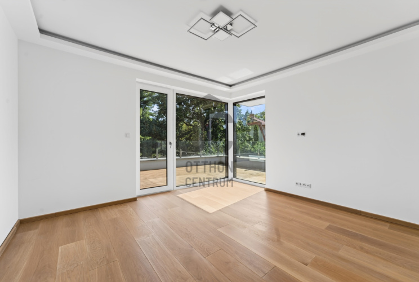
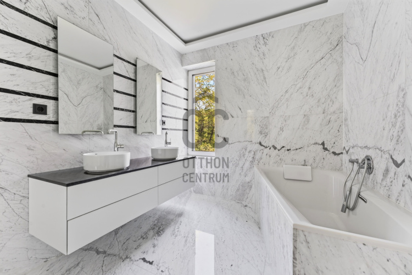
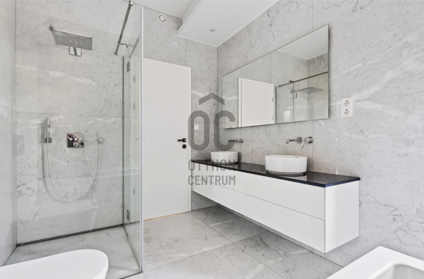
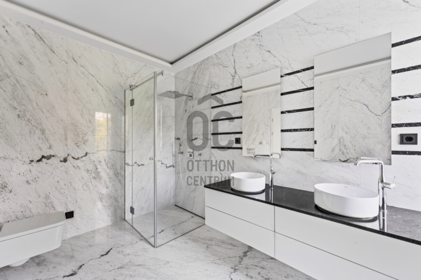
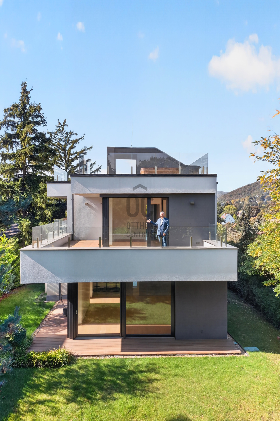
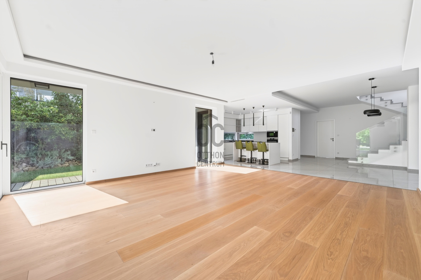
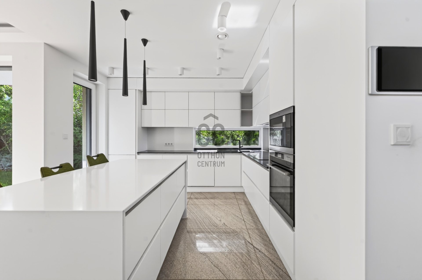
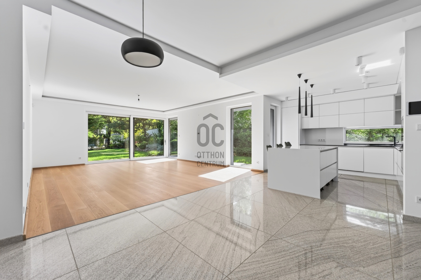
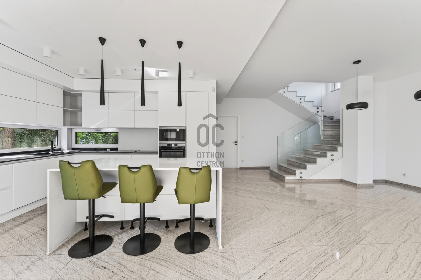
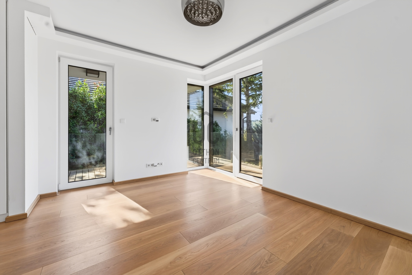
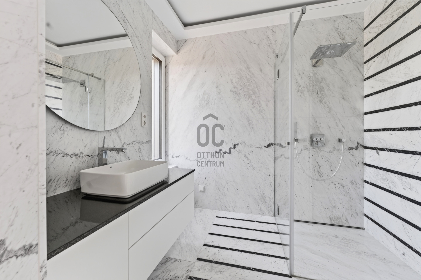
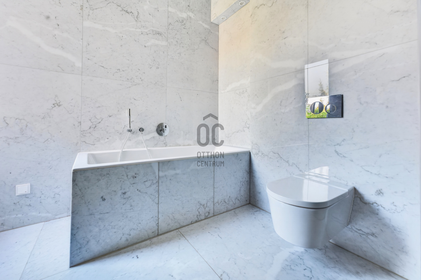
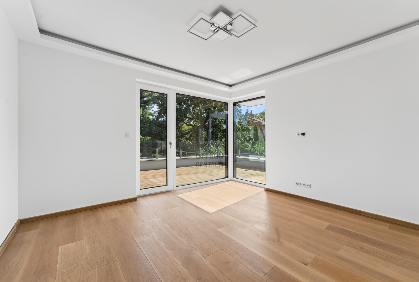
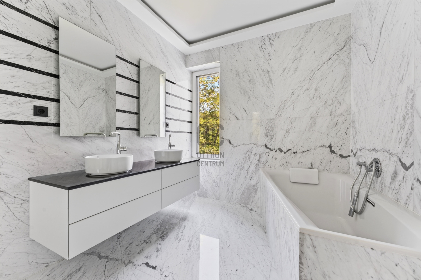
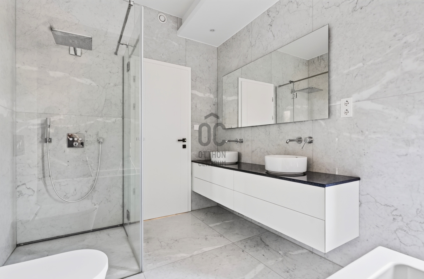
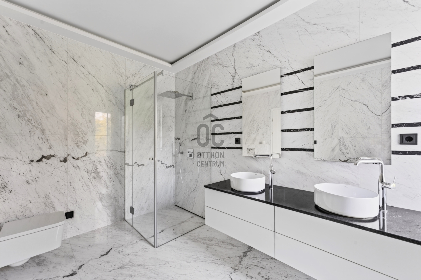
Set on an 881 m² landscaped plot offering complete privacy, this three-story villa boasts nearly 300 m² of pure living space. The architectural proportions, abundant natural light, and curated premium finishes establish the estate's standing the moment you step inside: polished Indian **Kashmir White granite** on the staircases and corridors, authentic **Carrara marble** in the bathrooms, and finely brushed natural oak flooring creating an enduring atmosphere throughout the living areas.
Spatial Experience and Functionality
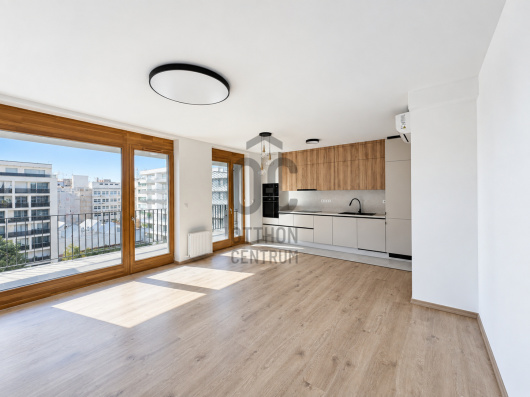
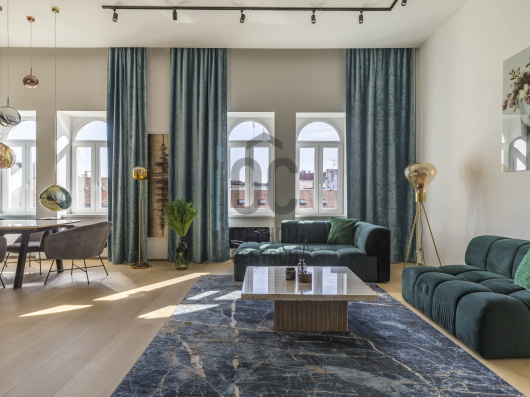
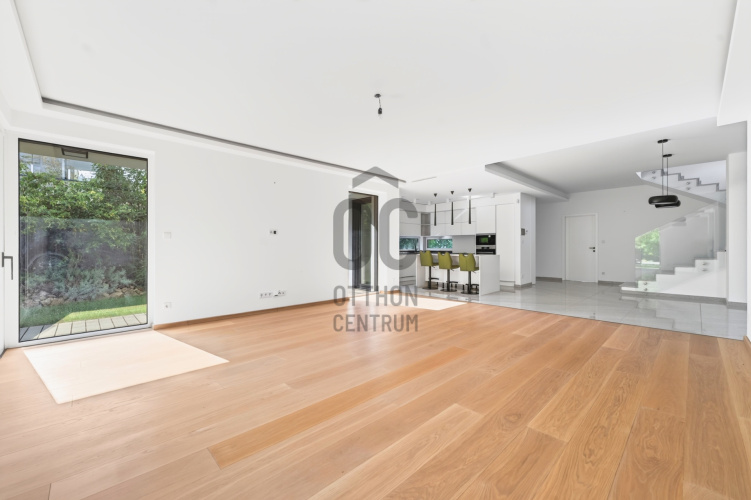
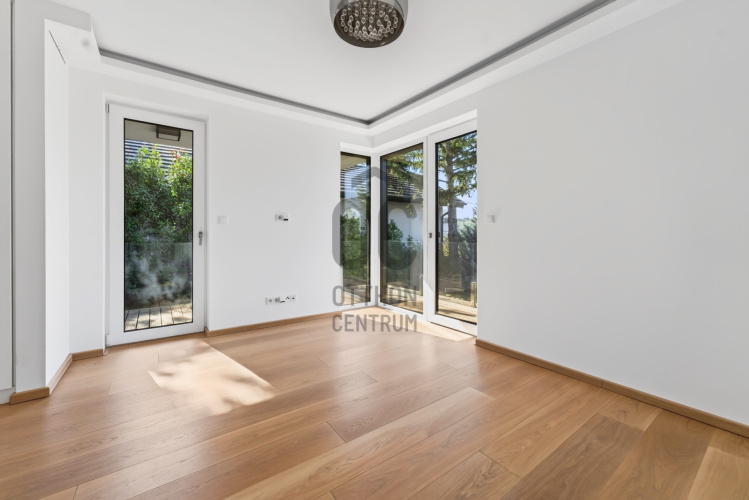
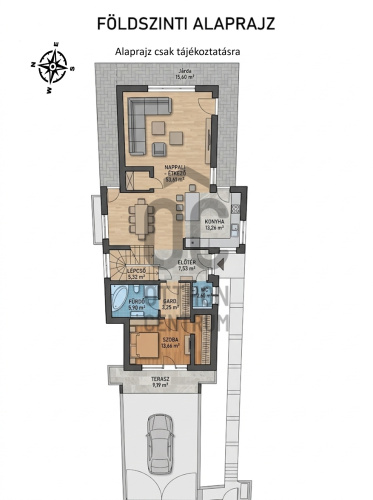
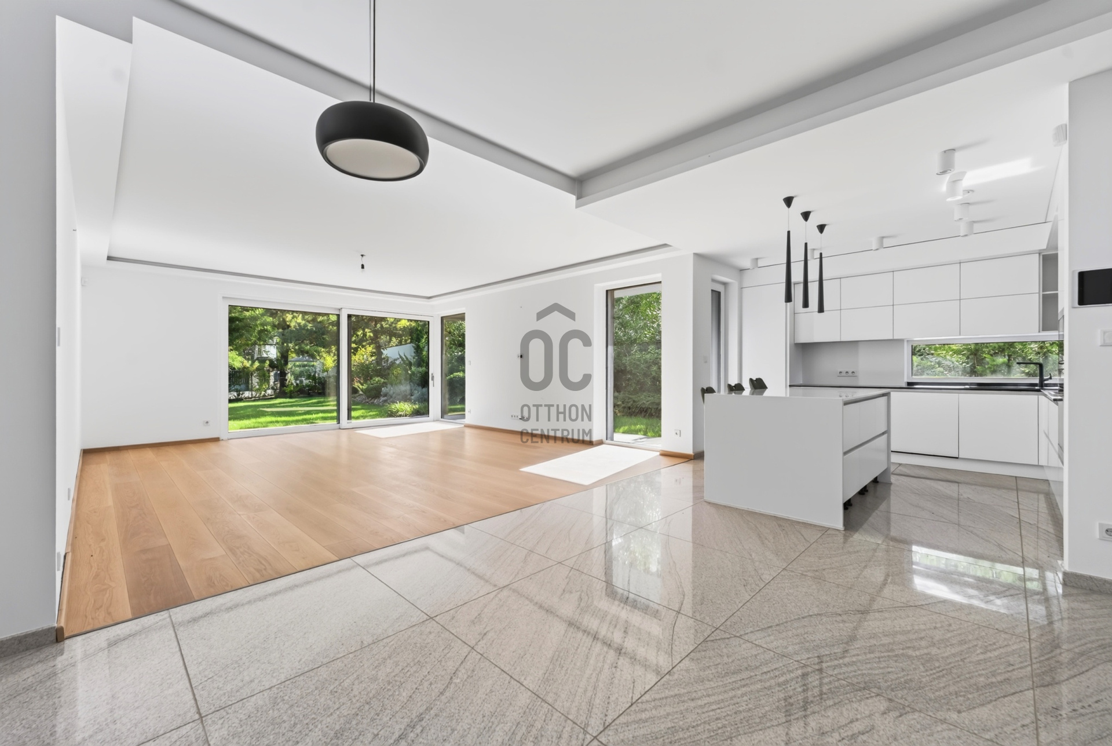
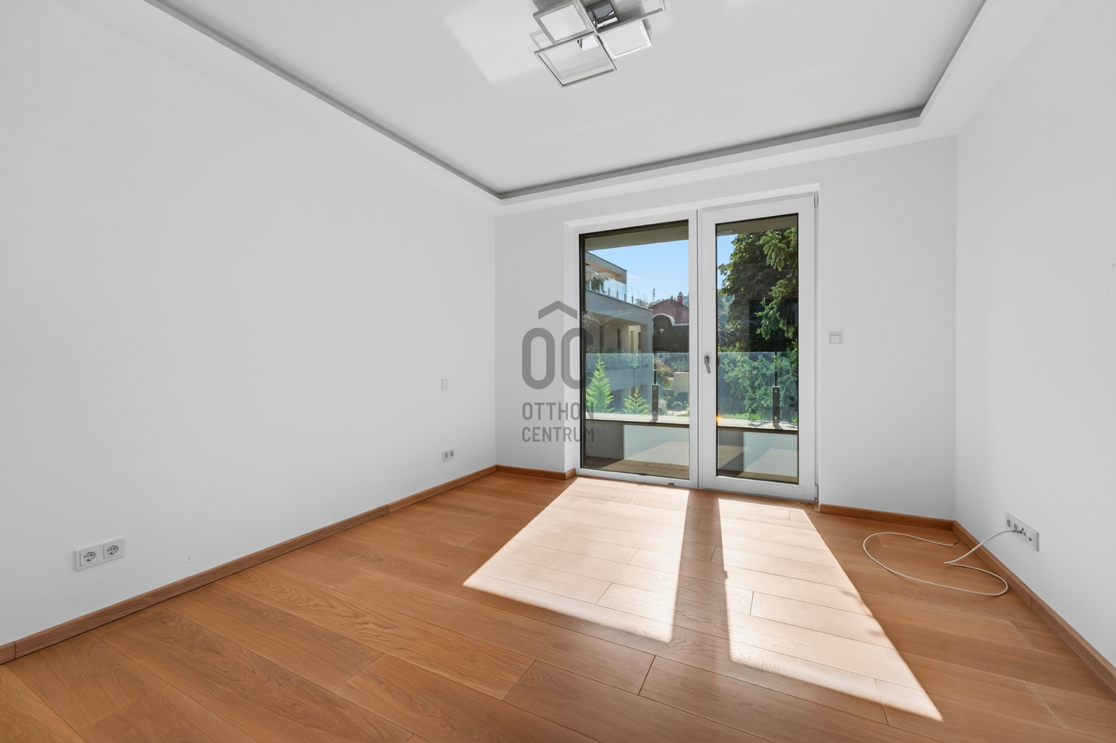
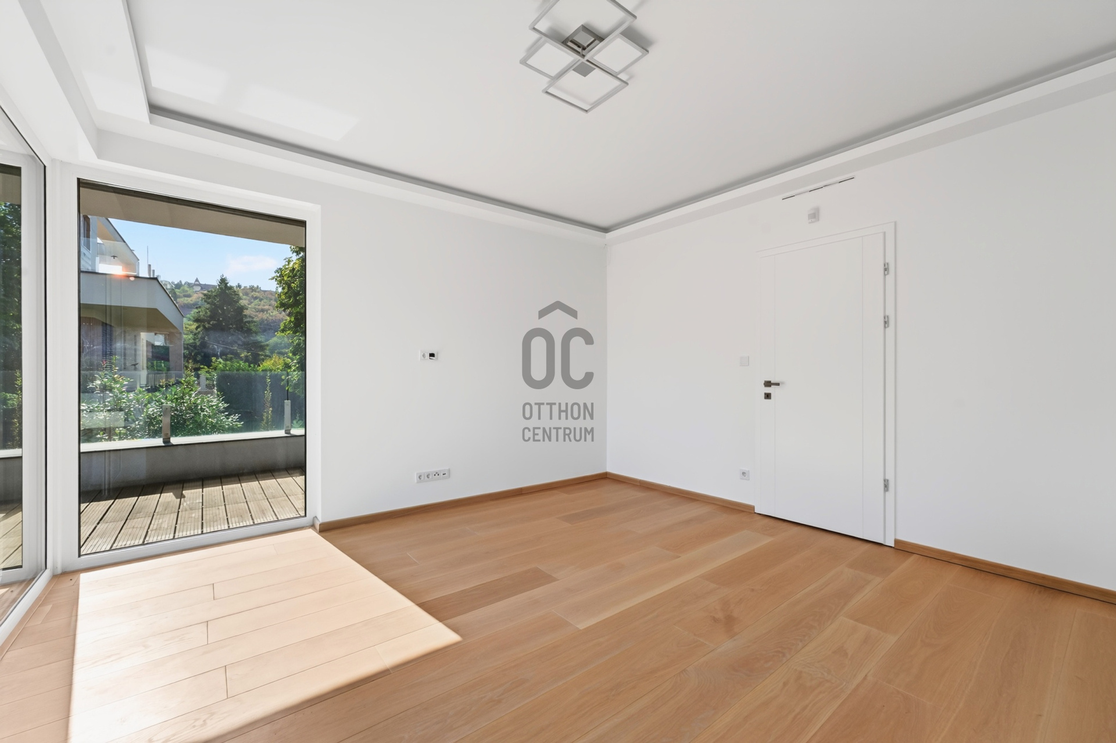
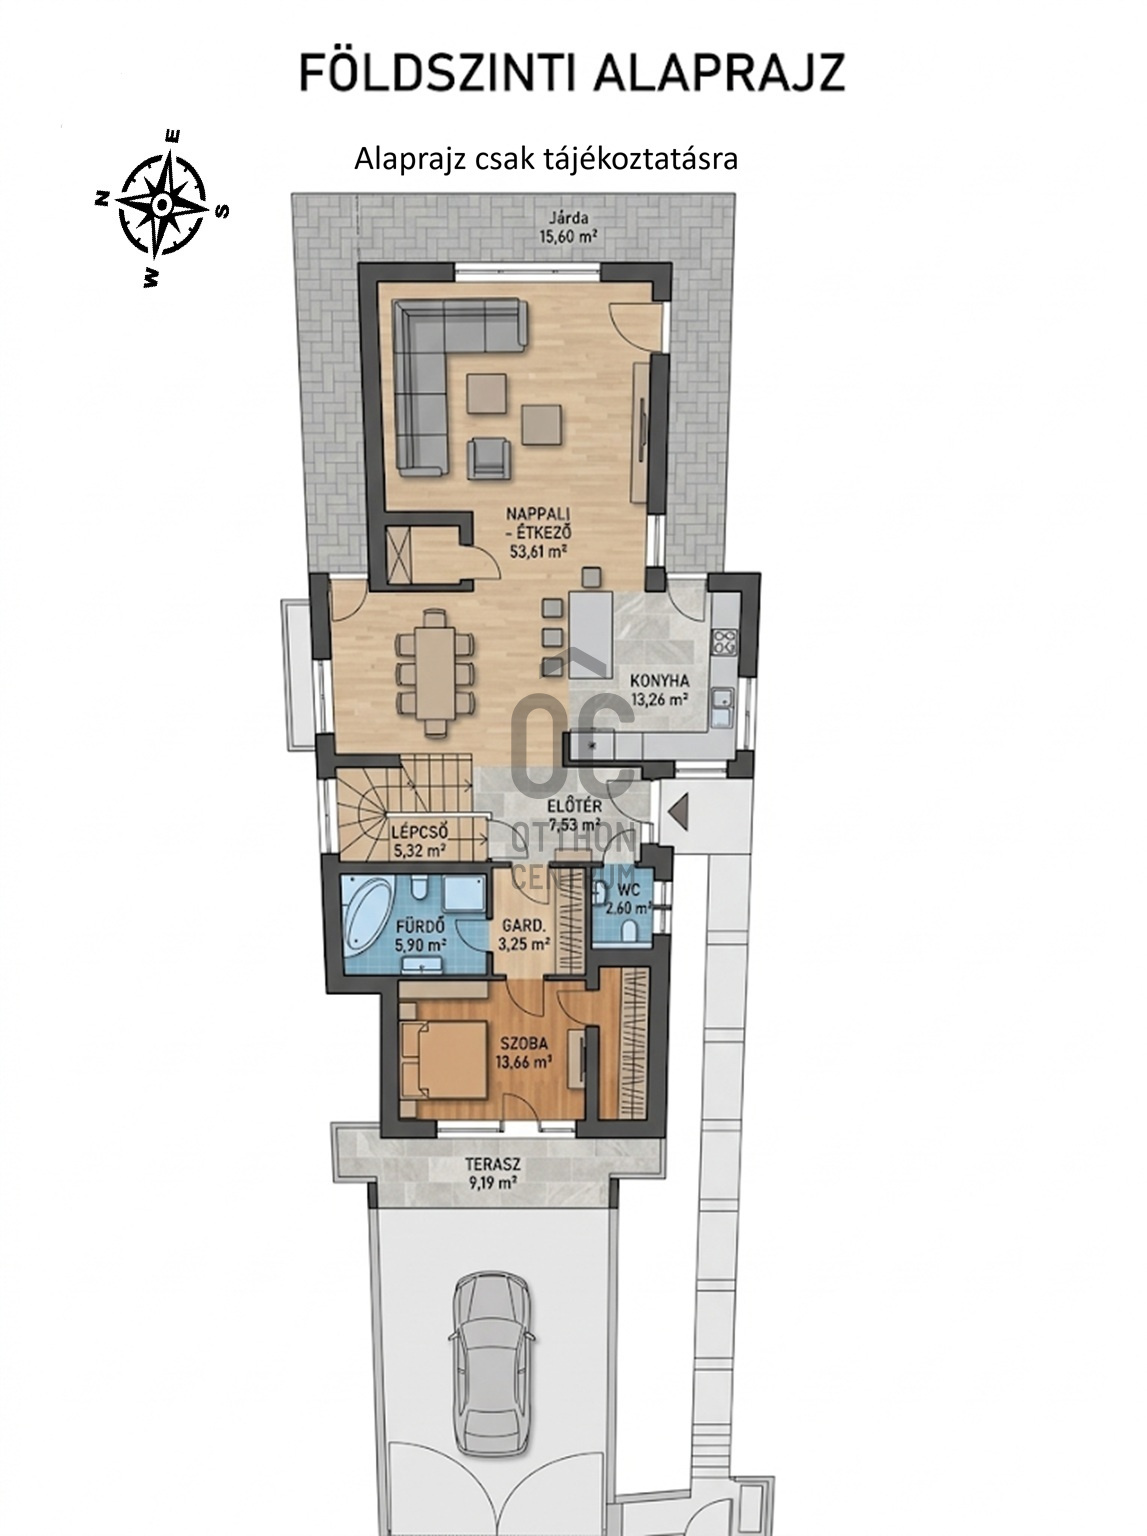
Ground Floor – The Heart of Entertaining (120 m²): A seamless 64 m² open-plan living, dining, and kitchen area connected directly to the garden and terraces through expansive Hofstadter glass walls. This level also features a private guest suite with its own en-suite bathroom and secluded terrace.
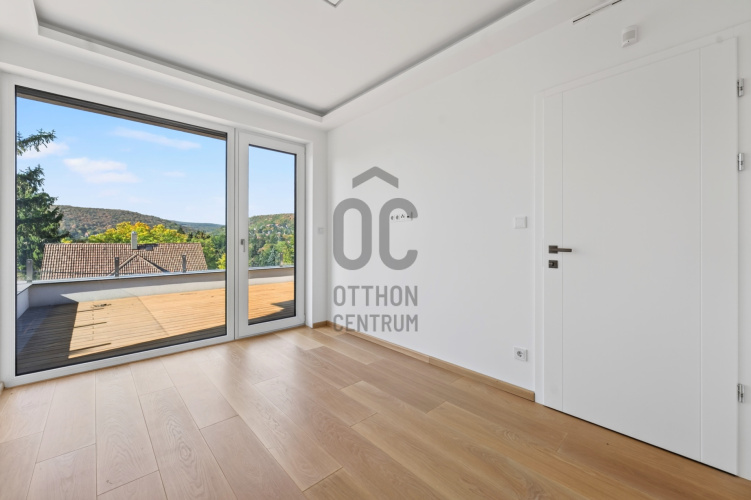
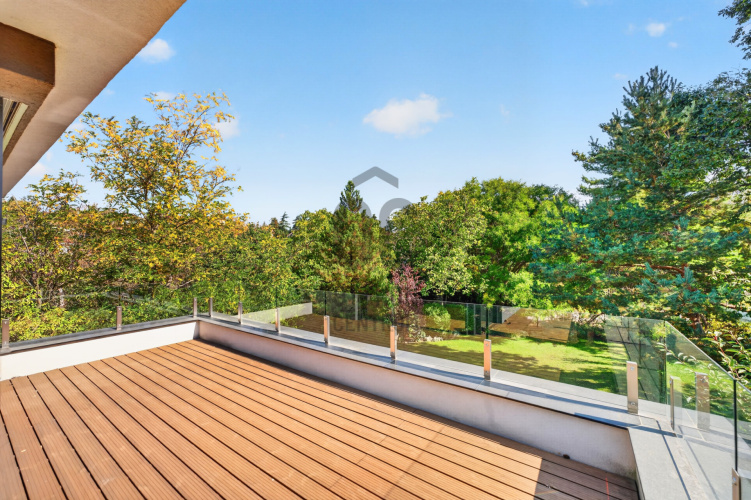
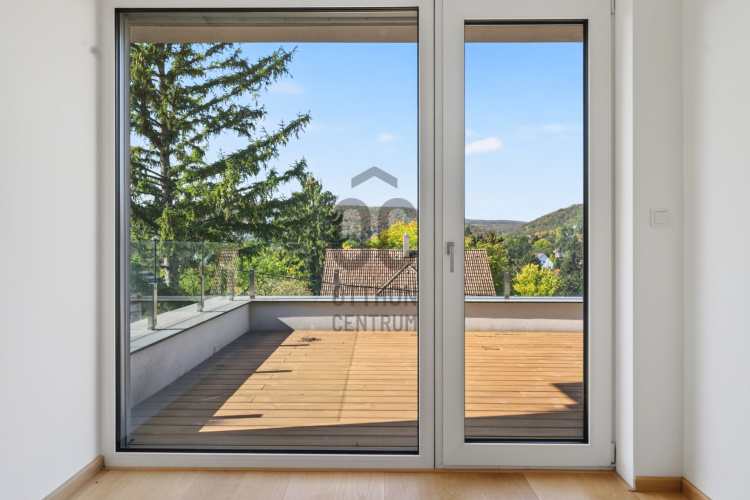
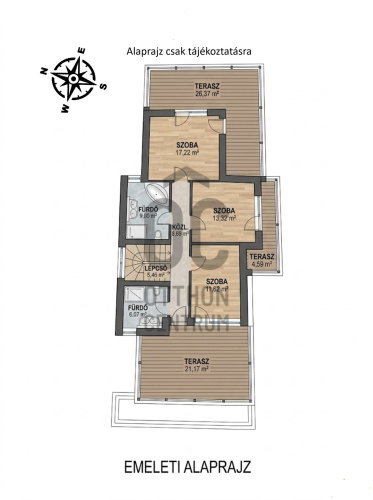
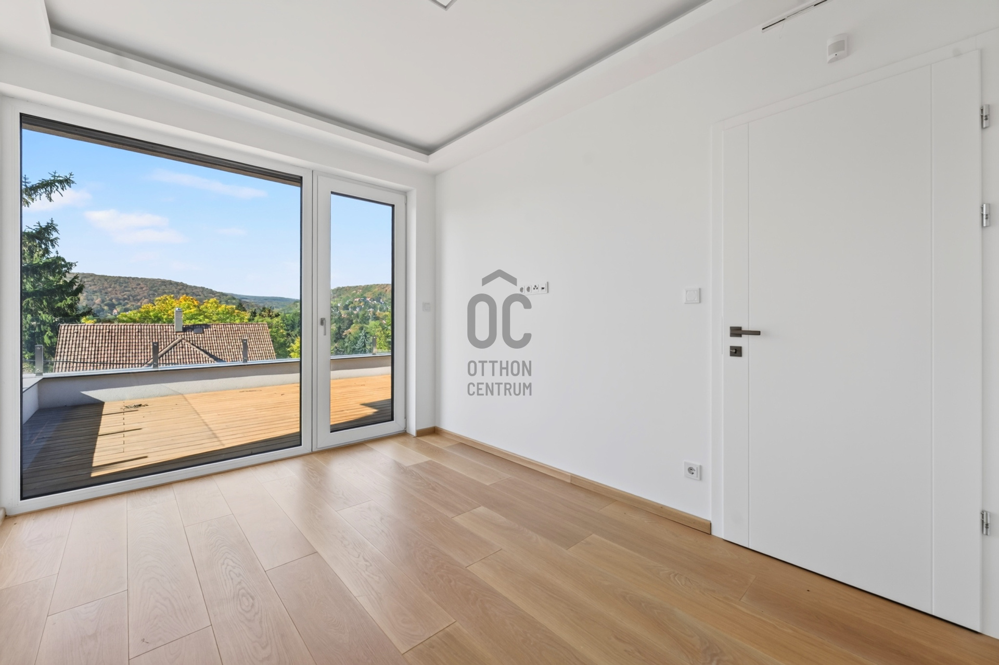
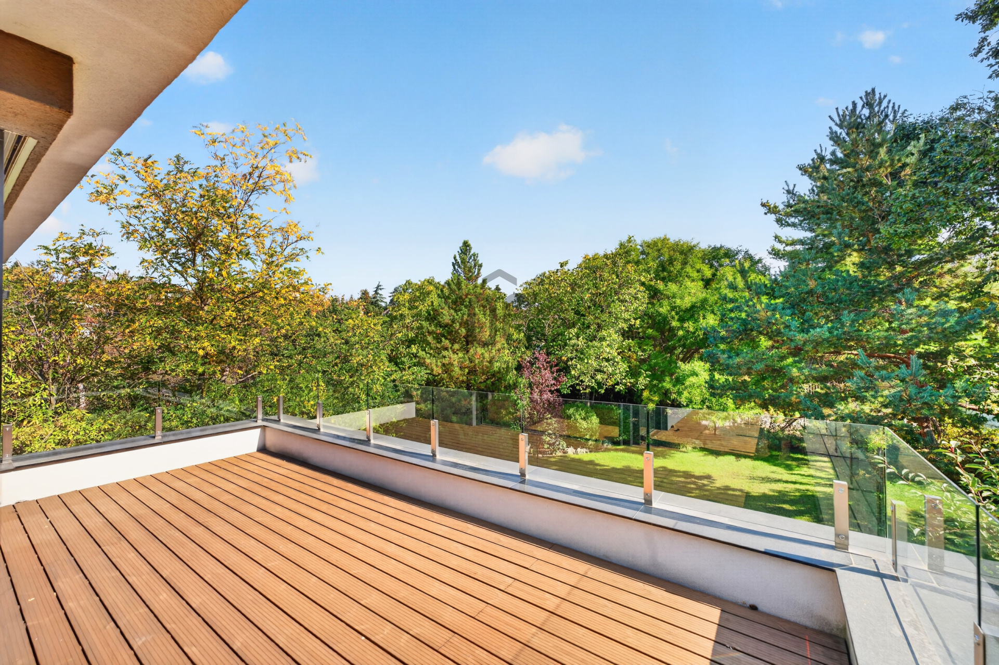
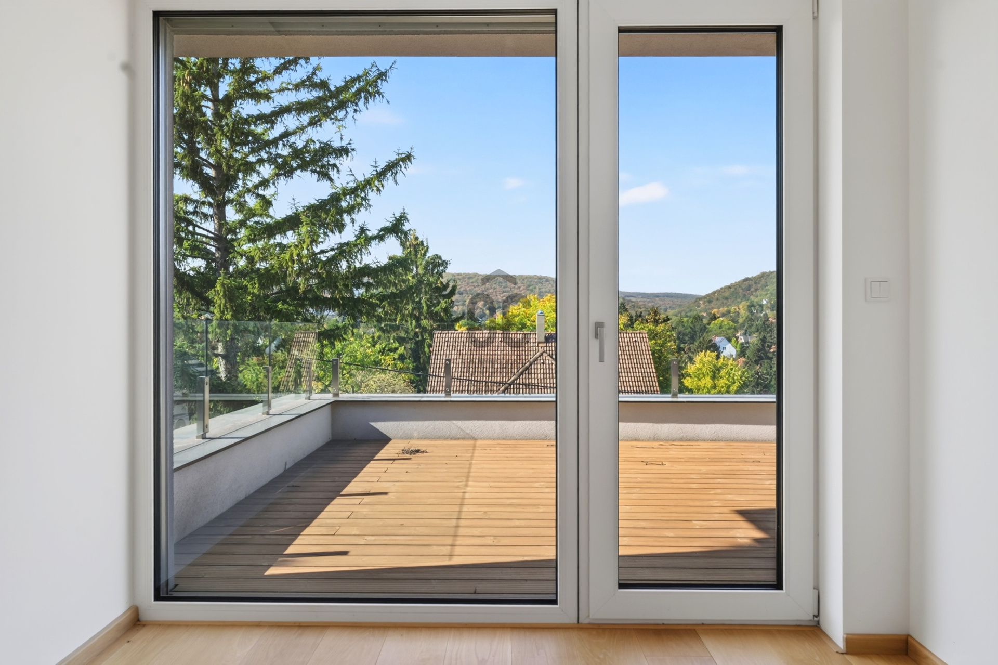
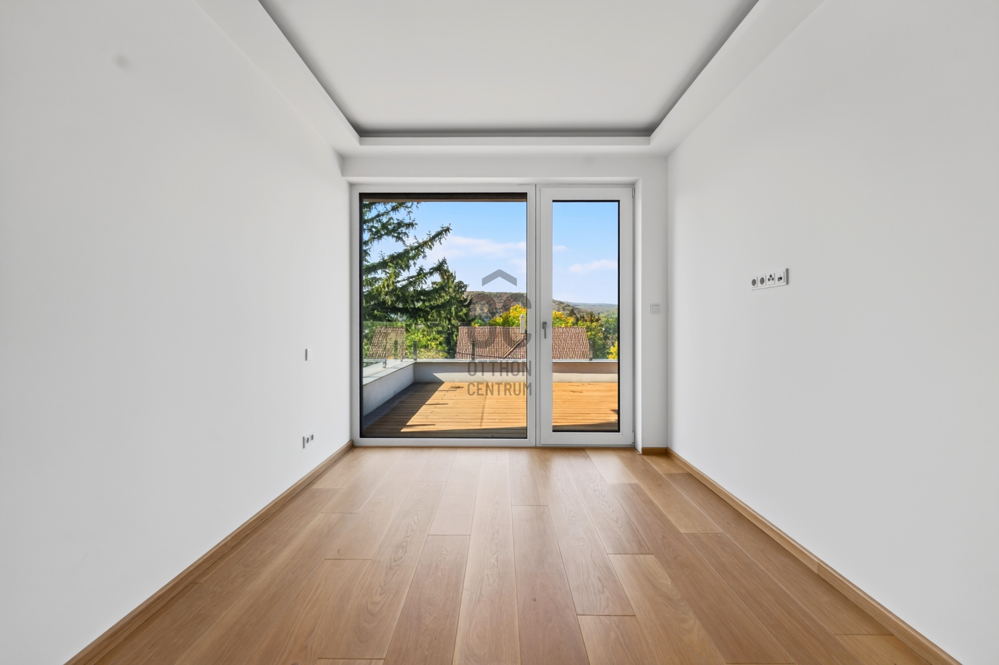
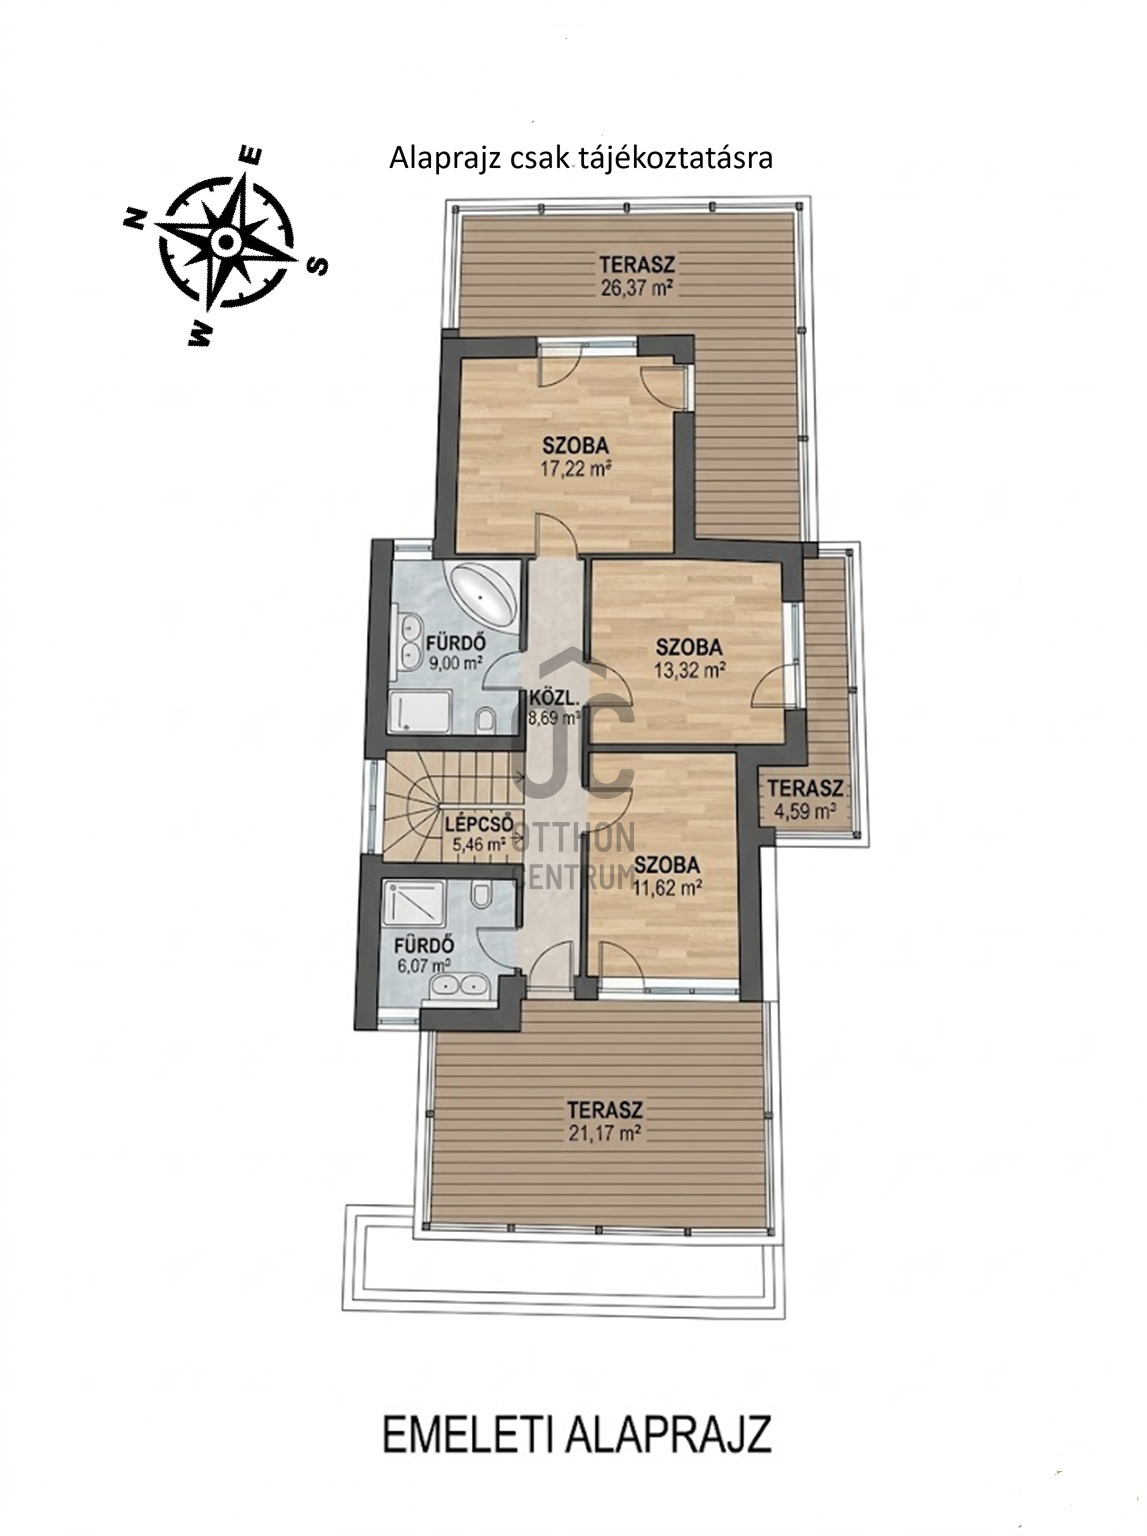
Upper Floor – The Private Quarters (74 m²): Three generous bedrooms, two elegant marble bathrooms, and a combined 47 m² of panoramic terrace space where the sweeping Buda hills become your everyday backdrop.
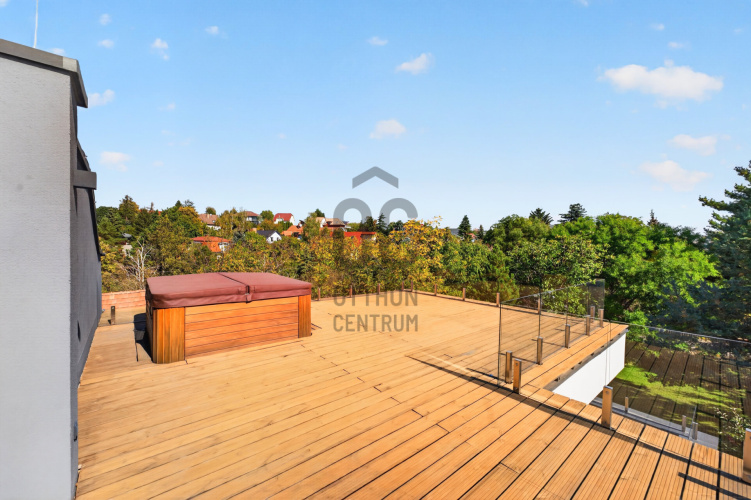
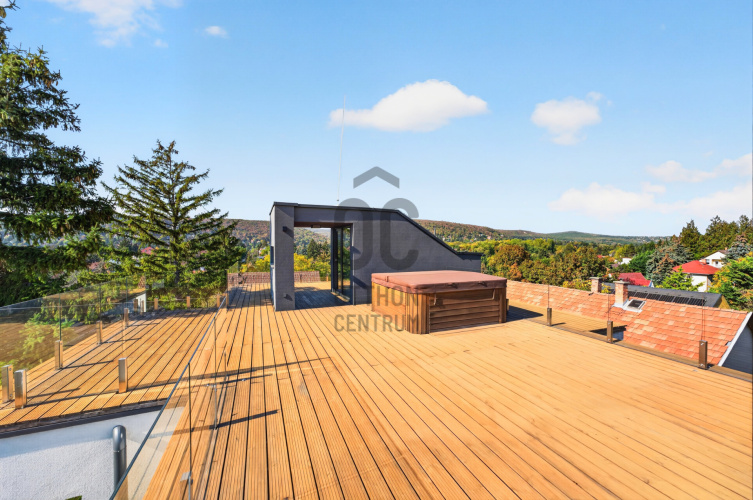
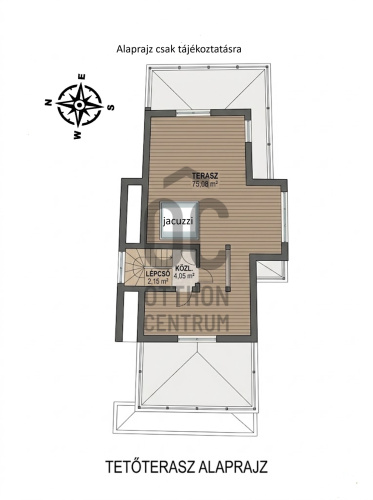
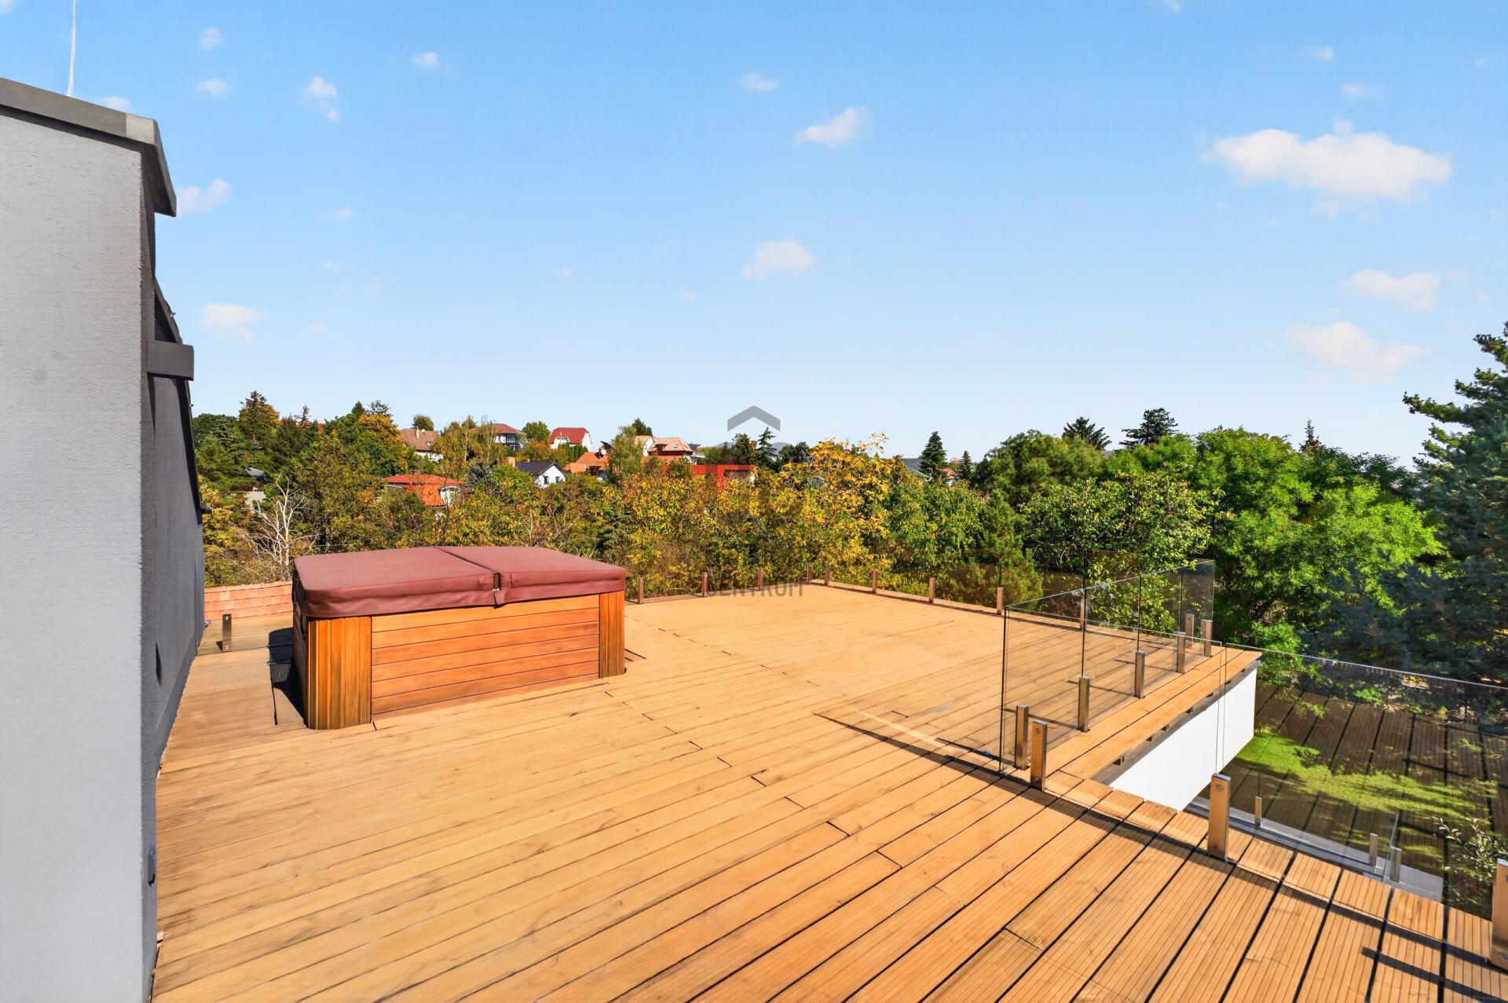
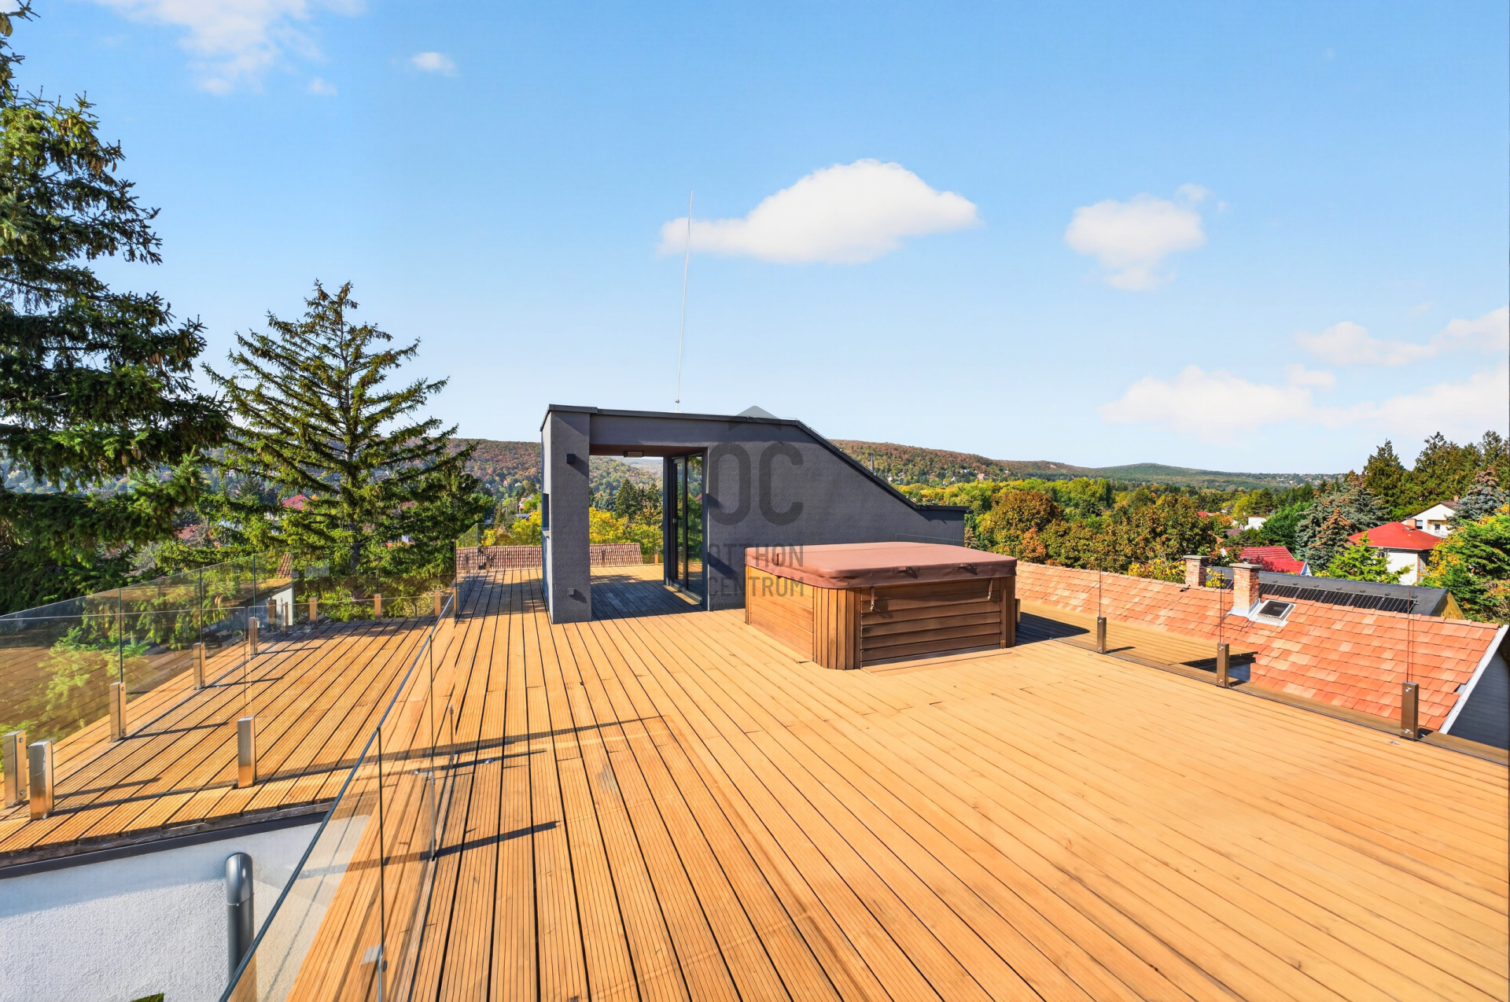
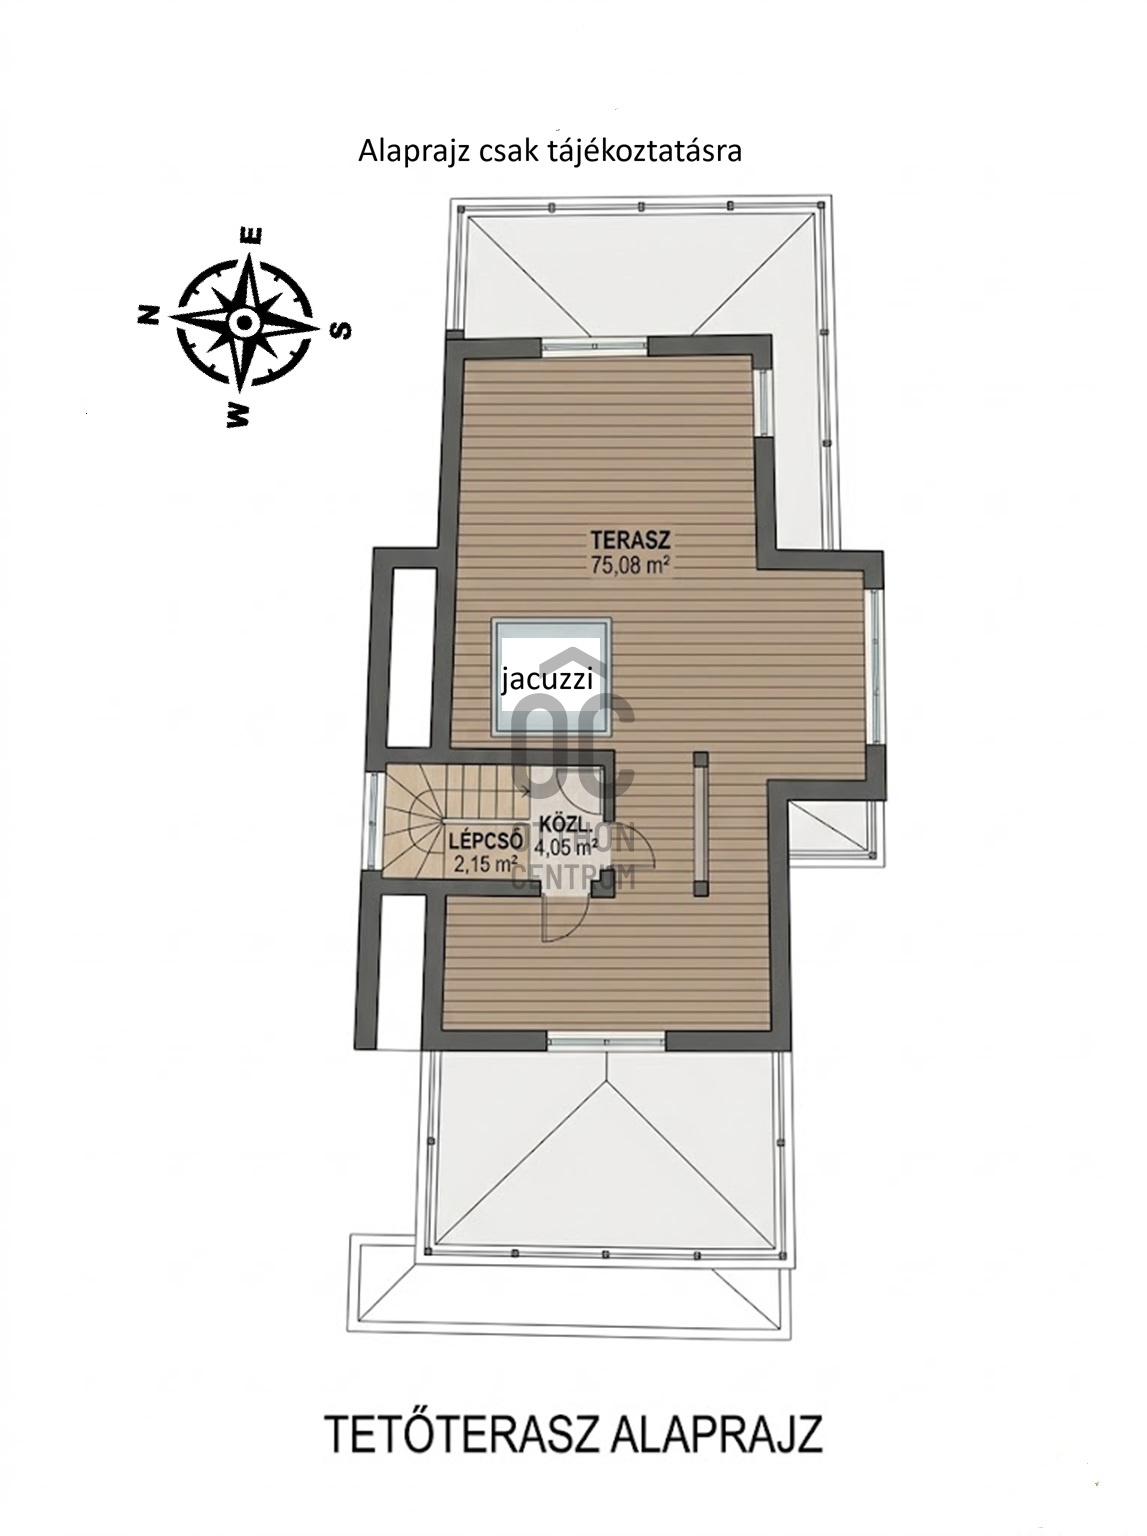
The Crown – 360° Rooftop Terrace & Lounge (81 m²): A 75 m² private horizon complete with a heated jacuzzi and wet-bar preparation—an extraordinary setting for private gatherings or quiet sunset evenings above the hills.
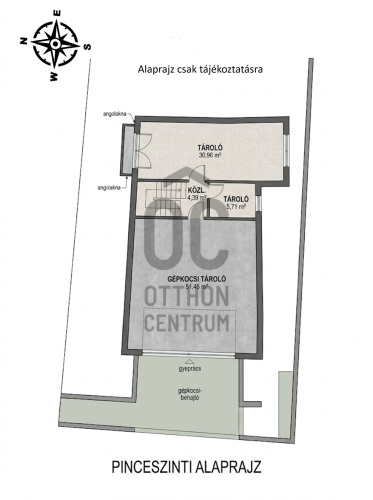
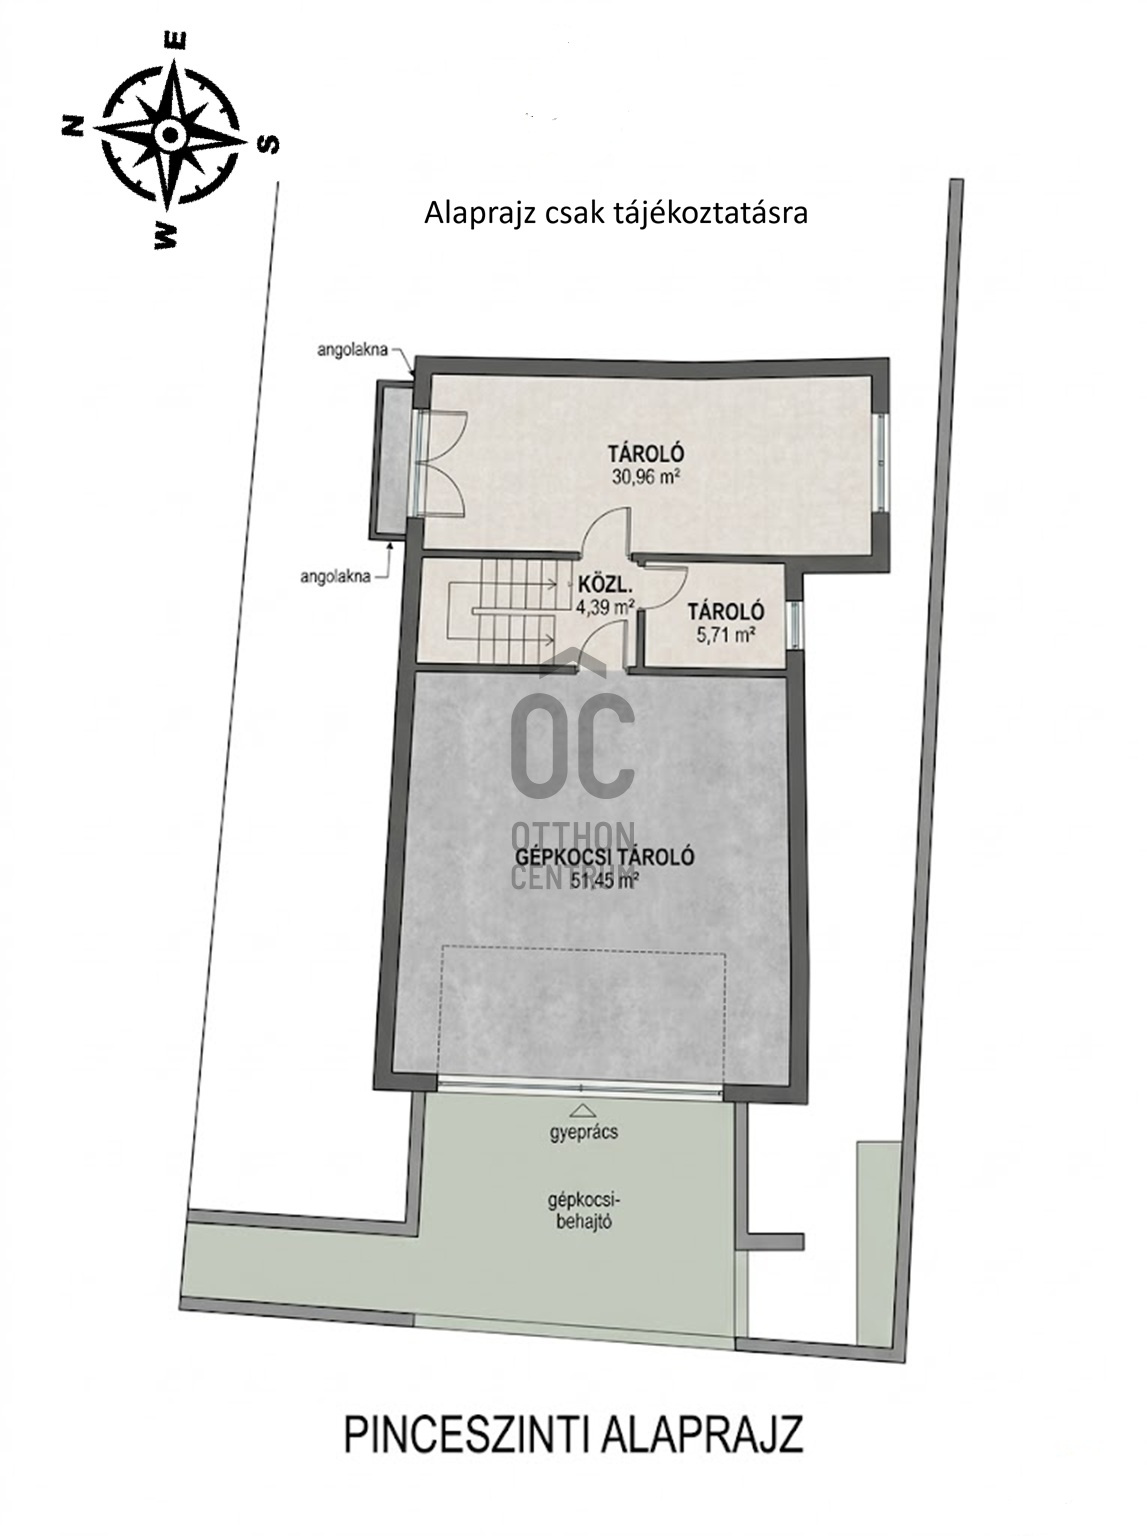
Lower Level – Comfort & Discretion (101 m²): A spacious 52 m² two-car garage, provisions for a private fitness and wellness area, laundry room, and a dedicated technical facility.
Technical Excellence – Loxone & Stiebel Eltron
Engineered to meet the highest energy-efficiency and smart-living standards:
Stiebel Eltron Integrated Heat Pump System: Ceiling cooling and heating, underfloor heating, and central heat-recovery ventilation deliver draft-free, optimal climate control year-round.
Comprehensive Loxone Smart Home Automation: Multi-zone climate control, motorized external venetian blinds, ambient lighting scenes, security cameras, and remote pre-heating for the rooftop jacuzzi—all manageable via smartphone.
Thermal & Acoustic Insulation: Triple-glazed aluminum Hofstadter windows and premium Hansgrohe fixtures throughout.
Location & Surroundings
Situated on a discreet side street with zero through-traffic, just minutes from Budapest's top international and prestigious educational institutions (Gustave Eiffel French School, SEK Budapest International School, and the American International School of Budapest). Széphalom and Stop.Shop retail centers, private medical clinics, and premier sports facilities are all easily accessible.
The property is unencumbered and ready for immediate occupancy.
For a private viewing arrangements, please contact us with confidence.
WELCOME HOME.
Set on an 881 m² landscaped plot offering complete privacy, this three-story villa boasts nearly 300 m² of pure living space. The architectural proportions, abundant natural light, and curated premium finishes establish the estate's standing the moment you step inside: polished Indian **Kashmir White granite** on the staircases and corridors, authentic **Carrara marble** in the bathrooms, and finely brushed natural oak flooring creating an enduring atmosphere throughout the living areas.
Spatial Experience and Functionality
Ground Floor – The Heart of Entertaining (120 m²): A seamless 64 m² open-plan living, dining, and kitchen area connected directly to the garden and terraces through expansive Hofstadter glass walls. This level also features a private guest suite with its own en-suite bathroom and secluded terrace.
Upper Floor – The Private Quarters (74 m²): Three generous bedrooms, two elegant marble bathrooms, and a combined 47 m² of panoramic terrace space where the sweeping Buda hills become your everyday backdrop.
The Crown – 360° Rooftop Terrace & Lounge (81 m²): A 75 m² private horizon complete with a heated jacuzzi and wet-bar preparation—an extraordinary setting for private gatherings or quiet sunset evenings above the hills.
Lower Level – Comfort & Discretion (101 m²): A spacious 52 m² two-car garage, provisions for a private fitness and wellness area, laundry room, and a dedicated technical facility.
Technical Excellence – Loxone & Stiebel Eltron
Engineered to meet the highest energy-efficiency and smart-living standards:
Stiebel Eltron Integrated Heat Pump System: Ceiling cooling and heating, underfloor heating, and central heat-recovery ventilation deliver draft-free, optimal climate control year-round.
Comprehensive Loxone Smart Home Automation: Multi-zone climate control, motorized external venetian blinds, ambient lighting scenes, security cameras, and remote pre-heating for the rooftop jacuzzi—all manageable via smartphone.
Thermal & Acoustic Insulation: Triple-glazed aluminum Hofstadter windows and premium Hansgrohe fixtures throughout.
Location & Surroundings
Situated on a discreet side street with zero through-traffic, just minutes from Budapest's top international and prestigious educational institutions (Gustave Eiffel French School, SEK Budapest International School, and the American International School of Budapest). Széphalom and Stop.Shop retail centers, private medical clinics, and premier sports facilities are all easily accessible.
The property is unencumbered and ready for immediate occupancy.
For a private viewing arrangements, please contact us with confidence.
Registration Number
H525260
Property Details
Sales
for sale
Legal Status
used
Character
house
Construction Method
brick
Net Size
262 m²
Gross Size
304 m²
Plot Size
881 m²
Size of Terrace / Balcony
127 m²
Heating
heat pump
Ceiling Height
275 cm
Number of Levels Within the Property
2
Orientation
East
View
Green view
Condition
Excellent
Condition of Facade
Excellent
Neighborhood
quiet, green
Year of Construction
2021
Number of Bathrooms
3
Garage
Included in the price
Garage Spaces
2
Water
Available
Gas
On the street
Electricity
Available
Sewer
Available
Energy Certificate
B
Storage
Independent
Rooms
open-plan living and dining room
50.6 m²
kitchen
13.3 m²
bedroom
13.7 m²
bathroom-toilet
8 m²
entryway
7.8 m²
wardrobe
5.3 m²
bedroom
17.2 m²
bedroom
13.3 m²
bedroom
11.6 m²
bathroom-toilet
9 m²
bathroom-toilet
6.1 m²
corridor
8.7 m²
terrace
26.3 m²
terrace
21.2 m²
terrace
4.6 m²
corridor
4.1 m²
roof terrace
75.1 m²
garage
51.4 m²
storage
31 m²
storage
5.7 m²
corridor
5.7 m²

Ruczek Krisztina
Credit Expert
April Budapest Home Expert of the Month
2nd Place
Pieke Dénes
Double Diamond-level Home Expert
Rating:
9.5 points