164,000,000 Ft
446,000 €
- 223m²
- 4 Rooms
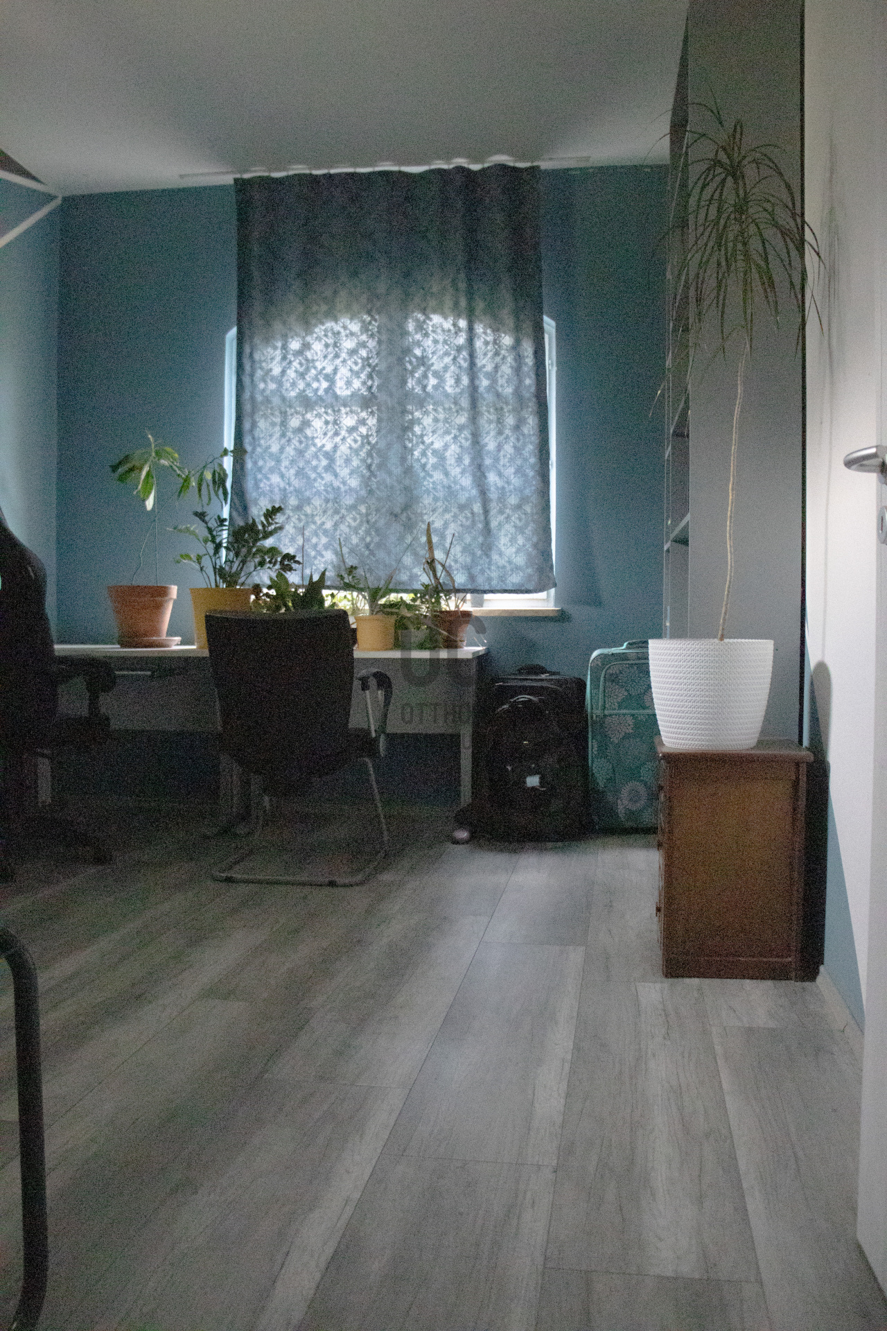
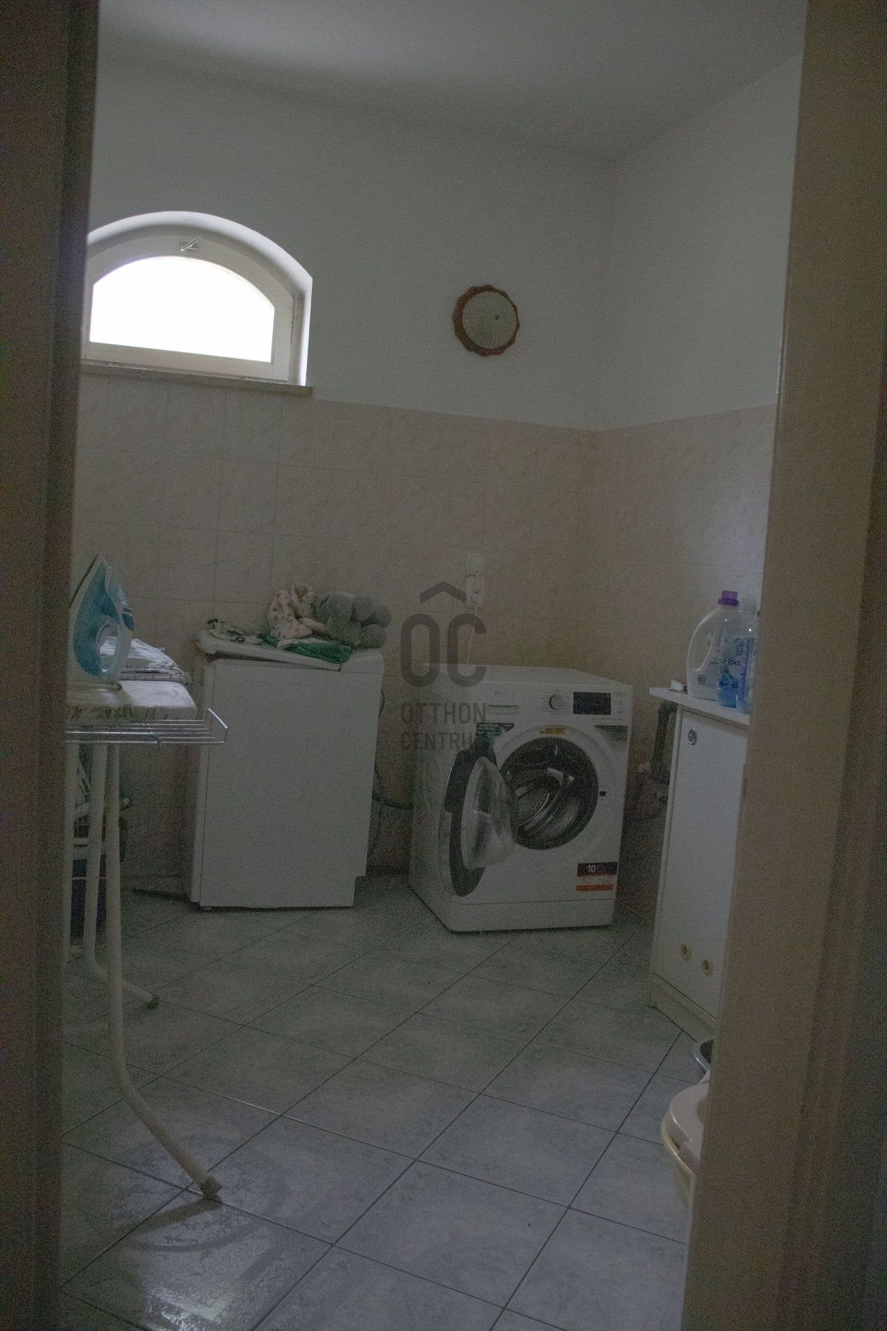
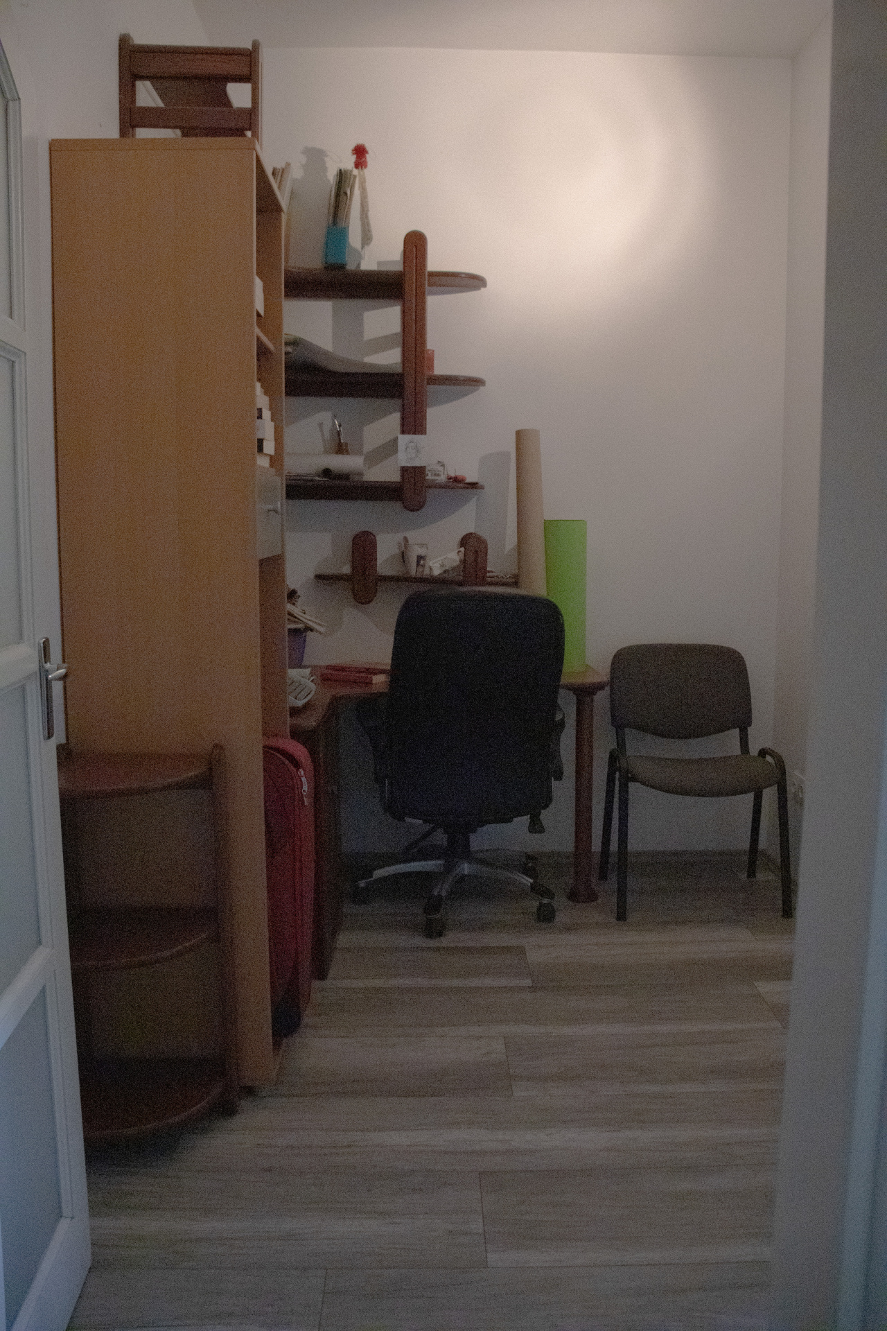
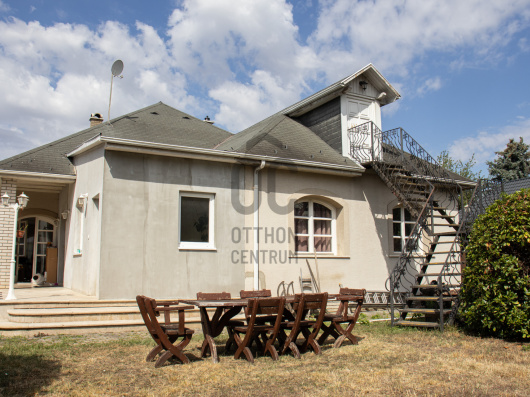
Two-generation detached house in Érd Tusculanum – 2 separate living units that can easily be combined!
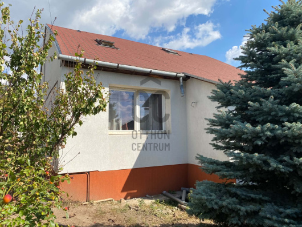
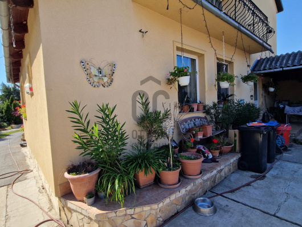
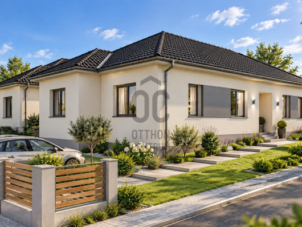
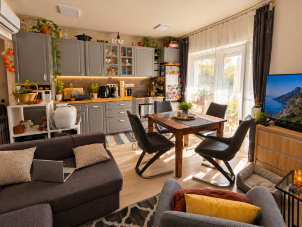
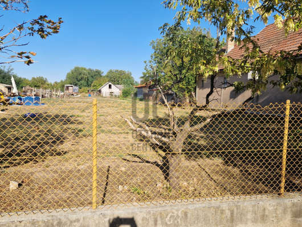
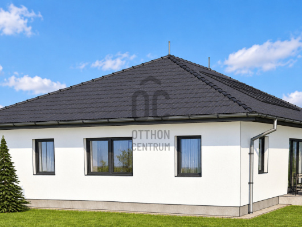
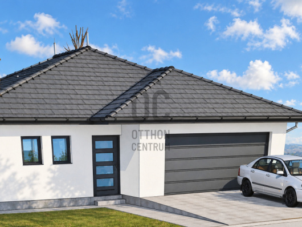
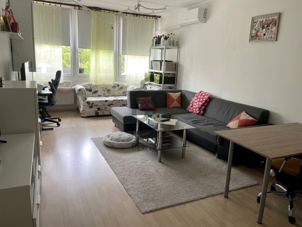
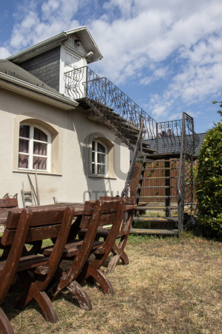
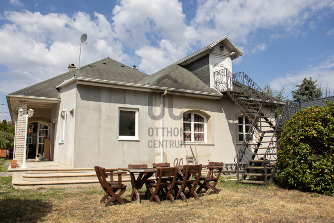
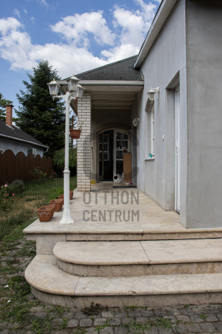
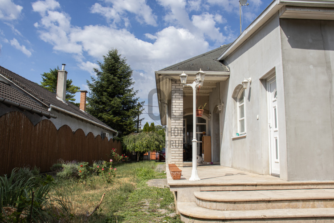
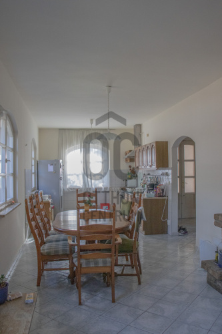
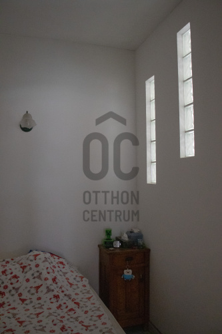
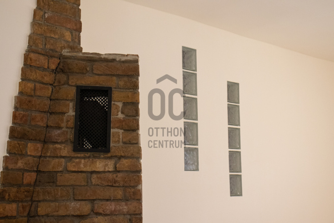
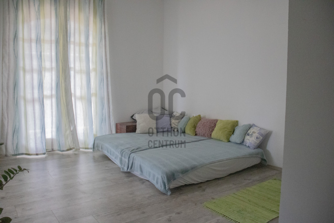
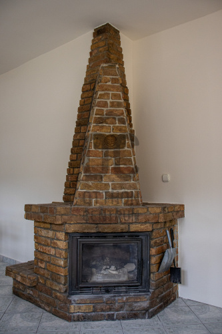
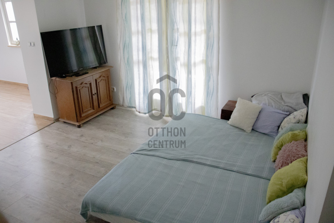
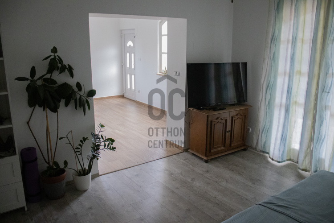
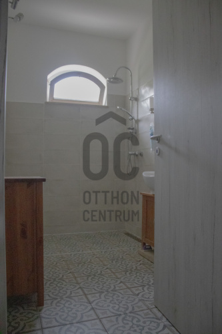
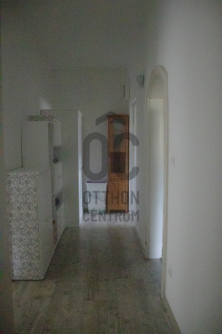
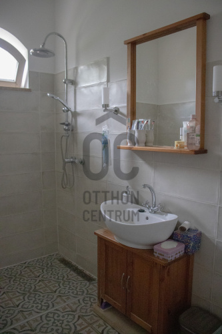
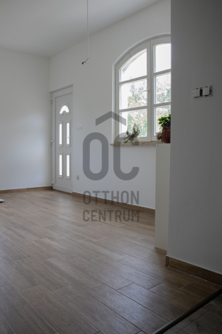
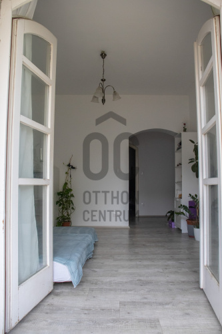
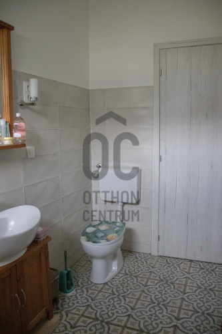
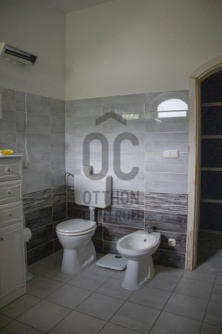
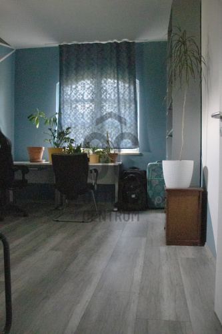
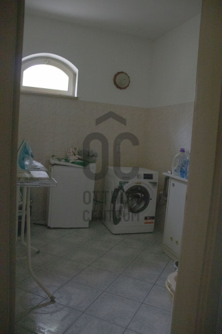
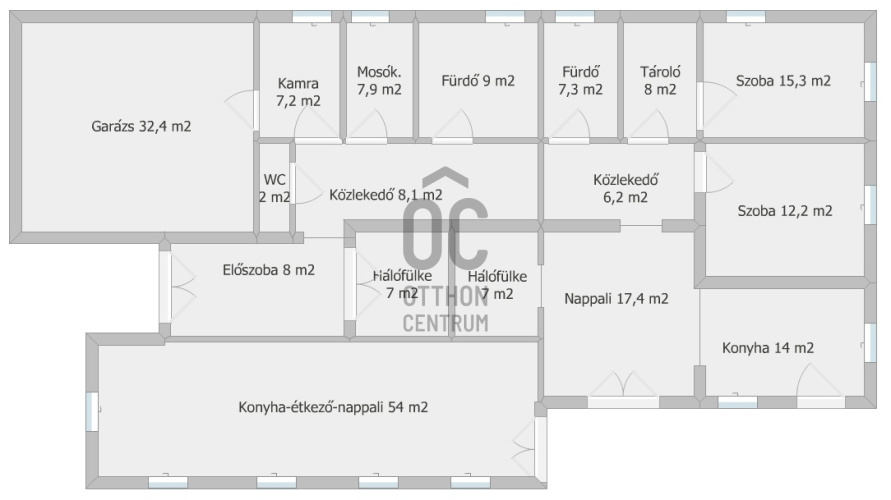
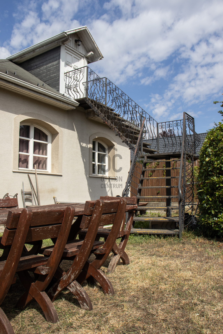
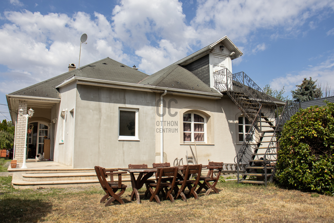
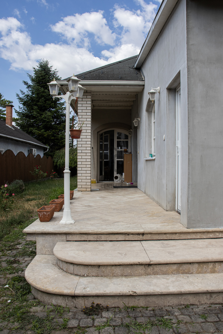
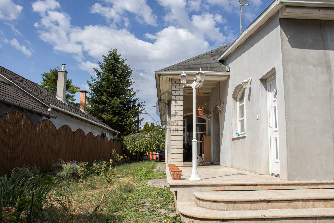
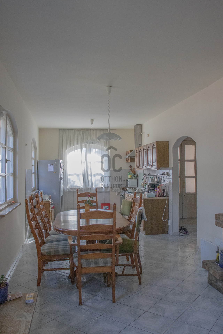
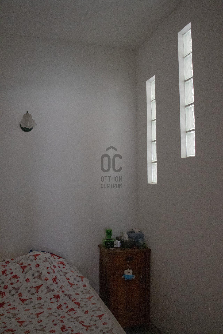
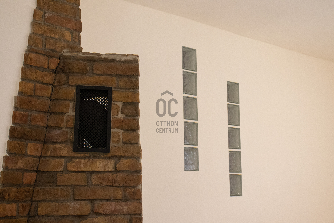
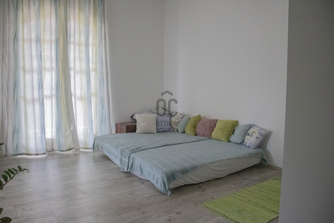
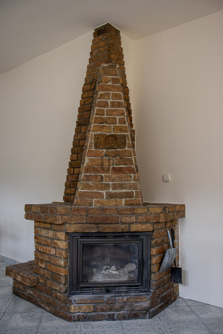
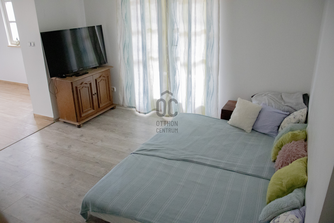
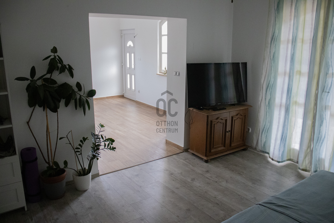
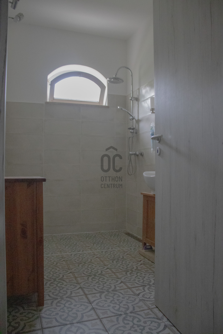
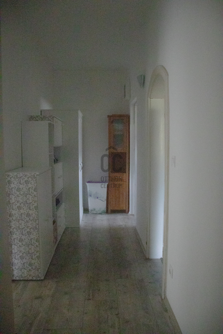
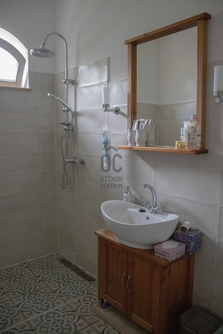
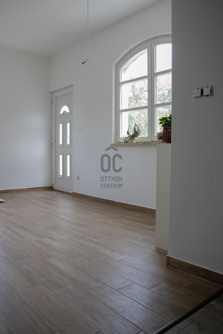
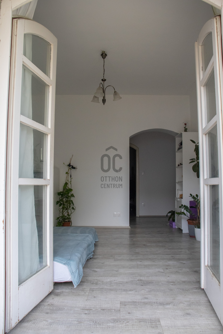
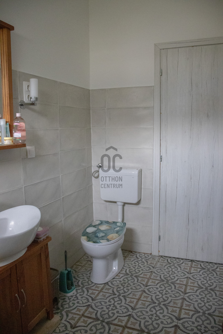
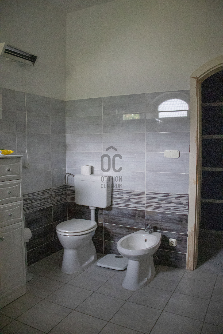
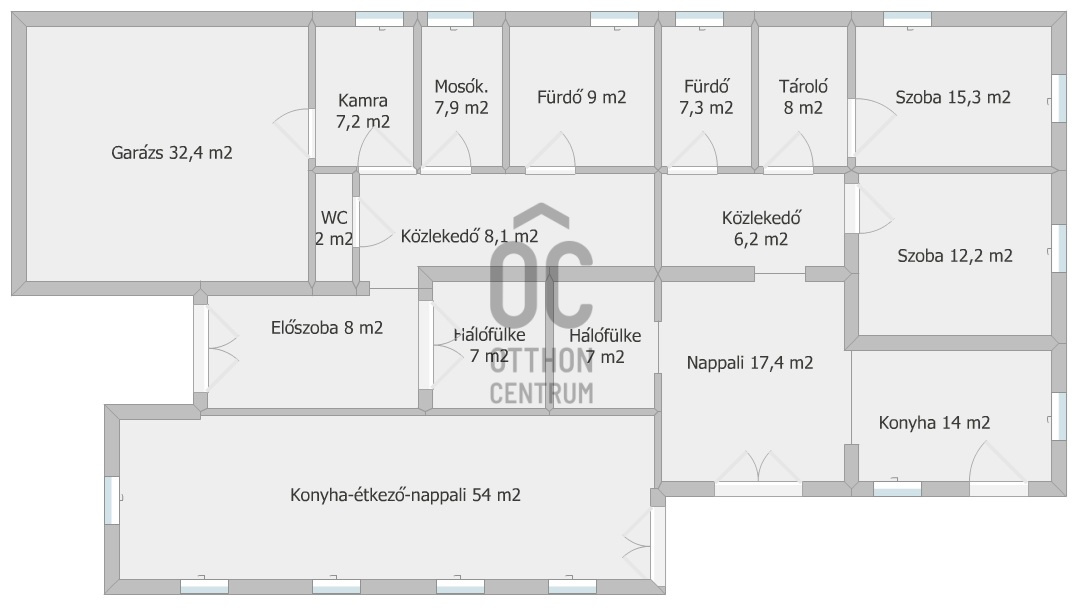
In a quiet, popular area of Érd, in Tusculanum, a spacious family house built in 1997 is for sale. The property, with an area of 223 m², currently consists of two separate living units with independent entrances. This property may be particularly interesting for those looking for a shared yet well-separated home for two generations, or for those who want to take advantage of the opportunity to rent out one part of the house. **TWO INDEPENDENT LIVING UNITS – MANY POSSIBILITIES** The house has been divided into two physically separate living units, each with its own entrance, allowing both living spaces to be used independently. The rooms in the larger unit include: - Kitchen-dining-living room: 54 m² - Bedroom nook: 7 m² - Hallway: 8 m² - Toilet: 2 m² - Corridor: 8.1 m² - Pantry: 7.2 m² - Laundry room: 7.9 m² - Bathroom: 9 m² The rooms in the smaller unit include: - Living room: 17.4 m² - Bedroom nook: 7 m² - Kitchen: 14 m² - Room: 15.3 m² - Room: 12.2 m² - Bathroom: 7.3 m² - Storage: 8 m² - Corridor: 6.2 m² The design is particularly suitable for the cohabitation of parents and adult children, or families and grandparents. Living together can be achieved while everyone retains their own independent living space. At the same time, the house is also excellent for investment purposes: one unit can remain for personal use while the other can be rented out, offering additional utilization options. **IF YOU WANT A SINGLE HUGE HOME** The two units have been physically separated, but the utility meters are currently shared. If the new owner prefers a single, large family home, the two units can be easily reconnected with minimal effort: by removing the partition walls, the original, contiguous floor plan can be restored. This is a significant advantage as the property does not offer a solution for just one life situation: the new owner can decide whether to use it as a two-generation home, a partially rented property, or a single large family home. The further separation of utilities can also be tailored to the new owner's needs. **EXCELLENT STRUCTURAL BASES, SPACIOUSNESS, AND EXPANSION POTENTIAL** The house has excellent structural and technical foundations. Features include: - Quality pine window frames - Underfloor heating - Limestone cladding on the terrace and window sills - Wrought iron fence - Well-maintained, green garden - Fruit trees - Huge attic space accessible by a separate staircase The design of the attic offers additional possibilities: due to the favorable roof pitch, more living spaces can be created, meaning the property still holds significant potential. **32 M² TWO-CAR GARAGE + 380 V** The house includes a 32 m² two-car garage, which is suitable not only for comfortably parking two cars. The garage is also equipped with 380 V industrial power, which was previously installed for the use of industrial machines. This is an excellent opportunity today for, for example: - Fast charging of electric cars, - Establishing a serious DIY or hobby workshop, - Using higher-powered machines. **QUIET NEIGHBORHOOD, QUICK TRANSPORTATION** The house is located in a quieter part of Érd's Tusculanum district, in a well-maintained, green environment. Thus, the residential area is calm, while necessary daily services, schools, kindergartens, and shopping opportunities, as well as the center of Érd, can be reached quickly. The M7 and M6 highways can be accessed within a few minutes, allowing for quick travel to Budapest by car. **WHY IS IT WORTH SEEING?** A 223 m² house with a 32 m² two-car garage, two separate living units, suitability for two-generation use, rental possibilities, a reconnectable floor plan, huge attic potential, and 380 V industrial power. A property that adapts to life situations: it can serve as a two-generation home, a partially rented house, or a single large family home that meets all needs. It's worth seeing in person because the spacious areas and various utilization options are truly perceptible on-site.
Registration Number
H524699
Property Details
Sales
for sale
Legal Status
used
Character
house
Construction Method
brick
Net Size
223 m²
Gross Size
270 m²
Plot Size
935 m²
Heating
Gas circulator
Ceiling Height
285 cm
Orientation
South
View
Green view
Condition
Average
Condition of Facade
Average
Neighborhood
quiet, green
Year of Construction
1997
Number of Bathrooms
2
Garage Spaces
2
Number of Covered Parking Spots
2
Water
Available
Gas
Available
Electricity
Available
Sewer
Available
Multi-Generational
yes
Storage
Independent
Rooms
living room
37 m²
open-plan kitchen and dining room
17 m²
pantry
7.2 m²
laundry room
7.9 m²
bathroom-toilet
9 m²
bathroom-toilet
7.3 m²
storage
8 m²
room
15.3 m²
room
12.2 m²
toilet
2 m²
entryway
8 m²
corridor
8.1 m²
corridor
6.2 m²
living room
17.4 m²
kitchen
14 m²
half room
7 m²
half room
7 m²
garage
32.4 m²

Kele Szabina Éva
Credit Expert