189,000,000 Ft
520,000 €
- 174m²
- 5 Rooms
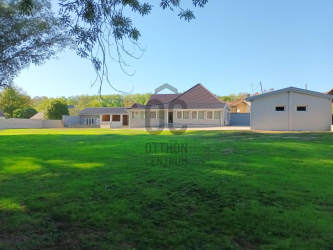
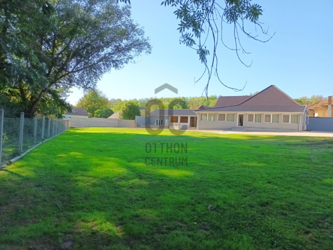
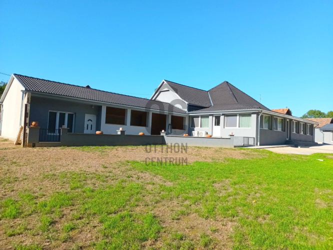
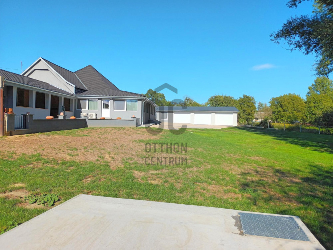
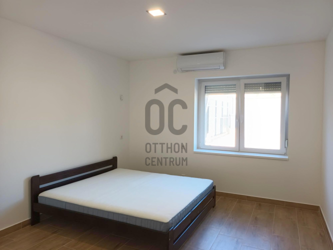
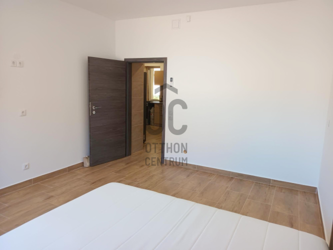
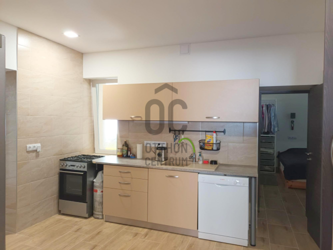
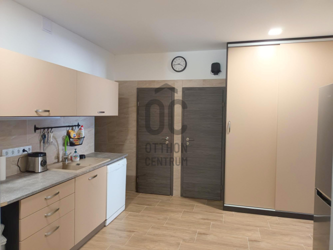
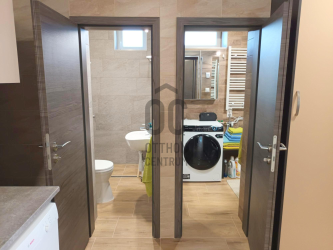
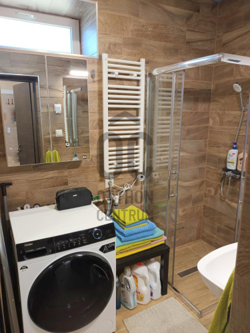
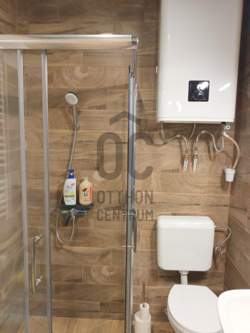
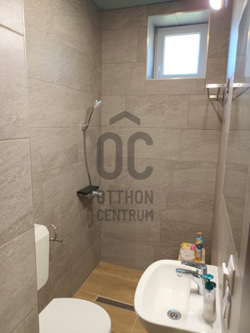
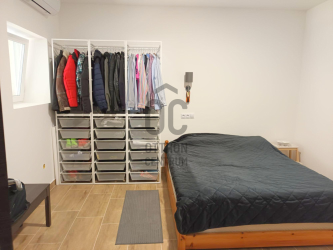
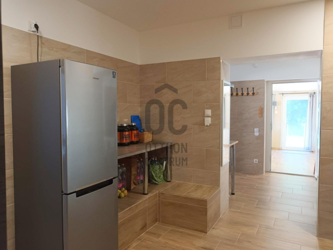
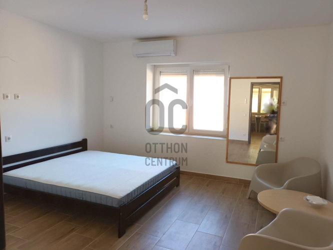
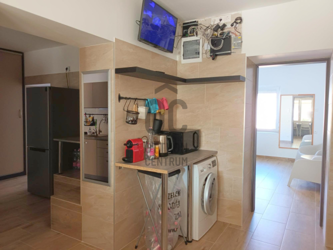
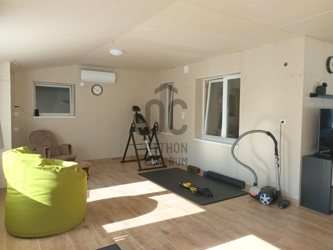
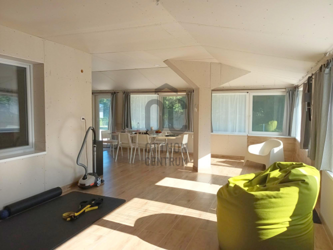
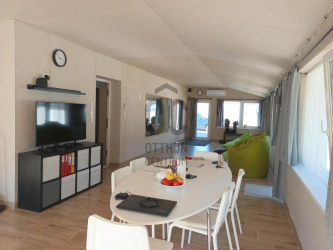
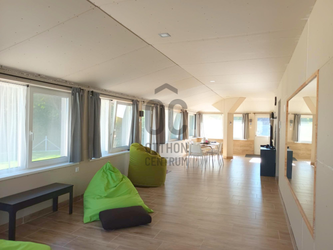
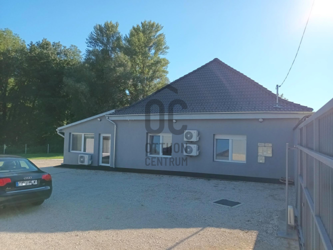
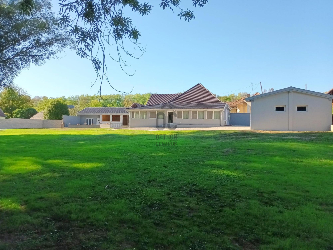
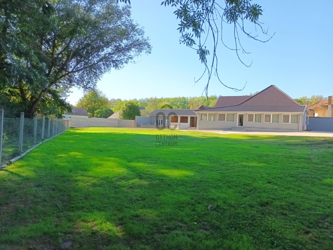
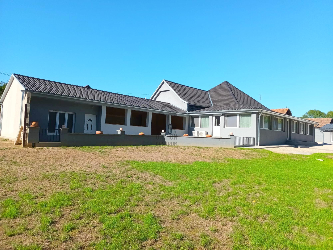
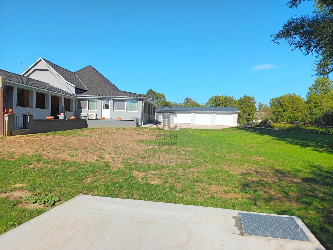
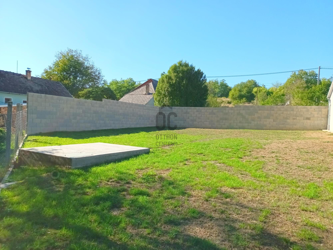
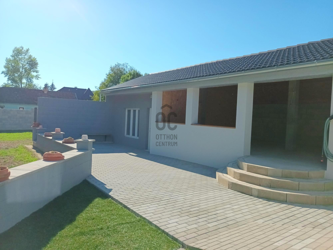
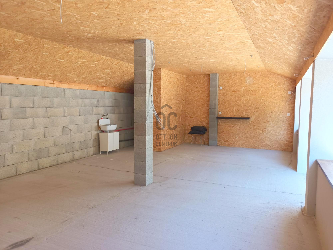
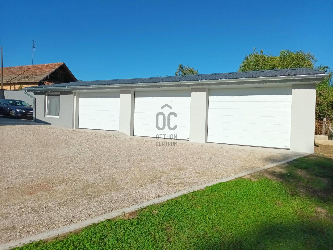
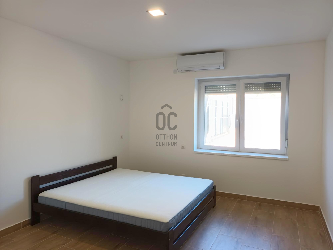
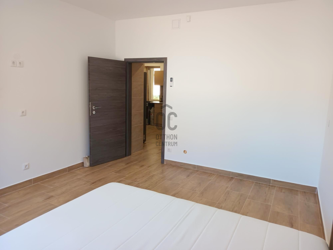
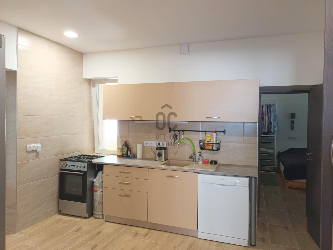
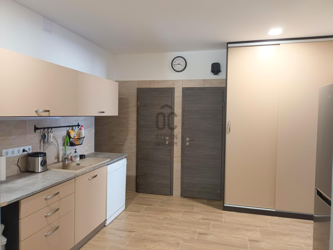
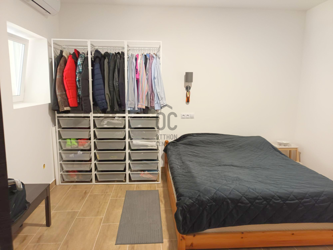
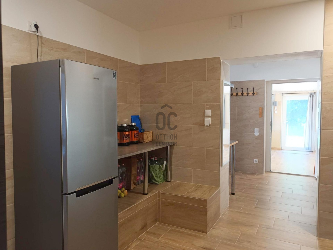
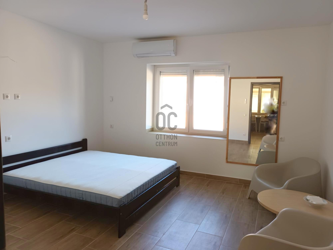
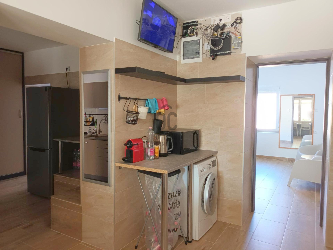
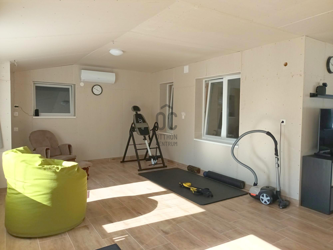
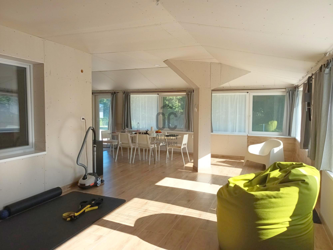
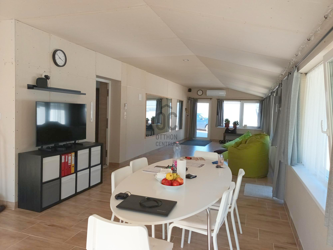
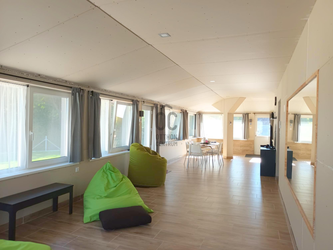
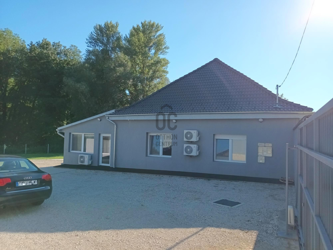
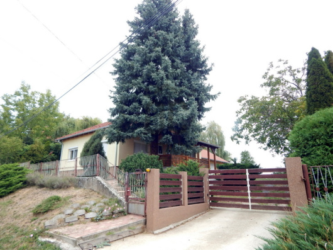
Just a 20-minute drive from Keszthely, a fully renovated and expanded family house is for sale in Zalakoppány.
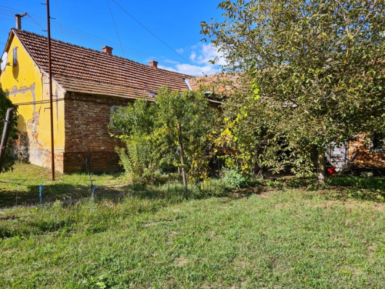
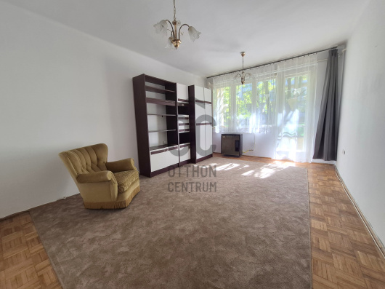
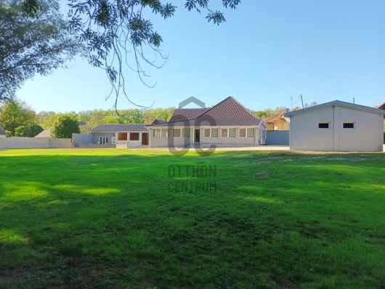
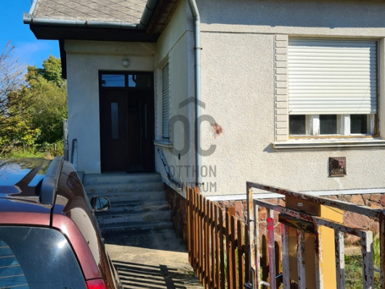
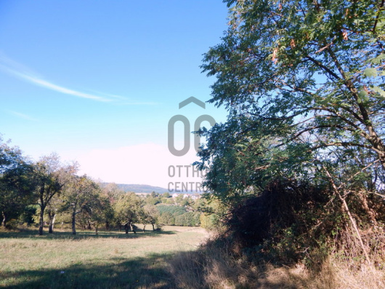
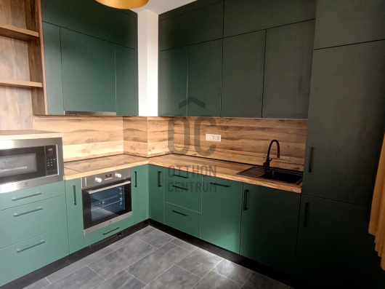
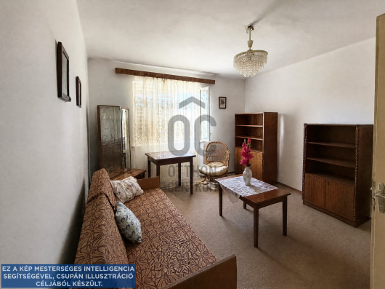
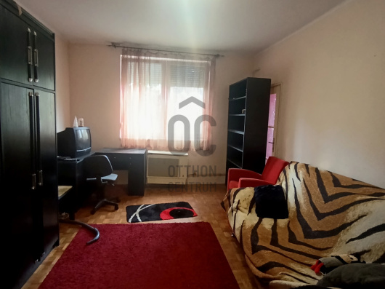
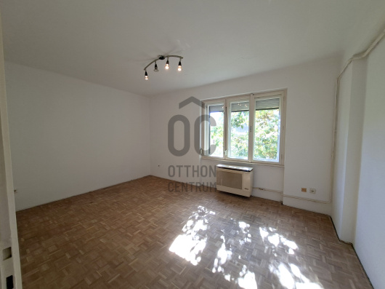
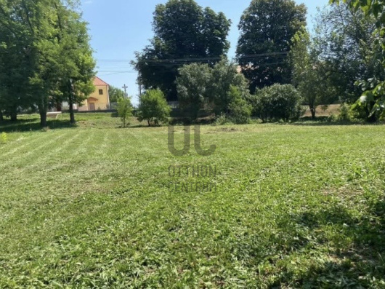
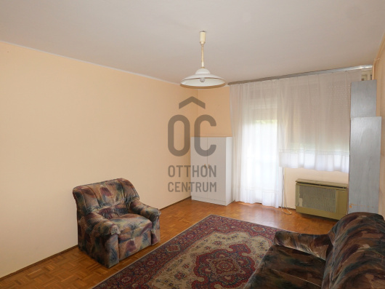
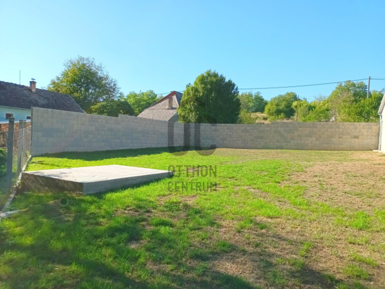
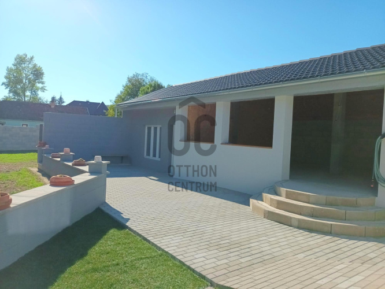
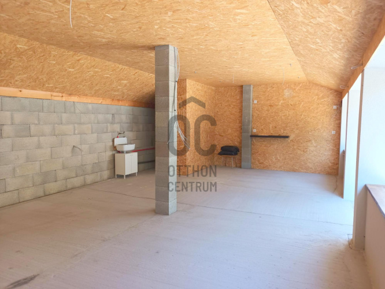
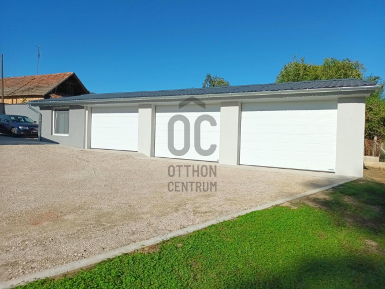
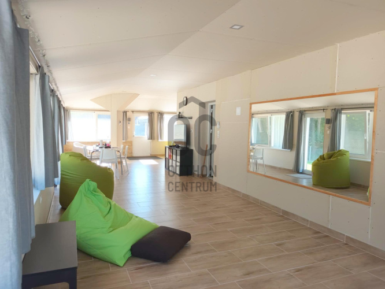
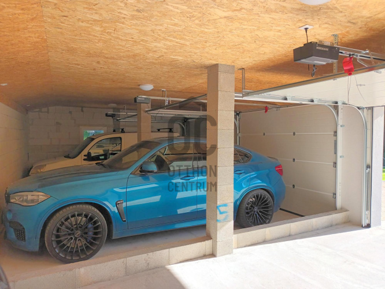
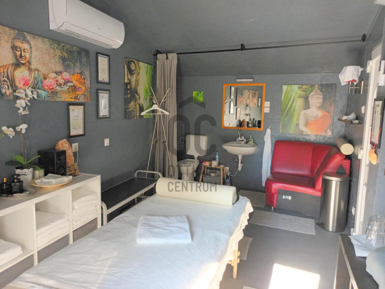
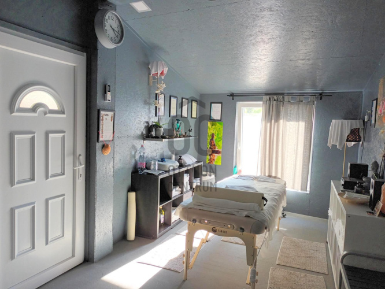
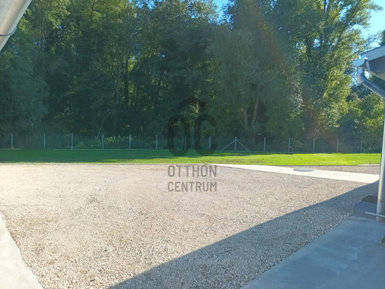
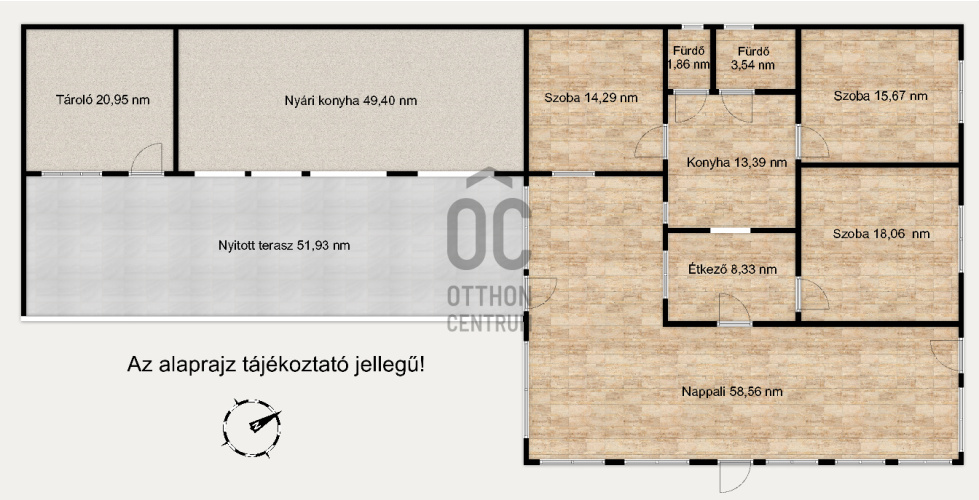
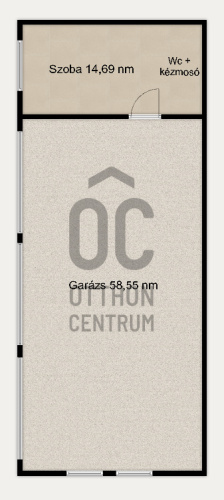
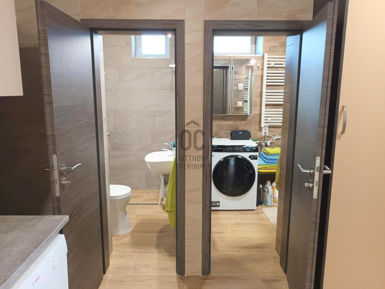
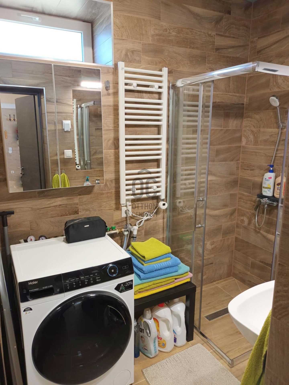
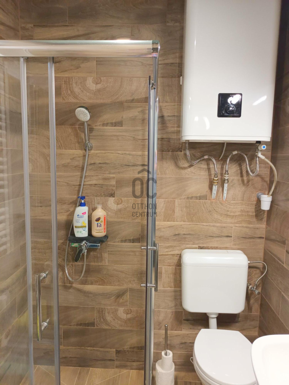
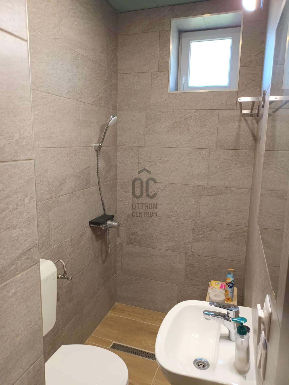
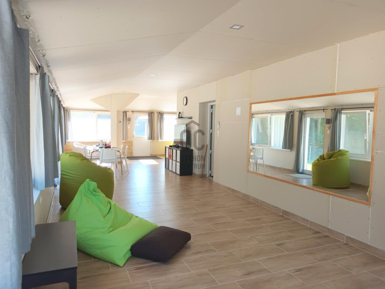
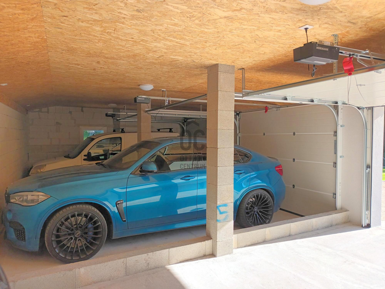
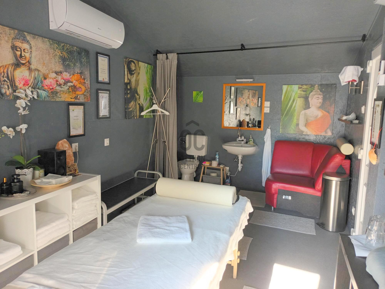
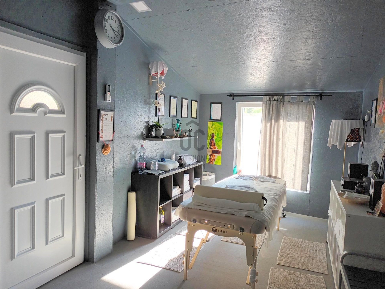
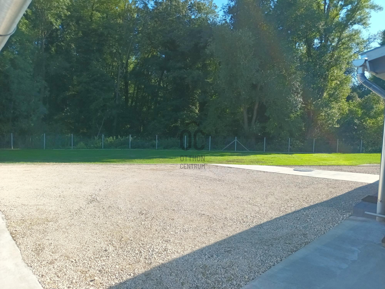
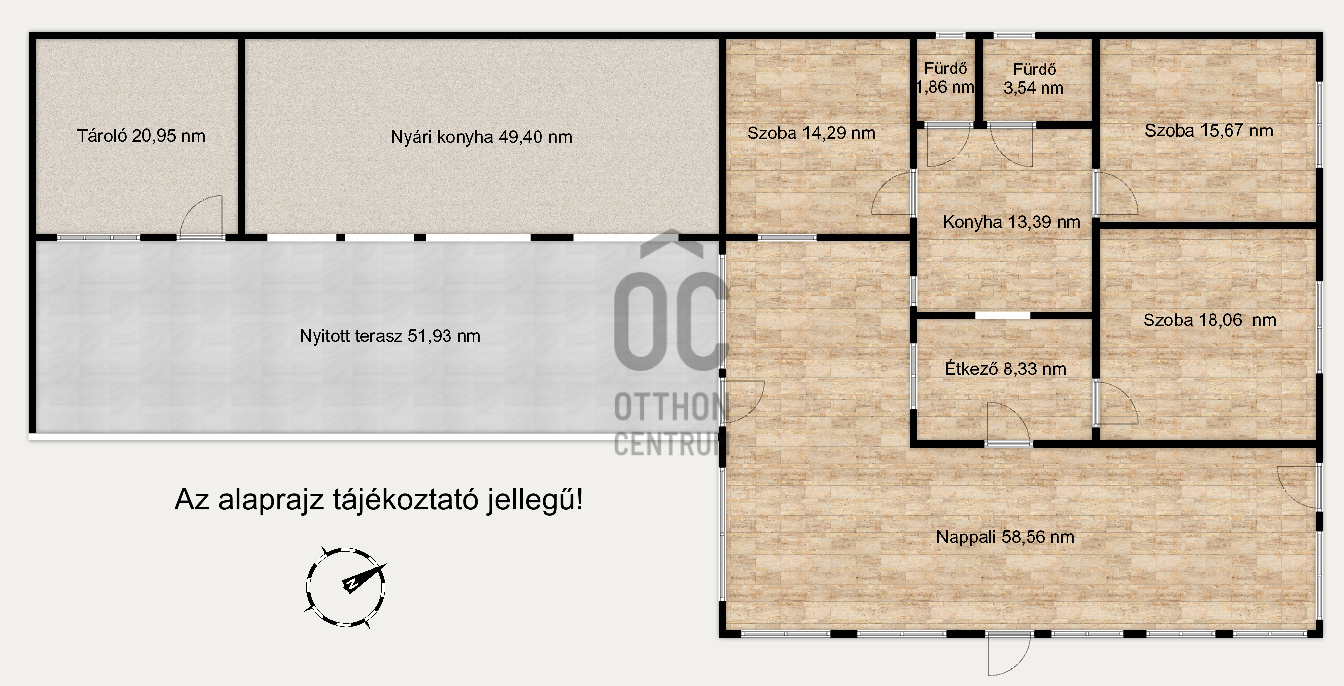
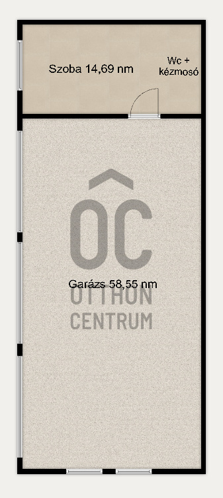
I am offering for sale a property located in an exceptionally quiet environment next to a forest and a stream in the Zalakoppány district of Zalaszentgrót. On the 2,130 square meter area, there is a fully rebuilt, expanded, and renovated family house of 148 square meters, along with a 49.40 square meter summer kitchen and a 20.95 square meter storage room. Additionally, there is a separate building that includes a three-car garage of 58.55 square meters equipped with a Hörmann electric gate, as well as a 14.69 square meter room that currently serves a business purpose but could be converted into a small apartment, with water and electricity connections available, as well as heating. The main building features three separate rooms, a huge, spacious living room of 58.56 square meters, a kitchen-dining area, and two bathrooms with toilets. A completely new electrical, plumbing, and sewage network has been installed in the house, and modern, thermally insulated plastic windows (with triple glazing) have been fitted. The windows are equipped with mosquito nets, and some have roller shutters. The roof structure has also been completely renewed, covered with tiles. The ceiling insulation has been done with 20 cm of wool, and the exterior walls have an average insulation of 10 cm. The warmth of the home is currently provided by heating and cooling air conditioners, but the gas network is also available on the property. Every room has received high-quality flooring, and quality materials have been used in the construction of the house, with precise execution. A camera system has been installed on the building, and an electric gate also enhances convenience. In the yard, there is a drilled well that is 90 meters deep, as well as a 5 m³ cistern suitable for rainwater collection! The property is located in a small nook, ensuring an extremely intimate environment. The property is registered under a single land registry number, has one owner, and is free of any encumbrances! The price is negotiable! Come and see it, and if you like it, make an offer! If you are interested in the property, feel free to call, and we will arrange a viewing appointment! Our services include professional advice, bank-neutral loan administration, and assistance from a lawyer with favorable fees!
Registration Number
H524236
Property Details
Sales
for sale
Legal Status
used
Character
house
Construction Method
brick
Net Size
174 m²
Gross Size
200 m²
Plot Size
2,130 m²
Size of Terrace / Balcony
51.9 m²
Heating
electric, infrared
Ceiling Height
265 cm
Orientation
South-East
View
Green view
Condition
Excellent
Condition of Facade
Excellent
Neighborhood
quiet, good transport, green
Year of Construction
2023
Number of Bathrooms
2
Garage
Included in the price
Garage Spaces
3
Water
Available
Electricity
Available
Sewer
Available
Multi-Generational
yes
Energy Certificate
G
Storage
Independent
Distance to Waterfront
waterfront
Rooms
room
15.67 m²
room
18.06 m²
room
14.29 m²
living room
58.56 m²
kitchen
13.39 m²
dining room
8.33 m²
bathroom-toilet
3.54 m²
bathroom-toilet
1.86 m²
other room
49.4 m²
storage
20.95 m²
terrace
51.93 m²
room
14.69 m²
garage
58.55 m²





Dr. Kercza Melinda
Credit Expert

Irimi Barbara
Diamond-level Home Expert
Rating:
9.9 points
"A nehézség leküzdéséhez kell egy kis idő, a lehetetlenhez valamivel több."