data_sheet.details.realestate.section.main.otthonstart_flag.label
For sale family house,
H524226
Zalaegerszeg, Páterdomb
64,900,000 Ft
179,000 €
- 165.2m²
- 5 Rooms
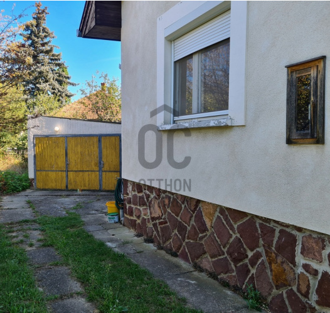
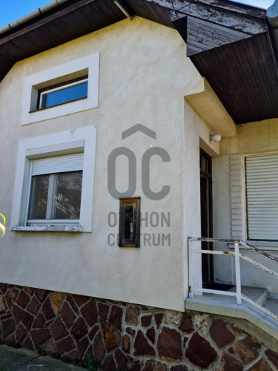
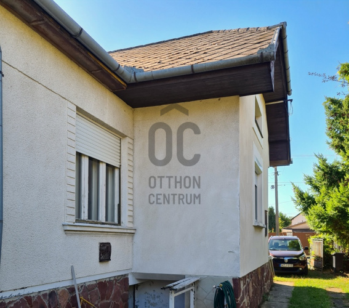
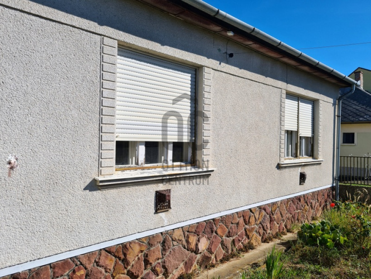
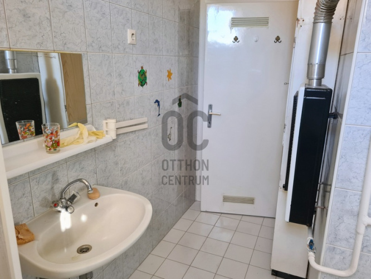
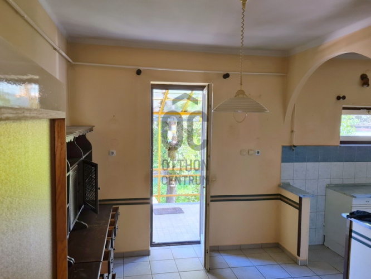
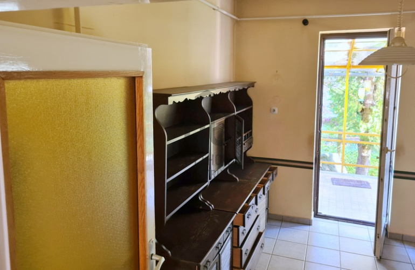
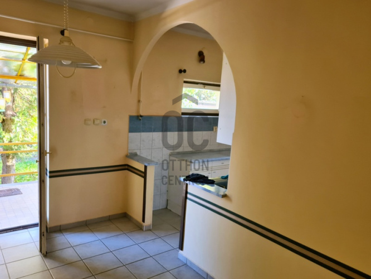
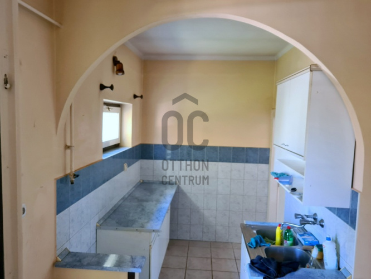
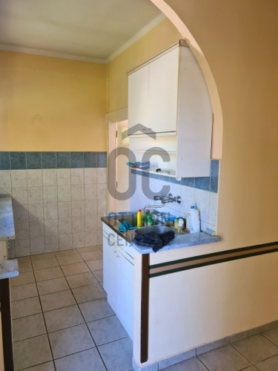
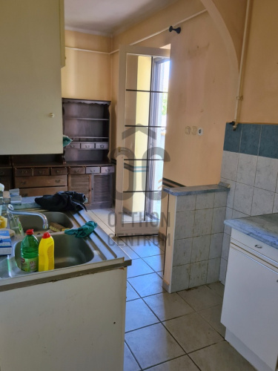
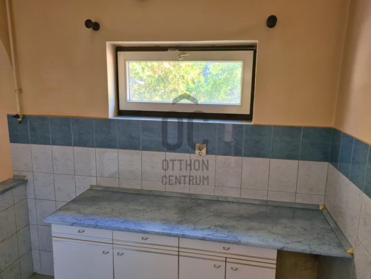
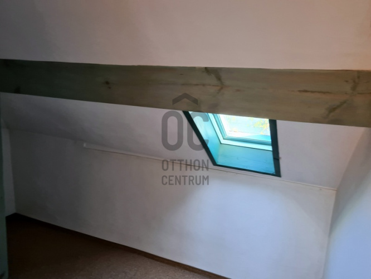
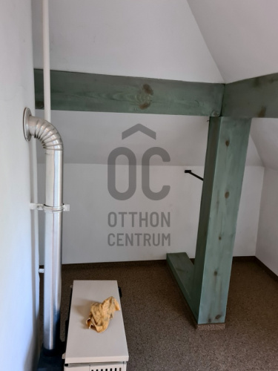
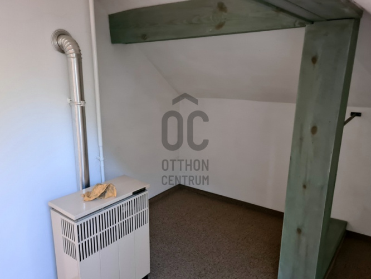
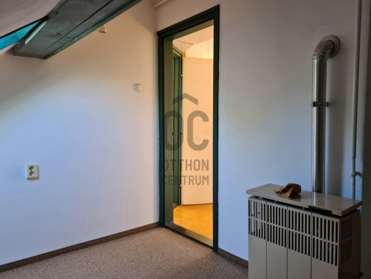
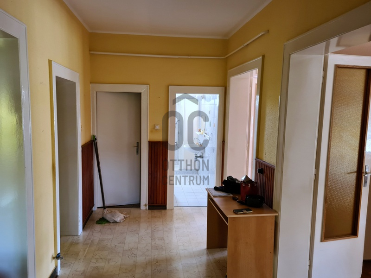
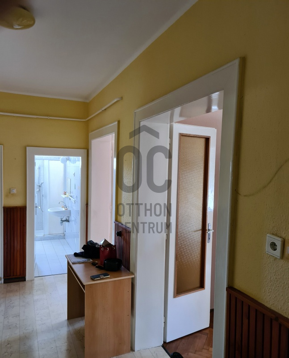
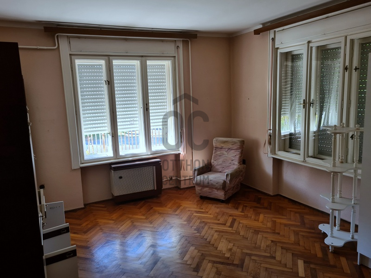
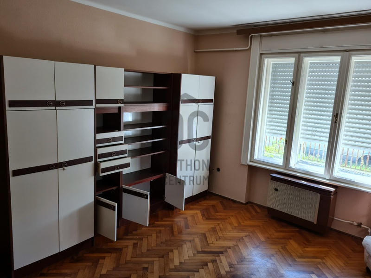
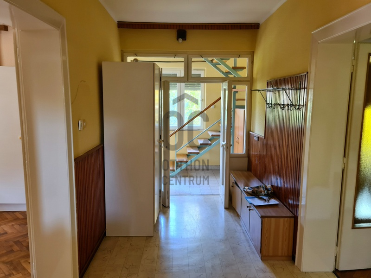
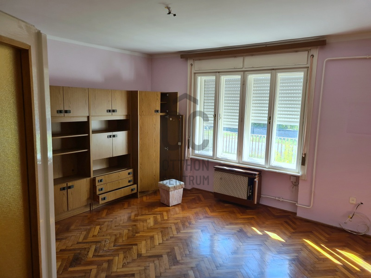
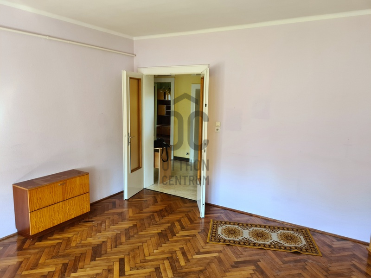
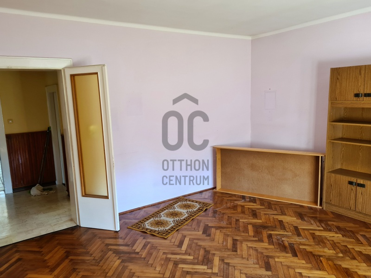
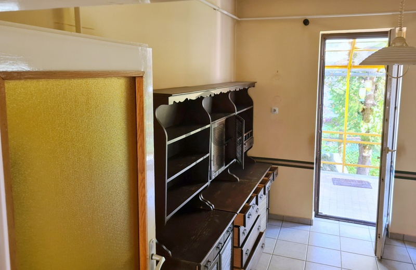
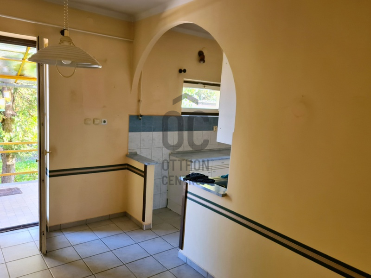
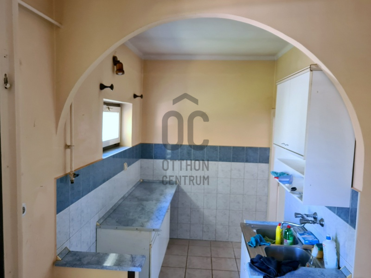
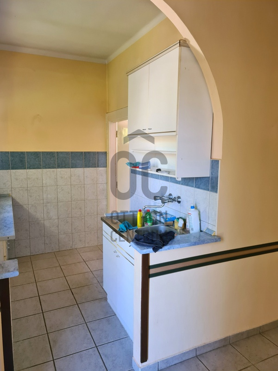
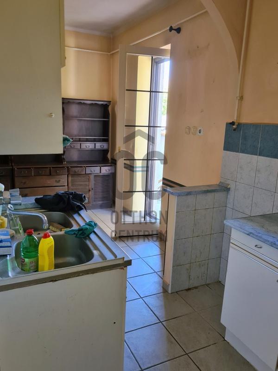
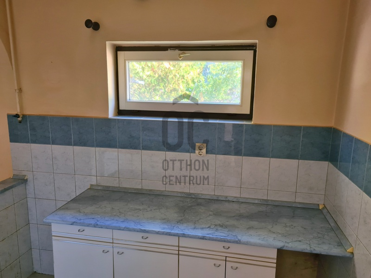
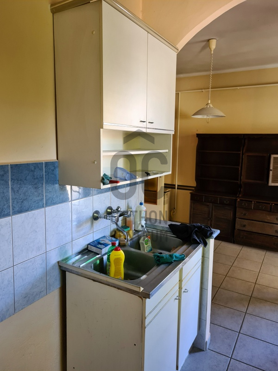
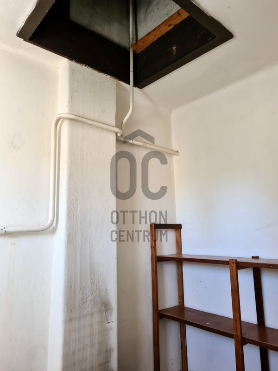
It seems that there is no text provided for translation. Could you please provide the text you would like me to translate into English?
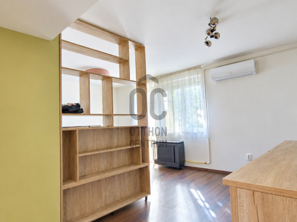
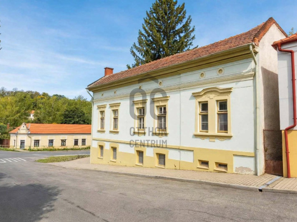
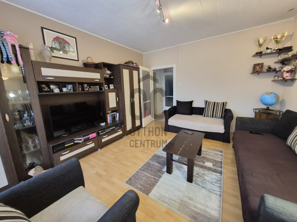
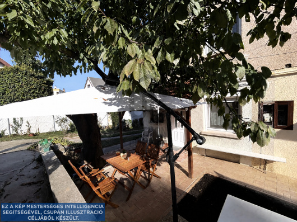
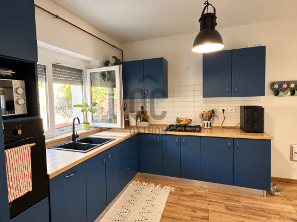
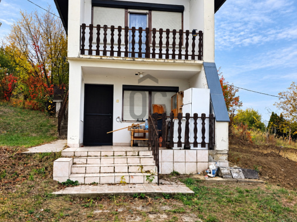
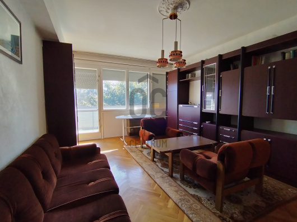
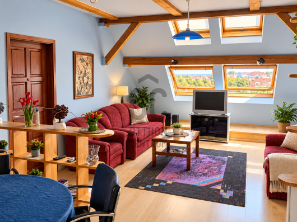
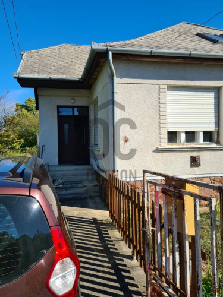
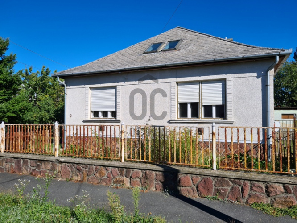
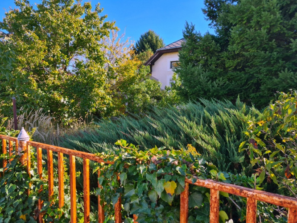
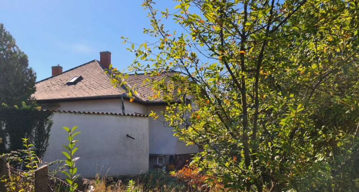
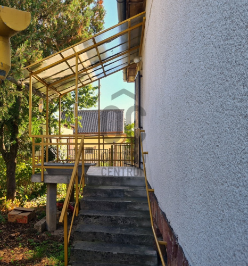
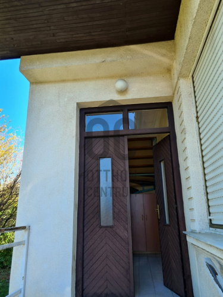
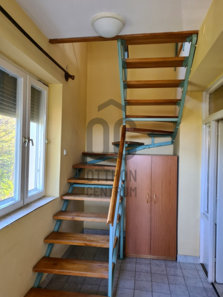
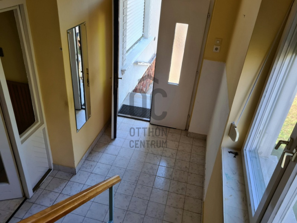
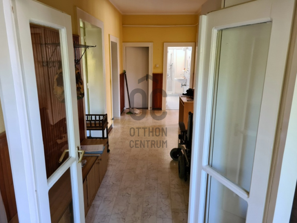
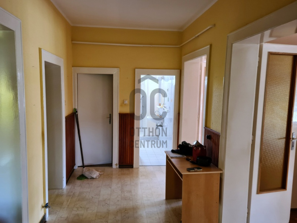
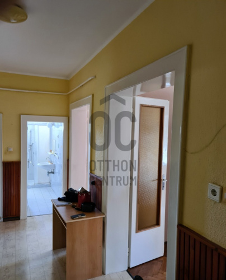
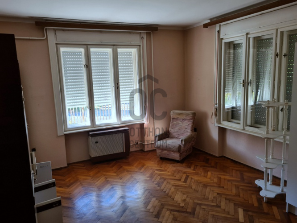
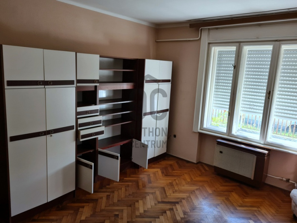
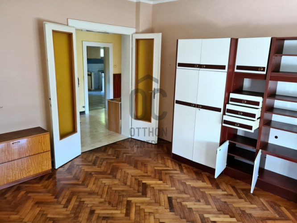
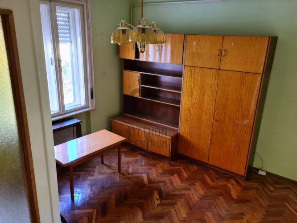
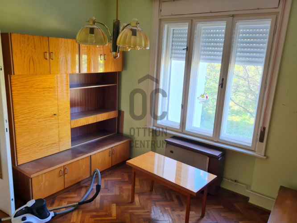
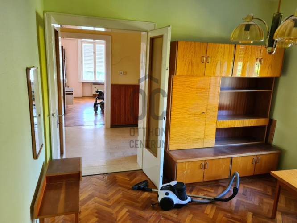
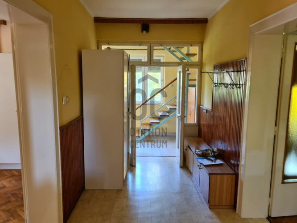
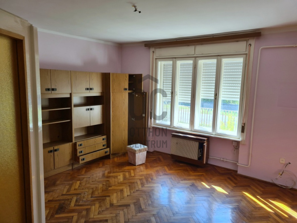
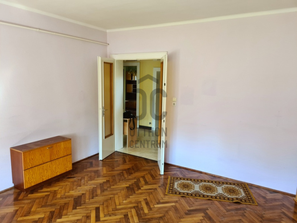
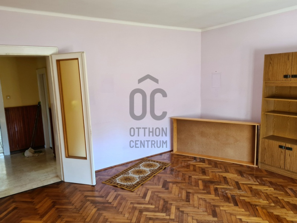
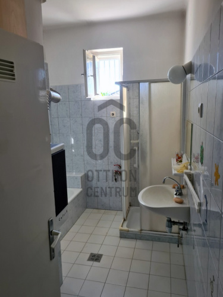
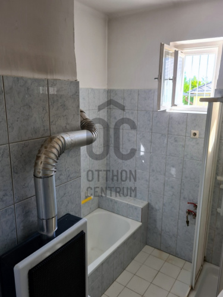
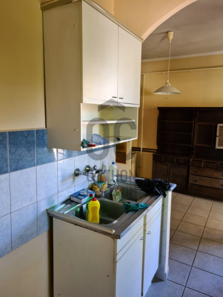
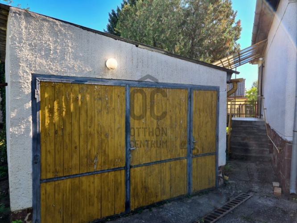
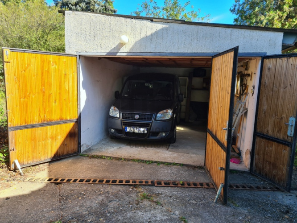
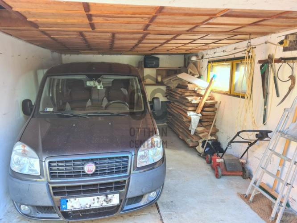
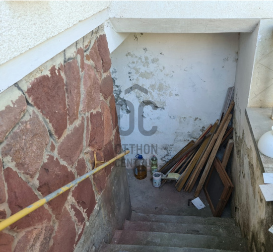
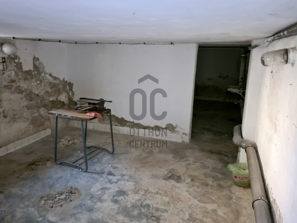
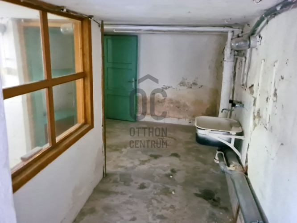
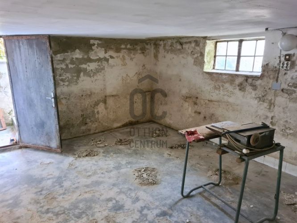
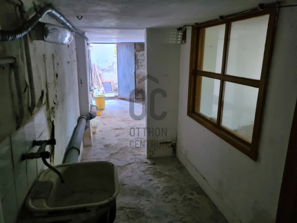
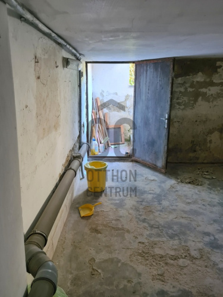
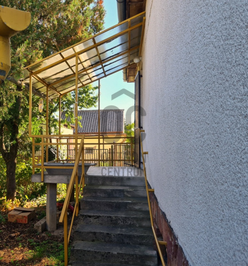
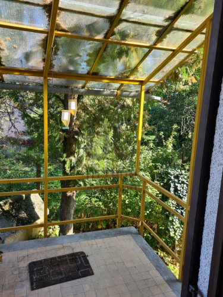
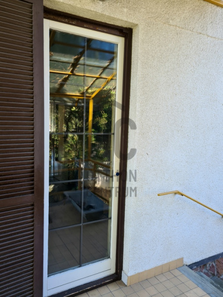
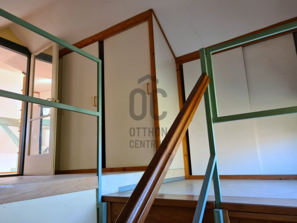
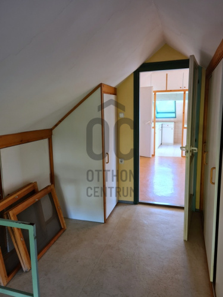
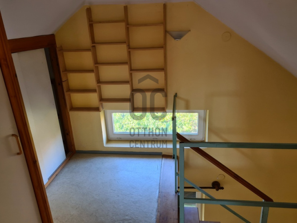
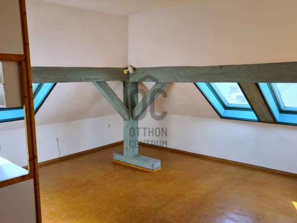
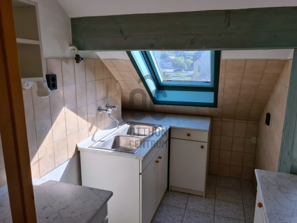
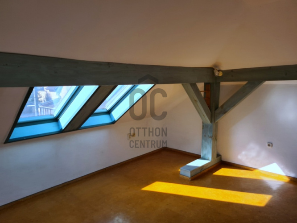
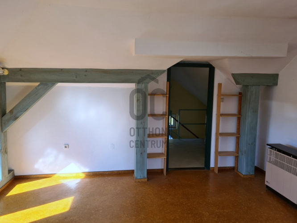
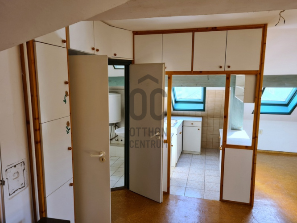
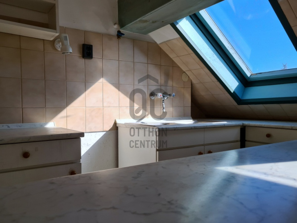
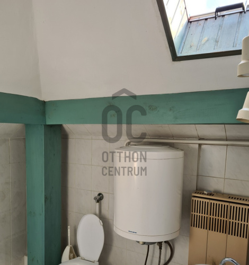
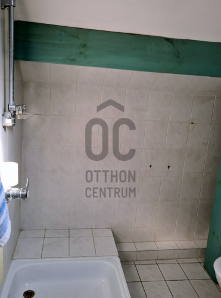
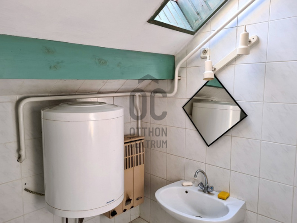
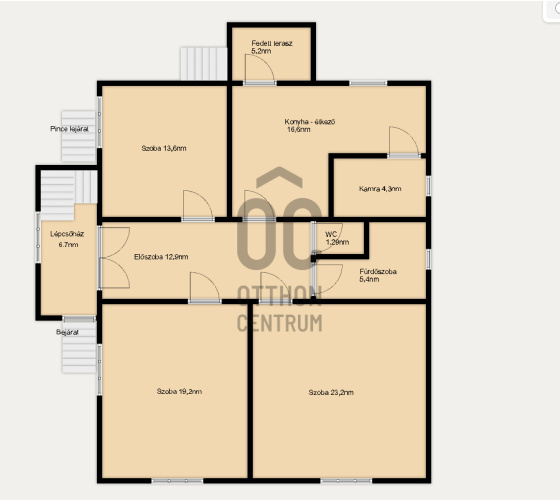
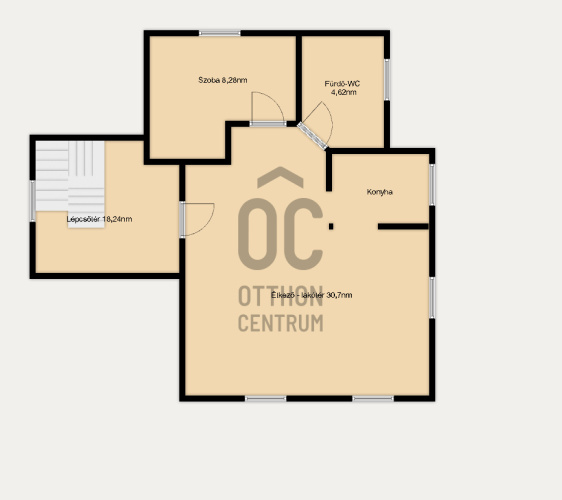
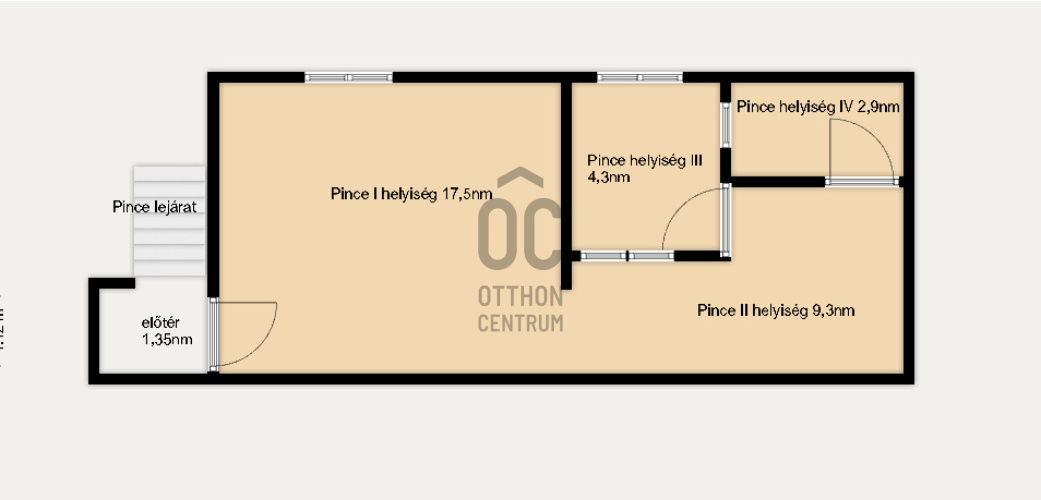
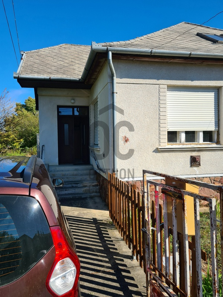
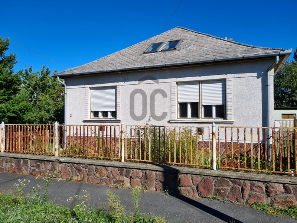
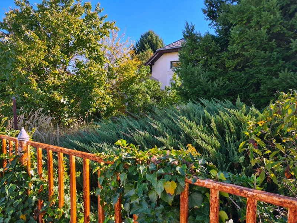
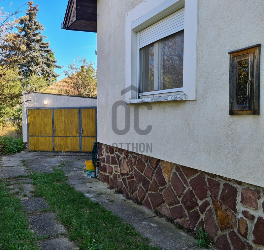
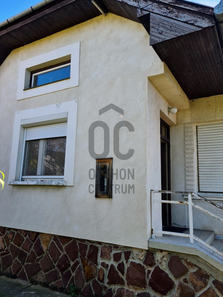
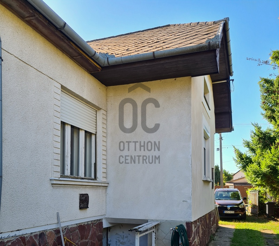
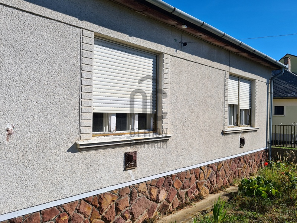
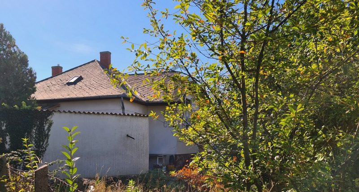
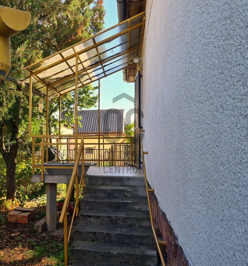
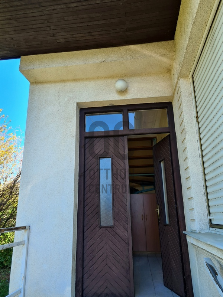
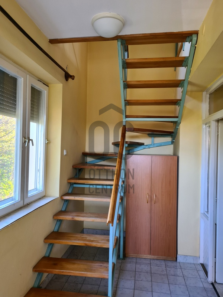
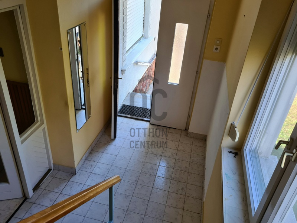
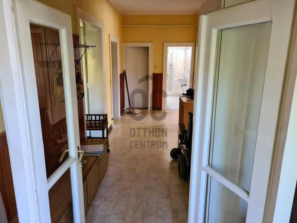
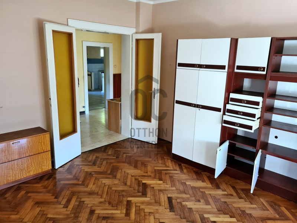
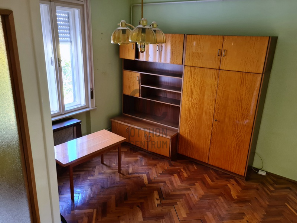
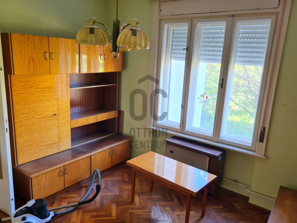
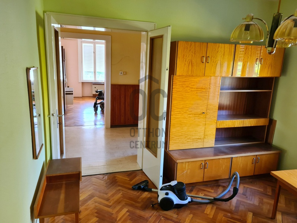
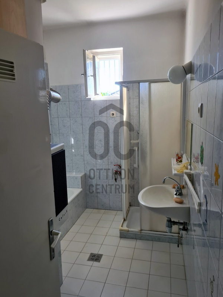
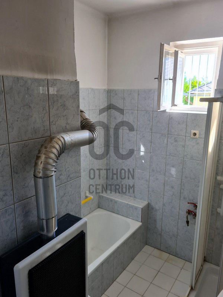
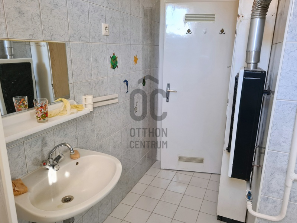
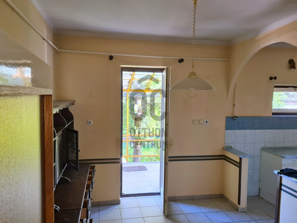
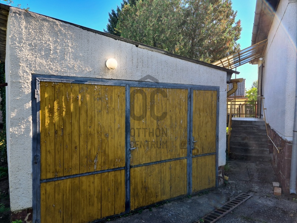
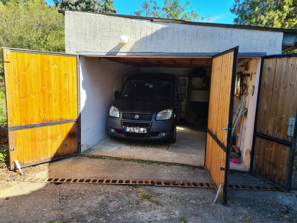
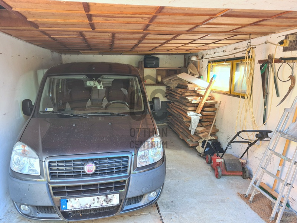
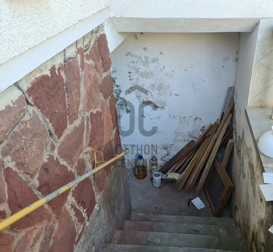
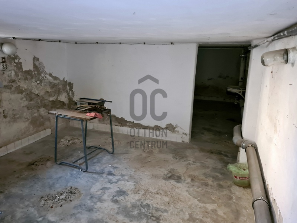
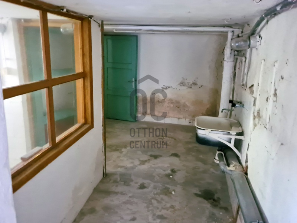
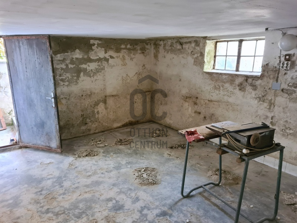
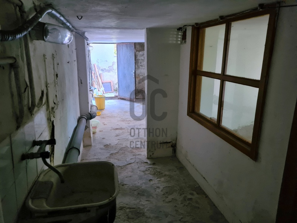
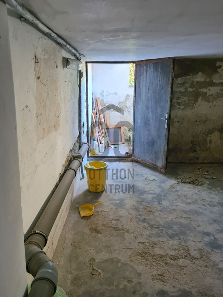
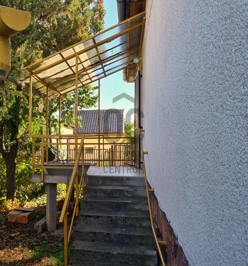
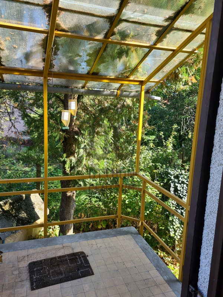
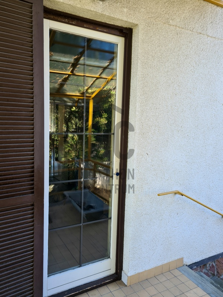
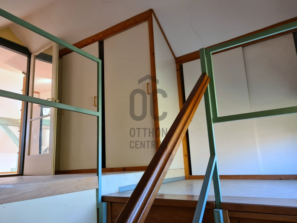
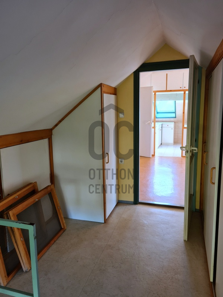
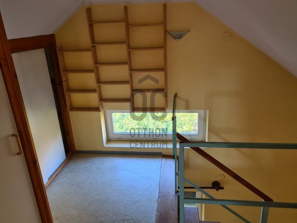
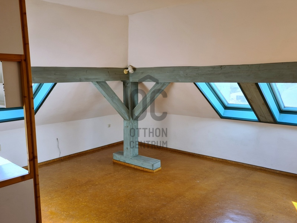
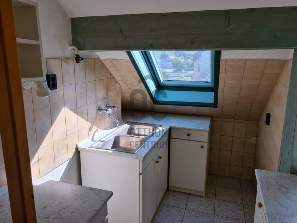
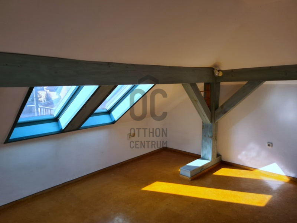
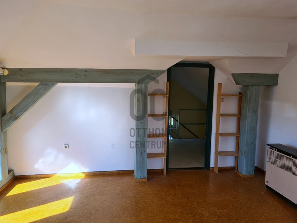
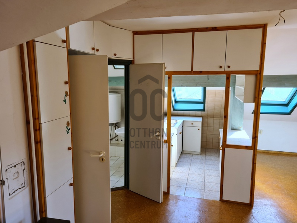
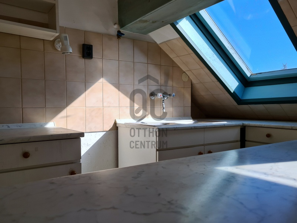
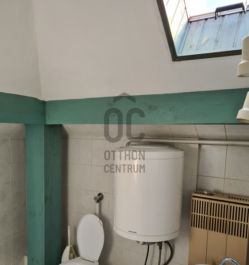
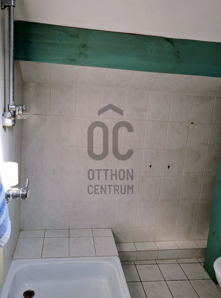
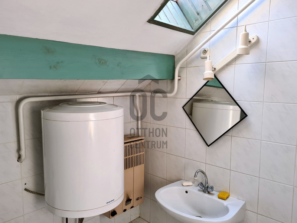
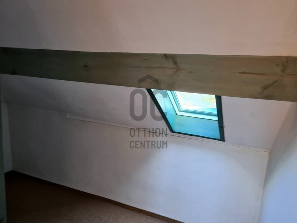
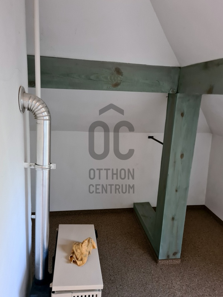
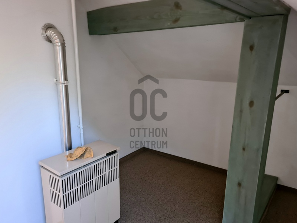
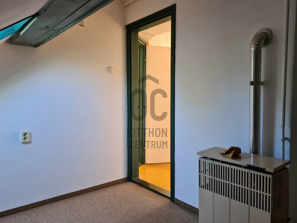
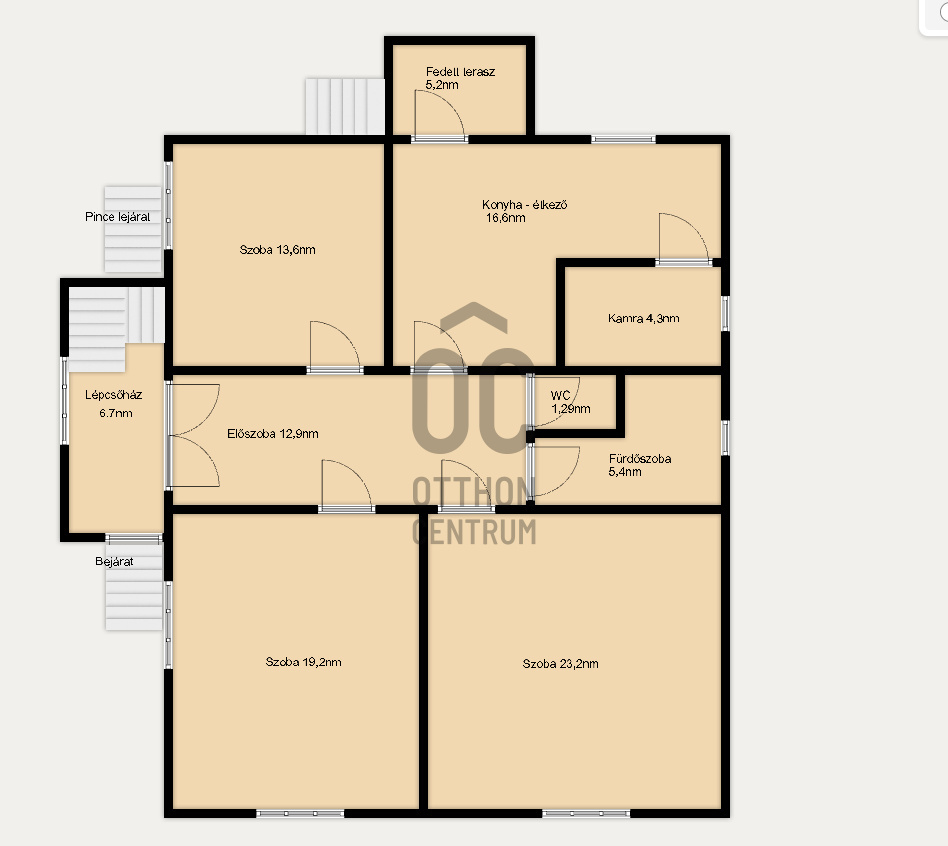
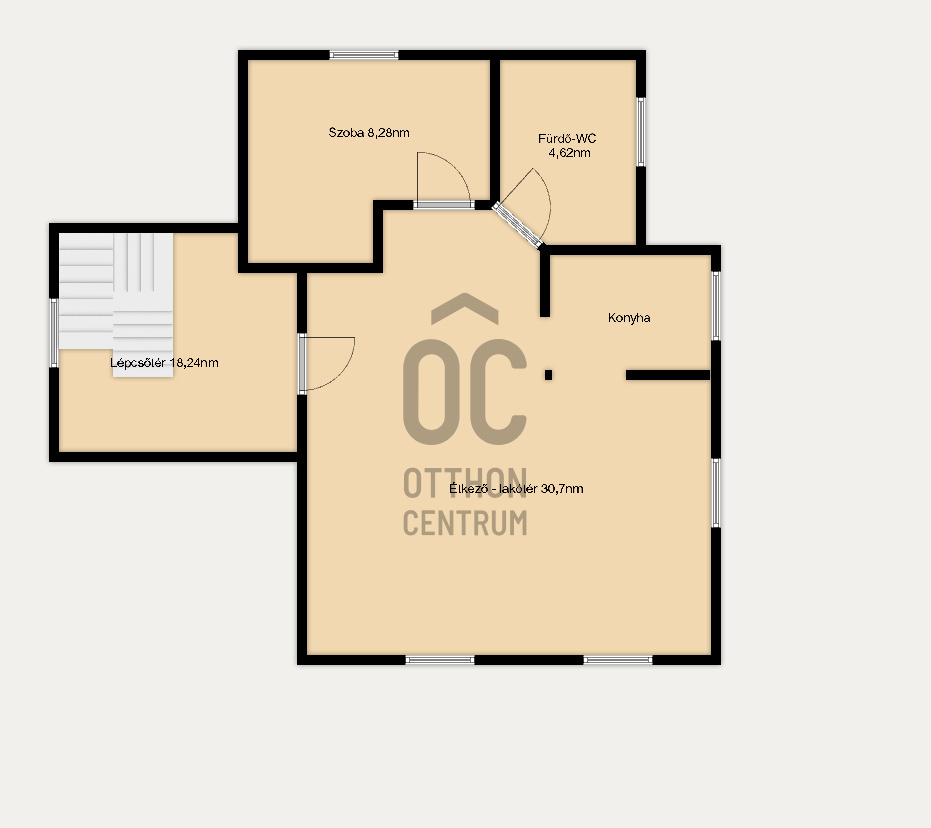
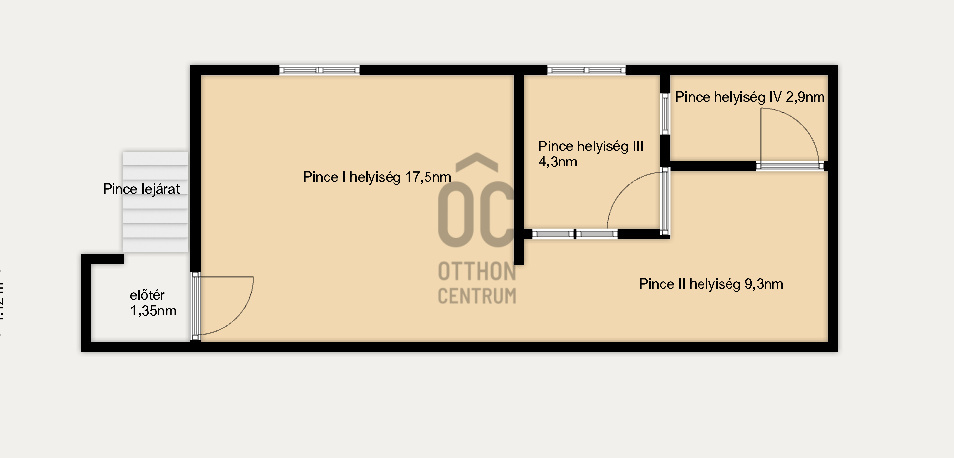
CLOSE TO THE CITY CENTER, YET IN A QUIET SIDE STREET – SPACIOUS FAMILY HOUSE WITH A 696 SQM GARDEN! Excellent location, large living space, 5 rooms, and a flat, gardened plot of 696 sqm – an ideal choice for families or those who want to combine the comforts of city living with their own garden. We offer for sale a brick-structured, two-story family house built in 1970, located in a quiet, peaceful side street near the center of Zalaegerszeg. It was renovated and converted with an attic extension in 1992 to achieve its current layout. The property has a total of 165.26 sqm of usable living space: - Ground floor: 103.42 sqm - Attic: 61.84 sqm - Partially basement, 35 sqm cellar - 19.25 sqm garage - 696 sqm flat, well-maintained garden area The layout of the house is particularly practical: it features 5 rooms, of which 4 are separate, providing comfortable living space even for larger families. The property includes 2 bathrooms. The house is fully serviced with utilities, and heating is provided by gas convectors. The insulated, double-glazed wooden windows contribute to a more pleasant thermal sensation and more efficient energy use. Thanks to its southwest orientation, the living areas receive natural light. In addition to the main entrance facing south, there is also a back entrance with terrace access, providing direct connection to the garden. Why could this be a good choice? ✔ Quiet location close to the city center ✔ 165.26 sqm of usable living space ✔ 5 rooms – 4 separate rooms ✔ 2 bathrooms ✔ 35 sqm cellar ✔ 19.25 sqm garage ✔ 696 sqm flat, gardened plot ✔ Fully serviced property ✔ Brick construction ✔ Insulated, double-glazed wooden windows ✔ Southwest orientation ✔ Clear legal status, free of litigation and encumbrances ✔ Available for possession in a short time If it is important for you to have your own garden, garage, and truly spacious living space while being close to the city center, this property is worth viewing in person!
Registration Number
H524226
Property Details
Sales
for sale
Legal Status
used
Character
house
Construction Method
brick
Net Size
165.2 m²
Gross Size
165.2 m²
Plot Size
696 m²
Size of Terrace / Balcony
5.2 m²
Garden Size
550 m²
Heating
gas convector
Ceiling Height
285 cm
Number of Levels Within the Property
3
Orientation
South-West
Condition
Average
Condition of Facade
Good
Basement
Independent
Year of Construction
1970
Number of Bathrooms
2
Condominium Garden
yes
Garage
Included in the price
Garage Spaces
1
Water
Available
Gas
Available
Electricity
Available
Sewer
Available
Energy Certificate
G
Rooms
room
13.56 m²
room
19.2 m²
room
3.26 m²
staircase
6.68 m²
entryway
12.94 m²
bathroom
5.54 m²
open-plan kitchen and dining room
16.62 m²
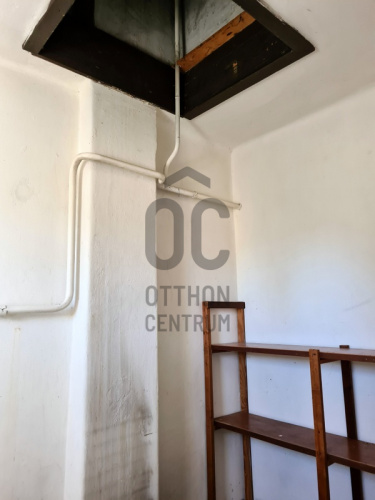
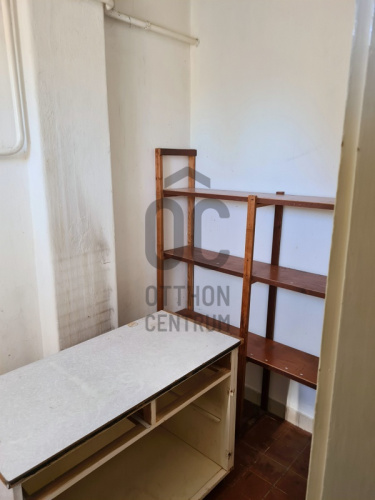
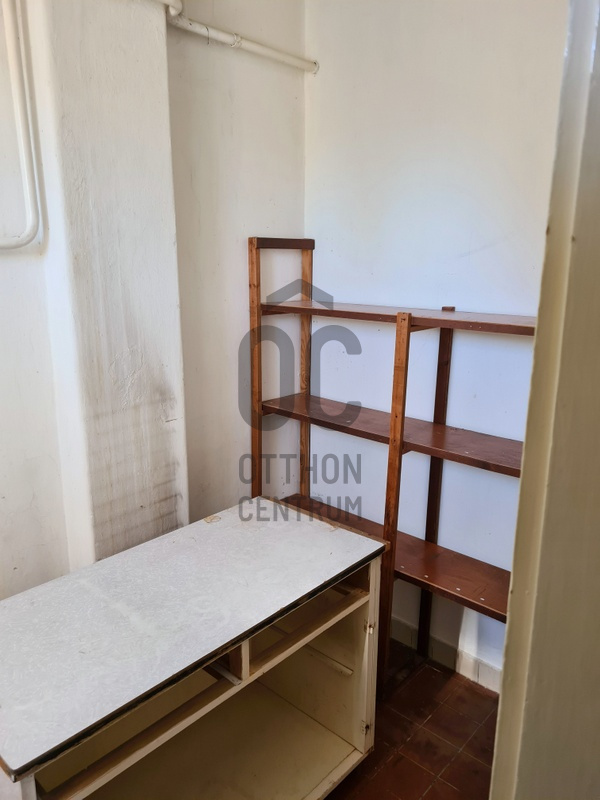
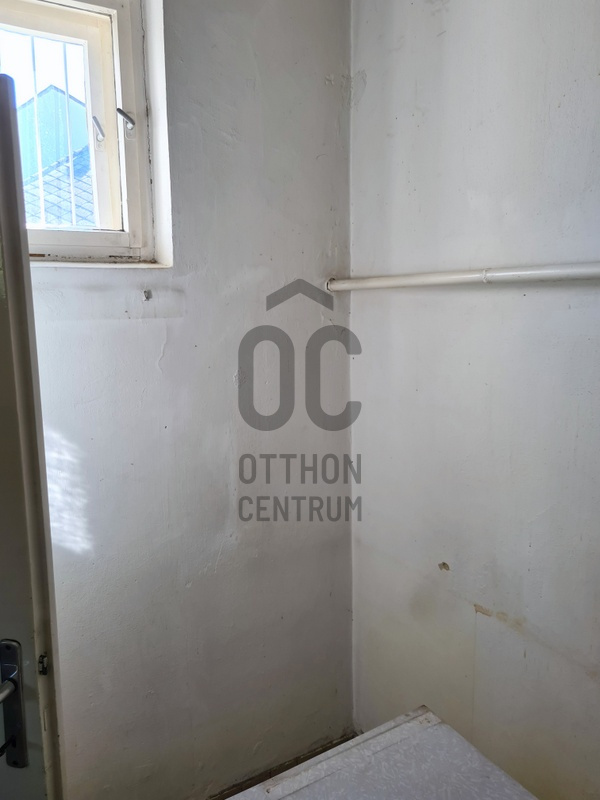
pantry
4.33 m²
toilet
1.29 m²
room
8.28 m²
open-plan kitchen and dining room
30.7 m²
bathroom-toilet
4.62 m²
corridor
18.24 m²
cellar
35 m²
terrace
5.2 m²
garage
19.25 m²





Dr. Kercza Melinda
Credit Expert

Interested in the Property?
Contact our colleague using one of the options below! We welcome your inquiries via phone and written message.