data_sheet.details.realestate.section.main.otthonstart_flag.label
For sale family house,
H525711
Vasvár
80,000,000 Ft
220,000 €
- 215m²
- 5 Rooms
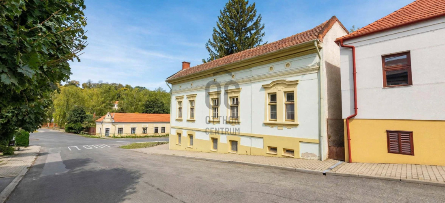
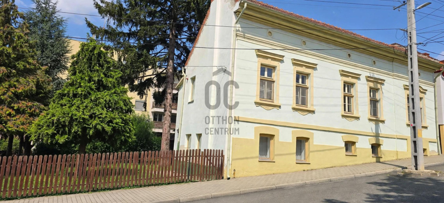
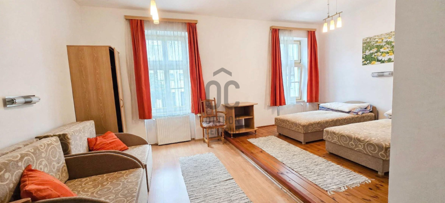
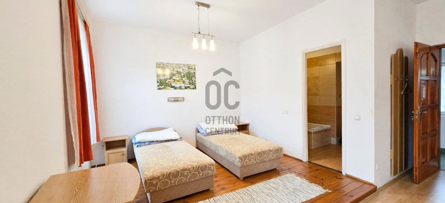
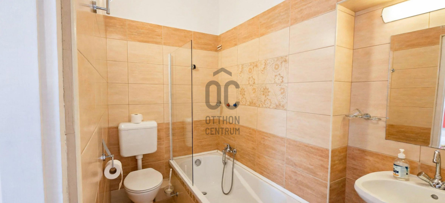
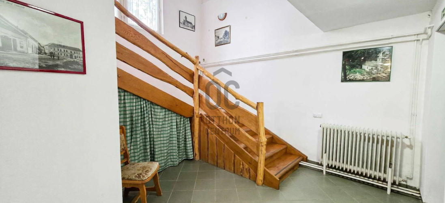
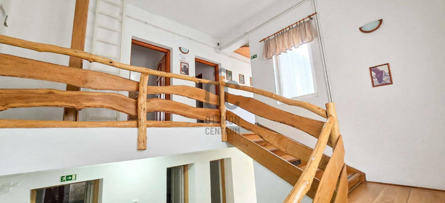
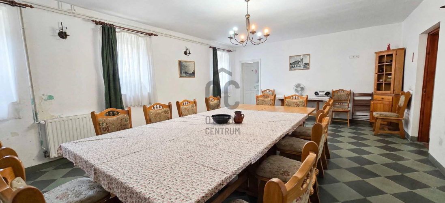
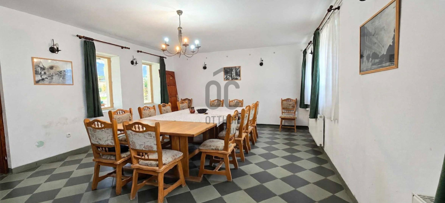
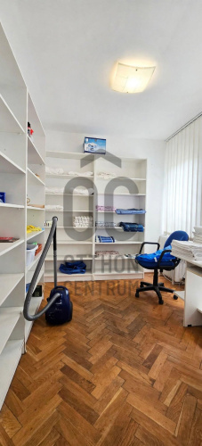
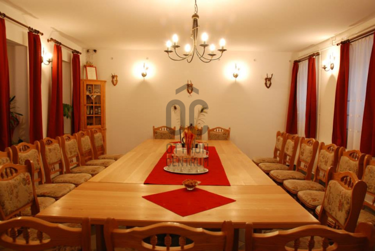
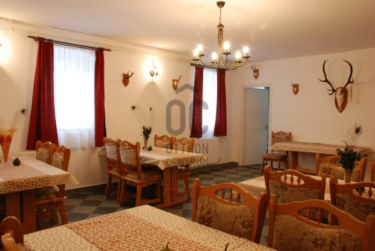
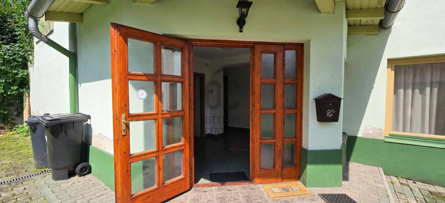
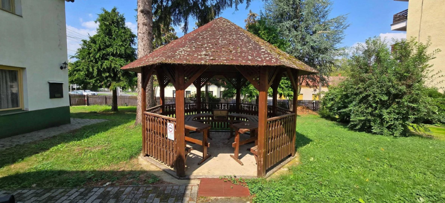
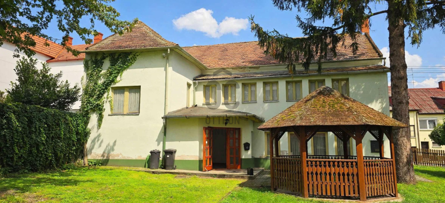
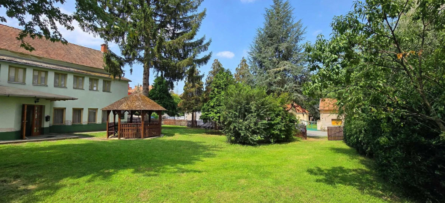
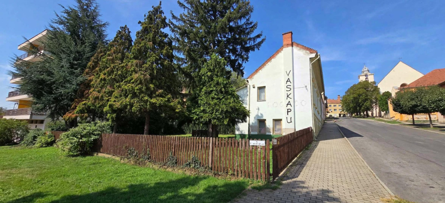
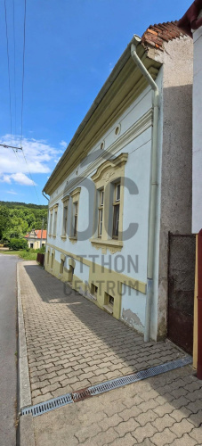
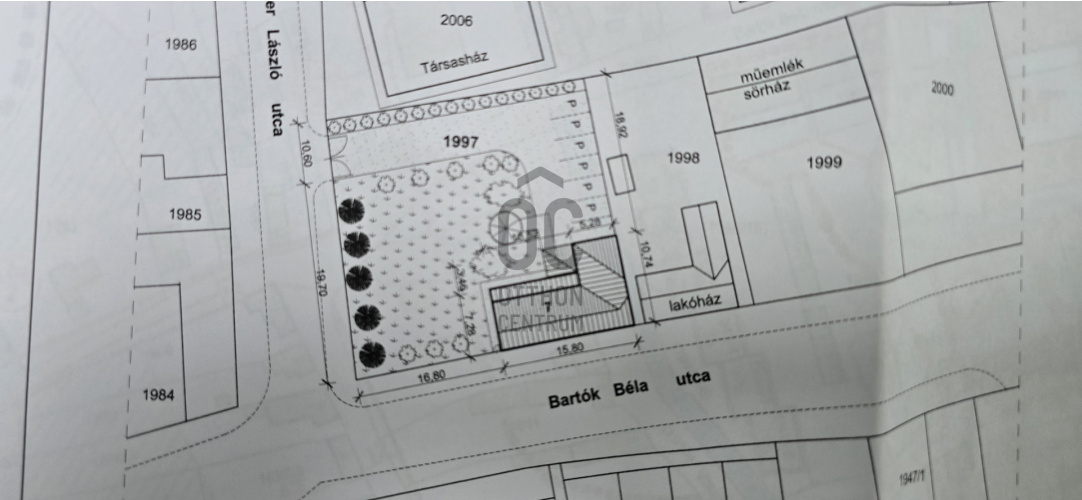
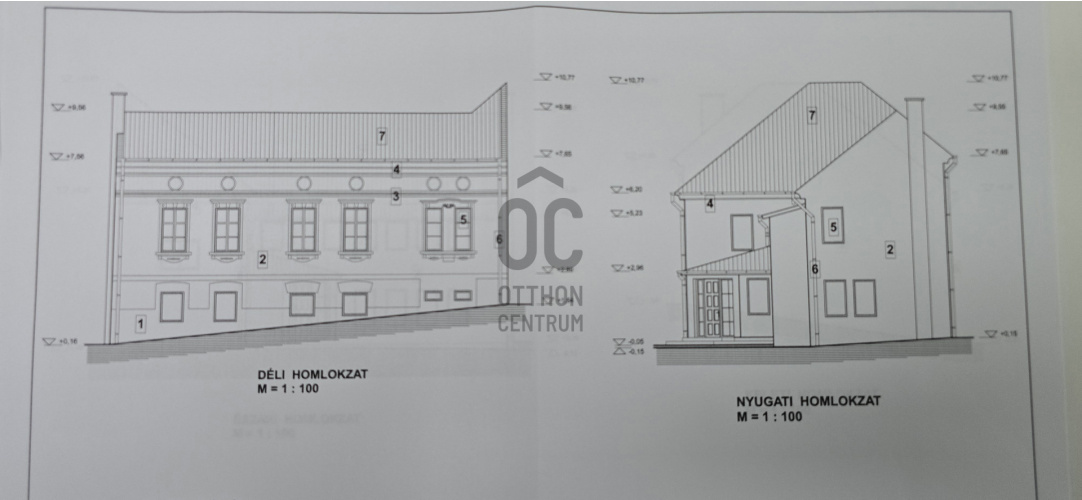
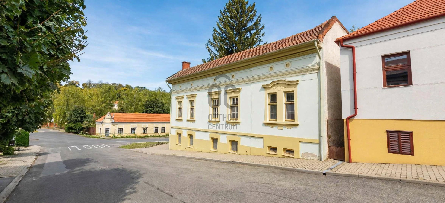
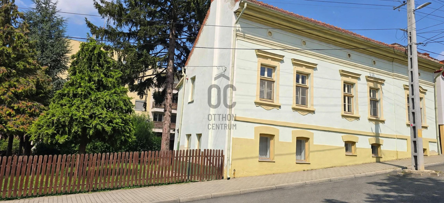
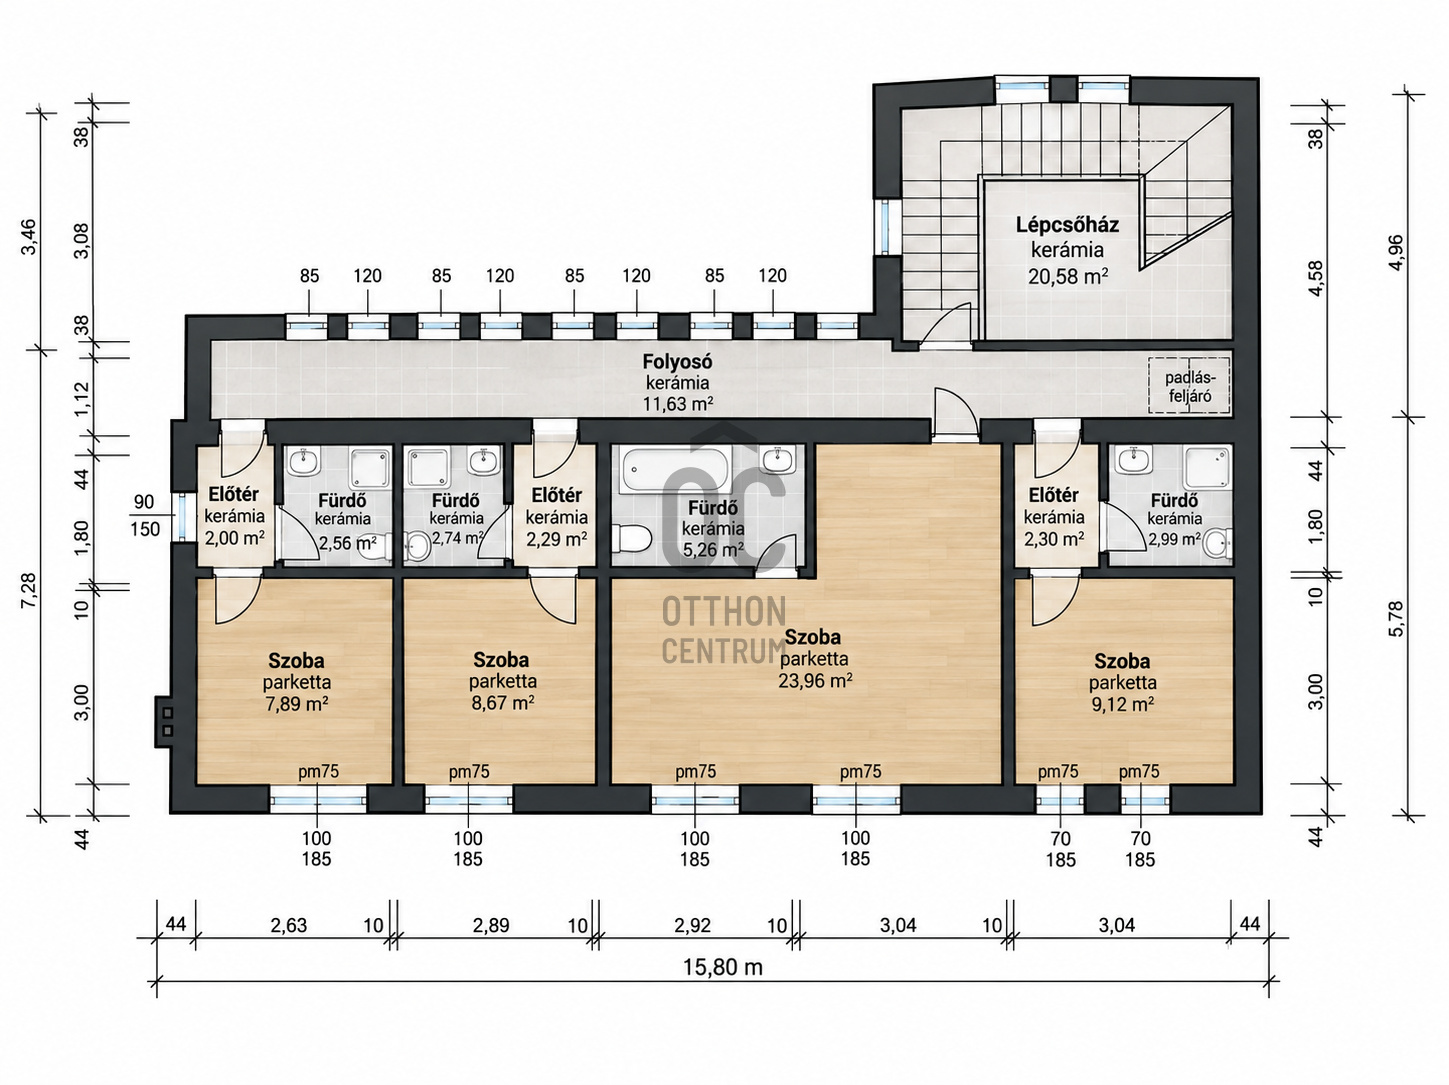
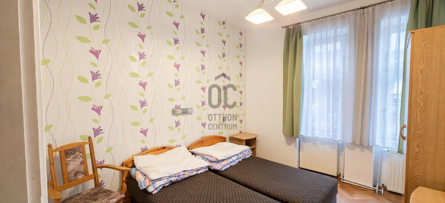
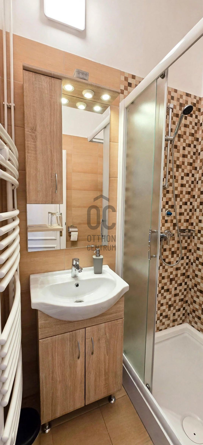
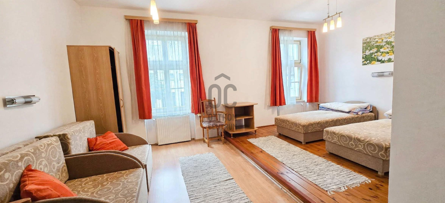
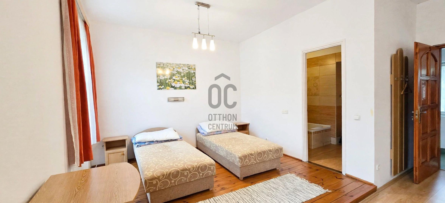
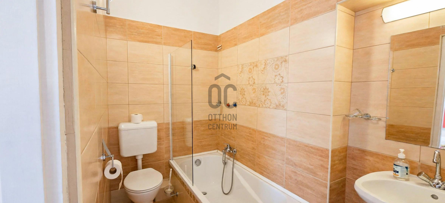
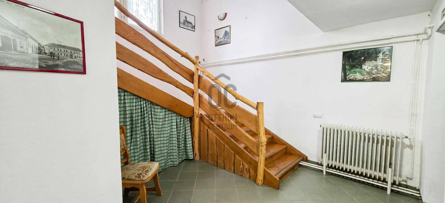
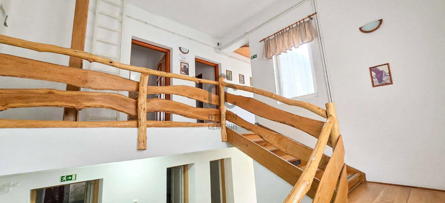
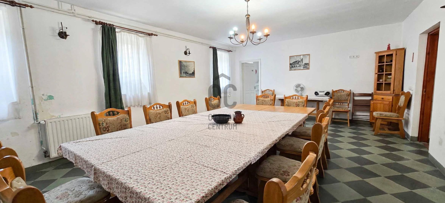
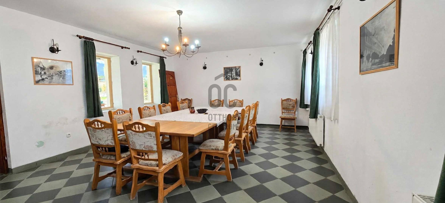
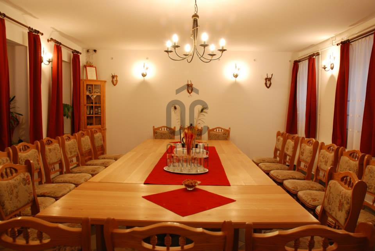
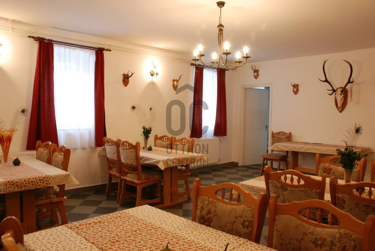
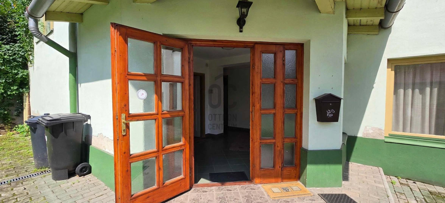
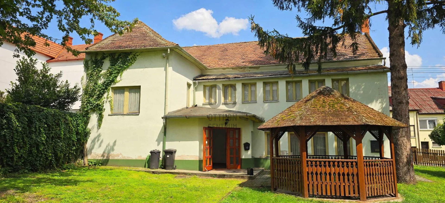
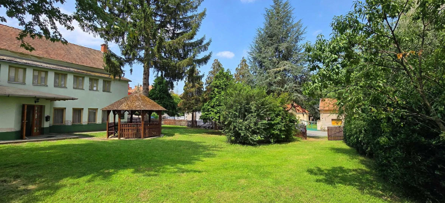
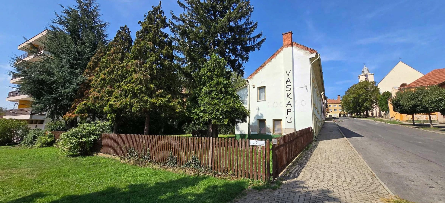
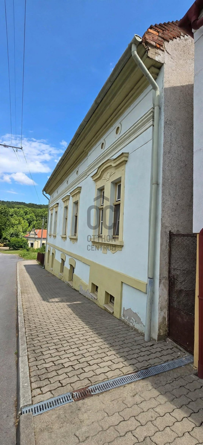
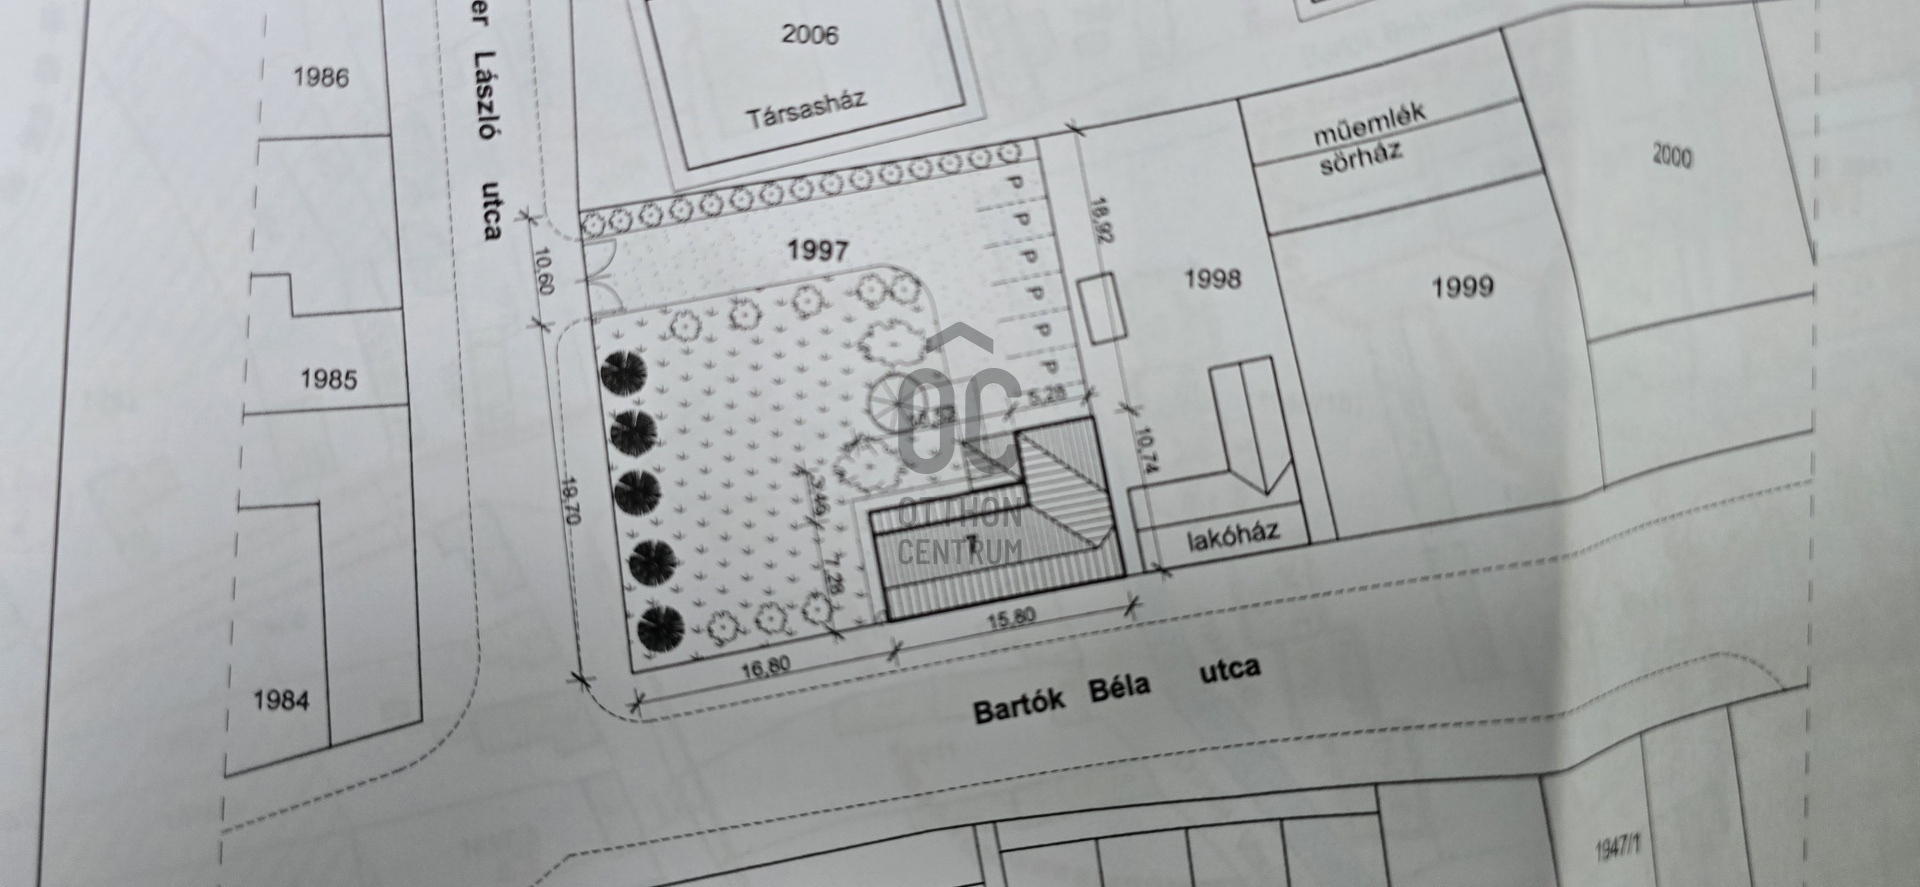
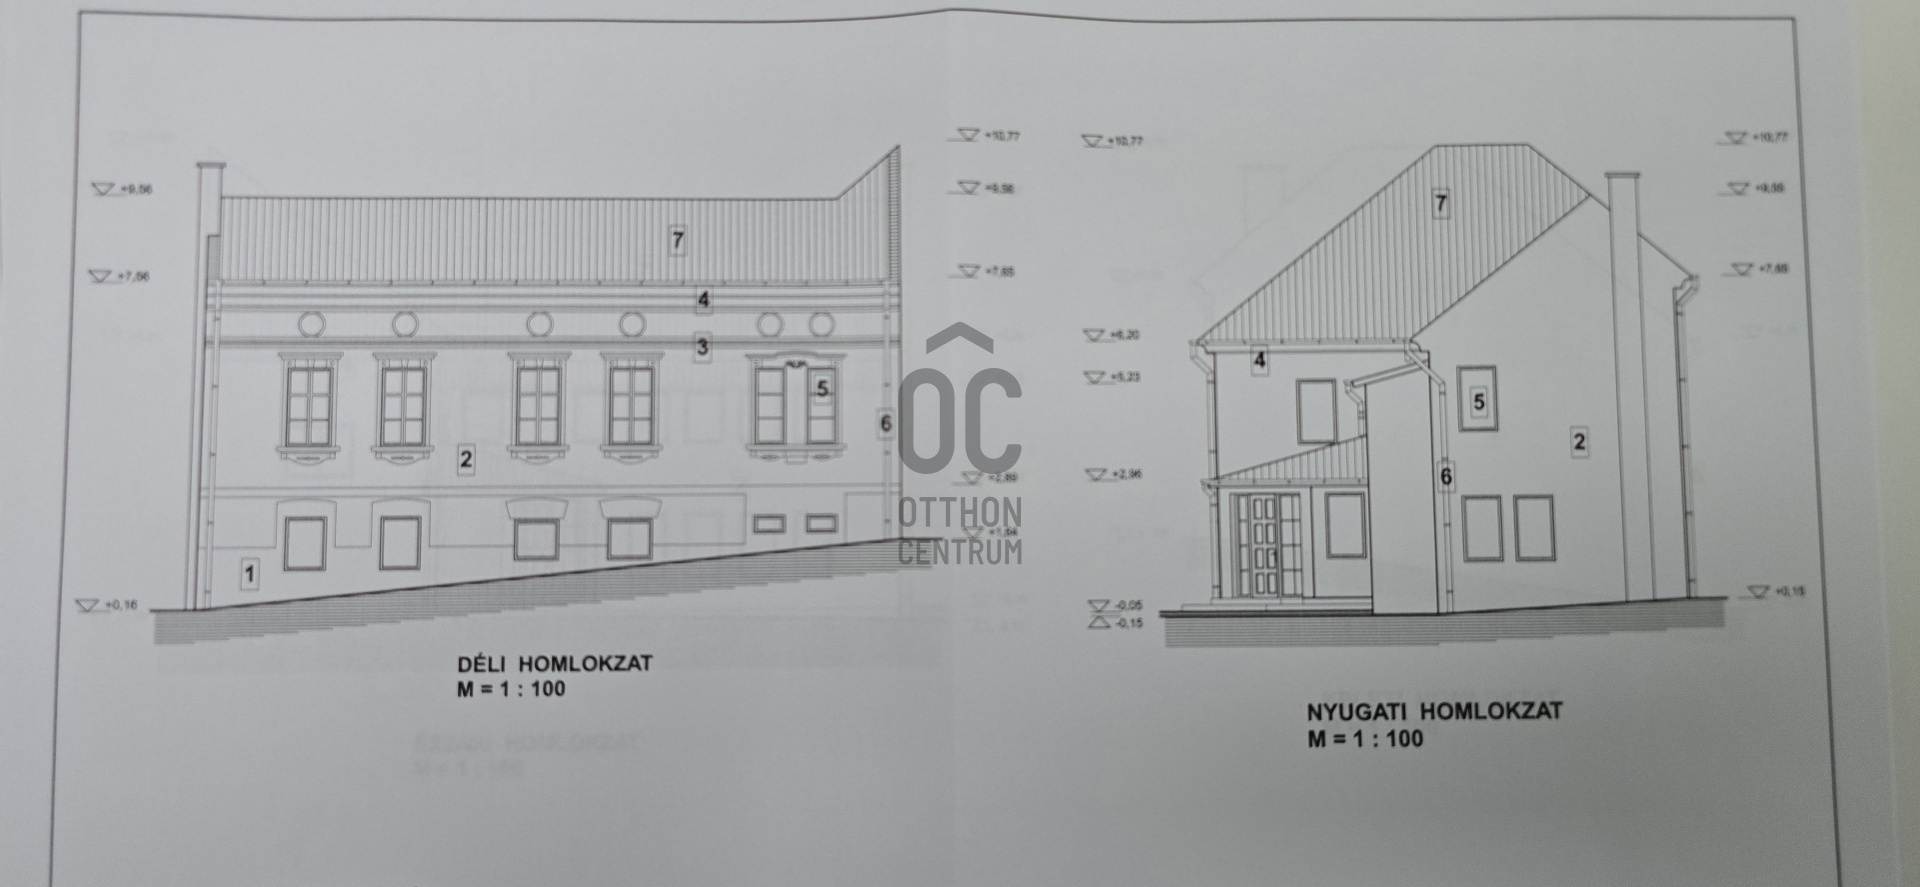
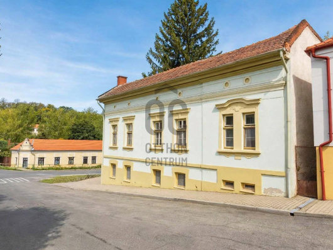
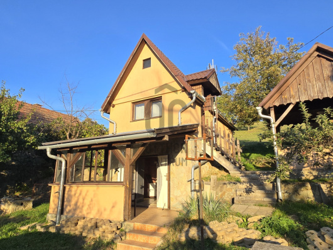
FOR SALE IN THE CENTER OF VASVÁR – 979 m² LAND, 215 m² BUILDING + 6-APARTMENT DEVELOPMENT PLAN
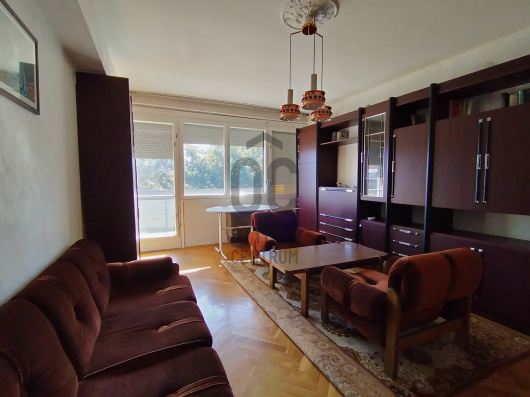
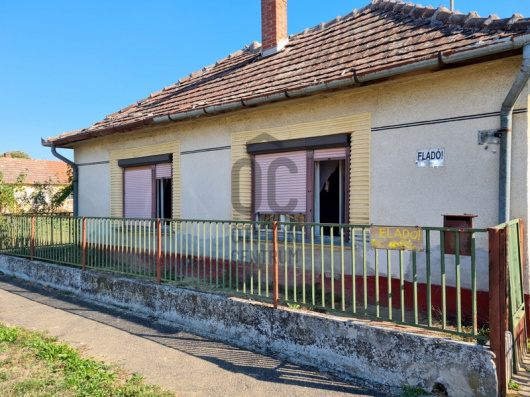
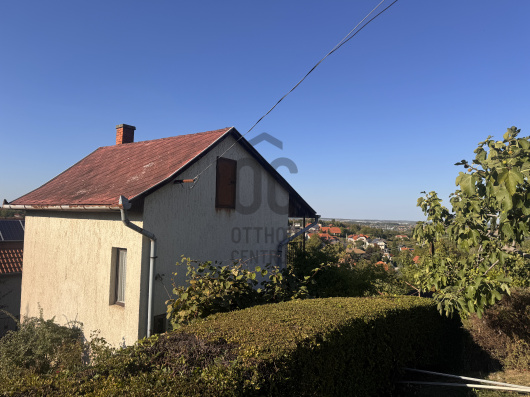
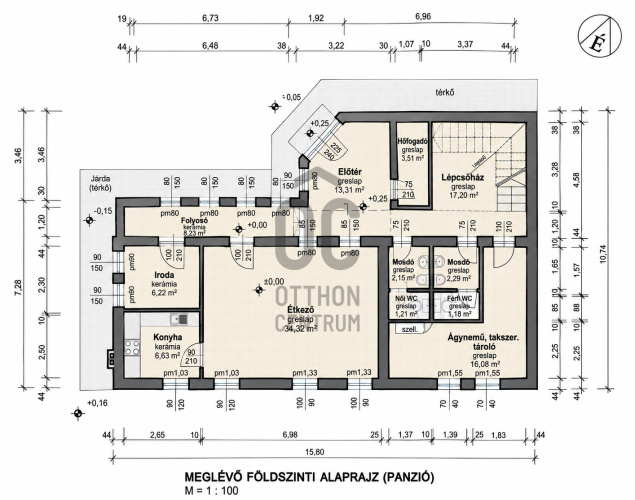
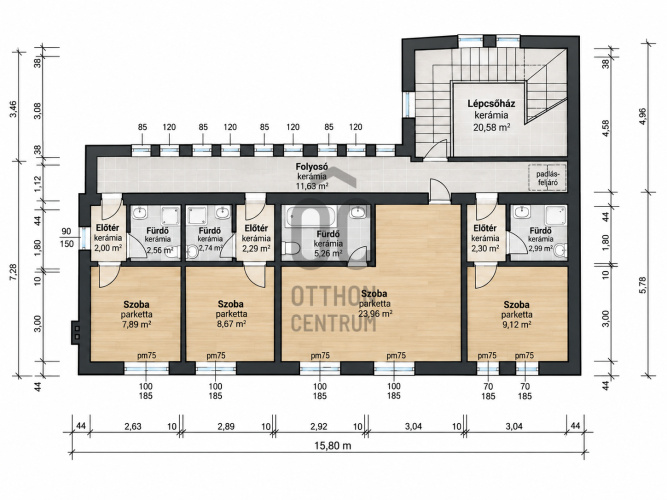
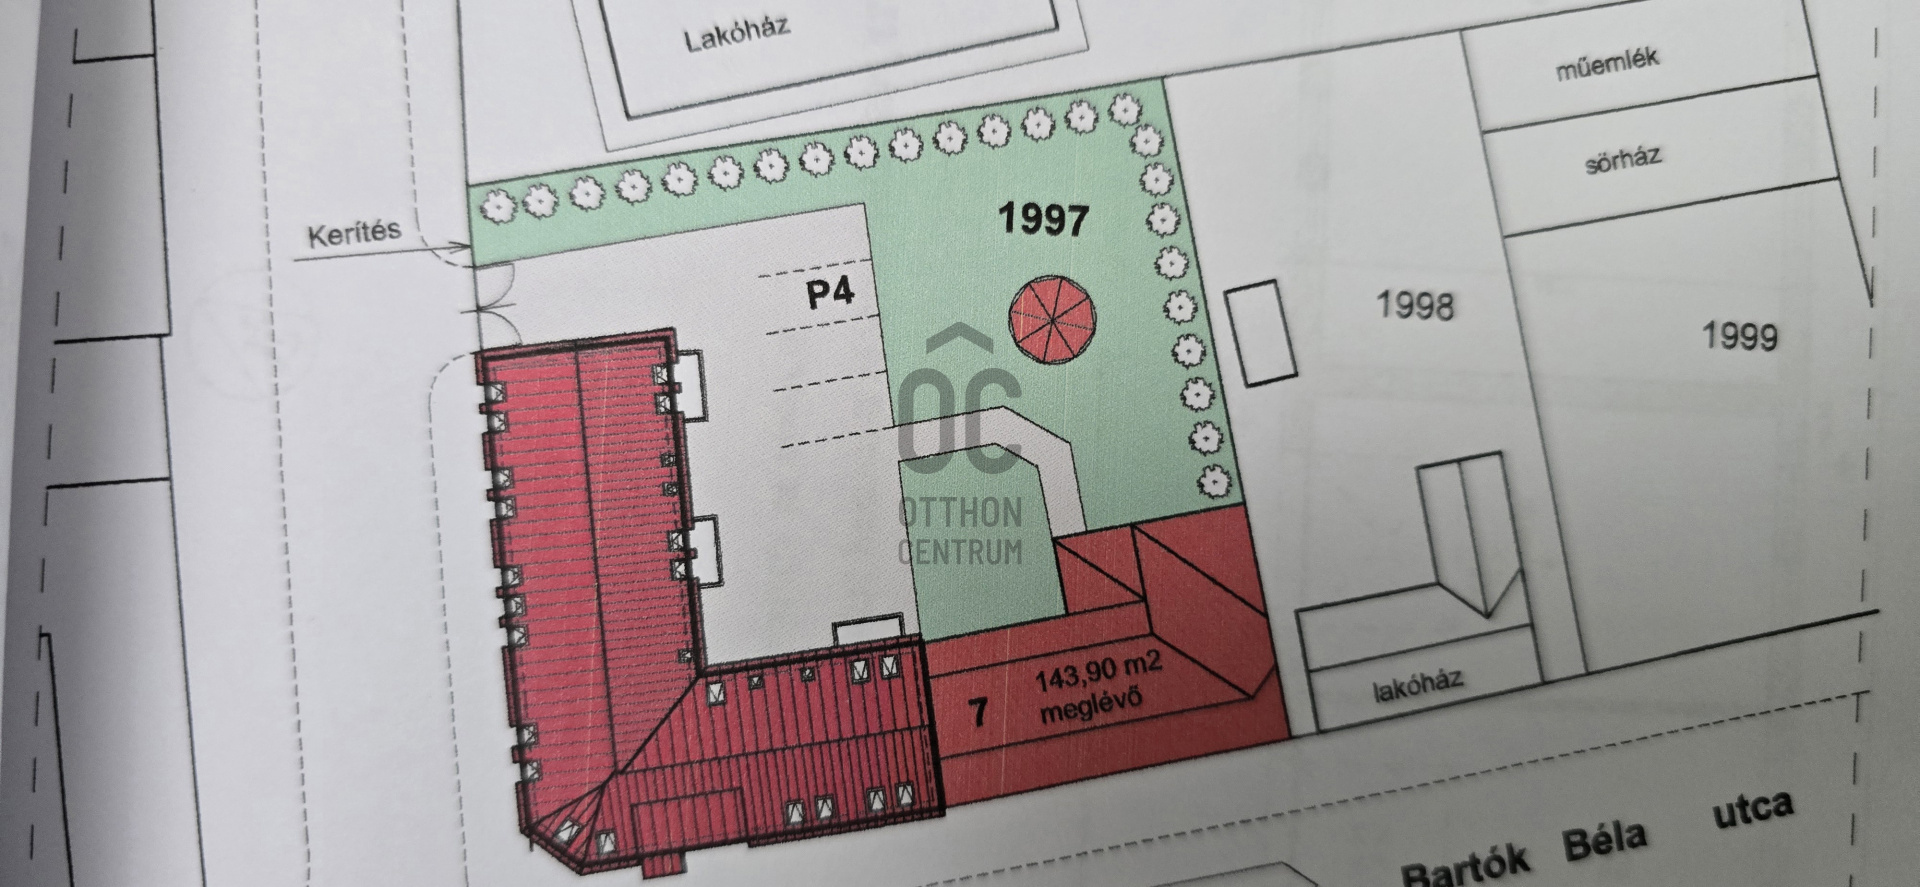
A well-maintained, two-storey building with a usable floor area of 215 m² is for sale on a 979 m² landscaped, tree-lined corner plot in a central and easily accessible location in Vasvár.
The property is currently registered as a residential building, is free of liens and encumbrances, and is available for immediate possession.
The building includes:
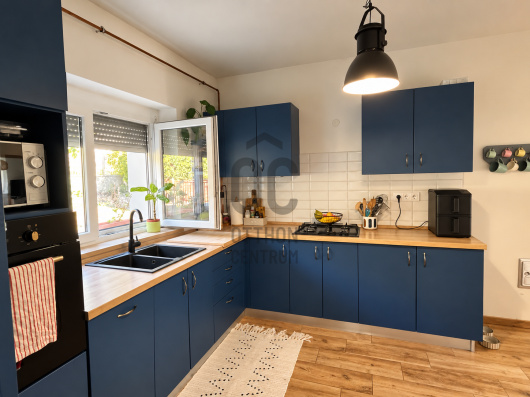
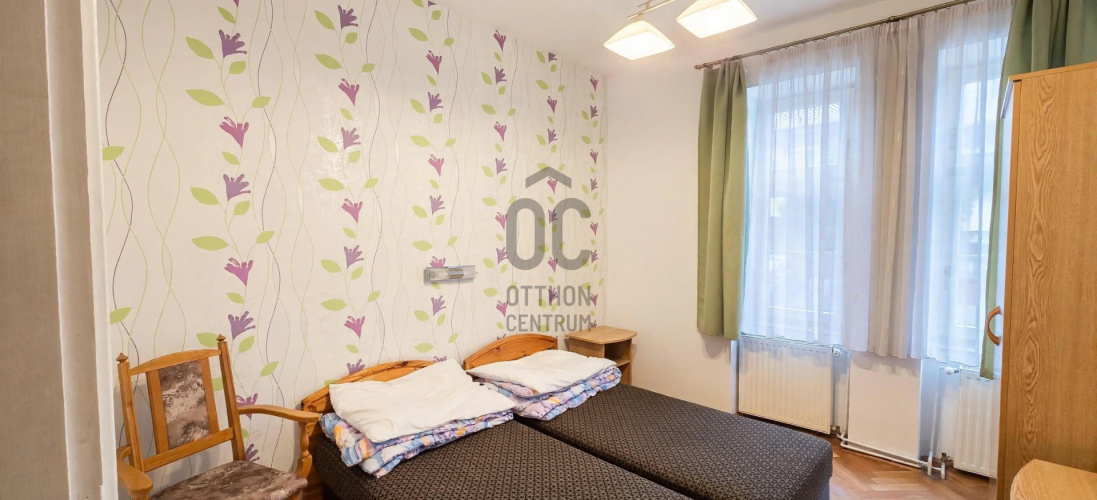
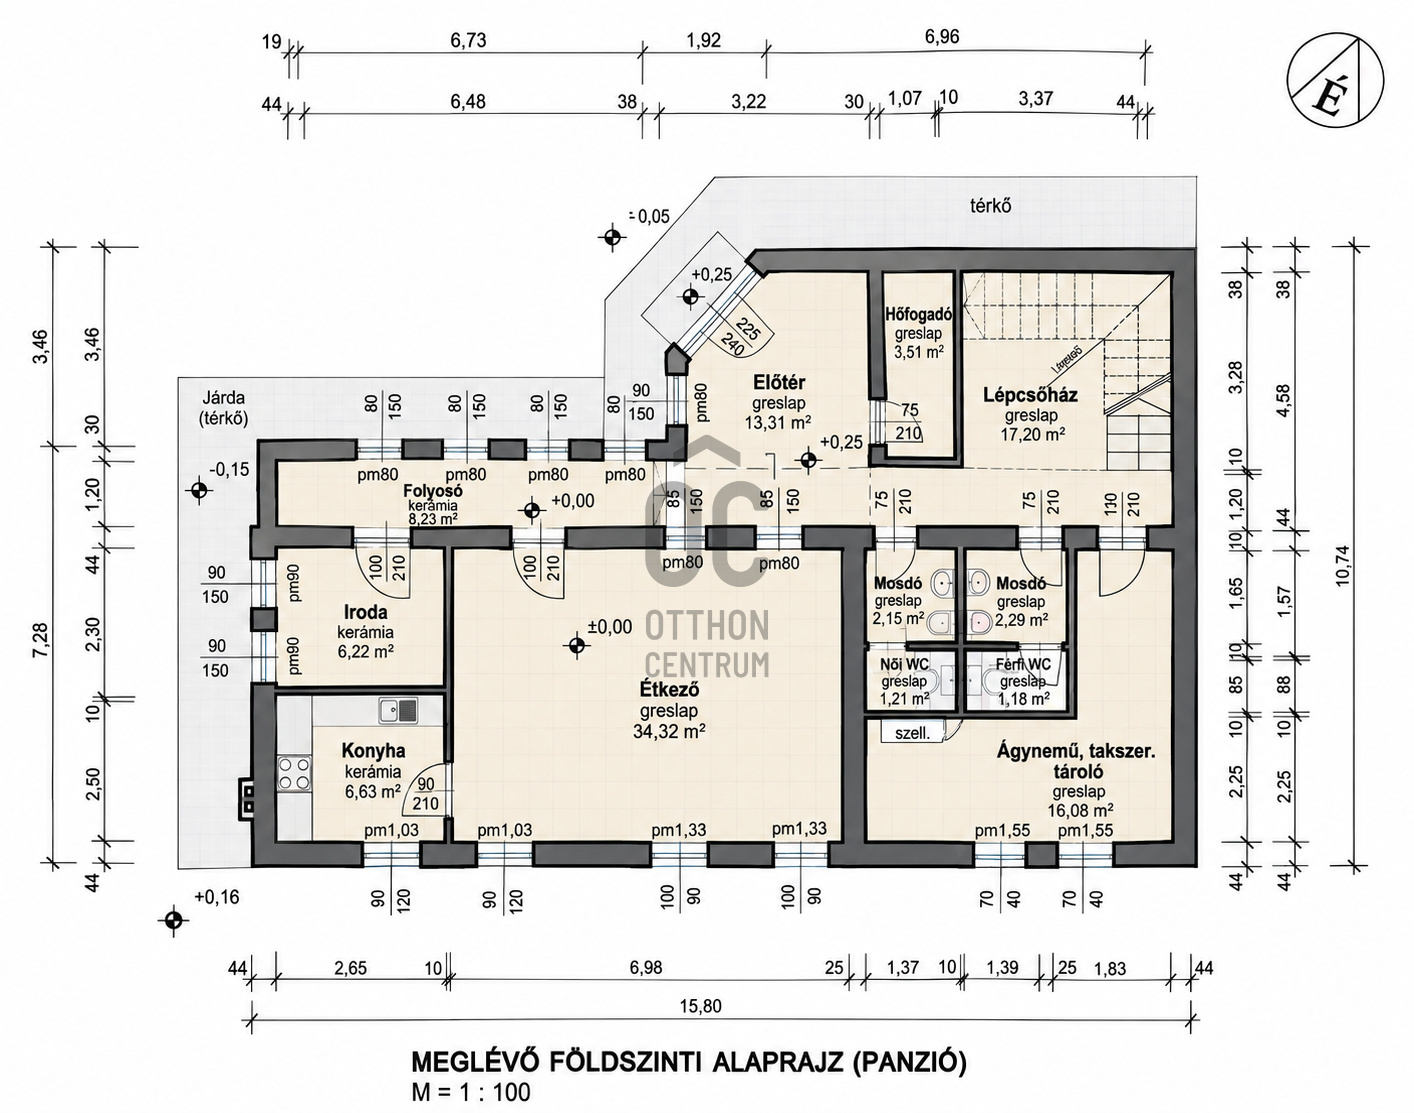
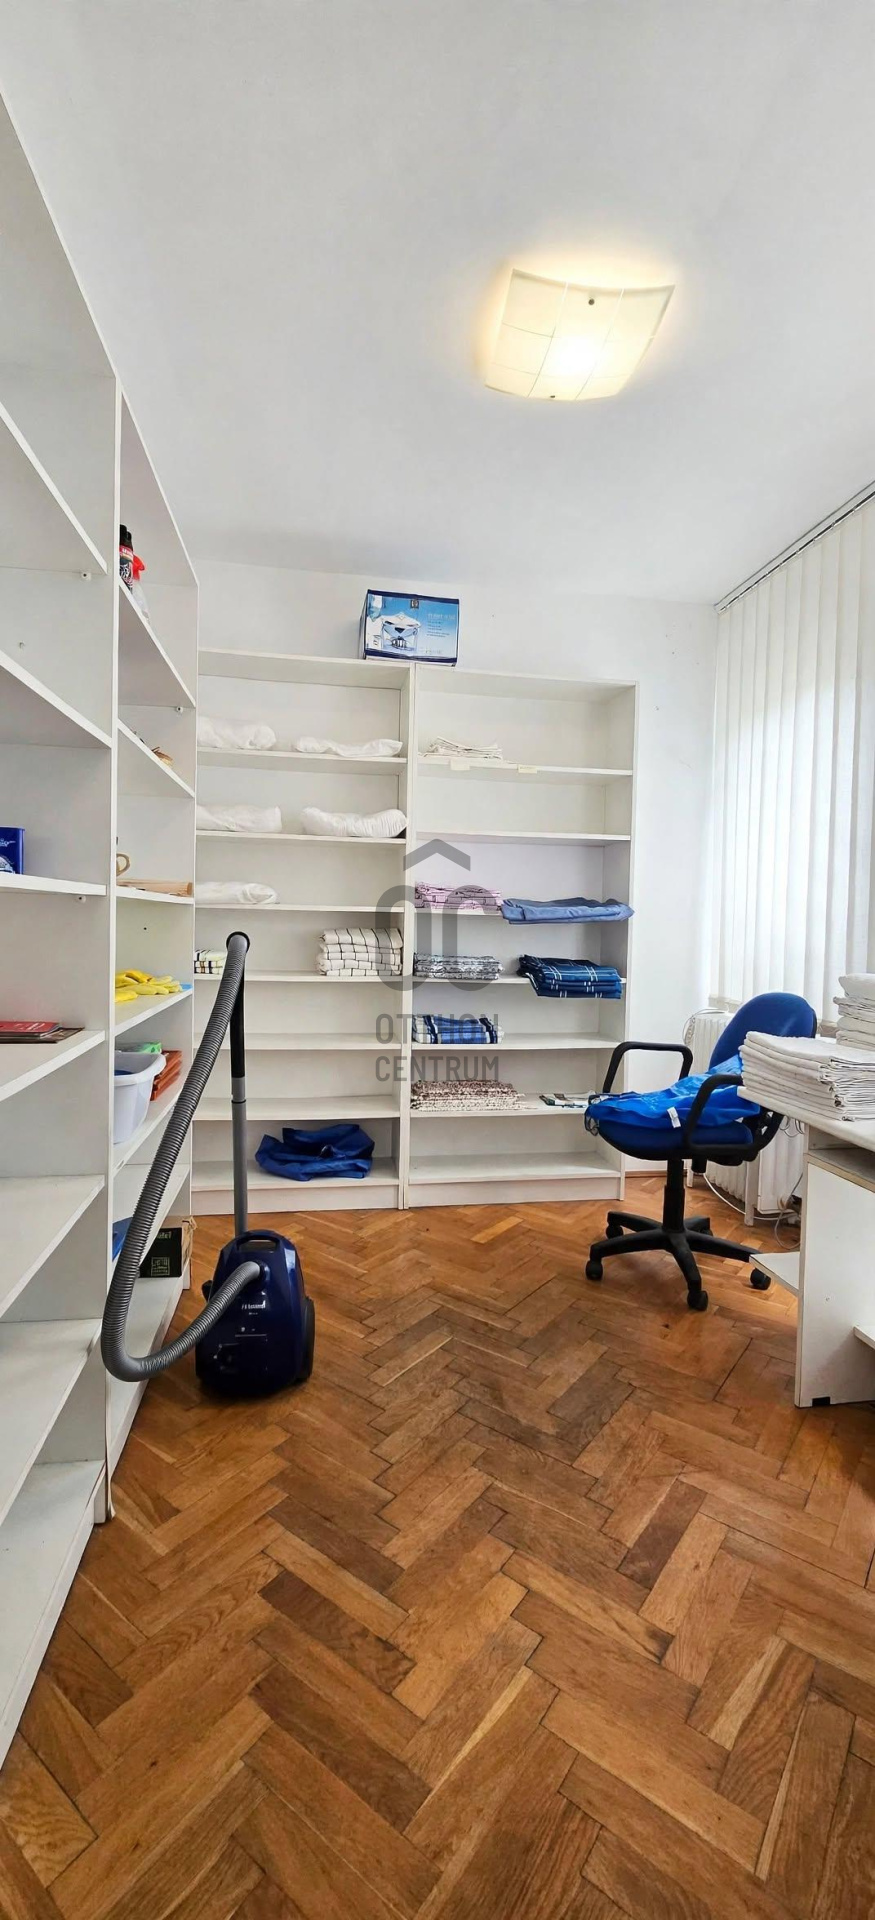
- 4 rooms
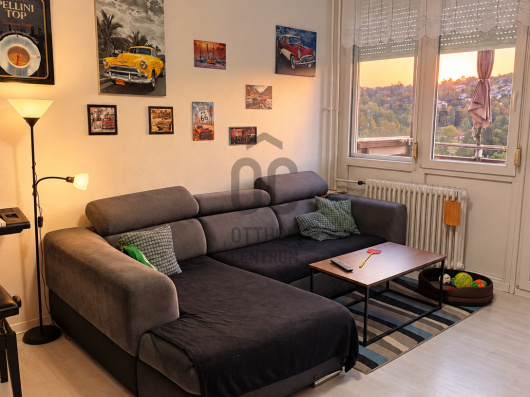
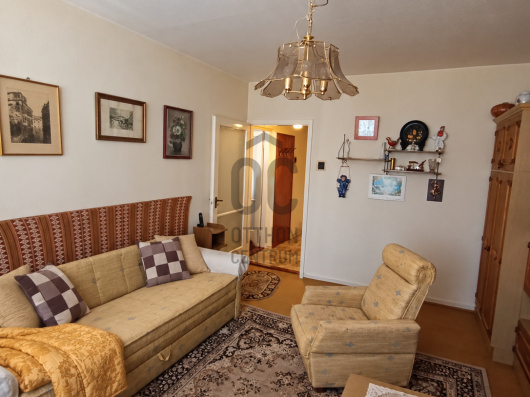
- 34 m² living/dining/community area
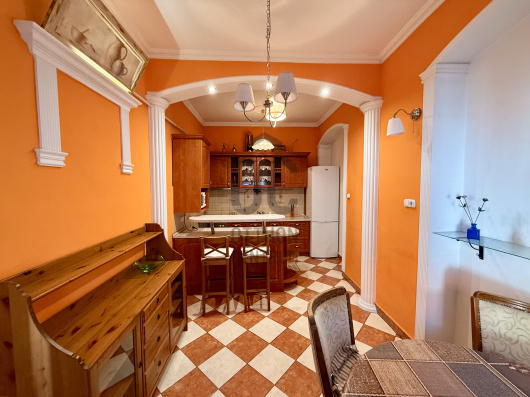
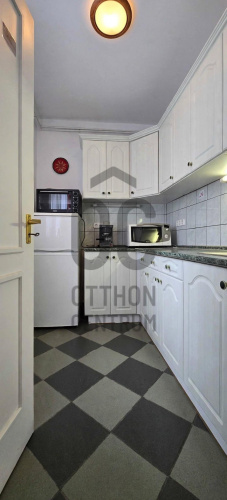
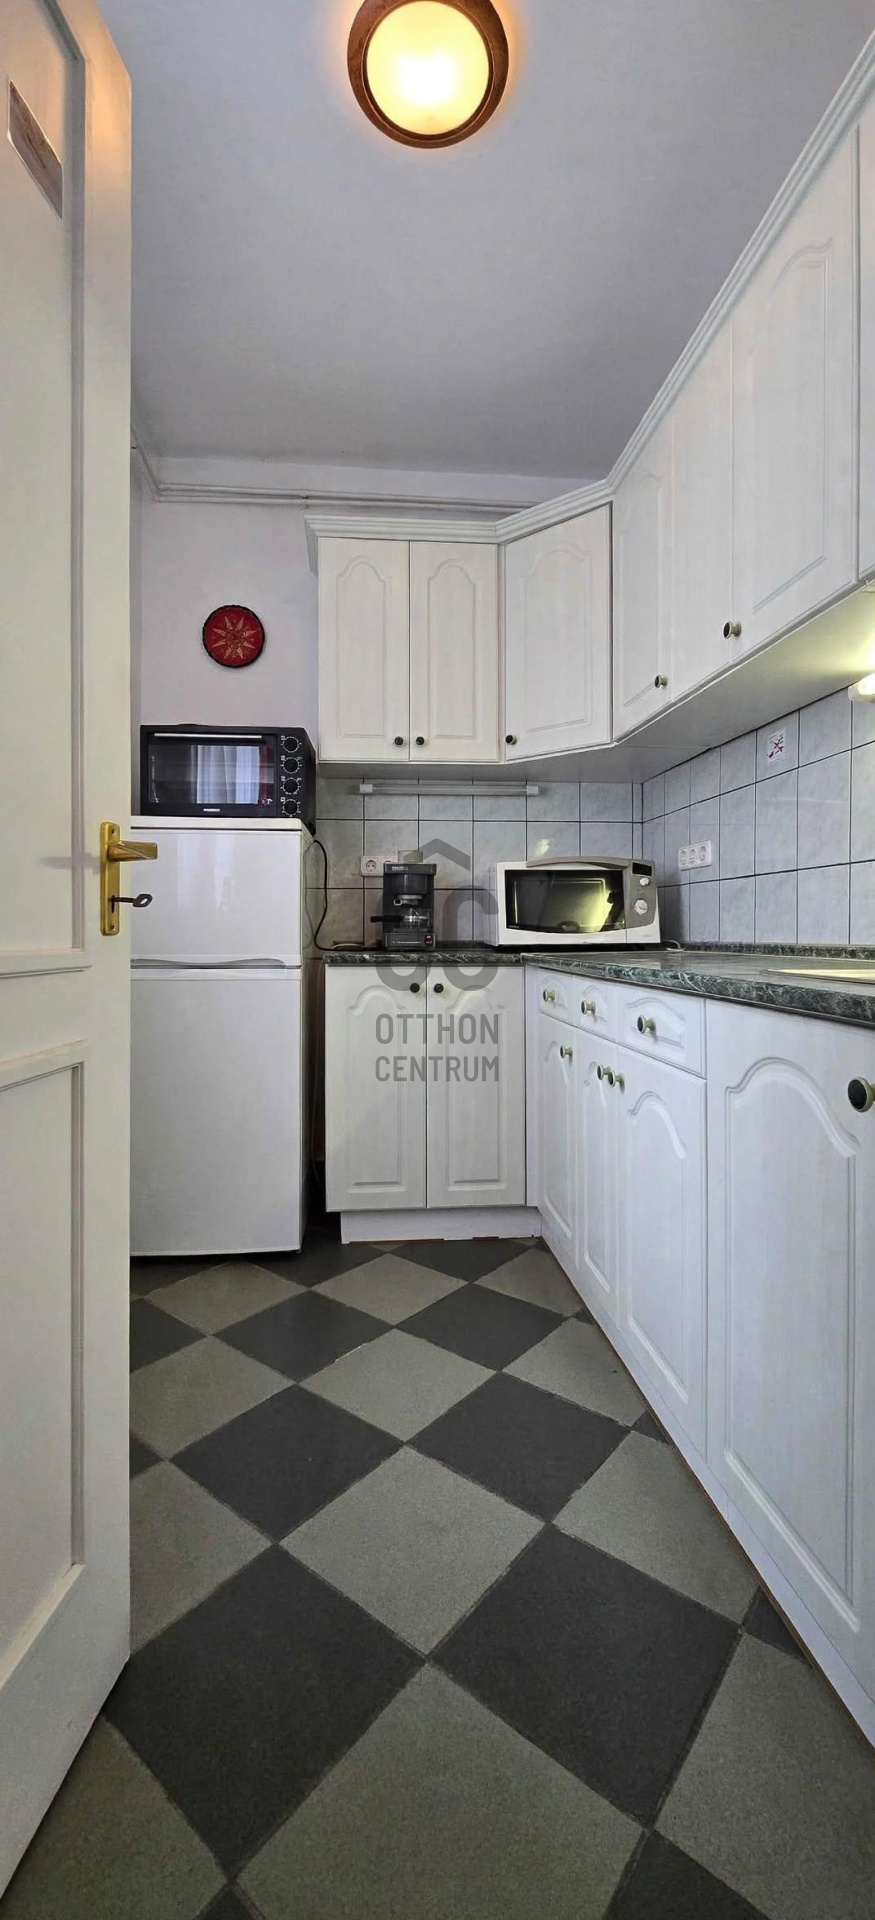
- kitchen
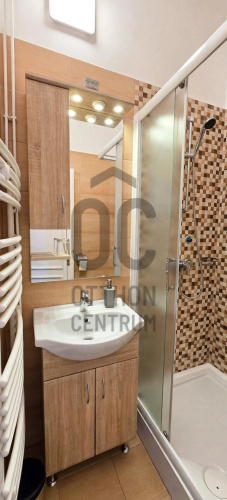
- 4 bathrooms
- separate ladies' and men's toilets
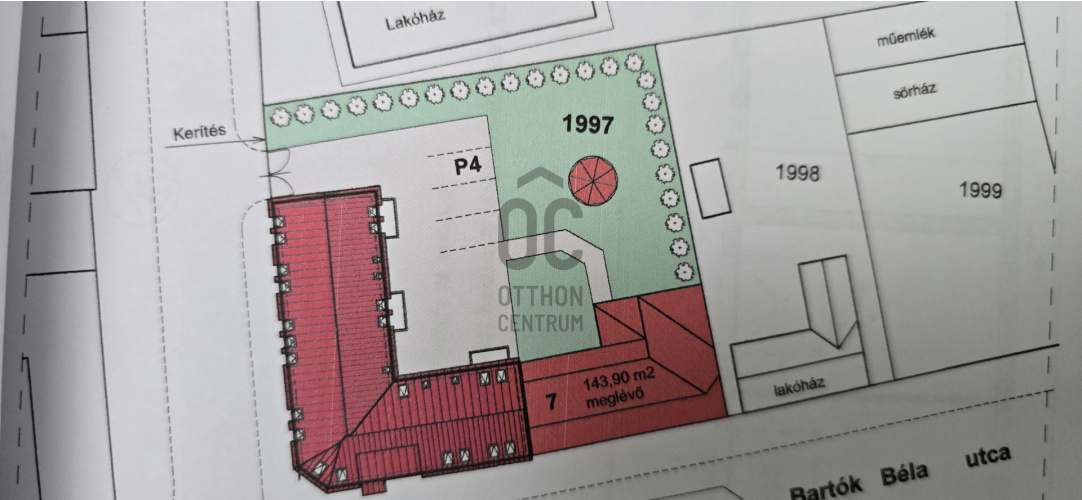
- 6 designated parking spaces
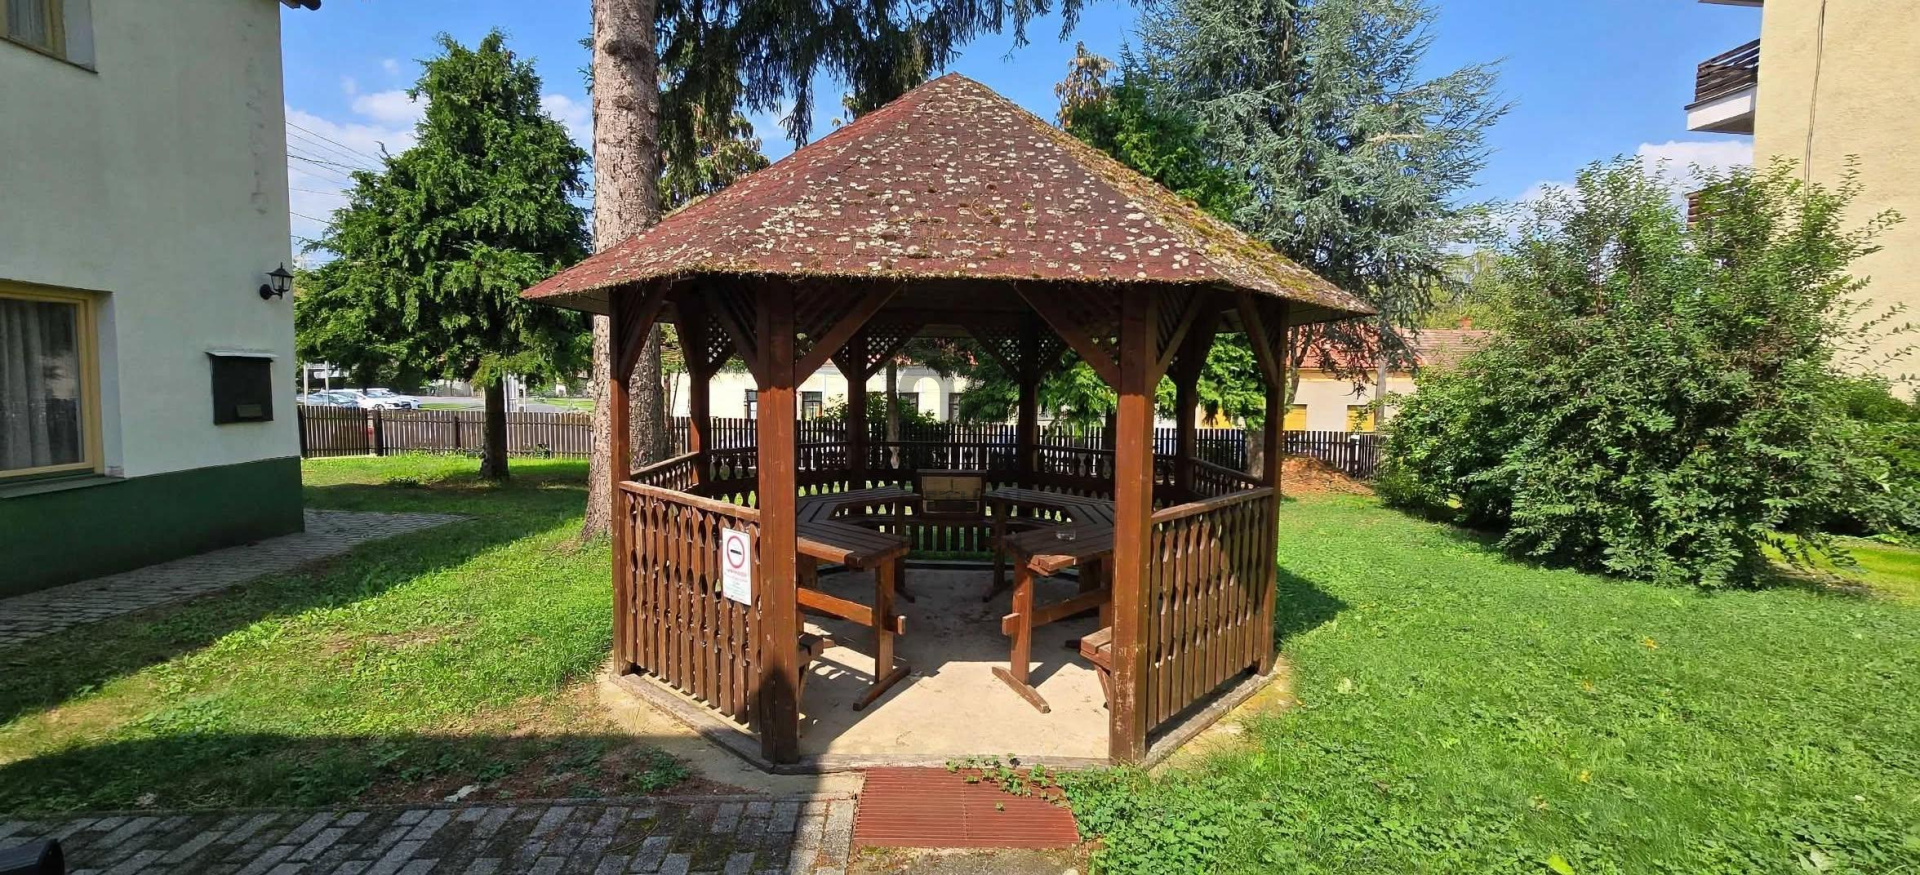
- landscaped, mature garden
- separate pergola
- full utilities
KEY DEVELOPMENT OPPORTUNITY
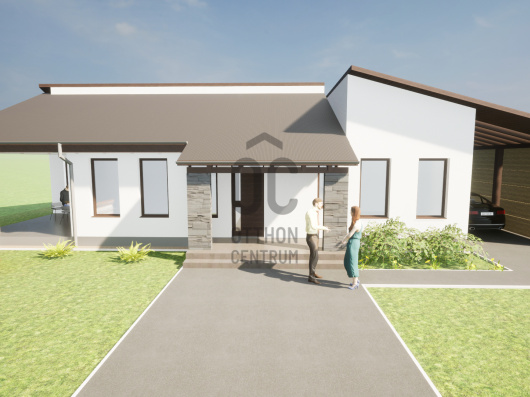
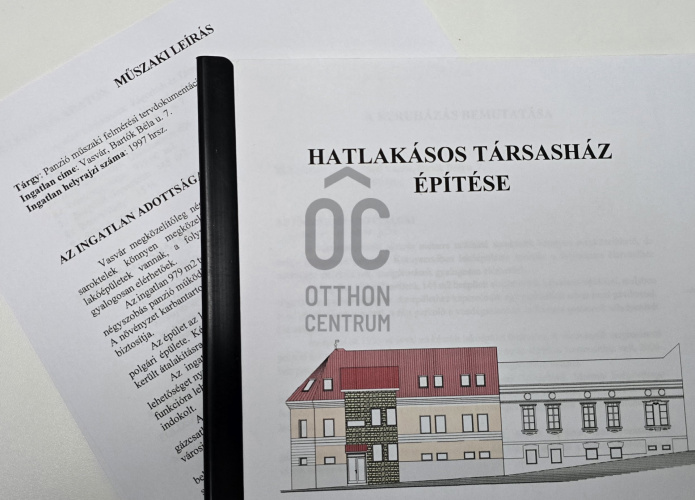
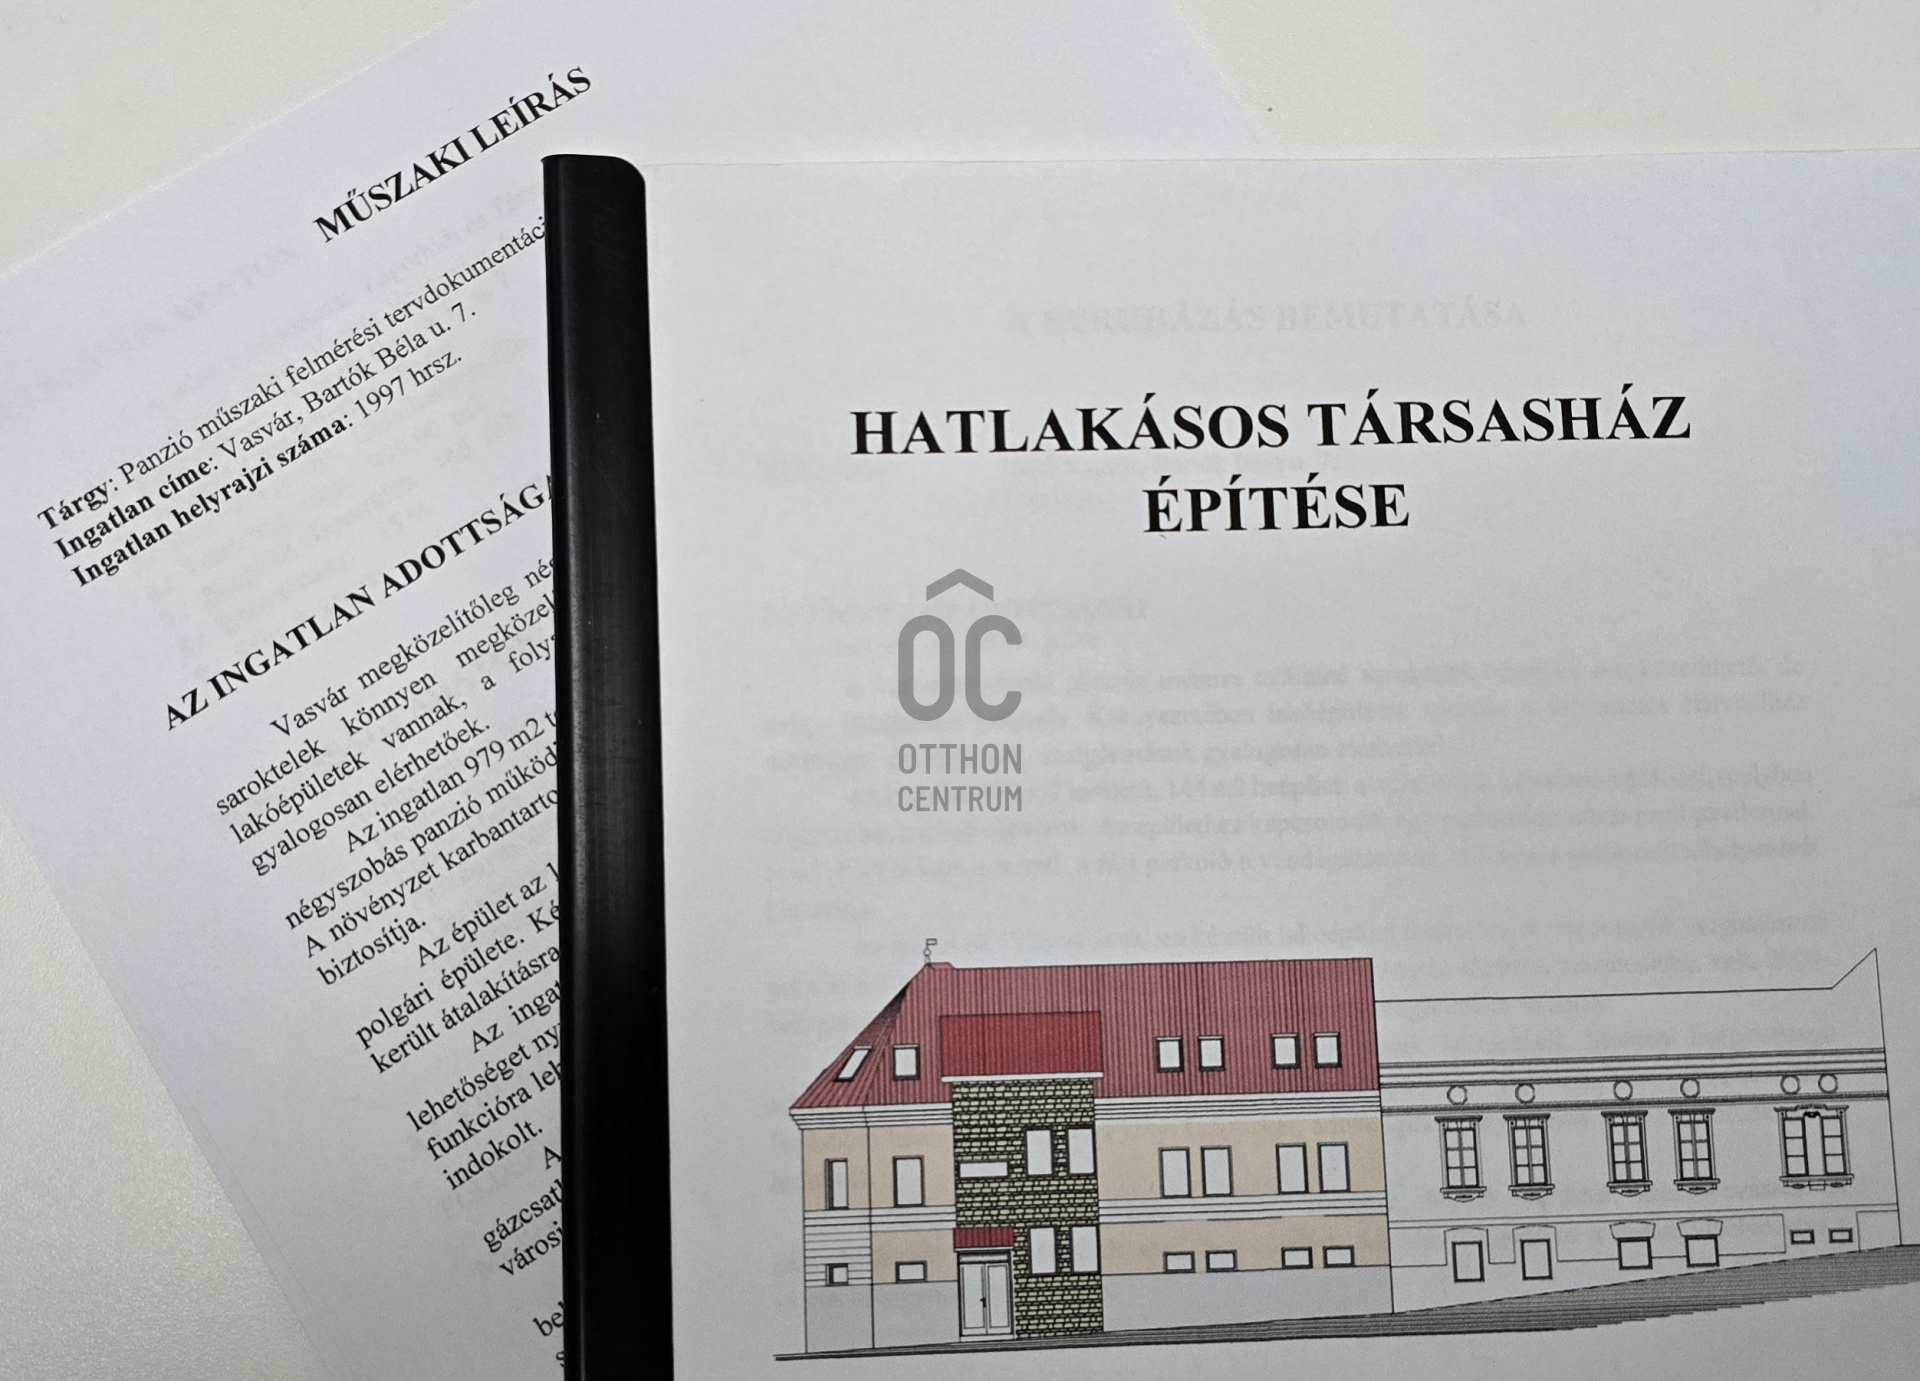
The property comes with existing plans and documentation for the extension and development of a 6-apartment residential building, including garages.
The property also offers potential for various other uses, including:
- residential development
- office building
- commercial premises
- apartment house
- elderly care home
- multi-generational family residence
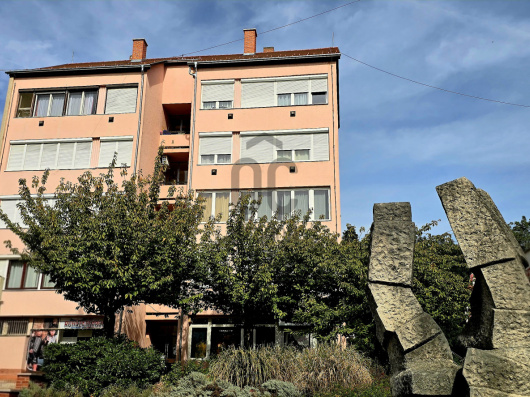
Vasvár city center, public institutions, offices, shops and services are all within walking distance.
The area also offers excellent tourism and recreational opportunities, including a thermal spa, Szentkút forest park, fishing lake and hiking routes nearby.
Favorable housing subsidies and financing options may be available.
Our office provides access to an independent mortgage advisor, who can help you find the financing solution best suited to your needs and financial situation.
We also provide full-service assistance, including arranging energy performance and electrical safety inspections, as well as recommending a lawyer. You will not be left alone with the paperwork.
Flexible viewing times available. We welcome serious buyers and investors.
Offers are welcome following the viewing.
Energy performance documentation is currently being prepared.
The property is currently registered as a residential building, is free of liens and encumbrances, and is available for immediate possession.
The building includes:
- 4 rooms
- 34 m² living/dining/community area
- kitchen
- 4 bathrooms
- separate ladies' and men's toilets
- 6 designated parking spaces
- landscaped, mature garden
- separate pergola
- full utilities
KEY DEVELOPMENT OPPORTUNITY
The property comes with existing plans and documentation for the extension and development of a 6-apartment residential building, including garages.
The property also offers potential for various other uses, including:
- residential development
- office building
- commercial premises
- apartment house
- elderly care home
- multi-generational family residence
Vasvár city center, public institutions, offices, shops and services are all within walking distance.
The area also offers excellent tourism and recreational opportunities, including a thermal spa, Szentkút forest park, fishing lake and hiking routes nearby.
Favorable housing subsidies and financing options may be available.
Our office provides access to an independent mortgage advisor, who can help you find the financing solution best suited to your needs and financial situation.
We also provide full-service assistance, including arranging energy performance and electrical safety inspections, as well as recommending a lawyer. You will not be left alone with the paperwork.
Flexible viewing times available. We welcome serious buyers and investors.
Offers are welcome following the viewing.
Energy performance documentation is currently being prepared.
Registration Number
H525711
Property Details
Sales
for sale
Legal Status
used
Character
house
Construction Method
brick
Net Size
215 m²
Gross Size
290 m²
Plot Size
979 m²
Heating
individual district heating
Ceiling Height
265 cm
Number of Levels Within the Property
2
Orientation
West
View
city view
Condition
Good
Condition of Facade
Good
Neighborhood
quiet, good transport, green, central
Year of Construction
1920
Number of Bathrooms
4
Condominium Garden
yes
Water
Available
Gas
Available
Electricity
Available
Sewer
Available
Multi-Generational
yes
Storage
Independent
Rooms
open-plan living and dining room
34 m²
kitchen
6.6 m²
bedroom
27 m²
bedroom
9 m²
bedroom
9 m²
bedroom
8 m²
bathroom-toilet
5 m²
bathroom-toilet
3 m²
bathroom-toilet
3 m²
bathroom-toilet
2.6 m²

Dr. Kercza Melinda
Credit Expert