data_sheet.details.realestate.section.main.otthonstart_flag.label
For sale semi-detached house,
H523014
Budapest XXI. kerület, Királyerdő
135,000,000 Ft
373,000 €
- 95m²
- 5 Rooms
NEAR THE DANUBE, BEAUTIFULLY MODERNISED SEMI-DETACHED HOUSE – A RARE OPPORTUNITY IN KIRÁLYERDŐ (CSEPEL)!
IF YOU ARE LOOKING FOR A HOME WHERE NATURE, A FAMILY-FRIENDLY ENVIRONMENT AND MODERN, HIGH-QUALITY DESIGN COME TOGETHER, THIS PROPERTY IS WELL WORTH A VIEWING!
Located in one of the sought-after areas of Csepel-Királyerdő, just 400 metres from the Danube backwater (Kis-Duna) and close to the Kolonics György Promenade, this semi-detached house was built in 2010 and has since been continuously upgraded and carefully maintained.
WHAT MAKES THIS PROPERTY TRULY SPECIAL:
- Just a few minutes' walk from the Kis-Duna waterfront and Kolonics György Promenade
- Kindergarten, Montessori kindergarten and primary school within 200 metres
- Several bus services within a few minutes' walk
- Soroksár ferry just 2 minutes away by car
- South-eastern orientation – bright and naturally sunlit interiors
- Exceptionally low running costs
- Underfloor heating on the ground floor + radiators upstairs
- Air conditioning in the upstairs bedrooms
- Beautifully renovated garden with an automatic irrigation system
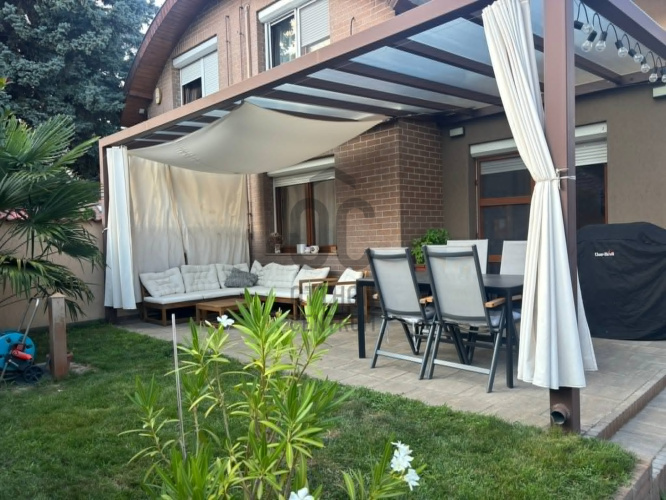
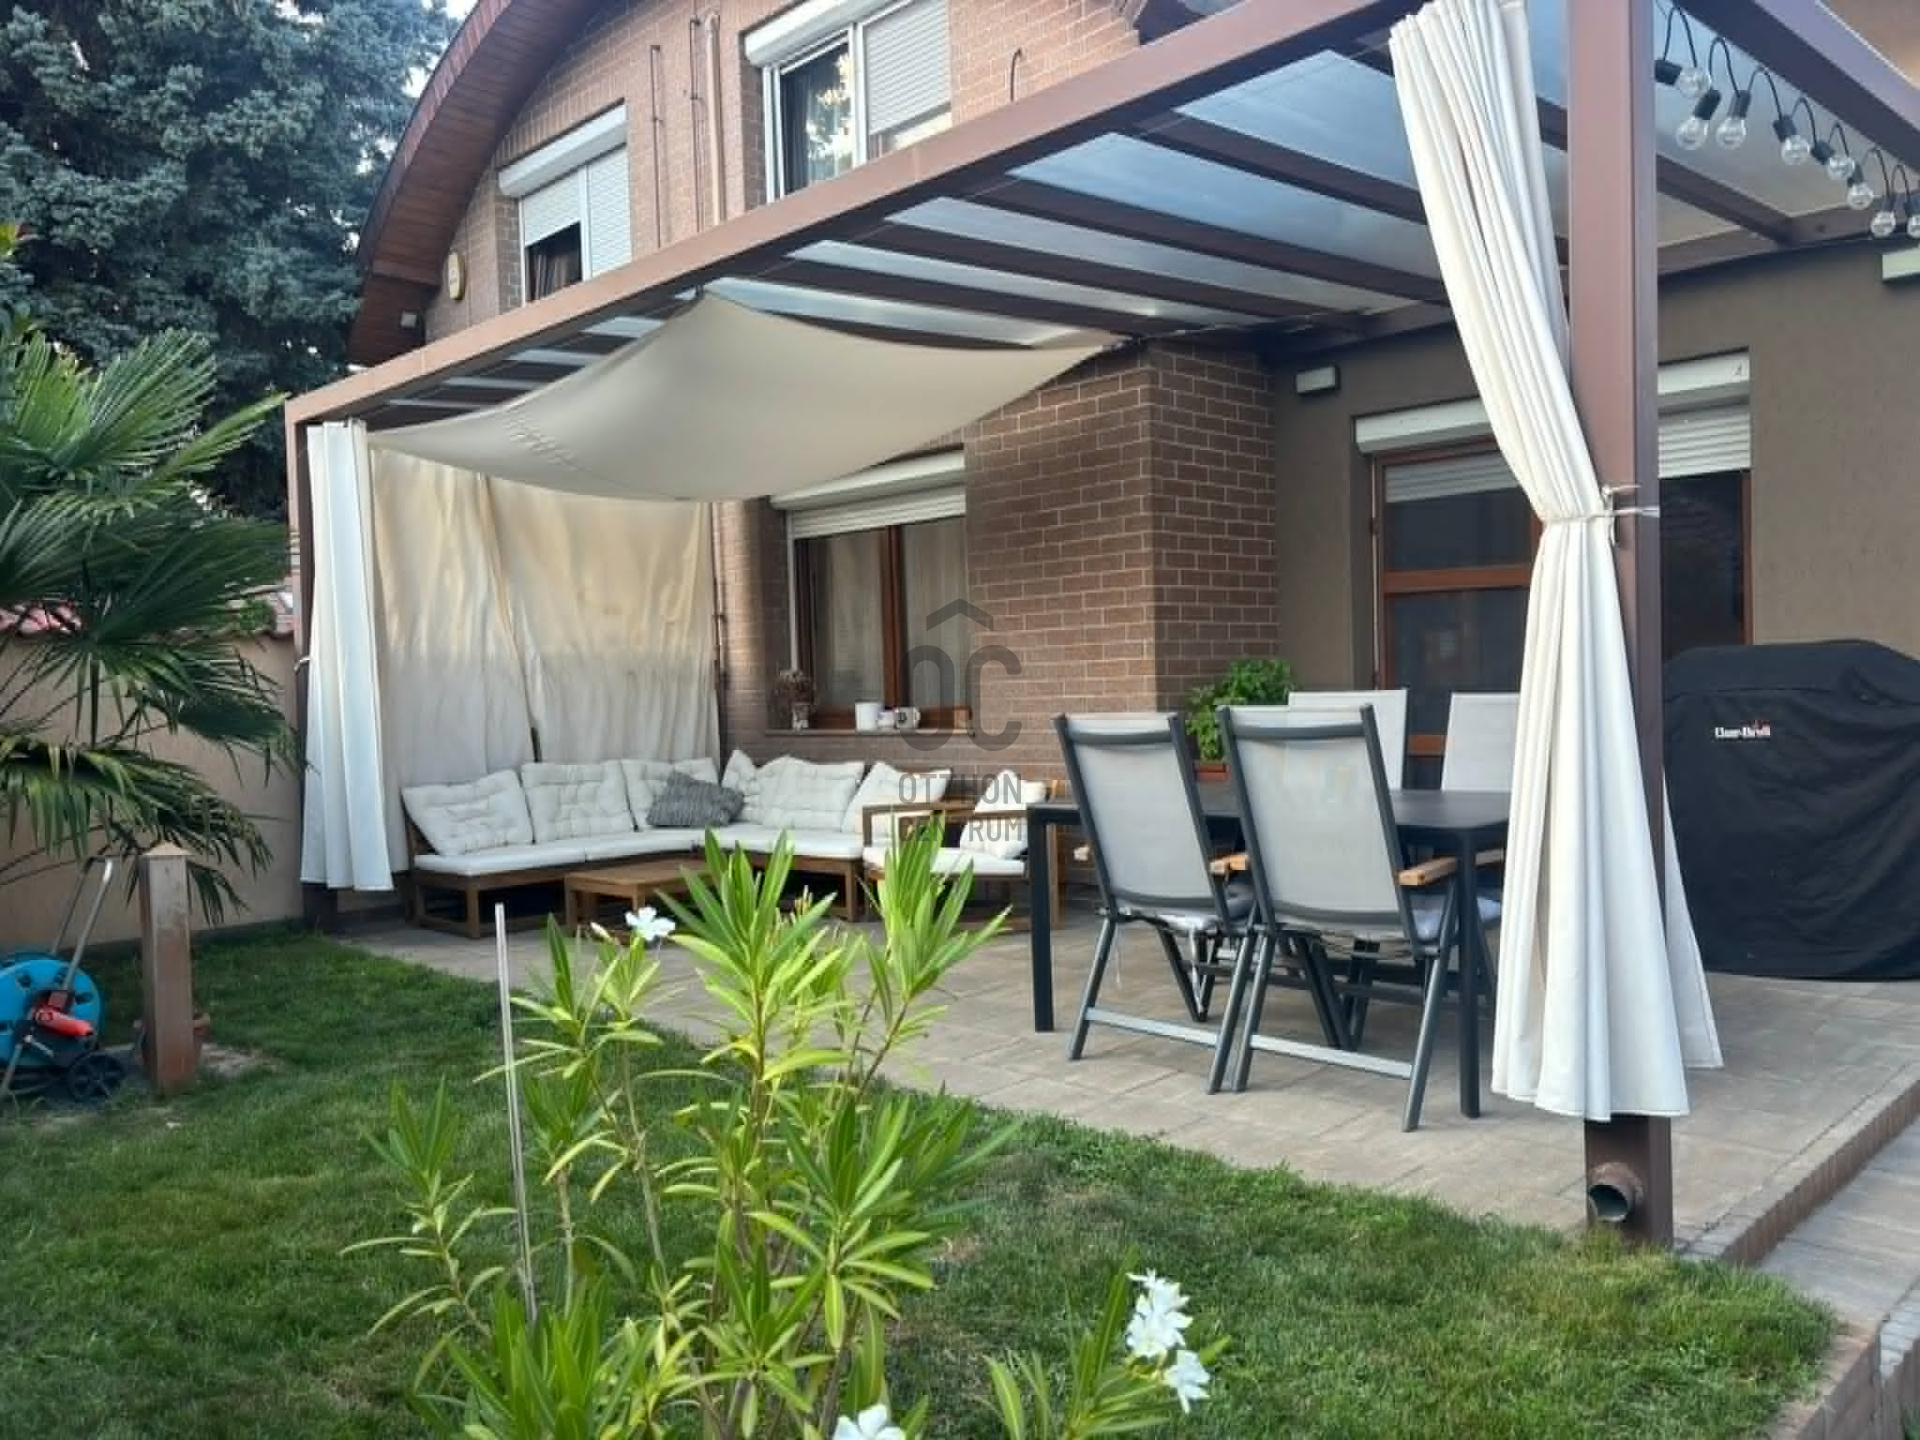
- Large, custom-designed terrace covered by a pergola
- Separate 18 sqm tool and bicycle storage, which can also be used as a workshop
- HIGH-QUALITY INTERIORS & THOUGHTFULLY DESIGNED SPACES
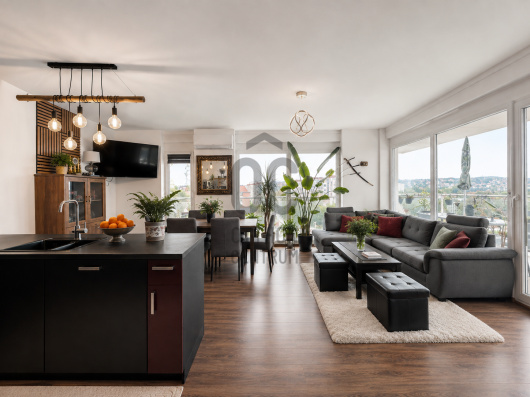
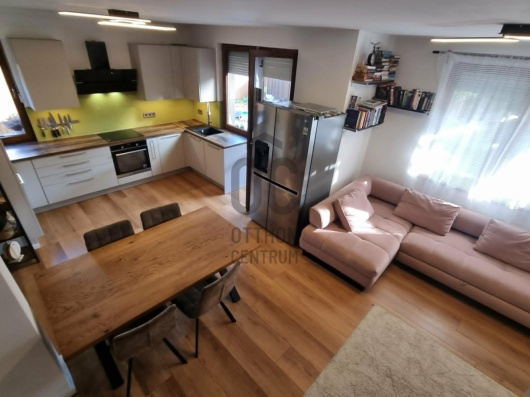
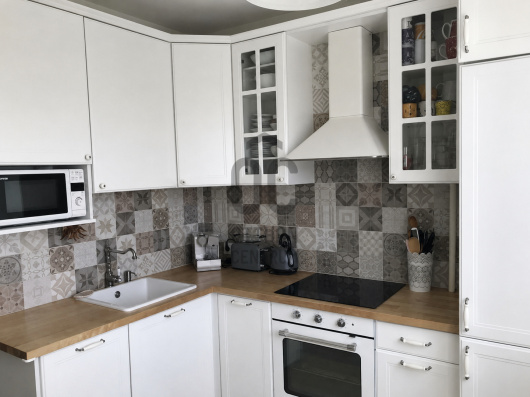
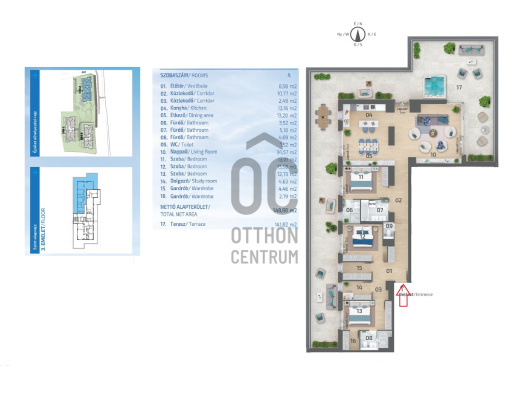
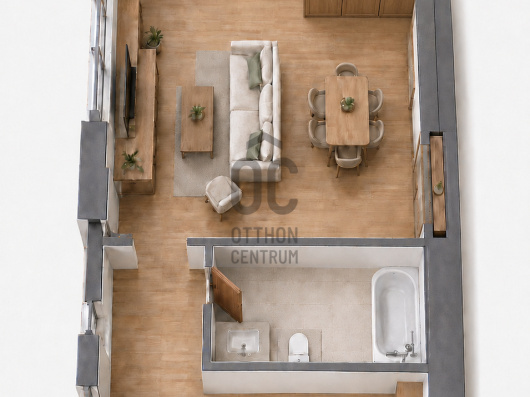
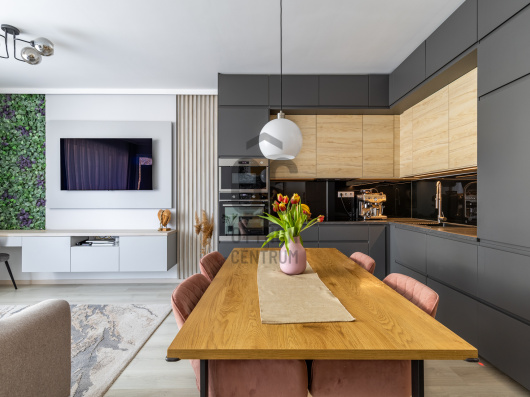
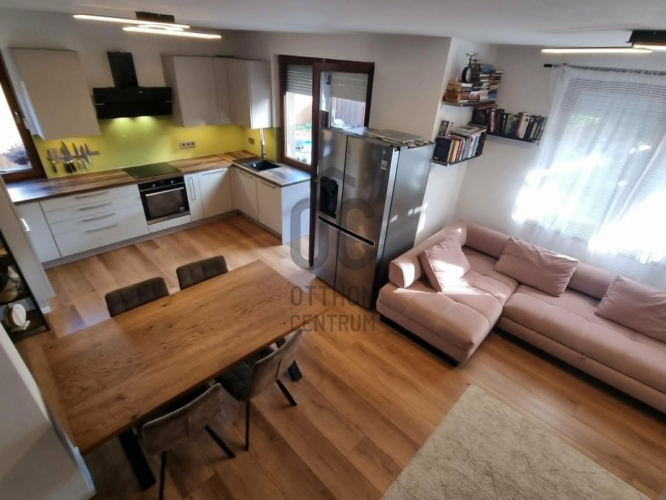
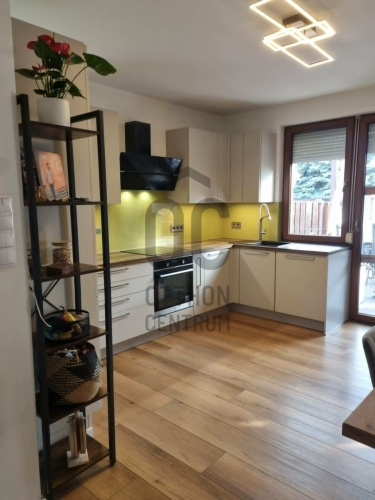
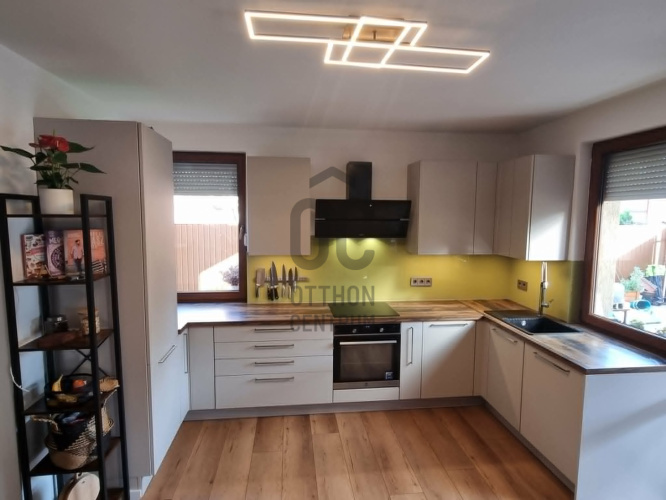
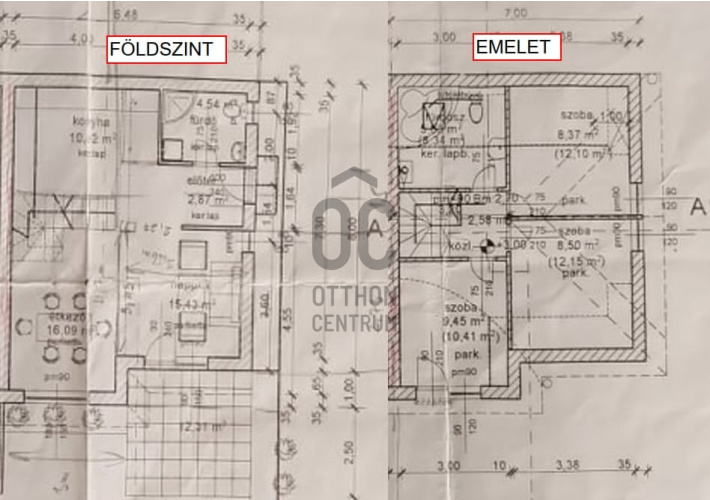
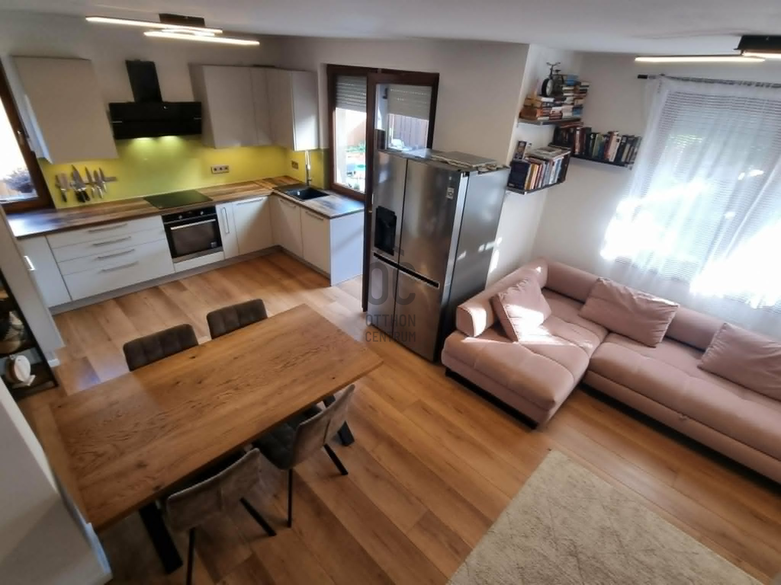
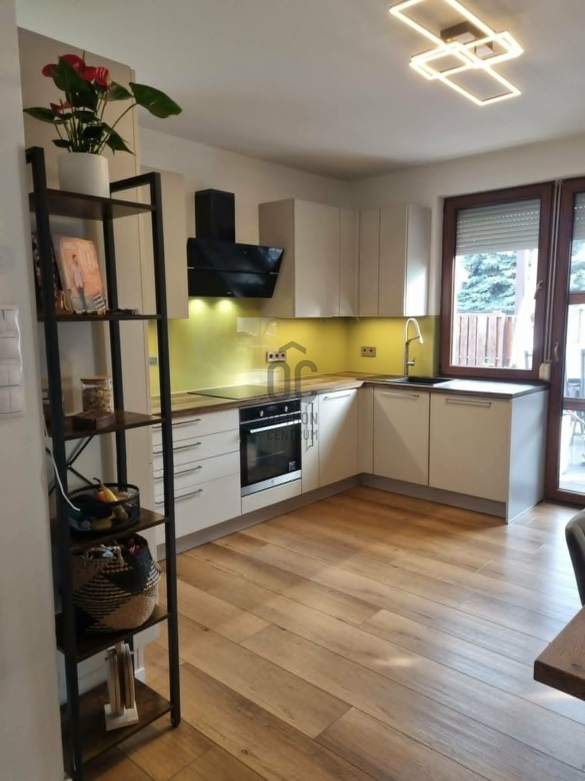
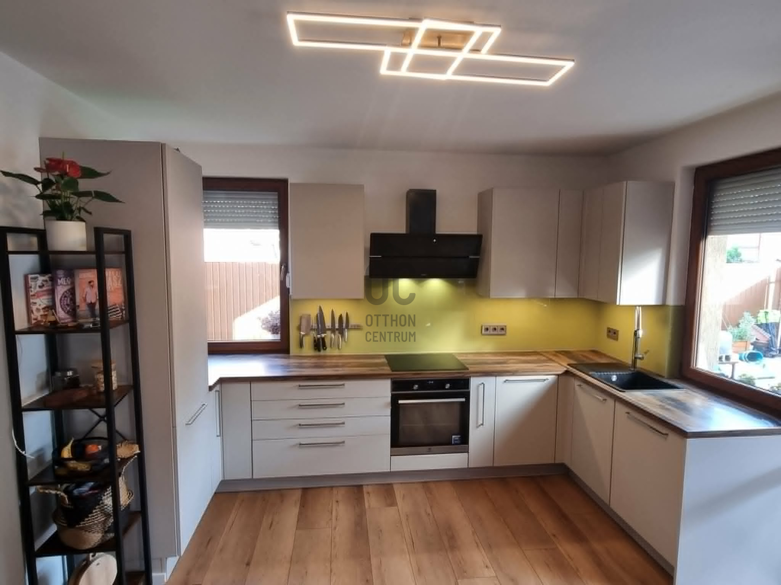
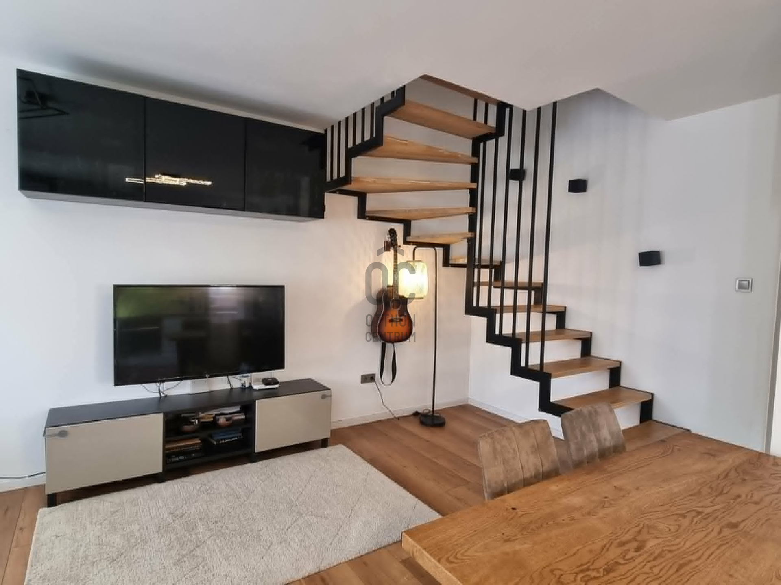
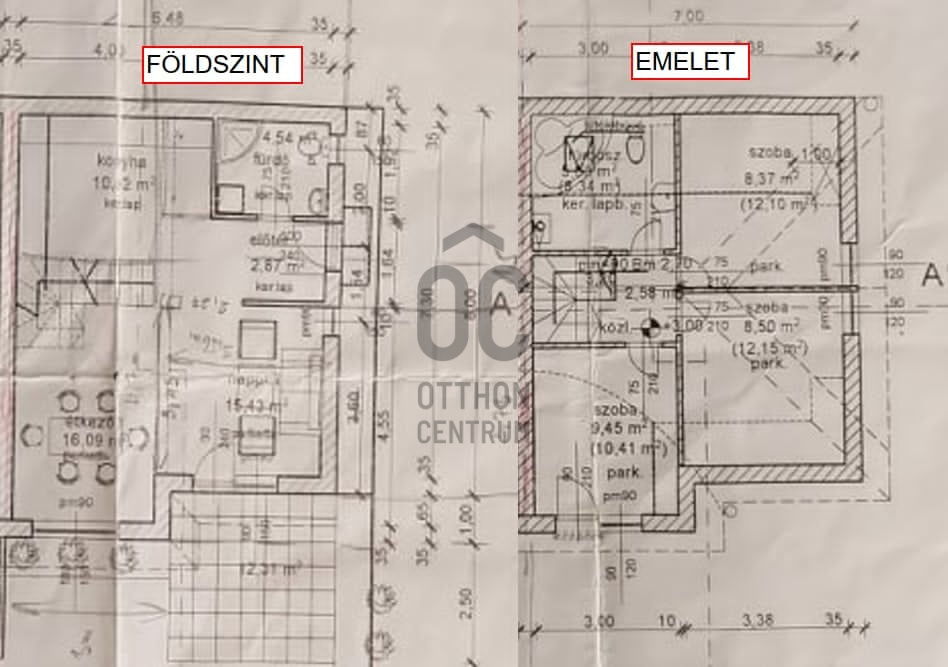
The ground floor features a spacious 32 sqm living room and a custom-designed, high-quality German Nobilia fitted kitchen, opening directly onto the 20 sqm paved, covered terrace.
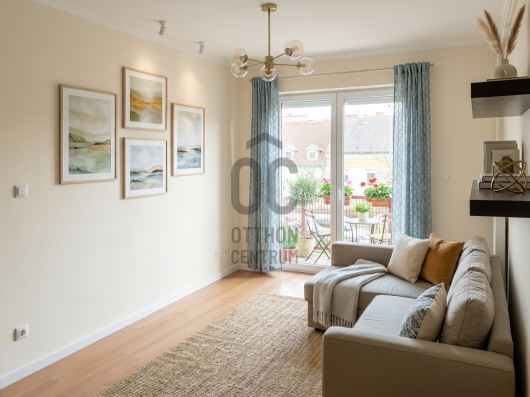
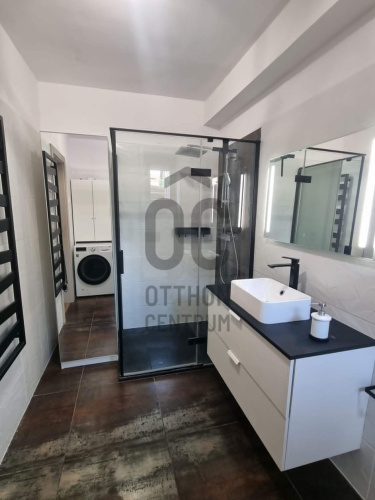
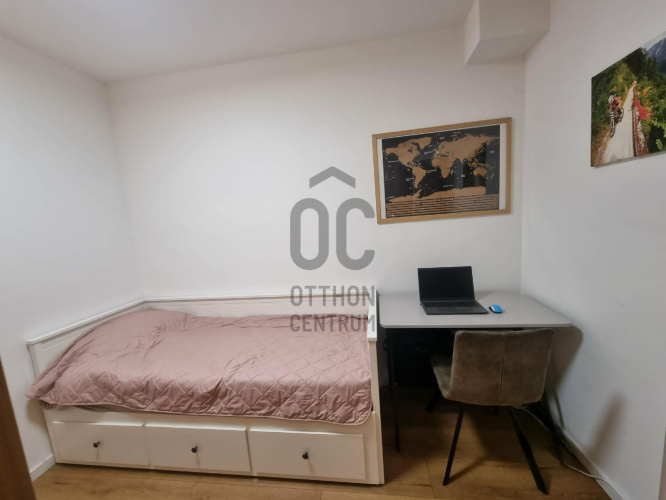
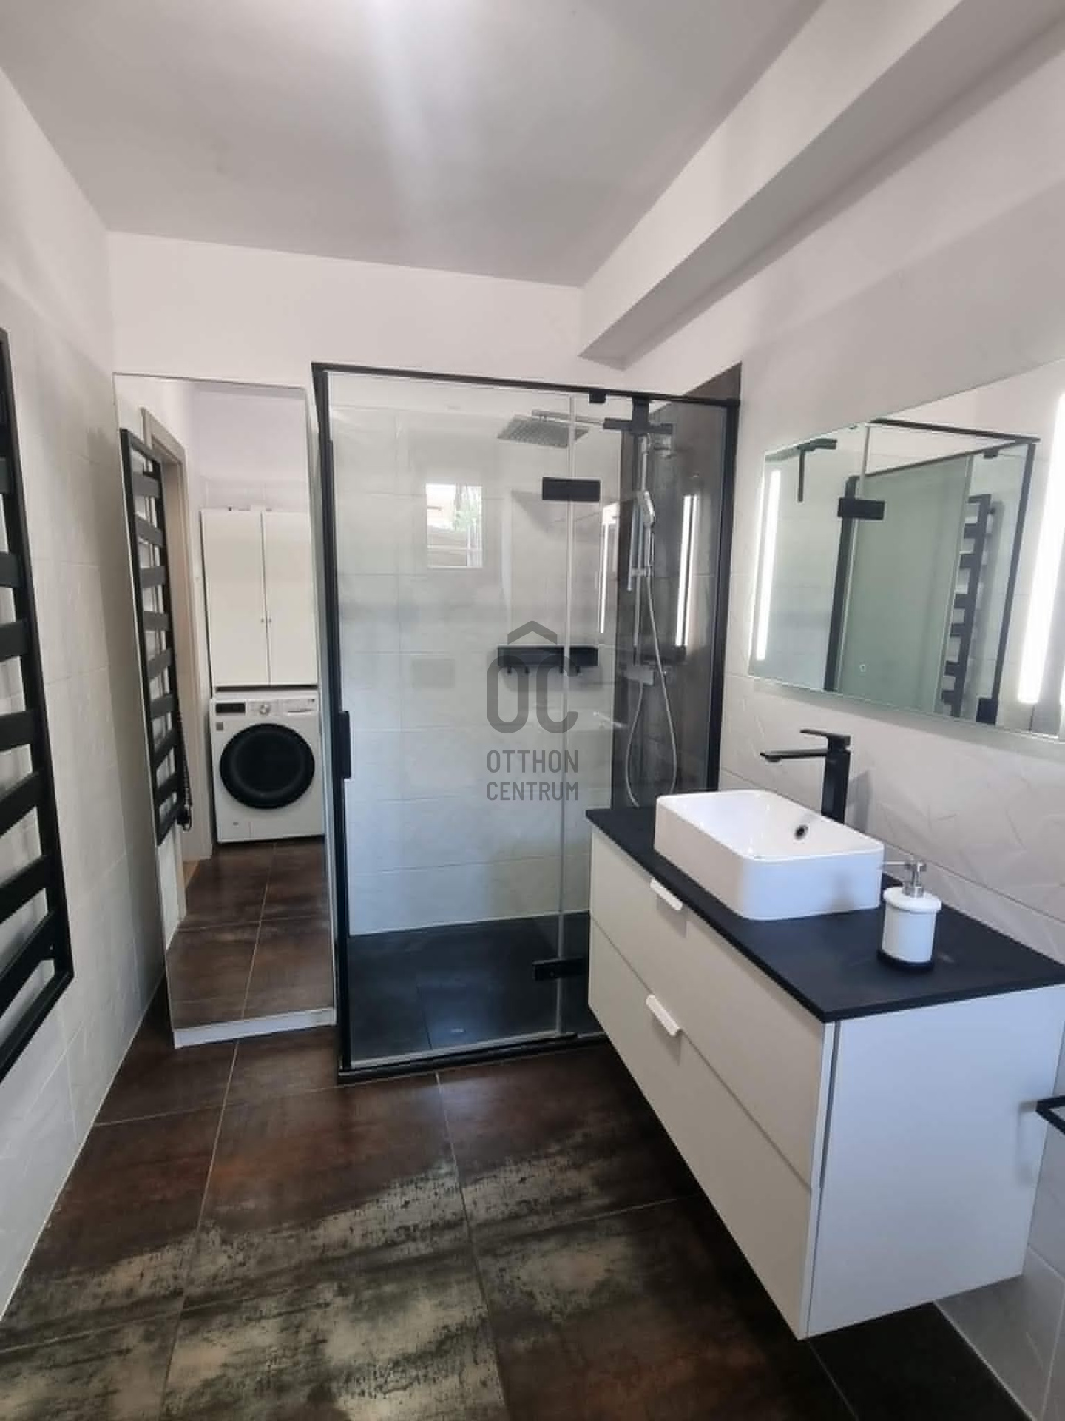
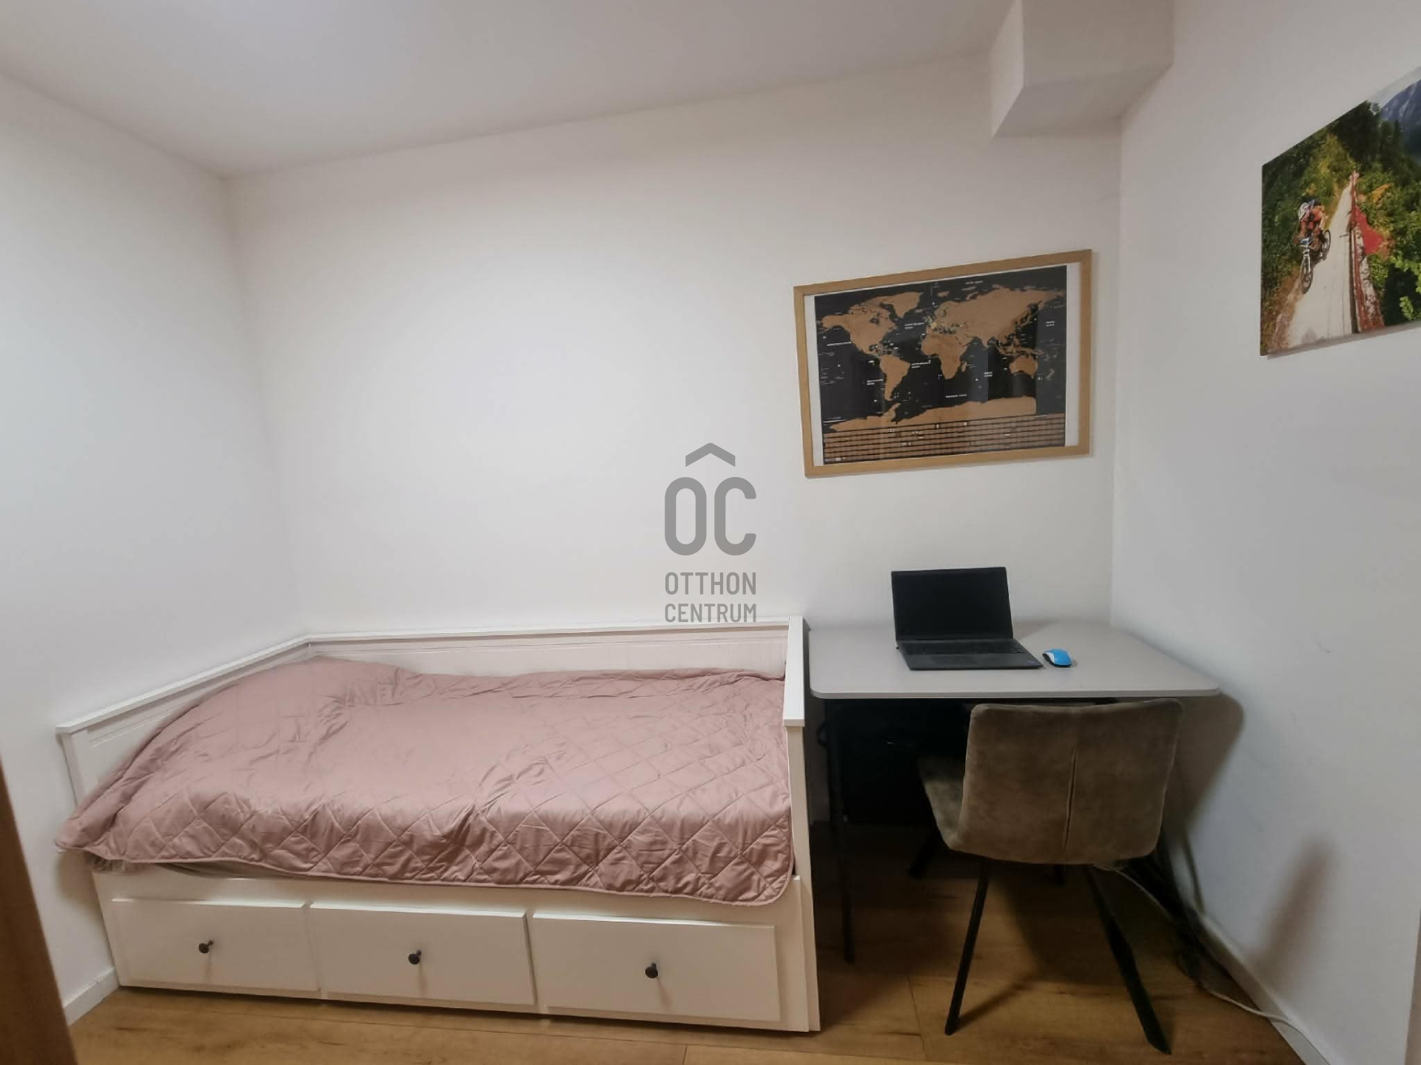
Also on this level is an 8 sqm guest bedroom, an entrance hall and a completely renovated 6.5 sqm bathroom with a walk-in shower.
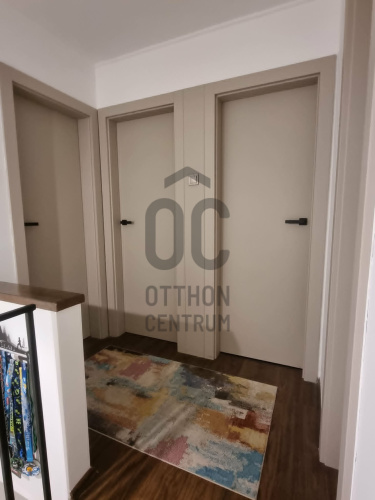
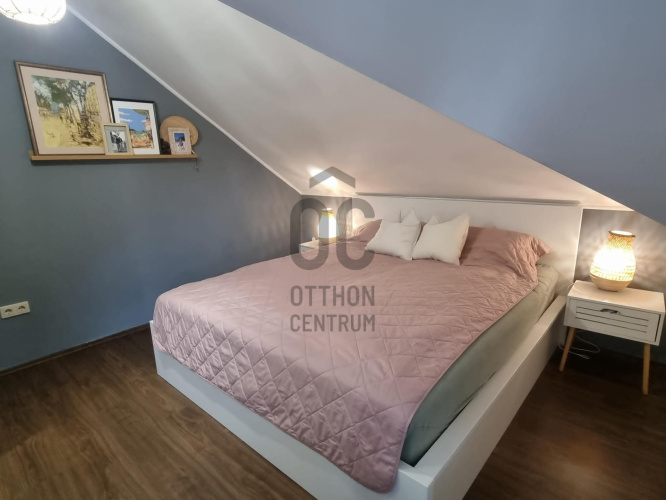
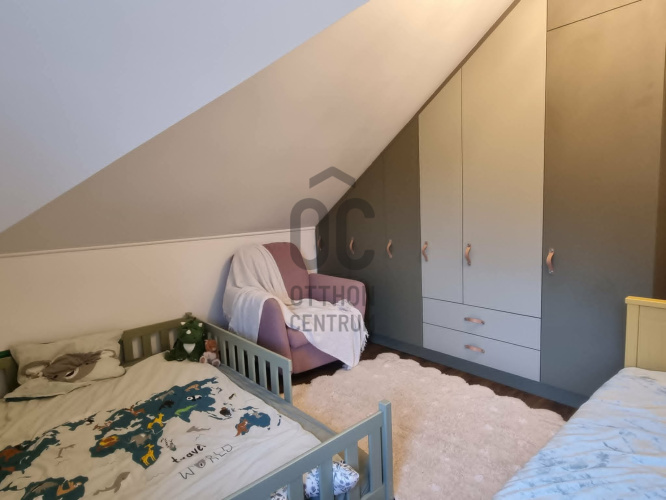
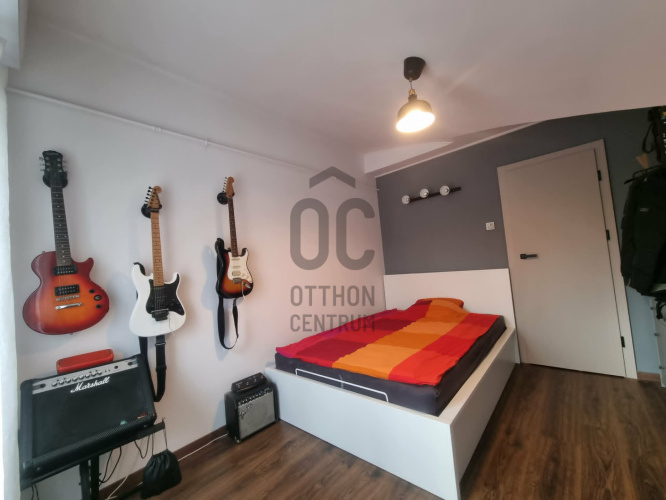
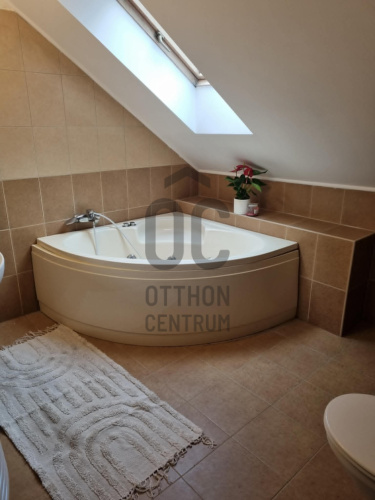
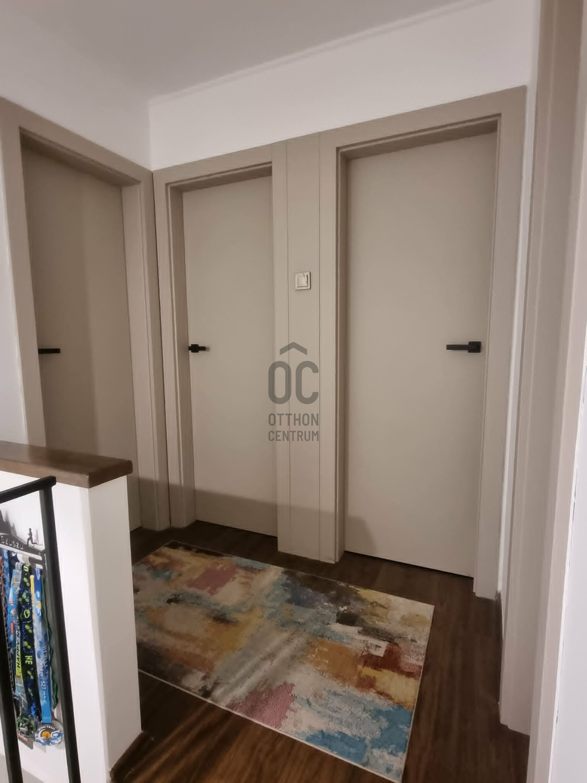
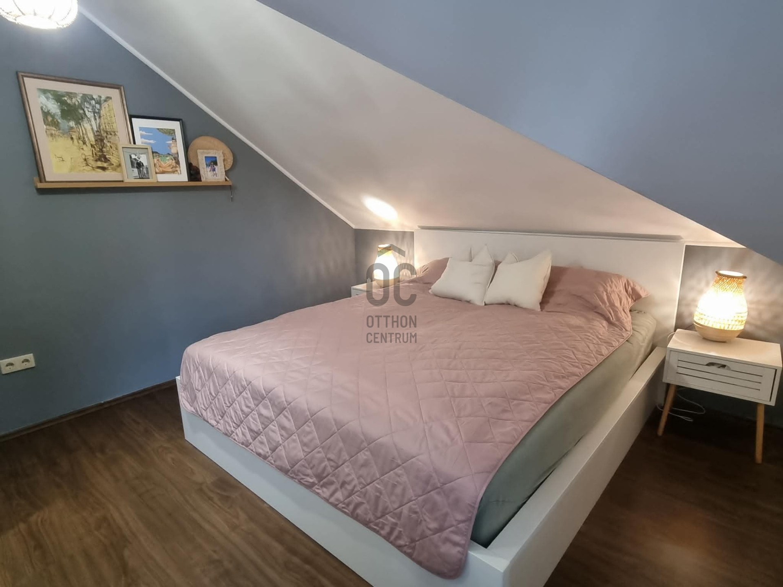
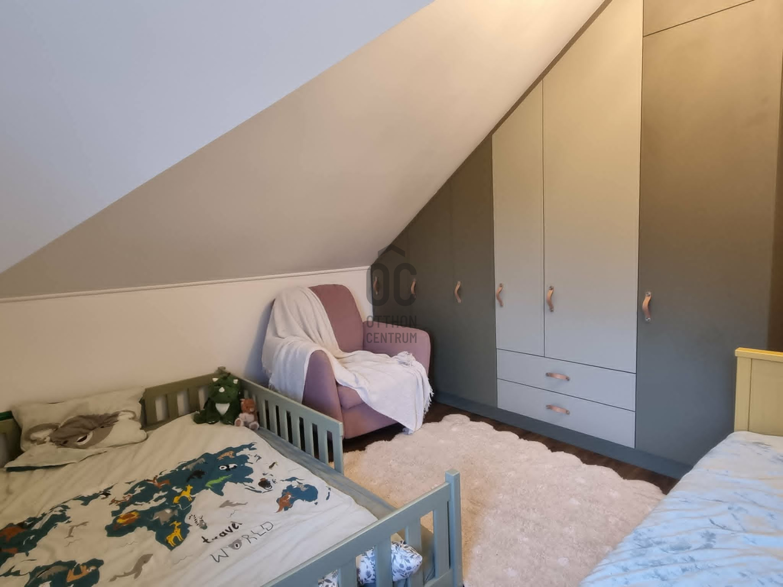
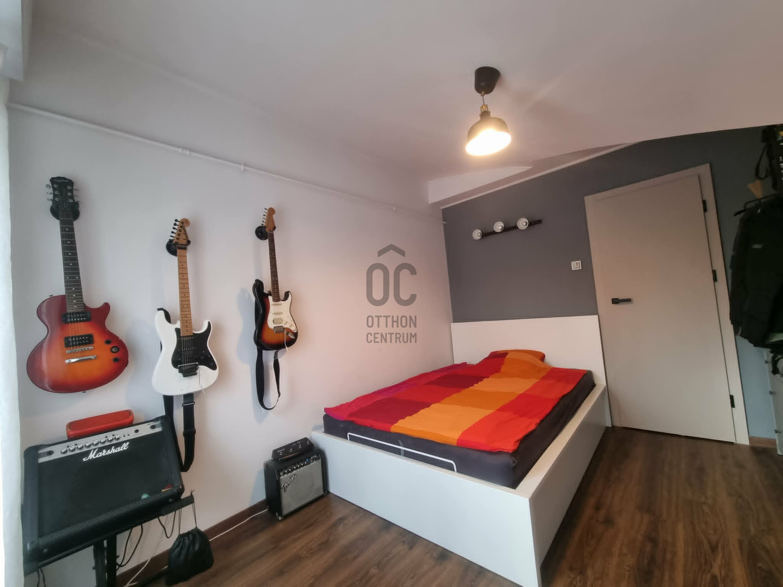
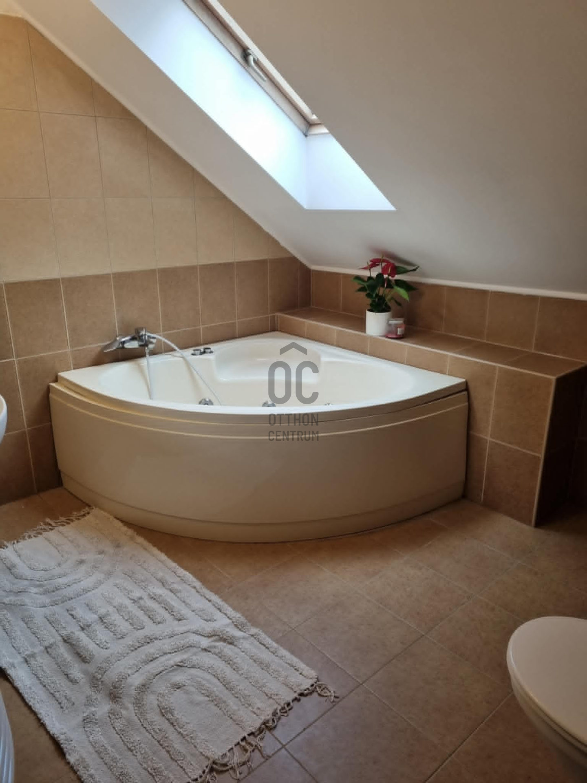
The first floor comprises three 12 sqm bedrooms, a spacious 8 sqm bathroom and a landing, providing a comfortable and practical living environment for a family.
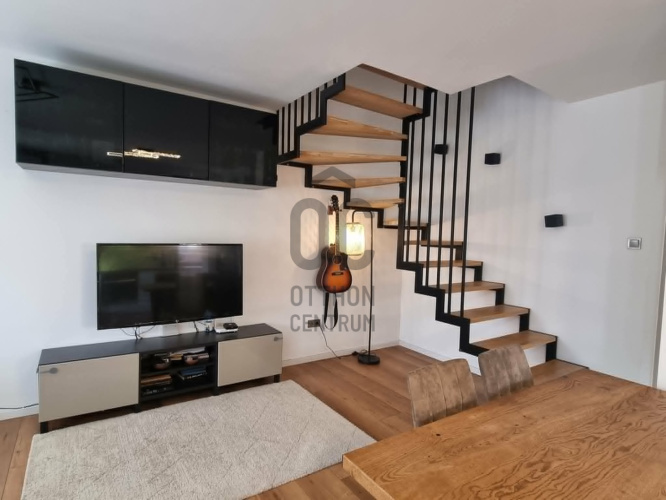
The house has undergone numerous upgrades in recent years, including a renovated electrical system, a custom-designed modern staircase, high-quality solid oak interior doors with sound insulation, uniform threshold-free flooring throughout the ground floor, and completely renewed parquet flooring in the upstairs bedrooms.
Heating and hot water are provided by a combi boiler, with underfloor heating throughout the ground floor and radiators upstairs.
The garden has also been fully renovated and redesigned. Following extensive topsoil replacement and new lawn installation, an automatic irrigation system was added. The centrepiece of the garden is the large, pergola-covered terrace – the perfect setting for family breakfasts, gatherings with friends or relaxing summer evenings.
The fully equipped Nobilia kitchen and two custom-made, high-quality built-in wardrobes are included in the purchase price.
A HOME WHERE YOU DON'T HAVE TO CHOOSE BETWEEN URBAN CONVENIENCE AND NATURE.
Schools and kindergartens are within easy reach, the Kis-Duna waterfront is just a short walk away, and public transport connections are convenient – all while enjoying a quiet, green and family-friendly environment.
If you are looking for a carefully upgraded, move-in-ready home where you can enjoy comfort, modern living and the proximity of nature, this property is definitely worth seeing in person.
Located in one of the sought-after areas of Csepel-Királyerdő, just 400 metres from the Danube backwater (Kis-Duna) and close to the Kolonics György Promenade, this semi-detached house was built in 2010 and has since been continuously upgraded and carefully maintained.
WHAT MAKES THIS PROPERTY TRULY SPECIAL:
- Just a few minutes' walk from the Kis-Duna waterfront and Kolonics György Promenade
- Kindergarten, Montessori kindergarten and primary school within 200 metres
- Several bus services within a few minutes' walk
- Soroksár ferry just 2 minutes away by car
- South-eastern orientation – bright and naturally sunlit interiors
- Exceptionally low running costs
- Underfloor heating on the ground floor + radiators upstairs
- Air conditioning in the upstairs bedrooms
- Beautifully renovated garden with an automatic irrigation system
- Large, custom-designed terrace covered by a pergola
- Separate 18 sqm tool and bicycle storage, which can also be used as a workshop
- HIGH-QUALITY INTERIORS & THOUGHTFULLY DESIGNED SPACES
The ground floor features a spacious 32 sqm living room and a custom-designed, high-quality German Nobilia fitted kitchen, opening directly onto the 20 sqm paved, covered terrace.
Also on this level is an 8 sqm guest bedroom, an entrance hall and a completely renovated 6.5 sqm bathroom with a walk-in shower.
The first floor comprises three 12 sqm bedrooms, a spacious 8 sqm bathroom and a landing, providing a comfortable and practical living environment for a family.
The house has undergone numerous upgrades in recent years, including a renovated electrical system, a custom-designed modern staircase, high-quality solid oak interior doors with sound insulation, uniform threshold-free flooring throughout the ground floor, and completely renewed parquet flooring in the upstairs bedrooms.
Heating and hot water are provided by a combi boiler, with underfloor heating throughout the ground floor and radiators upstairs.
The garden has also been fully renovated and redesigned. Following extensive topsoil replacement and new lawn installation, an automatic irrigation system was added. The centrepiece of the garden is the large, pergola-covered terrace – the perfect setting for family breakfasts, gatherings with friends or relaxing summer evenings.
The fully equipped Nobilia kitchen and two custom-made, high-quality built-in wardrobes are included in the purchase price.
A HOME WHERE YOU DON'T HAVE TO CHOOSE BETWEEN URBAN CONVENIENCE AND NATURE.
Schools and kindergartens are within easy reach, the Kis-Duna waterfront is just a short walk away, and public transport connections are convenient – all while enjoying a quiet, green and family-friendly environment.
If you are looking for a carefully upgraded, move-in-ready home where you can enjoy comfort, modern living and the proximity of nature, this property is definitely worth seeing in person.
Registration Number
H523014
Property Details
Sales
for sale
Legal Status
used
Character
house
Construction Method
brick
Net Size
95 m²
Gross Size
120 m²
Plot Size
170 m²
Size of Terrace / Balcony
20 m²
Heating
Gas circulator
Ceiling Height
260 cm
Number of Levels Within the Property
2
Orientation
South-West
View
Green view
Condition
Excellent
Condition of Facade
Excellent
Neighborhood
quiet, good transport, green
Year of Construction
2010
Number of Bathrooms
2
Water
Available
Gas
Available
Electricity
Available
Sewer
Available
Storage
Independent
Distance to Waterfront
200 meters
Rooms
open-plan kitchen and living room
31.4 m²
bathroom-toilet
6.5 m²
entryway
2.7 m²
room
8 m²
bedroom
12 m²
bedroom
12 m²
bedroom
12 m²
bathroom-toilet
8.34 m²
corridor
2.5 m²





Ruczek János
Credit Expert