350,000,000 Ft
961,000 €
- 654m²
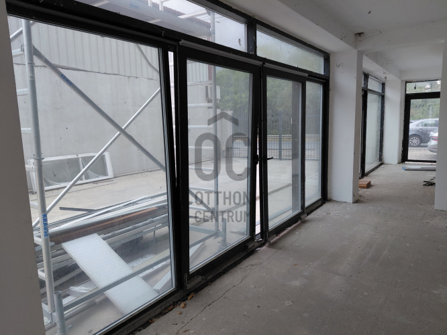
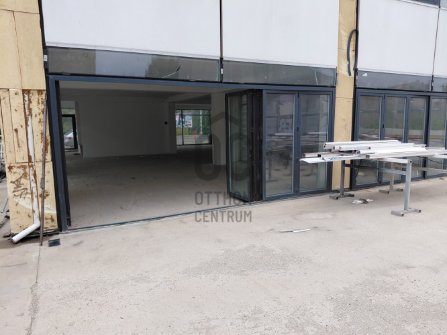
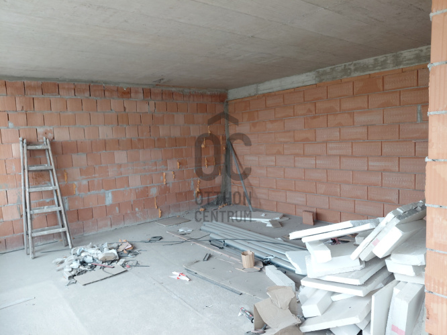
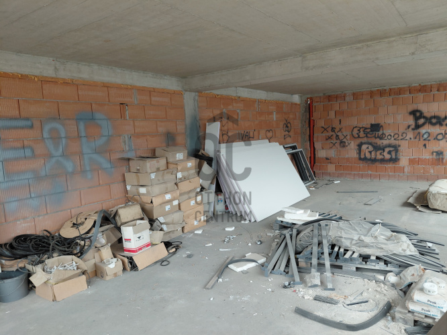
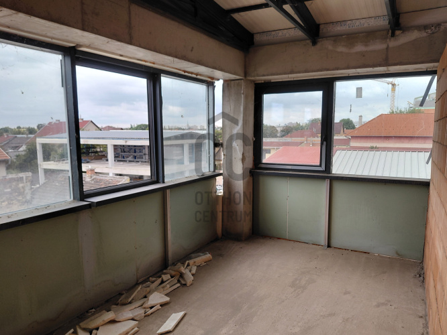
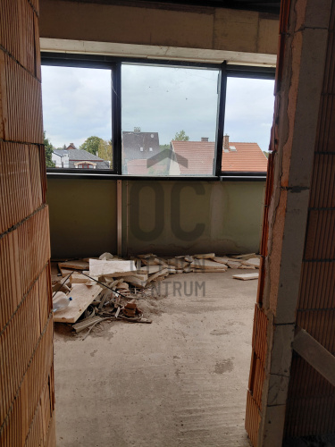
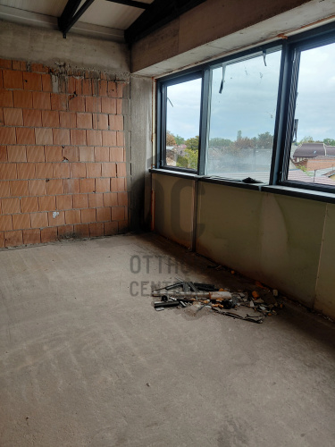
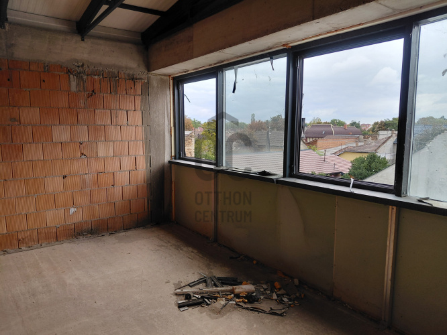
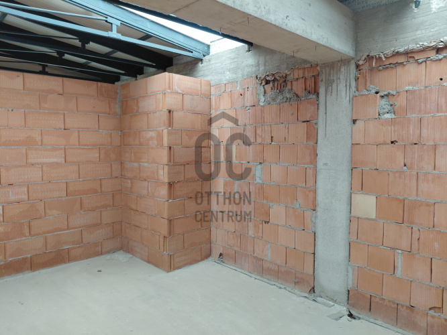
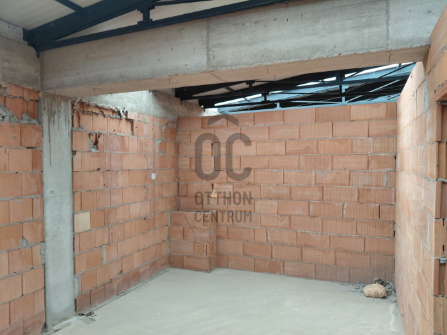
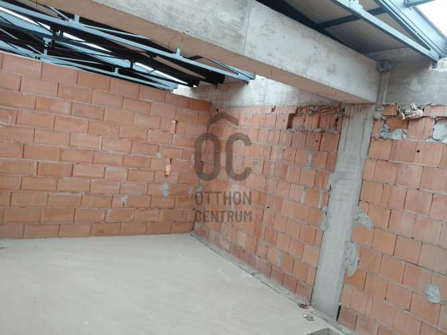
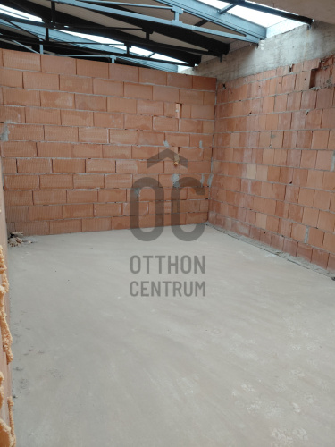
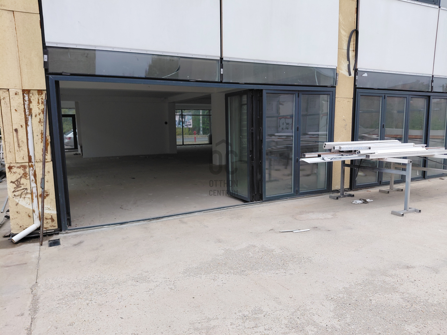
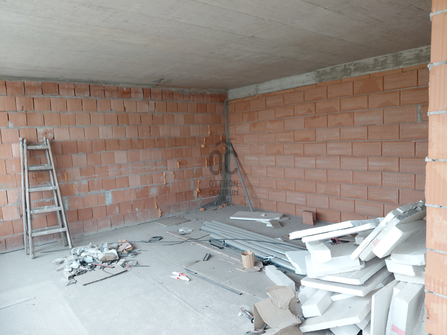
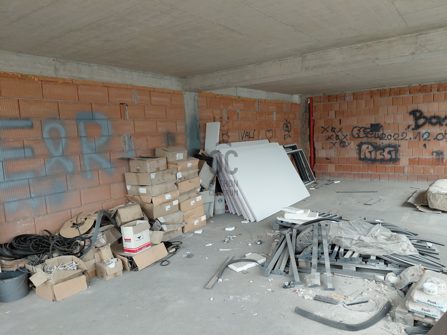
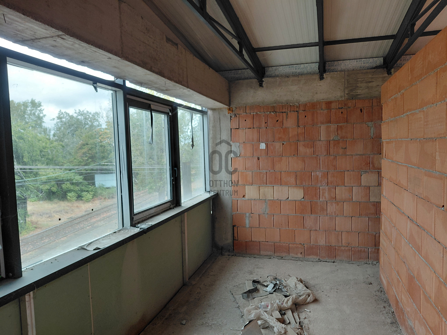
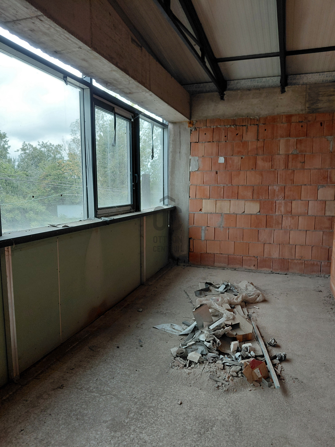
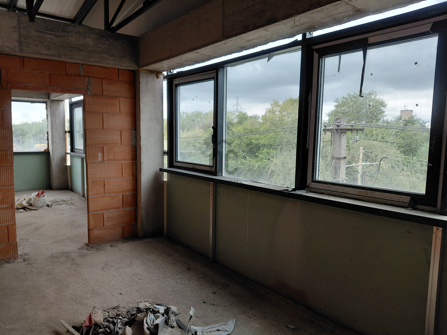
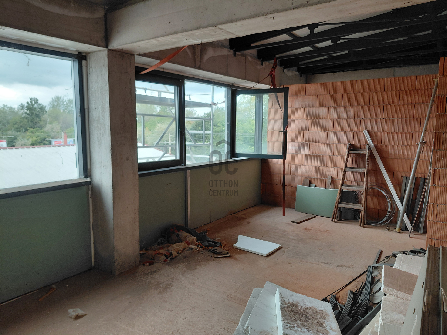
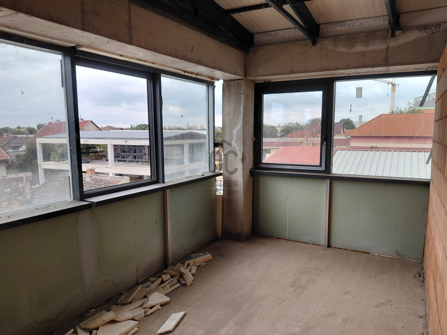
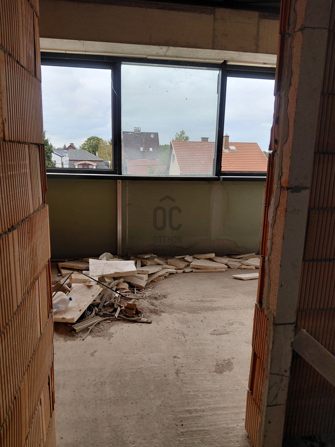
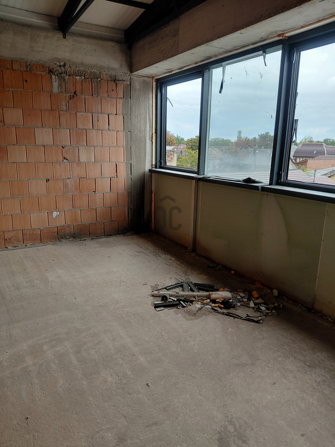
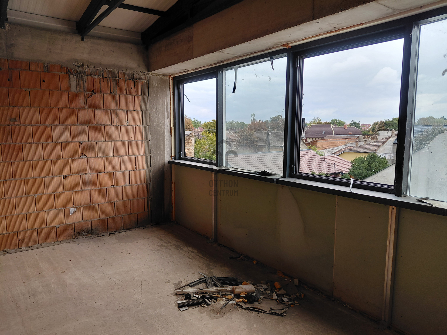
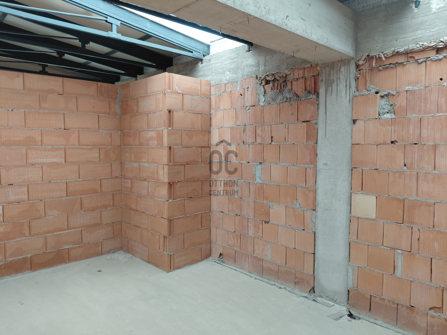
654 M² STRUCTURALLY COMPLETE NEW BUILDING ON HATÁR ÚT – FLEXIBLE USE, 8 PARKING SPACES
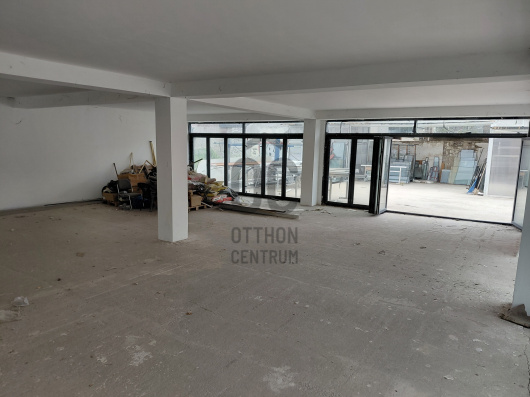
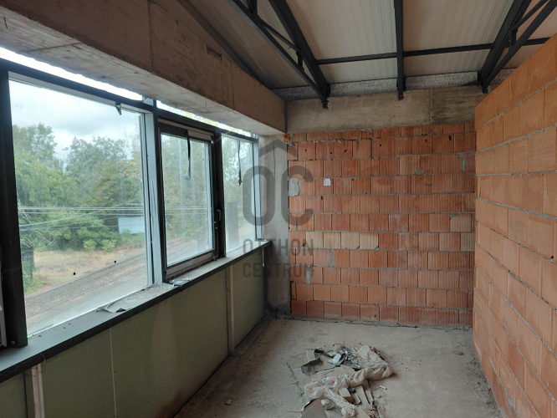
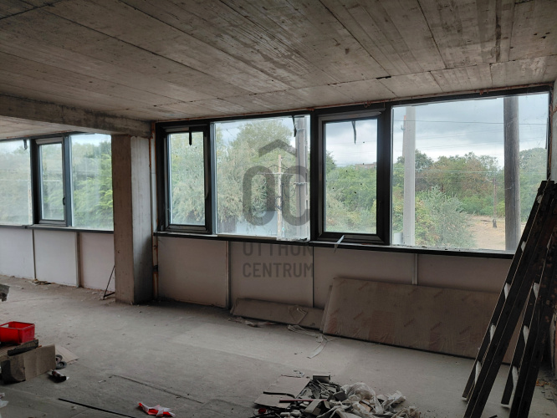
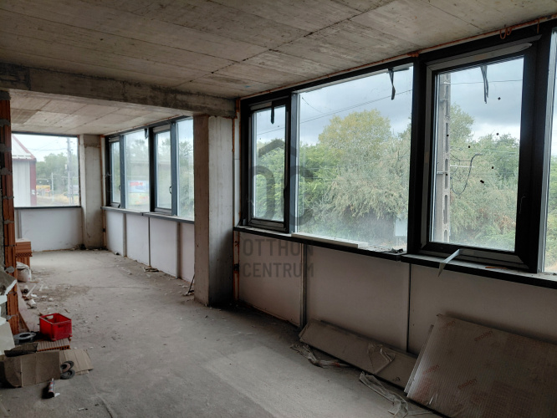
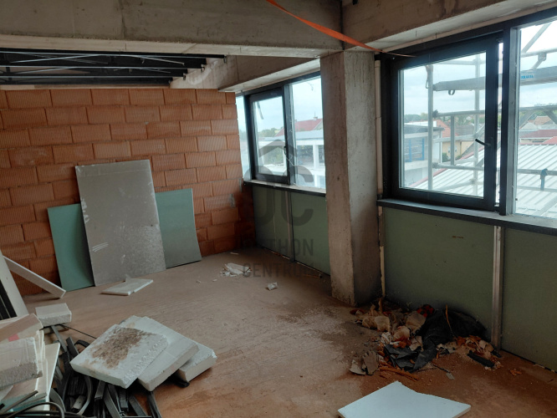
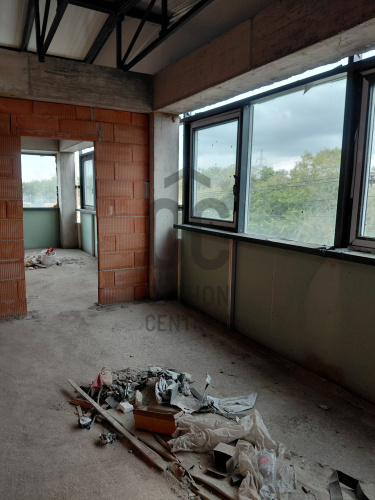
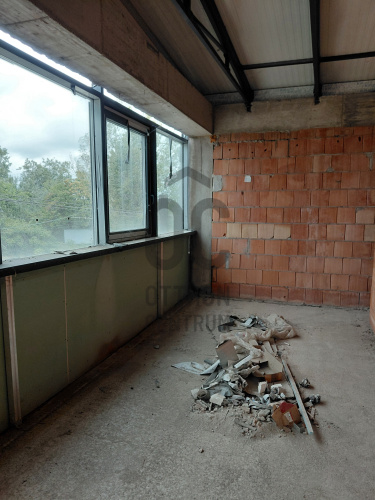
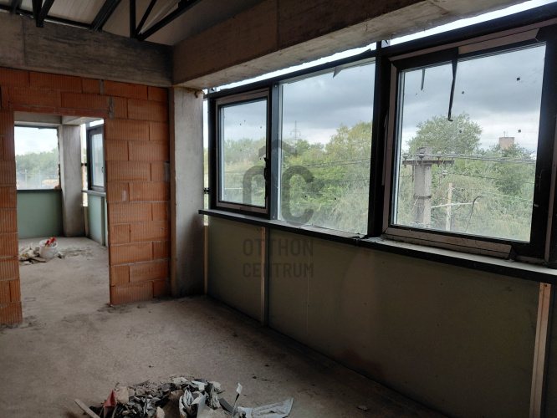
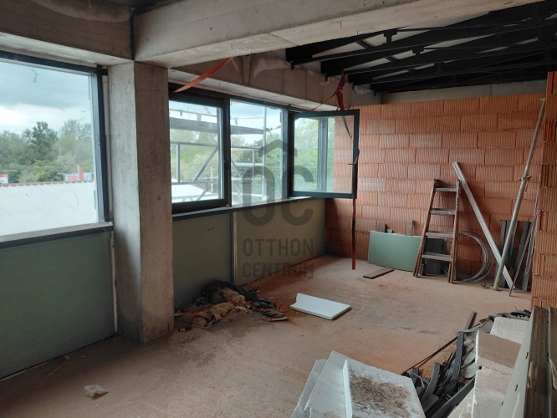
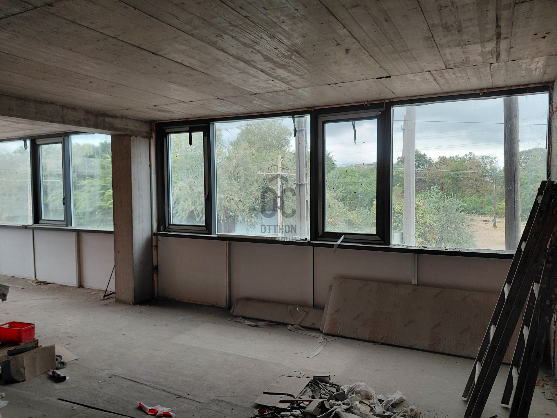
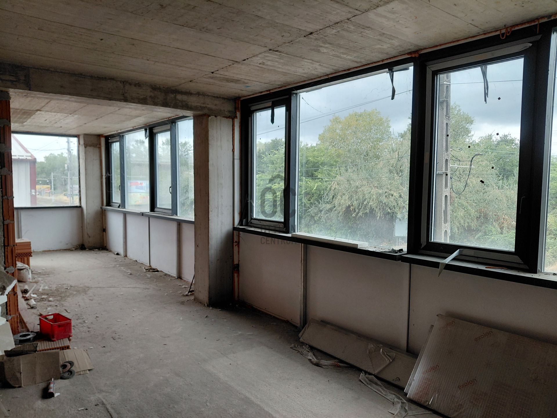
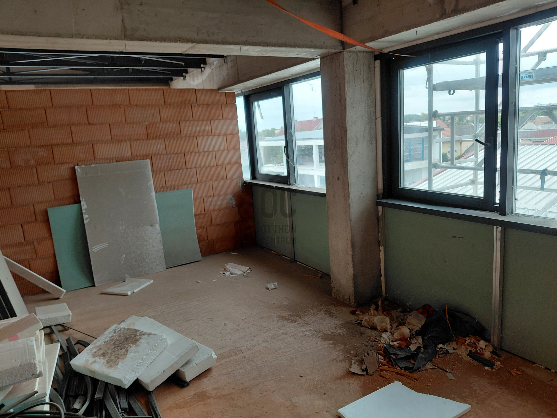
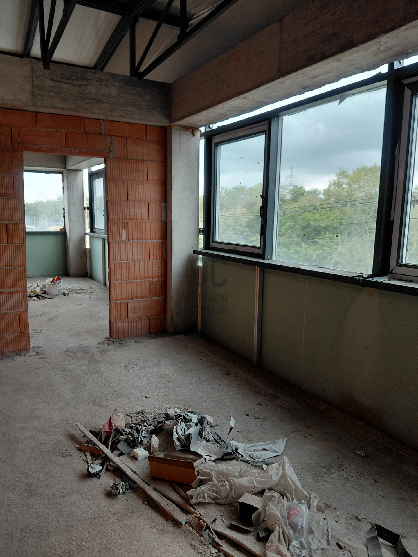
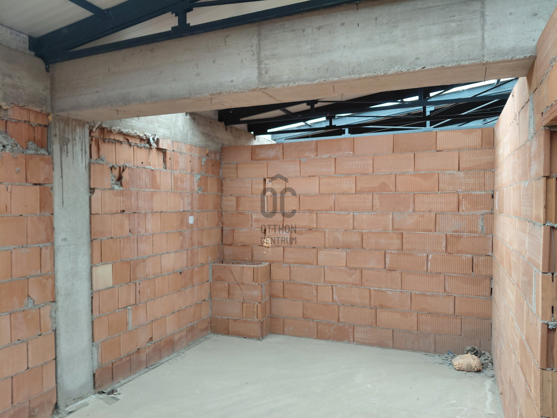
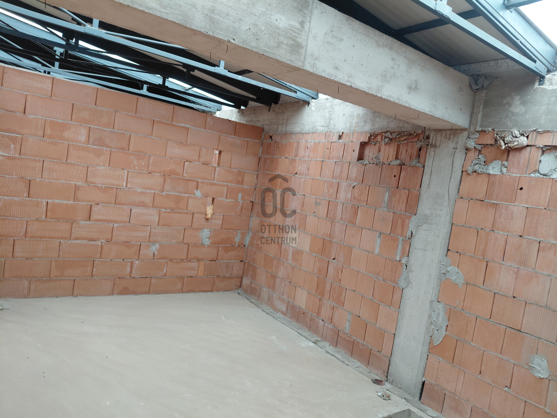
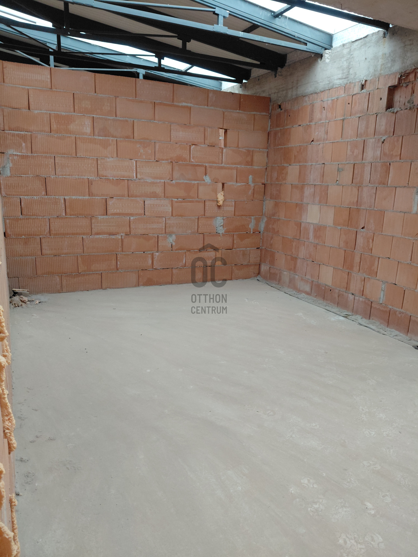
I am offering for sale a three-storey, 654 m² structurally complete building under construction on a 593 m² plot at 84 Határ út, in Budapest’s 20th District, with 8 parking spaces.
One of the property’s greatest advantages is that, at its current stage of construction, the building can still be adapted relatively easily. This allows the future owner to tailor the interior layout to their specific business requirements.
Key Features
Plot size: 593 m²
Building: 3 × 218 m², 654 m² in total
3 storeys
8 parking spaces
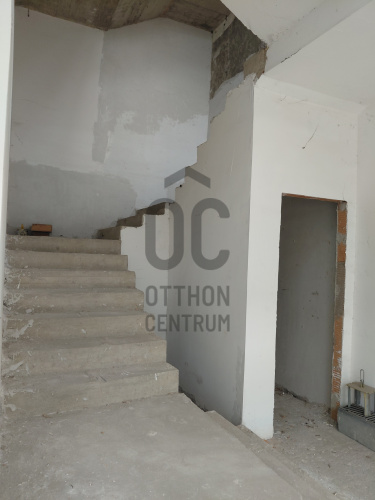
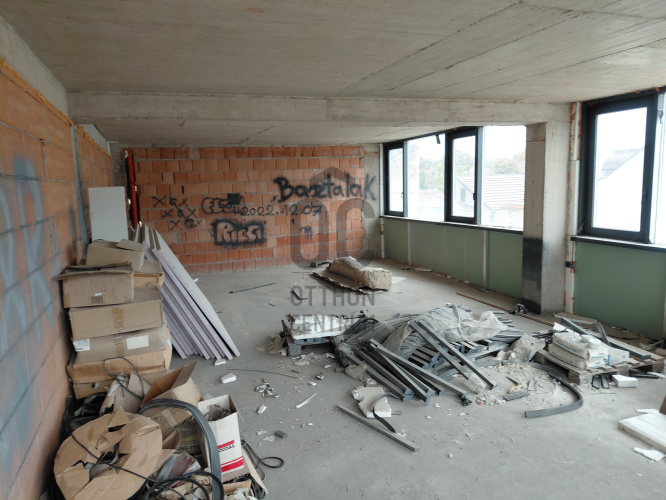
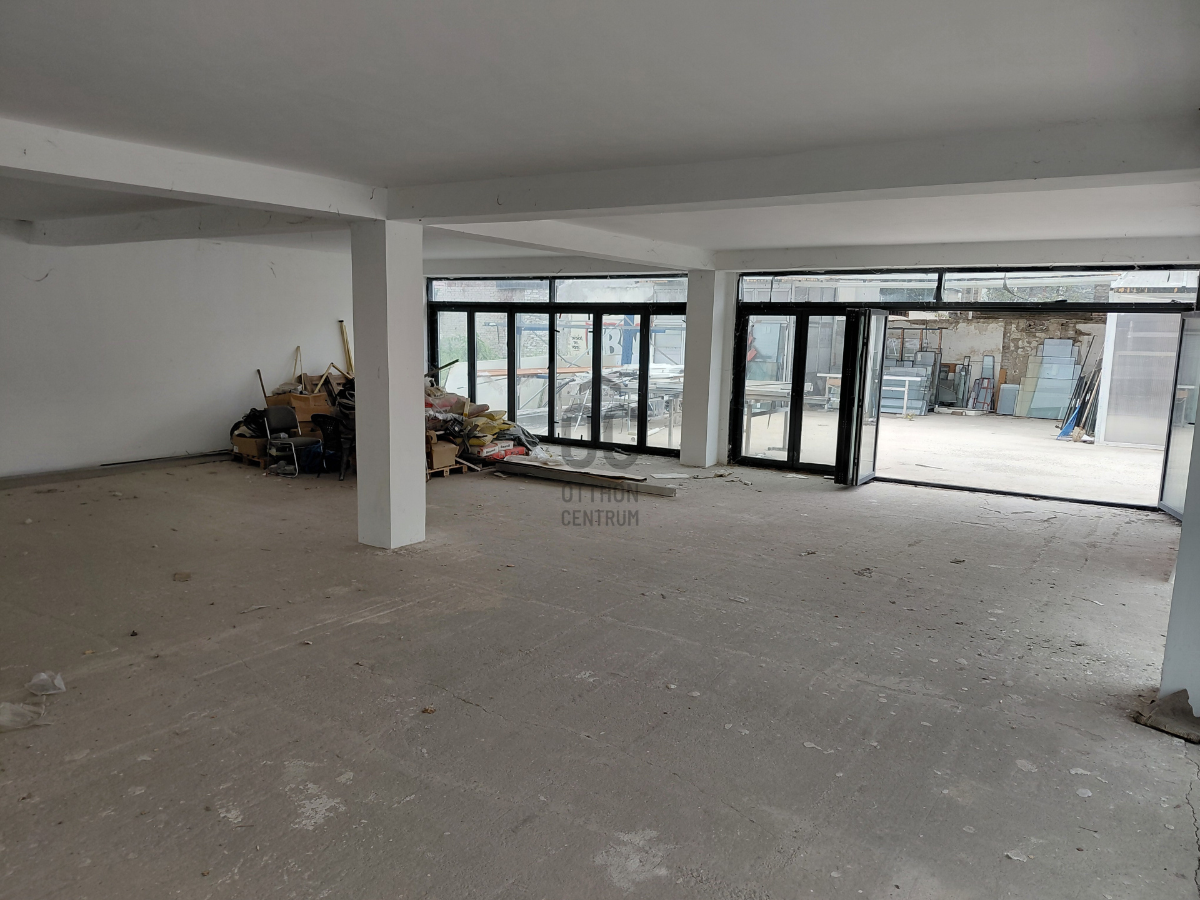
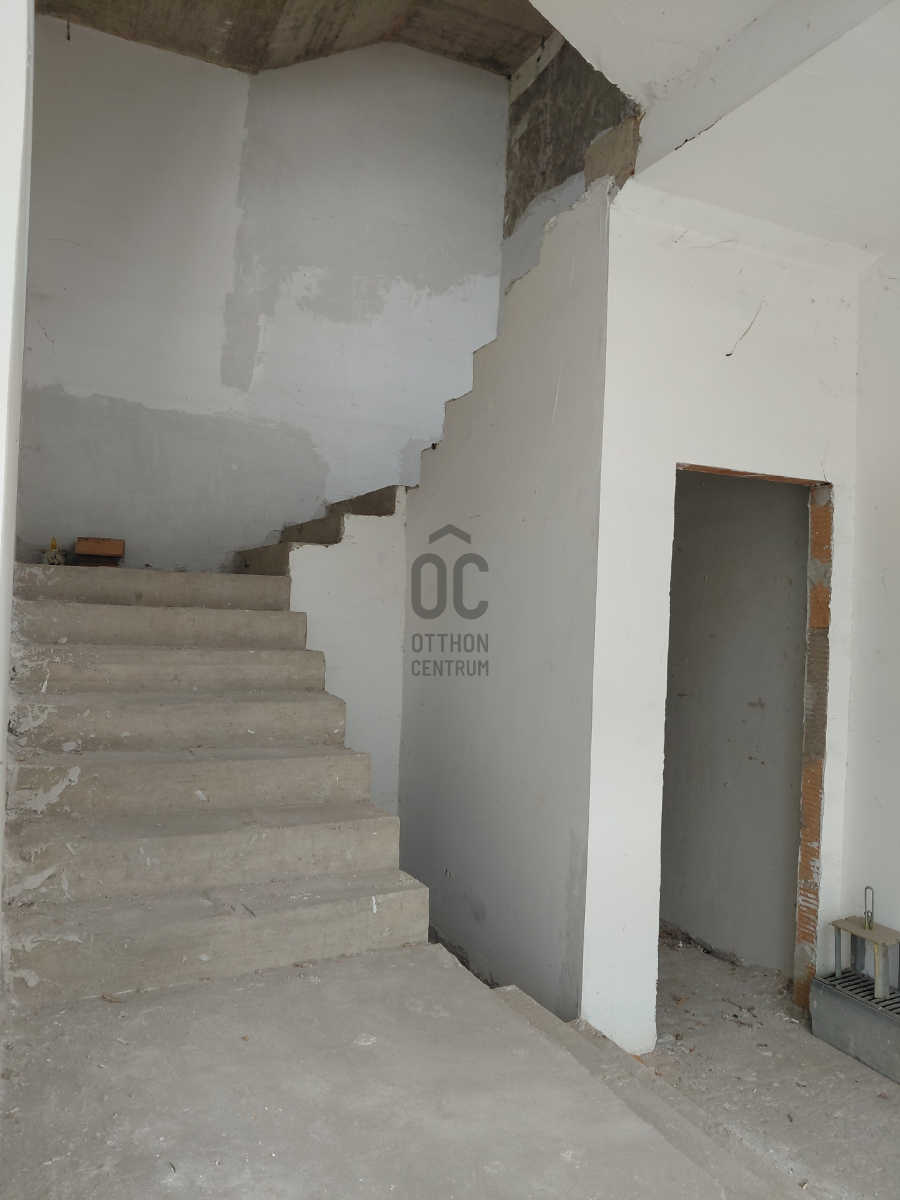
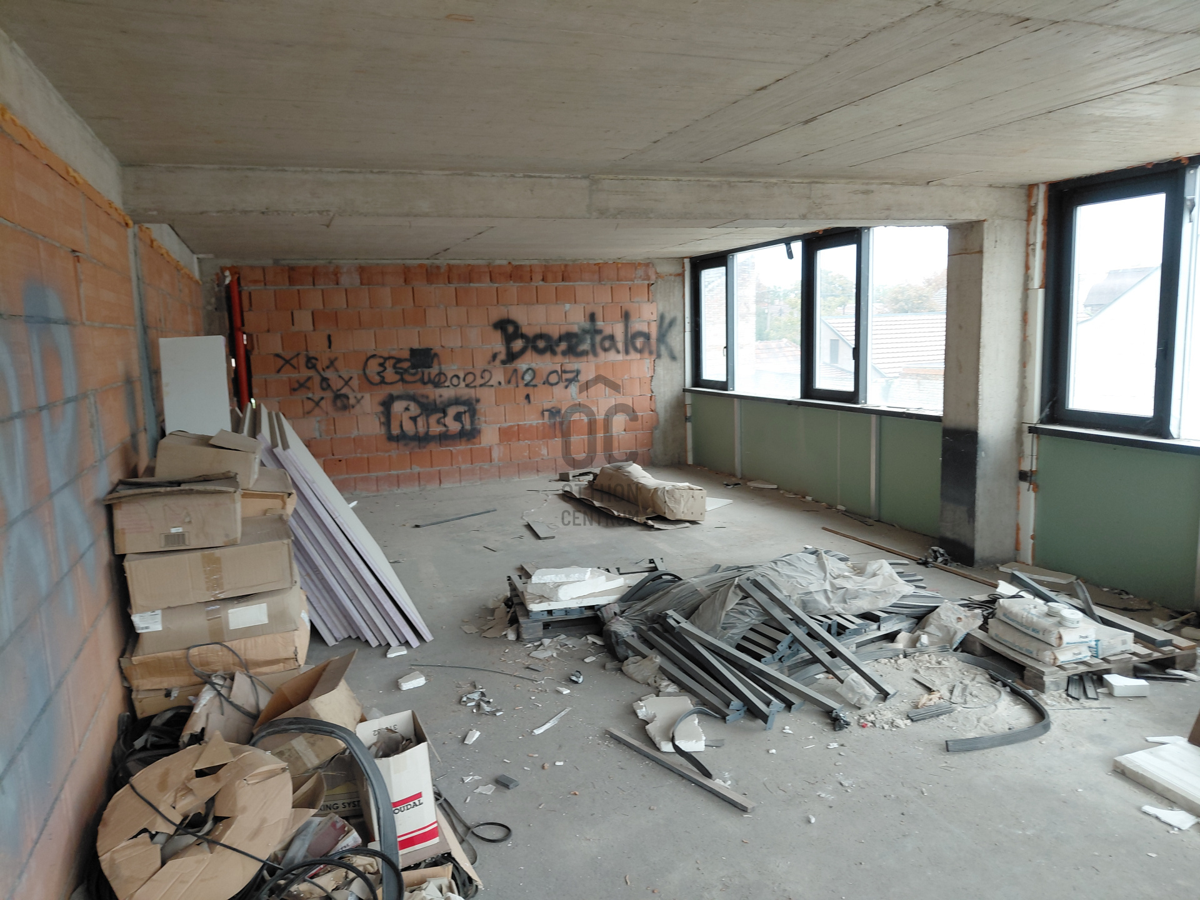
Structurally complete condition
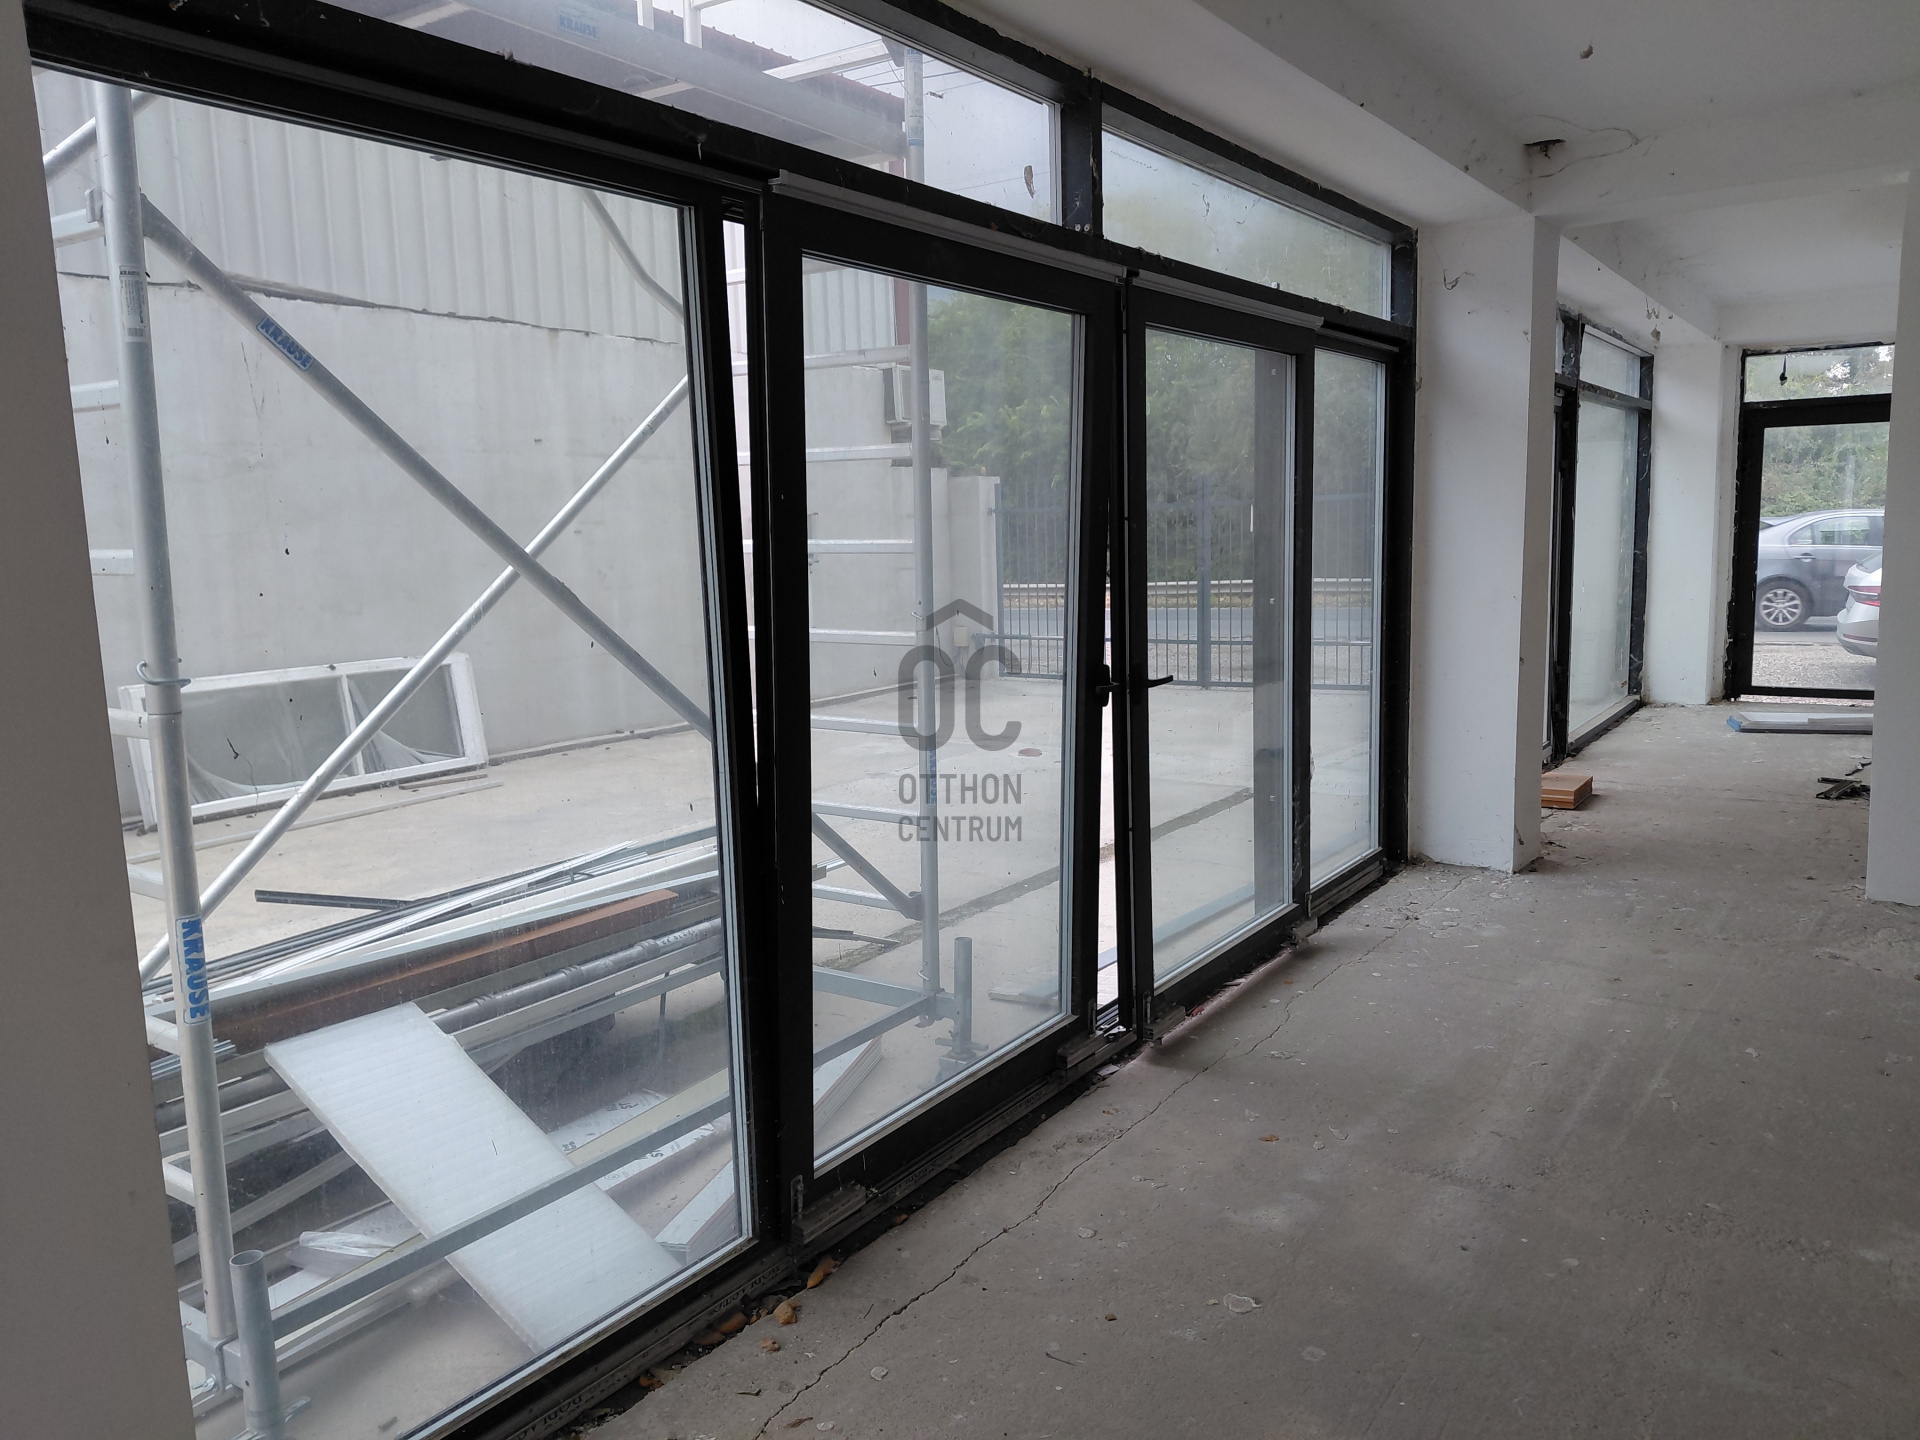
Aluminium-framed windows and doors
Existing architectural plans
The current layout can still be substantially adapted to suit the future use
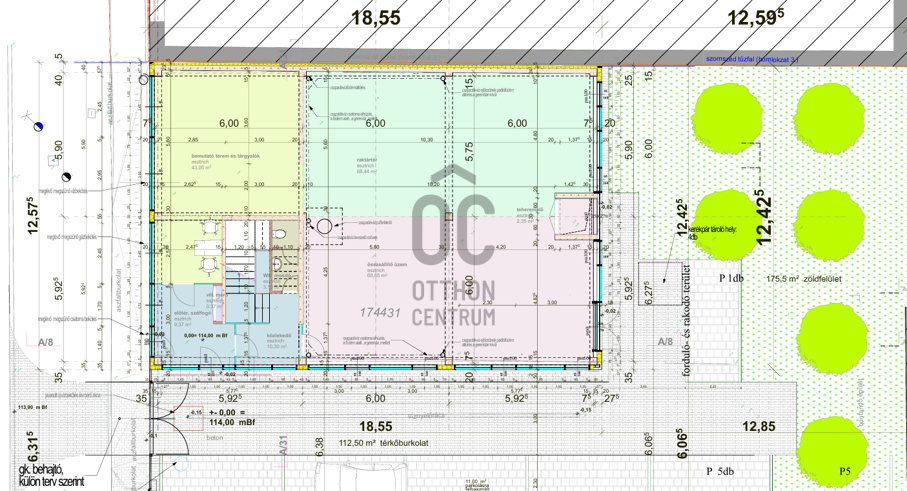
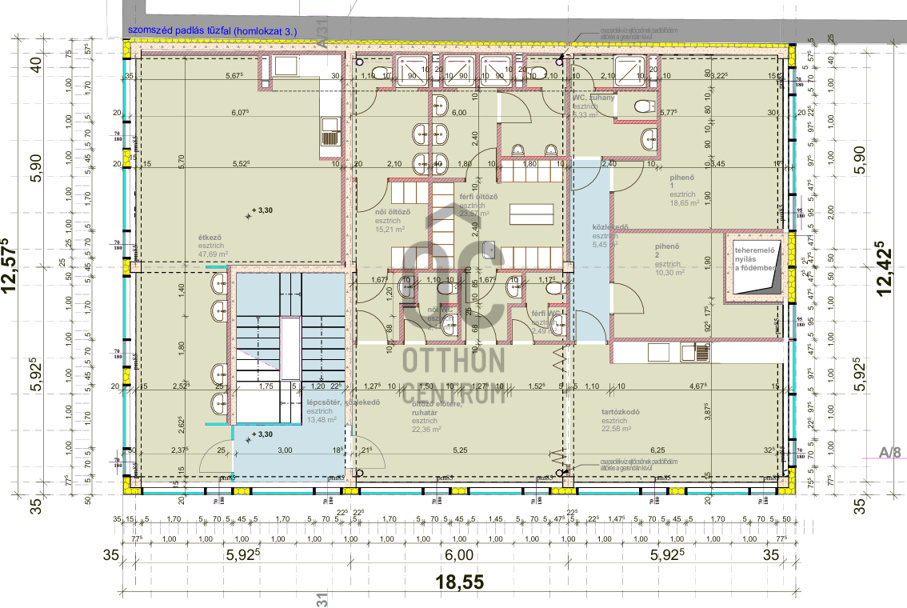
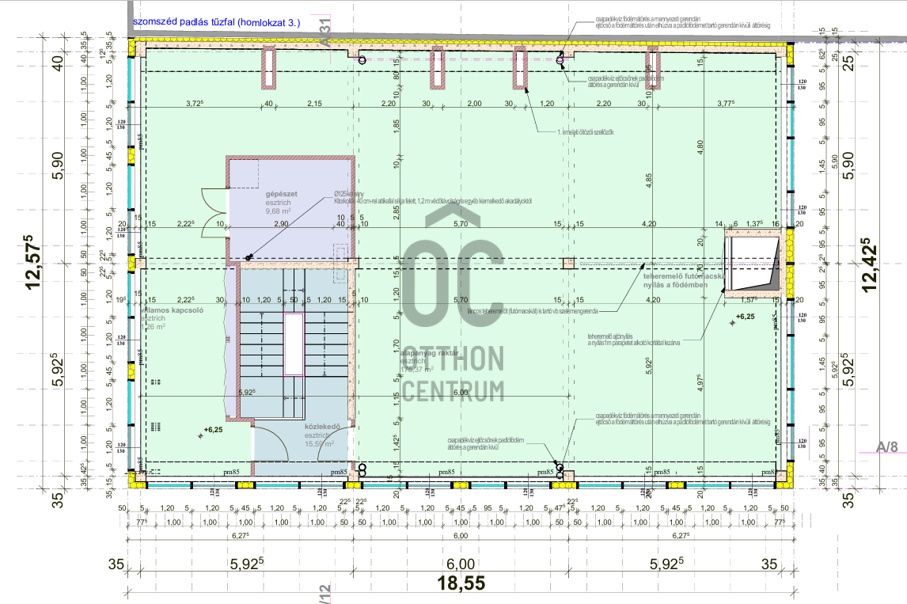
Original planned layout
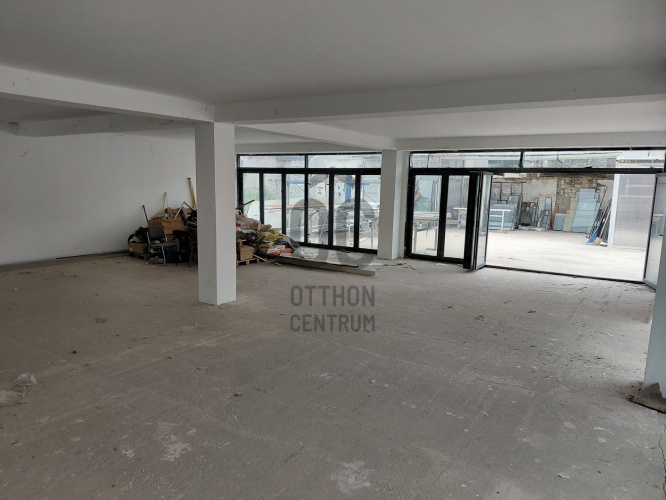
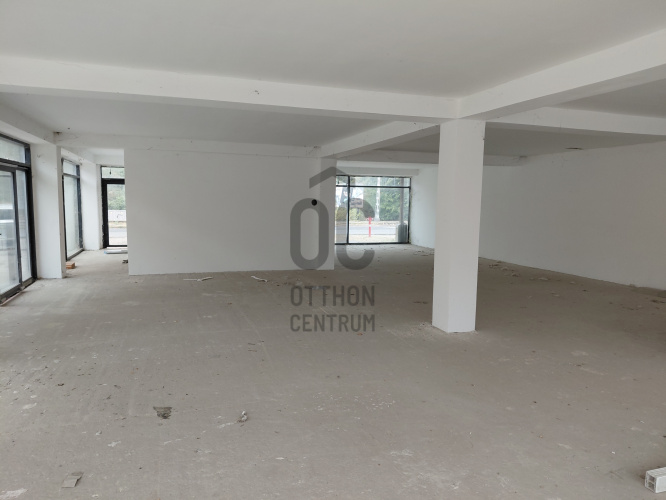
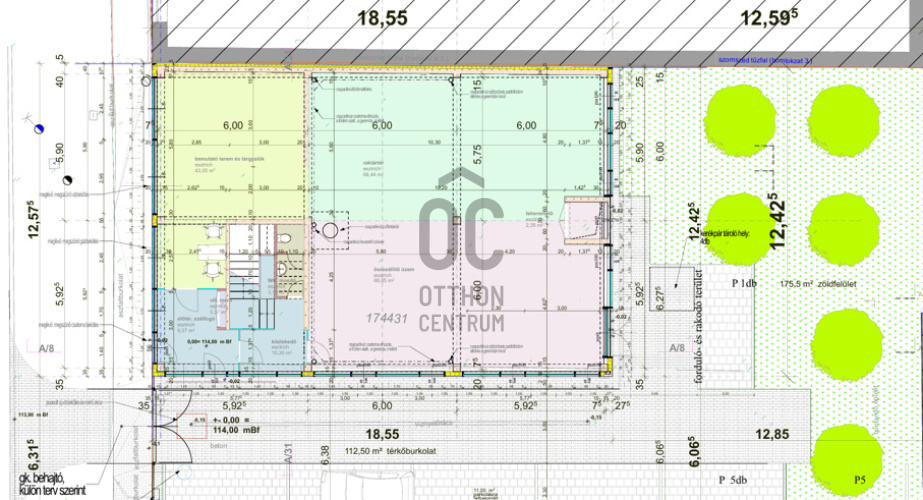
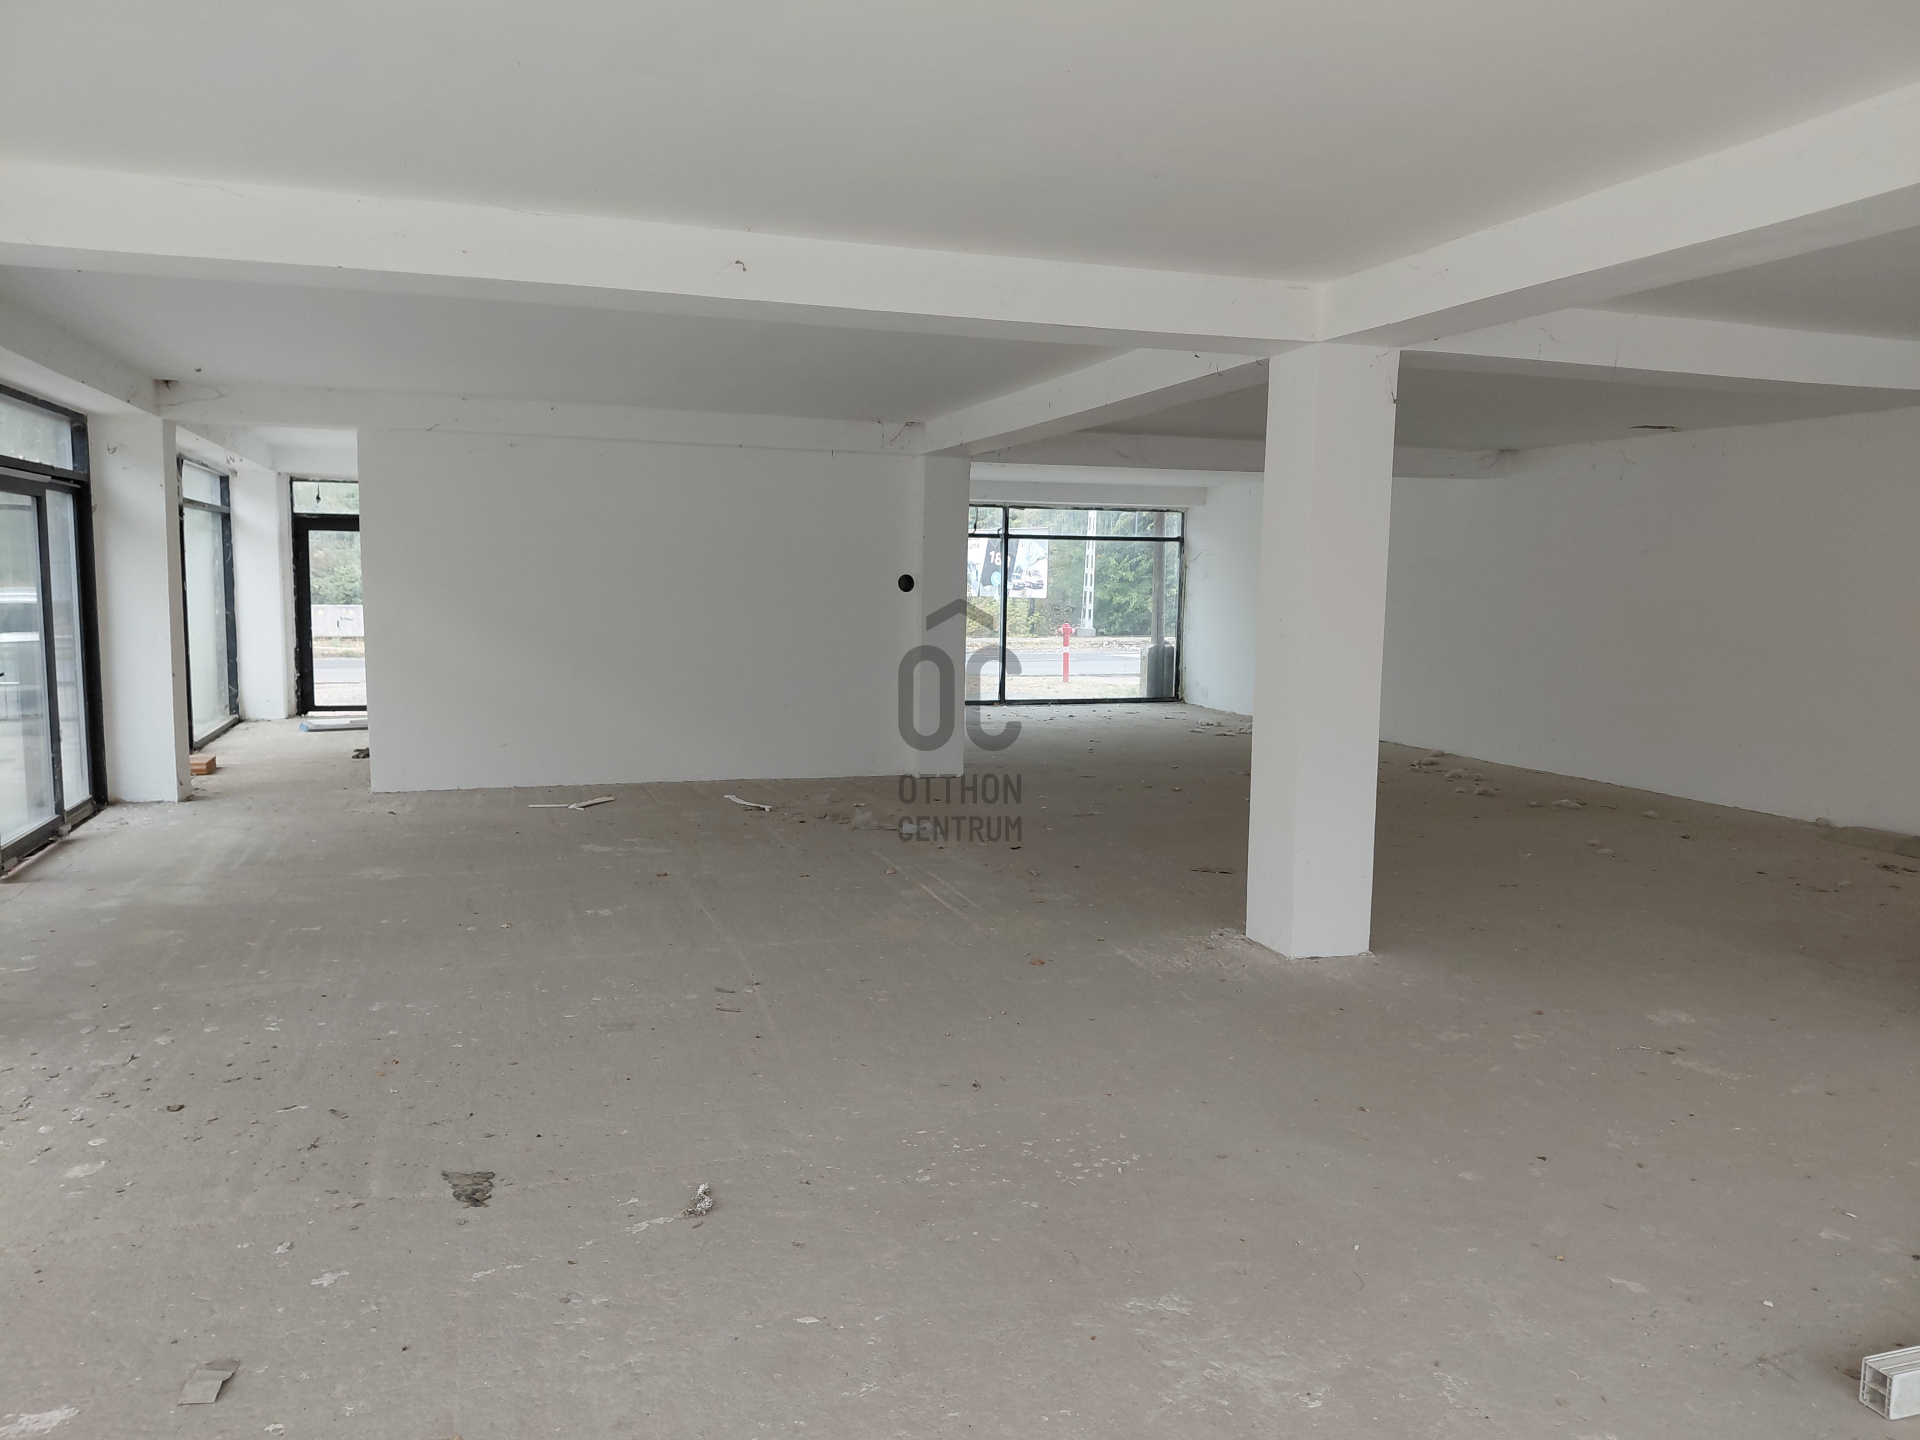
Ground floor – 218 m²: large, open-plan showroom / commercial space
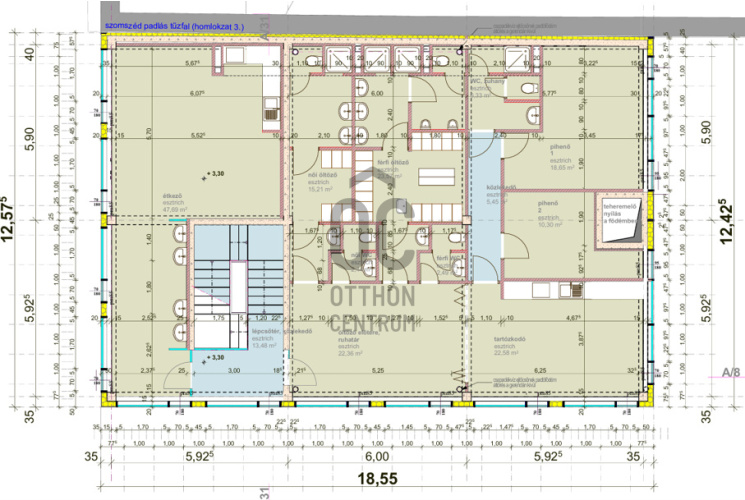
First floor – 218 m²: offices, changing rooms, showers and an apartment
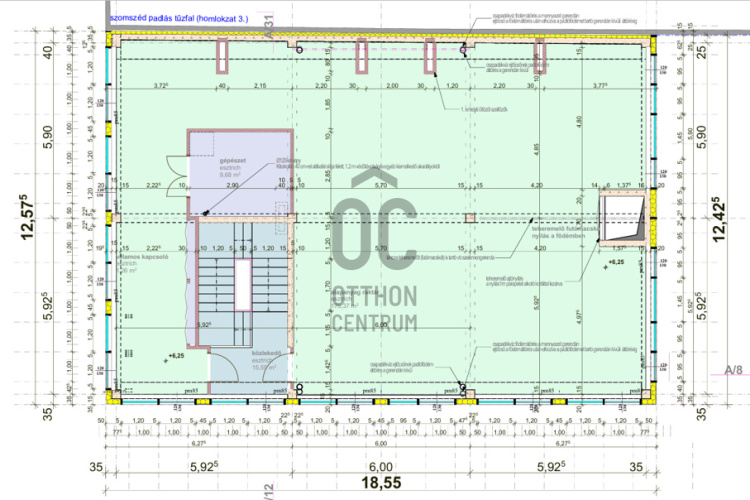
Second floor – 218 m²: offices, changing rooms, showers and an apartment
The existing design can, however, be adapted to a wide range of other business purposes, including an office or corporate headquarters, showroom, retail and service centre, healthcare or sports facility, educational or training centre, and, subject to appropriate planning and approvals, accommodation or residential use.
The large, flexible ground-floor space is particularly suitable for a business requiring a showroom, customer reception area or substantial commercial space, combined with offices and ancillary facilities on the upper floors.
The owner currently estimates the cost of completing the building at approximately HUF 200 million. The actual cost may naturally vary depending on the selected technical specifications and the final intended use of the property.
Purchase the structure of a newly constructed building, while retaining significant flexibility to shape the final layout and functionality according to your own requirements.
One of the property’s greatest advantages is that, at its current stage of construction, the building can still be adapted relatively easily. This allows the future owner to tailor the interior layout to their specific business requirements.
Key Features
Plot size: 593 m²
Building: 3 × 218 m², 654 m² in total
3 storeys
8 parking spaces
Structurally complete condition
Aluminium-framed windows and doors
Existing architectural plans
The current layout can still be substantially adapted to suit the future use
Original planned layout
Ground floor – 218 m²: large, open-plan showroom / commercial space
First floor – 218 m²: offices, changing rooms, showers and an apartment
Second floor – 218 m²: offices, changing rooms, showers and an apartment
The existing design can, however, be adapted to a wide range of other business purposes, including an office or corporate headquarters, showroom, retail and service centre, healthcare or sports facility, educational or training centre, and, subject to appropriate planning and approvals, accommodation or residential use.
The large, flexible ground-floor space is particularly suitable for a business requiring a showroom, customer reception area or substantial commercial space, combined with offices and ancillary facilities on the upper floors.
The owner currently estimates the cost of completing the building at approximately HUF 200 million. The actual cost may naturally vary depending on the selected technical specifications and the final intended use of the property.
Purchase the structure of a newly constructed building, while retaining significant flexibility to shape the final layout and functionality according to your own requirements.
Registration Number
UZ020244
Property Details
Sales
for sale
Legal Status
new
Character
commercial
Type of Business Property
entire building
Construction Method
brick
Net Size
654 m²
Plot Size
593 m²
Above-Ground Net Size
654 m²
Ceiling Height
300 cm
Number of Levels Within the Property
3
Condition
Excellent
Condition of Facade
Excellent
Year of Construction
2024
Water
Available
Gas
On the street
Electricity
Available
Sewer
Available
Possible Functions
retail, industrial hall or warehouse, guesthouse, hostel, sports center, healthcare center, educational center, other
Visibility
Easily visible from busy main road
Accessibility
Entrance from busy main road
Utilization
vacant





Czene Enikő Éva
Credit Expert