85,000,000 Ft
234,000 €
- 86m²
- ground floor
FOR SALE MODERN COMMERCIAL PROPERTY IN CENTRAL FERENCVÁROS
FOR SALE: MODERN, GALLERY OFFICE SPACE NEXT TO A BUSY ROAD IN THE IX DISTRICT, ON THE COMMERCIAL FRONT OF A MODERN APARTMENT BUILDING
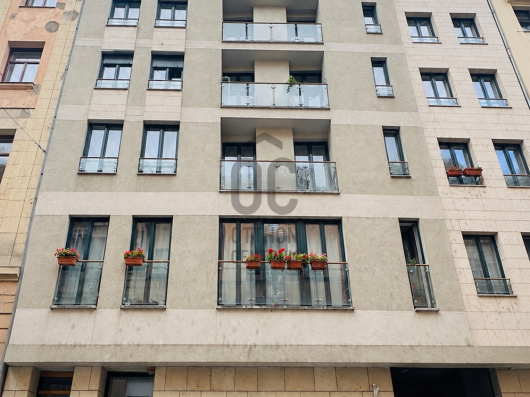
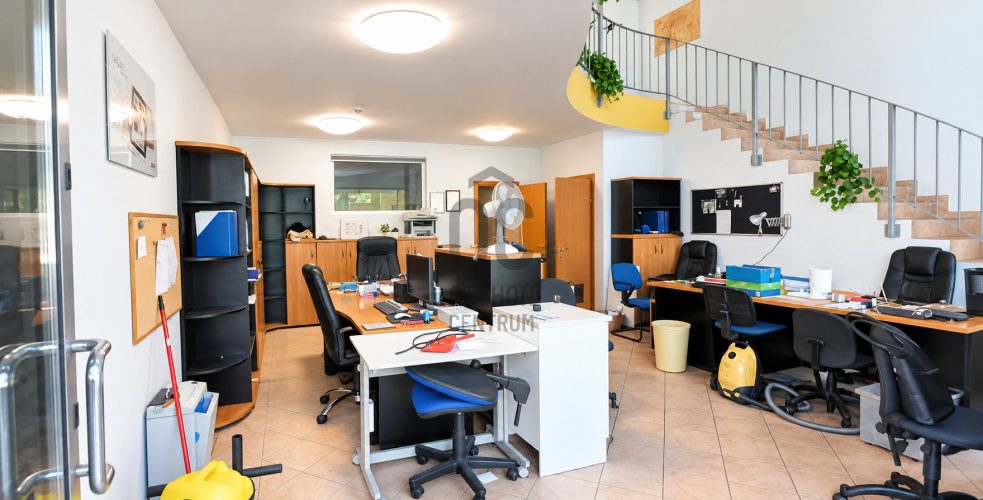
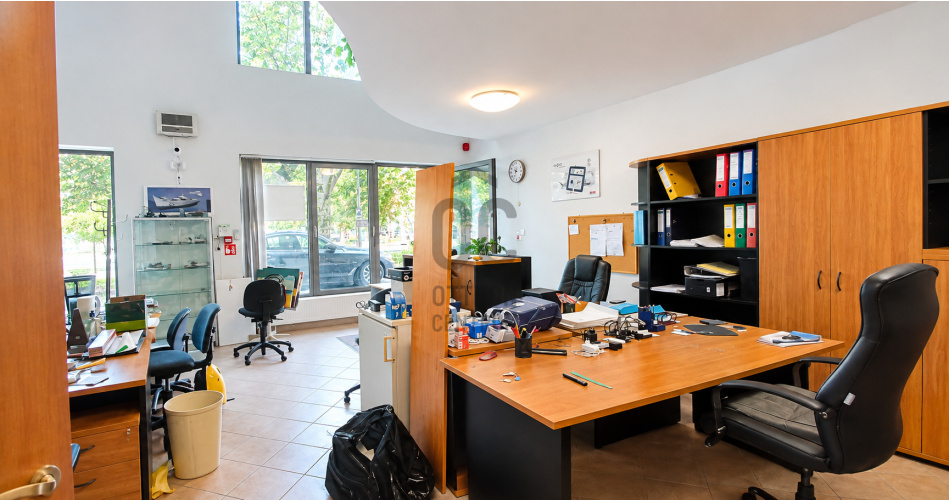
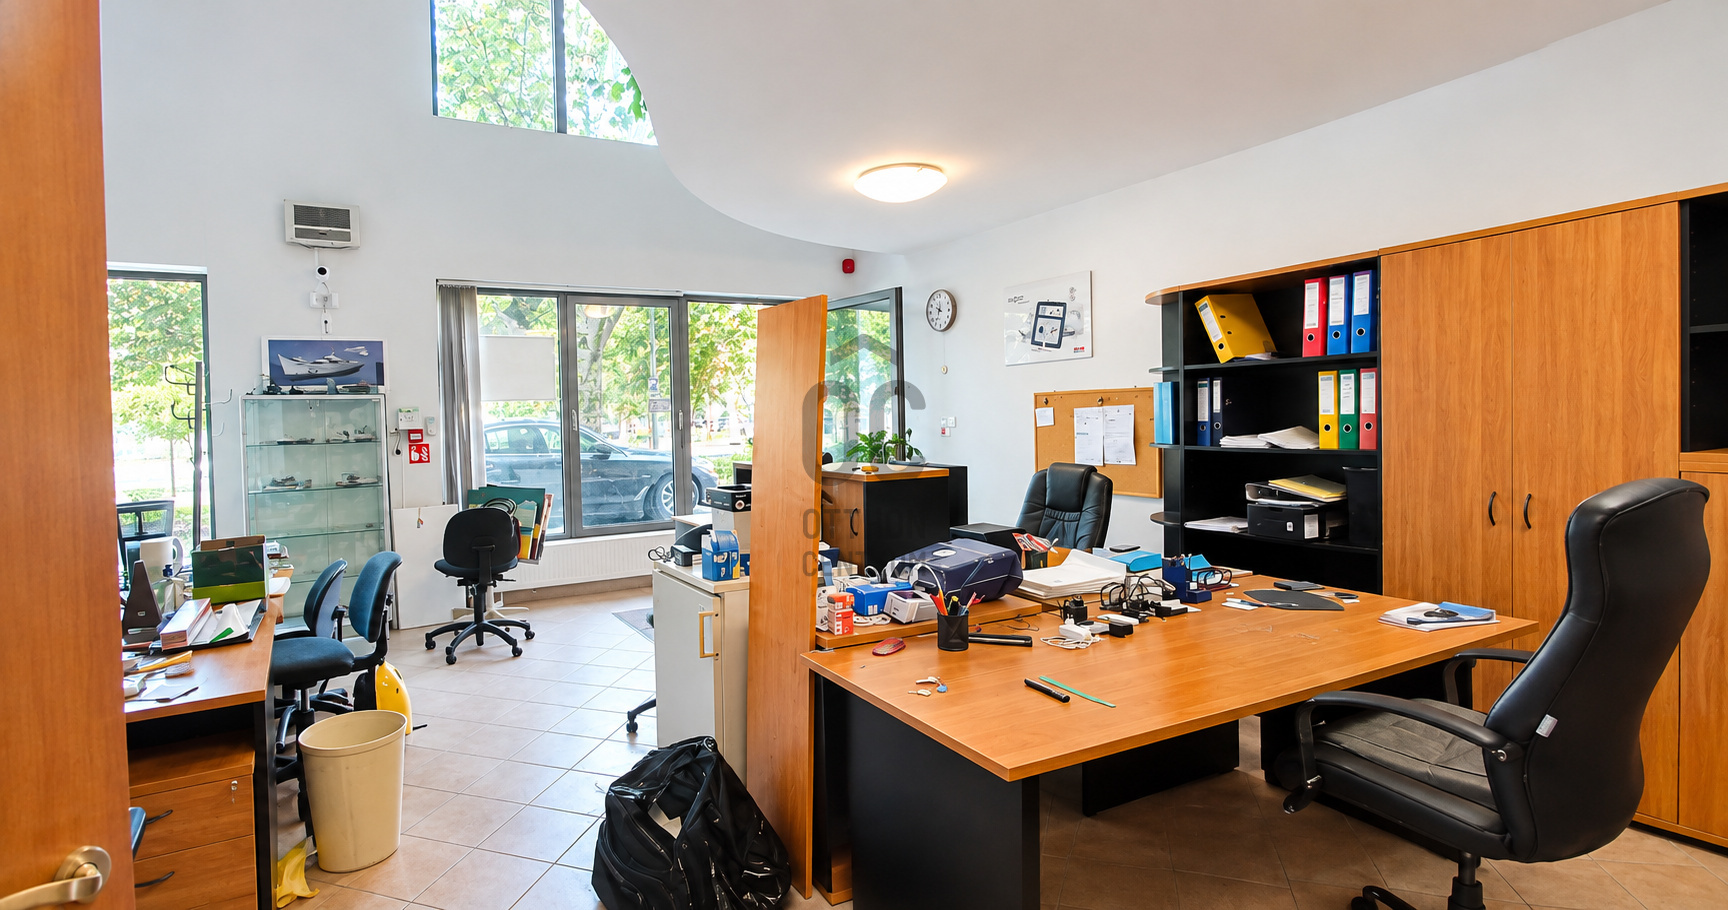
In Budapest's IX district, on Haller Street, we offer for sale a modern, gallery-style, air-conditioned office space that can be utilized for various purposes, located on the commercial front of a well-maintained apartment building built in 2006.
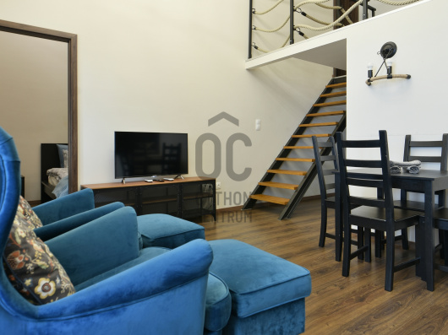
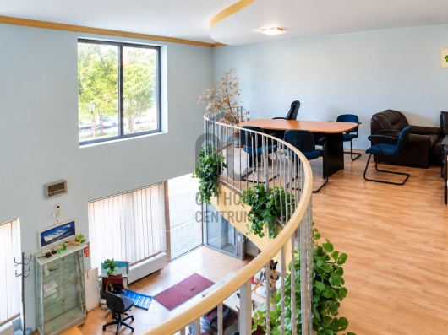
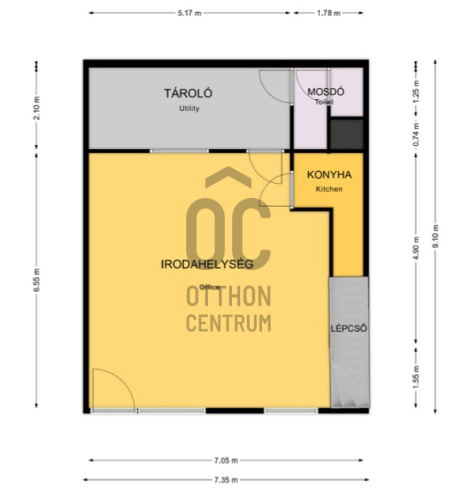
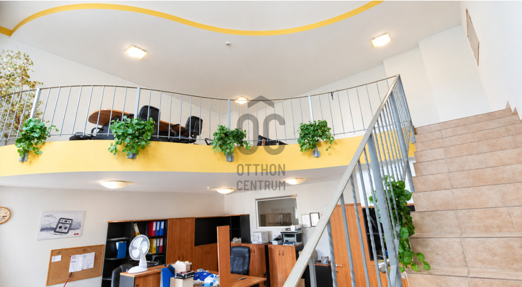
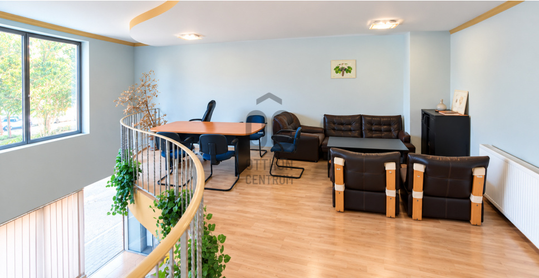
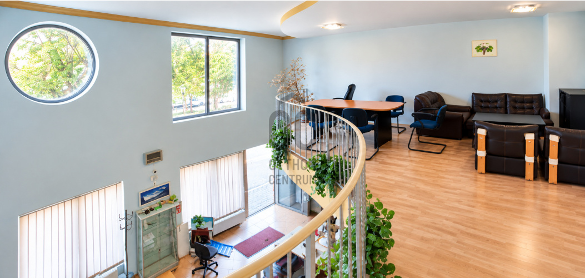
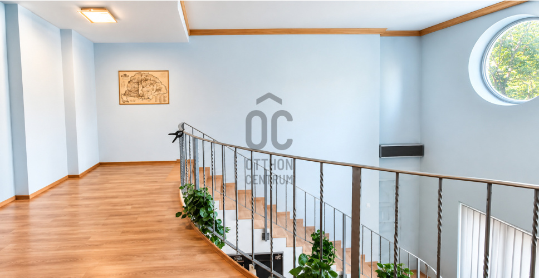
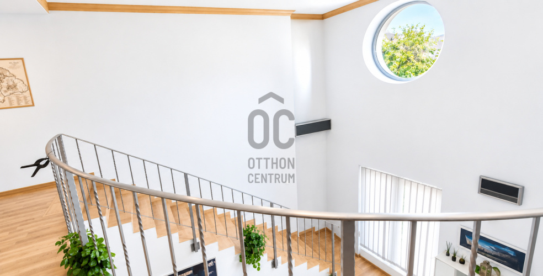
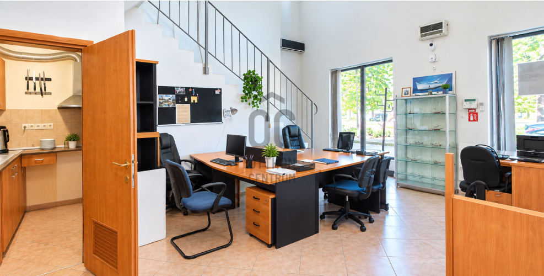
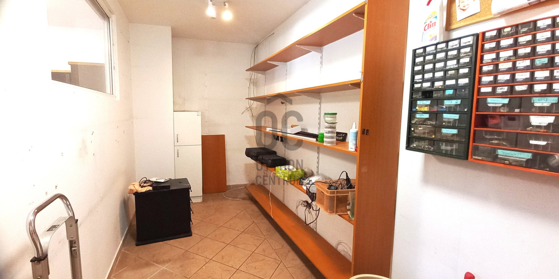
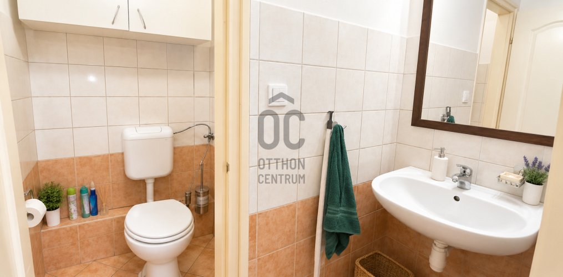
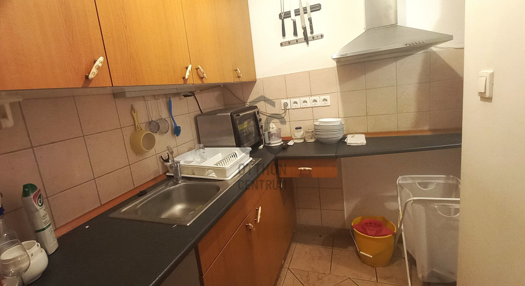
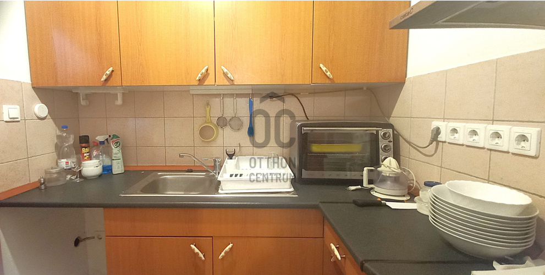
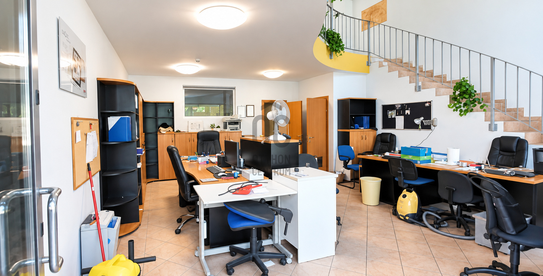
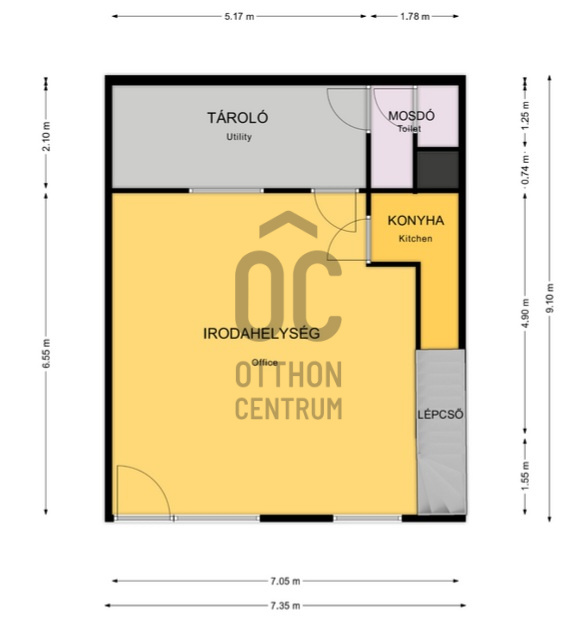
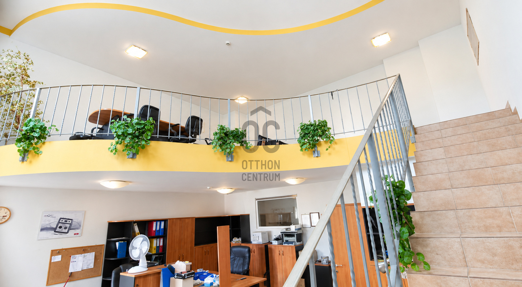
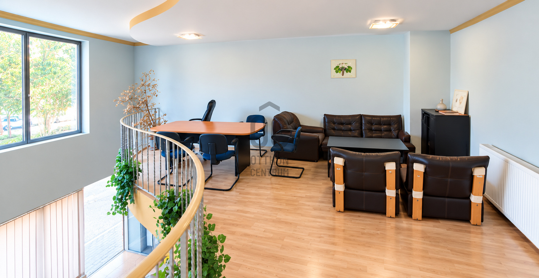
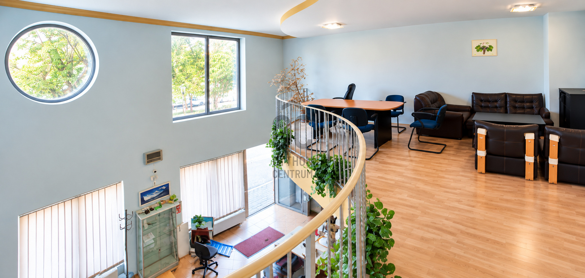
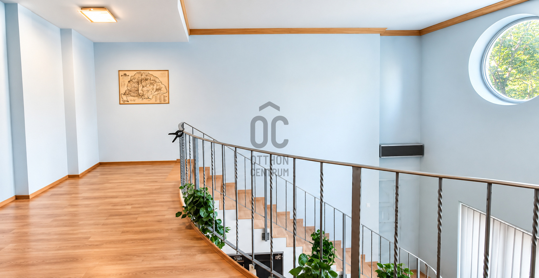
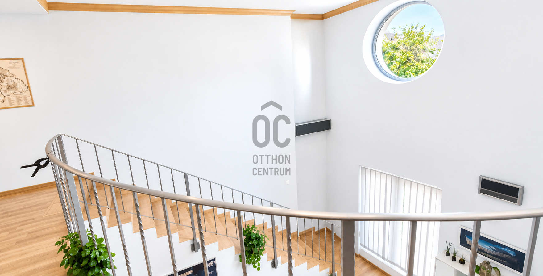
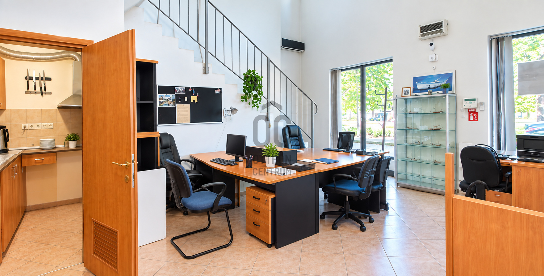
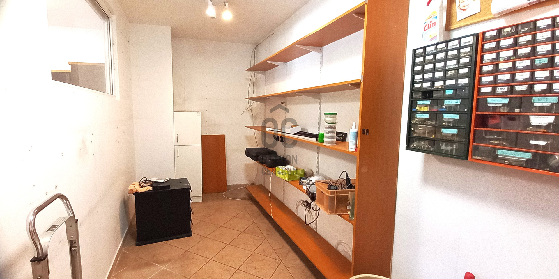
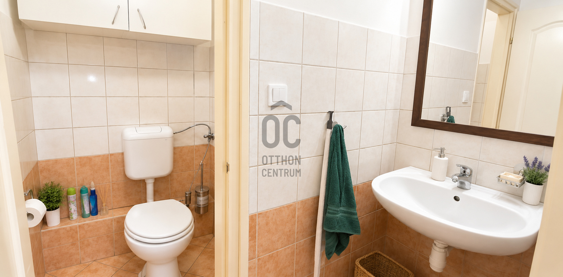
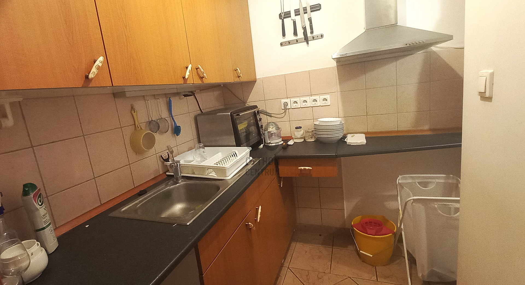
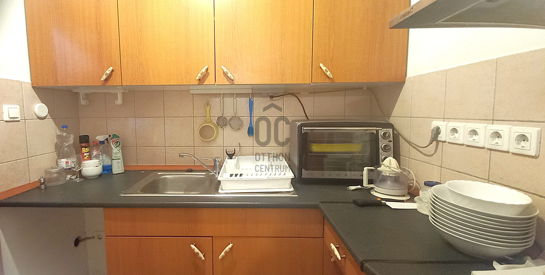
According to the property title, the space is 86 m², which includes an additional nearly 22 m² GALLERY LEVEL. It also has a bathroom, a toilet, a small kitchen, and a 10 m² storage room with a window, separated from the office area by a drywall partition. One of its most unique features is the nearly 6-METER HIGH CEILING, which allowed for the construction of a stable, metal-framed standing gallery.
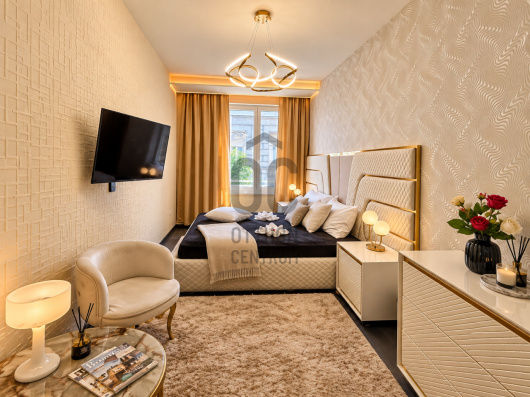
The property is excellently suited for use as a retail space, office, showroom, studio, salon, or even for the creation of a unique apartment.
Key features: - 86 m² according to the property title; - nearly 22 m² gallery level; - nearly 6-meter ceiling height; - ceiling height under the gallery: 3 m; - gallery ceiling height: 2.2m; - 4 large street-facing windows; - air conditioning; - camera and alarm system; - ceramic floor tiles, laminated parquet on the gallery; - barrier-free entrance.
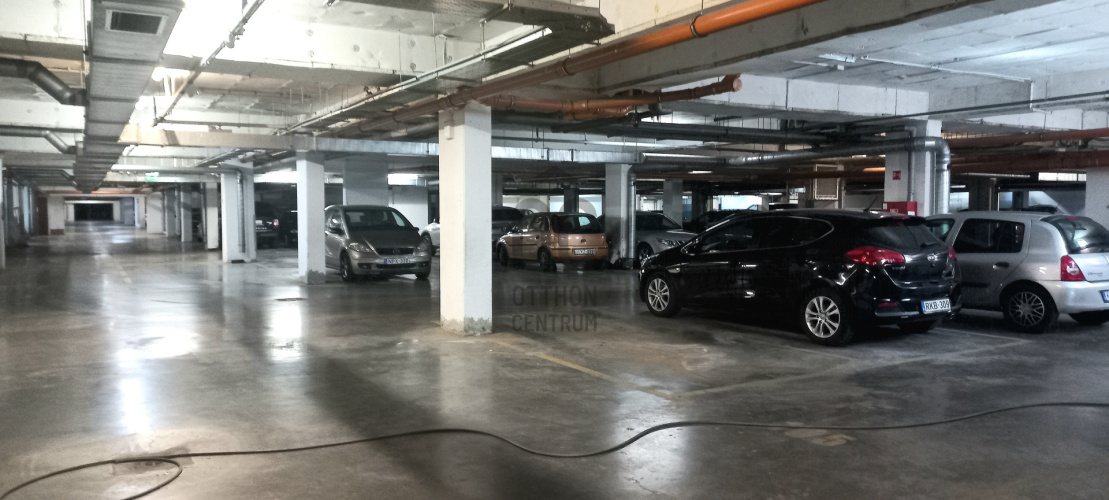
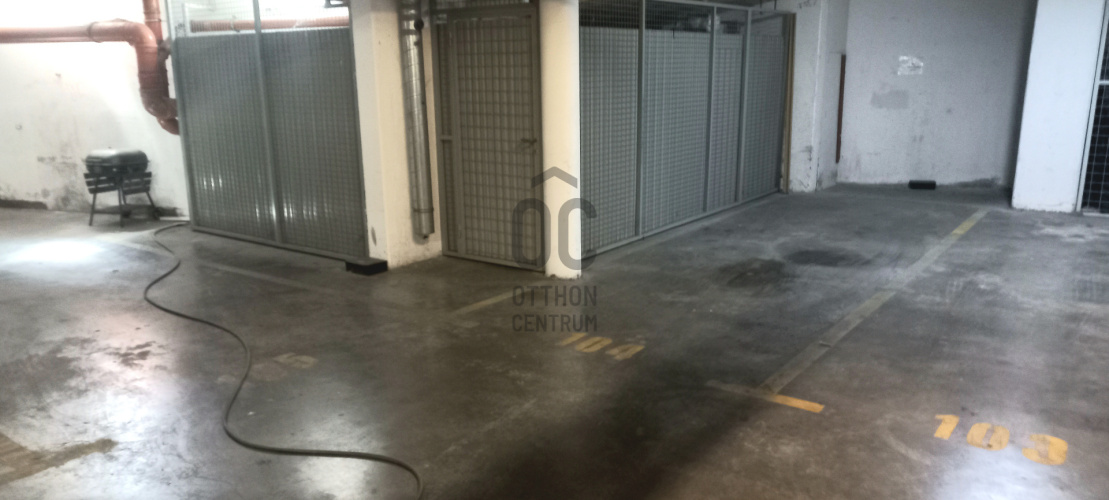
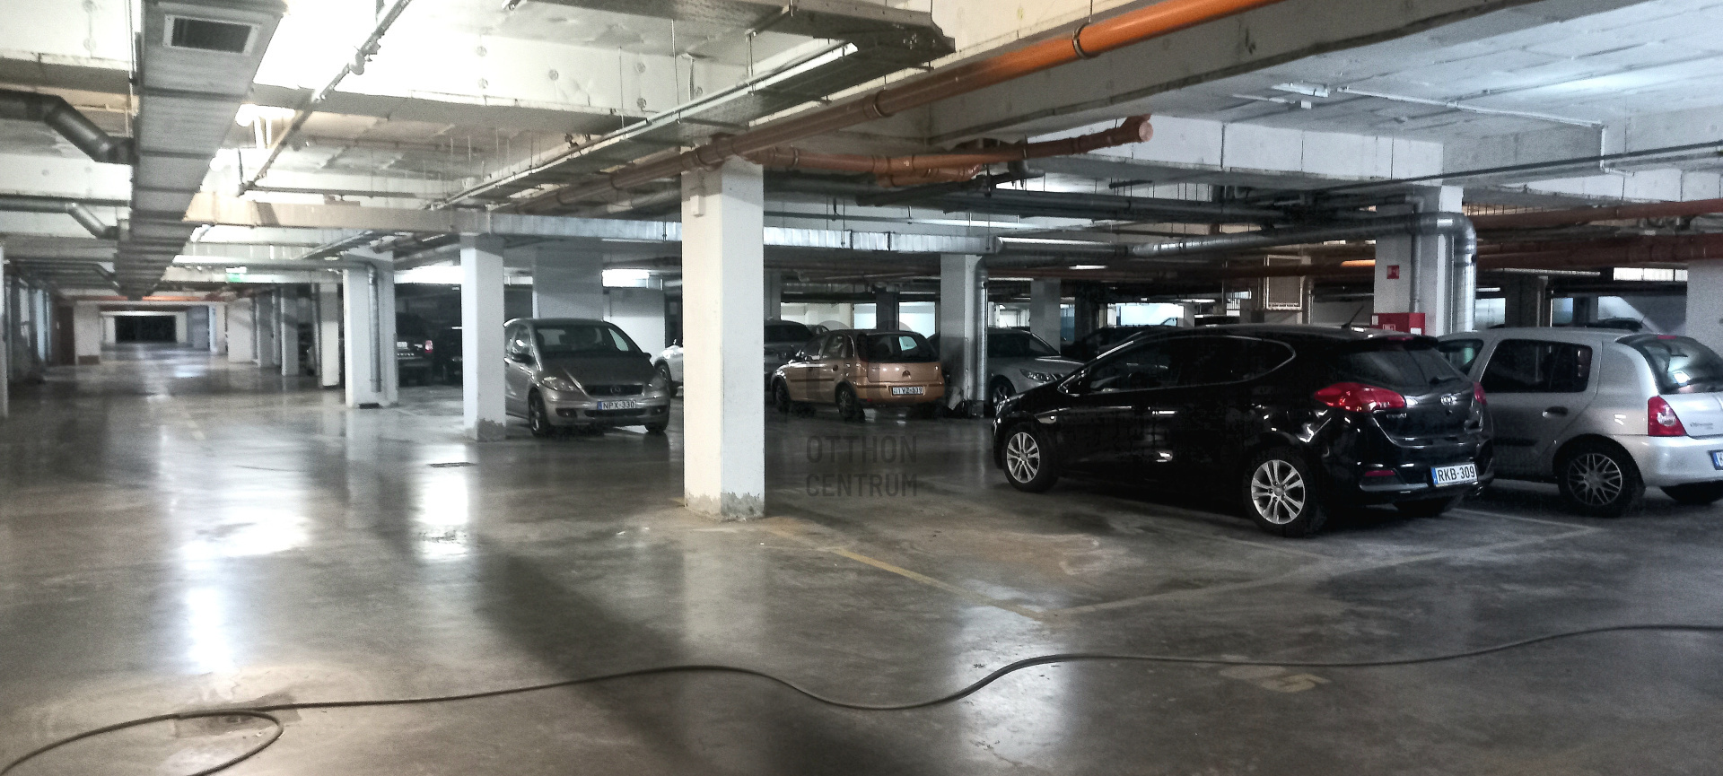
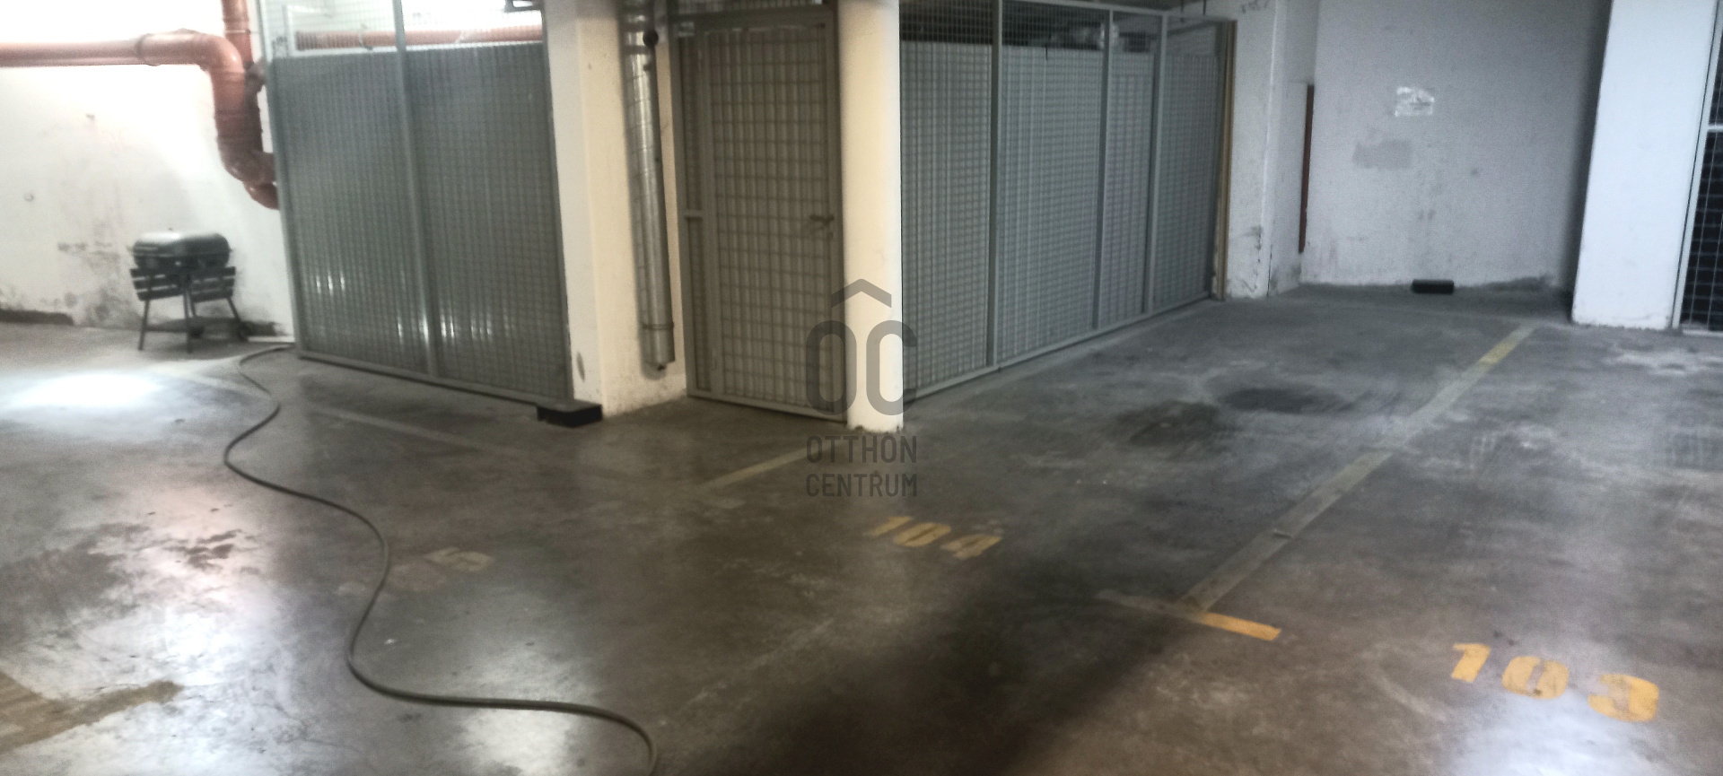
The property has central heating, a separate water and electricity meter, and gas is not connected. Additionally, 3 underground parking spaces, registered under the same land registry number, can be purchased optionally – they can even be sold individually with a lawyer's partition if desired. The price includes all the office furnishings.
The 4-story apartment building has multiple staircases but forms a single block, with a commercial front on the lower level – it is well-maintained, and the residential community is cultured. The commercial front includes, among others, a beauty salon, hairdresser, private medical office, and kitchen supply store.
LOCATION
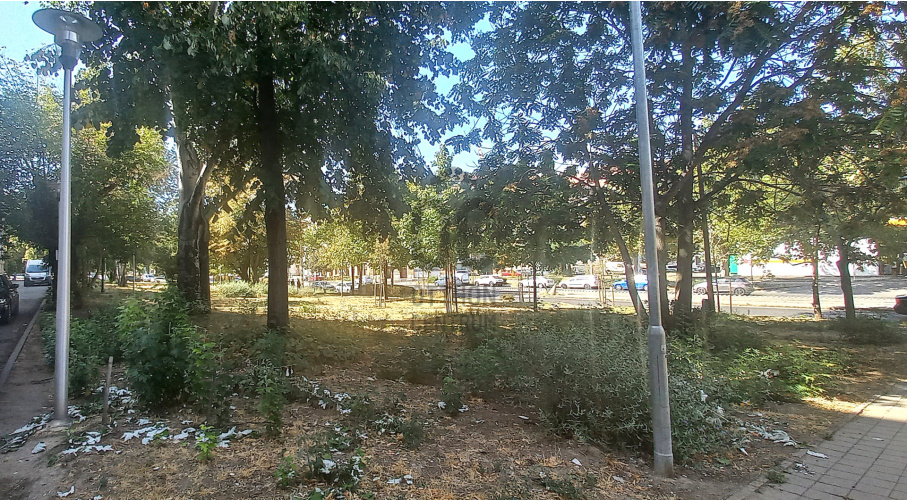
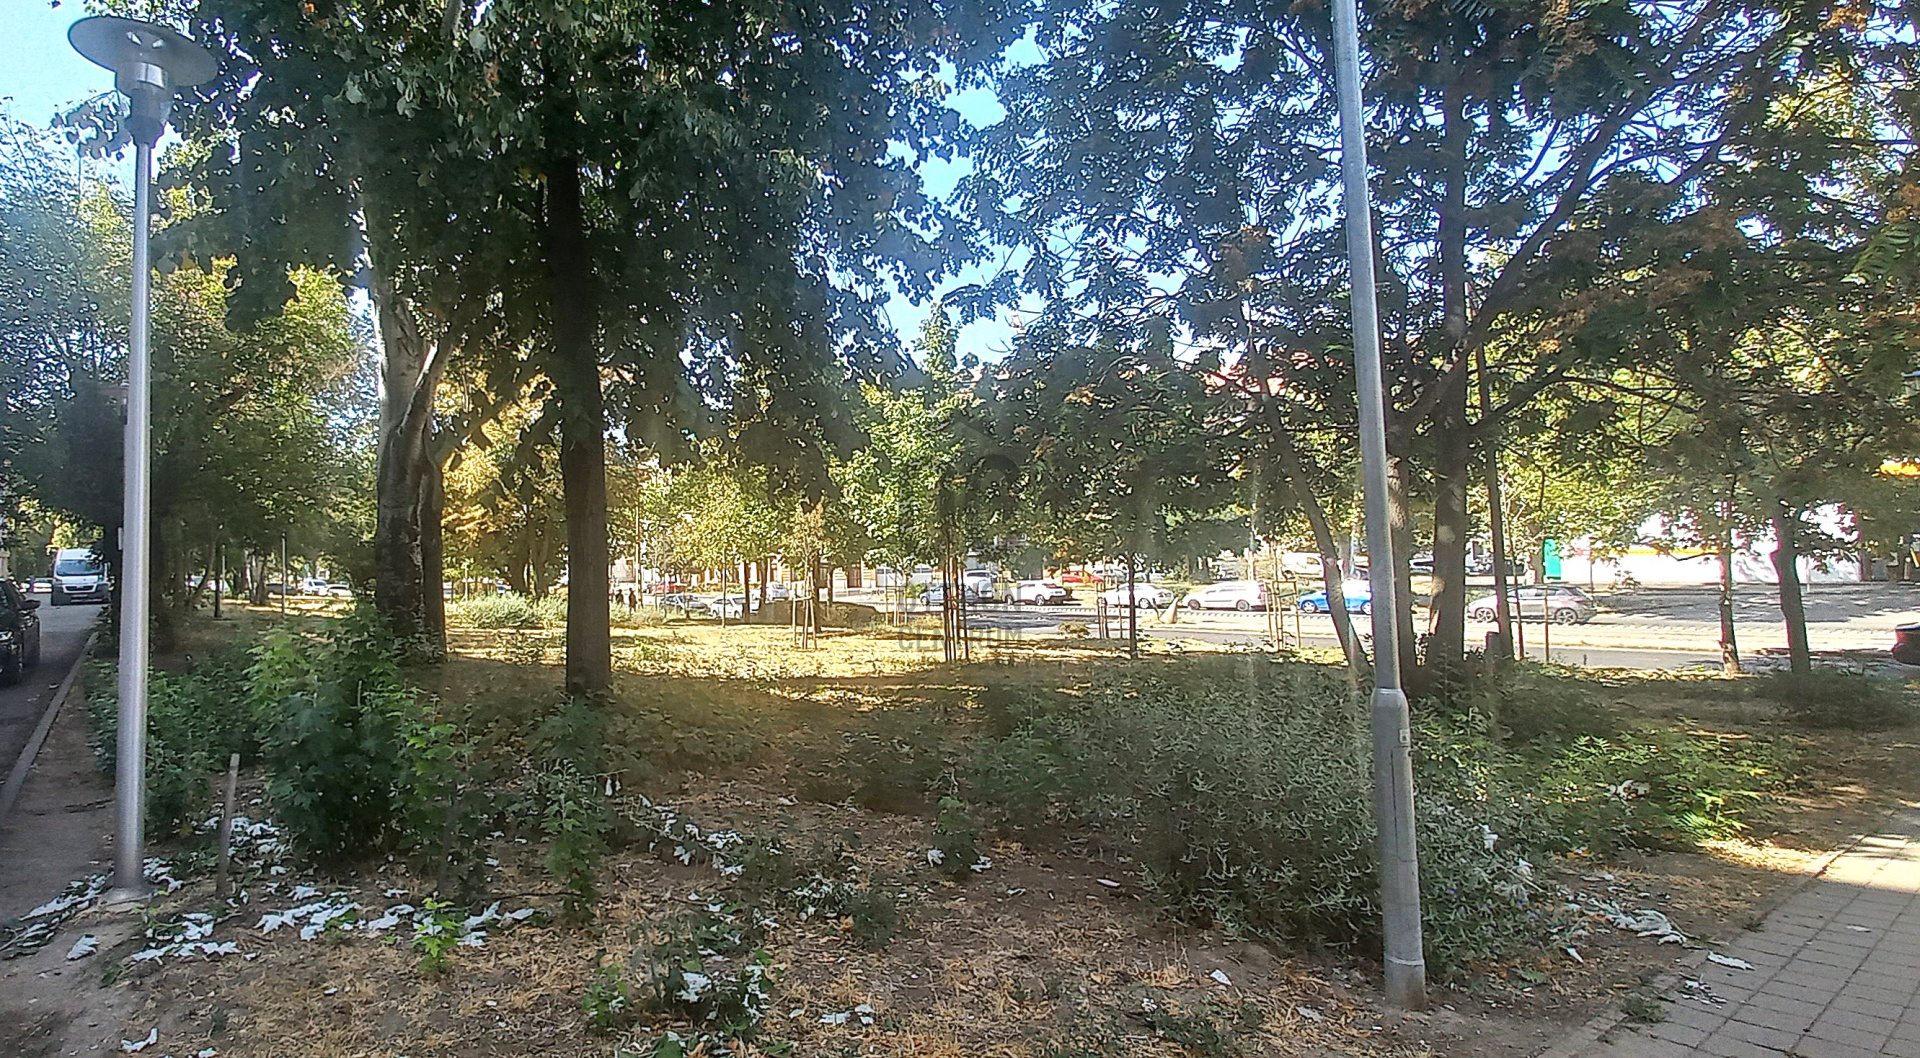
The property is located next to Haller Park, yet beside a busy road: the apartment building and its commercial front are parallel to it. In front of the commercial front, there is a paved sidewalk and a private asphalt road reserved for the apartment building, followed by approximately 20 meters of landscaped green space, and then the main road. The 23 and 24 trams pass by here, which can take us to the Nagyvárad Square (M3 metro) in just a few minutes, thus to Üllői Road, Haller Garden, Soroksári Road, and Lurdy House, leading to Könyves Kálmán Boulevard. It is also easily accessible by car from multiple directions, and there is a gas station near the building.
We offer tailored home loans to meet individual needs. Our bank-independent Credit Center compares offers from all banks and financial institutions available in the country for you, free of charge. Our colleagues, with extensive professional experience, are ready to assist you with comprehensive CSOK PLUS and HOME START PROGRAM administration at a pre-arranged time, even after regular working hours.
In Budapest's IX district, on Haller Street, we offer for sale a modern, gallery-style, air-conditioned office space that can be utilized for various purposes, located on the commercial front of a well-maintained apartment building built in 2006.
According to the property title, the space is 86 m², which includes an additional nearly 22 m² GALLERY LEVEL. It also has a bathroom, a toilet, a small kitchen, and a 10 m² storage room with a window, separated from the office area by a drywall partition. One of its most unique features is the nearly 6-METER HIGH CEILING, which allowed for the construction of a stable, metal-framed standing gallery.
The property is excellently suited for use as a retail space, office, showroom, studio, salon, or even for the creation of a unique apartment.
Key features: - 86 m² according to the property title; - nearly 22 m² gallery level; - nearly 6-meter ceiling height; - ceiling height under the gallery: 3 m; - gallery ceiling height: 2.2m; - 4 large street-facing windows; - air conditioning; - camera and alarm system; - ceramic floor tiles, laminated parquet on the gallery; - barrier-free entrance.
The property has central heating, a separate water and electricity meter, and gas is not connected. Additionally, 3 underground parking spaces, registered under the same land registry number, can be purchased optionally – they can even be sold individually with a lawyer's partition if desired. The price includes all the office furnishings.
The 4-story apartment building has multiple staircases but forms a single block, with a commercial front on the lower level – it is well-maintained, and the residential community is cultured. The commercial front includes, among others, a beauty salon, hairdresser, private medical office, and kitchen supply store.
LOCATION
The property is located next to Haller Park, yet beside a busy road: the apartment building and its commercial front are parallel to it. In front of the commercial front, there is a paved sidewalk and a private asphalt road reserved for the apartment building, followed by approximately 20 meters of landscaped green space, and then the main road. The 23 and 24 trams pass by here, which can take us to the Nagyvárad Square (M3 metro) in just a few minutes, thus to Üllői Road, Haller Garden, Soroksári Road, and Lurdy House, leading to Könyves Kálmán Boulevard. It is also easily accessible by car from multiple directions, and there is a gas station near the building.
We offer tailored home loans to meet individual needs. Our bank-independent Credit Center compares offers from all banks and financial institutions available in the country for you, free of charge. Our colleagues, with extensive professional experience, are ready to assist you with comprehensive CSOK PLUS and HOME START PROGRAM administration at a pre-arranged time, even after regular working hours.
Registration Number
UZ020225
Property Details
Sales
for sale
Legal Status
used
Character
commercial
Type of Business Property
part of building
Construction Method
brick
Net Size
86 m²
Above-Ground Net Size
86 m²
Heating
central heating
Ceiling Height
580 cm
Condition
Good
Condition of Facade
Good
Condition of Staircase
Good
Year of Construction
2006
Common Costs
43000
Water
Available
Electricity
Available
Sewer
Available
Elevator
available
Possible Functions
retail, hospitality unit, showroom and service or warehouse, healthcare center, educational center
Visibility
Easily visible from busy main road
Accessibility
Entrance from busy main road
Utilization
owner-occupied





Interested in the Property?
Contact our colleague using one of the options below! We welcome your inquiries via phone and written message.