499,000 Ft
1,380 €
- 131m²
- 4 Rooms
- 1st floor
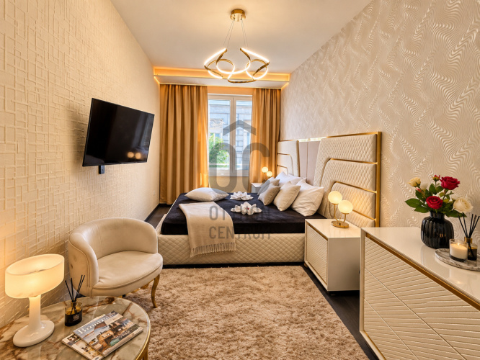
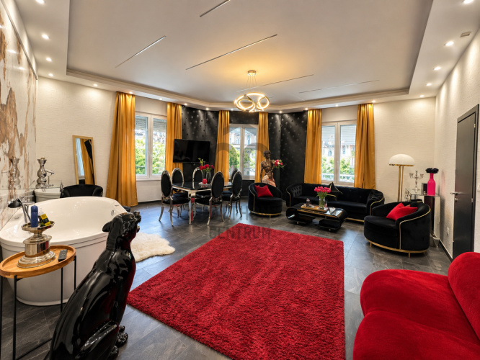
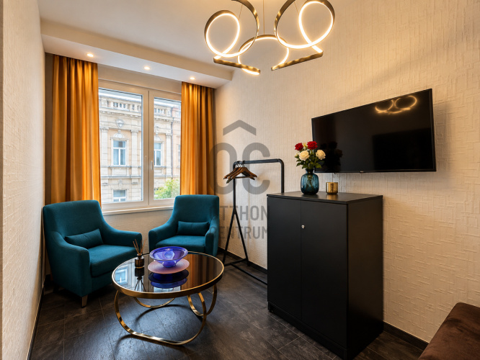
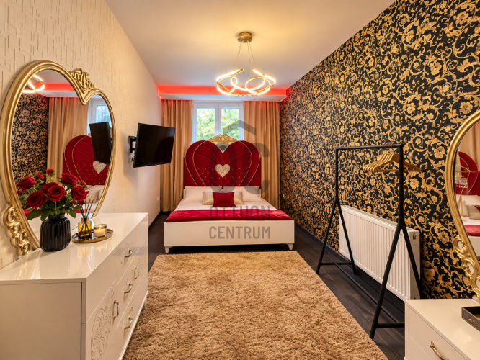
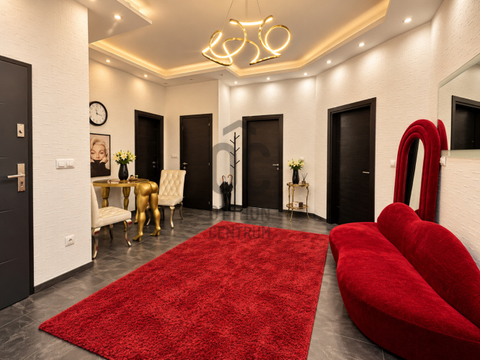
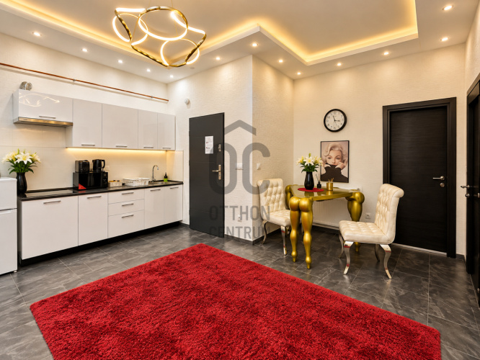
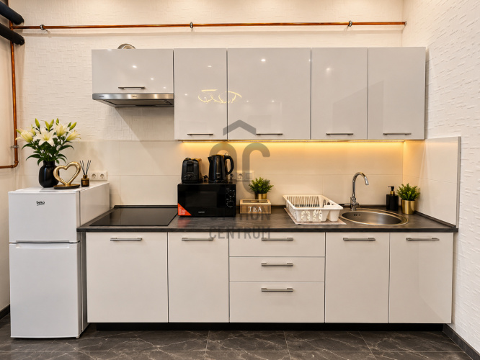
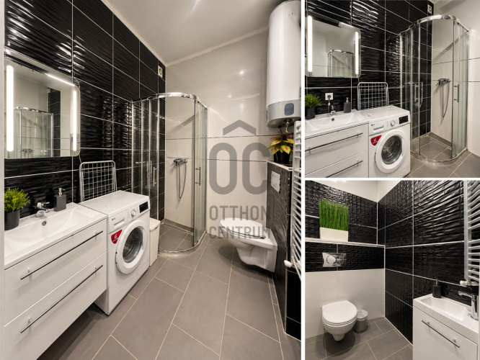
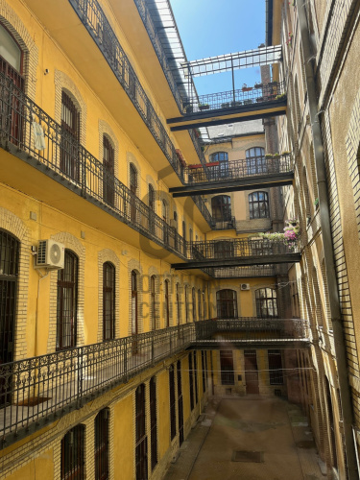
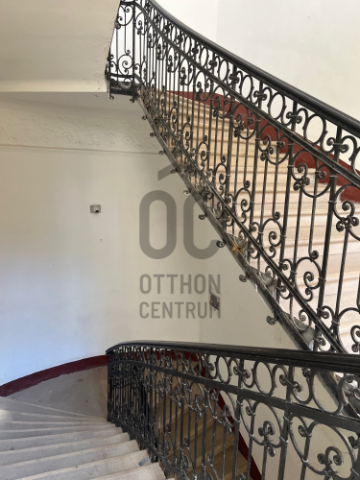
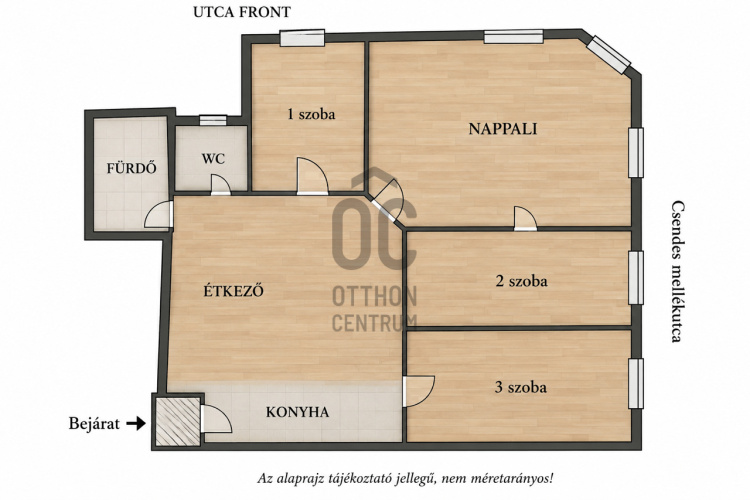
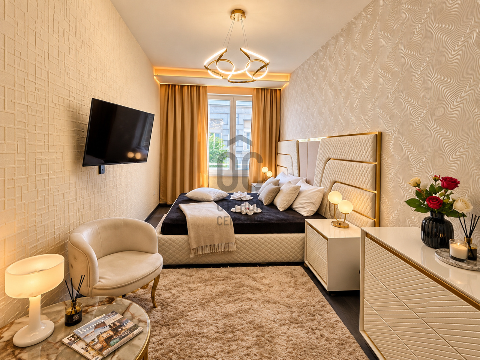
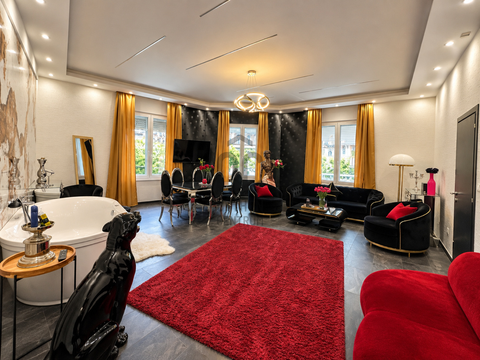
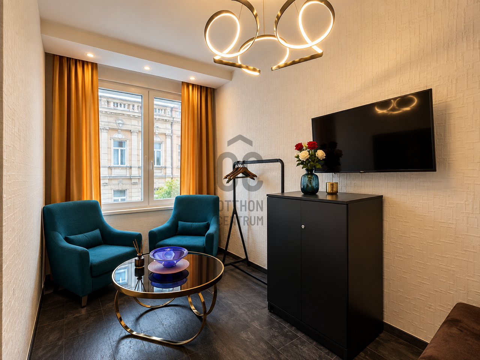
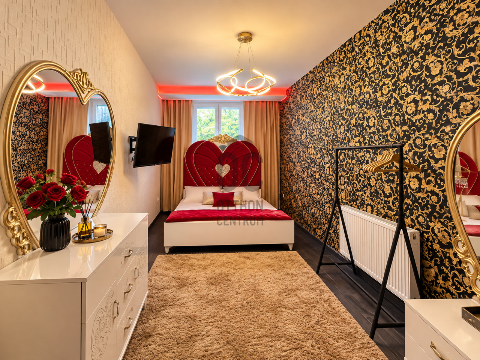
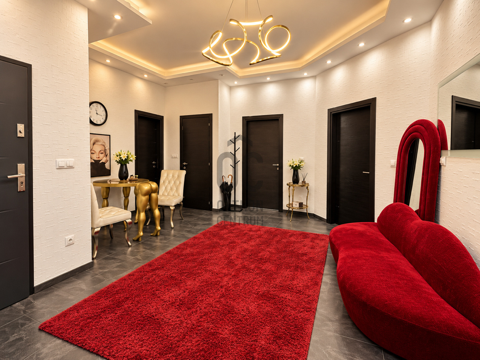
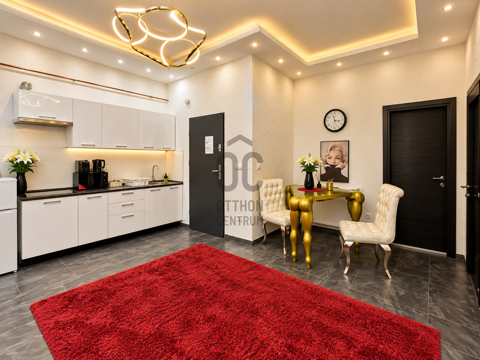
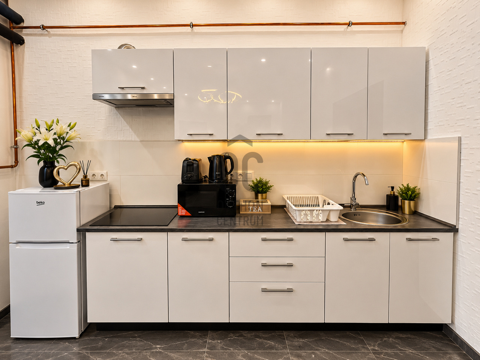
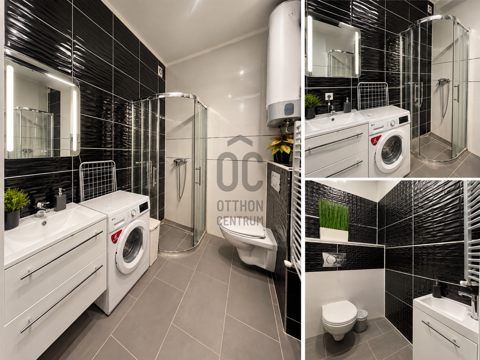
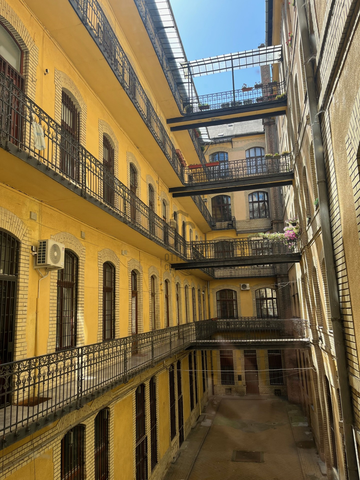
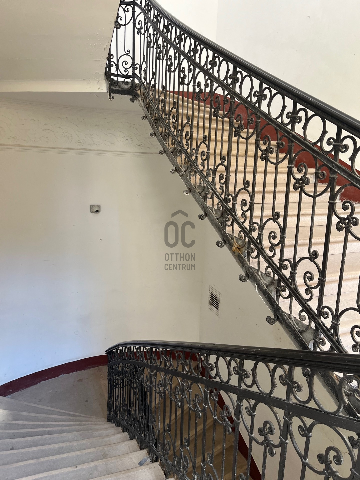
FOR RENT: SPACIOUS, STREET-FACING CIVILIAN APARTMENT IN THE PALACE DISTRICT – 131 M², LIVING ROOM + 3 ROOMS
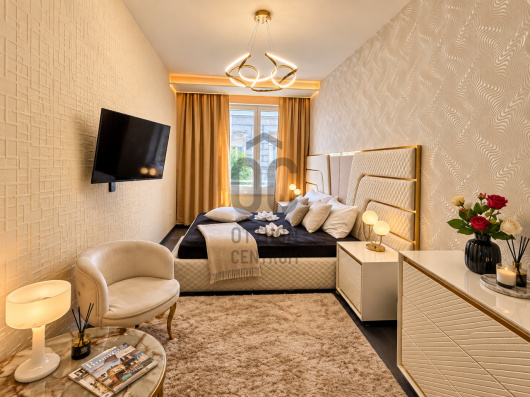
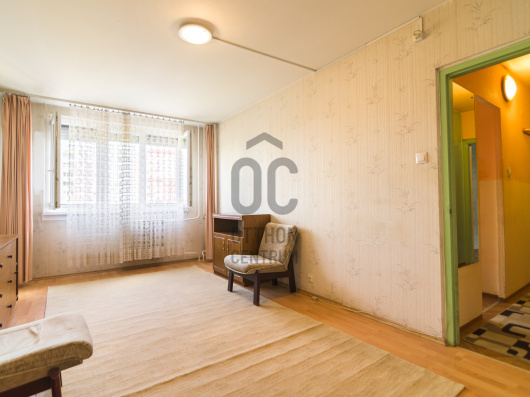
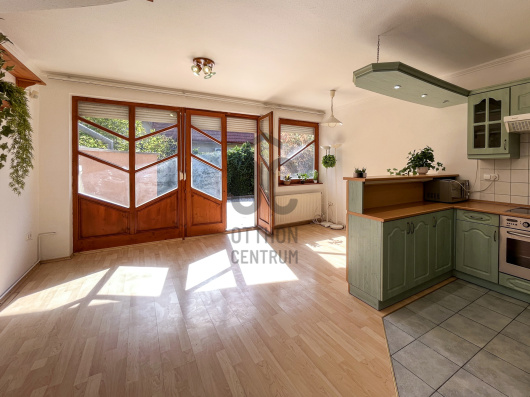
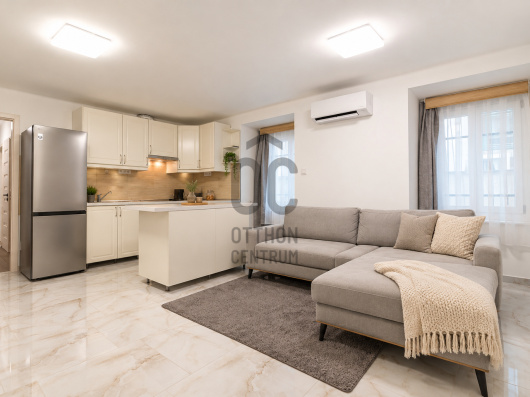
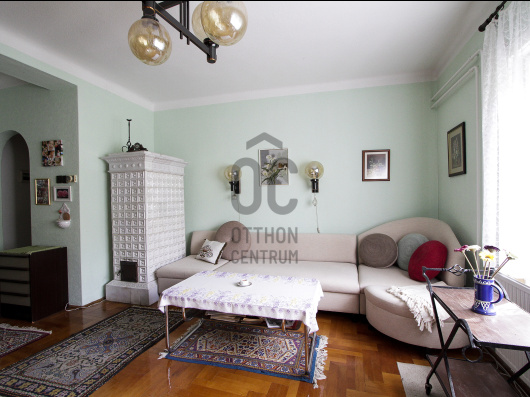
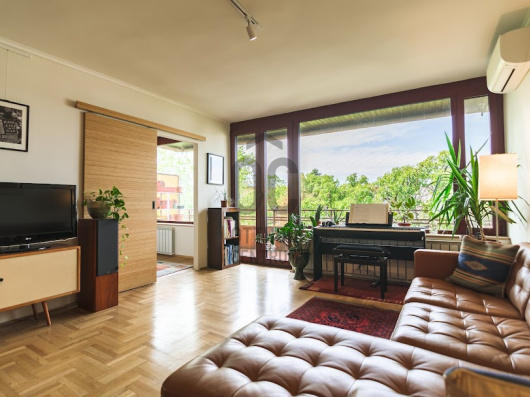
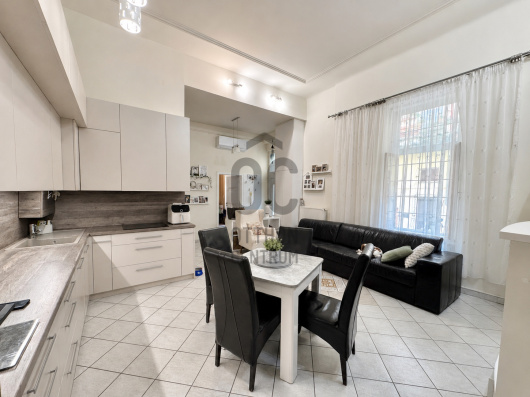
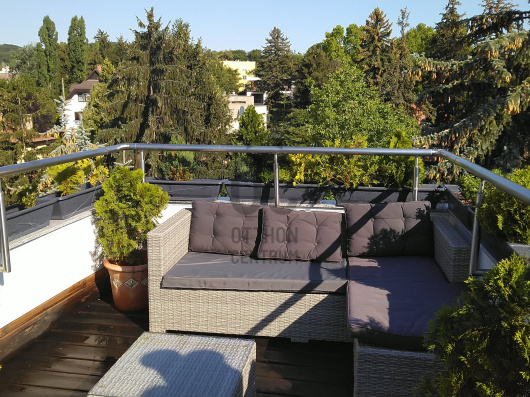
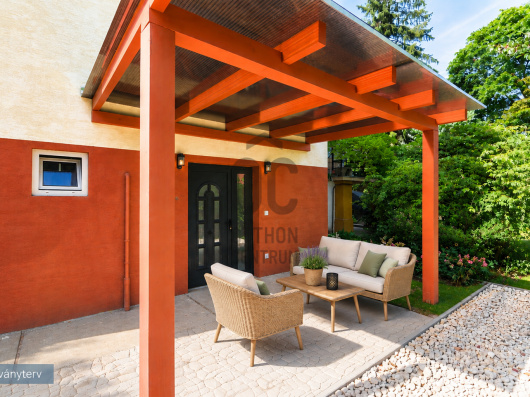
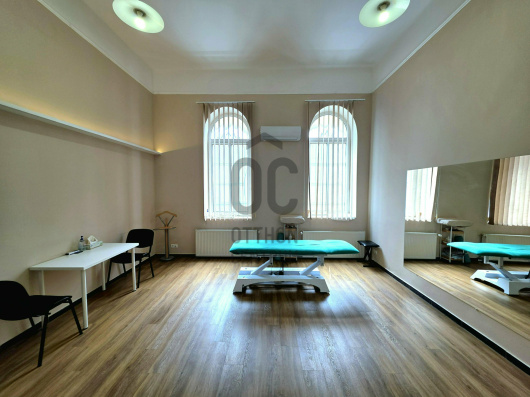
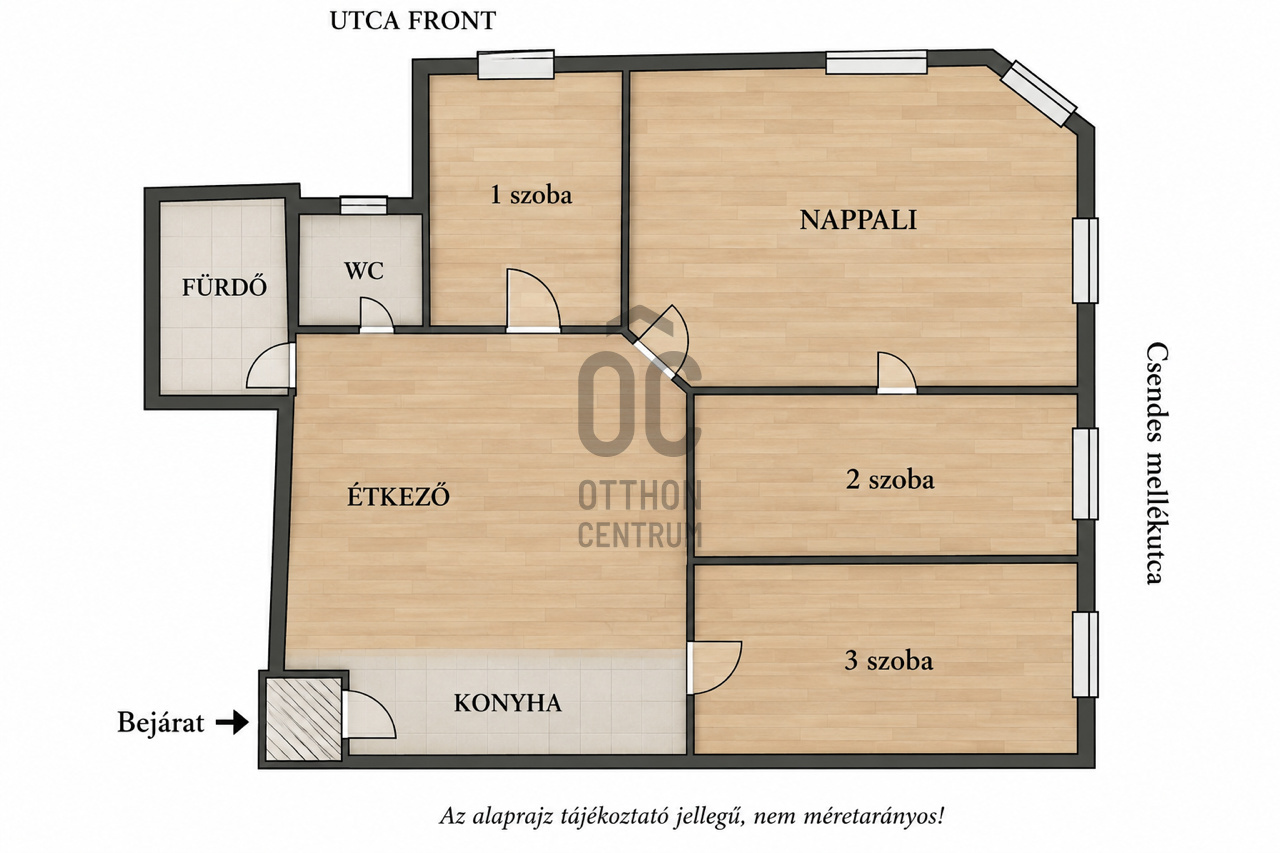
In Budapest's VIII district, in the Palotanegyed area, a 131 m² first-floor apartment with street view is available for rent. The property has a practical layout: it features a bright living room and 3 spacious rooms, making it a comfortable home for families or couples. The apartment is furnished and heated by gas central heating. The property is located on the first floor of a well-maintained, elevator-equipped condominium. The large floor area and well-utilized spaces provide a comfortable living environment. Key features: - 131 m² - Living room + 3 rooms - Street view - First floor - Furnished - Gas central heating - Elevator-equipped, well-maintained condominium - Common cost: 45,000 HUF/month - Good public transport - Central location Rental conditions: The apartment can be rented for a minimum of 1 year. A notarized declaration of move-out is required as a condition of the rental. The transportation in the area is excellent, with quick access to the city center and many points in Budapest via public transport. Nearby, you can find shops, restaurants, cafes, and all the services necessary for everyday life. If you are looking for a spacious apartment with a living room and 3 rooms in a well-connected central location for the long term, I look forward to your inquiry! For more information and to schedule a viewing, please feel free to contact me!
Registration Number
H524375
Property Details
Sales
for rent
Legal Status
used
Character
apartment
Construction Method
brick
Net Size
131 m²
Gross Size
130 m²
Heating
Gas circulator
Ceiling Height
300 cm
Orientation
East
Staircase Type
circular corridor
Condition
Good
Condition of Facade
Good
Condition of Staircase
Good
Year of Construction
1897
Number of Bathrooms
1
Position
street-facing
Furnished
yes
Common Costs
45000
Water
Available
Gas
Available
Electricity
Available
Sewer
Available
Elevator
available
Rooms
living room
45.24 m²
room
15.21 m²
room
16.42 m²
room
25.75 m²
open-plan kitchen and dining room
21.02 m²
bathroom-toilet
4.79 m²
toilet
1.02 m²





Interested in the Property?
Contact our colleague using one of the options below! We welcome your inquiries via phone and written message.