349,900,000 Ft
956,000 €
- 483m²
- 8 Rooms
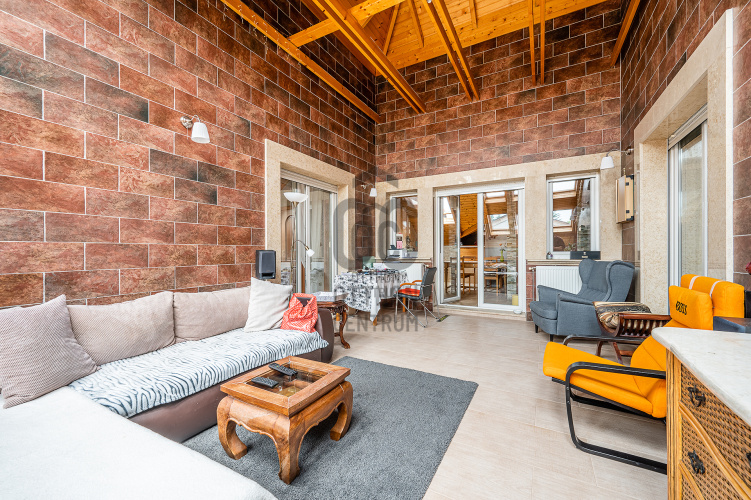
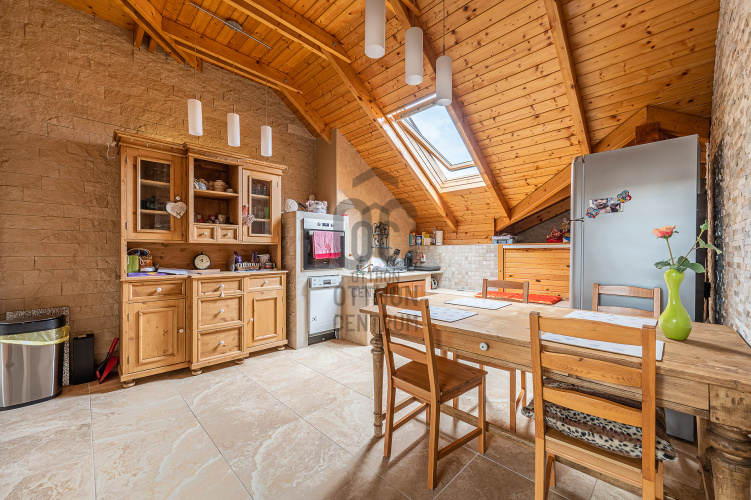
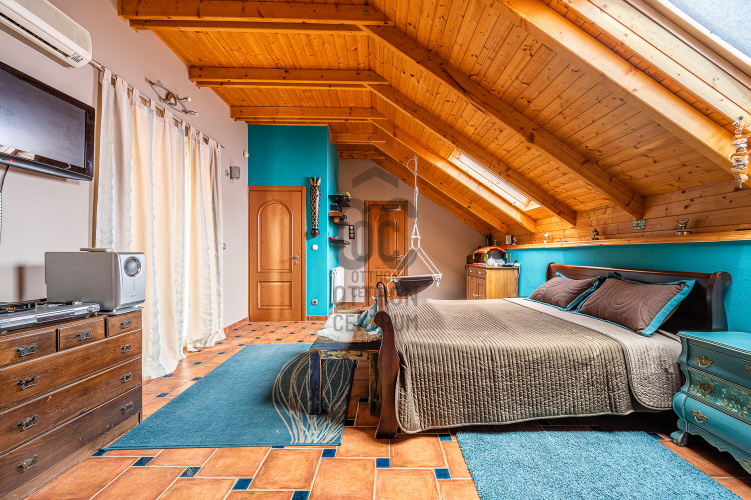
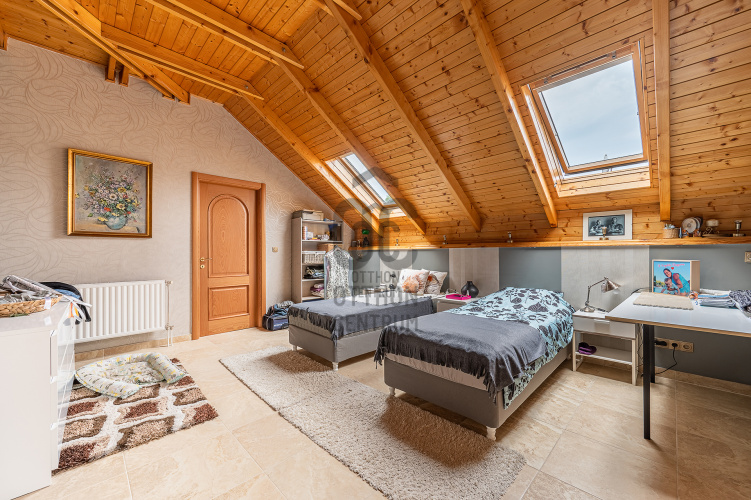
Unique Roman-Style Family Home in District III
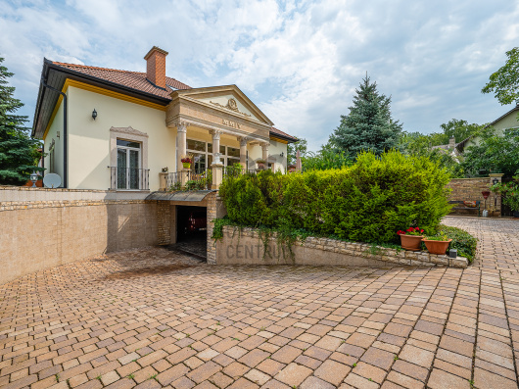
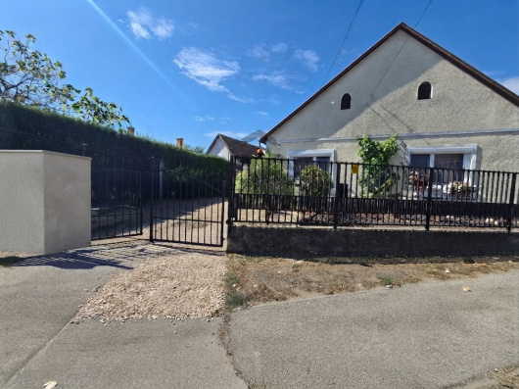
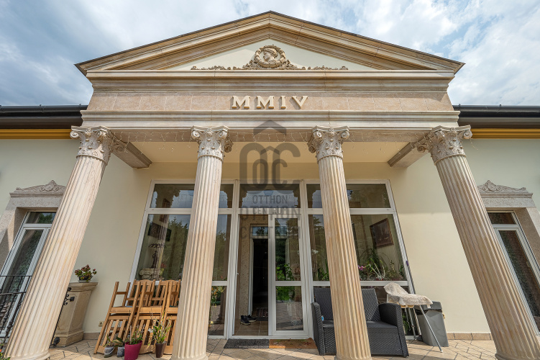
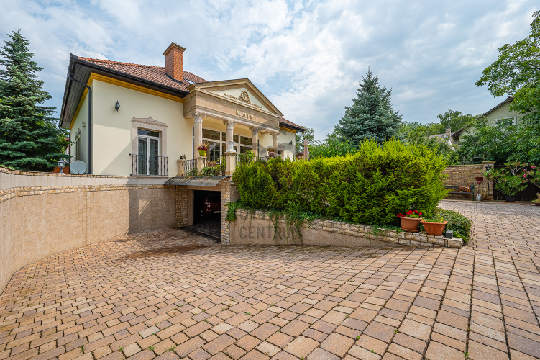
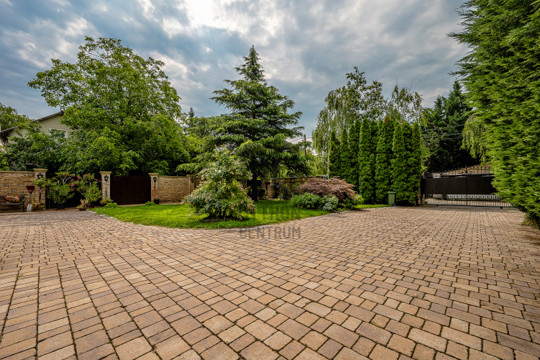
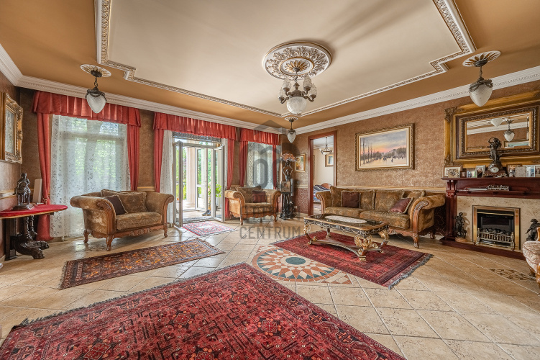
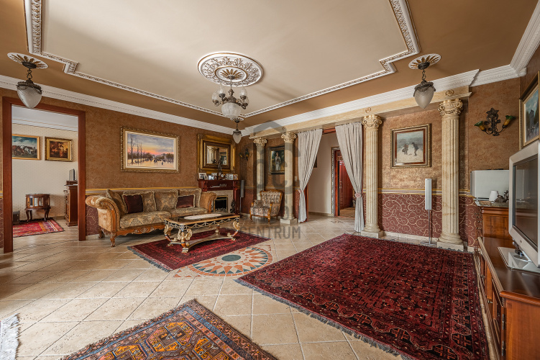
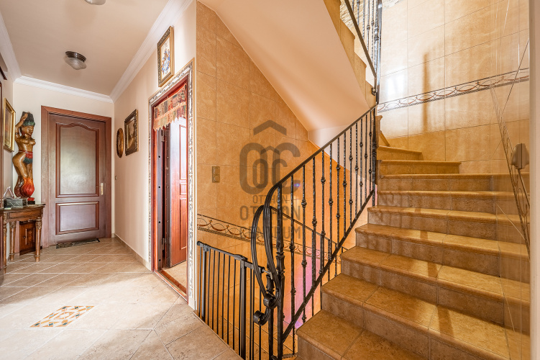
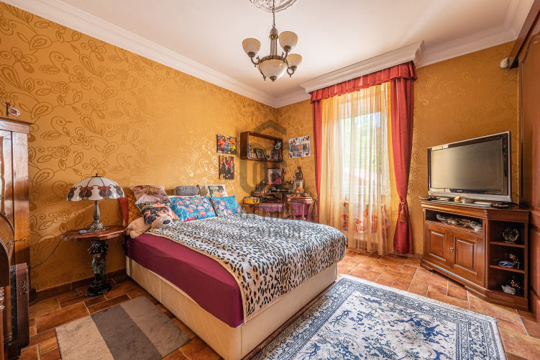
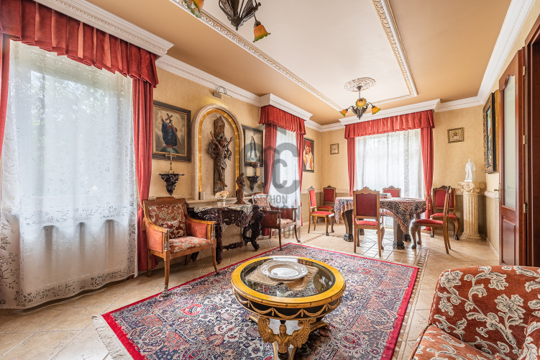
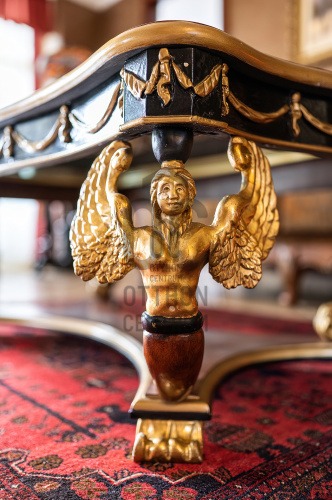
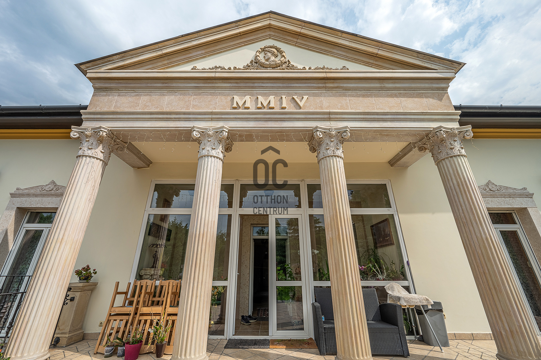
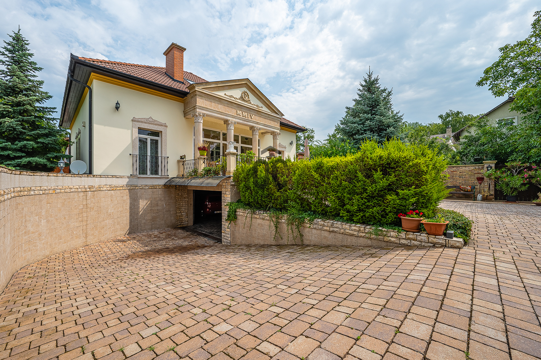
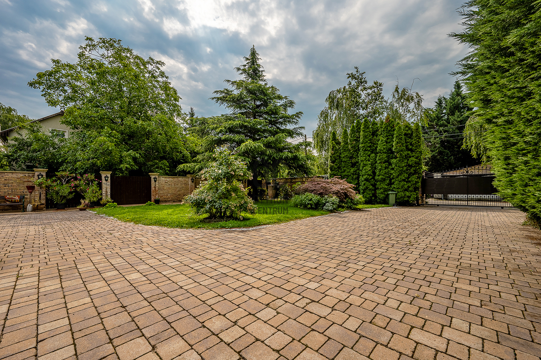
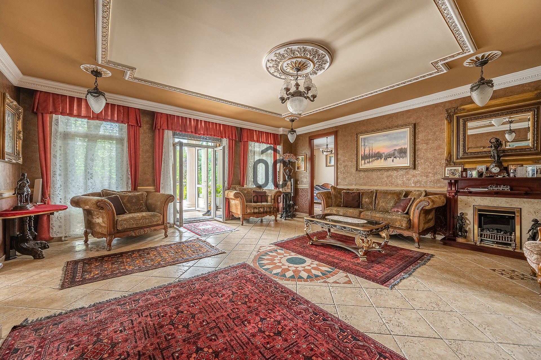
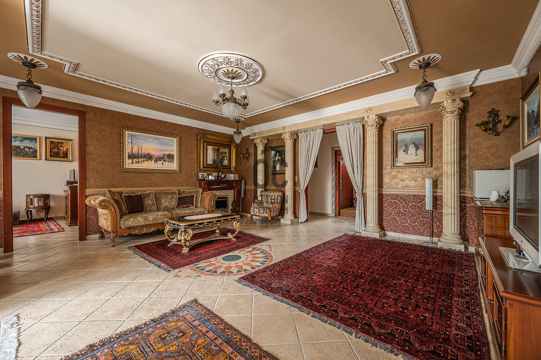
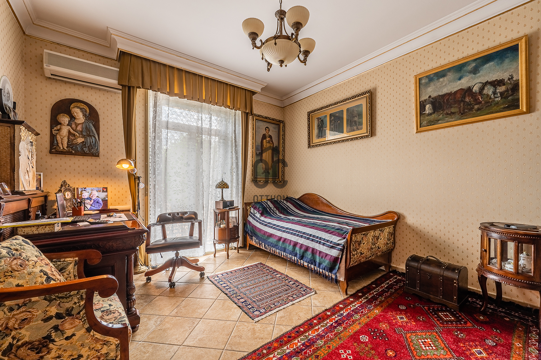
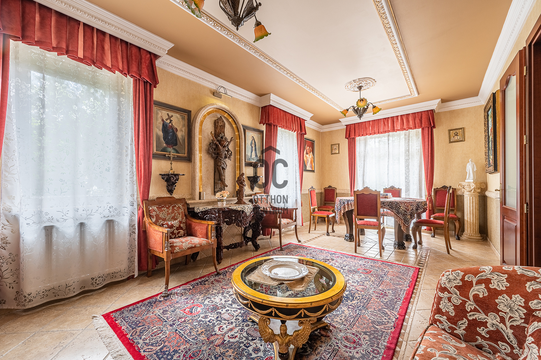
We are offering for sale a unique family home in a quiet, dead-end street in Budapest’s District III, set on a 1,024 m² plot and featuring distinctive Roman-inspired architectural elements.
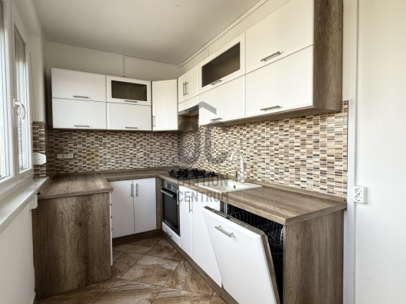
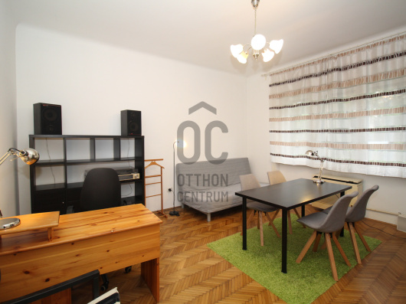
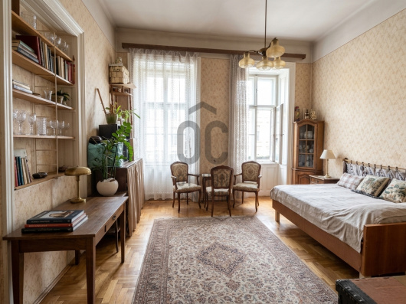
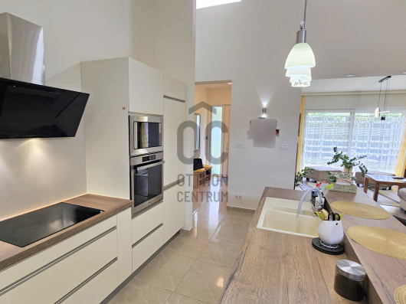
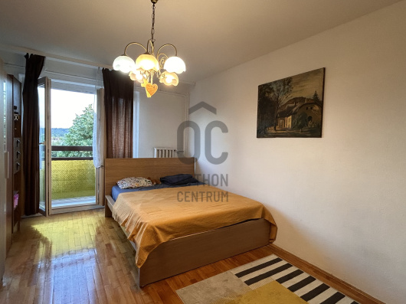
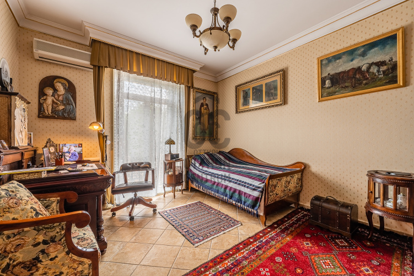
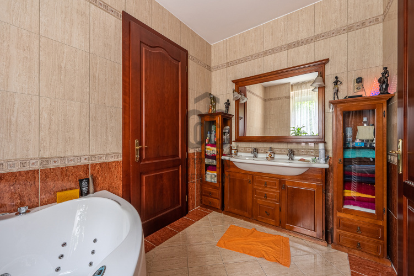
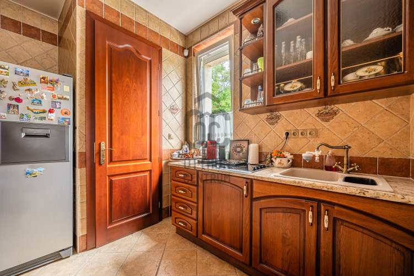
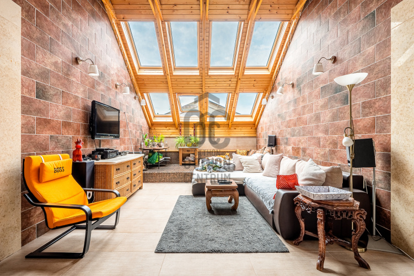
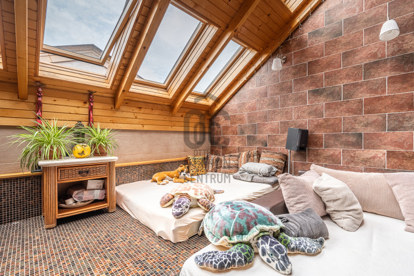
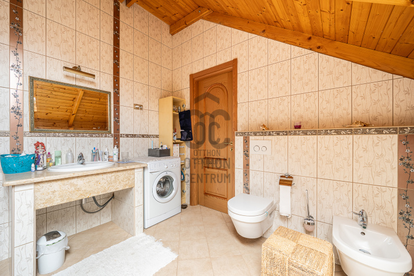
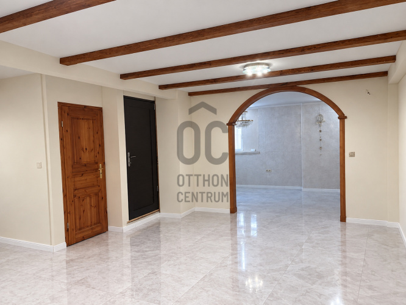
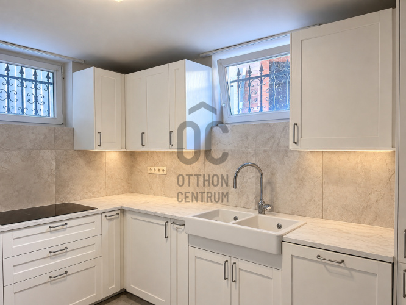
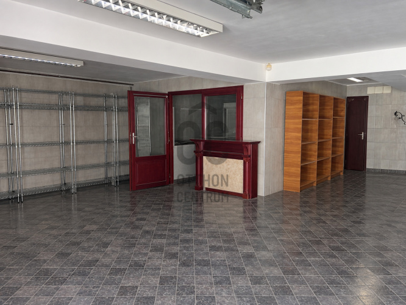
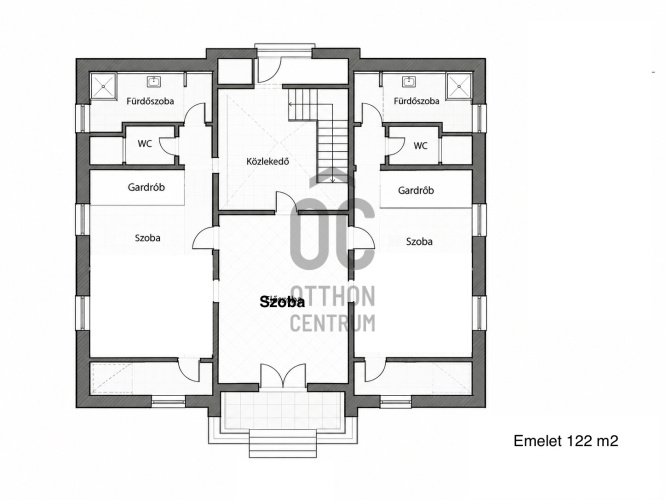
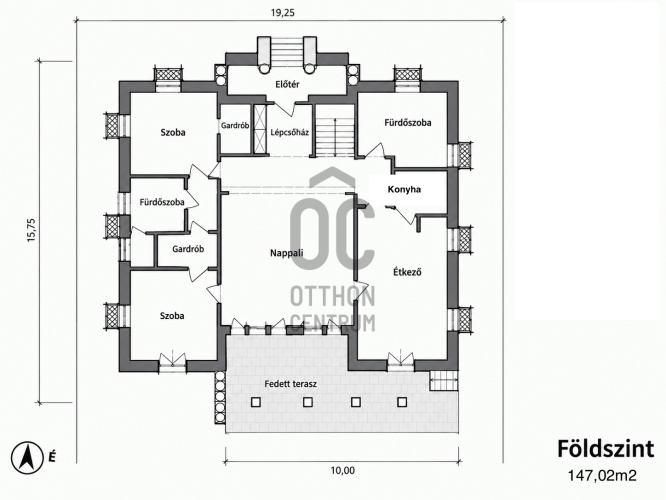
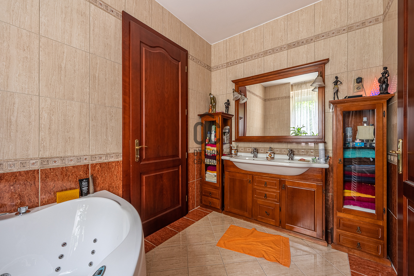
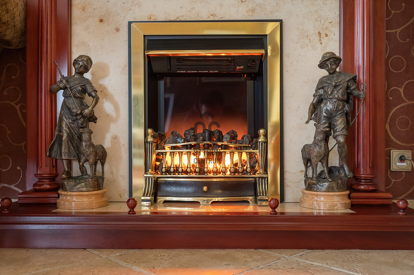
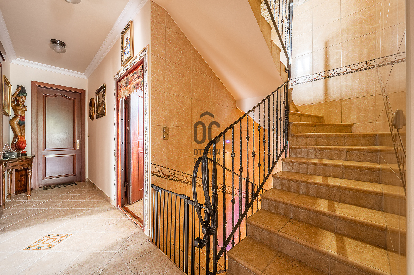
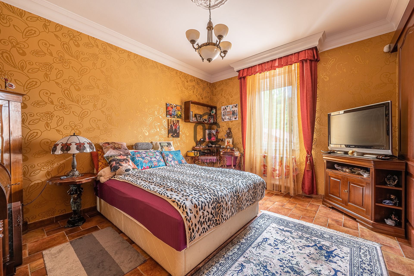
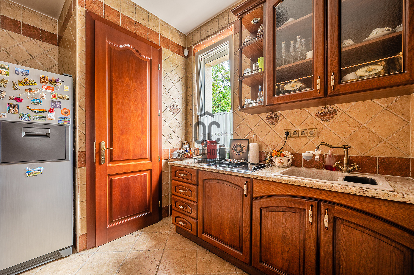
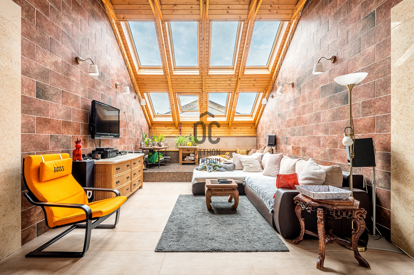
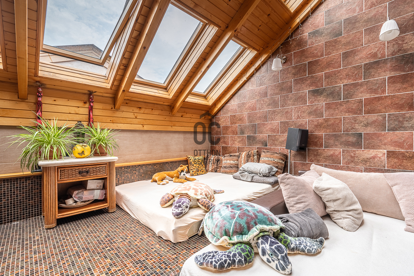
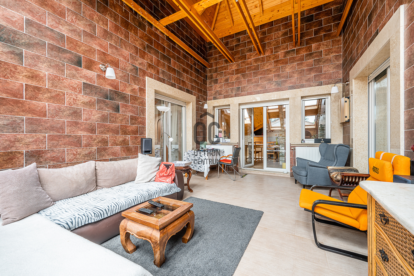
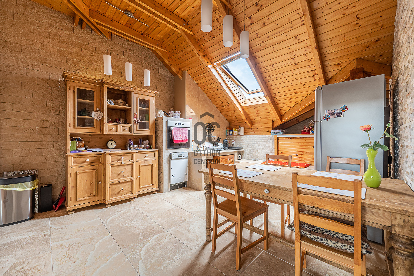
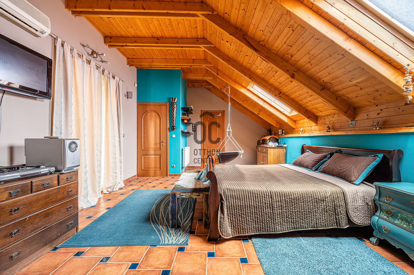
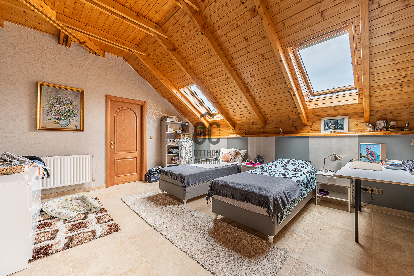
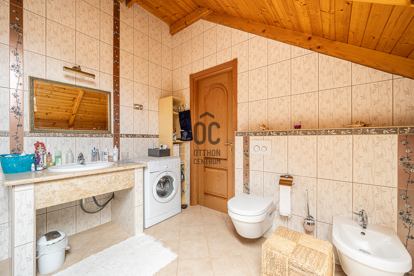
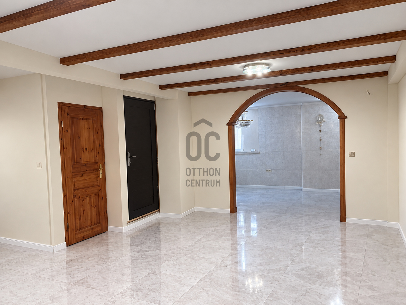
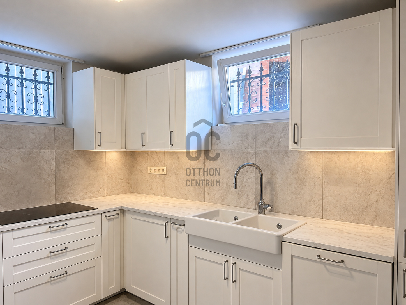
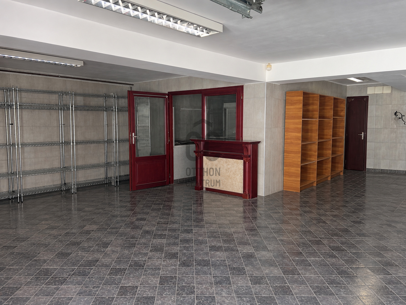
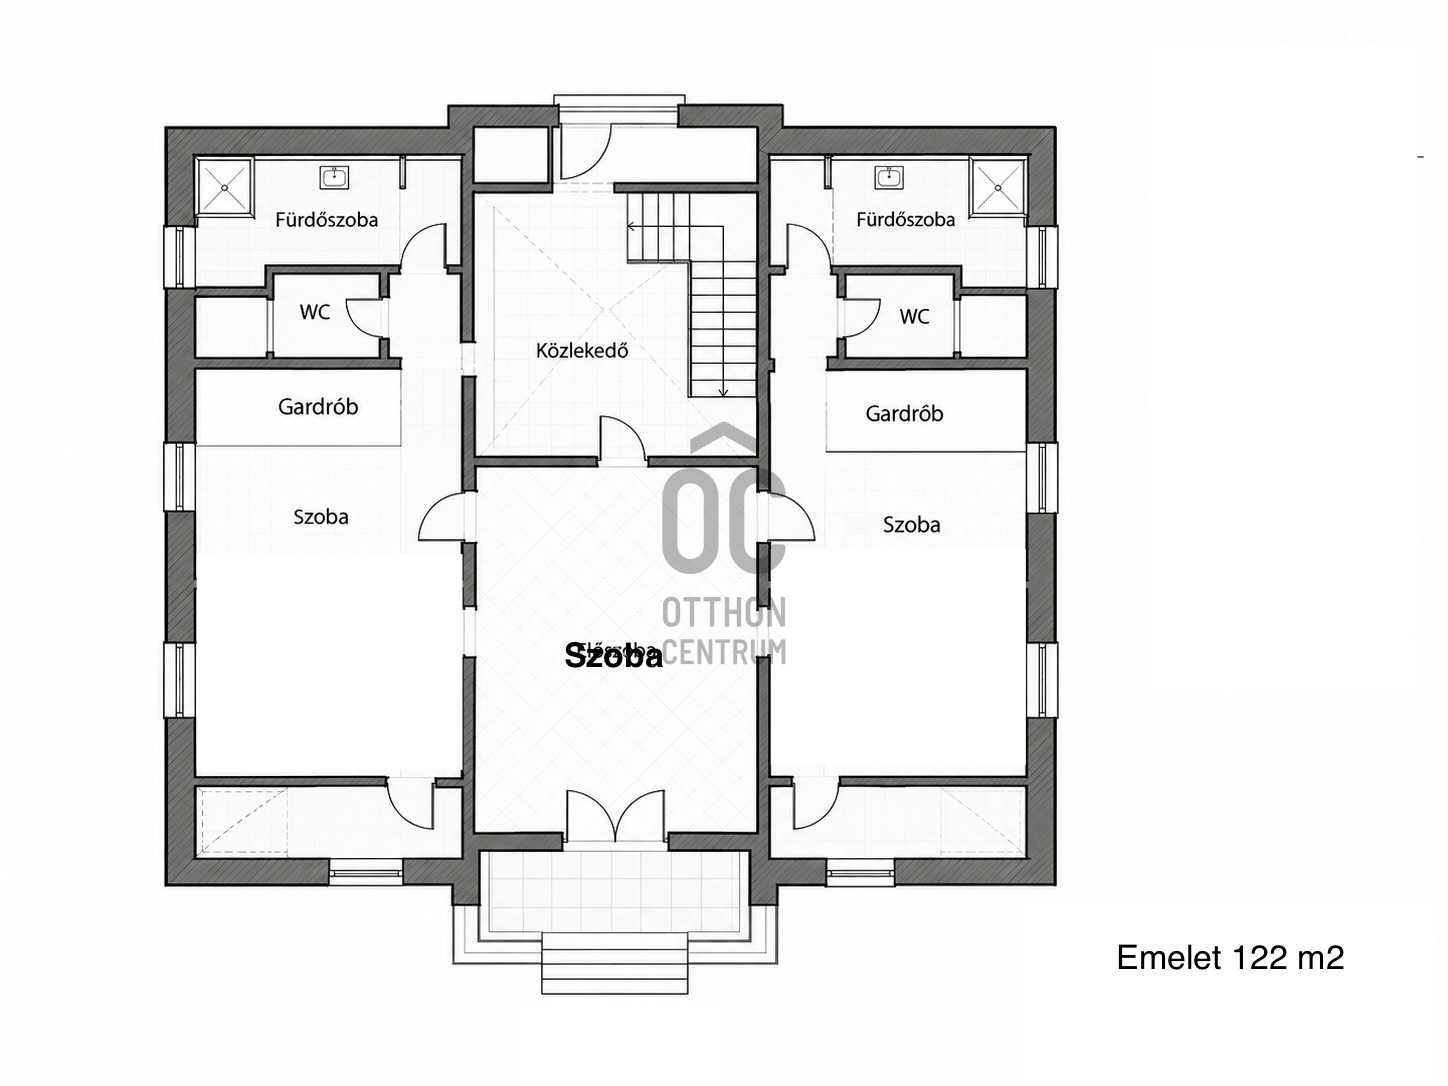
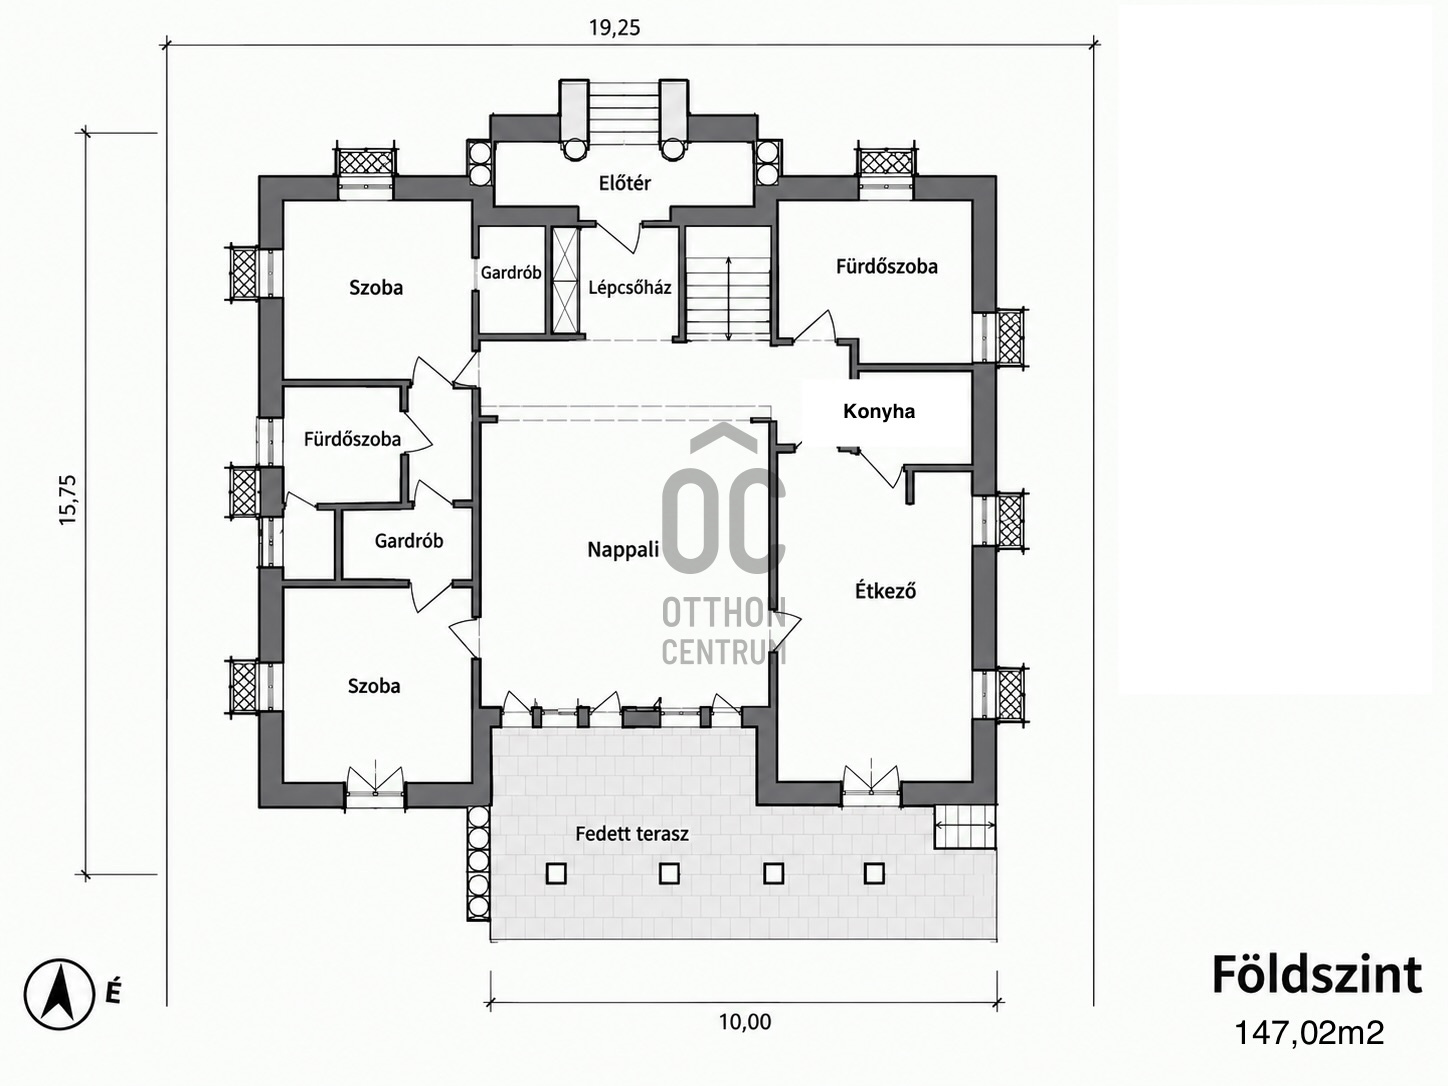
Built in 2004, the property offers spacious, well-designed interiors, several bedrooms and bathrooms, a large living room, kitchen, and an upper floor that can function as a separate living area. The basement includes a large garage for up to four cars, an additional kitchen, a recreation area, sauna, and utility rooms.
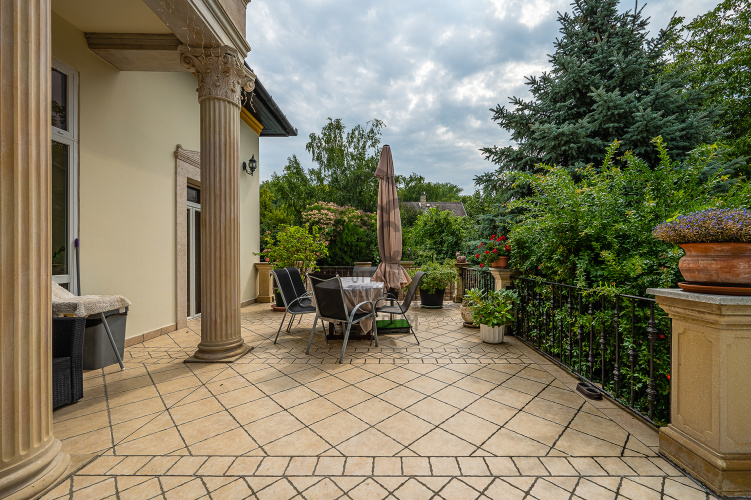
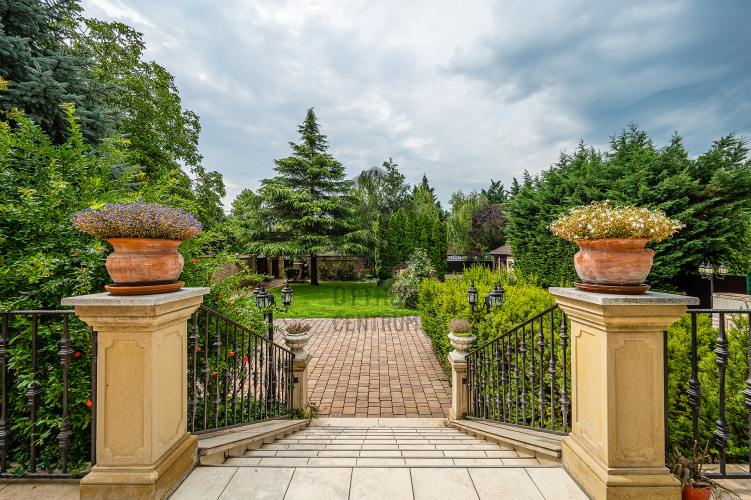
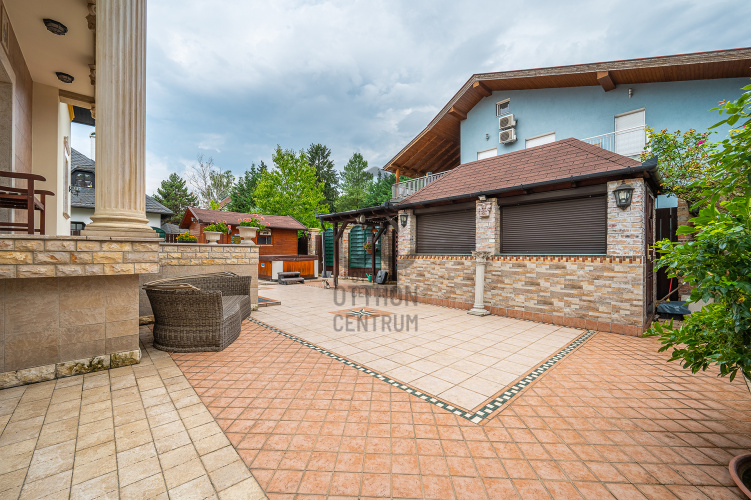
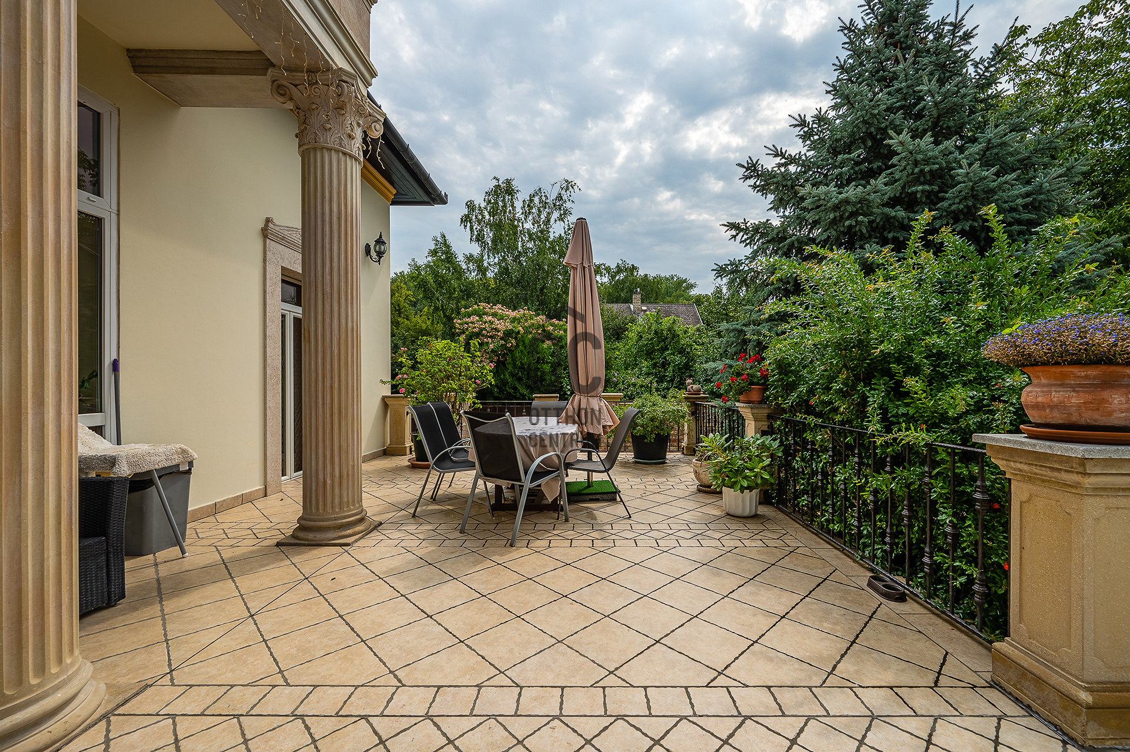
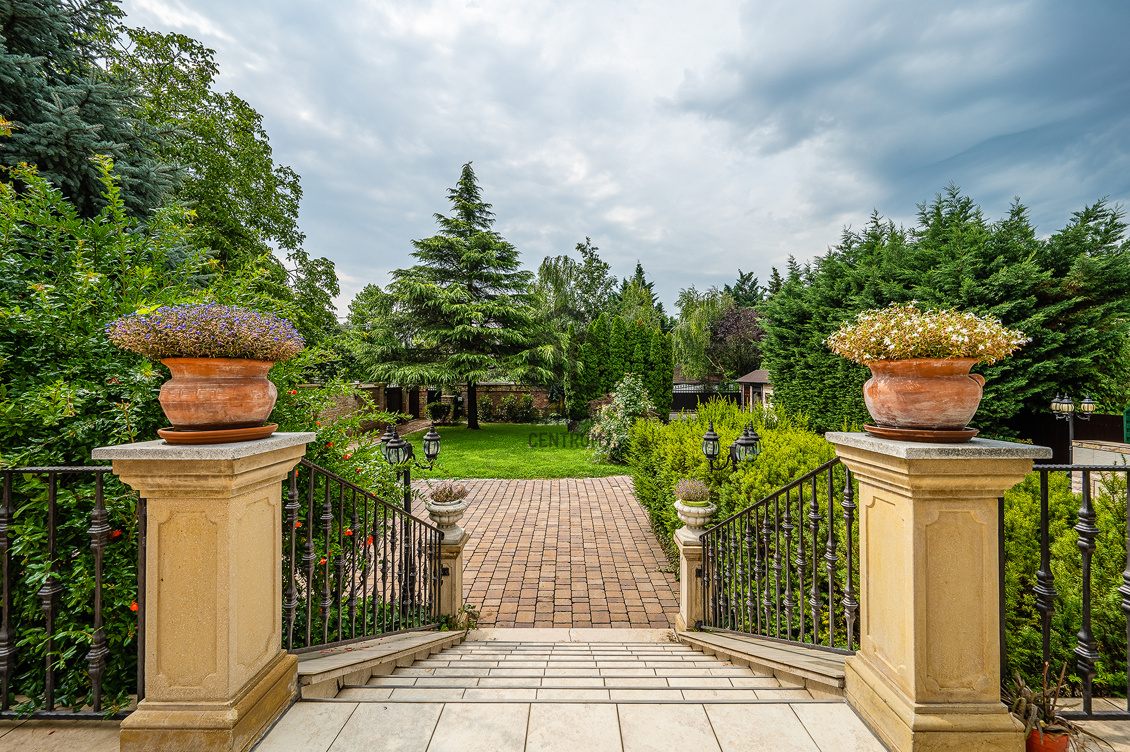
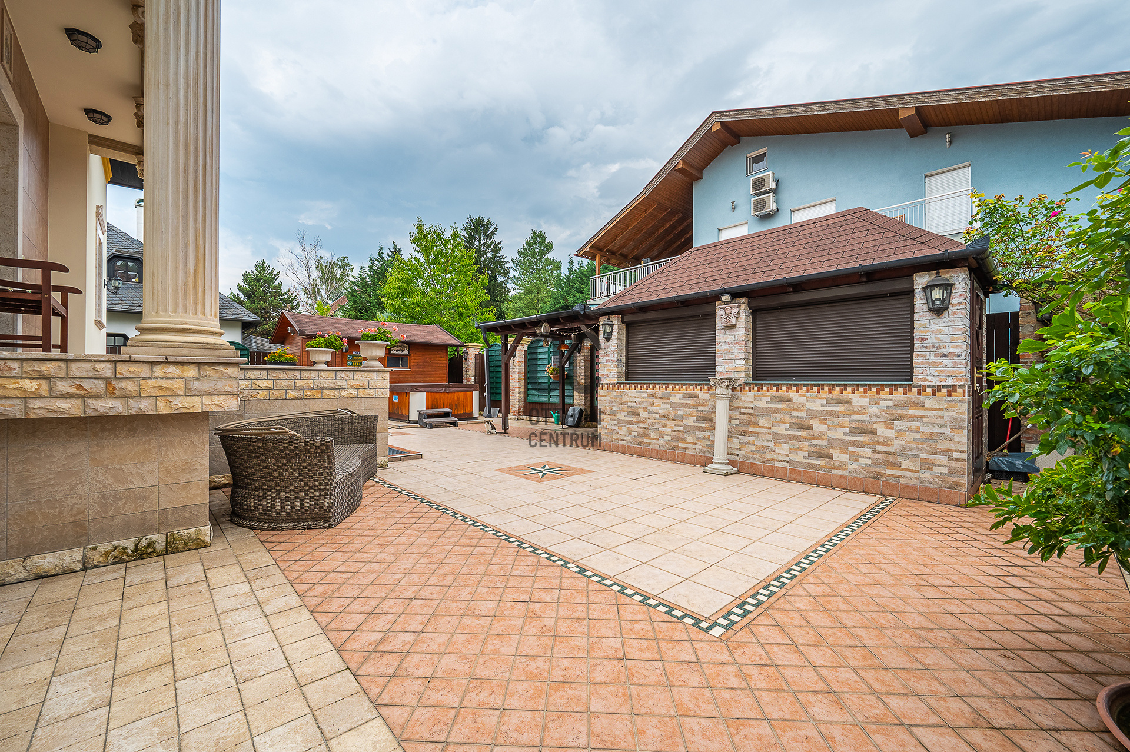
One of the highlights of the property is its private, beautifully landscaped garden, featuring an outdoor kitchen, spacious terrace, and fountain.
The property is currently in a condition that requires some modernization and renovation, while its generous size, unique character, and excellent layout make it an attractive opportunity for those looking for a spacious family home in one of Budapest’s popular residential areas close to the Danube.
Key features:
1,024 m² plot
Quiet, traffic-free dead-end street
Built in 2004
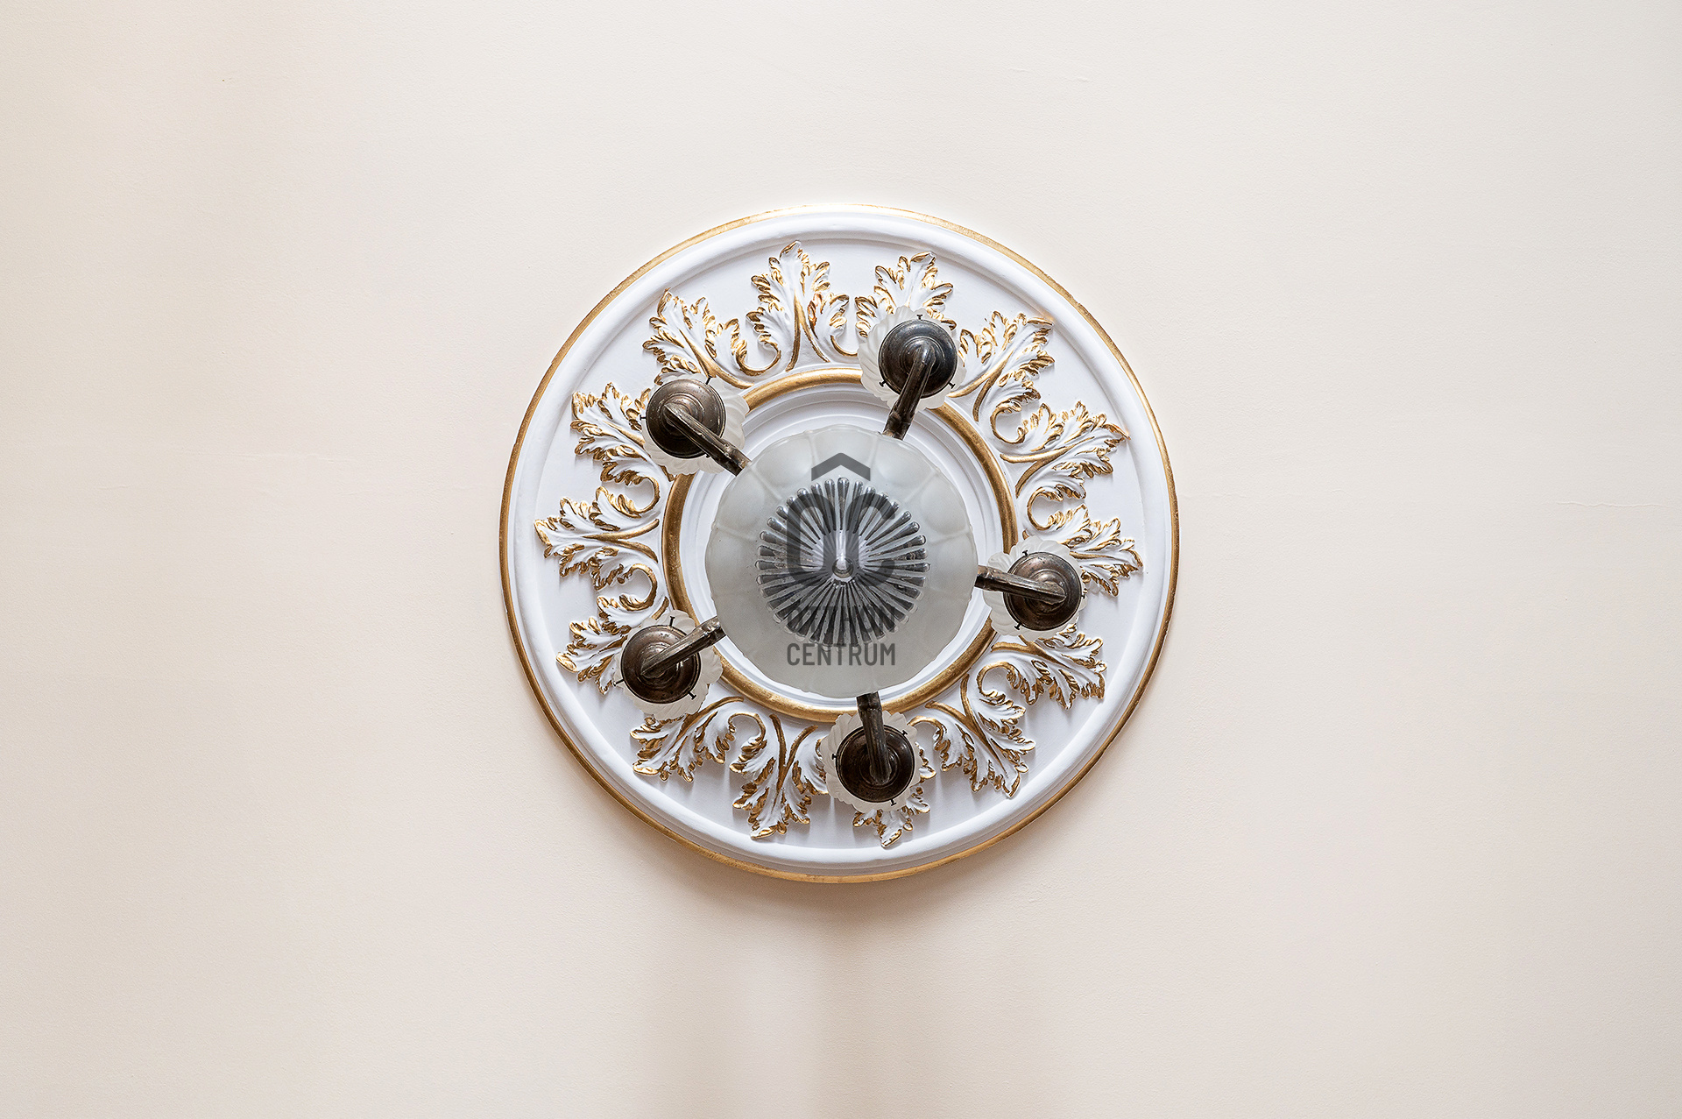
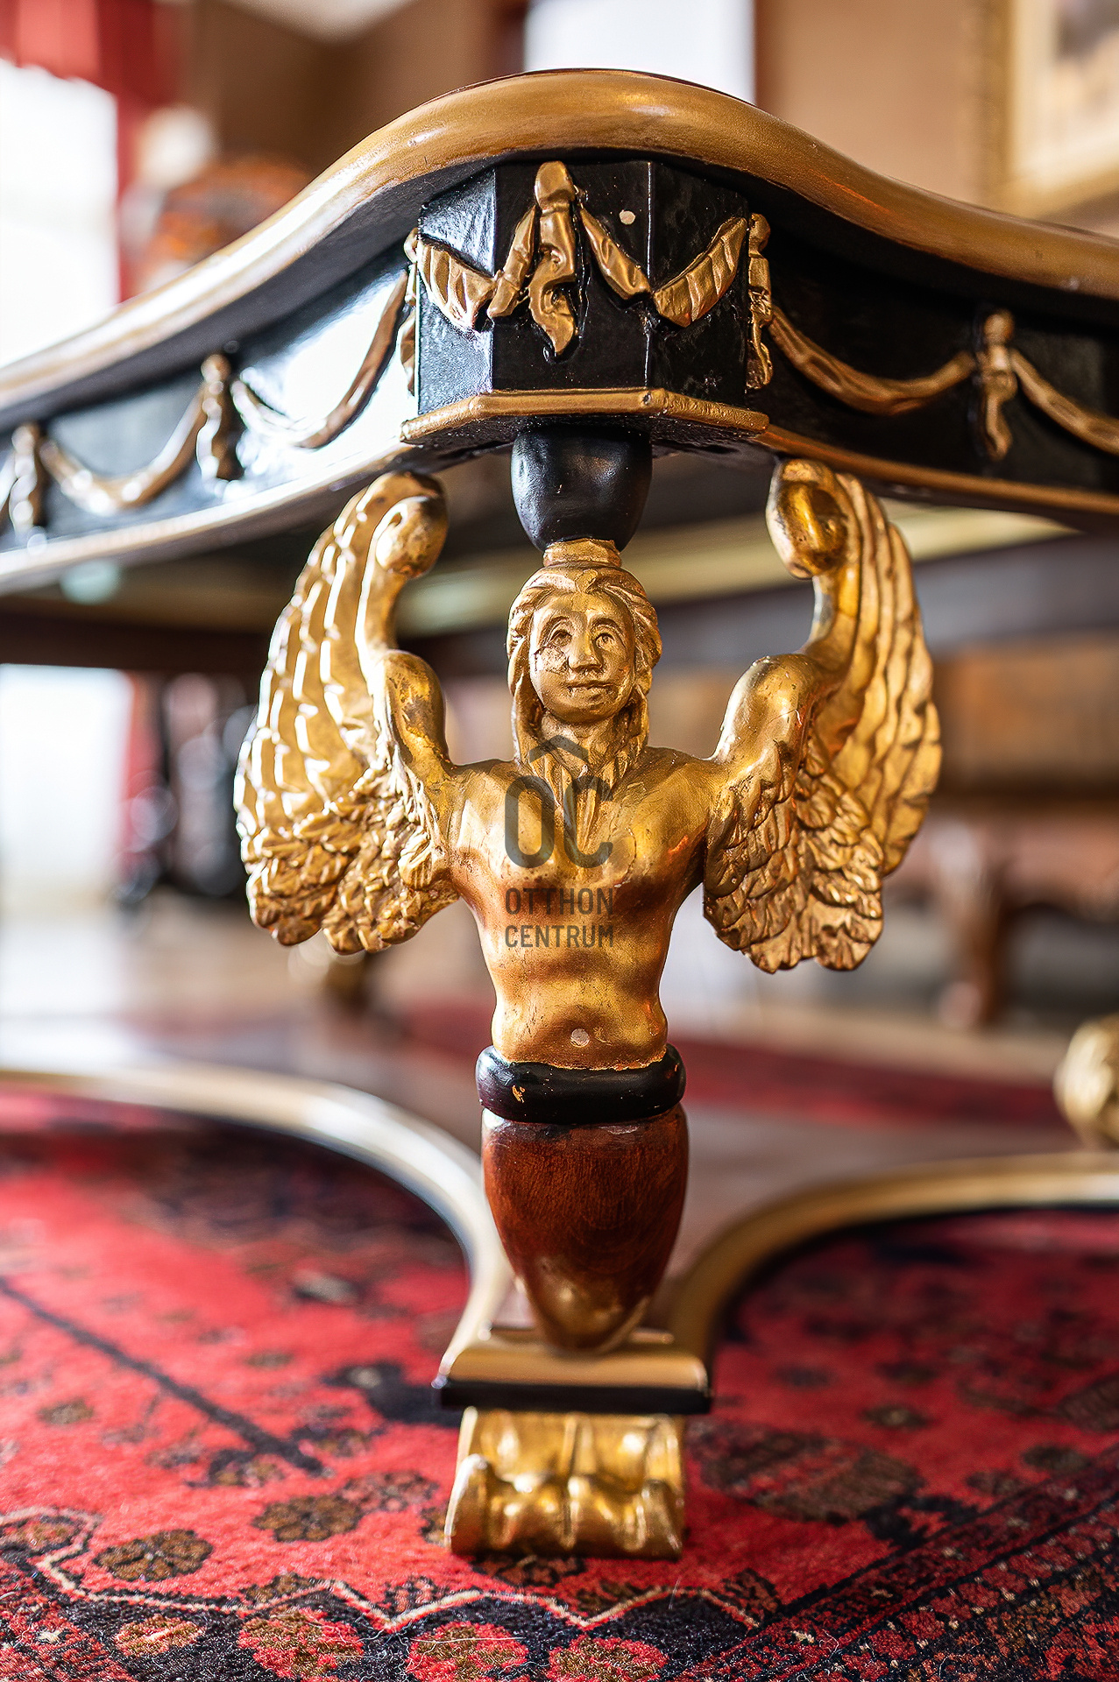
Unique Roman-inspired architectural style
Spacious and bright interiors
Multiple bedrooms and bathrooms
Upper floor suitable as a separate living area
Large garage for up to 4 cars
Sauna
Outdoor kitchen
Private landscaped garden
Close to Rómaifürdő and the Danube
Requires modernization and renovation
New heating system
4 air-conditioning units
For further information or to arrange a viewing, please feel free to contact me any day of the week.
Built in 2004, the property offers spacious, well-designed interiors, several bedrooms and bathrooms, a large living room, kitchen, and an upper floor that can function as a separate living area. The basement includes a large garage for up to four cars, an additional kitchen, a recreation area, sauna, and utility rooms.
One of the highlights of the property is its private, beautifully landscaped garden, featuring an outdoor kitchen, spacious terrace, and fountain.
The property is currently in a condition that requires some modernization and renovation, while its generous size, unique character, and excellent layout make it an attractive opportunity for those looking for a spacious family home in one of Budapest’s popular residential areas close to the Danube.
Key features:
1,024 m² plot
Quiet, traffic-free dead-end street
Built in 2004
Unique Roman-inspired architectural style
Spacious and bright interiors
Multiple bedrooms and bathrooms
Upper floor suitable as a separate living area
Large garage for up to 4 cars
Sauna
Outdoor kitchen
Private landscaped garden
Close to Rómaifürdő and the Danube
Requires modernization and renovation
New heating system
4 air-conditioning units
For further information or to arrange a viewing, please feel free to contact me any day of the week.
Registration Number
H524903
Property Details
Sales
for sale
Legal Status
used
Character
house
Construction Method
brick
Net Size
483 m²
Gross Size
502 m²
Plot Size
1,024 m²
Heating
Gas circulator
Ceiling Height
300 cm
Number of Levels Within the Property
1
Orientation
South
View
Green view
Condition
Average
Condition of Facade
Excellent
Neighborhood
quiet, good transport, green, central
Year of Construction
2004
Number of Bathrooms
4
Garage Spaces
4
Water
Available
Gas
Available
Electricity
Available
Sewer
Available
Multi-Generational
yes
Distance to Waterfront
more than 500 meters
Rooms
hall
39.64 m²
kitchen
16.38 m²
pantry
5.35 m²
entryway
8.31 m²
room
10.71 m²
washroom
3.78 m²
utility room
6.72 m²
laundry room
14.63 m²
garage
109 m²
terrace
60.45 m²
entryway
8.68 m²
entryway
6.5 m²
other room
7.68 m²
room
14.63 m²
wardrobe
3.4 m²
bathroom-toilet
7.85 m²
toilet-washbasin
1.92 m²
wardrobe
3.68 m²
room
14.63 m²
living room
37.8 m²
dining room
14.63 m²
kitchen
10 m²
pantry
2.7 m²
entryway
5.76 m²
storage
3.6 m²
washroom
2.62 m²
toilet
2.95 m²
staircase
5.67 m²
hall
33.94 m²
room
21.4 m²
bathroom-toilet
9.11 m²
wardrobe
4.67 m²
room
21.4 m²
bathroom-toilet
9.11 m²
wardrobe
4.76 m²
terrace
63.18 m²

Pados - Burján Renáta Zita
Credit Expert
Katona Mátyás
Gold-level Home Expert
Rating:
9.7 points
Otthonokat teremtünk, nem csak házakat adunk el.