114,900,000 Ft
316,000 €
- 77m²
- 3 Rooms
- 2nd floor
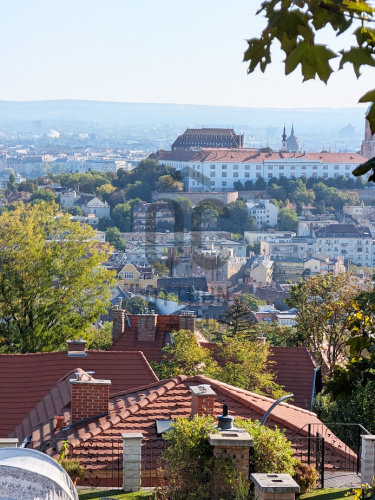
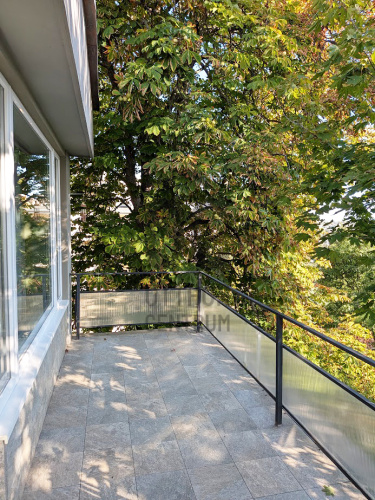
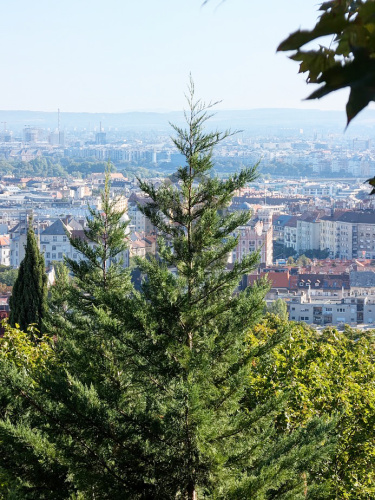
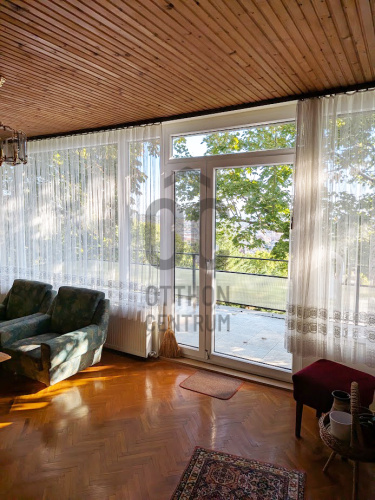
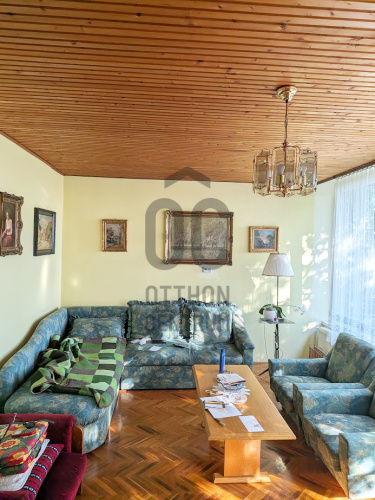
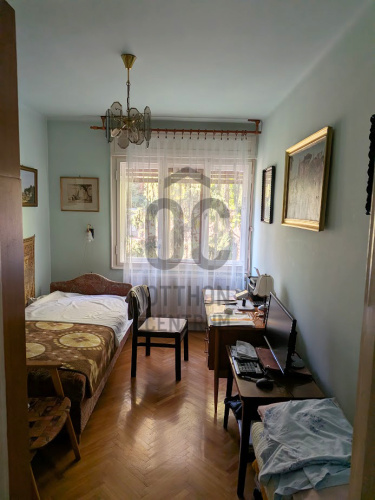
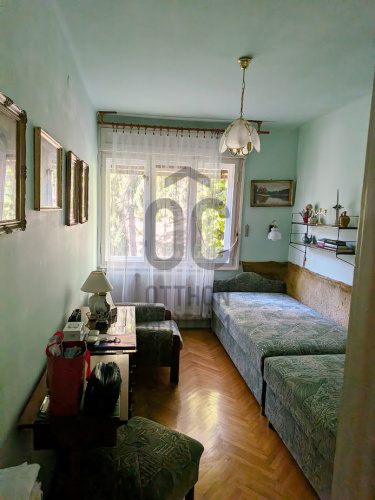
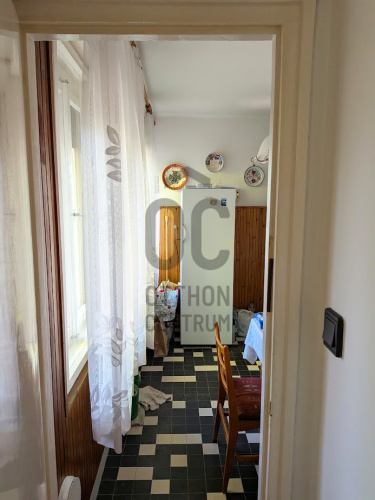
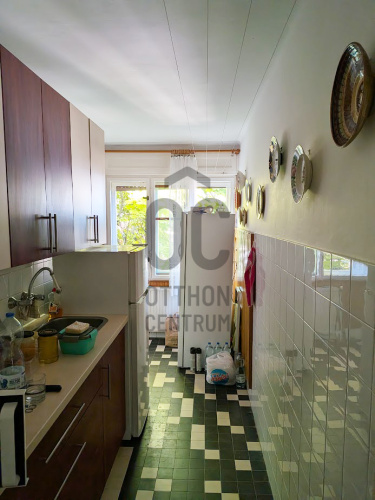
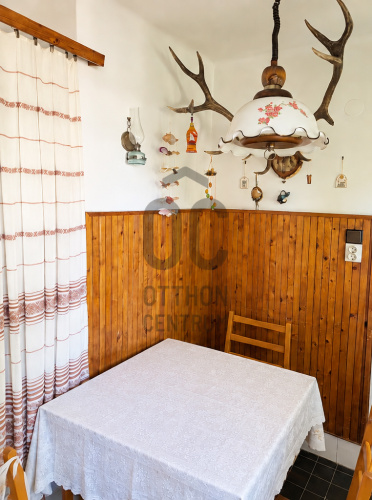
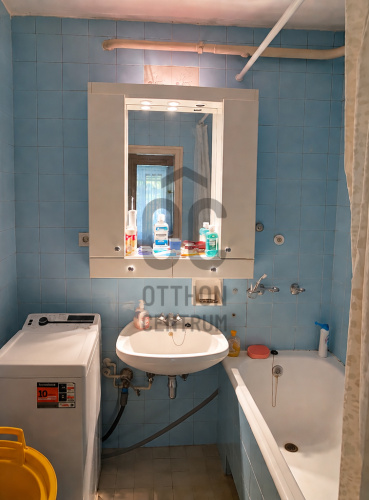
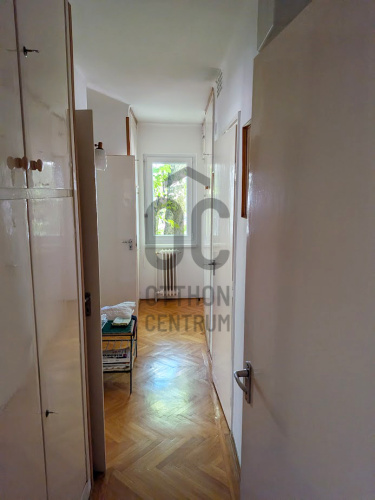
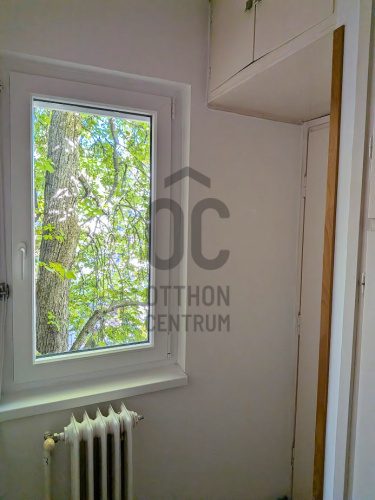
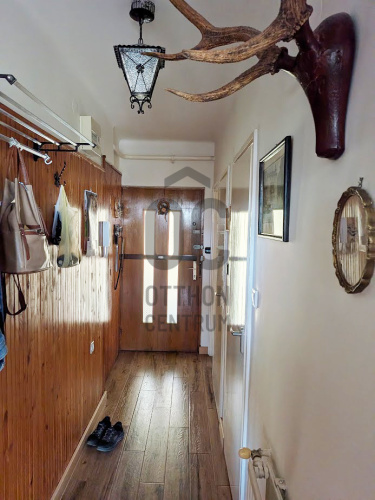
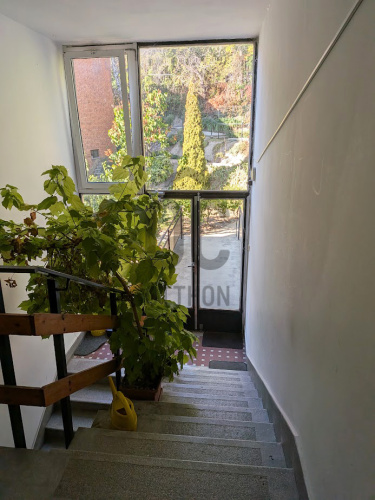
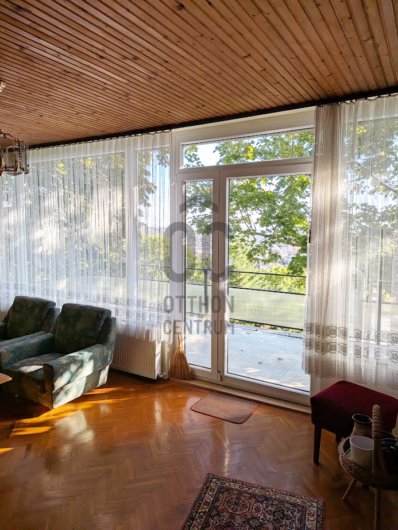
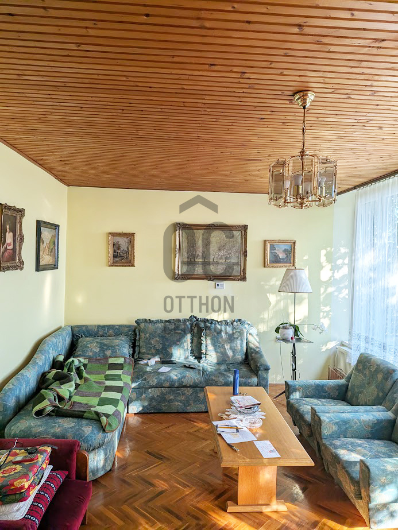
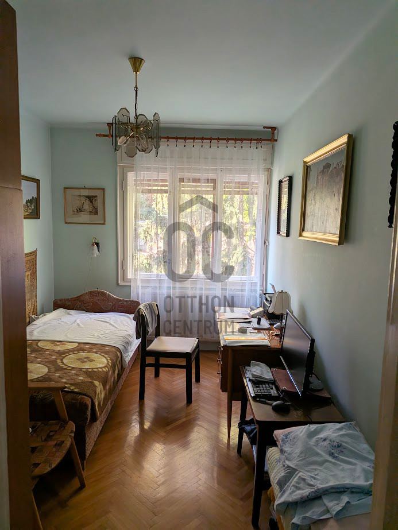
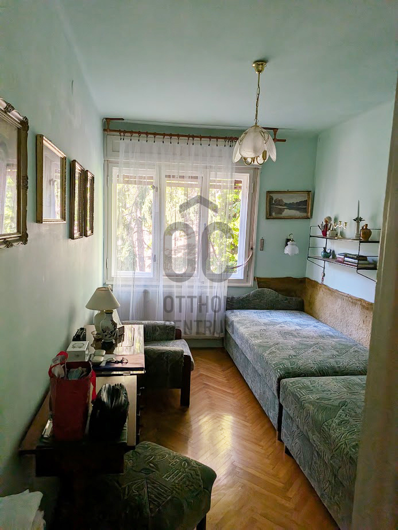
PERMANENT PANORAMIC VIEWS FROM THE TOP OF KIS-SVÁBHEGY | 77 SQM + 14 SQM TERRACE | TOP-FLOOR APARTMENT IN DISTRICT XII
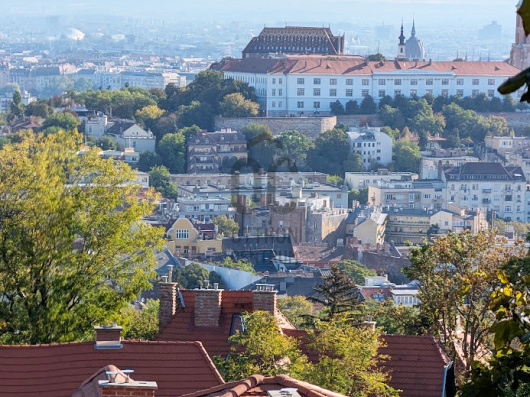
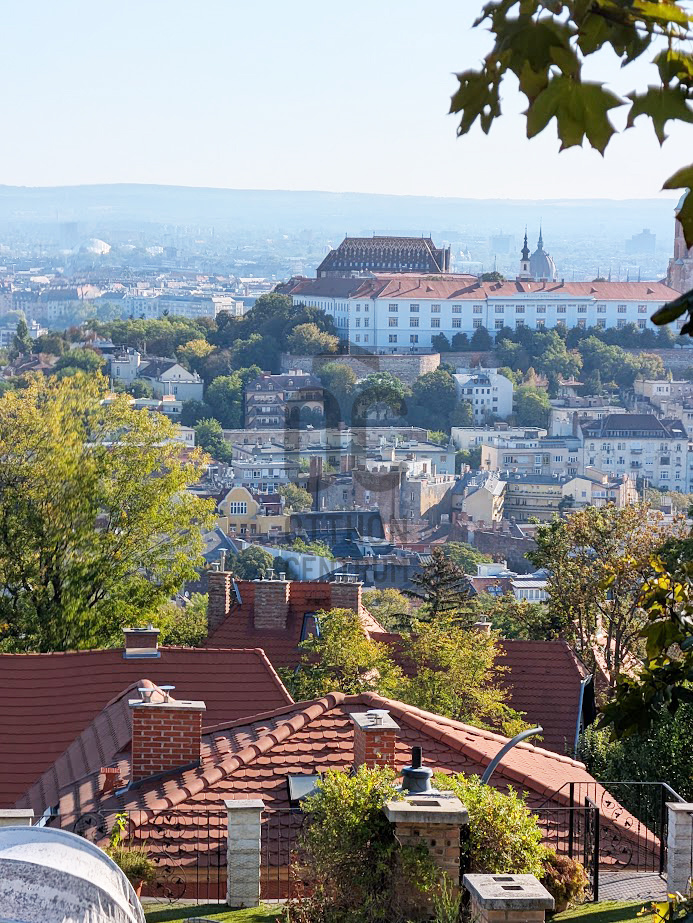
Located at the very top of Kis-Svábhegy, at the end of Csaba Street in Budapest’s District XII, this 77 sqm, 2.5-room top-floor apartment offers a rare combination of a peaceful hillside setting, a nearly 14 sqm terrace and breathtaking, permanent panoramic views over Budapest.
Some properties stand out primarily because of their size, while others offer something that cannot simply be added later: a sought-after location, a top-floor position, a generous terrace and an unobstructed panoramic outlook. This property belongs to the latter category.
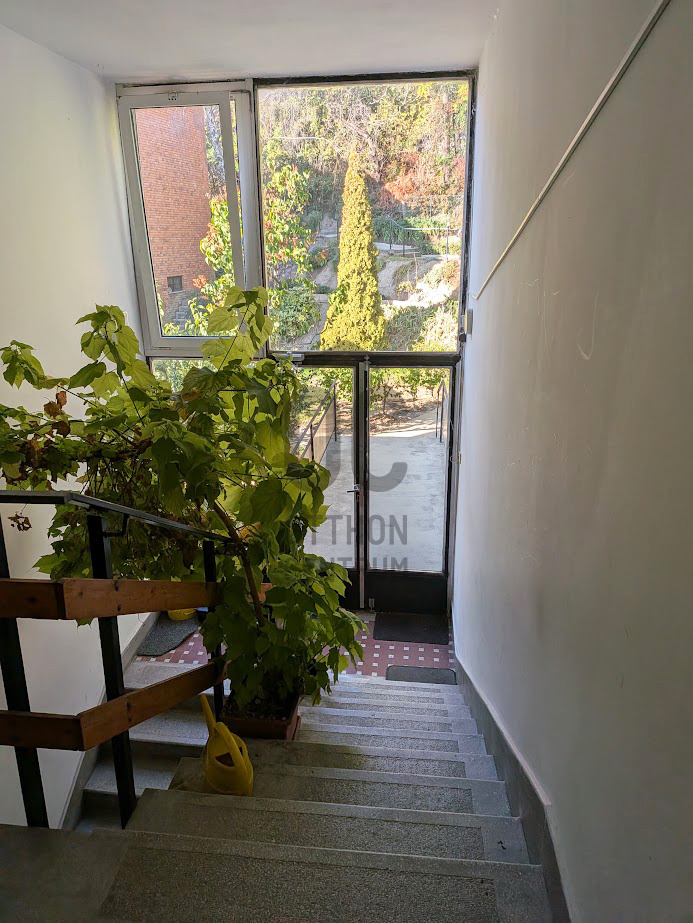
The apartment is situated on the second and top floor of a small condominium comprising only six apartments, built in 1982. Thanks to the natural slope of the plot, only a few steps are required from the entrance to reach the apartment.
The building is in good overall condition, while the beautifully maintained communal garden, with its mature pine and chestnut trees, provides a particularly pleasant and tranquil setting.
PANORAMIC VIEWS THAT BECOME PART OF YOUR EVERYDAY LIFE
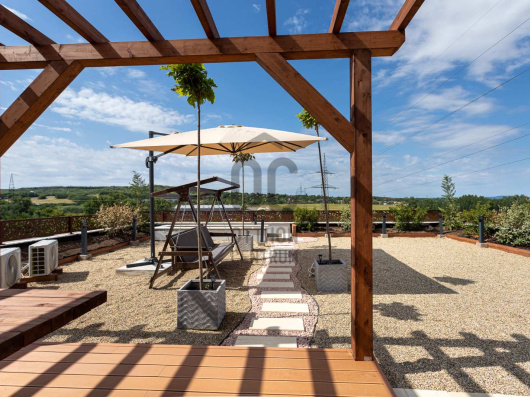
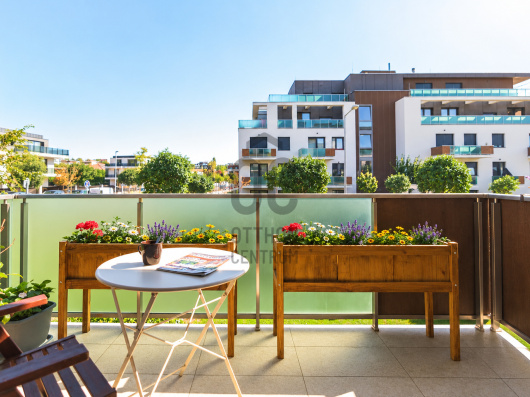
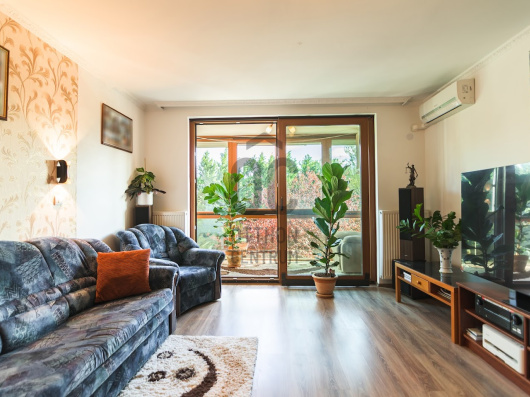
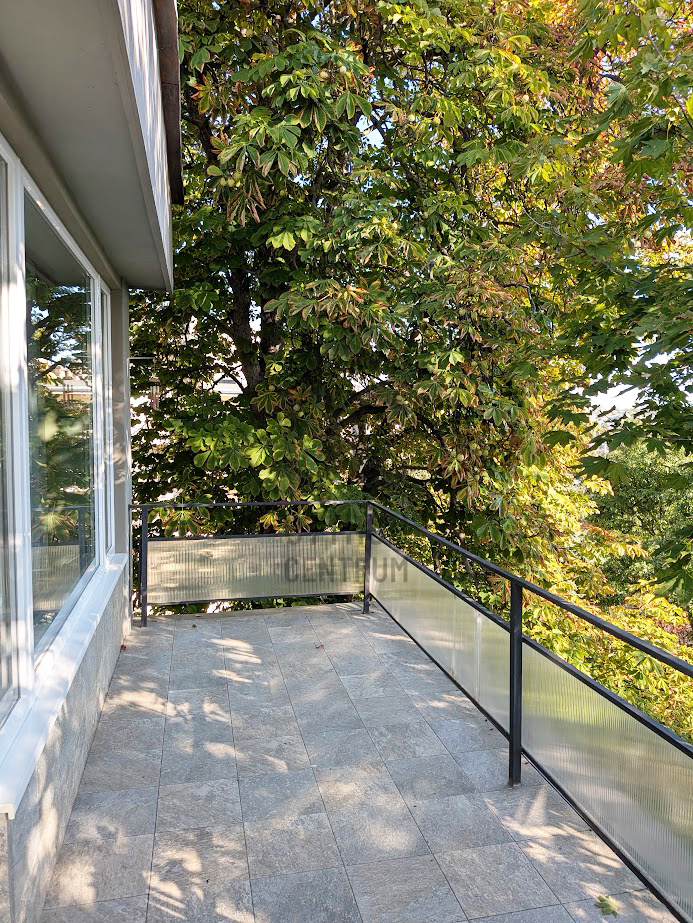
One of the property's greatest assets is the nearly 14 sqm terrace, opening directly from the 21 sqm living room.
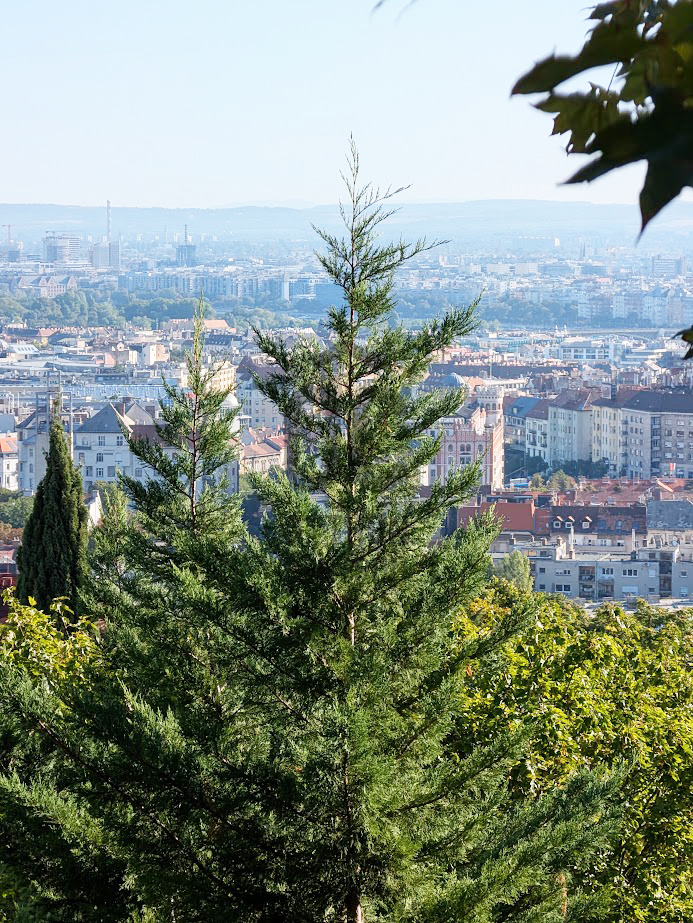
The south-eastern-facing terrace offers wide panoramic views over Budapest, while the south-eastern orientation also brings pleasant natural light into the apartment during the late morning and early afternoon.
The elevated position means that the panorama is not merely a feature of the property, but a defining part of the living experience.
The top-floor position adds further privacy and tranquillity, as there is no apartment directly above.
77 SQM WITH PLENTY OF POTENTIAL FOR YOUR OWN VISION
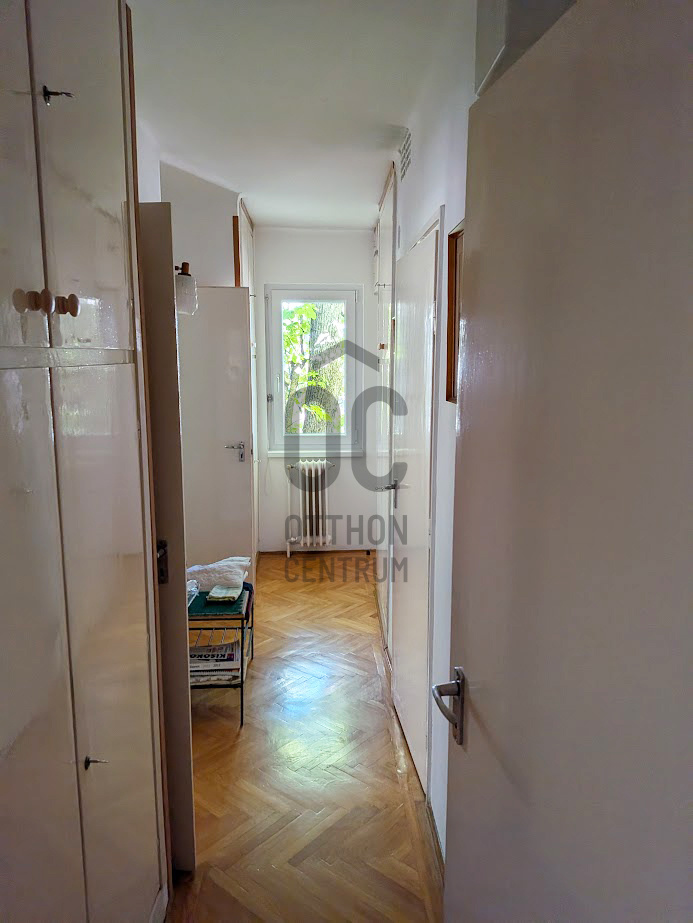
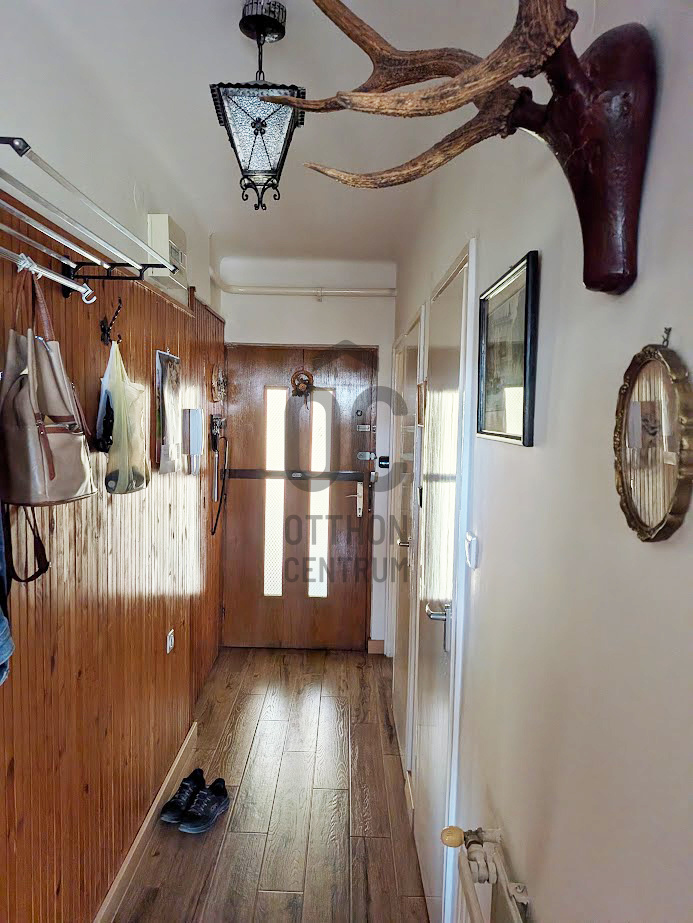
The apartment is currently in average, habitable condition. It does not require an immediate full-scale renovation, but it offers plenty of potential for modernisation and personalisation.
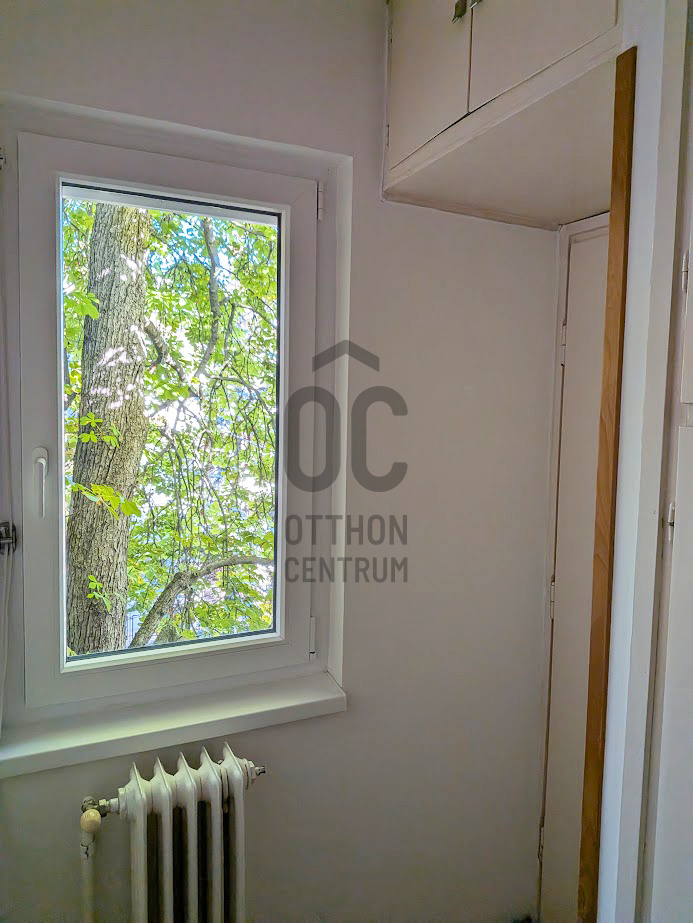
The windows in the living room have already been replaced, while the kitchen and the two smaller rooms could benefit from window replacement in the future.
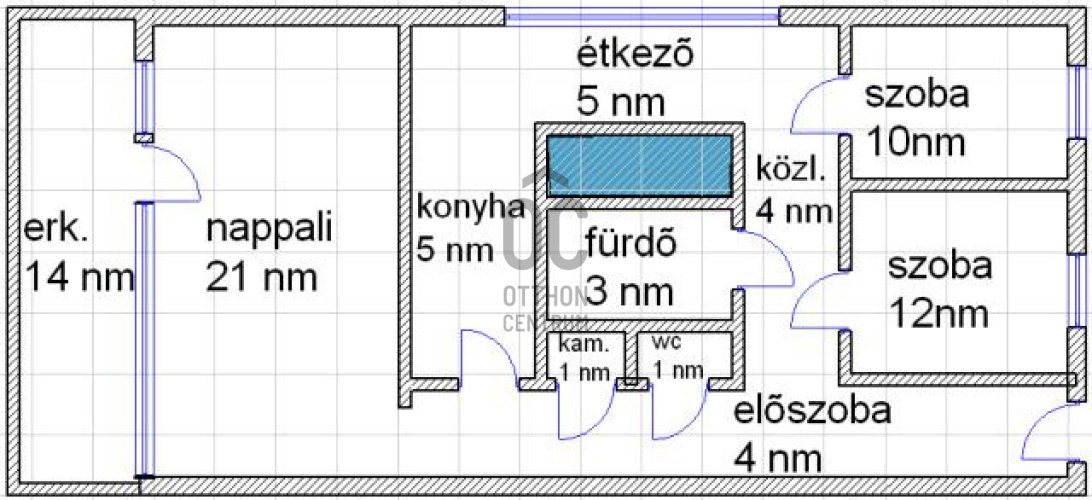
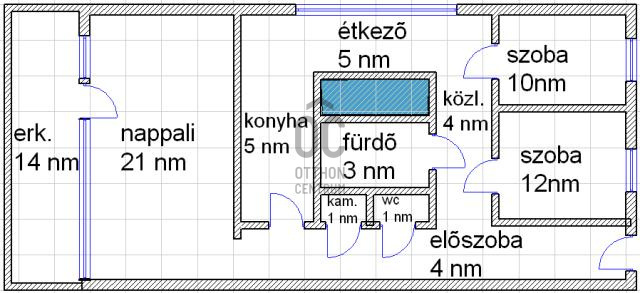
The current layout includes:
21 sqm living room with direct access to the terrace,
two separate bedrooms/rooms,
an additional half-room,
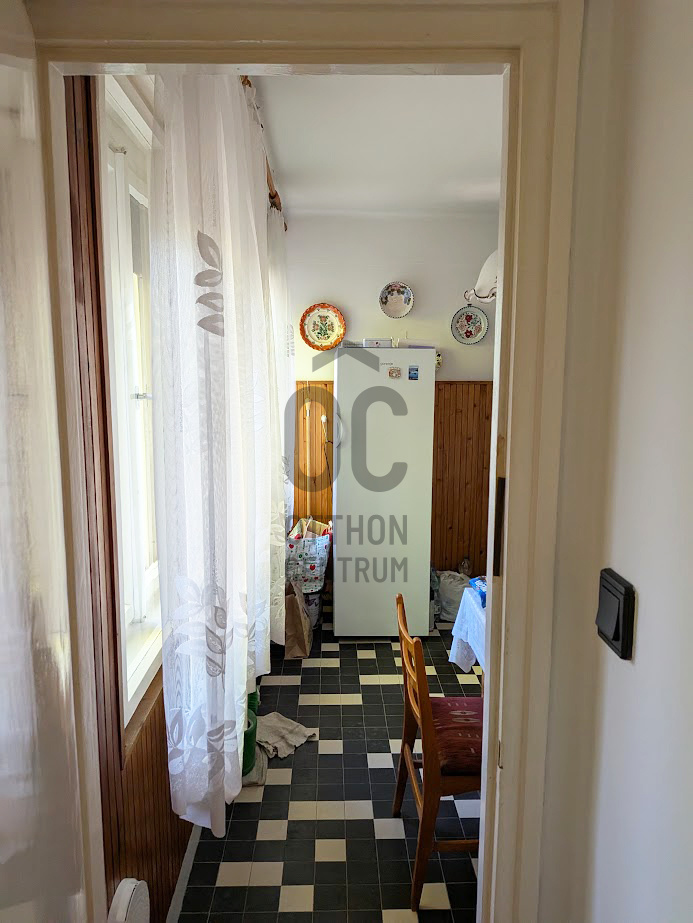
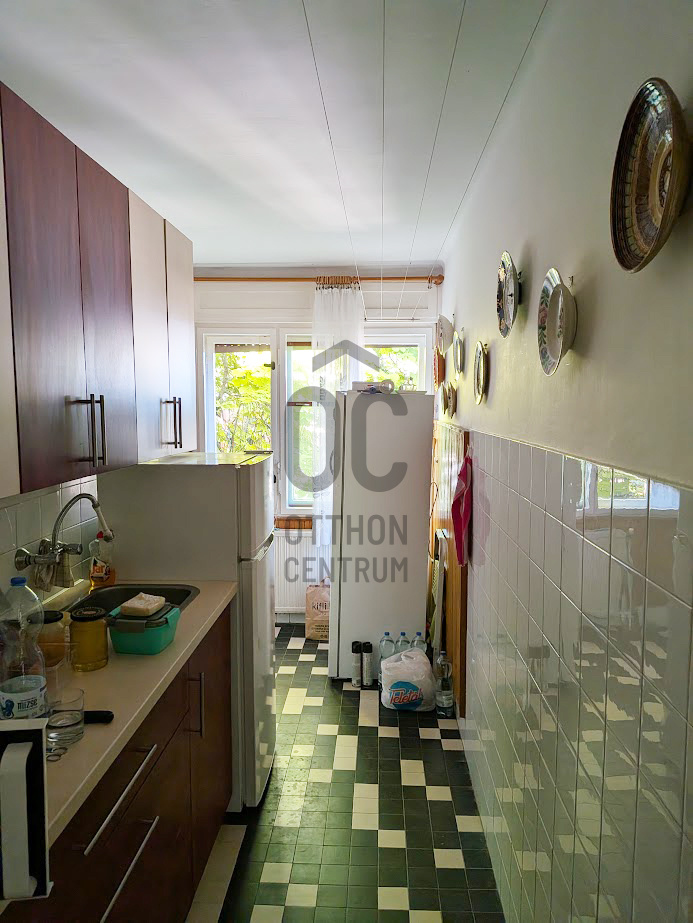
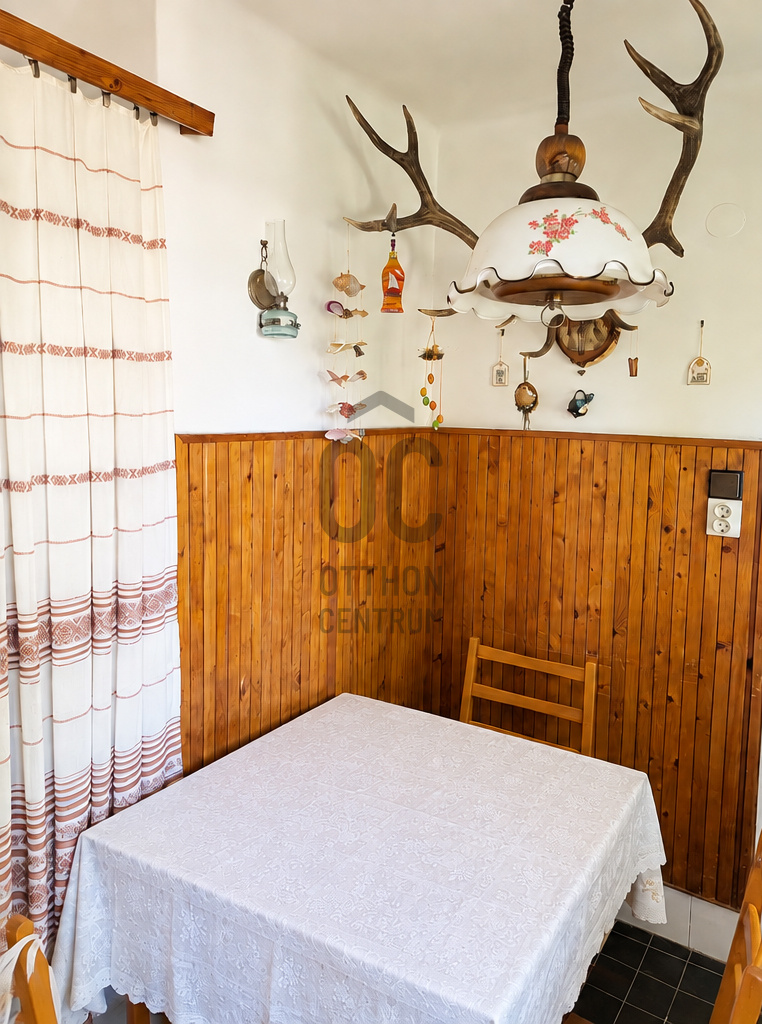
11 sqm L-shaped kitchen and dining area,
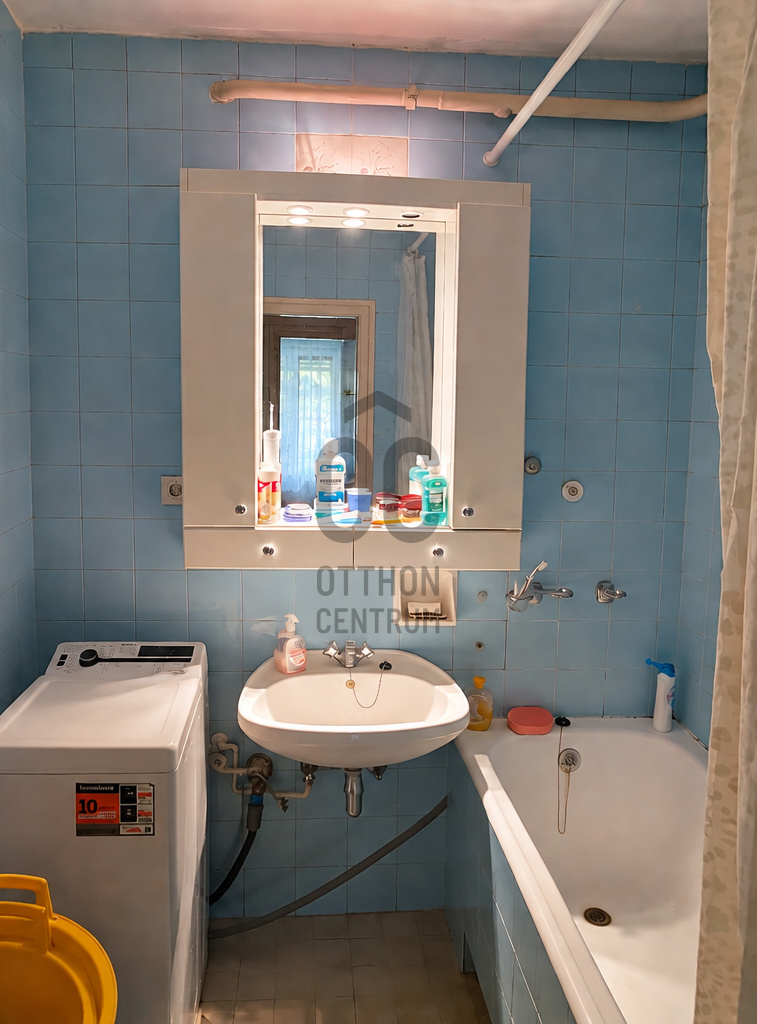
bathroom,
separate WC,
pantry,
built-in storage,
practical hallway areas.
One particularly interesting possibility is to open up the kitchen to the living room, subject to the relevant technical considerations and approvals. This could create a more contemporary and spacious open-plan living room–kitchen–dining area, while the bedrooms remain separate and private.
This makes the apartment a particularly good starting point for buyers who do not necessarily want a fully finished, standardised interior, but would rather shape their future home according to their own taste and lifestyle.
A HOME TO ENJOY – OR A VALUE-ADDING PROJECT
The property may also be of interest from an investment perspective.
A well-planned modernisation – including further window replacement, updating the interiors and potentially opening the kitchen towards the living room – could significantly transform the apartment's current character.
The potential value of such a project is not determined by the renovation alone. The Kis-Svábhegy location, top-floor position, nearly 14 sqm terrace and permanent panoramic views are qualities that cannot be created retrospectively.
For an investor, the property can therefore also be viewed as a value-enhancement opportunity, with the eventual return depending on the purchase price, renovation budget, technical and aesthetic specification and future market value.
A FURTHER POSSIBILITY: OTTHON START
Given the property's characteristics, it may also be worth exploring whether the purchase could be structured in a way that allows the buyer to consider the Otthon Start programme.
Based on the current title-deed area and the asking price, the property should not be considered automatically eligible in its present form. However, depending on the individual circumstances, a separate contractual structure may be explored.
For buyers considering the Otthon Start programme, it may therefore be worthwhile to enquire, as the possibility of an appropriate structure can be examined on an individual basis.
Any Otthon Start-related possibility is subject to the current programme requirements, individual assessment and the applicable contractual and financing conditions.
THE TRANQUILLITY OF THE HILLSIDE, WITH THE CITY WITHIN EASY REACH
The location offers an appealing combination of green, peaceful surroundings and convenient access to the city.
The nearby bus line 39 provides a connection towards Déli railway station and Széll Kálmán tér, making several important transport hubs readily accessible.
The area offers the best of both worlds: the atmosphere of Buda's hills combined with convenient urban access. Városmajor, Széll Kálmán tér, Déli railway station and the inner Buda districts are all within easy reach, while the immediate surroundings offer greenery, tranquillity and expansive views.
For those who enjoy walking, many of the area's amenities can also be reached on foot.
KEY FEATURES
✓ 77 sqm apartment
✓ Nearly 14 sqm panoramic terrace
✓ South-eastern orientation with pleasant natural light
✓ Second and top floor – no apartment above
✓ At the top of Kis-Svábhegy, at the end of Csaba Street
✓ Wide, permanent panoramic views over Budapest
✓ Small condominium with only 6 apartments
✓ Beautifully maintained communal garden with mature trees
✓ 21 sqm living room with direct terrace access
✓ Current 2.5-room layout
✓ Separate WC
✓ Living-room windows already replaced
✓ Further modernisation potential in the kitchen and smaller rooms
✓ Kitchen and living room may potentially be opened up into one larger living space
✓ Excellent potential for personalisation
✓ Highly desirable District XII location
✓ Good public transport connections
✓ Otthon Start option may be worth exploring through an individual contractual structure
ASKING PRICE: HUF 114.9 MILLION
A Budapest hillside home where the future owner can shape the interior according to their own vision – while already benefiting from the things that cannot be added later: the elevated location, top-floor position, private terrace and permanent panoramic views over the city.
Some properties stand out primarily because of their size, while others offer something that cannot simply be added later: a sought-after location, a top-floor position, a generous terrace and an unobstructed panoramic outlook. This property belongs to the latter category.
The apartment is situated on the second and top floor of a small condominium comprising only six apartments, built in 1982. Thanks to the natural slope of the plot, only a few steps are required from the entrance to reach the apartment.
The building is in good overall condition, while the beautifully maintained communal garden, with its mature pine and chestnut trees, provides a particularly pleasant and tranquil setting.
PANORAMIC VIEWS THAT BECOME PART OF YOUR EVERYDAY LIFE
One of the property's greatest assets is the nearly 14 sqm terrace, opening directly from the 21 sqm living room.
The south-eastern-facing terrace offers wide panoramic views over Budapest, while the south-eastern orientation also brings pleasant natural light into the apartment during the late morning and early afternoon.
The elevated position means that the panorama is not merely a feature of the property, but a defining part of the living experience.
The top-floor position adds further privacy and tranquillity, as there is no apartment directly above.
77 SQM WITH PLENTY OF POTENTIAL FOR YOUR OWN VISION
The apartment is currently in average, habitable condition. It does not require an immediate full-scale renovation, but it offers plenty of potential for modernisation and personalisation.
The windows in the living room have already been replaced, while the kitchen and the two smaller rooms could benefit from window replacement in the future.
The current layout includes:
21 sqm living room with direct access to the terrace,
two separate bedrooms/rooms,
an additional half-room,
11 sqm L-shaped kitchen and dining area,
bathroom,
separate WC,
pantry,
built-in storage,
practical hallway areas.
One particularly interesting possibility is to open up the kitchen to the living room, subject to the relevant technical considerations and approvals. This could create a more contemporary and spacious open-plan living room–kitchen–dining area, while the bedrooms remain separate and private.
This makes the apartment a particularly good starting point for buyers who do not necessarily want a fully finished, standardised interior, but would rather shape their future home according to their own taste and lifestyle.
A HOME TO ENJOY – OR A VALUE-ADDING PROJECT
The property may also be of interest from an investment perspective.
A well-planned modernisation – including further window replacement, updating the interiors and potentially opening the kitchen towards the living room – could significantly transform the apartment's current character.
The potential value of such a project is not determined by the renovation alone. The Kis-Svábhegy location, top-floor position, nearly 14 sqm terrace and permanent panoramic views are qualities that cannot be created retrospectively.
For an investor, the property can therefore also be viewed as a value-enhancement opportunity, with the eventual return depending on the purchase price, renovation budget, technical and aesthetic specification and future market value.
A FURTHER POSSIBILITY: OTTHON START
Given the property's characteristics, it may also be worth exploring whether the purchase could be structured in a way that allows the buyer to consider the Otthon Start programme.
Based on the current title-deed area and the asking price, the property should not be considered automatically eligible in its present form. However, depending on the individual circumstances, a separate contractual structure may be explored.
For buyers considering the Otthon Start programme, it may therefore be worthwhile to enquire, as the possibility of an appropriate structure can be examined on an individual basis.
Any Otthon Start-related possibility is subject to the current programme requirements, individual assessment and the applicable contractual and financing conditions.
THE TRANQUILLITY OF THE HILLSIDE, WITH THE CITY WITHIN EASY REACH
The location offers an appealing combination of green, peaceful surroundings and convenient access to the city.
The nearby bus line 39 provides a connection towards Déli railway station and Széll Kálmán tér, making several important transport hubs readily accessible.
The area offers the best of both worlds: the atmosphere of Buda's hills combined with convenient urban access. Városmajor, Széll Kálmán tér, Déli railway station and the inner Buda districts are all within easy reach, while the immediate surroundings offer greenery, tranquillity and expansive views.
For those who enjoy walking, many of the area's amenities can also be reached on foot.
KEY FEATURES
✓ 77 sqm apartment
✓ Nearly 14 sqm panoramic terrace
✓ South-eastern orientation with pleasant natural light
✓ Second and top floor – no apartment above
✓ At the top of Kis-Svábhegy, at the end of Csaba Street
✓ Wide, permanent panoramic views over Budapest
✓ Small condominium with only 6 apartments
✓ Beautifully maintained communal garden with mature trees
✓ 21 sqm living room with direct terrace access
✓ Current 2.5-room layout
✓ Separate WC
✓ Living-room windows already replaced
✓ Further modernisation potential in the kitchen and smaller rooms
✓ Kitchen and living room may potentially be opened up into one larger living space
✓ Excellent potential for personalisation
✓ Highly desirable District XII location
✓ Good public transport connections
✓ Otthon Start option may be worth exploring through an individual contractual structure
ASKING PRICE: HUF 114.9 MILLION
A Budapest hillside home where the future owner can shape the interior according to their own vision – while already benefiting from the things that cannot be added later: the elevated location, top-floor position, private terrace and permanent panoramic views over the city.
Registration Number
H524708
Property Details
Sales
for sale
Legal Status
used
Character
apartment
Construction Method
brick
Net Size
77 m²
Gross Size
80 m²
Size of Terrace / Balcony
14 m²
Heating
Gas circulator
Ceiling Height
270 cm
Number of Levels Within the Property
1
Orientation
South-East
View
city view, Green view
Staircase Type
enclosed staircase
Condition
Average
Condition of Facade
Average
Condition of Staircase
Average
Neighborhood
quiet, good transport, green
Year of Construction
1982
Number of Bathrooms
1
Position
garden-facing
Water
Available
Gas
Available
Electricity
Available
Sewer
Available
Energy Certificate
E
Storage
Independent
Rooms
living room
21 m²
entryway
4 m²
kitchen
5 m²
bathroom
4 m²
bedroom
10 m²
bedroom
12 m²
corridor
4 m²
pantry
1 m²
toilet
1 m²
balcony
14 m²





Ruczek János
Credit Expert