239,900,000 Ft
656,000 €
- 190m²
- 4 Rooms
Home with panoramic views in Mogyoród, 190 m² – 90 m² roof terrace, private garden, and pool
Proximity to Budapest, a setting close to nature, spacious living areas, and outdoor features that make this home truly exceptional.
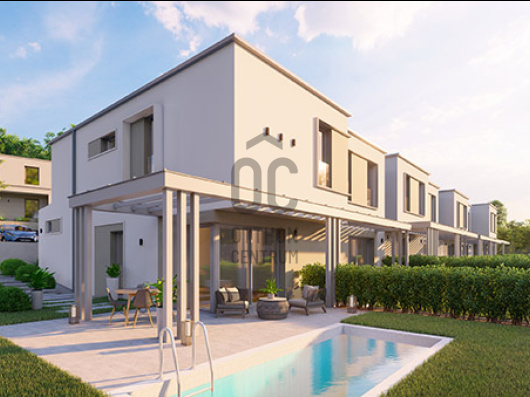
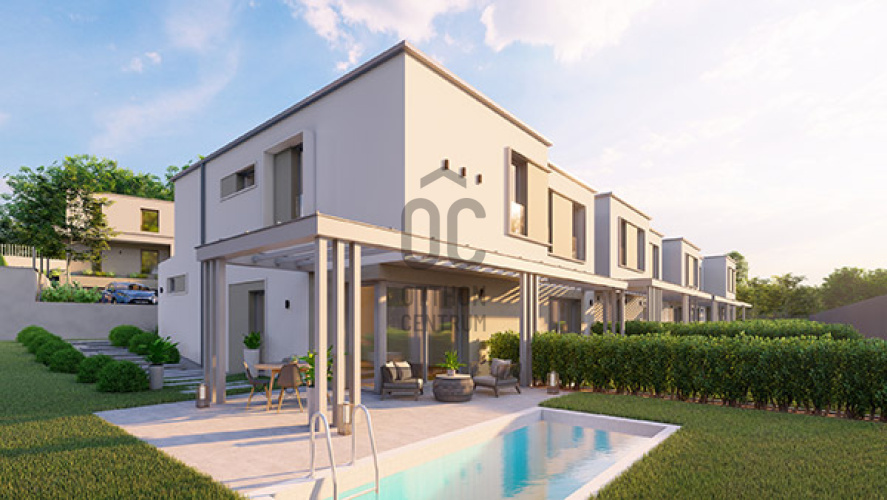
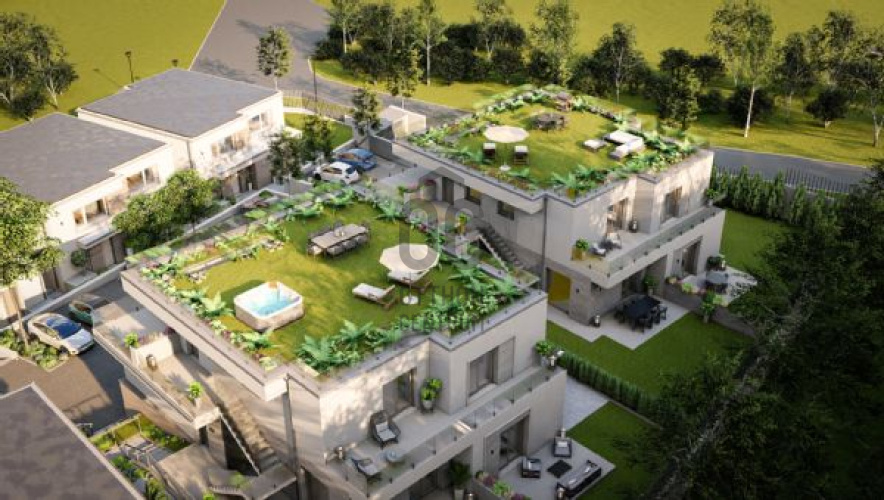
Located in the well-maintained, upscale Oxigén Residential Park—on the side of Mogyoród closest to Budapest—we offer for sale a unique, newly built home. It delivers an outstanding quality of life with 190 m² of net living space, four rooms, a private garden, a swimming pool currently under construction, and a panoramic roof terrace of nearly 90 m².
Here, the spacious interiors and outdoor living areas form a seamless, unified whole.
The garden, pool, and expansive roof terrace combine to offer possibilities that far exceed the standard features of a typical residential property.
190 M² NET LIVING SPACE – SPACE, COMFORT, FREEDOM
The 190 m² net living area ensures that every essential function has ample space, while the home retains the benefits of a modern, well-conceived layout.
The four-room configuration offers comfort for a larger family while providing excellent flexibility.
One of the rooms can serve as:
an elegant study,
a guest room,
a children's room,
or a dedicated hobby space.
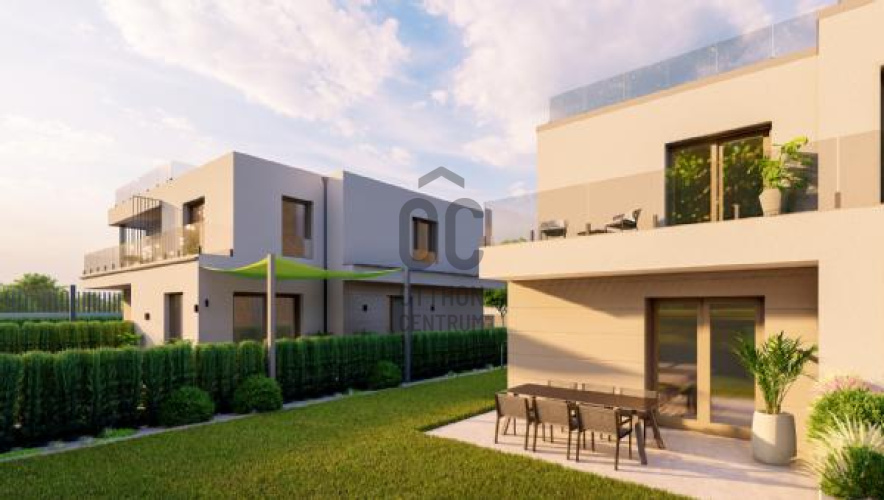
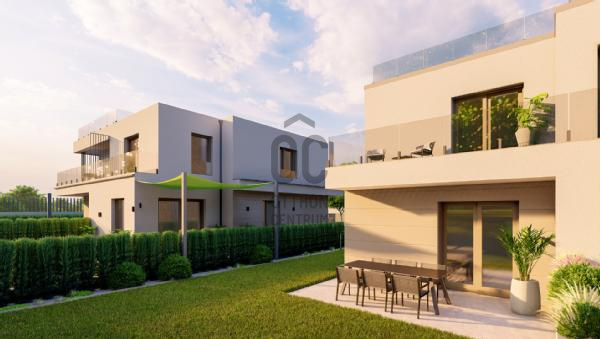
In designing the communal areas, the emphasis is on a sense of spaciousness, natural light, and a seamless connection to the garden and terraces.
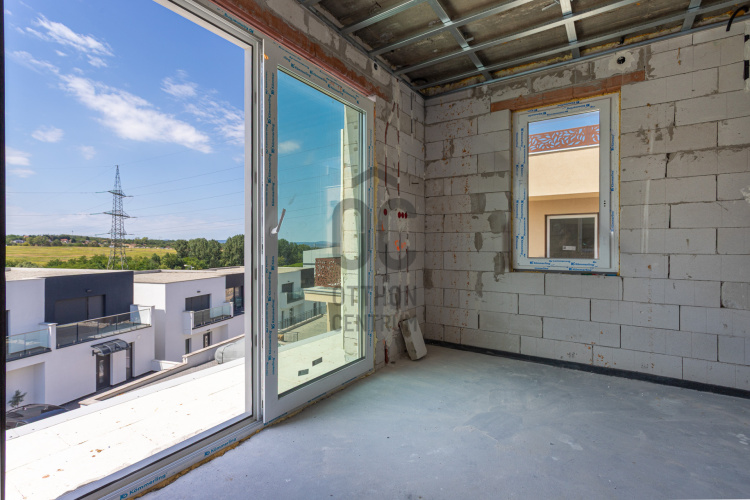
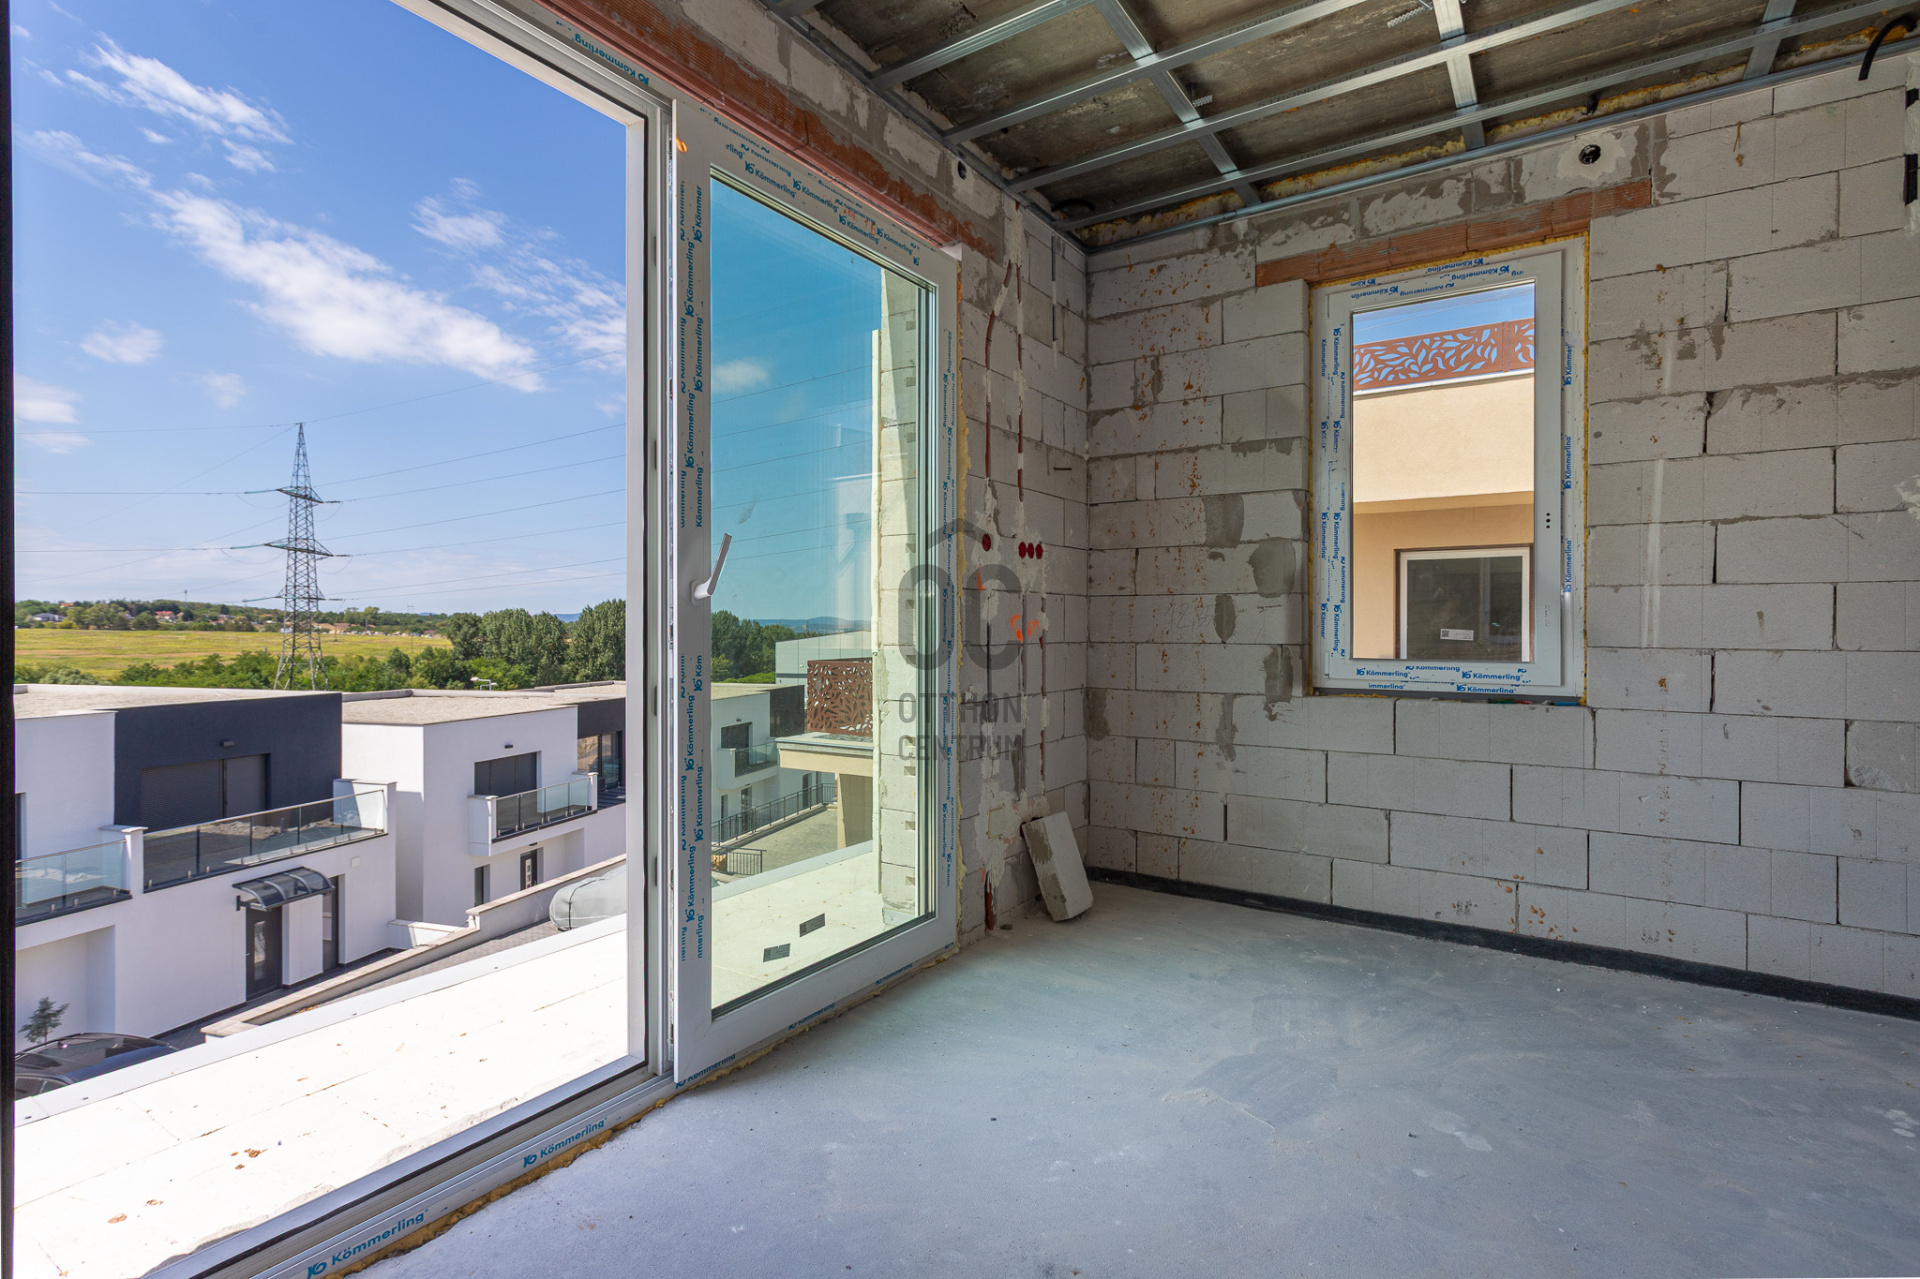
Large glass surfaces naturally link the interior spaces with the outdoors.
PRIVATE GARDEN, POOL, AND OUTDOOR LIVING AREA UNDER DEVELOPMENT
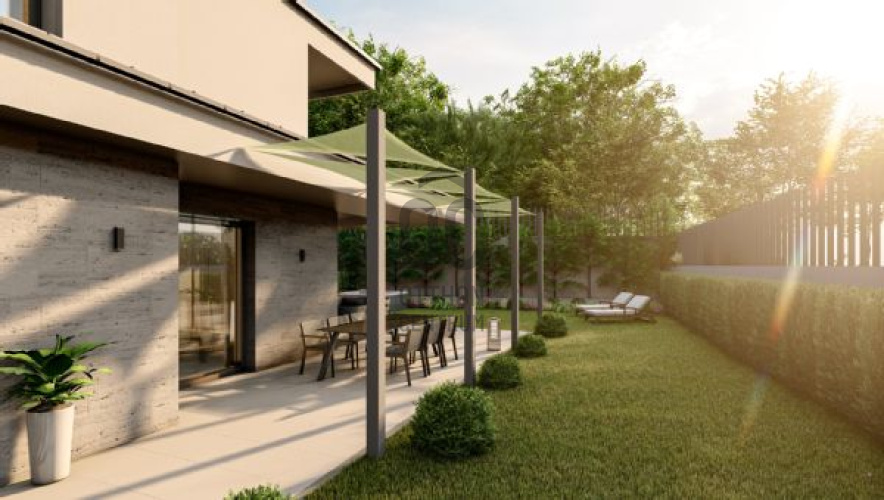
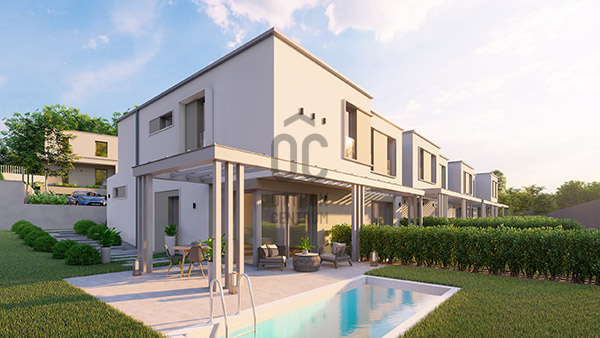
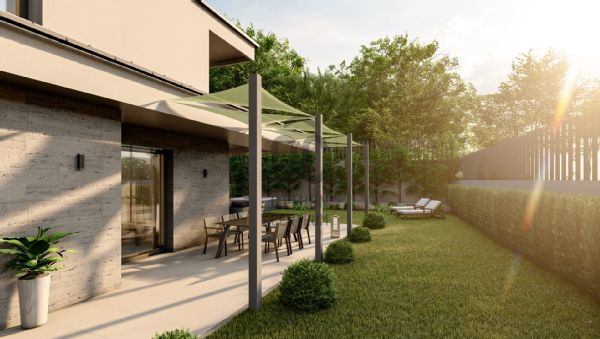
A key feature of the property is its private garden, which is currently being landscaped and developed.
The garden will feature landscaping and an irrigation system, and a private pool is also being constructed.
The goal is to create an outdoor environment that is not merely a garden next to the house, but a natural extension of the home itself.
During the summer months, the pool can become a focal point of the garden—offering refreshing swims, sunbathing, family afternoons, or pleasant evening relaxation—all right at home.
Together, the garden, pool, and terraces create a highly functional and beautifully designed outdoor living space.
90 M² PANORAMIC ROOF TERRACE – A DISTINCT LIVING SPACE
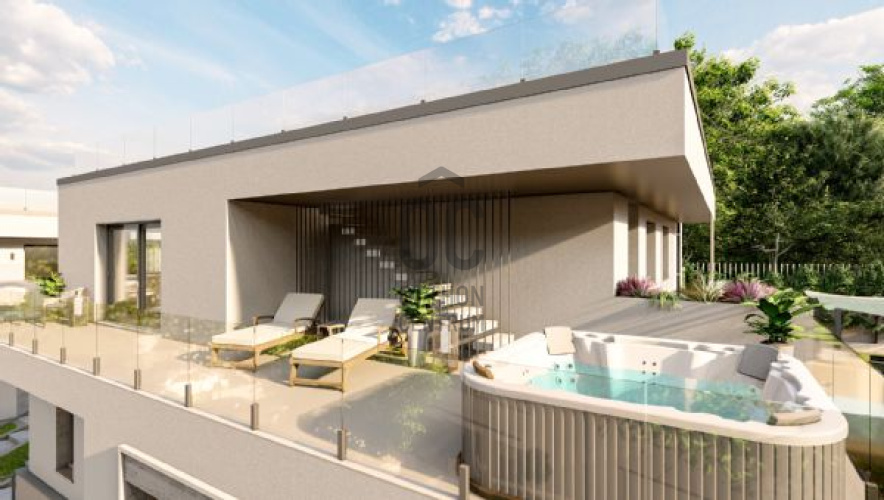
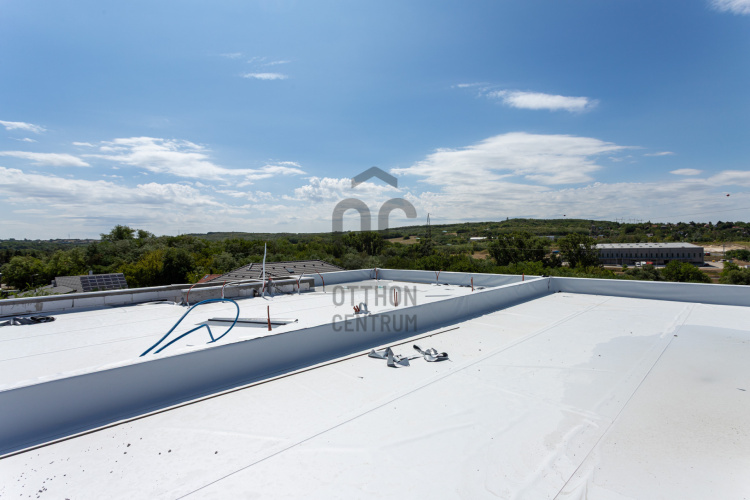
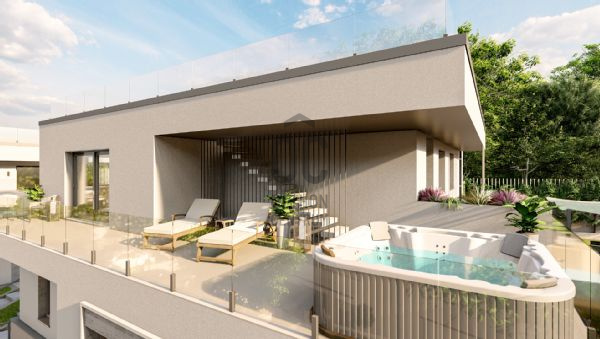
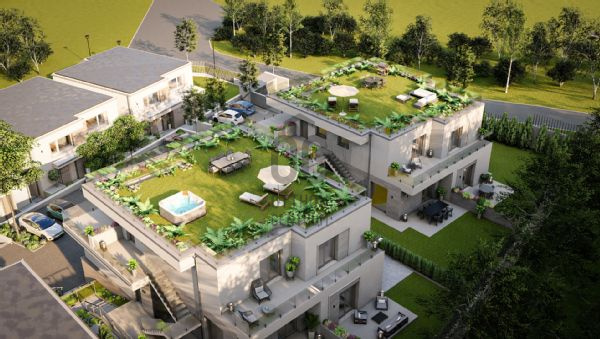
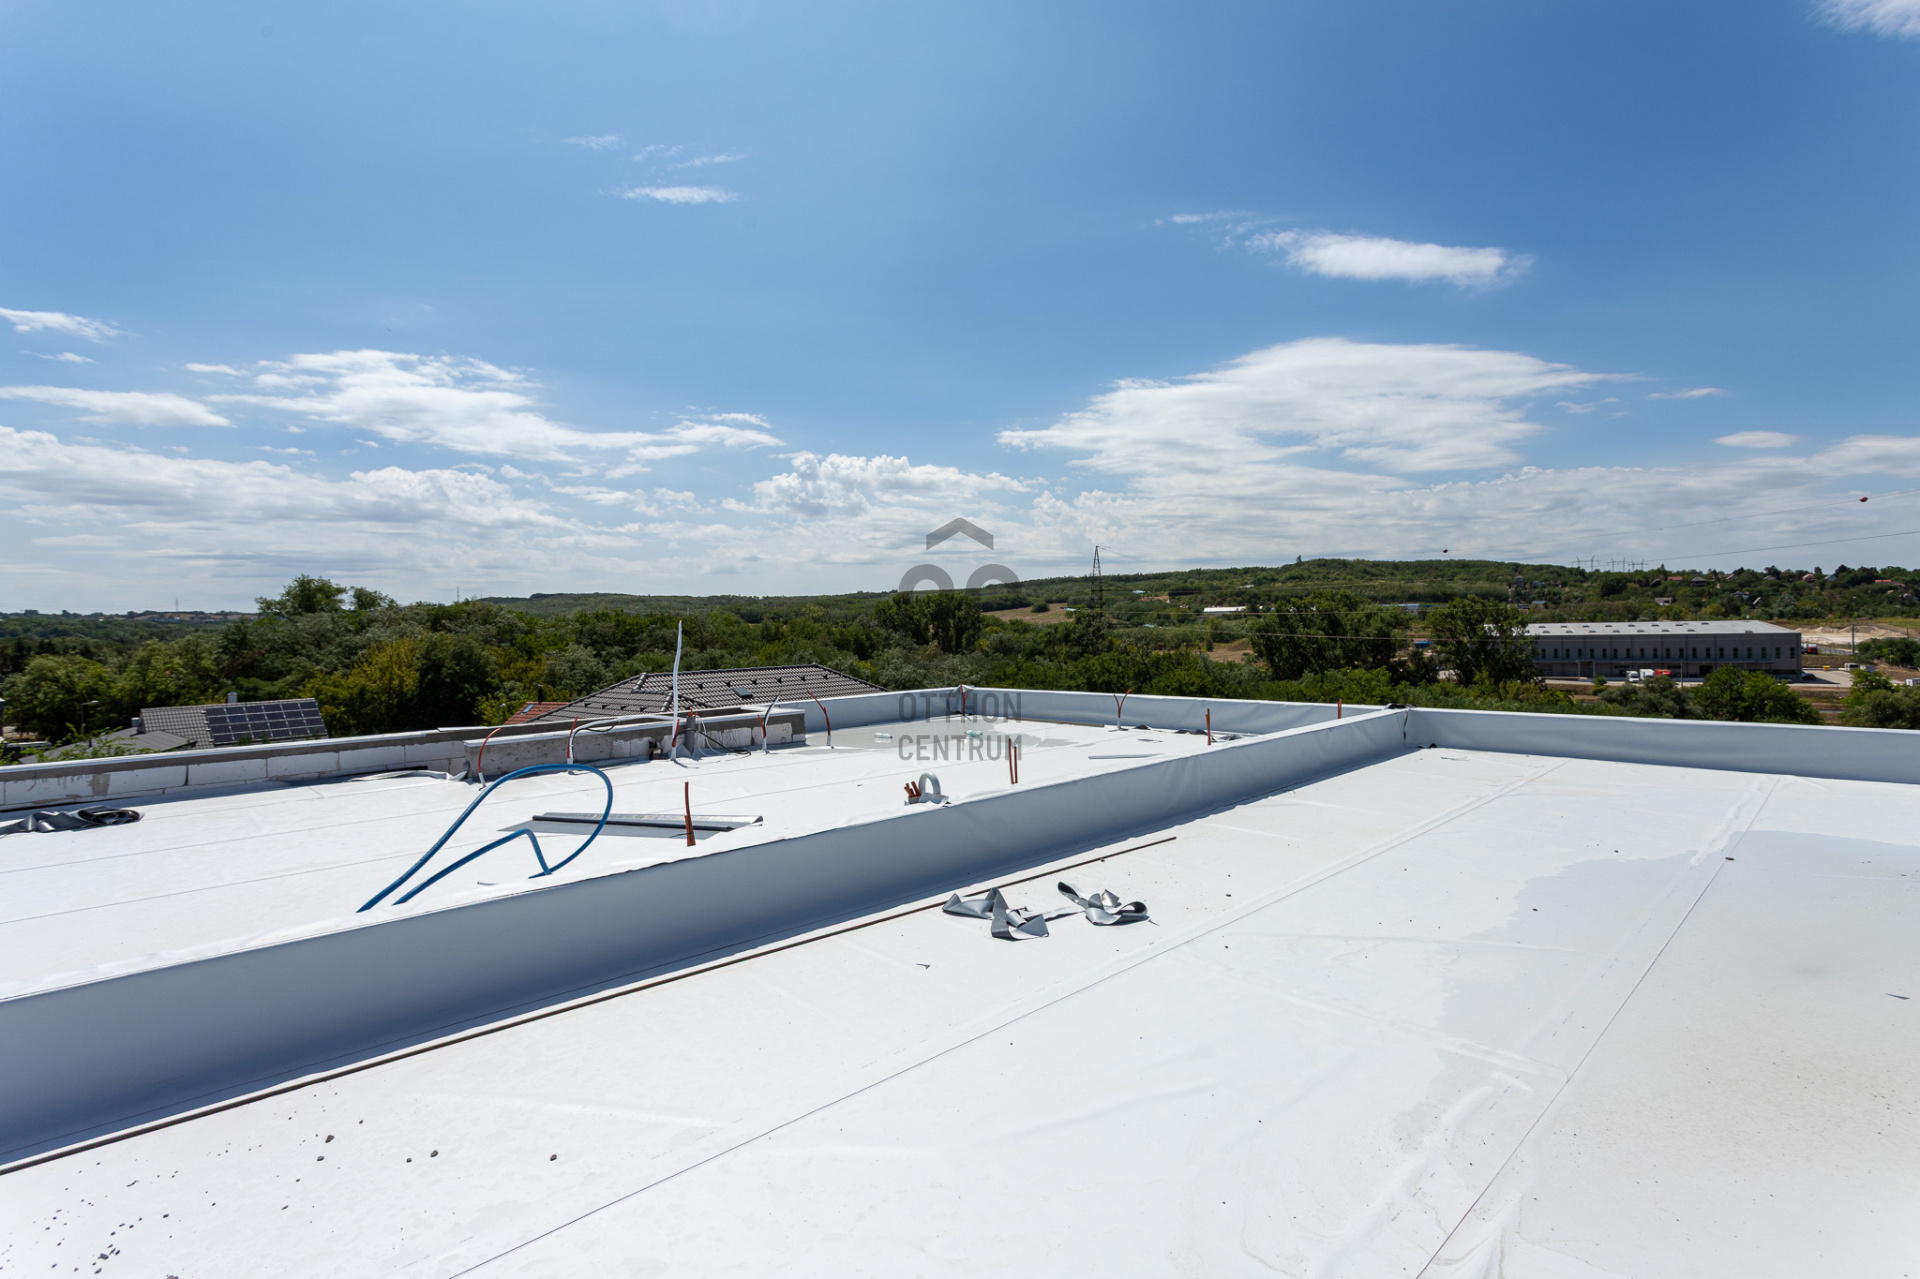
One of the home's most striking features is the panoramic roof terrace, spanning nearly 90 m².
This size alone represents a rare opportunity.
The roof terrace can be designed to serve various purposes, such as:
an elegant outdoor lounge,
a spacious dining area,
a sunbathing and relaxation zone,
a barbecue and entertaining area,
a shaded retreat featuring a pergola,
or even a space for a Jacuzzi.
Whether it is a summer dinner, a glass of wine at sunset, a gathering with friends, or simply a quiet breakfast, the terrace's size allows for all these activities to take place comfortably in distinct, separate zones.
This is more than just a terrace; it is an additional, versatile living space.
WHERE INDOOR AND OUTDOOR SPACES COMBINE TO DEFINE THE HOME'S VALUE
With this property, it is worth looking beyond mere square footage.
The 190 m² of net interior space is complemented by a private garden, a swimming pool, and a panoramic roof terrace of nearly 90 m².
It is this combination that makes the property truly exceptional.
It serves as a spacious and comfortable home for everyday living, while in the summer, the garden, pool, and roof terrace provide additional living space—features rarely found in properties located in the immediate vicinity of Budapest.
MODERN TECHNICAL SPECIFICATIONS
Modern energy efficiency, comfort, and long-term usability were all key considerations in the house's technical design.
Energy-efficient systems
modern heat pump heating system
underfloor heating
heating and cooling air conditioning units
"H-tariff" (preferential electricity rate for heat pumps)
pre-installation for electric vehicle charging
Thermal and acoustic comfort
The 37.5 cm Ytong masonry, external thermal insulation, and triple-glazed windows contribute to excellent thermal performance.
Special attention was also paid to sound insulation in the design of the structural elements between units.
High-quality technical details
triple-glazed windows
electric shutters
insect screens
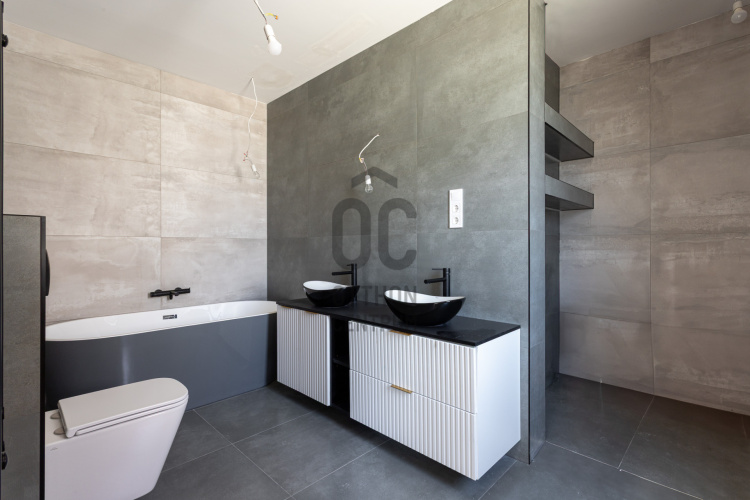
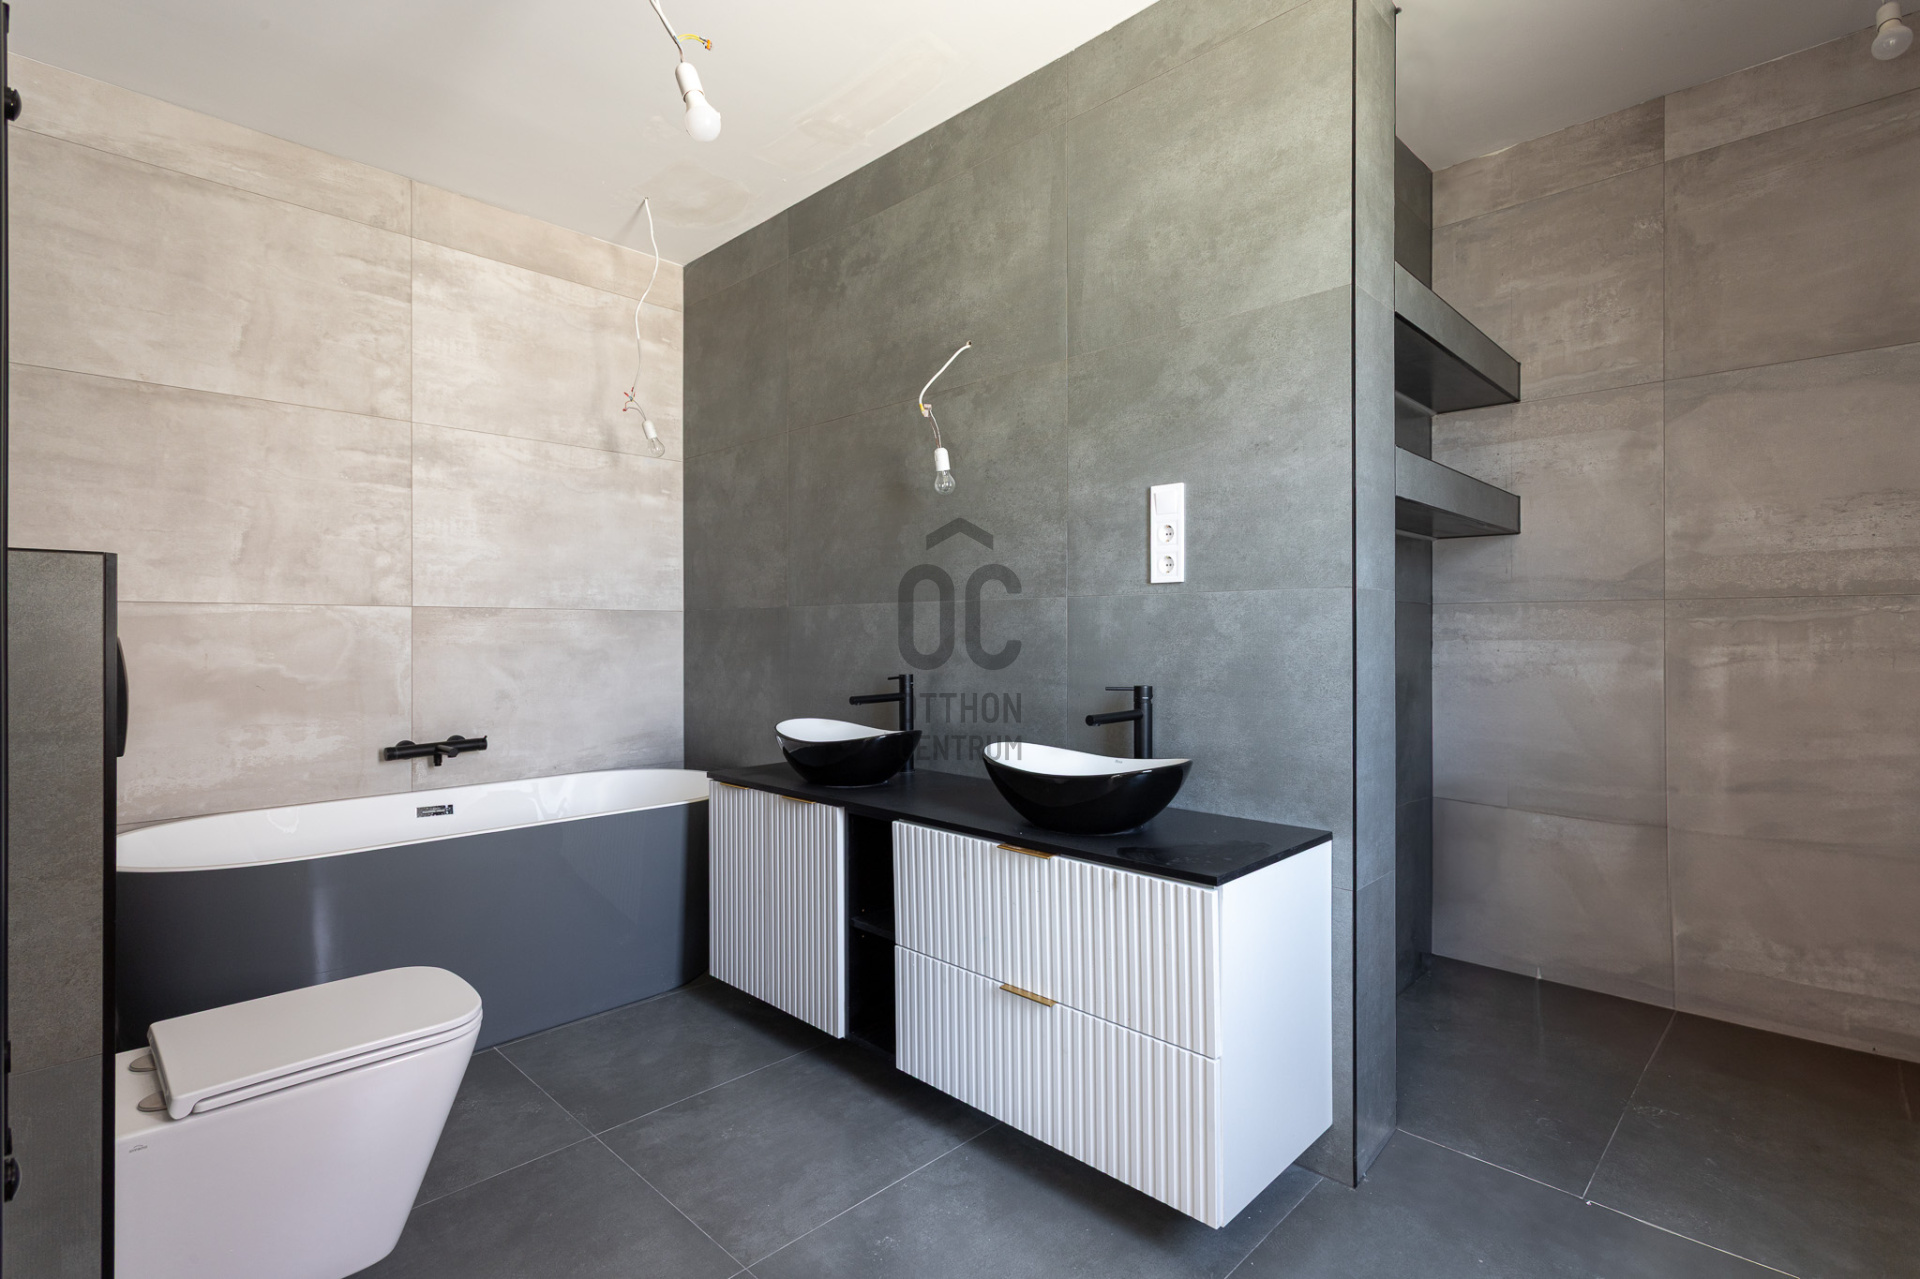
Italian and Spanish tiling
Hansgrohe and Geberit fixtures
LED and stair lighting
heat pump heating
underfloor heating
heating and cooling air conditioning units
"H-tariff" (preferential electricity rate for heat pumps)
pre-installation for electric vehicle charging
A++ Energy Rating
The technical concept aims to create a modern, energy-efficient, and comfortable home.
A PLACE WITH AN ESTABLISHED NEIGHBORHOOD
A key advantage of the Oxigén Residential Park is that it is not an undeveloped construction site, but rather an established, high-quality residential area.
Modern architecture, green surroundings, a panoramic setting, and a more relaxed lifestyle combine to give the area a character that an increasing number of people are seeking in the immediate vicinity of Budapest.
Prestige here is not ostentatious; rather, it is reflected in the quality of the environment, the sense of space, and the lifestyle.
PROXIMITY TO FORMULA 1 – AN ATTRACTIVE OPTION FOR A SECOND HOME
One of Mogyoród’s unique features is its proximity to the Hungaroring.
This location is therefore appealing to international buyers looking for a second home in Hungary or those who visit the country regularly for the Formula 1 Hungarian Grand Prix.
A private home in Mogyoród can serve as a base during race weekends, while its proximity to Budapest makes it highly practical for use throughout the rest of the year.
MOGYORÓD – CLOSE TO BUDAPEST, YET A GREENER LIVING ENVIRONMENT
One of the location's greatest strengths is that Budapest is quickly accessible, allowing for a calmer, greener daily lifestyle.
M3 motorway – approx. 2 minutes
M0 ring road – approx. 4 minutes
Budapest – approx. 8 minutes
Amenities essential for daily life—such as a school, kindergarten, shops, a doctor's surgery, and a pharmacy—are also found nearby.
FOR WHOM IS THIS AN EXCELLENT CHOICE?
✔ those looking for a spacious home with a net floor area of 190 m²
✔ families prioritizing a 4-room layout
✔ those desiring a private garden and pool as part of their home
✔ those who appreciate the possibilities offered by the 90 m² panoramic roof terrace
✔ remote workers requiring a dedicated workspace
✔ those who enjoy hosting guests
✔ those seeking spacious outdoor living areas
✔ individuals connected to Budapest who desire a greener environment
✔ those looking for a second home
✔ international buyers
✔ Formula 1 fans
KEY FEATURES AT A GLANCE
190 M² NET LIVING AREA
4 ROOMS
90 M² PANORAMIC ROOF TERRACE
PRIVATE GARDEN
PRIVATE POOL – UNDER CONSTRUCTION
LANDSCAPED GARDEN + IRRIGATION SYSTEM
MODERN HEAT PUMP SYSTEM
UNDERFLOOR HEATING + HEATING/COOLING A/C
A++ ENERGY RATING
PANORAMIC LOCATION
HIGH-QUALITY, GREEN RESIDENTIAL COMPLEX
APPROX. 8 MINUTES FROM BUDAPEST
NOT JUST A LARGE HOME – BUT A COMPLETE LIVING ENVIRONMENT.
A place where mornings can begin in your own garden, the pool and spacious outdoor area are available during the day, and life continues in the evening on the 90 m² panoramic roof terrace. 190 m² of interior space. Private garden. Swimming pool. 90 m² roof terrace. Panoramic view. Proximity to Budapest.
Together, they offer a quality of life that cannot simply be measured in square meters.
Please feel free to contact me to arrange a viewing or for further details.
--------------------------------------
We assist our buyer clients with free, bank-independent loan consulting to help them make the most advantageous financing decisions. Through our optional supplementary services—such as legal assistance, energy performance certification, and electrical safety inspections—we provide comprehensive professional support at every stage of the sales process.
-------------------------------------
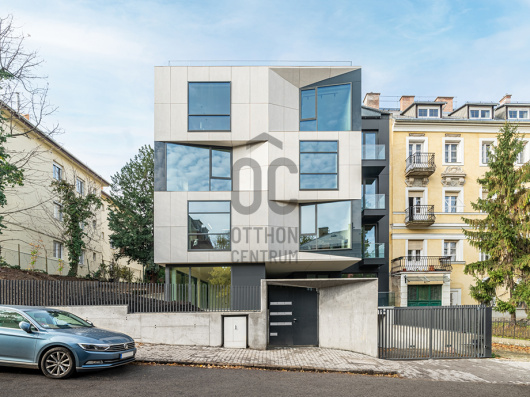
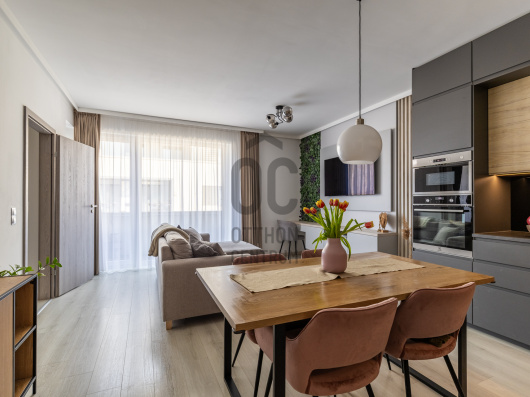
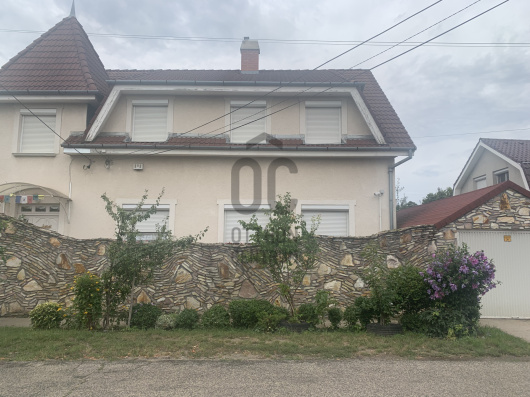
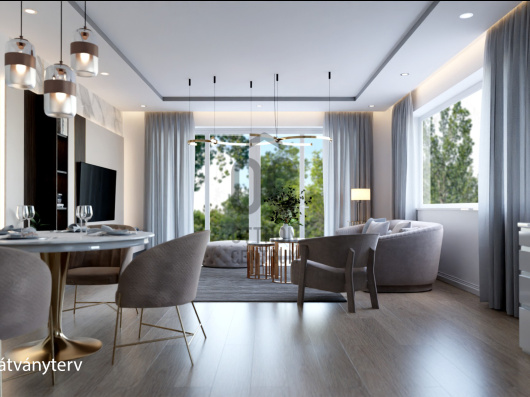
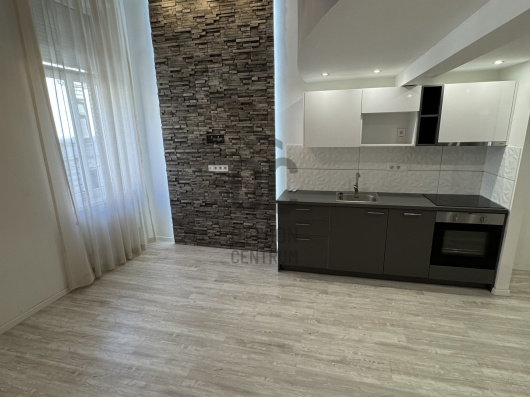
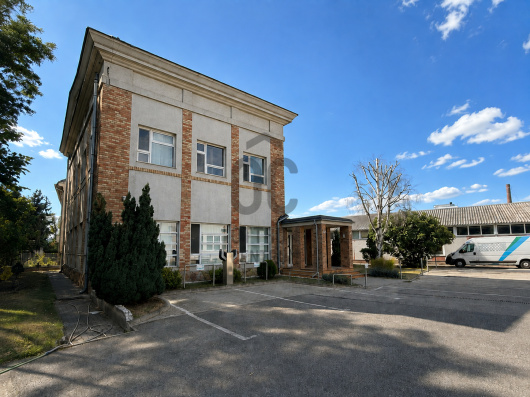
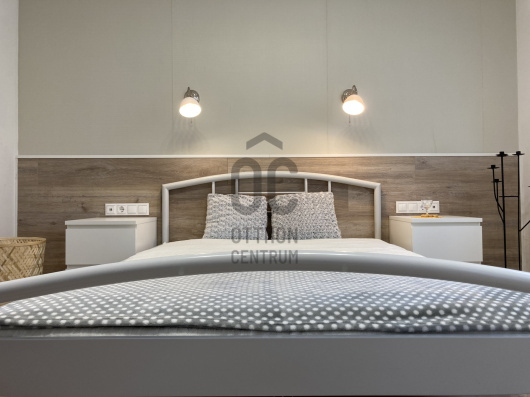
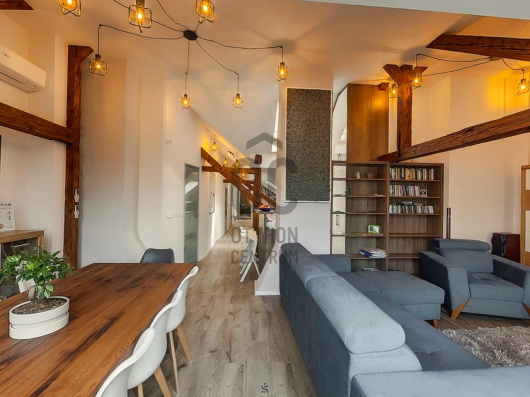
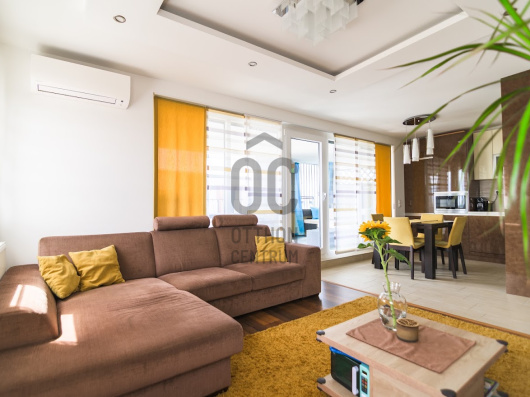
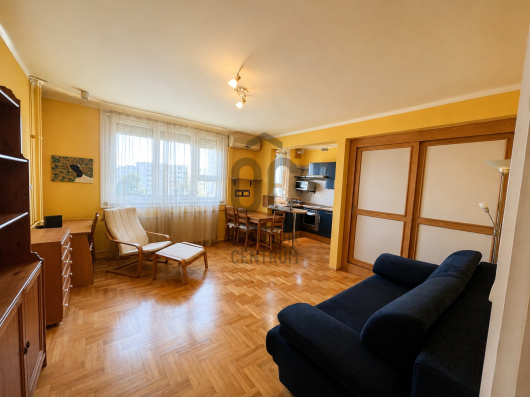
The information contained in this advertisement is for informational purposes only. The images feature multiple properties, as several apartments and semi-detached houses within the project are available for sale. We reserve the right to make corrections and change prices. We accept no liability for any typographical errors or technical glitches.
Located in the well-maintained, upscale Oxigén Residential Park—on the side of Mogyoród closest to Budapest—we offer for sale a unique, newly built home. It delivers an outstanding quality of life with 190 m² of net living space, four rooms, a private garden, a swimming pool currently under construction, and a panoramic roof terrace of nearly 90 m².
Here, the spacious interiors and outdoor living areas form a seamless, unified whole.
The garden, pool, and expansive roof terrace combine to offer possibilities that far exceed the standard features of a typical residential property.
190 M² NET LIVING SPACE – SPACE, COMFORT, FREEDOM
The 190 m² net living area ensures that every essential function has ample space, while the home retains the benefits of a modern, well-conceived layout.
The four-room configuration offers comfort for a larger family while providing excellent flexibility.
One of the rooms can serve as:
an elegant study,
a guest room,
a children's room,
or a dedicated hobby space.
In designing the communal areas, the emphasis is on a sense of spaciousness, natural light, and a seamless connection to the garden and terraces.
Large glass surfaces naturally link the interior spaces with the outdoors.
PRIVATE GARDEN, POOL, AND OUTDOOR LIVING AREA UNDER DEVELOPMENT
A key feature of the property is its private garden, which is currently being landscaped and developed.
The garden will feature landscaping and an irrigation system, and a private pool is also being constructed.
The goal is to create an outdoor environment that is not merely a garden next to the house, but a natural extension of the home itself.
During the summer months, the pool can become a focal point of the garden—offering refreshing swims, sunbathing, family afternoons, or pleasant evening relaxation—all right at home.
Together, the garden, pool, and terraces create a highly functional and beautifully designed outdoor living space.
90 M² PANORAMIC ROOF TERRACE – A DISTINCT LIVING SPACE
One of the home's most striking features is the panoramic roof terrace, spanning nearly 90 m².
This size alone represents a rare opportunity.
The roof terrace can be designed to serve various purposes, such as:
an elegant outdoor lounge,
a spacious dining area,
a sunbathing and relaxation zone,
a barbecue and entertaining area,
a shaded retreat featuring a pergola,
or even a space for a Jacuzzi.
Whether it is a summer dinner, a glass of wine at sunset, a gathering with friends, or simply a quiet breakfast, the terrace's size allows for all these activities to take place comfortably in distinct, separate zones.
This is more than just a terrace; it is an additional, versatile living space.
WHERE INDOOR AND OUTDOOR SPACES COMBINE TO DEFINE THE HOME'S VALUE
With this property, it is worth looking beyond mere square footage.
The 190 m² of net interior space is complemented by a private garden, a swimming pool, and a panoramic roof terrace of nearly 90 m².
It is this combination that makes the property truly exceptional.
It serves as a spacious and comfortable home for everyday living, while in the summer, the garden, pool, and roof terrace provide additional living space—features rarely found in properties located in the immediate vicinity of Budapest.
MODERN TECHNICAL SPECIFICATIONS
Modern energy efficiency, comfort, and long-term usability were all key considerations in the house's technical design.
Energy-efficient systems
modern heat pump heating system
underfloor heating
heating and cooling air conditioning units
"H-tariff" (preferential electricity rate for heat pumps)
pre-installation for electric vehicle charging
Thermal and acoustic comfort
The 37.5 cm Ytong masonry, external thermal insulation, and triple-glazed windows contribute to excellent thermal performance.
Special attention was also paid to sound insulation in the design of the structural elements between units.
High-quality technical details
triple-glazed windows
electric shutters
insect screens
Italian and Spanish tiling
Hansgrohe and Geberit fixtures
LED and stair lighting
heat pump heating
underfloor heating
heating and cooling air conditioning units
"H-tariff" (preferential electricity rate for heat pumps)
pre-installation for electric vehicle charging
A++ Energy Rating
The technical concept aims to create a modern, energy-efficient, and comfortable home.
A PLACE WITH AN ESTABLISHED NEIGHBORHOOD
A key advantage of the Oxigén Residential Park is that it is not an undeveloped construction site, but rather an established, high-quality residential area.
Modern architecture, green surroundings, a panoramic setting, and a more relaxed lifestyle combine to give the area a character that an increasing number of people are seeking in the immediate vicinity of Budapest.
Prestige here is not ostentatious; rather, it is reflected in the quality of the environment, the sense of space, and the lifestyle.
PROXIMITY TO FORMULA 1 – AN ATTRACTIVE OPTION FOR A SECOND HOME
One of Mogyoród’s unique features is its proximity to the Hungaroring.
This location is therefore appealing to international buyers looking for a second home in Hungary or those who visit the country regularly for the Formula 1 Hungarian Grand Prix.
A private home in Mogyoród can serve as a base during race weekends, while its proximity to Budapest makes it highly practical for use throughout the rest of the year.
MOGYORÓD – CLOSE TO BUDAPEST, YET A GREENER LIVING ENVIRONMENT
One of the location's greatest strengths is that Budapest is quickly accessible, allowing for a calmer, greener daily lifestyle.
M3 motorway – approx. 2 minutes
M0 ring road – approx. 4 minutes
Budapest – approx. 8 minutes
Amenities essential for daily life—such as a school, kindergarten, shops, a doctor's surgery, and a pharmacy—are also found nearby.
FOR WHOM IS THIS AN EXCELLENT CHOICE?
✔ those looking for a spacious home with a net floor area of 190 m²
✔ families prioritizing a 4-room layout
✔ those desiring a private garden and pool as part of their home
✔ those who appreciate the possibilities offered by the 90 m² panoramic roof terrace
✔ remote workers requiring a dedicated workspace
✔ those who enjoy hosting guests
✔ those seeking spacious outdoor living areas
✔ individuals connected to Budapest who desire a greener environment
✔ those looking for a second home
✔ international buyers
✔ Formula 1 fans
KEY FEATURES AT A GLANCE
190 M² NET LIVING AREA
4 ROOMS
90 M² PANORAMIC ROOF TERRACE
PRIVATE GARDEN
PRIVATE POOL – UNDER CONSTRUCTION
LANDSCAPED GARDEN + IRRIGATION SYSTEM
MODERN HEAT PUMP SYSTEM
UNDERFLOOR HEATING + HEATING/COOLING A/C
A++ ENERGY RATING
PANORAMIC LOCATION
HIGH-QUALITY, GREEN RESIDENTIAL COMPLEX
APPROX. 8 MINUTES FROM BUDAPEST
NOT JUST A LARGE HOME – BUT A COMPLETE LIVING ENVIRONMENT.
A place where mornings can begin in your own garden, the pool and spacious outdoor area are available during the day, and life continues in the evening on the 90 m² panoramic roof terrace. 190 m² of interior space. Private garden. Swimming pool. 90 m² roof terrace. Panoramic view. Proximity to Budapest.
Together, they offer a quality of life that cannot simply be measured in square meters.
Please feel free to contact me to arrange a viewing or for further details.
--------------------------------------
We assist our buyer clients with free, bank-independent loan consulting to help them make the most advantageous financing decisions. Through our optional supplementary services—such as legal assistance, energy performance certification, and electrical safety inspections—we provide comprehensive professional support at every stage of the sales process.
-------------------------------------
The information contained in this advertisement is for informational purposes only. The images feature multiple properties, as several apartments and semi-detached houses within the project are available for sale. We reserve the right to make corrections and change prices. We accept no liability for any typographical errors or technical glitches.
Registration Number
H523998
Property Details
Sales
for sale
Legal Status
used
Character
house
Construction Method
brick
Net Size
190 m²
Gross Size
234 m²
Plot Size
425 m²
Size of Terrace / Balcony
117 m²
Heating
heat pump (air-to-water)
Ceiling Height
270 cm
Number of Levels Within the Property
2
Orientation
South-East
View
Green view
Condition
Excellent
Condition of Facade
Excellent
Neighborhood
quiet, green
Year of Construction
2026
Number of Bathrooms
2
Garage
Included in the price
Garage Spaces
2
Water
Available
Electricity
Available
Sewer
Available
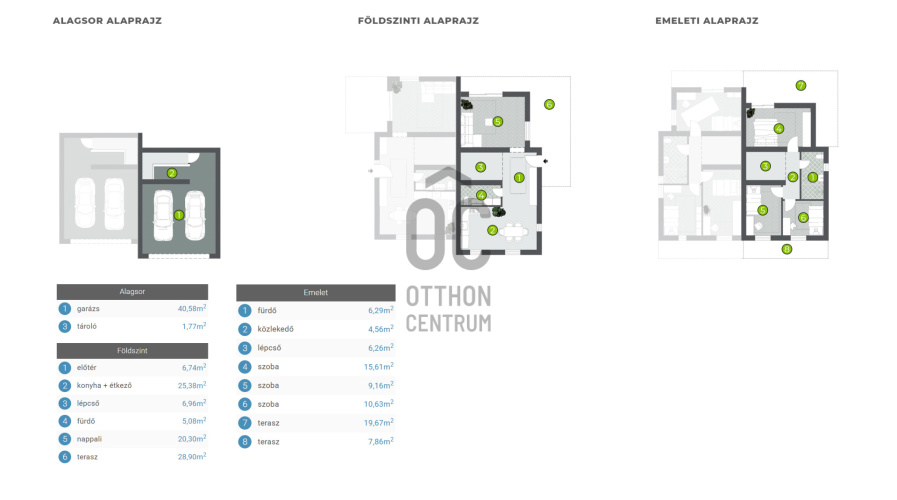
Rooms
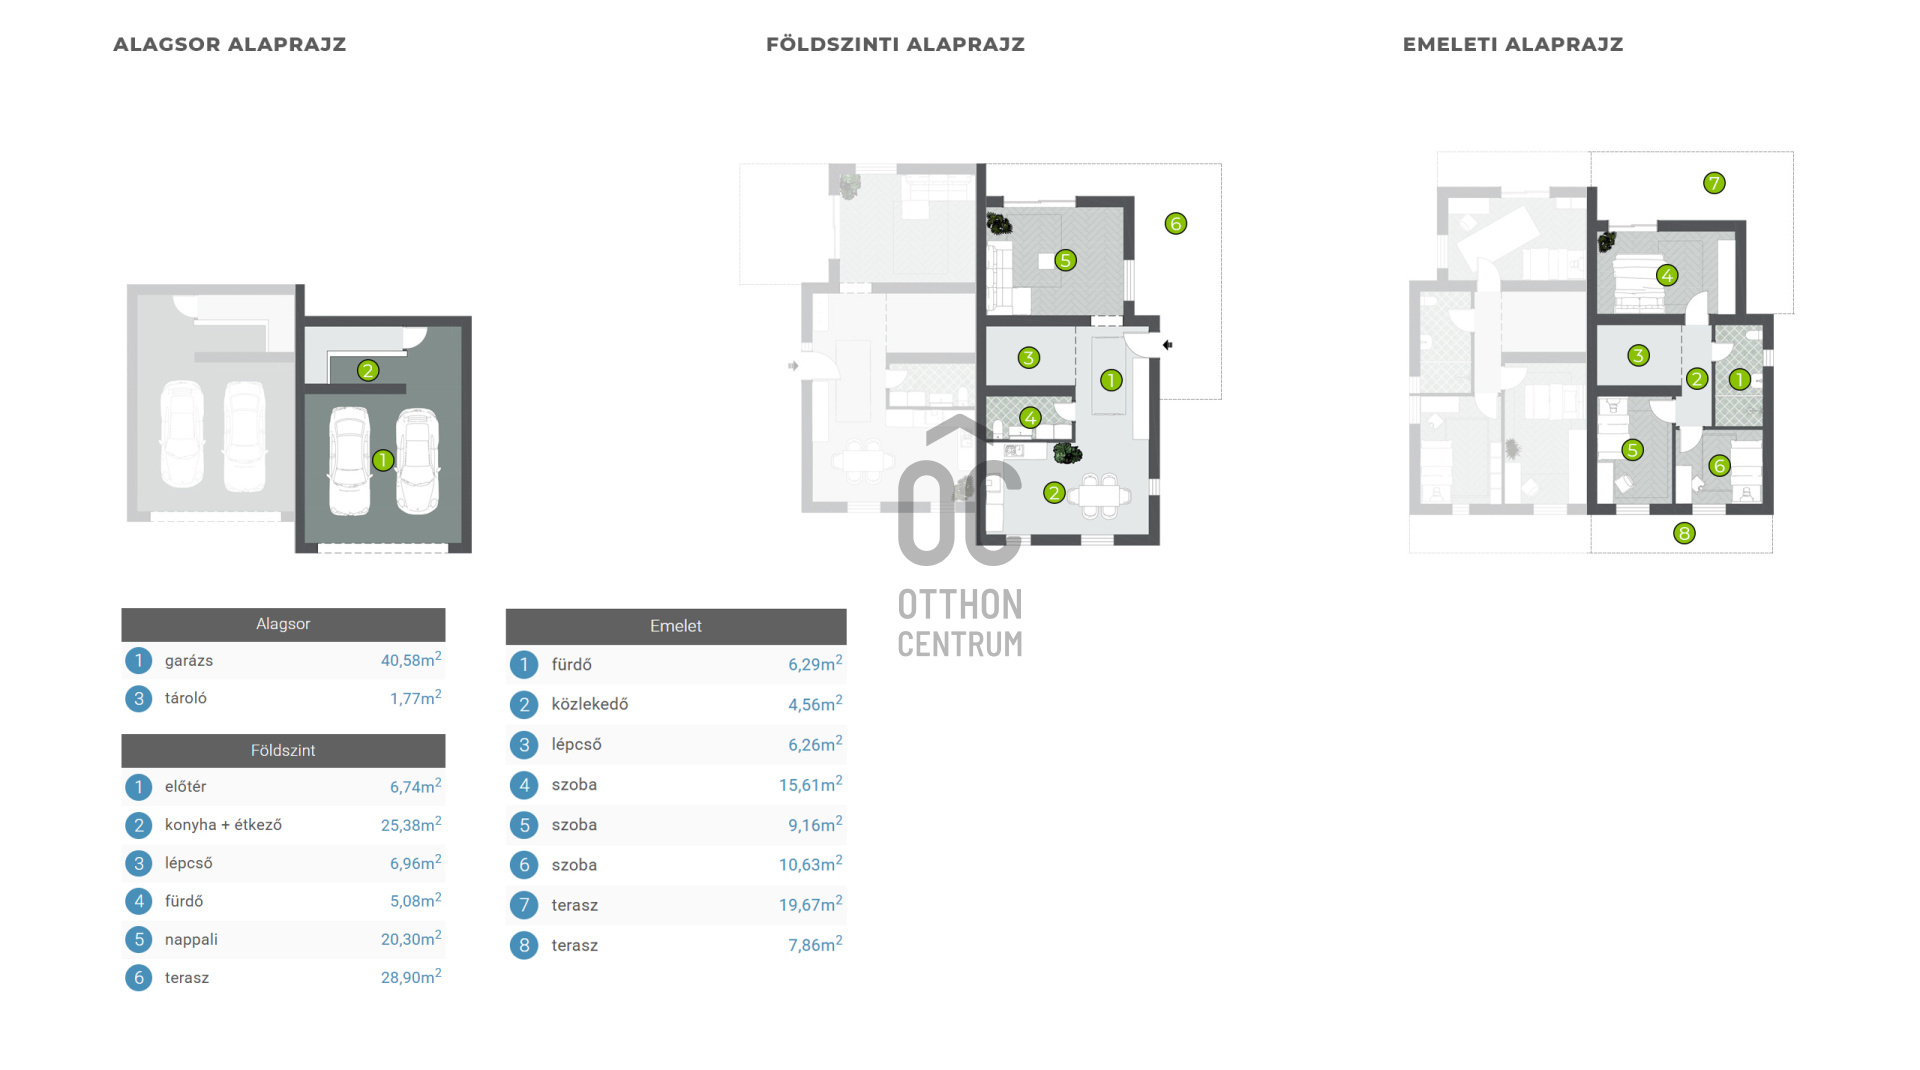
garage
40.58 m²
storage
1.77 m²
entryway
6.74 m²
open-plan kitchen and dining room
25.38 m²
staircase
6.96 m²
bathroom-toilet
5.08 m²
living room
20.03 m²
terrace
28.9 m²
bathroom-toilet
6.29 m²
corridor
4.56 m²
staircase
6.26 m²
bedroom
15.61 m²
bedroom
9.16 m²
bedroom
10.63 m²
terrace
19.67 m²
terrace
7.86 m²
roof garden
90 m²





Ruczek János
Credit Expert