199,900,000 Ft
544,000 €
- 76m²
- 3 Rooms
- 7th floor
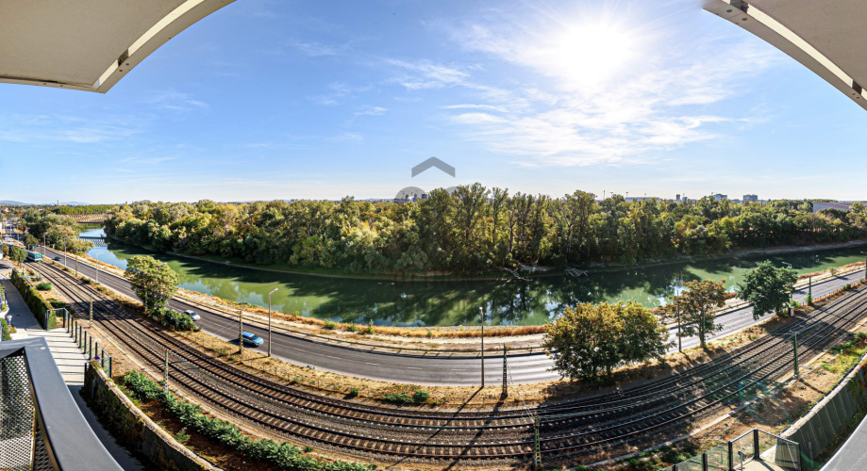
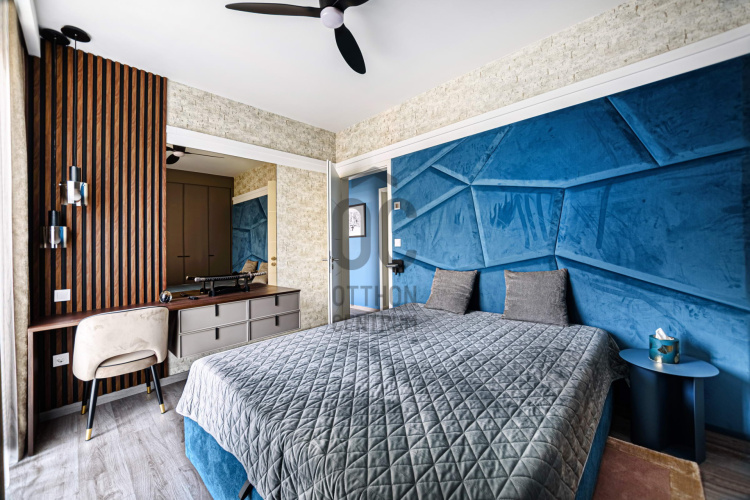
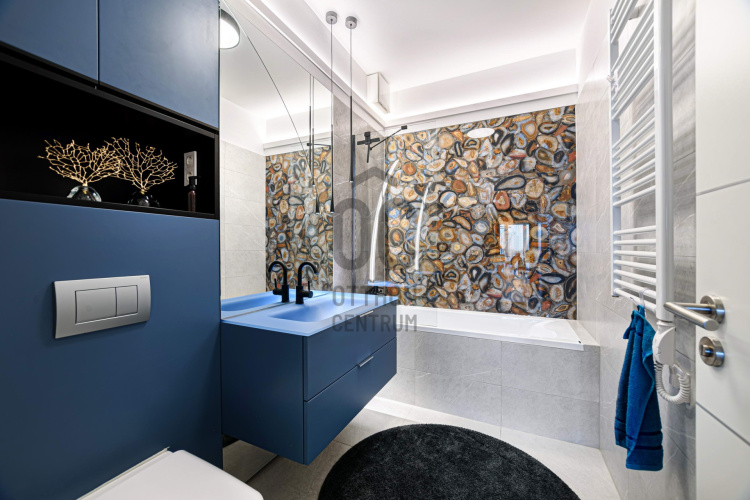
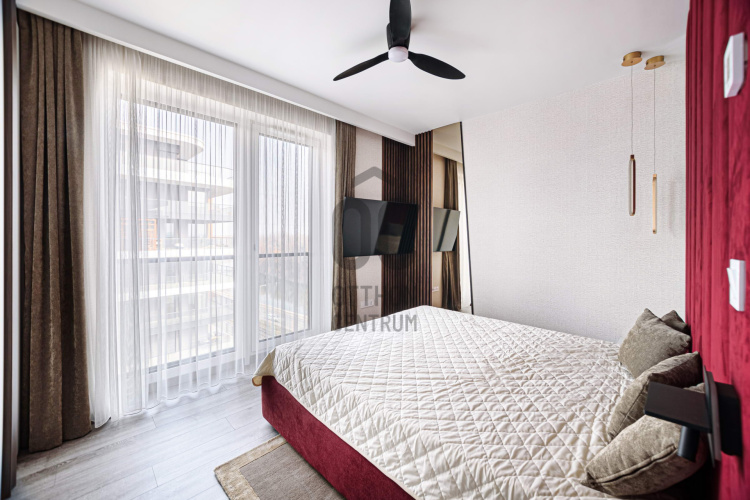
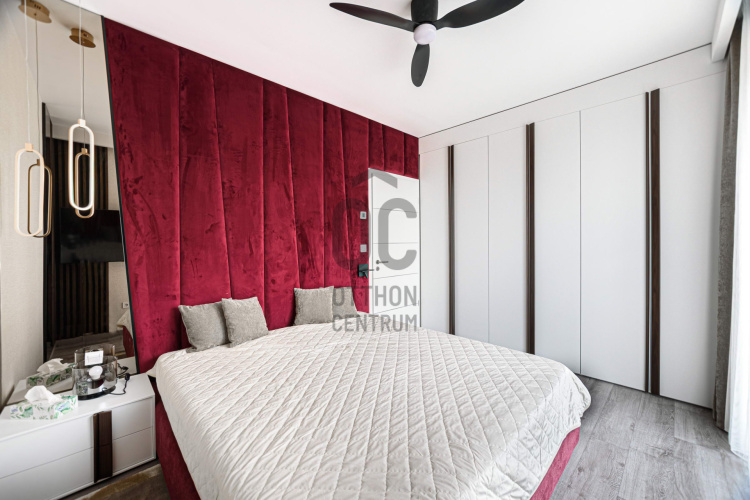
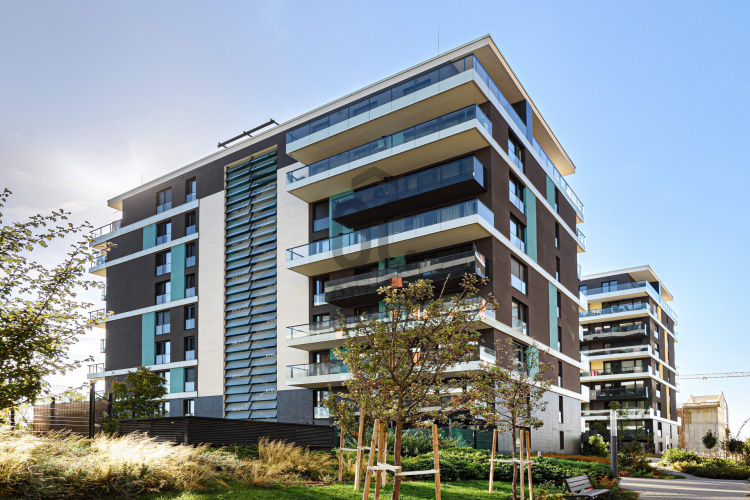
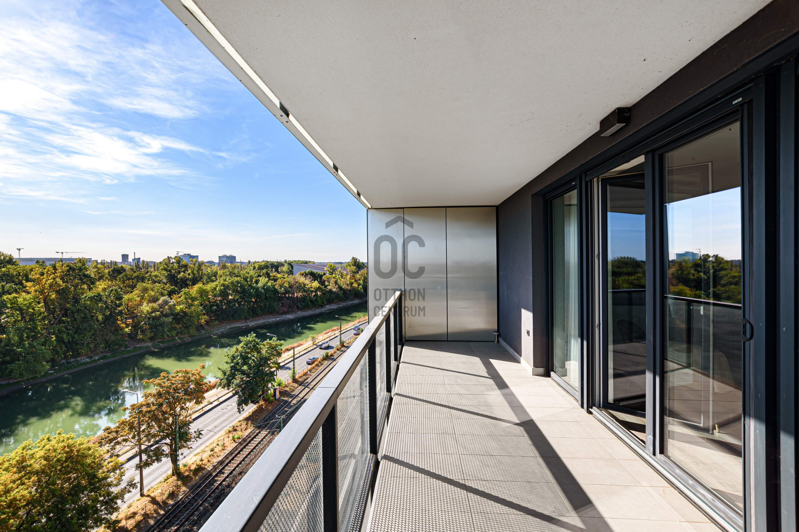
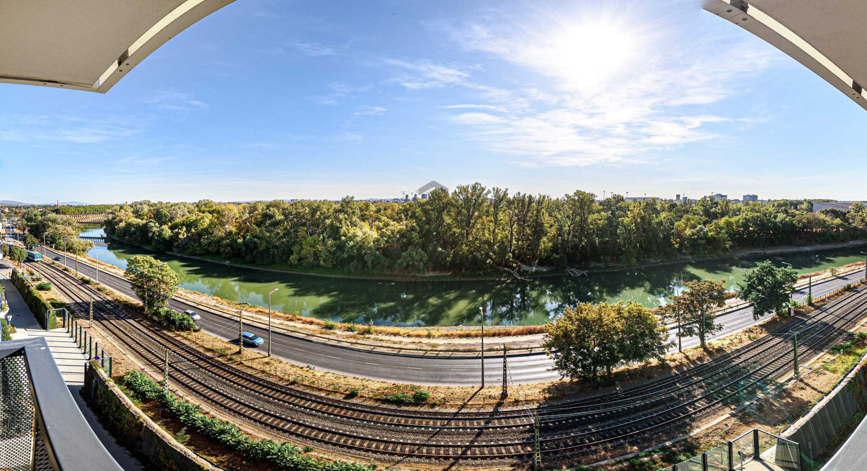
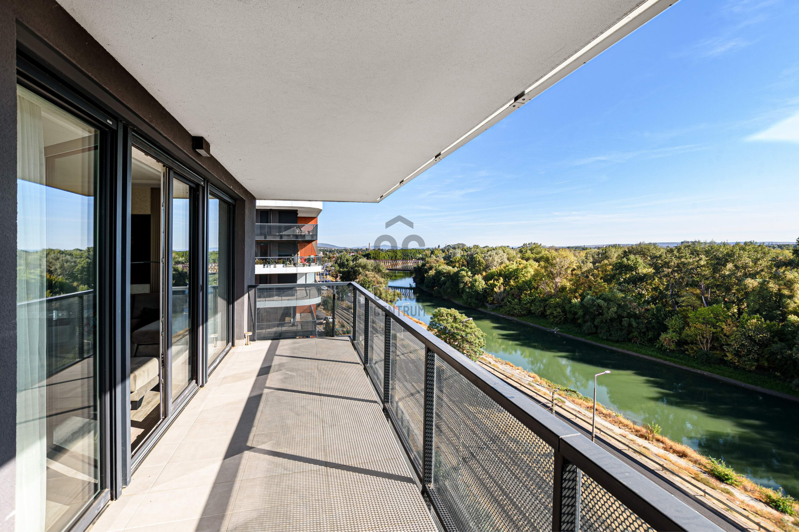
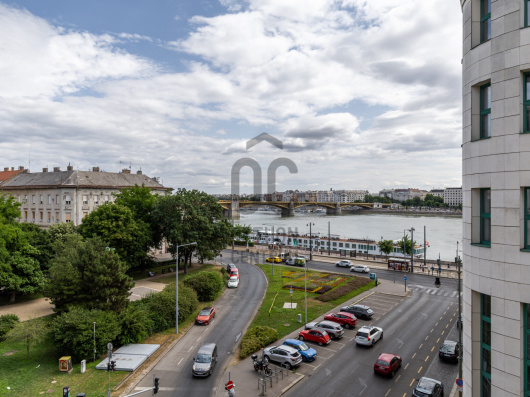
A panoramic view of the Danube – no compromises!
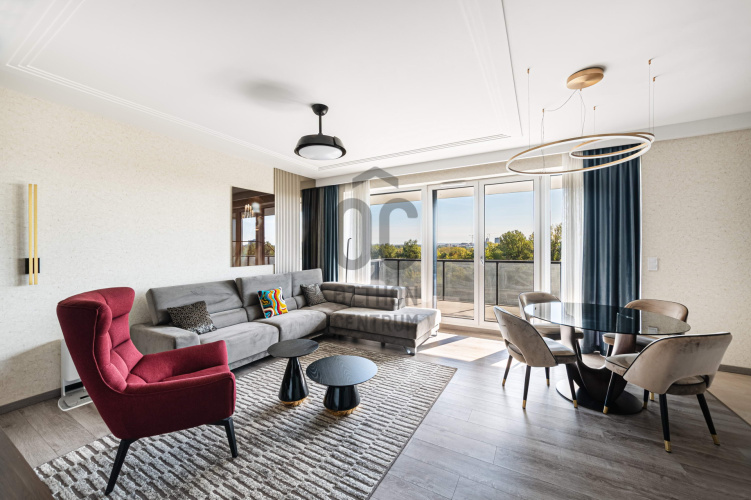
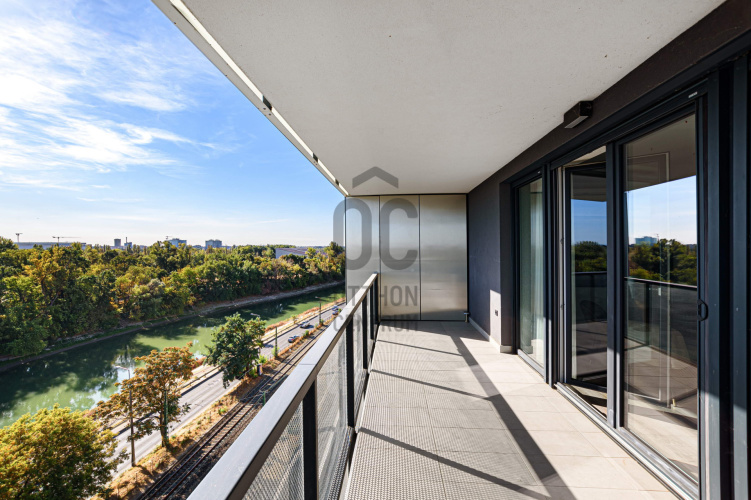
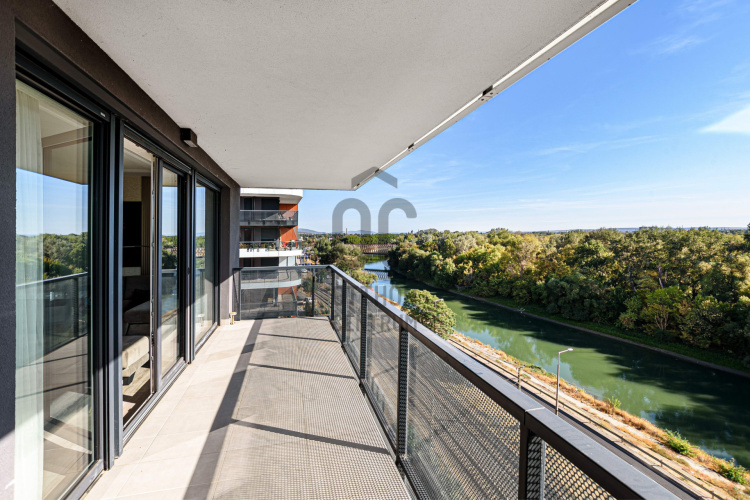
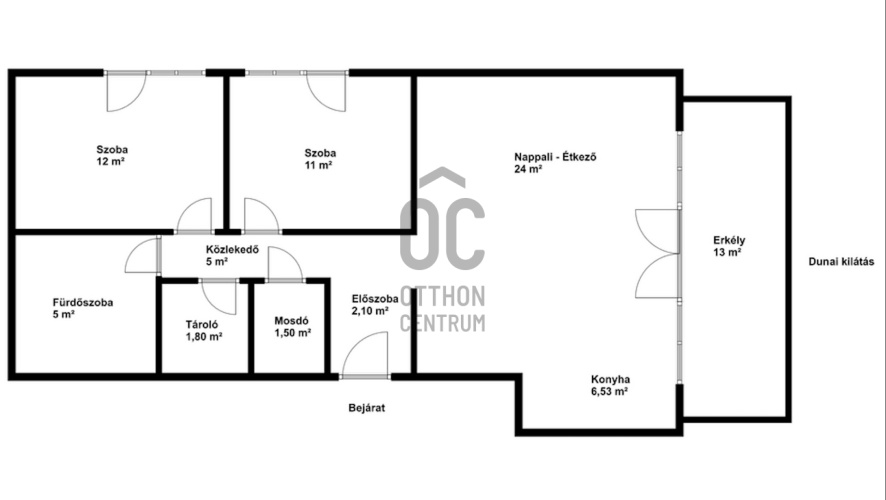
In one of Budapest’s most excitingly developing neighbourhoods, on the 7th floor of a building in Waterfront City that was completed in 2022, I am offering for sale a 76.3 m² net floor area, 2-bedroom, 2-bathroom flat with a balcony of nearly 13 m² for sale. It was designed in collaboration with an interior designer based on a bespoke concept and finished to a premium standard. This is not just another ‘well-appointed’ flat. Every detail of the interior has been carefully crafted: from the high-quality finishes and fitted furniture, through the Italian furnishings, to the German kitchen fitted with premium appliances. The result is a turnkey home that requires no further work from its new owner.
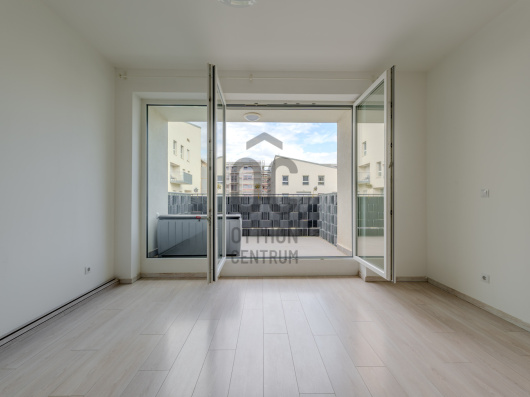
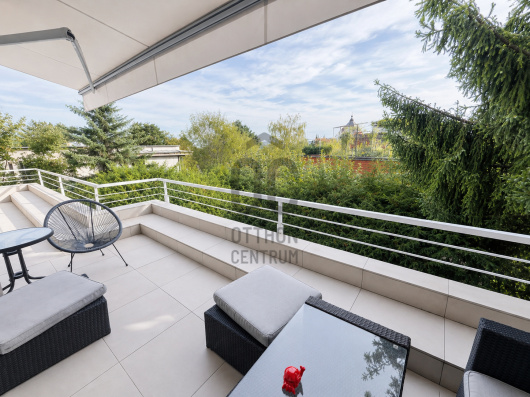
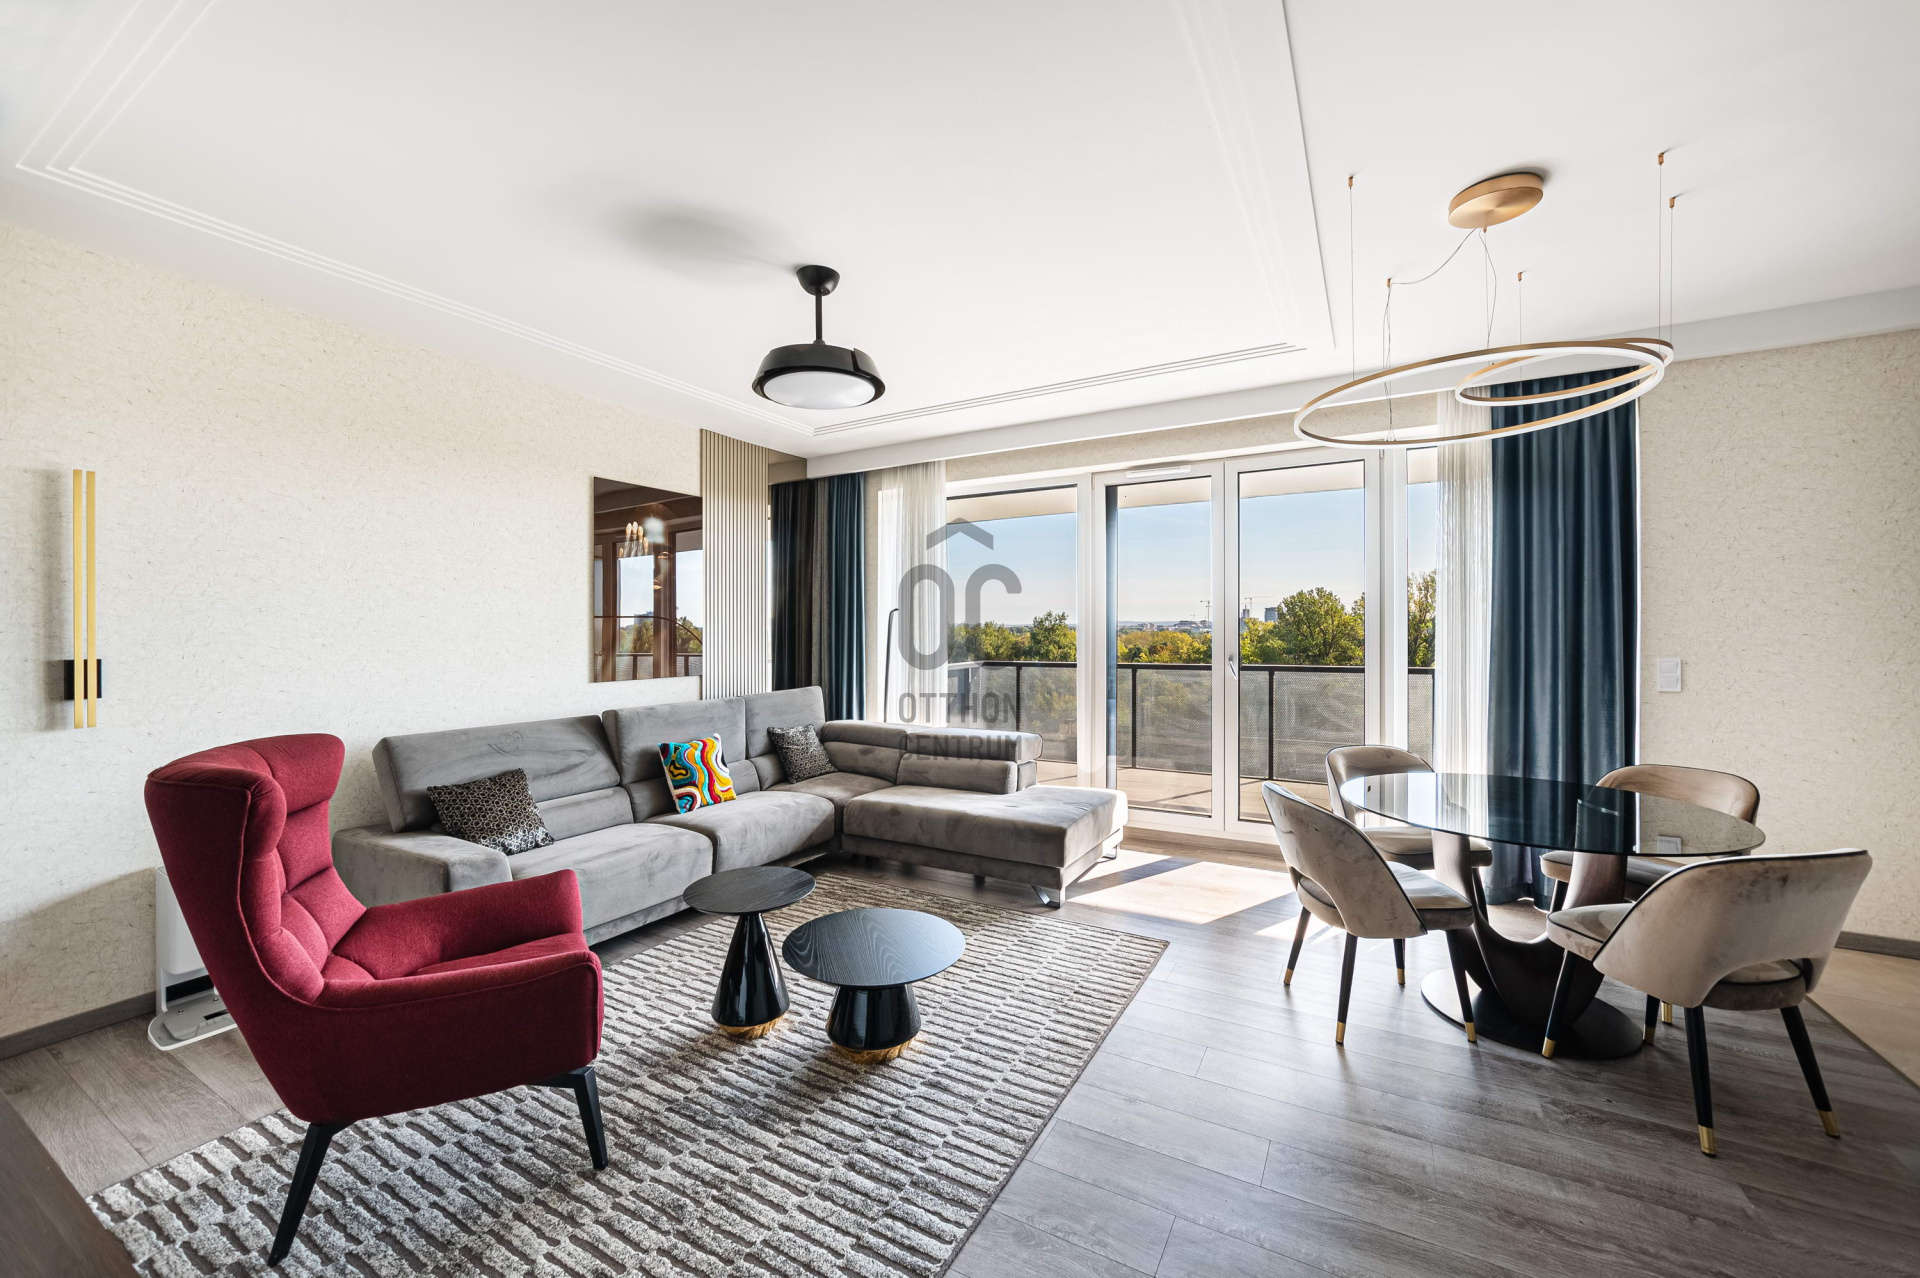
One of the greatest advantages of its 7th-floor location is the panoramic view of the Danube and the surrounding greenery, which can be enjoyed from the living room and the adjoining balcony, measuring nearly 13 m². Given its size, this spacious outdoor area is more than just a balcony: it is a genuine living space, perfect for a leisurely morning coffee, an evening glass of wine or even a peaceful weekend breakfast.
THE FLAT
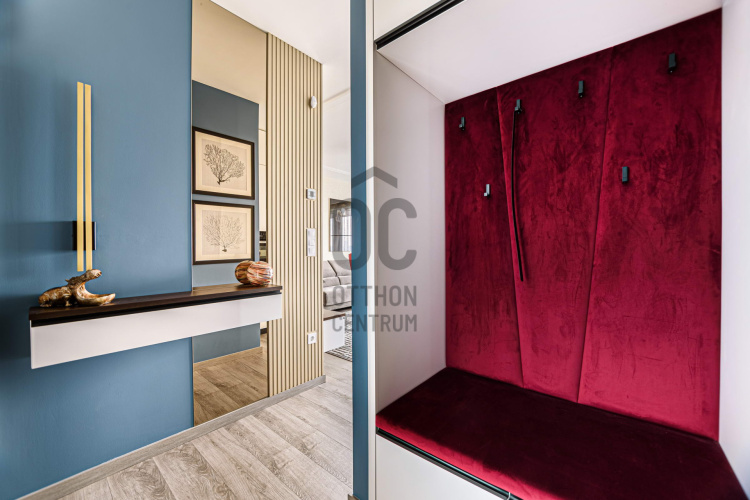
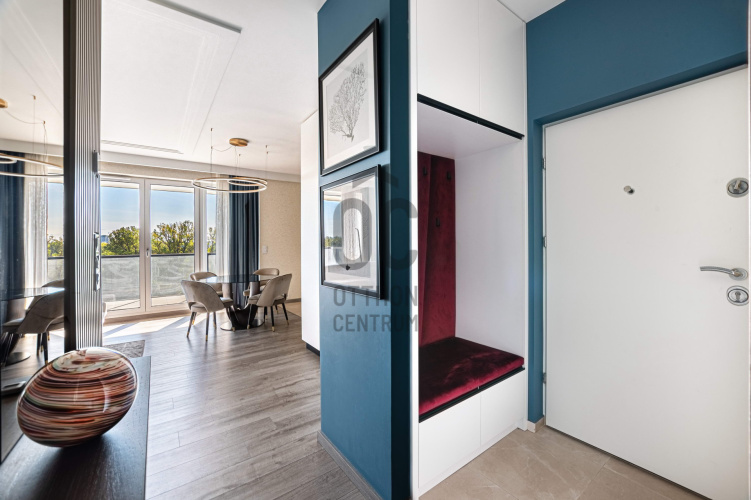
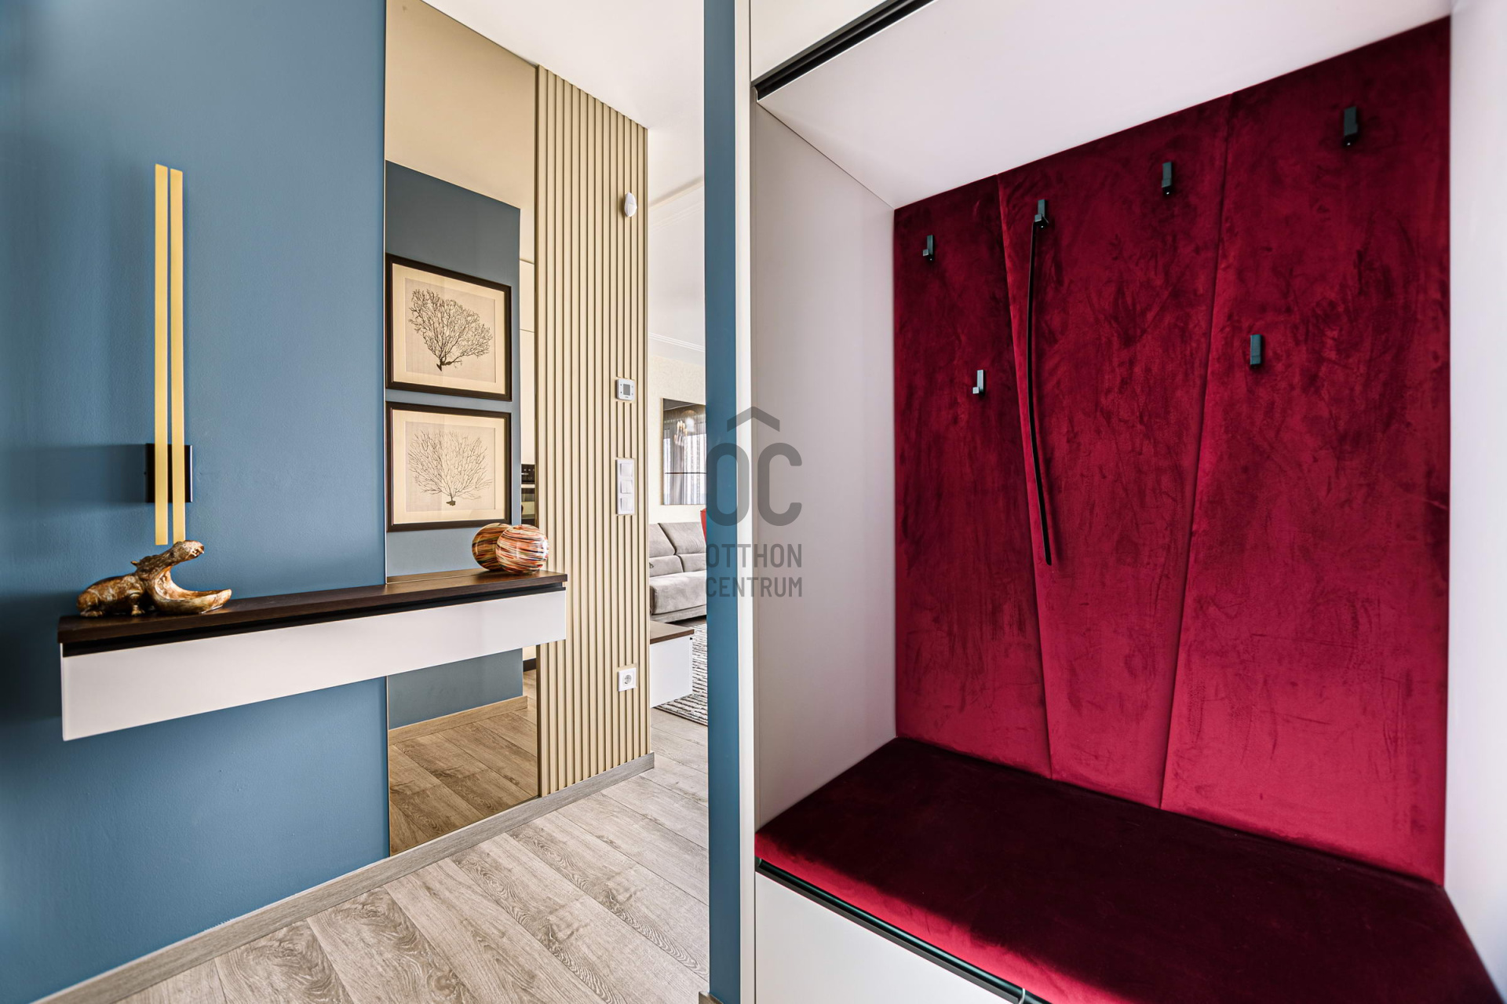
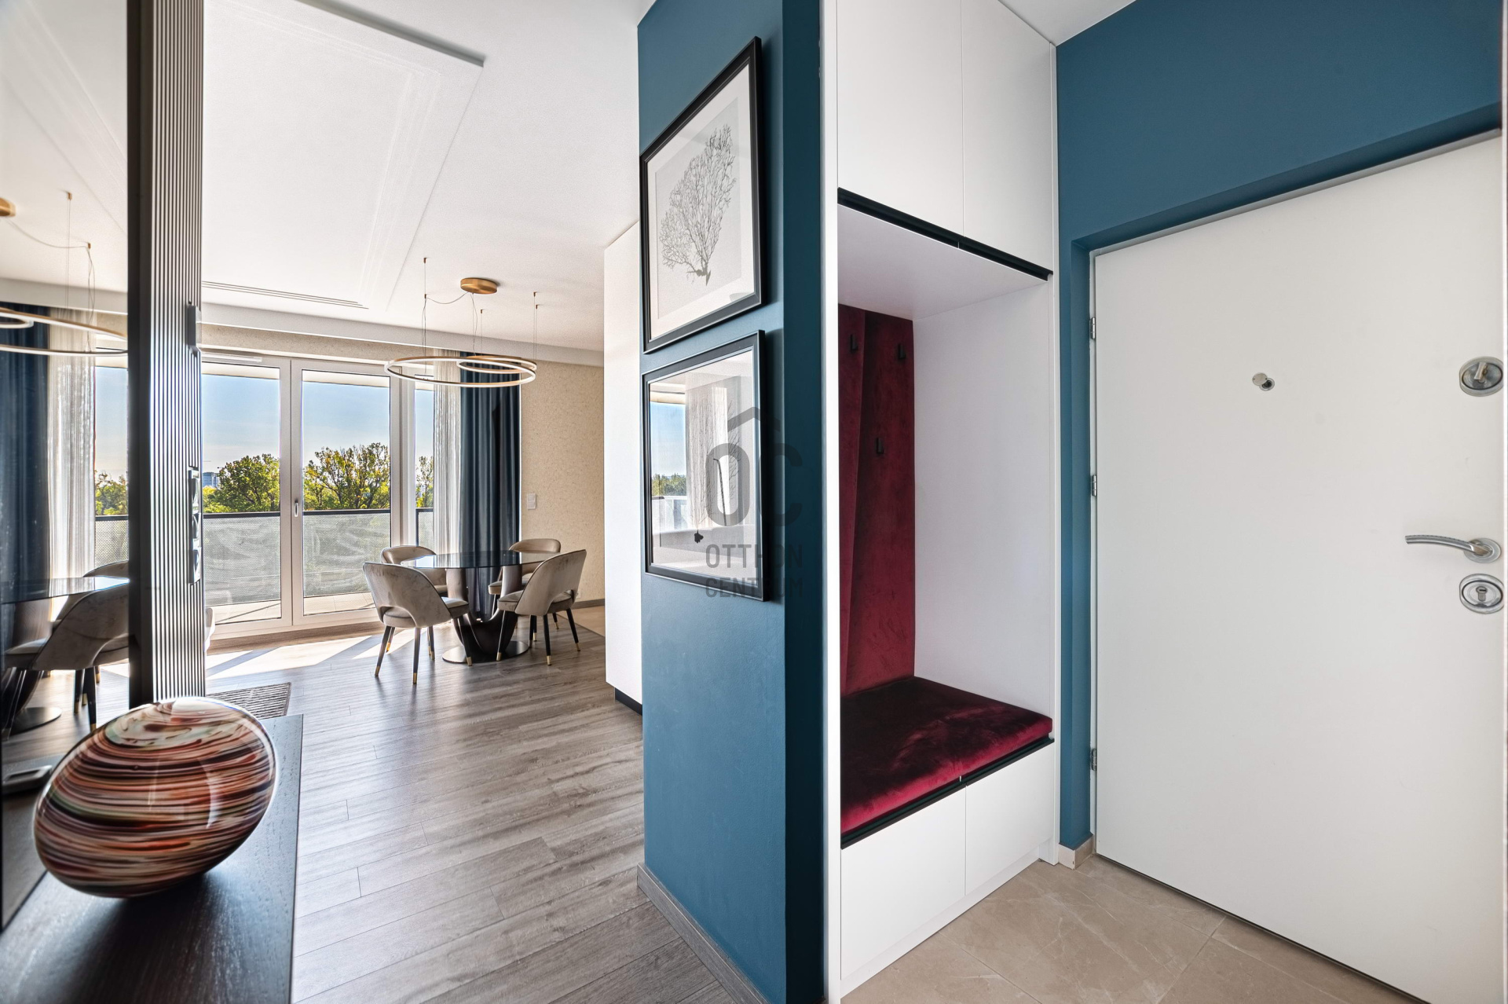
Upon entering the home, you are greeted by a bright, spacious entrance hall with dedicated storage and shelving areas. From the very first moment, it is clear that the spaces here were not retrofitted for practicality: the floor plan and built-in features were designed from the outset for comfortable everyday use.
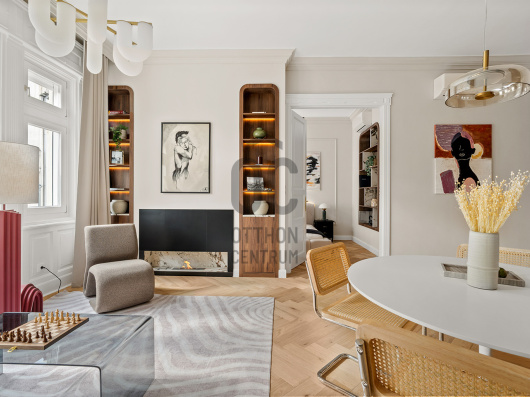
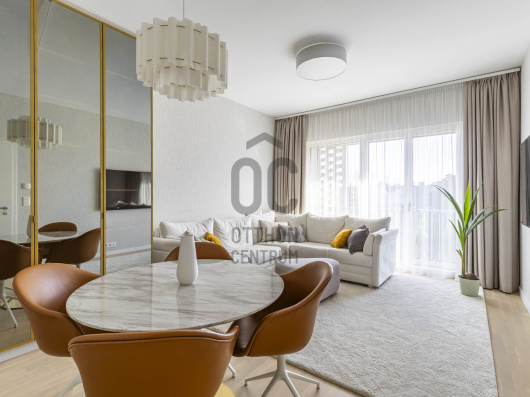
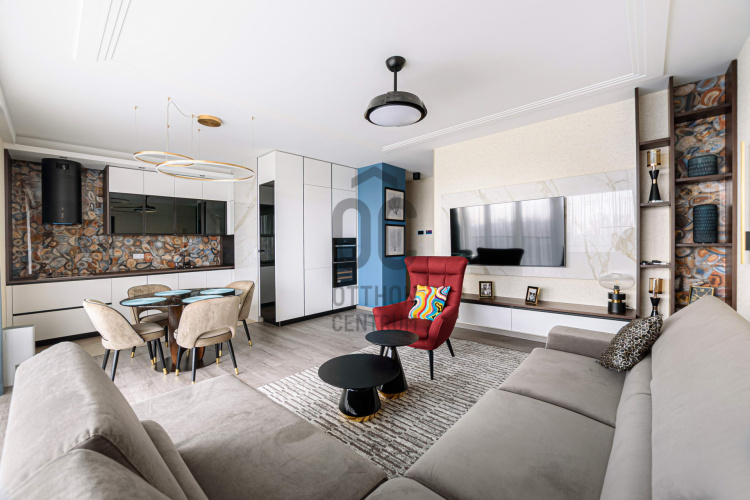
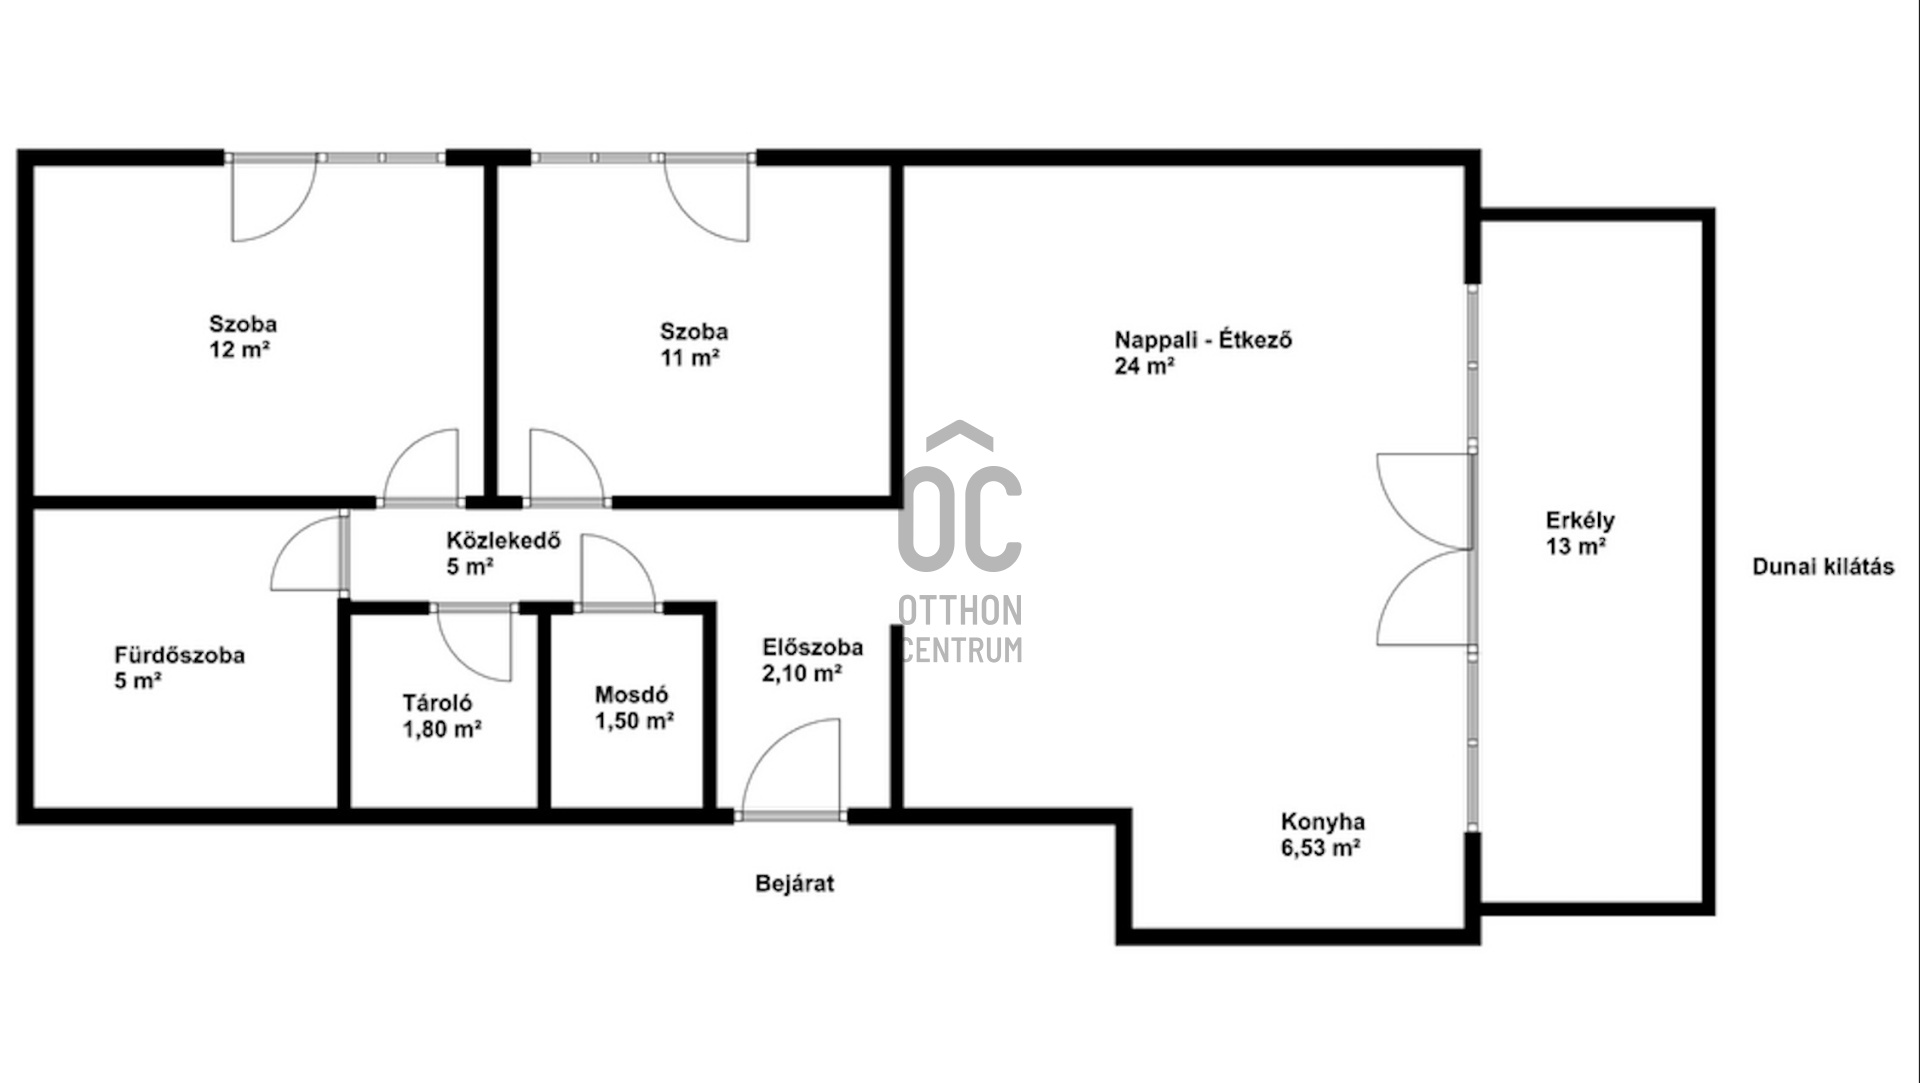
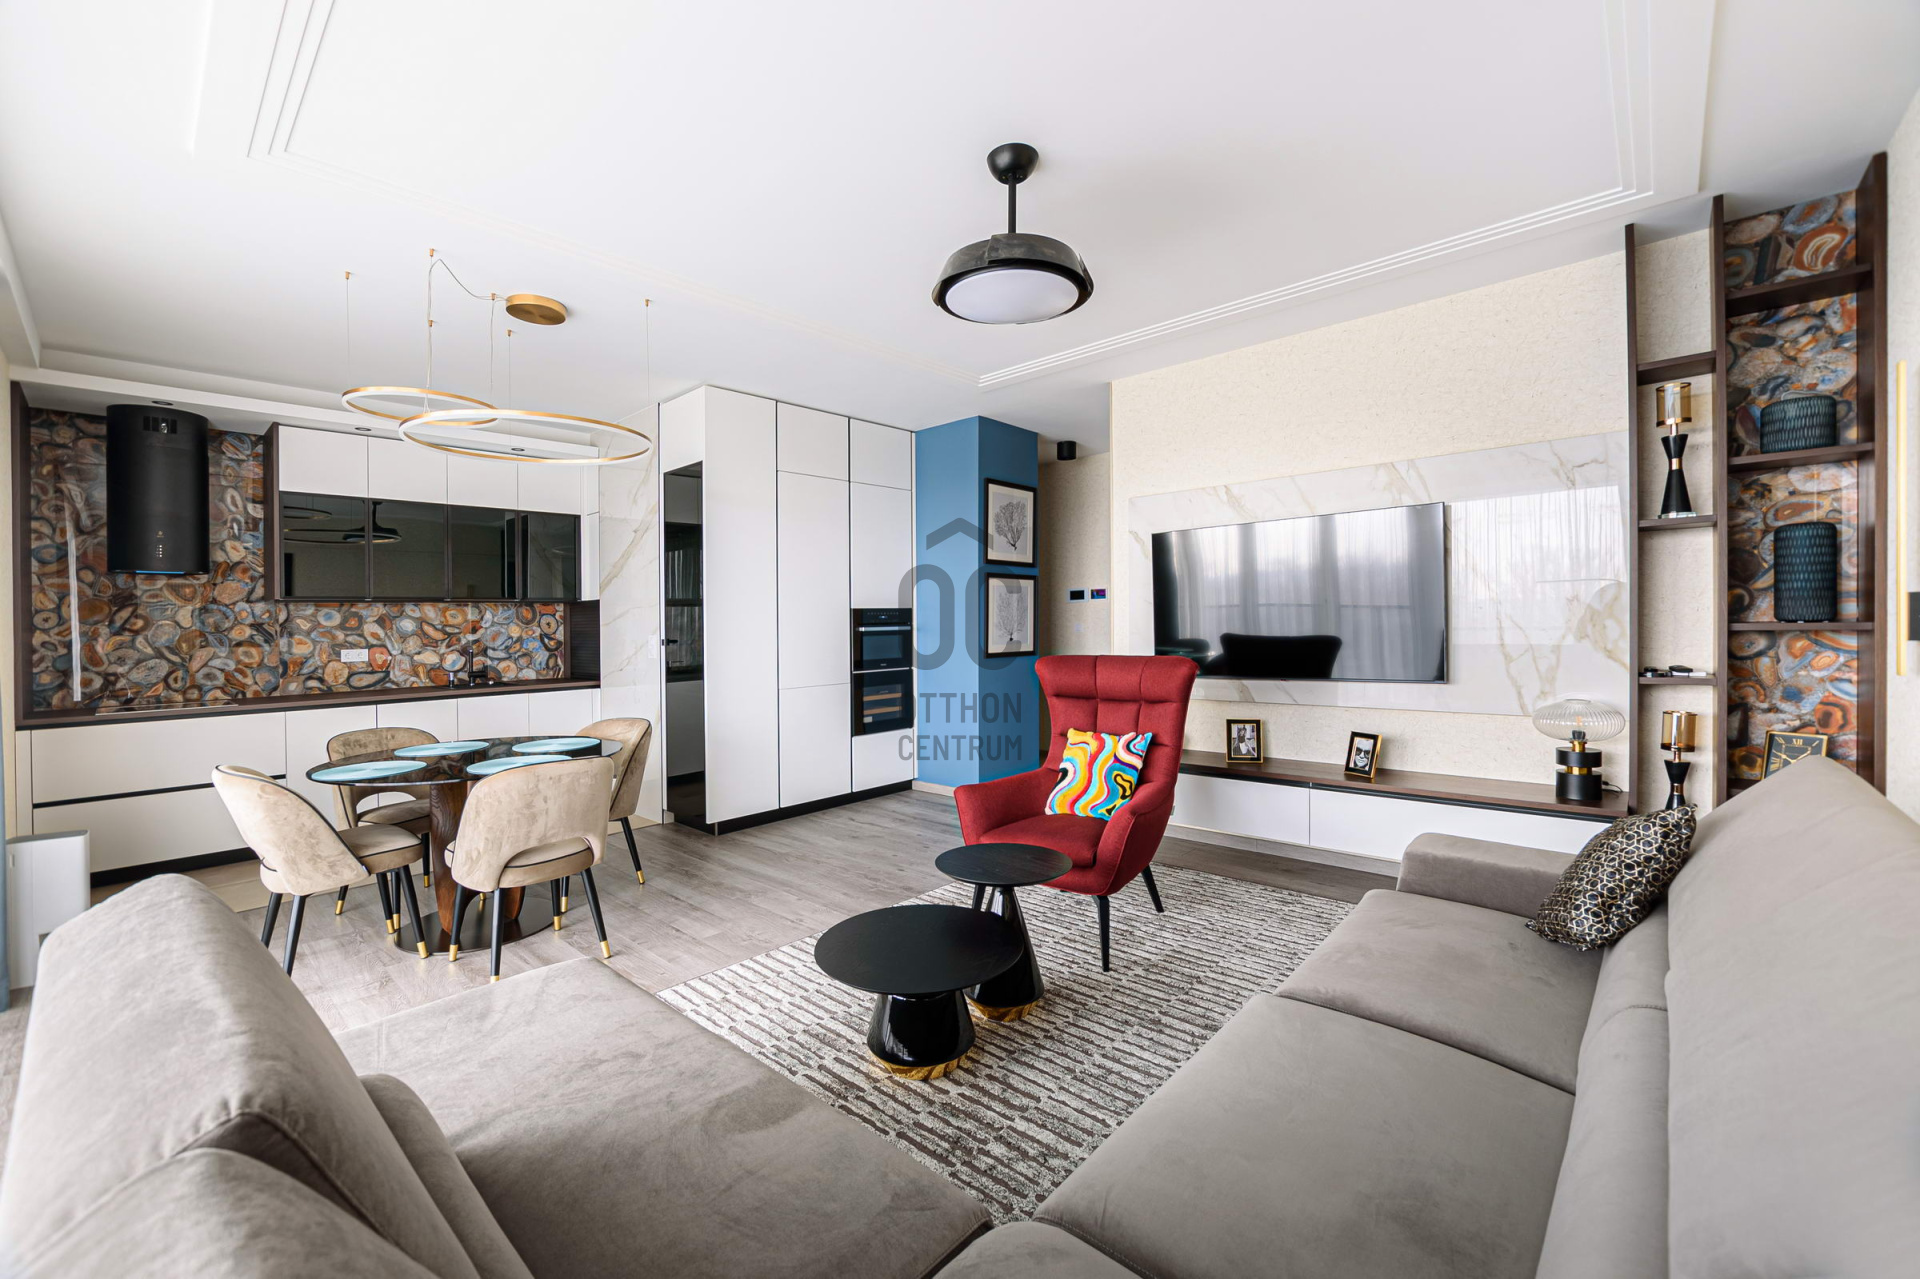
The heart of the flat is the nearly 25 m² living-kitchen-dining area, which brings together the communal functions in a single, open-plan space. Thanks to the large glass surfaces, the room is bright and airy, whilst the living room opens directly onto a balcony offering panoramic views of the Danube.
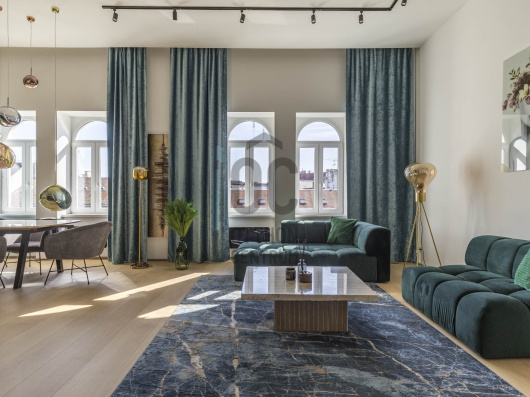
The German-made kitchen units are fitted with premium built-in appliances, making them not only visually striking but also fully functional for everyday use. The kitchen, dining area and living room form a cohesive interior, made truly special by distinctive Italian furniture and unique design features.
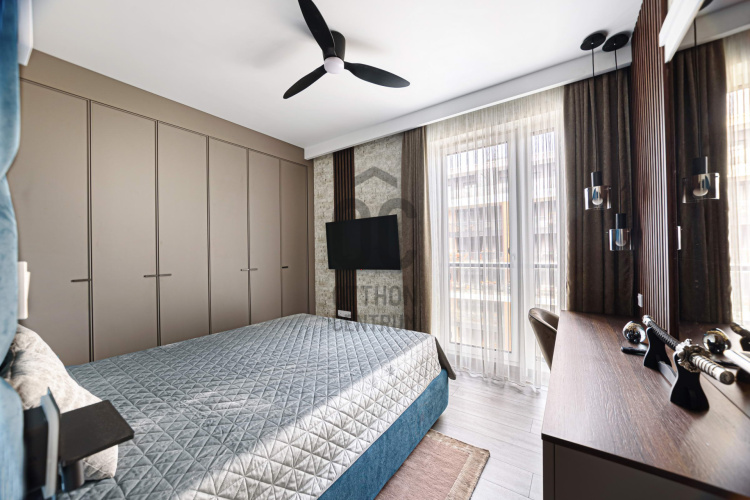
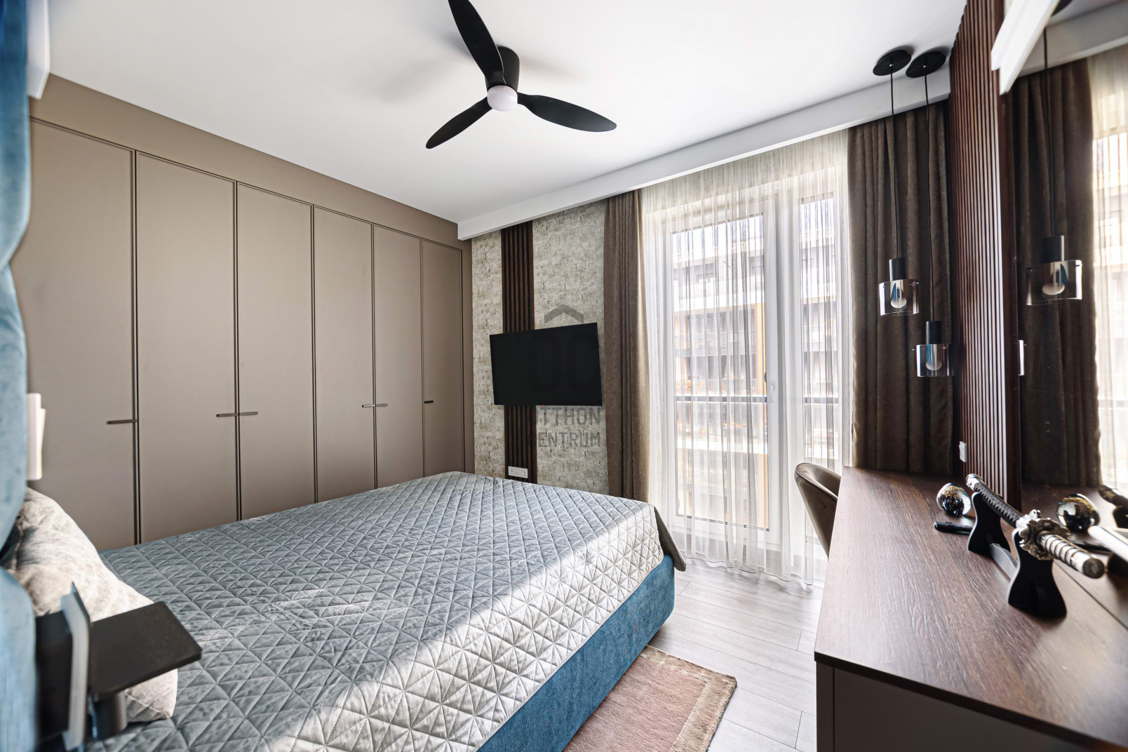
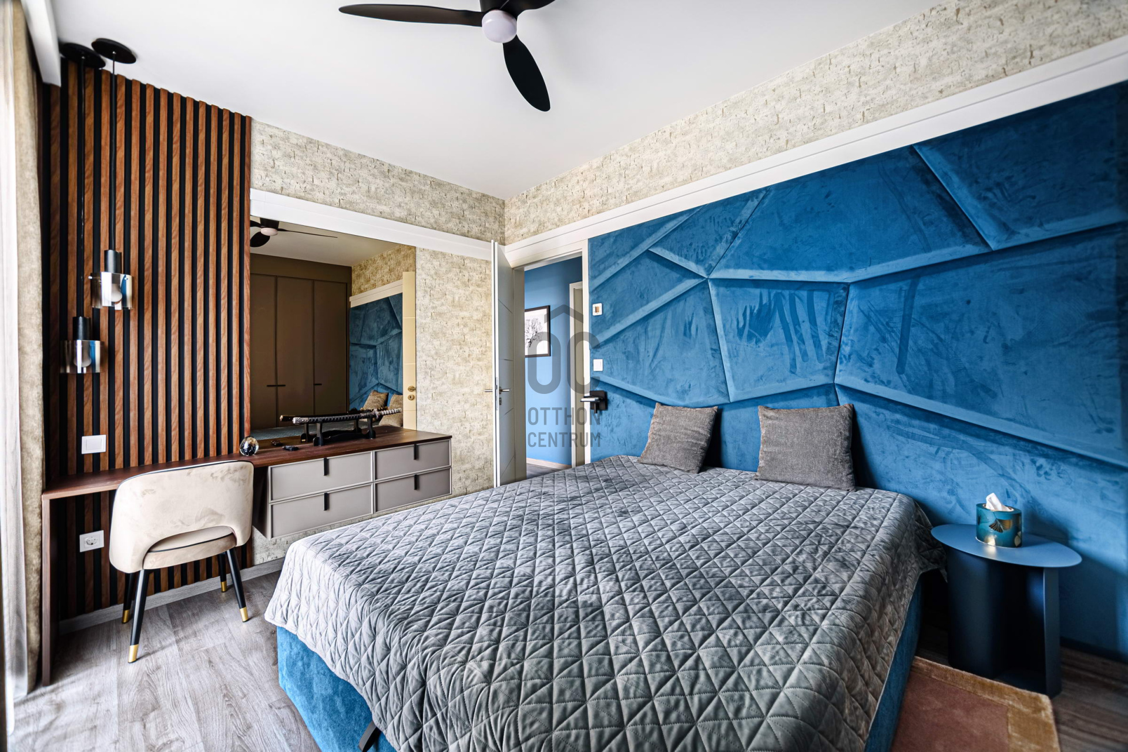
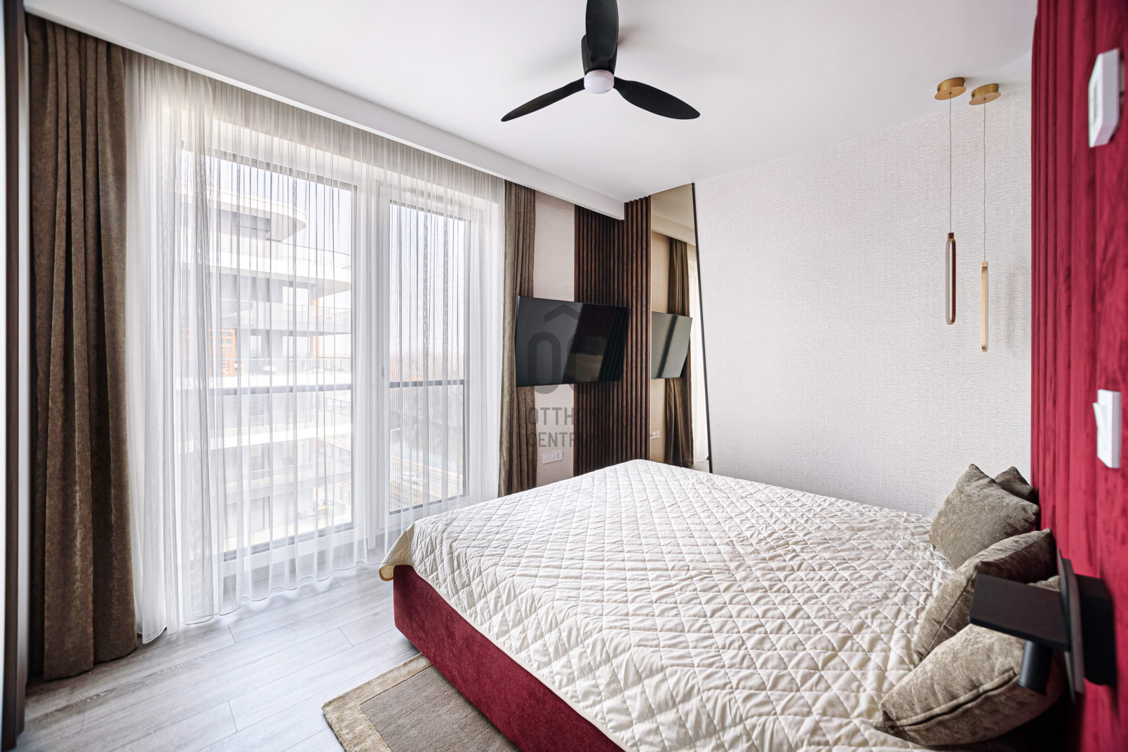
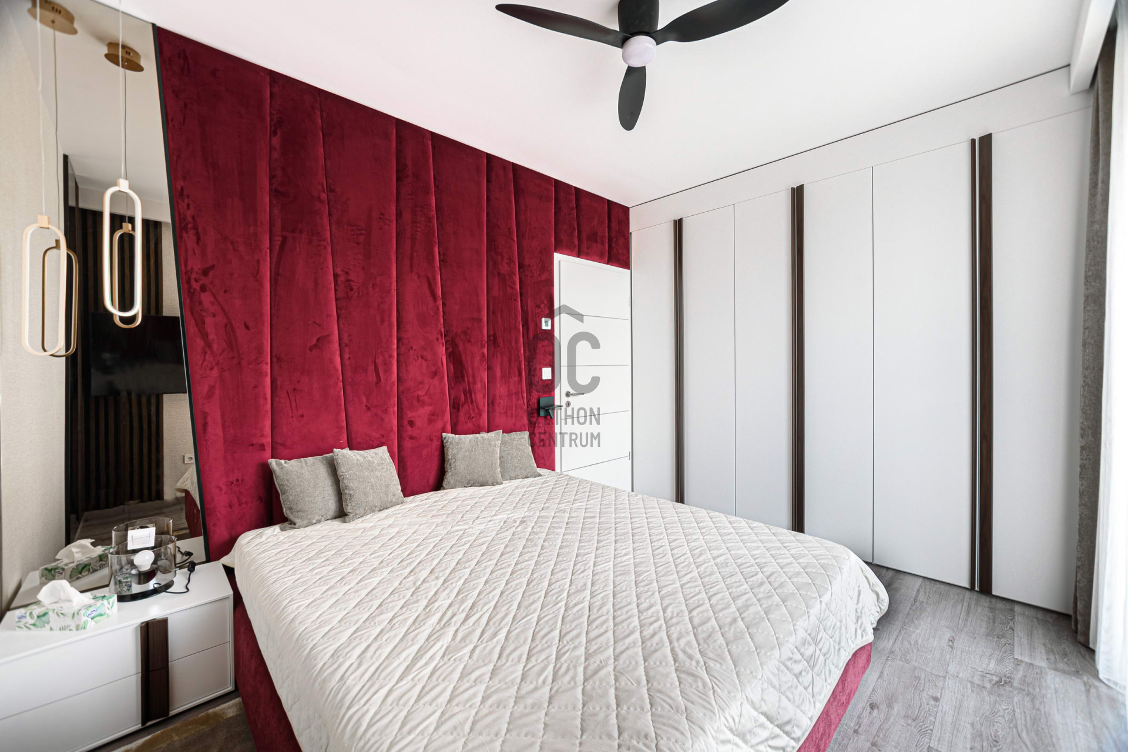
The two separate bedrooms provide well-defined private spaces. Both rooms feature large, built-in wardrobes and built-in beds, so there is no need to worry about storage here either. The second room can be used as a study, a guest room or a children’s room, as required.
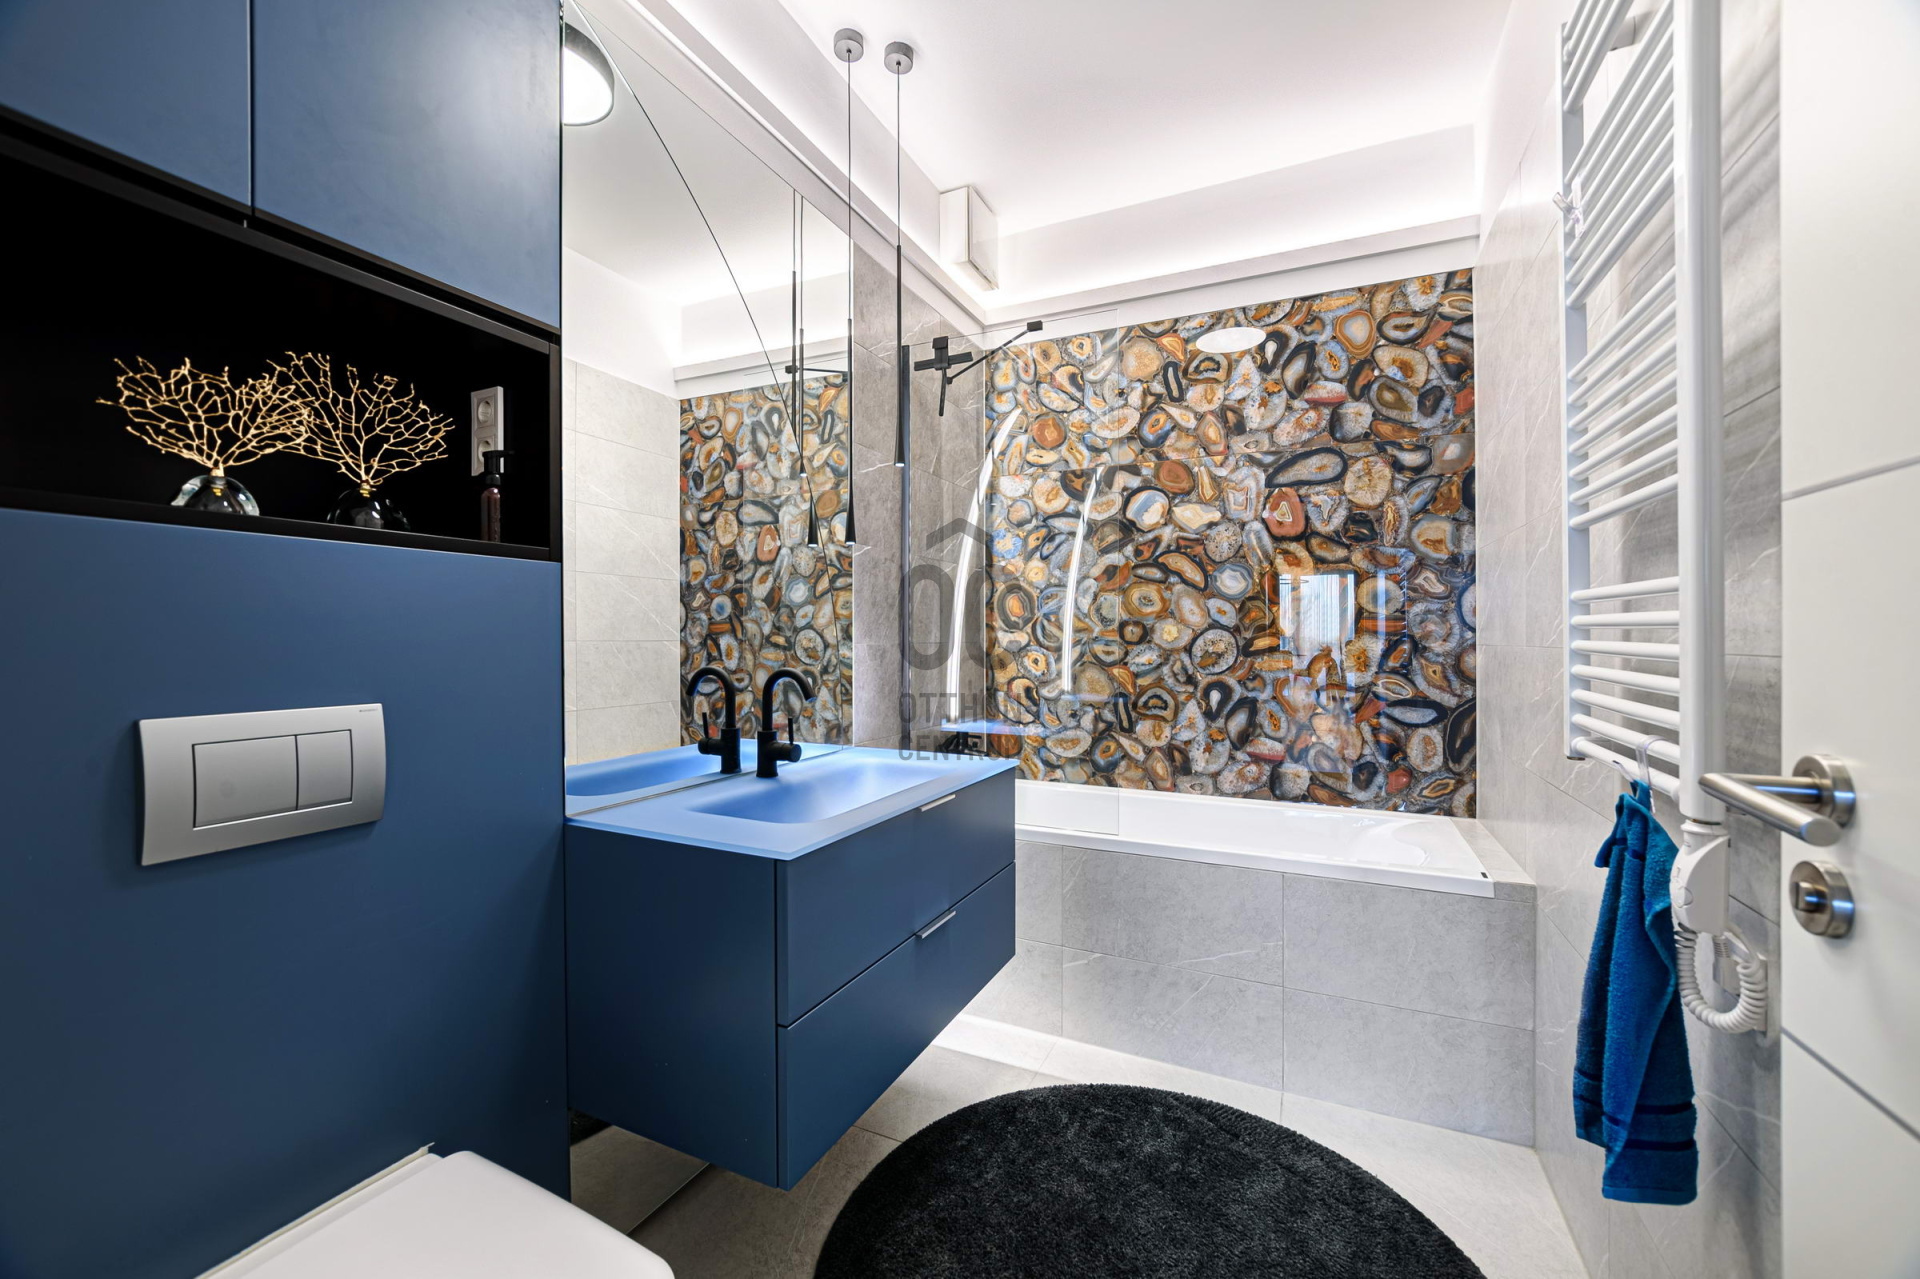
One particularly practical feature of the flat is the separate utility room, which ensures that laundry and other household tasks do not take place in the bathroom or living area. The bathroom layout is also designed with comfort in mind: in addition to the spacious bathroom with a bath, there is a separate guest toilet. This is a particularly practical solution for a two-bedroom home, whether for family use or when entertaining guests.
The flat’s comfort is ensured by a ceiling-mounted cooling and heating system linked to a heat pump. The state-of-the-art technical systems provide a consistent indoor climate and favourable running costs.
PARKING AND STORAGE
The flat comes with two adjacent garage parking spaces and a private storage room measuring 6.46 m². The parking spaces and the storage room are situated in close proximity to one another and near the lift, making them convenient to use for shopping, moving house or everyday travel. One of the two parking spaces is equipped with an electric car charging point.
The combined value of the two parking spaces and the storage room is 20 million forints, and they must be purchased together with the property.
WATERFRONT CITY – WHERE THE CITY AND NATURE MEET
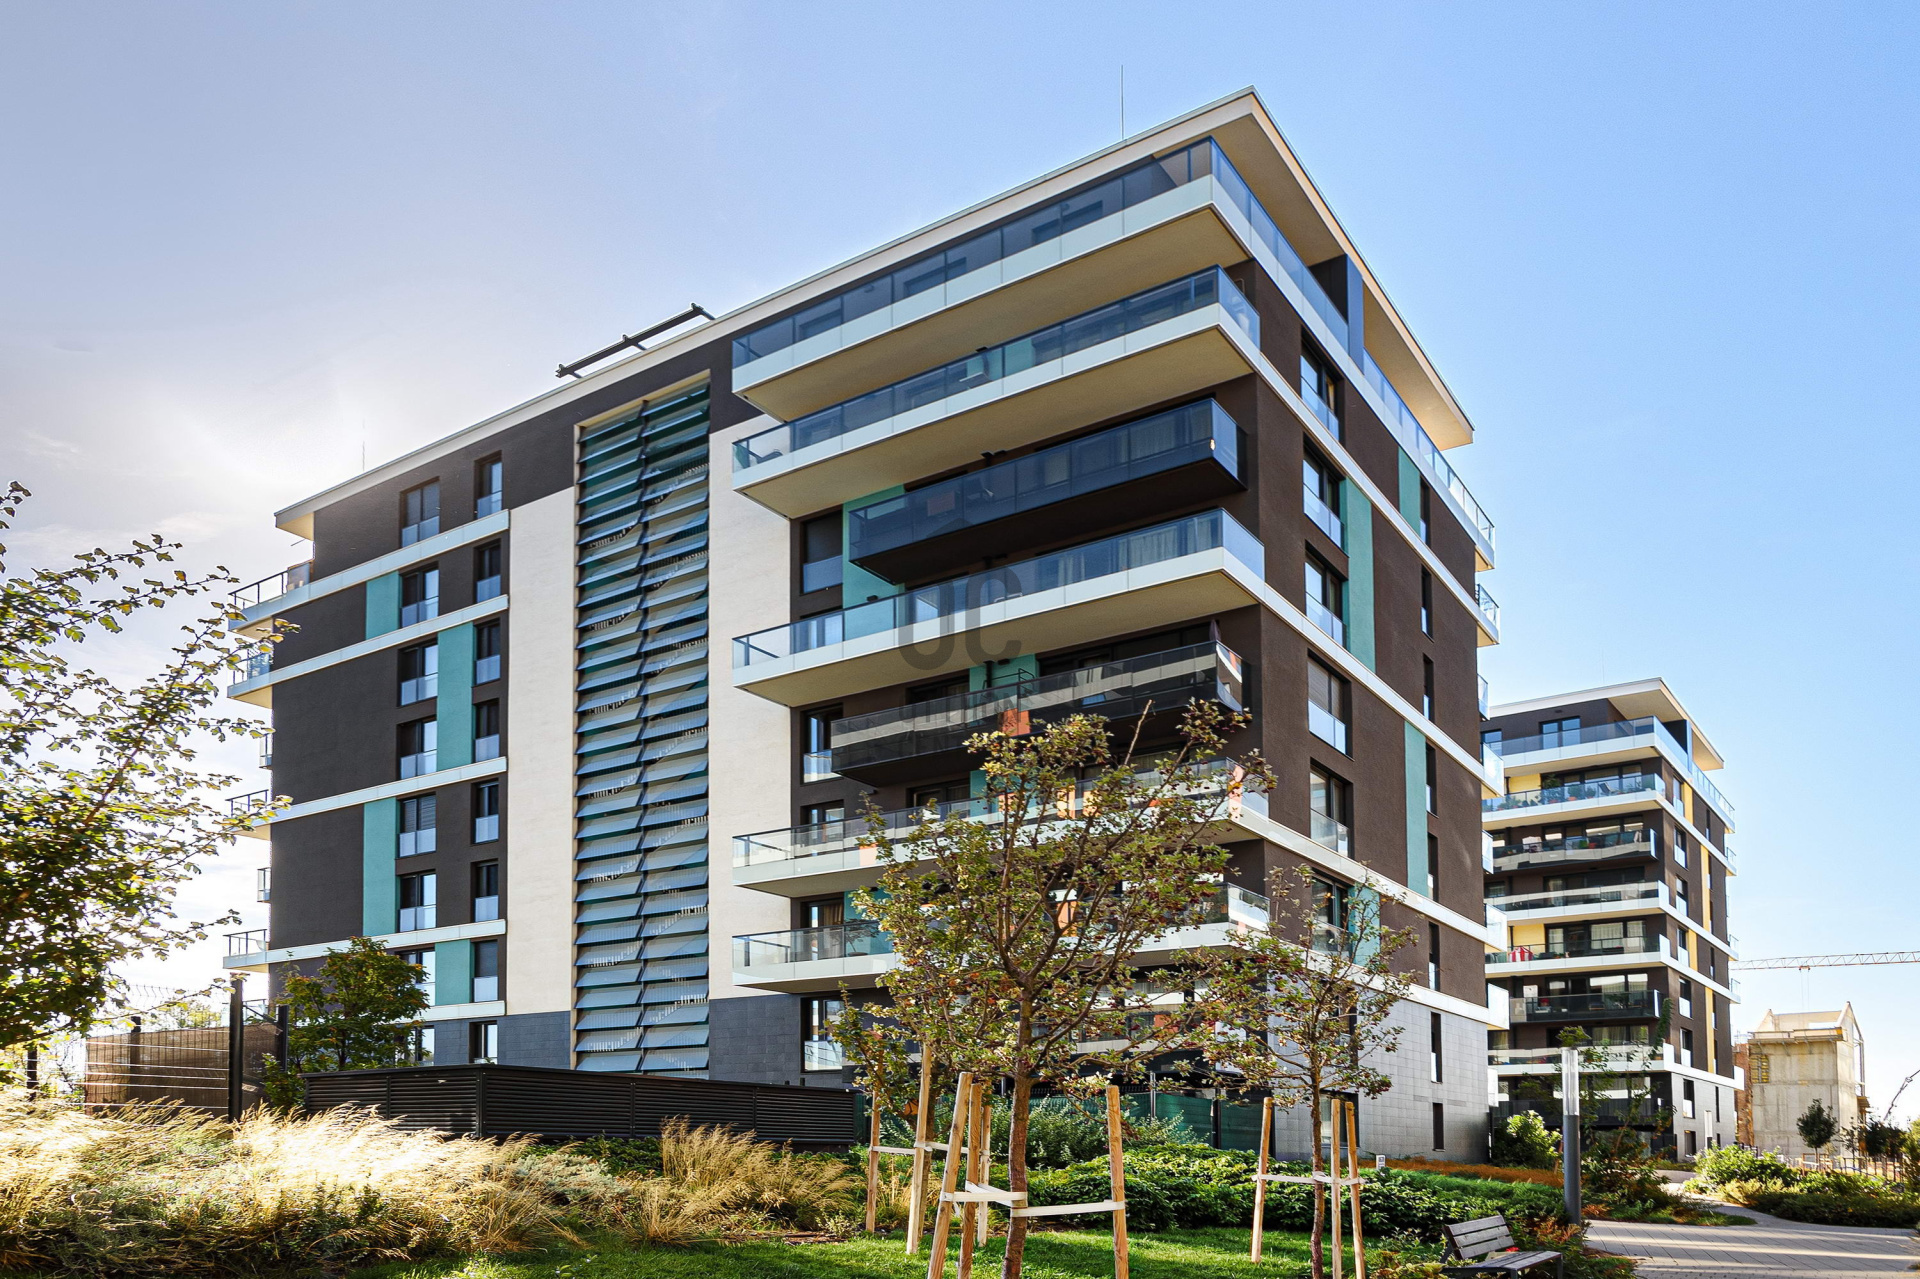
Waterfront City is more than just a newly built residential estate: a new neighbourhood has been created in Óbuda, where modern architecture, green surroundings and the comforts of city life come together in one place.
The 5-hectare development was created by reimagining the site of the former Óbuda Distillery. One of the project’s unique features is that it has retained the character of the site’s industrial past: the former distillery building and its chimney remain defining features of the surroundings to this day.
The interior of the residential complex is pedestrian-friendly and car-free, with vehicular traffic routed underground. Landscaped areas, promenades and communal spaces between the buildings ensure a peaceful environment, whilst the proximity of the Danube and Óbuda Island offers exceptional recreational opportunities.
Modern technology and sustainability have also played a key role in the design of Waterfront City. Smart parking and smart living solutions, car sharing, motion-sensor-activated street lighting, solar-powered benches, free Wi-Fi and electric car charging points are all part of the neighbourhood’s concept.
The location is particularly appealing to those who like to have everything close at hand, yet do not want to feel trapped in the hustle and bustle of the city centre. In addition to the proximity of the Danube embankment, Óbuda Island and the parks, shops, services, sports facilities and public transport links are also easily accessible.
Public transport in the area is excellent: Szentlélek Square, the HÉV, and several tram and bus routes provide quick connections to various parts of Budapest. By car, the Árpád Bridge, the northern part of Buda and the wider metropolitan area are also easily accessible.
The planned pedestrian bridge linking Waterfront City and Hajógyári Island could further strengthen the connection between the neighbourhood and the island in the future.
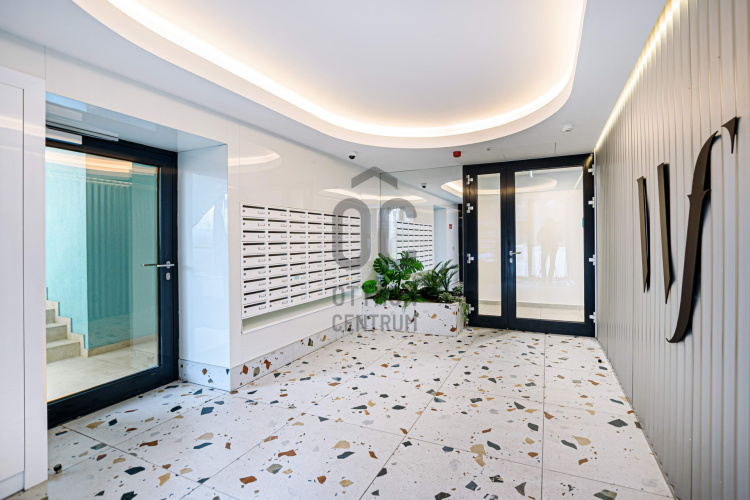
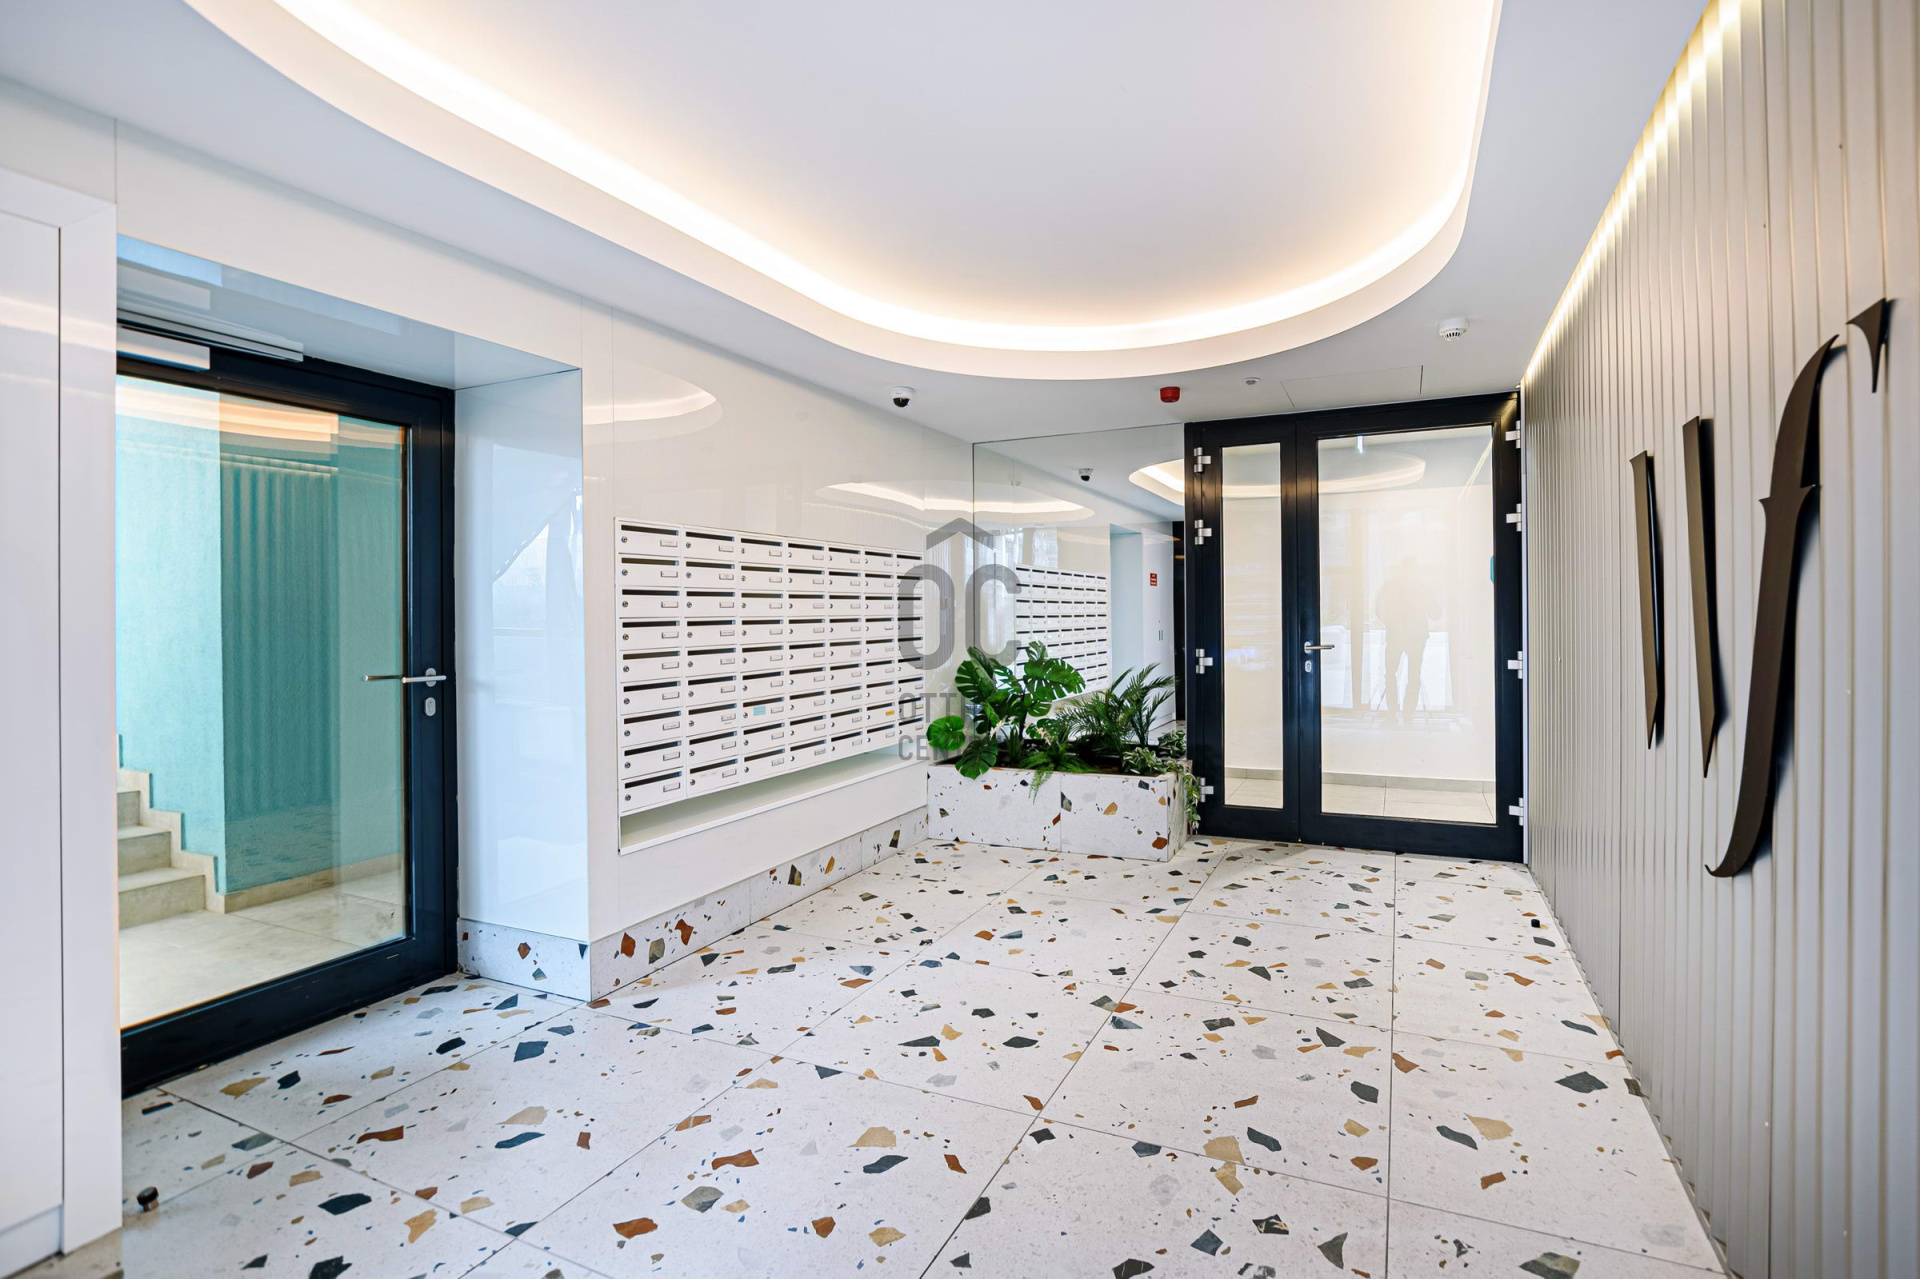
The residential complex’s security and comfort are ensured by a 24-hour security service, a CCTV system and modern communal areas.
A READY-TO-MOVE-IN HOME WHERE ALL YOU HAVE TO DO IS ARRIVE
This flat is for those who are not looking for a renovation project, but for a truly ready-to-move-in, well-thought-out and high-quality home.
The interior design concept, premium finish, Italian furniture, German kitchen, two bedrooms, two bathrooms, a separate utility room and a balcony of nearly 13 m² with panoramic views of the Danube all combine to create a home where functionality and aesthetics complement each other naturally.
All this is set in a modern, safe and constantly developing neighbourhood, with two adjacent parking spaces in the underground car park and a private storage room, just a few steps from the lift.
If you’re looking for a home that combines high-quality design, modern comforts, panoramic views of the Danube and proximity to nature, it’s well worth viewing this flat in person.
Please feel free to get in touch, and I’d be delighted to show you round in person!
------------------------------------------
We support our buyers with free, bank-independent mortgage advice to help them make the most advantageous financing decisions. With our optional additional services – such as legal assistance, an energy performance certificate or an electrical safety inspection – we provide comprehensive professional support at every stage of the sale and purchase process.
The information contained in this advert is for guidance only. We reserve the right to correct any errors and to change prices. We accept no liability for any typographical errors or technical faults.
One of the greatest advantages of its 7th-floor location is the panoramic view of the Danube and the surrounding greenery, which can be enjoyed from the living room and the adjoining balcony, measuring nearly 13 m². Given its size, this spacious outdoor area is more than just a balcony: it is a genuine living space, perfect for a leisurely morning coffee, an evening glass of wine or even a peaceful weekend breakfast.
THE FLAT
Upon entering the home, you are greeted by a bright, spacious entrance hall with dedicated storage and shelving areas. From the very first moment, it is clear that the spaces here were not retrofitted for practicality: the floor plan and built-in features were designed from the outset for comfortable everyday use.
The heart of the flat is the nearly 25 m² living-kitchen-dining area, which brings together the communal functions in a single, open-plan space. Thanks to the large glass surfaces, the room is bright and airy, whilst the living room opens directly onto a balcony offering panoramic views of the Danube.
The German-made kitchen units are fitted with premium built-in appliances, making them not only visually striking but also fully functional for everyday use. The kitchen, dining area and living room form a cohesive interior, made truly special by distinctive Italian furniture and unique design features.
The two separate bedrooms provide well-defined private spaces. Both rooms feature large, built-in wardrobes and built-in beds, so there is no need to worry about storage here either. The second room can be used as a study, a guest room or a children’s room, as required.
One particularly practical feature of the flat is the separate utility room, which ensures that laundry and other household tasks do not take place in the bathroom or living area. The bathroom layout is also designed with comfort in mind: in addition to the spacious bathroom with a bath, there is a separate guest toilet. This is a particularly practical solution for a two-bedroom home, whether for family use or when entertaining guests.
The flat’s comfort is ensured by a ceiling-mounted cooling and heating system linked to a heat pump. The state-of-the-art technical systems provide a consistent indoor climate and favourable running costs.
PARKING AND STORAGE
The flat comes with two adjacent garage parking spaces and a private storage room measuring 6.46 m². The parking spaces and the storage room are situated in close proximity to one another and near the lift, making them convenient to use for shopping, moving house or everyday travel. One of the two parking spaces is equipped with an electric car charging point.
The combined value of the two parking spaces and the storage room is 20 million forints, and they must be purchased together with the property.
WATERFRONT CITY – WHERE THE CITY AND NATURE MEET
Waterfront City is more than just a newly built residential estate: a new neighbourhood has been created in Óbuda, where modern architecture, green surroundings and the comforts of city life come together in one place.
The 5-hectare development was created by reimagining the site of the former Óbuda Distillery. One of the project’s unique features is that it has retained the character of the site’s industrial past: the former distillery building and its chimney remain defining features of the surroundings to this day.
The interior of the residential complex is pedestrian-friendly and car-free, with vehicular traffic routed underground. Landscaped areas, promenades and communal spaces between the buildings ensure a peaceful environment, whilst the proximity of the Danube and Óbuda Island offers exceptional recreational opportunities.
Modern technology and sustainability have also played a key role in the design of Waterfront City. Smart parking and smart living solutions, car sharing, motion-sensor-activated street lighting, solar-powered benches, free Wi-Fi and electric car charging points are all part of the neighbourhood’s concept.
The location is particularly appealing to those who like to have everything close at hand, yet do not want to feel trapped in the hustle and bustle of the city centre. In addition to the proximity of the Danube embankment, Óbuda Island and the parks, shops, services, sports facilities and public transport links are also easily accessible.
Public transport in the area is excellent: Szentlélek Square, the HÉV, and several tram and bus routes provide quick connections to various parts of Budapest. By car, the Árpád Bridge, the northern part of Buda and the wider metropolitan area are also easily accessible.
The planned pedestrian bridge linking Waterfront City and Hajógyári Island could further strengthen the connection between the neighbourhood and the island in the future.
The residential complex’s security and comfort are ensured by a 24-hour security service, a CCTV system and modern communal areas.
A READY-TO-MOVE-IN HOME WHERE ALL YOU HAVE TO DO IS ARRIVE
This flat is for those who are not looking for a renovation project, but for a truly ready-to-move-in, well-thought-out and high-quality home.
The interior design concept, premium finish, Italian furniture, German kitchen, two bedrooms, two bathrooms, a separate utility room and a balcony of nearly 13 m² with panoramic views of the Danube all combine to create a home where functionality and aesthetics complement each other naturally.
All this is set in a modern, safe and constantly developing neighbourhood, with two adjacent parking spaces in the underground car park and a private storage room, just a few steps from the lift.
If you’re looking for a home that combines high-quality design, modern comforts, panoramic views of the Danube and proximity to nature, it’s well worth viewing this flat in person.
Please feel free to get in touch, and I’d be delighted to show you round in person!
------------------------------------------
We support our buyers with free, bank-independent mortgage advice to help them make the most advantageous financing decisions. With our optional additional services – such as legal assistance, an energy performance certificate or an electrical safety inspection – we provide comprehensive professional support at every stage of the sale and purchase process.
The information contained in this advert is for guidance only. We reserve the right to correct any errors and to change prices. We accept no liability for any typographical errors or technical faults.
Registration Number
H523253
Property Details
Sales
for sale
Legal Status
used
Character
apartment
Construction Method
brick
Net Size
76 m²
Gross Size
79 m²
Size of Terrace / Balcony
12.5 m²
Heating
renewable
Ceiling Height
270 cm
Number of Levels Within the Property
1
Orientation
North-East
View
river or lake view, Green view
Staircase Type
enclosed staircase
Condition
Excellent
Condition of Facade
Excellent
Condition of Staircase
Excellent
Neighborhood
good transport, green
Year of Construction
2022
Number of Bathrooms
1
Position
street-facing
Common Costs
40000
Garage
Mandatory to buy
Water
Available
Gas
Available
Electricity
Available
Sewer
Available
Elevator
available
Storage
Mandatory to buy
Distance to Waterfront
waterfront
Rooms
living room
24.98 m²
kitchen
5.84 m²
entryway
2.14 m²
corridor
4.81 m²
washroom
1.65 m²
storage
1.93 m²
bathroom-toilet
4.65 m²
bedroom
12.91 m²
bedroom
13.47 m²
dining room
3.95 m²

Ruczek Krisztina
Credit Expert
2024 Budapest Home Expert of the Year
Török Dávid
Triple Diamond-level Home Expert
"Mindegy, hogy mivel foglalkozol, de abban légy a legjobb." Nagyapám