295,000,000 Ft
806,000 €
- 143m²
- 5 Rooms
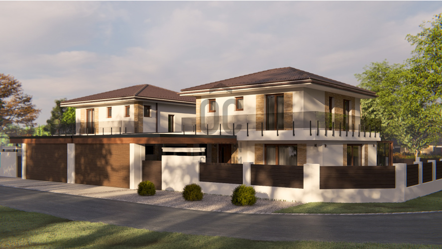
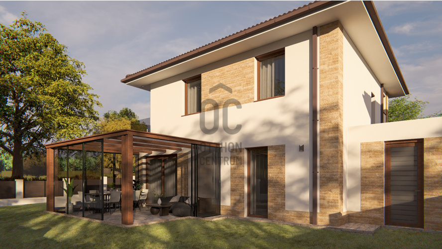
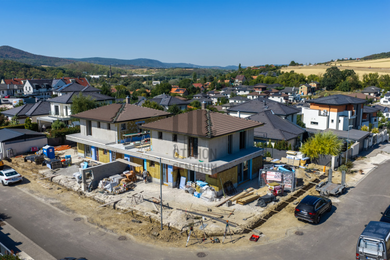
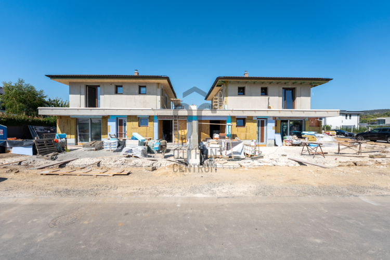
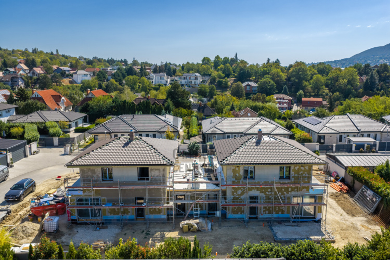
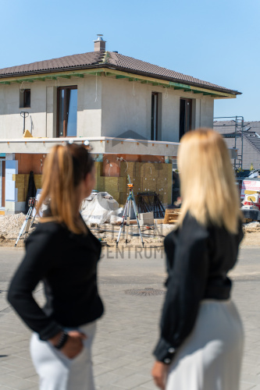
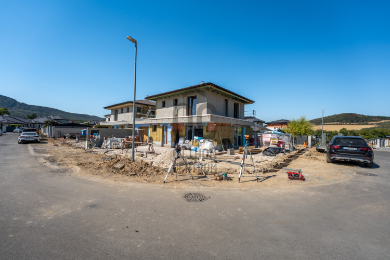
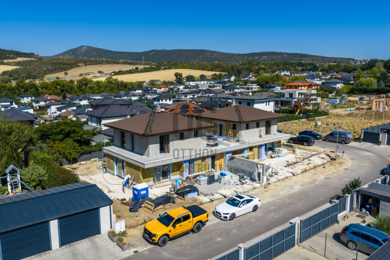
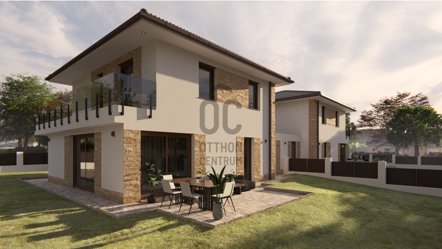
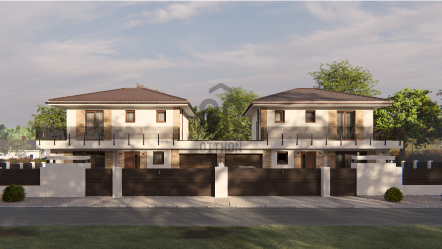
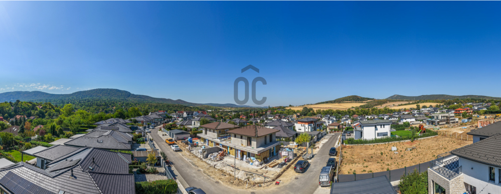
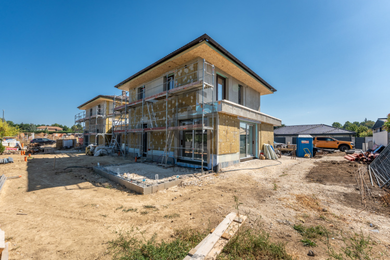
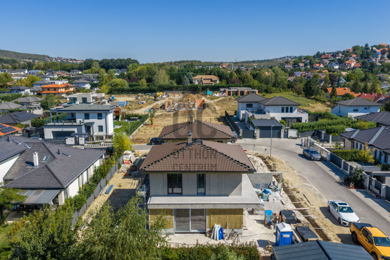
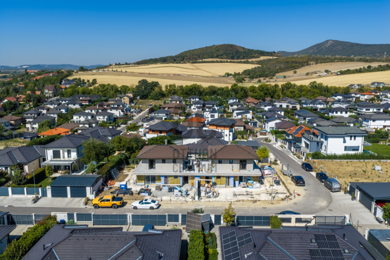
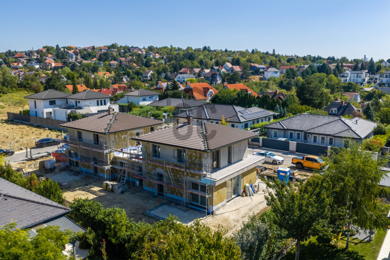
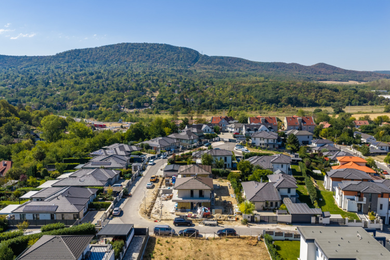
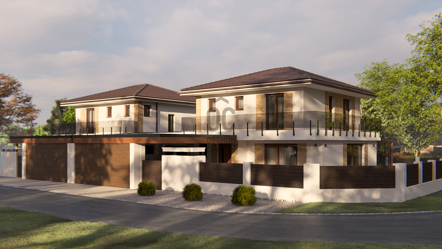
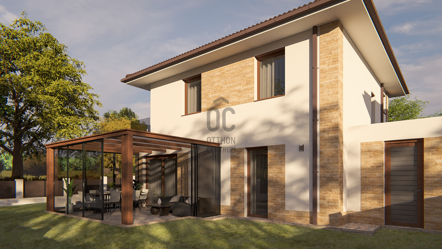
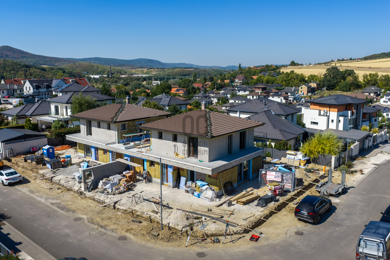
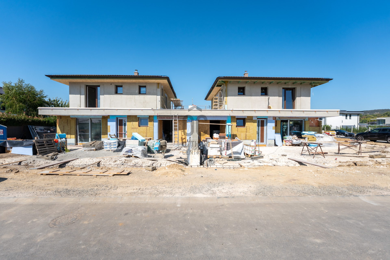
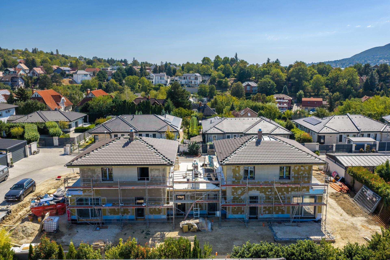
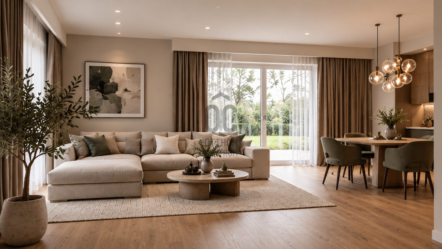
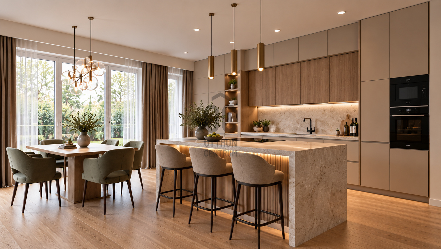
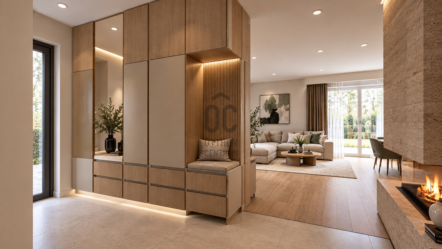
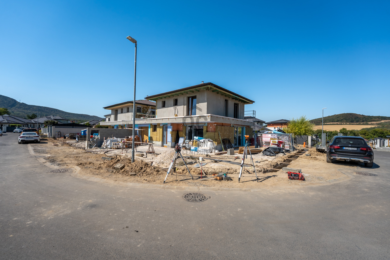
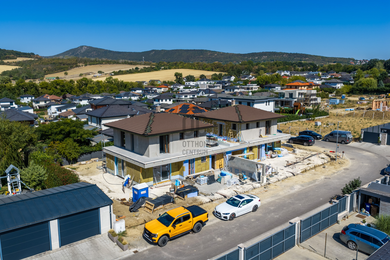
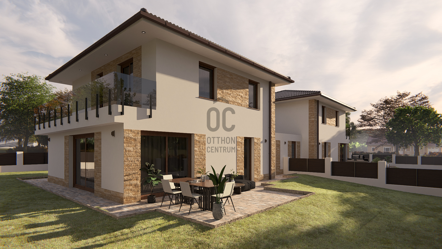
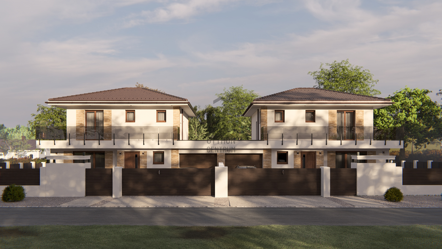
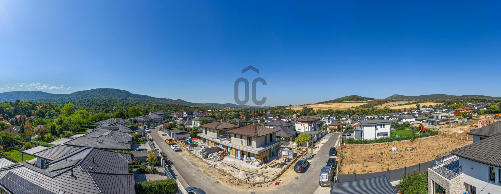
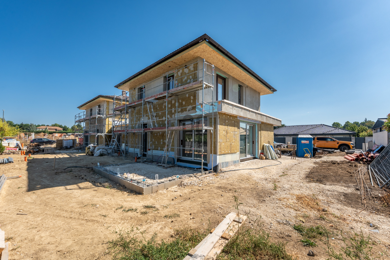
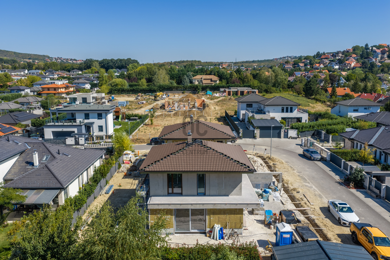
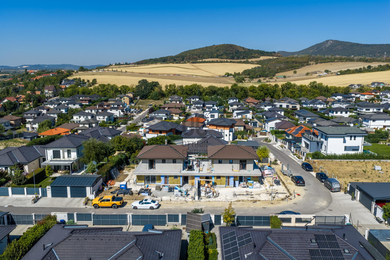
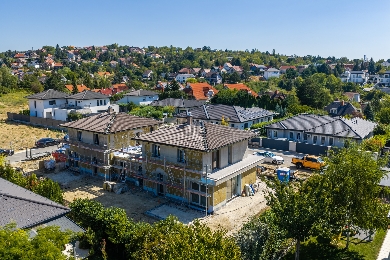
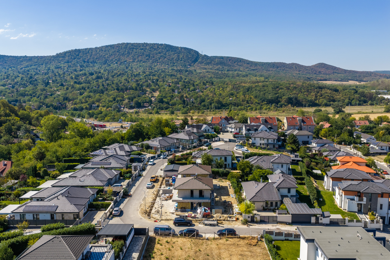
Newly built panoramic home in one of the most beautiful parts of Üröm–Völgyliget!
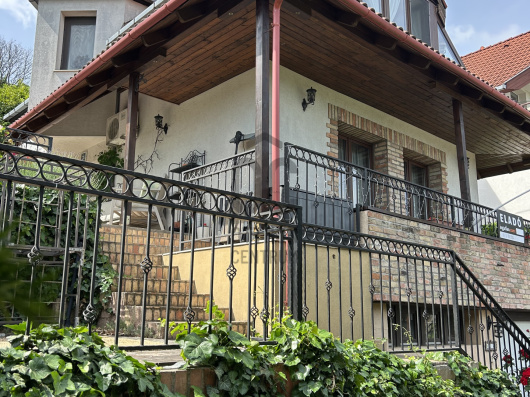
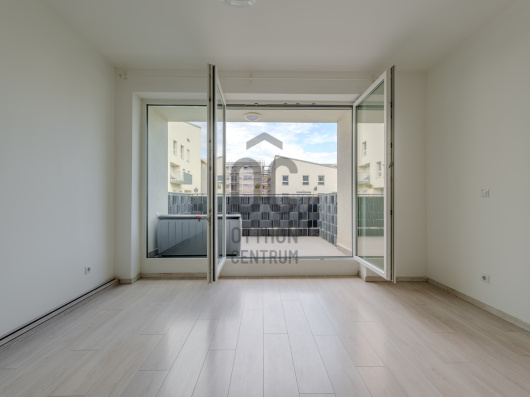
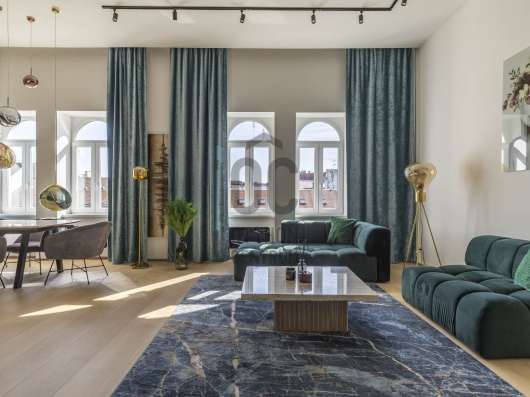
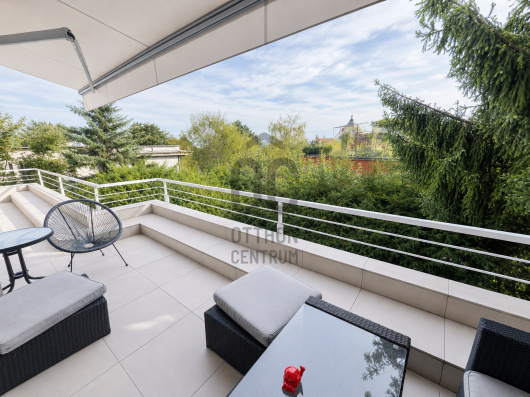
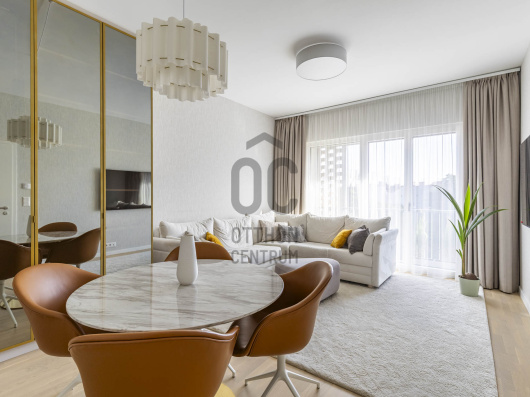
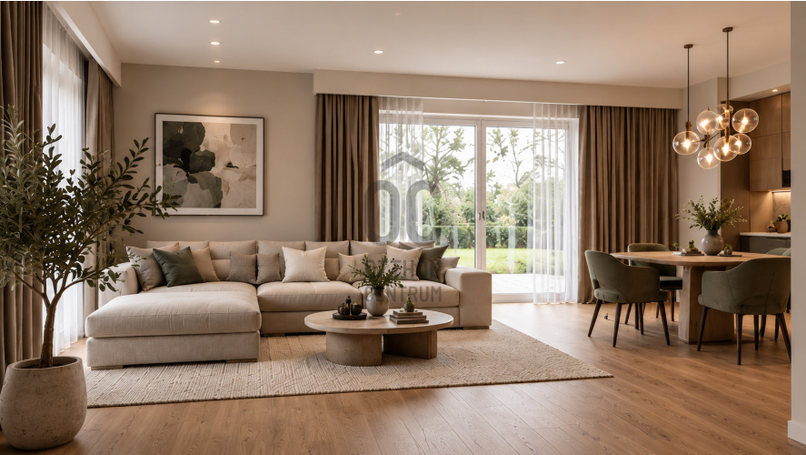
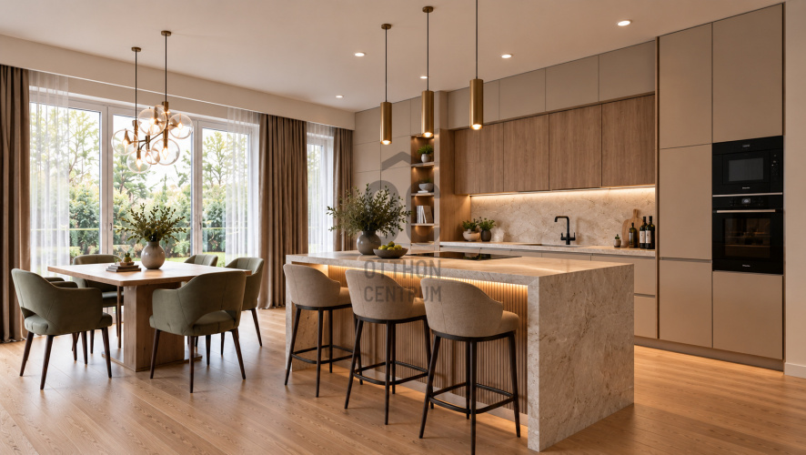
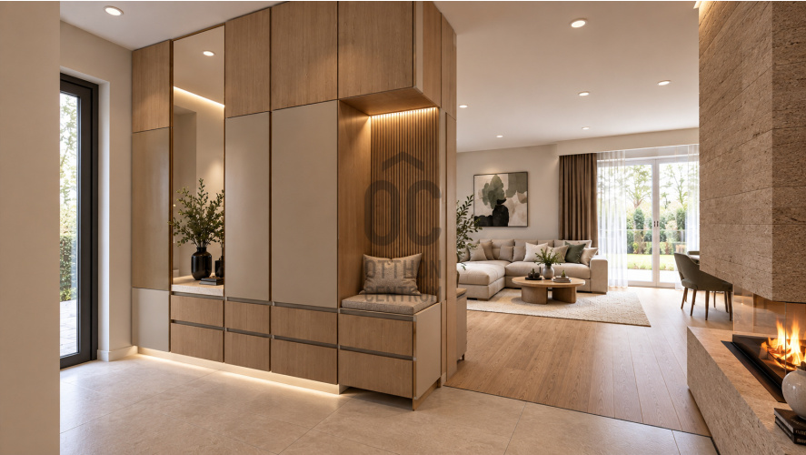
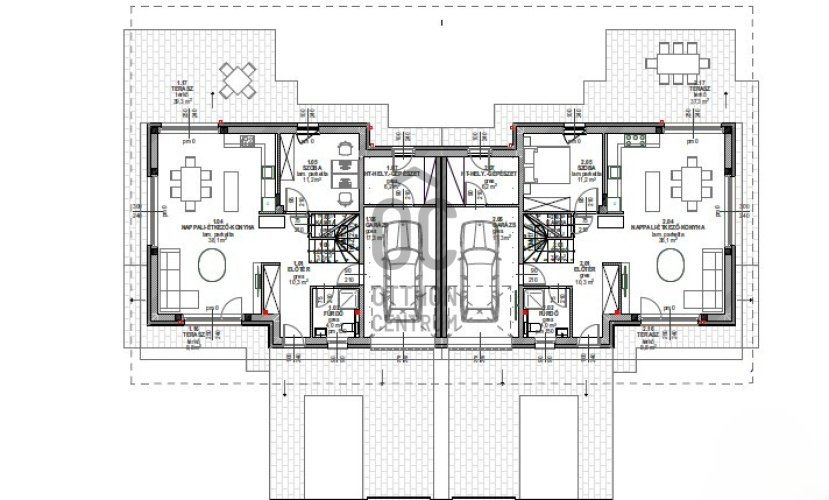
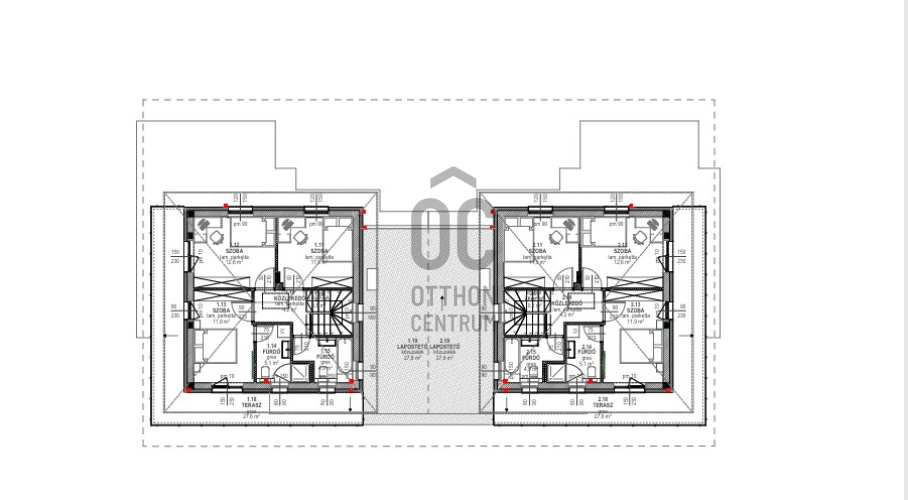
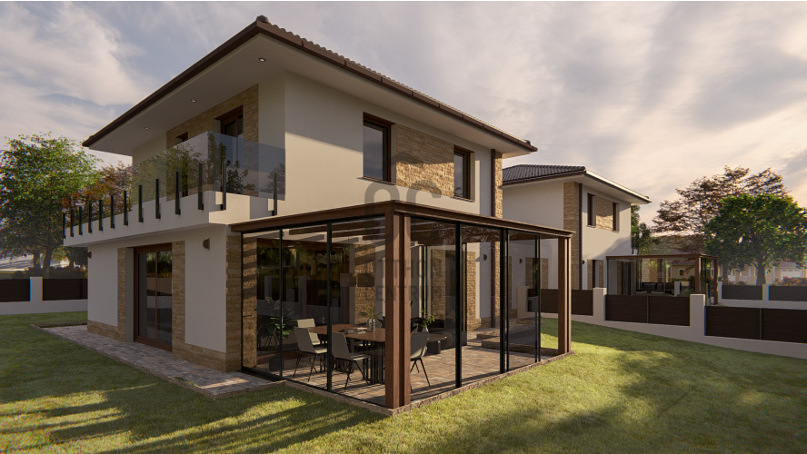
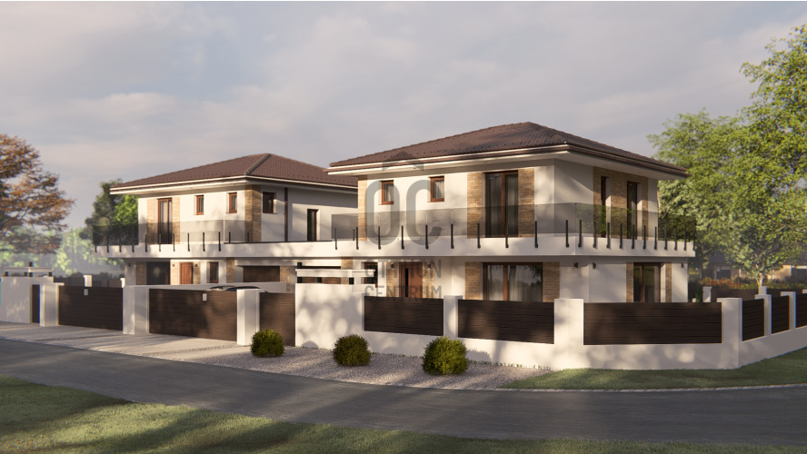
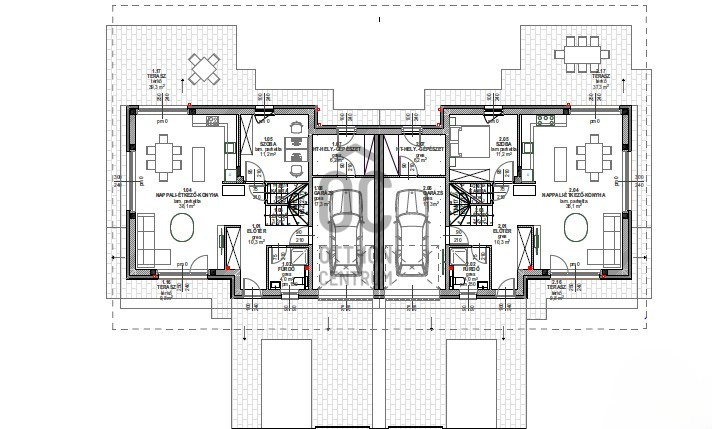
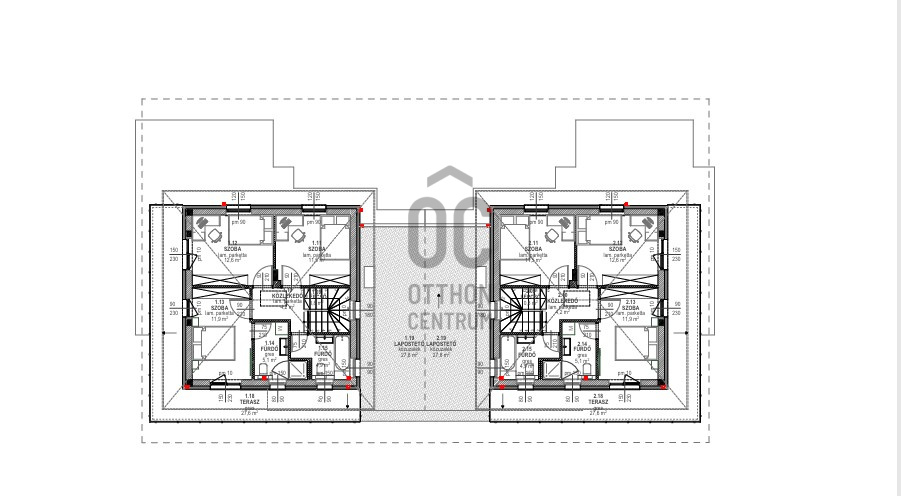
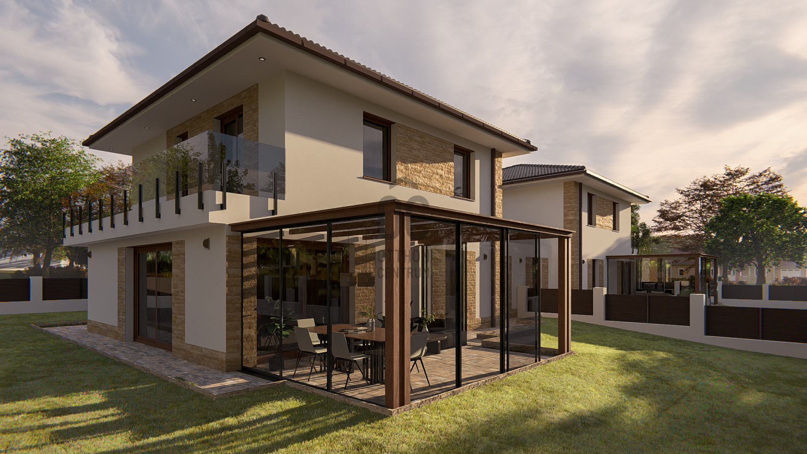
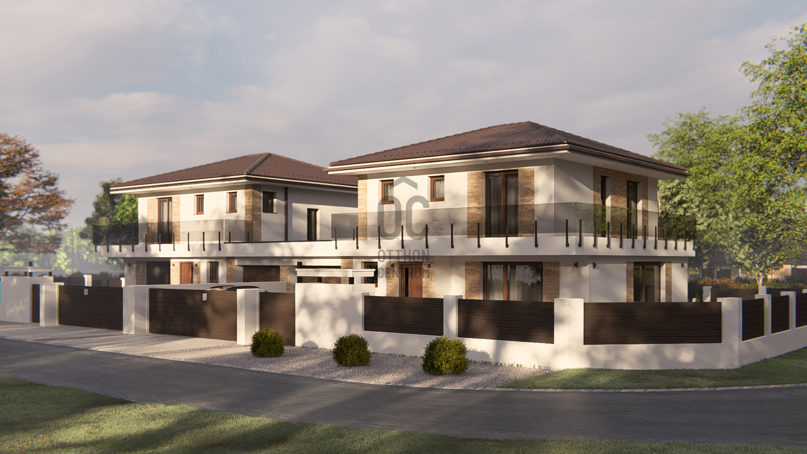
**PANORAMIC, INTERIOR TWO-LEVEL NEWLY BUILT SEMI-DETACHED HOUSE WITH PRIVATE GARDEN, LARGE TERRACE, AND GARAGE** In the upper, panoramic part of Üröm–Völgyliget, in a quiet cul-de-sac, we offer for sale a newly built, interior two-level semi-detached house as an independent residential unit. The property, which is nearly 170 m², comes with approximately 450 m² of private garden, a terrace of nearly 22 m², and a private garage. One of the greatest values of the property is its special location: the elevated position, the corner plot, and the building's position provide multi-directional panoramic views, a greater sense of space, and a much more private living area than is typical for semi-detached houses. All of this is complemented by modern technical features, thoughtful spatial organization, and a warm-toned, timeless interior design concept. WELCOME HOME! A home where modern architecture meets the functional needs of contemporary family life in the tranquil, green environment of Völgyliget. The large glass surfaces, the living room directly connected to the garden, the panoramic terraces, and the two fully functional living levels create a spacious, bright living space that is suitable for daily family life, shared activities, and retreat. **LOCATION** The property is located in Üröm, in one of the highest parts of Völgyliget, in a quiet cul-de-sac on a corner plot. The area is well-organized, typically consisting of newly built, modern family houses, creating a uniform and high-quality residential environment. The corner plot and the elevated position are particularly advantageous: the surrounding buildings are located at a suitable distance, allowing for a freer space, greater intimacy, and multi-directional panoramic views around the property. **VÖLGYLIGET** Völgyliget is characterized by modern, dynamically developing, newly built family houses in Üröm. Its character is defined by the suburban environment, topographical features, panoramic location, and proximity to Budapest. It is an excellent choice for those seeking a family house lifestyle, a private garden, and a quieter environment, while not wanting to be detached from Budapest. **BUILDING** On the nearly 900 m² corner plot, two residential units are being built according to the same architectural concept, each with approximately 450 m² of private garden. Despite the semi-detached form, a key consideration in the design of the two homes was independence. The residential units are structurally and mechanically separated, each having its own electrical system, separate meters, and distinct heating and cooling systems, with separate insulation for the terraces above the garages. As a result, the property provides a high degree of independence in terms of use and technical aspects, making it much closer to an independent family house lifestyle than a traditional semi-detached design. **HOME** The total net floor area of the residential unit is approximately 170 m², which includes the nearly 22 m² terrace and the approximately 20 m² private garage according to available data. The interior two-level design clearly separates communal and private functions. An important feature is that the upper floor is not a classic attic: there are no low, limited-use areas, so the upper level is also a fully functional living space. The center of the lower level is the American kitchen-living room with large glass surfaces, which is directly connected to the garden and terrace. The natural light, the opening towards the outdoors, and the wood-burning fireplace together create a warm, cozy character for the communal area. This level also includes a study, guest bathroom, mechanical and utility room, storage under the stairs, and the private garage accessible directly from the house. The two levels are connected by an internal staircase with glass railings. The upper floor is the family's private living area, featuring three bedrooms and two bathrooms. The full ceiling height and terrace connection on this level also provide spacious, well-utilized areas. **TERRACE AND GARDEN** The outdoor spaces are not just simple additions but integral parts of the home. The terrace directly connected to the living room is designed with a complex heat-insulated layer system, underfloor heating, and a glazed pergola, making its design and usability far exceed that of a traditional terrace. The point-supported glass railing of the upper terraces provides a clean, airy appearance while minimally disrupting the panorama. The approximately 450 m² of private garden offers a true family house lifestyle, providing ample space for relaxation and outdoor family activities. **TECHNICAL CONTENT** The technical concept of the property focuses on energy-efficient operation and high comfort levels. The house is equipped with a heat pump system, underfloor heating, and ceiling cooling and heating. The modern thermal insulation, monolithic reinforced concrete ceiling, electric shading, camera system preparation, and independent mechanical systems for each residential unit provide
Registration Number
U0050410
Property Details
Sales
for sale
Legal Status
new
Character
house
Construction Method
brick
Net Size
143 m²
Gross Size
168 m²
Plot Size
450 m²
Size of Terrace / Balcony
49.6 m²
Garden Size
450 m²
Heating
heat pump (air-to-water)
Ceiling Height
270 cm
Number of Levels Within the Property
2
Orientation
East
View
Green view
Condition
Excellent
Condition of Facade
Excellent
Neighborhood
quiet, green
Year of Construction
2026
Number of Bathrooms
3
Condominium Garden
yes
Garage
Included in the price
Garage Spaces
1
Water
Available
Gas
On the street
Electricity
Available
Sewer
Available
Storage
Independent
Rooms
entryway
10.3 m²
living room
20 m²
open-plan kitchen and dining room
18.1 m²
pantry
1.1 m²
utility room
6.2 m²
study
11.2 m²
bathroom
4 m²
staircase
4.4 m²
bathroom-toilet
1.9 m²
corridor
4.2 m²
bedroom
11.9 m²
bedroom
11.5 m²
bedroom
12.6 m²
bathroom
5.1 m²
garage
17.3 m²
terrace
22 m²

Ruczek Krisztina
Credit Expert

Interested in the Property?
Contact our colleague using one of the options below! We welcome your inquiries via phone and written message.