400,000,000 Ft
1,088,000 €
- 123m²
- 4 Rooms
- 2nd floor
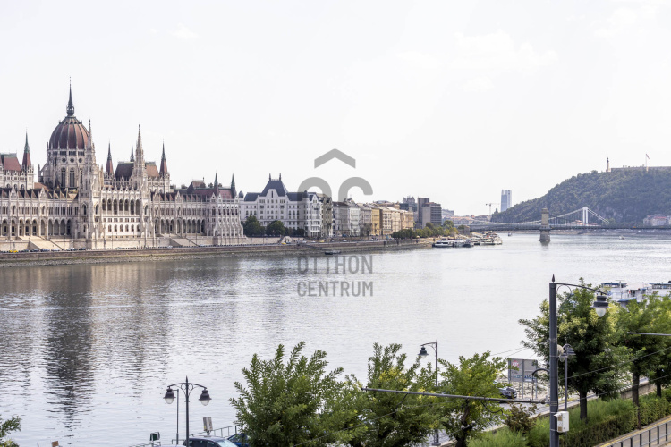
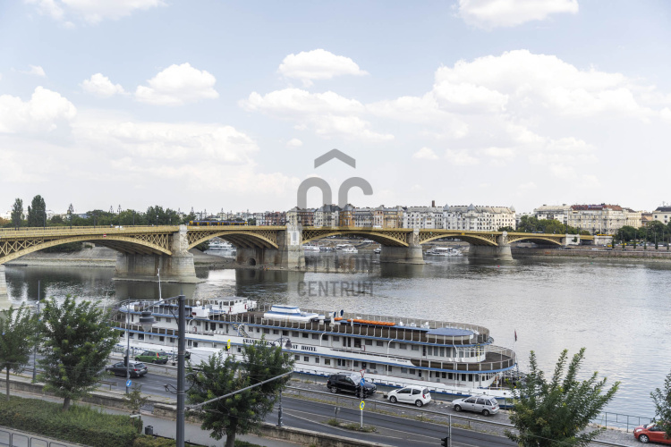
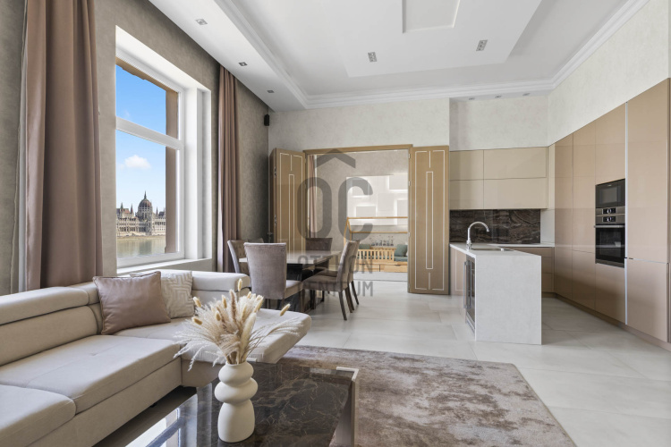
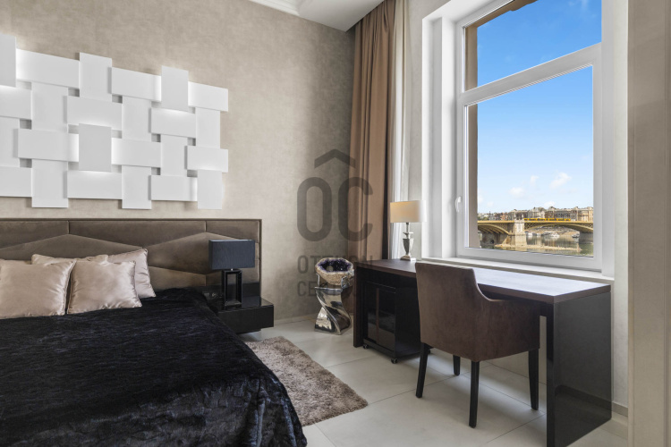
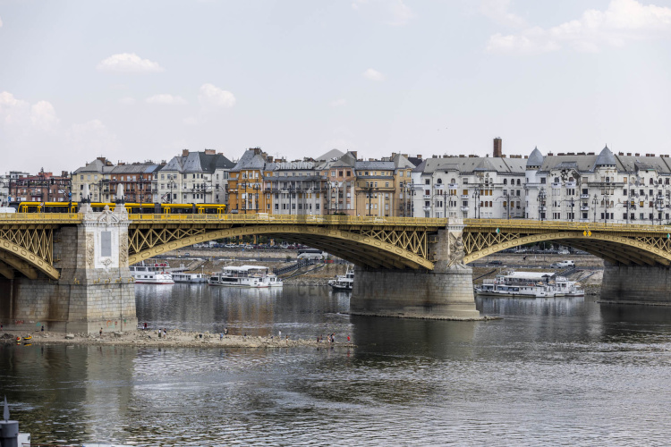
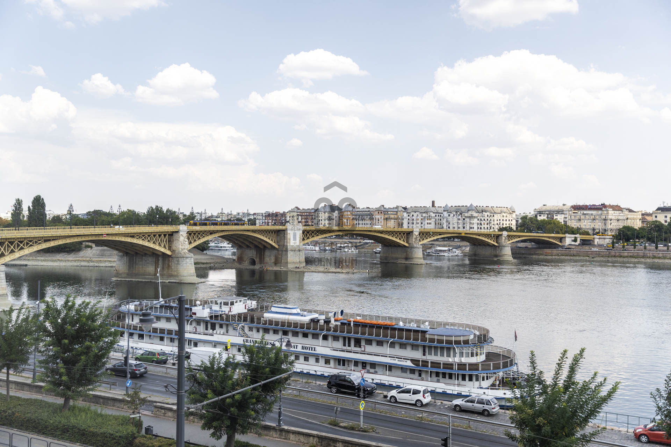
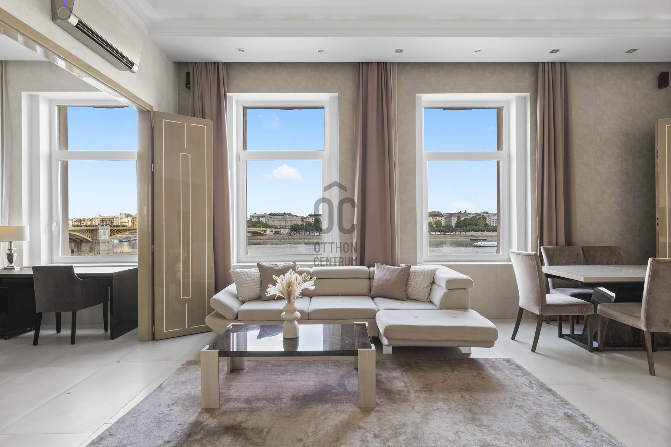
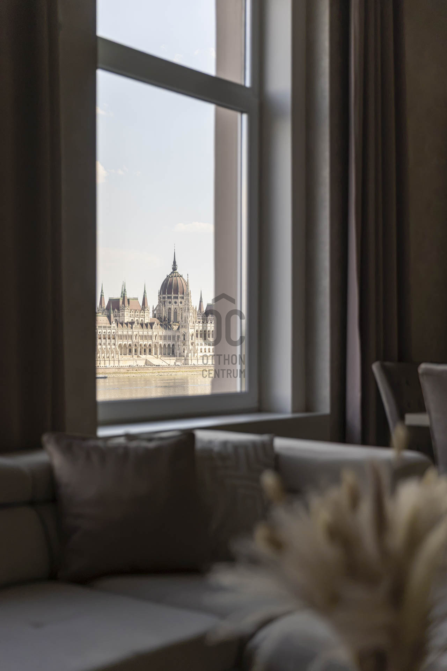
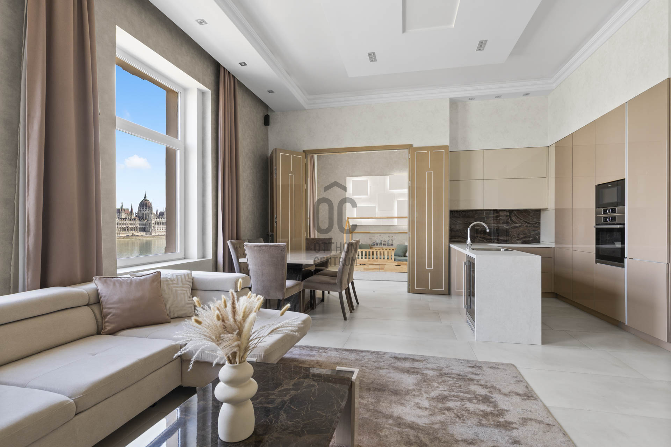
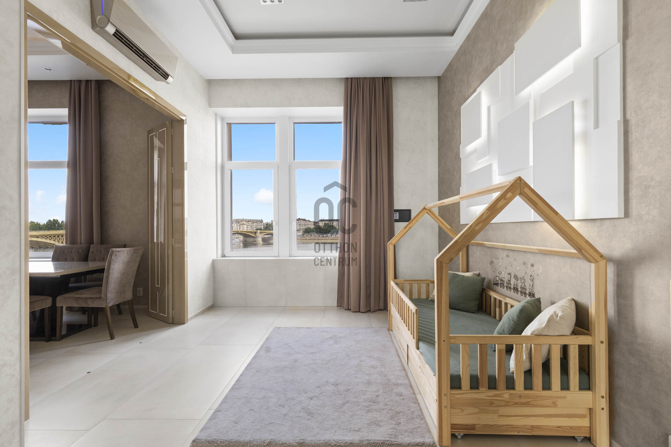
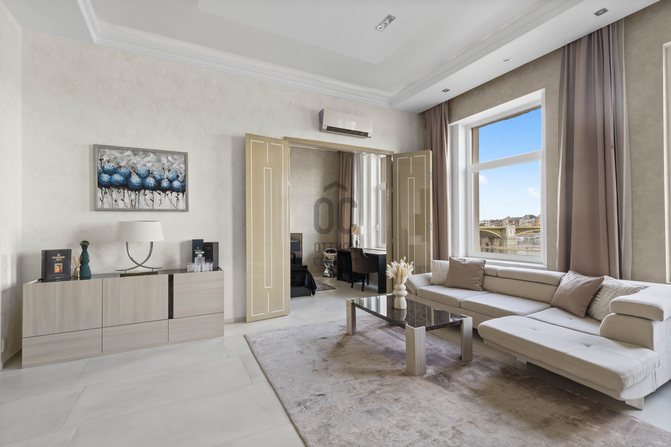
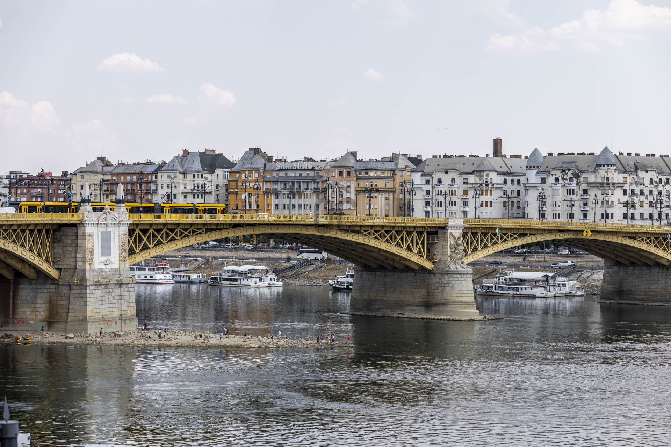
Enjoy a Front-Row View of the Danube and the Parliament
Unparalleled views, 3.80-metre ceiling heights and refined elegance directly on the banks of the Danube. Welcome home!
BRIEF SUMMARY
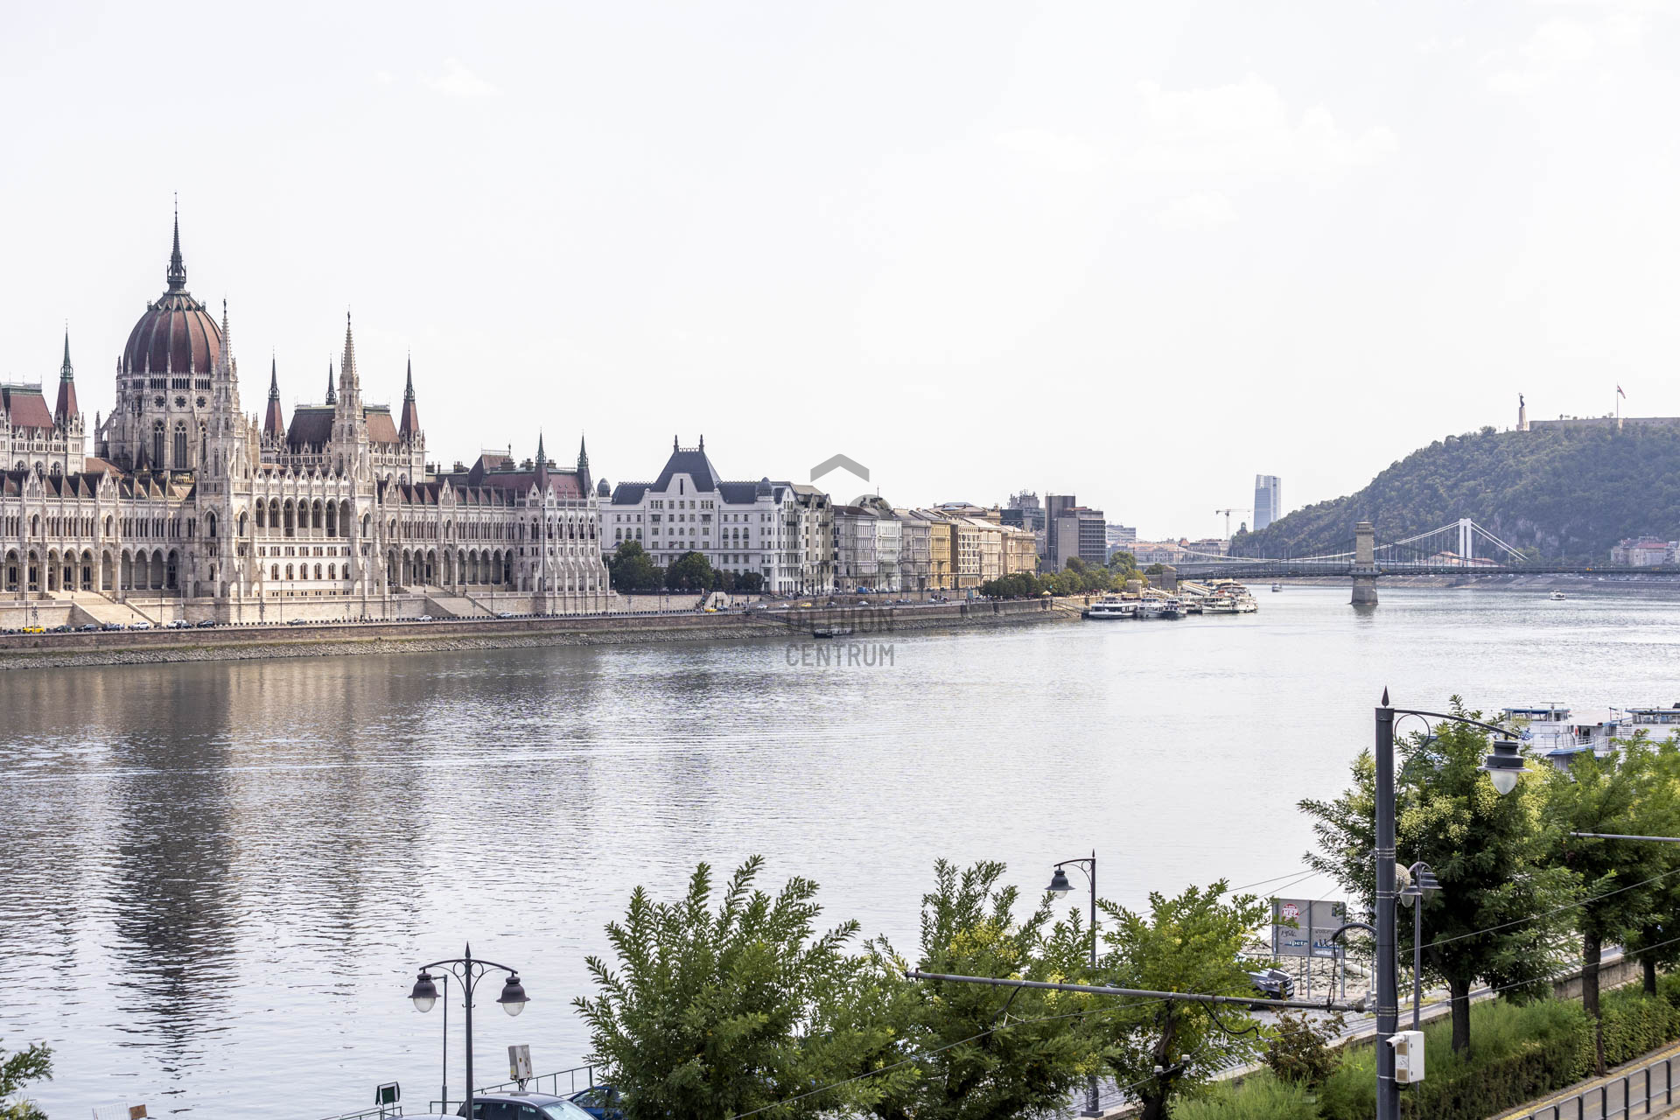
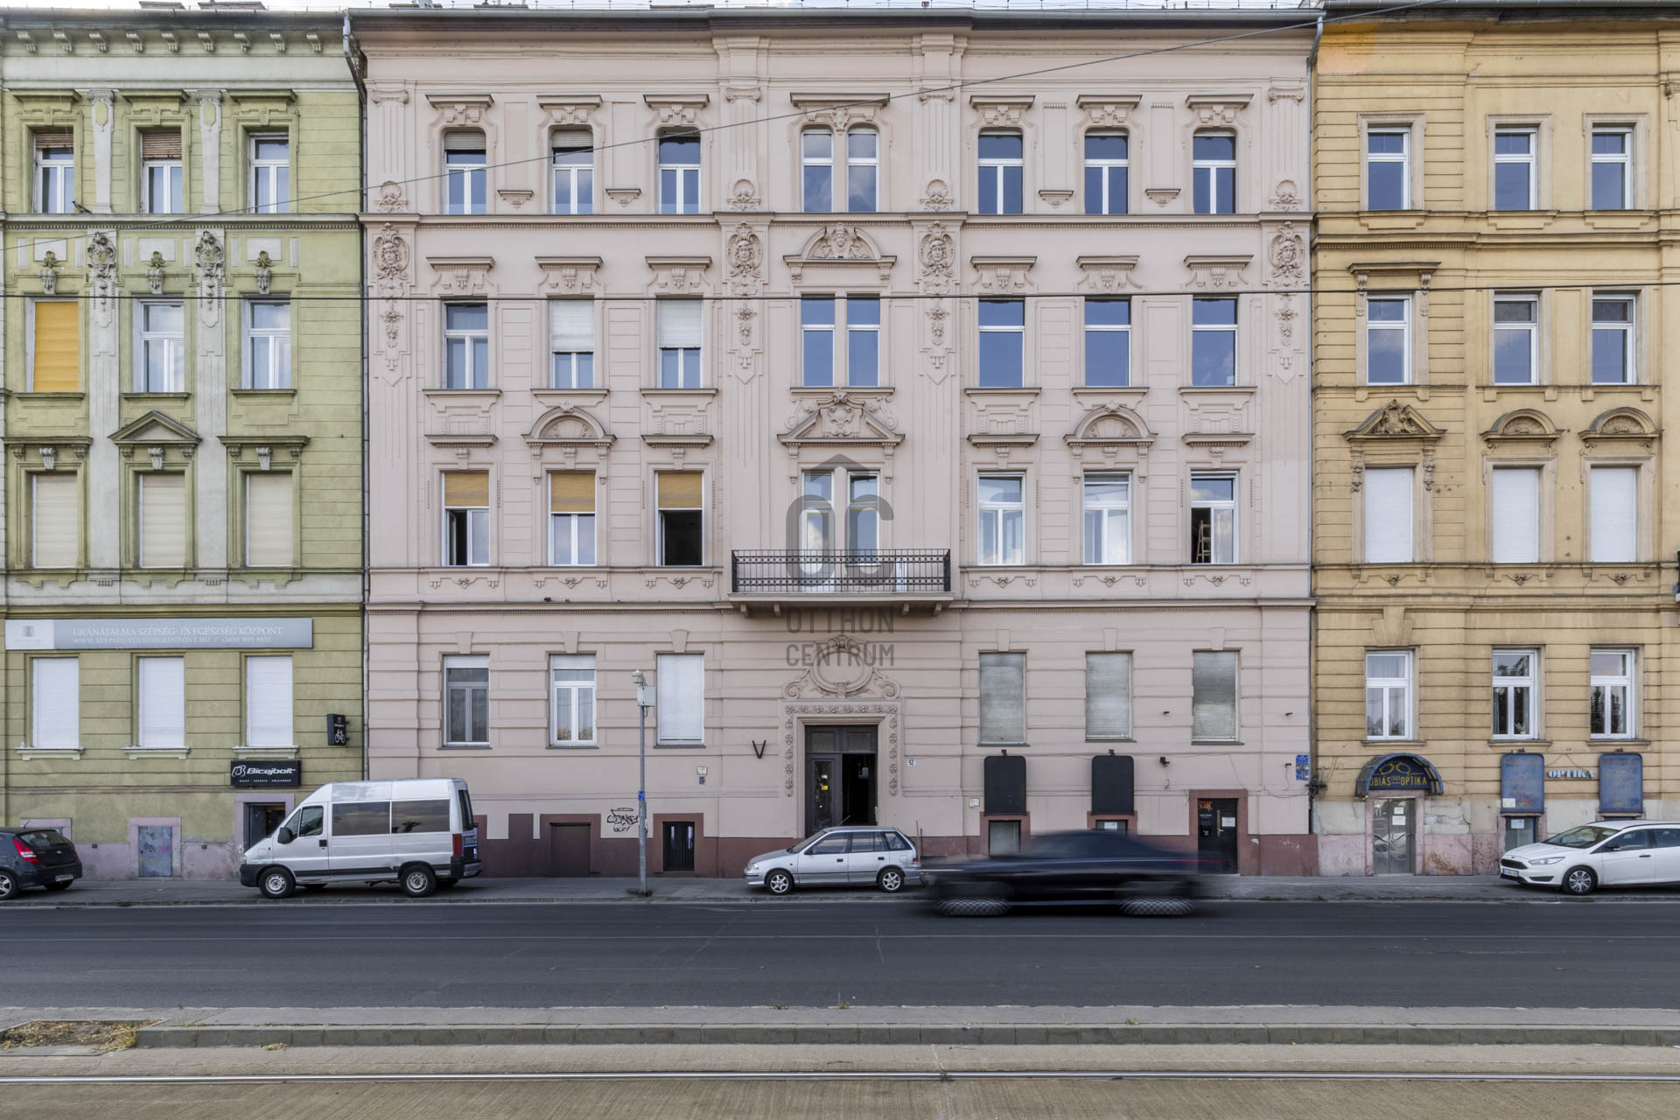
We are pleased to offer for sale a 123 sqm, fully renovated premium apartment on the second floor of a historic building at 52 Bem Rakpart, in one of the most exceptional locations of Víziváros, District II of Budapest, featuring direct panoramic views of the Danube.
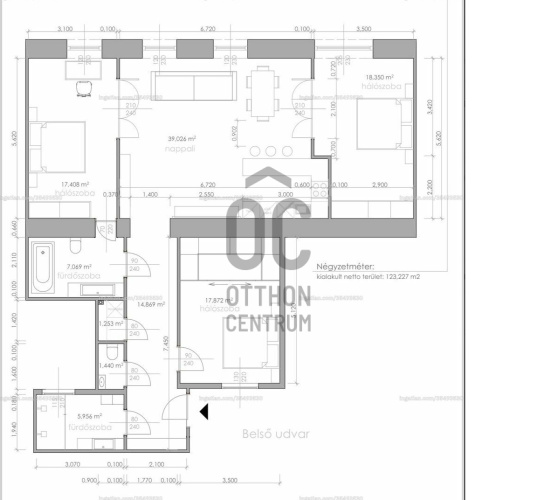
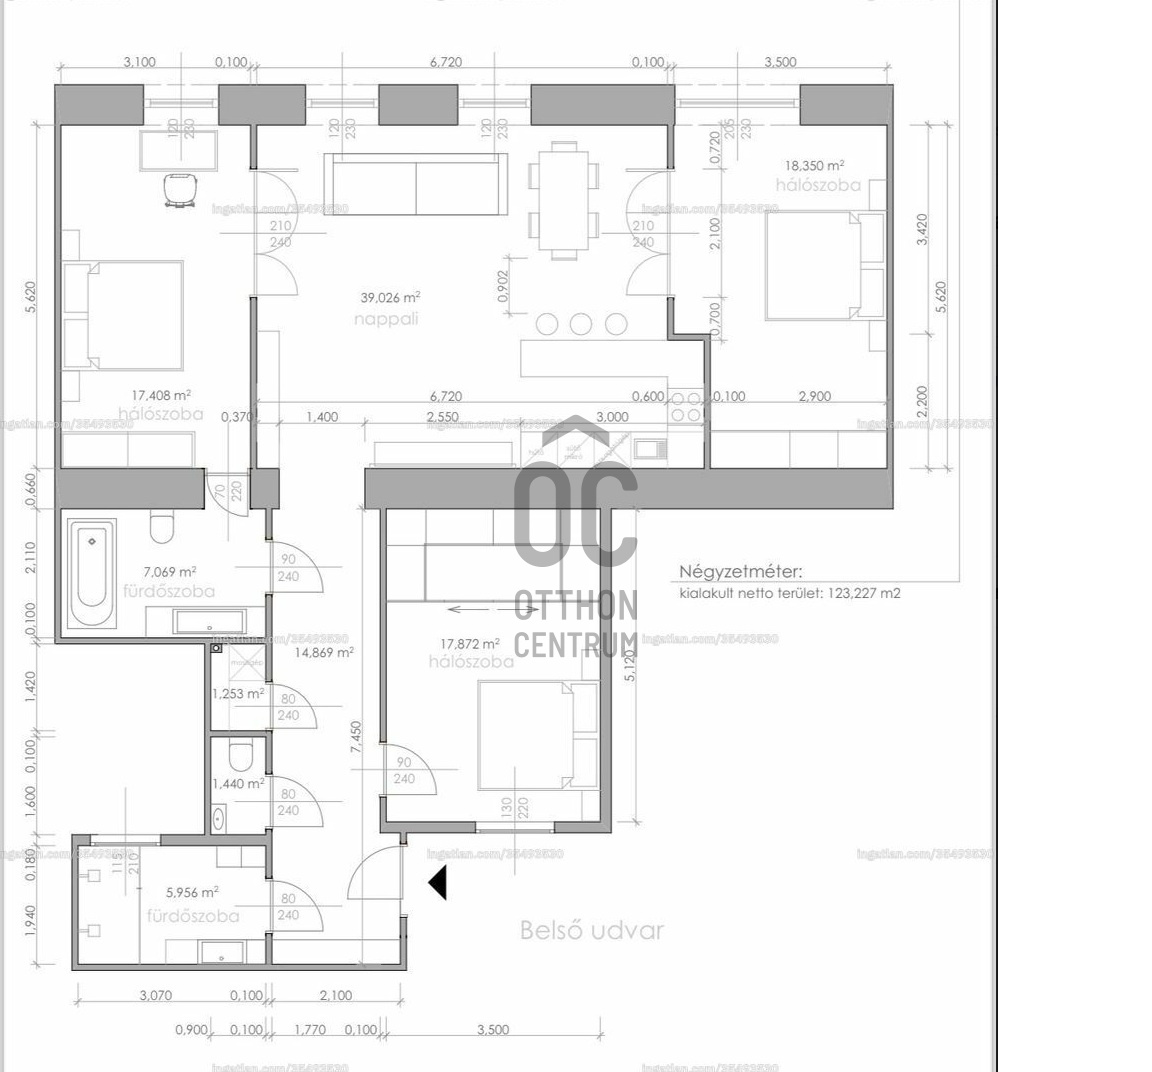
The property comprises an open-plan kitchen and living room, three bedrooms, two bathrooms, a separate guest toilet, a walk-in wardrobe and a storage room. The impressive 3.80-metre ceiling height, characteristic of grand bourgeois apartments of the era, creates an exceptional sense of space.
Fully renovated to a high standard, the home features modern technical solutions, including underfloor heating, and is offered for sale fully furnished.
VÍZIVÁROS – BUDA ON THE BANKS OF THE DANUBE
Víziváros occupies a unique place within Budapest's urban fabric. It combines the character of historic Buda with all the advantages of a vibrant, centrally located city environment.
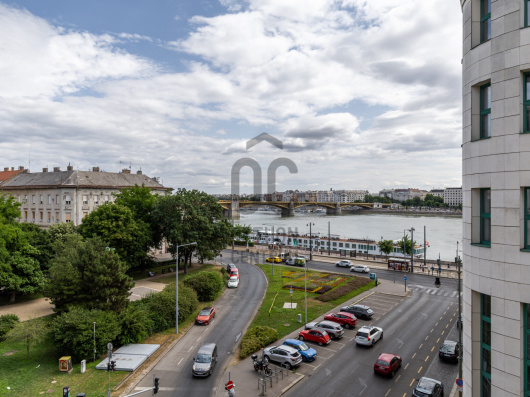
Along this section of Bem Rakpart, the Danube is not simply a few minutes away on foot – the river runs directly in front of the building, making its presence and views an integral part of everyday life.
The atmosphere of the neighbourhood is defined by turn-of-the-century residential buildings, the riverside promenade, nearby squares and parks, as well as charming cafés, bakeries and restaurants. Margaret Bridge, Bem József Square and Batthyány Square are all within a few minutes, while the heart of Pest is also within easy reach.
This location offers a unique sense of duality: while living in the heart of Budapest, the atmosphere of Buda and the uninterrupted panorama create an entirely different experience from the denser areas of the city centre.
TRANSPORT & EVERYDAY CONVENIENCE
One of the greatest advantages of Bem Rakpart is how convenient it is even without a car.
The proximity of the Buda side of Margaret Bridge provides quick access to Pest, while the area's tram and bus services connect you easily to many of the city's key destinations. From Batthyány Square, Metro Line M2 and the H5 suburban railway provide further direct connections.
Everything needed for everyday life is also close at hand. Grocery stores, bakeries, pharmacies, restaurants, cafés, fitness centres and healthcare services can all be found nearby, while Mammut Shopping Centre and Fény Street Market offer an even wider range of shopping and services.
LEISURE BY THE DANUBE
Few locations in Budapest offer such a diverse range of leisure opportunities so close to home.
The riverside promenade is ideal for an evening walk or a run, while nearby Margaret Island offers countless outdoor activities throughout the year. Its running track, sports facilities, parks, swimming pool and extensive green spaces make it one of Budapest's most popular recreational destinations.
In the opposite direction, historic Buda offers a wealth of cultural and leisure experiences, with Batthyány Square, the Castle District and Buda Castle all within a few minutes on foot.
For those who enjoy cultural programmes and events, the proximity of Millenáris provides yet another reason to appreciate this exceptional location.
BEM RAKPART 52 – A BUILDING WITH MORE THAN A CENTURY OF HISTORY
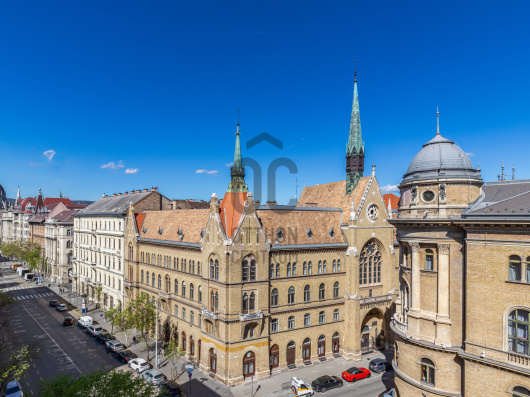
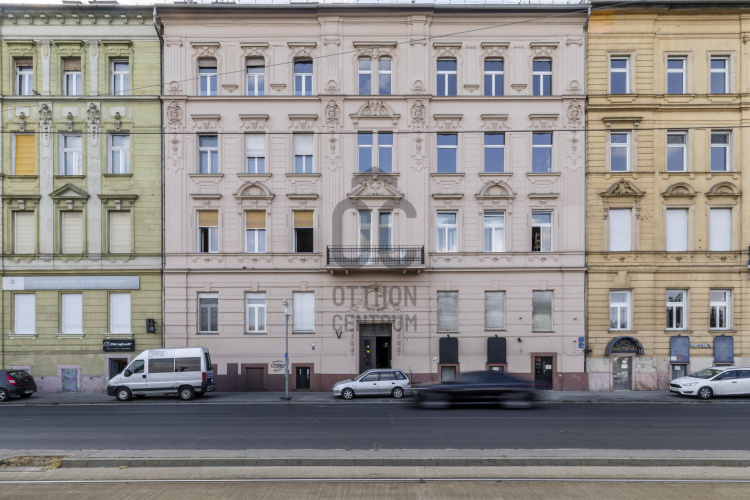
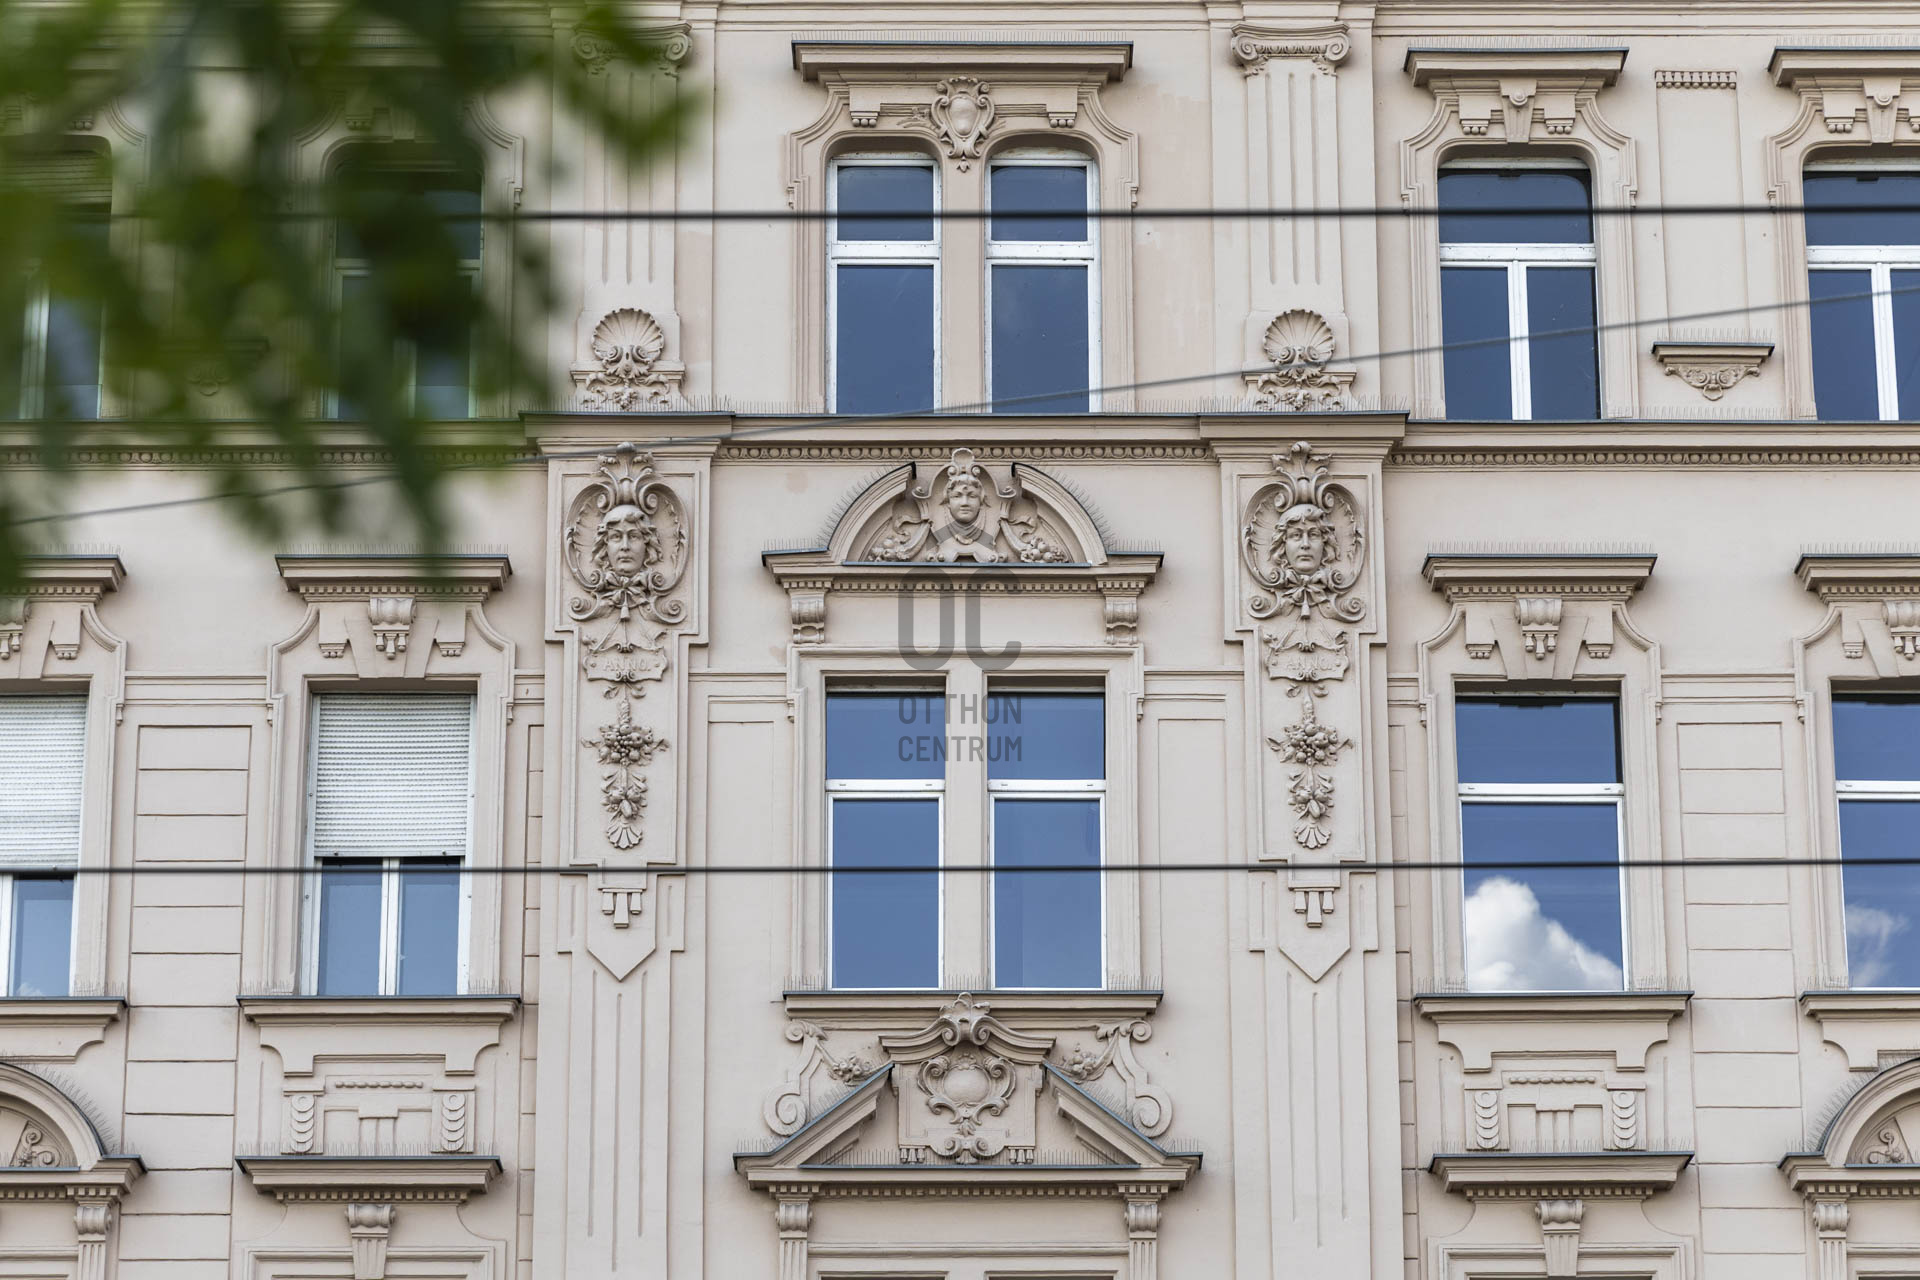
The former residential building on Bem Rakpart 52, originally known as Margit Rakpart, was built around 1900. The three-storey Neo-Baroque building, with its richly detailed river-facing façade, remains a distinctive element of the architectural character of Bem Rakpart.
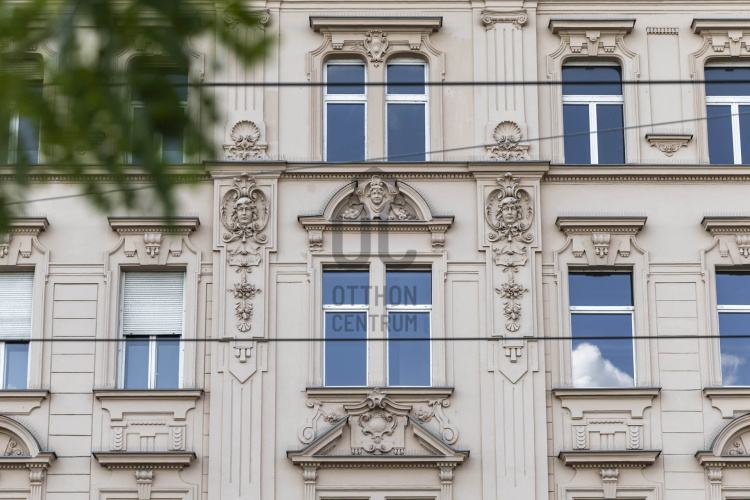
The central section of the façade projects slightly forward, while pilasters, decorative wall sections, cornices and elaborate stucco ornamentation add further character to the composition. Above the prominently designed ground floor is the piano nobile – the building's distinguished, representative level – while the upper-floor windows are framed by a variety of decorative lintel and pediment details.
The historic character is also preserved in the entrance hall. Alongside the decorative wall panels, stucco ornaments featuring masks and grotesque motifs evoke the architectural world of the turn of the century.
The history of the building is also particularly interesting because of its former residents.
The building was once home to construction entrepreneur Aurél Holtzspach and architect Sándor Szeszlér, who began his career in the office of Alajos Hauszmann and was involved, among other projects, in the design of exhibition buildings.
Other notable residents included János Ludvig, a judge of the Royal Curia, and Alajos Grentzner, an entrepreneur specialising in office and interior furnishings.
Another interesting chapter in the building's history is that from 1904 it was owned for more than a decade by the Pesti Magyar Commercial Bank, founded in 1840.
With more than 120 years of history, this is therefore far more than simply a riverside residence: it is a tangible piece of Budapest's turn-of-the-century development and the civic life of the era.
The river-facing façade of the building was completely renovated a few years ago. The comprehensive renovation of the inner courtyard and staircase is currently underway, with plans for a new lift to be installed during the final phase of the project.
WELCOME HOME!
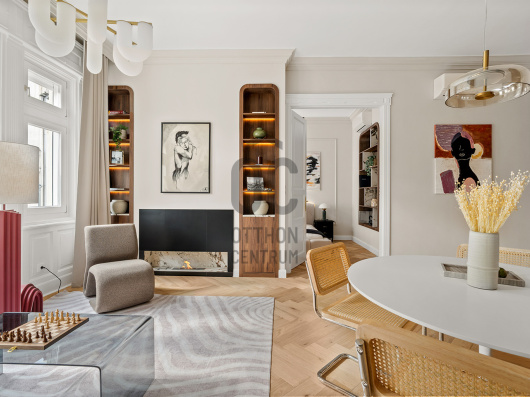
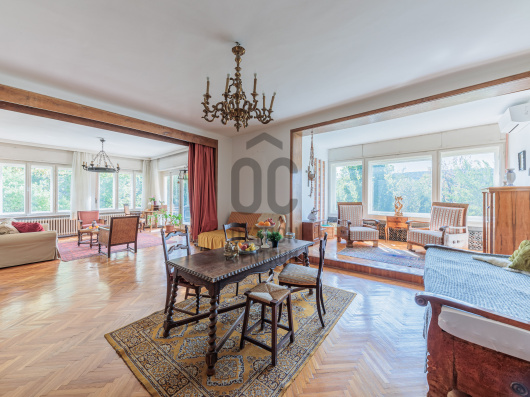
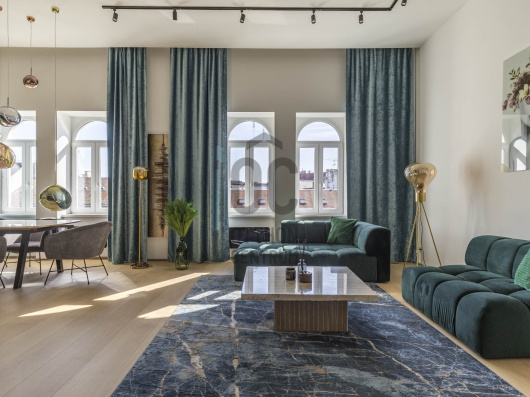
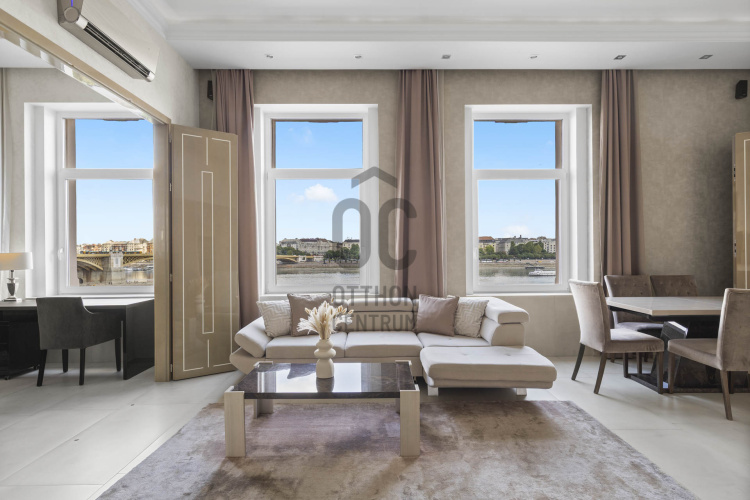
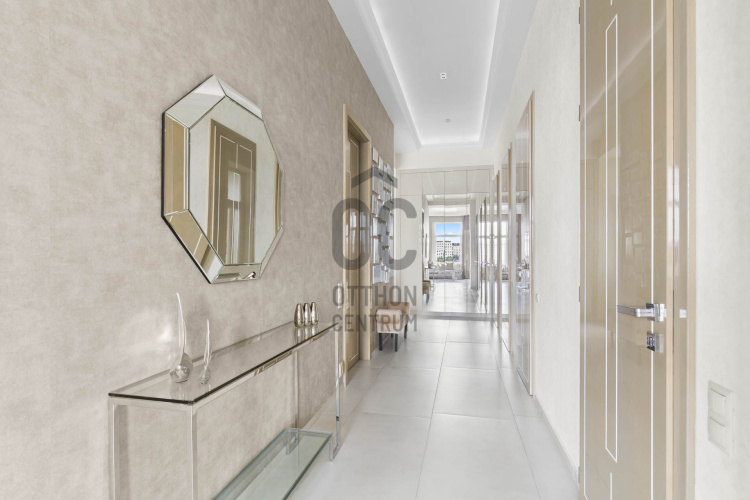
The exceptional sense of space is immediately apparent upon entering the apartment. The 123 sqm floor area, impressive 3.80-metre ceiling height, large windows and direct views of the Danube come together to create a truly distinctive atmosphere. The generous proportions characteristic of grand bourgeois apartments are paired with a sophisticated contemporary interior that reflects both high-quality craftsmanship and modern elegance.
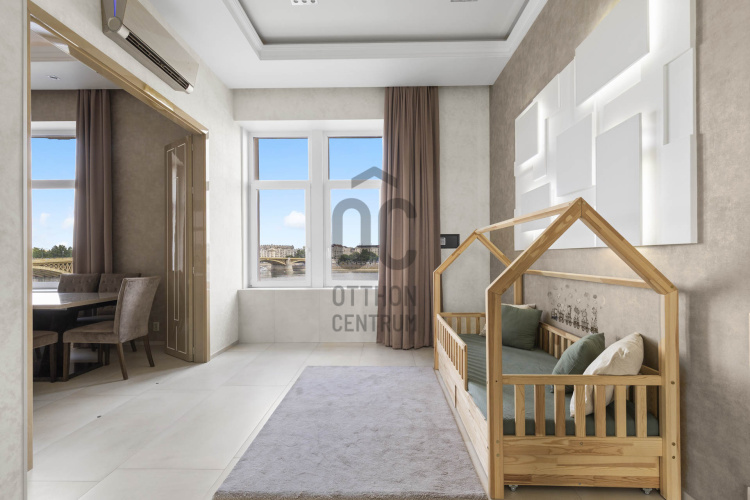
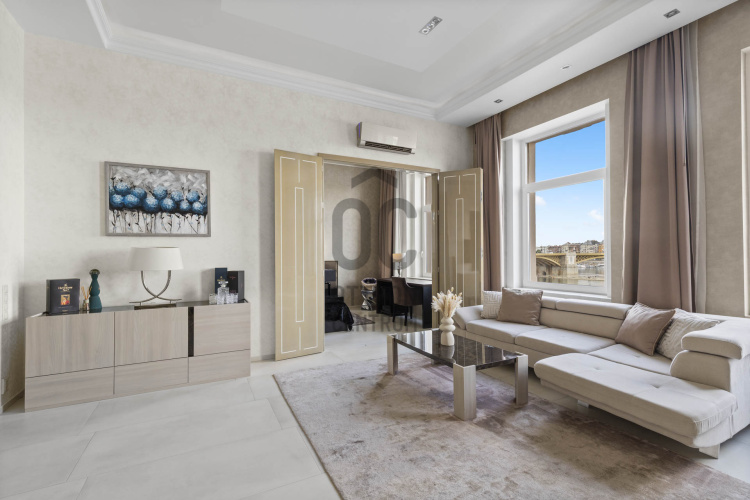
All three large rooms, as well as the entrance hall, face the Danube. Custom-made doors allow the rooms to be opened up and connected, creating an even more spacious and cohesive interior. With the doors open, the rooms visually flow almost seamlessly into one impressive space, while the spectacular panorama unfolds from several points throughout the apartment.
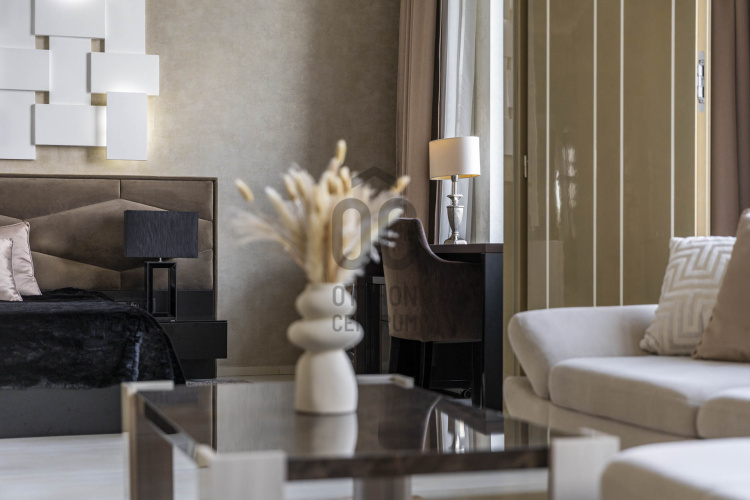
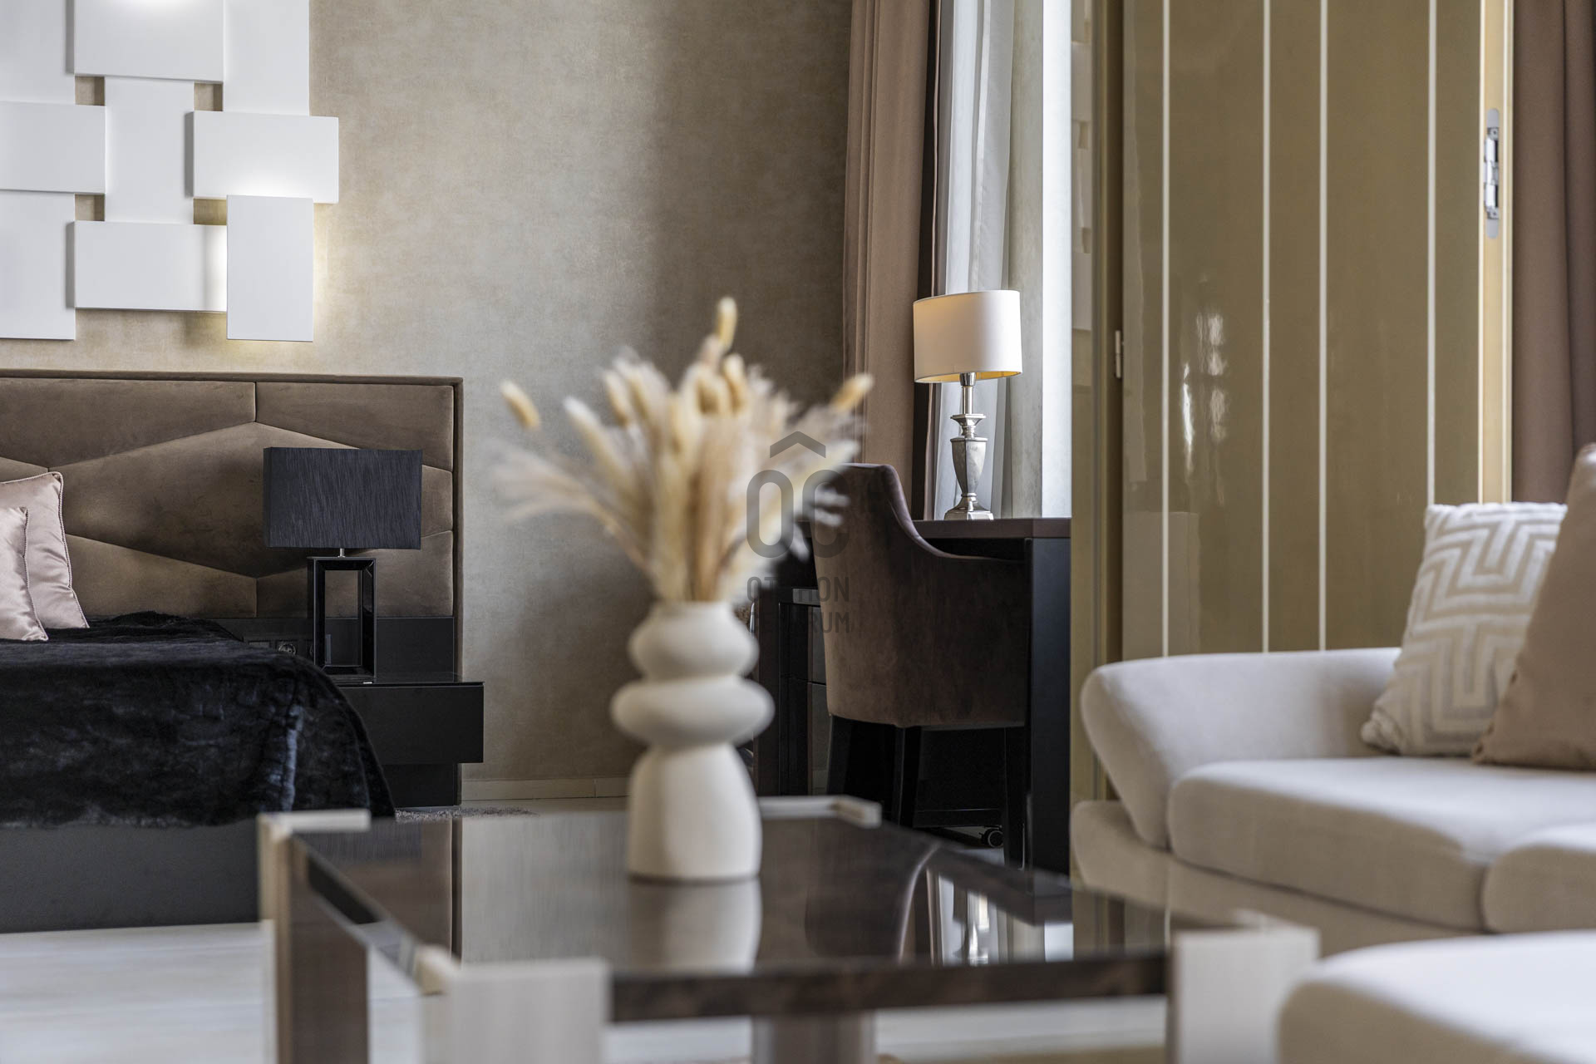
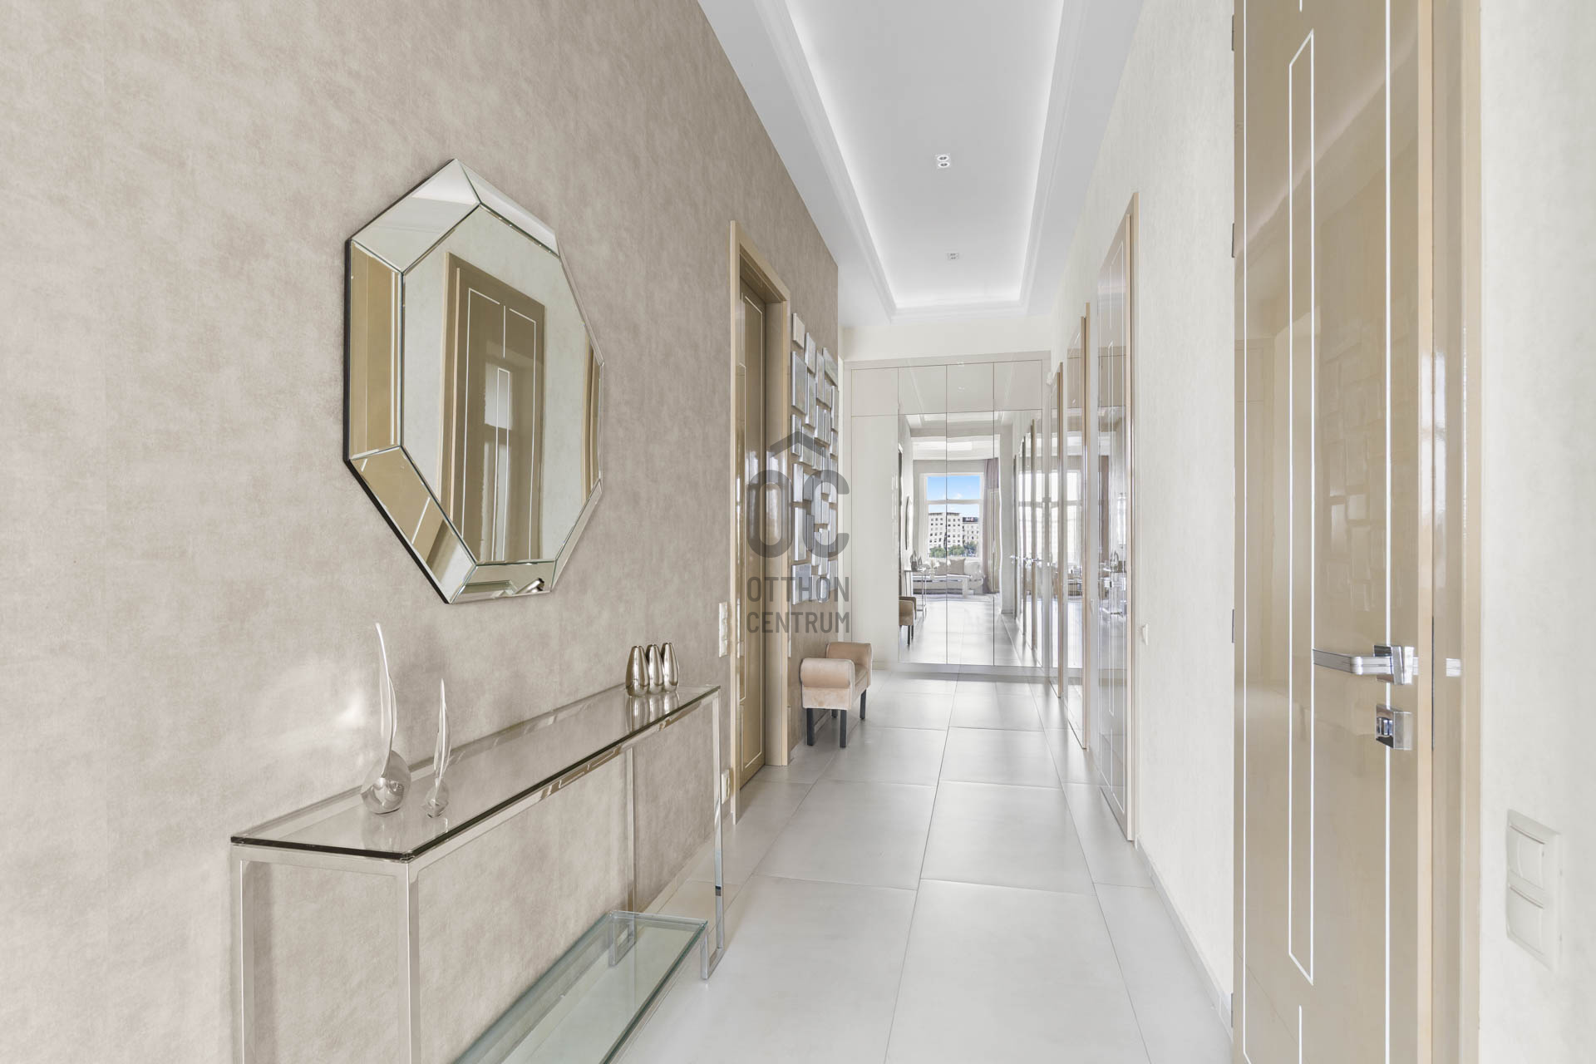
The atmosphere of the turn of the century has been reinterpreted through clean, contemporary details. Decorative plasterwork accentuating the high ceilings, elegant wall finishes, bespoke lighting and carefully selected textiles create a sophisticated overall aesthetic. Custom-built furniture, made-to-measure curtains and different layers of ambient lighting further reinforce the cohesive character of the interior.
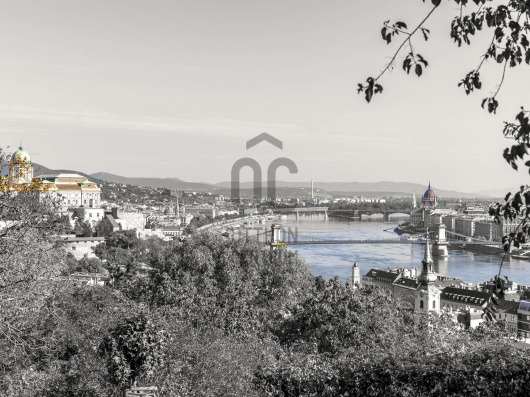
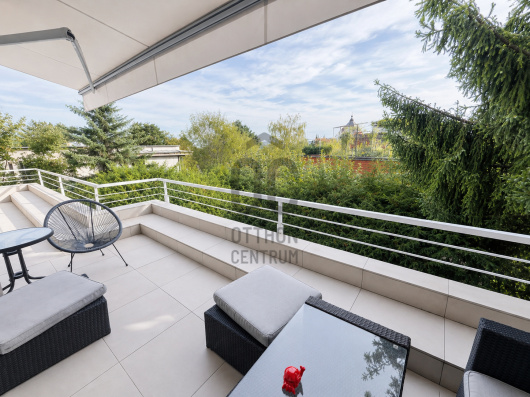
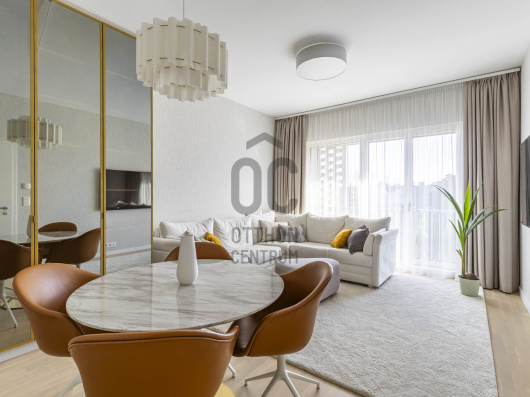
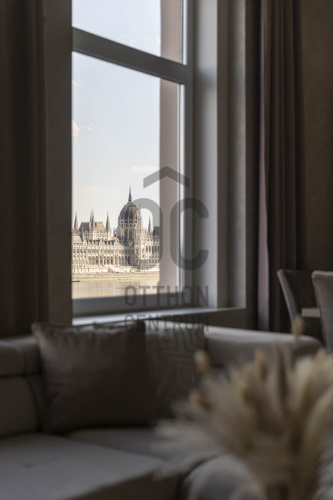
The heart of the home is the spacious open-plan kitchen and living room, designed as the natural setting for everyday life and shared moments. Through the generously sized windows, views of the Danube, the Parliament and Margaret Bridge unfold before you, making the panorama feel almost like an extension of the living space. During the day, natural light and the river view define the atmosphere, while in the evening, Budapest's illuminated skyline creates an entirely different and captivating ambience.
The kitchen, seamlessly integrated with the living room, forms the centre of family and social life. Its carefully considered layout provides a comfortable setting for quiet everyday living while offering ample space for entertaining guests and friends.
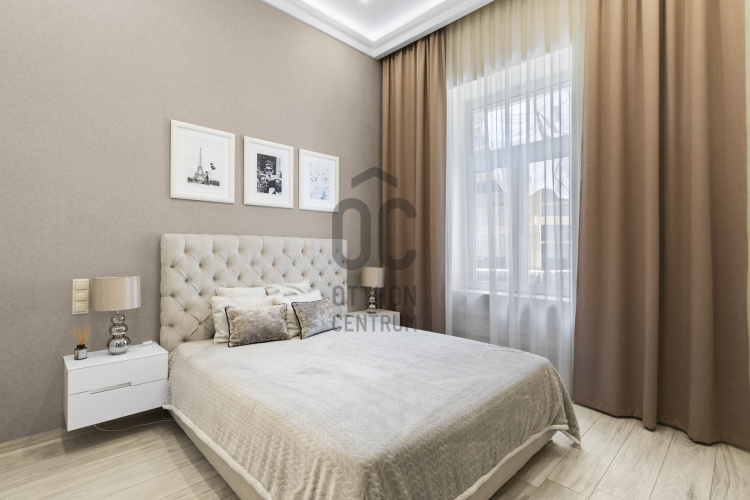
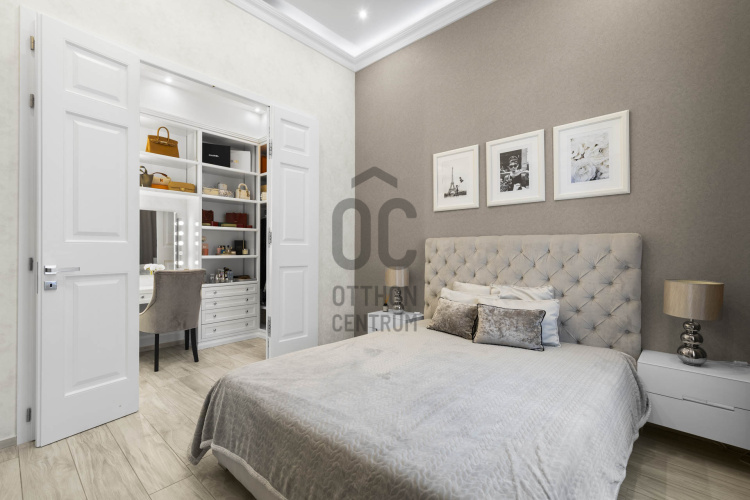
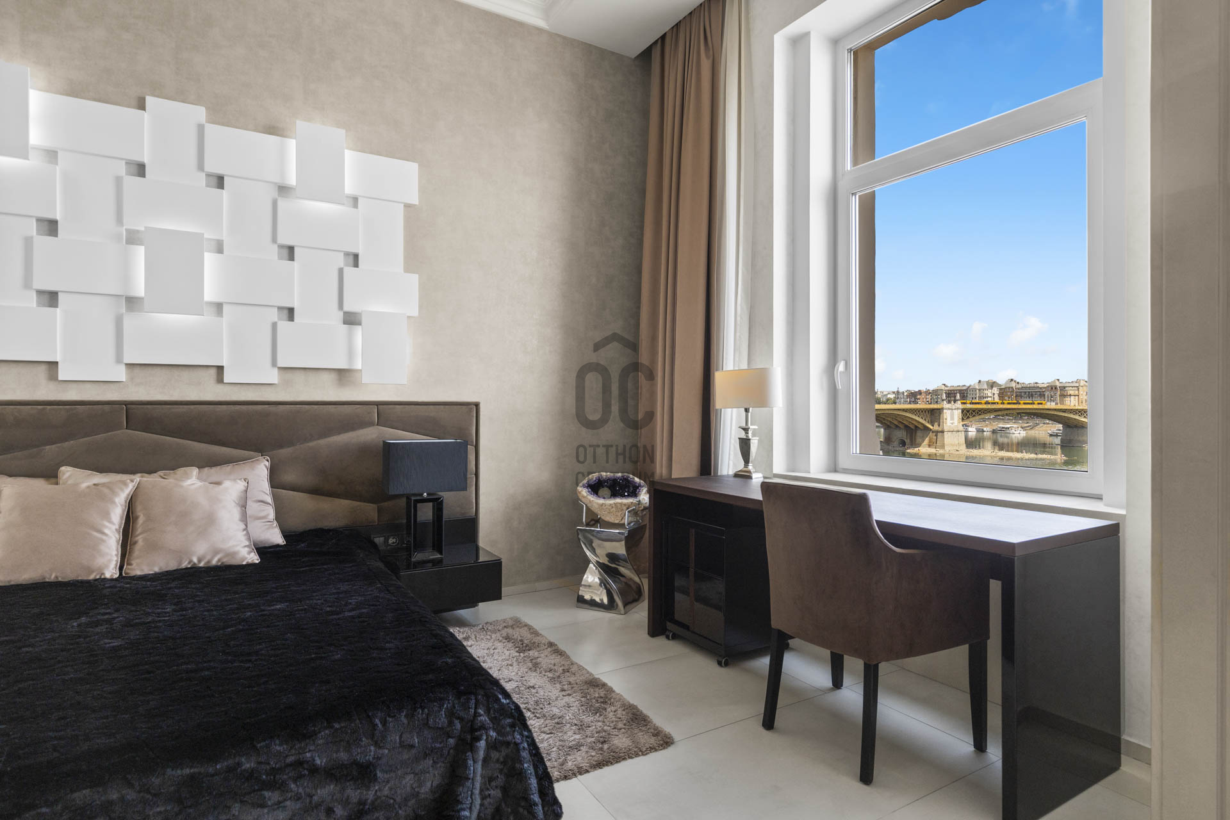
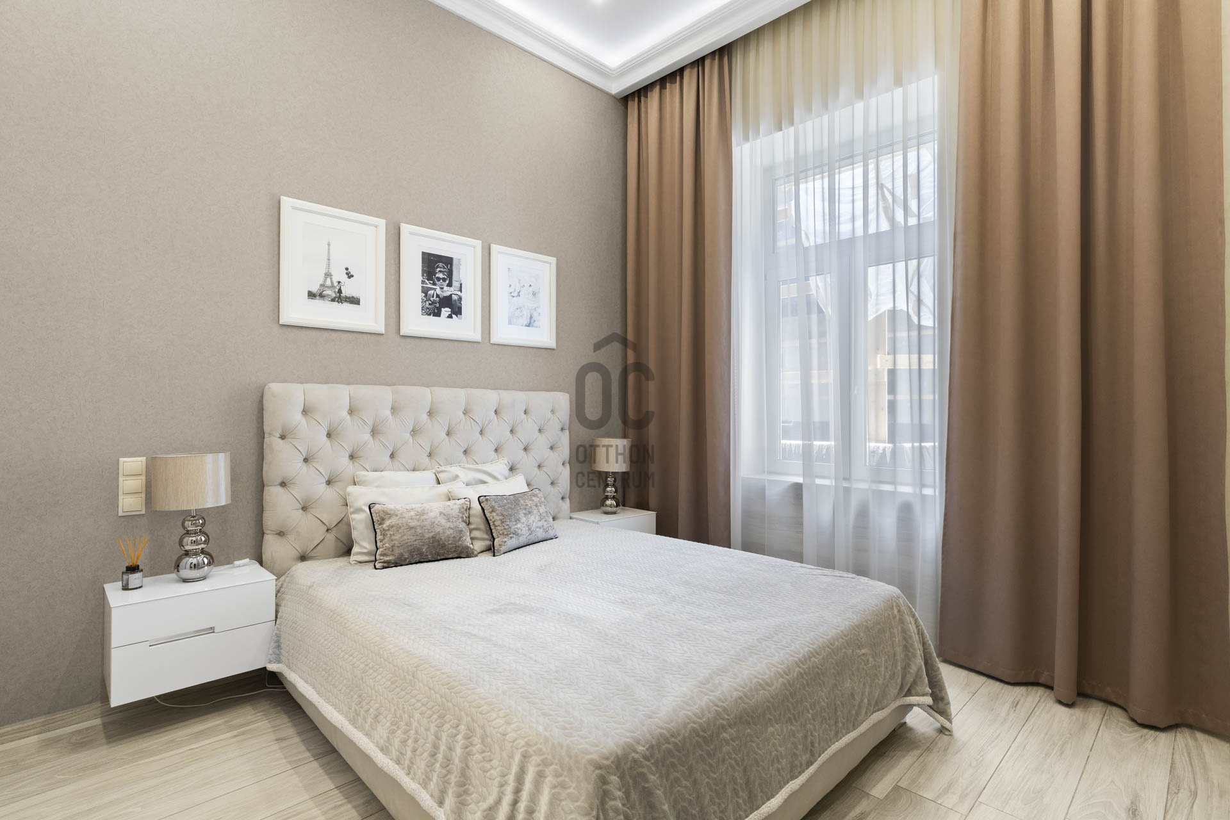
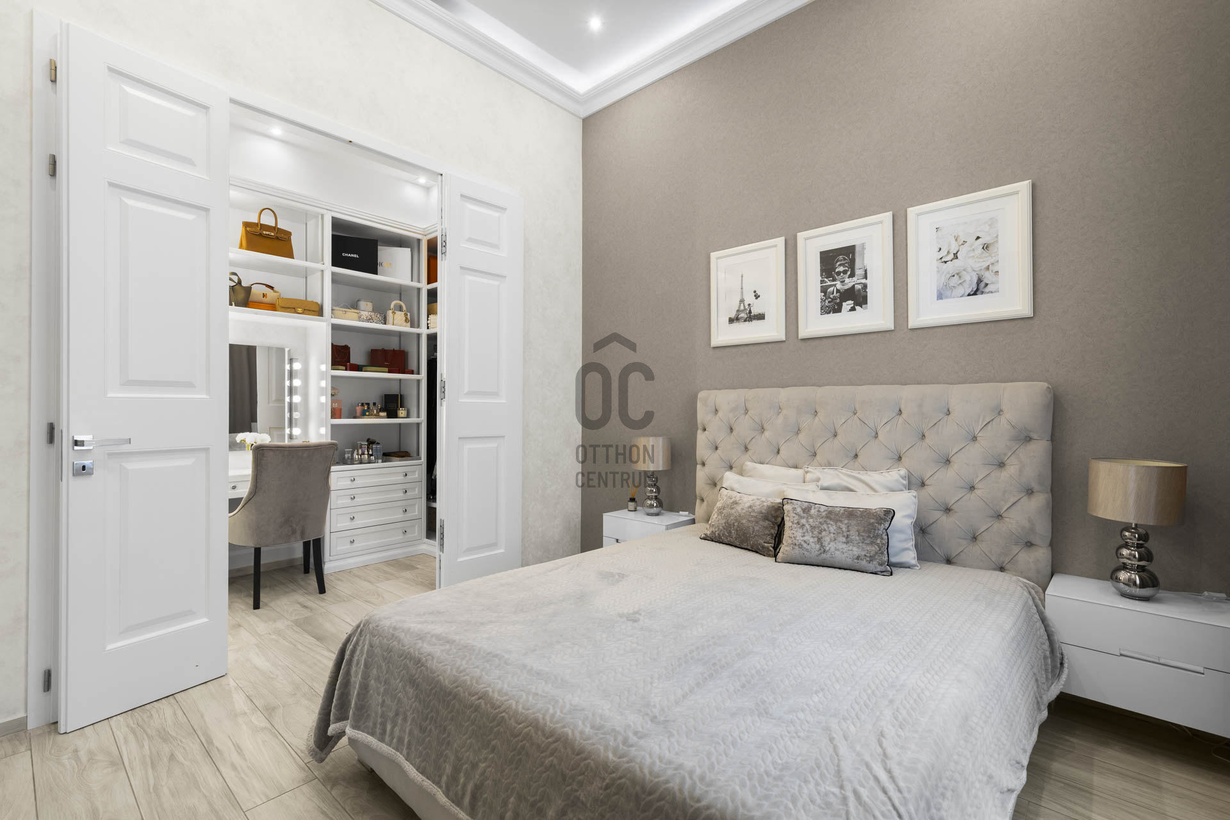
The three bedrooms provide plenty of privacy, while the flexible layout can be adapted to suit the future owner's lifestyle. In addition to the bedrooms, one of the rooms could also be used as a dedicated home office or guest room. The master bedroom is complemented by a separate walk-in wardrobe, providing convenient and discreet storage.
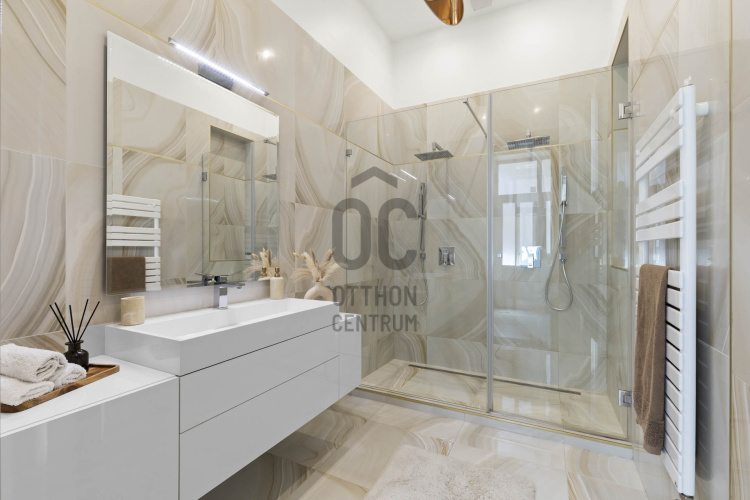
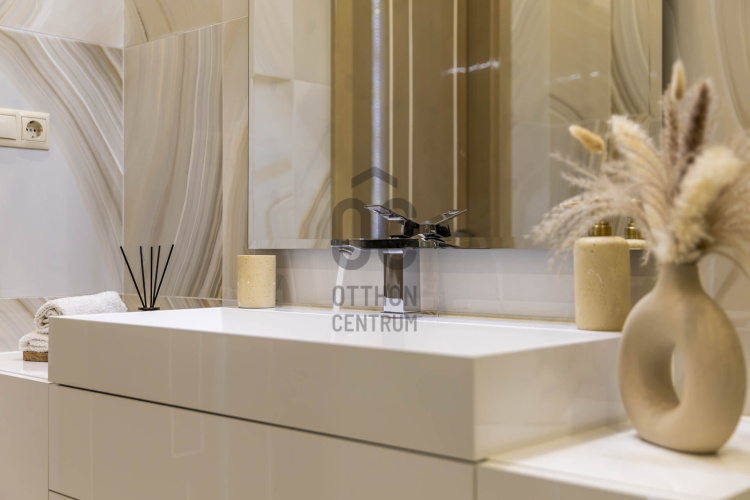
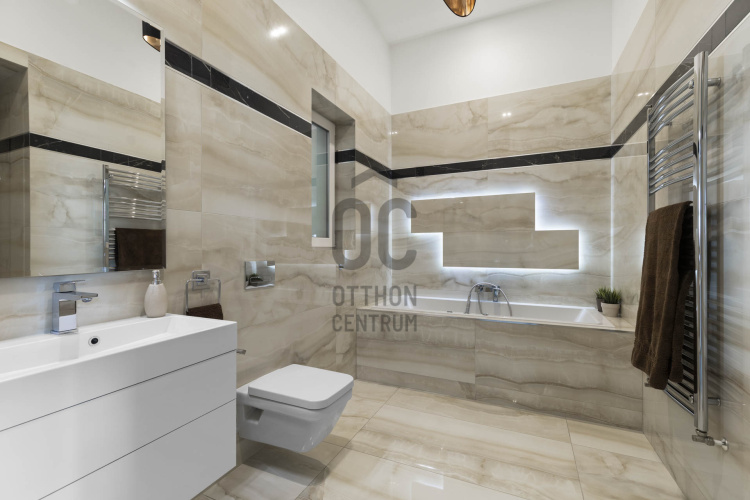
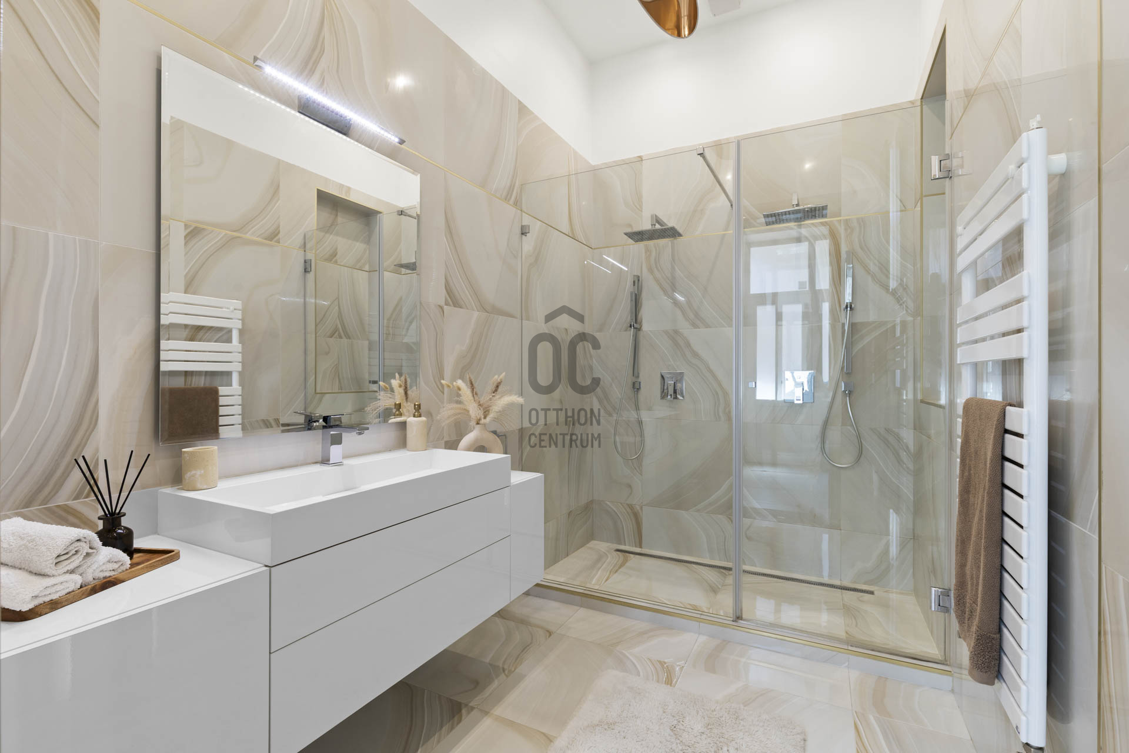
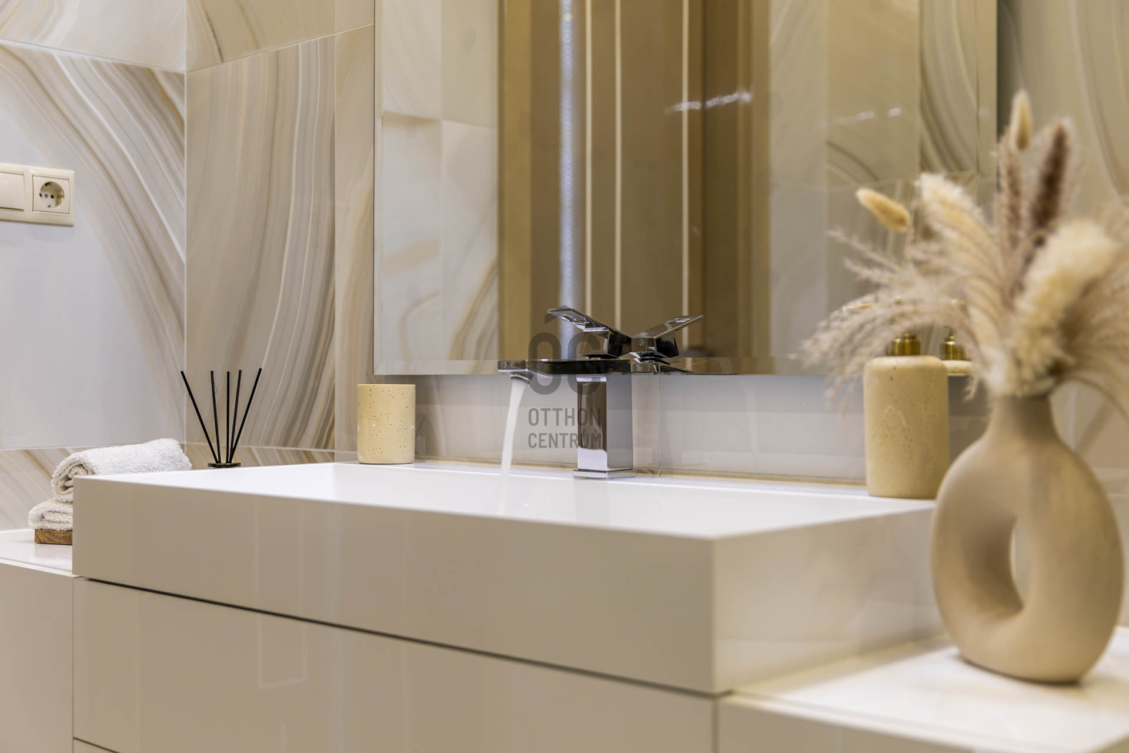
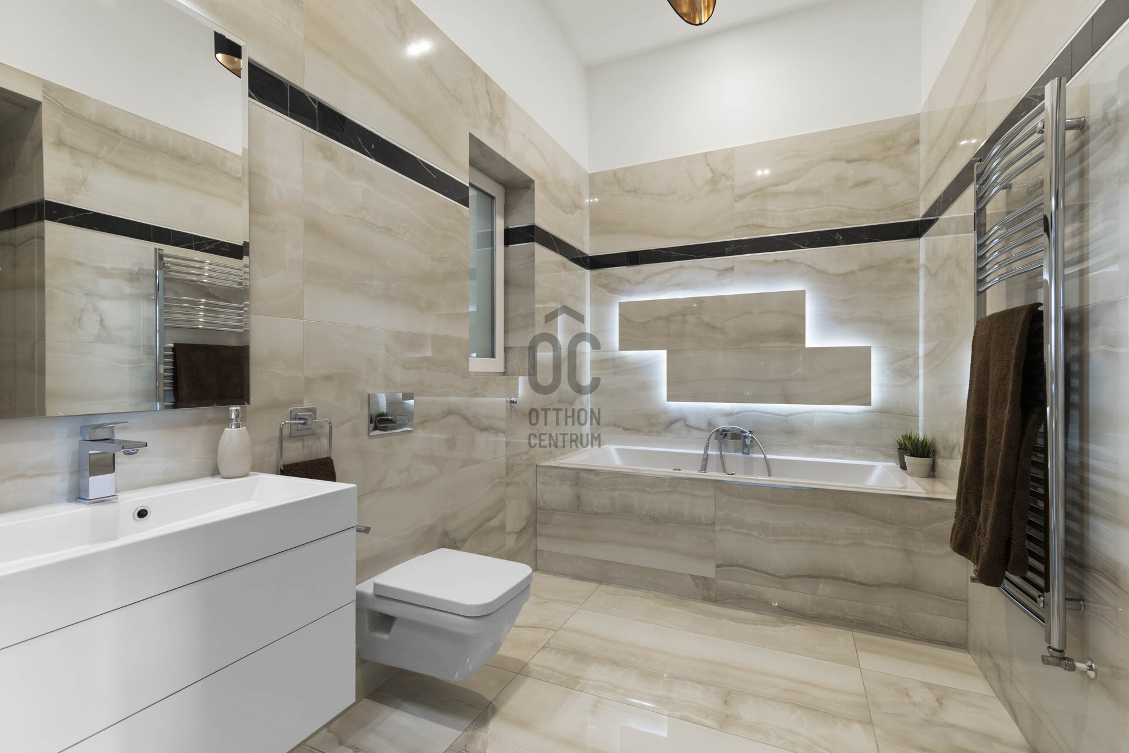
The two bathrooms continue the sophisticated style seen throughout the property, while the separate guest toilet and storage room add further practicality to everyday living. During the comprehensive renovation, equal attention was given to modern comfort, with underfloor heating ensuring a pleasant indoor climate.
Yet one of the home's most remarkable features is the way Budapest remains present throughout the apartment. The immediate proximity of the Danube, the silhouette of the Parliament and the panorama of Margaret Bridge can be enjoyed from more than just one room: thanks to the river-facing rooms and the possibility of connecting the spaces, the cityscape repeatedly reveals itself throughout the home.
Here, you don't simply live close to the Danube – the view of the Danube becomes part of everyday life.
If you are looking for a truly exceptional home with generous proportions, a sophisticated interior and one of Budapest's most iconic panoramas, I would be delighted to hear from you and personally introduce you to this remarkable property.
We offer our buyer clients complimentary, independent mortgage and financing advice to support them in making the financing decision best suited to their needs. Our optional additional services – including legal assistance, energy performance certification and electrical safety inspections – provide comprehensive professional support at every stage of the purchase process.
The information contained in this advertisement is provided for information purposes only. We reserve the right to make changes to the price and to correct any errors. We accept no responsibility for typographical or technical errors.
BRIEF SUMMARY
We are pleased to offer for sale a 123 sqm, fully renovated premium apartment on the second floor of a historic building at 52 Bem Rakpart, in one of the most exceptional locations of Víziváros, District II of Budapest, featuring direct panoramic views of the Danube.
The property comprises an open-plan kitchen and living room, three bedrooms, two bathrooms, a separate guest toilet, a walk-in wardrobe and a storage room. The impressive 3.80-metre ceiling height, characteristic of grand bourgeois apartments of the era, creates an exceptional sense of space.
Fully renovated to a high standard, the home features modern technical solutions, including underfloor heating, and is offered for sale fully furnished.
VÍZIVÁROS – BUDA ON THE BANKS OF THE DANUBE
Víziváros occupies a unique place within Budapest's urban fabric. It combines the character of historic Buda with all the advantages of a vibrant, centrally located city environment.
Along this section of Bem Rakpart, the Danube is not simply a few minutes away on foot – the river runs directly in front of the building, making its presence and views an integral part of everyday life.
The atmosphere of the neighbourhood is defined by turn-of-the-century residential buildings, the riverside promenade, nearby squares and parks, as well as charming cafés, bakeries and restaurants. Margaret Bridge, Bem József Square and Batthyány Square are all within a few minutes, while the heart of Pest is also within easy reach.
This location offers a unique sense of duality: while living in the heart of Budapest, the atmosphere of Buda and the uninterrupted panorama create an entirely different experience from the denser areas of the city centre.
TRANSPORT & EVERYDAY CONVENIENCE
One of the greatest advantages of Bem Rakpart is how convenient it is even without a car.
The proximity of the Buda side of Margaret Bridge provides quick access to Pest, while the area's tram and bus services connect you easily to many of the city's key destinations. From Batthyány Square, Metro Line M2 and the H5 suburban railway provide further direct connections.
Everything needed for everyday life is also close at hand. Grocery stores, bakeries, pharmacies, restaurants, cafés, fitness centres and healthcare services can all be found nearby, while Mammut Shopping Centre and Fény Street Market offer an even wider range of shopping and services.
LEISURE BY THE DANUBE
Few locations in Budapest offer such a diverse range of leisure opportunities so close to home.
The riverside promenade is ideal for an evening walk or a run, while nearby Margaret Island offers countless outdoor activities throughout the year. Its running track, sports facilities, parks, swimming pool and extensive green spaces make it one of Budapest's most popular recreational destinations.
In the opposite direction, historic Buda offers a wealth of cultural and leisure experiences, with Batthyány Square, the Castle District and Buda Castle all within a few minutes on foot.
For those who enjoy cultural programmes and events, the proximity of Millenáris provides yet another reason to appreciate this exceptional location.
BEM RAKPART 52 – A BUILDING WITH MORE THAN A CENTURY OF HISTORY
The former residential building on Bem Rakpart 52, originally known as Margit Rakpart, was built around 1900. The three-storey Neo-Baroque building, with its richly detailed river-facing façade, remains a distinctive element of the architectural character of Bem Rakpart.
The central section of the façade projects slightly forward, while pilasters, decorative wall sections, cornices and elaborate stucco ornamentation add further character to the composition. Above the prominently designed ground floor is the piano nobile – the building's distinguished, representative level – while the upper-floor windows are framed by a variety of decorative lintel and pediment details.
The historic character is also preserved in the entrance hall. Alongside the decorative wall panels, stucco ornaments featuring masks and grotesque motifs evoke the architectural world of the turn of the century.
The history of the building is also particularly interesting because of its former residents.
The building was once home to construction entrepreneur Aurél Holtzspach and architect Sándor Szeszlér, who began his career in the office of Alajos Hauszmann and was involved, among other projects, in the design of exhibition buildings.
Other notable residents included János Ludvig, a judge of the Royal Curia, and Alajos Grentzner, an entrepreneur specialising in office and interior furnishings.
Another interesting chapter in the building's history is that from 1904 it was owned for more than a decade by the Pesti Magyar Commercial Bank, founded in 1840.
With more than 120 years of history, this is therefore far more than simply a riverside residence: it is a tangible piece of Budapest's turn-of-the-century development and the civic life of the era.
The river-facing façade of the building was completely renovated a few years ago. The comprehensive renovation of the inner courtyard and staircase is currently underway, with plans for a new lift to be installed during the final phase of the project.
WELCOME HOME!
The exceptional sense of space is immediately apparent upon entering the apartment. The 123 sqm floor area, impressive 3.80-metre ceiling height, large windows and direct views of the Danube come together to create a truly distinctive atmosphere. The generous proportions characteristic of grand bourgeois apartments are paired with a sophisticated contemporary interior that reflects both high-quality craftsmanship and modern elegance.
All three large rooms, as well as the entrance hall, face the Danube. Custom-made doors allow the rooms to be opened up and connected, creating an even more spacious and cohesive interior. With the doors open, the rooms visually flow almost seamlessly into one impressive space, while the spectacular panorama unfolds from several points throughout the apartment.
The atmosphere of the turn of the century has been reinterpreted through clean, contemporary details. Decorative plasterwork accentuating the high ceilings, elegant wall finishes, bespoke lighting and carefully selected textiles create a sophisticated overall aesthetic. Custom-built furniture, made-to-measure curtains and different layers of ambient lighting further reinforce the cohesive character of the interior.
The heart of the home is the spacious open-plan kitchen and living room, designed as the natural setting for everyday life and shared moments. Through the generously sized windows, views of the Danube, the Parliament and Margaret Bridge unfold before you, making the panorama feel almost like an extension of the living space. During the day, natural light and the river view define the atmosphere, while in the evening, Budapest's illuminated skyline creates an entirely different and captivating ambience.
The kitchen, seamlessly integrated with the living room, forms the centre of family and social life. Its carefully considered layout provides a comfortable setting for quiet everyday living while offering ample space for entertaining guests and friends.
The three bedrooms provide plenty of privacy, while the flexible layout can be adapted to suit the future owner's lifestyle. In addition to the bedrooms, one of the rooms could also be used as a dedicated home office or guest room. The master bedroom is complemented by a separate walk-in wardrobe, providing convenient and discreet storage.
The two bathrooms continue the sophisticated style seen throughout the property, while the separate guest toilet and storage room add further practicality to everyday living. During the comprehensive renovation, equal attention was given to modern comfort, with underfloor heating ensuring a pleasant indoor climate.
Yet one of the home's most remarkable features is the way Budapest remains present throughout the apartment. The immediate proximity of the Danube, the silhouette of the Parliament and the panorama of Margaret Bridge can be enjoyed from more than just one room: thanks to the river-facing rooms and the possibility of connecting the spaces, the cityscape repeatedly reveals itself throughout the home.
Here, you don't simply live close to the Danube – the view of the Danube becomes part of everyday life.
If you are looking for a truly exceptional home with generous proportions, a sophisticated interior and one of Budapest's most iconic panoramas, I would be delighted to hear from you and personally introduce you to this remarkable property.
We offer our buyer clients complimentary, independent mortgage and financing advice to support them in making the financing decision best suited to their needs. Our optional additional services – including legal assistance, energy performance certification and electrical safety inspections – provide comprehensive professional support at every stage of the purchase process.
The information contained in this advertisement is provided for information purposes only. We reserve the right to make changes to the price and to correct any errors. We accept no responsibility for typographical or technical errors.
Registration Number
H522090
Property Details
Sales
for sale
Legal Status
used
Character
apartment
Construction Method
brick
Net Size
123 m²
Gross Size
123 m²
Heating
Gas circulator
Ceiling Height
365 cm
Number of Levels Within the Property
1
Orientation
East
View
city view, river or lake view
Staircase Type
circular corridor
Condition
Excellent
Condition of Facade
Excellent
Condition of Staircase
Excellent
Basement
Independent
Year of Construction
1900
Number of Bathrooms
2
Position
street-facing
Common Costs
40950
Water
Available
Gas
Available
Electricity
Available
Sewer
Available
Elevator
available
Energy Certificate
B
Rooms
bathroom
5.96 m²
corridor
14.98 m²
toilet
1.44 m²
bedroom
17.8 m²
storage
1.25 m²
bathroom
7.06 m²
bedroom
17.4 m²
living room
39.02 m²
bedroom
18.3 m²

Ruczek Krisztina
Credit Expert
2024 Budapest Home Expert of the Year
Török Dávid
Triple Diamond-level Home Expert
"Mindegy, hogy mivel foglalkozol, de abban légy a legjobb." Nagyapám