229,000,000 Ft
631,000 €
- 265m²
- 5 Rooms
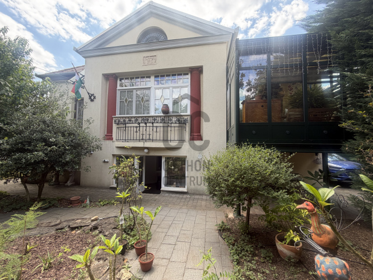
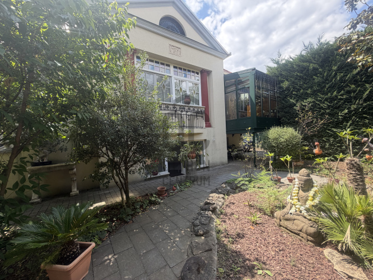
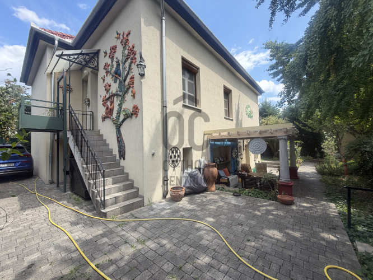
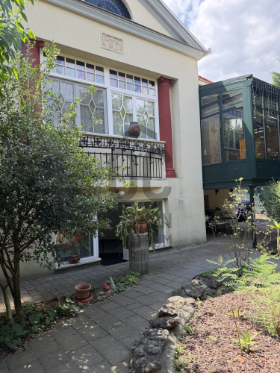
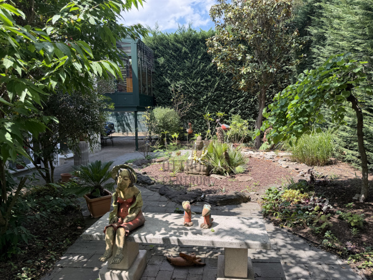
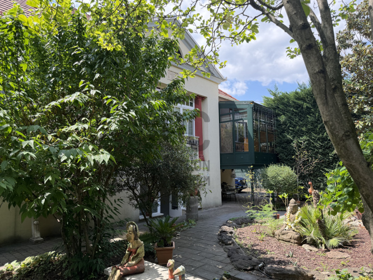
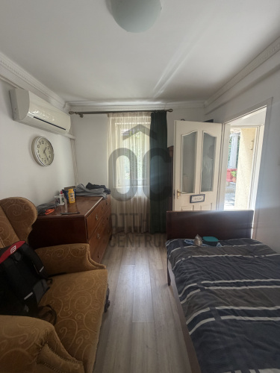
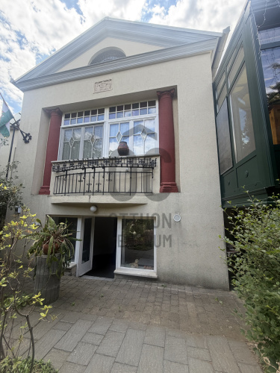
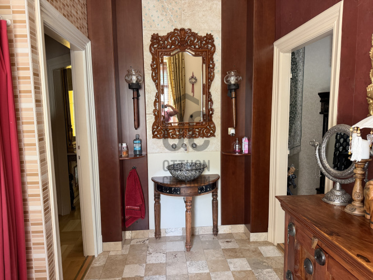
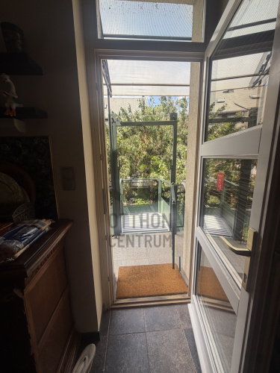
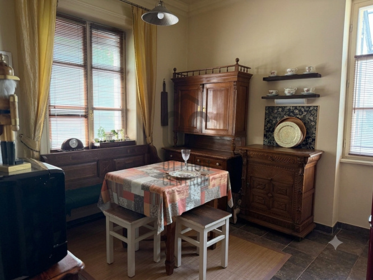
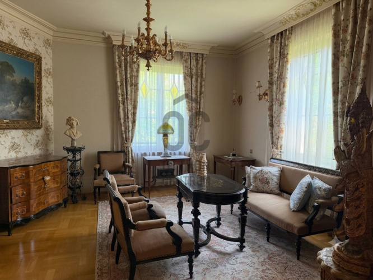
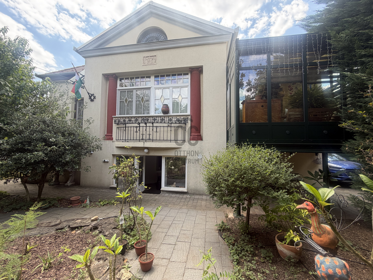
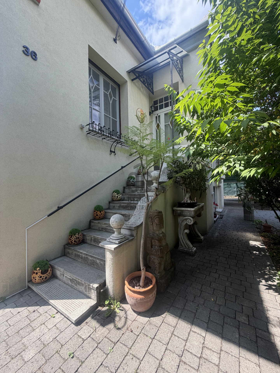
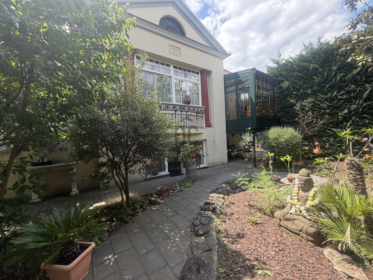
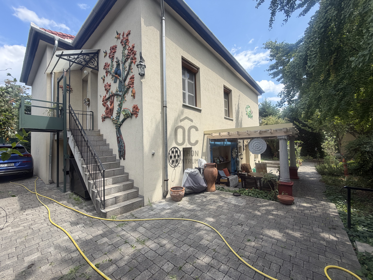
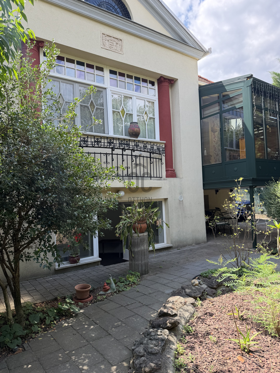
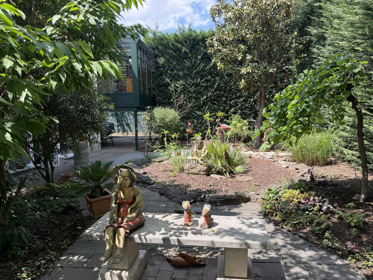
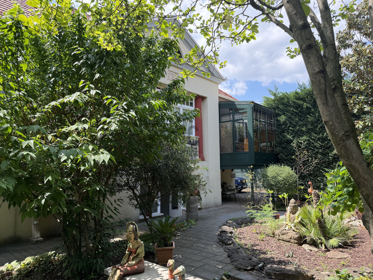
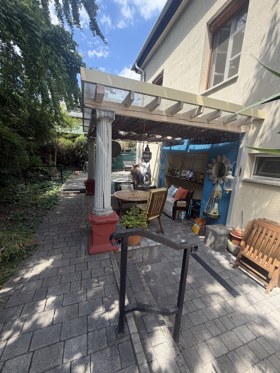
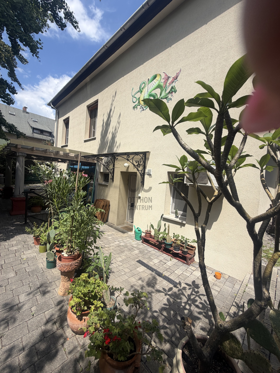
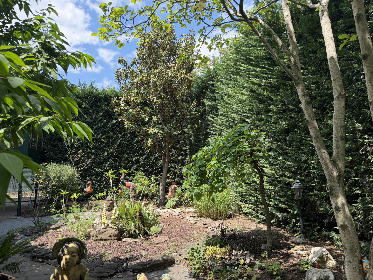
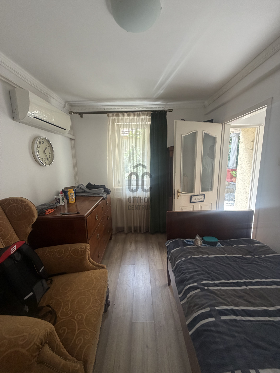
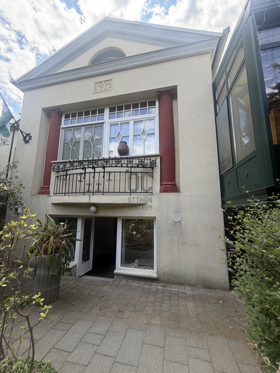
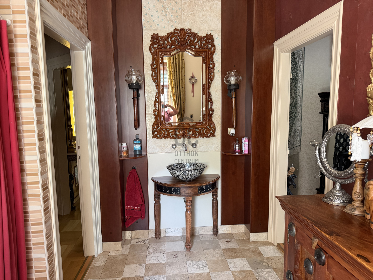
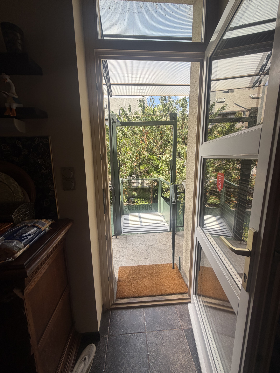
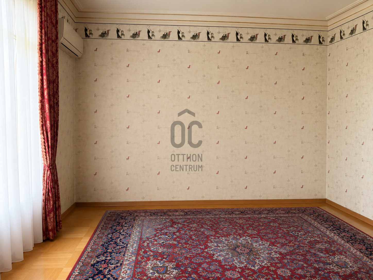
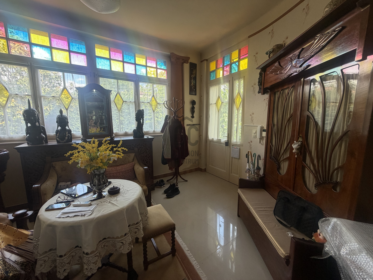
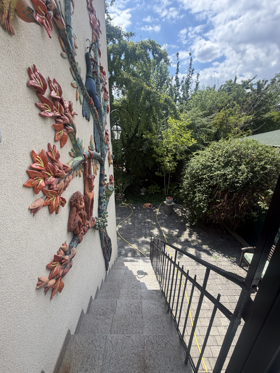
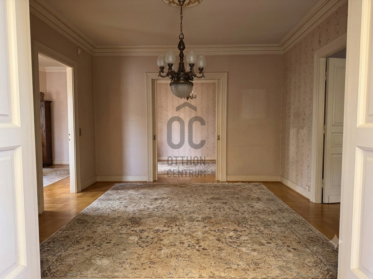
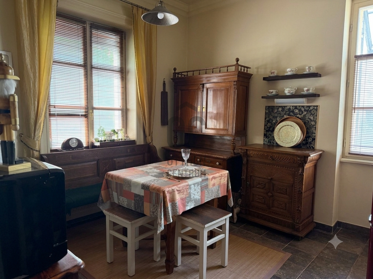
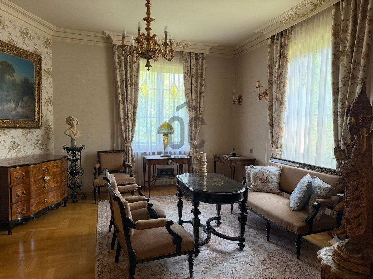
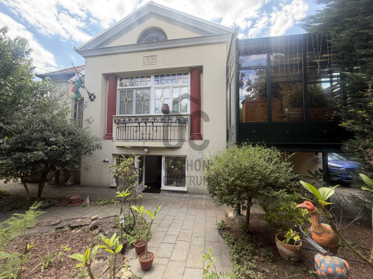
Character villa in Sashalom – 3 separate entrances, convertible attic, landscaped intimate garden.
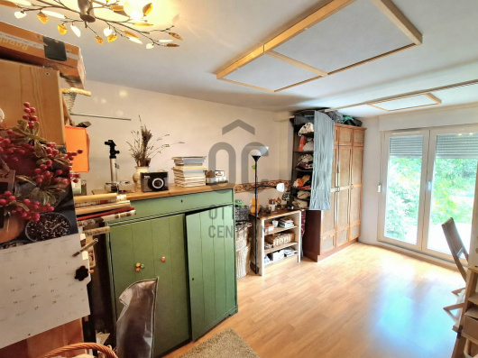
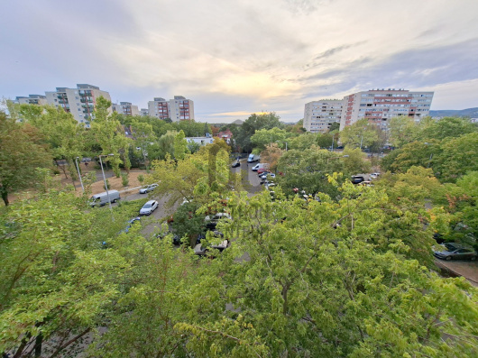
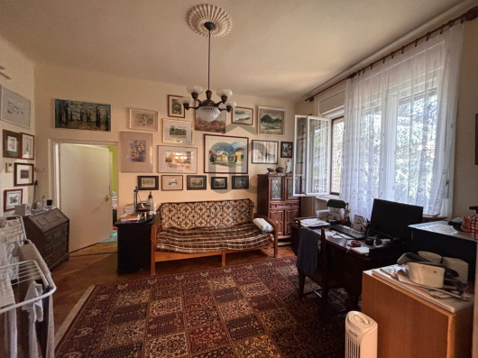
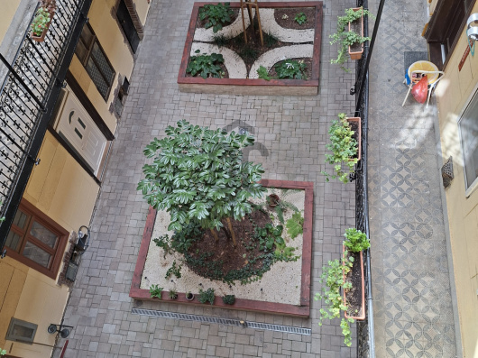
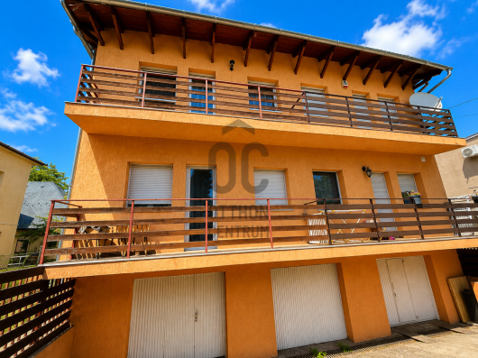
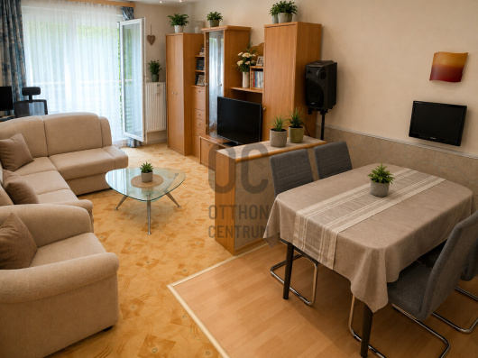
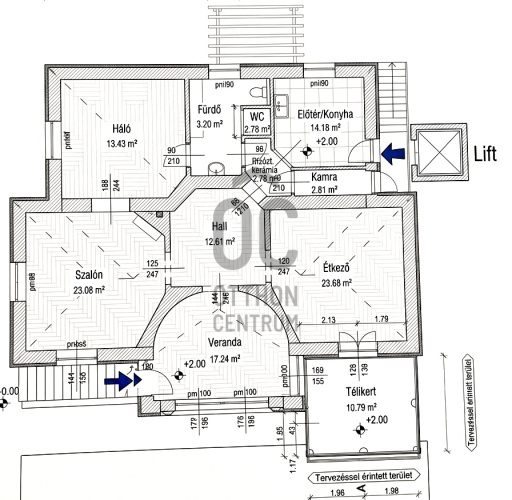
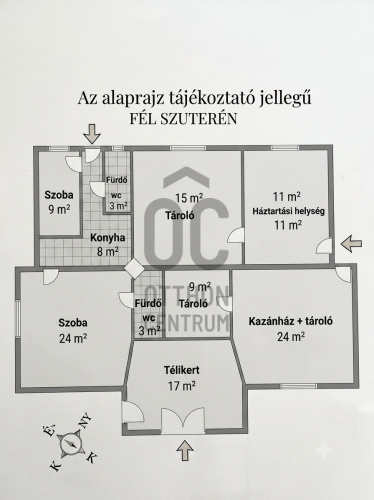
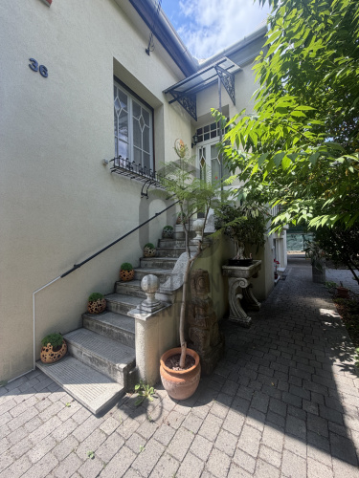
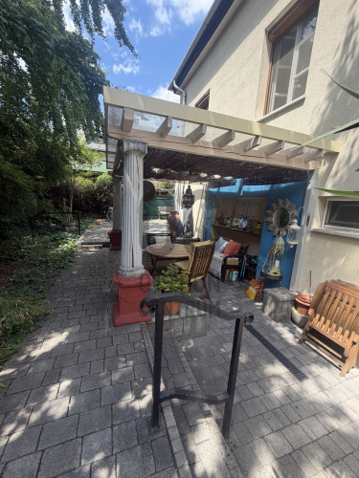
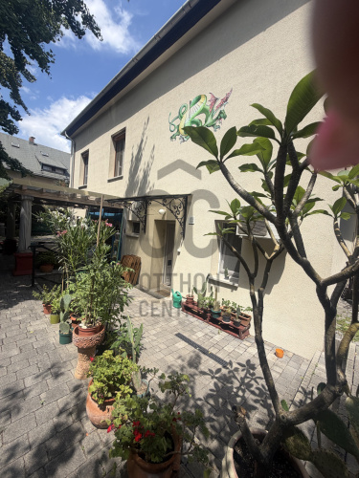
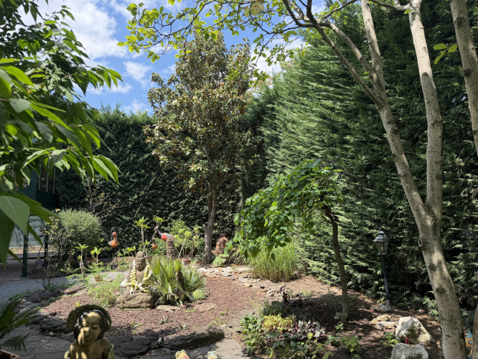
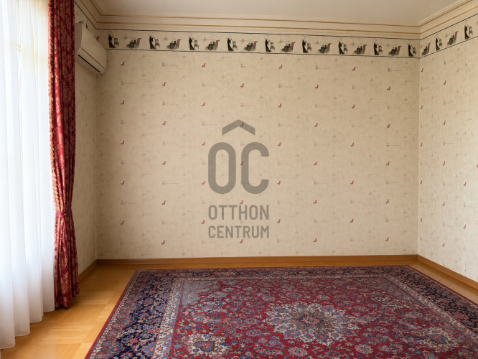
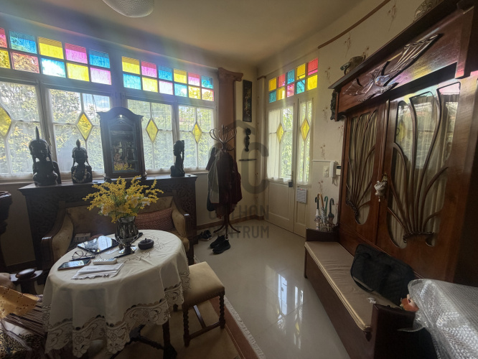
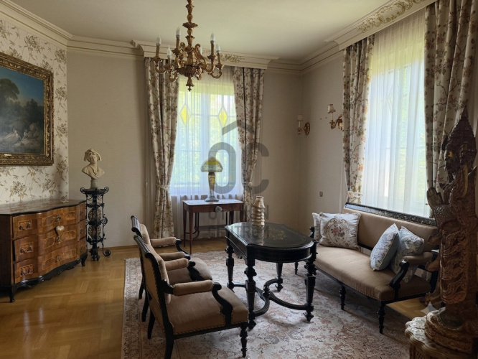
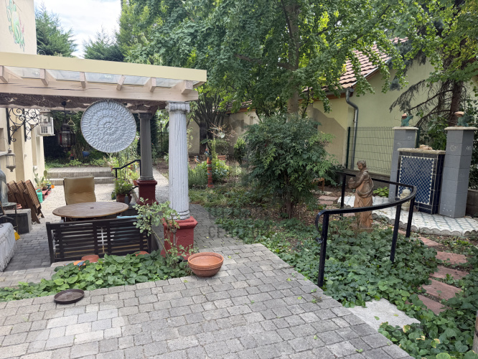
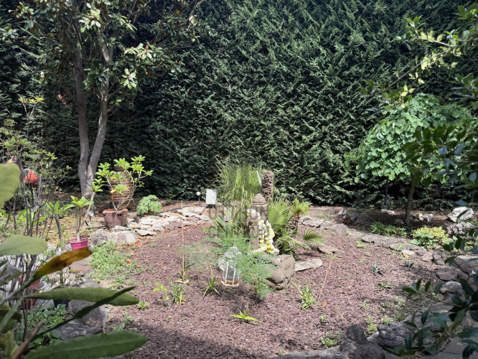
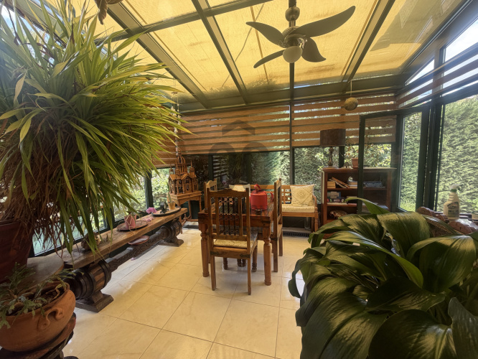
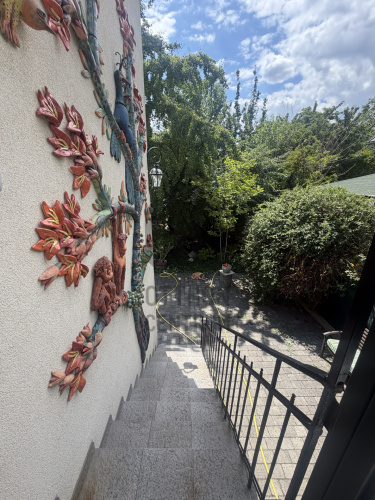
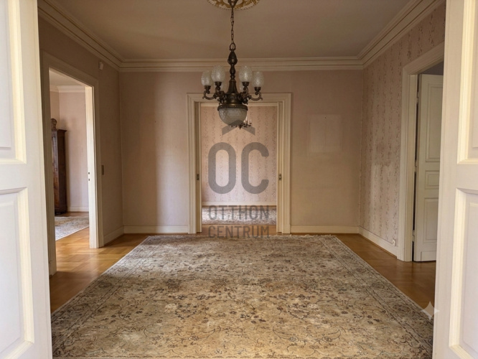
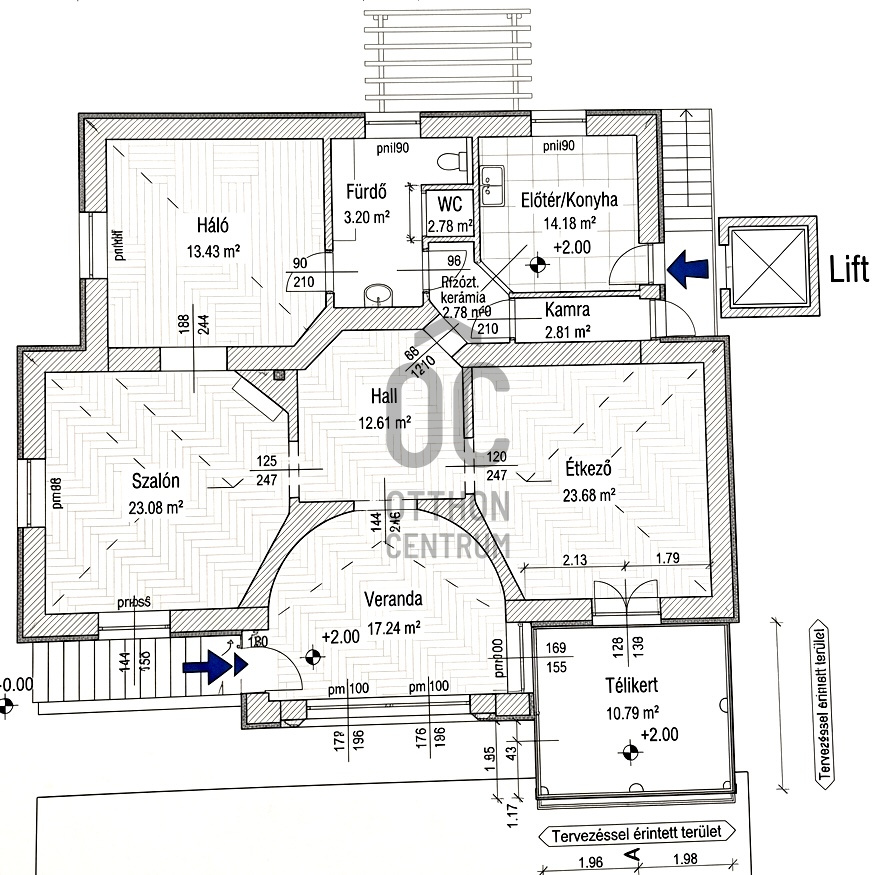
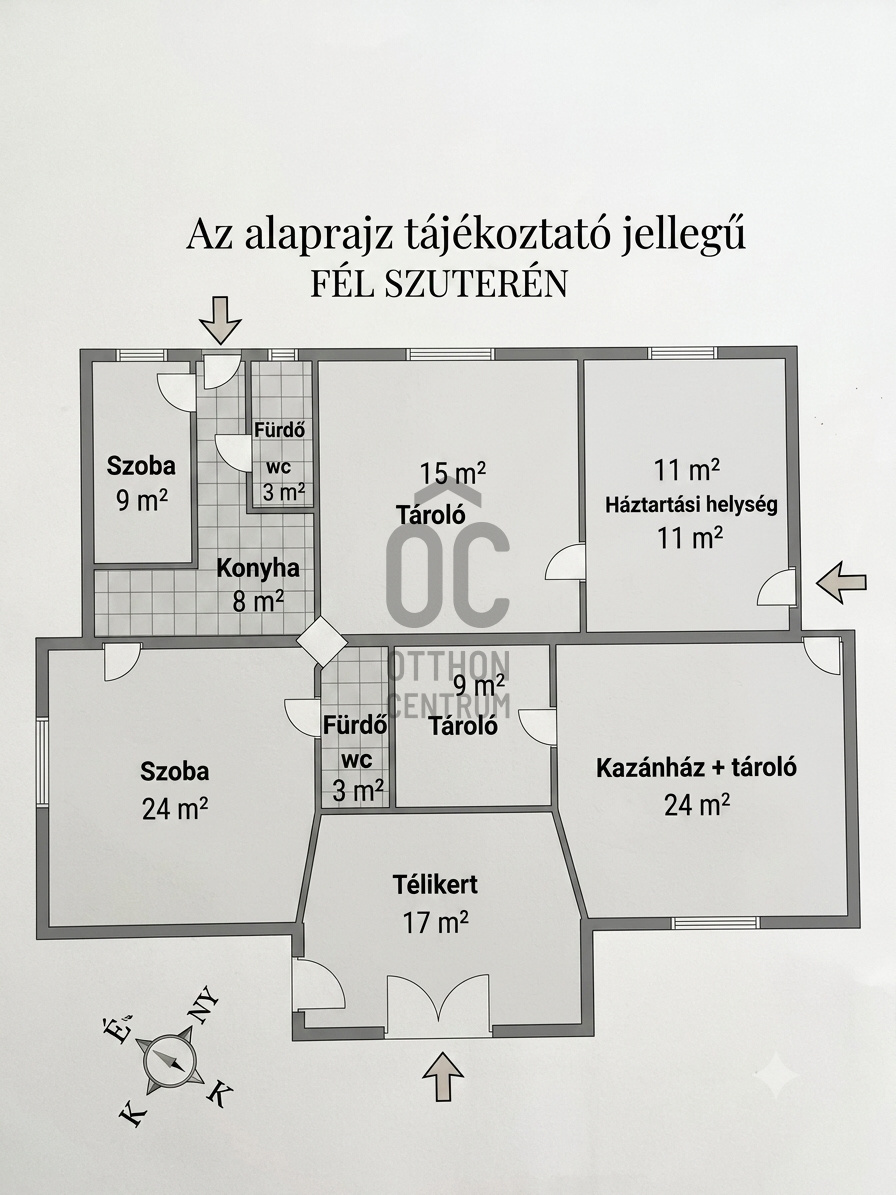
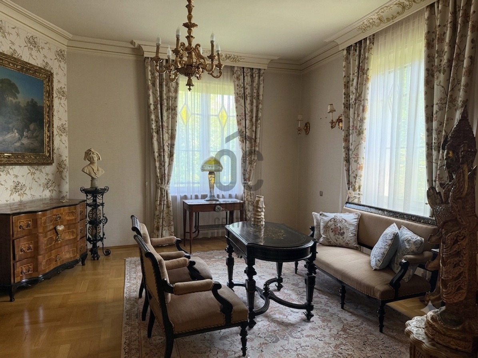
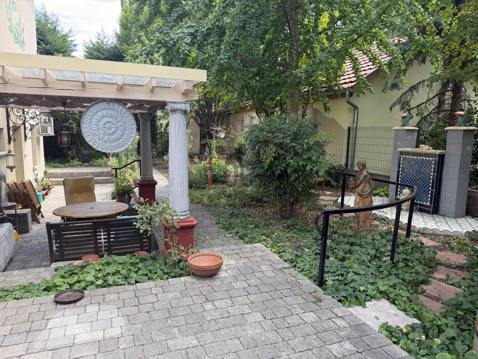
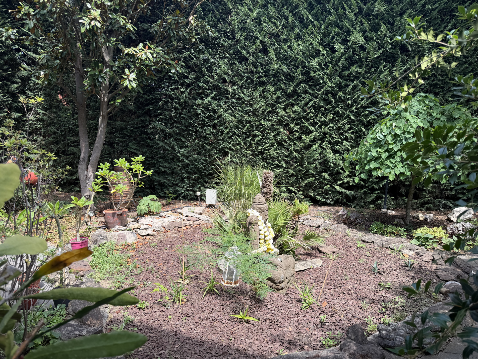
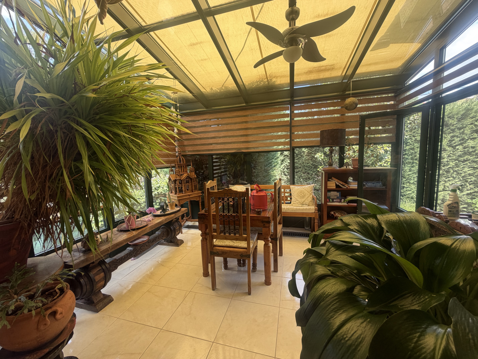
Rarely does a villa come onto the market that offers character, spacious areas, and such versatile usage options all at once! We are offering for sale a unique villa-style family house in one of the most popular suburban areas of Budapest's XVI district, Sashalom. This property has preserved its bourgeois elegance while meeting the demands of modern living thanks to thoughtful technical upgrades in recent years. The property offers exceptional opportunities not just as a home. With three separate entrances, three distinct electricity meters, and well-defined living units, it could be an ideal choice for multi-generational families, those working from home, or even businesses. On the elevated ground floor, a bright living space of 136 m² awaits its new owner, featuring three spacious rooms with a ceiling height of 3.2 meters, a representative hall, a bathroom, and a uniquely atmospheric winter garden with glass walls that create a vibrant daily living environment. Thanks to its southeast orientation, the living room and winter garden are bathed in natural light all day, and the view of the garden becomes part of the living space in every season. The garden-connected semi-basement level of 125 m² far exceeds a traditional lower level. It includes three separately accessed living areas, an additional room, a dressing room, a laundry room, and service areas. With three independent entrances, the property is excellently suited for multi-generational living, guest apartments, offices, or other business purposes. One of the property's outstanding features is the concrete beam ceiling, which allows for the potential conversion of the attic, meaning the living space can be further expanded in the future. During the renovation in 2010, the electrical system was updated, new concrete tiles were installed on the roof, and modern, insulated wooden windows were fitted, preserving the atmosphere of the original colored glass inserts. In 2012, the building was equipped with 10 cm thick Dryvit insulation. The house is fully accessible. The elevated ground floor can be comfortably accessed by a lift, which benefits not only those with mobility restrictions but also provides a convenient solution for everyday use—such as with a stroller or after larger grocery shopping. The meticulously maintained, landscaped garden is a true oasis. Evergreen trees, flowering ornamental shrubs, and shady vegetation make it special, creating a peaceful retreat overall. The charming, covered garden terrace is the perfect venue for morning coffee, family lunches, or friendly gatherings. Through the electric gate, comfortable parking for three cars is provided in the courtyard, and if desired, a covered carport can easily be created. Its location is not only favorable as a family home but also offers excellent visibility for businesses that prioritize easy accessibility. The Sashalom HÉV station is just an 8-minute walk away, providing quick and convenient access to Örs vezér tere, as well as the 92 bus to Rákosszentmihály Railway Station. If you are looking for a home that stands out with its character, spacious areas, versatile usability, and timeless value, it is worth getting to know this special Sashalom villa in person. The energy certificate is currently being prepared, and the advertisement will be updated as soon as it is available.
Registration Number
H521238
Property Details
Sales
for sale
Legal Status
used
Character
house
Construction Method
brick
Net Size
265 m²
Gross Size
272 m²
Plot Size
728 m²
Size of Terrace / Balcony
24 m²
Heating
Gas circulator
Ceiling Height
320 cm
Number of Levels Within the Property
2
Orientation
South-East
Condition
Good
Condition of Facade
Good
Neighborhood
good transport
Year of Construction
1910
Number of Bathrooms
3
Condominium Garden
yes
Water
Available
Gas
Available
Electricity
Available
Sewer
Available
Multi-Generational
yes
Storage
Independent
Rooms
living room
24 m²
bedroom
19.5 m²
room
24 m²
hall
13 m²
veranda
17 m²
bathroom-toilet
9 m²
kitchen
11 m²
corridor
3 m²
pantry
3 m²
balcony
2 m²
winter garden
14 m²
room
9 m²
bathroom-toilet
3 m²
kitchen
8 m²
storage
15 m²
utility room
11 m²
room
24 m²
bathroom-toilet
3 m²
winter garden
17 m²
boiler room
24 m²





Zaracsi Szilvia
Credit Expert