159,000,000 Ft
438,000 €
- 211m²
- 5 Rooms
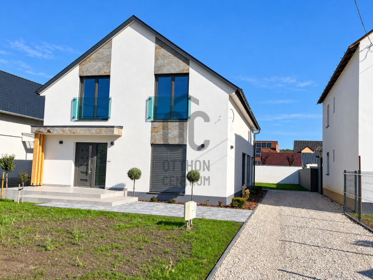
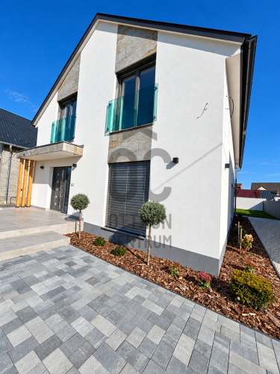
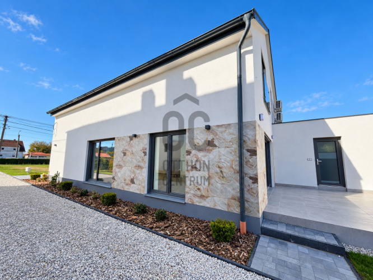
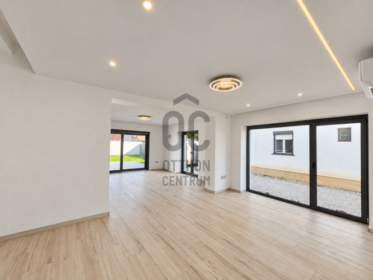
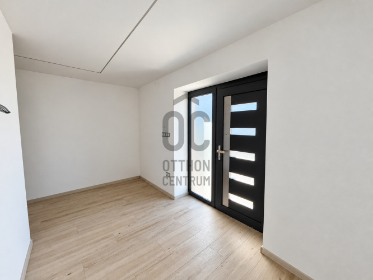
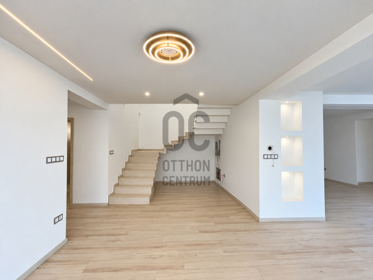
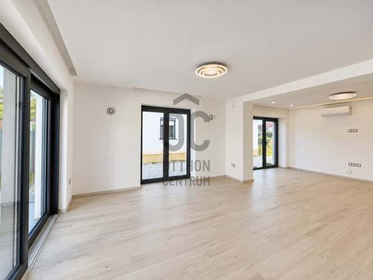
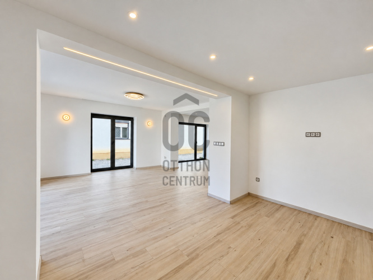
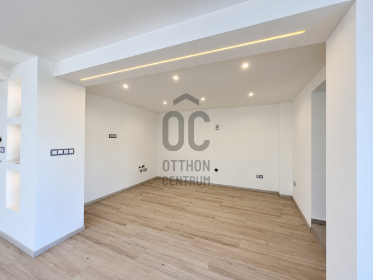
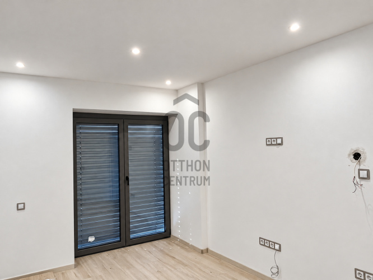
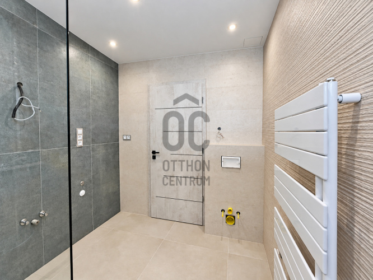
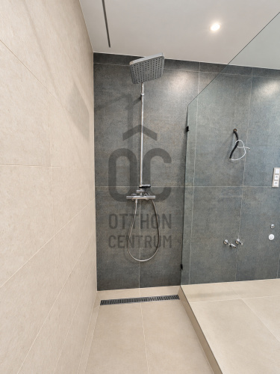
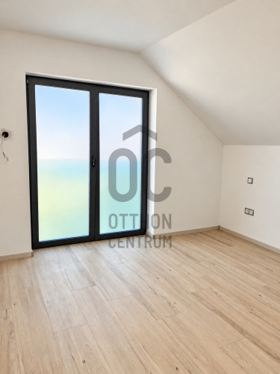
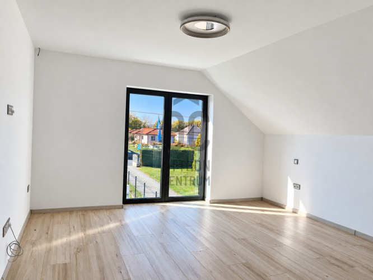
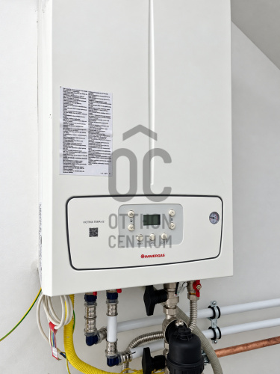
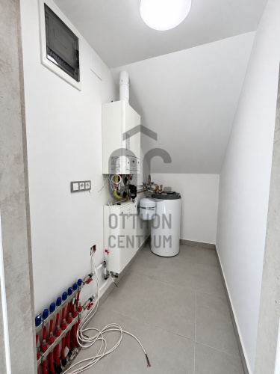
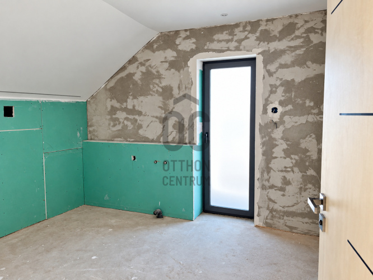
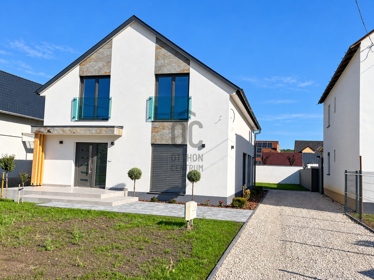
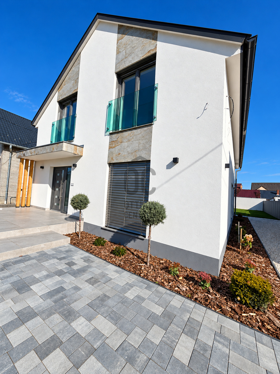
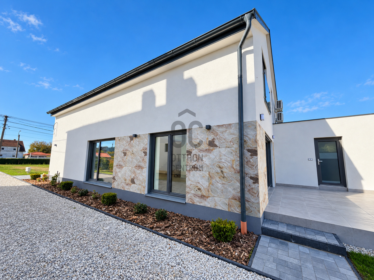
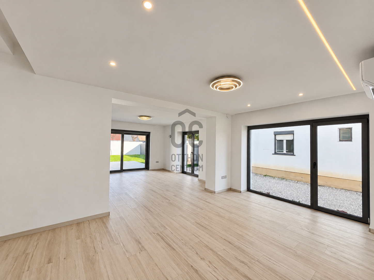
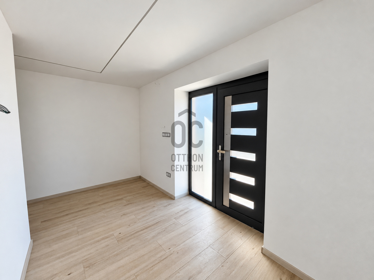
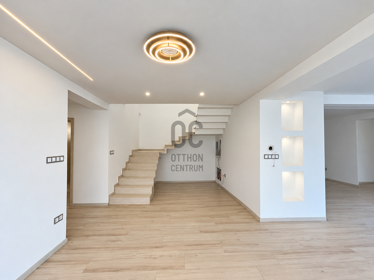
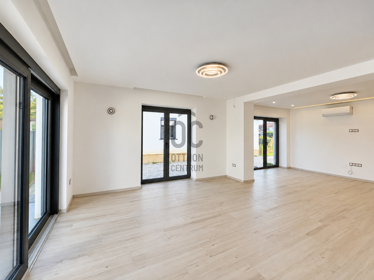
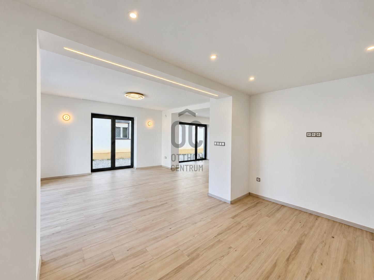
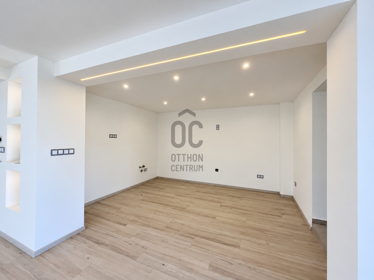
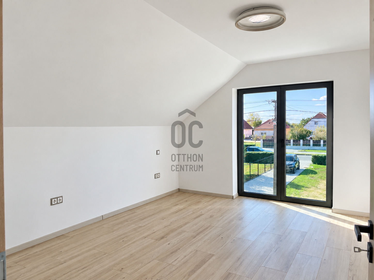
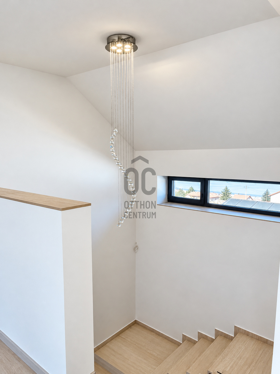
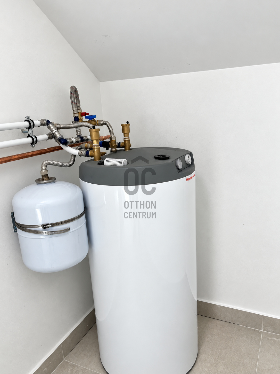
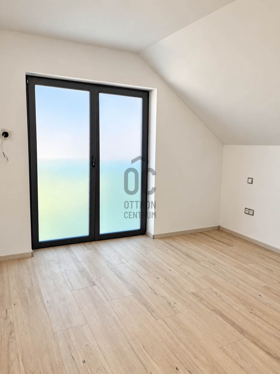
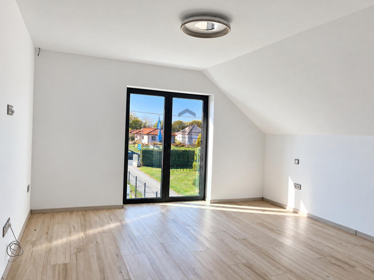
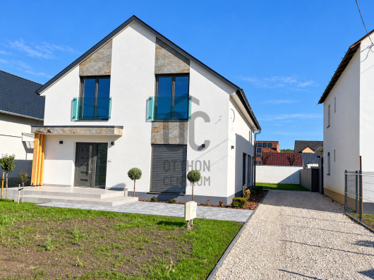
MODERN HOME IN NAGYKANIZSA-PALIN, using bright spaces and quality materials.
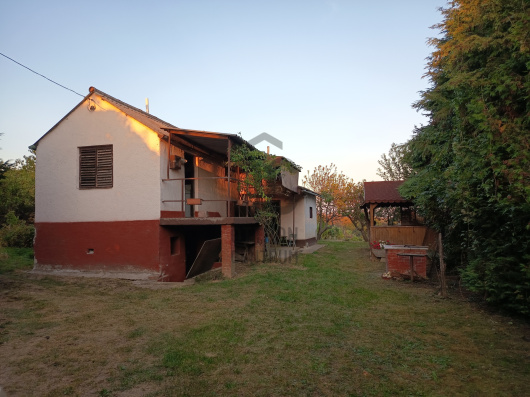
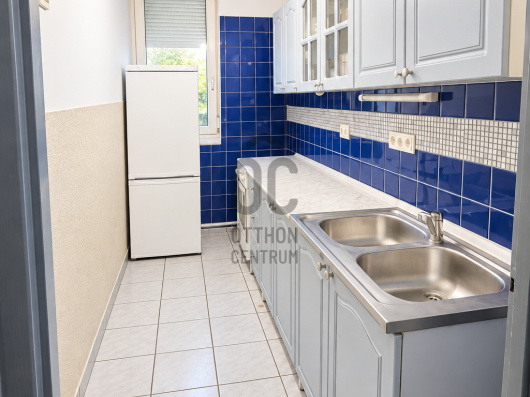
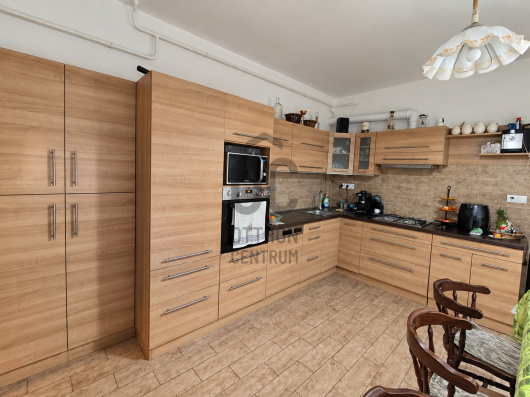
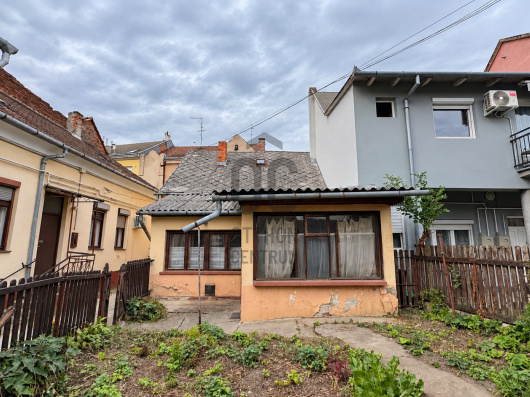
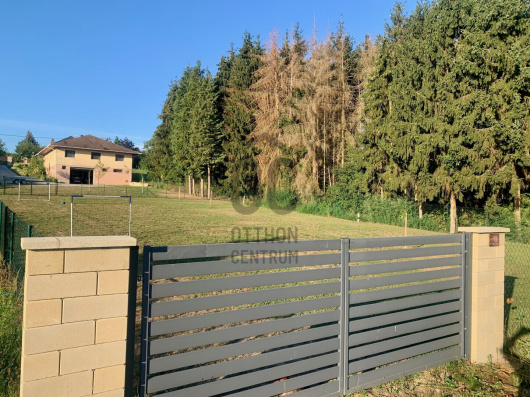
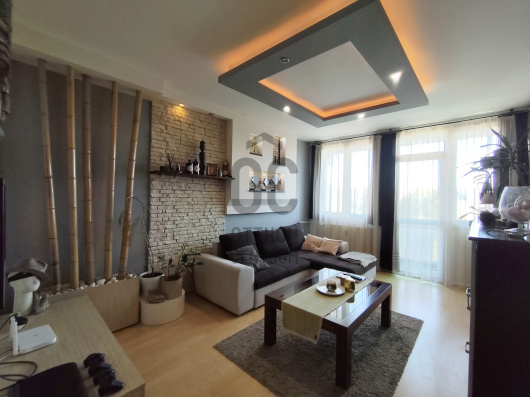
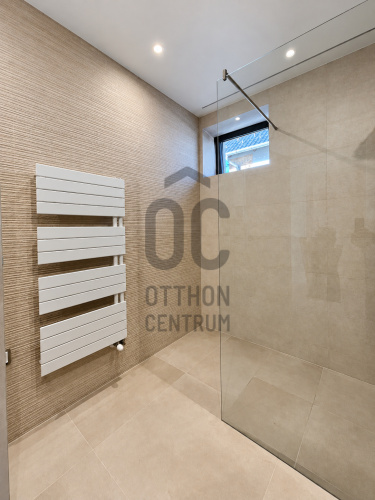
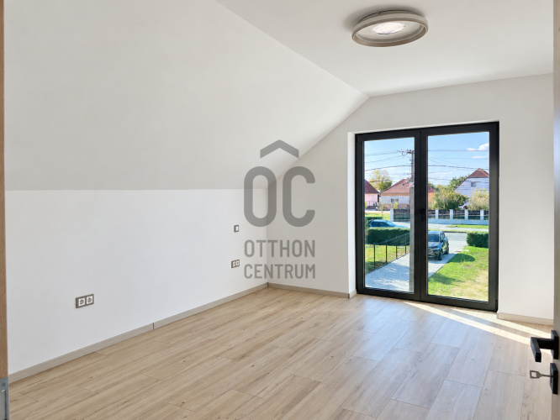
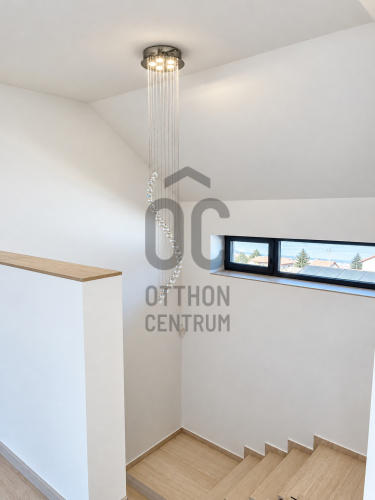
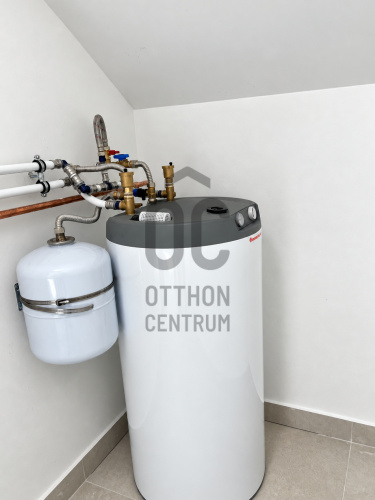
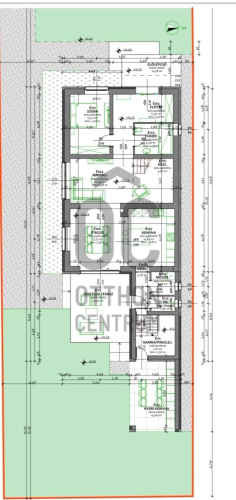
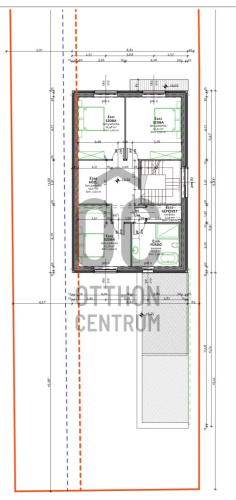
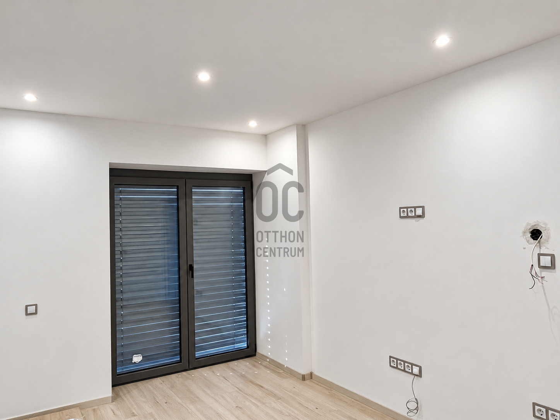
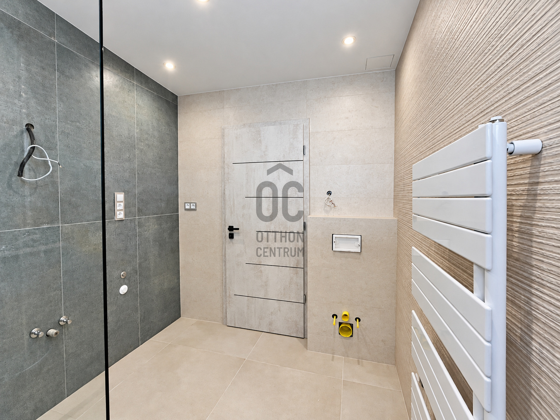
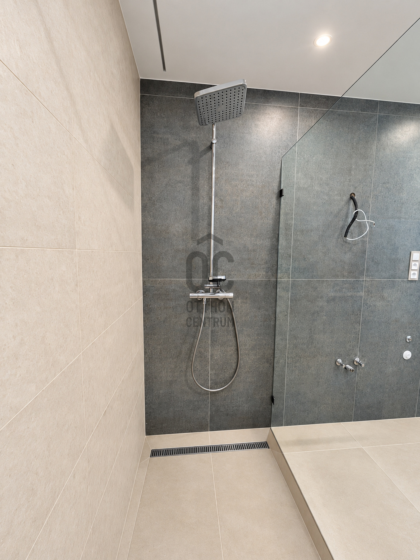
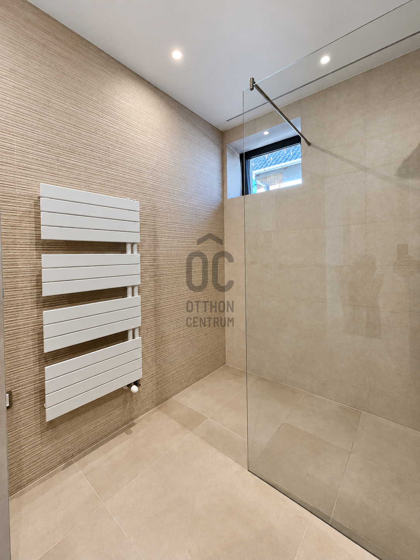
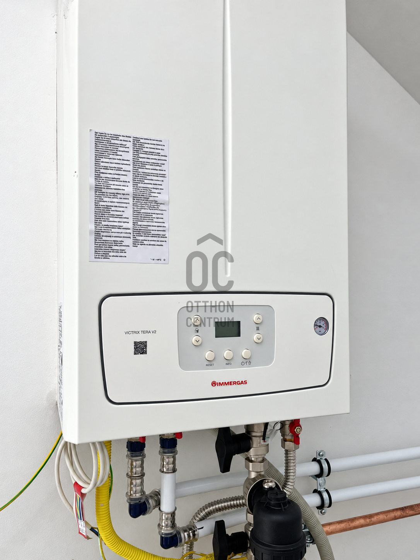
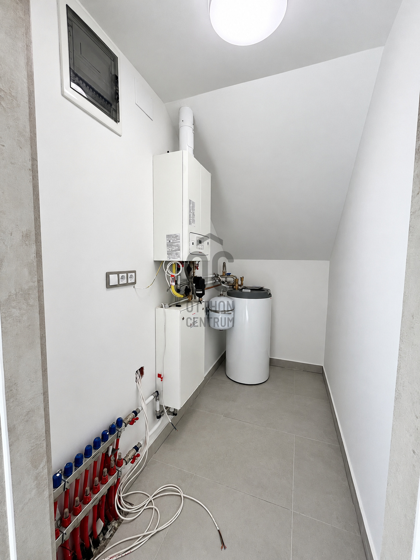
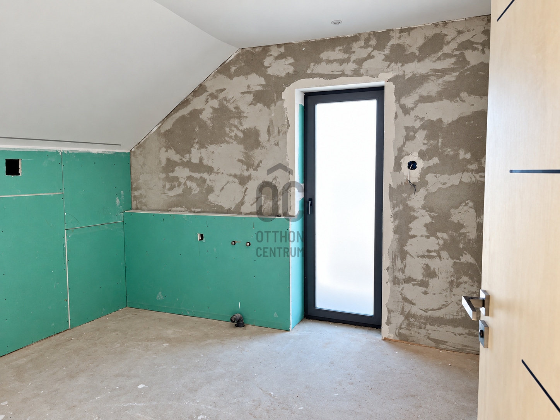
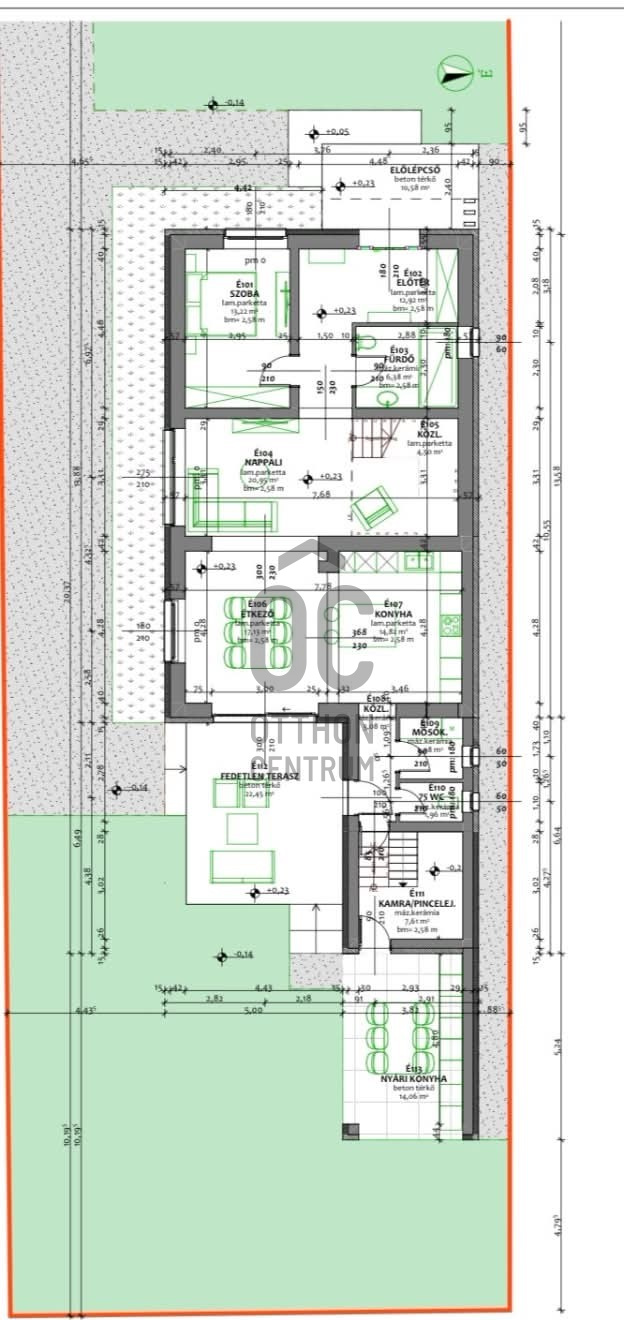
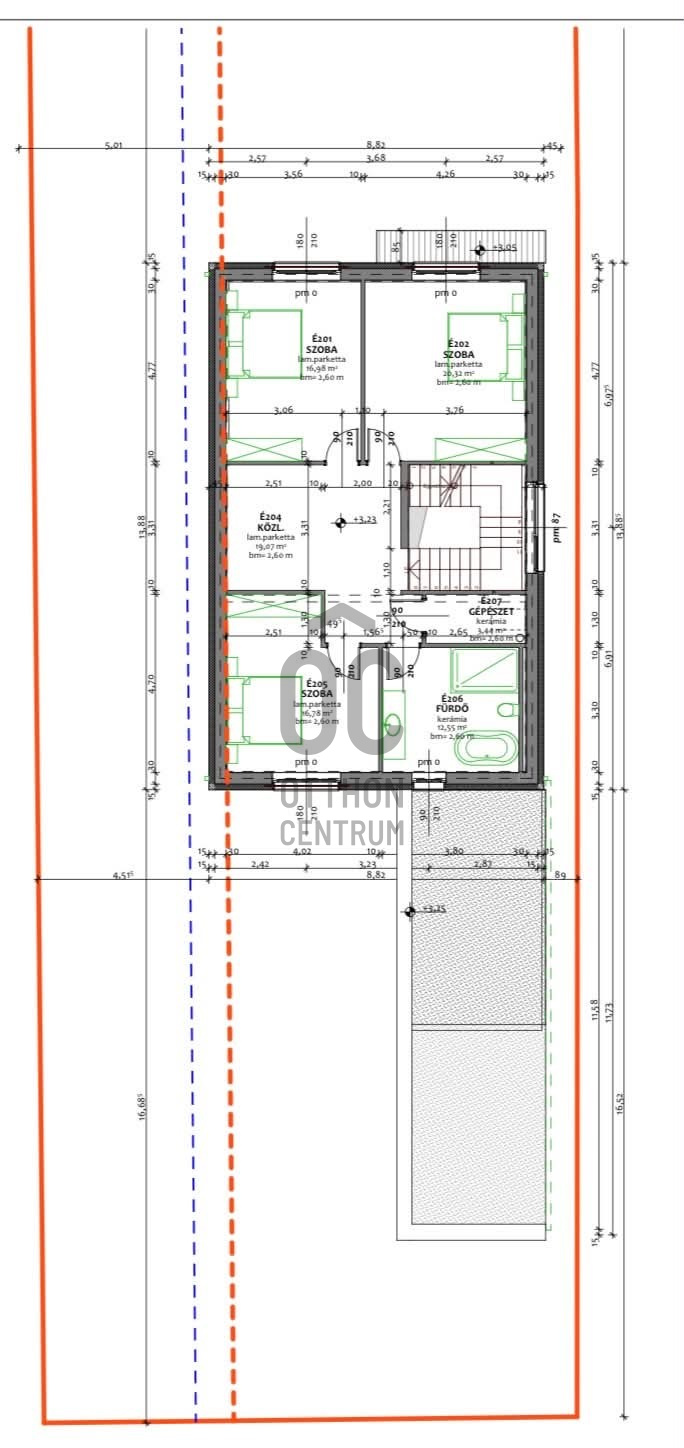
**MODERN HOME IN NAGYKANIZSA-PALINBAN ✨ Smart home, bright spaces, and low-maintenance garden** **EVERYTHING IS NEW – THE WORK HAS JUST BEEN COMPLETED!** A modern family house is for sale in Nagykanizsa-Palin, where bright spaces, quality fittings, and timeless aesthetics meet. The construction work has recently been completed, and all furnishings and equipment are new. The heart of the home is the spacious living room-dining room-kitchen designed in an open plan. The large, almost full-height glass surfaces create friendly, sunlit spaces and provide direct access to the terrace and garden. The additional four rooms offer comfortable space for the family, guests, or even for working from home. Two bathrooms and practical utility rooms make everyday life comfortable. ✨ **KEY BENEFITS** ✅ Approx. 176.27 m² of available space ✅ Two living levels ✅ Spacious living room with an American kitchen and dining area ✅ Four additional rooms ✅ Two bathrooms and a separate toilet ✅ Wardrobe, pantry, and utility room ✅ Terrace and covered outdoor area ✅ Low-maintenance garden ✅ Smart home system ✅ Energy class rating A **ROOMS AND LAYOUT** Ground floor – approx. 105.62 m²: Living room with open kitchen and dining area, one additional room, hallway, corridors, bathroom, separate toilet, pantry, and utility room. First floor – approx. 70.65 m²: Three rooms, wardrobe, bathroom, corridor, and mechanical room. Additional room: Small cellar with an area of 8.81 m². ⚙️ **TECHNICAL CONTENT AND EQUIPMENT** • Underfloor heating throughout the living space, controllable with individual thermostats, integrated into the smart home system • 28 kW IMMERGAS Victrix Tera V2 Plus condensing gas boiler, with a 120-liter hot water tank • Two heating-optimized, heat pump-operated air conditioning units, each with a capacity of 3.5 kW, rated A+++ according to device specifications • 18 cm facade, 15 cm floor, and 35 cm rock wool roof insulation • Triple-glazed windows and sliding doors • Electric external shutters with remote control and smart home control • Quality Italian tiles, built-in Geberit toilet tanks, and premium sanitary ware • Elegant glass railings on the building and in the staircase area • Custom-designed electrical connections and lighting outlets • Installed or prepared LED lighting • 1 × 32 A electrical connection, prepared for three-phase expansion **GARDEN AND TERRACE – A PLACE FOR RELAXATION** The flat, low-maintenance garden provides a pleasant space for relaxation with moderate maintenance needs. The high fence ensures a private environment, while the terrace and covered outdoor area offer space for shared meals and peaceful moments outdoors. For outdoor relaxation, there is: a 22.45 m² open terrace, and an area designed for an outdoor kitchen of 14.50 m² The yard features its own dug well for garden irrigation. **LOCATION AND VIEWING** The property is located in the Palin district of Nagykanizsa, in Zala County. Our office provides a full range of services for our searching clients. We offer professional advice, assistance with loan processing, preparation of energy certificates, and support from a lawyer with favorable rates! For more information and to arrange a viewing, I look forward to your CALL any day of the week!
Registration Number
U0050772
Property Details
Sales
for sale
Legal Status
new
Character
house
Construction Method
brick
Net Size
211 m²
Gross Size
238 m²
Plot Size
911 m²
Heating
Gas circulator
Ceiling Height
268 cm
Number of Levels Within the Property
2
Orientation
South
Condition
Excellent
Condition of Facade
Excellent
Basement
Independent
Neighborhood
good transport, green
Year of Construction
2026
Number of Bathrooms
2
Water
Available
Gas
Available
Electricity
Available
Sewer
Available
Rooms
open-plan living and dining room
32.69 m²
kitchen
14.82 m²
room
13.22 m²
bathroom-toilet
24.81 m²
entryway
12.92 m²
utility room
7.61 m²
toilet
1.96 m²
terrace
16.87 m²
room
13.22 m²
room
16.36 m²
room
14.2 m²
room
12.88 m²
living room
10.44 m²
bathroom-toilet
9.81 m²
boiler room
2.37 m²
cellar
8.81 m²





Tamás Szabina
Credit Expert