179,900,000 Ft
495,000 €
- 147m²
- 5 Rooms
- ground floor
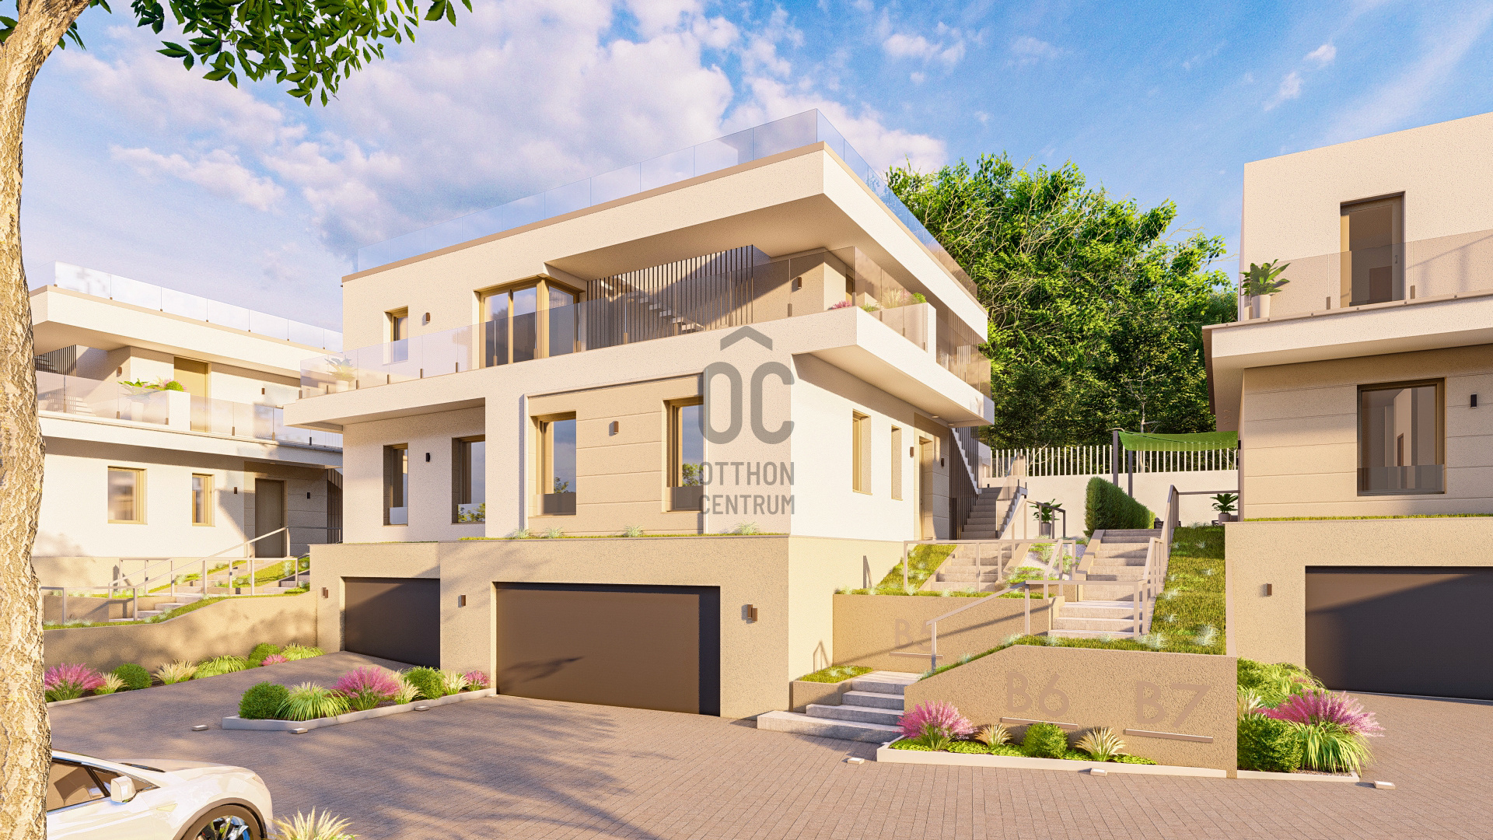
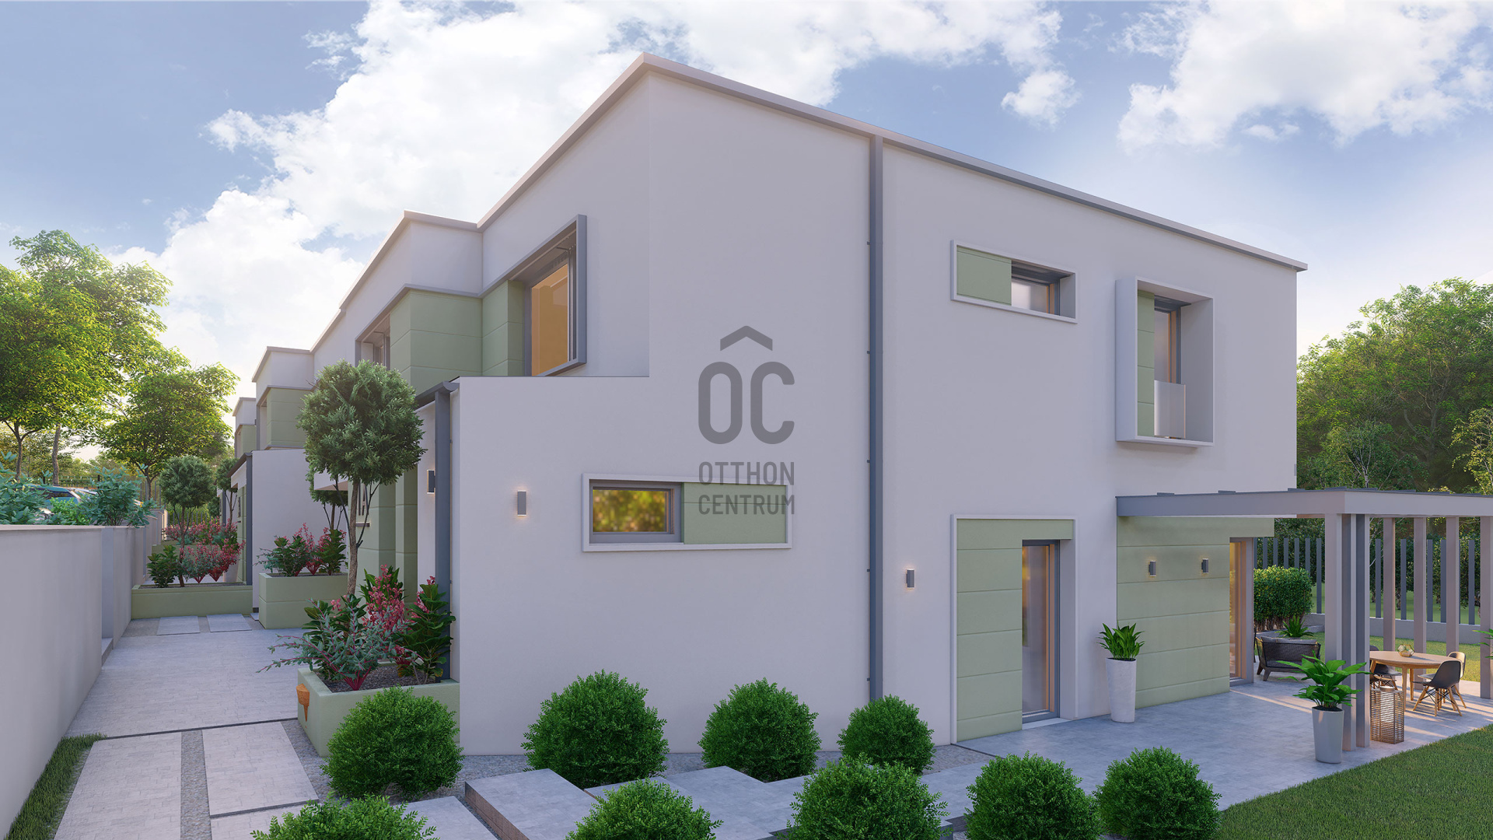
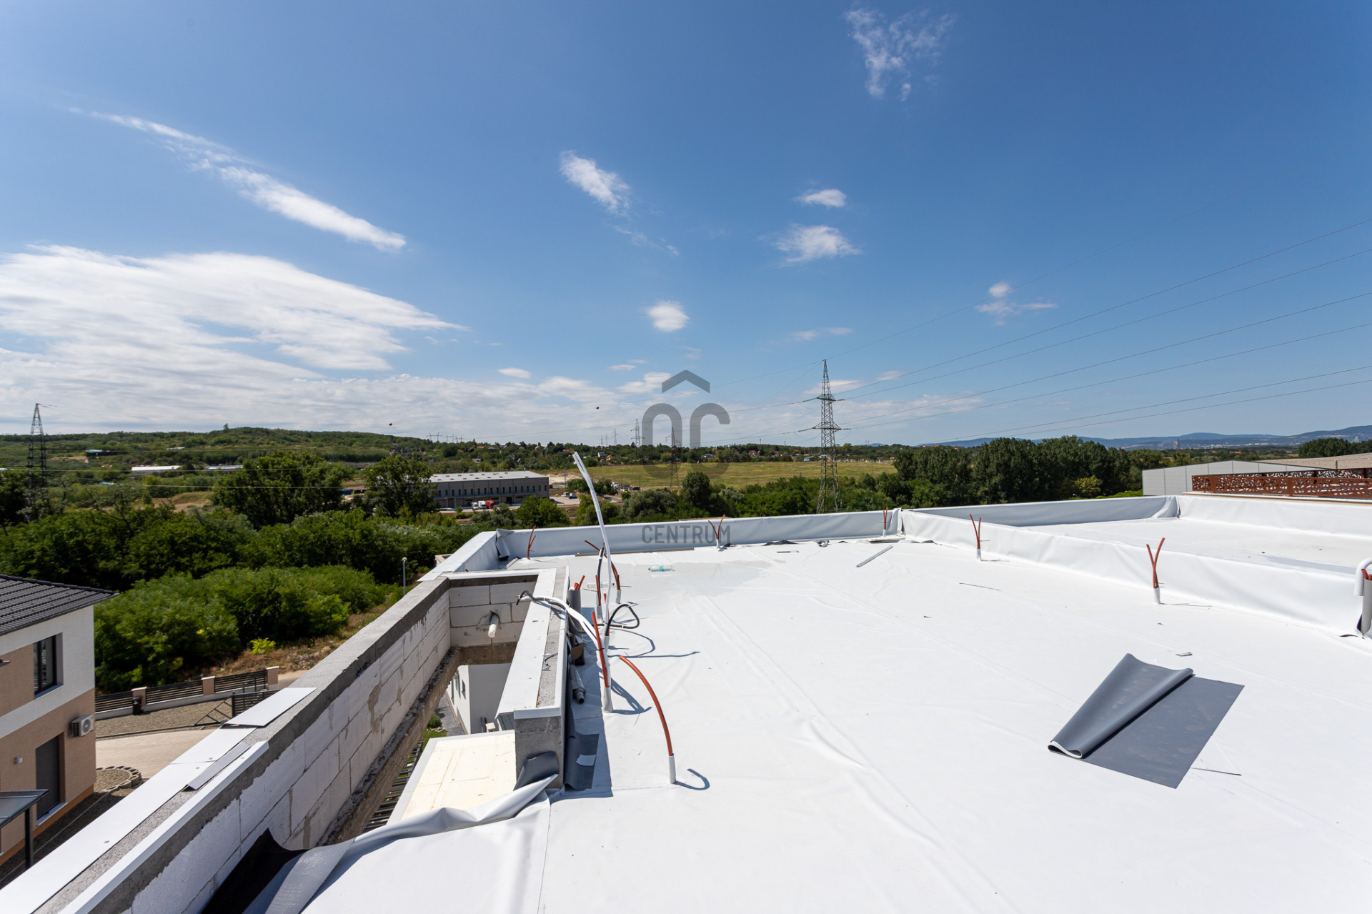
MODERN, PANORAMIC 5-ROOM SEMI-DETACHED HOUSE IN MOGYORÓD – NEARLY 50 M² GARAGE, PRIVATE GARDEN, AND 58 M² TERRACE
Proximity to Budapest, a green setting, modern architecture, and a high-quality, established residential neighborhood—all in one home.
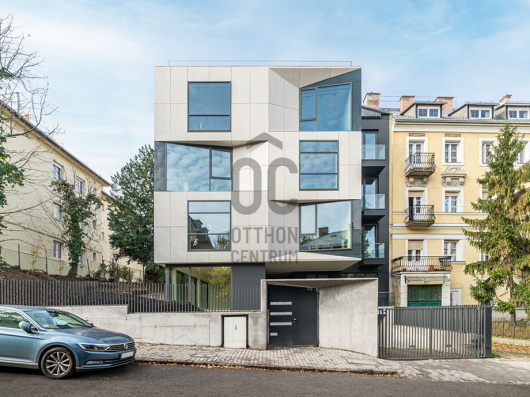
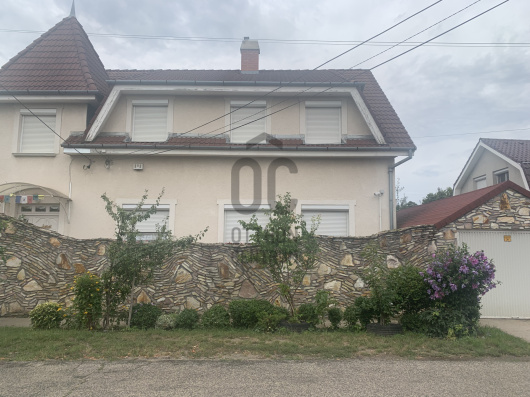
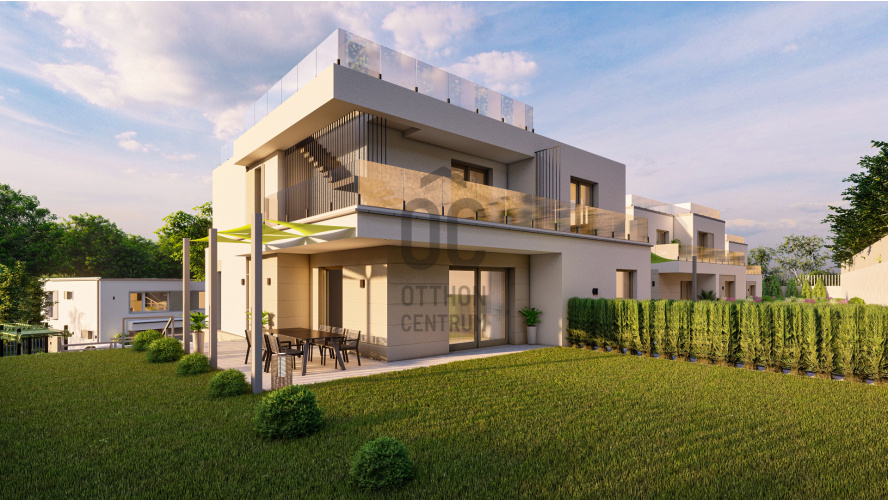
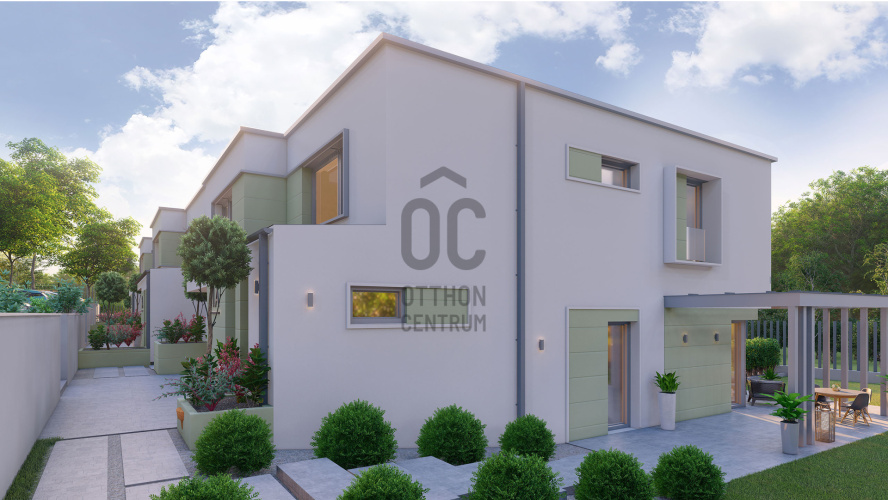
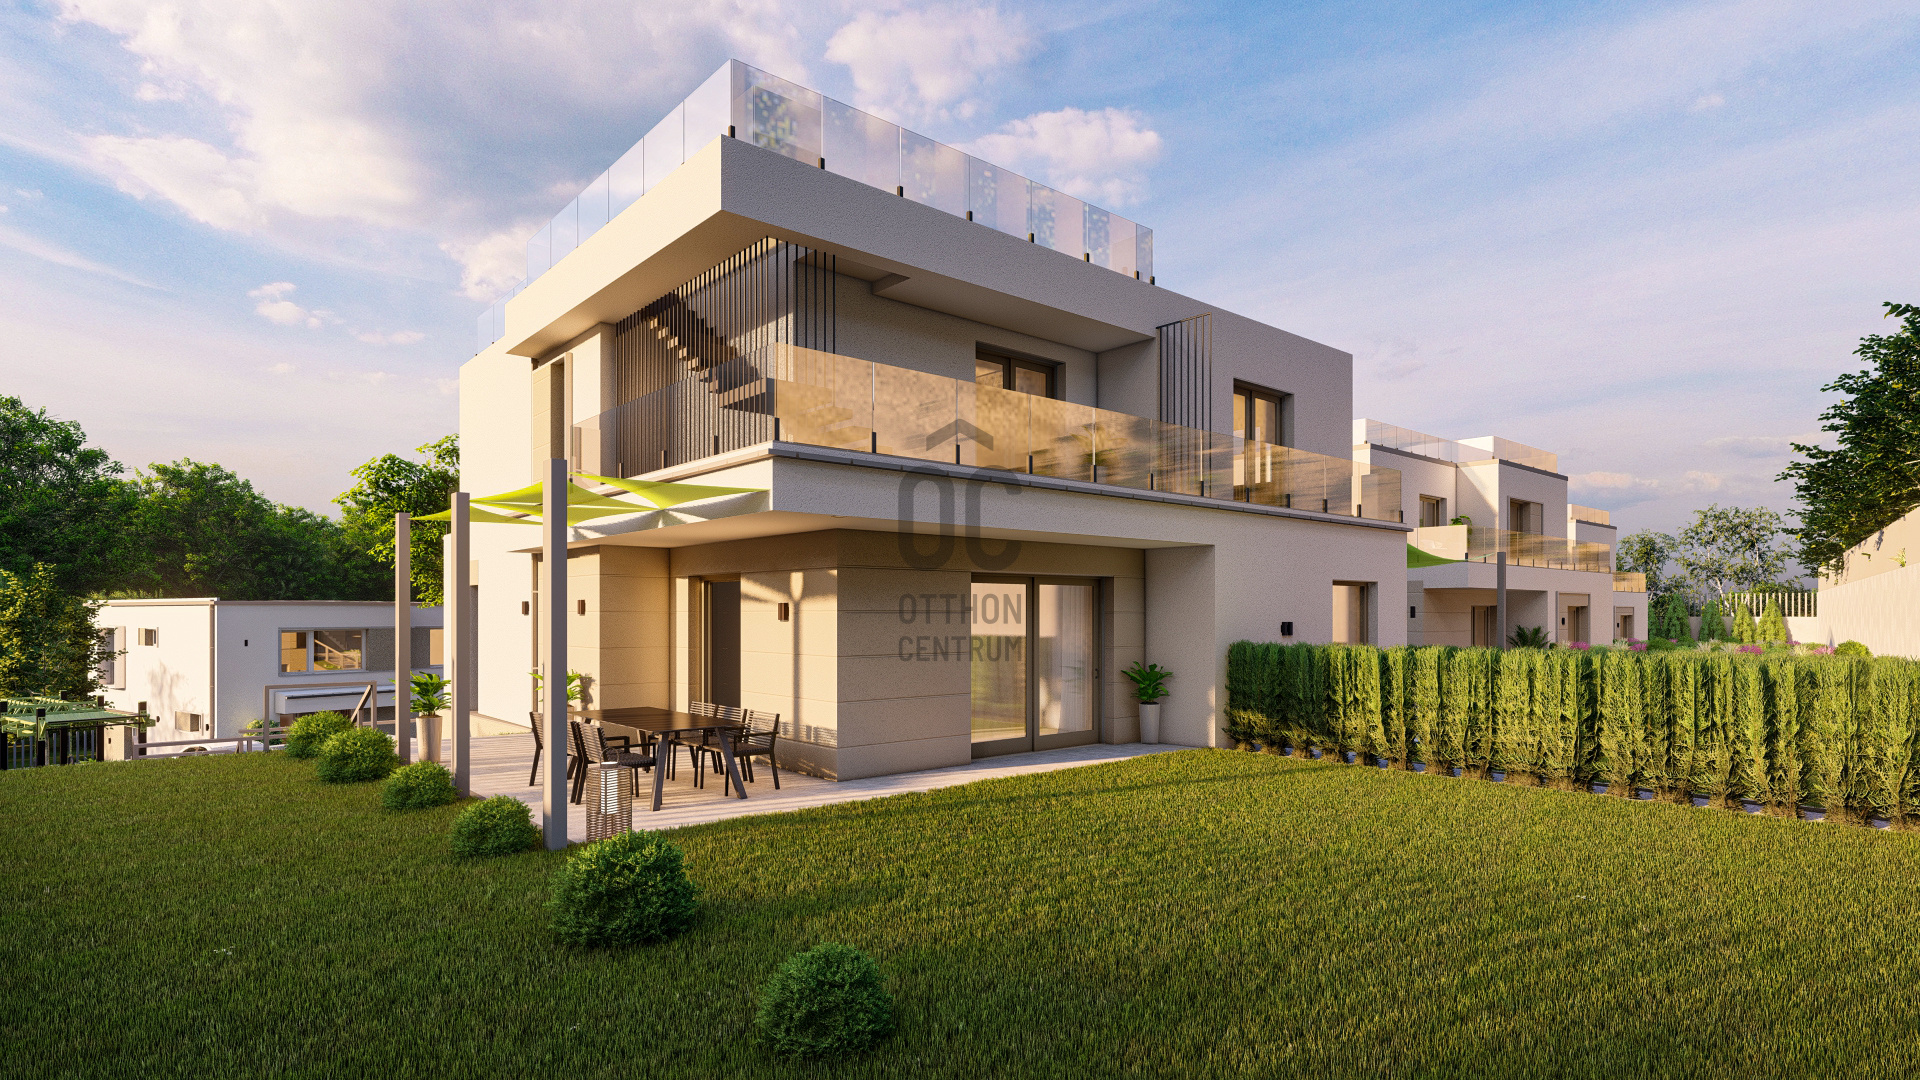
We are offering for sale a 177 m², newly built, 5-room semi-detached house in the part of Mogyoród closest to Budapest, featuring comfortable and well-separated living spaces across two levels.
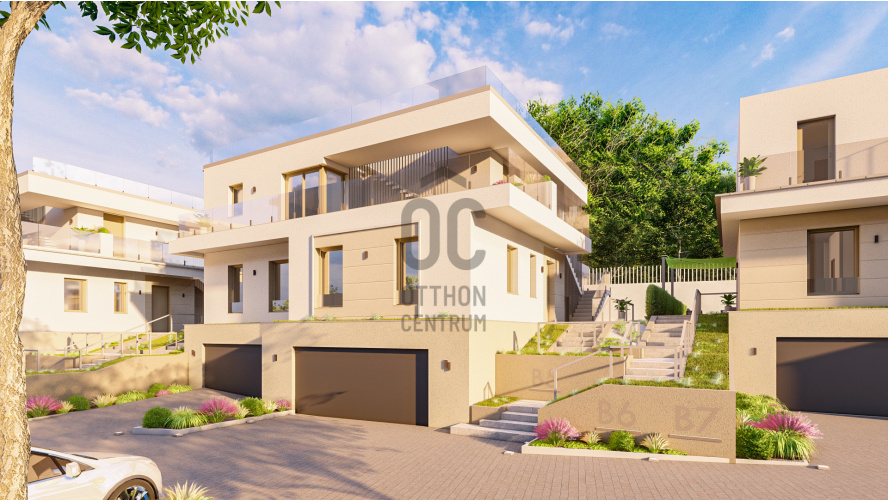
The layout—comprising a living room plus four bedrooms—along with a private garden, spacious terraces, and a separate, heated garage level (nearly 50 m²), ensures the home is not only beautiful but also truly practical for everyday living.
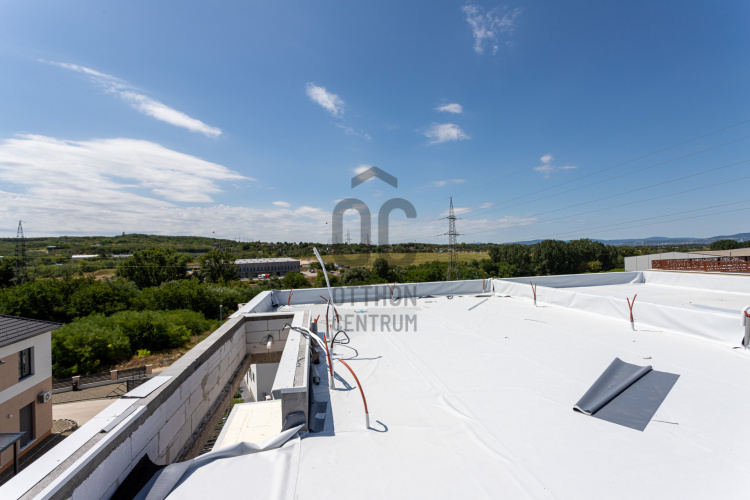
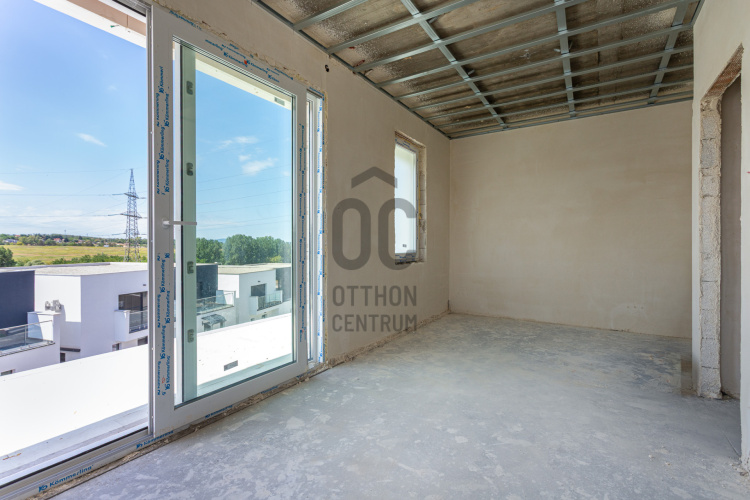
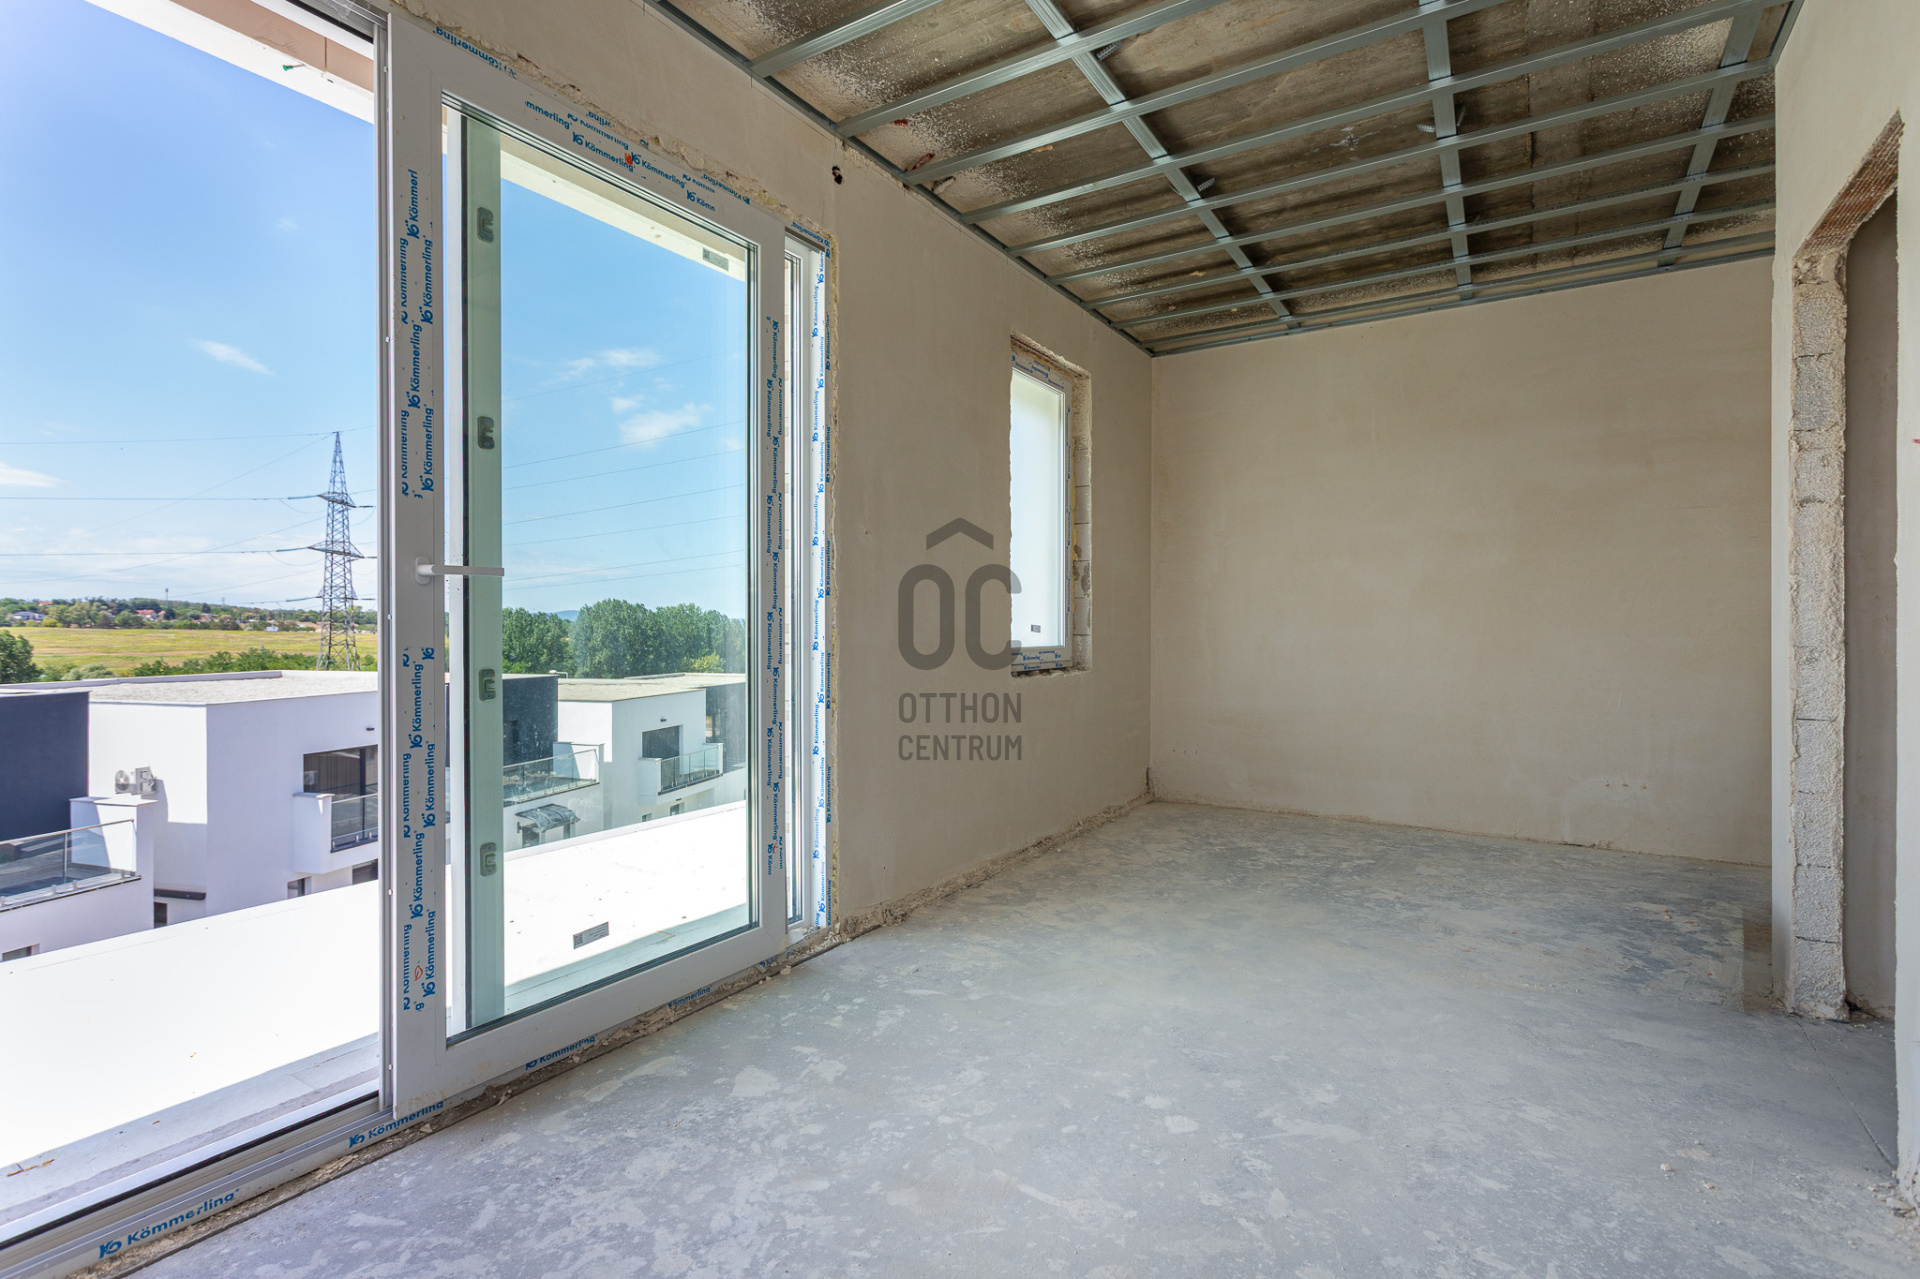
The property is currently nearing completion, allowing certain interior design details to be customized to the future owner's preferences.
SPACIOUS LIVING AREA WITH DIRECT GARDEN ACCESS
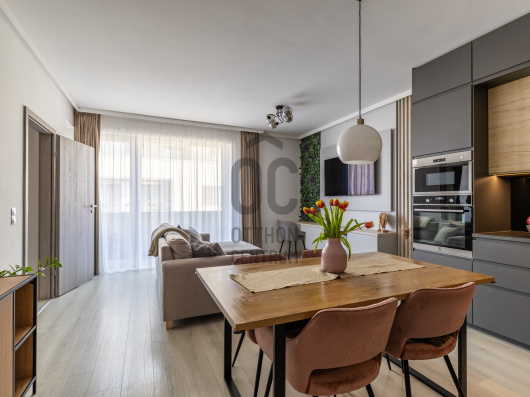
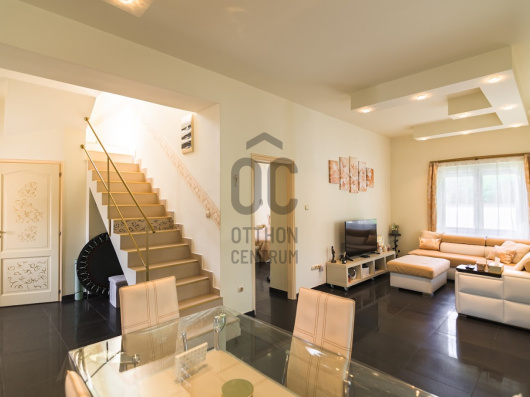
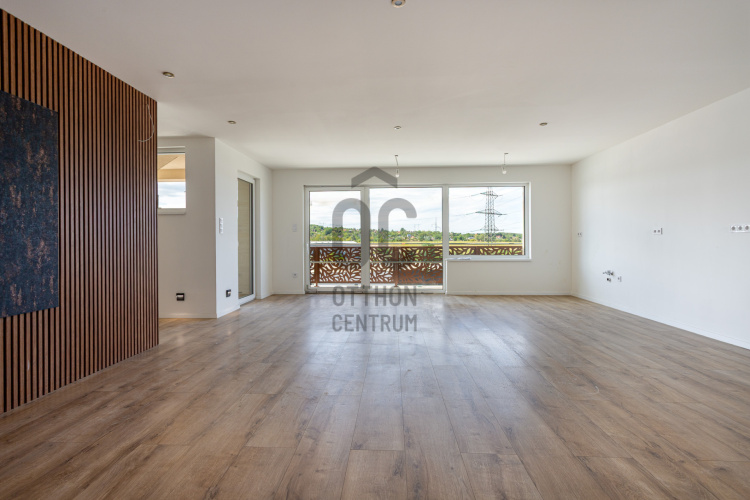
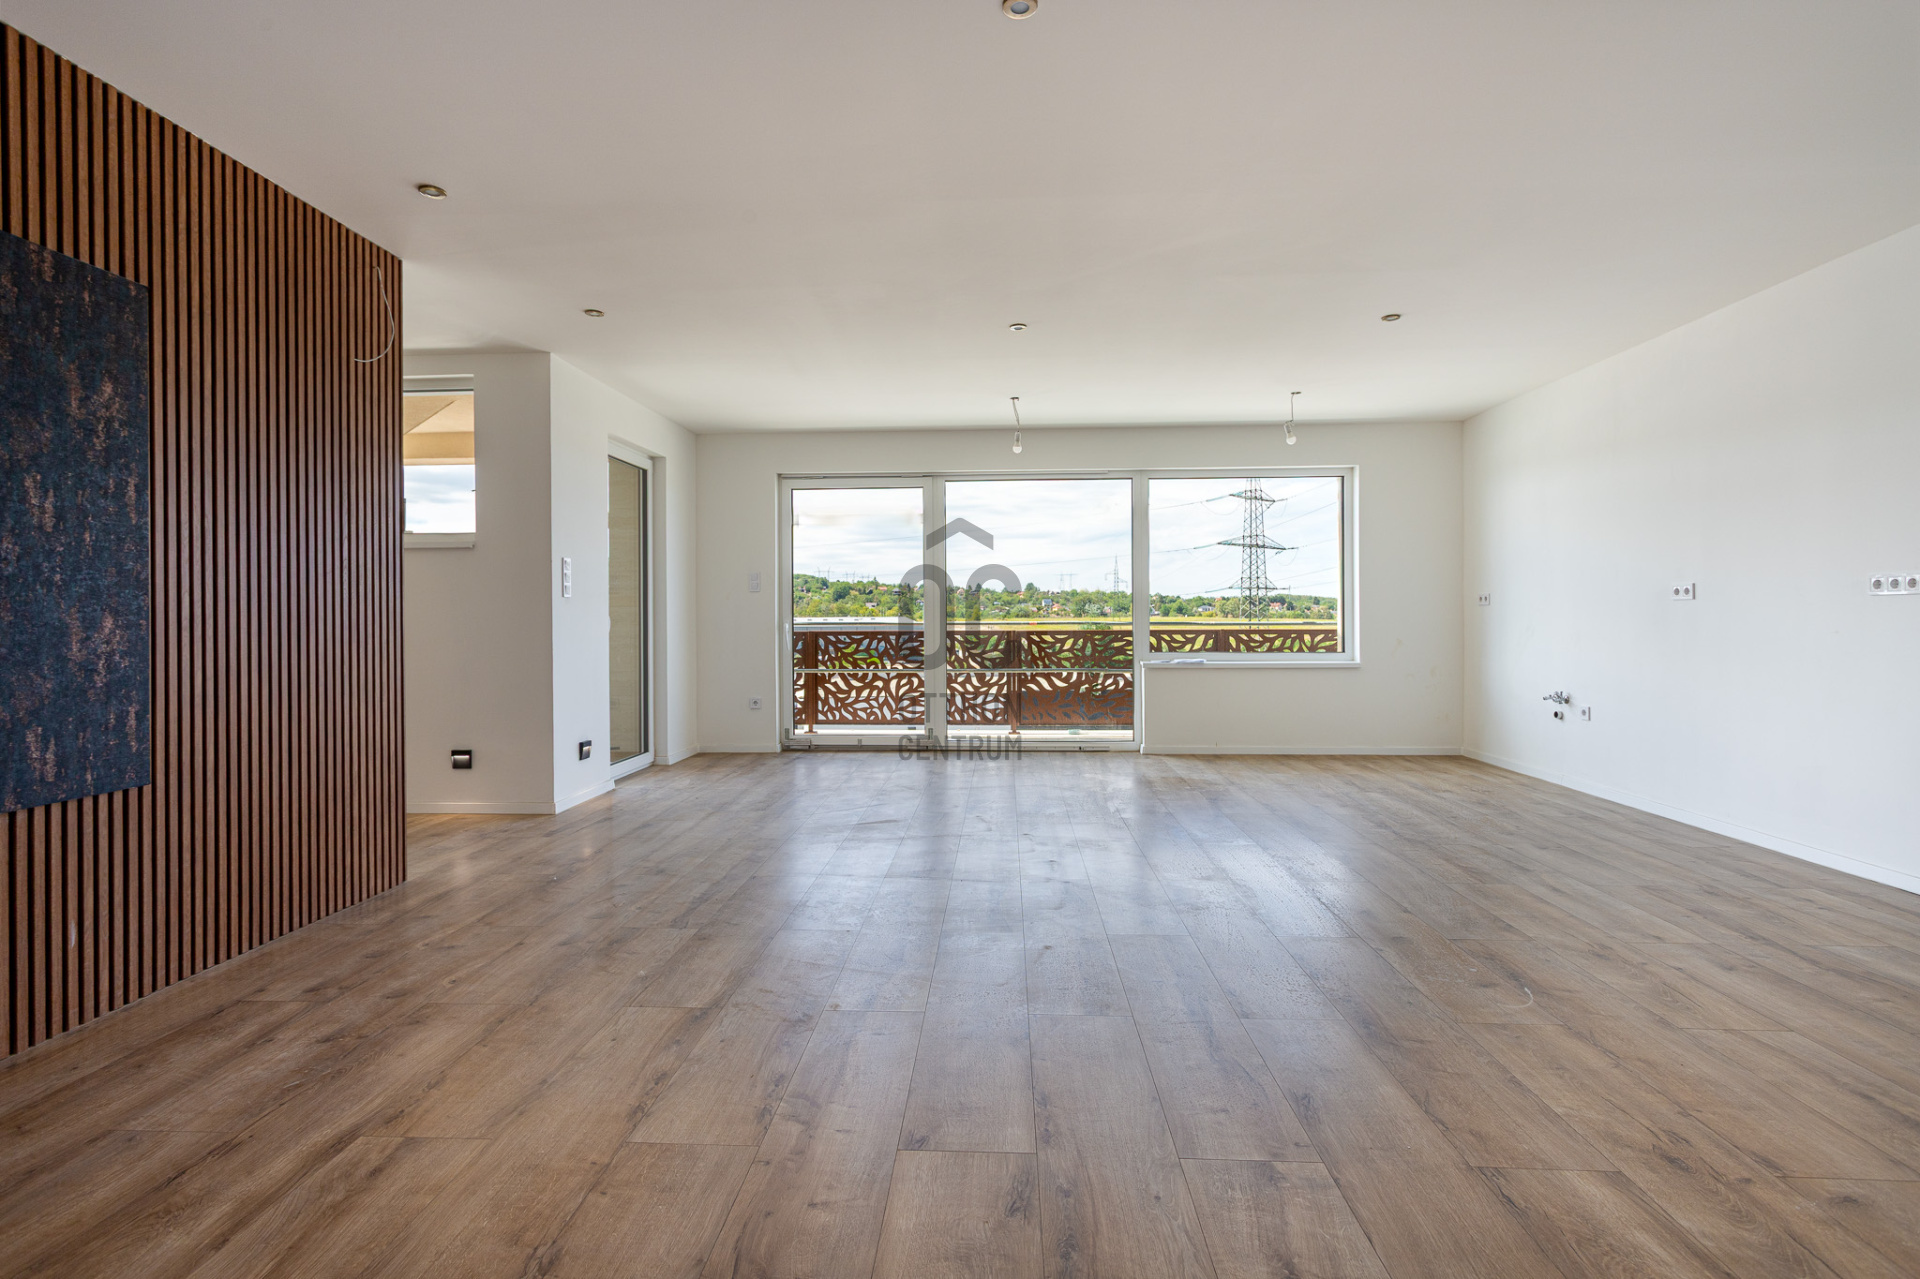
The heart of the lower living level is the nearly 47 m² open-plan living and dining area, featuring an integrated kitchen and connected to the outdoors by large glass surfaces and sliding doors.
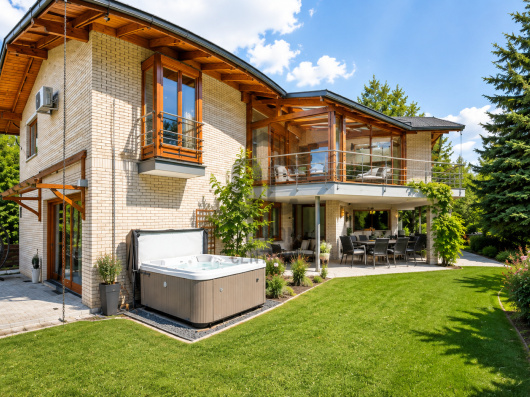
The living room offers direct access to the approximately 40 m² terrace and the private garden, creating a seamless blend of indoor and outdoor living spaces.
This level includes:
open-plan living and dining area with kitchen
master bedroom
utility room
separate guest toilet
terrace with garden access
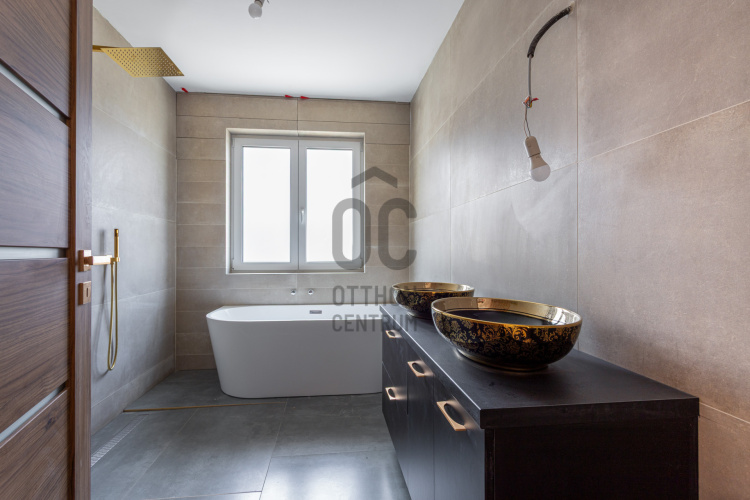
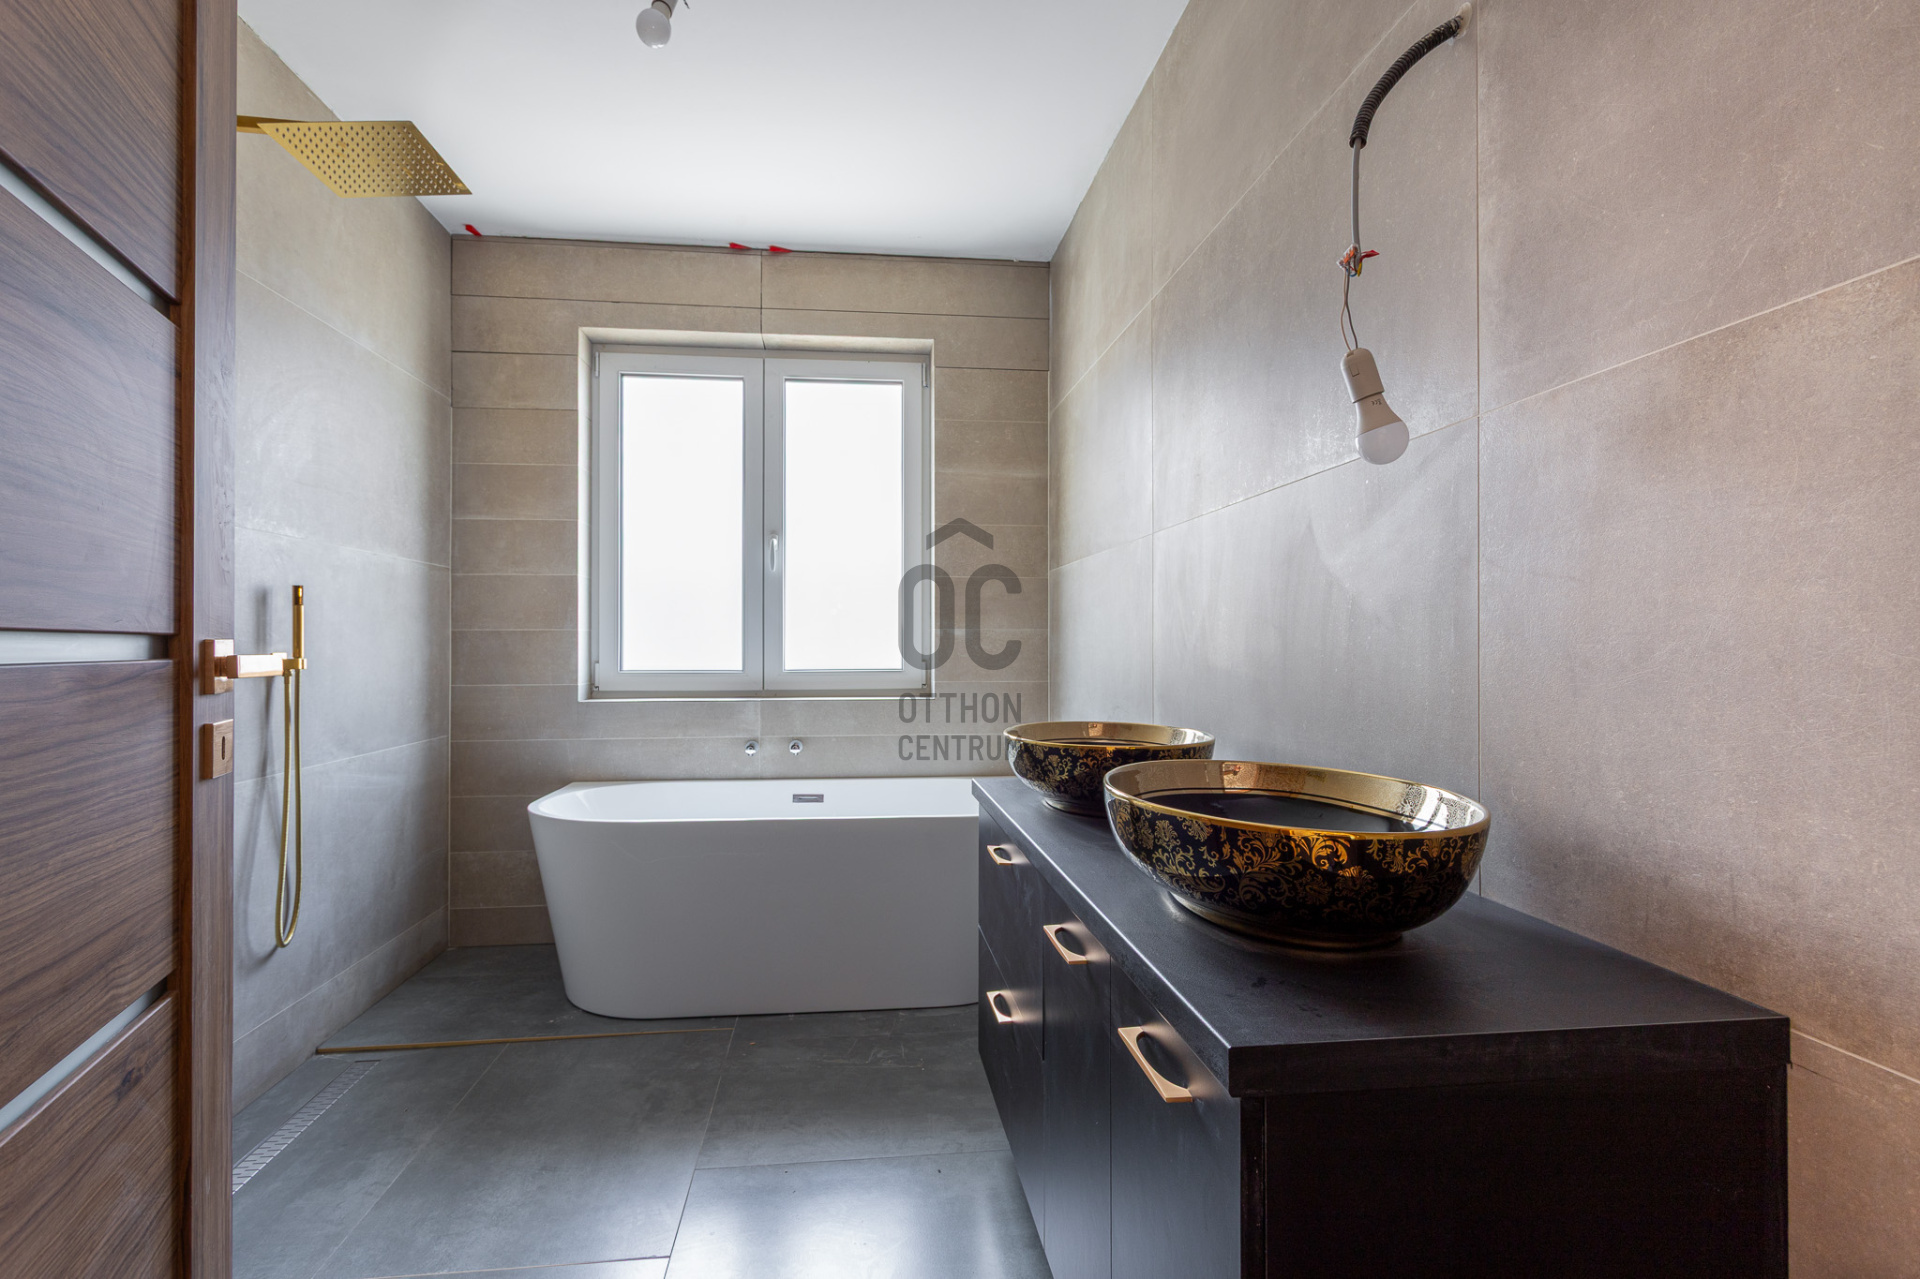
The master bedroom features a unique interior design element: the bathtub and washbasin are separated from the sleeping area by a glass wall. UPPER FLOOR – THE PRIVATE LIVING AREA
The upper floor houses three additional bedrooms, a separate family bathroom, and a terrace of approximately 18 m².
One of the upstairs bedrooms also features a bathtub and washbasin separated by a glass wall.
The layout—comprising a living room and four bedrooms—offers comfort for larger families while providing great flexibility: one of the rooms can easily serve as a home office, guest room, or hobby space.
NEARLY 50 M² HEATED GARAGE – A REAL ADDED VALUE
One of the property's standout features is the nearly 50 m² heated garage level, which is ideally suited for parking multiple vehicles and for storage.
An electric gate ensures convenient access, while the spacious layout offers a significant advantage when there is a need to store bicycles, sports equipment, seasonal items, or other gear alongside the cars.
For those who view driving as more than just a means of transport, the size of the garage is a particularly attractive feature.
MODERN TECHNICAL SPECIFICATIONS – PRIORITIZING COMFORT AND ENERGY EFFICIENCY
Modern energy usage, comfort, and long-term usability were all key considerations in the technical design of the house.
Energy-efficient systems
Heating is provided by a modern heat pump system with underfloor heating, while cooling-heating air conditioning units ensure comfort during the summer months.
The system is also compatible with the "H-tariff" (a special preferential electricity tariff for heat pumps).
Thermal and acoustic comfort
The 37.5 cm Ytong masonry, external thermal insulation, and triple-glazed windows all contribute to excellent thermal performance.
Special attention was also paid to sound insulation in the design of the structures separating the residential units.
High-quality technical specifications
Triple-glazed windows and doors
Electric shutters
Insect screens
Premium Italian and Spanish tiling
Hansgrohe and Geberit fixtures
LED and stair lighting
Heat pump heating system
Underfloor heating
Heating and cooling air conditioning units
"H-tariff" (preferential electricity rate for heat pumps)
Pre-installation for electric vehicle charging
The property holds an A++ energy efficiency rating.
The technical concept aims to create a modern, energy-efficient, and comfortable home with predictable long-term operating costs.
A PLACE MANY HAVE ALREADY CHOSEN AS HOME
A key advantage of the location is that many homes are already occupied, welcoming the new owner into an established, well-maintained residential community.
The area has attracted well-known athletes and public figures, demonstrating its appeal to those seeking a lifestyle defined by tranquility, high standards, and privacy.
Here, prestige is understated rather than ostentatious.
The well-kept surroundings, modern architecture, privacy, greenery, and proximity to Budapest combine to offer the quality of life that draws so many to choose the capital's outskirts.
PROXIMITY TO FORMULA 1 – AN ATTRACTIVE FEATURE FOR INTERNATIONAL BUYERS
One of Mogyoród’s unique attributes is its proximity to the Hungaroring, a venue that has brought international renown to the town. The location may therefore appeal to foreign buyers looking for a second home in Hungary or those who visit the country regularly for the Formula 1 Hungarian Grand Prix.
A private home in Mogyoród could serve as a base during race weekends, while its proximity to Budapest makes it equally practical for use throughout the rest of the year.
This is a unique advantage that few properties in the Budapest area can offer so naturally.
MOGYORÓD – PROXIMITY TO BUDAPEST, A GREENER LIVING ENVIRONMENT
One of the location’s greatest strengths is that Budapest is easily accessible, yet daily life takes place in a calmer, suburban setting.
M3 motorway – approx. 2 minutes
Budapest – approx. 8 minutes
M0 ring road – approx. 4 minutes
Essential amenities—such as a school, kindergarten, shops, a medical practice, and a pharmacy—are all located nearby.
In addition to its proximity to the capital, the area’s greener, quieter character offers the lifestyle that more and more people are seeking in the immediate vicinity of Budapest.
WHO IS THIS AN IDEAL CHOICE FOR?
✔ Larger families requiring a living room plus 4 bedrooms
✔ Those working from home who desire a separate study
✔ Owners of multiple vehicles, thanks to the nearly 50 m² garage
✔ Car and motorsport enthusiasts
✔ Those with ties to Budapest who long for a greener environment
✔ International buyers looking for a second home
✔ Formula 1 fans seeking a personal base in Hungary
✔ Those looking for a new-build home set in a well-maintained, upscale residential environment
KEY SPECIFICATIONS AT A GLANCE
179.9 million HUF
177 m² living area
5 rooms – living room + 4 bedrooms
2 residential levels + separate garage level
Heated garage of nearly 50 m²
Terrace of approx. 58 m²
Private garden
Panoramic location
A++ energy rating
New construction
A home where proximity to Budapest, the tranquility of nature, modern architecture, state-of-the-art technical features, and understated prestige all come together.
Please feel free to contact me to arrange a viewing or for further details.
--------------------------------------
We assist our buyer clients in making the most advantageous financing decisions by providing free, bank-independent loan consultancy. Through our optional supplementary services—such as legal assistance, energy performance certification, and electrical safety inspections—we offer comprehensive professional support at every stage of the sales process.
-------------------------------------
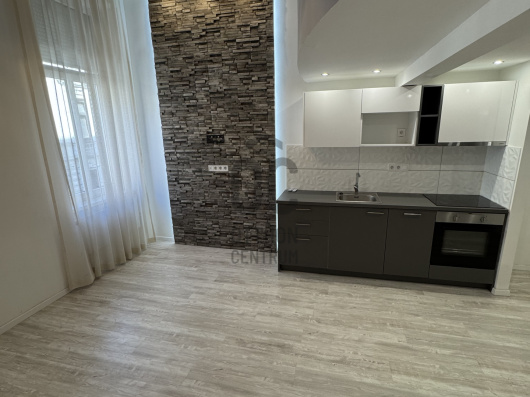
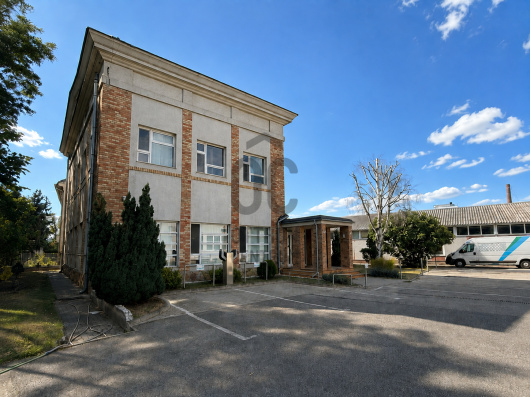
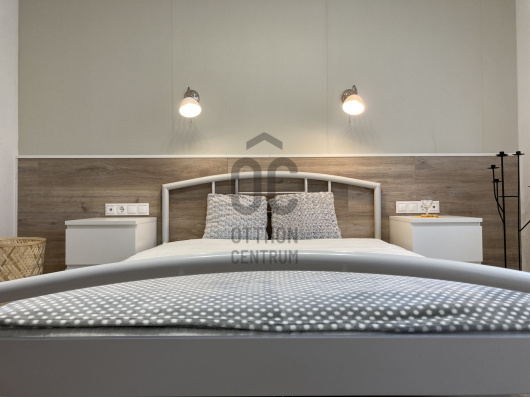
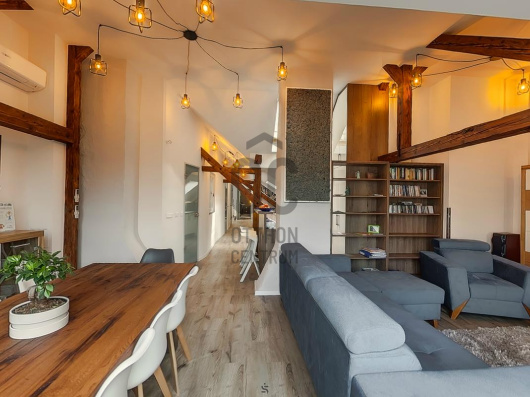
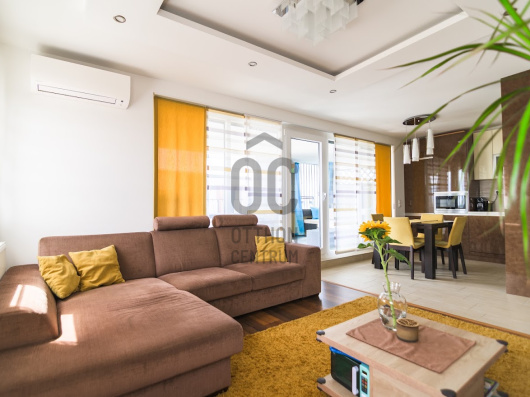
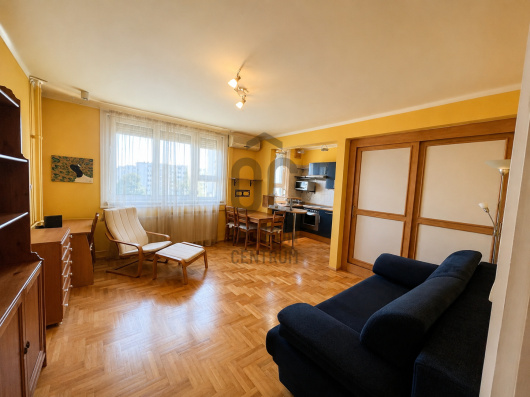
The information contained in this advertisement is for informational purposes only. The images feature multiple properties, as several apartments and semi-detached houses within the project are available for sale. We reserve the right to make corrections and change prices. We accept no liability for any typographical errors or technical faults.
We are offering for sale a 177 m², newly built, 5-room semi-detached house in the part of Mogyoród closest to Budapest, featuring comfortable and well-separated living spaces across two levels.
The layout—comprising a living room plus four bedrooms—along with a private garden, spacious terraces, and a separate, heated garage level (nearly 50 m²), ensures the home is not only beautiful but also truly practical for everyday living.
The property is currently nearing completion, allowing certain interior design details to be customized to the future owner's preferences.
SPACIOUS LIVING AREA WITH DIRECT GARDEN ACCESS
The heart of the lower living level is the nearly 47 m² open-plan living and dining area, featuring an integrated kitchen and connected to the outdoors by large glass surfaces and sliding doors.
The living room offers direct access to the approximately 40 m² terrace and the private garden, creating a seamless blend of indoor and outdoor living spaces.
This level includes:
open-plan living and dining area with kitchen
master bedroom
utility room
separate guest toilet
terrace with garden access
The master bedroom features a unique interior design element: the bathtub and washbasin are separated from the sleeping area by a glass wall. UPPER FLOOR – THE PRIVATE LIVING AREA
The upper floor houses three additional bedrooms, a separate family bathroom, and a terrace of approximately 18 m².
One of the upstairs bedrooms also features a bathtub and washbasin separated by a glass wall.
The layout—comprising a living room and four bedrooms—offers comfort for larger families while providing great flexibility: one of the rooms can easily serve as a home office, guest room, or hobby space.
NEARLY 50 M² HEATED GARAGE – A REAL ADDED VALUE
One of the property's standout features is the nearly 50 m² heated garage level, which is ideally suited for parking multiple vehicles and for storage.
An electric gate ensures convenient access, while the spacious layout offers a significant advantage when there is a need to store bicycles, sports equipment, seasonal items, or other gear alongside the cars.
For those who view driving as more than just a means of transport, the size of the garage is a particularly attractive feature.
MODERN TECHNICAL SPECIFICATIONS – PRIORITIZING COMFORT AND ENERGY EFFICIENCY
Modern energy usage, comfort, and long-term usability were all key considerations in the technical design of the house.
Energy-efficient systems
Heating is provided by a modern heat pump system with underfloor heating, while cooling-heating air conditioning units ensure comfort during the summer months.
The system is also compatible with the "H-tariff" (a special preferential electricity tariff for heat pumps).
Thermal and acoustic comfort
The 37.5 cm Ytong masonry, external thermal insulation, and triple-glazed windows all contribute to excellent thermal performance.
Special attention was also paid to sound insulation in the design of the structures separating the residential units.
High-quality technical specifications
Triple-glazed windows and doors
Electric shutters
Insect screens
Premium Italian and Spanish tiling
Hansgrohe and Geberit fixtures
LED and stair lighting
Heat pump heating system
Underfloor heating
Heating and cooling air conditioning units
"H-tariff" (preferential electricity rate for heat pumps)
Pre-installation for electric vehicle charging
The property holds an A++ energy efficiency rating.
The technical concept aims to create a modern, energy-efficient, and comfortable home with predictable long-term operating costs.
A PLACE MANY HAVE ALREADY CHOSEN AS HOME
A key advantage of the location is that many homes are already occupied, welcoming the new owner into an established, well-maintained residential community.
The area has attracted well-known athletes and public figures, demonstrating its appeal to those seeking a lifestyle defined by tranquility, high standards, and privacy.
Here, prestige is understated rather than ostentatious.
The well-kept surroundings, modern architecture, privacy, greenery, and proximity to Budapest combine to offer the quality of life that draws so many to choose the capital's outskirts.
PROXIMITY TO FORMULA 1 – AN ATTRACTIVE FEATURE FOR INTERNATIONAL BUYERS
One of Mogyoród’s unique attributes is its proximity to the Hungaroring, a venue that has brought international renown to the town. The location may therefore appeal to foreign buyers looking for a second home in Hungary or those who visit the country regularly for the Formula 1 Hungarian Grand Prix.
A private home in Mogyoród could serve as a base during race weekends, while its proximity to Budapest makes it equally practical for use throughout the rest of the year.
This is a unique advantage that few properties in the Budapest area can offer so naturally.
MOGYORÓD – PROXIMITY TO BUDAPEST, A GREENER LIVING ENVIRONMENT
One of the location’s greatest strengths is that Budapest is easily accessible, yet daily life takes place in a calmer, suburban setting.
M3 motorway – approx. 2 minutes
Budapest – approx. 8 minutes
M0 ring road – approx. 4 minutes
Essential amenities—such as a school, kindergarten, shops, a medical practice, and a pharmacy—are all located nearby.
In addition to its proximity to the capital, the area’s greener, quieter character offers the lifestyle that more and more people are seeking in the immediate vicinity of Budapest.
WHO IS THIS AN IDEAL CHOICE FOR?
✔ Larger families requiring a living room plus 4 bedrooms
✔ Those working from home who desire a separate study
✔ Owners of multiple vehicles, thanks to the nearly 50 m² garage
✔ Car and motorsport enthusiasts
✔ Those with ties to Budapest who long for a greener environment
✔ International buyers looking for a second home
✔ Formula 1 fans seeking a personal base in Hungary
✔ Those looking for a new-build home set in a well-maintained, upscale residential environment
KEY SPECIFICATIONS AT A GLANCE
179.9 million HUF
177 m² living area
5 rooms – living room + 4 bedrooms
2 residential levels + separate garage level
Heated garage of nearly 50 m²
Terrace of approx. 58 m²
Private garden
Panoramic location
A++ energy rating
New construction
A home where proximity to Budapest, the tranquility of nature, modern architecture, state-of-the-art technical features, and understated prestige all come together.
Please feel free to contact me to arrange a viewing or for further details.
--------------------------------------
We assist our buyer clients in making the most advantageous financing decisions by providing free, bank-independent loan consultancy. Through our optional supplementary services—such as legal assistance, energy performance certification, and electrical safety inspections—we offer comprehensive professional support at every stage of the sales process.
-------------------------------------
The information contained in this advertisement is for informational purposes only. The images feature multiple properties, as several apartments and semi-detached houses within the project are available for sale. We reserve the right to make corrections and change prices. We accept no liability for any typographical errors or technical faults.
Registration Number
U0050343
Property Details
Sales
for sale
Legal Status
new
Character
house
Construction Method
brick
Net Size
147 m²
Gross Size
232 m²
Plot Size
250 m²
Heating
heat pump (air-to-water)
Ceiling Height
275 cm
Number of Levels Within the Property
3
Orientation
South
View
Green view
Staircase Type
none
Condition
Excellent
Condition of Facade
Excellent
Condition of Staircase
Excellent
Year of Construction
2026
Number of Bathrooms
2
Position
street-facing
Water
Available
Electricity
Available
Sewer
Available
Rooms
garage
40.15 m²
storage
1.77 m²
entryway
6.35 m²
open-plan kitchen and dining room
24.99 m²
staircase
6.21 m²
bathroom-toilet
5.09 m²
living room
20 m²
terrace
36.16 m²
bathroom-toilet
6.29 m²
corridor
3.96 m²
staircase
6.21 m²
bedroom
11.71 m²
bedroom
15.28 m²
bedroom
15 m²
terrace
5.75 m²
terrace
7.89 m²
roof terrace
60 m²





Ruczek János
Credit Expert