162,800,000 Ft
457,000 €
- 132m²
- 4 Rooms
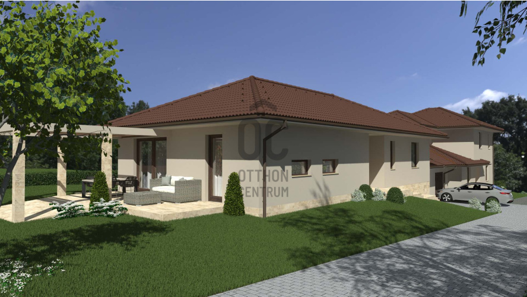
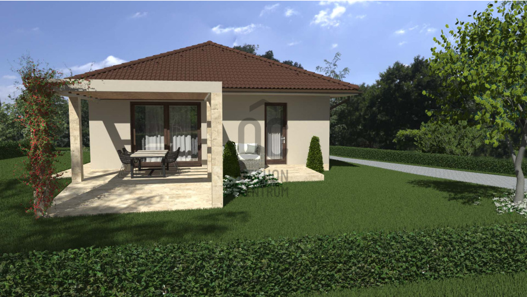
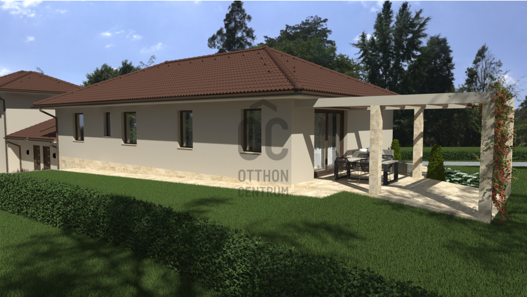
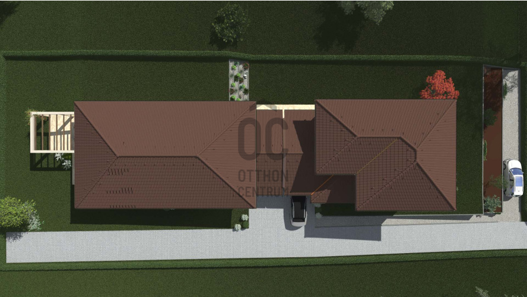
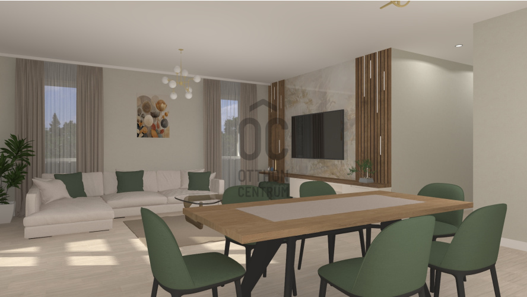
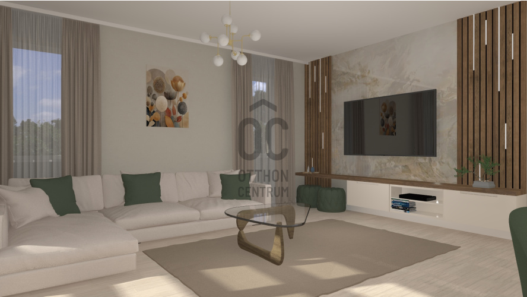
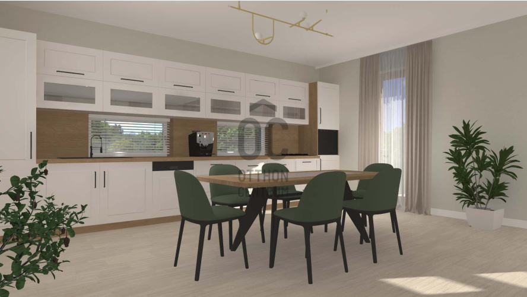
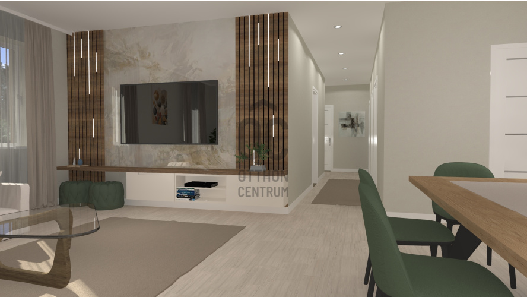
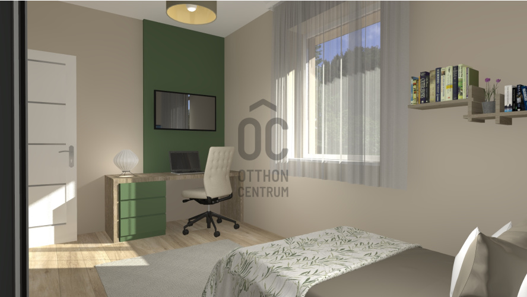
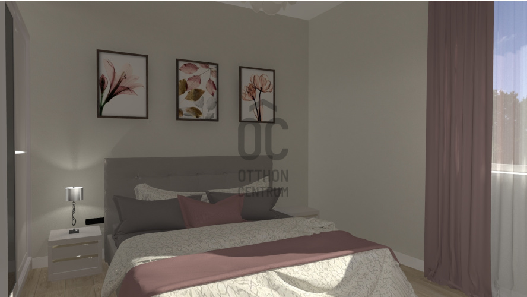
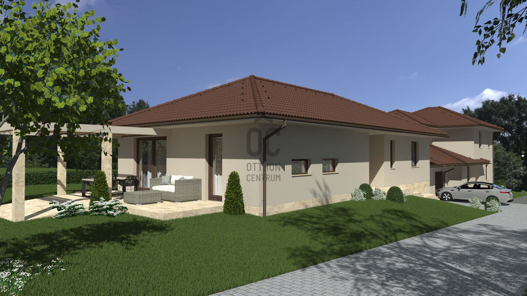
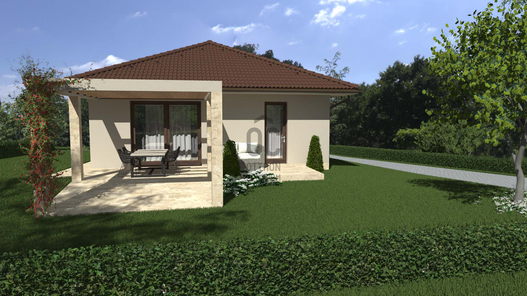
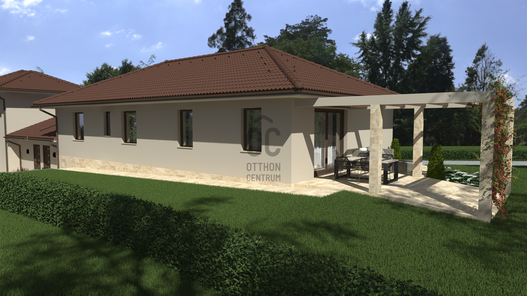
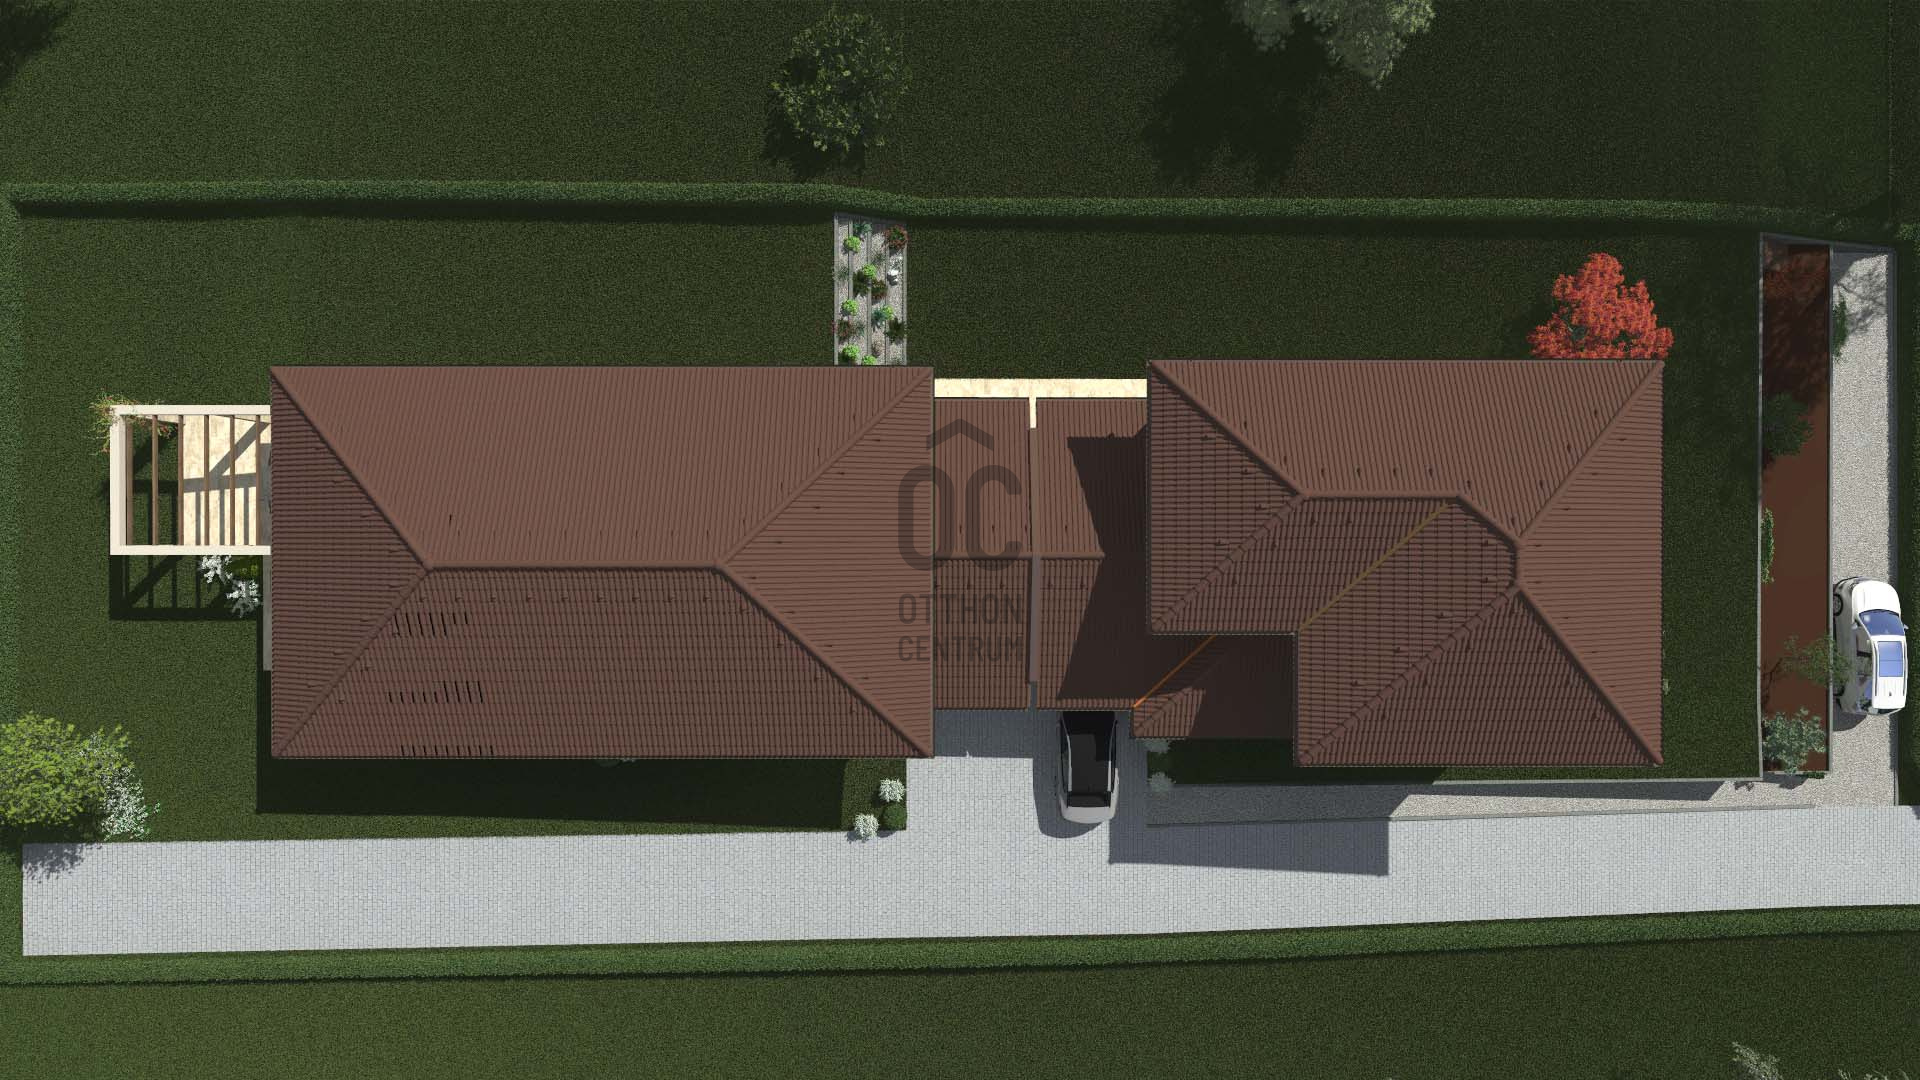
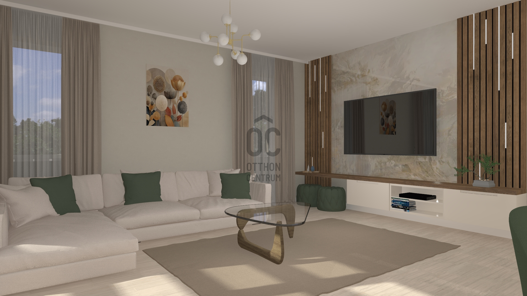
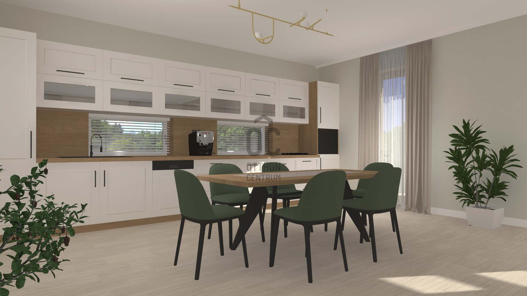
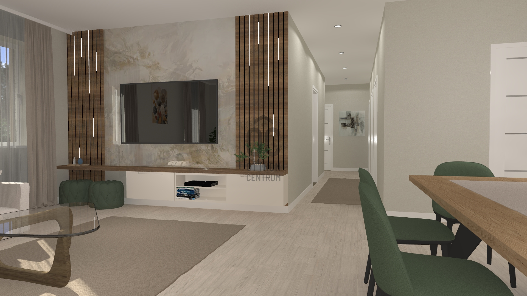
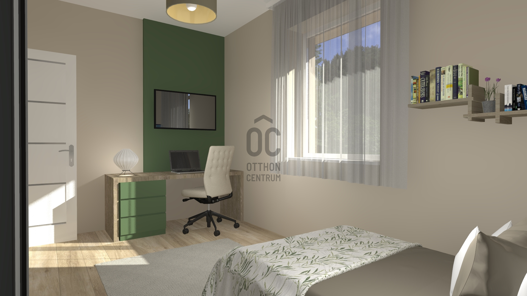
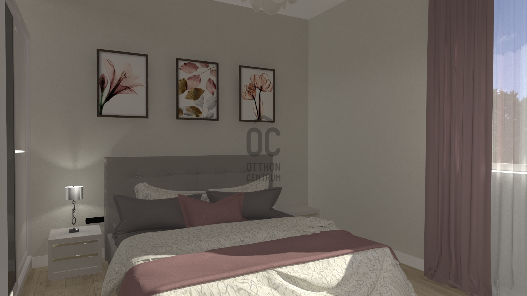
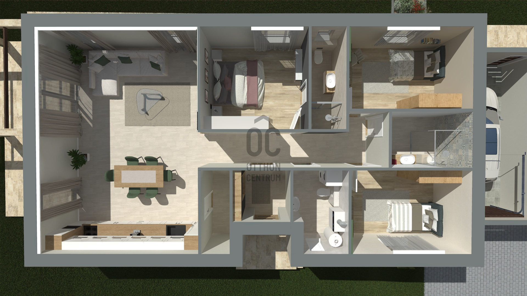
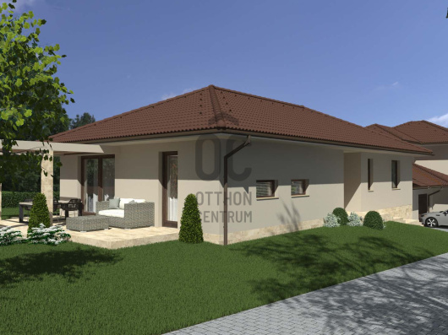
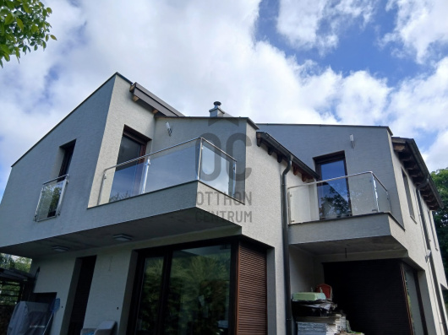
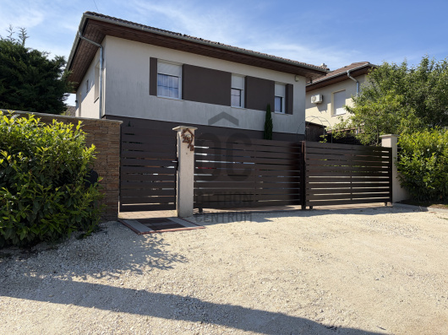
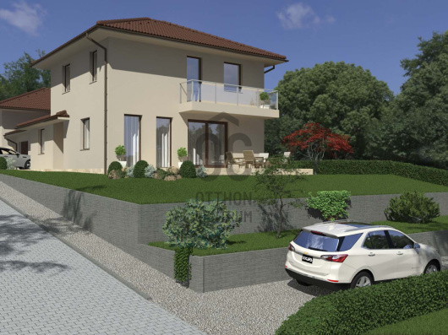
Premium single-story twin house in the central part of Pécel, in an exclusive residential park.
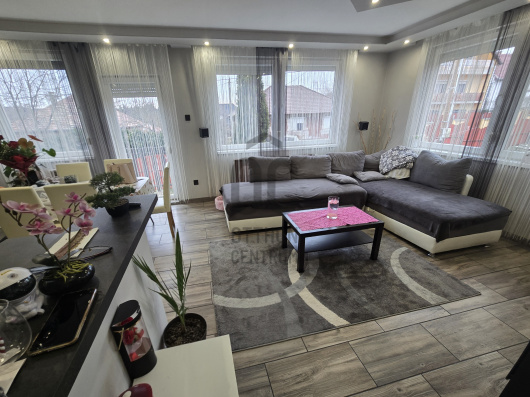
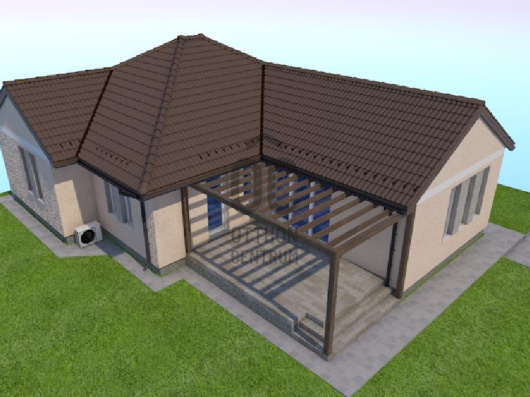
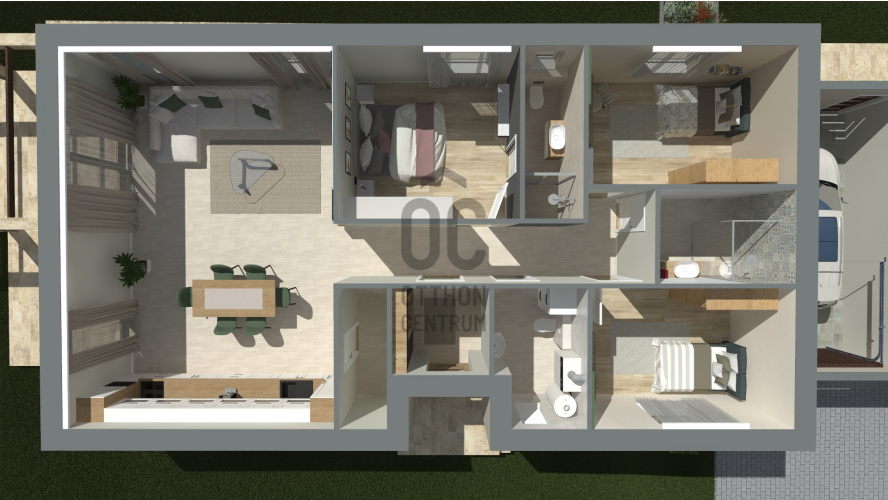
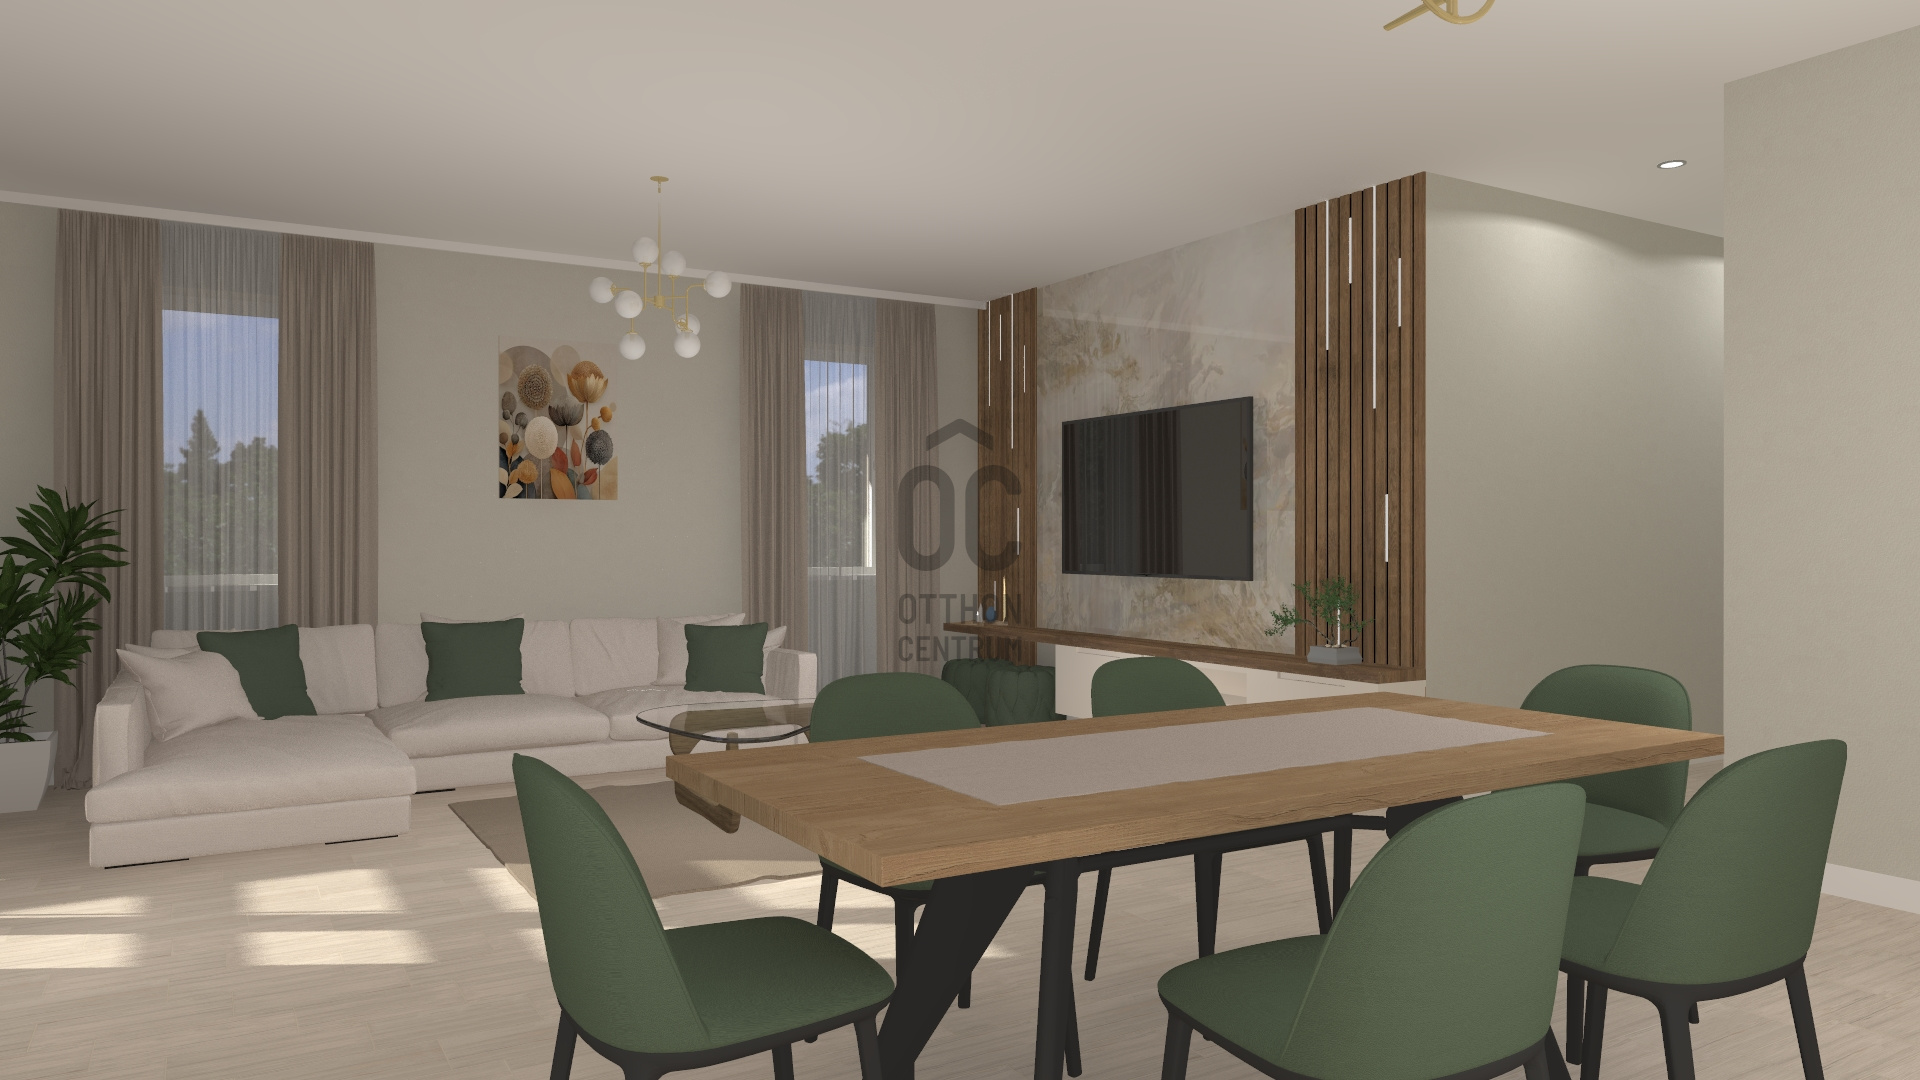
In a central area of Pécel, we offer for sale a modern, premium-quality single-story duplex house located in a well-organized, gated residential park equipped with an electric gate. Thanks to the thoughtful layout and spacious areas of the property, it can be an ideal choice for families. The heart of the home is the bright living room with an American-style kitchen, which has direct access to the nearly 32 m² terrace and the spacious garden-connected courtyard.
The property features:
• 3 separate bedrooms
• 2 bathrooms
• utility room
• pantry
• garage
• separate storage
Modern technical specifications, premium construction
The house will be built using modern technical solutions and first-class materials:
• heat pump heating and cooling system
• underfloor heating in every room
• ceiling cooling in the living room and bedrooms
• heat recovery ventilation system
• premium TROCAL windows and doors
• motorized aluminum shutters
• enhanced sound and thermal insulation
• solar panel preparation
• alarm and camera preparation
The construction will be carried out by a reliable developer with references, with a strong emphasis on quality and detail.
Customizable home At the current stage of construction, the future owner can still shape the property to their own taste:
• selectable floor coverings
• parquet flooring
• interior doors
• sanitary ware
• colors and interior design T
his way, a truly unique, personalized home can be created.
Excellent location The residential park is located in a cultured environment consisting exclusively of newly built family houses. Shops, schools, kindergartens, post offices, veterinary clinics, and the train station are all within a few minutes' walk, and the M0 motorway can be quickly and comfortably accessed due to its favorable location.
Expected handover is in the spring of 2027.
The price refers to the turnkey condition.
The property features:
• 3 separate bedrooms
• 2 bathrooms
• utility room
• pantry
• garage
• separate storage
Modern technical specifications, premium construction
The house will be built using modern technical solutions and first-class materials:
• heat pump heating and cooling system
• underfloor heating in every room
• ceiling cooling in the living room and bedrooms
• heat recovery ventilation system
• premium TROCAL windows and doors
• motorized aluminum shutters
• enhanced sound and thermal insulation
• solar panel preparation
• alarm and camera preparation
The construction will be carried out by a reliable developer with references, with a strong emphasis on quality and detail.
Customizable home At the current stage of construction, the future owner can still shape the property to their own taste:
• selectable floor coverings
• parquet flooring
• interior doors
• sanitary ware
• colors and interior design T
his way, a truly unique, personalized home can be created.
Excellent location The residential park is located in a cultured environment consisting exclusively of newly built family houses. Shops, schools, kindergartens, post offices, veterinary clinics, and the train station are all within a few minutes' walk, and the M0 motorway can be quickly and comfortably accessed due to its favorable location.
Expected handover is in the spring of 2027.
The price refers to the turnkey condition.
Registration Number
U0049926
Property Details
Sales
for sale
Legal Status
new
Character
house
Construction Method
brick
Net Size
132 m²
Gross Size
132.1 m²
Plot Size
300 m²
Size of Terrace / Balcony
31.6 m²
Heating
heat pump
Ceiling Height
260 cm
Orientation
North-East
View
city view, Green view
Condition
Excellent
Condition of Facade
Excellent
Neighborhood
quiet, good transport, central
Year of Construction
2026
Number of Bathrooms
2
Garage Spaces
1
Water
Available
Electricity
Available
Sewer
Available
Storage
Independent
Rooms
utility room
5.13 m²
bedroom
12.04 m²
bedroom
11.9 m²
bedroom
10.95 m²
bathroom-toilet
4.2 m²
pantry
2.9 m²
open-plan kitchen and dining room
16.05 m²
living room
25.68 m²
terrace
31.68 m²
garage
19.54 m²
storage
4.09 m²