299,800,000 Ft
826,000 €
- 179.6m²
- 6 Rooms
SPACIOUS HOME, ANCIENT TREES GARDEN, PRIVATE POOL – JUST A REACH AWAY FROM LAKE BALATON
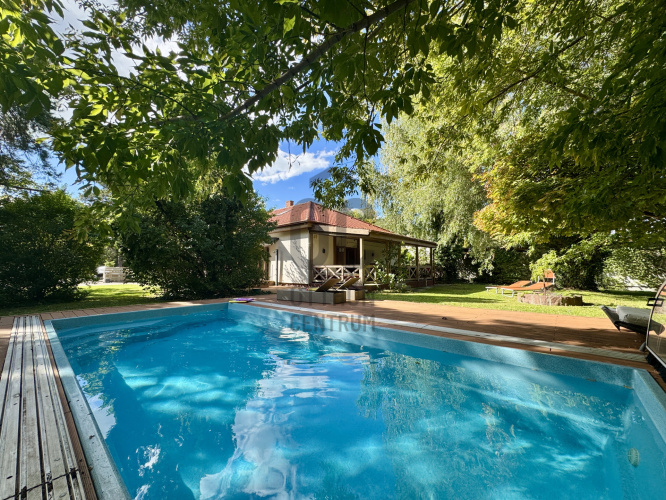
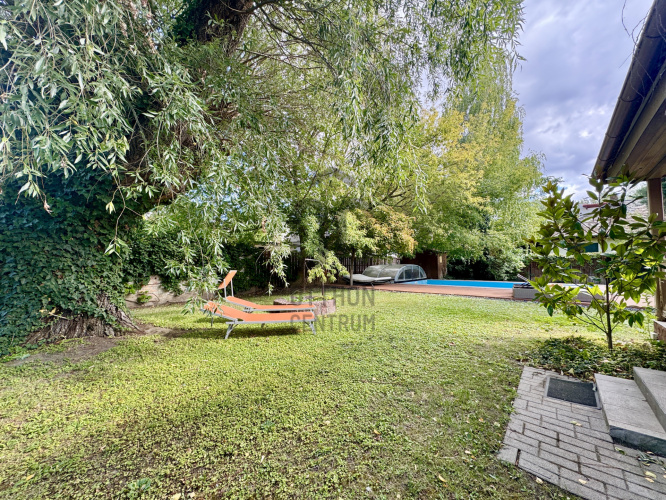
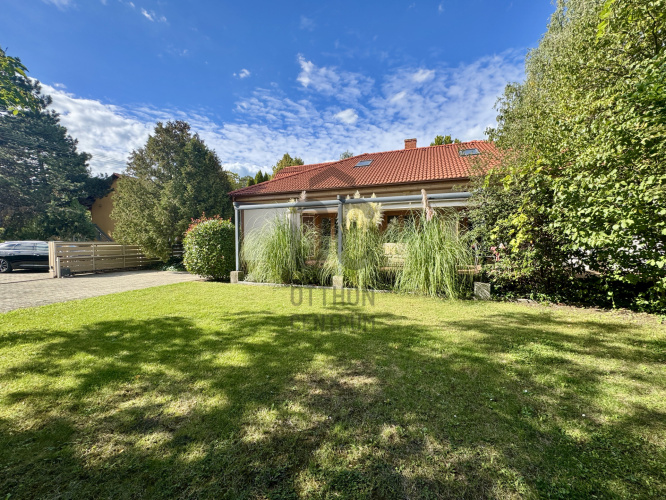
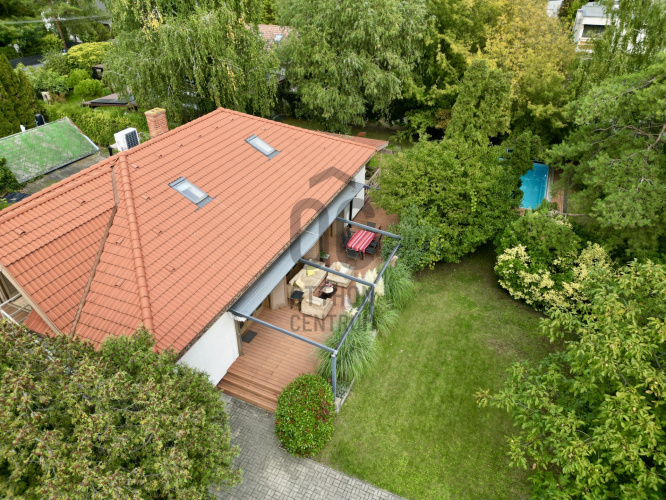
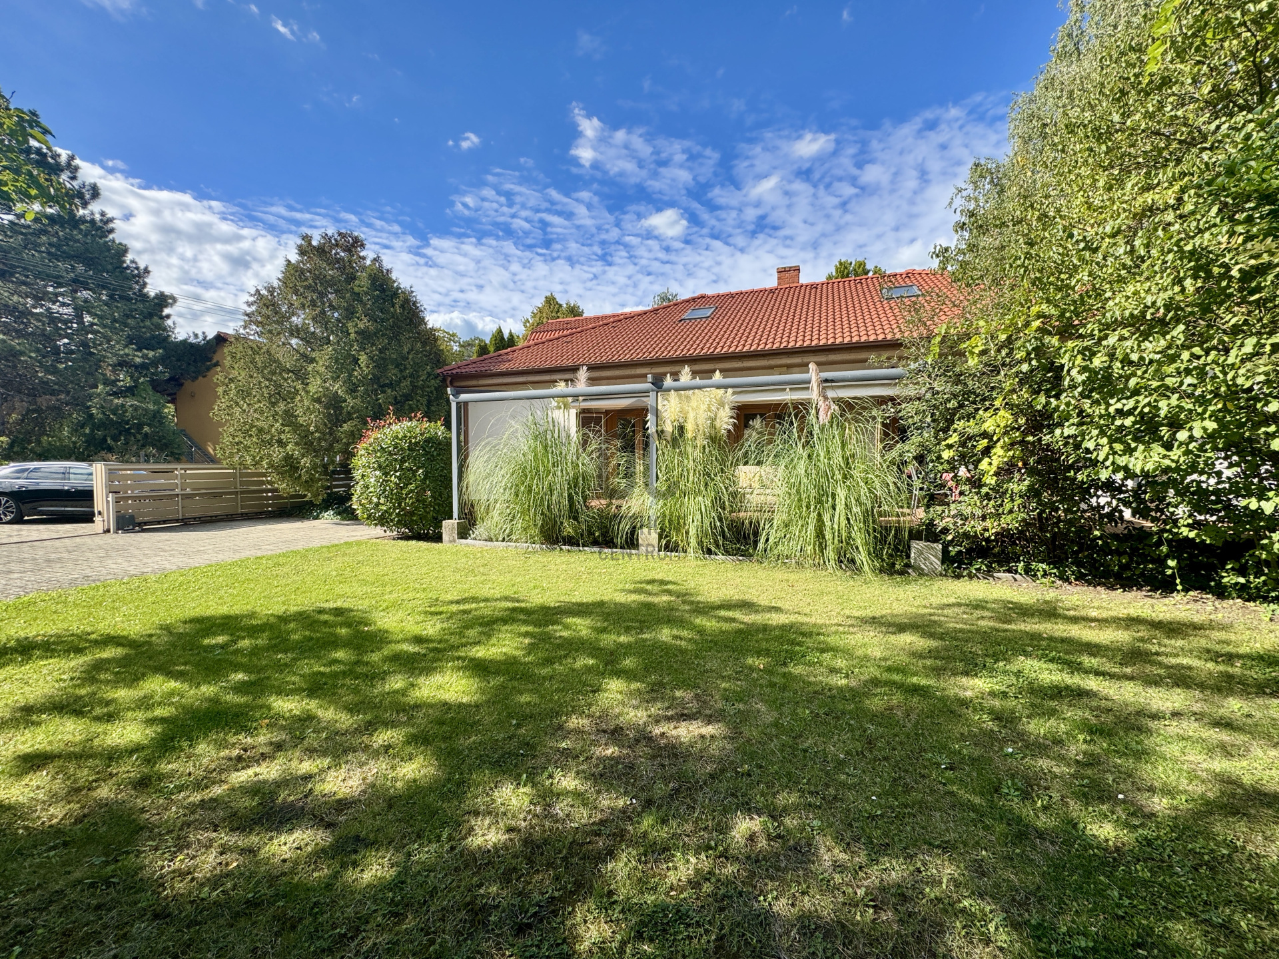
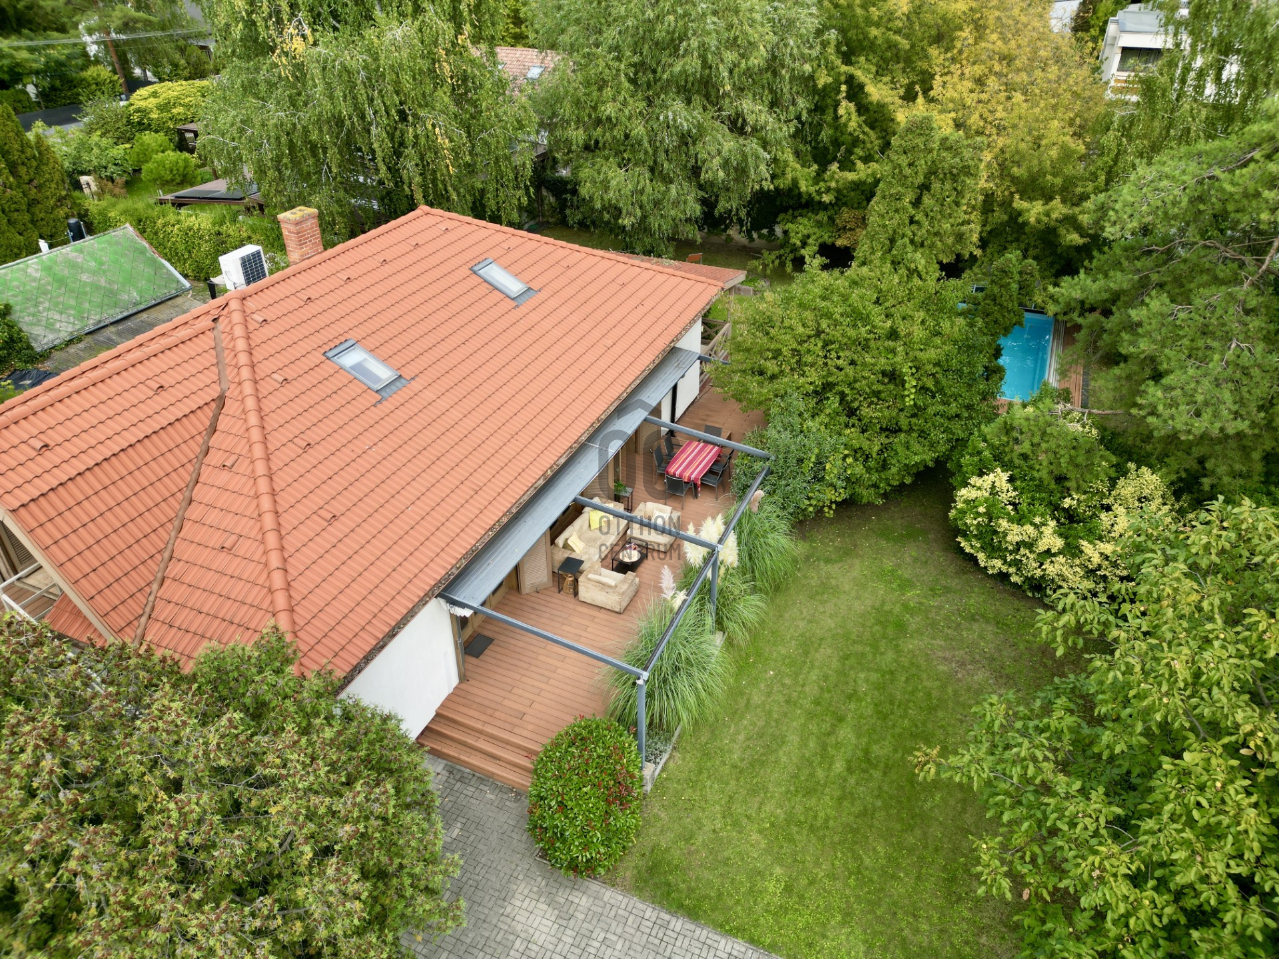
In a popular, quiet area of Siófok, just about 500 meters from the public beach, I offer for sale a net 180 m² property, designed over two levels, usable all year round, with a nearly 1000 m² ancient wooded garden, a private pool, and two spacious terraces. The size and layout of the house provide a comfortable family home while also offering numerous possibilities as a second home by Lake Balaton or for multi-generational living.
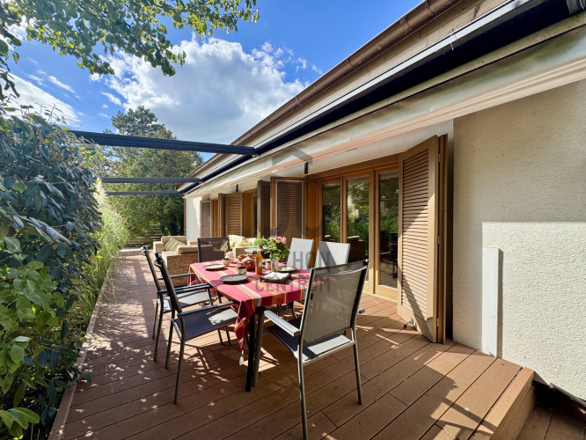
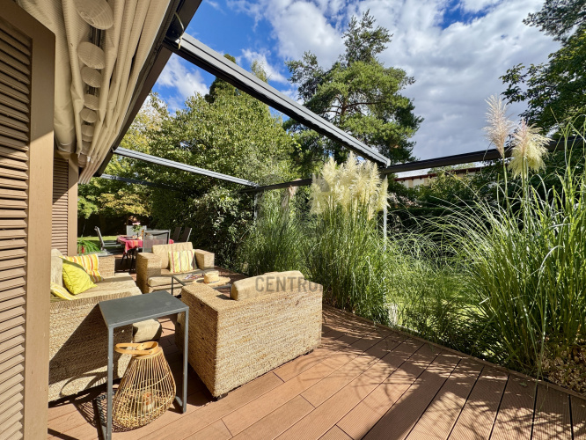
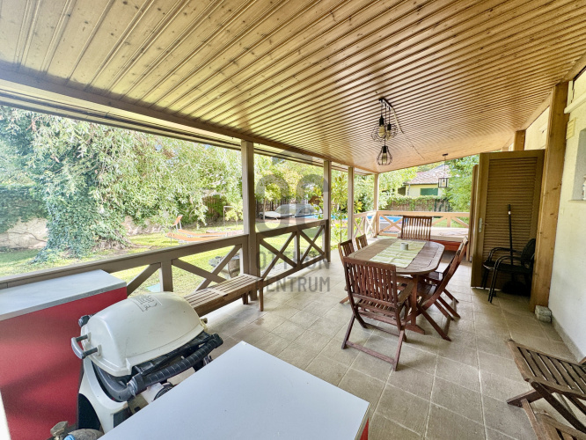
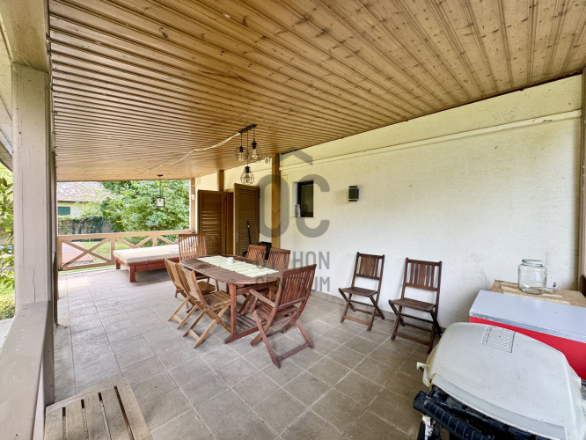
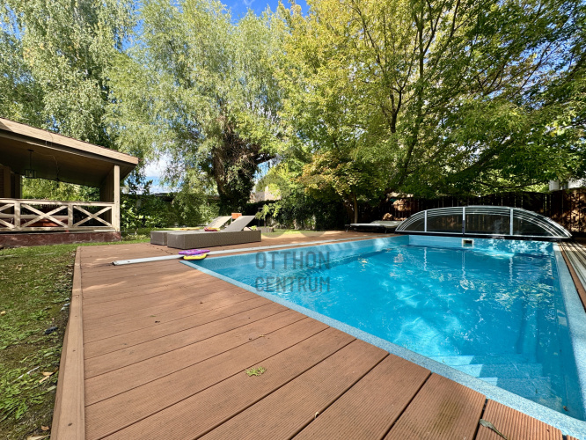
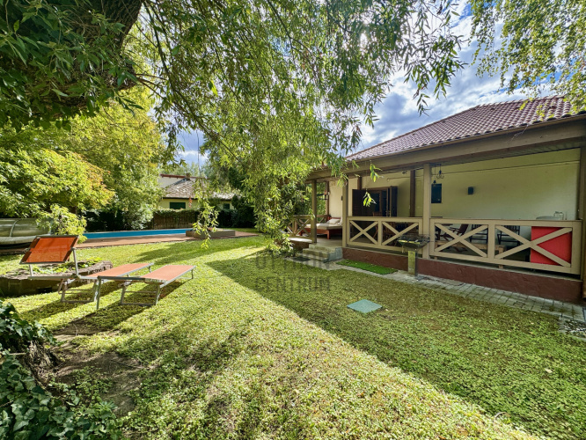
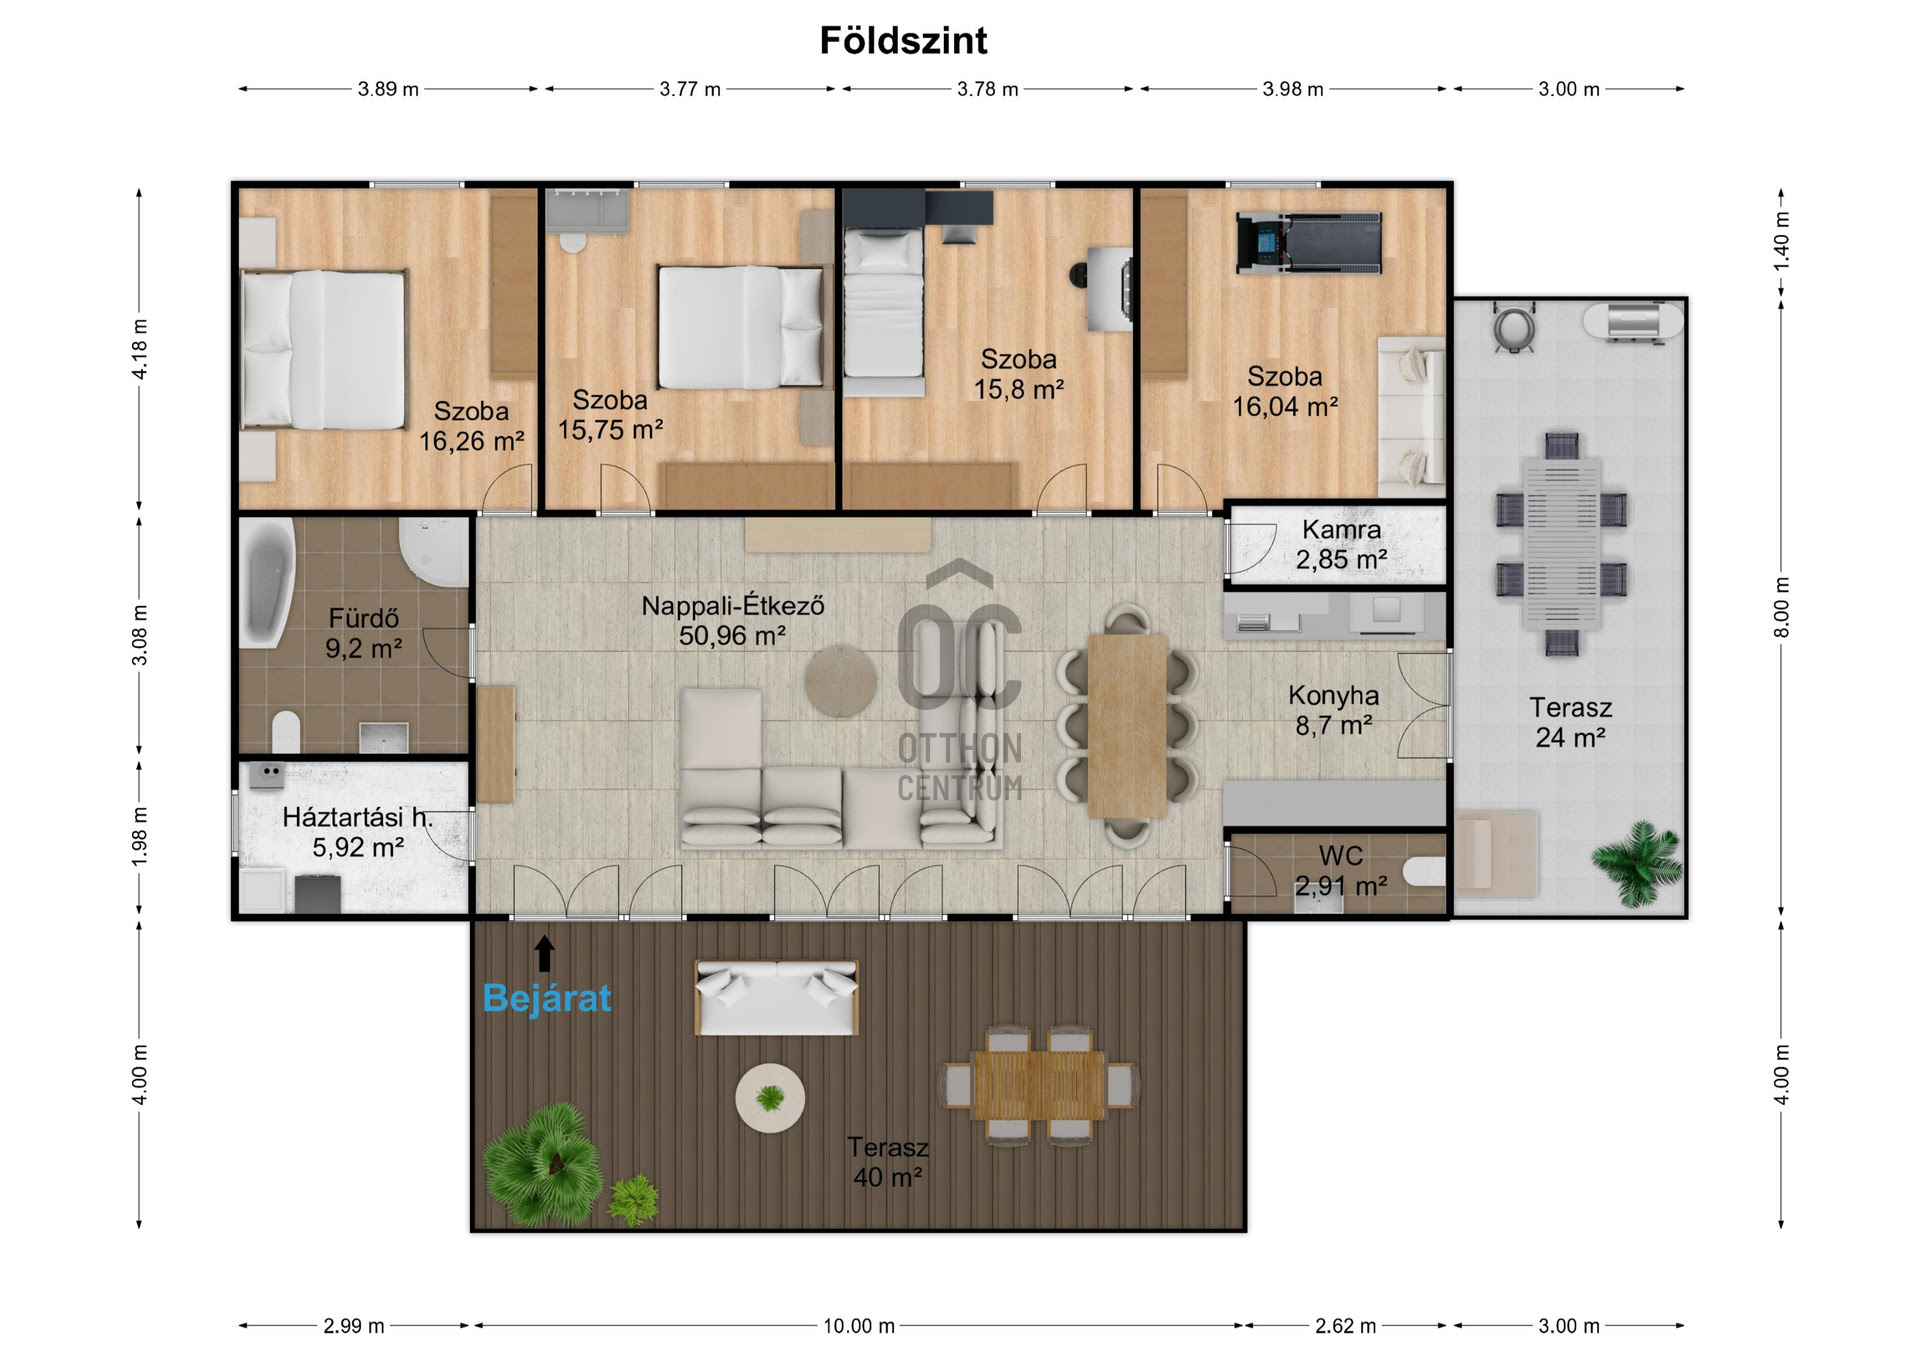
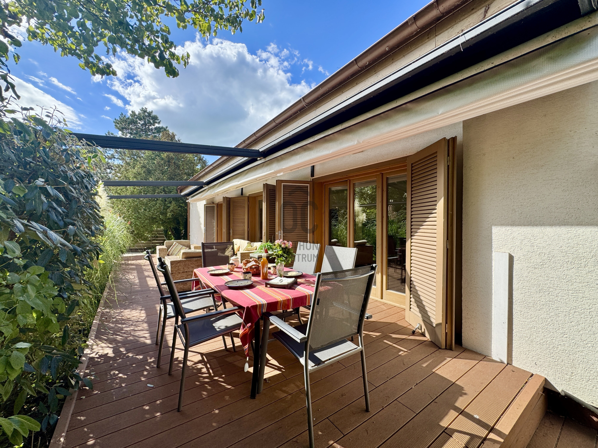
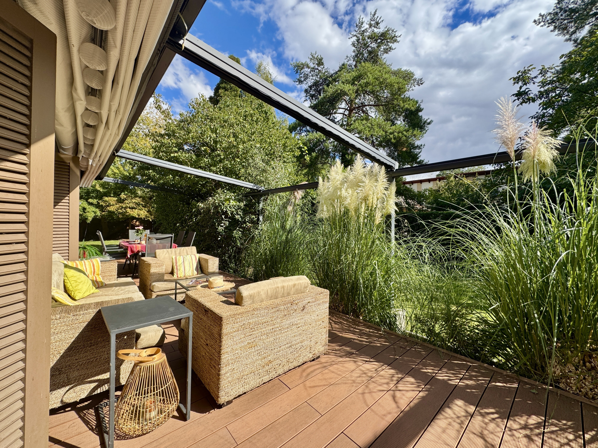
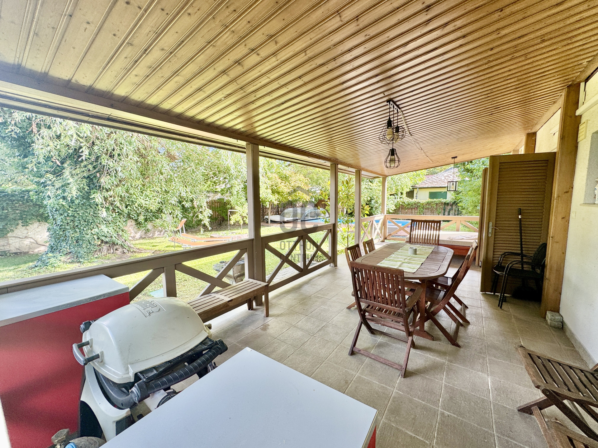
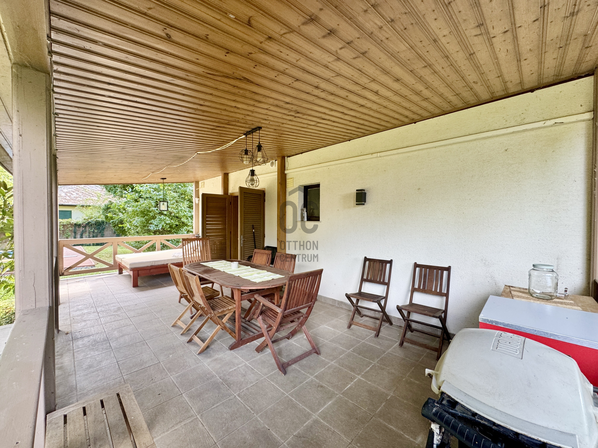
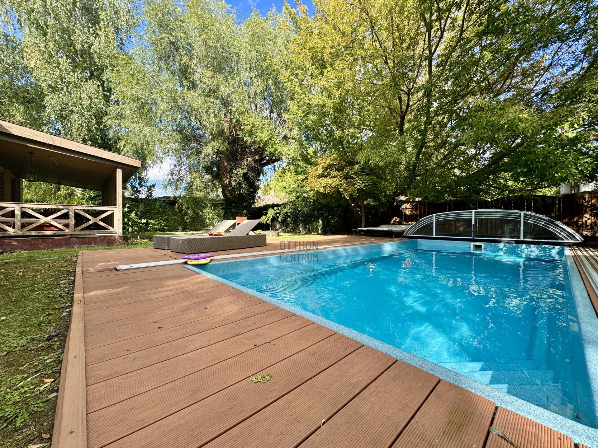
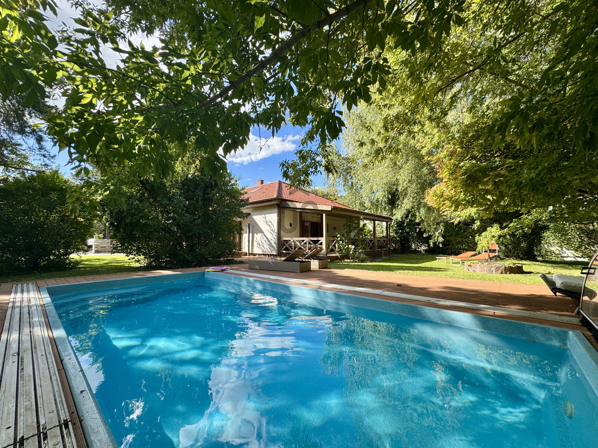
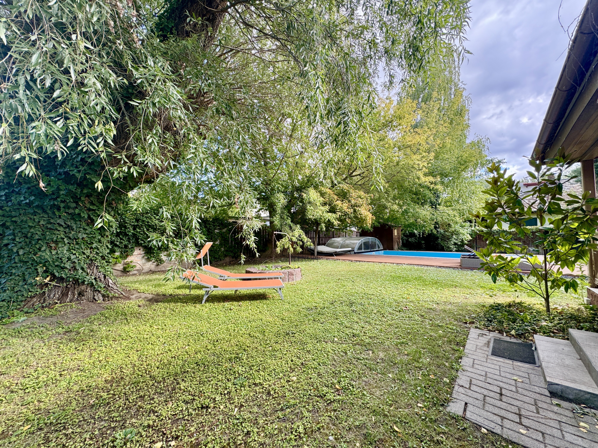
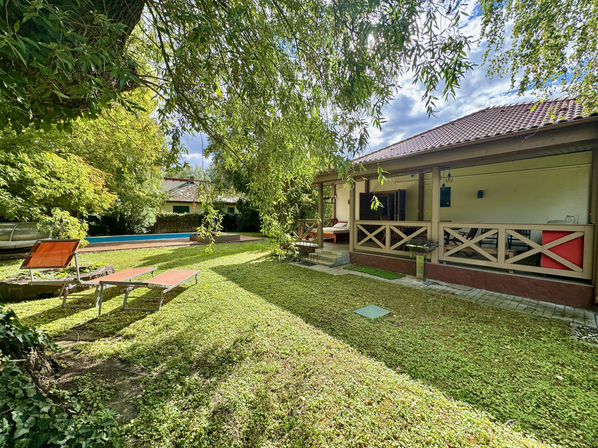
**The Garden, What Truly Makes It Rare** One of the greatest values of the property is the well-maintained, nearly 1000 m² ancient wooded garden. The mature leafy trees create a pleasant intimacy, while the 8 × 4 meter built, covered pool and the established fire pit enhance the outdoor relaxation options. The house is connected to two special outdoor relaxation areas: a 24 m² covered back terrace with direct garden access, and an almost 40 m² side terrace with an electrically operated canopy.
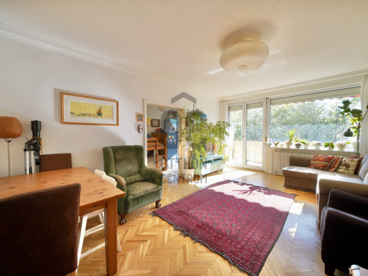
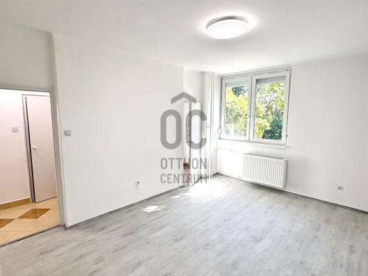
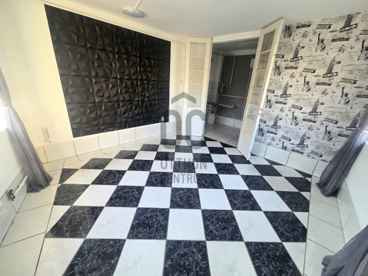
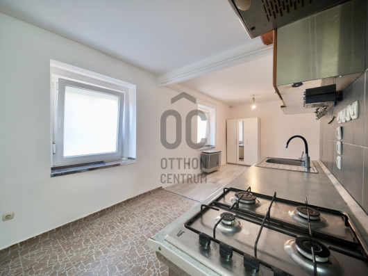
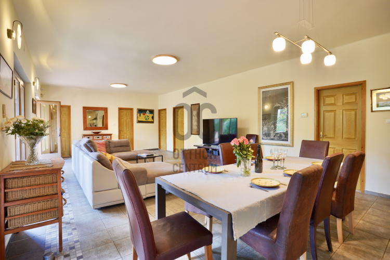
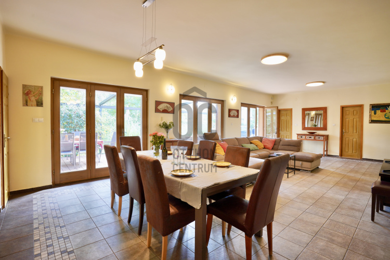
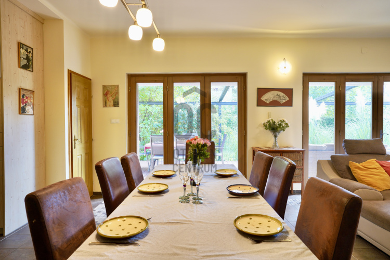
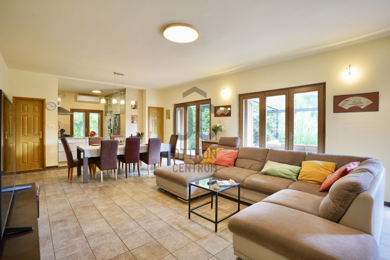
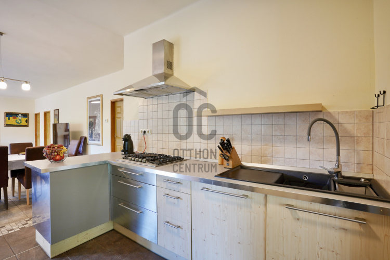
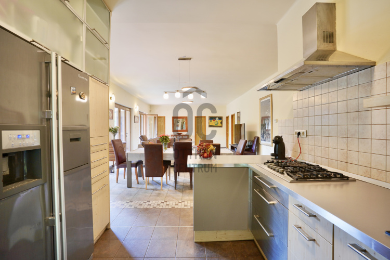
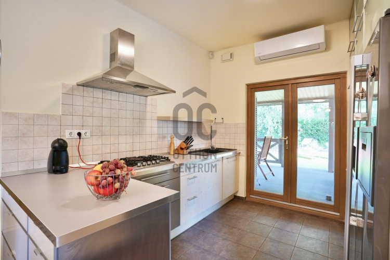
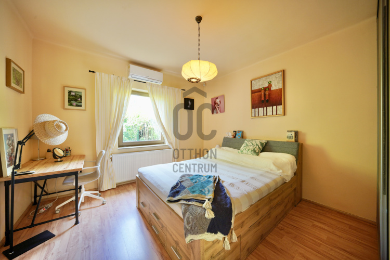
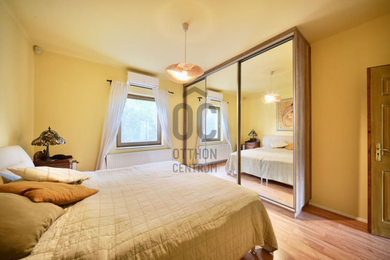
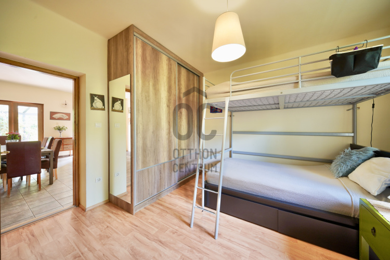
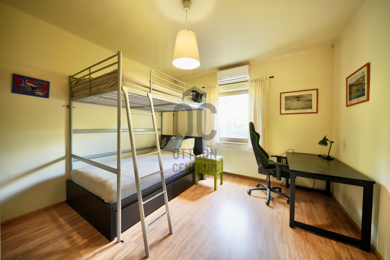
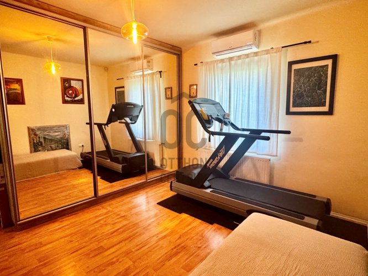
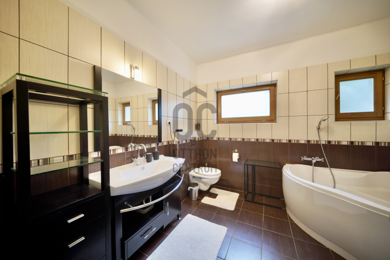
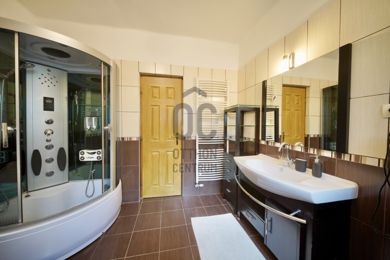
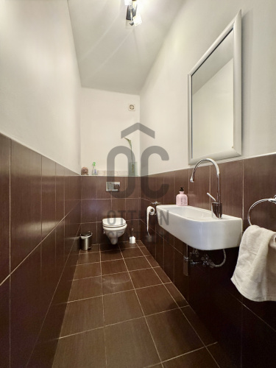
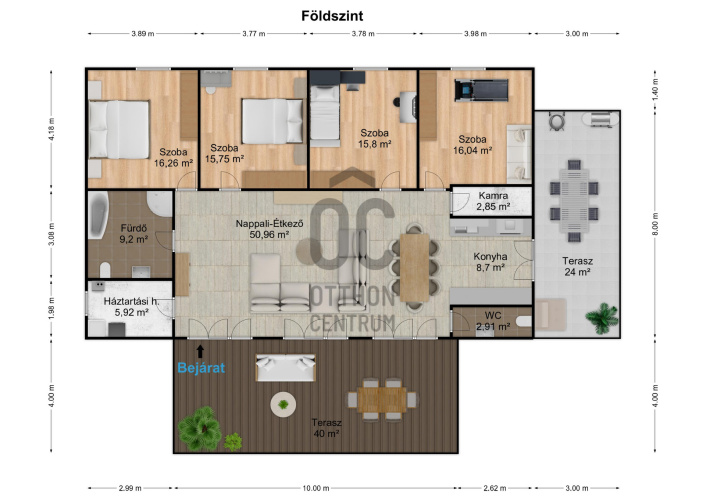
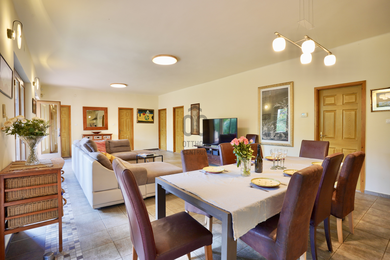
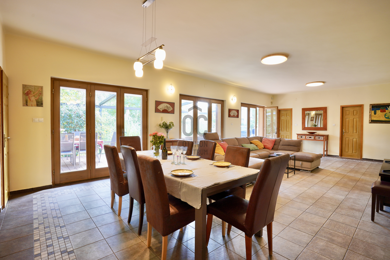
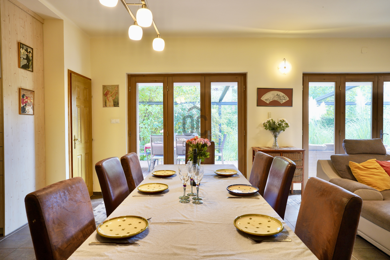
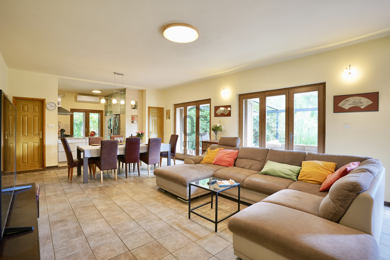
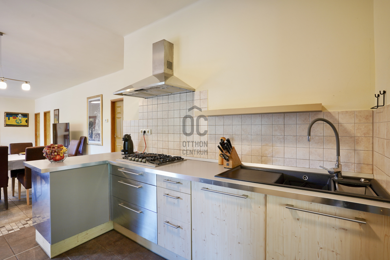
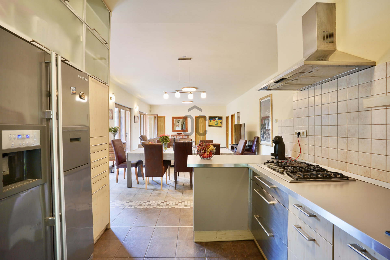
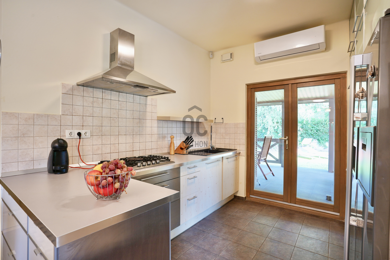
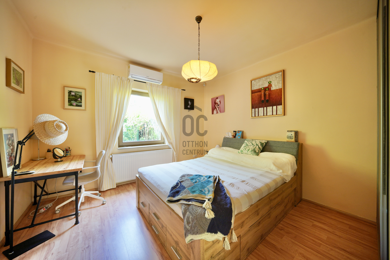
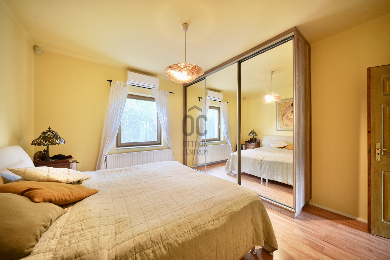
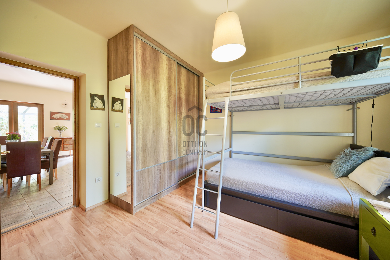
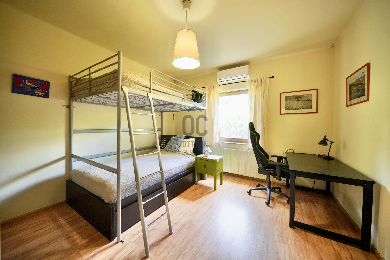
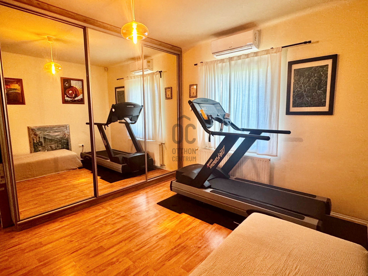
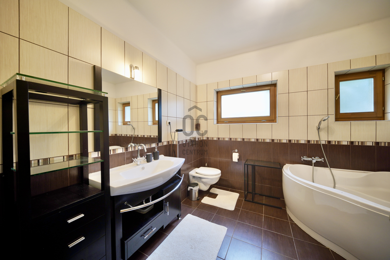
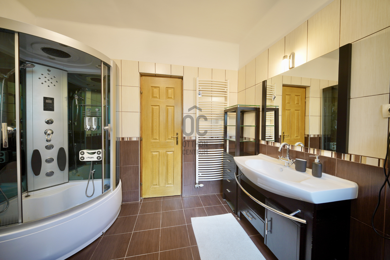
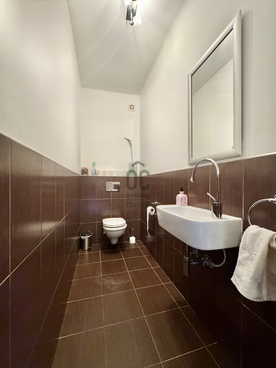
**Spacious Ground Floor – Comfortable Family Living Space** The centerpiece of the ground floor is the nearly 51 m² living-dining area, which connects to a separate kitchen. This level features four rooms of approximately 16 m² each, a bathroom with a toilet, a separate toilet, a pantry, and a utility room. The layout clearly separates communal and private spaces while the living room and terraces create a comfortable setting for family gatherings and entertaining guests.
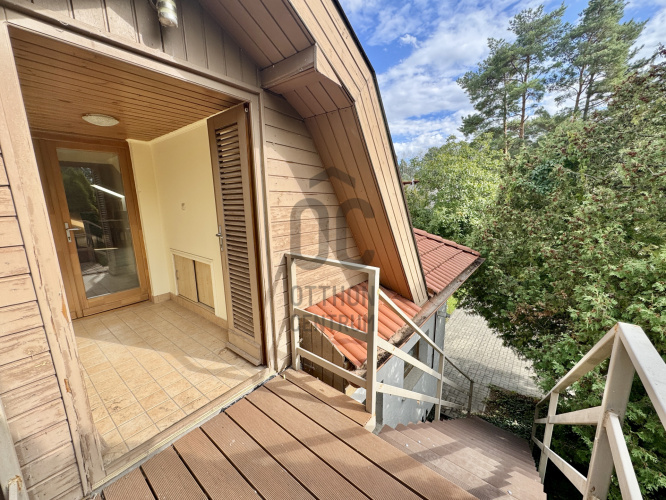
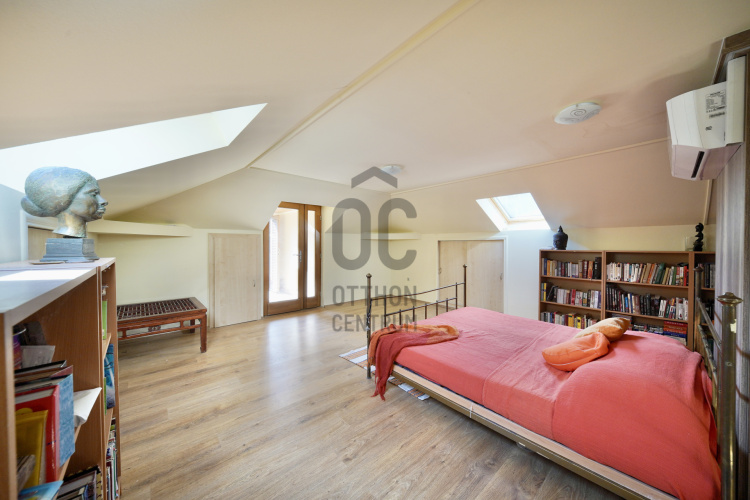
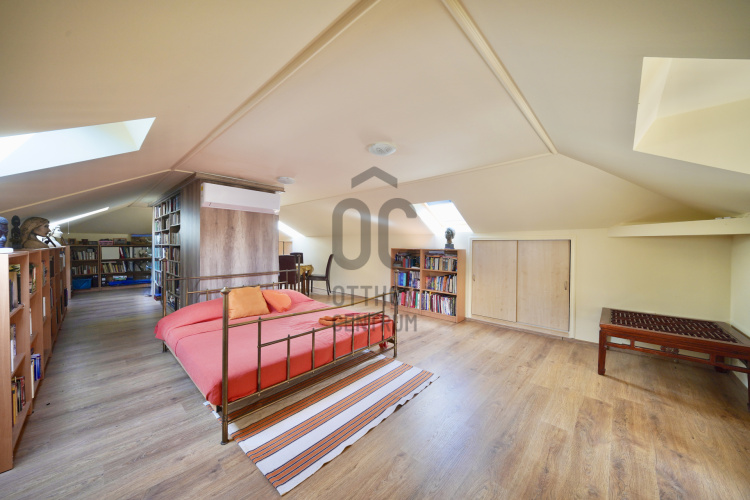
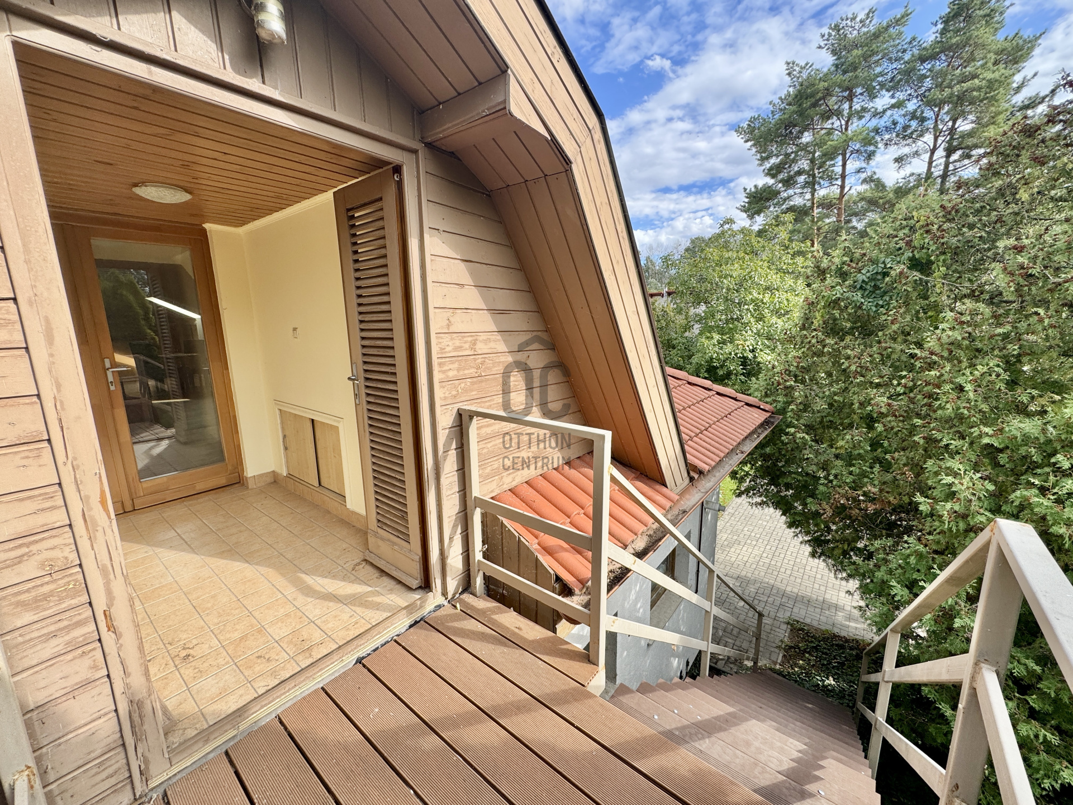
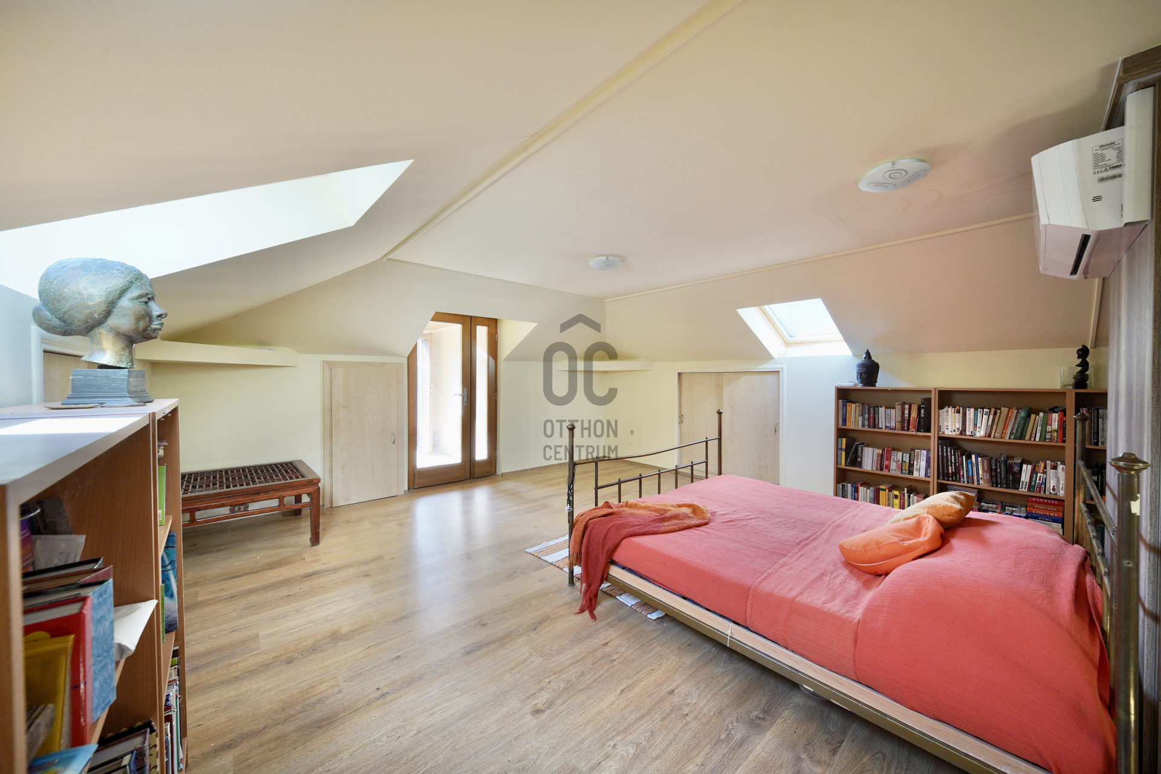
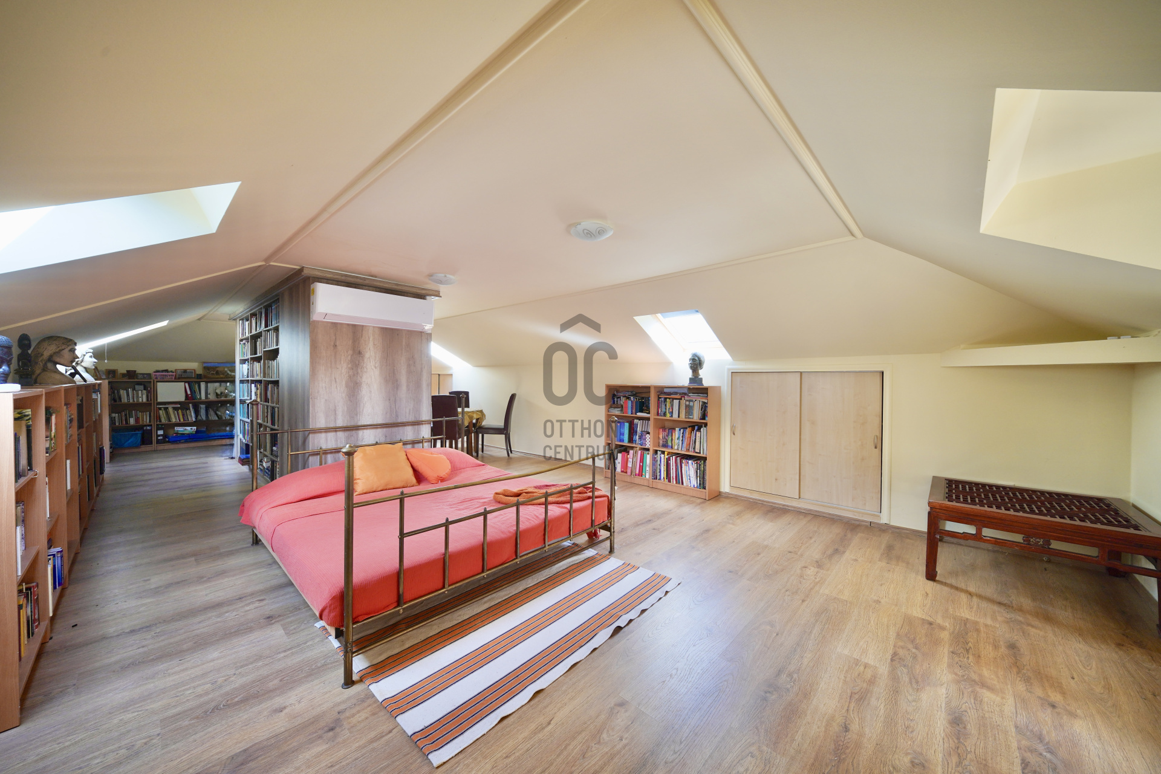
**Upper Level – Additional Possibilities** On the upper floor, there is a large, continuous attic space with a built-in wardrobe. Its gross area is 54.6 m², of which about 32 m² counts as net/useable area. The room is usable in its current form, equipped with electricity and air conditioning. There is a possibility for water supply, allowing the new owner to create a separate bathroom and toilet, further increasing the upstairs' independent usability. This space could be transformed into a master suite, guest room, office, hobby, or relaxation area – the open floor plan offers the freedom for the new owner to adapt it to their own living situation.
**Well-Maintained and Modernized** The ground floor underwent a complete renovation in 2007–2008: the heating system and wiring were renewed, a new gas boiler was installed, and new flooring and windows were put in. Underfloor heating is provided in the living-dining area, while radiators ensure comfort in the rooms. In 2010, the entire roof was renewed, followed by another technical and aesthetic update in 2020: the kitchen was modernized, new air conditioning units were installed in the rooms, and painting was done. All rooms are air-conditioned, with an indoor and outdoor alarm system ensuring security, and the property is accessible via an electric sliding gate.
**Close to Lake Balaton, Convenient Access** The public beach is about 500 meters away, easily reachable in a few minutes’ walk. Shopping facilities and a train station are also easily accessible. Within the property, parking for 2–3 cars can be comfortably arranged, and additional parking spaces are available in front of the property.
**More Than a Holiday Home – Designed for Year-Round Living** Due to its heating system and air conditioning, the house is suitable for year-round use. If you are looking for a genuine space and a special, private environment near Lake Balaton, everything is provided here: about 500 meters from the beach, with a nearly 1000 m² ancient wooded garden, a private pool, two spacious terraces, and a net 180 m² house usable all year round. This property is worth viewing in person. For questions or to arrange a viewing, I look forward to your esteemed inquiry!
**The Garden, What Truly Makes It Rare** One of the greatest values of the property is the well-maintained, nearly 1000 m² ancient wooded garden. The mature leafy trees create a pleasant intimacy, while the 8 × 4 meter built, covered pool and the established fire pit enhance the outdoor relaxation options. The house is connected to two special outdoor relaxation areas: a 24 m² covered back terrace with direct garden access, and an almost 40 m² side terrace with an electrically operated canopy.
**Spacious Ground Floor – Comfortable Family Living Space** The centerpiece of the ground floor is the nearly 51 m² living-dining area, which connects to a separate kitchen. This level features four rooms of approximately 16 m² each, a bathroom with a toilet, a separate toilet, a pantry, and a utility room. The layout clearly separates communal and private spaces while the living room and terraces create a comfortable setting for family gatherings and entertaining guests.
**Upper Level – Additional Possibilities** On the upper floor, there is a large, continuous attic space with a built-in wardrobe. Its gross area is 54.6 m², of which about 32 m² counts as net/useable area. The room is usable in its current form, equipped with electricity and air conditioning. There is a possibility for water supply, allowing the new owner to create a separate bathroom and toilet, further increasing the upstairs' independent usability. This space could be transformed into a master suite, guest room, office, hobby, or relaxation area – the open floor plan offers the freedom for the new owner to adapt it to their own living situation.
**Well-Maintained and Modernized** The ground floor underwent a complete renovation in 2007–2008: the heating system and wiring were renewed, a new gas boiler was installed, and new flooring and windows were put in. Underfloor heating is provided in the living-dining area, while radiators ensure comfort in the rooms. In 2010, the entire roof was renewed, followed by another technical and aesthetic update in 2020: the kitchen was modernized, new air conditioning units were installed in the rooms, and painting was done. All rooms are air-conditioned, with an indoor and outdoor alarm system ensuring security, and the property is accessible via an electric sliding gate.
**Close to Lake Balaton, Convenient Access** The public beach is about 500 meters away, easily reachable in a few minutes’ walk. Shopping facilities and a train station are also easily accessible. Within the property, parking for 2–3 cars can be comfortably arranged, and additional parking spaces are available in front of the property.
**More Than a Holiday Home – Designed for Year-Round Living** Due to its heating system and air conditioning, the house is suitable for year-round use. If you are looking for a genuine space and a special, private environment near Lake Balaton, everything is provided here: about 500 meters from the beach, with a nearly 1000 m² ancient wooded garden, a private pool, two spacious terraces, and a net 180 m² house usable all year round. This property is worth viewing in person. For questions or to arrange a viewing, I look forward to your esteemed inquiry!
Registration Number
NY013643
Property Details
Sales
for sale
Legal Status
used
Character
vacation home
Type of Vacation Home
house
Construction Method
brick
Net Size
179.6 m²
Gross Size
202.2 m²
Plot Size
988 m²
Size of Terrace / Balcony
74 m²
Garden Size
747 m²
Heating
Gas circulator
Ceiling Height
278 cm
Number of Levels Within the Property
2
Orientation
South
Condition
Good
Condition of Facade
Good
Neighborhood
quiet, good transport, green
Year of Construction
1970
Number of Bathrooms
1
Condominium Garden
yes
Water
Available
Gas
Available
Electricity
Available
Sewer
Available
Storage
Independent
Rooms
open-plan living and dining room
50.96 m²
kitchen
8.7 m²
pantry
2.85 m²
toilet-washbasin
2.91 m²
bedroom
16.04 m²
bedroom
15.8 m²
bedroom
15.75 m²
bedroom
16.26 m²
bathroom-toilet
9.2 m²
utility room
5.92 m²
entryway
3.22 m²
bedroom
54.6 m²
terrace
39.1 m²
terrace
34 m²




Vas Gábor
Home Expert
Rating:
9.8 points
„Akkor érsz el sikert, ha másoknak segítesz elérni, amit ők akarnak.”