172,950,000 Ft
477,000 €
- 171m²
- 6 Rooms
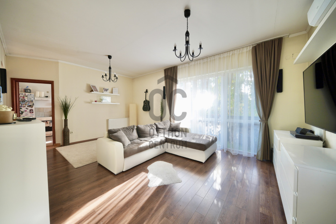
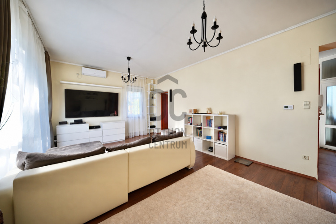
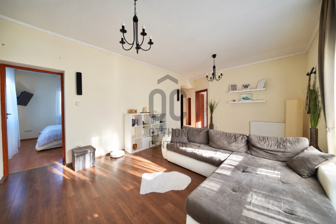
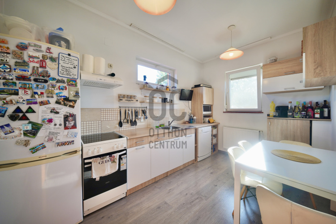
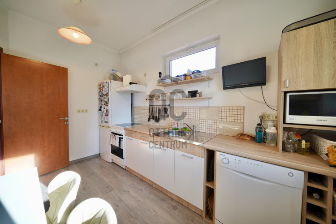
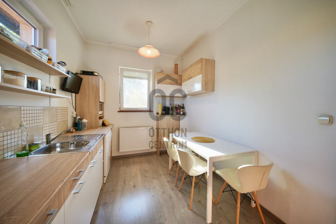
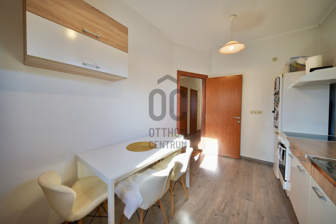
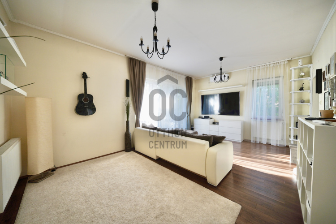
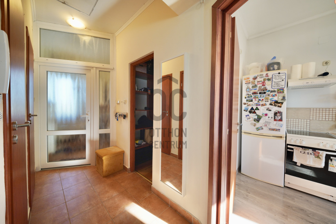
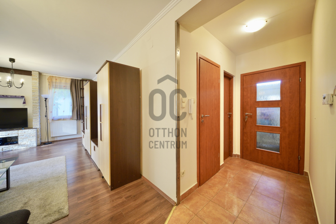
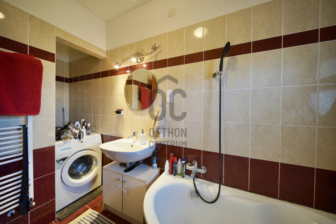
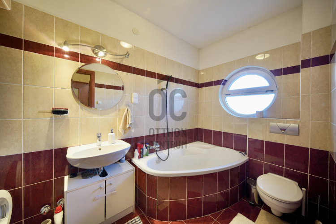
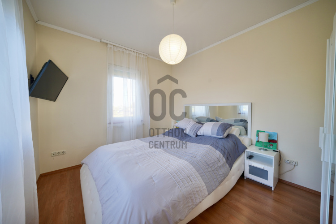
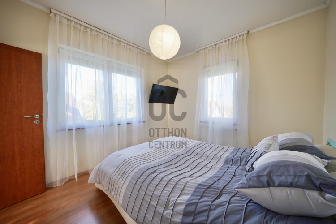
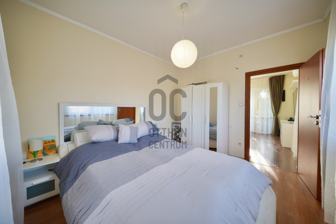
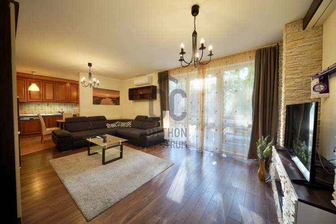
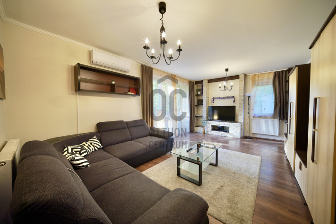
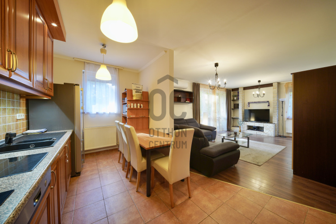
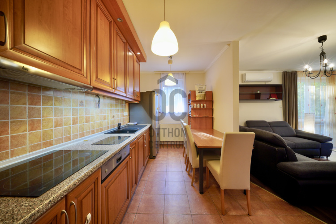
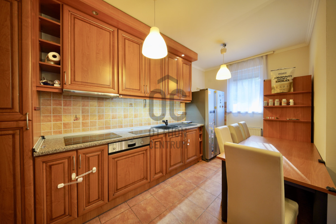
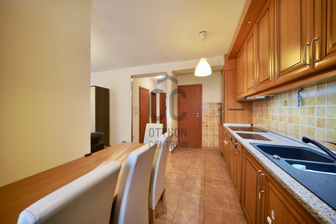
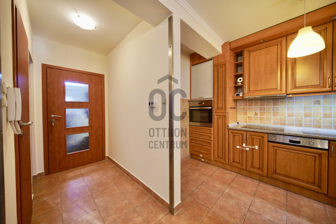
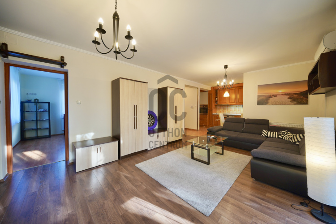
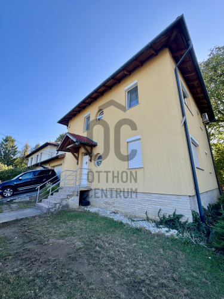
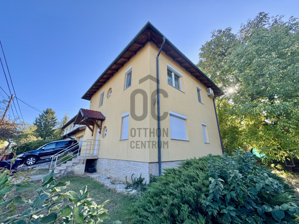
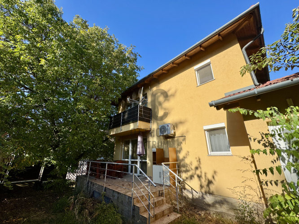
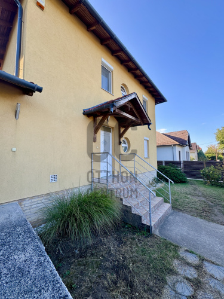
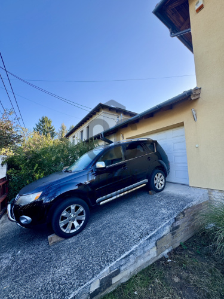
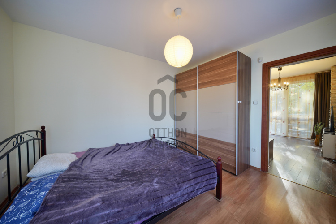
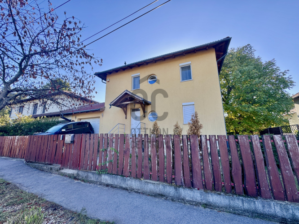
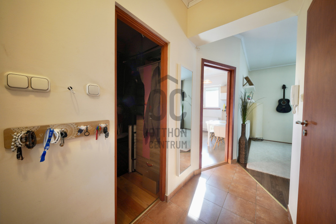
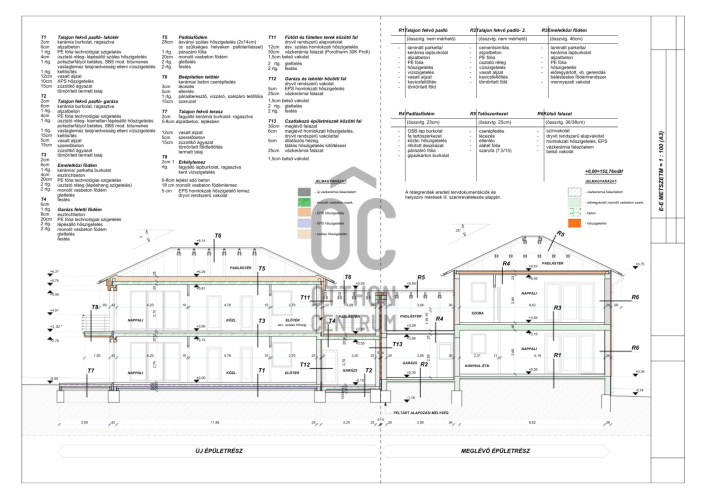
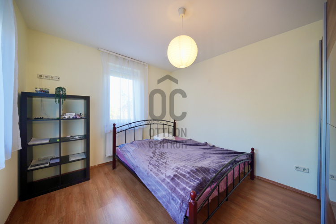
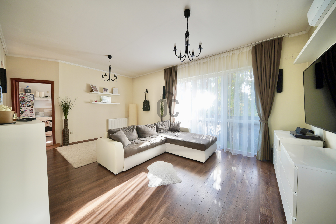
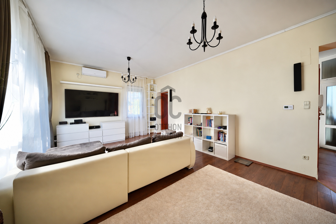
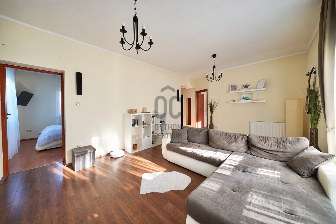
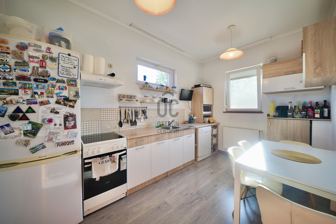
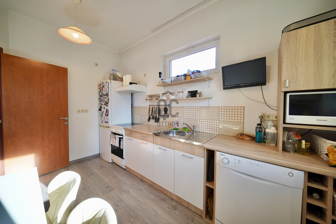
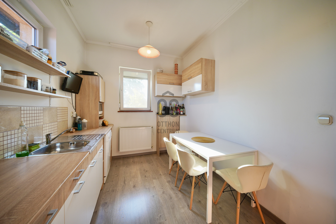
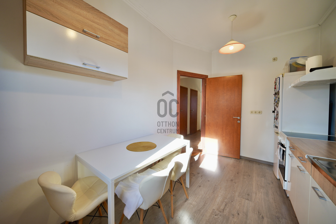
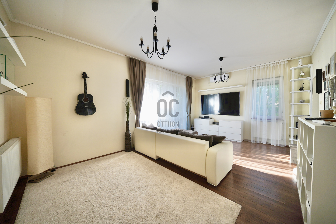
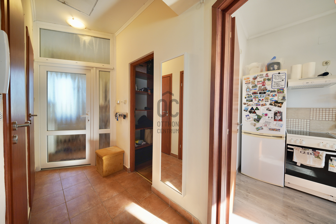
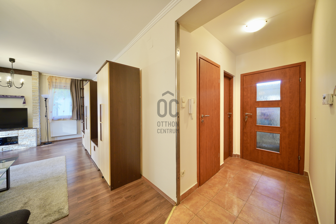
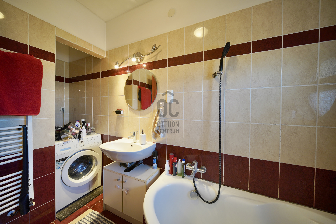
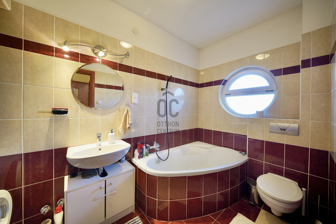
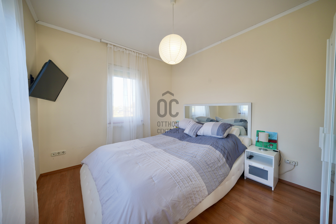
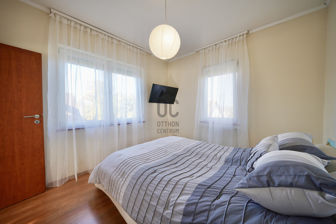
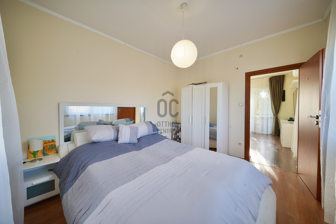
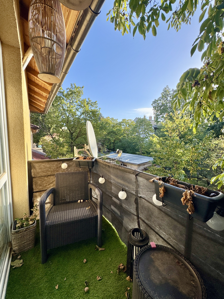
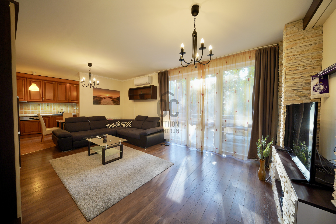
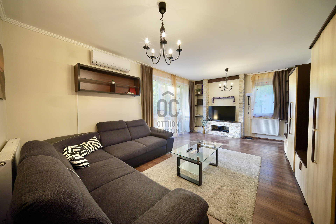
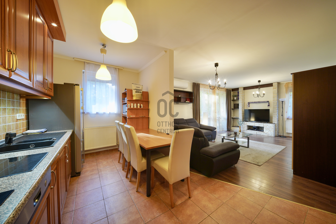
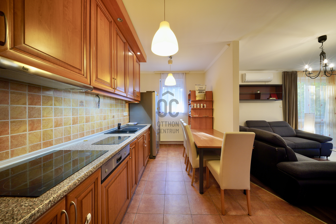
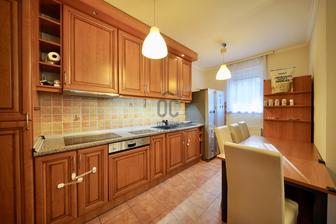
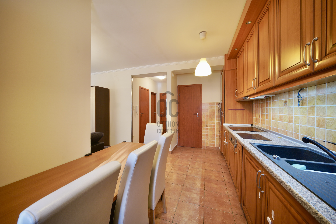
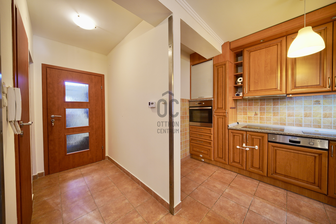
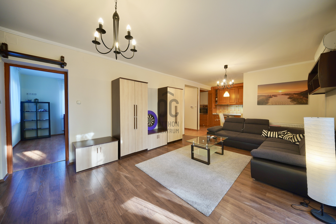
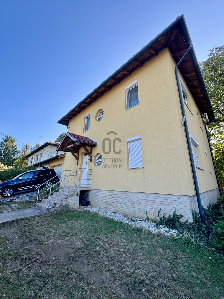
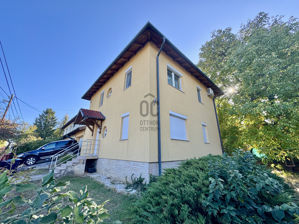
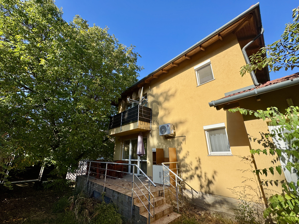
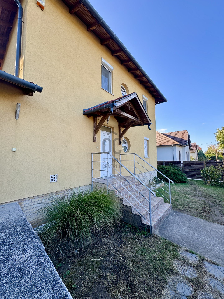
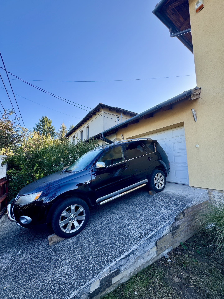
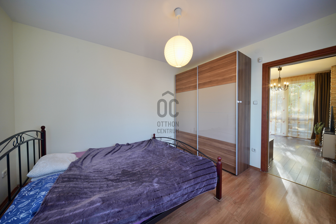
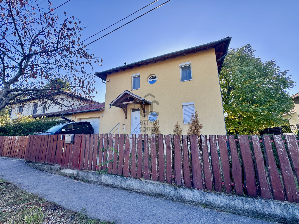
RARE OPPORTUNITY IN MÁTYÁSFÖLD! TWO-GENERATION SEMI-DETACHED HOUSE WITH SEPARATE LIVING AREAS AND A DOUBLE GARAGE
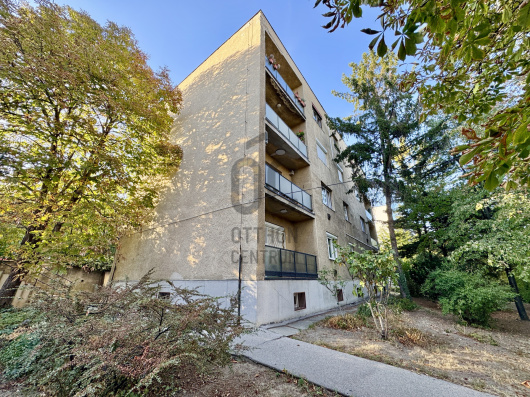
A two-generation semi-detached house is for sale at a realistic price in a quiet, charming street in Mátyásföld, District XVI of Budapest, offering excellent local amenities and transport connections.
If you are looking for a property suitable for two generations living independently under one roof, an extended family, or an investment opportunity, this is a rare opportunity worth exploring.
KEY FEATURES
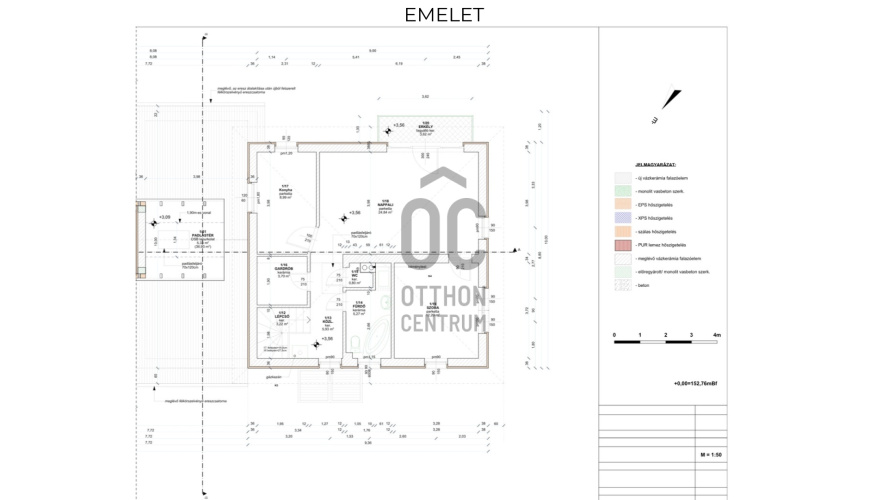
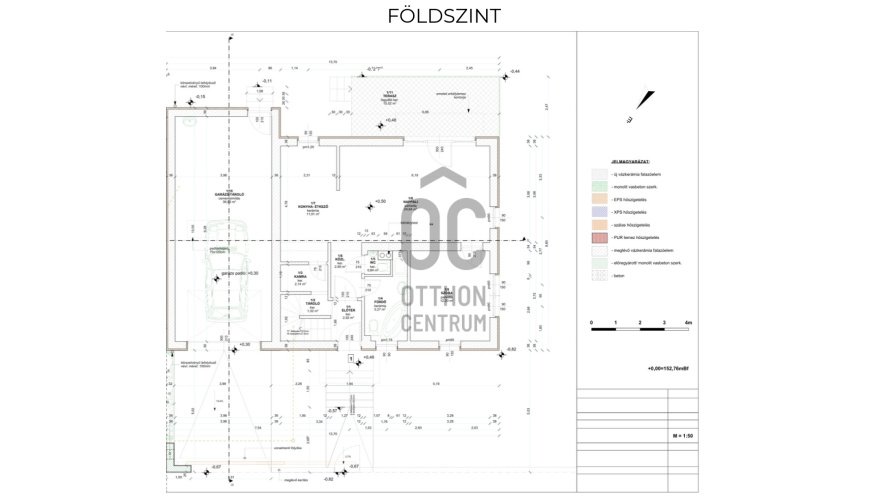
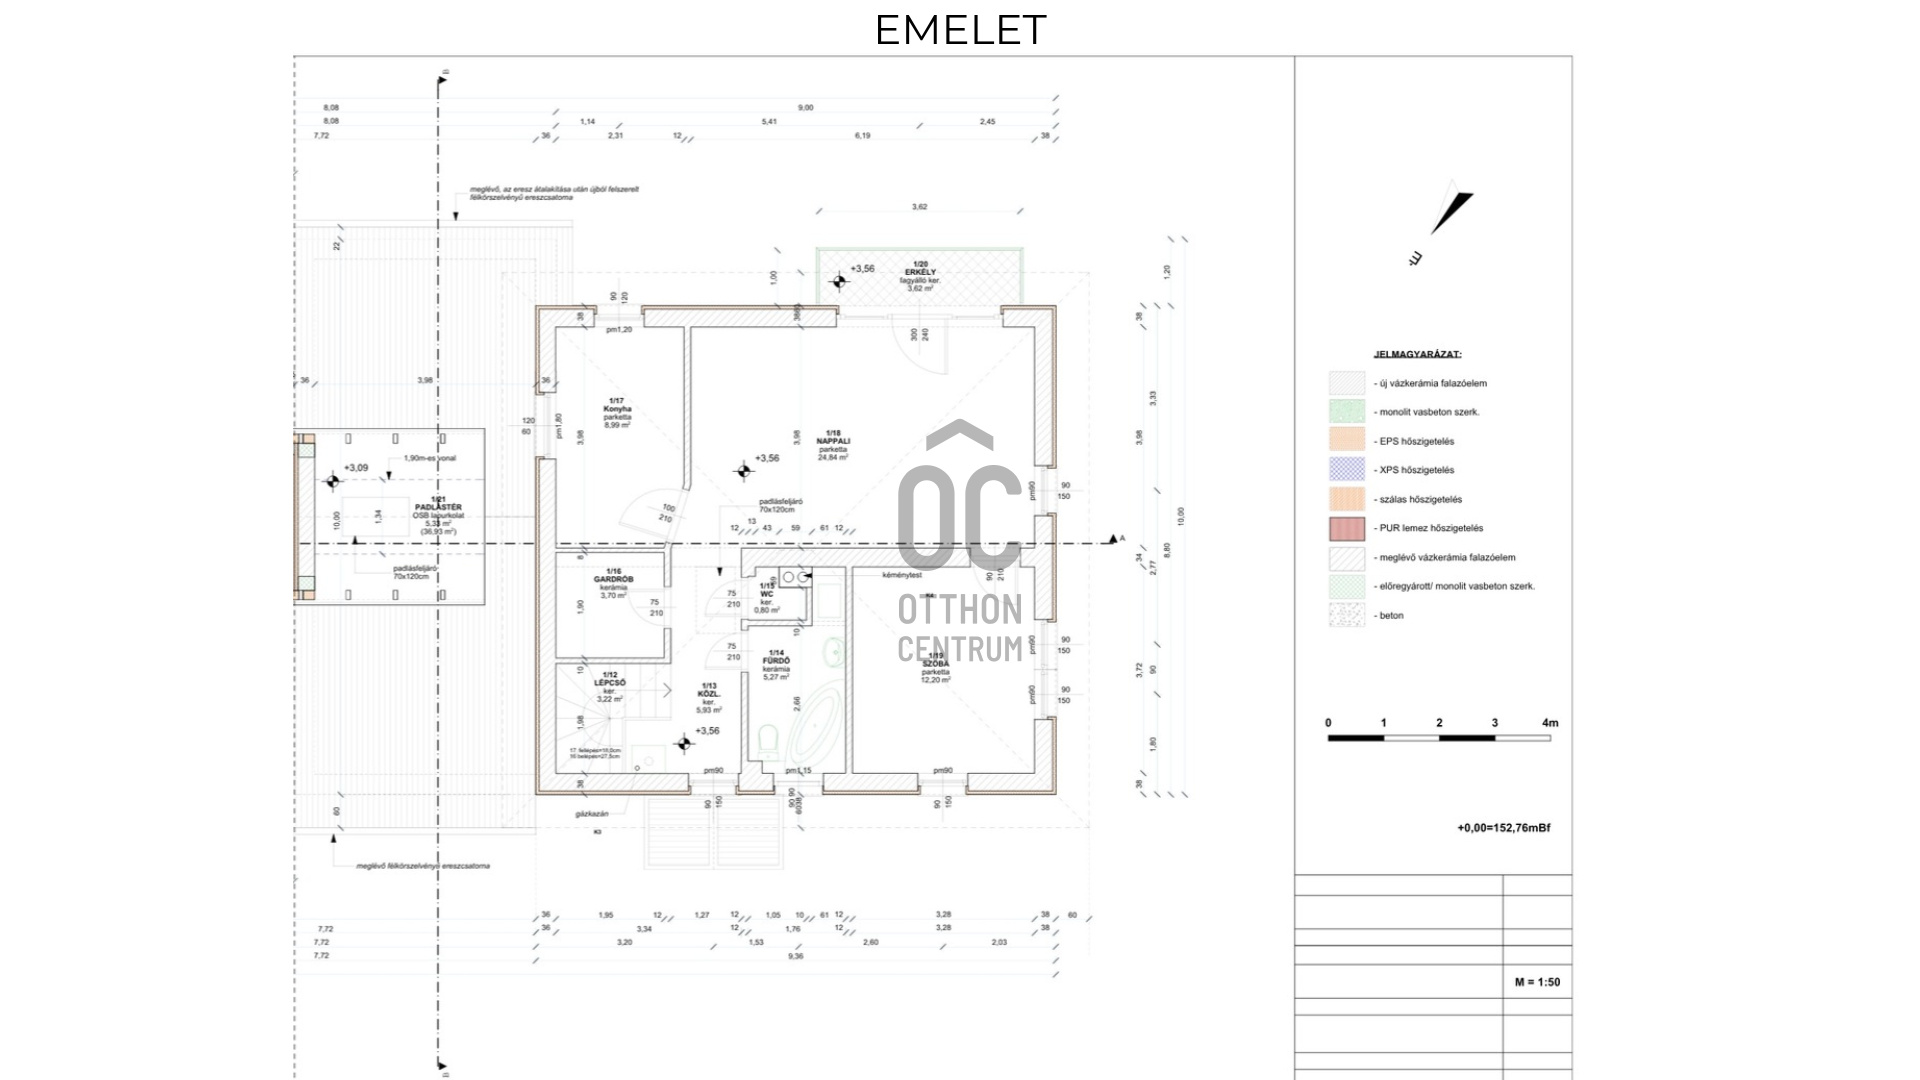
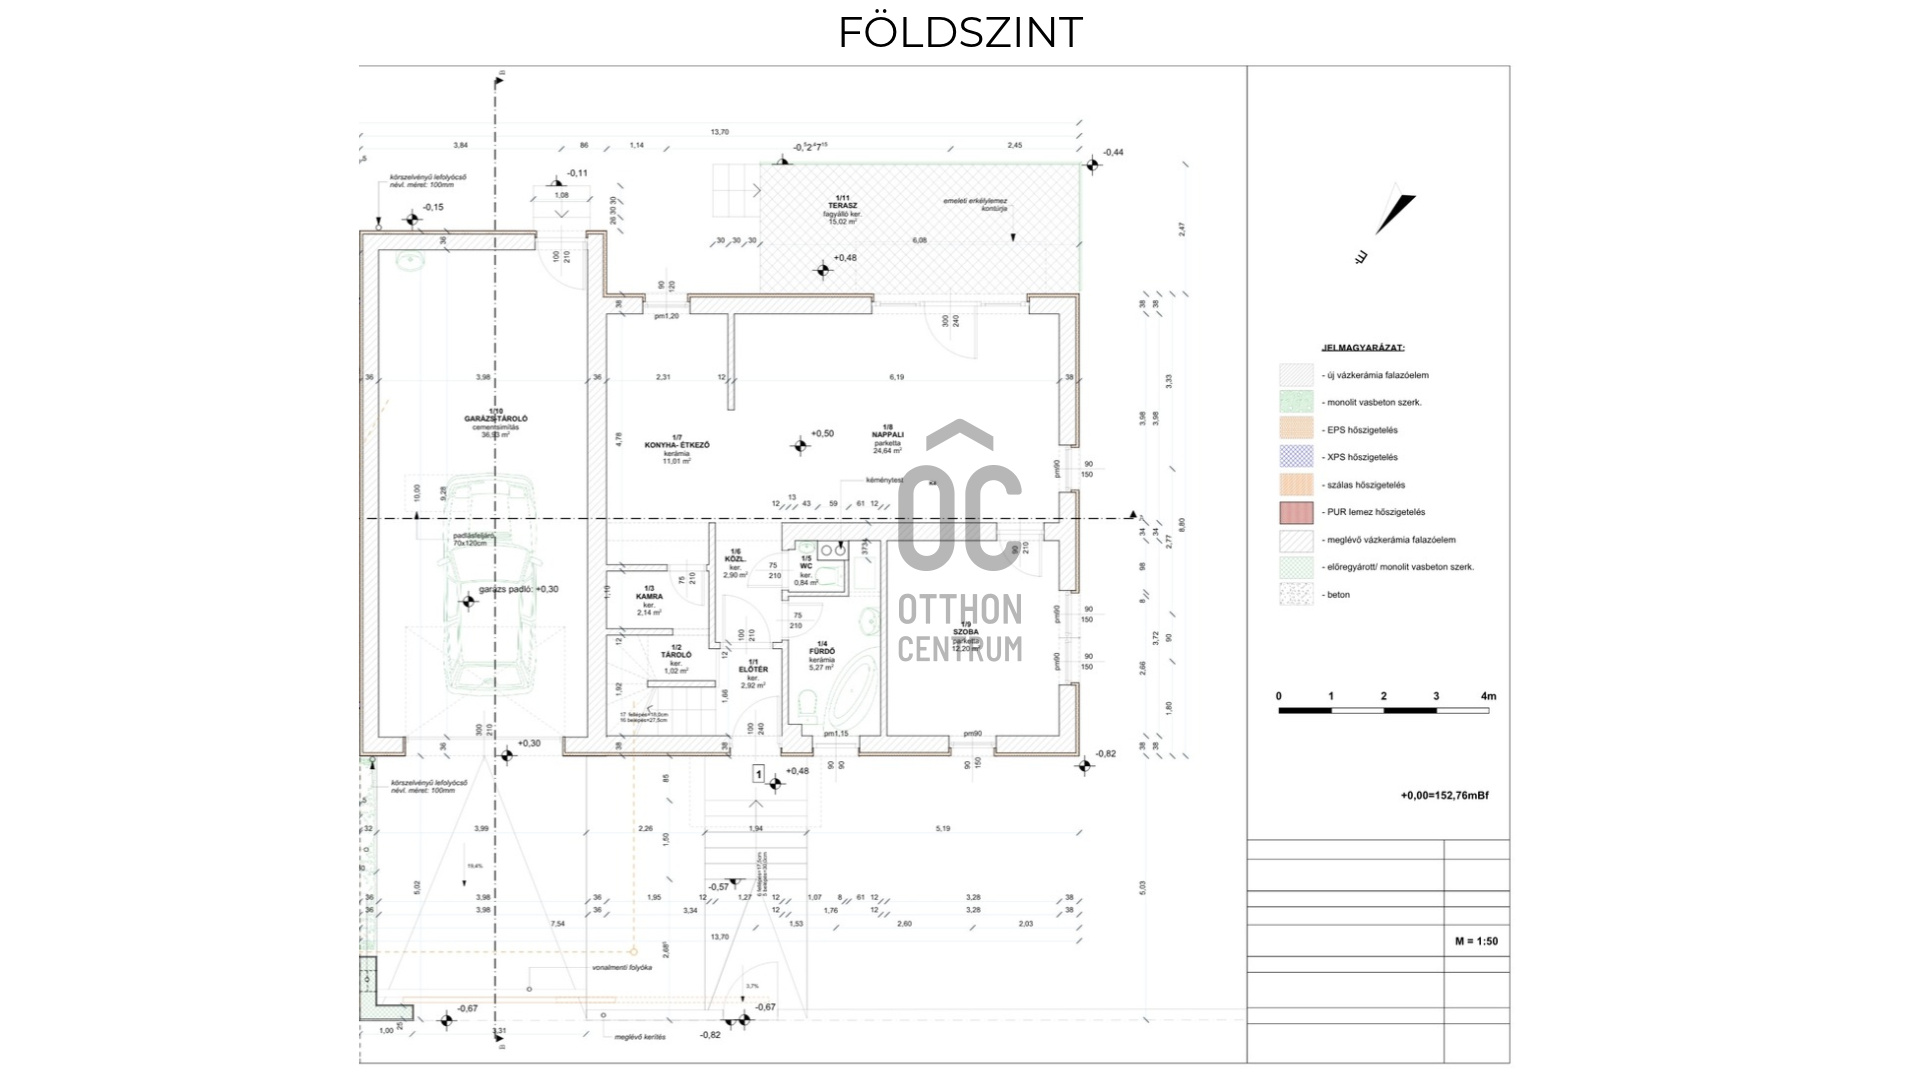
Two full-sized, separate living units, each with a net usable floor area of 67 m²
A total of 134 m² of living space across two levels
Separate utility sub-meters for the two living units
Separate eligibility for the applicable reduced-price natural gas allowance for each unit, subject to the relevant regulations
A spacious 37 m² garage suitable for two cars, with additional storage space
An additional outdoor parking space in front of the garage
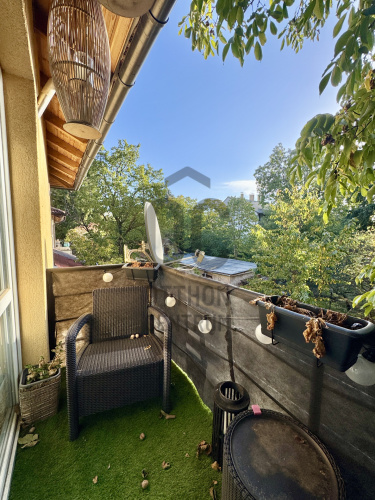
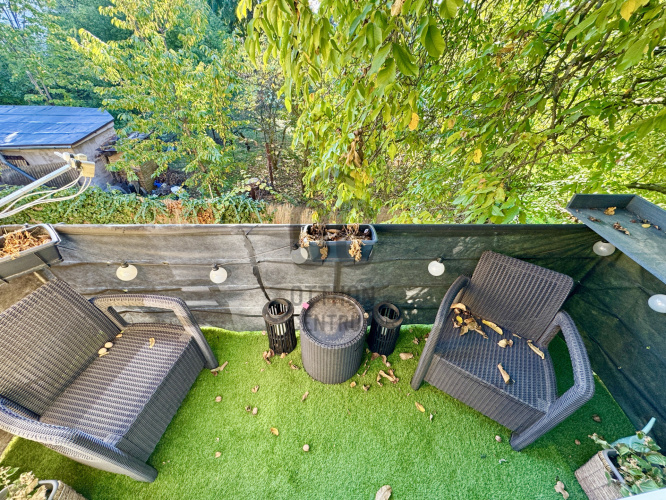
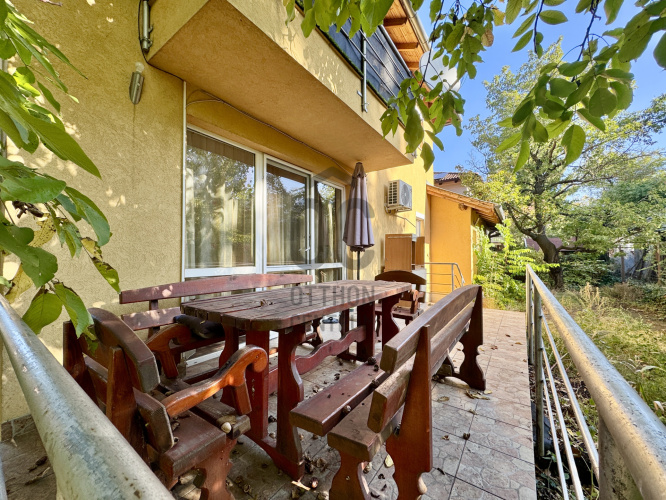
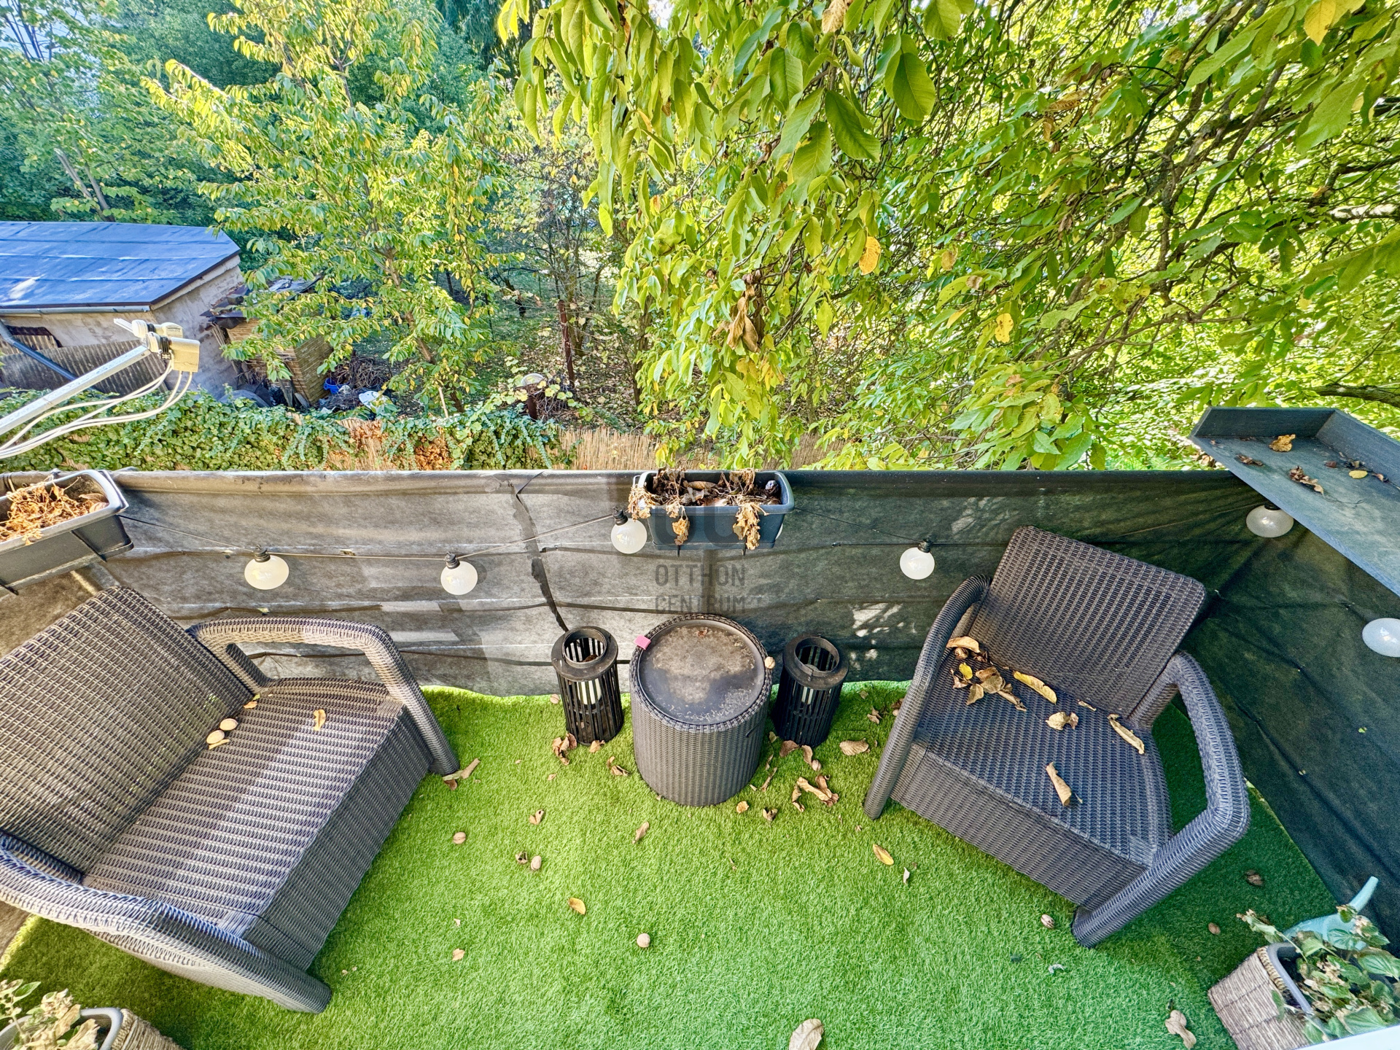
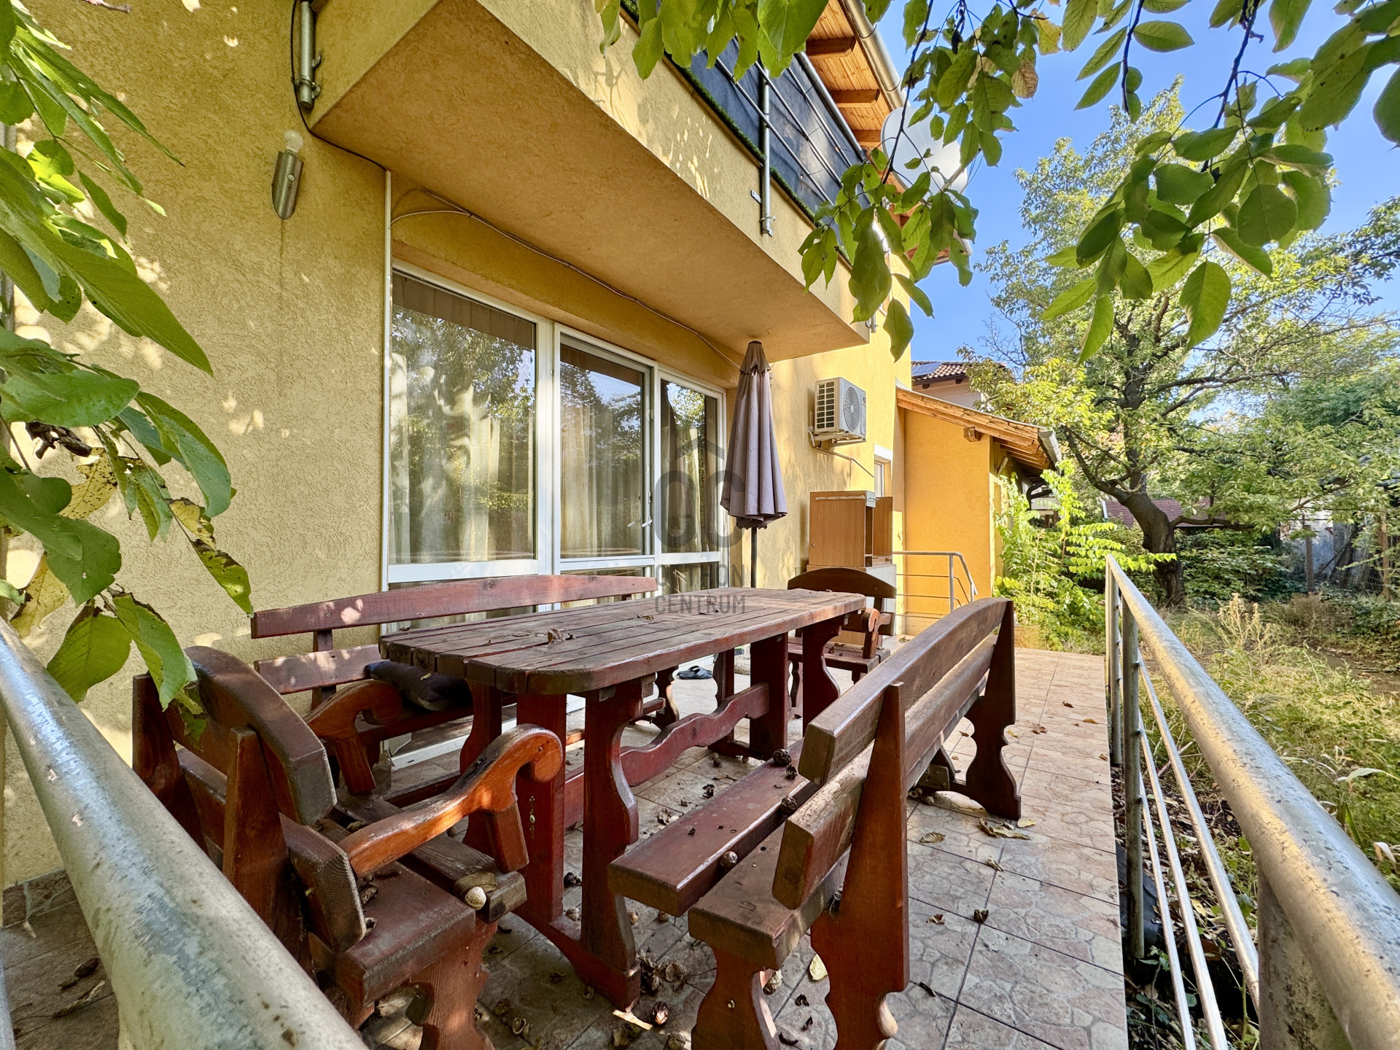
A terrace for the ground-floor unit and a balcony for the upper-floor unit
Air conditioning on both floors
Accessible attic storage spaces
A peaceful residential setting with excellent infrastructure and transport links
COMFORTABLE, INDEPENDENT LIVING SPACES
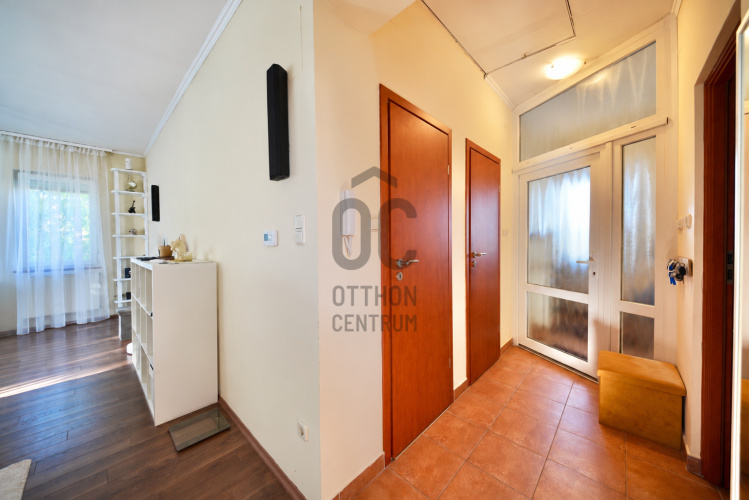
Both floors offer fully functional living accommodation, with standard ceiling heights and practical layouts.
Each living unit features:
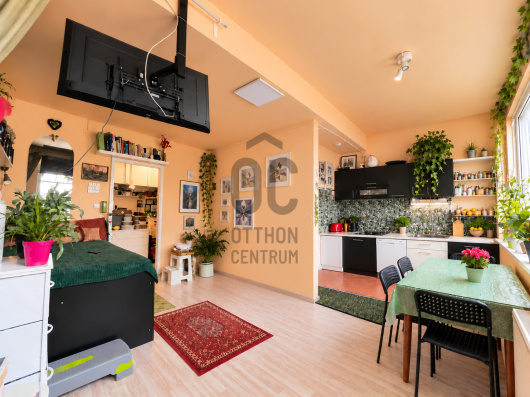
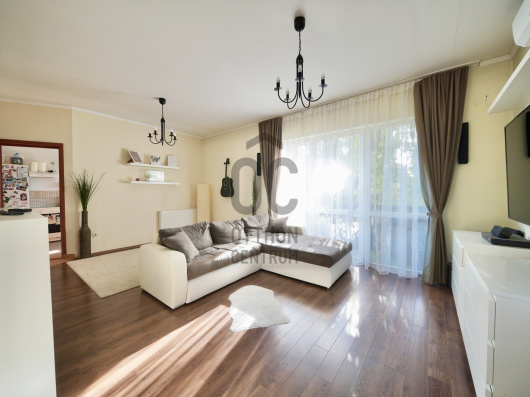
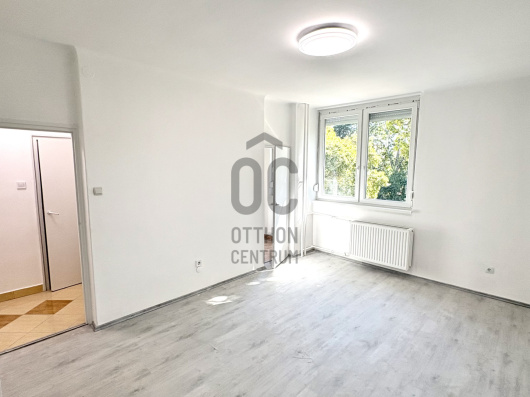
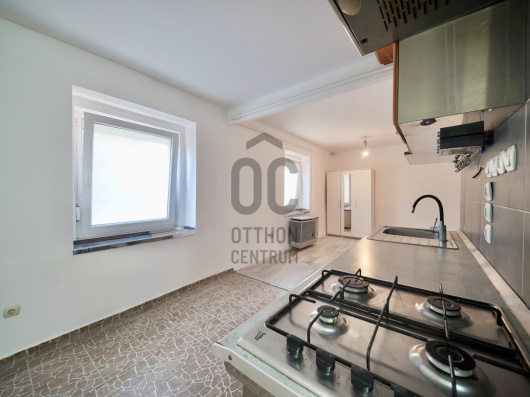
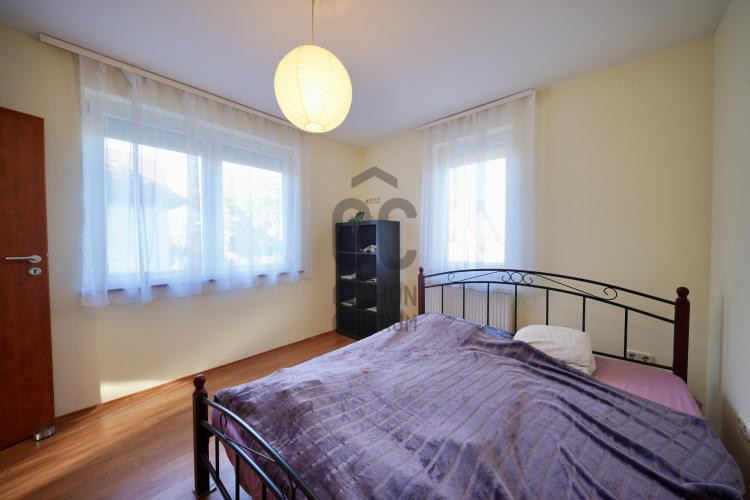
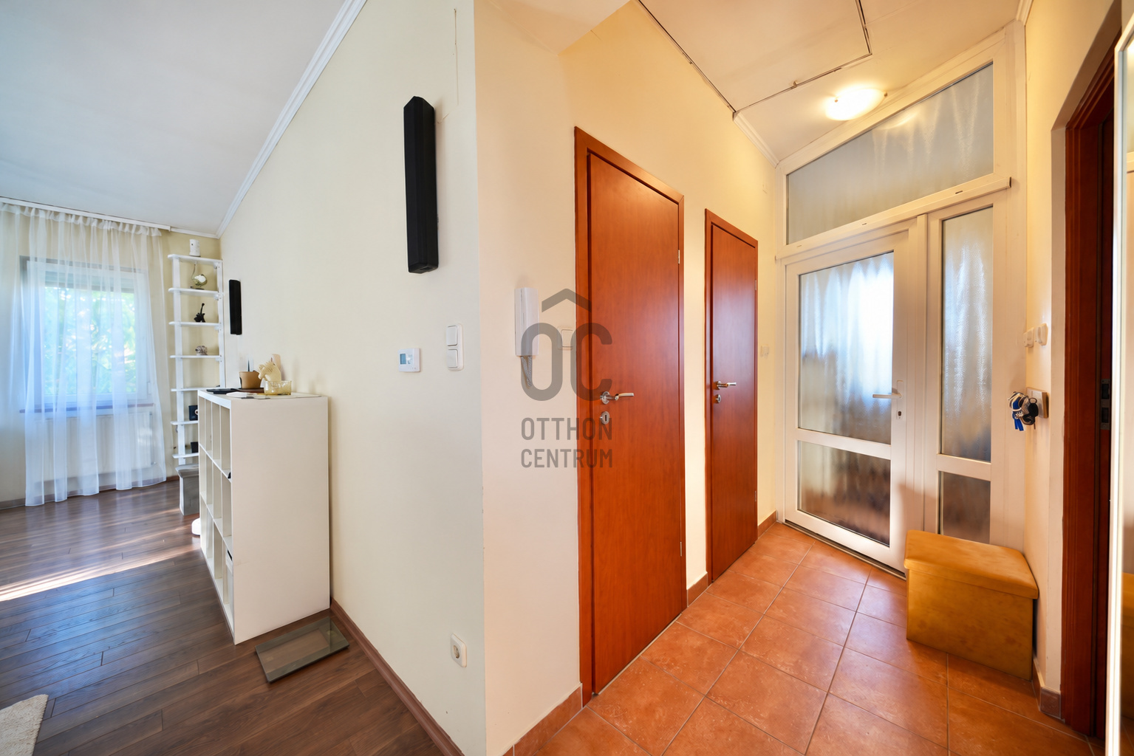
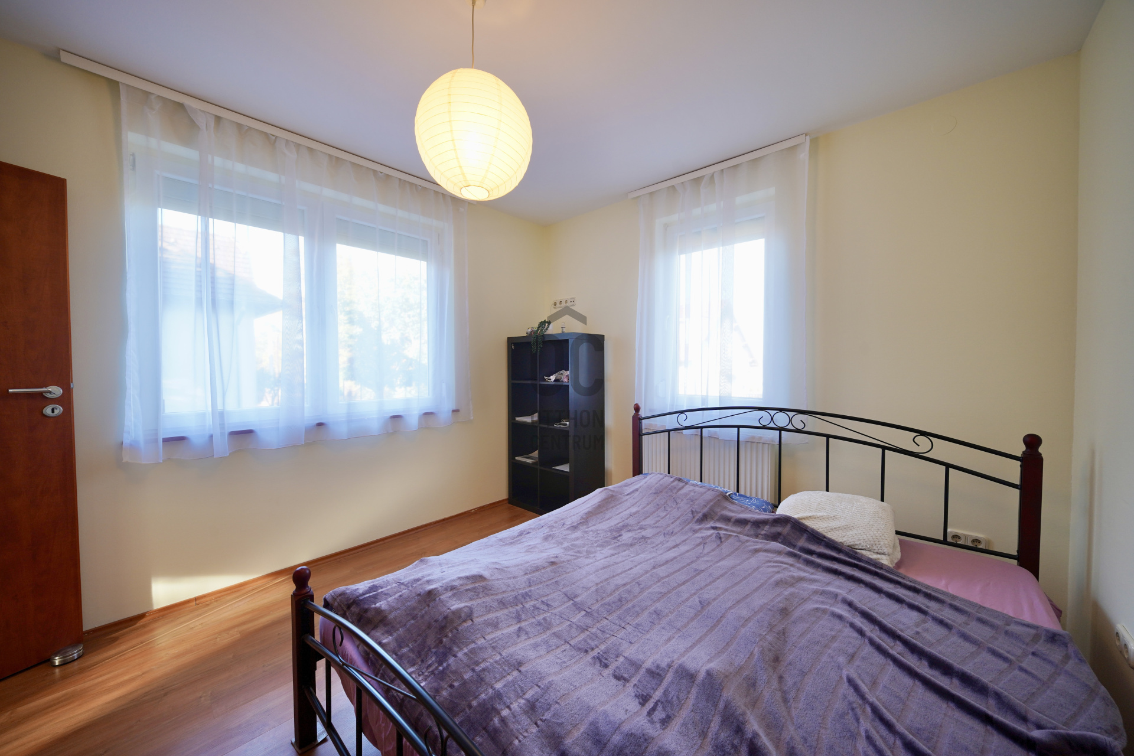
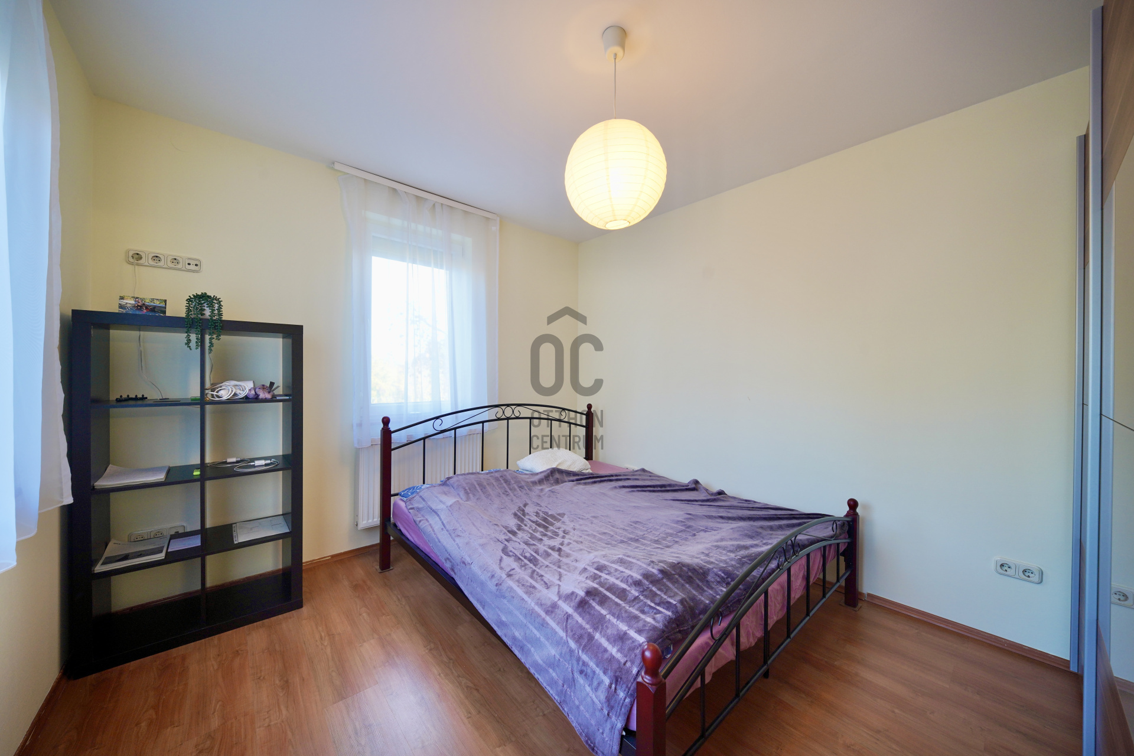
A living room and two bedrooms
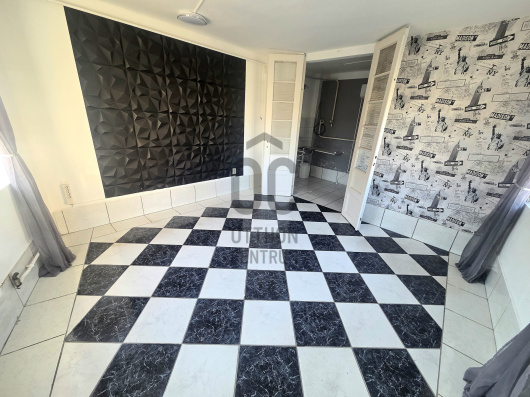
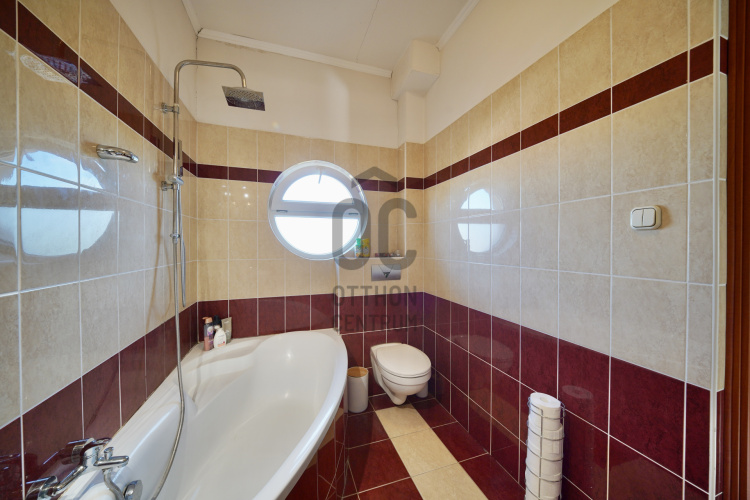
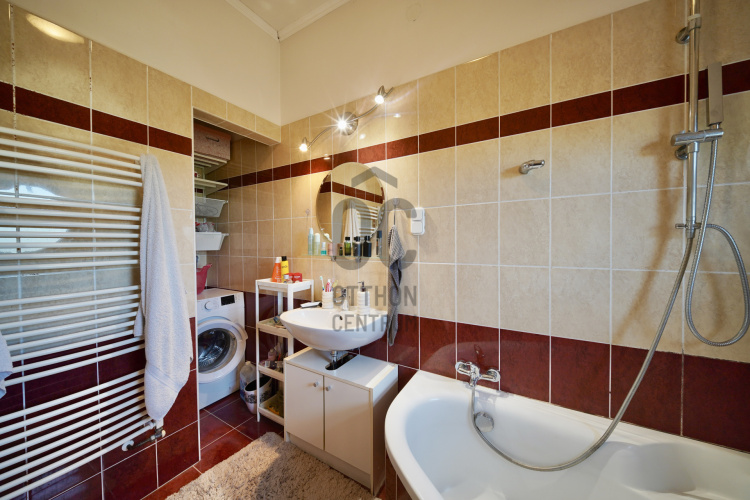
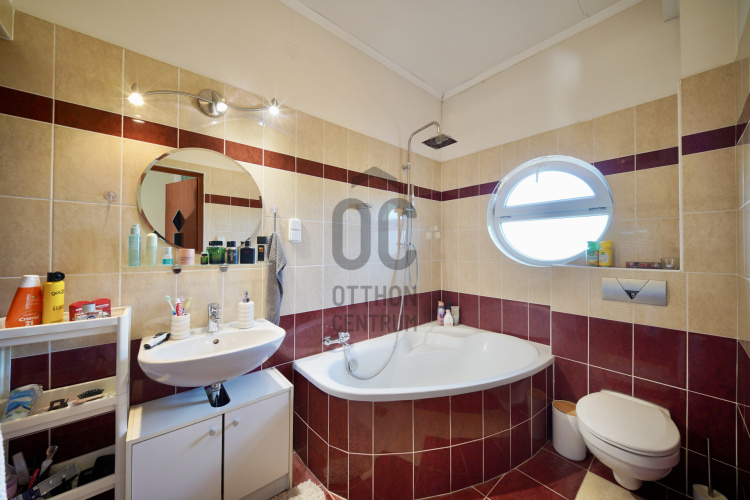
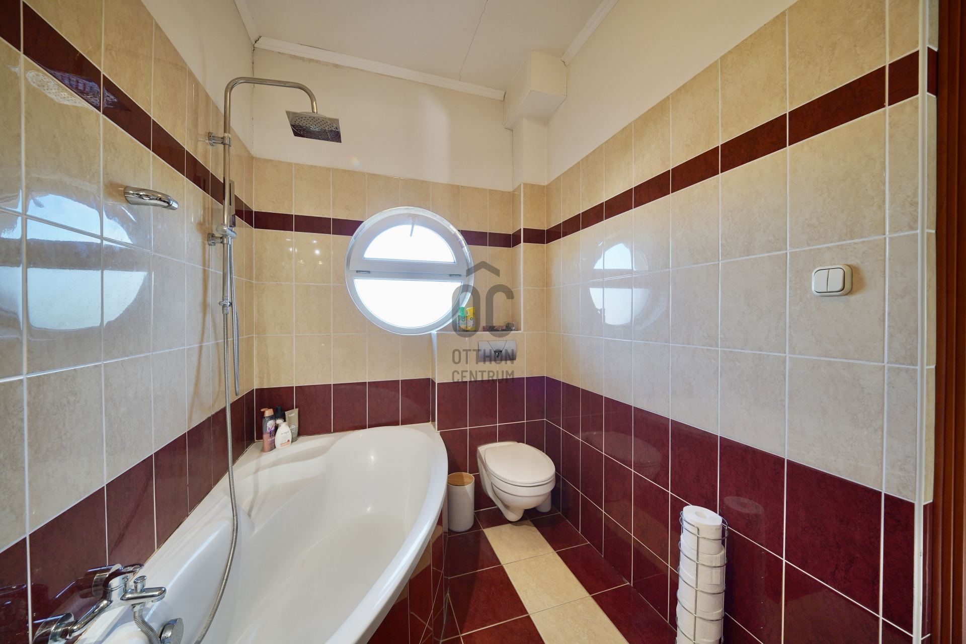
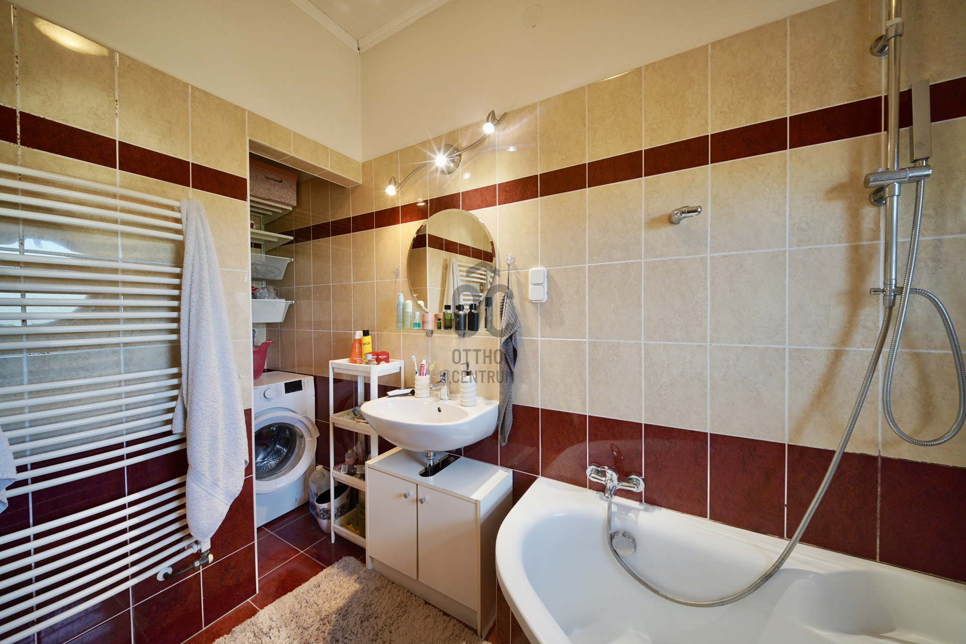
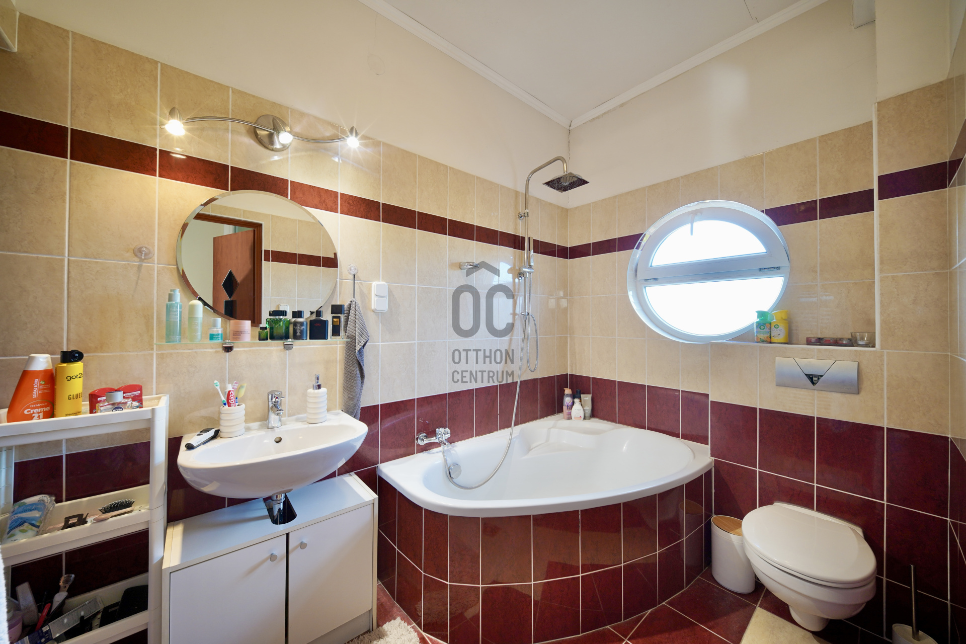
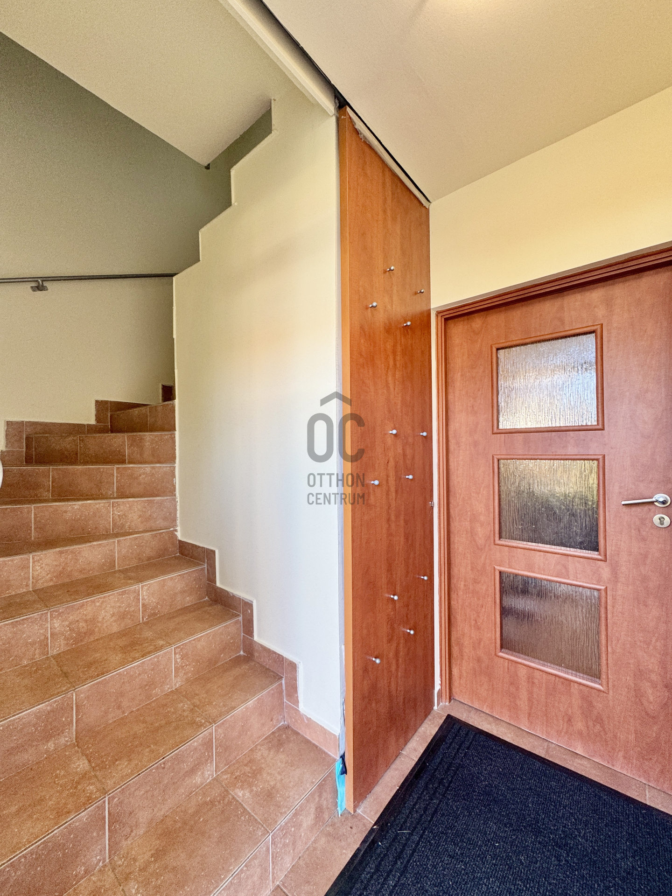
A separate bathroom and toilet
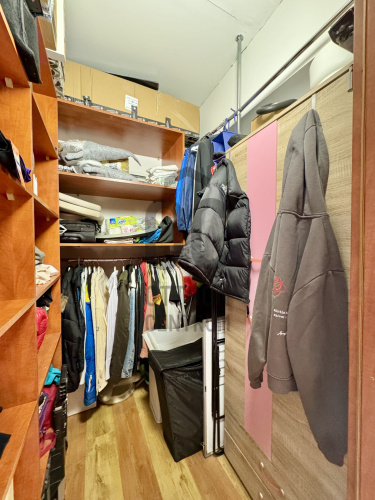
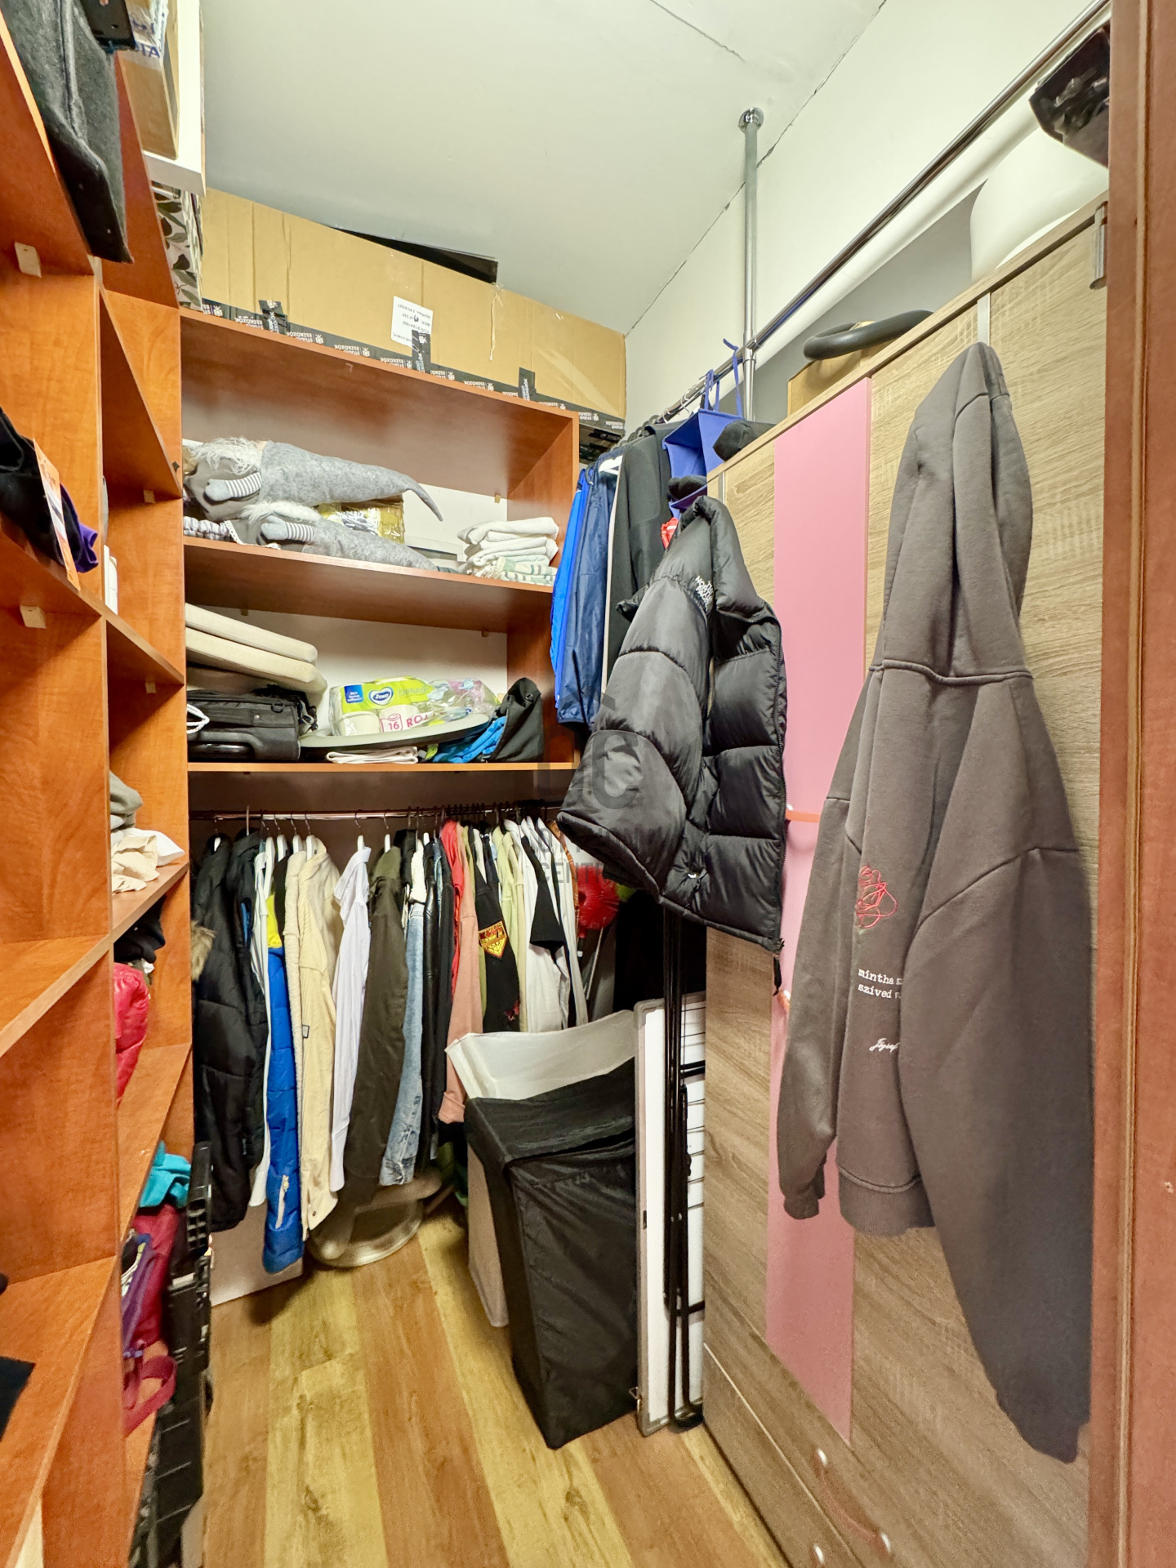
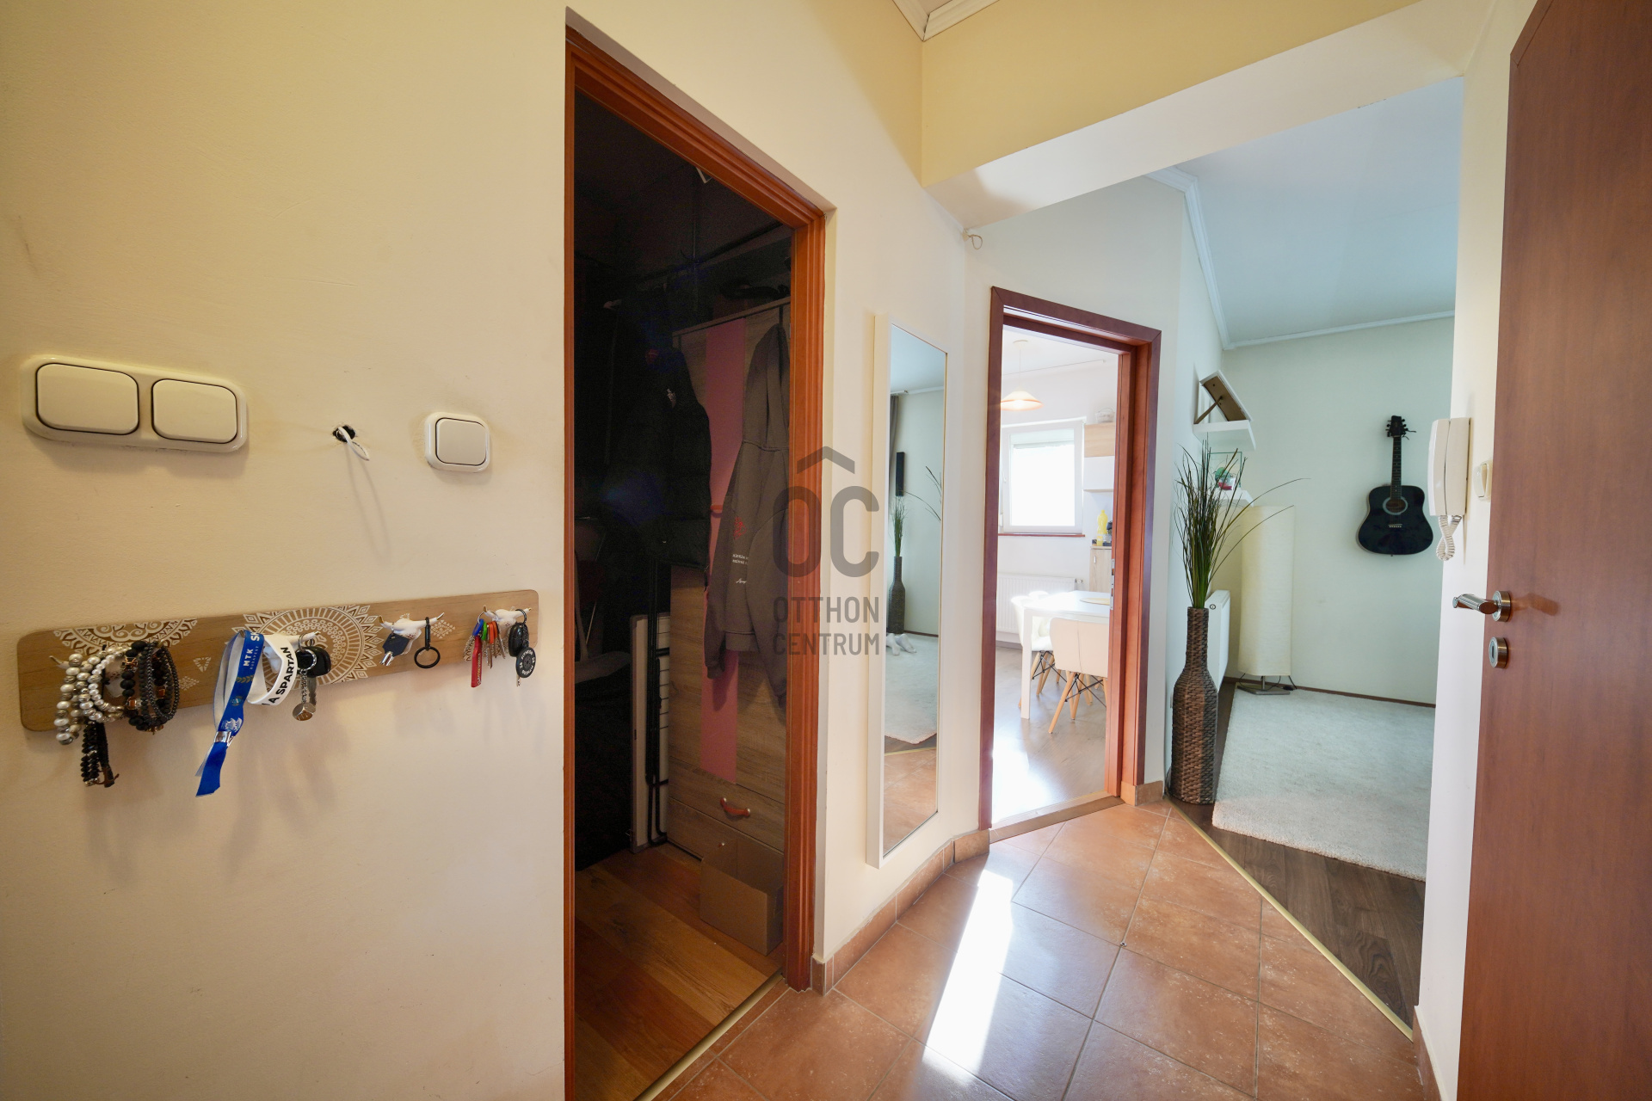
Space suitable for a walk-in wardrobe or pantry
The ground-floor unit benefits from a 15 m² terrace, while the upper-floor unit has a 4.5 m² balcony.
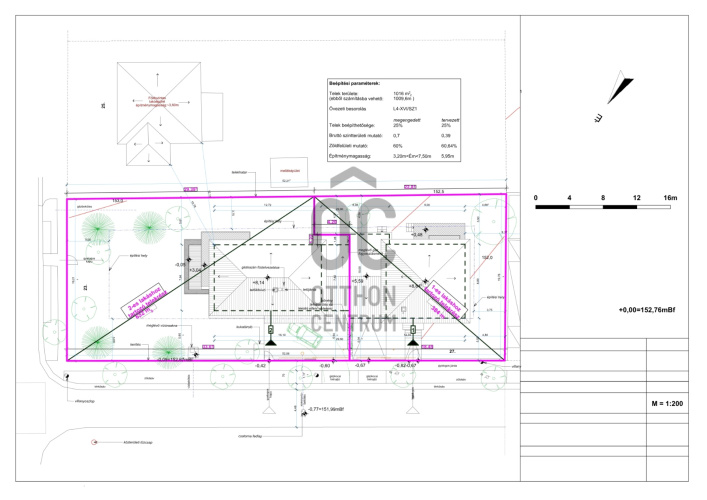
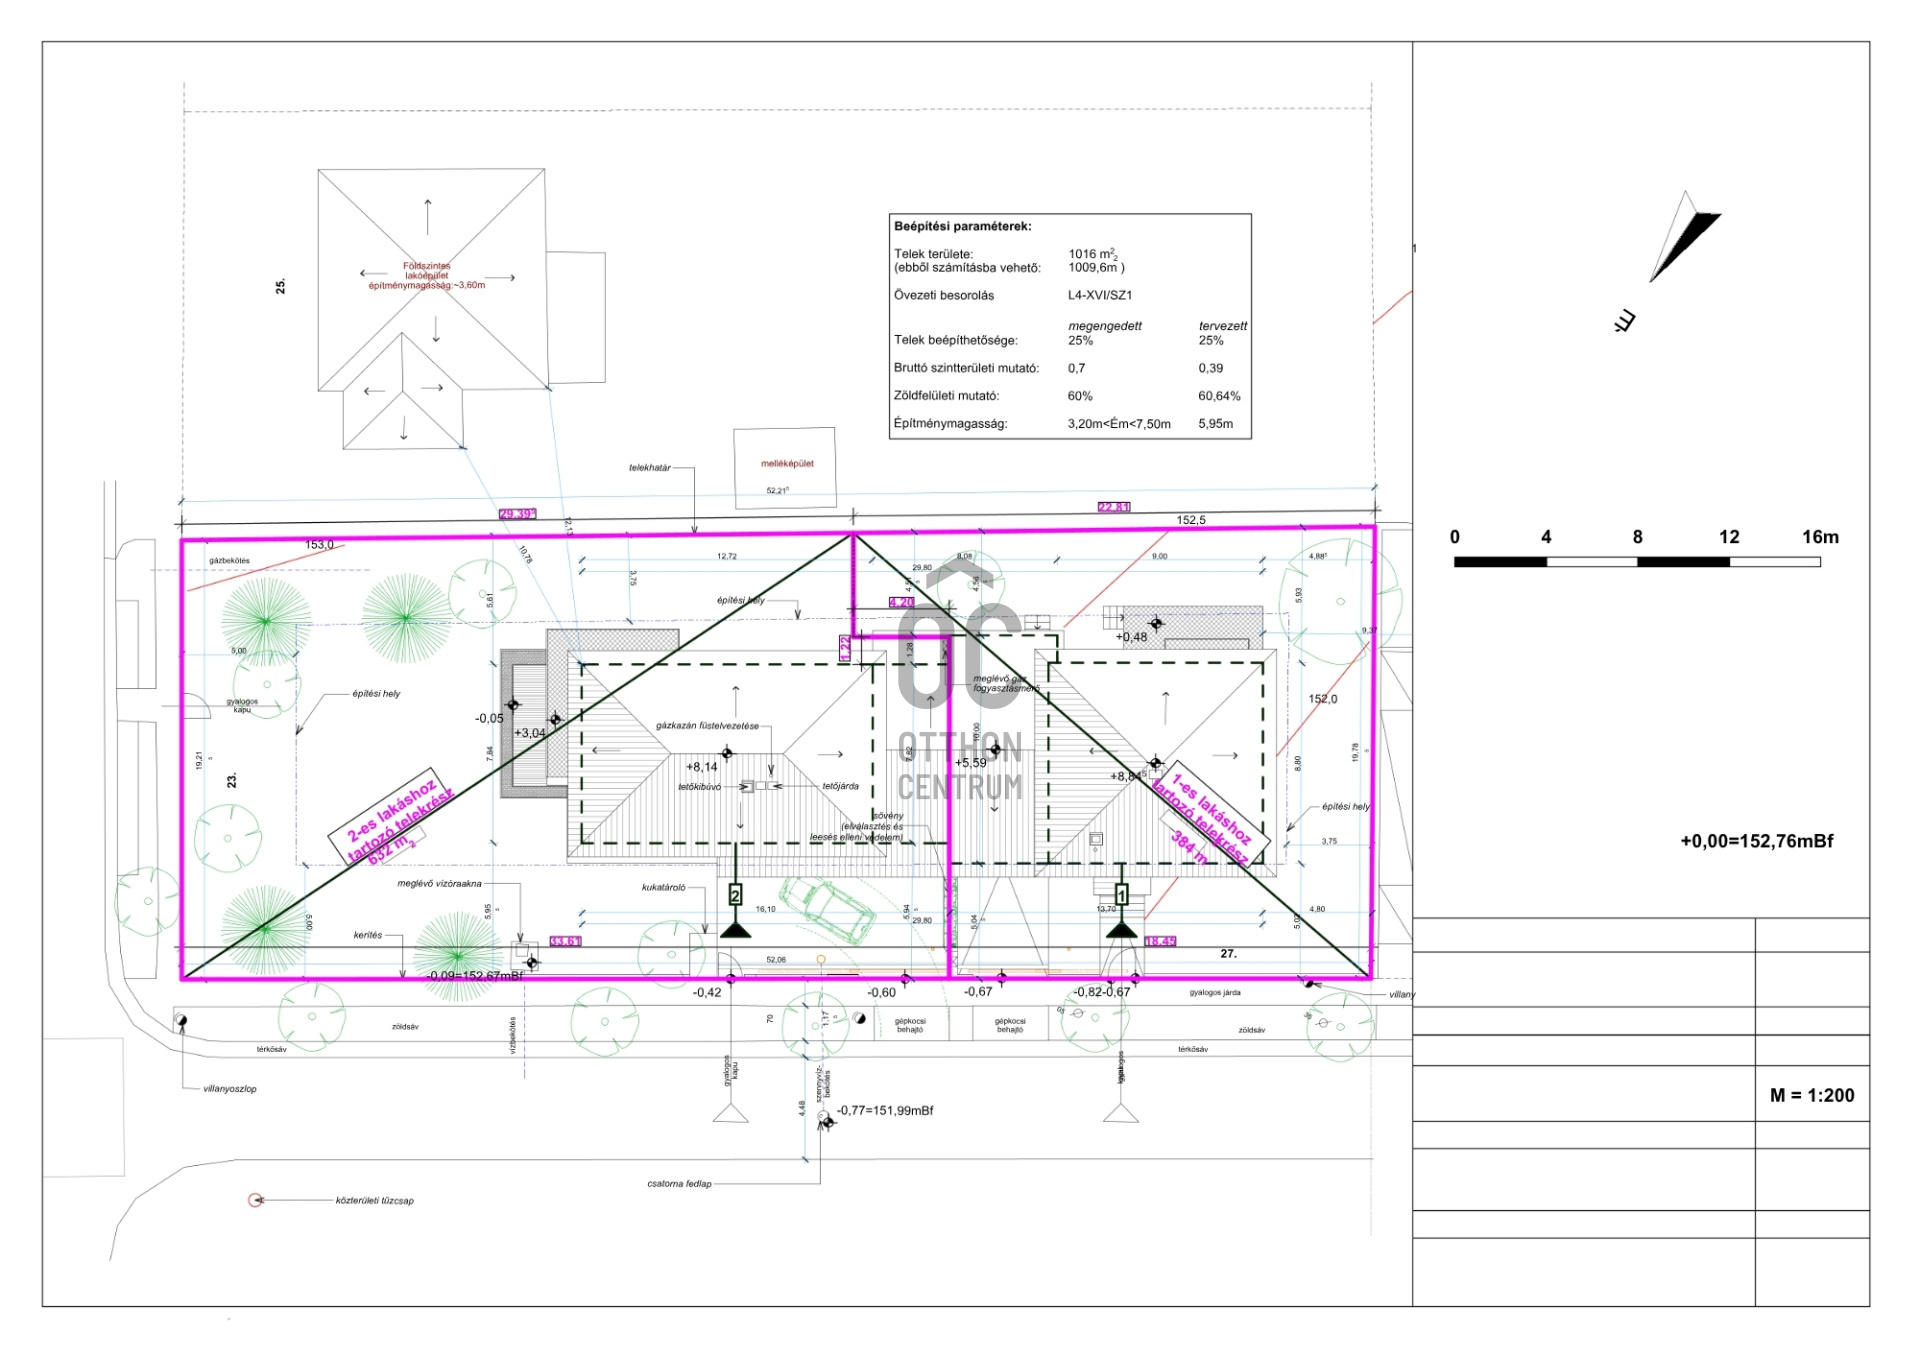
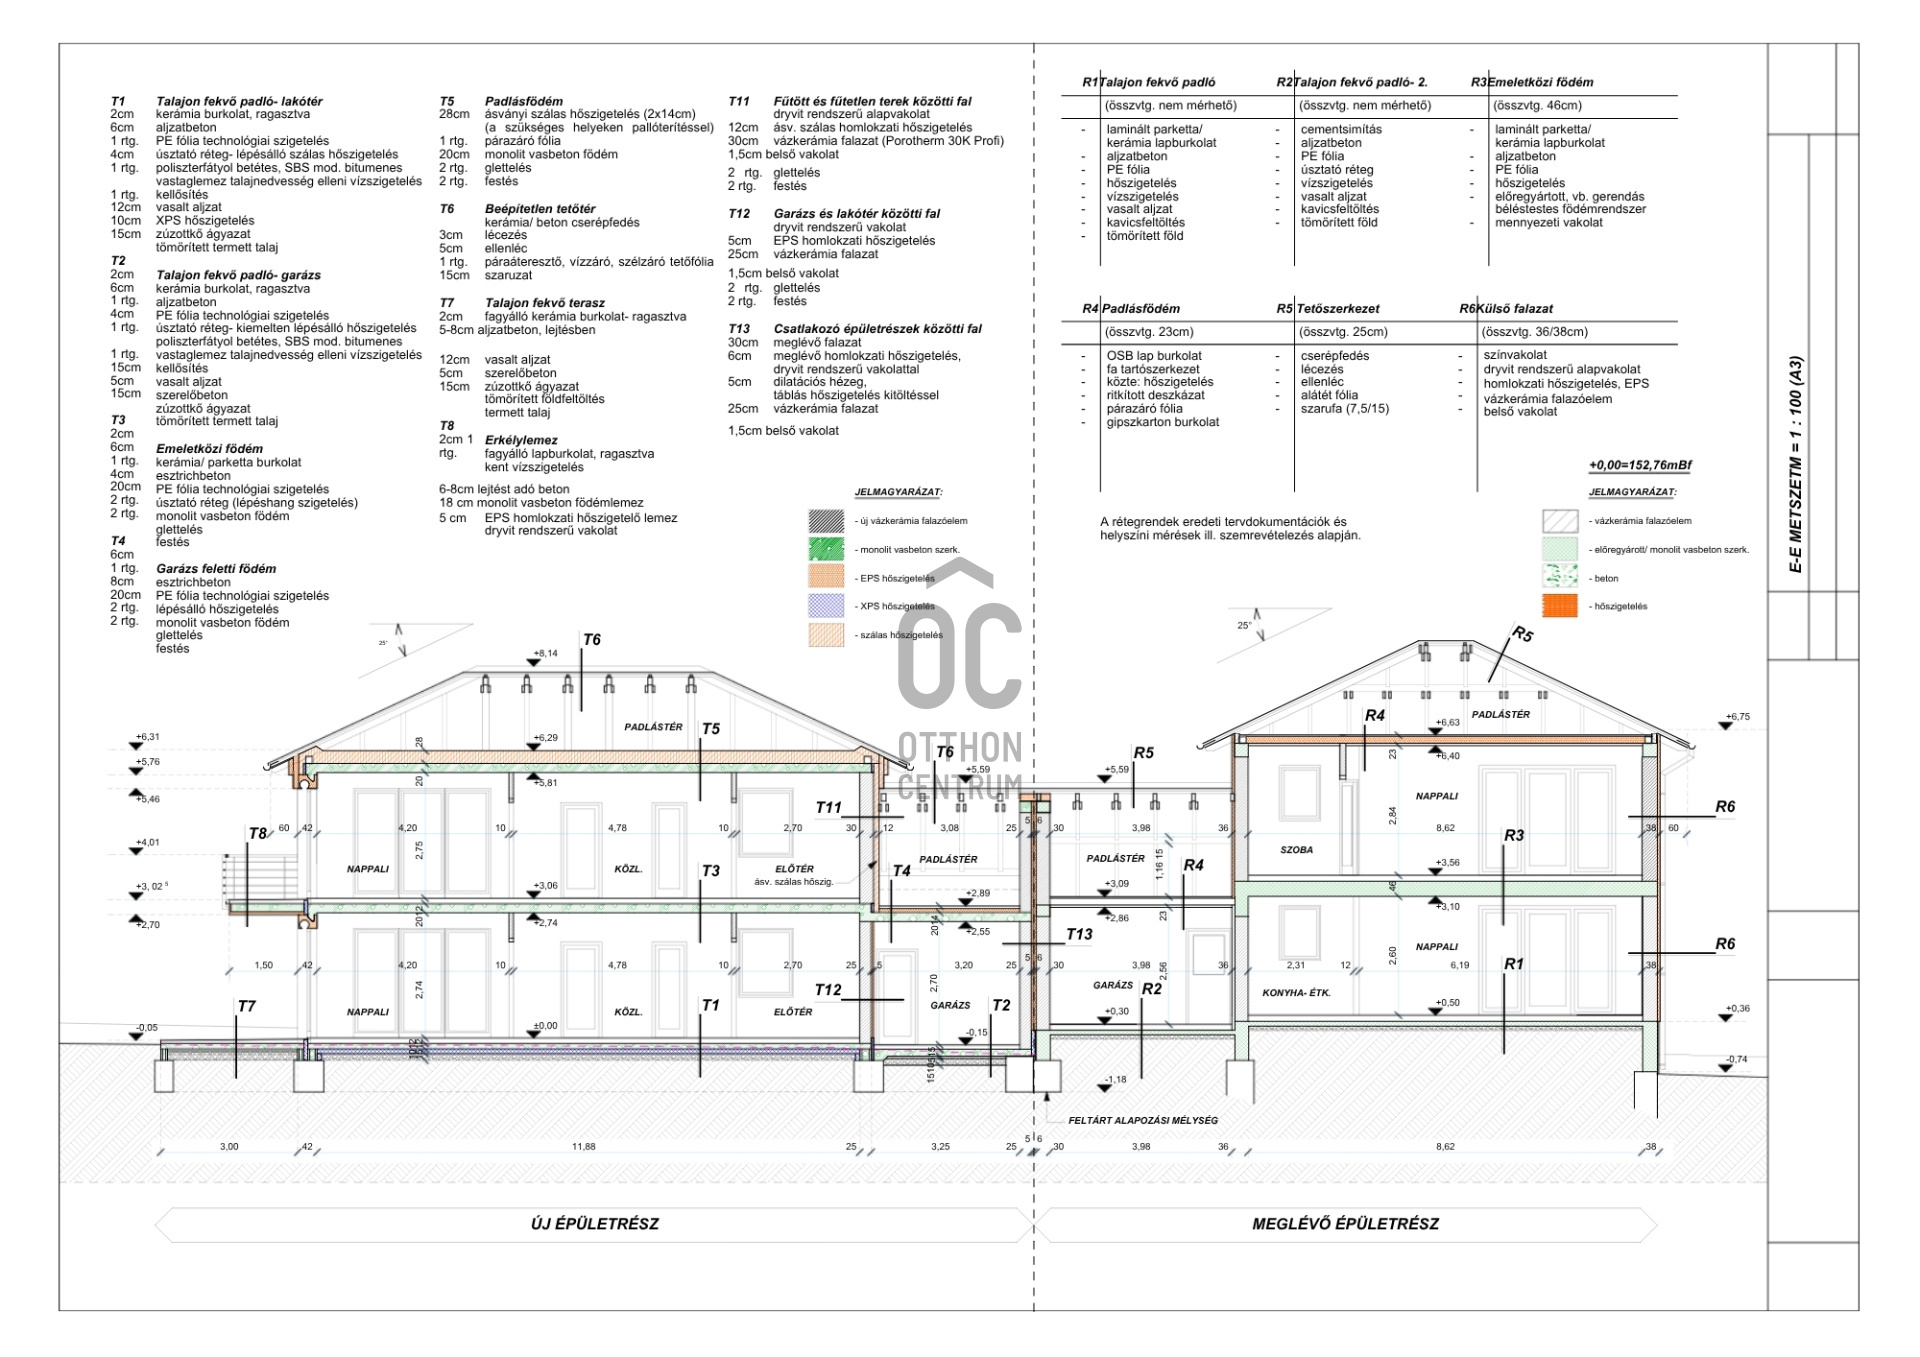
The two halves of the building adjoin only at the garages, allowing the living areas to remain well separated and providing a greater degree of privacy and independence.
TECHNICAL FEATURES
The property has a solid construction, including:
30 cm brick walls with 6 cm external Dryvit thermal insulation
Reinforced concrete foundations and floor slabs
Insulation installed in accordance with the applicable requirements
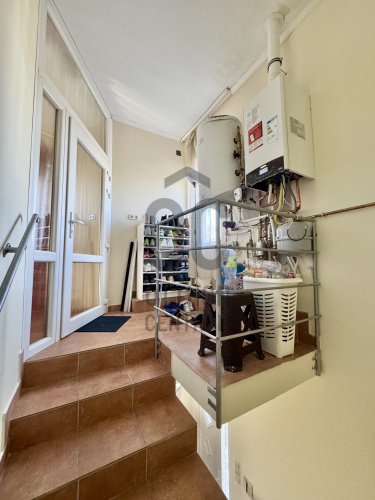
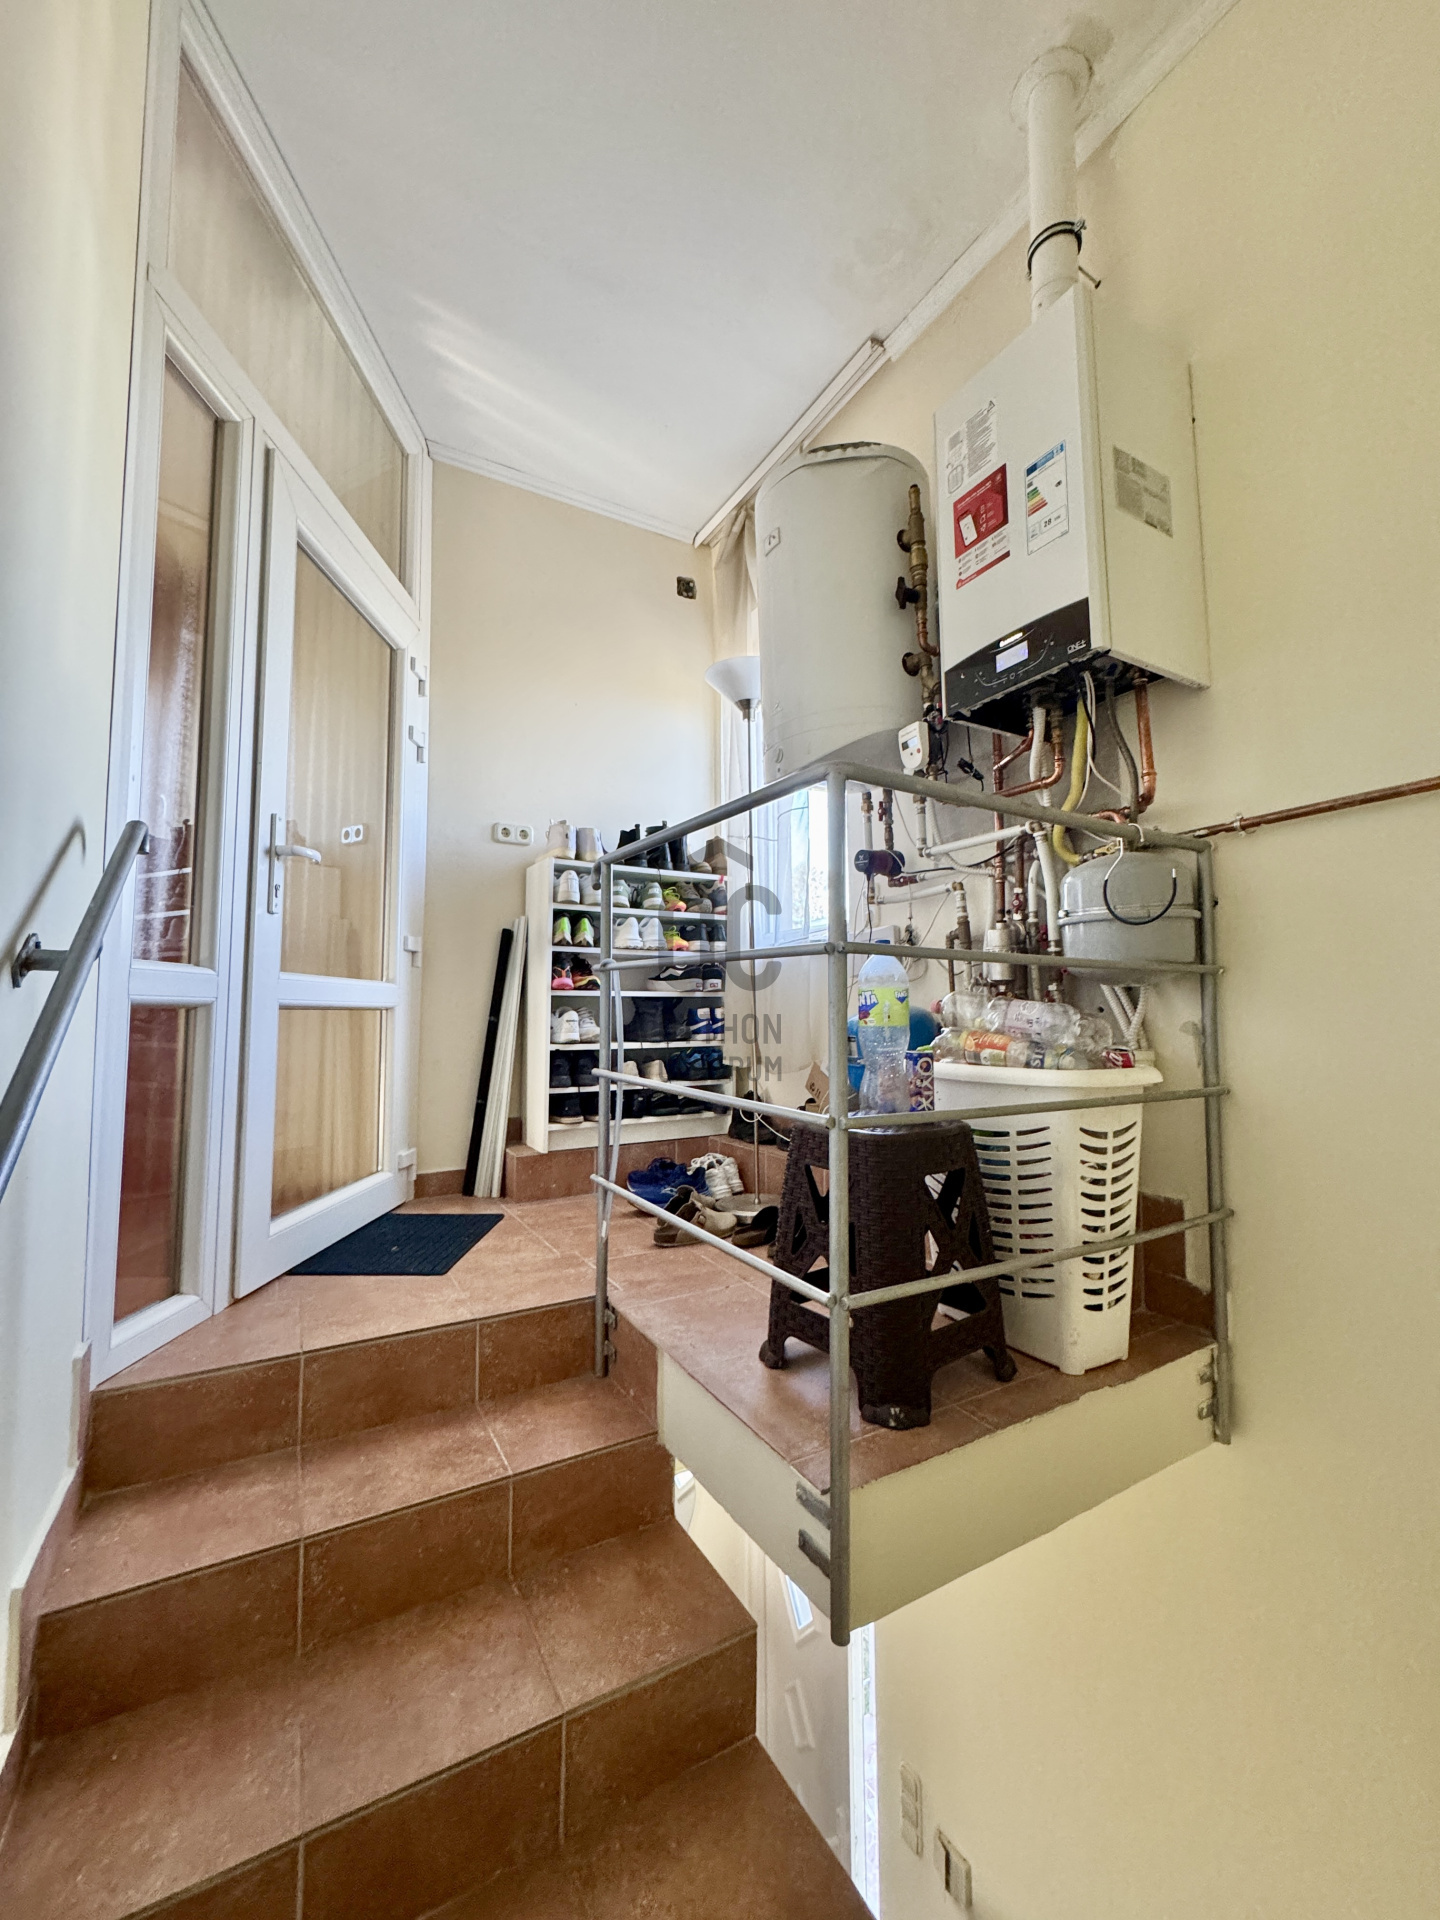
Radiator heating and domestic hot water supplied by an Ariston condensing combination boiler
An 80-litre hot water storage tank
Air conditioning on both residential floors
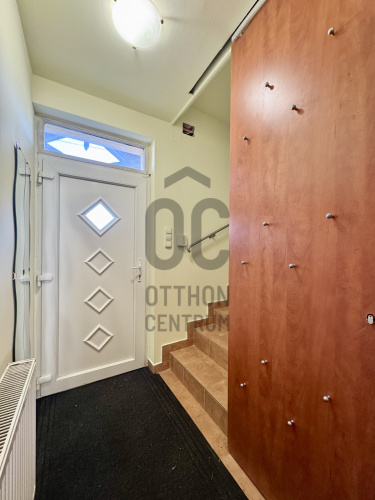
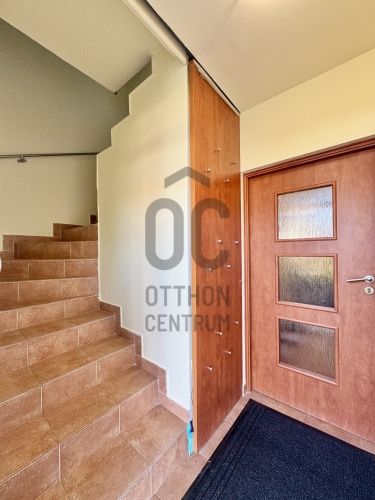
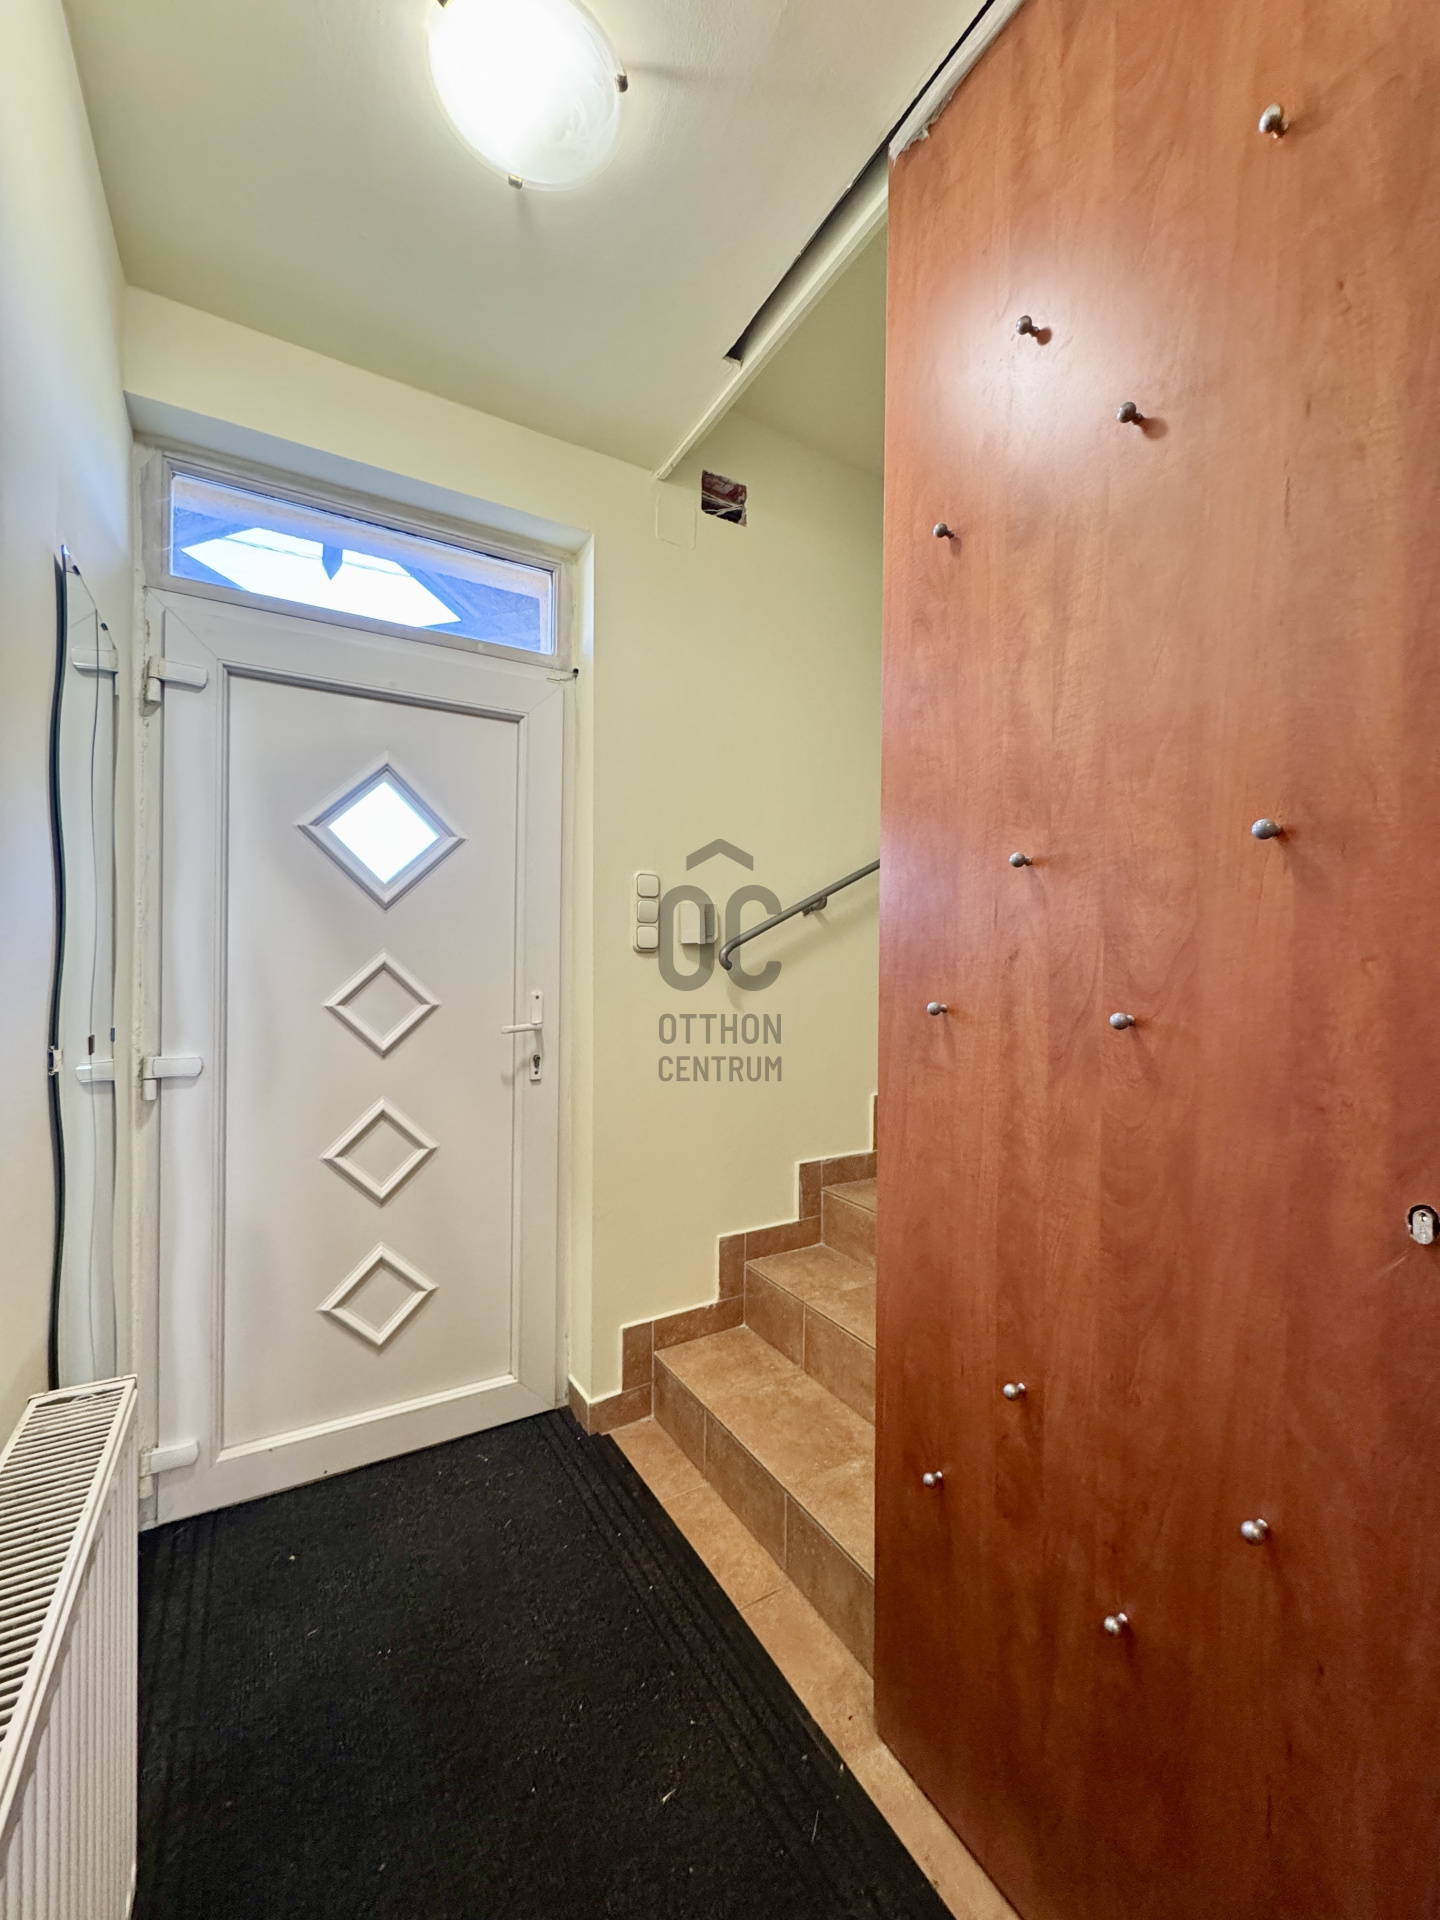
The boiler is located in the stairwell.
The 37 m² garage can accommodate two vehicles and provides additional storage space. Above the garage is an accessible attic area suitable for storage. There is also an accessible storage attic above the upper-floor living unit.
GARDEN AND SURROUNDINGS
The 384 m² shared garden provides a pleasant outdoor space for relaxation and leisure.
One of Mátyásföld's main attractions is its peaceful, suburban atmosphere combined with convenient transport connections.
The M0 motorway is approximately a 5-minute drive away.
HÉV suburban railway and bus stops are within easy walking distance.
Örs vezér tere can be reached by public transport in approximately 15–20 minutes.
The nearby Rákos Stream and Naplás Lake offer excellent opportunities for walking, cycling and outdoor recreation.
AN ATTRACTIVE INVESTMENT OPPORTUNITY
Both living units are currently occupied by reliable, tidy tenants who would be happy to remain in the property and continue renting.
This makes the property particularly attractive to investors seeking a two-unit property with existing tenants and potential for long-term rental income.
OWNERSHIP AND LEGAL USE AGREEMENT
The property is held under undivided joint ownership. A lawyer-prepared agreement defining the separate use of the property will be drawn up for the new owner.
The purpose of this documentation is to establish the separate use arrangements and support mortgage financing, subject to the lender's requirements and approval of the final legal documentation.
VIEWING APPOINTMENTS
Viewings are available by prior appointment only.
To respect the current tenants' privacy, viewings are generally arranged at the following times:
Weekdays at 8:00 a.m.
Fridays at 4:00 p.m.
Don't miss this rare opportunity in Mátyásföld! Two separate living units, a spacious double garage, a garden and excellent transport connections — all in one property.
Registration Number
H525720
Property Details
Sales
for sale
Legal Status
used
Character
house
Construction Method
brick
Net Size
171 m²
Gross Size
171 m²
Plot Size
384 m²
Size of Terrace / Balcony
19.5 m²
Garden Size
384 m²
Heating
Gas circulator
Ceiling Height
280 cm
Number of Levels Within the Property
2
Orientation
South-East
Condition
Good
Condition of Facade
Good
Neighborhood
quiet, good transport, green
Year of Construction
2011
Number of Bathrooms
2
Condominium Garden
yes
Garage
Included in the price
Garage Spaces
2
Water
Available
Gas
Available
Electricity
Available
Sewer
Available
Multi-Generational
yes
Energy Certificate
D
Rooms
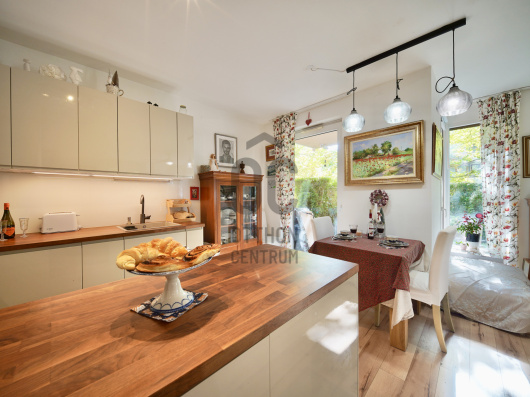
open-plan kitchen and living room
25 m²
room
9 m²
room
12.3 m²
wardrobe
3.7 m²
bathroom
5.27 m²
toilet-washbasin
1 m²
corridor
6 m²
staircase
3.22 m²
terrace
15 m²
garage
37 m²
open-plan kitchen and living room
25 m²
room
9 m²
room
12.3 m²
wardrobe
2.7 m²
bathroom
5.27 m²
toilet-washbasin
1 m²
corridor
6 m²
staircase
3.22 m²
balcony
4.5 m²





2024 Non-Budapest Home Expert of the Year
2nd Place
Major Balázs
Double Diamond-level Home Expert
Rating:
9.8 points
Nincs lehetetlen, csak tehetetlen! :)