data_sheet.details.realestate.section.main.otthonstart_flag.label
For sale row house,
H525372
Debrecen, Csapókert
118,000,000 Ft
323,000 €
- 118.5m²
- 5 Rooms
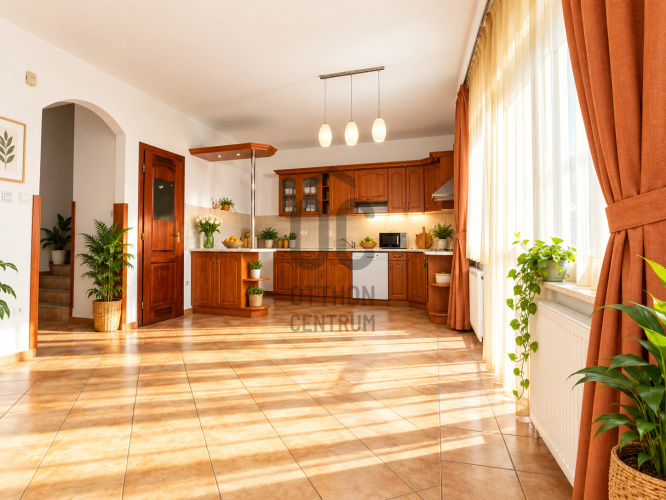
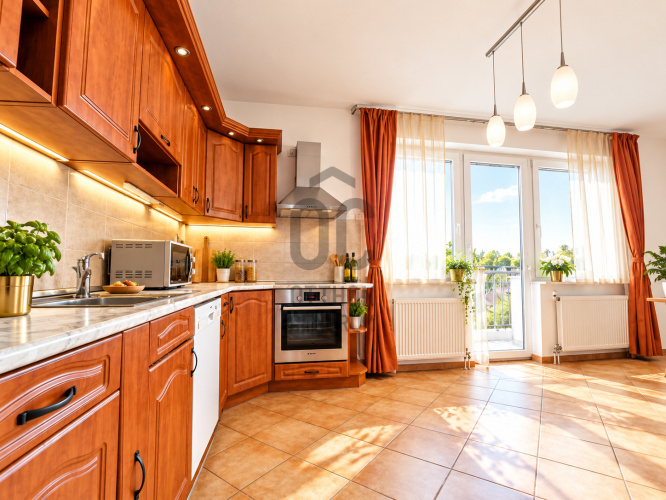
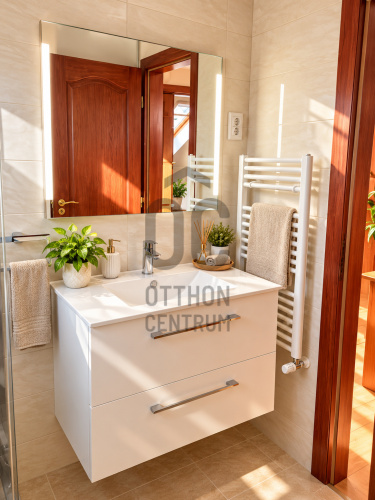
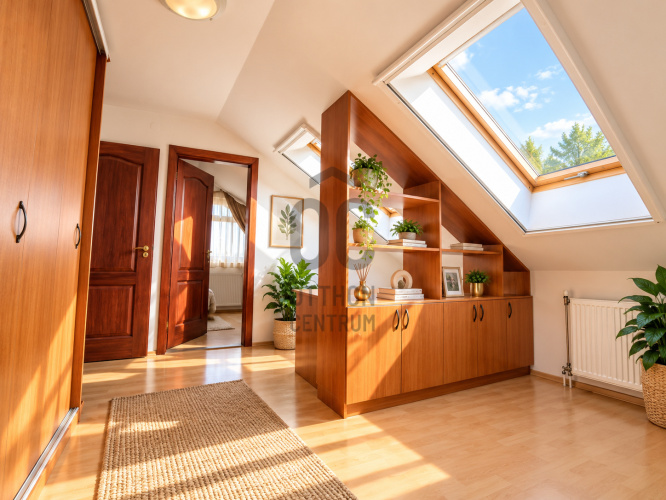
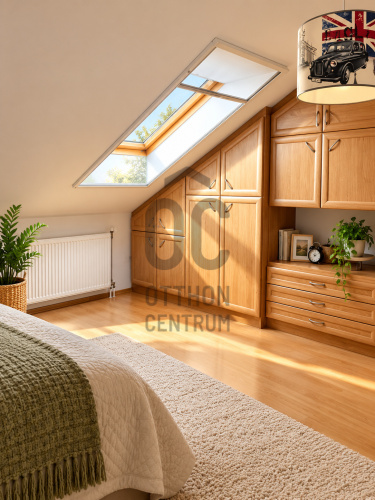
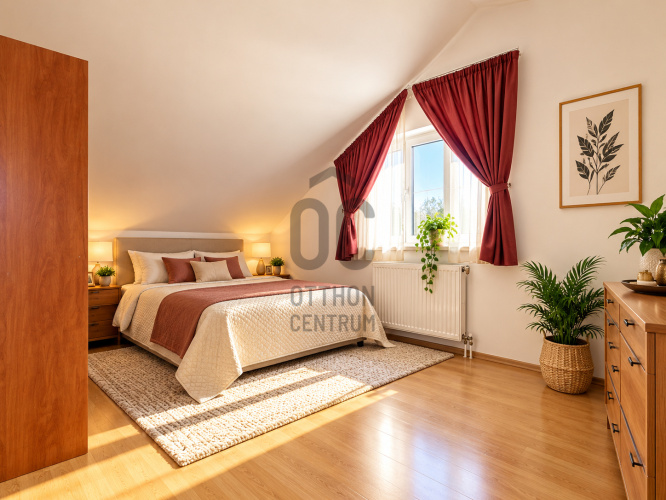
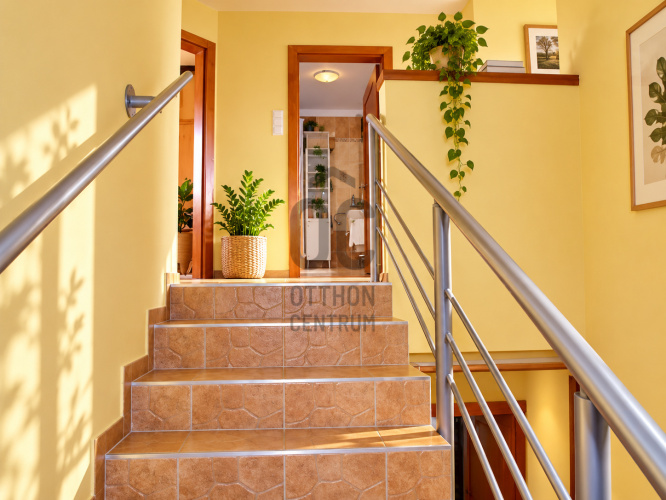
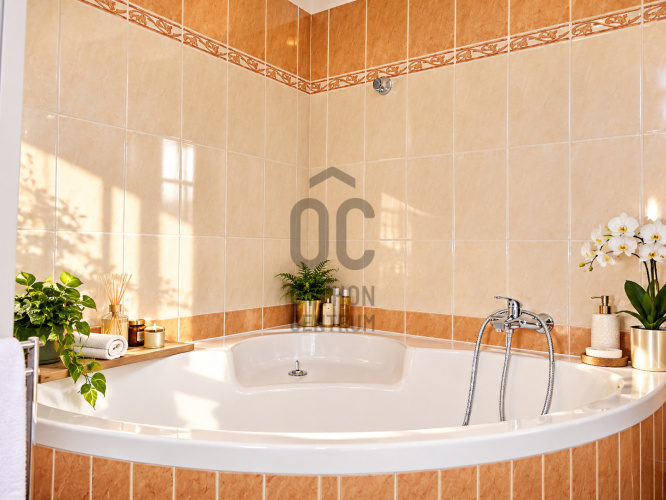
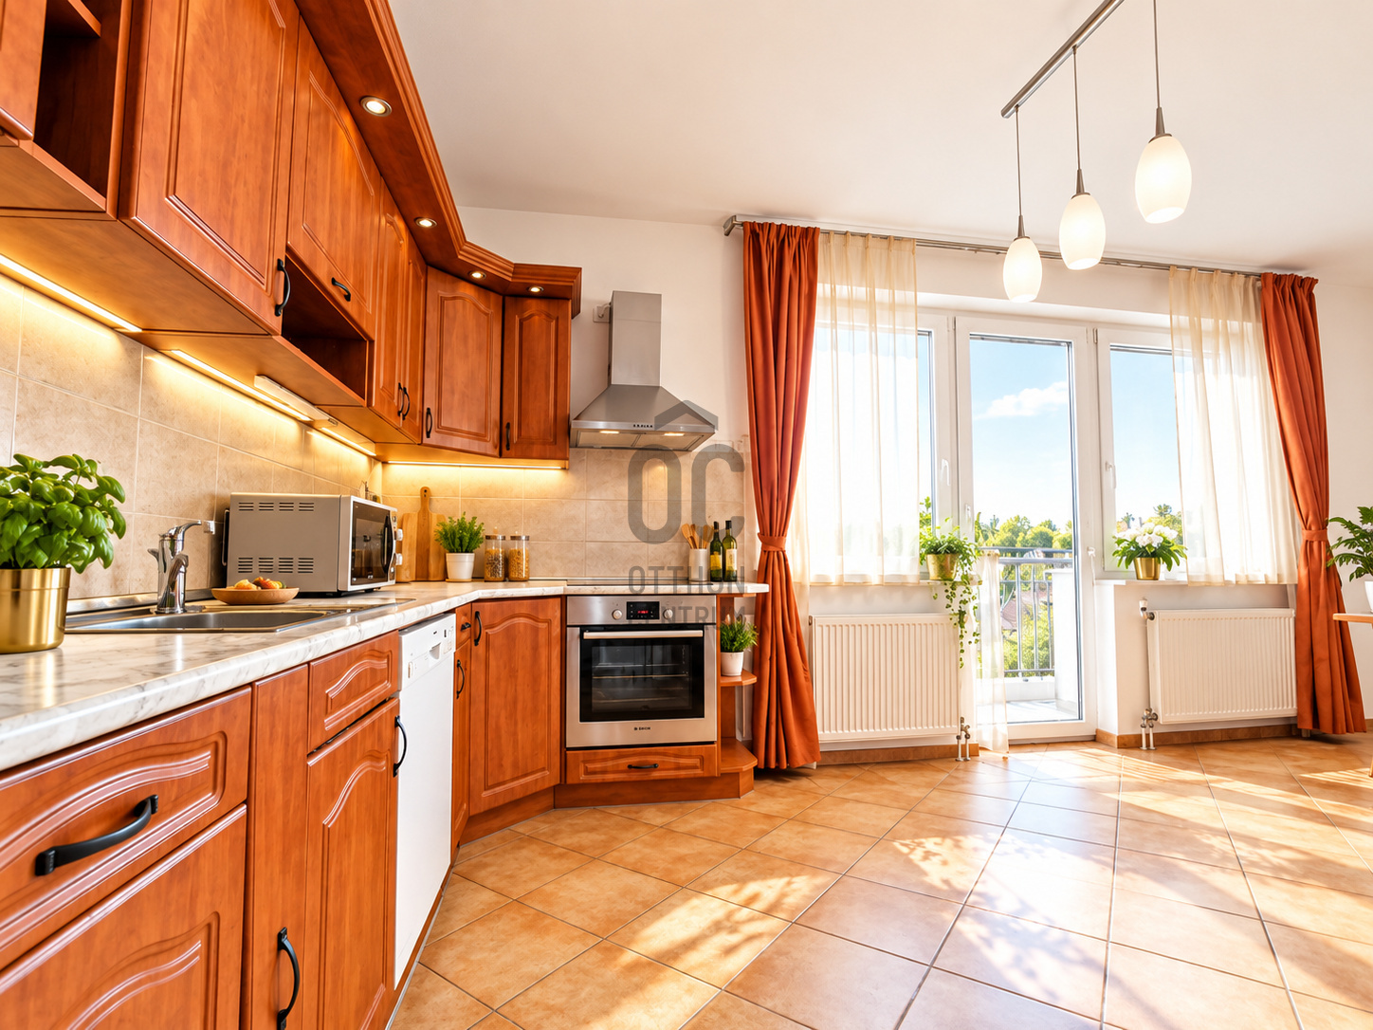
Family home with its own garden, terrace, and solar panels in Csapókert, Debrecen!
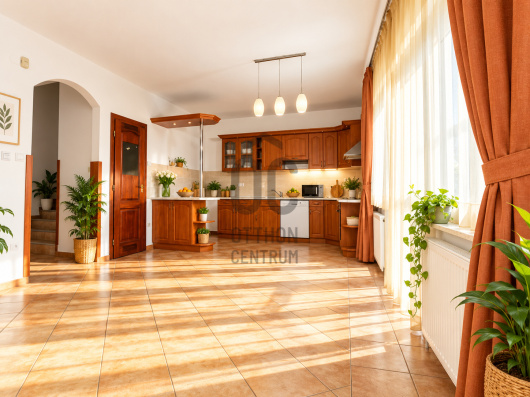
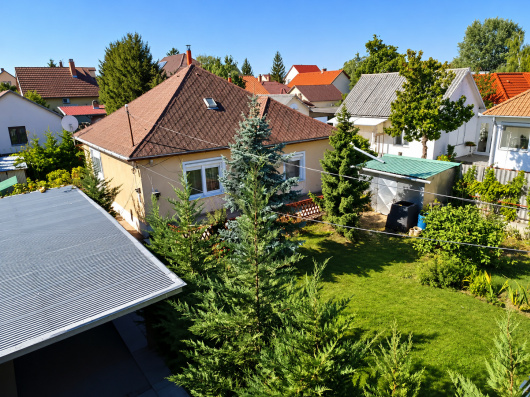
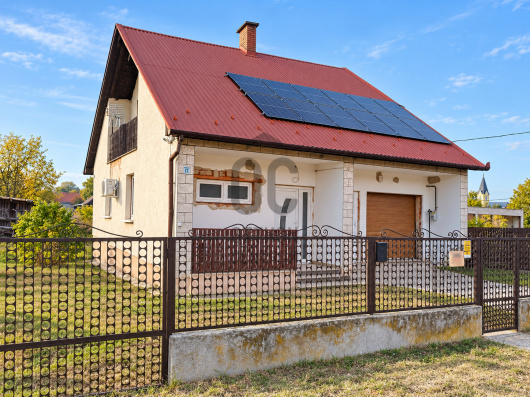
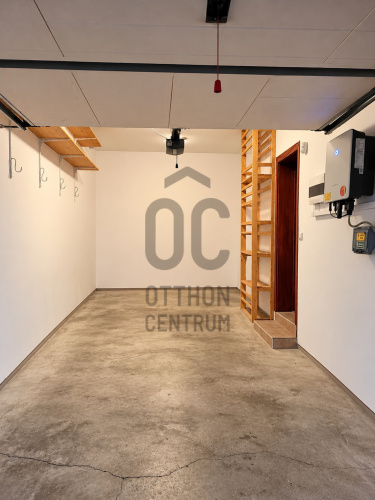
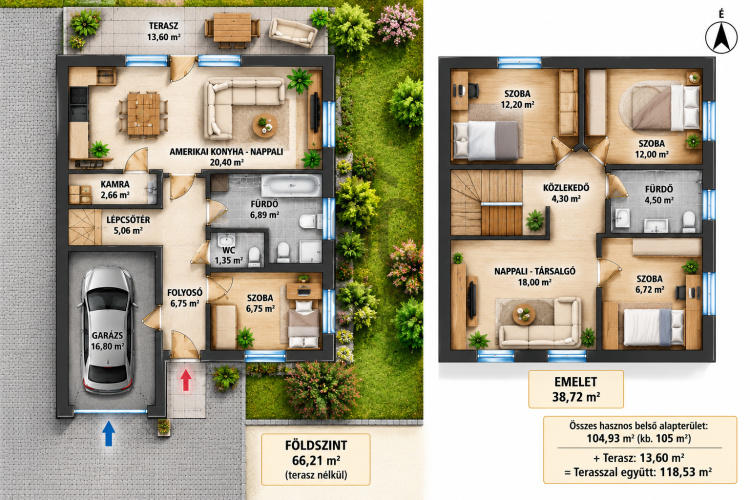
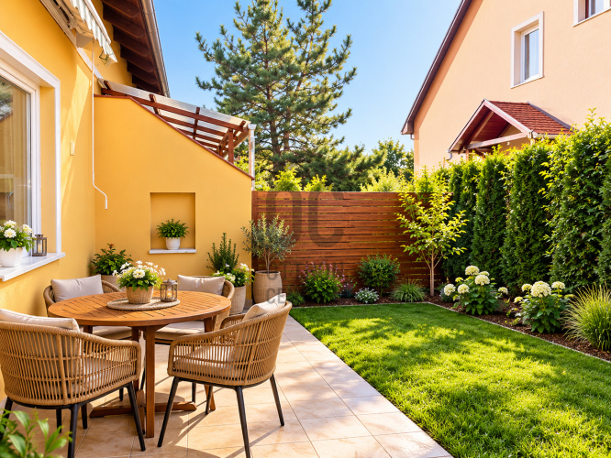
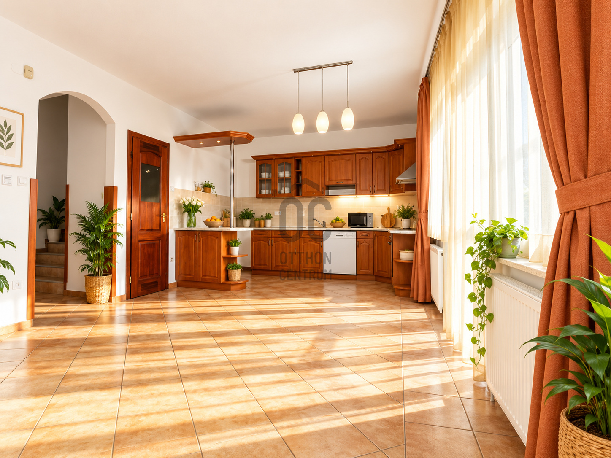
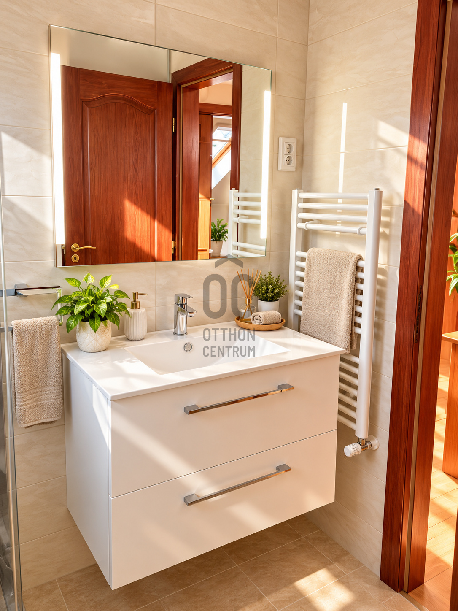
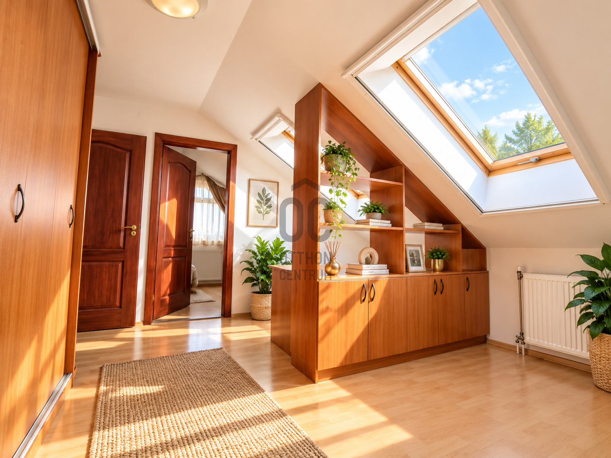
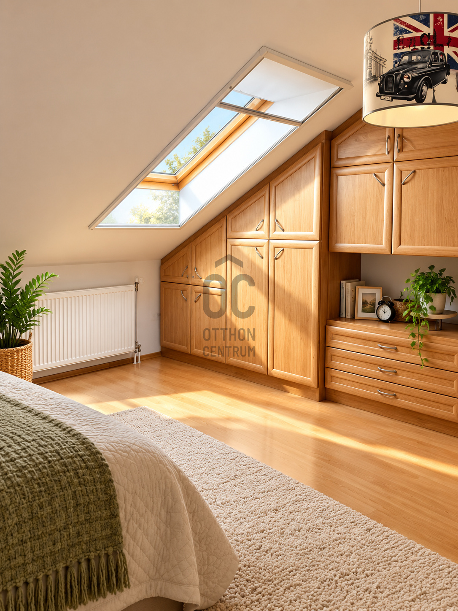
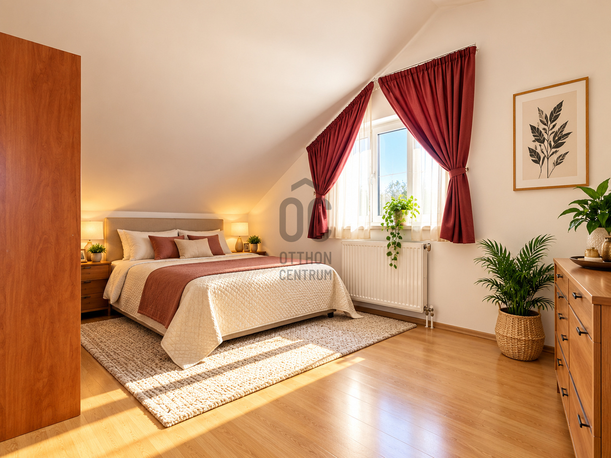
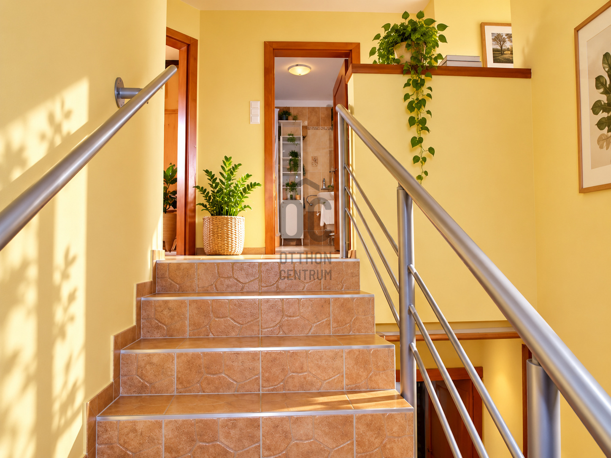
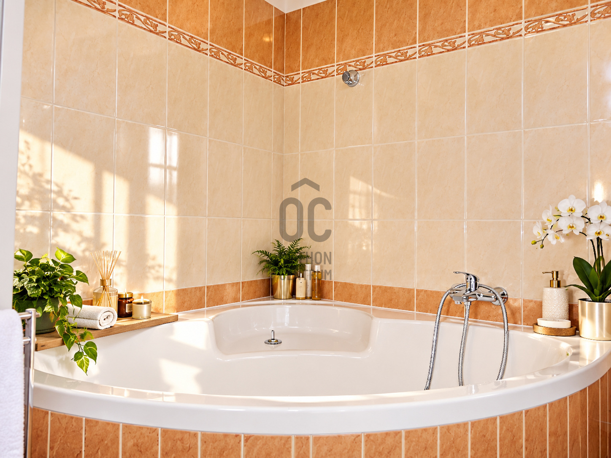
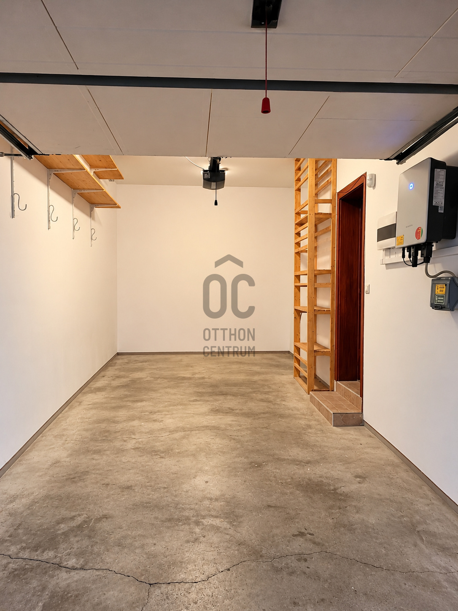
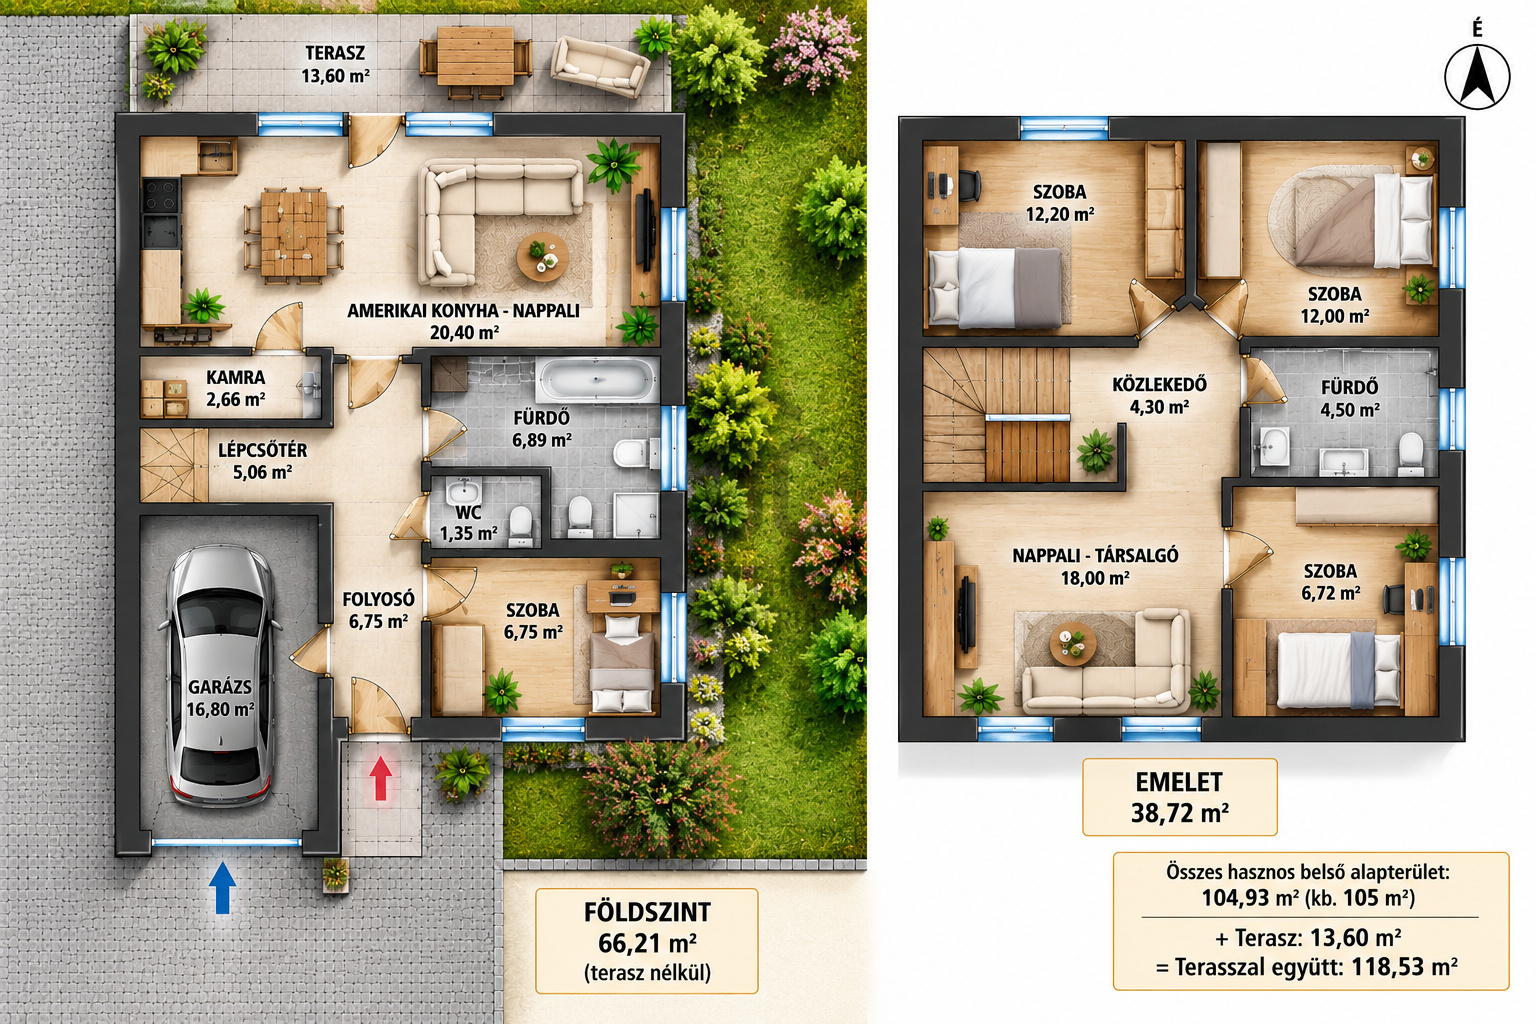
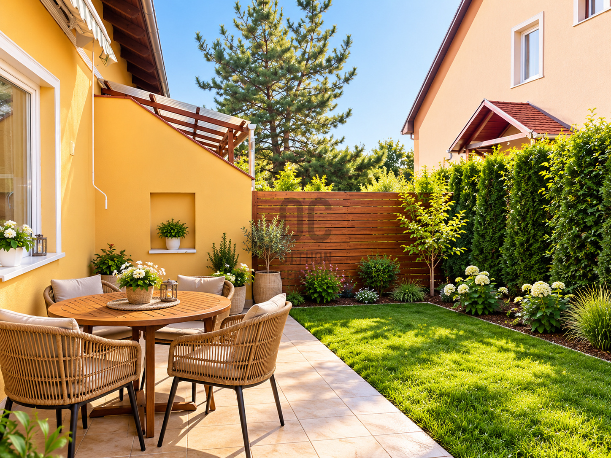
**Spacious living areas, four separate rooms, two bathrooms, garage, and energy-efficient solutions – a home where the whole family can find their place!** For sale in the quiet, popular area of Csapókert in Debrecen, on **Veres Péter Street**, is a **family townhouse built in 2006**, with a size of 118.5 m², situated on a 396 m² plot, featuring its own separated garden area, terrace, and garage. The property is located at the back of the townhouse complex, offering a pleasant and peaceful living environment. One of the house's greatest advantages is its **practical, family-friendly layout**: alongside the shared living spaces, there are four separate rooms and an upstairs lounge, allowing every family member to find their own space. Comfortable, well-thought-out layout over two levels **Ground Floor – the center of family life** The 20.40 m² living room is connected to a 6.80 m² kitchen, providing a pleasant central living space for everyday activities. On the ground floor, there is also a **6.75 m² separate room** that can be used as an office, guest room, or for other family needs. Additional rooms on this level include: - Bathroom - Separate toilet - Pantry, foyer, and hallway - **16.80 m² garage with electric gate** **Upper Floor – separate rooms and a second living room** The upper floor features three separately opening rooms of **14.80 m², 10.40 m², and 10.50 m²**. A special feature of this level is the **20.44 m² lounge**, which can serve as a second living room, family relaxation area, or even a playroom. There is also a **4.40 m² bathroom** and hallway on the upper floor. Due to the arrangement of rooms and bathrooms across the two levels, the property can comfortably accommodate a larger family or even multiple generations. The house includes a **13.60 m² terrace and its own separated garden area**, providing a pleasant, private outdoor living space. The terrace is an ideal spot for morning coffee, family meals, or friendly gatherings. In the well-maintained, landscaped yard, there is also a **boiling pot and a place for roasting sausages**. Garden maintenance is assisted by a **borehole and irrigation system**, making the care of the green environment easier. A+ energy rating and 5 kW solar panel system One of the standout features of the property is its **A+ energy rating**, as well as the **5 kW solar panel system**, which can significantly contribute to lower electricity costs. Heating is provided by a **24 kW Ariston gas boiler**, with radiator heating and a cooling-heating air conditioning unit. The solar panel system may serve as a favorable foundation for future energy upgrades, such as the installation of a heat pump system, depending on technical possibilities. Stable building structure, good technical equipment (Phorotherm brick) - Built in 2006 - Reinforced concrete foundation - Brick walls with concrete crown - Concrete ceiling structure - Bramac tile roofing - Insulated plastic windows - Shutters and mosquito nets - Laminated flooring - Cooling-heating air conditioning unit - **5 kW solar panel system** - Electric garage door - **Electric car charging option** - Favorable southern and eastern orientation Quiet family environment in Csapókert The location on Veres Péter Street is ideal for those who wish to live in a **quiet, suburban environment while still looking for a home within Debrecen**. The well-separated living spaces, private garden area, garage, and energy-efficient solutions together offer a comfortable family home for the long term. **Four separate rooms, two bathrooms, a second living room, a private garden, and solar panels – a truly versatile home in Csapókert!** For more information or to schedule a personal viewing, feel free to contact me – **even on weekends!**
Registration Number
H525372
Property Details
Sales
for sale
Legal Status
used
Character
house
Construction Method
brick
Net Size
118.5 m²
Gross Size
127 m²
Plot Size
396 m²
Heating
Gas circulator
Ceiling Height
270 cm
Number of Levels Within the Property
2
Orientation
North-East
View
Green view
Condition
Good
Condition of Facade
Good
Neighborhood
quiet
Year of Construction
2006
Number of Bathrooms
2
Condominium Garden
yes
Garage
Included in the price
Garage Spaces
1
Water
Available
Gas
Available
Electricity
Available
Sewer
Available
Energy Certificate
A++
Storage
Independent
Rooms
living room
20.4 m²
kitchen
6.8 m²
bedroom
15 m²
bedroom
9.8 m²
bedroom
7.25 m²
bedroom
6.75 m²
study
6.6 m²
bathroom-toilet
6.9 m²
bathroom
4.4 m²
toilet
1.35 m²
garage
16.8 m²

Czellér András
Credit Expert

Interested in the Property?
Contact our colleague using one of the options below! We welcome your inquiries via phone and written message.