data_sheet.details.realestate.section.main.otthonstart_flag.label
For sale apartment,
H524263
Zalaegerszeg, Páterdomb
55,000,000 Ft
151,000 €
- 82m²
- 2 Rooms
- ground floor
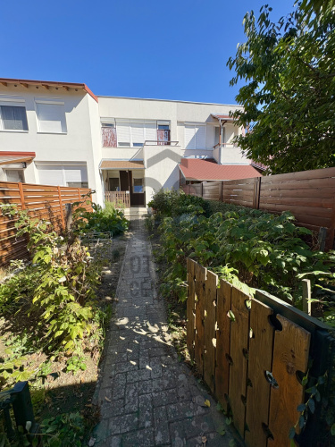
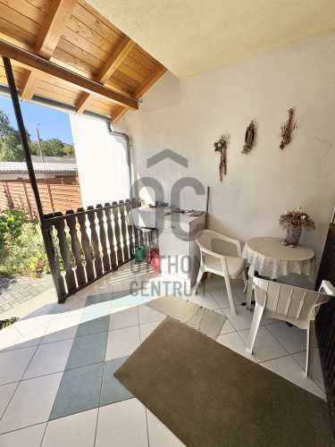
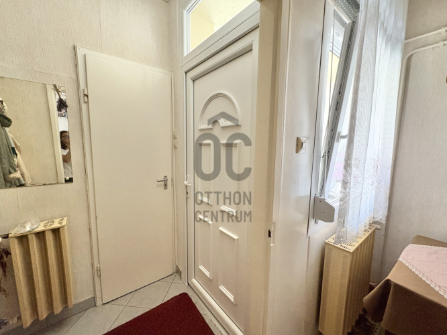
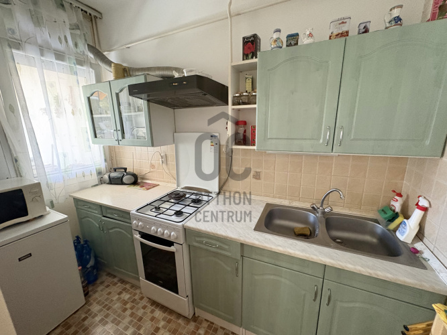
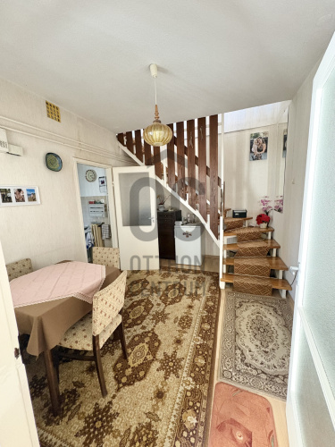
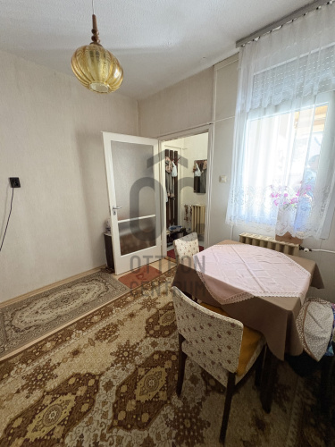
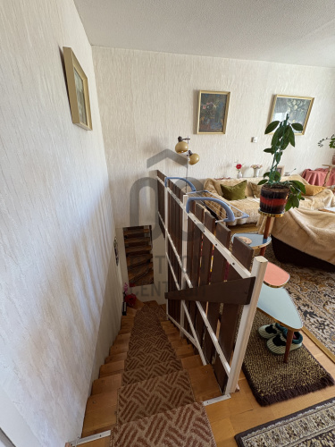
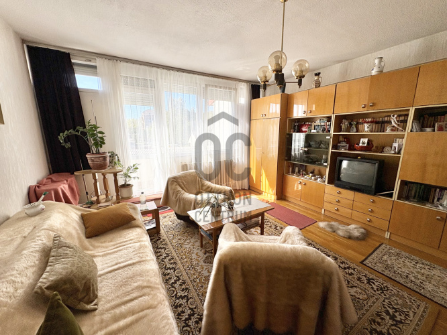
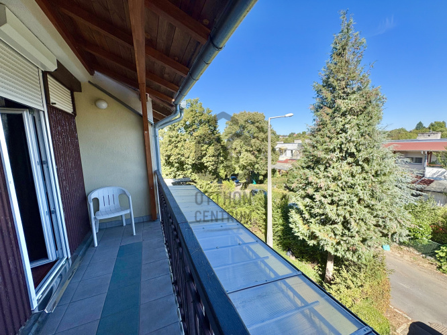
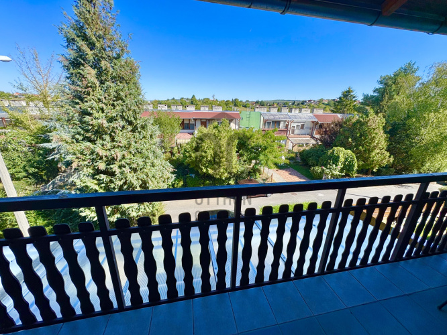
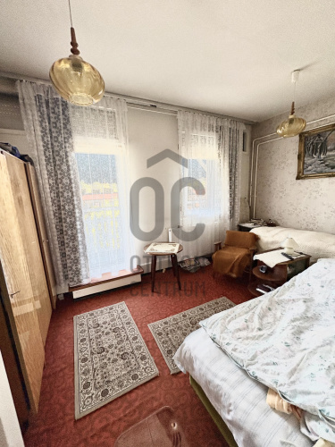
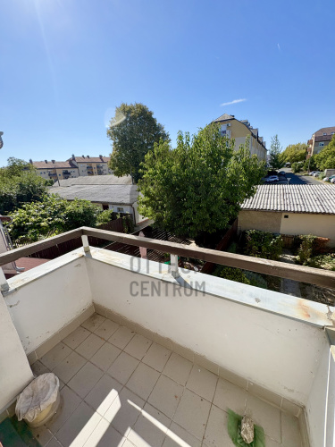
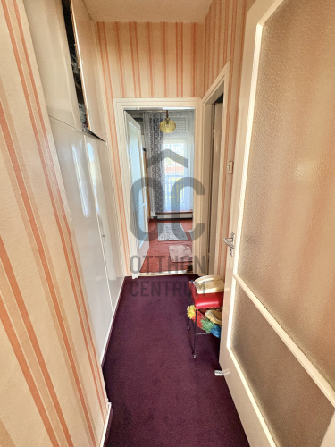
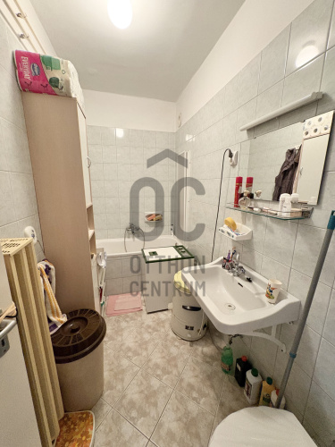
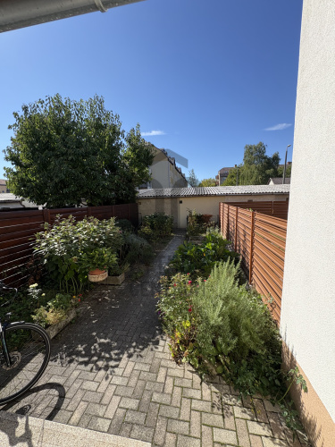
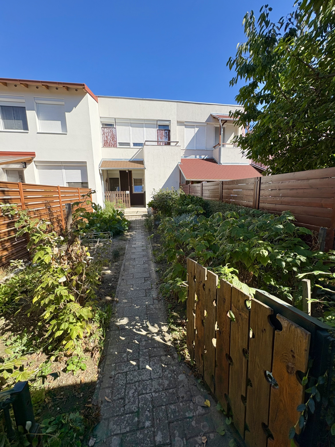
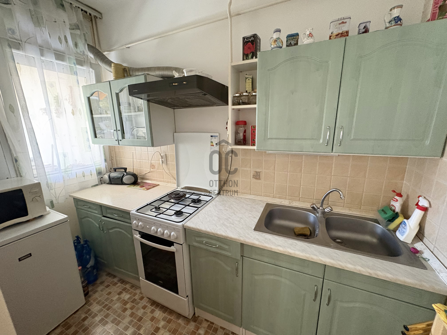
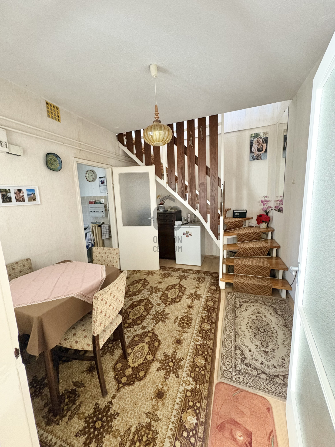
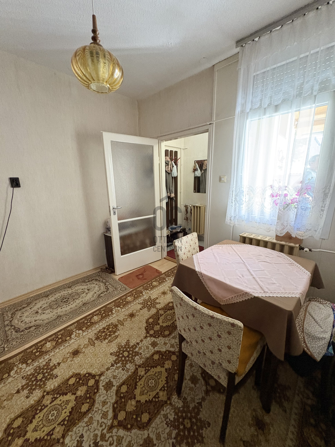
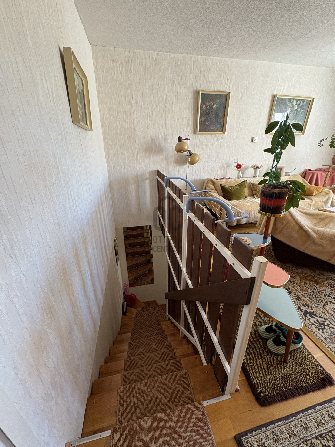
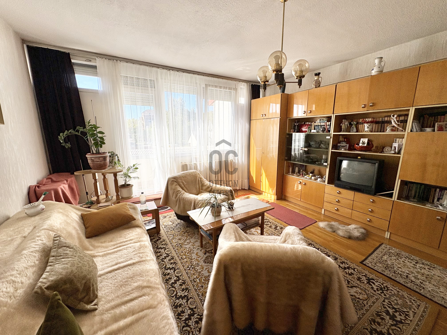
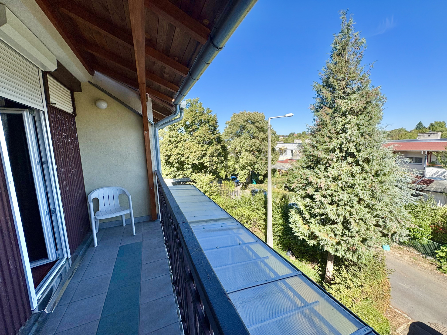
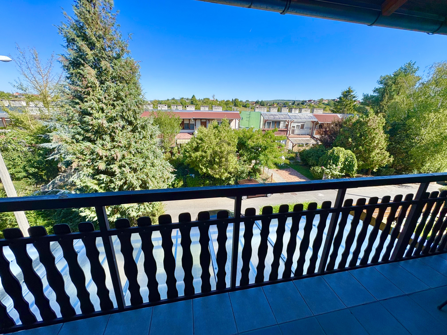
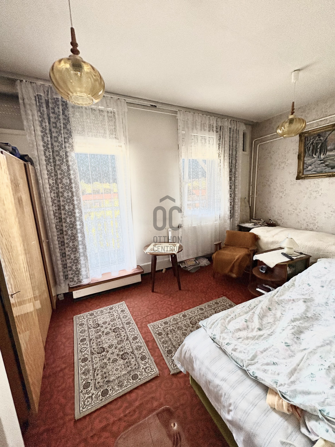
SAJÁT KERT + TERASZ + 2 ERKÉLY + GARÁZS – KÉTSZINTES OTTHON PÁTERDOMBON!
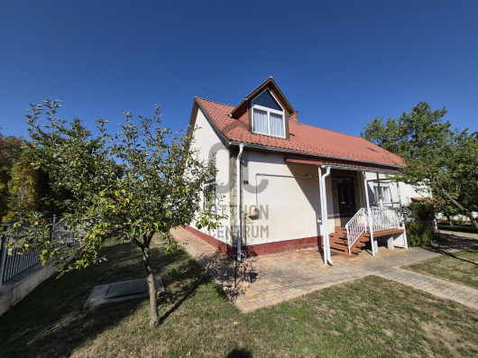
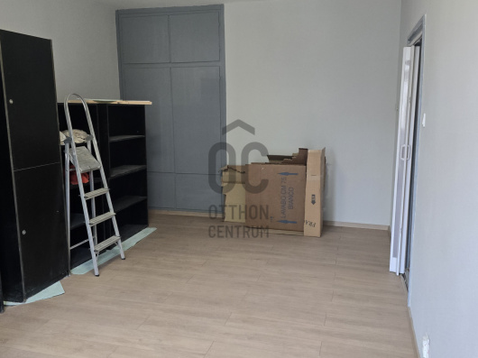
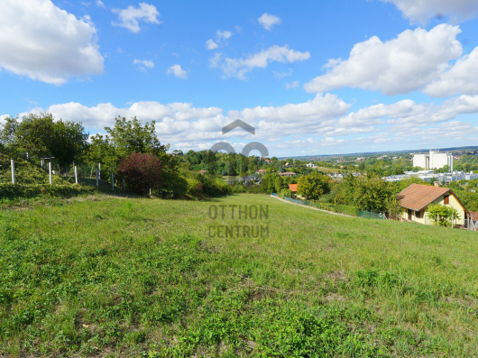
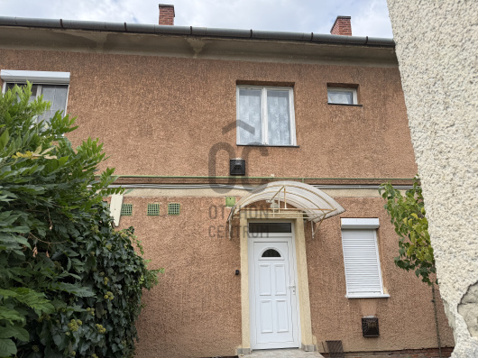
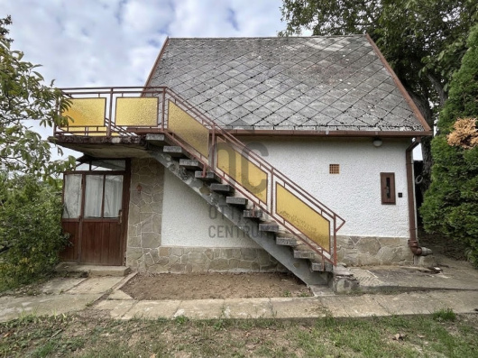
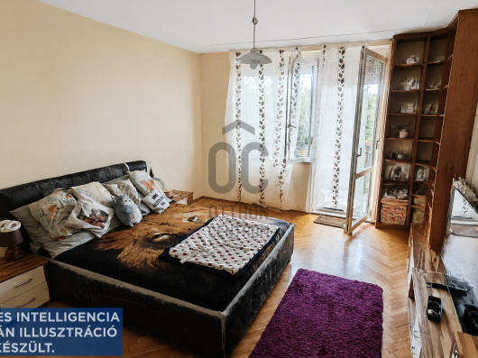
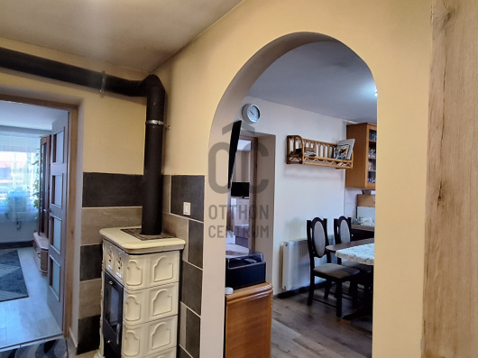
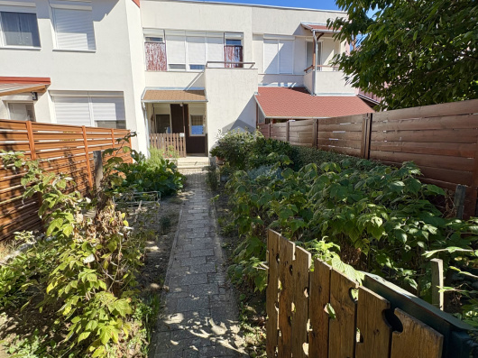
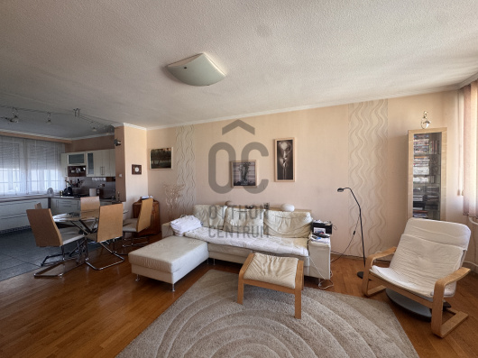
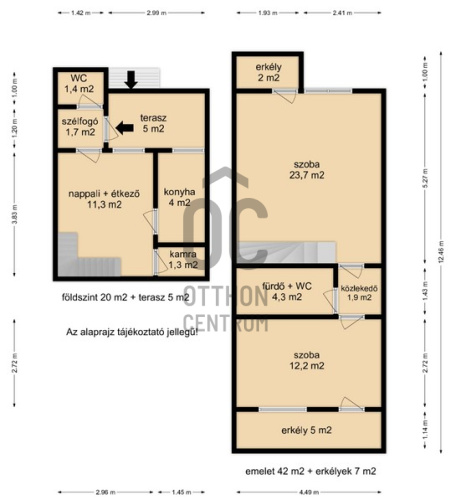
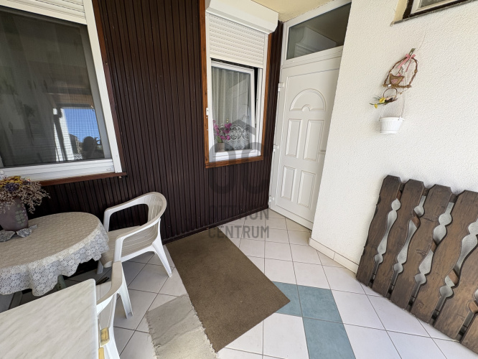
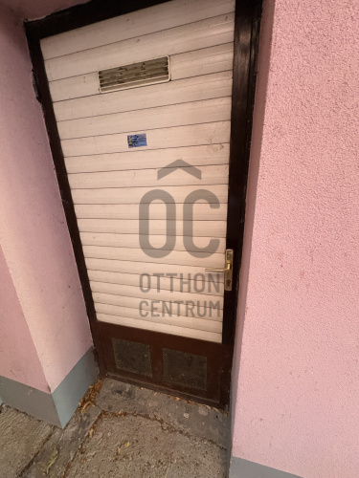
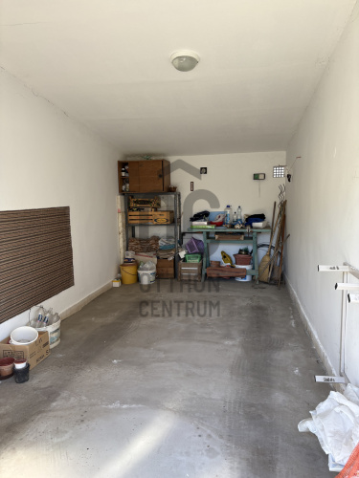
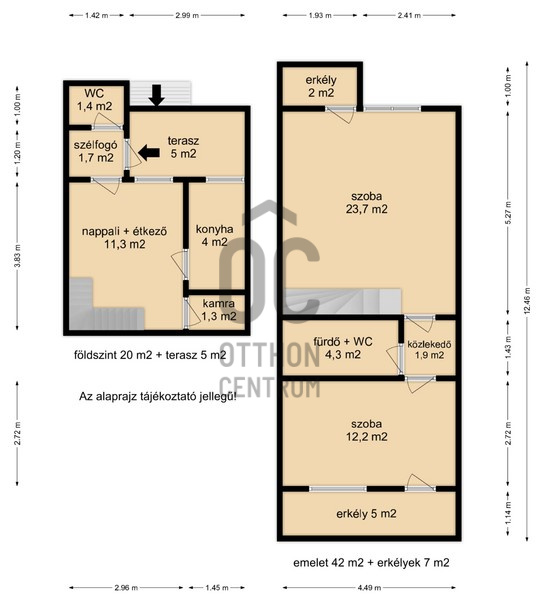
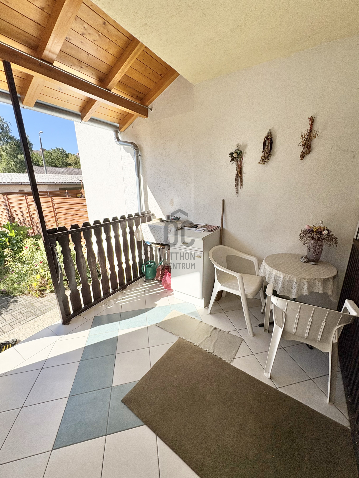
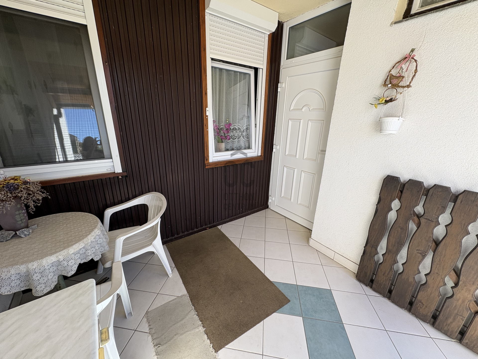
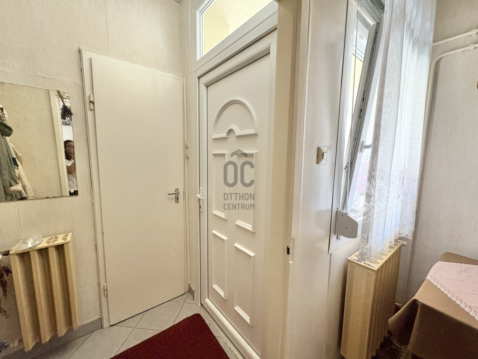
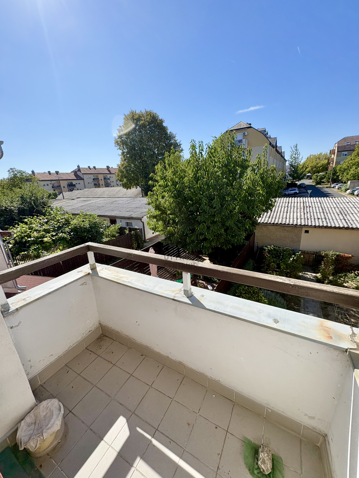
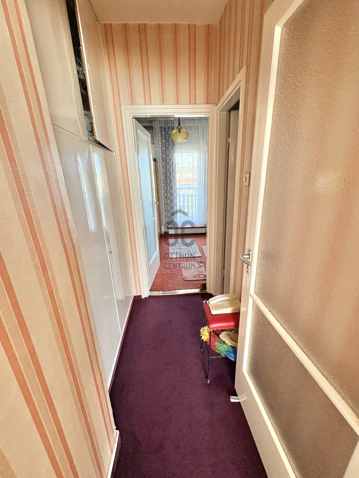
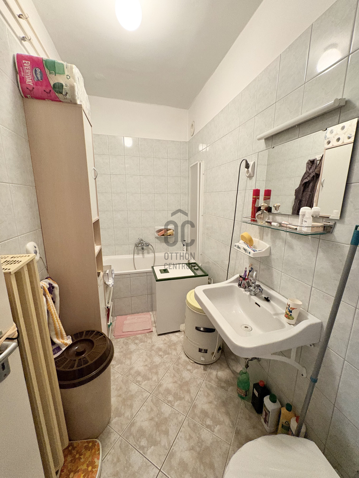
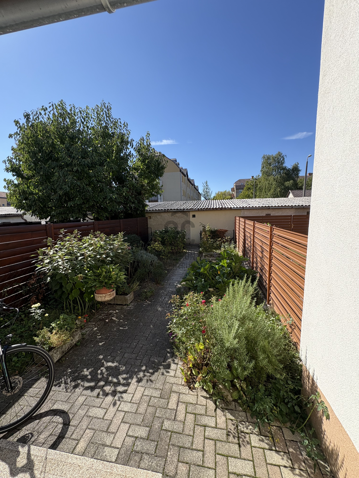
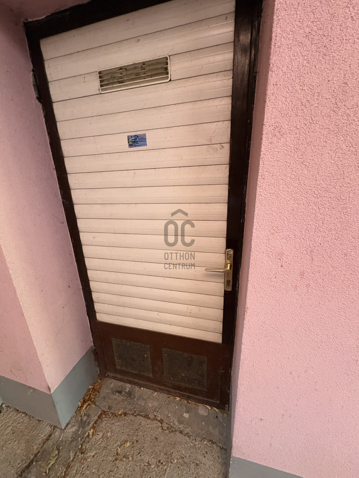
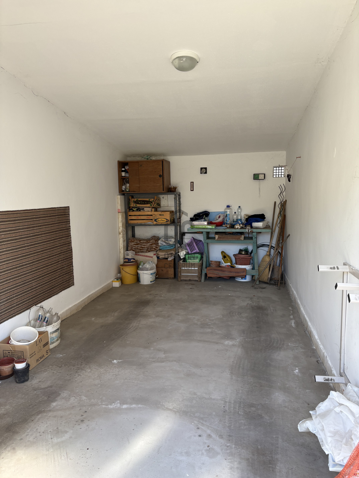
In the quiet, green surroundings of Páterdomb in Zalaegerszeg, a 82 m² two-story townhouse-style apartment is for sale, offering a truly cozy living space with its own garden connection and terrace. On the lower level, there is an entrance hall, a living-dining room, a kitchen, a pantry, and a WC with a hand basin. The terrace and garden are directly accessible from the foyer, making outdoor relaxation comfortably achievable. The upper level features two rooms with balconies, a bathroom with a WC, a hallway, and a wardrobe. The apartment is in good condition, built of brick, and has plastic windows with shutters and mosquito nets. Heating is provided by a Baxi gas-circulation boiler, and the plumbing has been replaced. The property also includes a basement storage area. The property can be purchased with or without a garage. The price of the garage is 6,000,000 HUF. A quiet neighborhood, garden connection, terrace, 2 balconies, and a garage – combining the advantages of an apartment and a family house. Feel free to contact me for a viewing!
Registration Number
H524263
Property Details
Sales
for sale
Legal Status
used
Character
apartment
Construction Method
brick
Net Size
82 m²
Gross Size
82 m²
Size of Terrace / Balcony
12 m²
Garden Size
50 m²
Heating
Gas circulator
Ceiling Height
260 cm
Number of Levels Within the Property
2
Orientation
East
View
Green view
Staircase Type
none
Condition
Good
Condition of Facade
Excellent
Condition of Staircase
Excellent
Basement
Independent
Neighborhood
quiet, good transport, green
Year of Construction
1982
Number of Bathrooms
1
Position
garden-facing
Condominium Garden
yes
Common Costs
25495
Garage Spaces
1
Water
Available
Gas
Available
Electricity
Available
Sewer
Available
Connected to Garden
yes
Storage
Independent
Rooms
terrace
5 m²
entryway
1.7 m²
toilet-washbasin
1.4 m²
open-plan living and dining room
11.3 m²
kitchen
4 m²
pantry
1.3 m²
room
23.7 m²
room
12.2 m²
bathroom-toilet
4.3 m²
corridor
1.9 m²
balcony
5 m²
balcony
2 m²

Simon Péter
Credit Expert