240,000 Ft
660 €
- 73m²
- 3 Rooms
- 1st floor
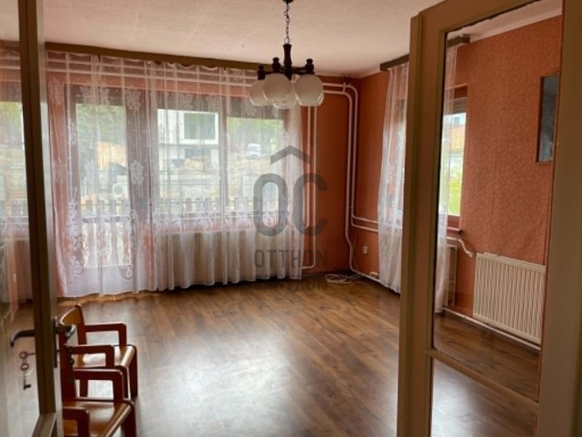
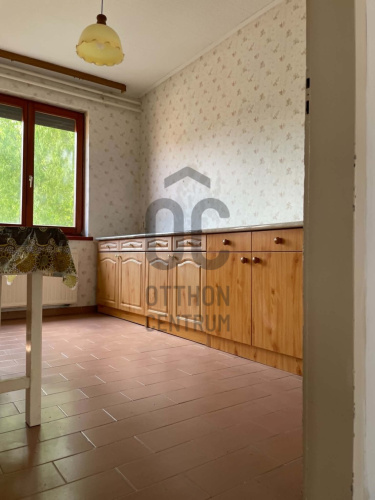
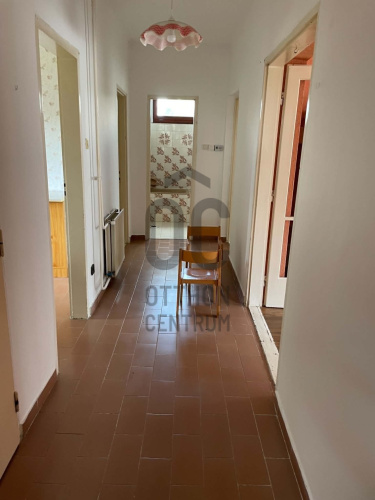
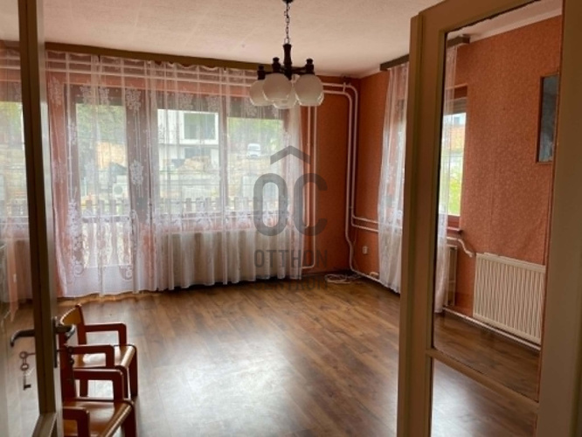
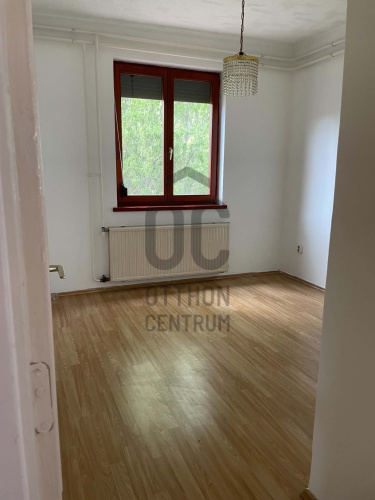
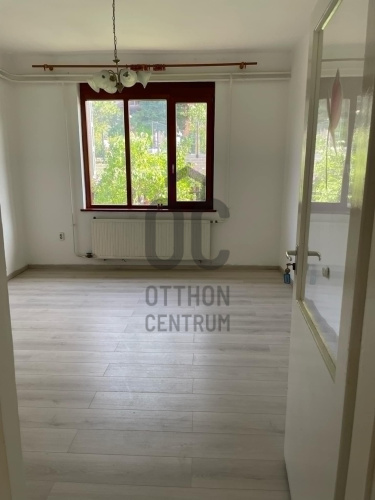

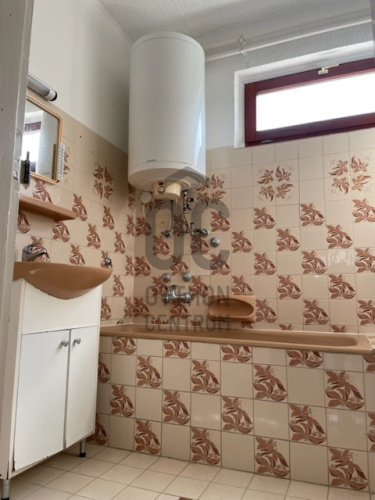
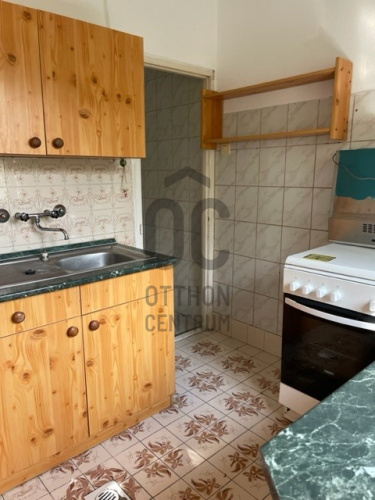
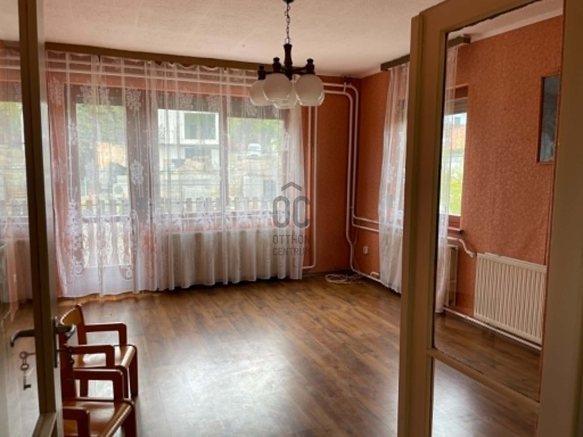
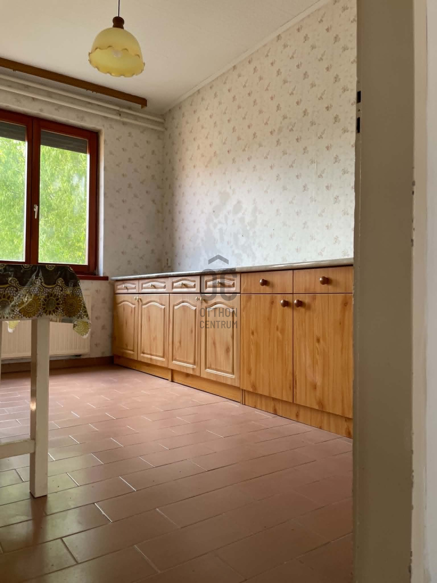
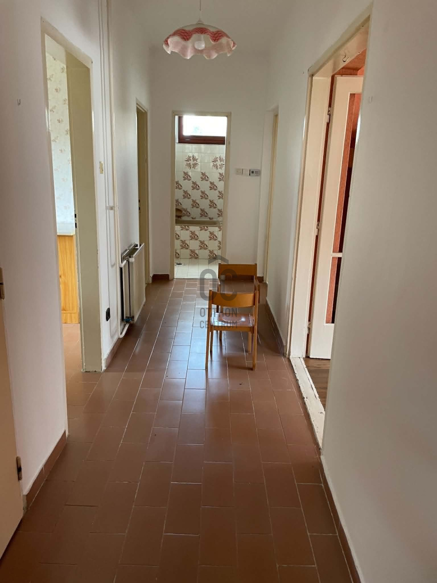
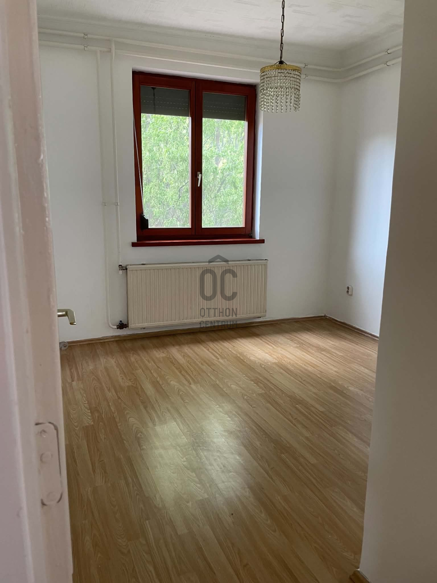
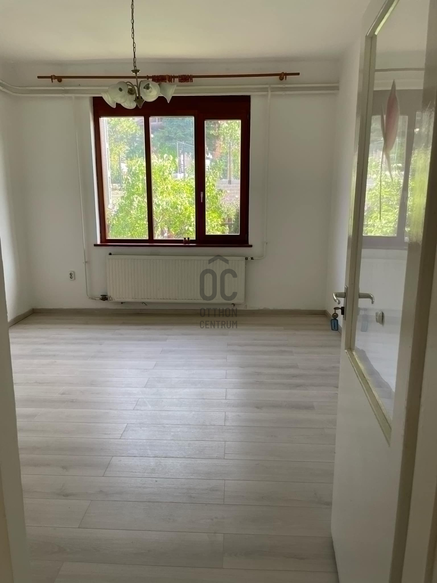
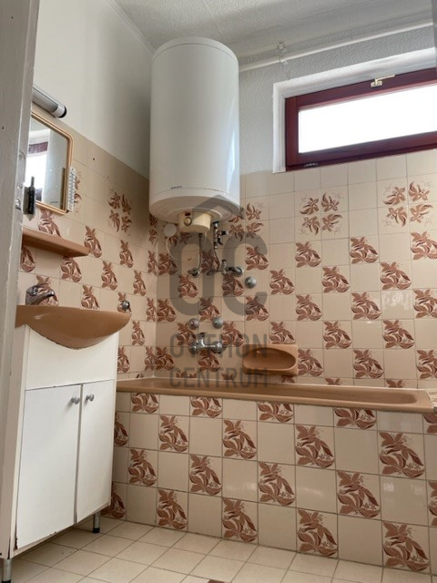
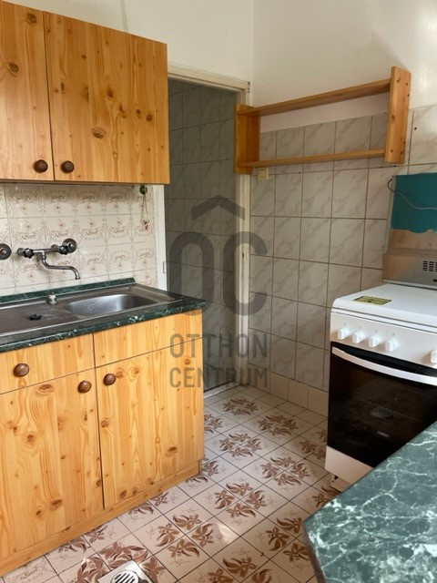
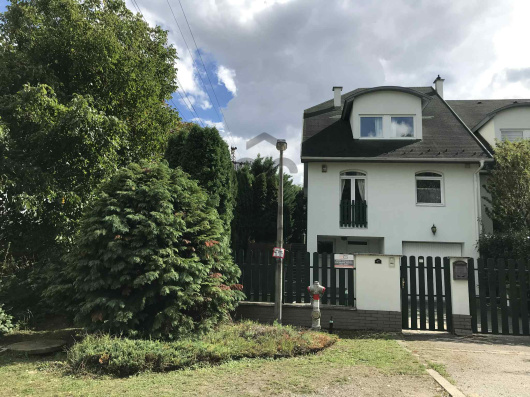
Flat for rent in the center of Törökbálint
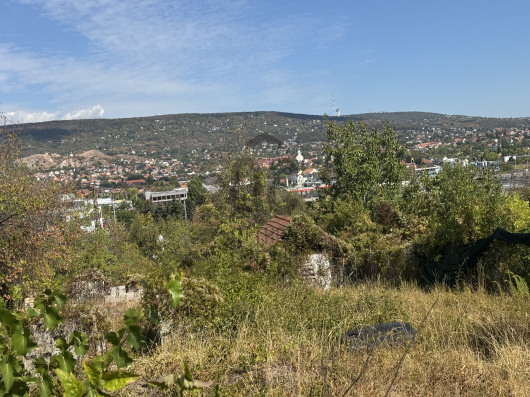
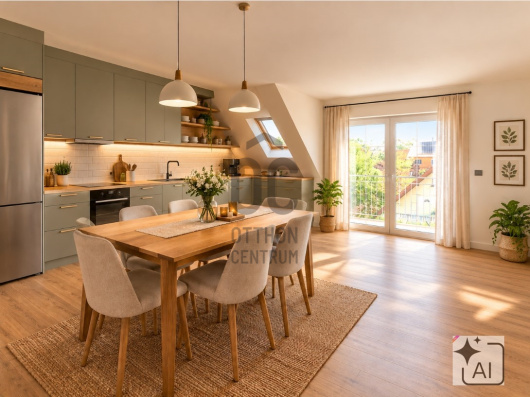
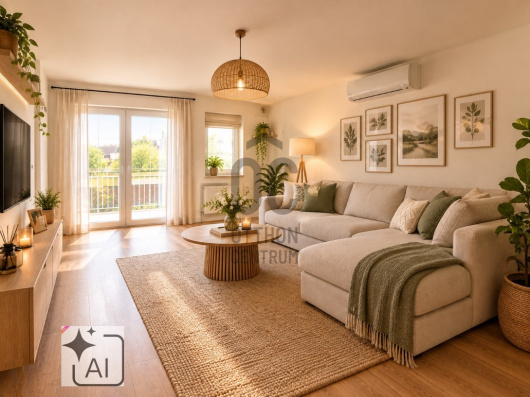
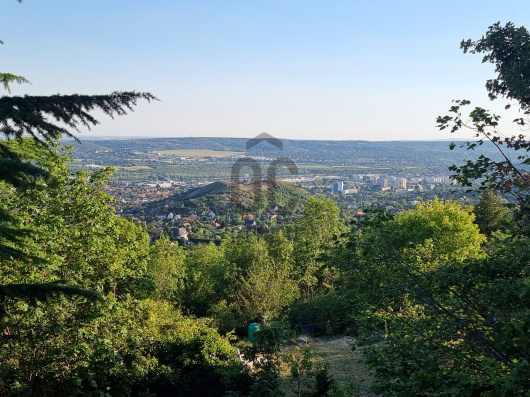
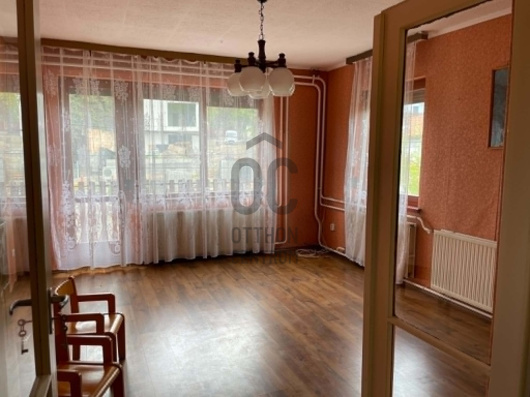
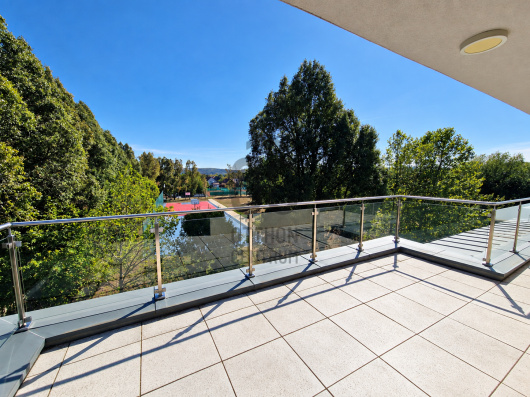
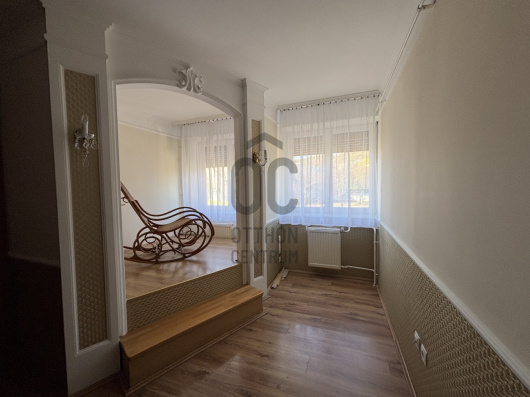
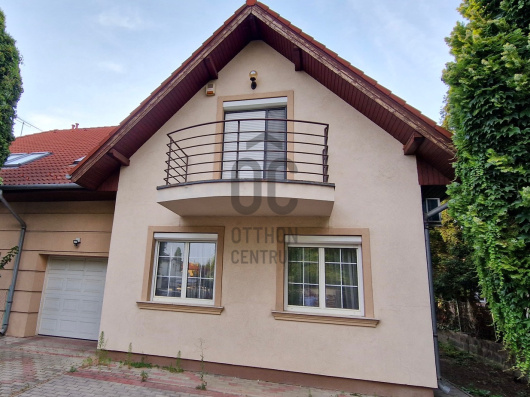
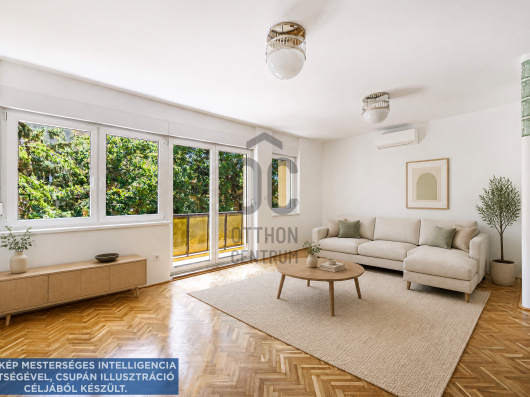
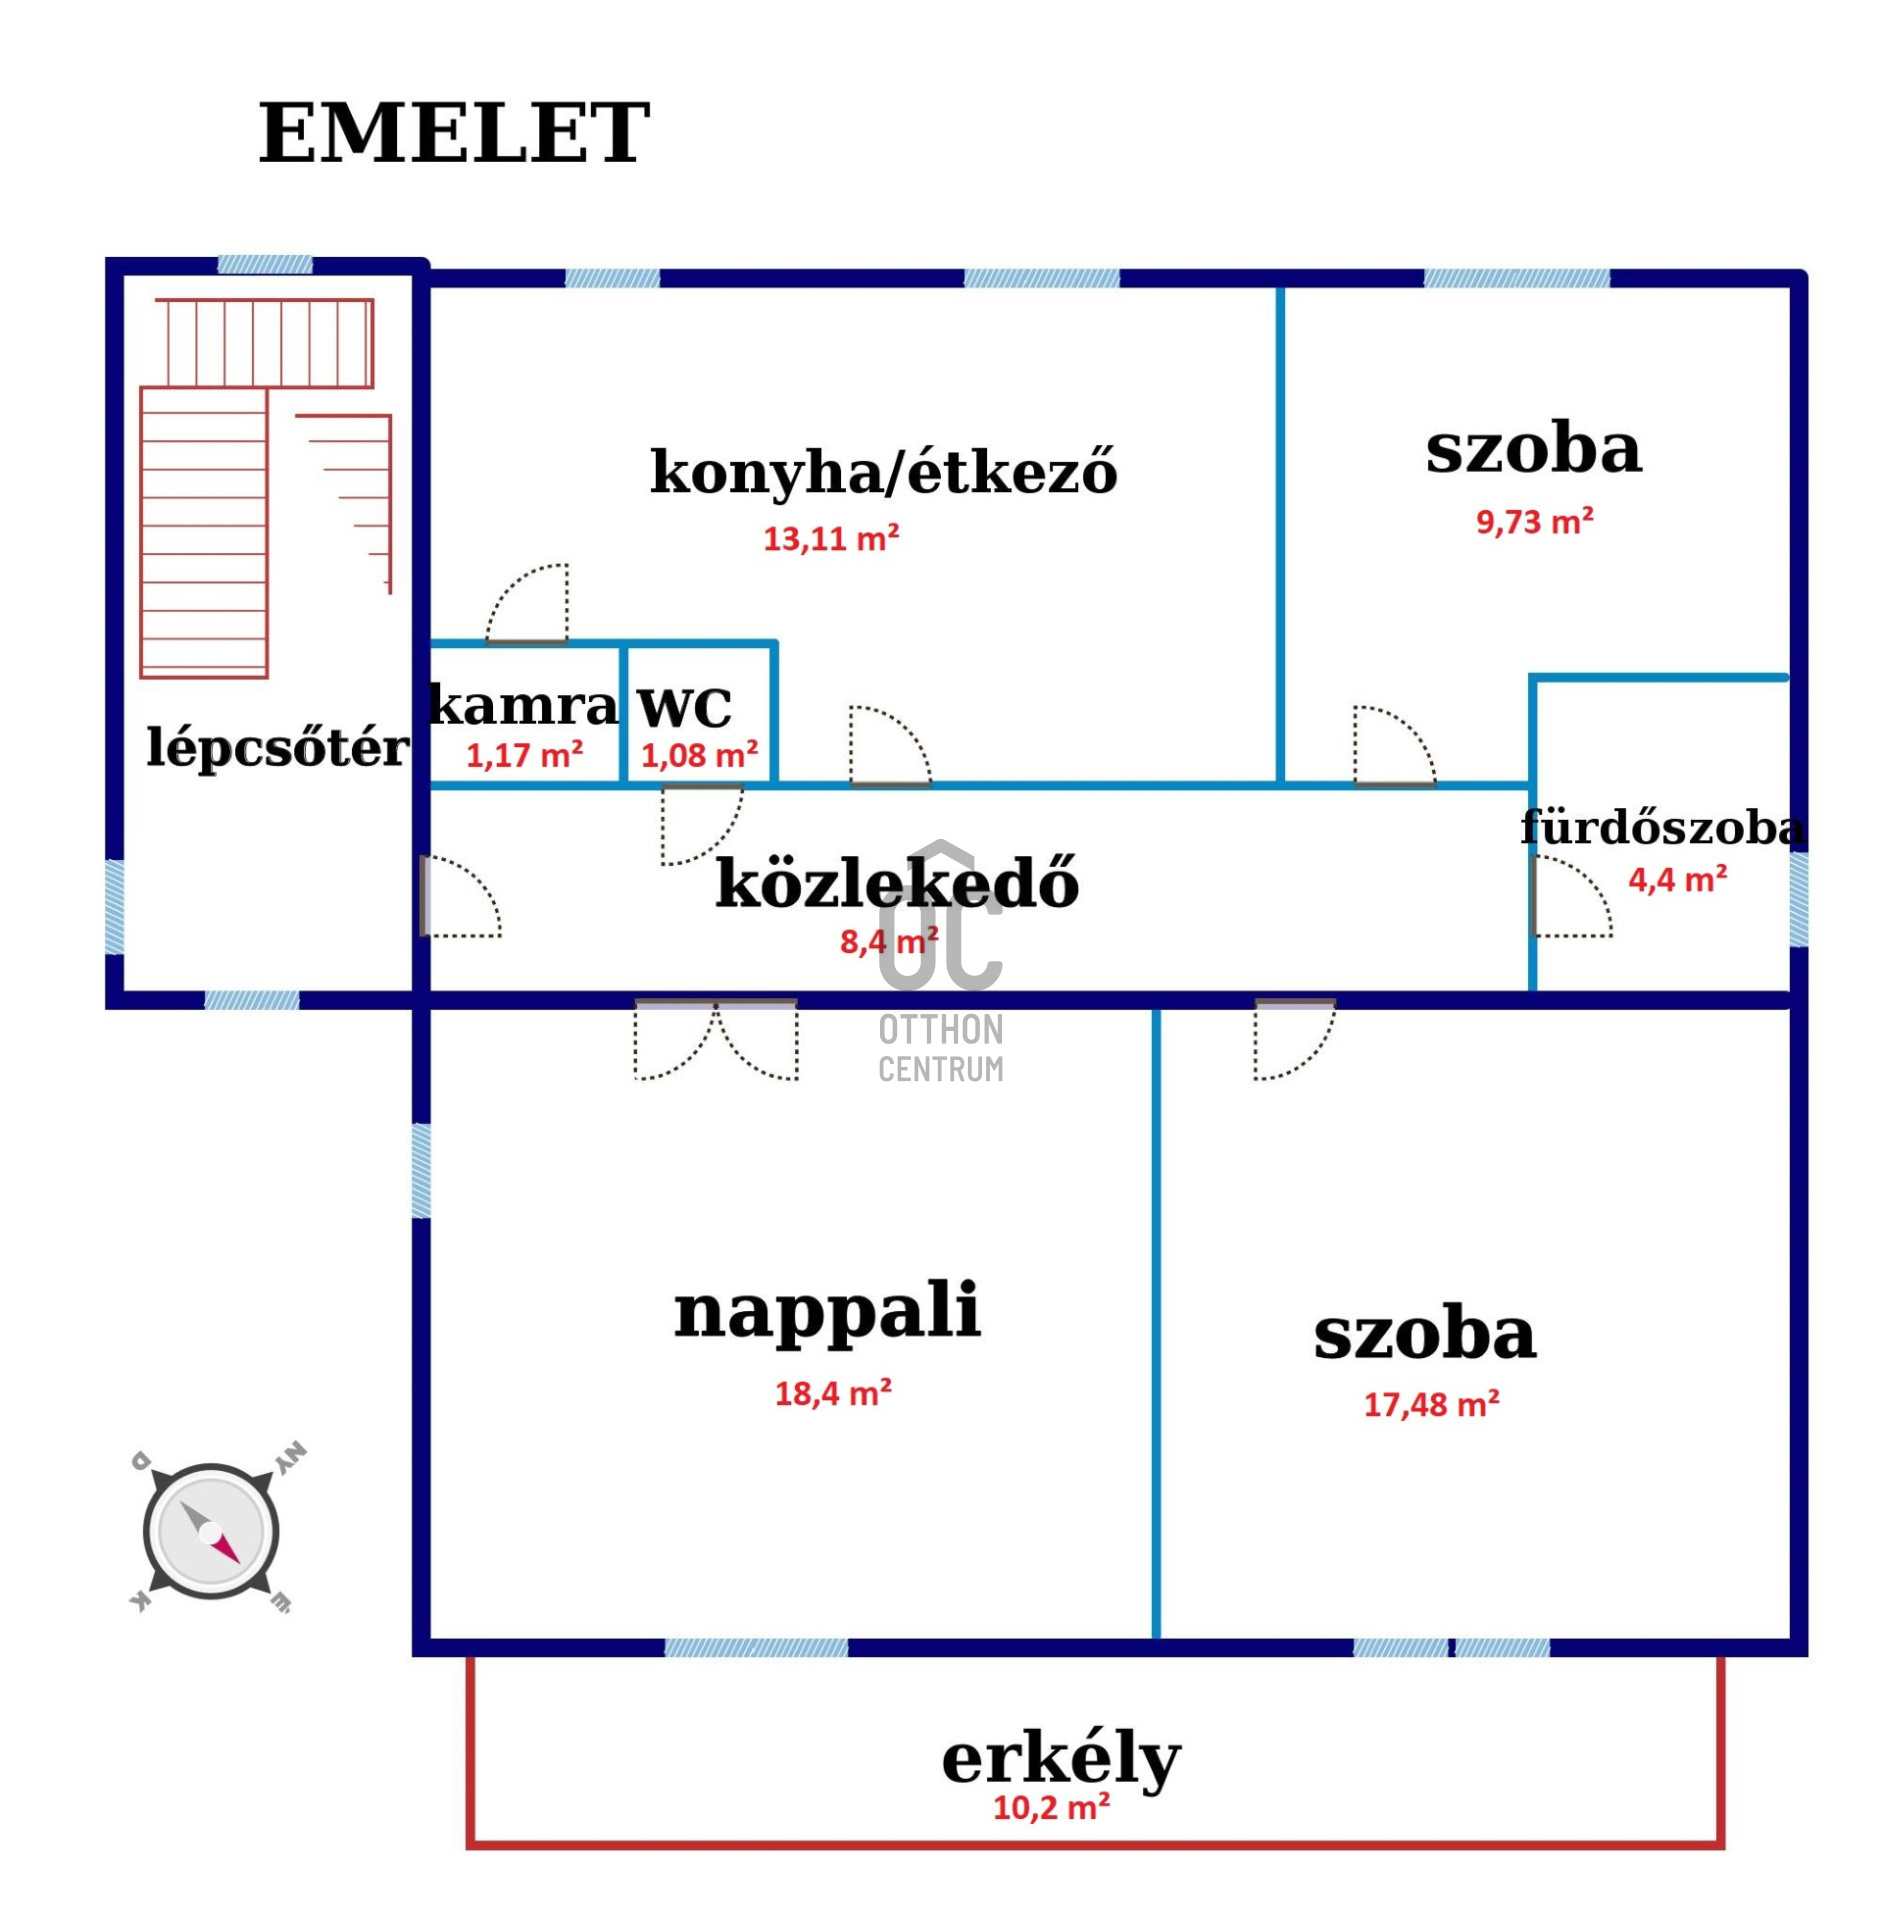
We primarily recommend this garden apartment in Törökbálint for young couples, students, and singles. Public transportation is just a few steps away, and the Etele Square bus station is a 20-minute ride on frequently running bus lines. The upstairs apartment (with a nice view of its surroundings) can be accessed from a separate staircase. It features a spacious living room (19 m²) and two large bedrooms (17 and 10 m²) for the comfort of its residents. The living room connects to a 10 m² terrace, which offers a beautiful view of the well-kept, small-town environment. The apartment is partially unfurnished, but the kitchen includes a built-in gas stove, cabinets, and a range hood. One of the bedrooms and the kitchen-dining area overlook the garden. The use of the (very large) garden is subject to an agreement with the residents of the lower level. The apartment can be accessed from a shared staircase. Rental conditions: - Non-smoking tenants only - No pets allowed, even later - 1 month's rent + 2 months' deposit upon signing the contract For any further questions,
I am available by phone (the number does not accept SMS), email, and in person!
I am available by phone (the number does not accept SMS), email, and in person!
Registration Number
H523350
Property Details
Sales
for rent
Legal Status
used
Character
apartment
Construction Method
brick
Net Size
73 m²
Gross Size
80 m²
Size of Terrace / Balcony
10 m²
Garden Size
150 m²
Heating
Gas circulator
Ceiling Height
300 cm
Number of Levels Within the Property
1
Orientation
North-East
View
city view
Staircase Type
enclosed staircase
Condition
Average
Condition of Facade
Good
Condition of Staircase
Good
Neighborhood
good transport, central
Year of Construction
1980
Number of Bathrooms
1
Position
street-facing
Condominium Garden
yes
Water
Available
Gas
Available
Electricity
Available
Sewer
Available
Storage
Shared
Rooms
room
17 m²
room
10 m²
living room
18 m²
bathroom
5 m²
toilet
2 m²
open-plan kitchen and dining room
14 m²
corridor
7 m²
December Suburban Home Expert of the Month
3rd Place
Juhász Gyula
Home Expert
Rating:
9.5 points