682,990,000 Ft
1,880,000 €
- 395m²
- 4 Rooms
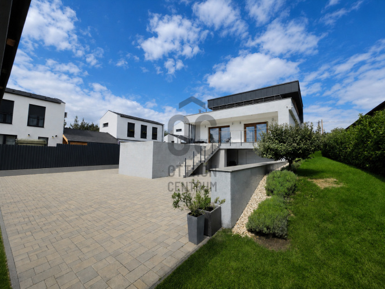
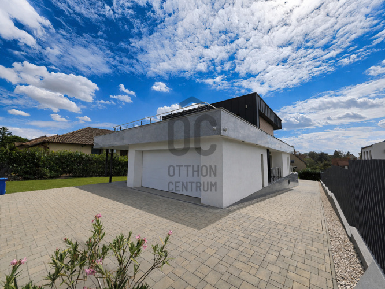
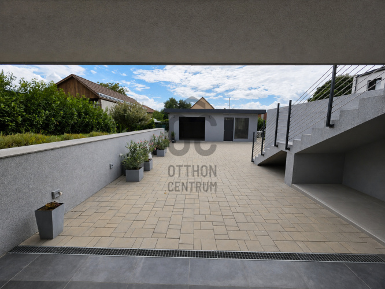
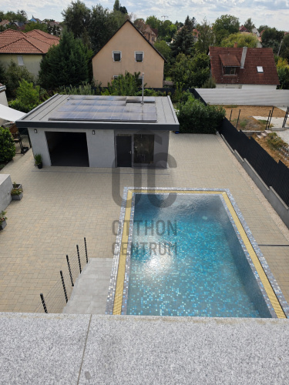
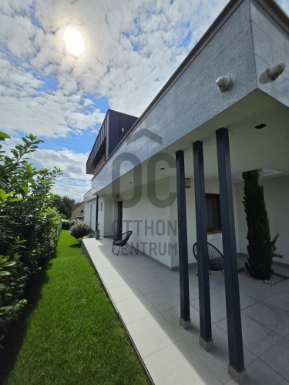
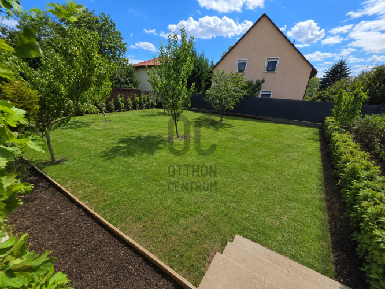
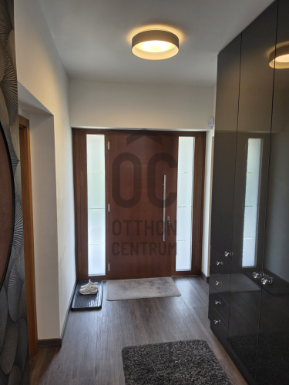
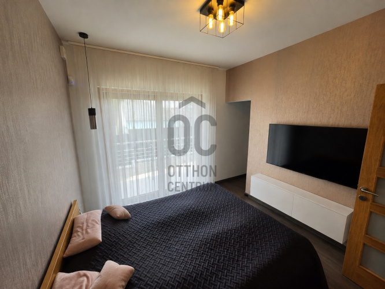
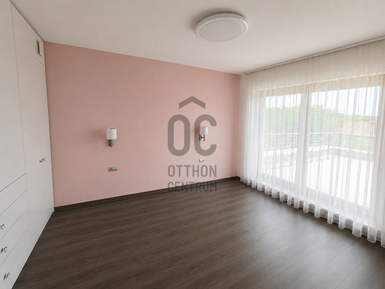
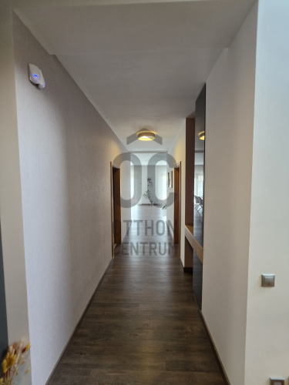
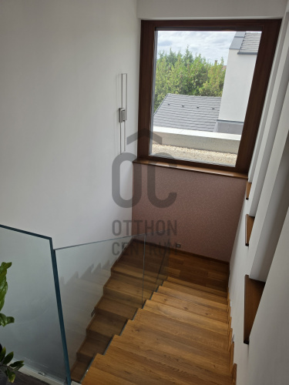
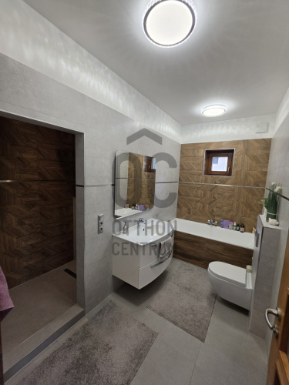
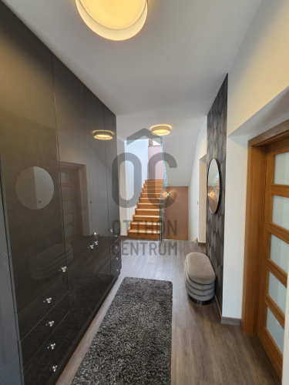
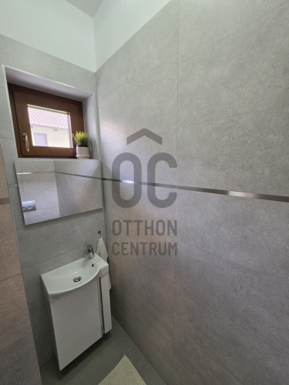
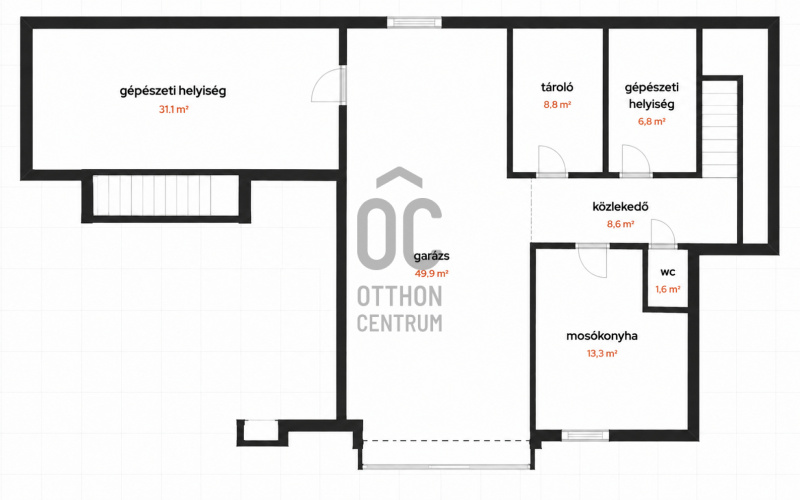
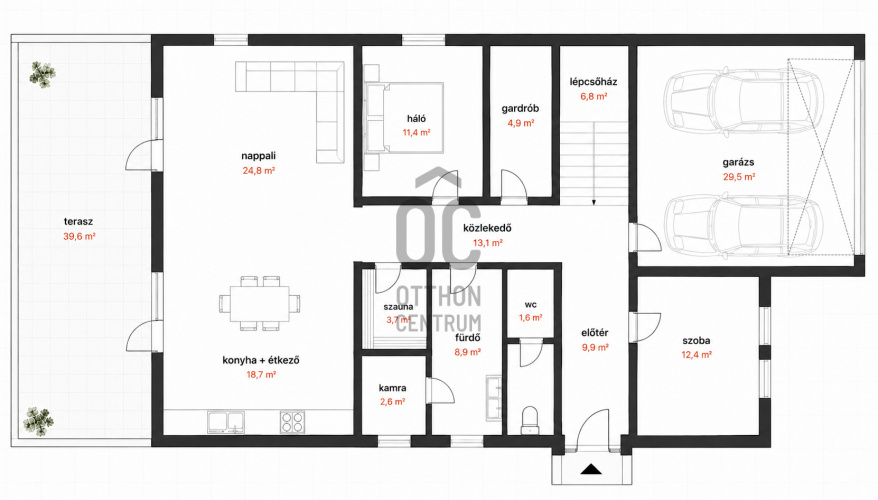
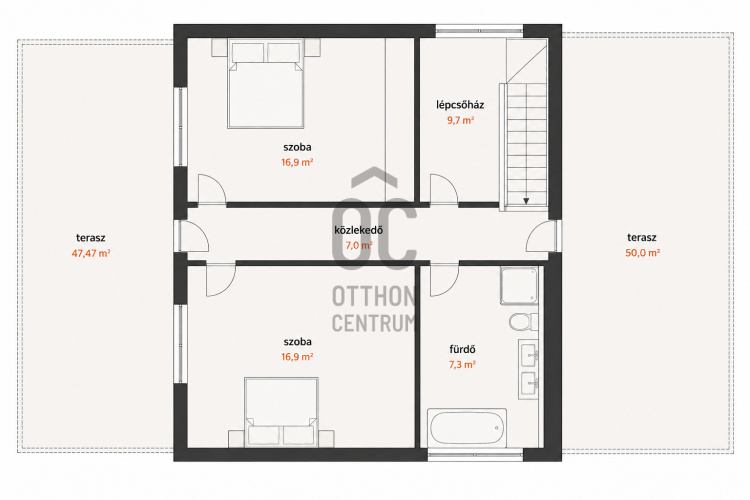
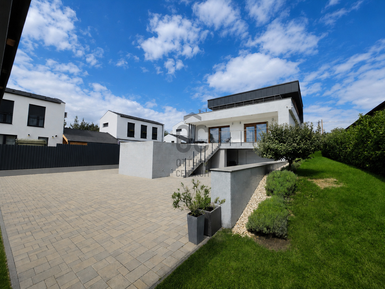
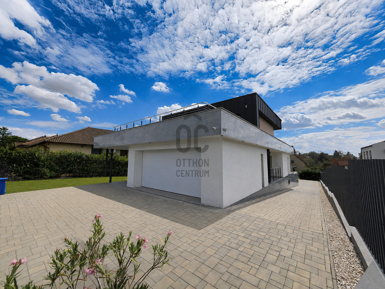
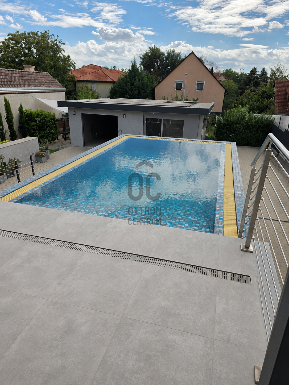
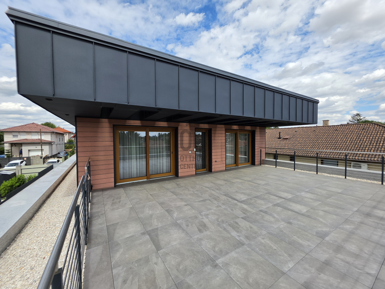
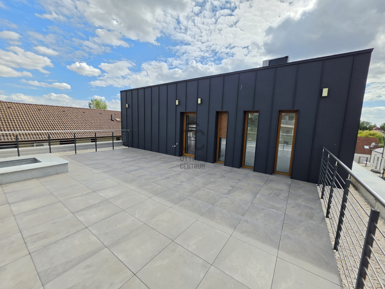
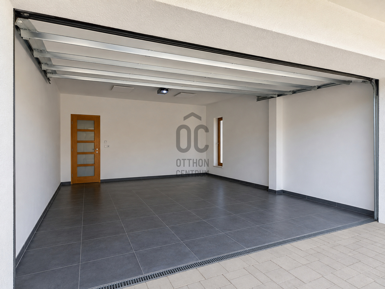
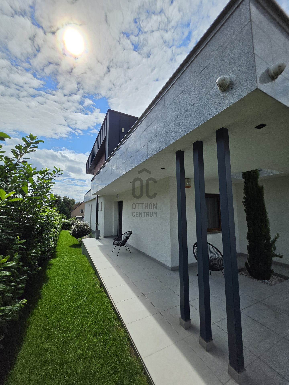
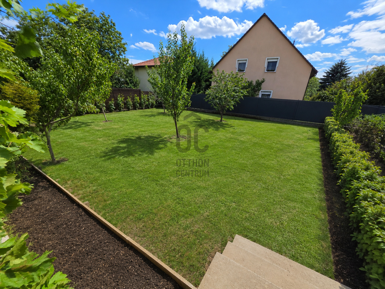
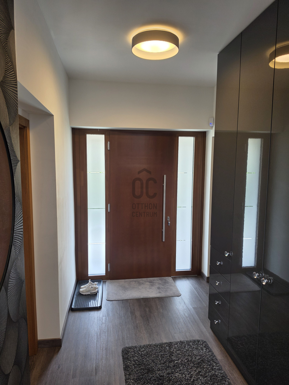
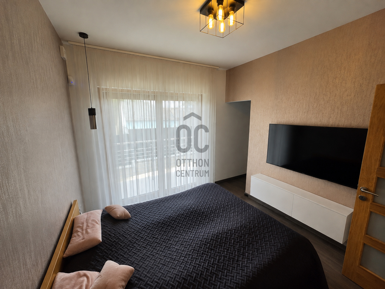
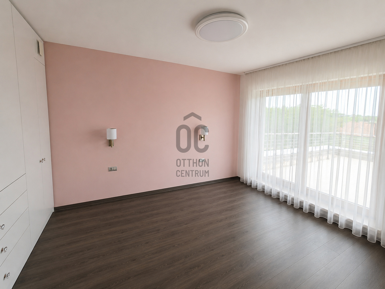
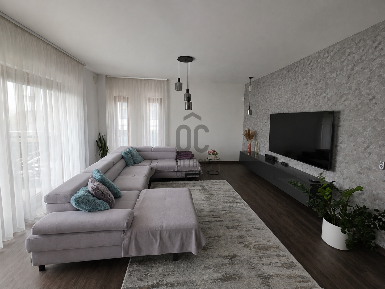
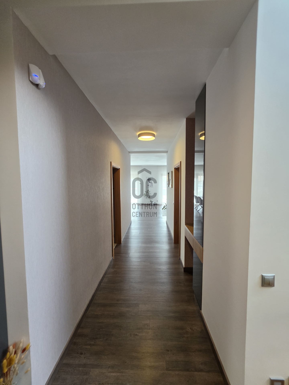
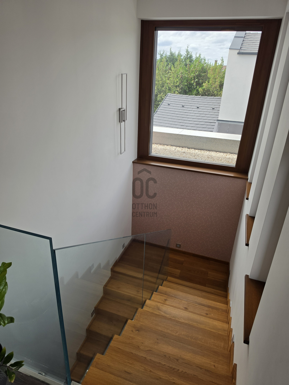
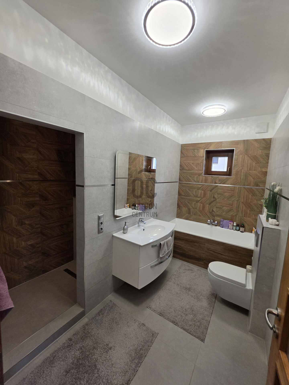
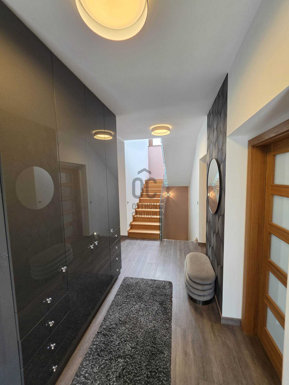
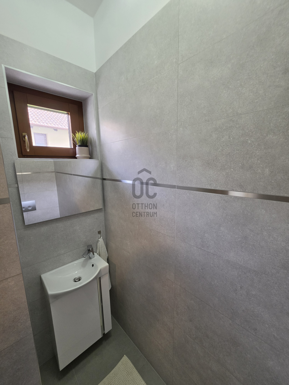
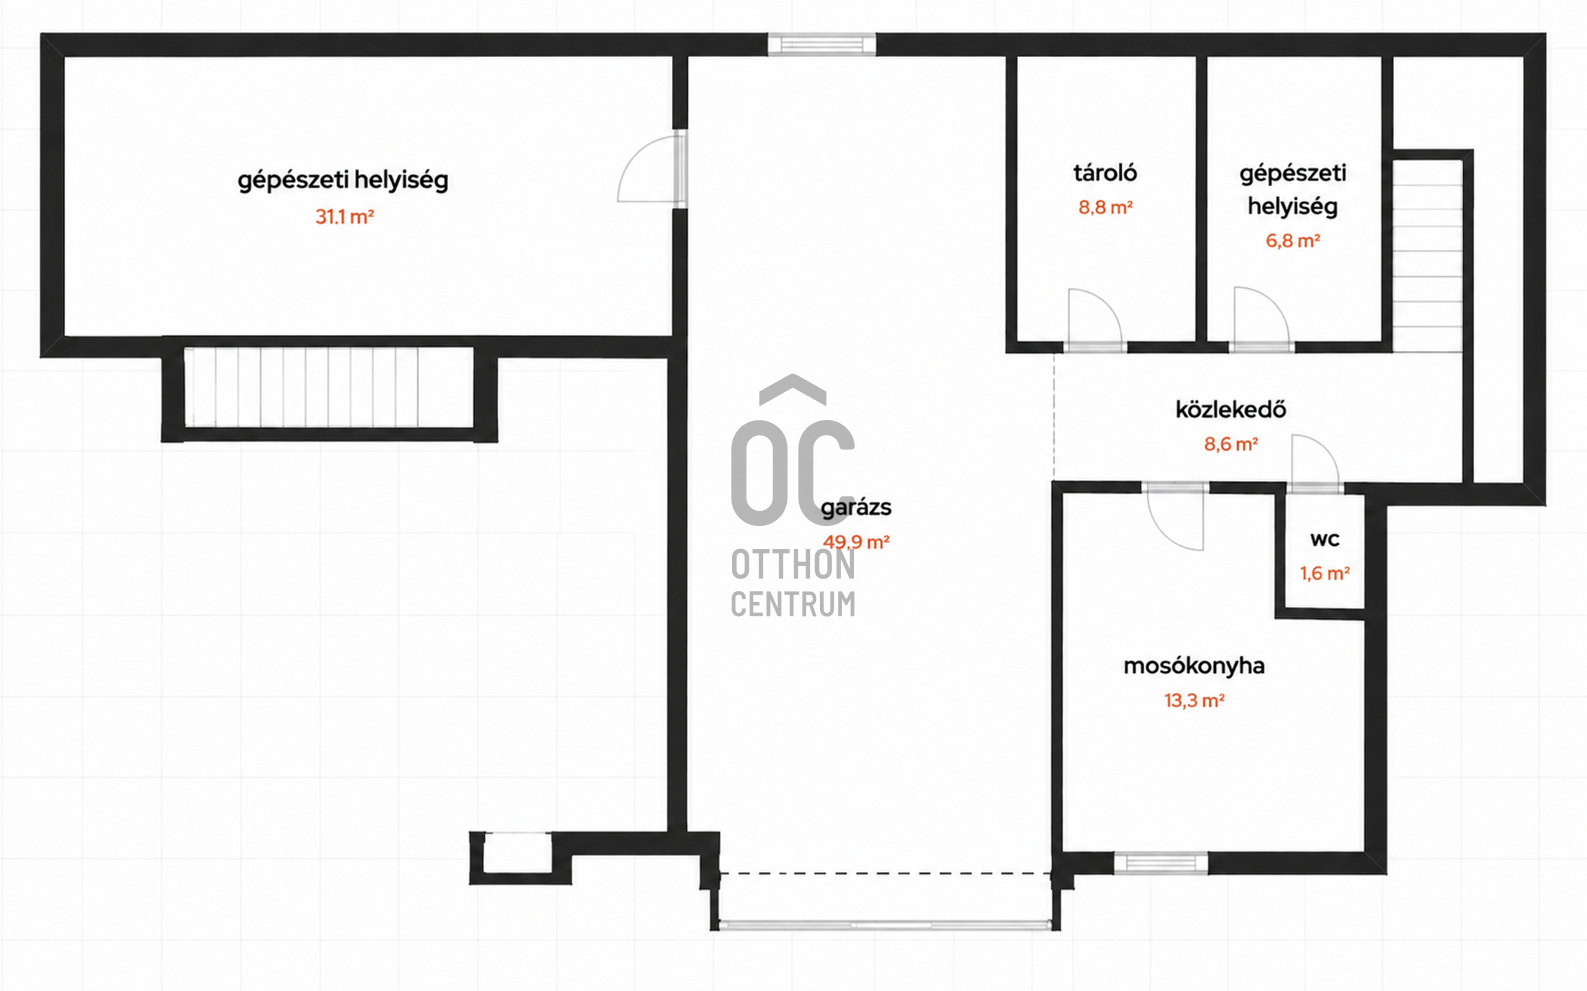
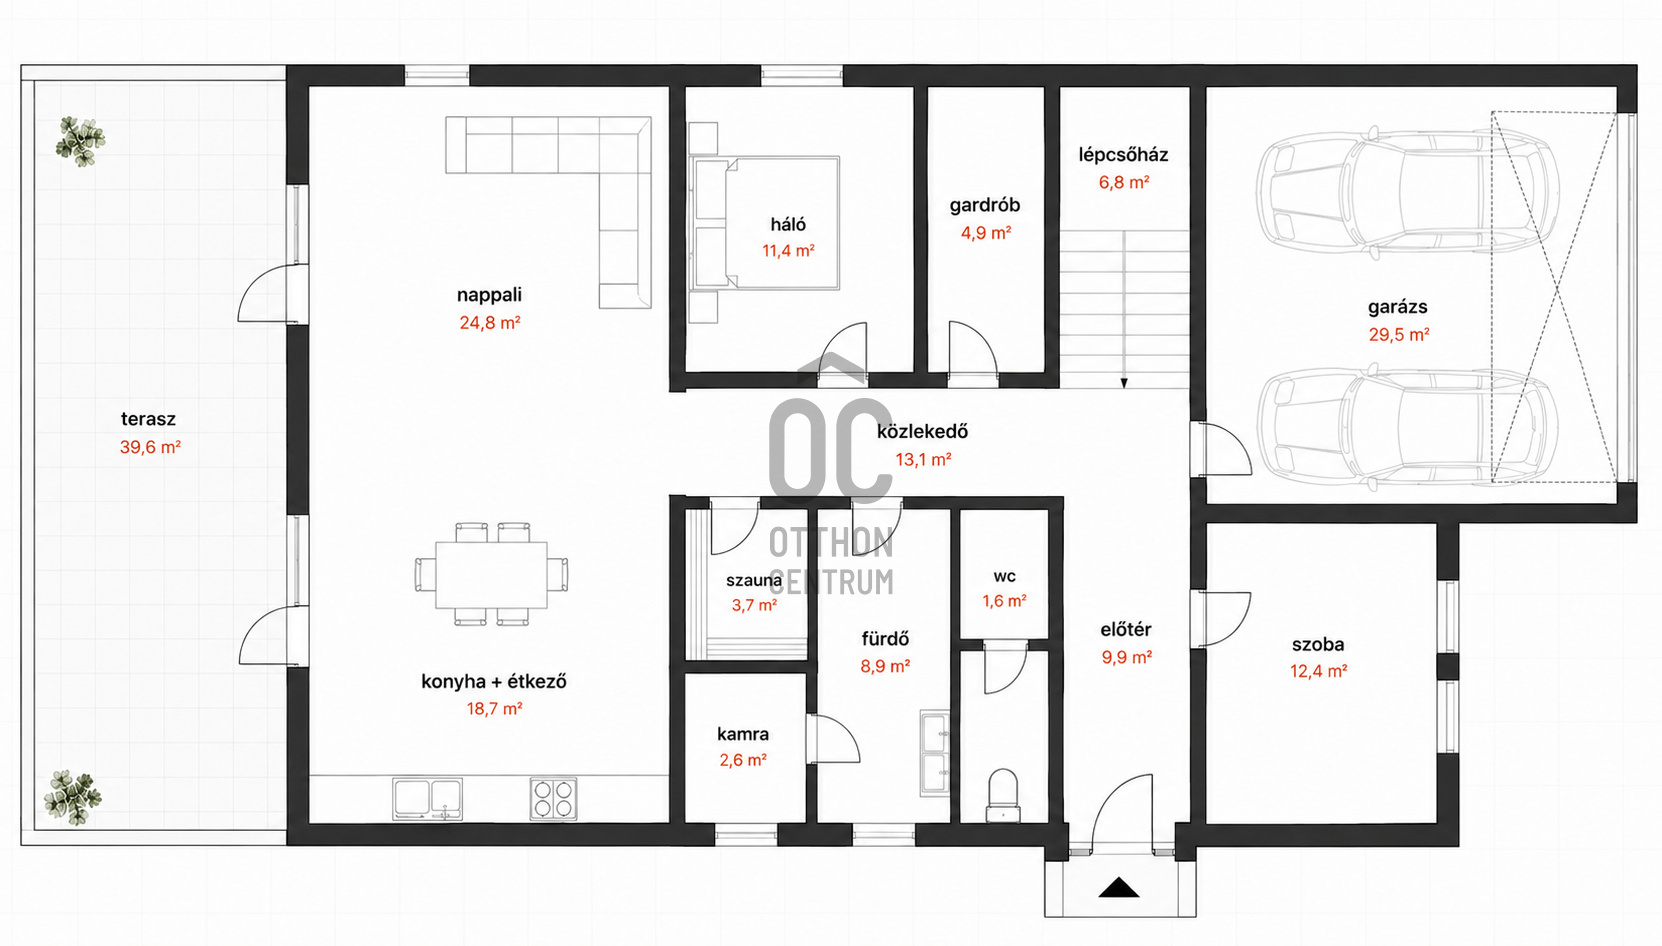
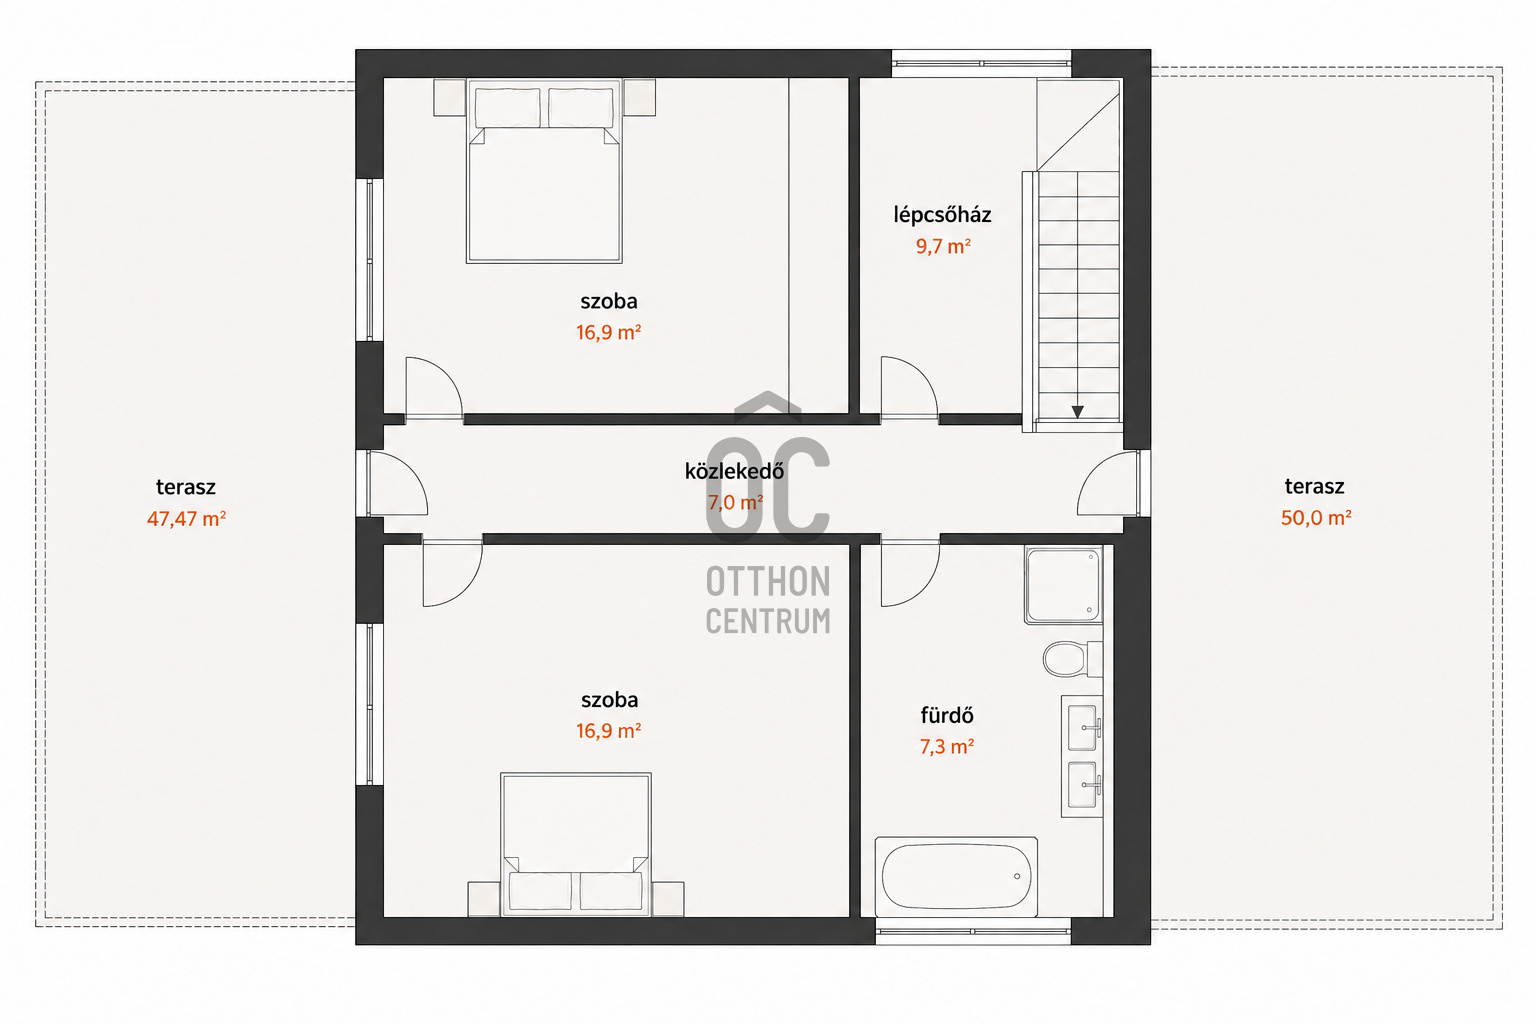
Built in 2022, this exceptional premium family home offers outstanding features and a truly unique living experience. It is distinguished by its spacious living areas, generous interiors, expansive terraces, and high-quality technical specifications.
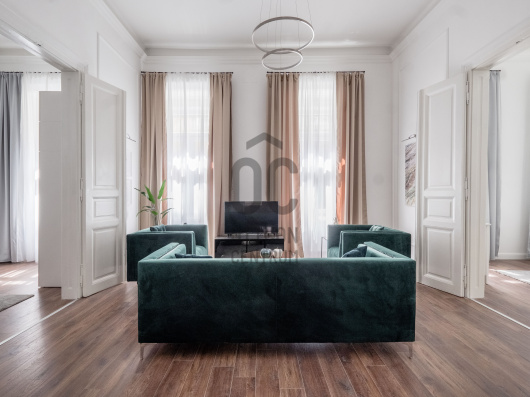
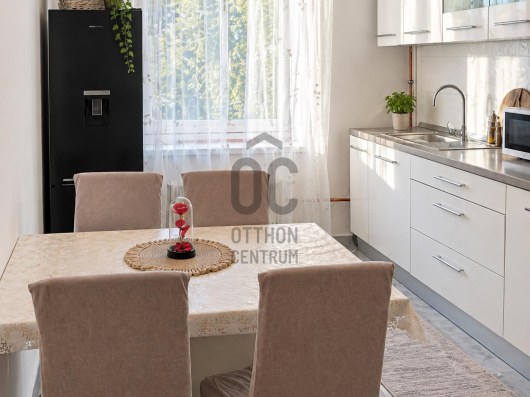
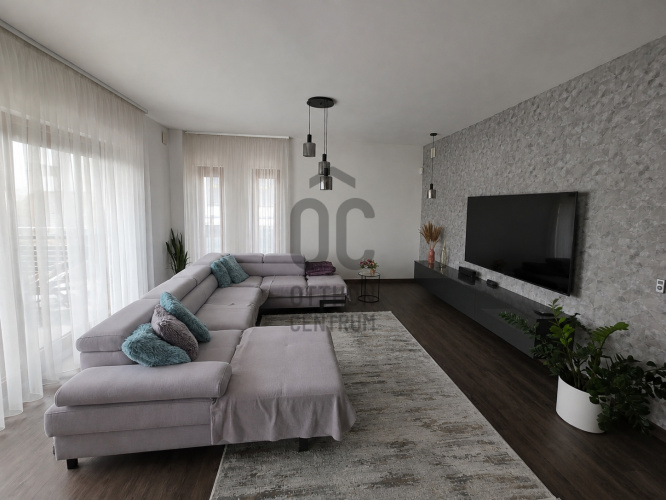
One of the property's greatest assets is the large, sun-filled living room, which together with the spacious kitchen and dining area creates an impressive, open-plan living space. Thanks to the generous ceiling height, airy interiors and direct connection to the garden, the entire home feels exceptionally bright, elegant and spacious.
– Expansive Terraces – True Outdoor Living
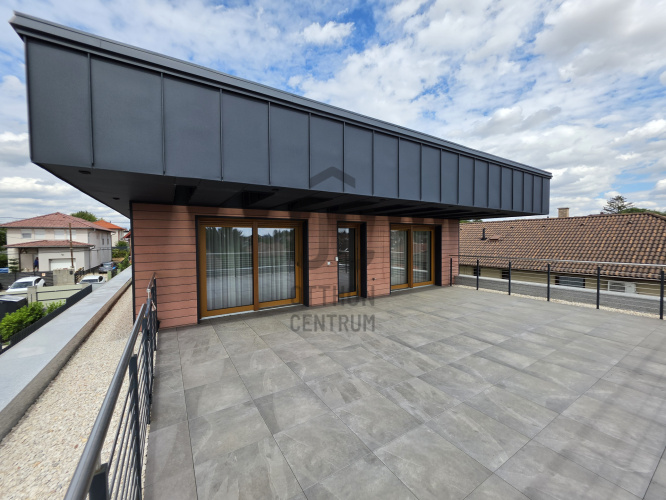
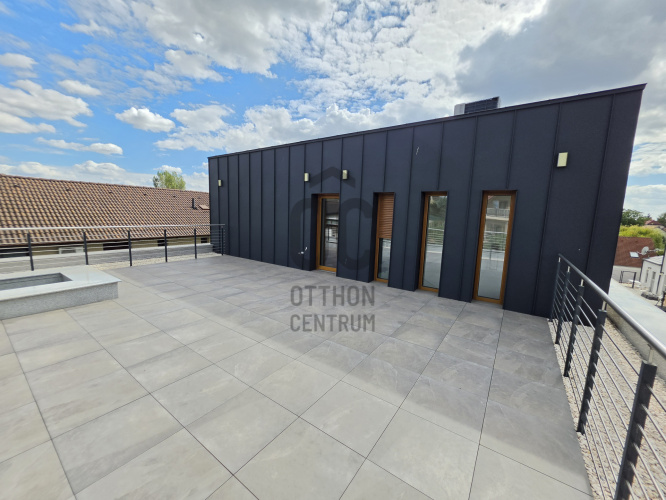
The house is surrounded by exceptionally large terraces which are not merely additional outdoor areas, but an integral extension of the living space.
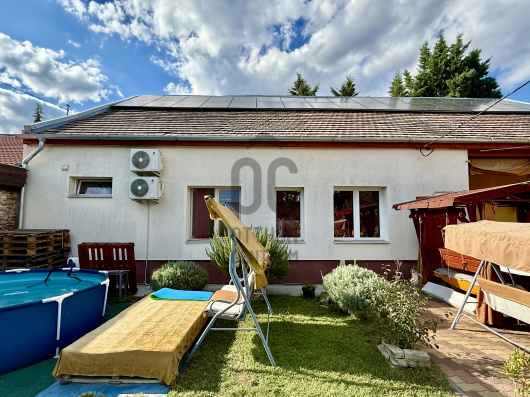
The approximately 50 m² and over 47 m² terraces offer endless possibilities for outdoor dining, relaxing, sunbathing, and entertaining family and friends. They provide the perfect setting for enjoying long summer evenings and making the most of the outdoor lifestyle.
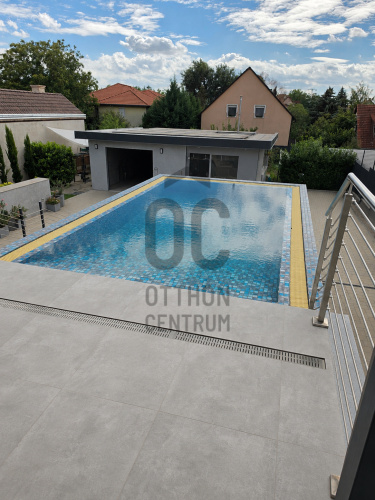
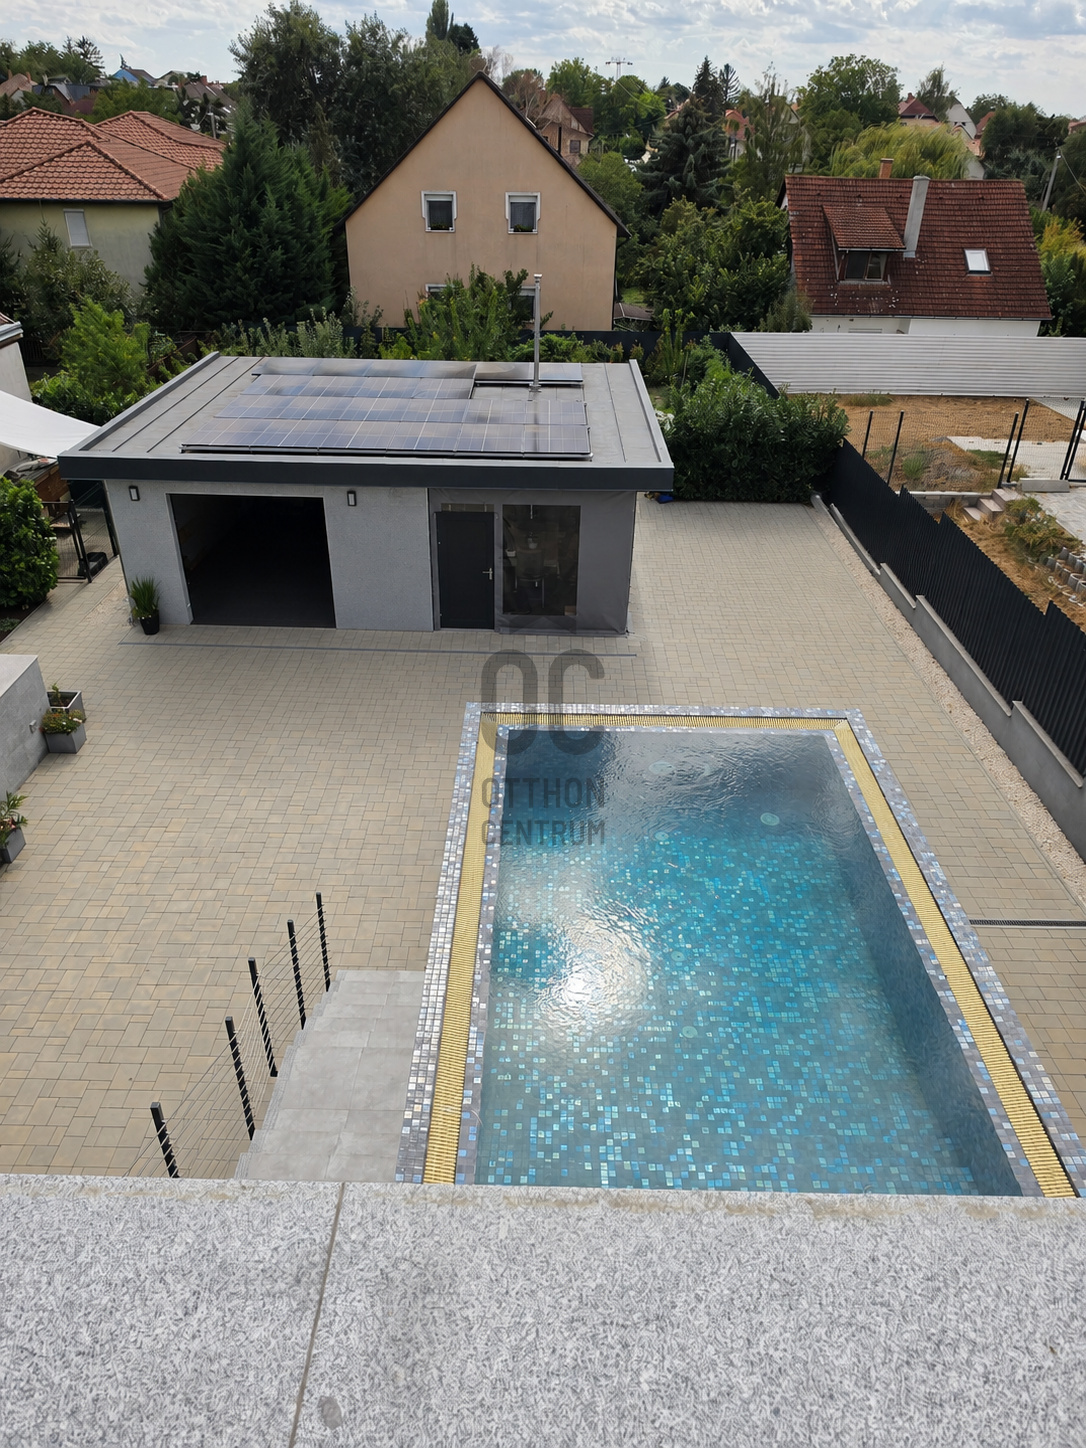
The 3.3 × 6 metre swimming pool in the garden further enhances the property's comfort and creates an exceptional summer experience.
– Ample Garage Space – A Rare Advantage
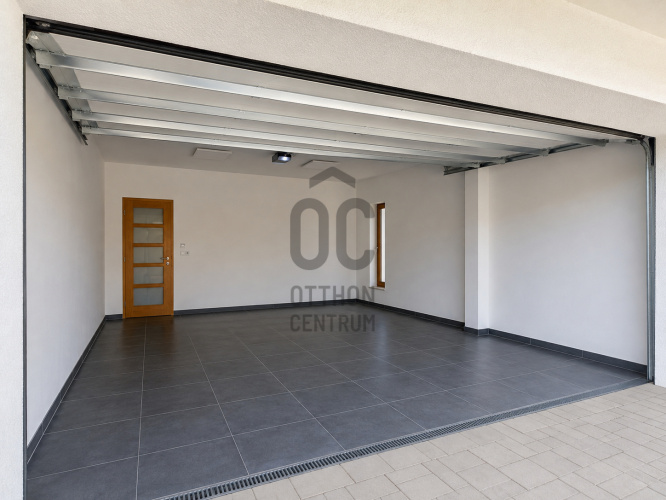
The property offers generous garage capacity, providing comfortable and secure parking for multiple vehicles – a particularly valuable and rare feature.
There is ample space not only for several cars, but also for recreational vehicles, hobby vehicles or other valuable possessions that can be safely stored under cover.
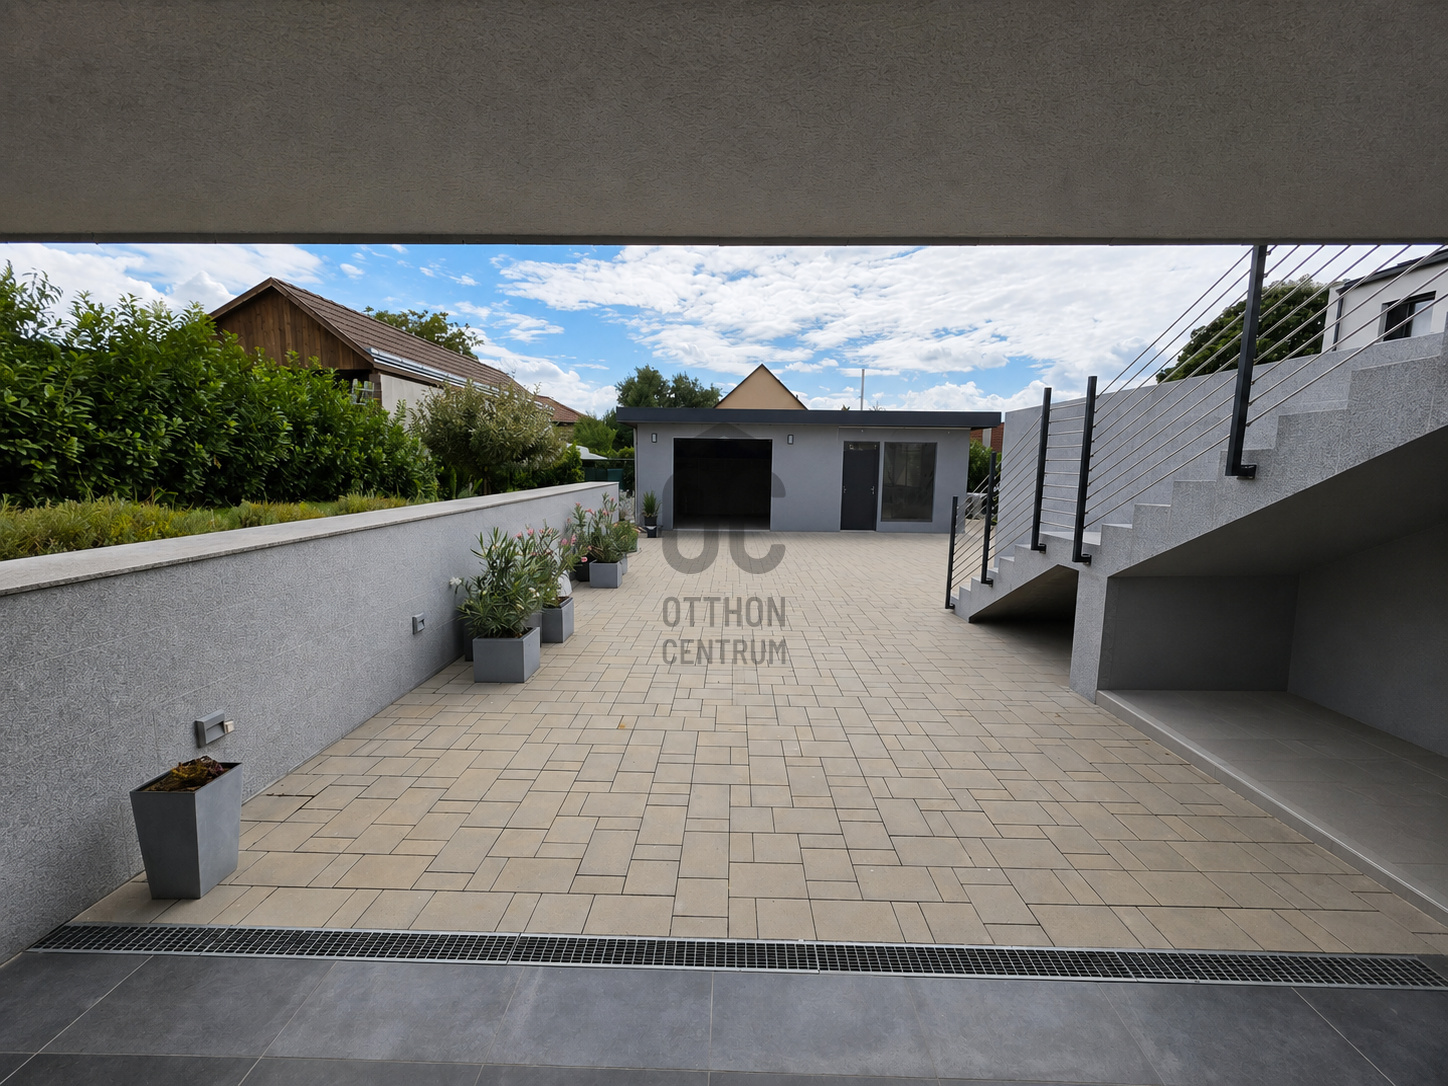
– Detached Outbuilding with Summer Kitchen
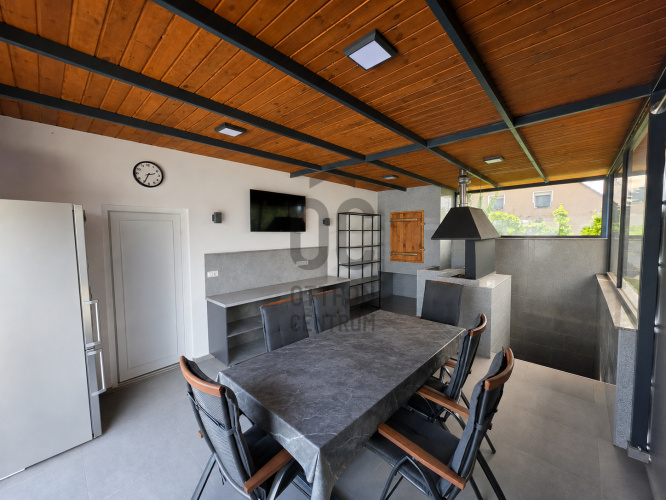
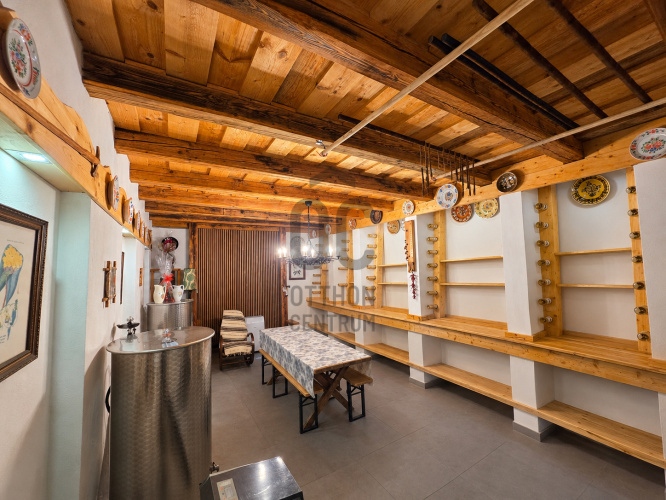
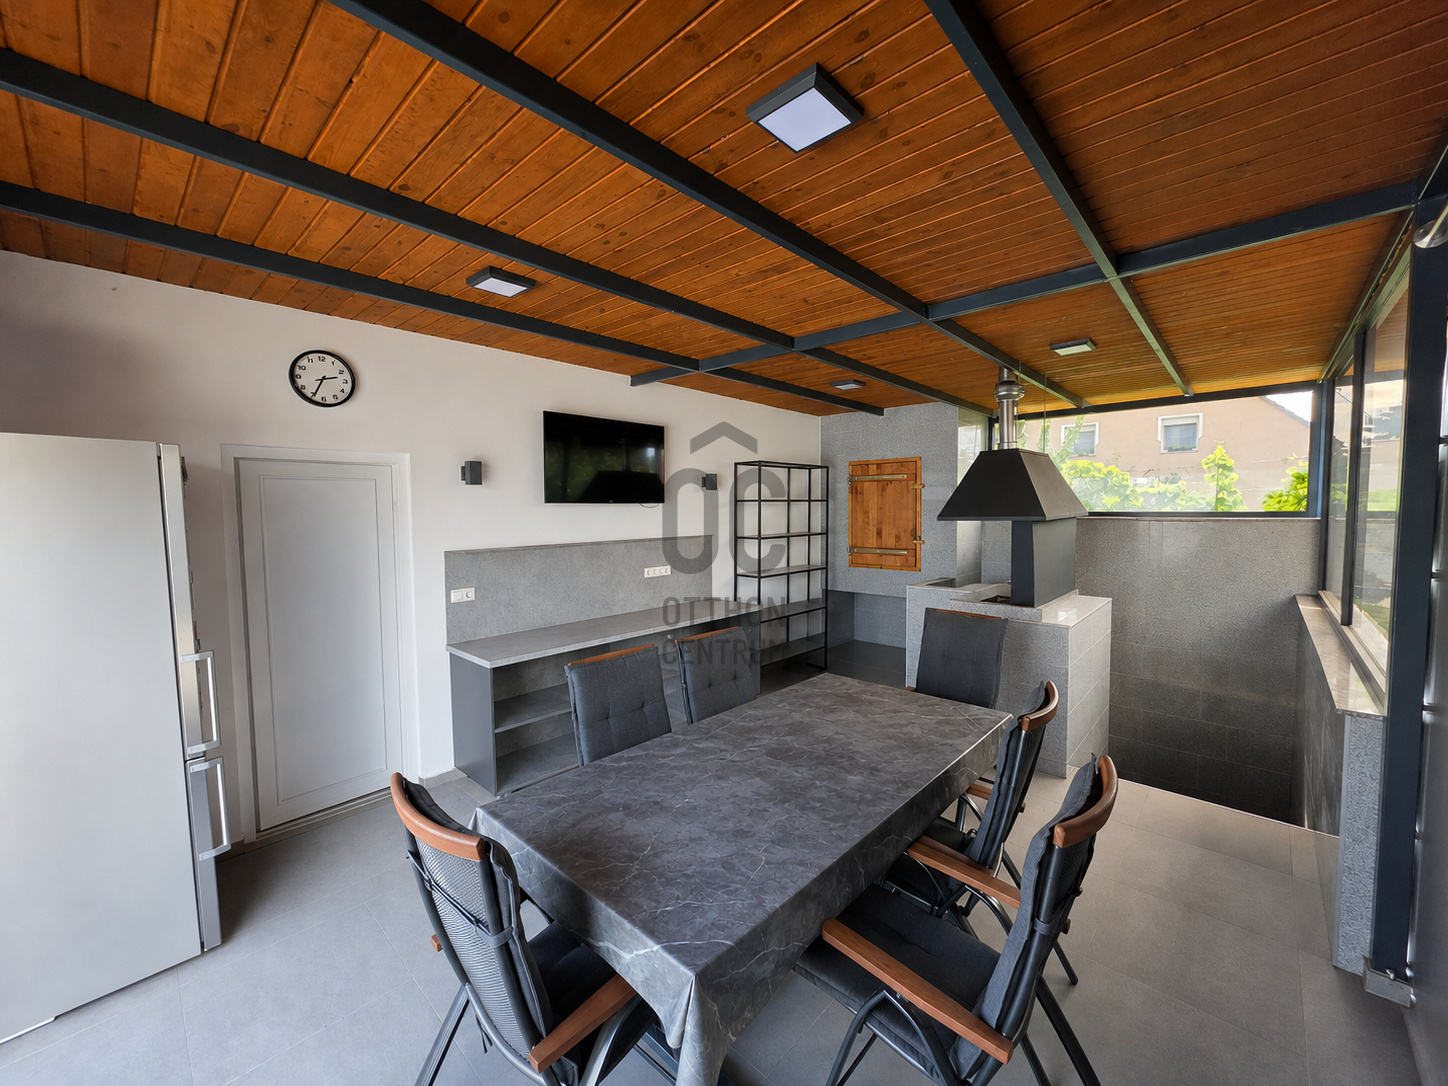
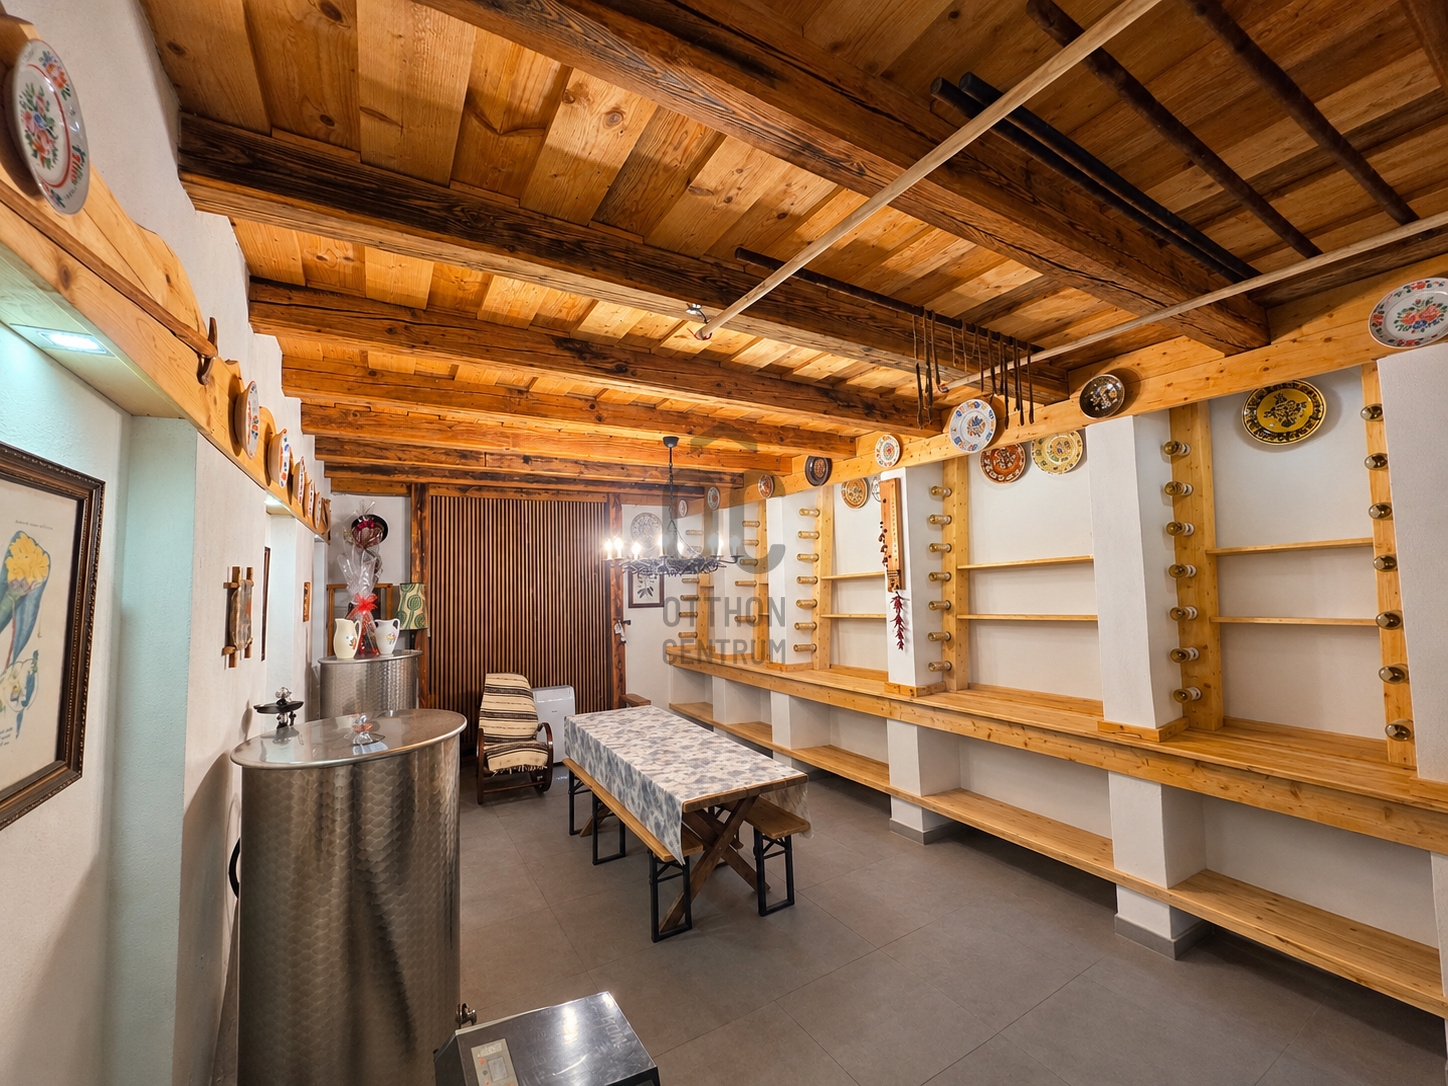
The property also features a separate 42 m² outbuilding, complete with a charming summer kitchen, while a wine cellar is located beneath the building.
This versatile space is ideal for family gatherings, entertaining friends, hosting guests or creating a separate hobby and leisure area.
⭐ Premium Technical Specifications
Built in 2022
15 cm thermal insulation
Bespoke, custom-made furniture
Custom wooden windows and doors with aluminium cladding
Large, sun-filled living room
Generously sized, spacious interiors
32 m², 47 m² and 50 m² expansive terraces
3.3 × 6 metre swimming pool
Rain Bird automatic irrigation system
Private drilled well
Generous garage capacity for multiple vehicles
42 m² detached outbuilding
Fully equipped summer kitchen
Wine cellar
Solar panels providing exceptionally low running costs
Every square metre has been carefully designed and built to a high standard, with premium technical specifications throughout
This exceptional property is designed for those who refuse to compromise on space, comfort or quality.
The large, sun-filled living room, spacious communal areas, expansive terraces, swimming pool, generous multi-car garage capacity and detached outbuilding with summer kitchen come together to create a truly exceptional premium lifestyle.
This is more than just a house – it is a complete living environment where family life, entertaining, relaxation and leisure each have their own dedicated space.
– Expansive Terraces – True Outdoor Living
The house is surrounded by exceptionally large terraces which are not merely additional outdoor areas, but an integral extension of the living space.
The approximately 50 m² and over 47 m² terraces offer endless possibilities for outdoor dining, relaxing, sunbathing, and entertaining family and friends. They provide the perfect setting for enjoying long summer evenings and making the most of the outdoor lifestyle.
The 3.3 × 6 metre swimming pool in the garden further enhances the property's comfort and creates an exceptional summer experience.
– Ample Garage Space – A Rare Advantage
The property offers generous garage capacity, providing comfortable and secure parking for multiple vehicles – a particularly valuable and rare feature.
There is ample space not only for several cars, but also for recreational vehicles, hobby vehicles or other valuable possessions that can be safely stored under cover.
– Detached Outbuilding with Summer Kitchen
The property also features a separate 42 m² outbuilding, complete with a charming summer kitchen, while a wine cellar is located beneath the building.
This versatile space is ideal for family gatherings, entertaining friends, hosting guests or creating a separate hobby and leisure area.
⭐ Premium Technical Specifications
Built in 2022
15 cm thermal insulation
Bespoke, custom-made furniture
Custom wooden windows and doors with aluminium cladding
Large, sun-filled living room
Generously sized, spacious interiors
32 m², 47 m² and 50 m² expansive terraces
3.3 × 6 metre swimming pool
Rain Bird automatic irrigation system
Private drilled well
Generous garage capacity for multiple vehicles
42 m² detached outbuilding
Fully equipped summer kitchen
Wine cellar
Solar panels providing exceptionally low running costs
Every square metre has been carefully designed and built to a high standard, with premium technical specifications throughout
This exceptional property is designed for those who refuse to compromise on space, comfort or quality.
The large, sun-filled living room, spacious communal areas, expansive terraces, swimming pool, generous multi-car garage capacity and detached outbuilding with summer kitchen come together to create a truly exceptional premium lifestyle.
This is more than just a house – it is a complete living environment where family life, entertaining, relaxation and leisure each have their own dedicated space.
Registration Number
H522949
Property Details
Sales
for sale
Legal Status
used
Character
house
Construction Method
brick
Net Size
395 m²
Gross Size
463 m²
Plot Size
1,194 m²
Heating
heat pump
Ceiling Height
280 cm
Number of Levels Within the Property
3
Orientation
South
View
city view, Green view
Condition
Excellent
Condition of Facade
Excellent
Basement
Shared
Neighborhood
quiet, good transport, green, central
Year of Construction
2022
Number of Bathrooms
2
Garage
Included in the price
Garage Spaces
4
Water
Available
Gas
On the street
Electricity
Available
Sewer
Available
Energy Certificate
A++
Storage
Shared
Rooms
other
31 m²
garage
50 m²
laundry room
13.3 m²
storage
8.8 m²
corridor
8.6 m²
toilet
1.7 m²
pantry
6.8 m²
pool area
19.7 m²
terrace
32.3 m²
open-plan kitchen and dining room
18.5 m²
living room
29.5 m²
pantry
2.5 m²
sauna
3.7 m²
bathroom
8.1 m²
toilet
1.5 m²
corridor
8.8 m²
bedroom
11 m²
wardrobe
4.5 m²
corridor
10.4 m²
terrace
6.5 m²
room
9.5 m²
garage
35 m²
terrace
47.7 m²
room
16.9 m²
room
16.9 m²
corridor
8.8 m²
bathroom
7.3 m²
staircase
7 m²
terrace
50.2 m²





Czene Enikő Éva
Credit Expert

Interested in the Property?
Contact our colleague using one of the options below! We welcome your inquiries via phone and written message.