290,000,000 Ft
789,000 €
- 228m²
- 6 Rooms
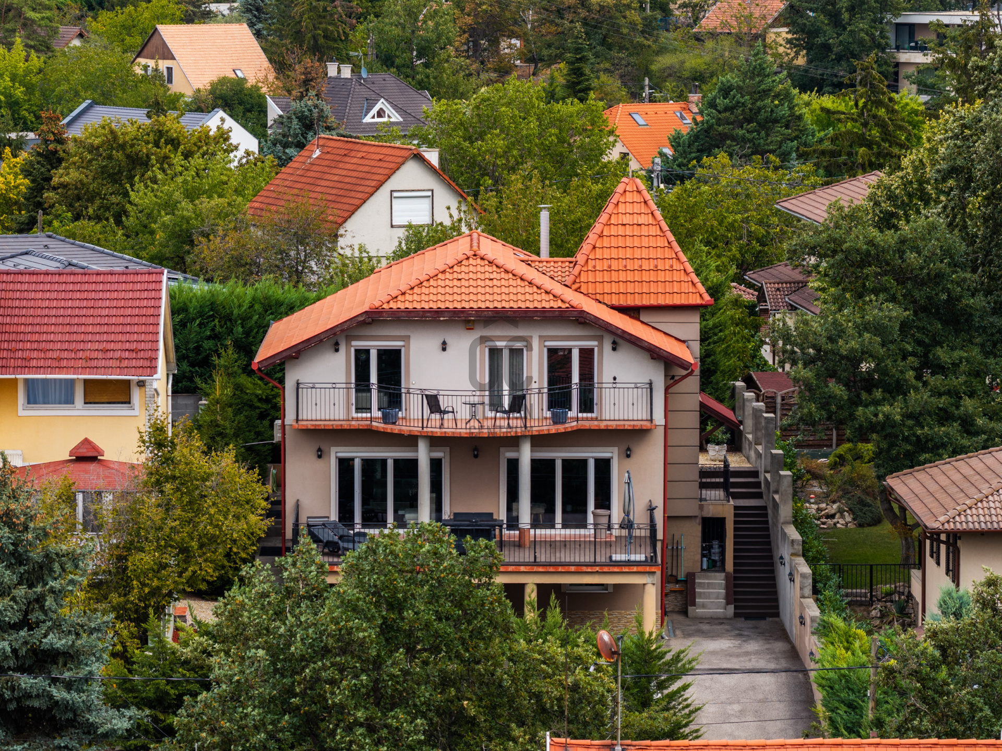
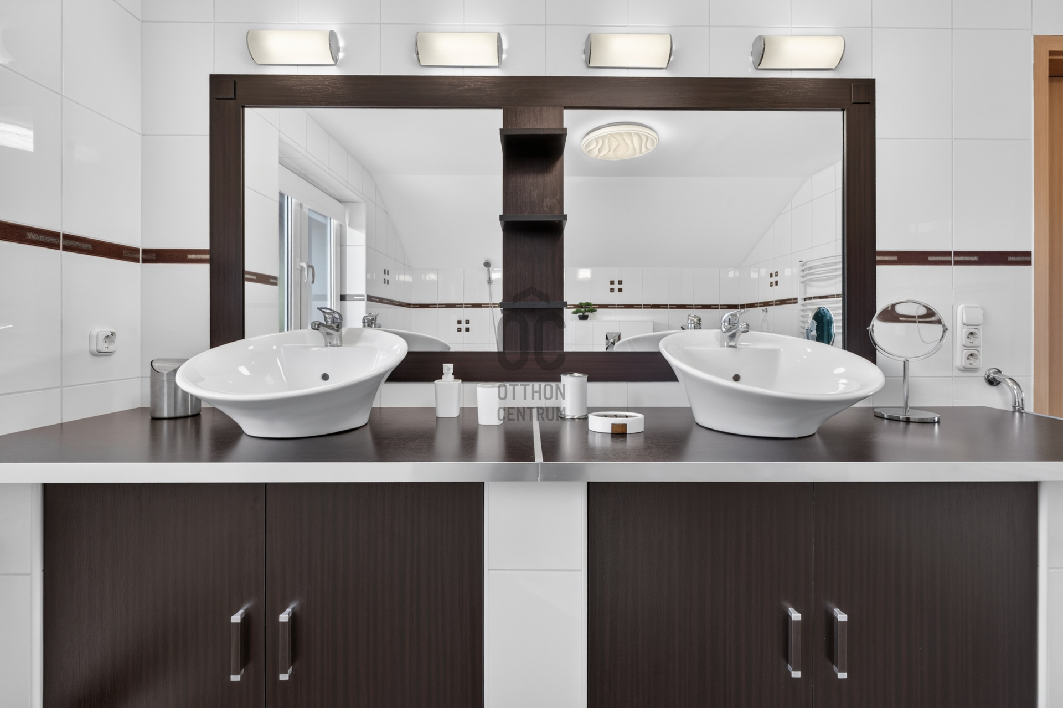
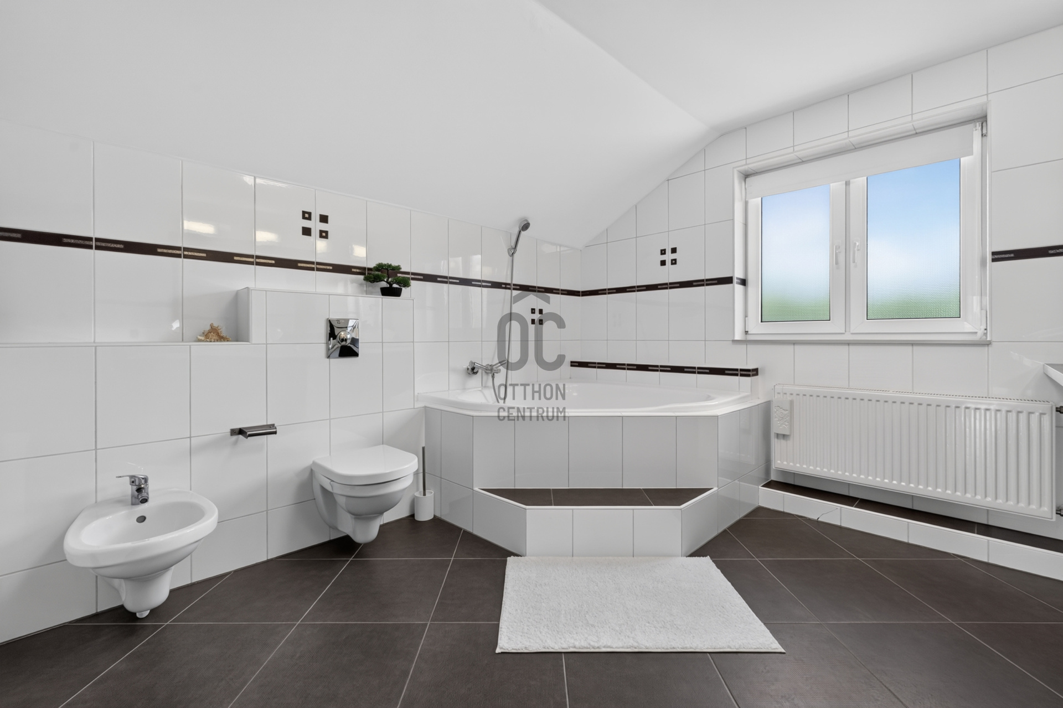
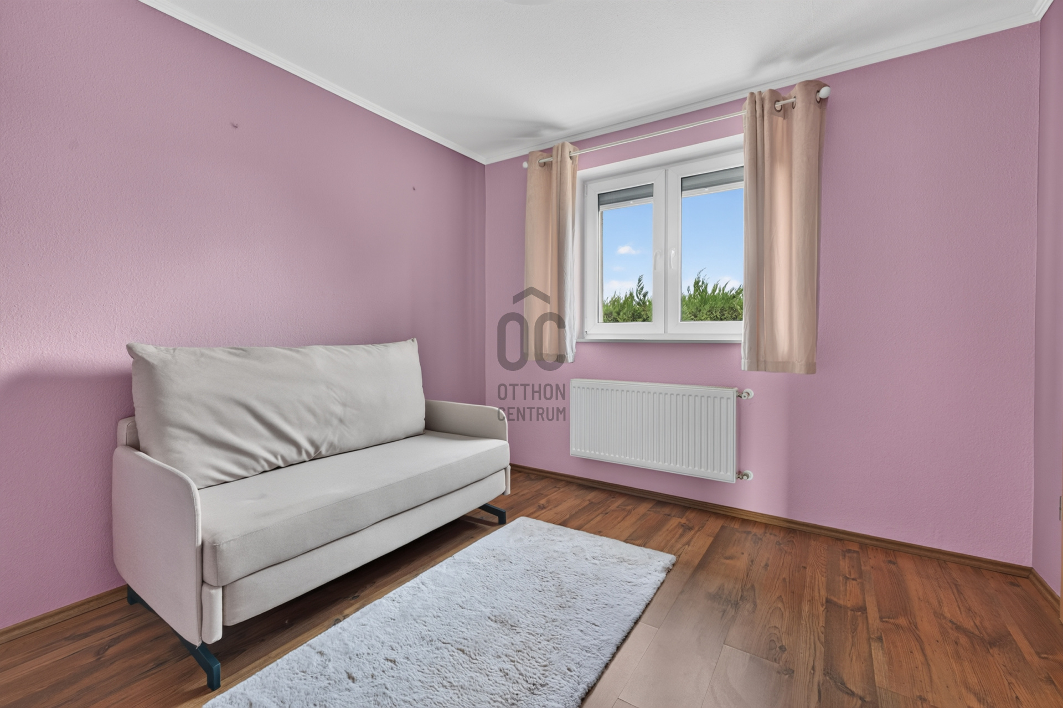
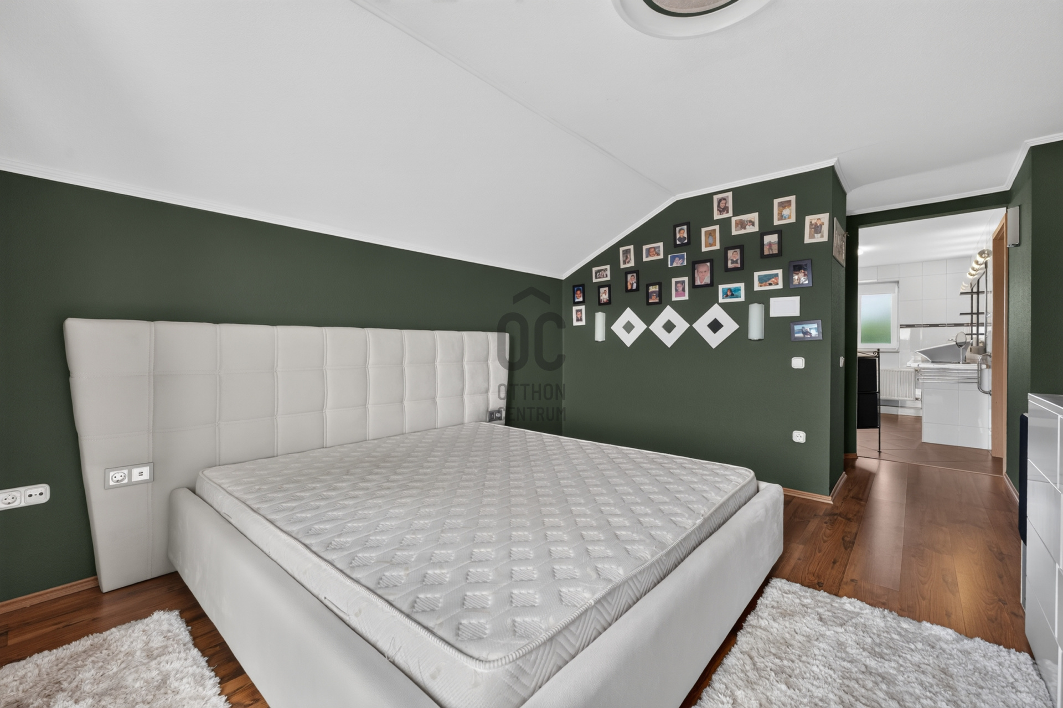
ANORAMIC FAMILY HOME IN DIÓSDLIGET – 228 M² OF USABLE FLOOR AREA, PRIVATE WELLNESS AREA, TWO TERRACES, GARAGE AND A 737 M² PLOT
PANORAMIC FAMILY HOME IN DIÓSDLIGET – 228 M² OF USABLE FLOOR AREA, PRIVATE WELLNESS AREA, TWO TERRACES, GARAGE AND A 737 M² PLOT
WHY CHOOSE THIS PROPERTY?
• Three well-separated levels: dedicated spaces for family life, private rooms, wellness and exercise.
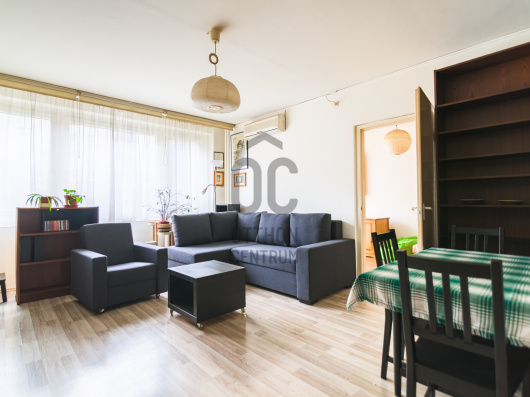
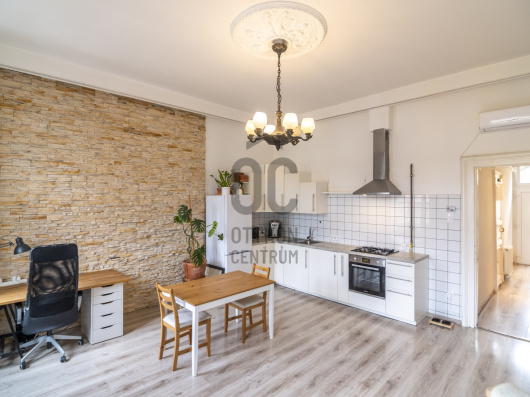
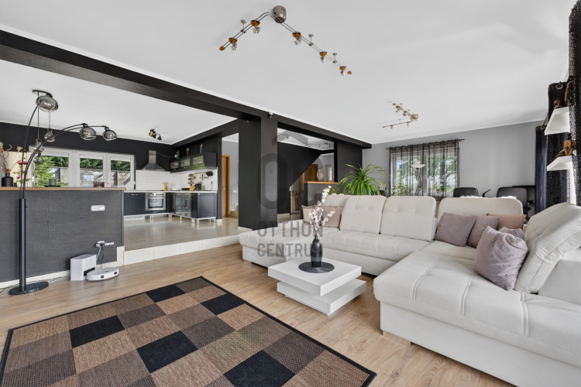
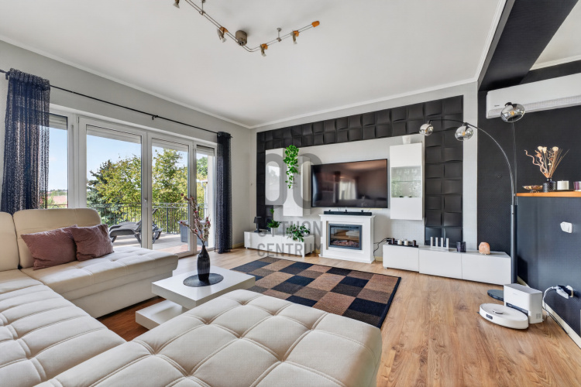
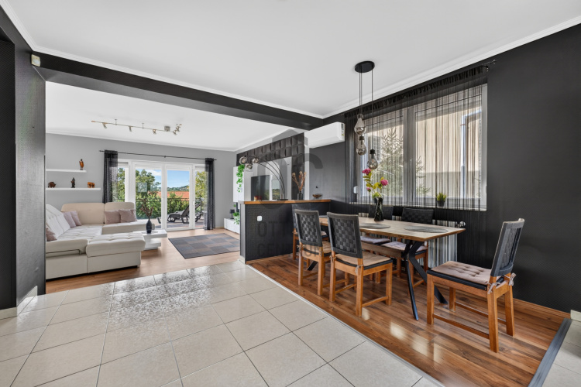
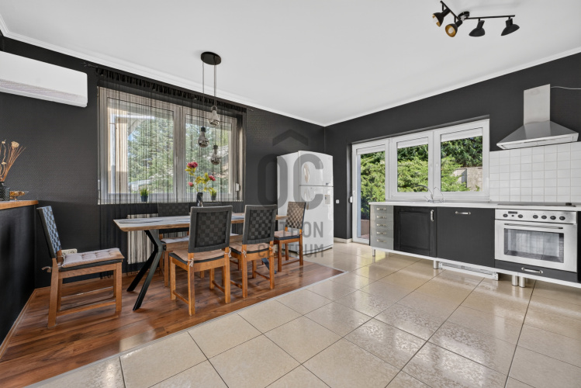
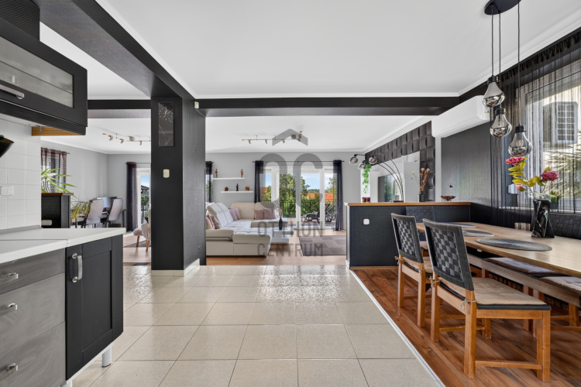
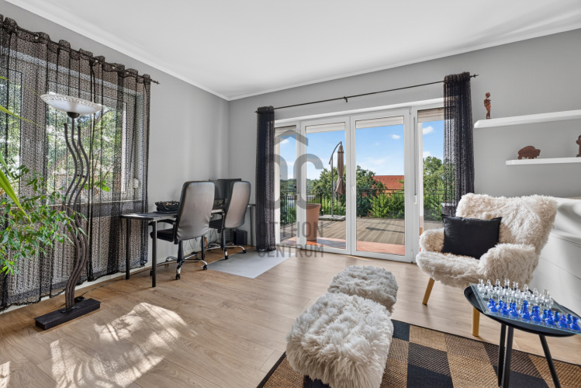
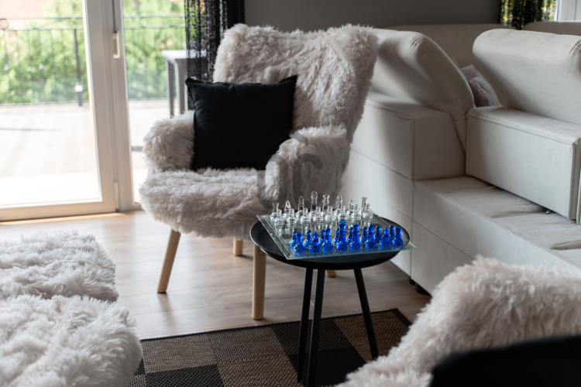
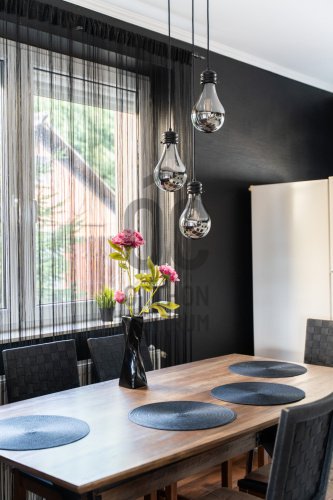
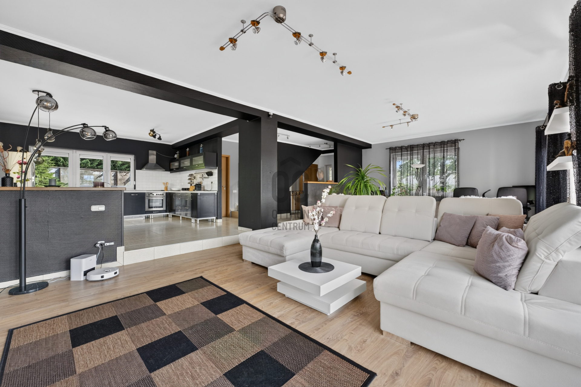
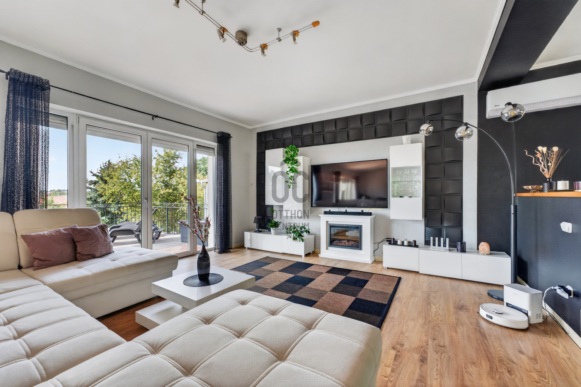
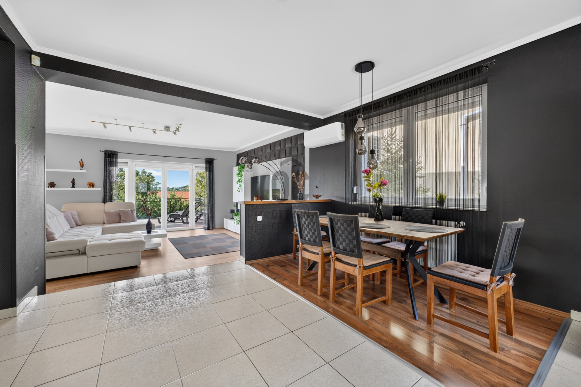
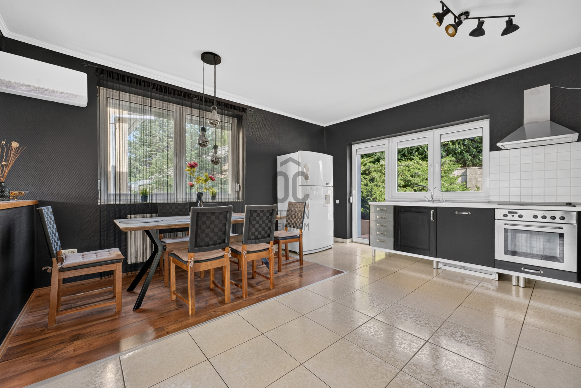
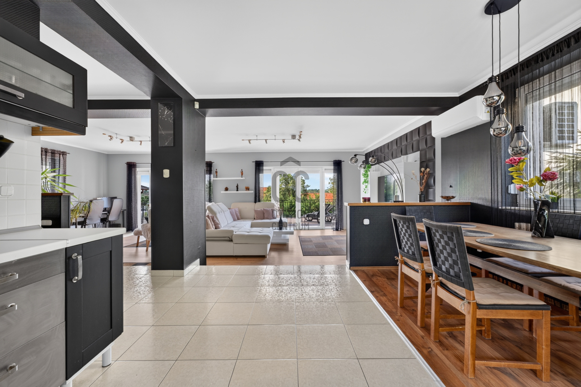
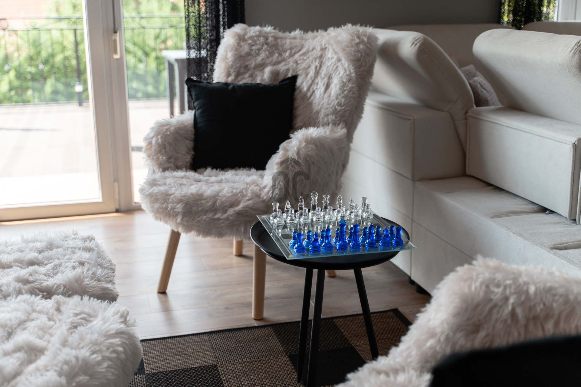
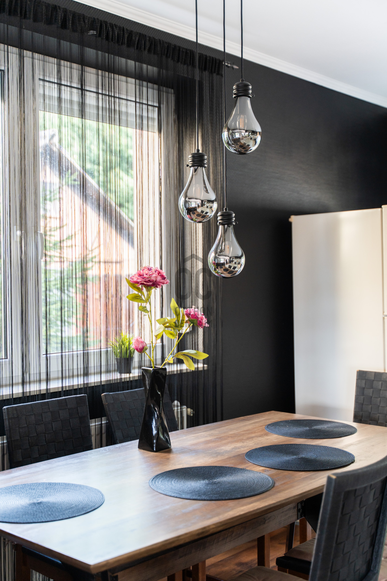
• Spacious, bright living room connected to the kitchen–dining area and a large terrace.
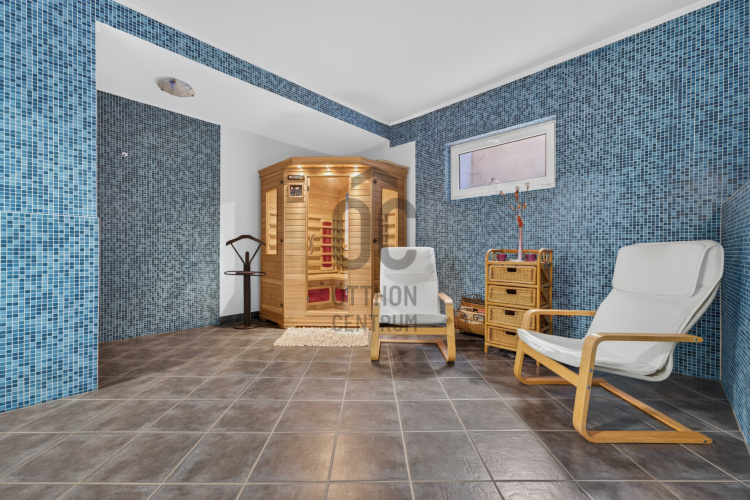
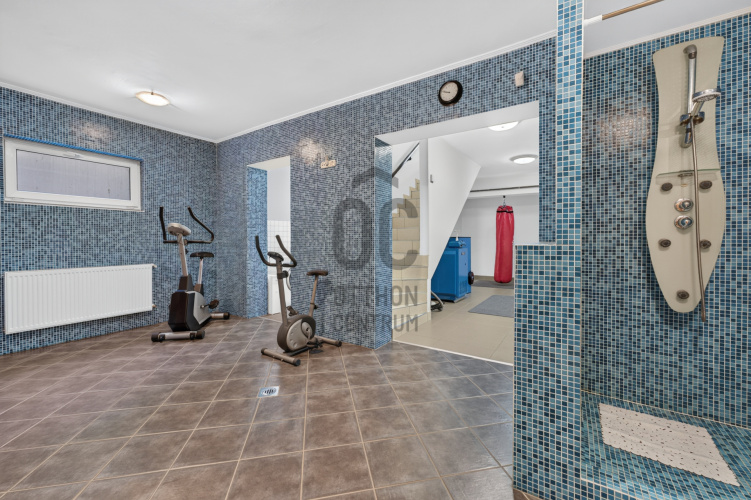
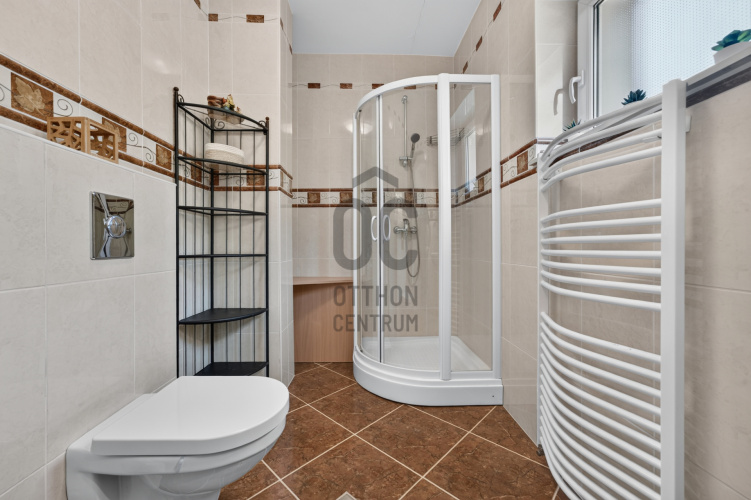
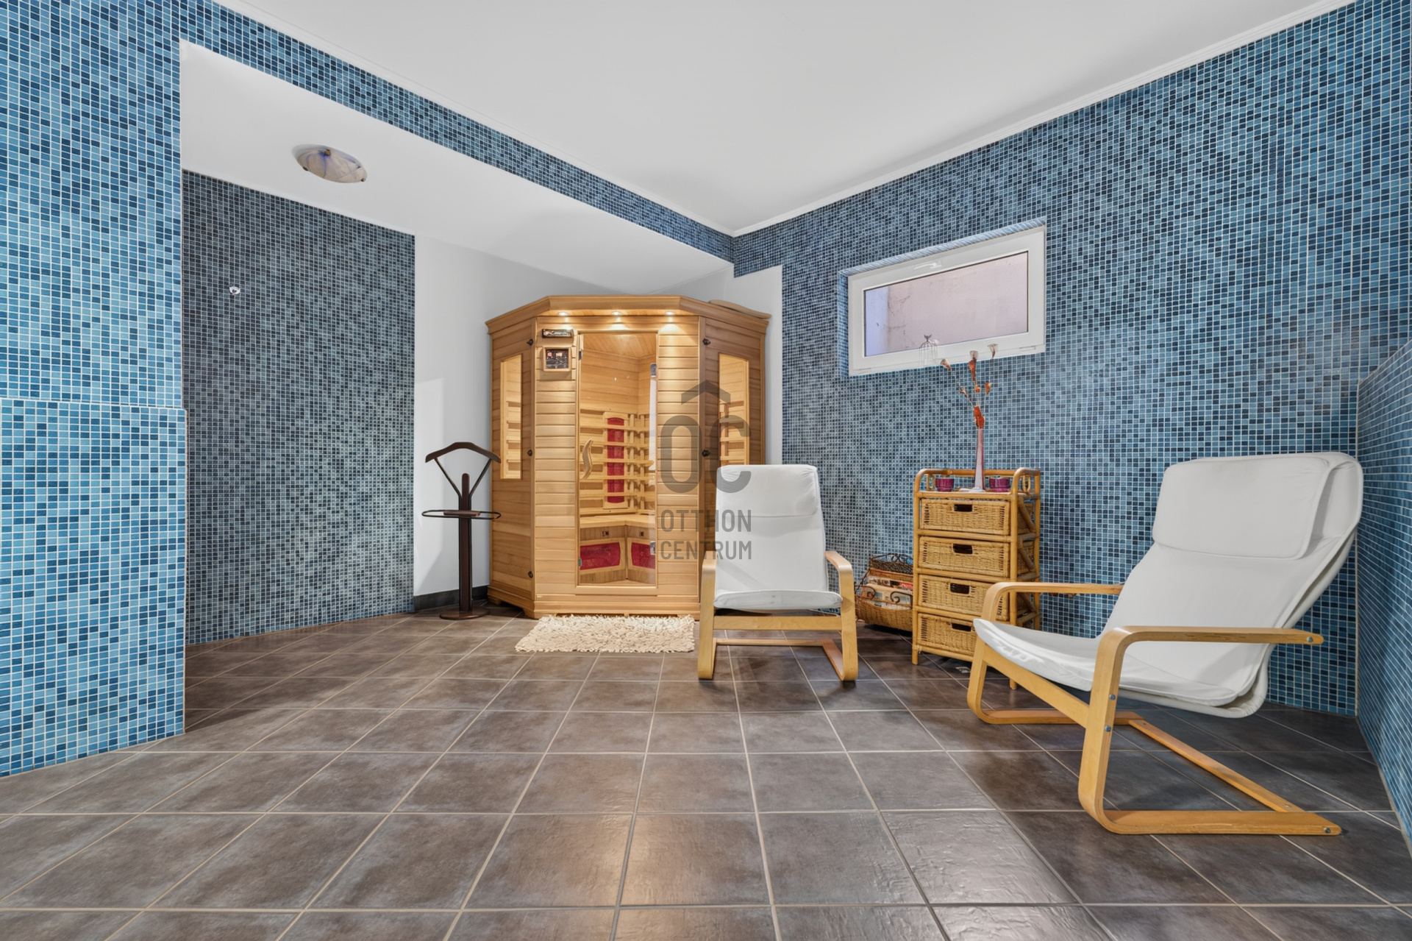
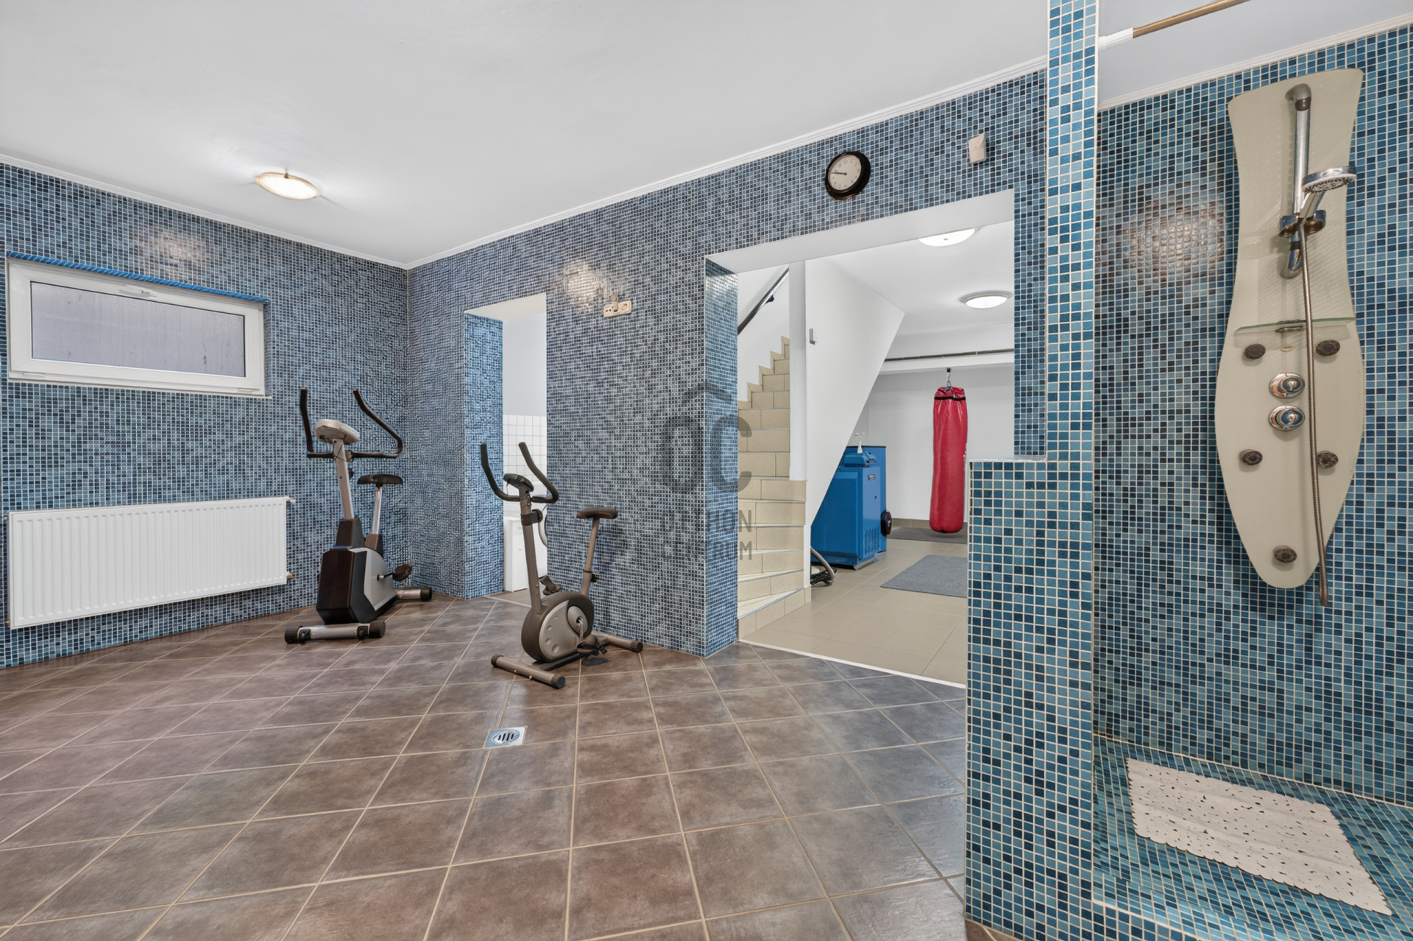
• Private wellness area with sauna, shower and dedicated fitness space.
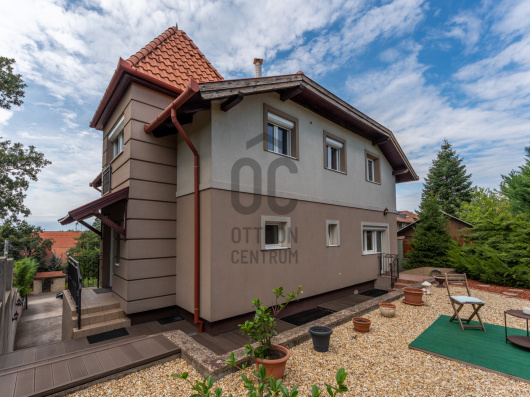
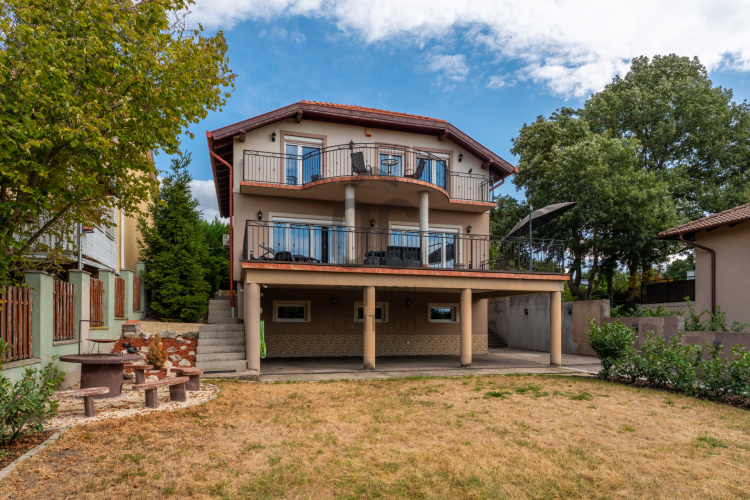
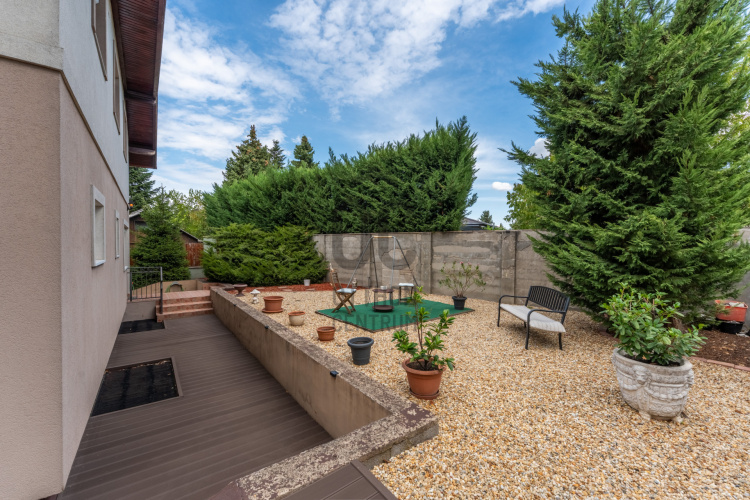
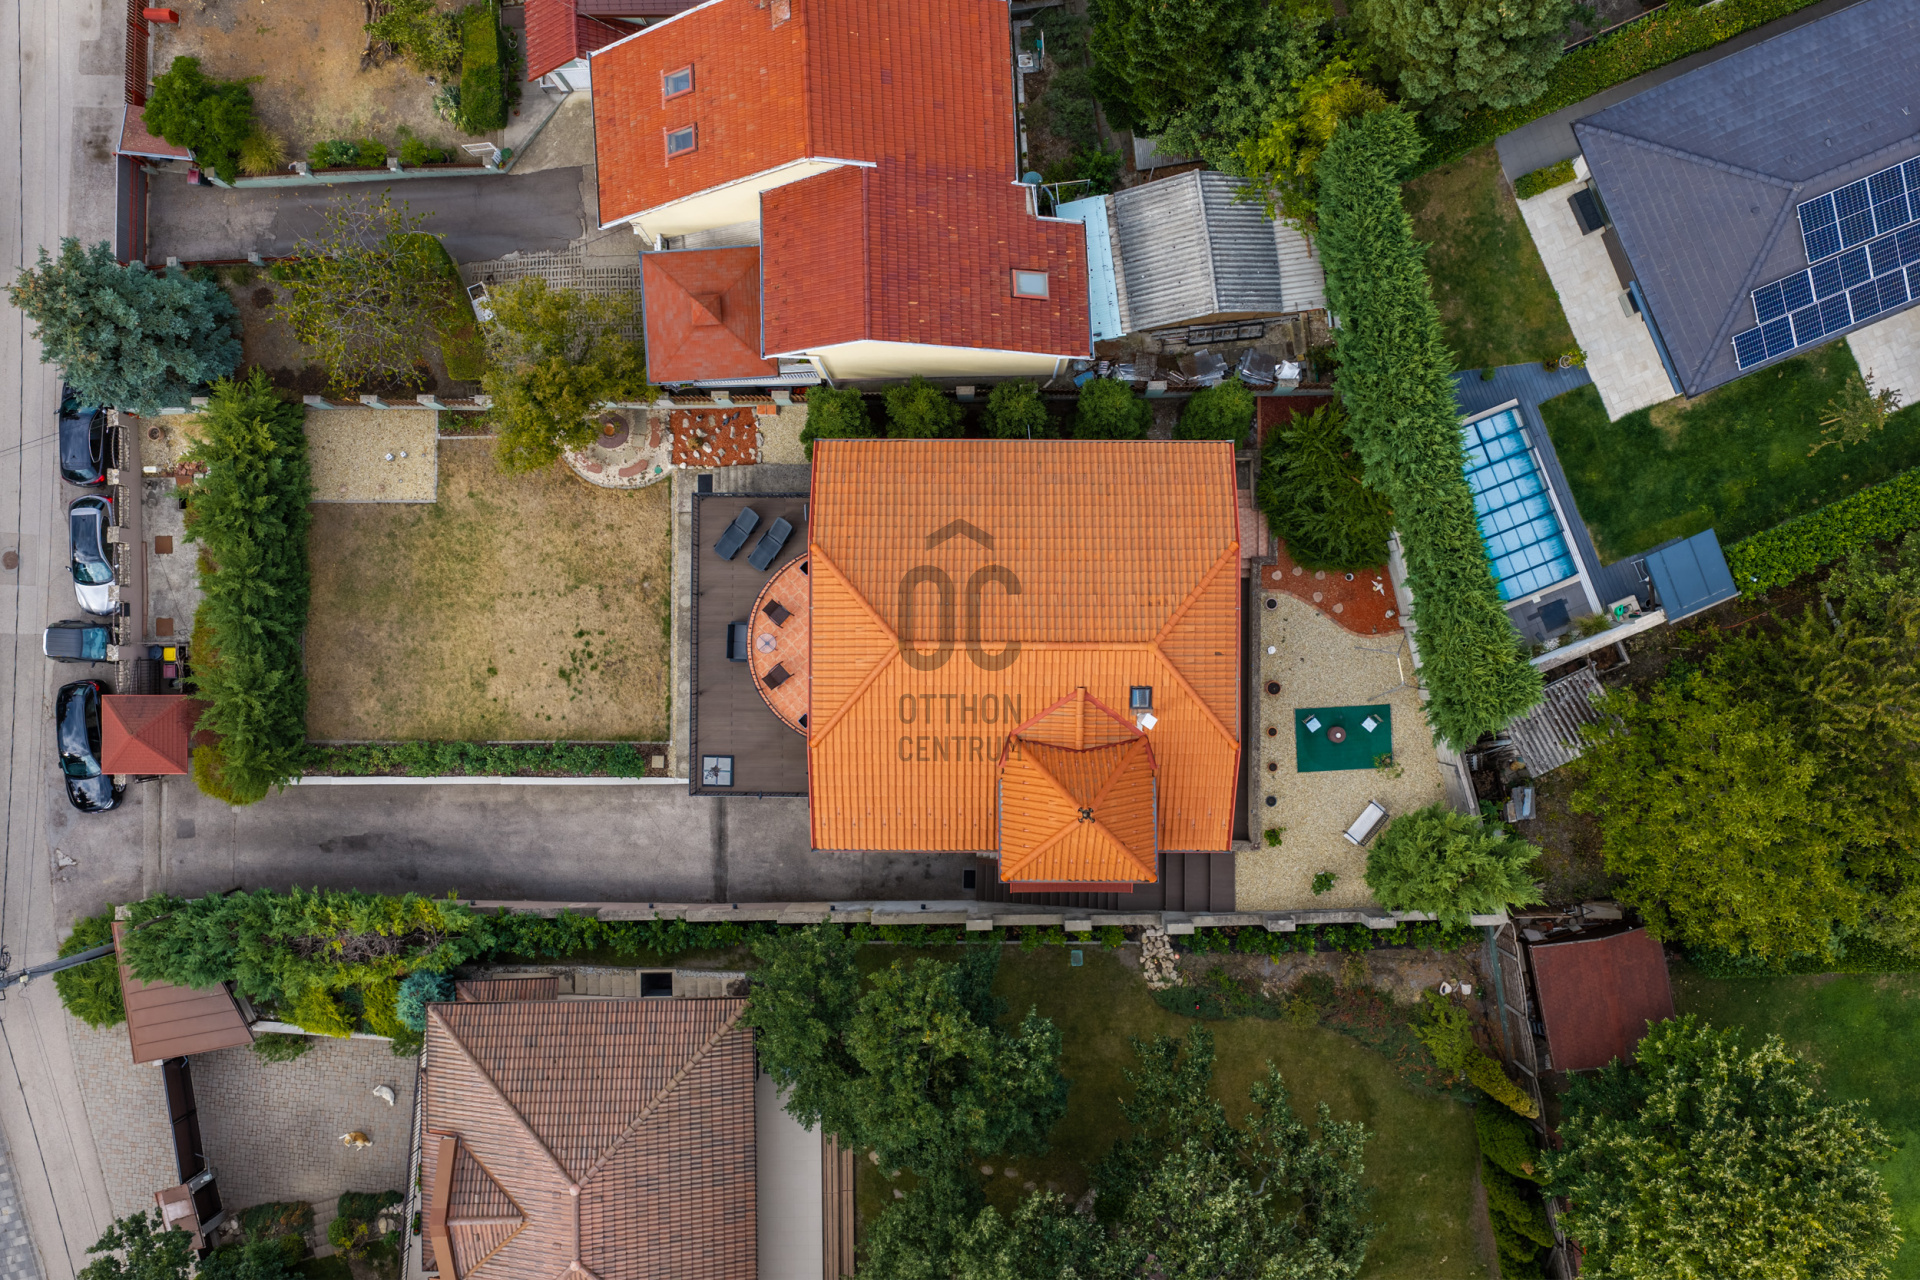
• Two panoramic terraces and a 737 m² plot.
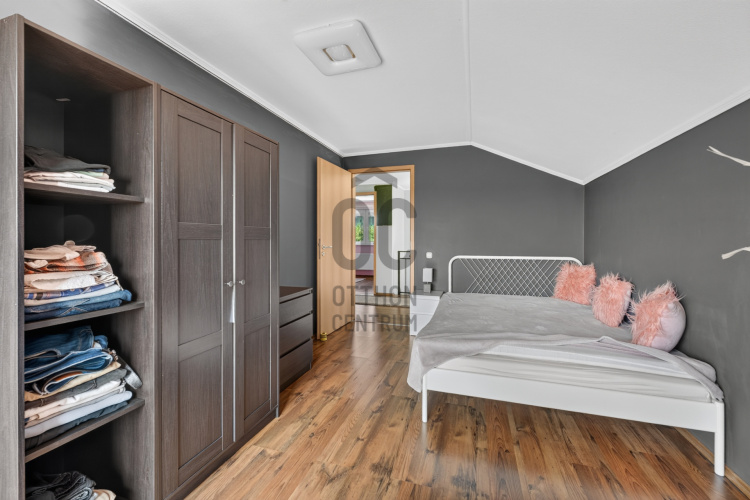
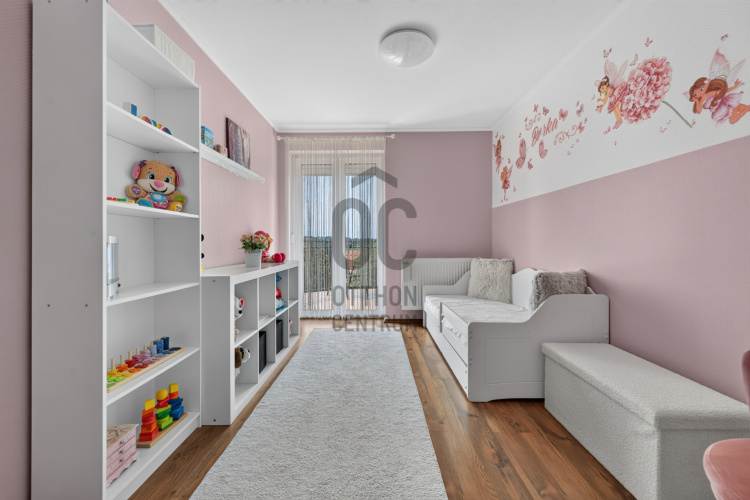
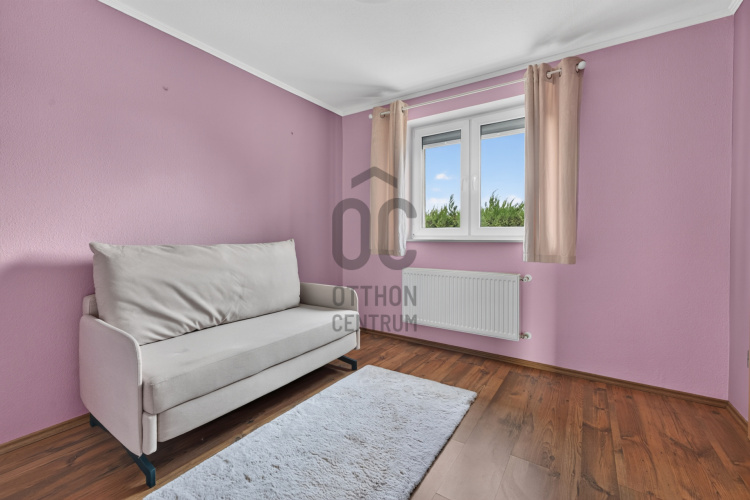
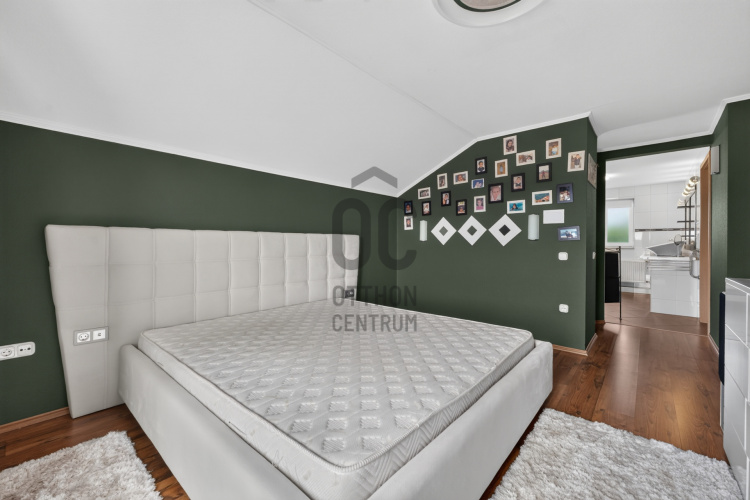
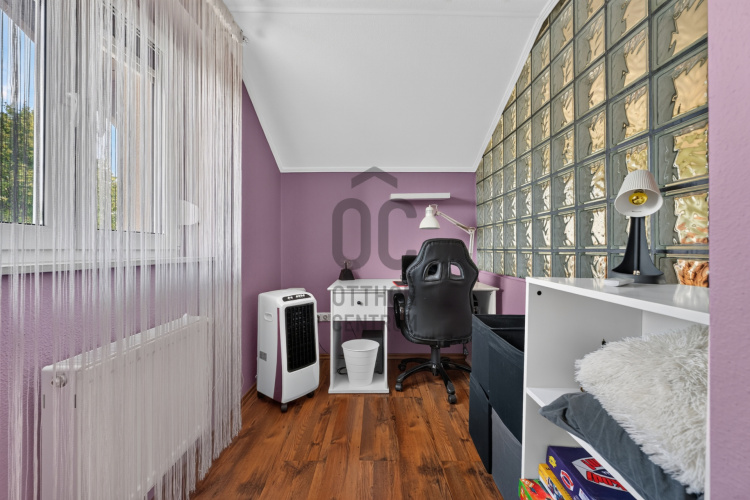
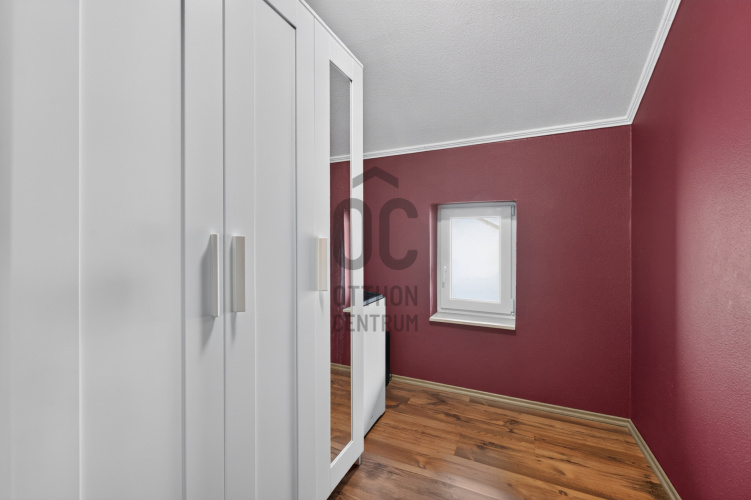
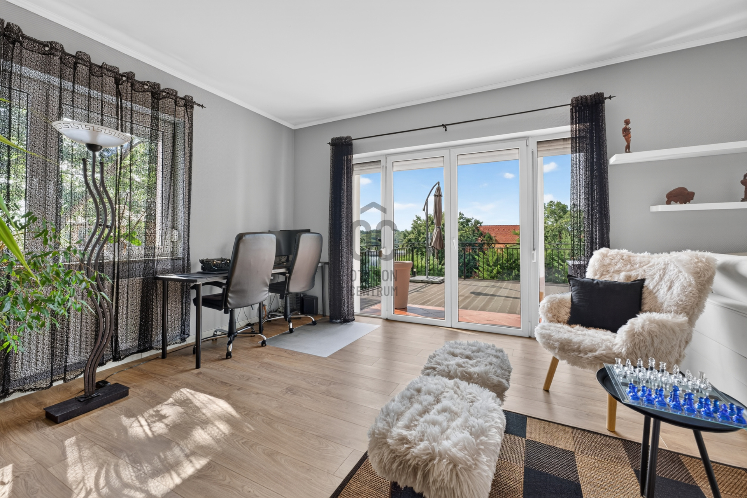
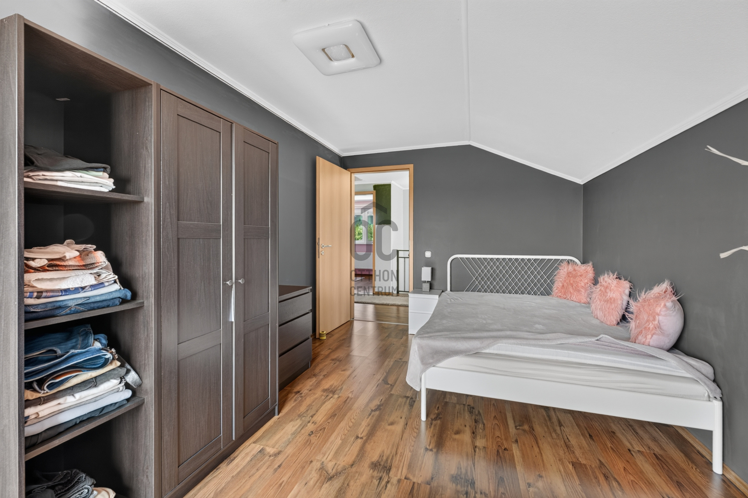
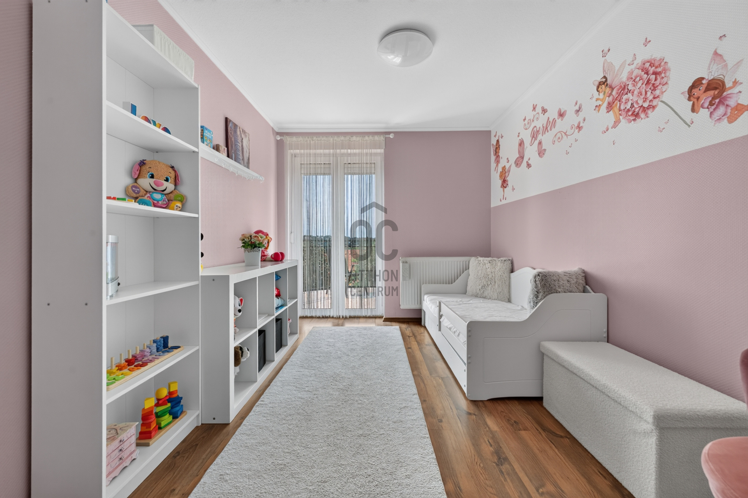
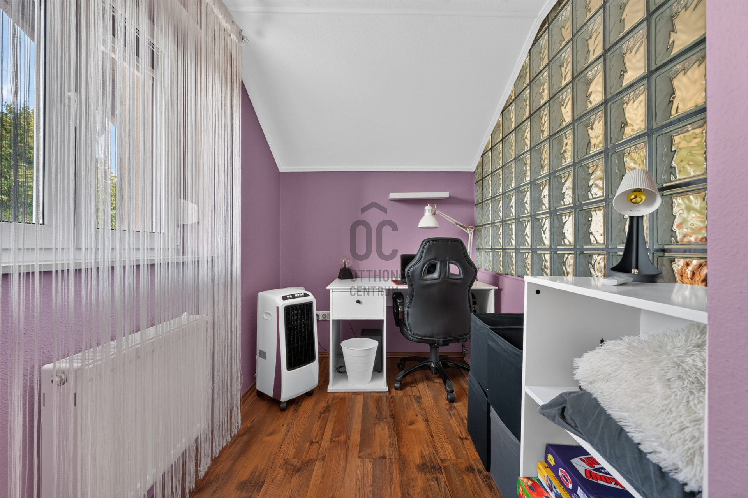
• Multiple bedrooms, a separate home office and walk-in wardrobe.
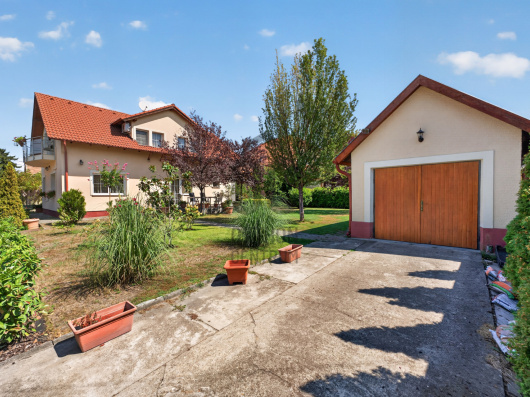
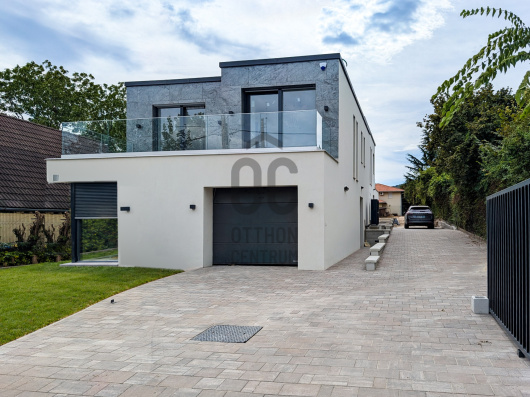
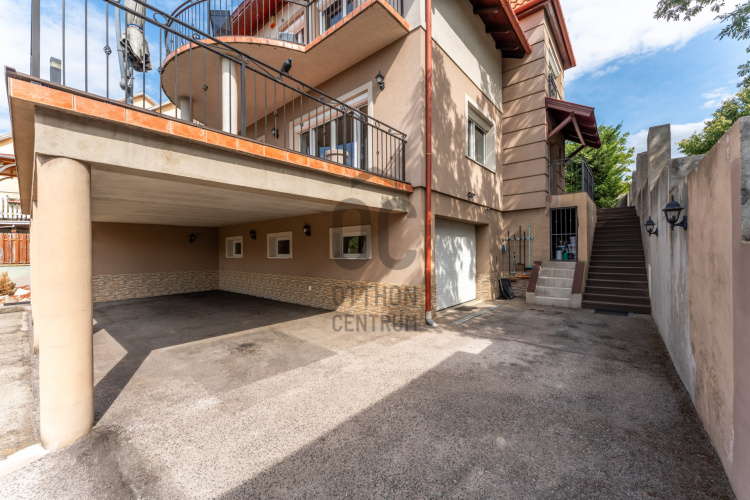
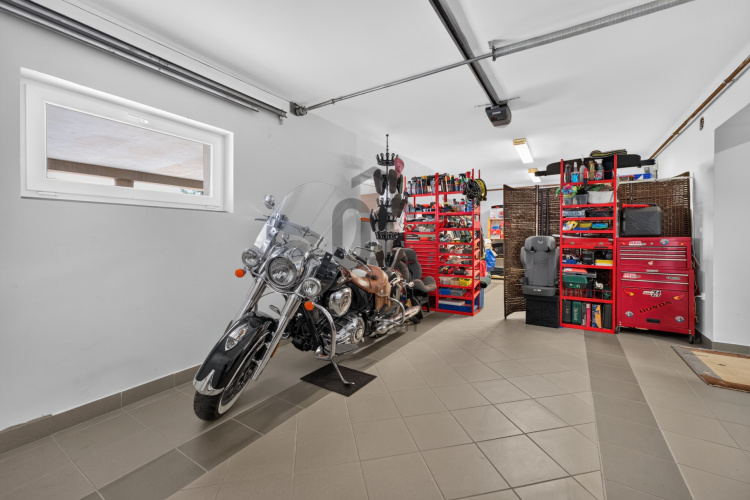
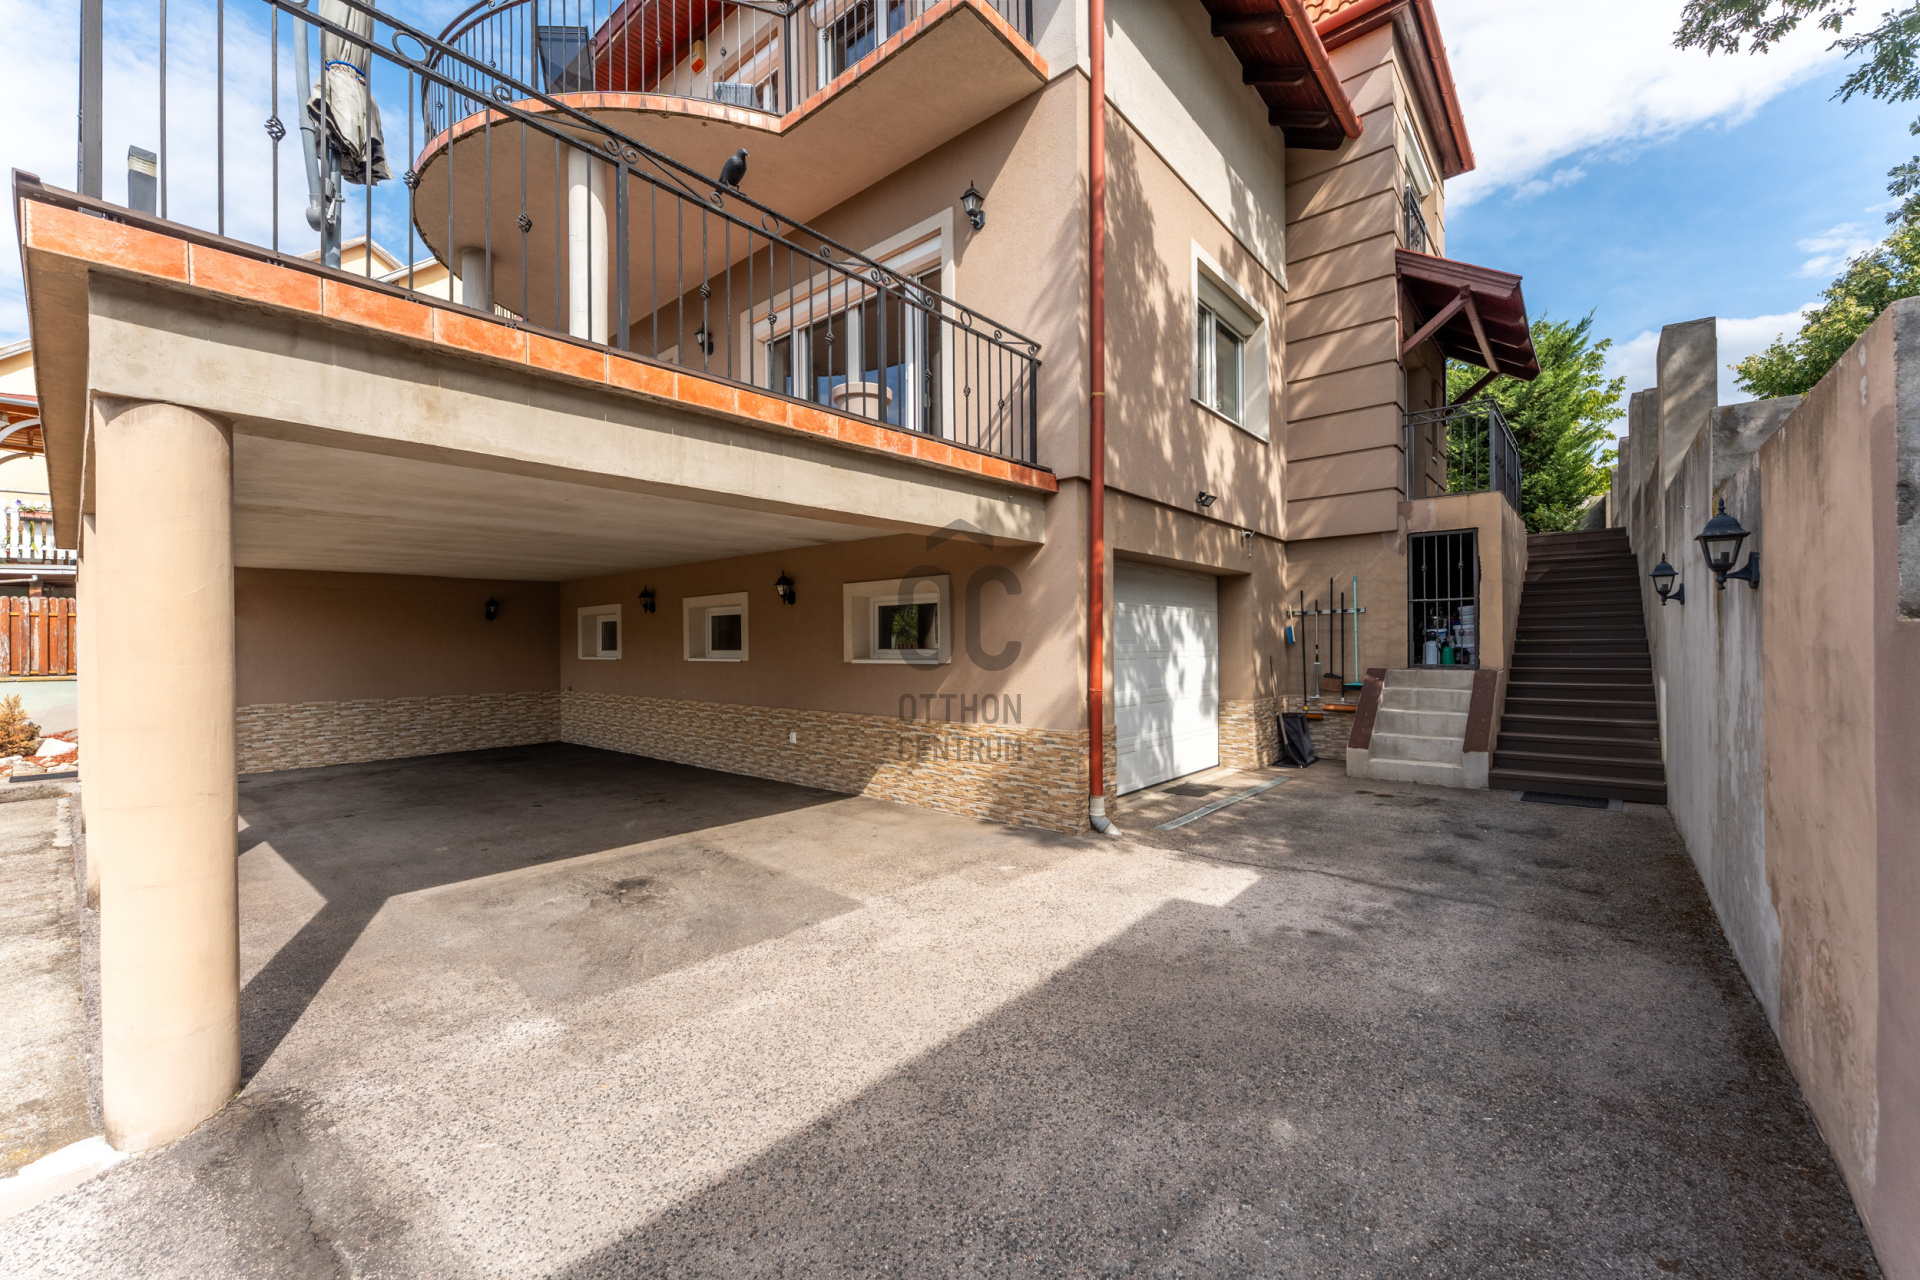
• Garage, large covered carport and additional parking spaces within the property.
• Solid technical specifications: 38 cm brick walls, 10 cm external insulation and a Buderus heating system.
PROPERTY FEATURES
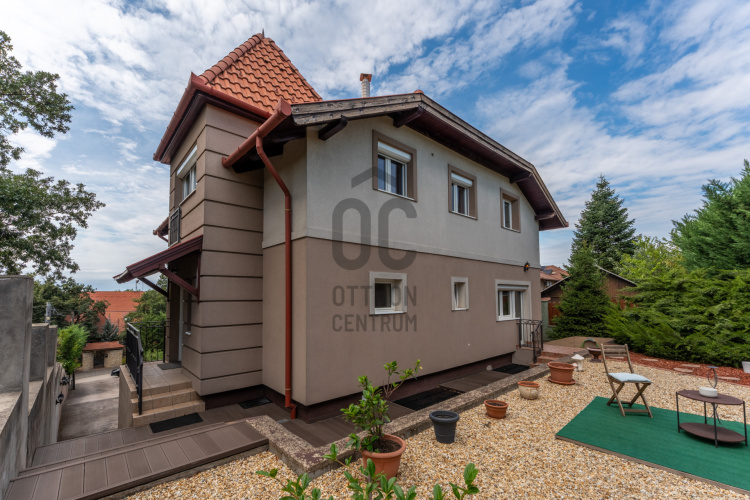
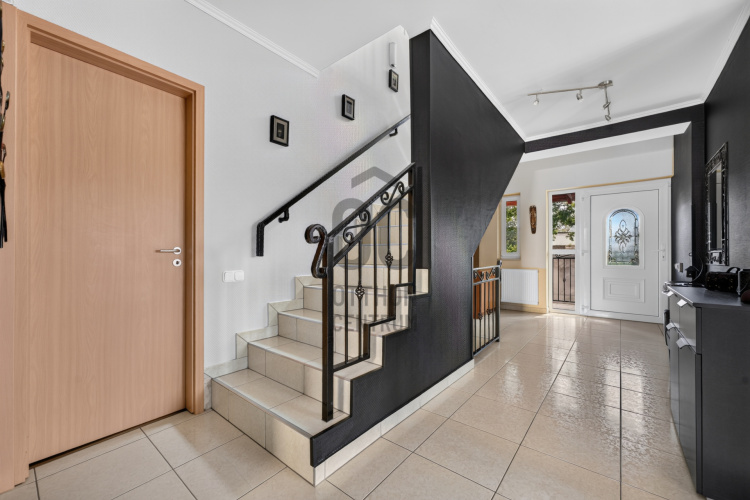
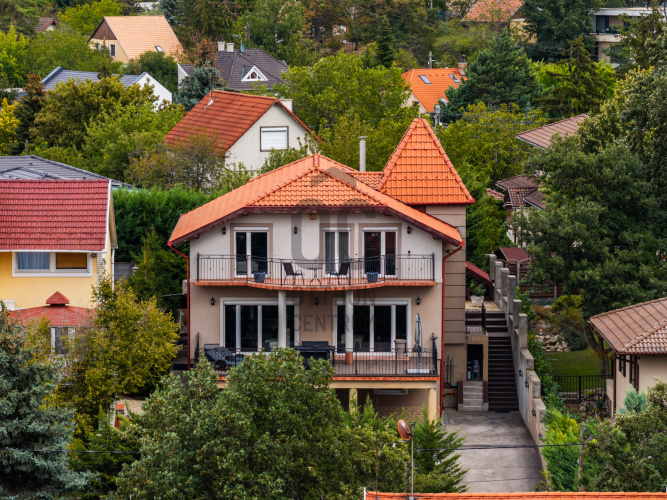
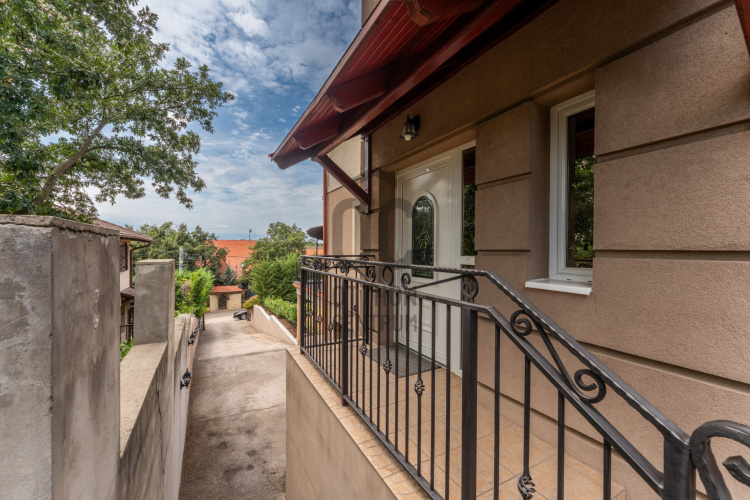
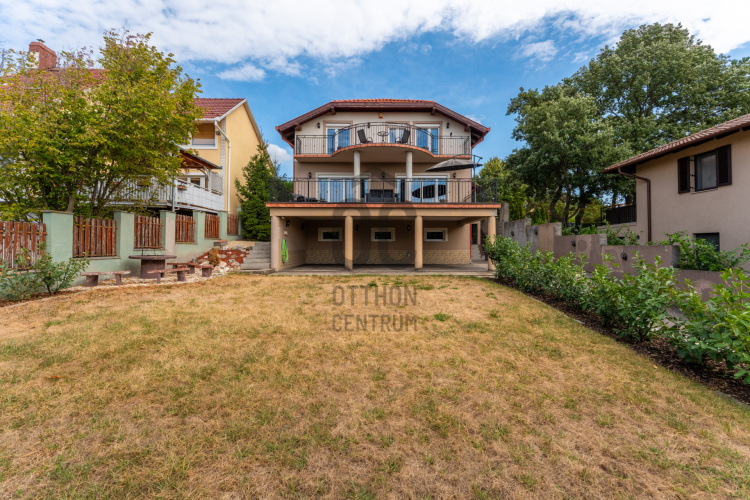
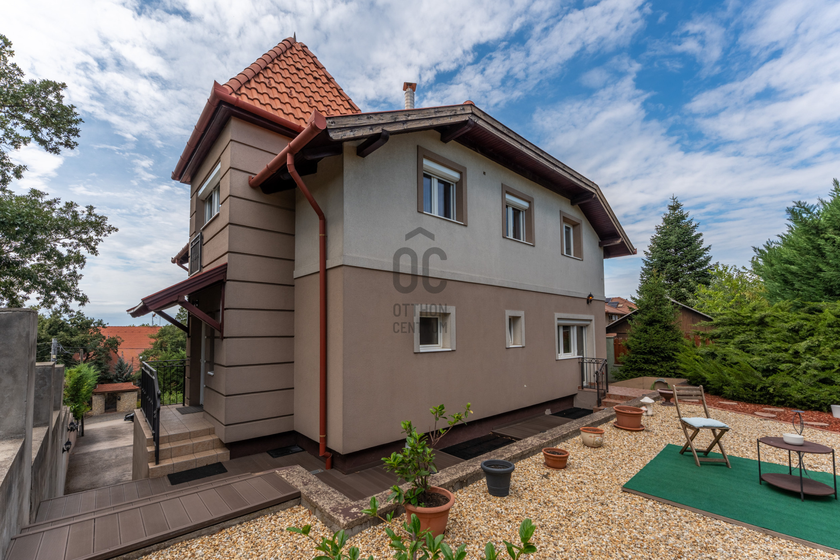
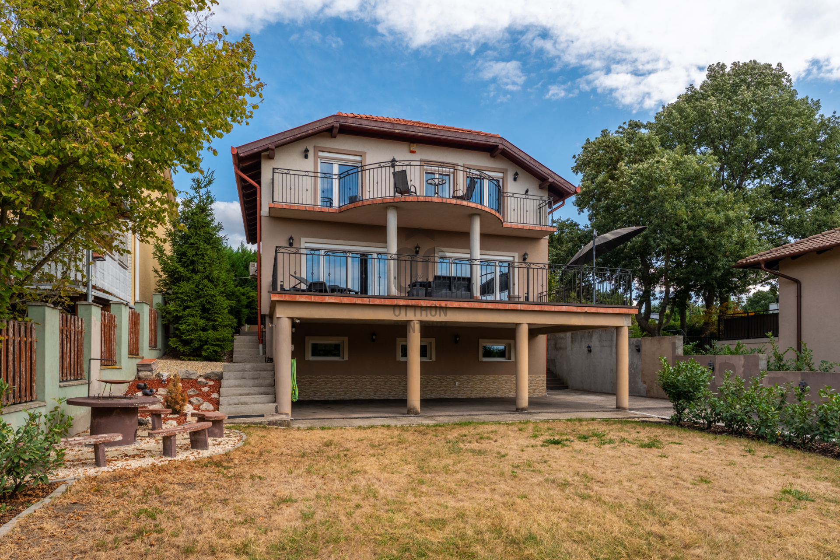
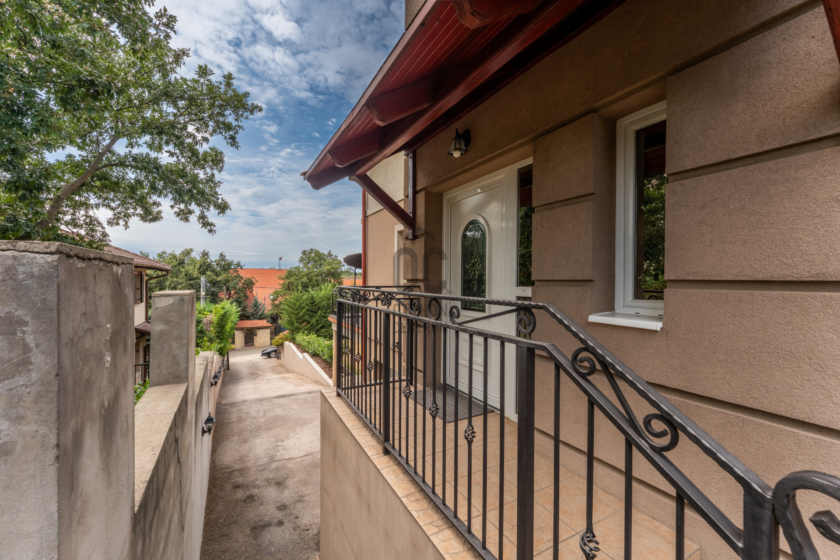
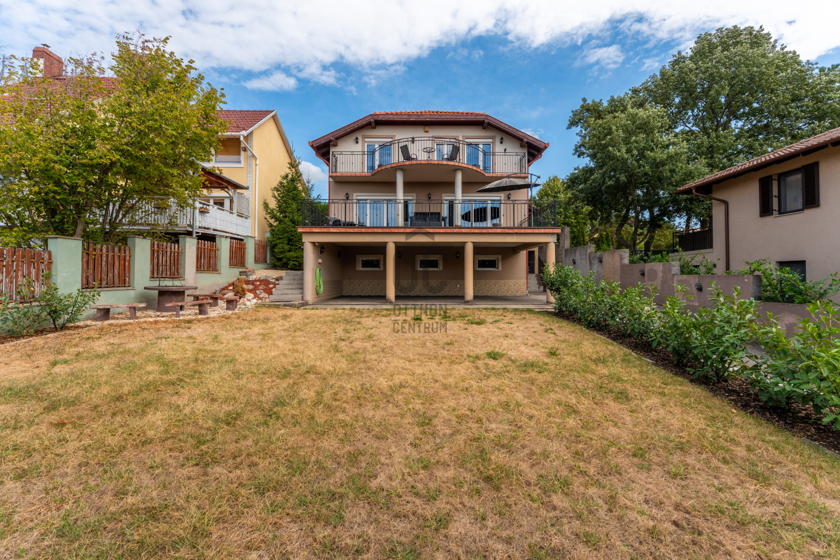
Located in a quiet, green part of Diósdliget, this well-maintained three-storey family home offers generous living space and a practical layout.
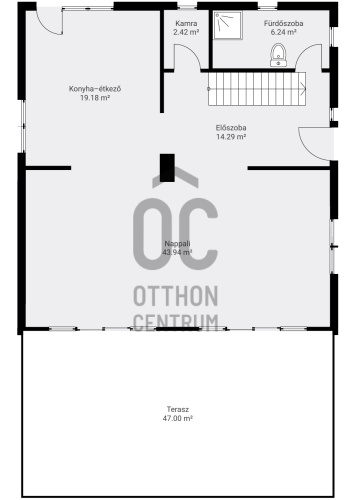
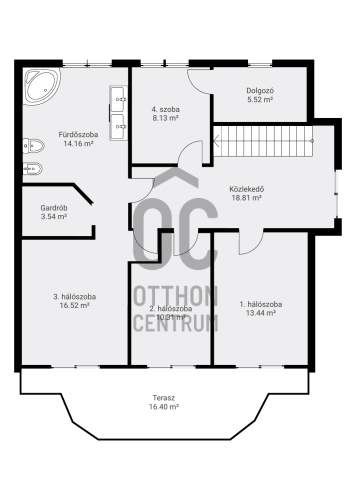
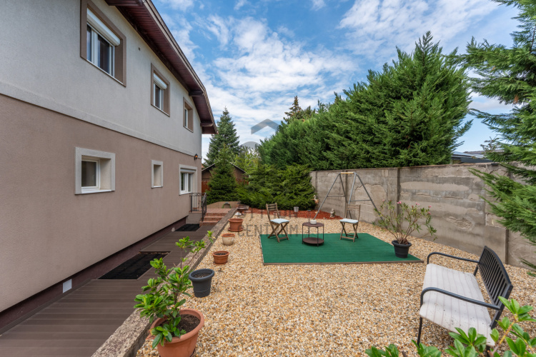
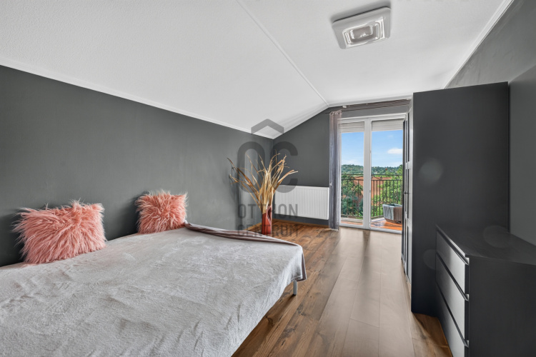
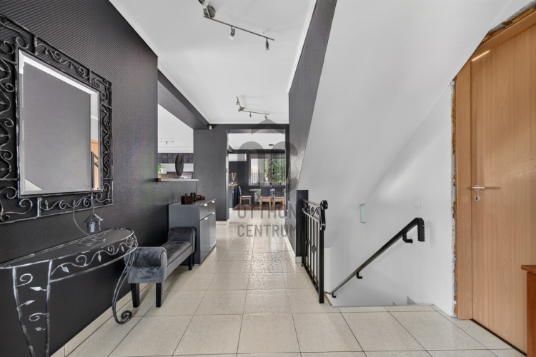
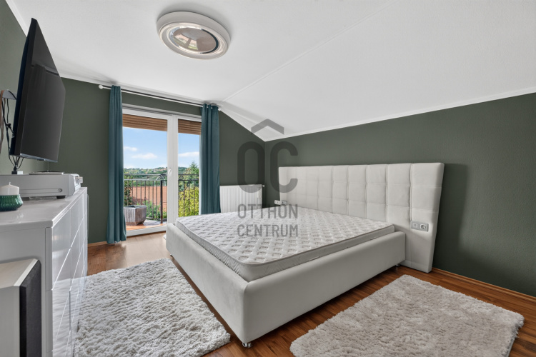
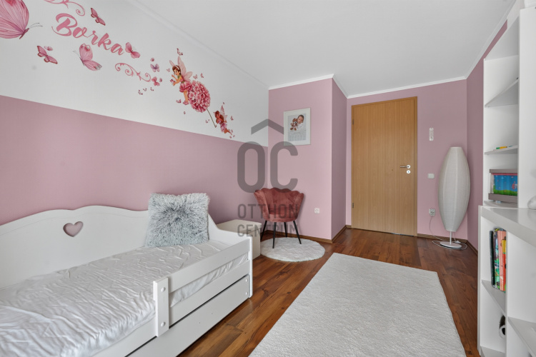
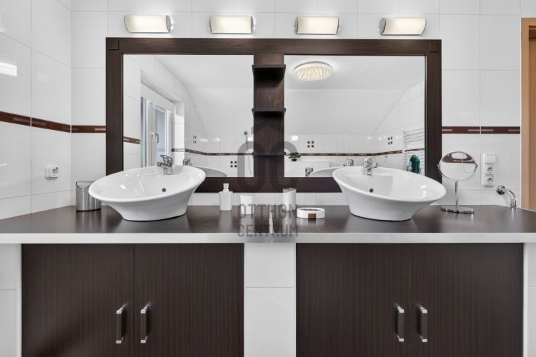
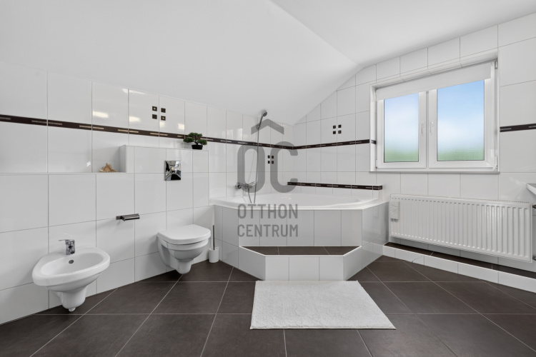
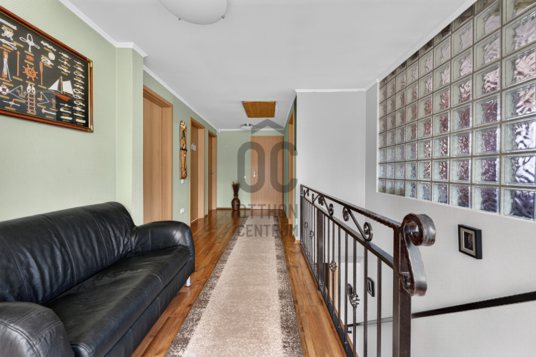
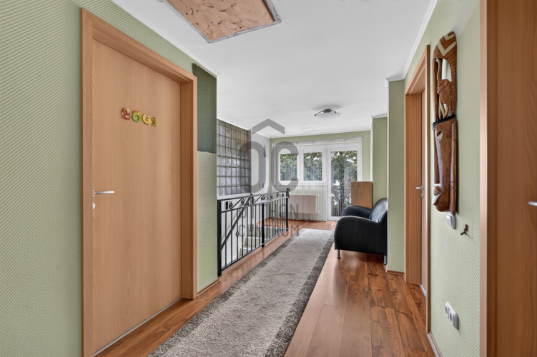
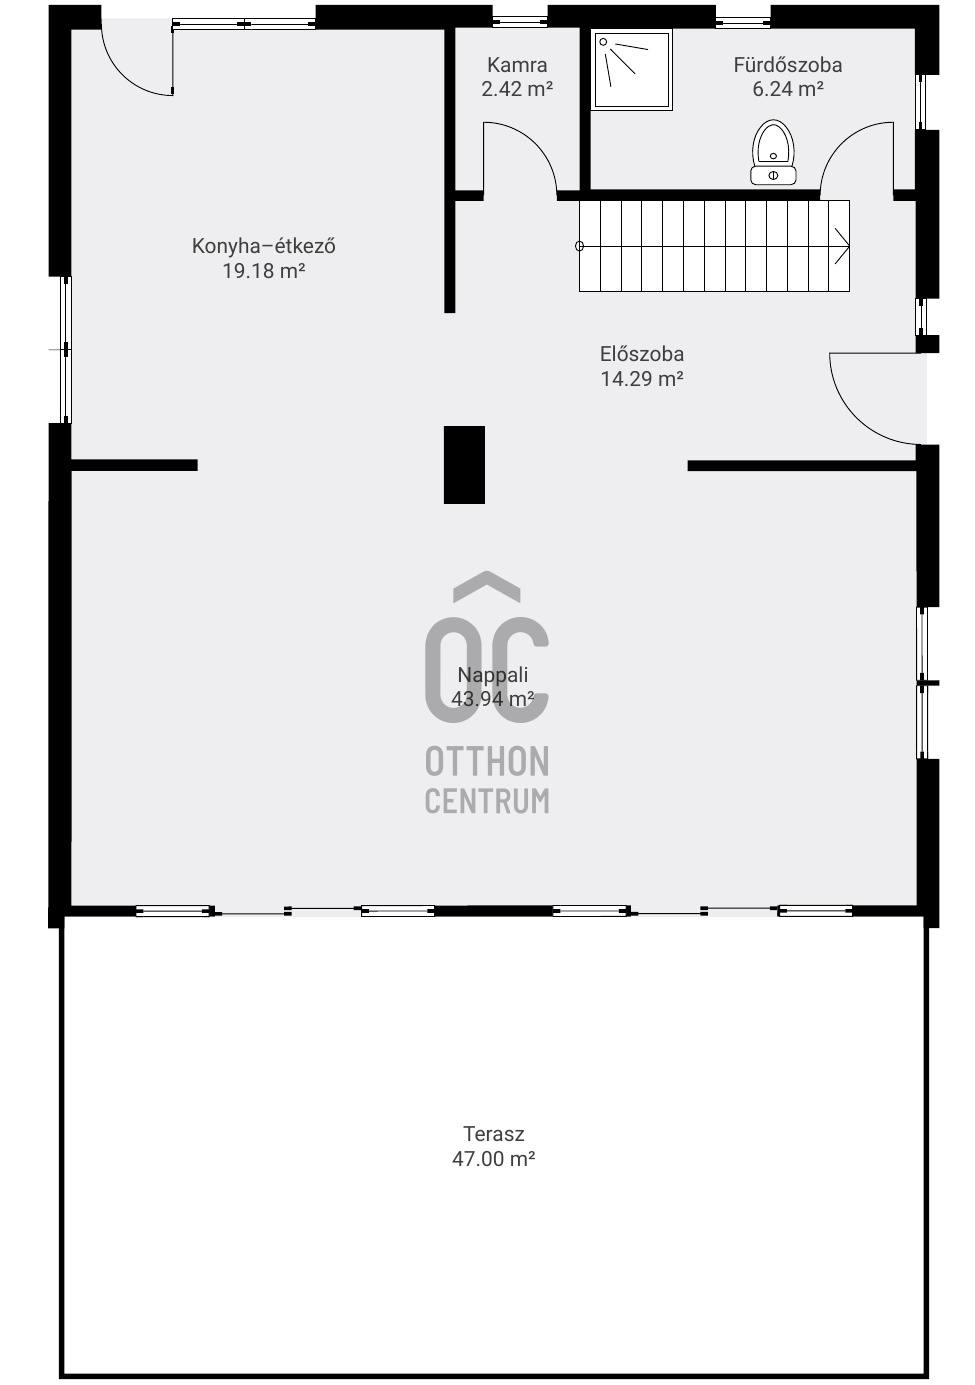
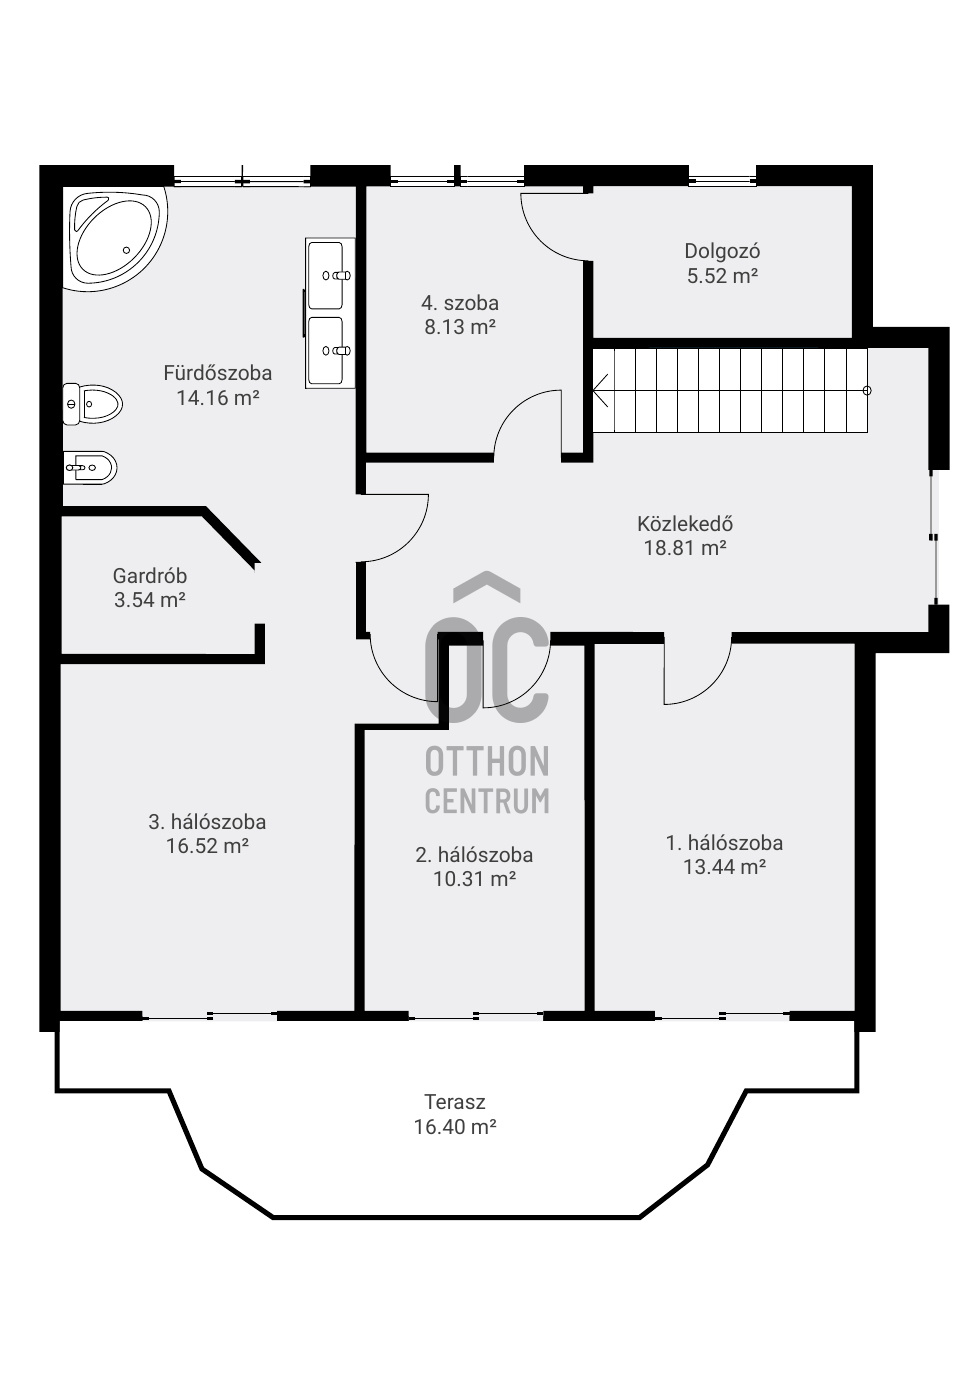
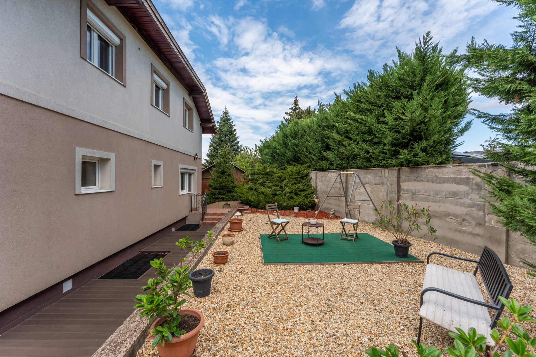
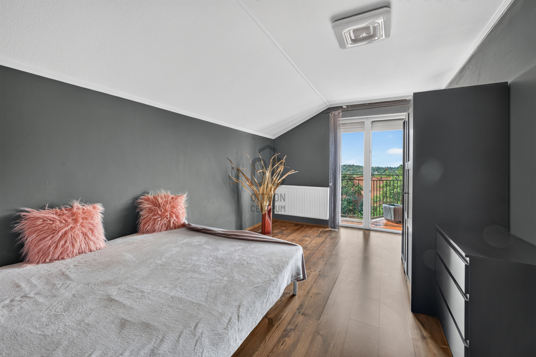
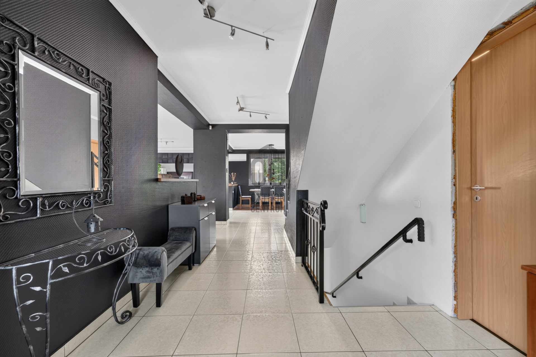
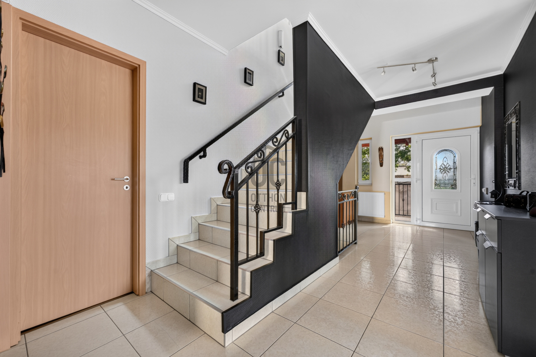
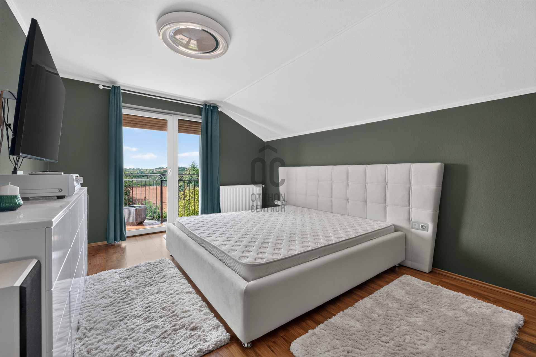
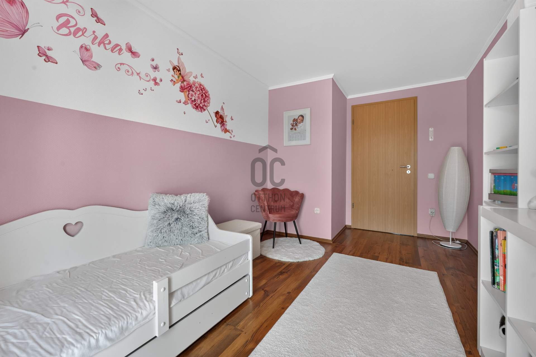
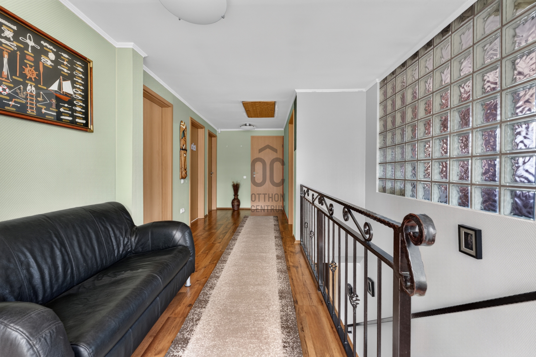
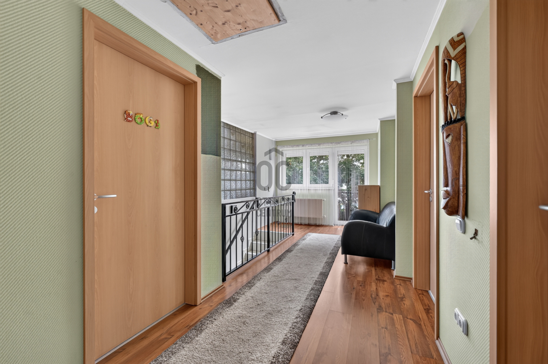
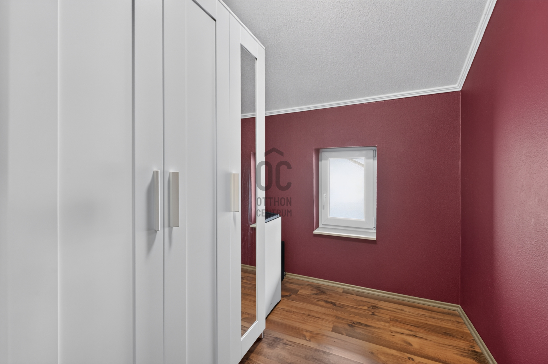
The main living level is centred around a spacious living room connected to the kitchen–dining area, with direct access to both the terrace and the garden. The upper floor forms the private part of the home, with several bedrooms, a separate home office and a walk-in wardrobe.
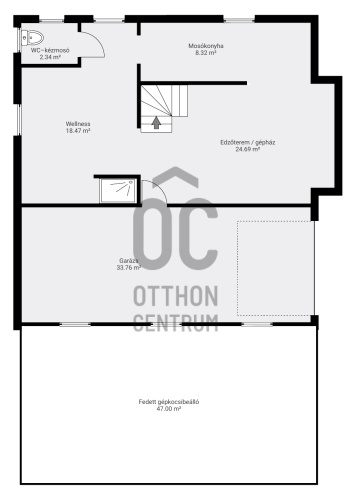
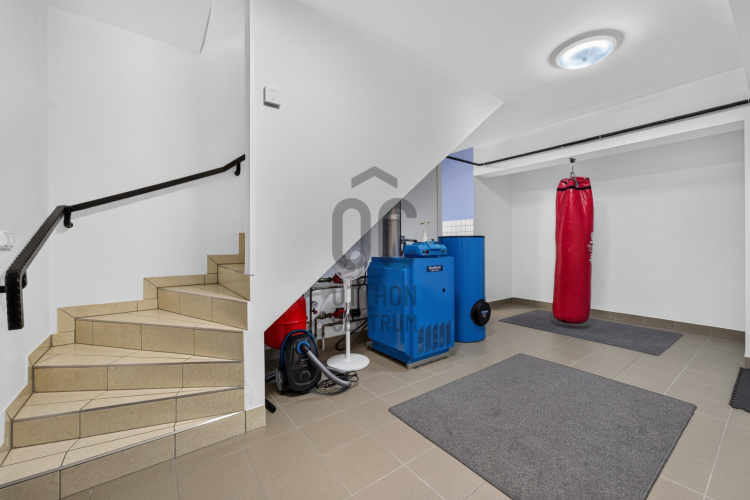
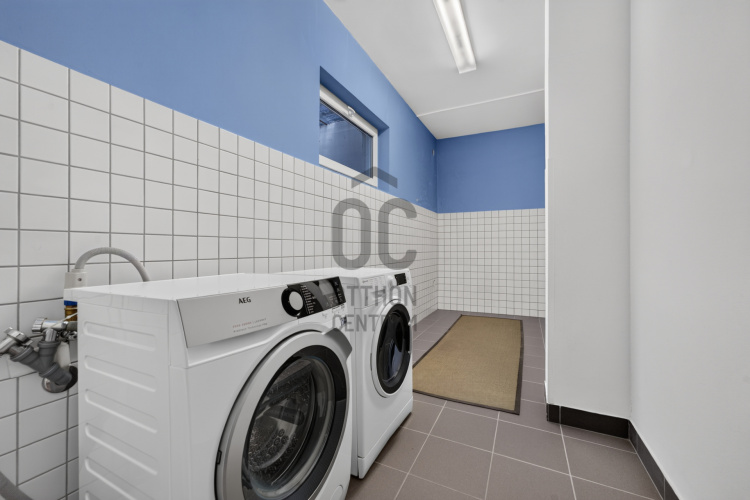
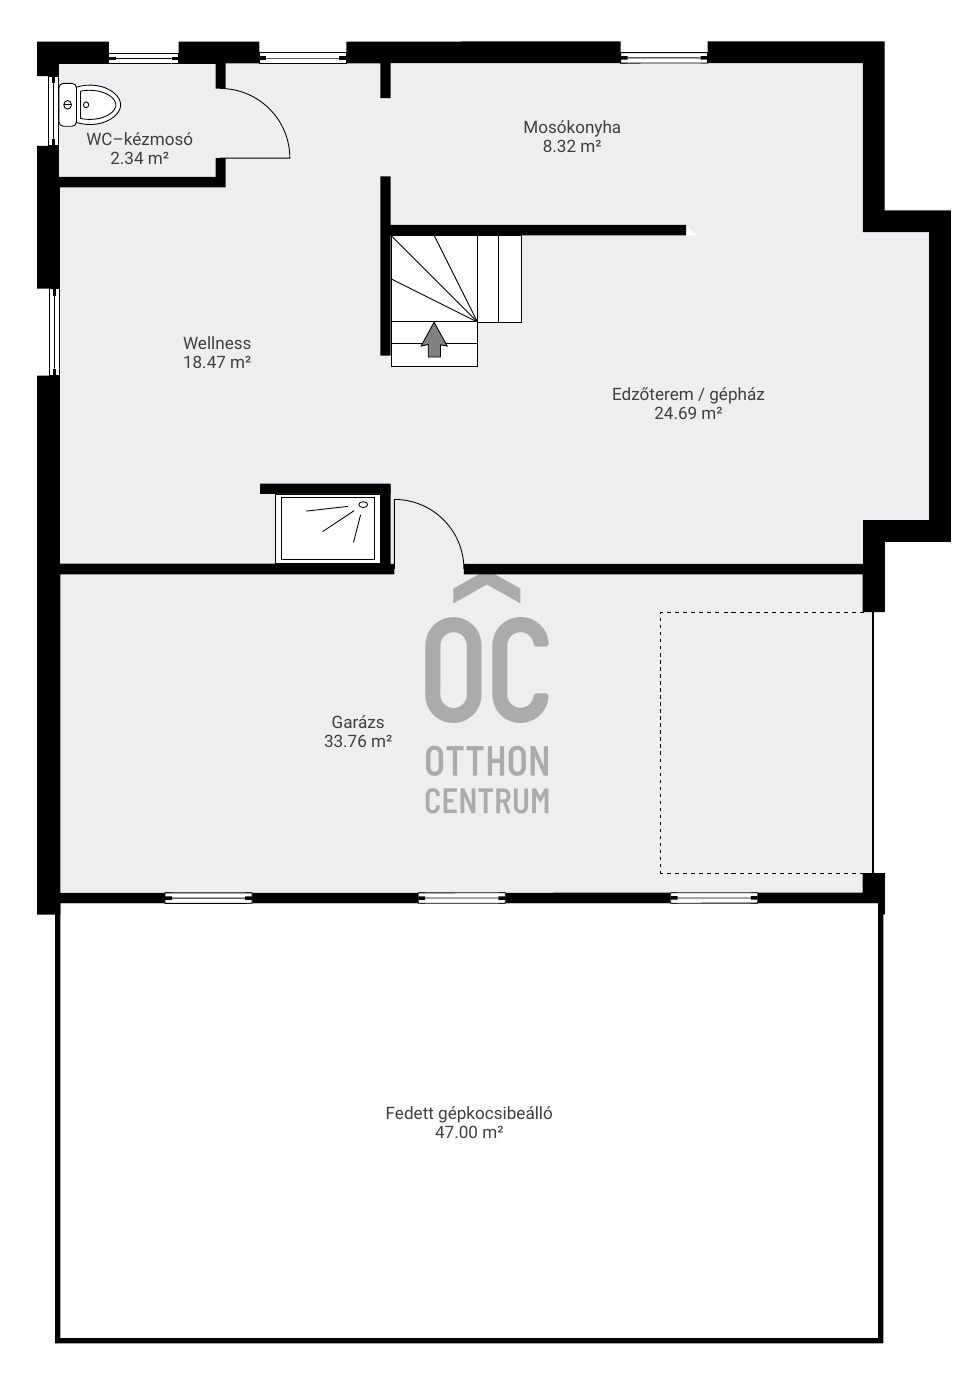
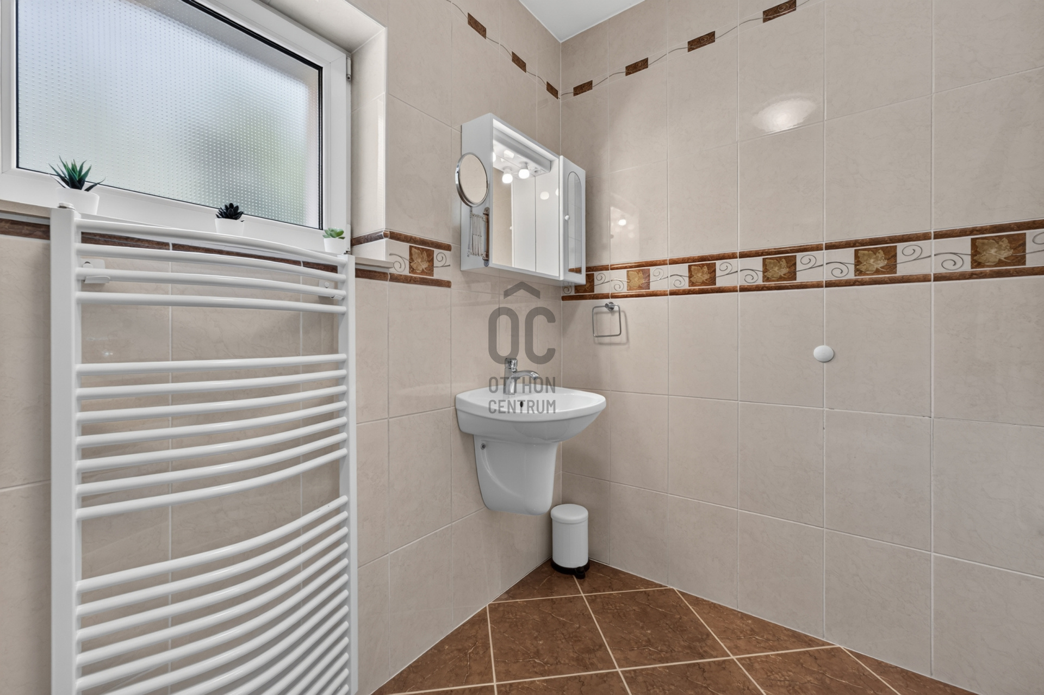
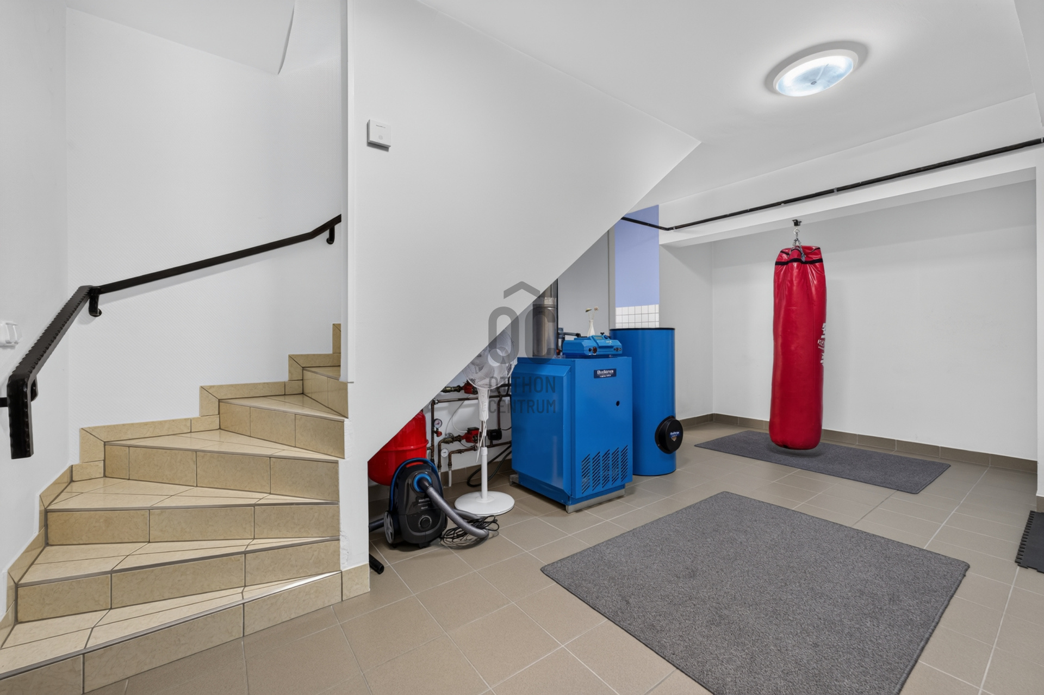
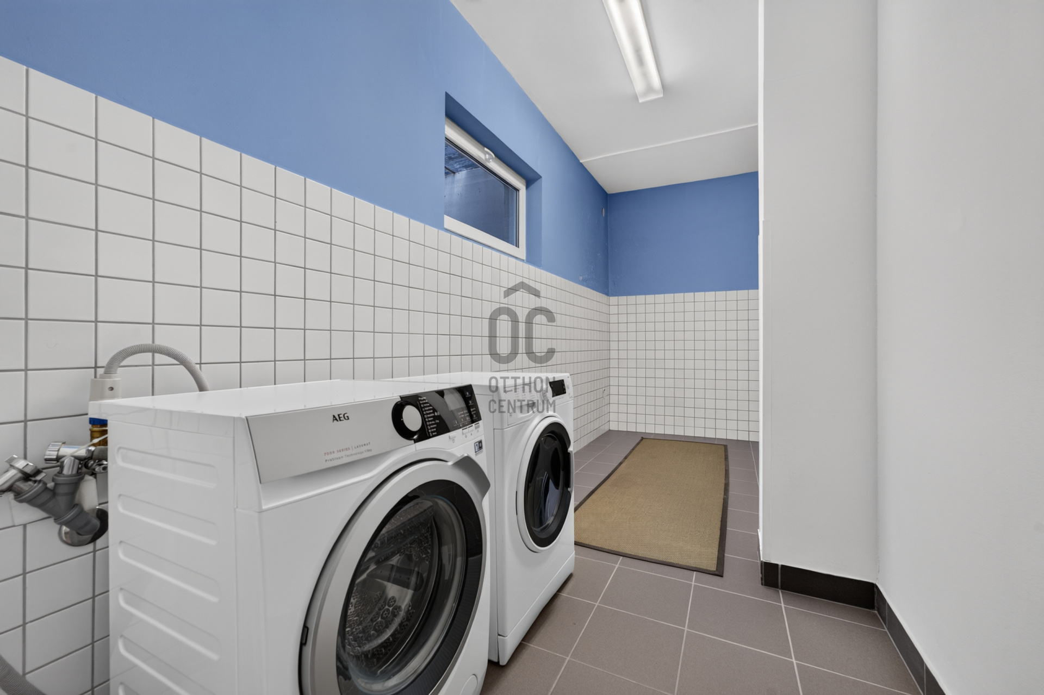
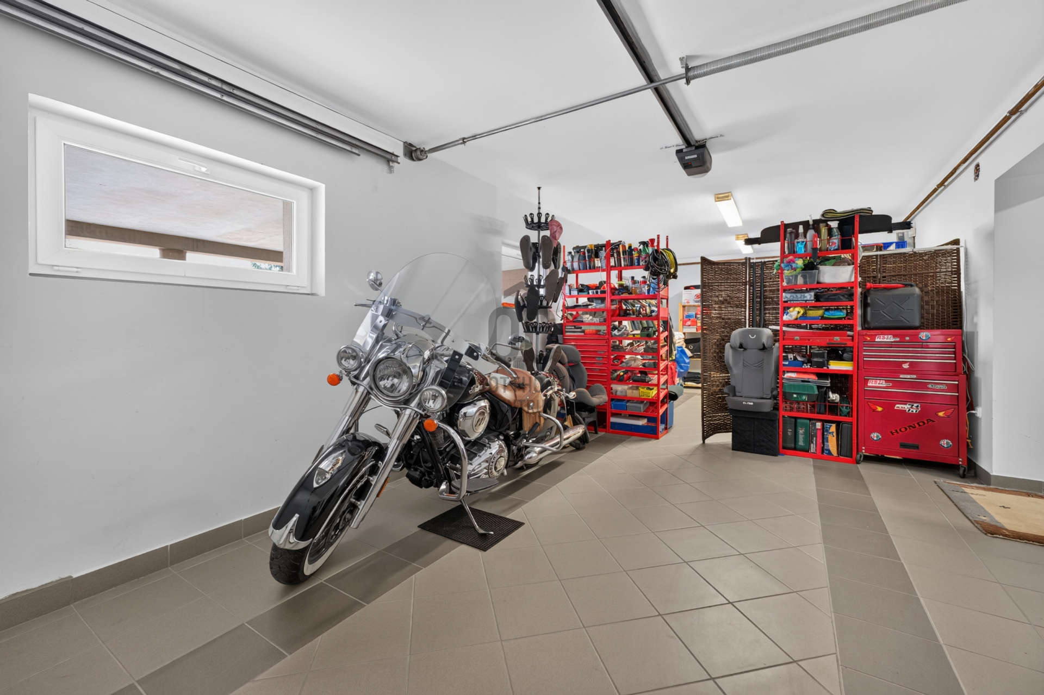
One of the highlights of the lower level is the private wellness area with sauna and shower, together with a separate space suitable for home workouts. The laundry room, mechanical systems and the internally accessible garage are also located on this level.
GARDEN, TERRACES AND PARKING
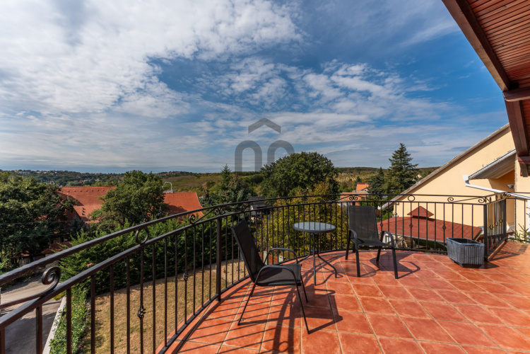
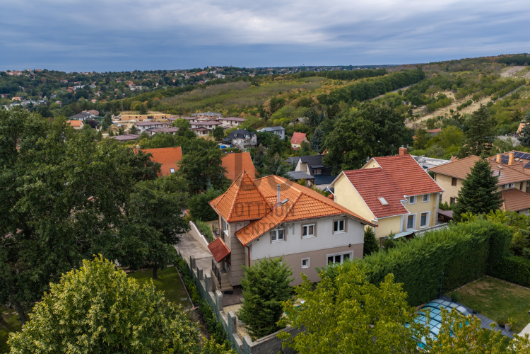
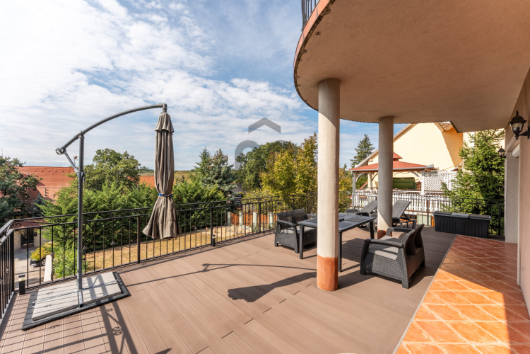
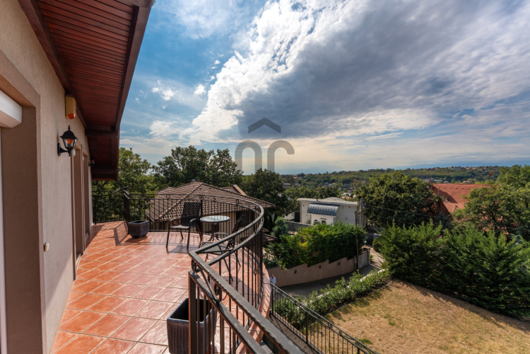
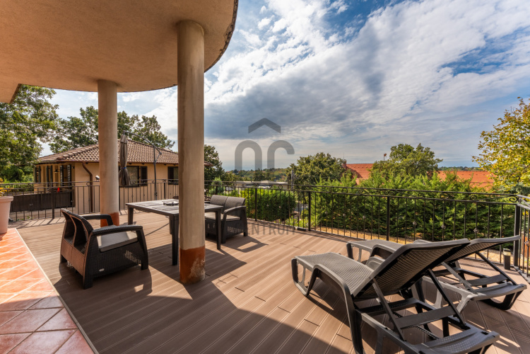
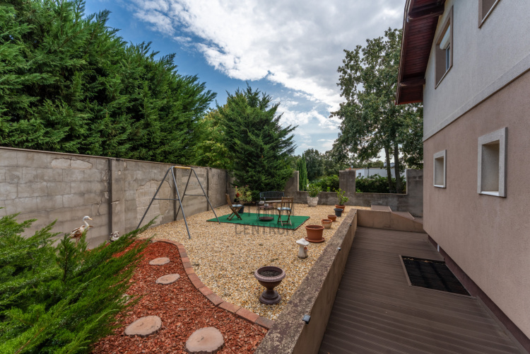
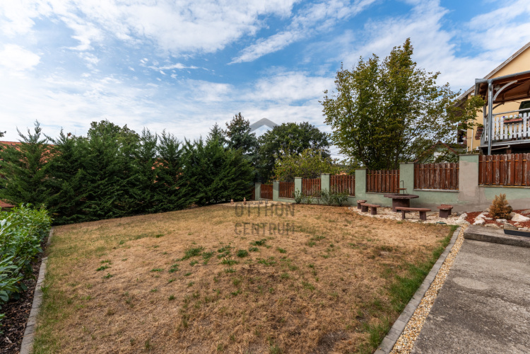
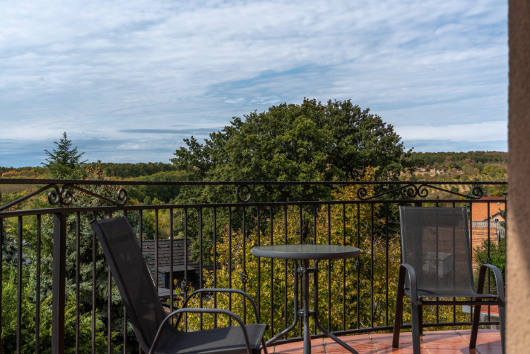
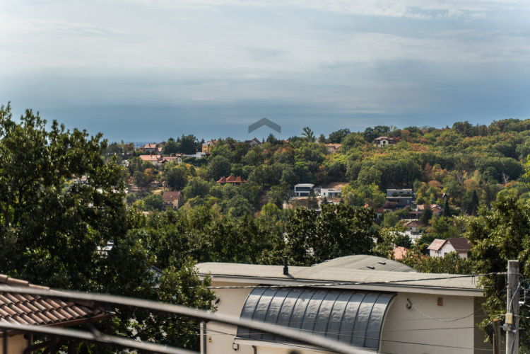
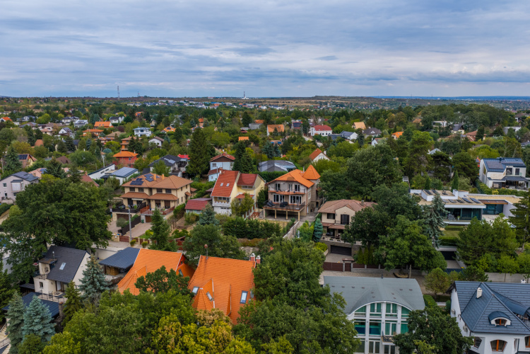
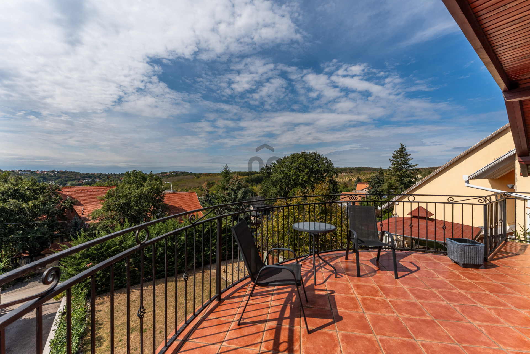
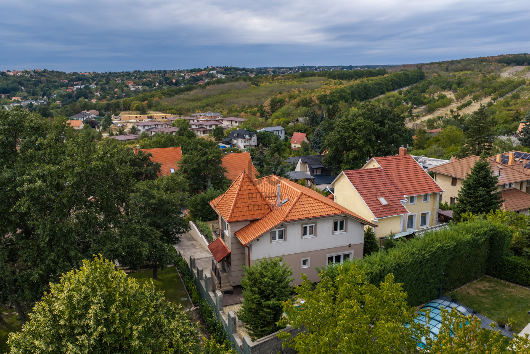
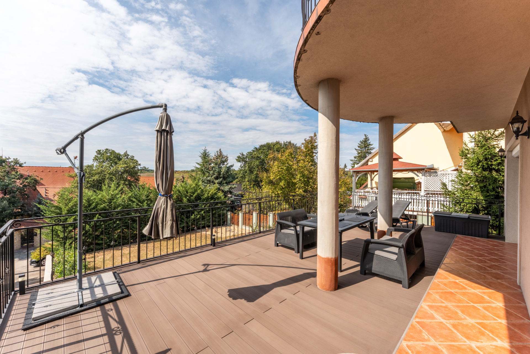
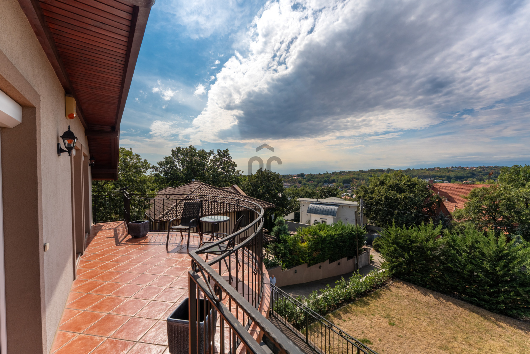
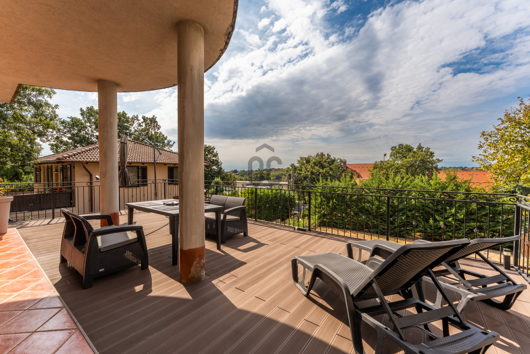
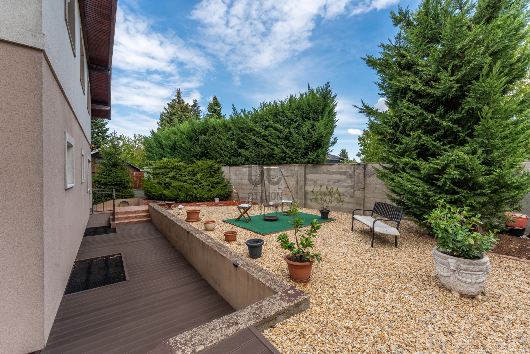
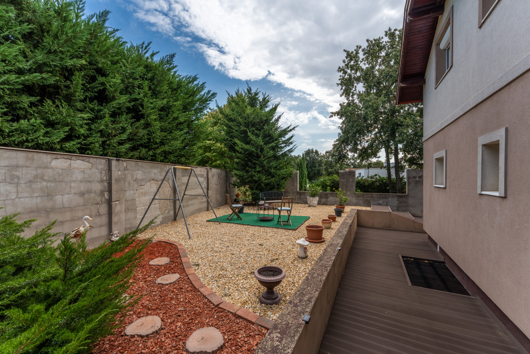
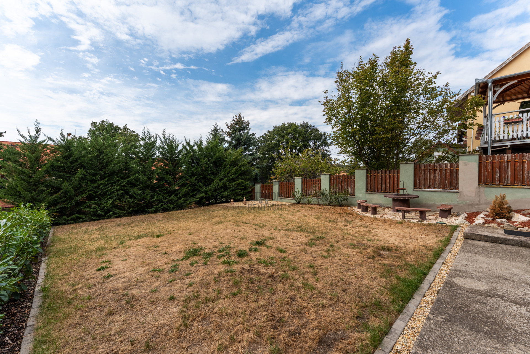
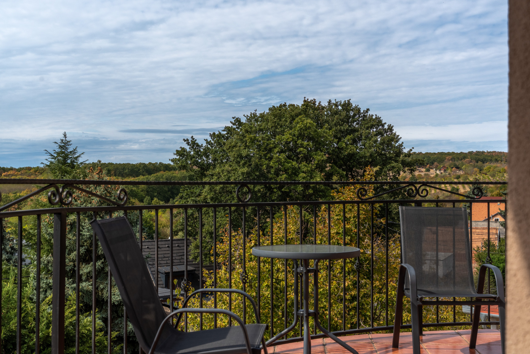
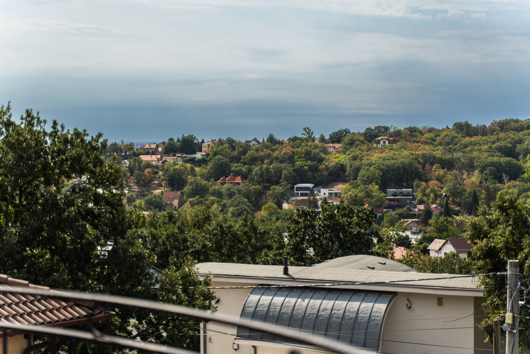
The hillside setting and the views from the terraces are defining features of the property.
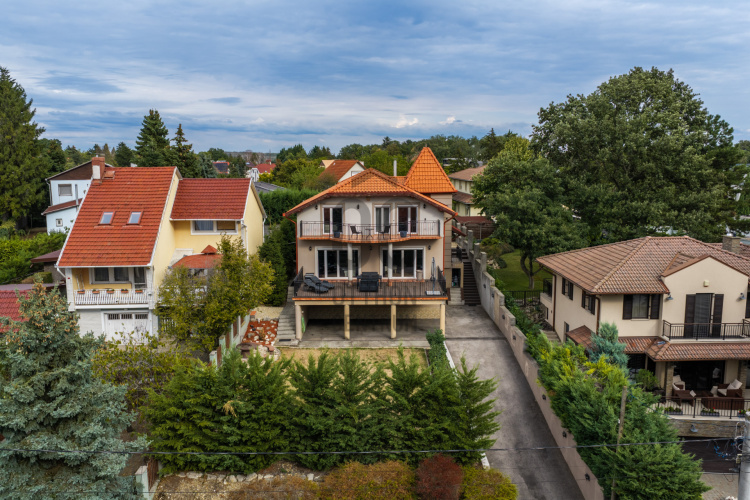
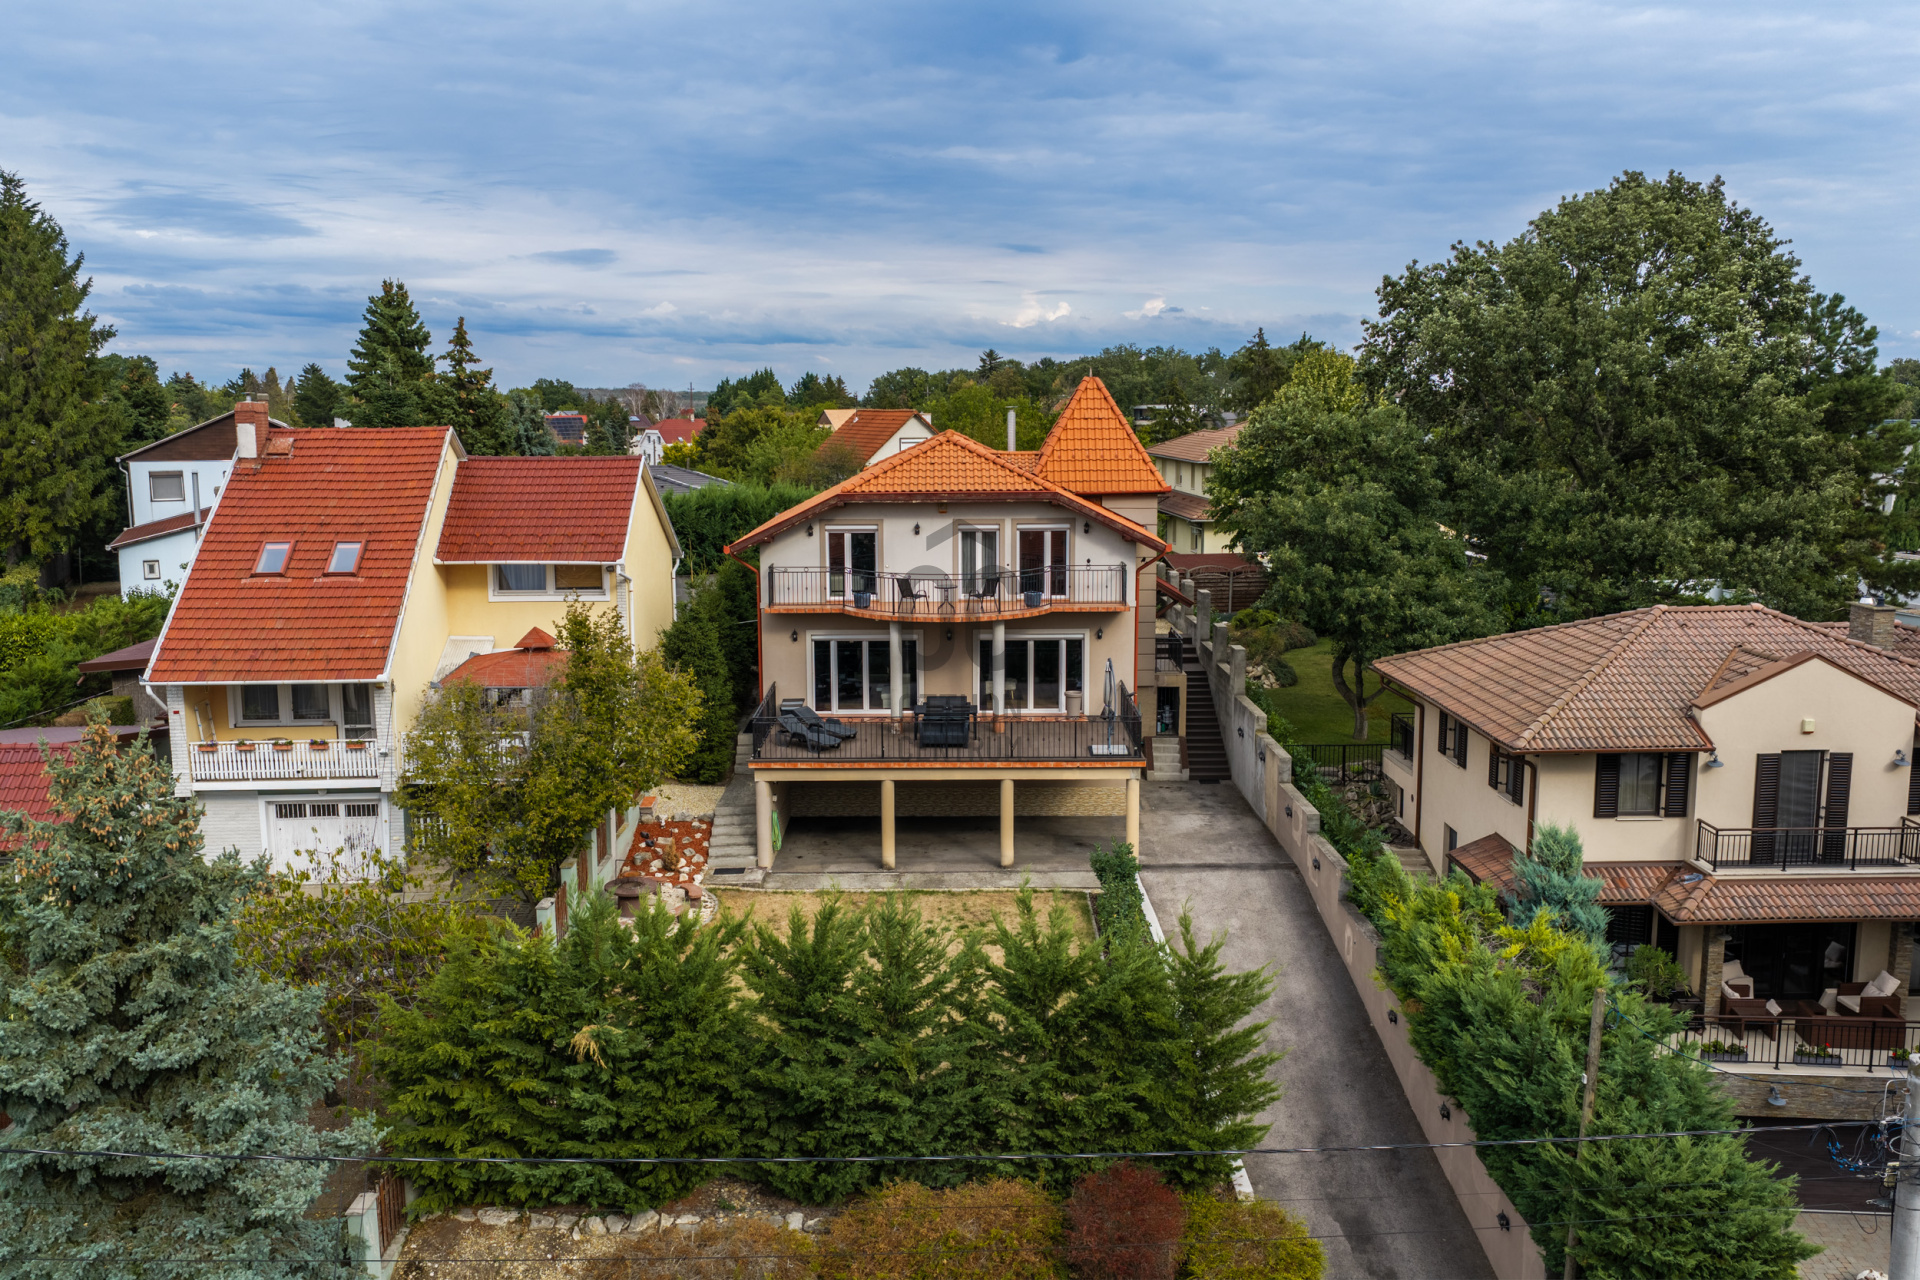
A large terrace connected to the living room provides an excellent setting for outdoor dining, entertaining or relaxing, while the upper floor offers a second panoramic terrace.
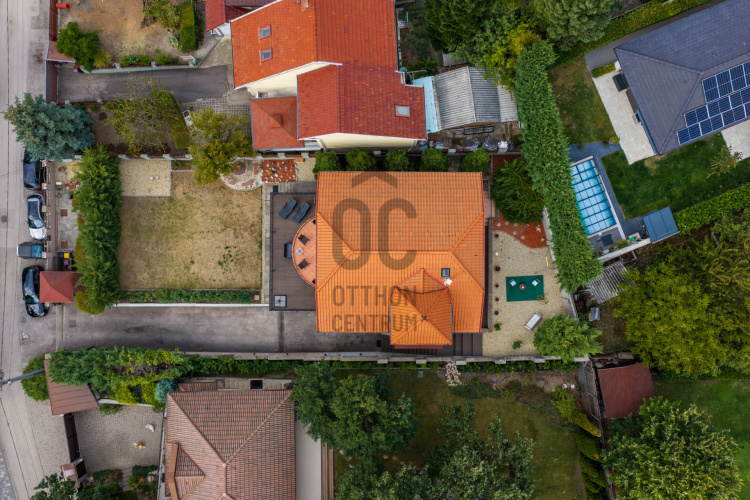
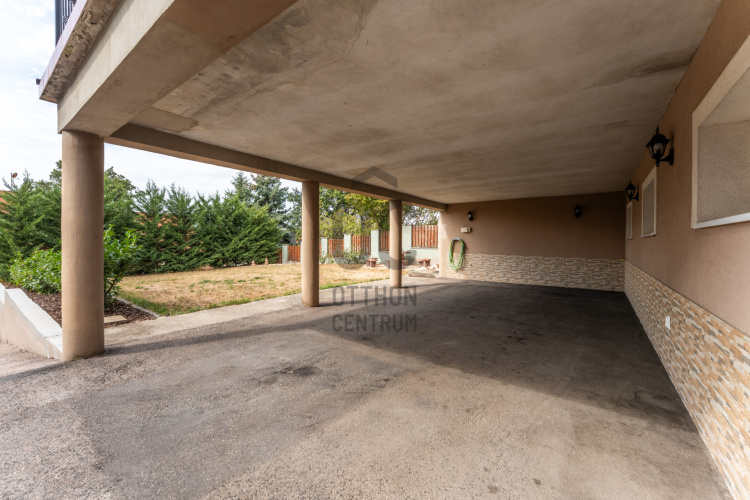
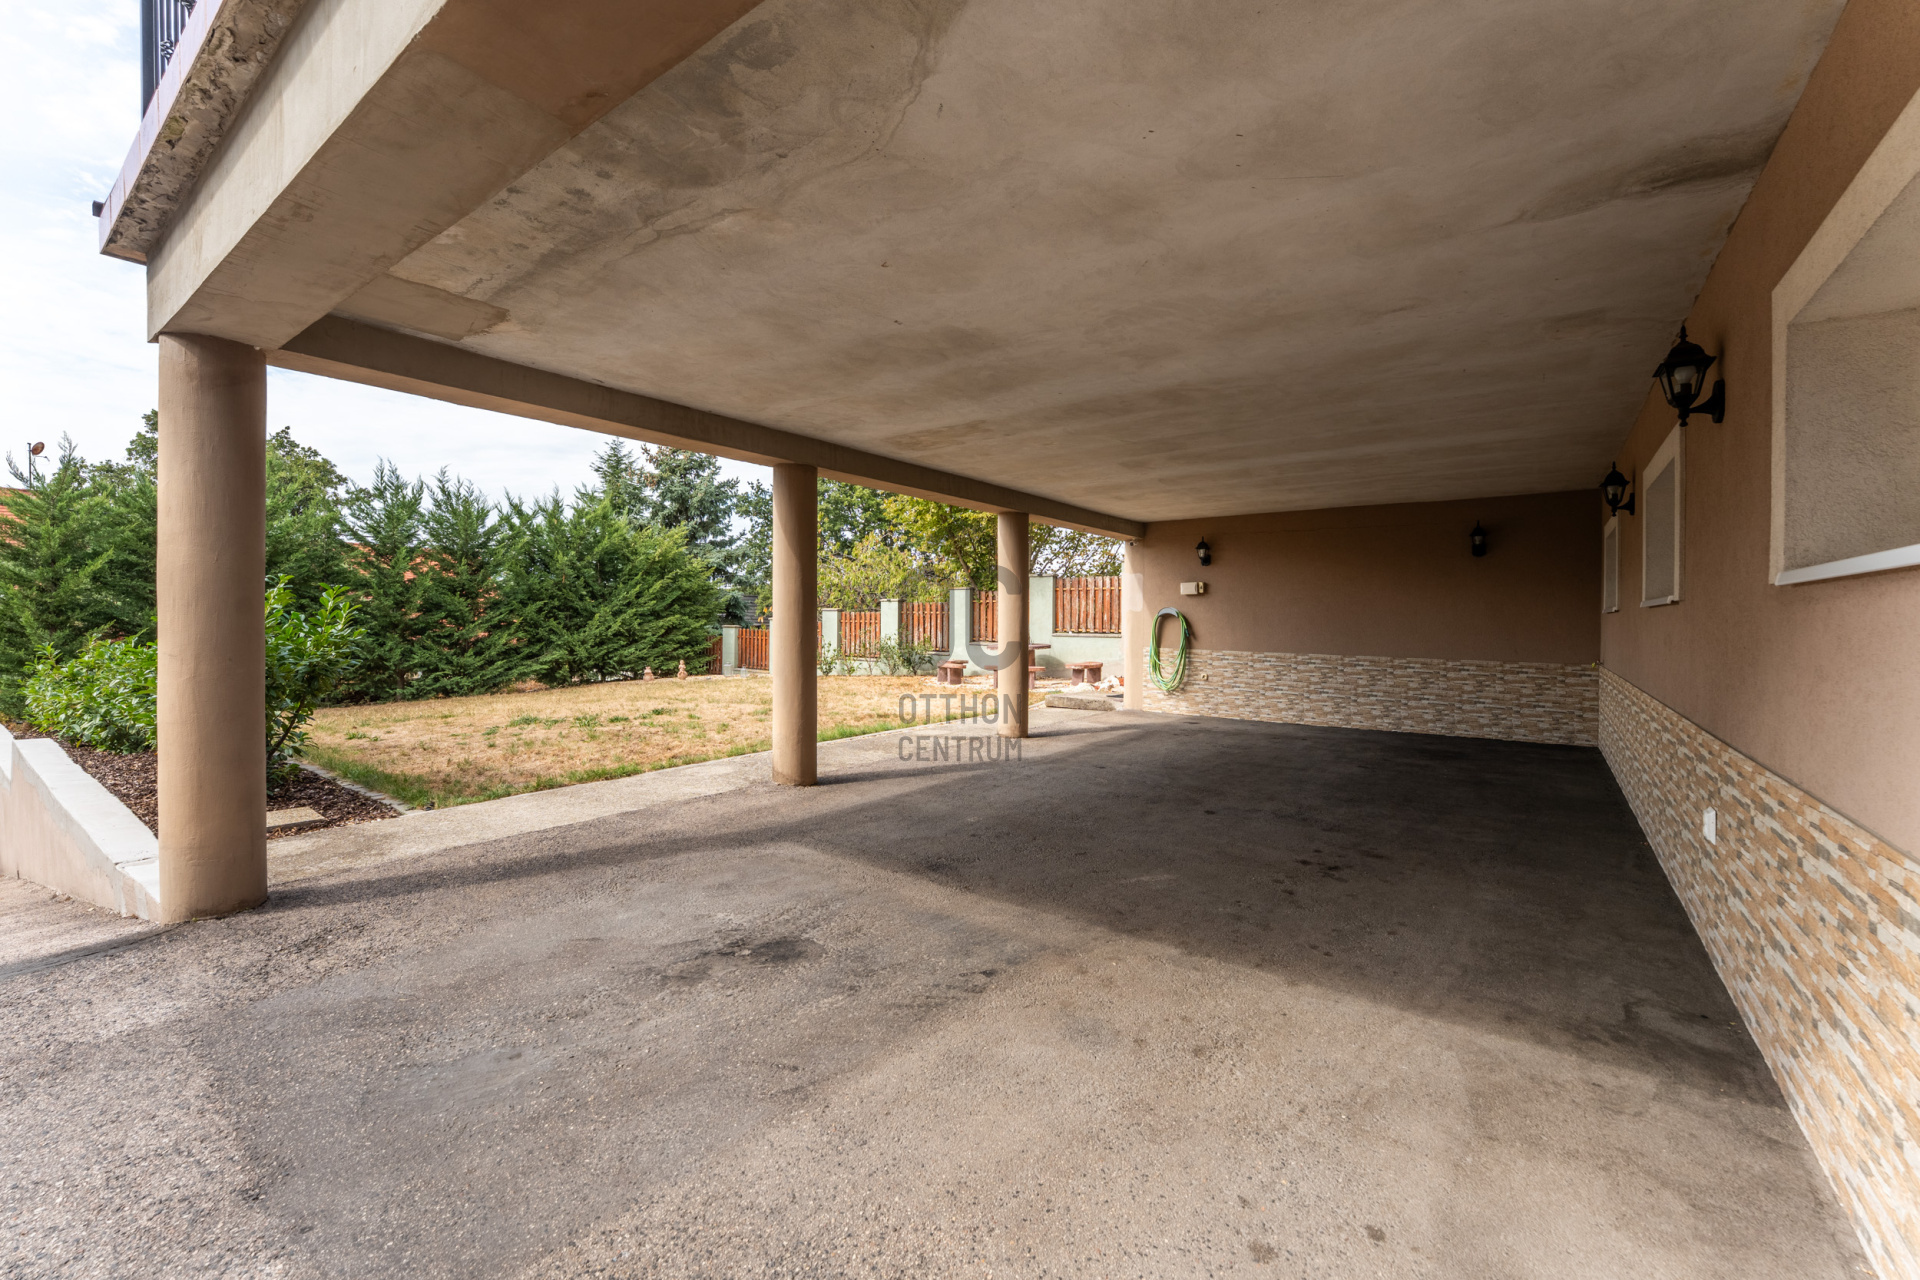
Parking is provided by an enclosed garage, a large covered carport and additional parking spaces within the property.
BUILDING AND TECHNICAL DETAILS
The house was built with 38 cm brick walls complemented by 10 cm of external thermal insulation.
• Estimated usable floor area: approx. 228 m²
• Plot size: 737 m²
• Heating: Buderus Logano G234 gas boiler
• Domestic hot water: separate Buderus Logalux SU storage tank
• uPVC windows fitted with insect screens and shutters
• Electrical supply: 3 × 16 A
• Garage: 33.76 m²
• Main terrace: 47 m²
• Upper terrace: 16.40 m²
• Covered carport: 47 m²
• Utilities: mains water, electricity, gas and sewage
According to the owner’s experience, running costs are very favourable considering the size of the property.
LOCATION
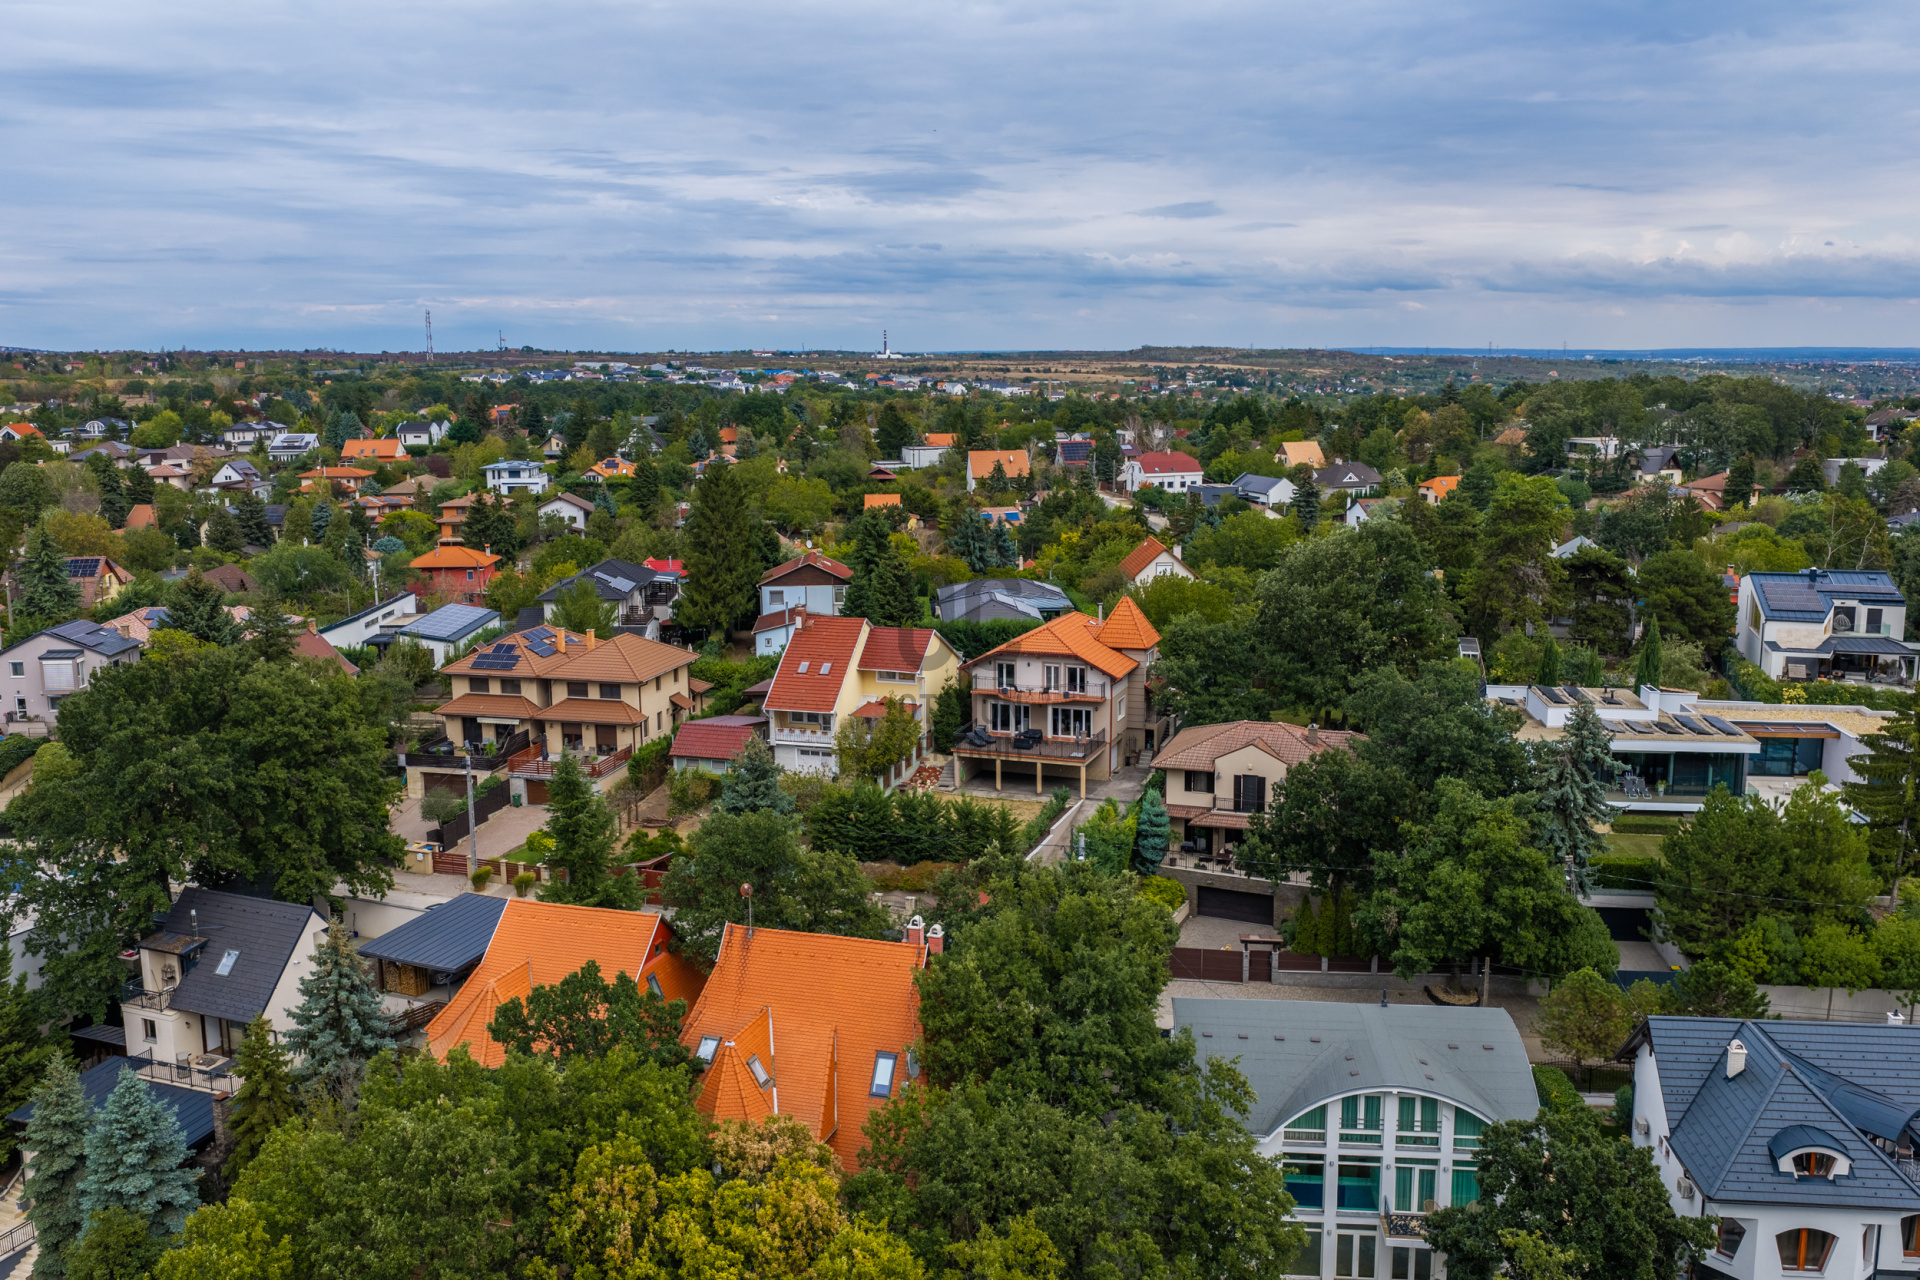
The property is situated in a quiet, residential part of Diósdliget. Its green surroundings, hillside position and panoramic outlook provide a peaceful residential atmosphere, while Budapest, Budaörs, Törökbálint and Érd are all within easy reach.
IDEAL FOR
Families looking for a spacious and well-organised home where everyday living, working from home and relaxation can each have their own dedicated space.
LISTING PRICE: HUF 290,000,000 / APPROX. EUR 786,000
Please contact me to arrange a private viewing and experience the property in person.
WHY CHOOSE THIS PROPERTY?
• Three well-separated levels: dedicated spaces for family life, private rooms, wellness and exercise.
• Spacious, bright living room connected to the kitchen–dining area and a large terrace.
• Private wellness area with sauna, shower and dedicated fitness space.
• Two panoramic terraces and a 737 m² plot.
• Multiple bedrooms, a separate home office and walk-in wardrobe.
• Garage, large covered carport and additional parking spaces within the property.
• Solid technical specifications: 38 cm brick walls, 10 cm external insulation and a Buderus heating system.
PROPERTY FEATURES
Located in a quiet, green part of Diósdliget, this well-maintained three-storey family home offers generous living space and a practical layout.
The main living level is centred around a spacious living room connected to the kitchen–dining area, with direct access to both the terrace and the garden. The upper floor forms the private part of the home, with several bedrooms, a separate home office and a walk-in wardrobe.
One of the highlights of the lower level is the private wellness area with sauna and shower, together with a separate space suitable for home workouts. The laundry room, mechanical systems and the internally accessible garage are also located on this level.
GARDEN, TERRACES AND PARKING
The hillside setting and the views from the terraces are defining features of the property.
A large terrace connected to the living room provides an excellent setting for outdoor dining, entertaining or relaxing, while the upper floor offers a second panoramic terrace.
Parking is provided by an enclosed garage, a large covered carport and additional parking spaces within the property.
BUILDING AND TECHNICAL DETAILS
The house was built with 38 cm brick walls complemented by 10 cm of external thermal insulation.
• Estimated usable floor area: approx. 228 m²
• Plot size: 737 m²
• Heating: Buderus Logano G234 gas boiler
• Domestic hot water: separate Buderus Logalux SU storage tank
• uPVC windows fitted with insect screens and shutters
• Electrical supply: 3 × 16 A
• Garage: 33.76 m²
• Main terrace: 47 m²
• Upper terrace: 16.40 m²
• Covered carport: 47 m²
• Utilities: mains water, electricity, gas and sewage
According to the owner’s experience, running costs are very favourable considering the size of the property.
LOCATION
The property is situated in a quiet, residential part of Diósdliget. Its green surroundings, hillside position and panoramic outlook provide a peaceful residential atmosphere, while Budapest, Budaörs, Törökbálint and Érd are all within easy reach.
IDEAL FOR
Families looking for a spacious and well-organised home where everyday living, working from home and relaxation can each have their own dedicated space.
LISTING PRICE: HUF 290,000,000 / APPROX. EUR 786,000
Please contact me to arrange a private viewing and experience the property in person.
Registration Number
H522067
Property Details
Sales
for sale
Legal Status
used
Character
house
Construction Method
brick
Net Size
228 m²
Gross Size
327 m²
Plot Size
737 m²
Size of Terrace / Balcony
63.4 m²
Heating
Gas circulator
Ceiling Height
345 cm
Number of Levels Within the Property
3
Orientation
West
View
city view, Green view
Condition
Good
Condition of Facade
Good
Neighborhood
quiet, green
Year of Construction
2005
Number of Bathrooms
3
Garage
Included in the price
Garage Spaces
2
Number of Covered Parking Spots
3
Water
Available
Gas
Available
Electricity
Available
Sewer
Available
Storage
Independent
Rooms
living room
43.94 m²
open-plan kitchen and dining room
19.18 m²
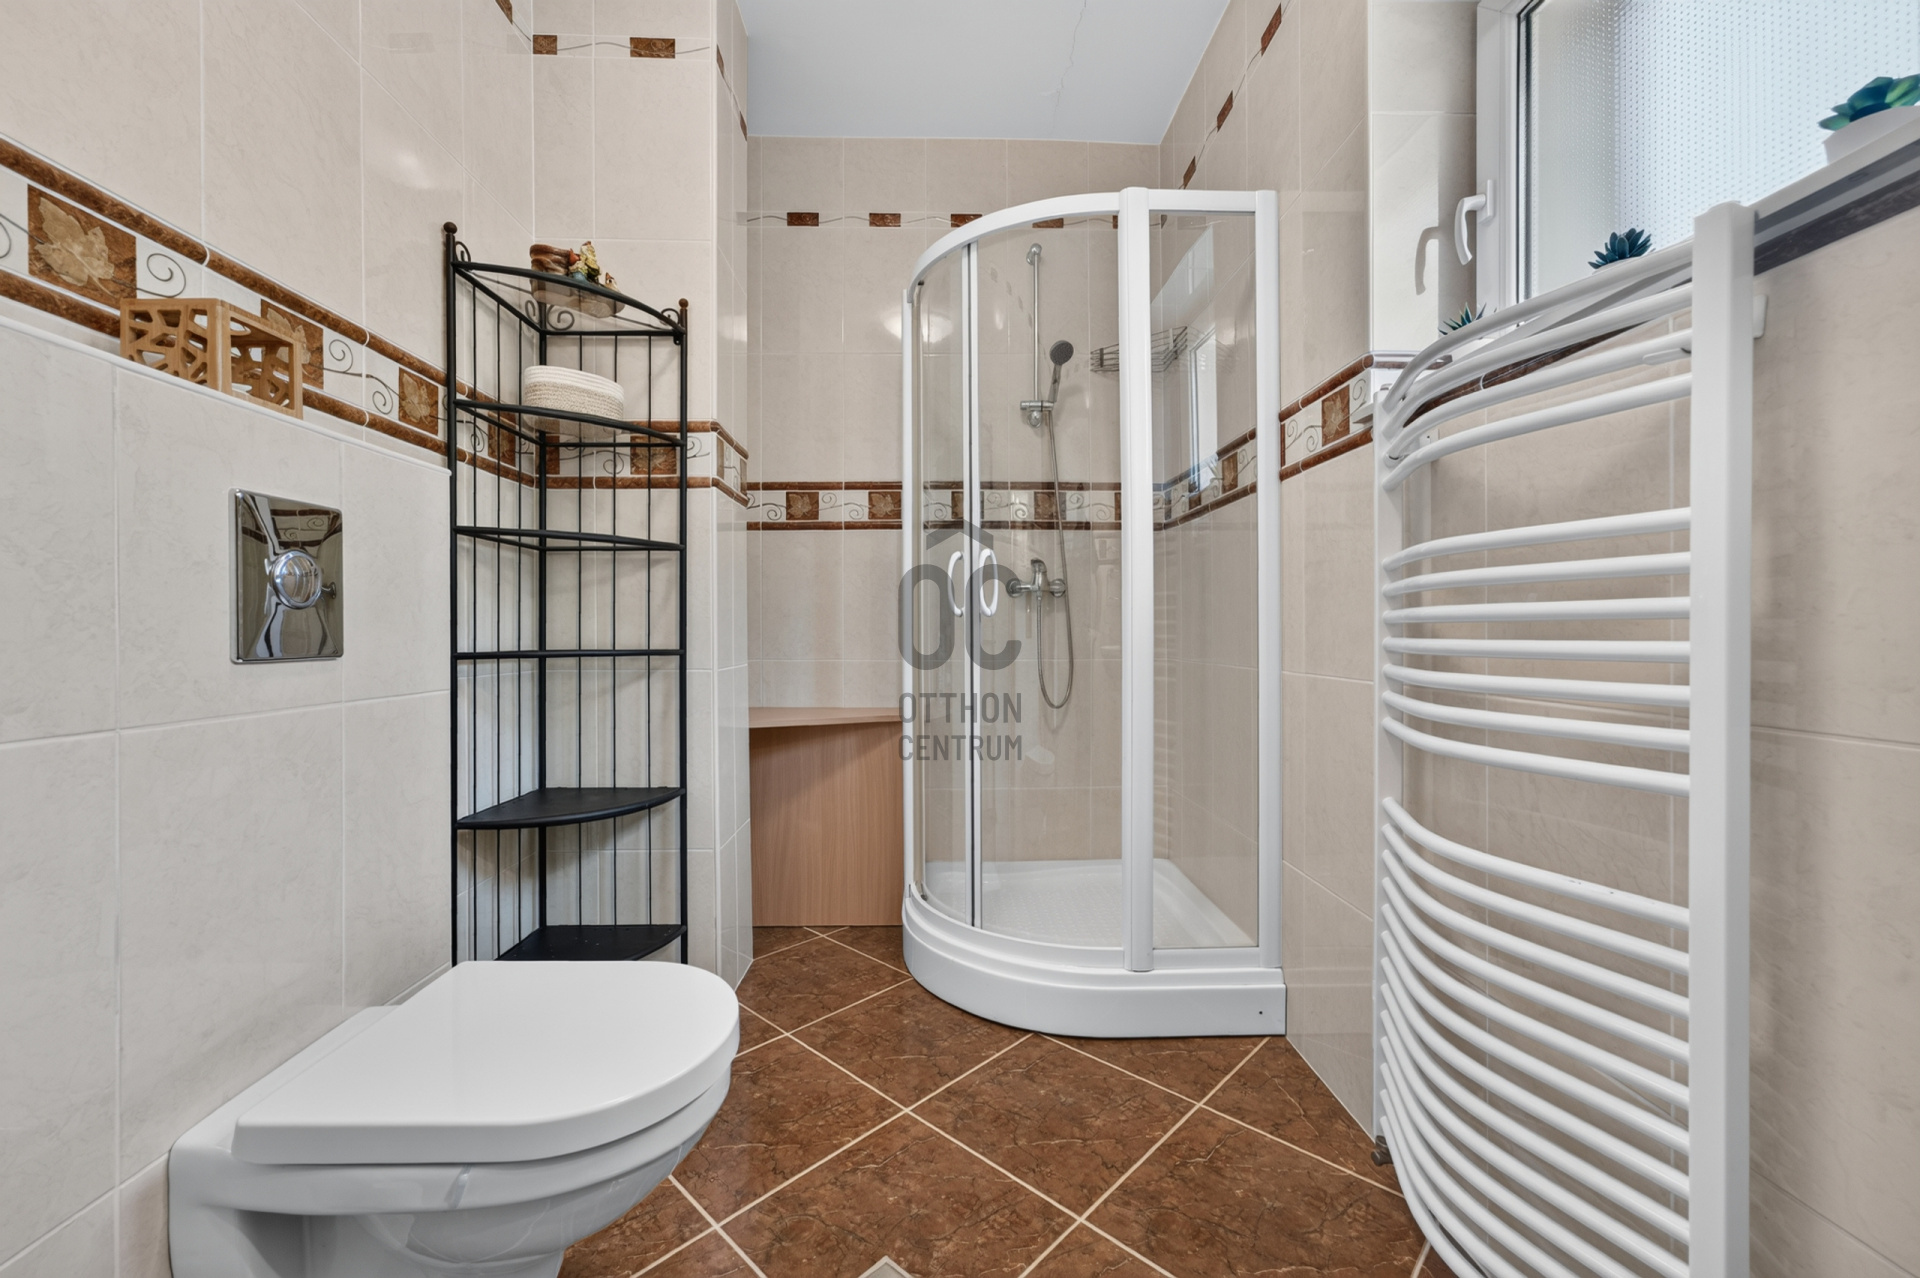
bathroom-toilet
6.24 m²
corridor
14.29 m²
terrace
47 m²
pantry
2.42 m²
corridor
18.81 m²
bedroom
13.44 m²
bedroom
10.31 m²
bedroom
16.52 m²
study
5.52 m²
wardrobe
3.54 m²
bathroom-toilet
14.16 m²
balcony
16.4 m²
gym
24.69 m²
laundry room
8.32 m²
sauna
18.47 m²
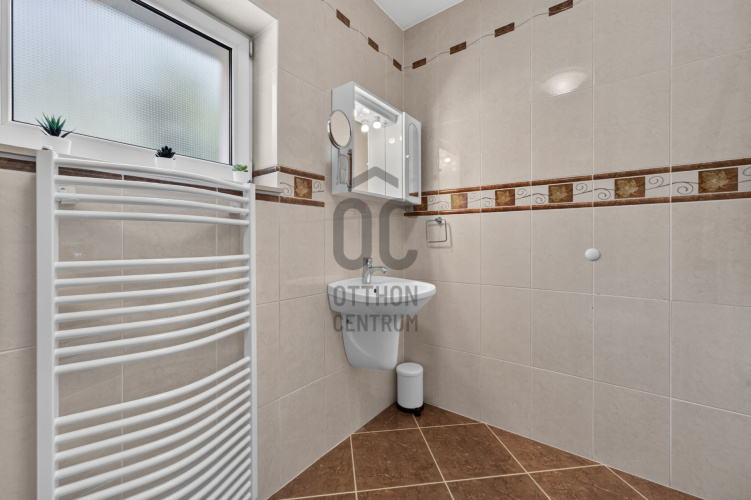
toilet-washbasin
2.34 m²
garage
33.76 m²
room
8.13 m²

Sallai György
Credit Expert