299,000,000 Ft
813,000 €
- 368m²
- 10 Rooms
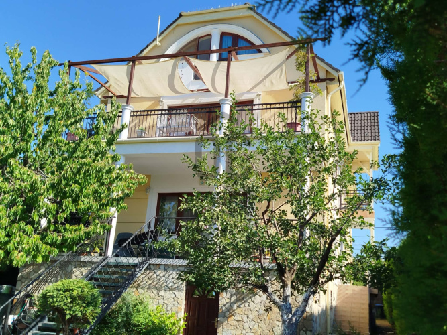
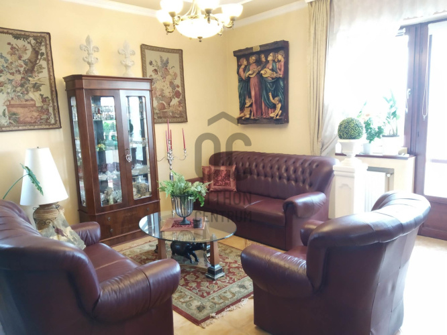
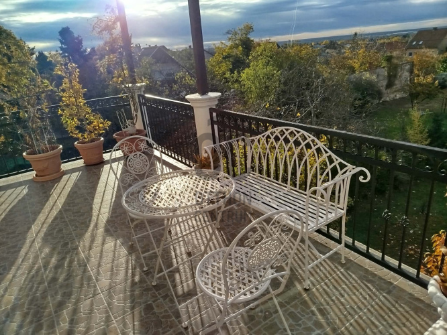
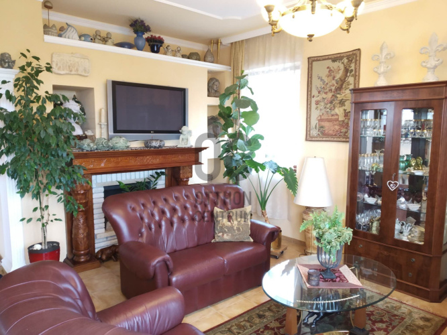
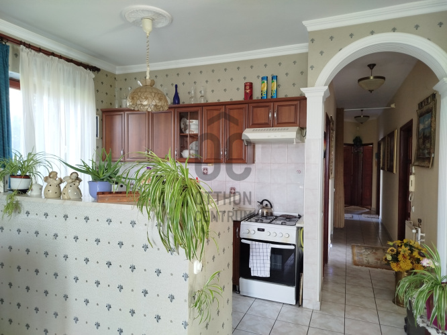
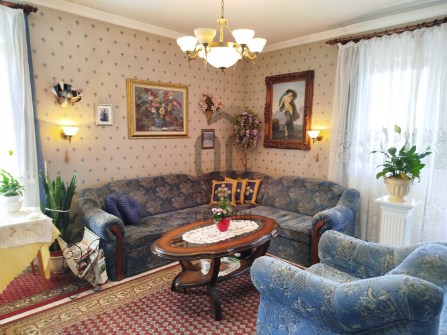
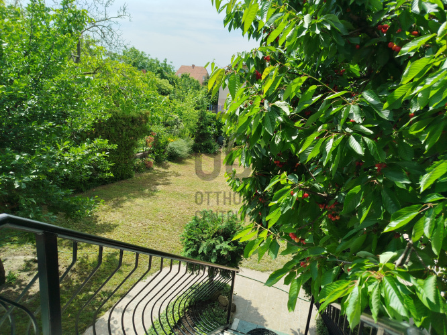
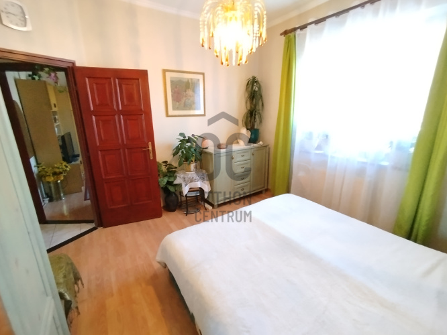
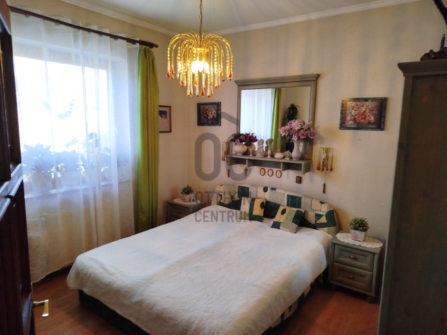
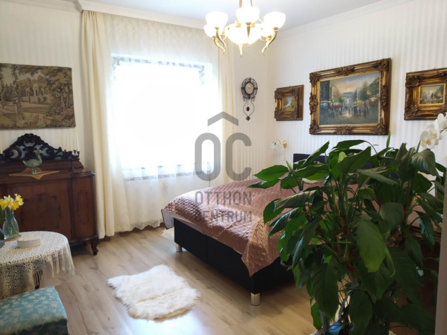
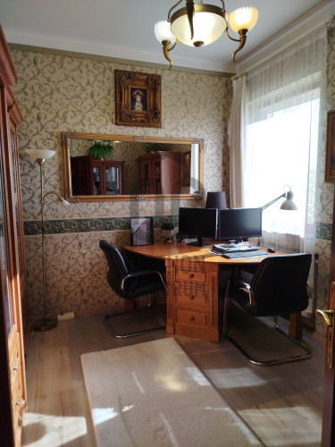
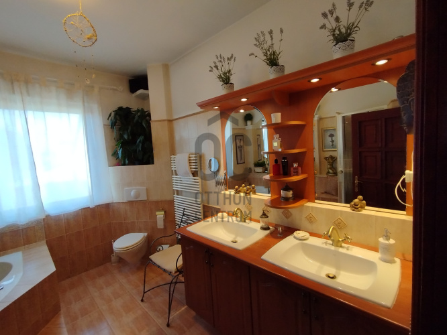
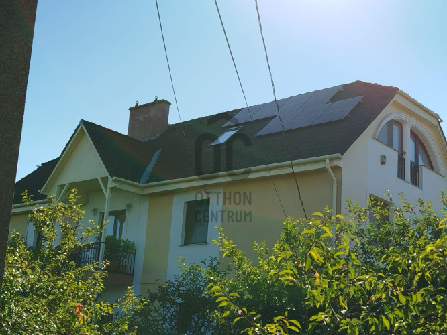
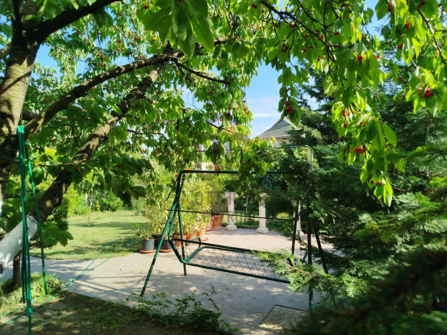

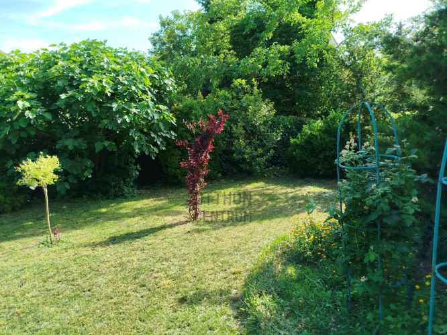
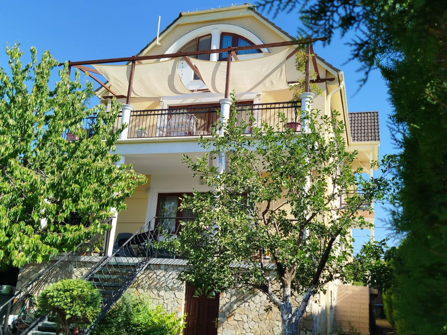
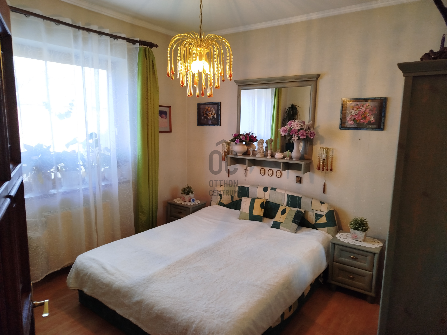
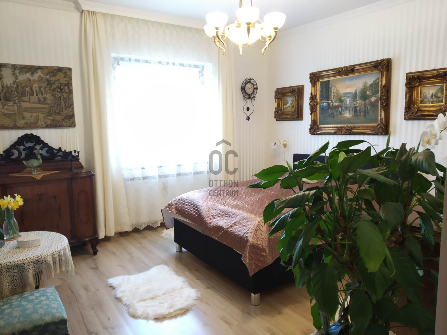
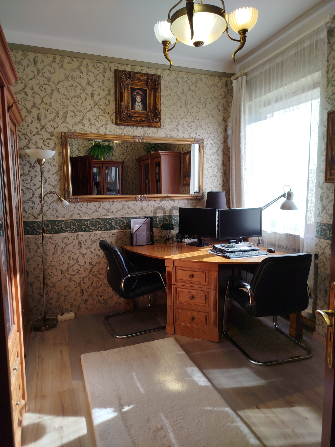
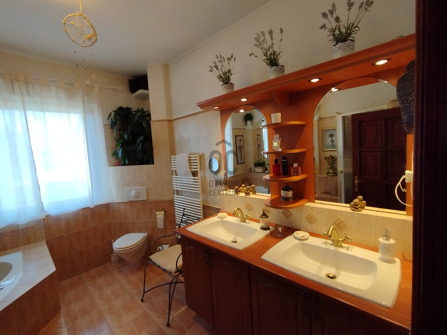
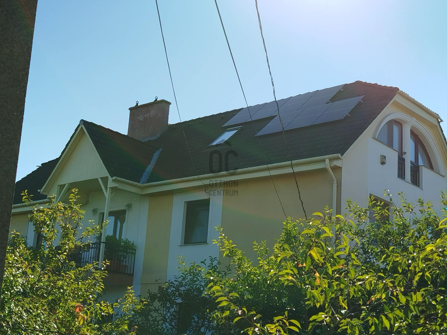
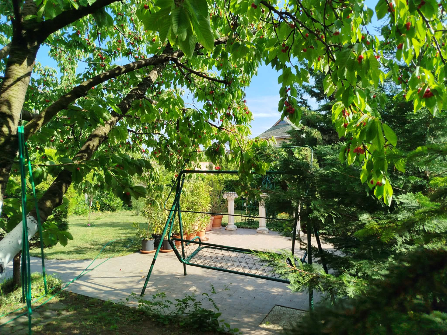
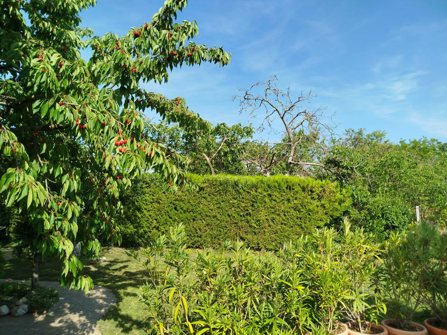
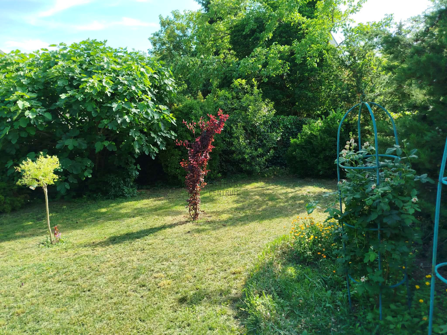
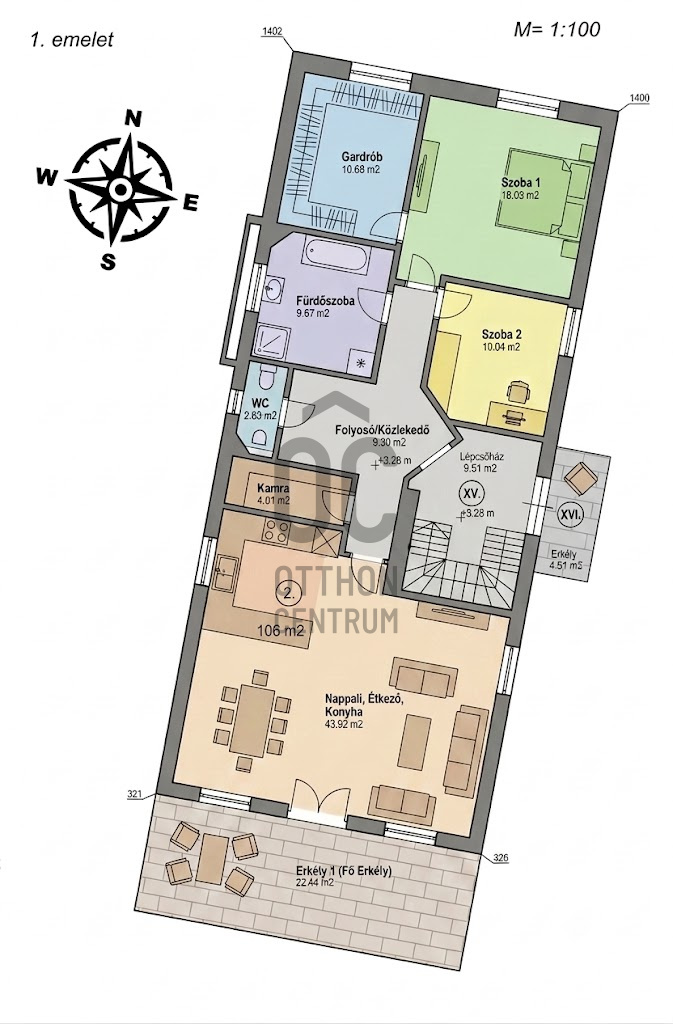
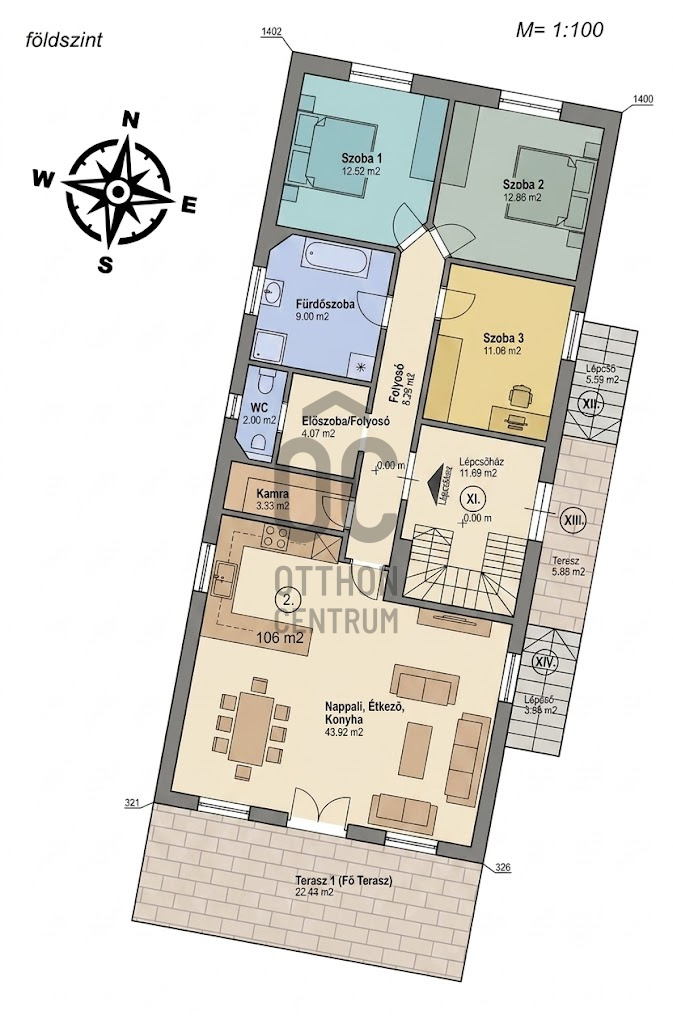
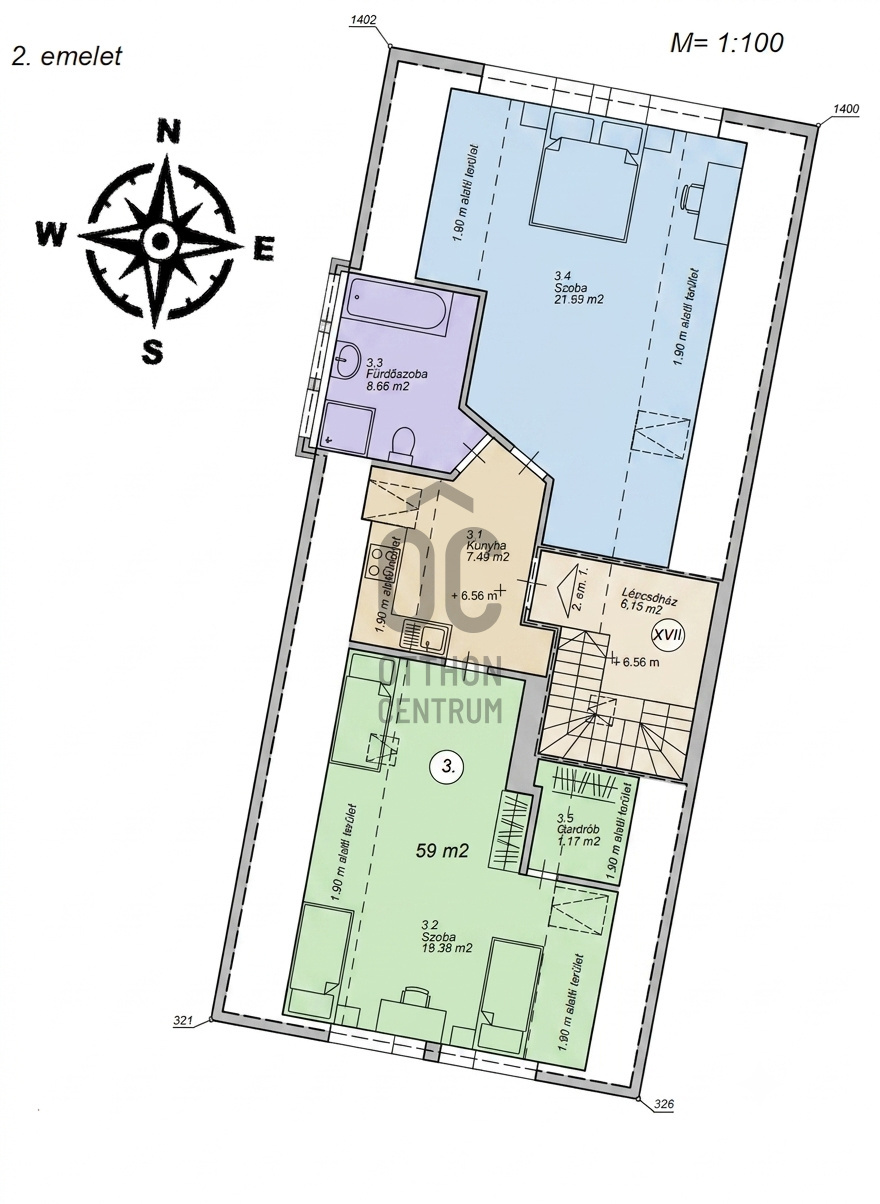
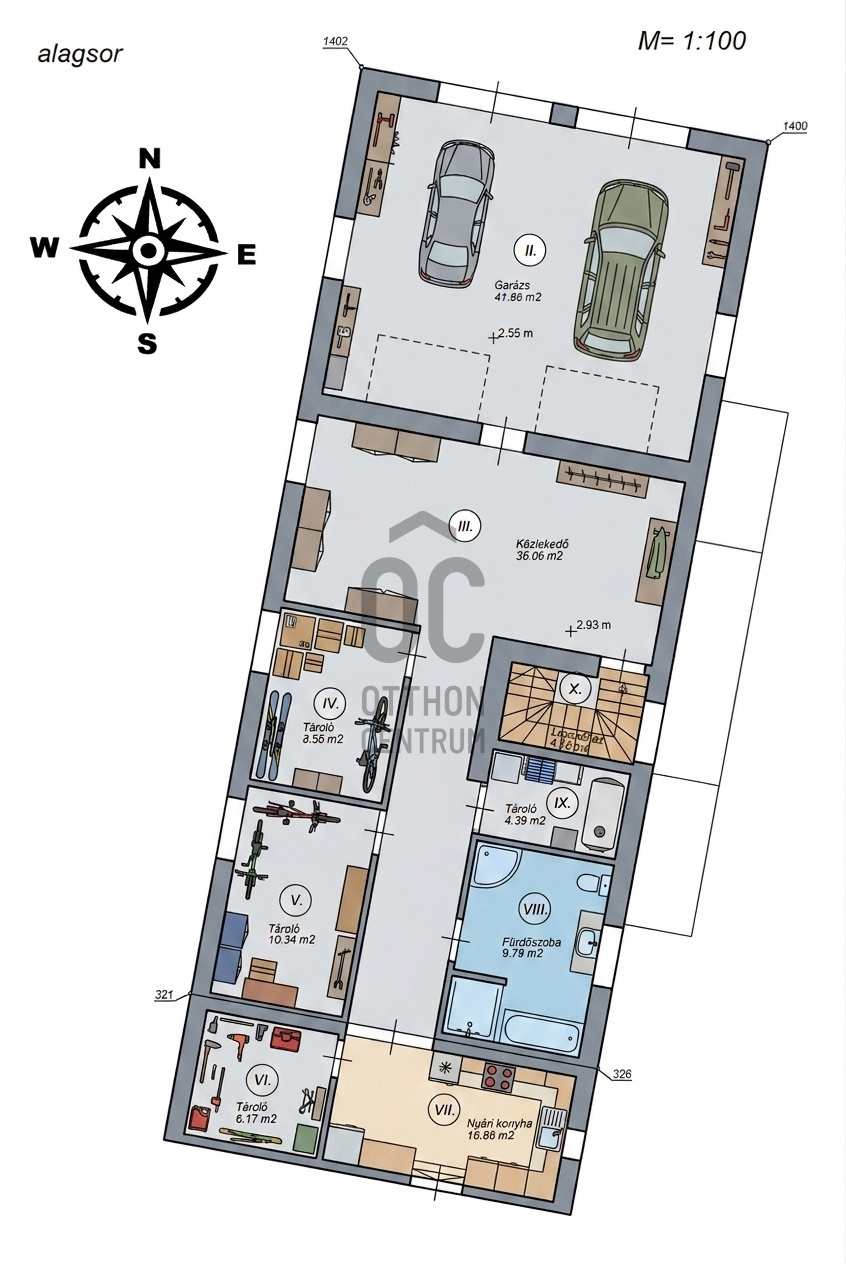
One house. Three homes. One garden. – Multi-generation family house with 3 apartments in Budafok
WHO IS THIS PROPERTY IDEAL FOR?
✔ Multi-generation families
✔ Parents and adult children moving together
✔ Entrepreneurs (office, practice, beauty salon)
✔ Investors
✔ Those who want to live in their own home and also enjoy rental income
MORE THAN A HOUSE – A WAY OF LIFE
There are few properties on the market that offer three fully functional homes, low running costs, excellent technical condition and such versatile usage options in one.
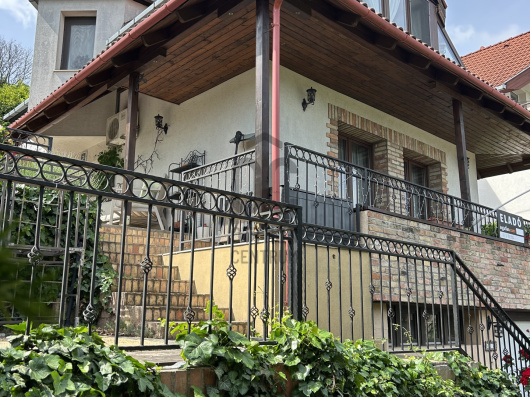
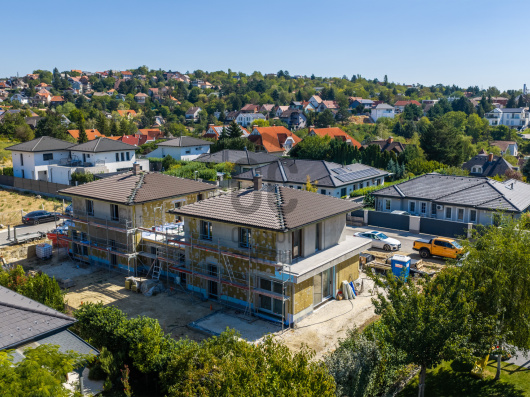
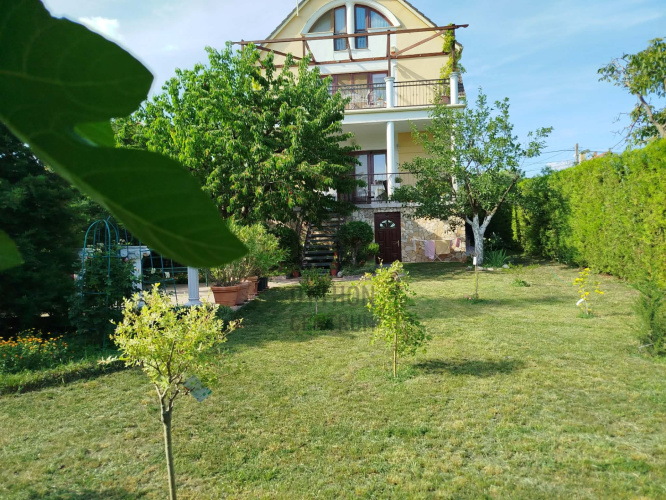
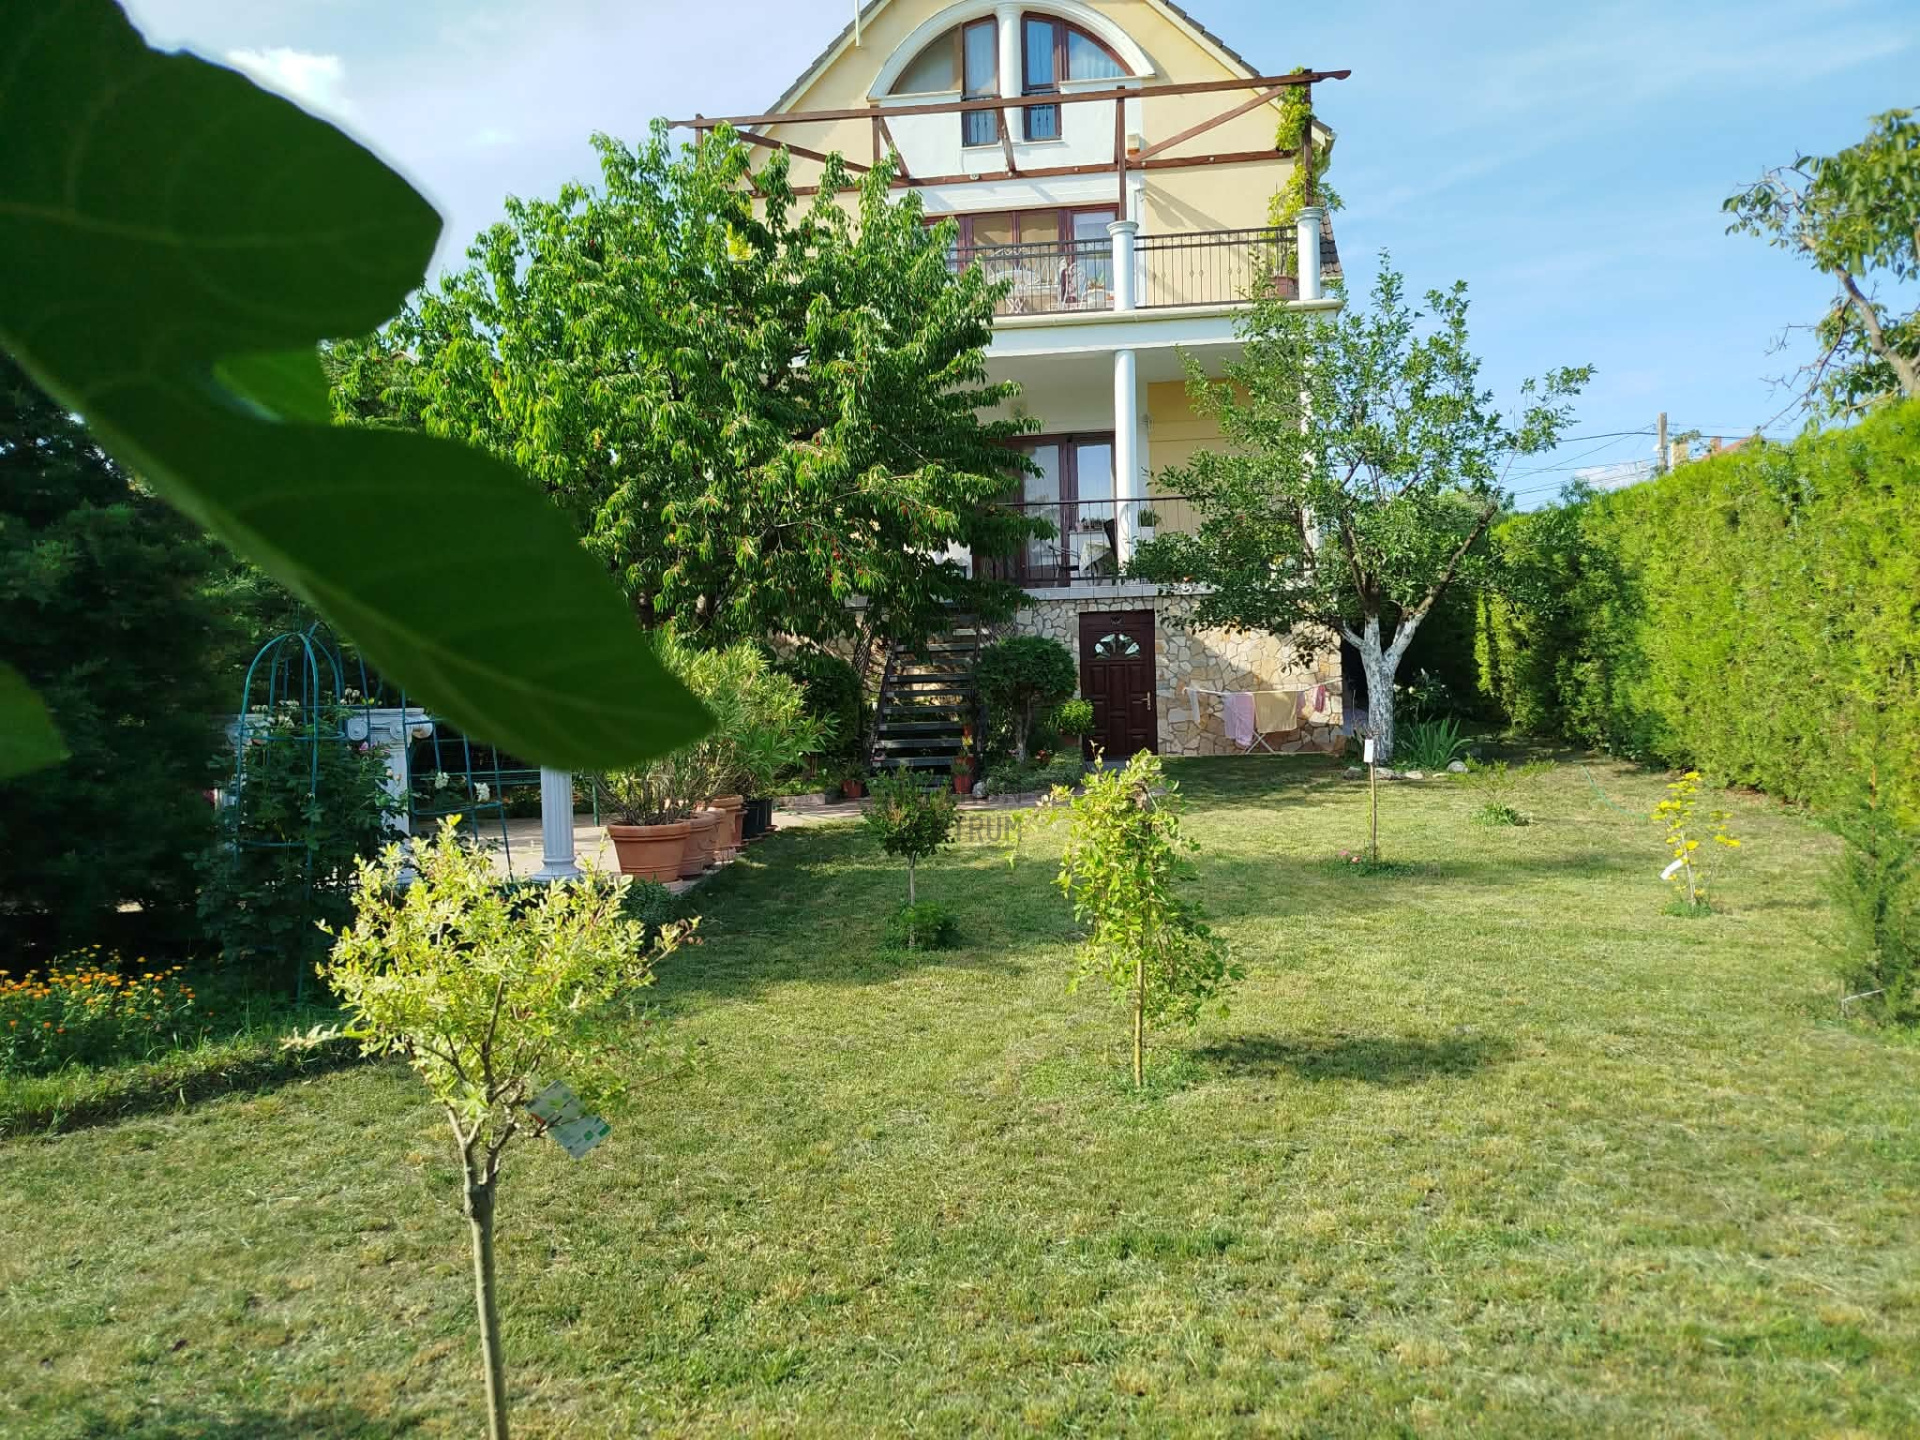
For sale in a quiet, suburban part of Budafok, in a tidy family house area: a four-level, three-unit residential building built in 1995 and continuously maintained, on a landscaped 719 m² plot.
Thanks to the three separate apartments, every family member can keep their own private living space, while the shared garden still brings the family together. At the same time, it is also ideal if you want to run a business and live in the same building, or as an investment where one unit is used by the owner and the other two are rented out.
WELCOME HOME!
MAIN DATA
• approx. 500 m² gross, 368 m² net floor area
• 273 m² usable living area
• 3 separate apartments
• 3 full kitchens + 1 kitchenette
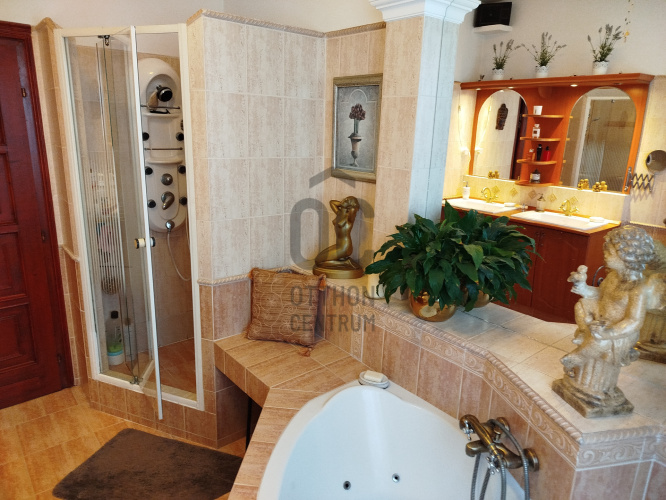
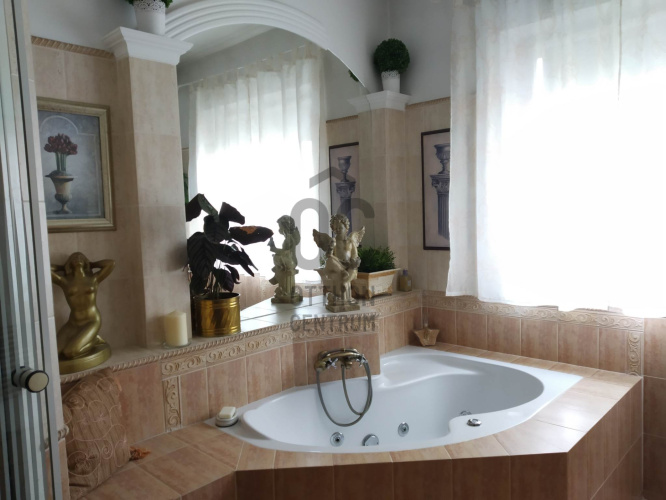
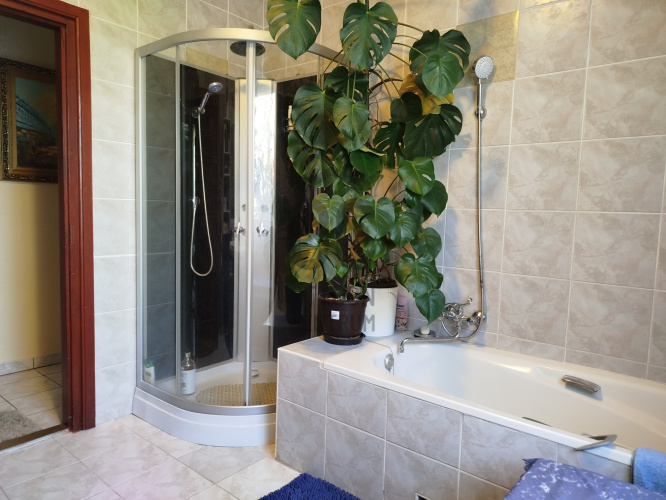
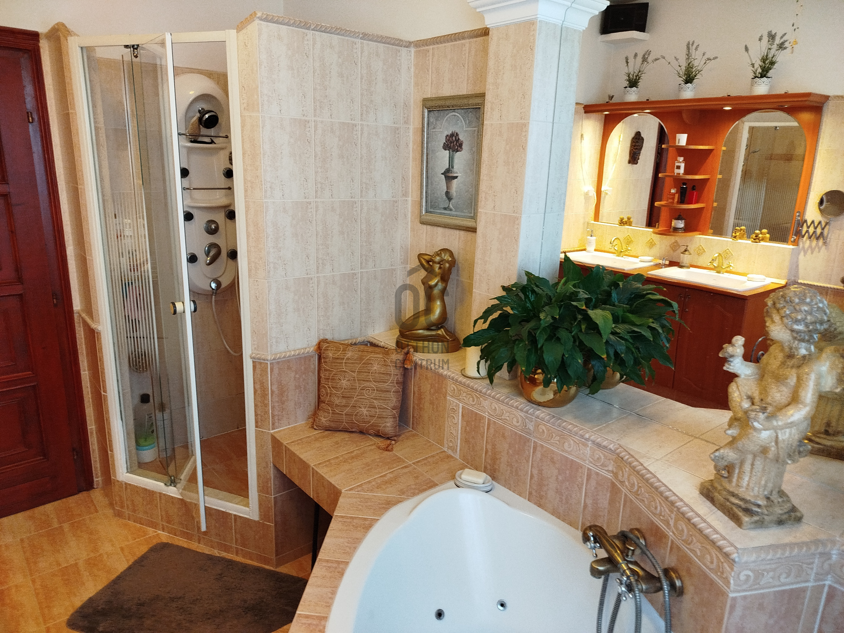
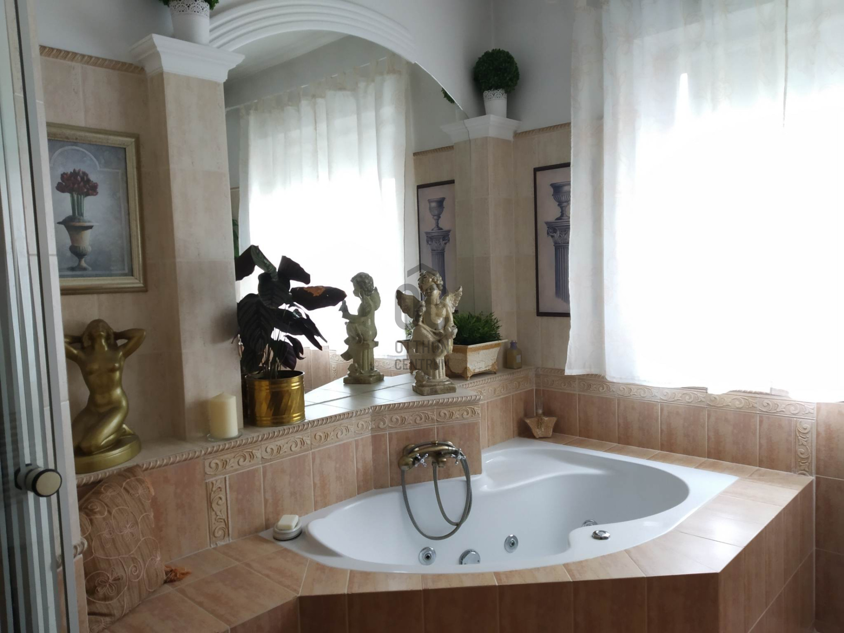
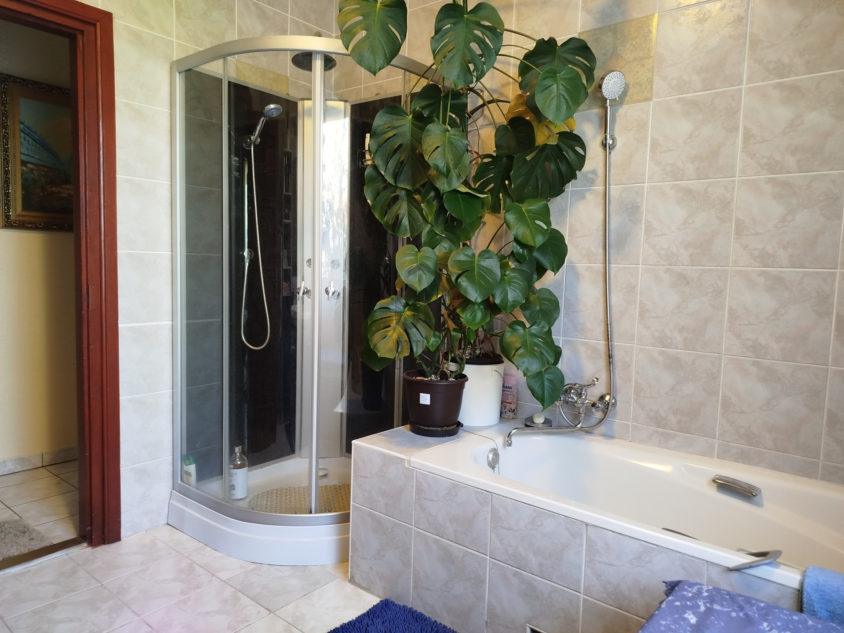
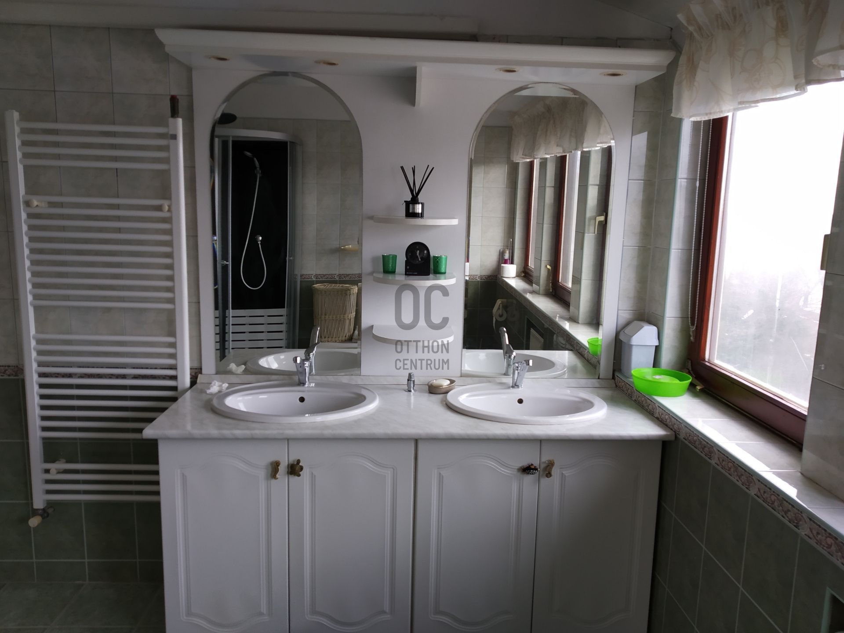
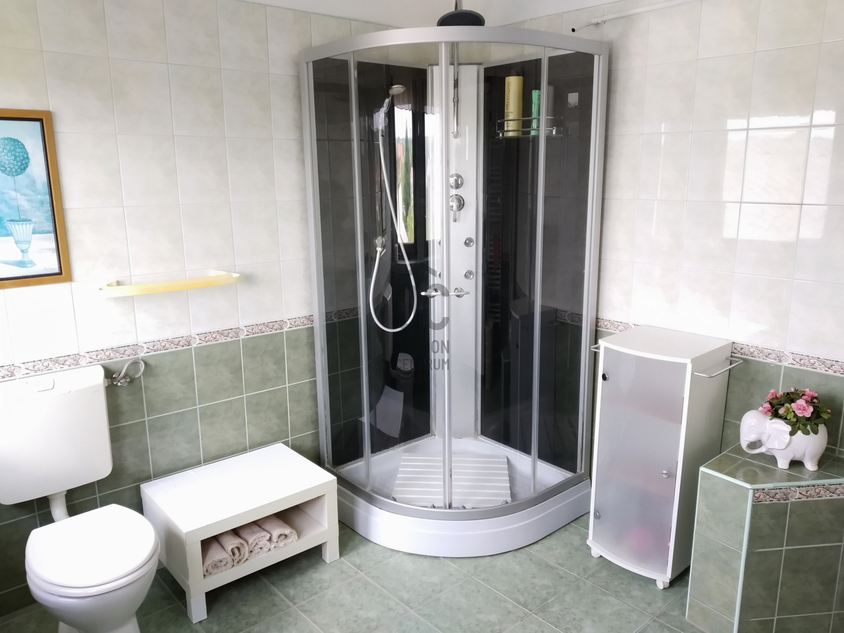
• 4 bathrooms + 2 separate toilets
• 8 separate, individually accessible rooms
• nearly 140 m² semi-basement level
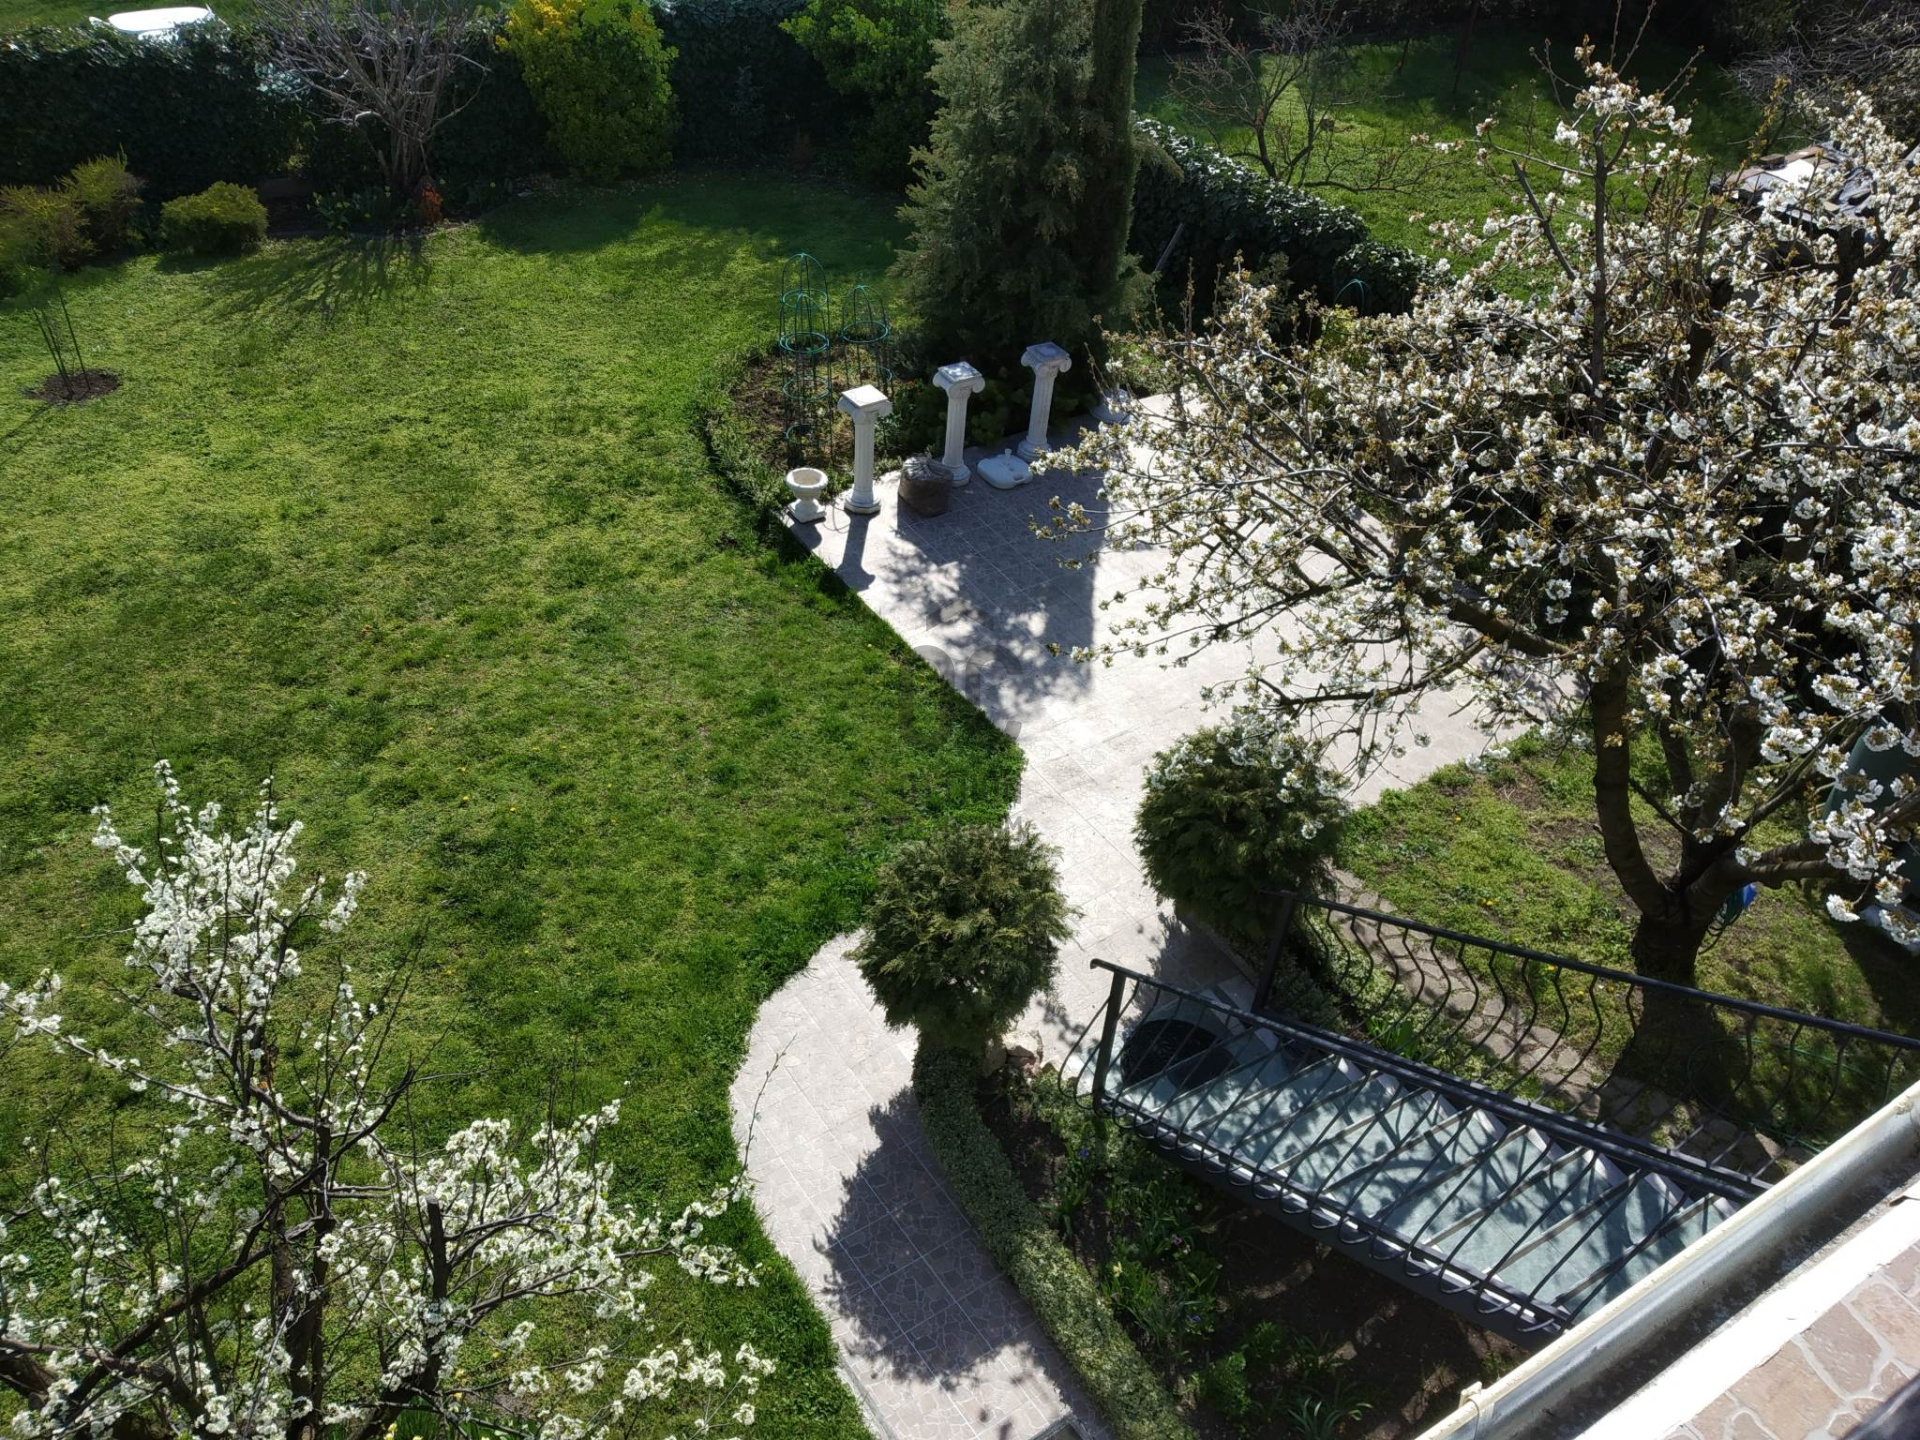
• 719 m² landscaped garden
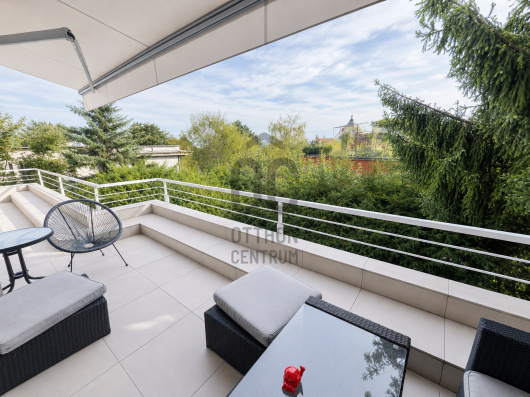
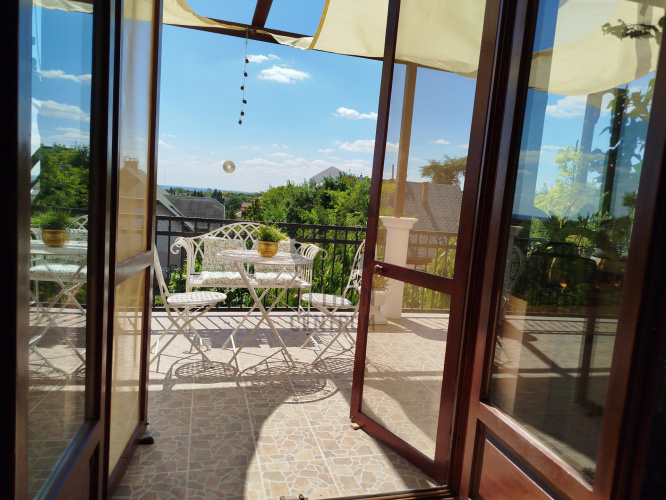
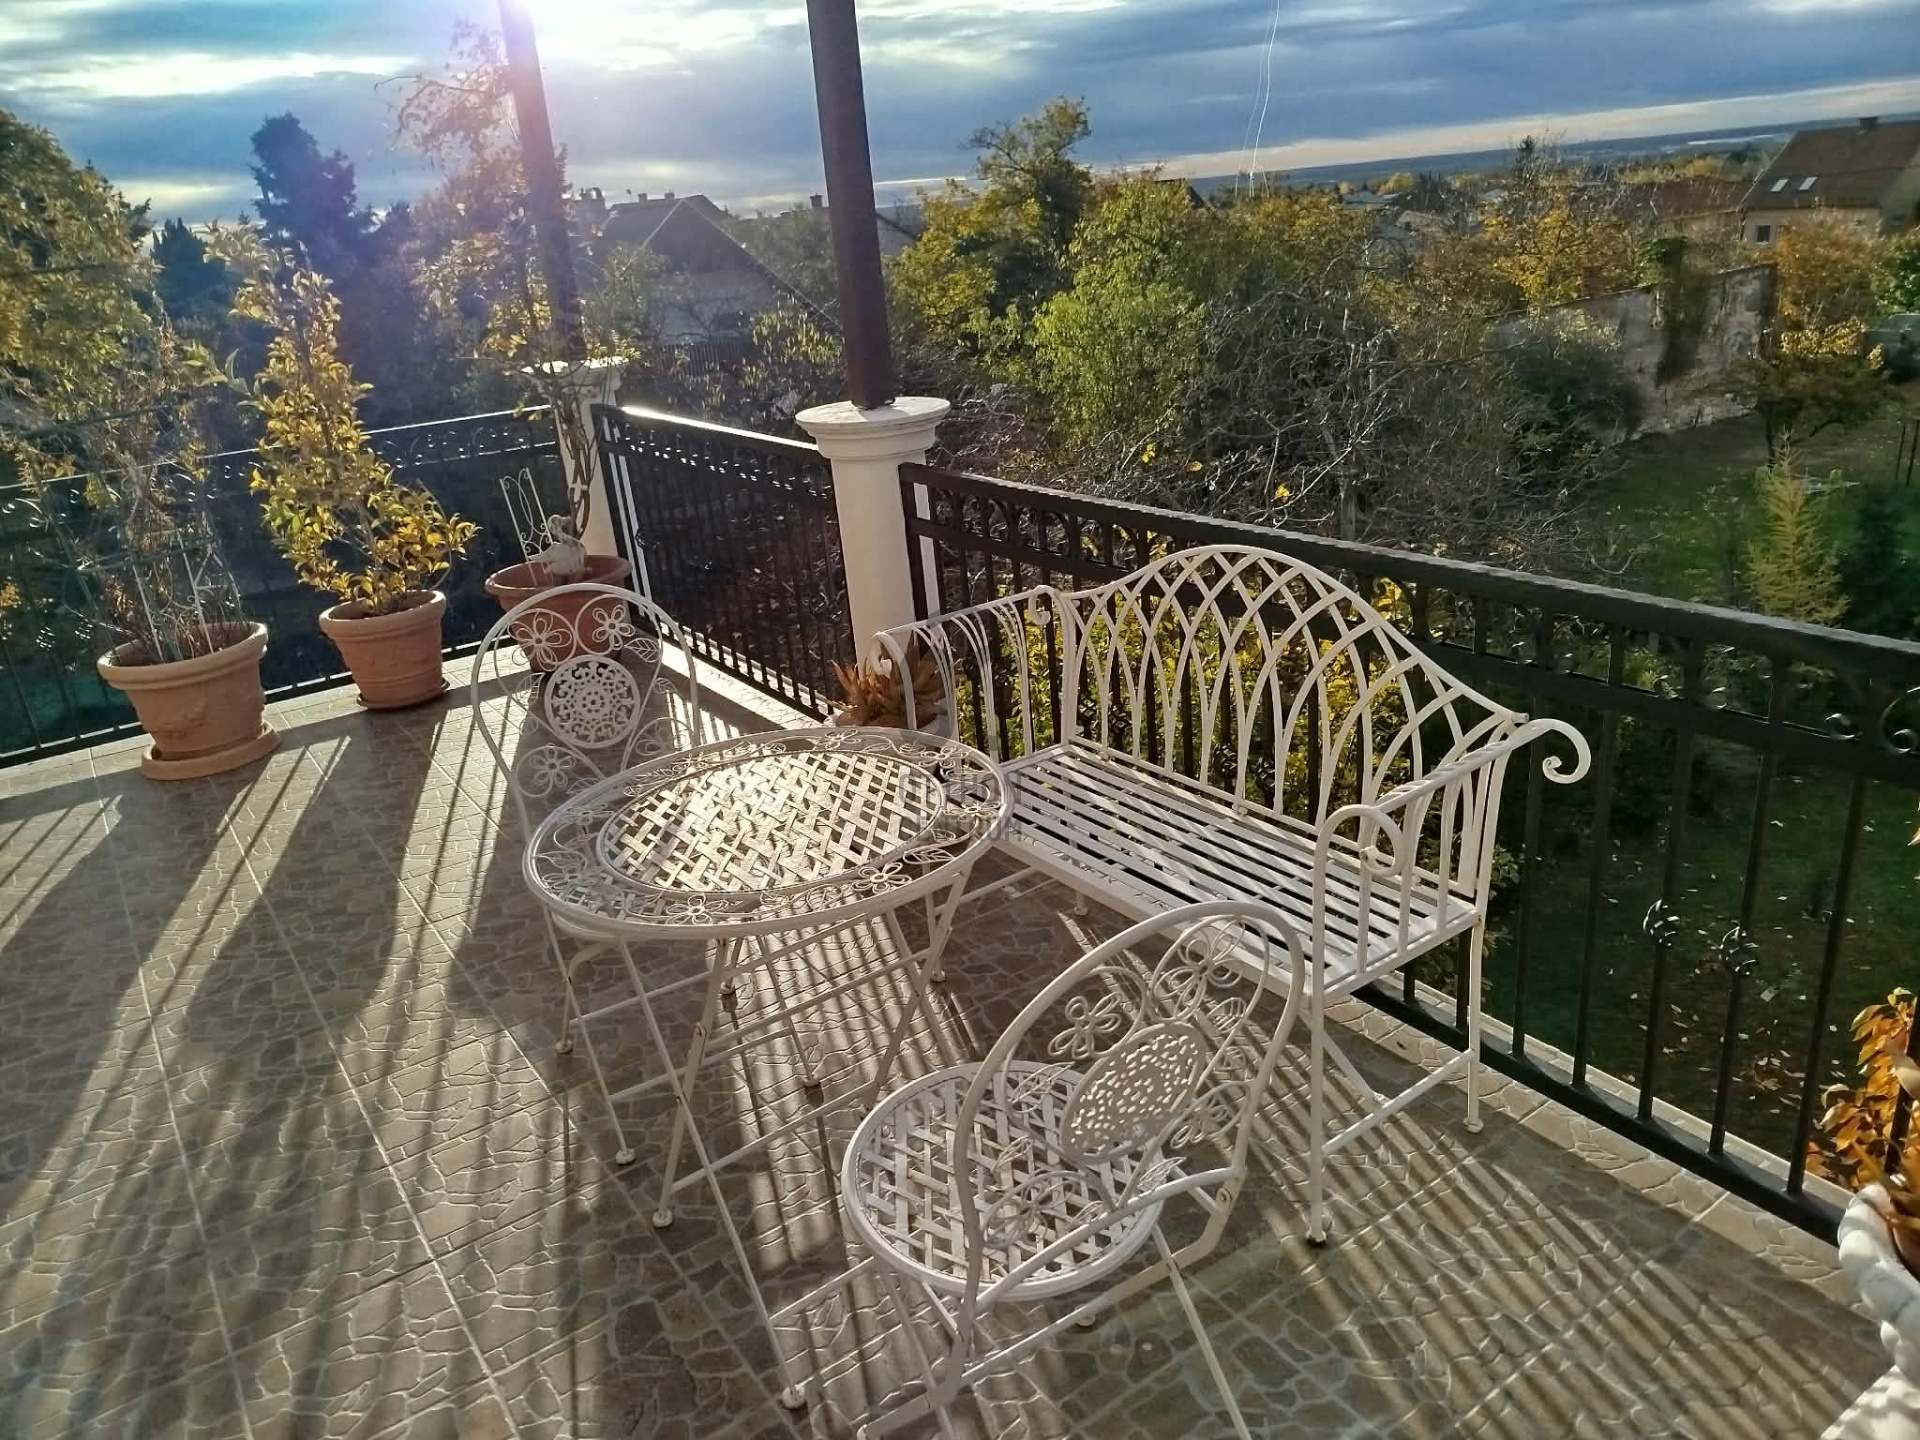
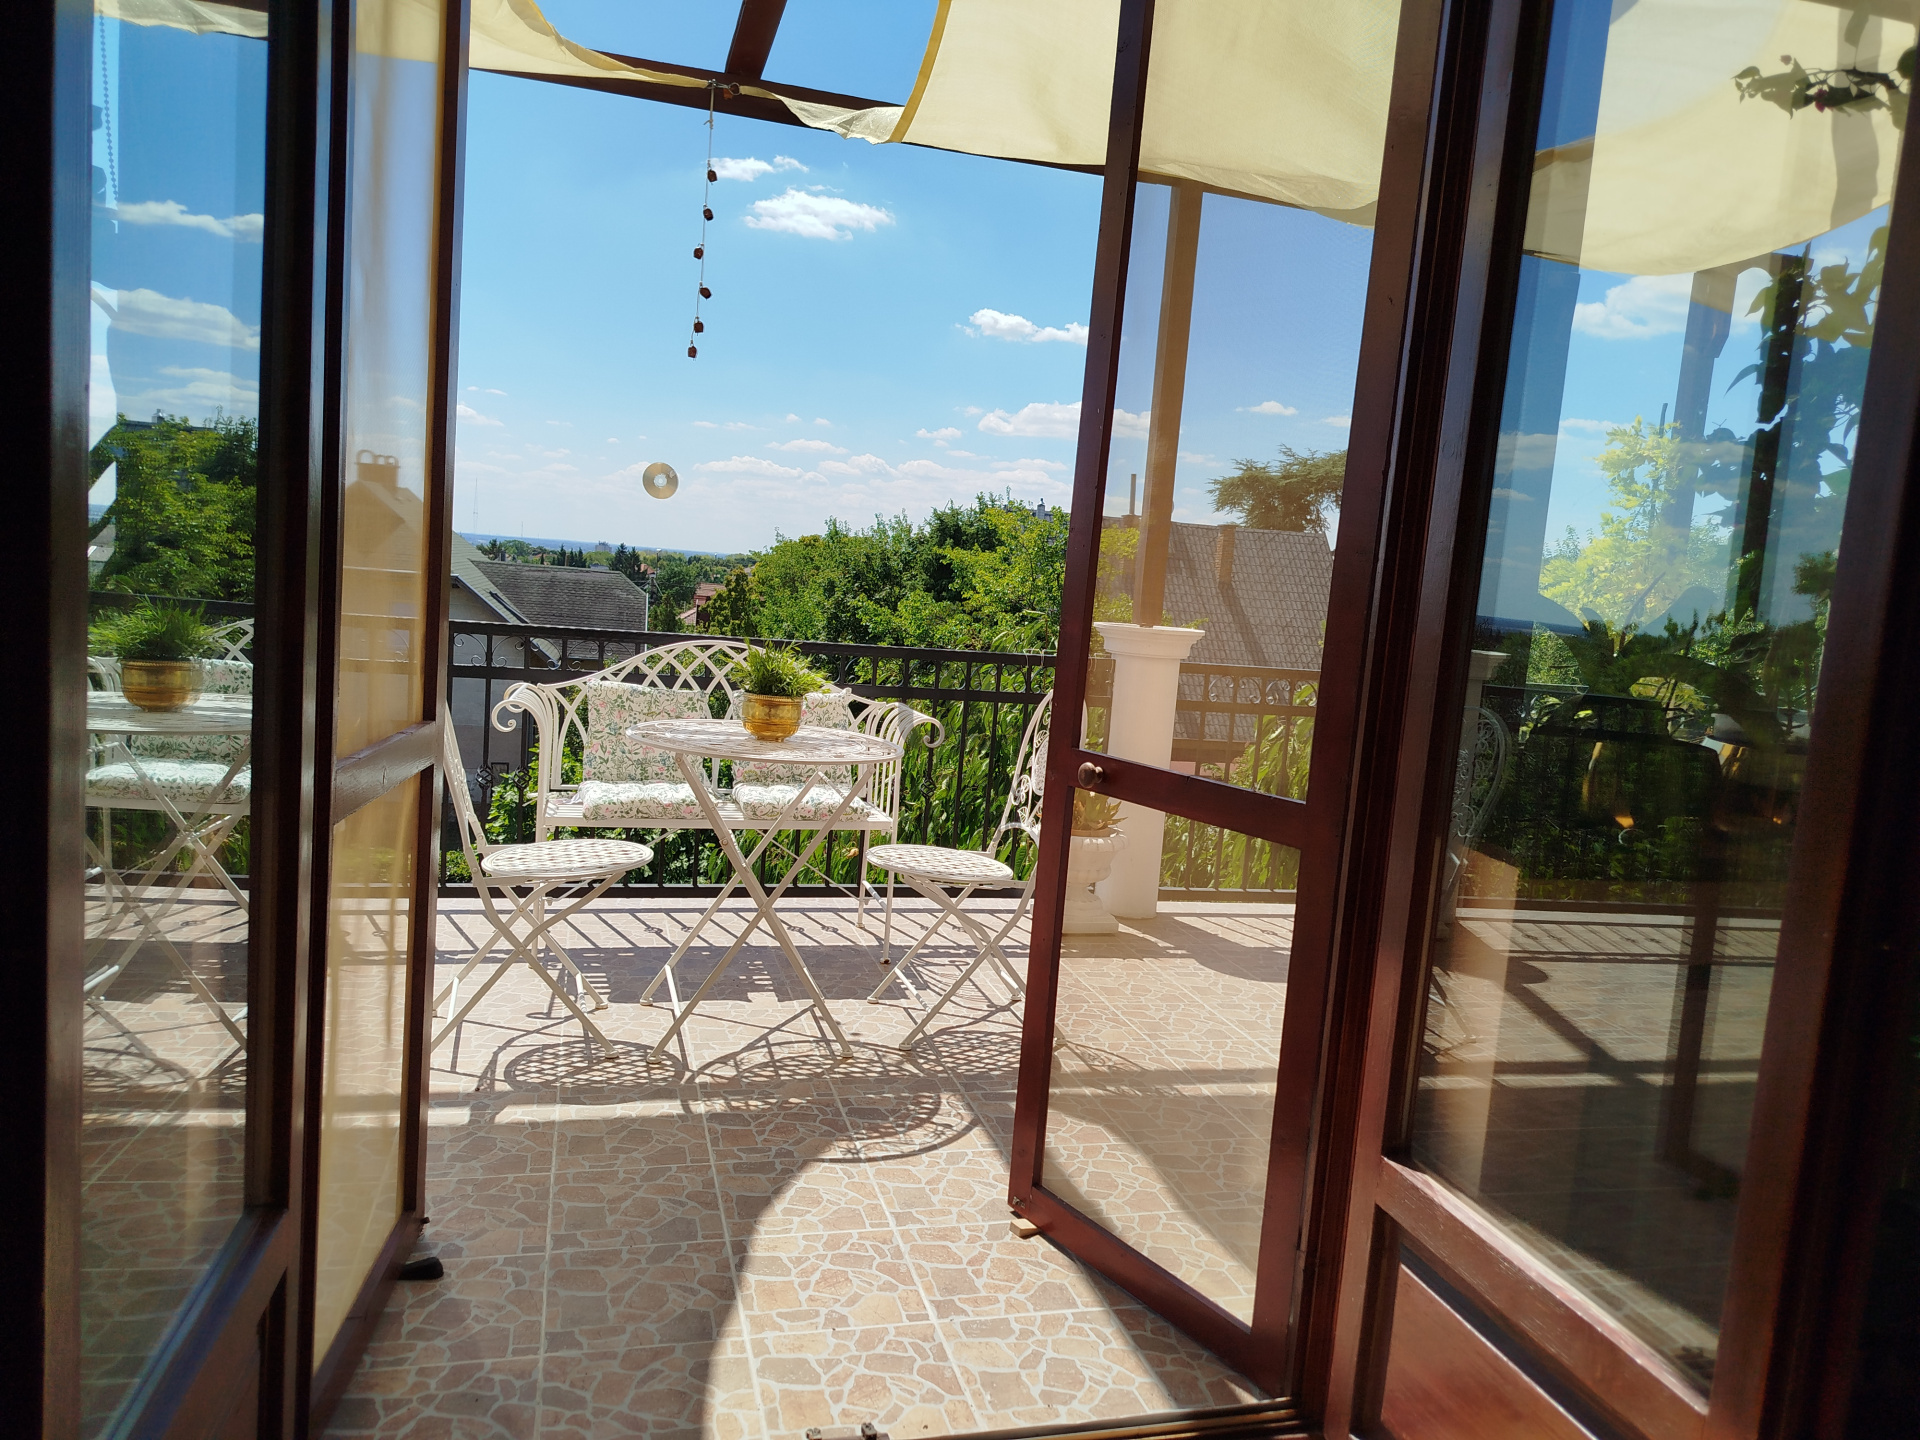
• 22 + 22 + 6 m² terraces, plus a 30 m² atmospheric garden terrace surrounded by trees and ornamental shrubs
• double garage + 2 outdoor parking spaces
THE THREE APARTMENTS
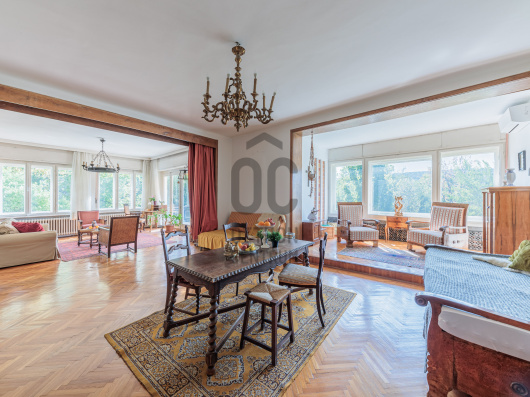
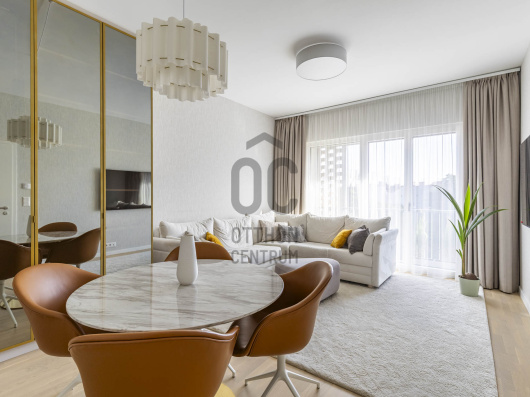
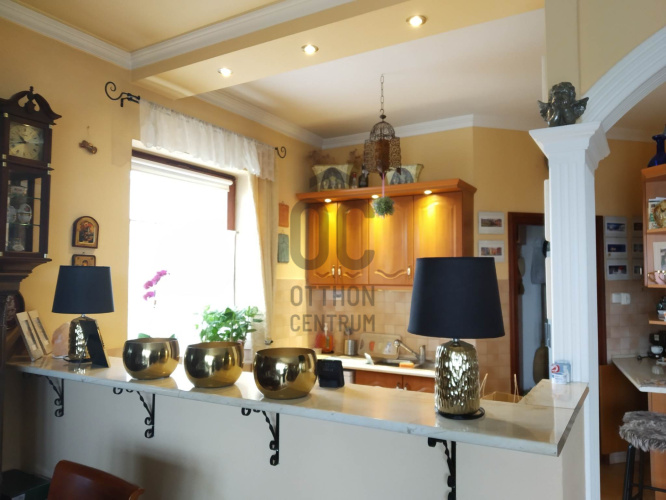
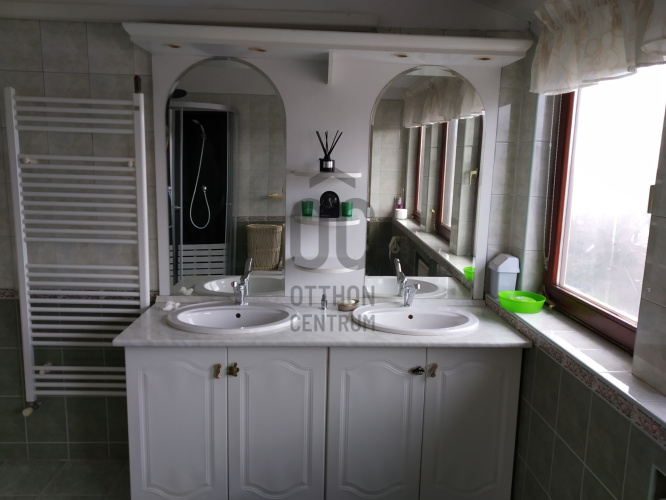
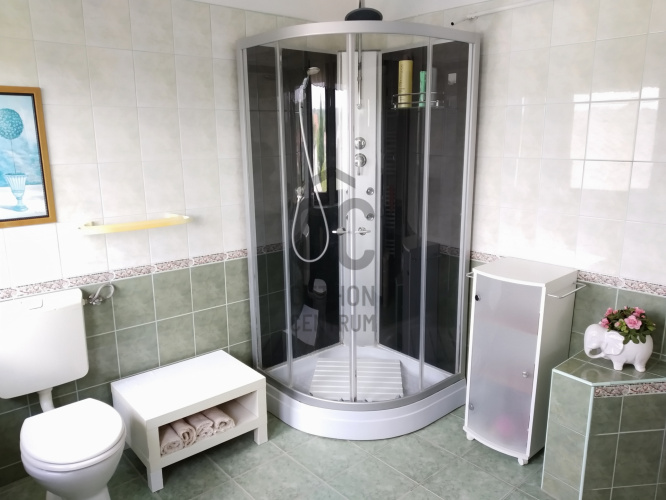
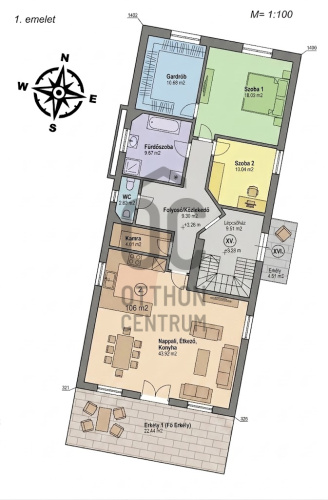
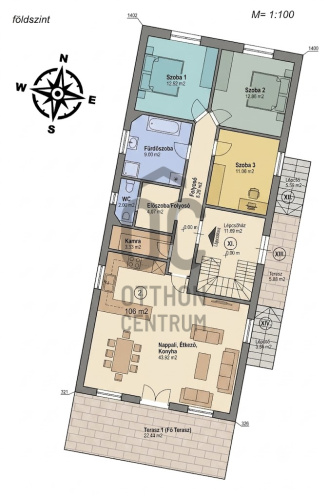
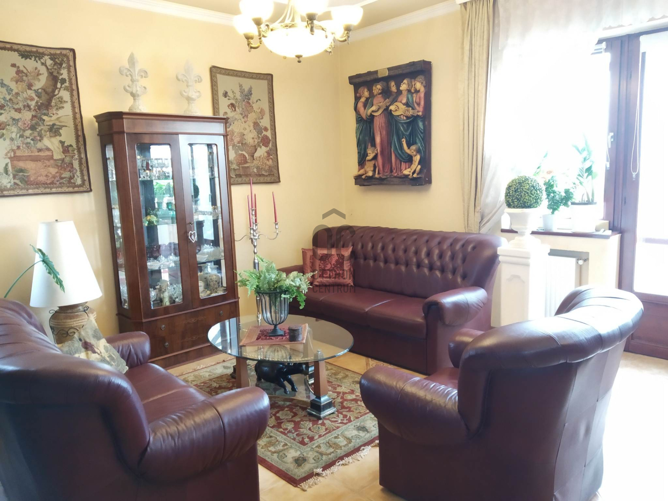
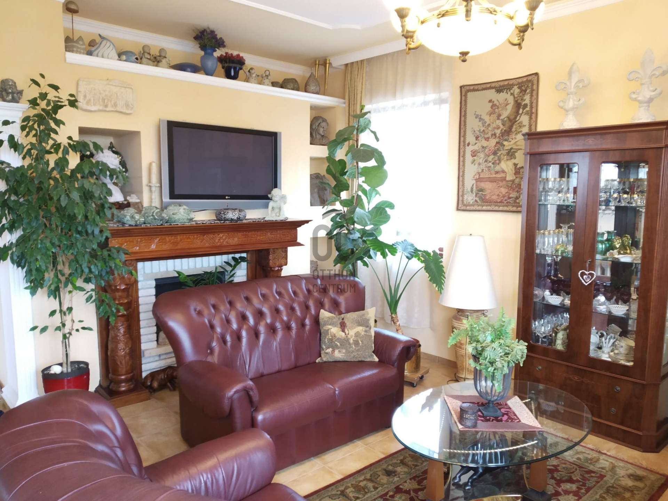
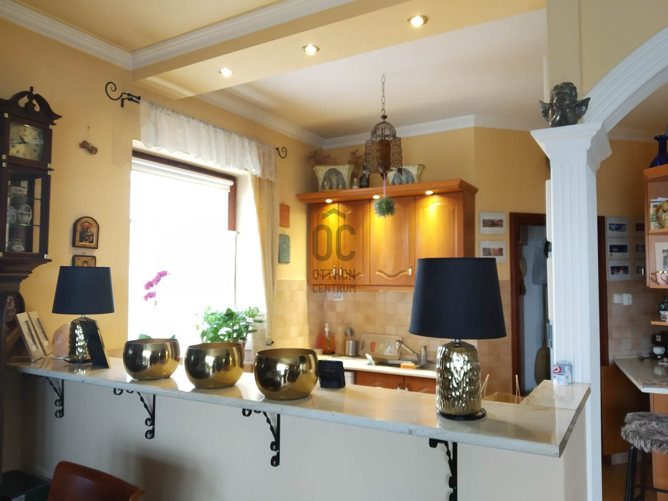
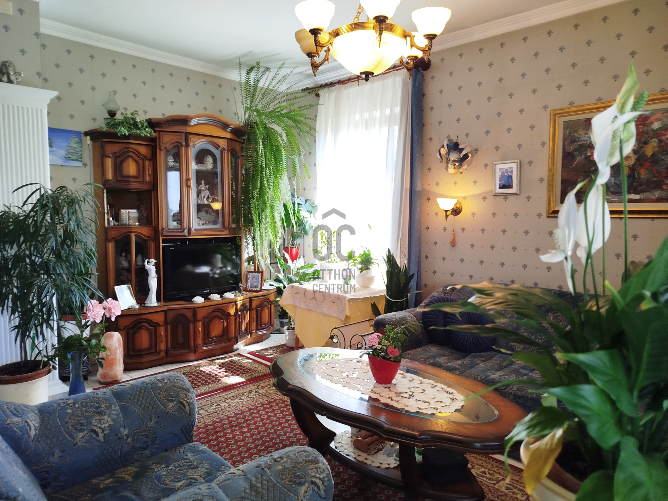
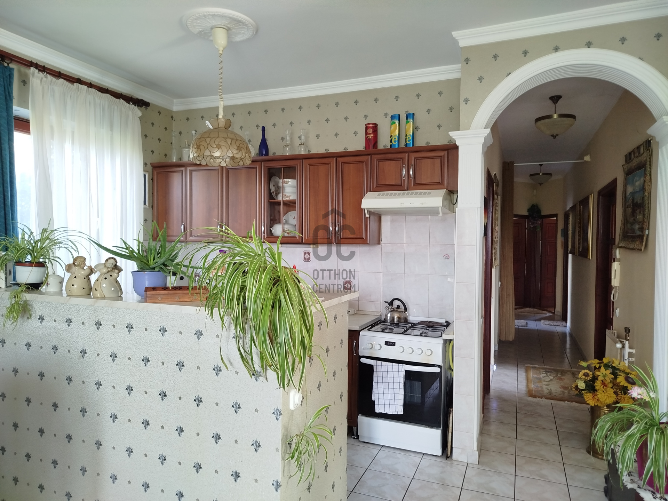
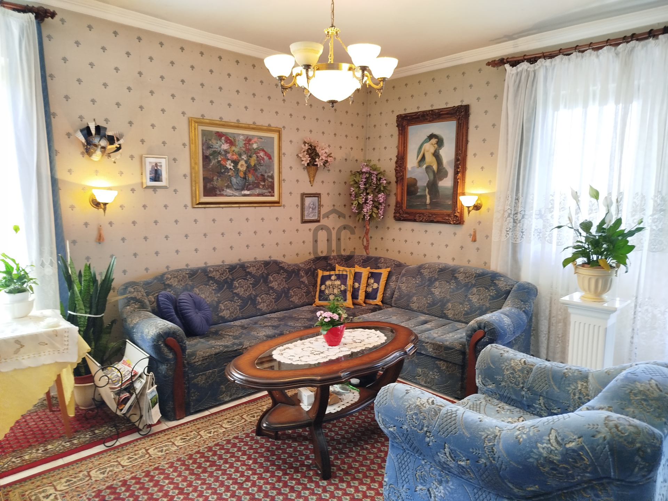
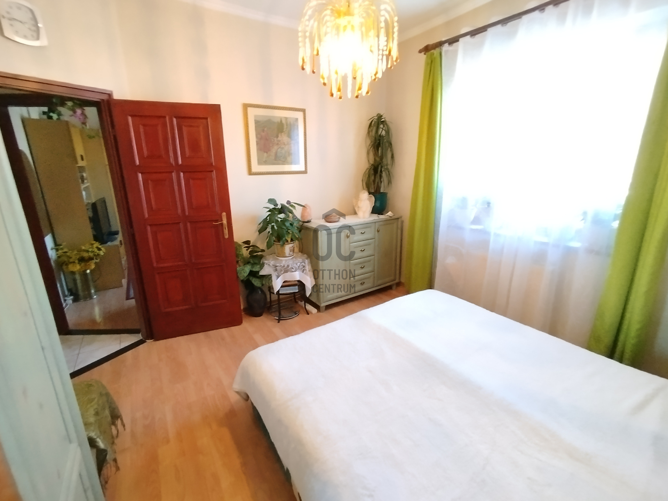
The ground floor and first-floor apartments have almost identical layouts. Each is over 100 m², with an open-plan living room and kitchen, three bedrooms, pantry, walk-in wardrobes, bathroom and separate toilet – bright, spacious homes.
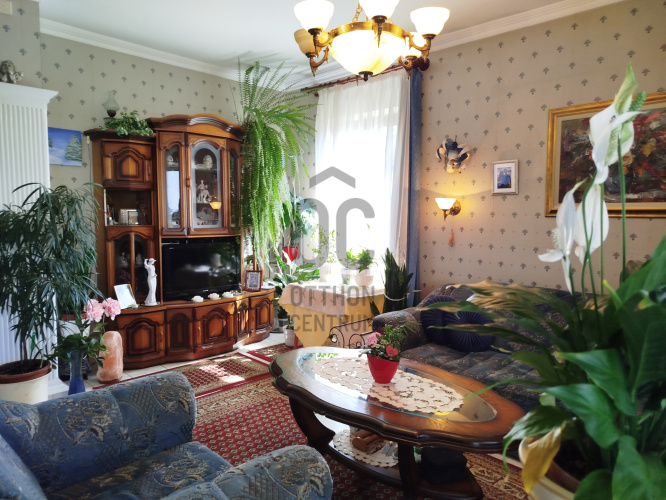
Both apartments feature elegant plaster moldings and timeless, classic interior style. The ground floor has direct access to the garden, while the upper-floor apartment offers special comfort with a fireplace, underfloor heating and a 22 m² terrace overlooking the garden.
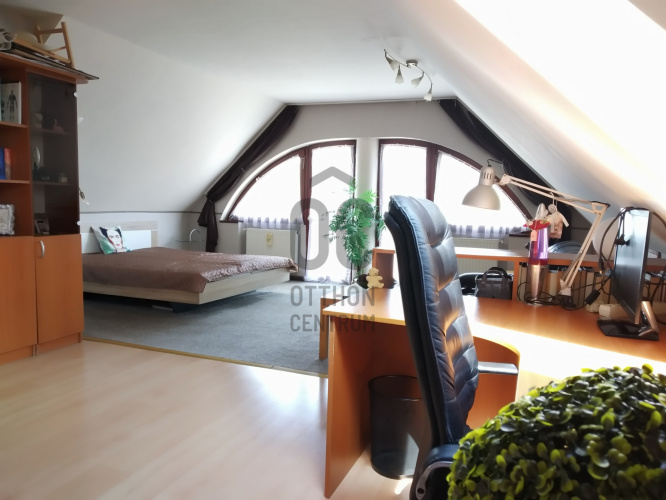
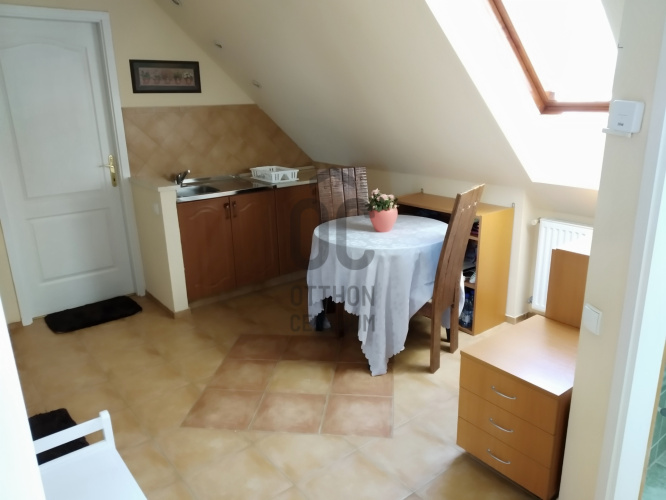
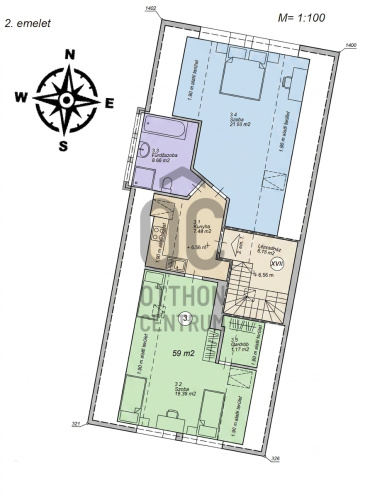
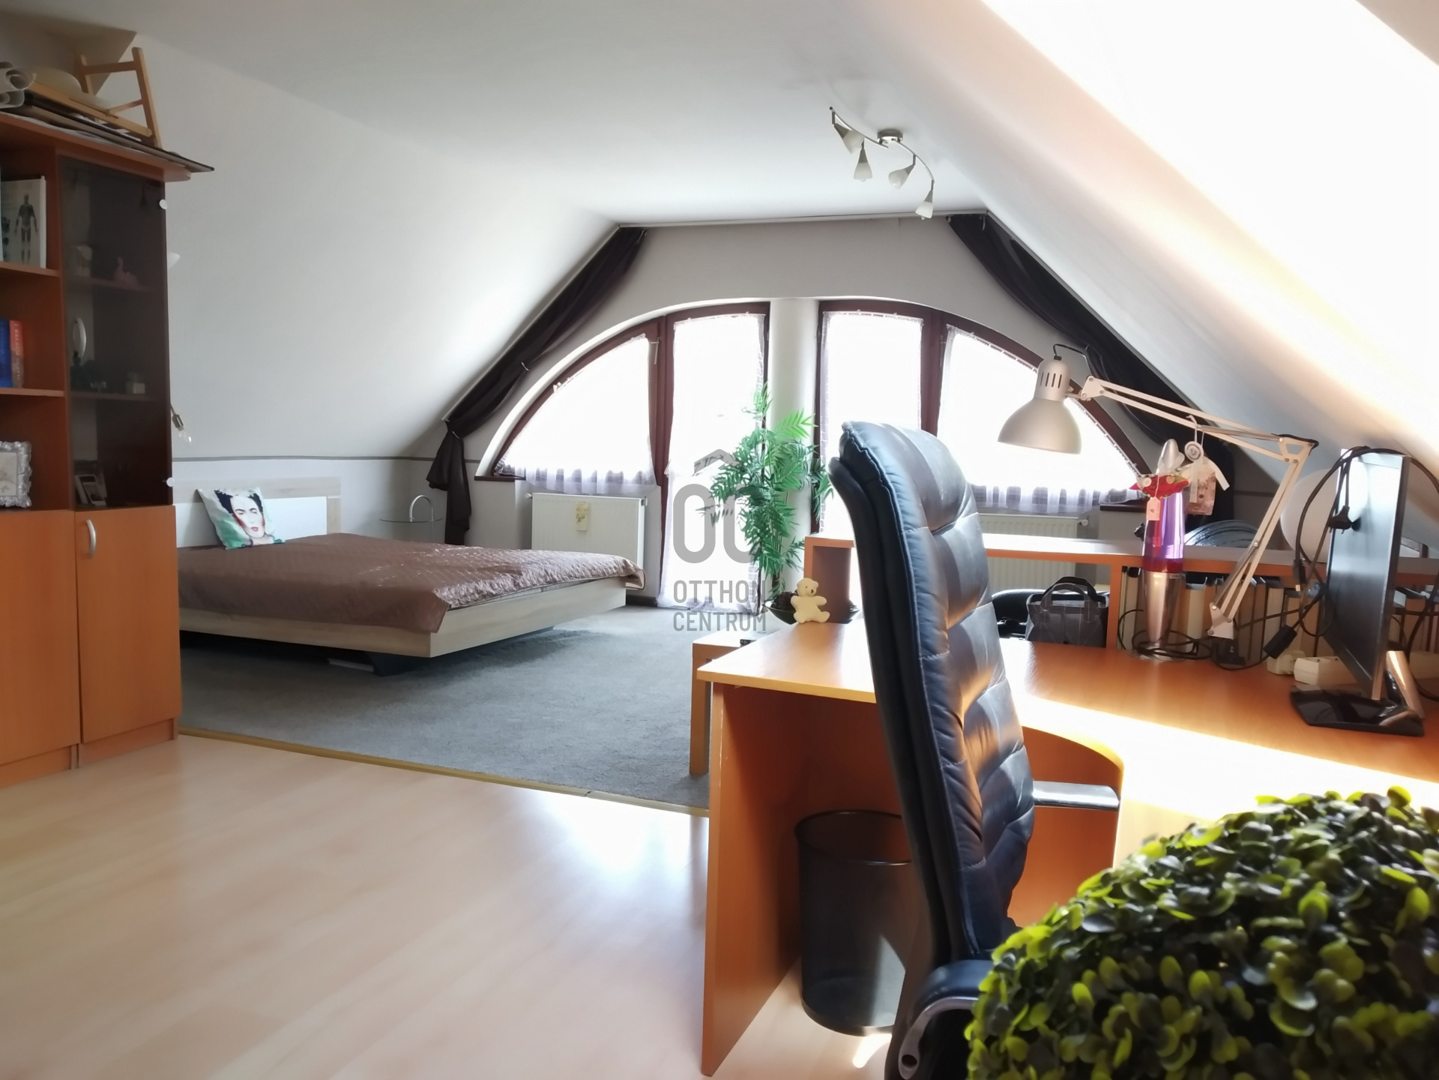
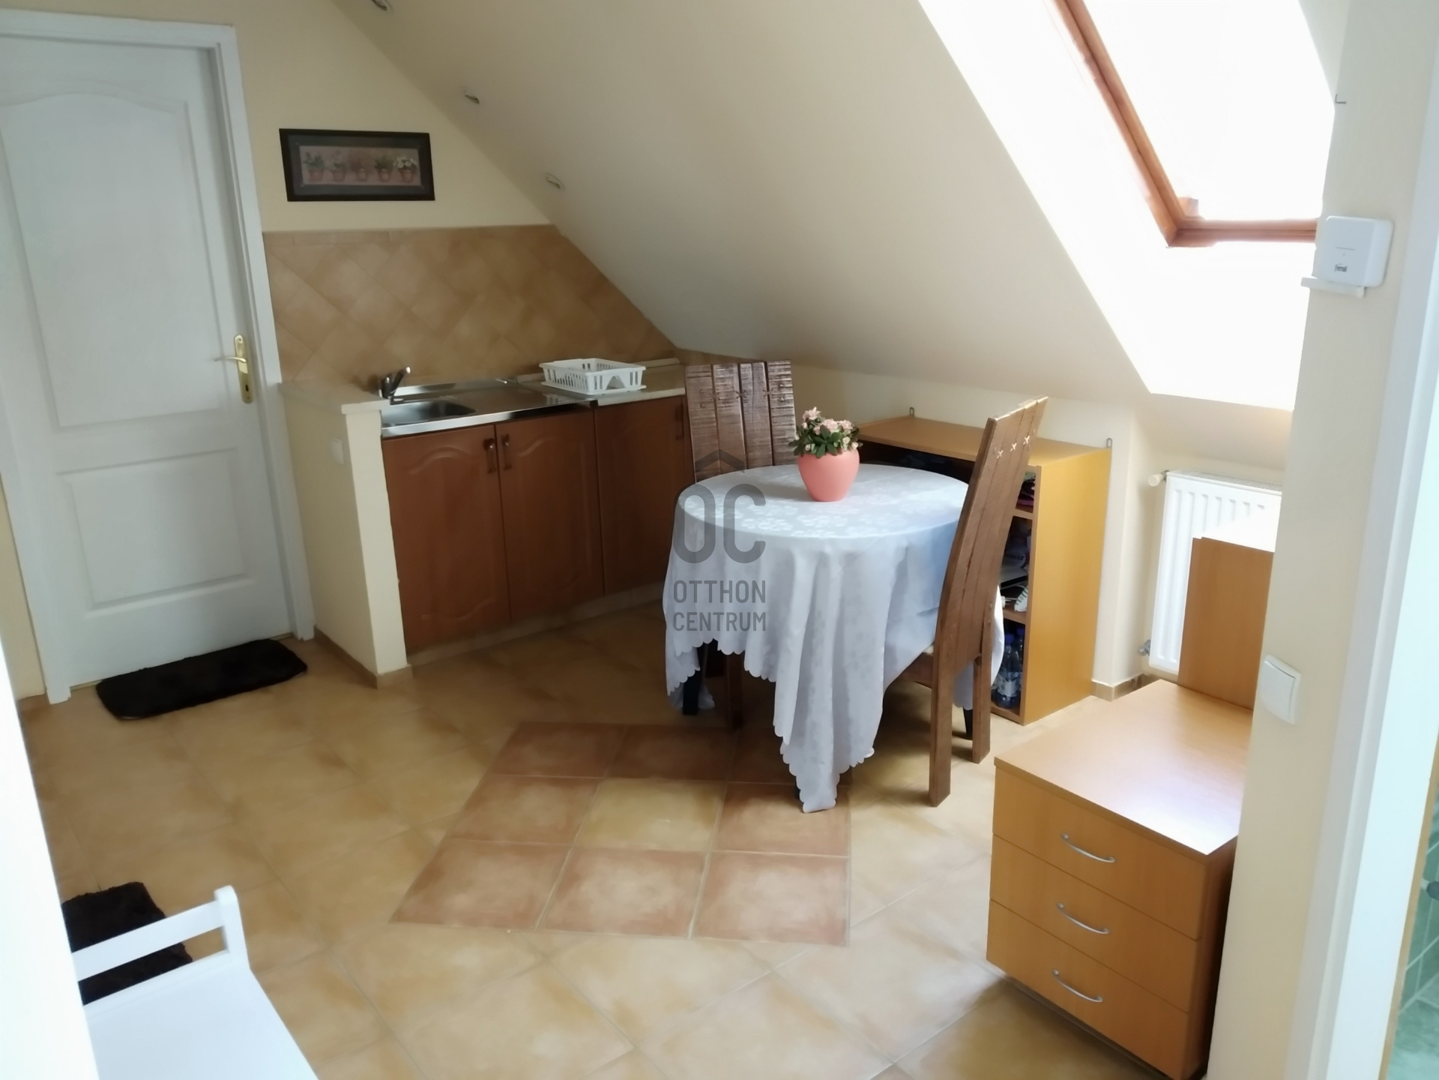
The attic apartment, with two large rooms, kitchen, walk-in wardrobe, bathroom, Velux roof windows and a French balcony, provides an independent living space for a younger family member, guests or for rental purposes.
ADDITIONAL FEATURES
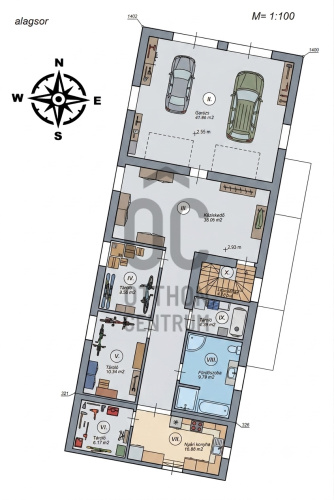
The 140 m² semi-basement level includes an electric-door double garage, three storage rooms, laundry room, deep-freezer pantry, kitchenette and a multifunctional room that can be used as a gym, workshop, office or for business purposes.
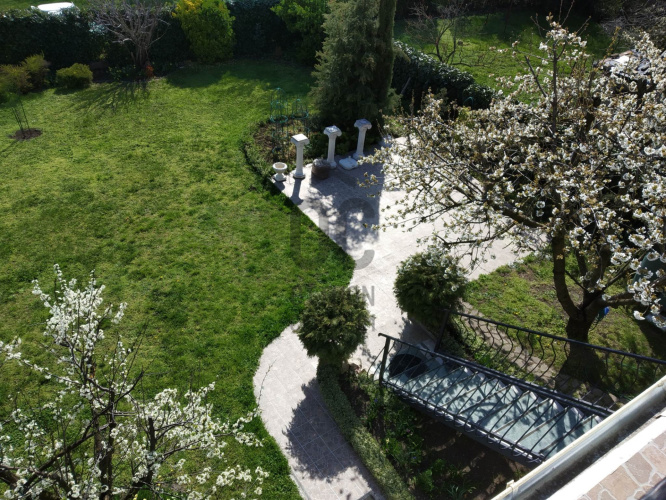
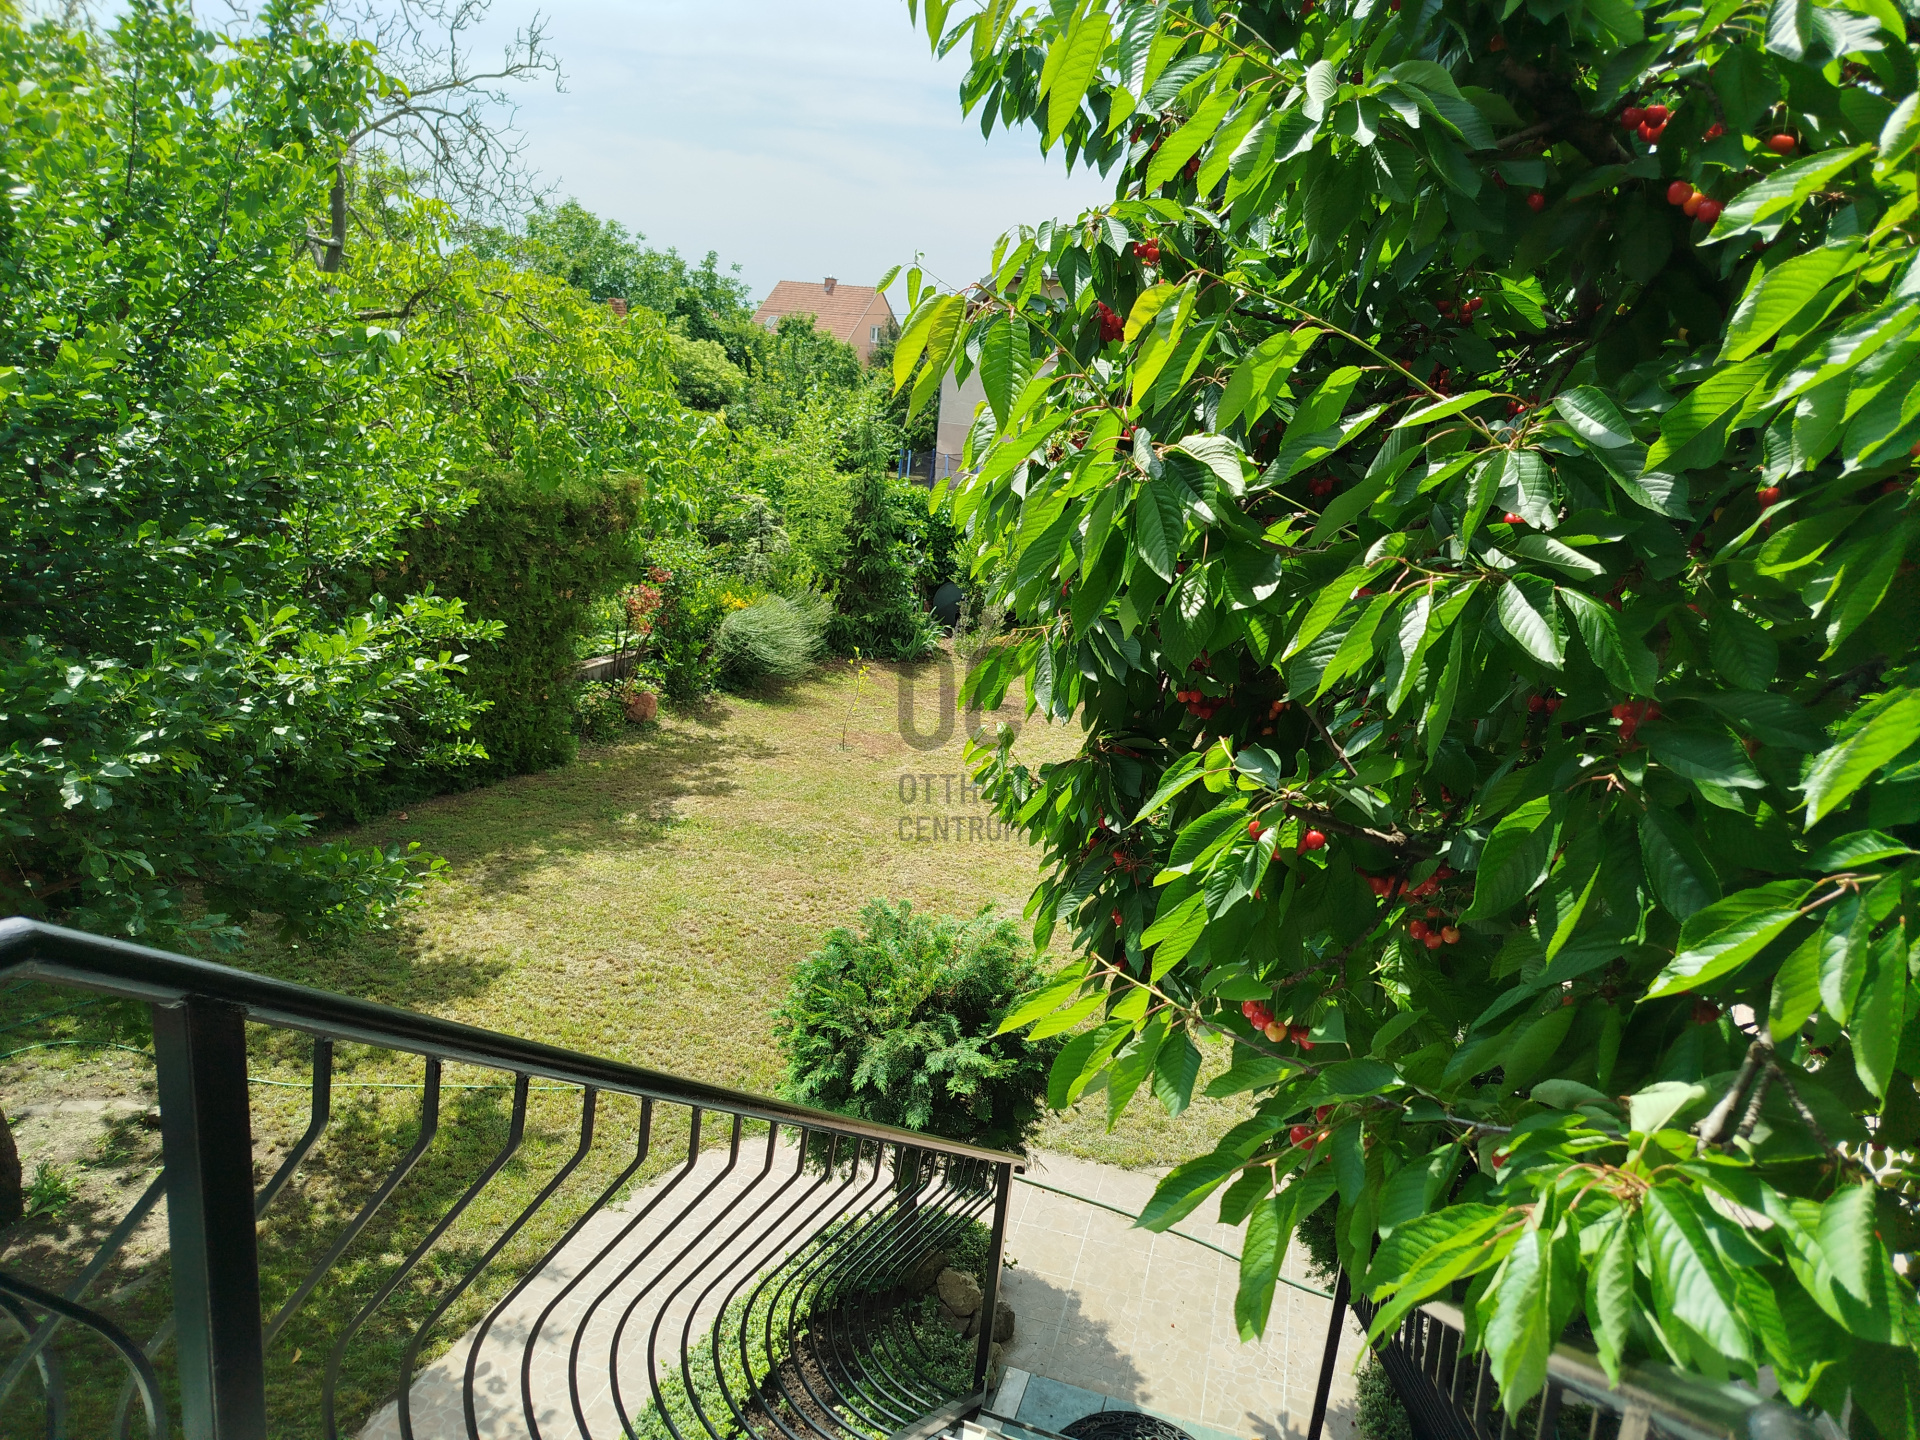
The landscaped garden is planted with ornamental trees, shrubs and fruit trees. The 30 m² garden terrace is a pleasant relaxation area embraced by greenery, and underneath the terrace there is a prepared, concreted space ready for a swimming pool installation.
TECHNICAL FEATURES & RUNNING COSTS
The building has monolithic reinforced concrete slabs, Bramac roof tiles, an inverter-based solar panel system with battery storage, two condensing boilers from 2019, lined chimneys, renovated façade, new gutter system, maintained wooden doors and windows, recently insulated roof, alarm system, electric gates, 220/380 V power supply and two electricity meters. Major renovations were carried out in 2004 and 2022.
The total gas cost for the three apartments is currently around HUF 40,000/month. Thanks to the solar system, the electricity cost of the first-floor and attic apartments is almost HUF 0 during sunny periods and typically remains below HUF 8,000 even in winter, while the ground-floor apartment’s electricity bill is around HUF 5,000/month with average usage.
LOCATION
The property is located in one of Budafok’s quiet, well-kept suburban streets. Bus stop, school, kindergarten, pharmacy and small grocery store are only a few minutes’ walk away, while the Campona shopping center, Savoya Park, Budafok city center and the M0, M1–M7 and M6 motorways are all quickly accessible. Kelenföld is about a 10-minute drive.
A property that can adapt and evolve with its owner’s life – as a family home, a business location or a stable, value-preserving investment.
If you are not just looking for a house, but for a long-term opportunity, CALL NOW!
✔ Multi-generation families
✔ Parents and adult children moving together
✔ Entrepreneurs (office, practice, beauty salon)
✔ Investors
✔ Those who want to live in their own home and also enjoy rental income
MORE THAN A HOUSE – A WAY OF LIFE
There are few properties on the market that offer three fully functional homes, low running costs, excellent technical condition and such versatile usage options in one.
For sale in a quiet, suburban part of Budafok, in a tidy family house area: a four-level, three-unit residential building built in 1995 and continuously maintained, on a landscaped 719 m² plot.
Thanks to the three separate apartments, every family member can keep their own private living space, while the shared garden still brings the family together. At the same time, it is also ideal if you want to run a business and live in the same building, or as an investment where one unit is used by the owner and the other two are rented out.
WELCOME HOME!
MAIN DATA
• approx. 500 m² gross, 368 m² net floor area
• 273 m² usable living area
• 3 separate apartments
• 3 full kitchens + 1 kitchenette
• 4 bathrooms + 2 separate toilets
• 8 separate, individually accessible rooms
• nearly 140 m² semi-basement level
• 719 m² landscaped garden
• 22 + 22 + 6 m² terraces, plus a 30 m² atmospheric garden terrace surrounded by trees and ornamental shrubs
• double garage + 2 outdoor parking spaces
THE THREE APARTMENTS
The ground floor and first-floor apartments have almost identical layouts. Each is over 100 m², with an open-plan living room and kitchen, three bedrooms, pantry, walk-in wardrobes, bathroom and separate toilet – bright, spacious homes.
Both apartments feature elegant plaster moldings and timeless, classic interior style. The ground floor has direct access to the garden, while the upper-floor apartment offers special comfort with a fireplace, underfloor heating and a 22 m² terrace overlooking the garden.
The attic apartment, with two large rooms, kitchen, walk-in wardrobe, bathroom, Velux roof windows and a French balcony, provides an independent living space for a younger family member, guests or for rental purposes.
ADDITIONAL FEATURES
The 140 m² semi-basement level includes an electric-door double garage, three storage rooms, laundry room, deep-freezer pantry, kitchenette and a multifunctional room that can be used as a gym, workshop, office or for business purposes.
The landscaped garden is planted with ornamental trees, shrubs and fruit trees. The 30 m² garden terrace is a pleasant relaxation area embraced by greenery, and underneath the terrace there is a prepared, concreted space ready for a swimming pool installation.
TECHNICAL FEATURES & RUNNING COSTS
The building has monolithic reinforced concrete slabs, Bramac roof tiles, an inverter-based solar panel system with battery storage, two condensing boilers from 2019, lined chimneys, renovated façade, new gutter system, maintained wooden doors and windows, recently insulated roof, alarm system, electric gates, 220/380 V power supply and two electricity meters. Major renovations were carried out in 2004 and 2022.
The total gas cost for the three apartments is currently around HUF 40,000/month. Thanks to the solar system, the electricity cost of the first-floor and attic apartments is almost HUF 0 during sunny periods and typically remains below HUF 8,000 even in winter, while the ground-floor apartment’s electricity bill is around HUF 5,000/month with average usage.
LOCATION
The property is located in one of Budafok’s quiet, well-kept suburban streets. Bus stop, school, kindergarten, pharmacy and small grocery store are only a few minutes’ walk away, while the Campona shopping center, Savoya Park, Budafok city center and the M0, M1–M7 and M6 motorways are all quickly accessible. Kelenföld is about a 10-minute drive.
A property that can adapt and evolve with its owner’s life – as a family home, a business location or a stable, value-preserving investment.
If you are not just looking for a house, but for a long-term opportunity, CALL NOW!
Registration Number
H521922
Property Details
Sales
for sale
Legal Status
used
Character
house
Construction Method
brick
Net Size
368 m²
Gross Size
500 m²
Plot Size
719 m²
Size of Terrace / Balcony
48.5 m²
Heating
Gas circulator
Ceiling Height
291 cm
Number of Levels Within the Property
3
Orientation
South
Condition
Good
Condition of Facade
Good
Basement
Independent
Year of Construction
1999
Number of Bathrooms
4
Garage
Included in the price
Garage Spaces
2
Water
Available
Gas
Available
Electricity
Available
Sewer
Available
Storage
Independent
Rooms
open-plan kitchen and living room
43 m²
bedroom
12.9 m²
bedroom
12.5 m²
bedroom
11 m²
bathroom-toilet
9 m²
toilet-washbasin
2 m²
corridor
12.4 m²
pantry
3.3 m²
terrace
22.4 m²
open-plan kitchen and living room
43.9 m²
bedroom
18 m²
bedroom
10.7 m²
bedroom
10 m²
bathroom-toilet
9.7 m²
toilet-washbasin
2.8 m²
pantry
4 m²
corridor
9.3 m²
balcony
22.4 m²
room
22 m²
room
19.4 m²
bathroom-toilet
8.7 m²
kitchen
6.6 m²
wardrobe
1.2 m²
garage
41.9 m²
kitchen
10.9 m²
bathroom-toilet
9.8 m²
corridor
38.1 m²
storage
10.3 m²
storage
8.6 m²
storage
6.2 m²
storage
4.4 m²
Ruczek Krisztina
Credit Expert
April Budapest Home Expert of the Month
2nd Place
Pieke Dénes
Double Diamond-level Home Expert
Rating:
9.5 points