215,000,000 Ft
592,000 €
- 110m²
- 6 Rooms
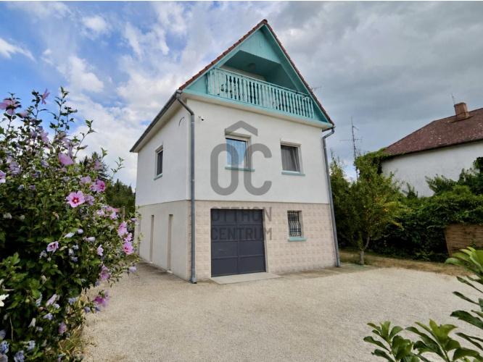
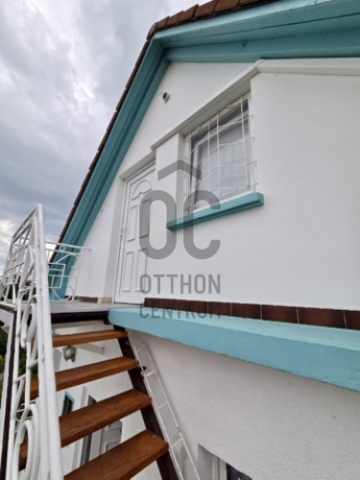
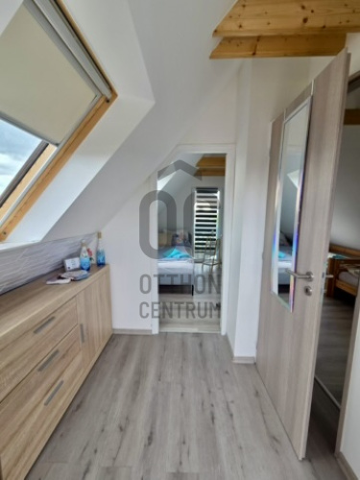
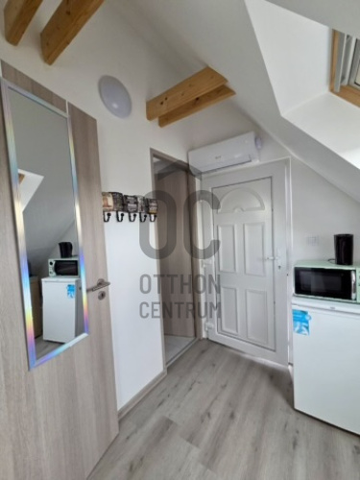
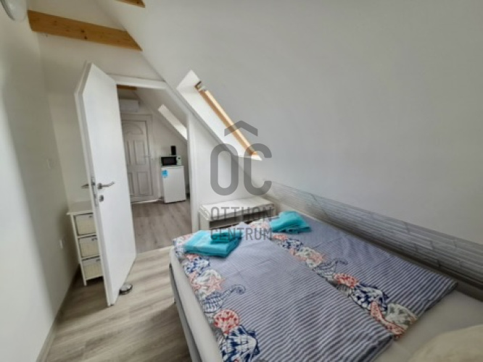
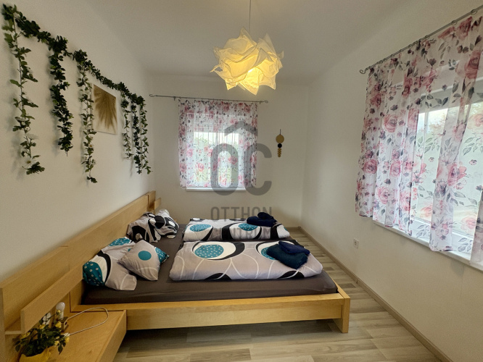
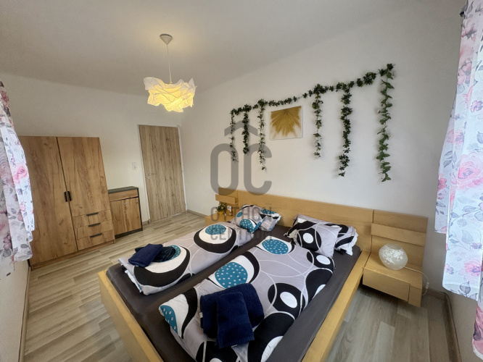
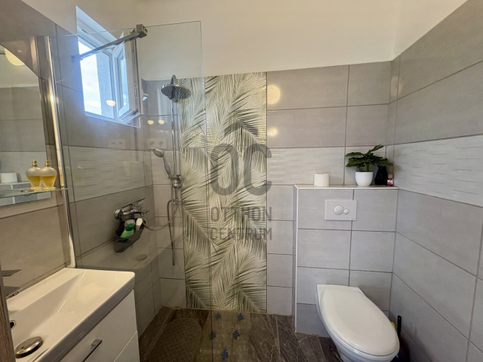
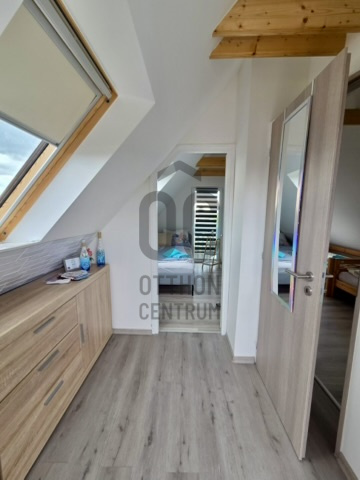
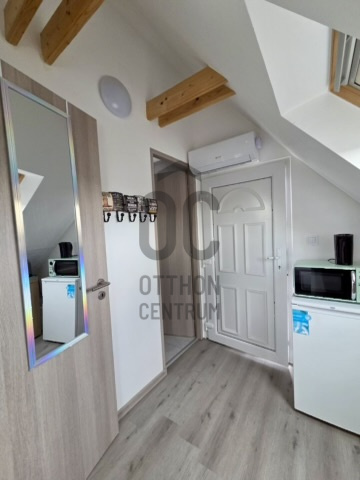
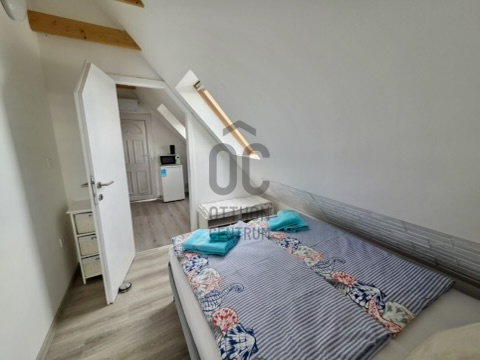
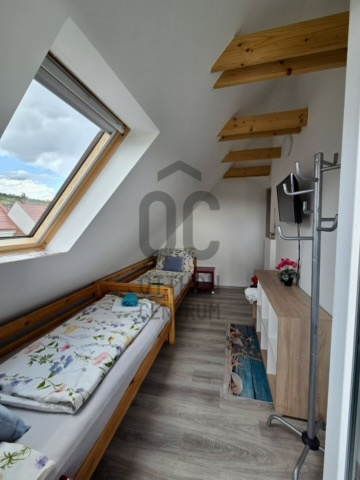
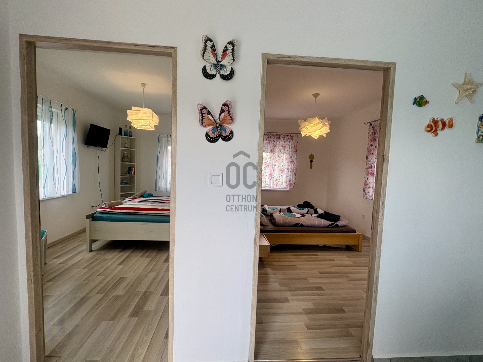
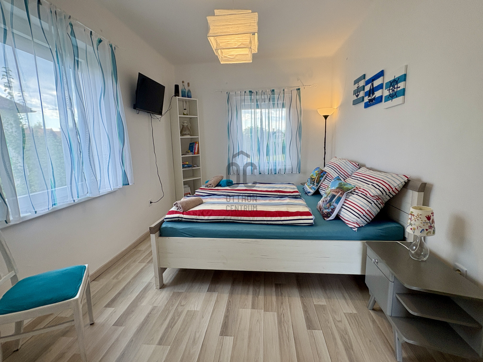
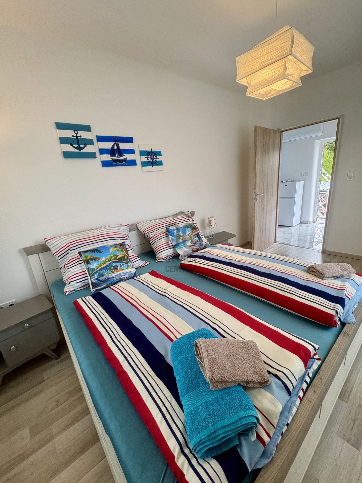
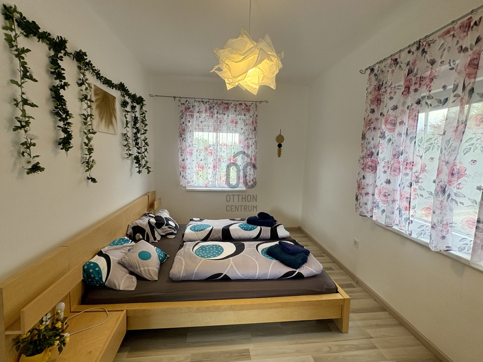
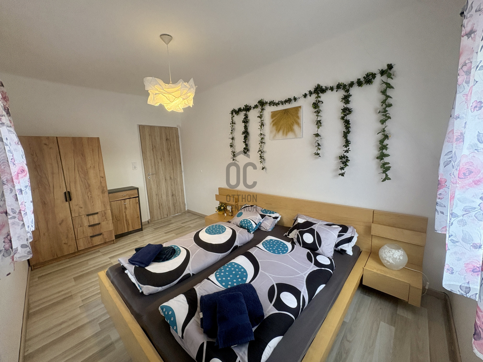
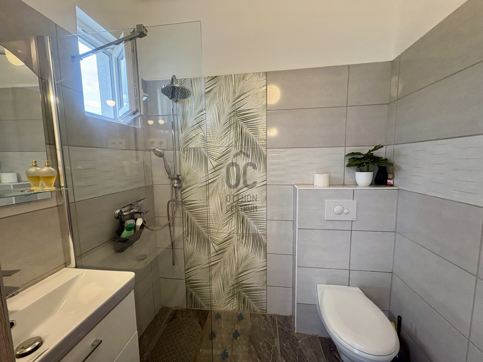
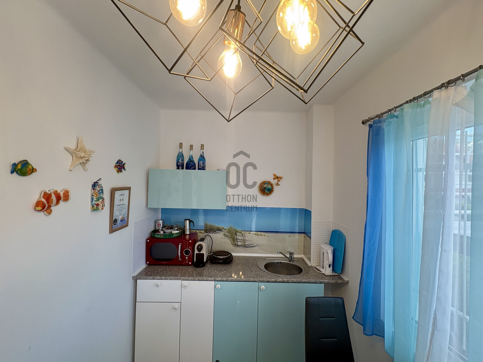

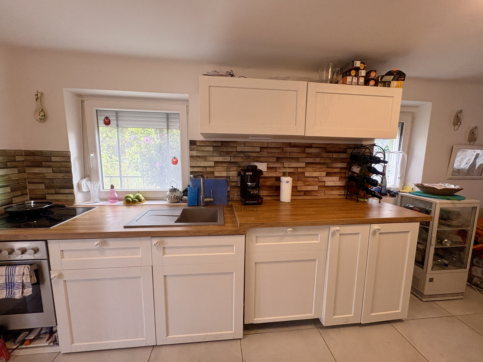
Panoramic, renovated holiday home with 3 apartments for sale in Badacsony – 200 meters from Lake Balaton.
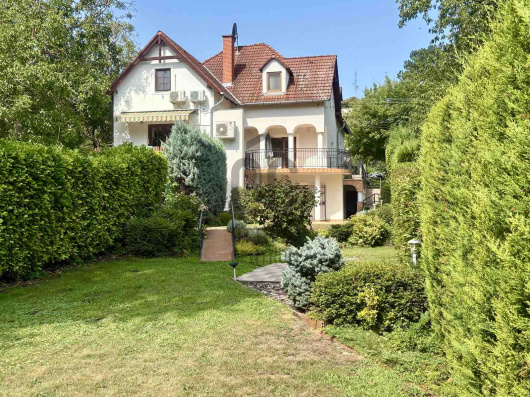
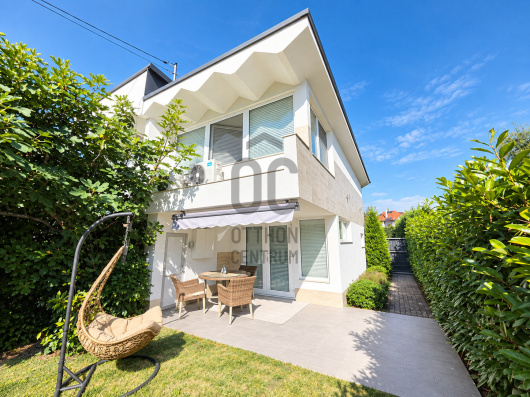
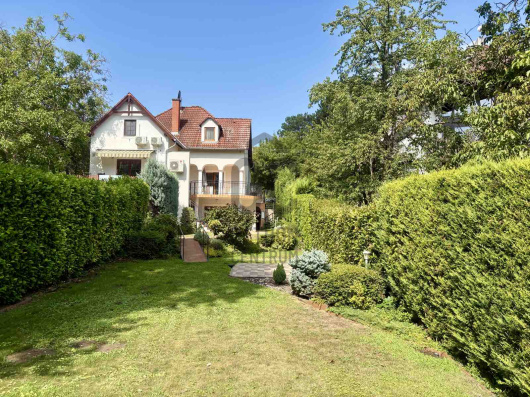
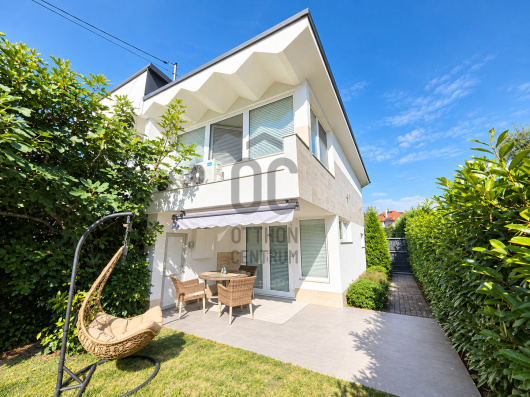
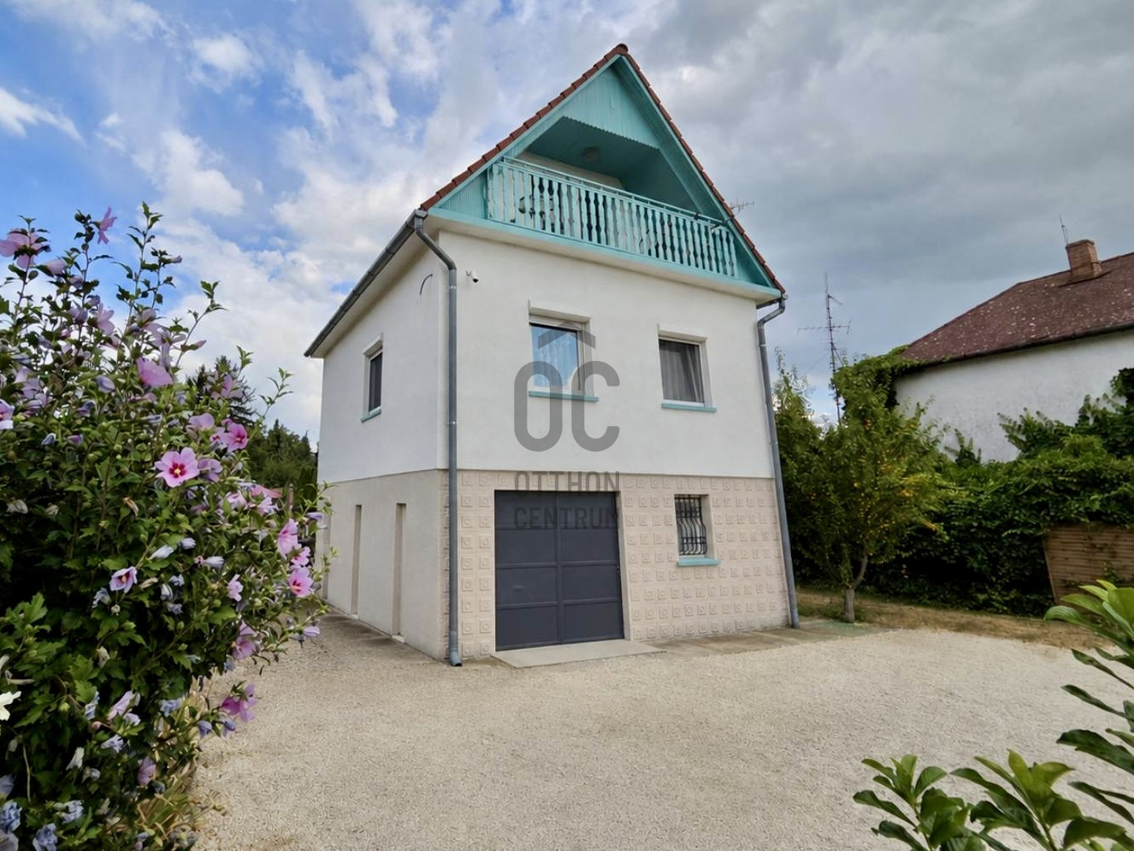
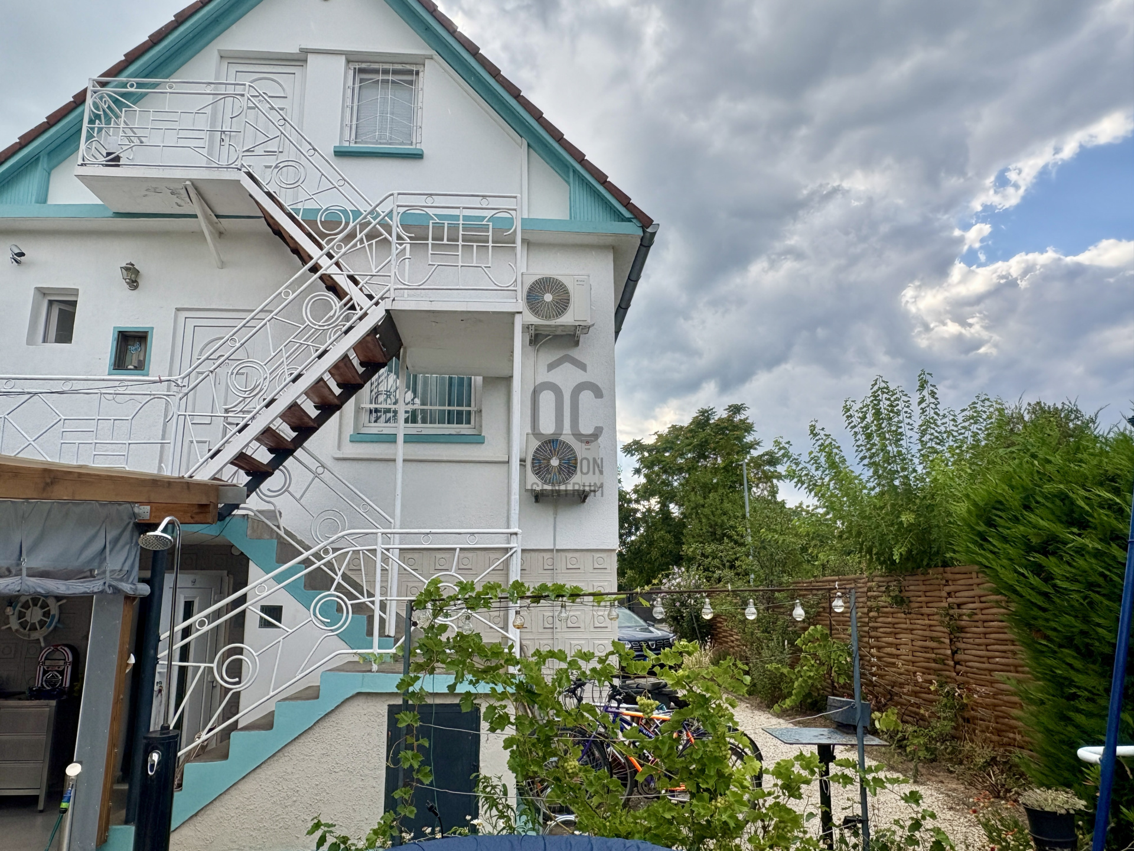
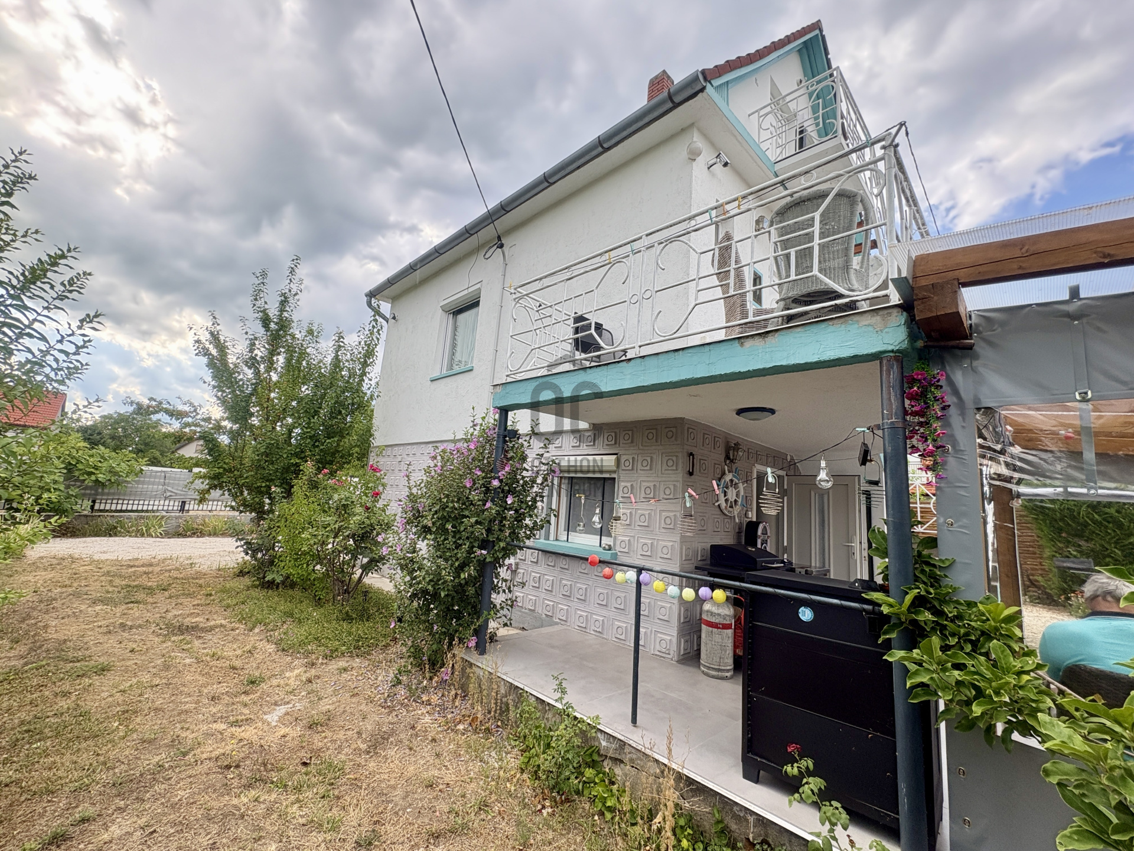
In the quiet, peaceful streets of Badacsony, just 200 meters from the shores of Lake Balaton, I am offering for sale this fully renovated, three-story holiday home.
The property is an ideal choice for a personal vacation home, for multi-generational use, and it also presents an excellent investment opportunity. The upper two levels are currently operating as apartments, so the new owner can continue utilizing them immediately.
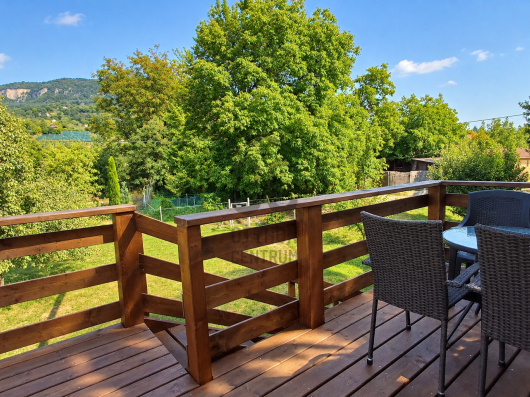
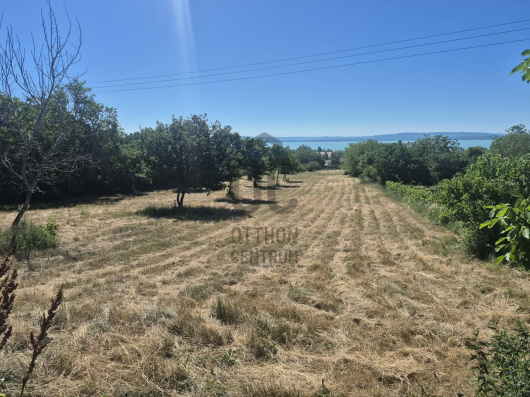
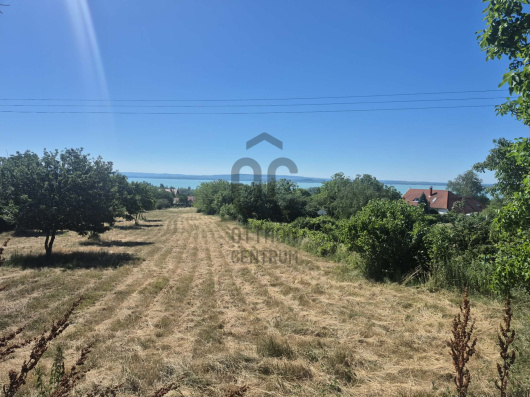
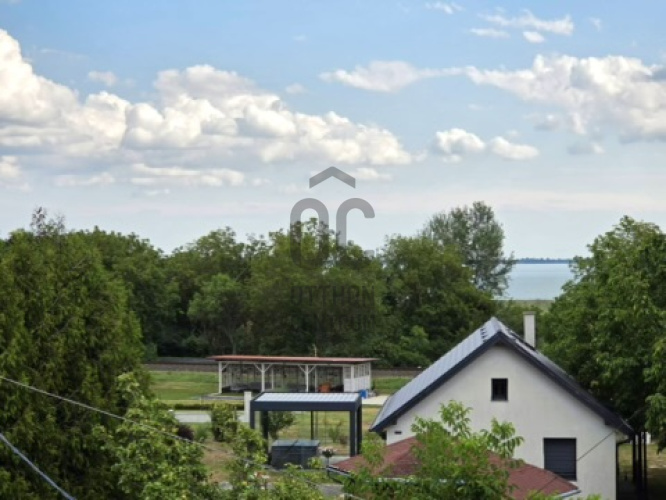
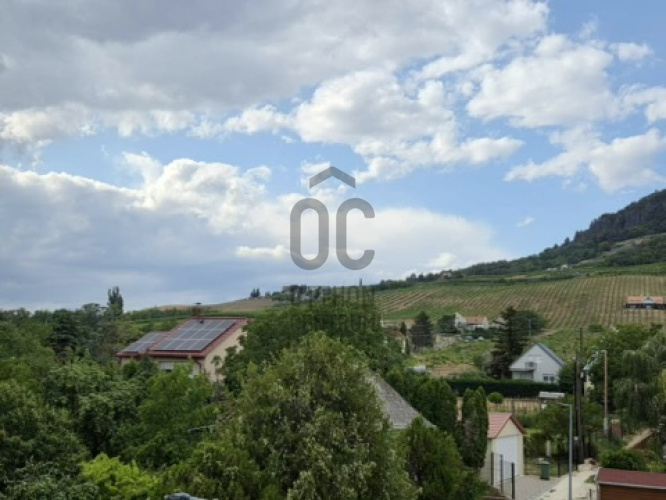
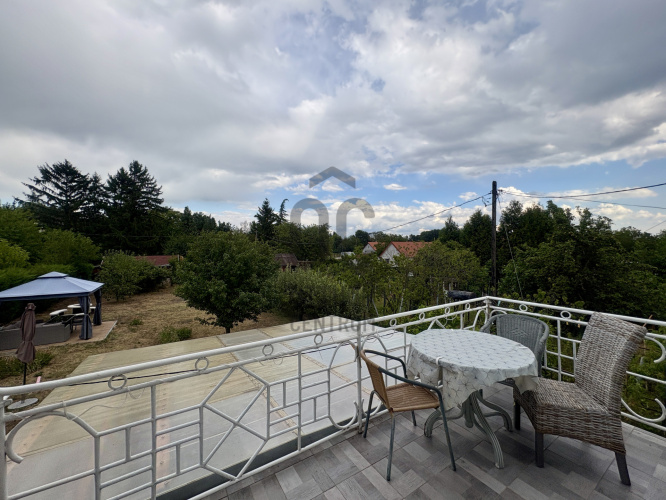
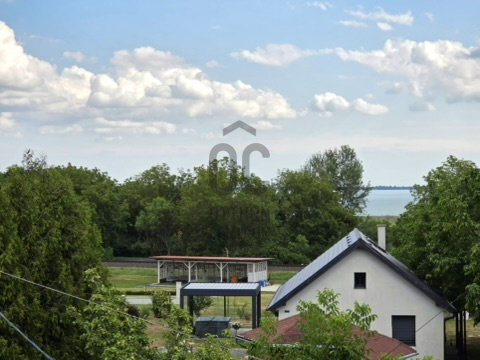
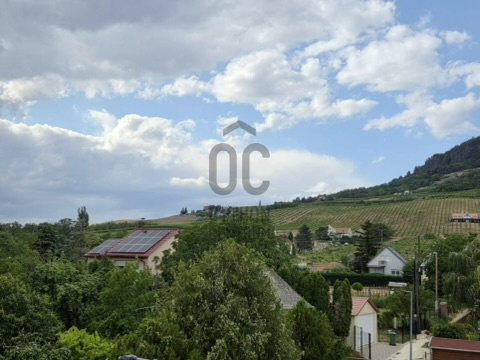
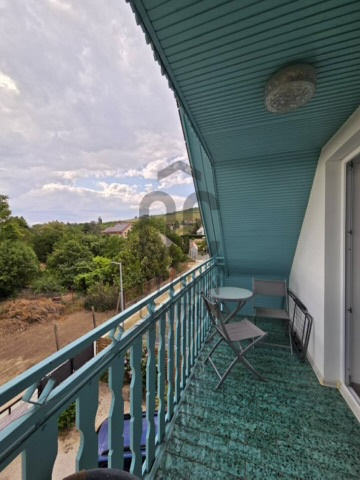
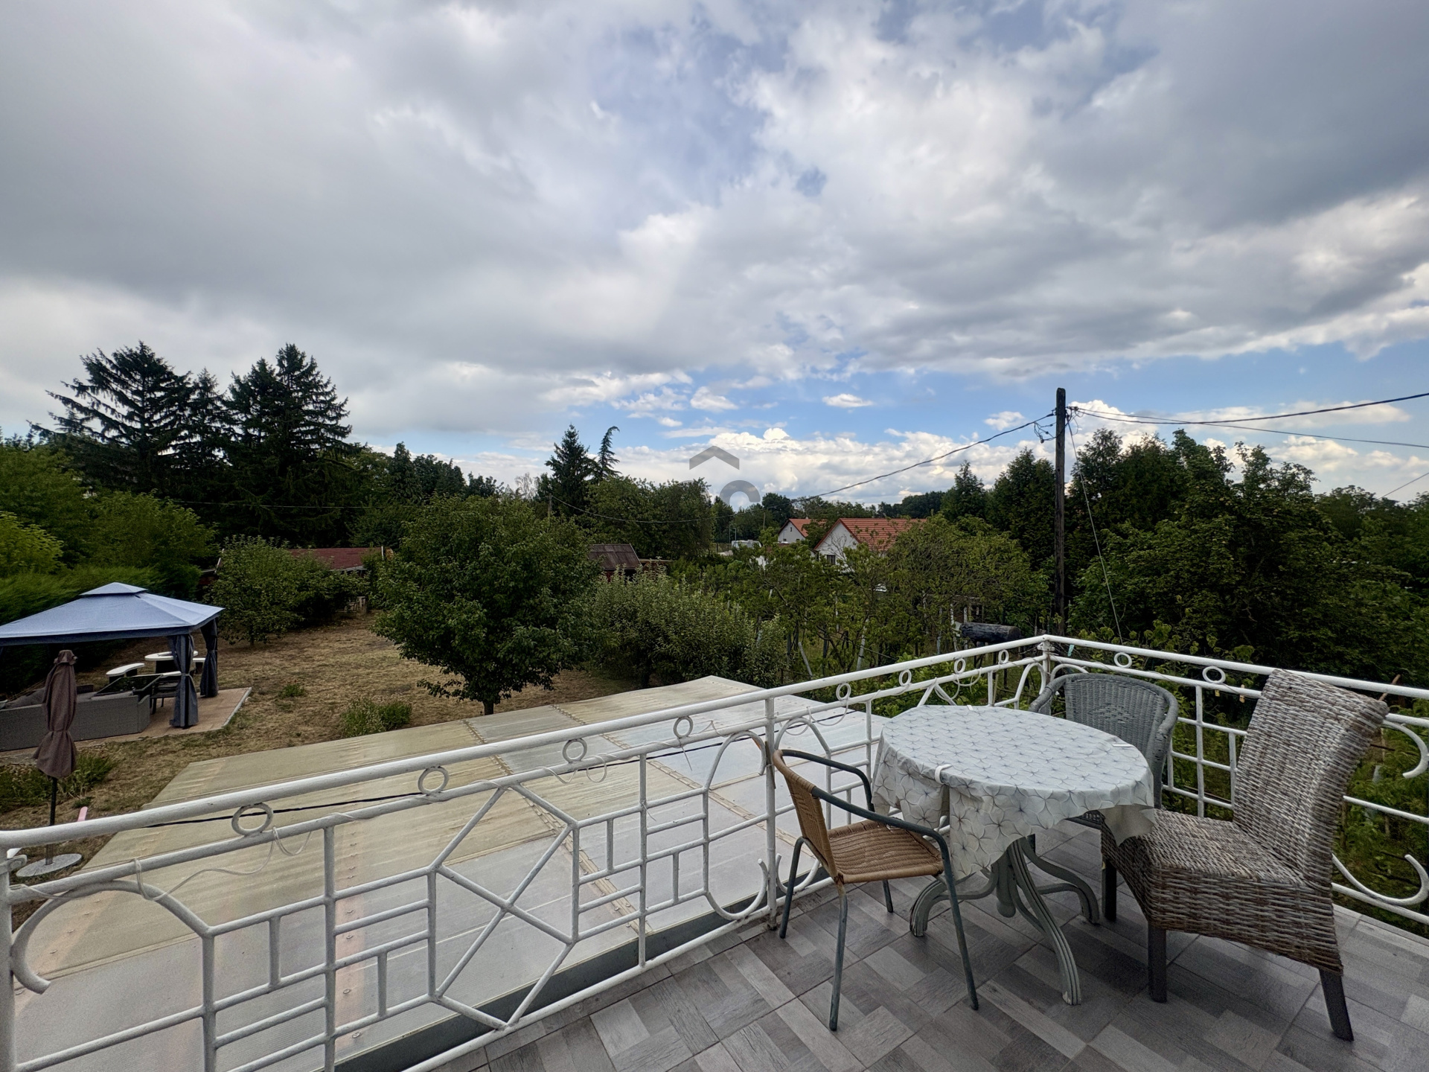
The holiday home offers views of Lake Balaton from one side and Badacsony Hill from the other. The area is quiet and well-kept, with the beach, wineries, restaurants, and popular hiking spots just a few minutes' walk away.
The building, situated on a well-maintained plot of 782 m², was built in 1996 and underwent a complete renovation in 2024. During the renovation, the entire water and electrical network was renewed, and new windows and doors were installed, ensuring the property's excellent technical condition.
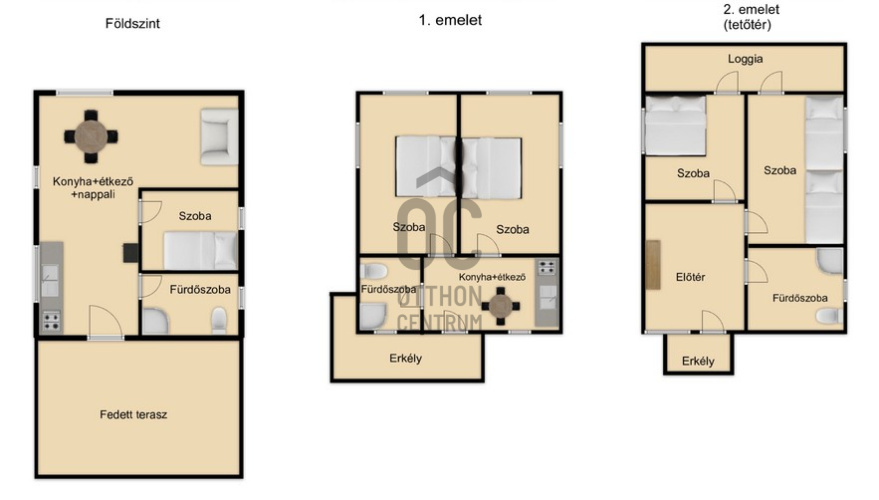
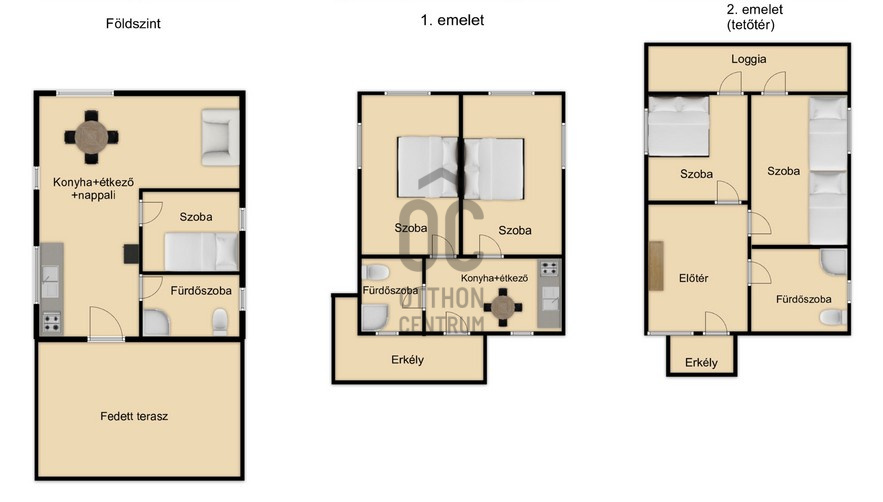
The building consists of three separate entrances:
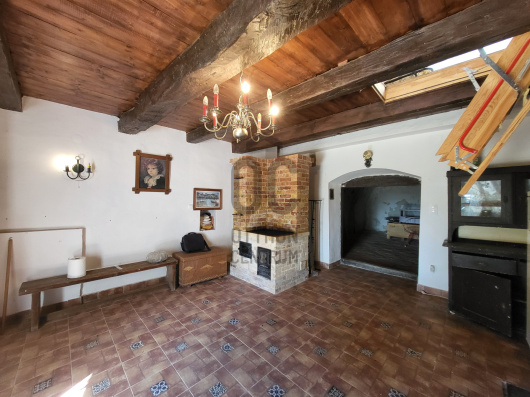
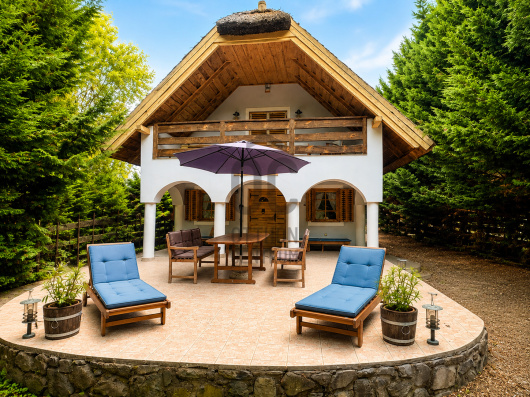
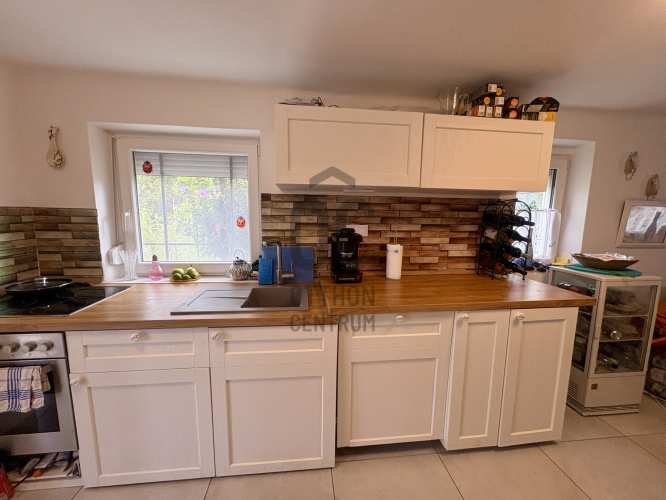
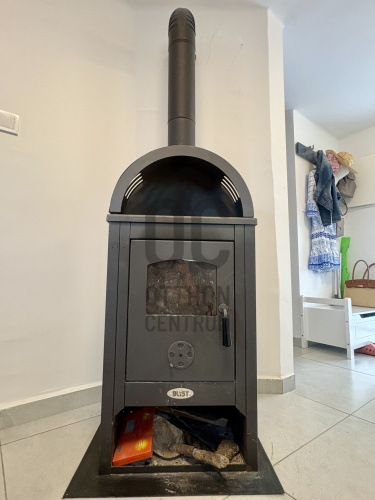
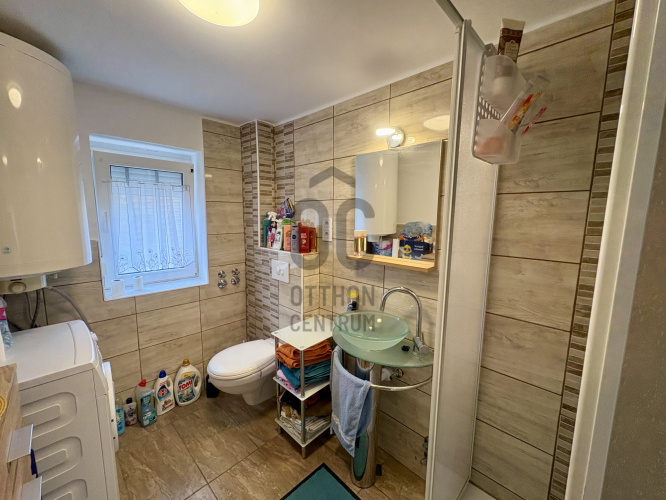
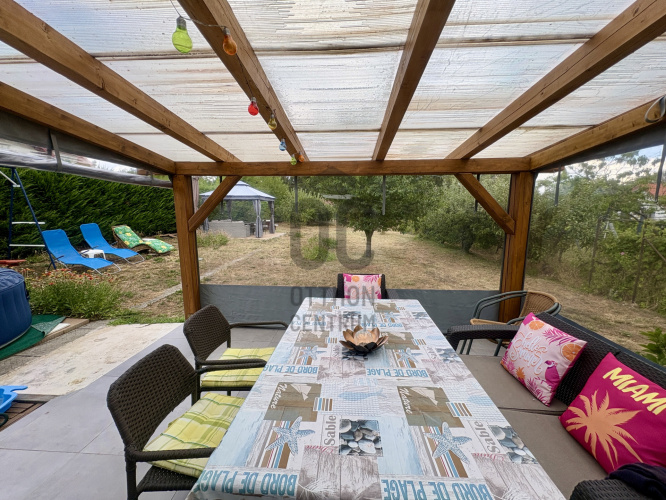
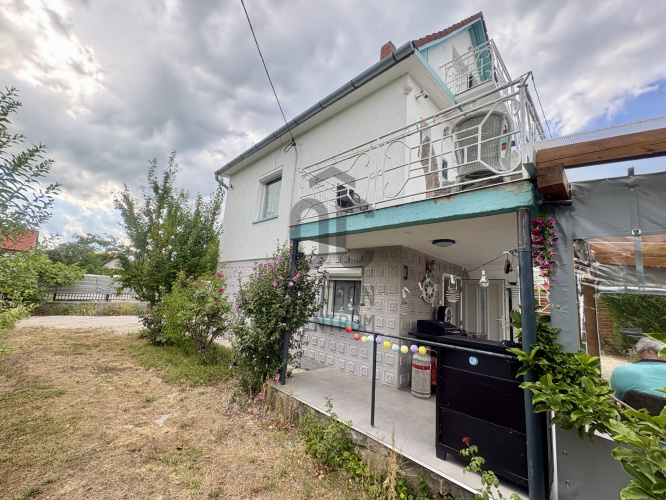
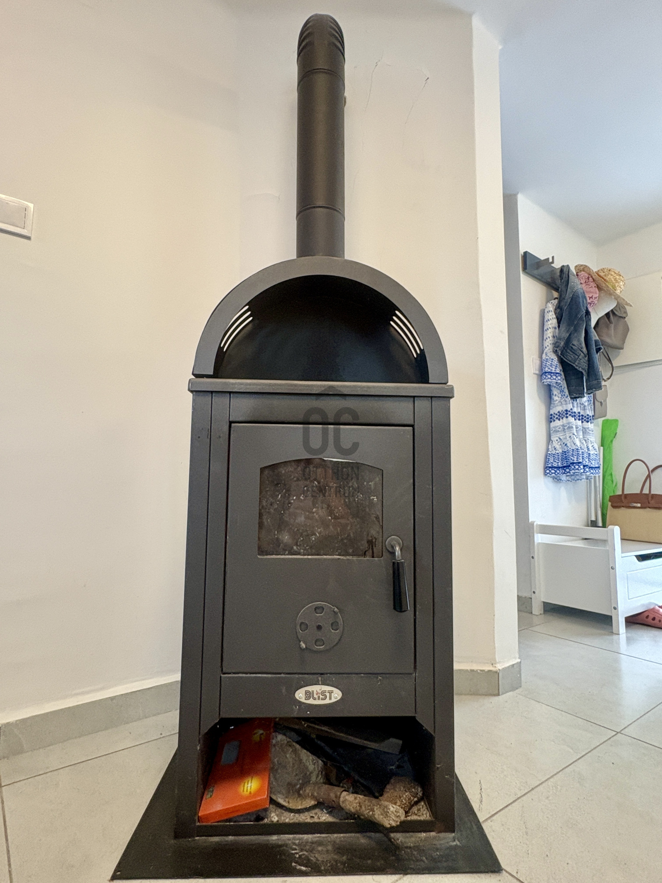
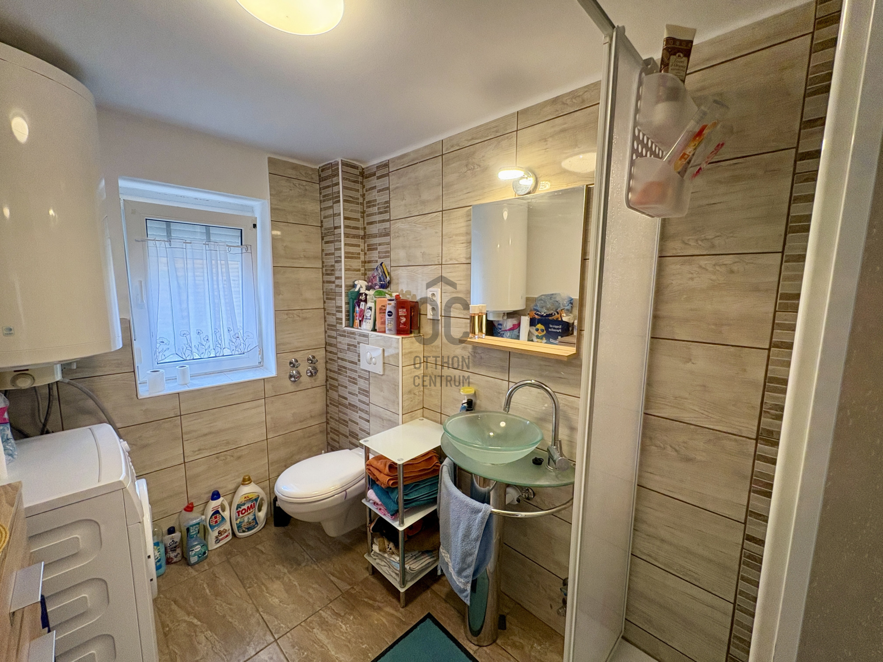
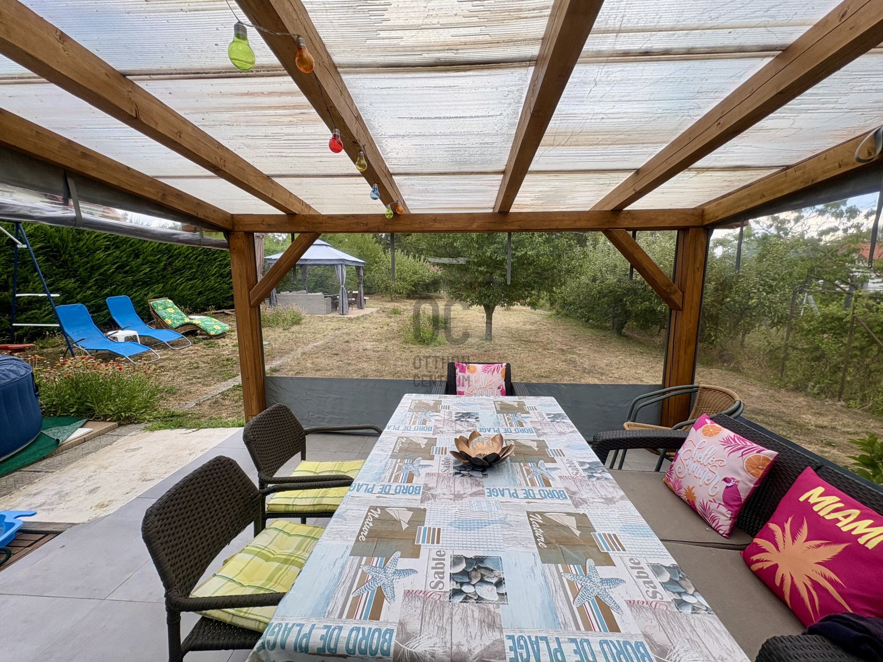
Ground floor: 33 m² of living space, comprising one room, a bathroom, and an L-shaped living room-kitchen-dining area. This level includes a 21 m² terrace. From the room, there is access to an approximately 8 m² cellar, which is excellent for storage or can be used as a wine cellar. Heating is provided by a cozy wood-burning fireplace.
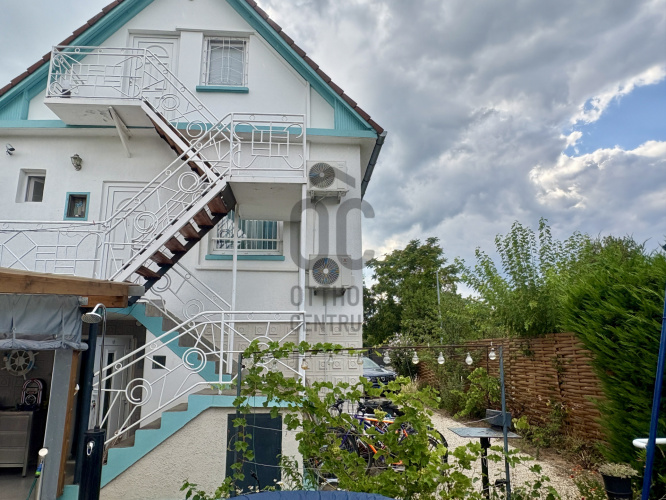
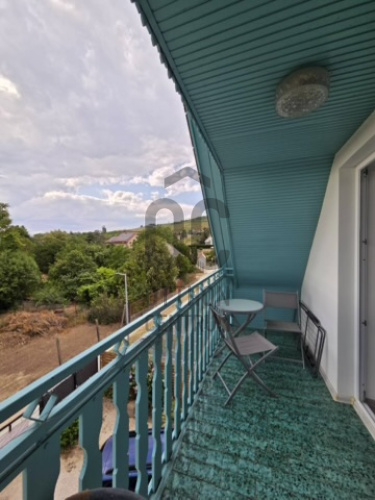
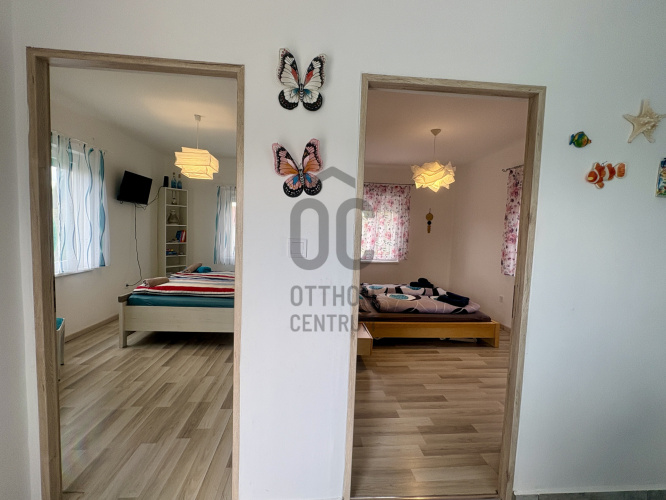
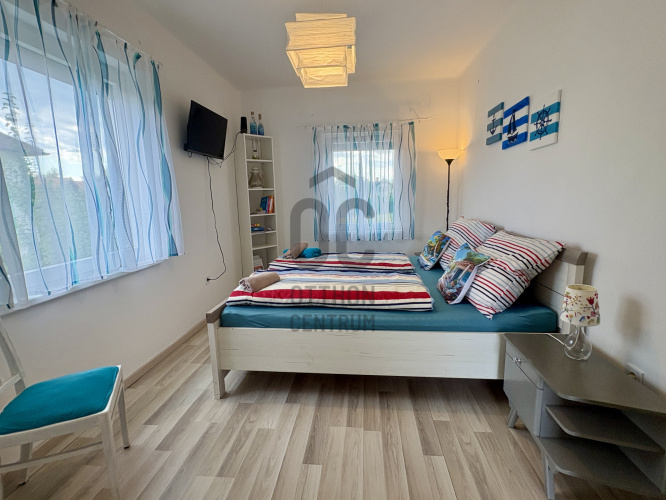
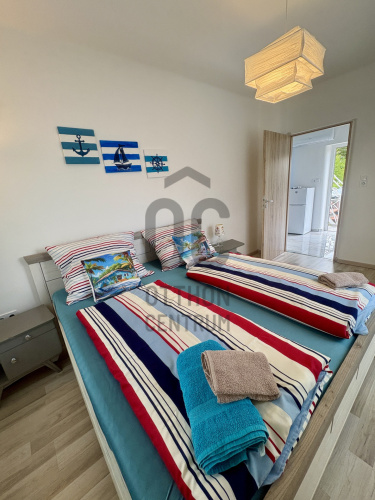
1st floor: A 37 m² separate entrance apartment with its own kitchen, 2 rooms, and a bathroom. This level has a 9 m² balcony. Comfort is ensured by a heating-cooling air conditioning unit.
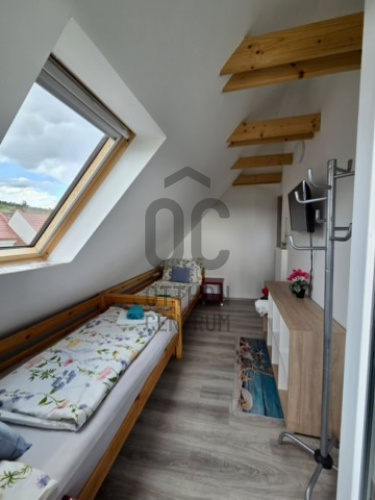
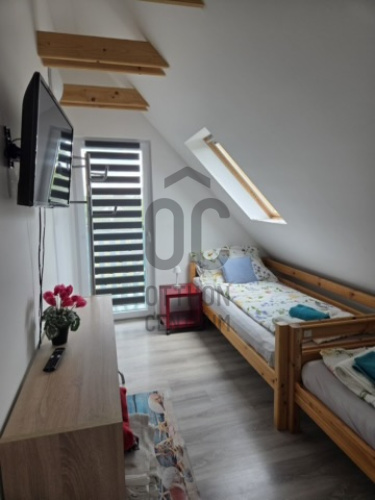
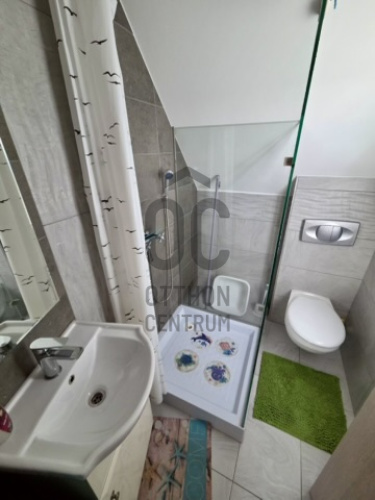
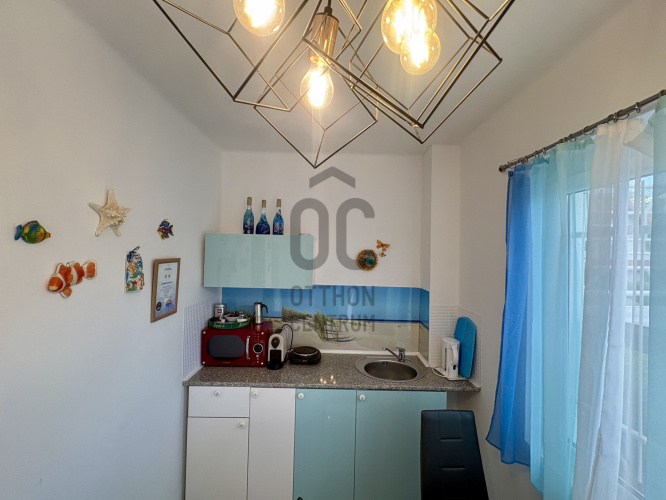
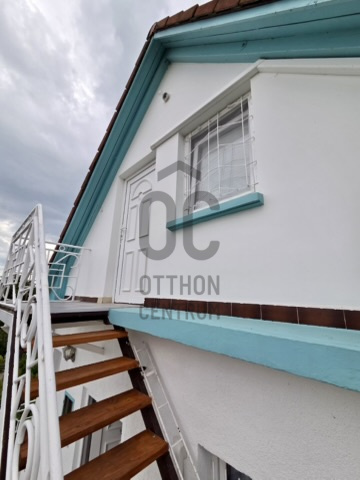
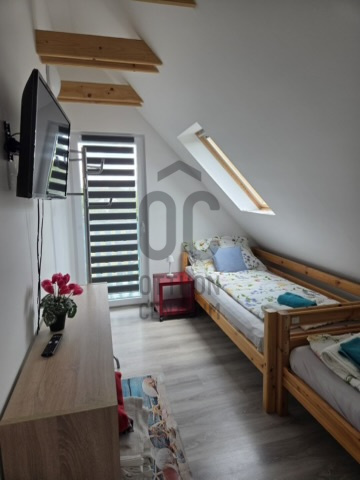
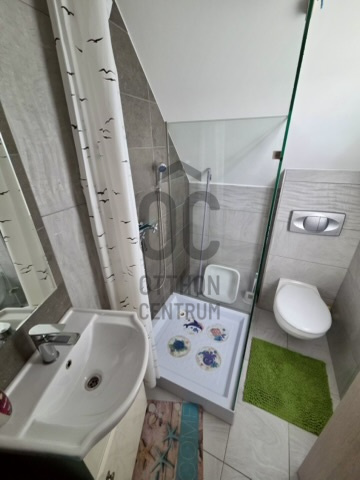
2nd floor: A 26.5 m² apartment, of which 18 m² is usable space, plus a 6 m² loggia. In addition to 2 attic rooms and a bathroom, there is also a kitchenette. This level is similarly equipped with a heating-cooling air conditioning unit to maintain the appropriate temperature.
The property has a 3×16 amp electrical network, as well as mains water and sewerage.
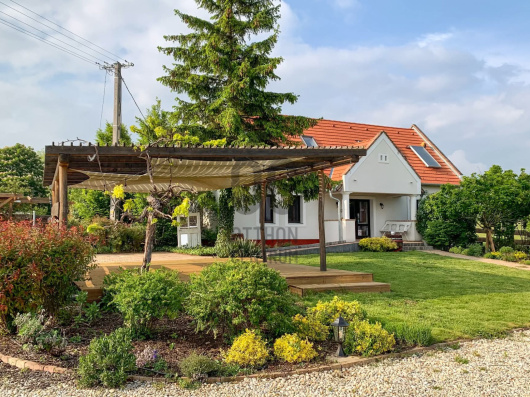
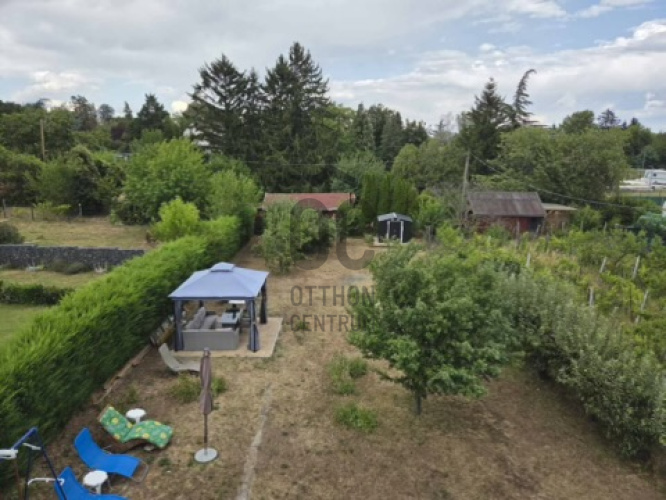
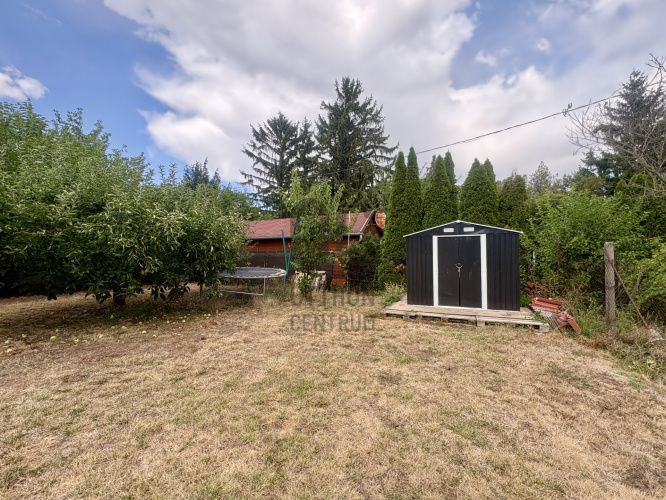
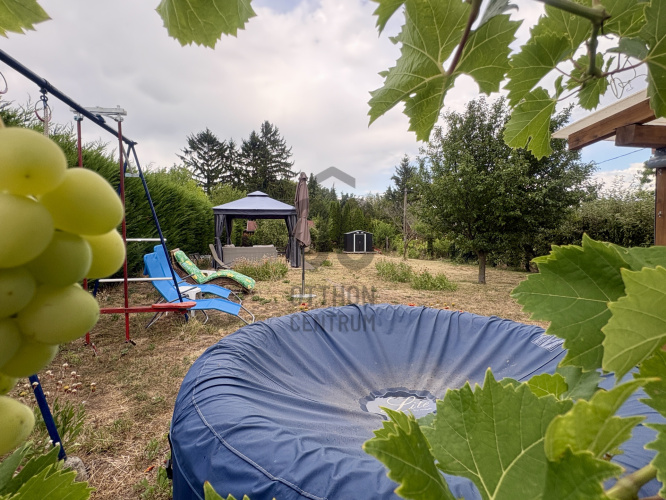
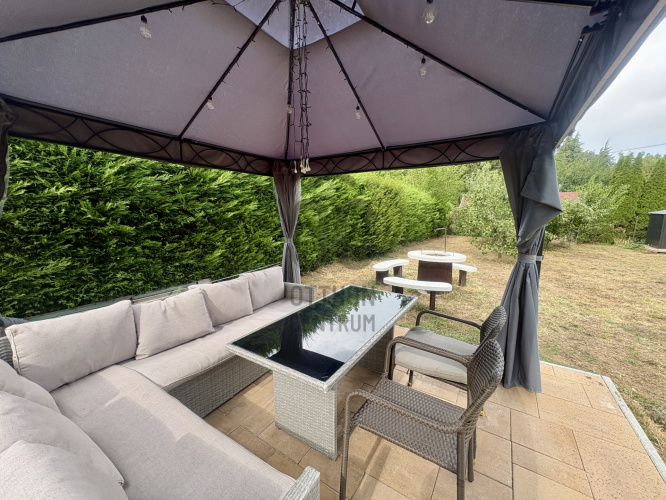
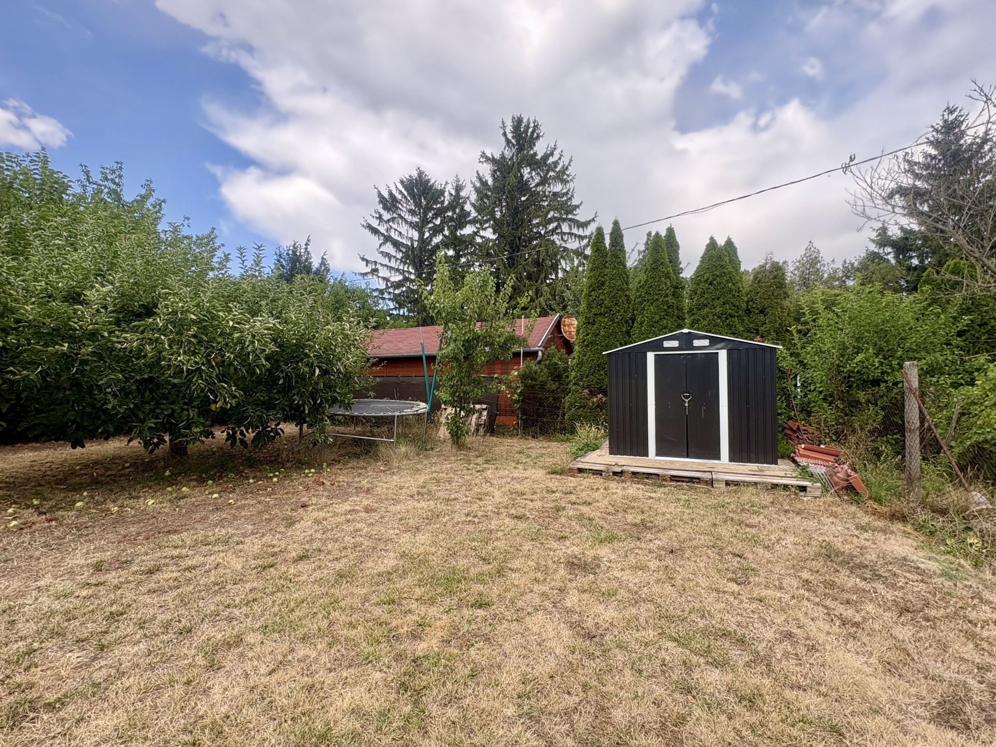
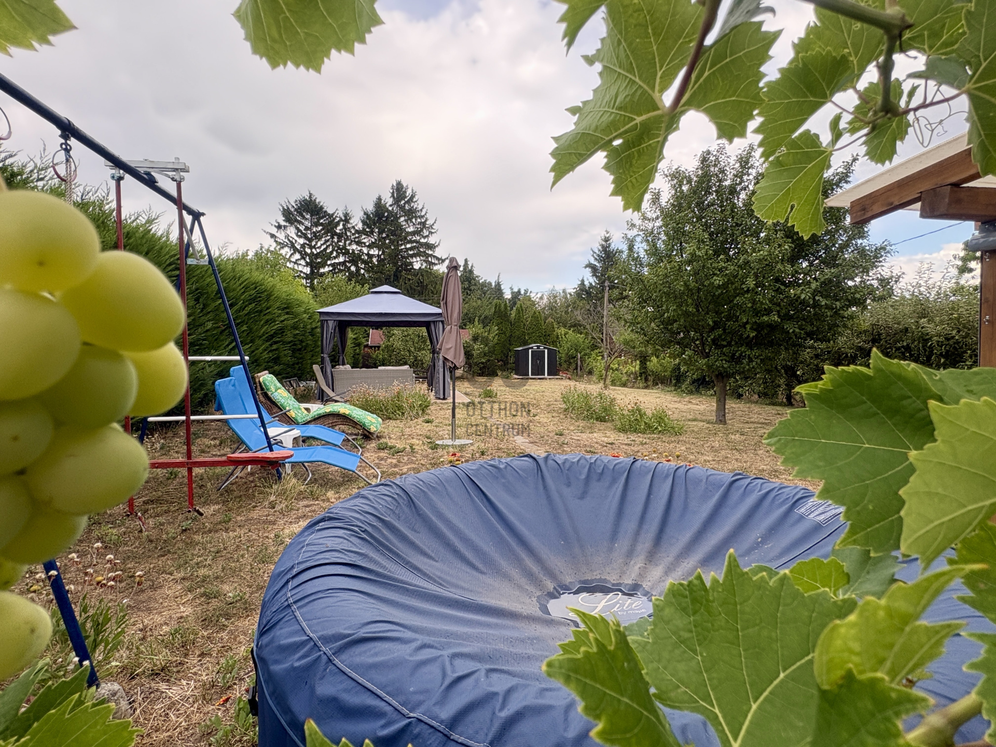
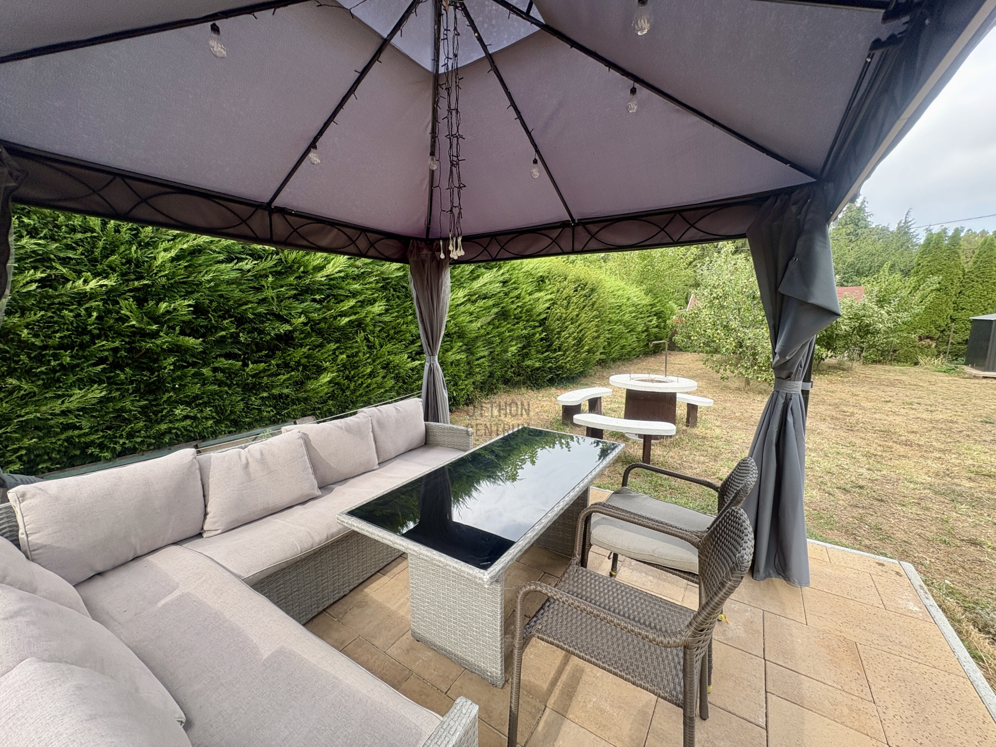
The carefully maintained garden offers true relaxation for those resting here. It features numerous fruit trees, a charming garden pavilion, a cooking area, a separate storage building, a small playground, and an inflatable jacuzzi, providing ideal recreational opportunities for all age groups.
The information provided is based solely on data supplied to us by our clients. In light of this, we do not accept responsibility for the completeness, accuracy, or timeliness of the data. We reserve the right to change prices, modify data, and sell in the interim; we cannot assume legal responsibility for any of these matters.
The property is an ideal choice for a personal vacation home, for multi-generational use, and it also presents an excellent investment opportunity. The upper two levels are currently operating as apartments, so the new owner can continue utilizing them immediately.
The holiday home offers views of Lake Balaton from one side and Badacsony Hill from the other. The area is quiet and well-kept, with the beach, wineries, restaurants, and popular hiking spots just a few minutes' walk away.
The building, situated on a well-maintained plot of 782 m², was built in 1996 and underwent a complete renovation in 2024. During the renovation, the entire water and electrical network was renewed, and new windows and doors were installed, ensuring the property's excellent technical condition.
The building consists of three separate entrances:
Ground floor: 33 m² of living space, comprising one room, a bathroom, and an L-shaped living room-kitchen-dining area. This level includes a 21 m² terrace. From the room, there is access to an approximately 8 m² cellar, which is excellent for storage or can be used as a wine cellar. Heating is provided by a cozy wood-burning fireplace.
1st floor: A 37 m² separate entrance apartment with its own kitchen, 2 rooms, and a bathroom. This level has a 9 m² balcony. Comfort is ensured by a heating-cooling air conditioning unit.
2nd floor: A 26.5 m² apartment, of which 18 m² is usable space, plus a 6 m² loggia. In addition to 2 attic rooms and a bathroom, there is also a kitchenette. This level is similarly equipped with a heating-cooling air conditioning unit to maintain the appropriate temperature.
The property has a 3×16 amp electrical network, as well as mains water and sewerage.
The carefully maintained garden offers true relaxation for those resting here. It features numerous fruit trees, a charming garden pavilion, a cooking area, a separate storage building, a small playground, and an inflatable jacuzzi, providing ideal recreational opportunities for all age groups.
The information provided is based solely on data supplied to us by our clients. In light of this, we do not accept responsibility for the completeness, accuracy, or timeliness of the data. We reserve the right to change prices, modify data, and sell in the interim; we cannot assume legal responsibility for any of these matters.
Registration Number
H521906
Property Details
Sales
for sale
Legal Status
used
Character
vacation home
Type of Vacation Home
house
Construction Method
brick
Net Size
110 m²
Gross Size
129 m²
Plot Size
782 m²
Heating
stove (coal)
Ceiling Height
260 cm
Number of Levels Within the Property
2
Orientation
South
View
river or lake view, Green view
Condition
Good
Condition of Facade
Good
Basement
Independent
Neighborhood
quiet, good transport, green
Year of Construction
1996
Number of Bathrooms
3
Condominium Garden
yes
Water
Available
Gas
On the street
Electricity
Available
Sewer
Available
Storage
Independent
Distance to Waterfront
200 meters
Rooms
open-plan kitchen and living room
23 m²
room
5.45 m²
bathroom-toilet
4.7 m²
terrace
9.3 m²
open-plan kitchen and dining room
9.6 m²
bathroom-toilet
2.67 m²
bedroom
12.22 m²
bedroom
10.62 m²
balcony
8.88 m²
entryway
5.04 m²
bathroom-toilet
2.45 m²
loggia
6.05 m²
bedroom
7.9 m²
bedroom
10.29 m²
cellar
7.67 m²





Edve János
Credit Expert