479,000,000 Ft
1,303,000 €
- 420m²
- 8 Rooms
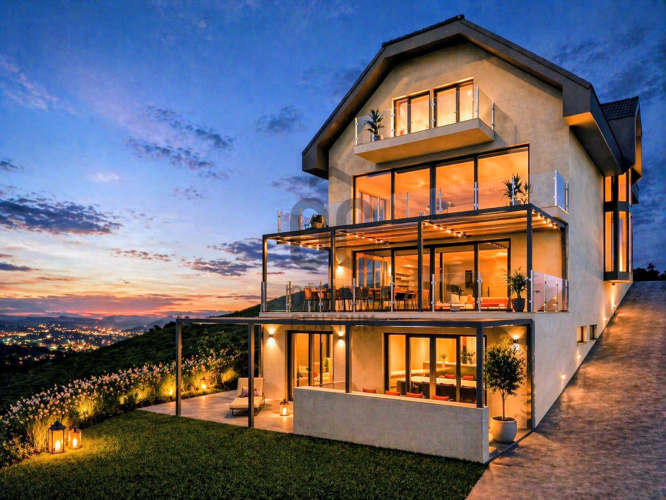
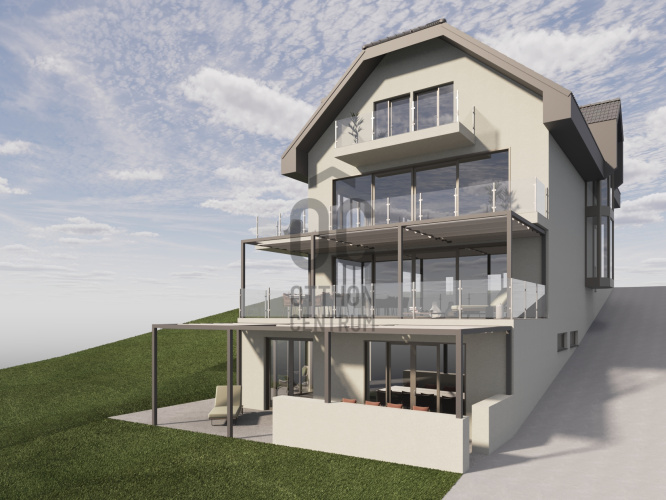
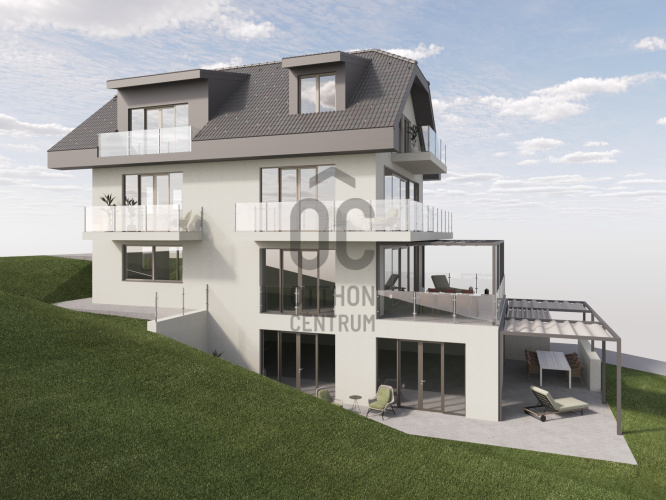
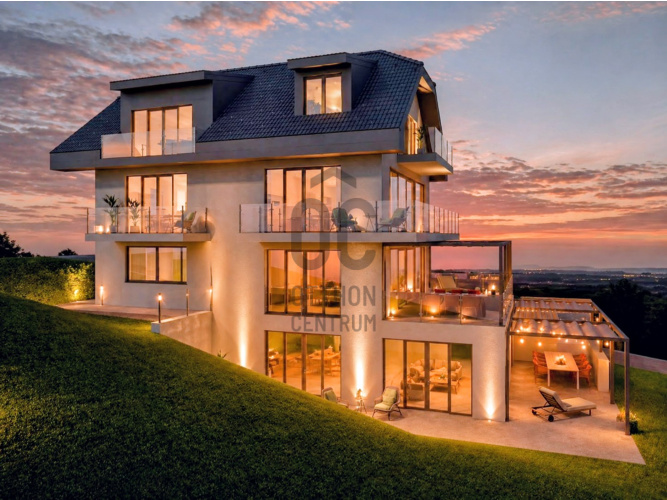
SZÉCHENYI HILL • PANORAMIC VILLA • POTENTIAL FOR 2 LUXURY DUPLEXES OR MULTI‑GEN FAMILY HOME
A RARE OPPORTUNITY FOR DEVELOPERS, INVESTORS AND CORPORATE BUYERS IN DISTRICT XII
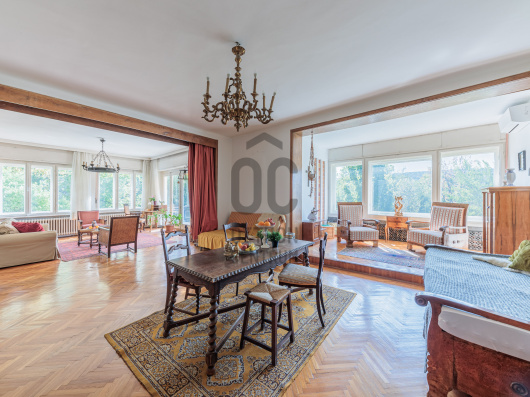
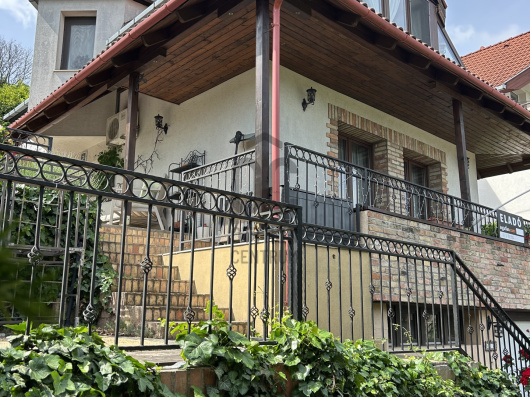
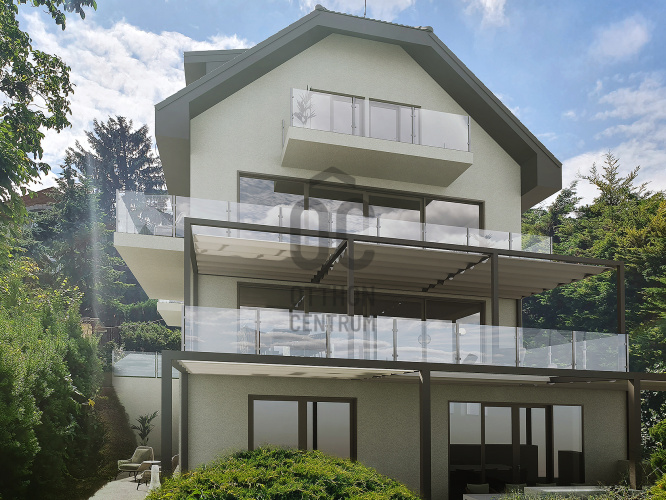
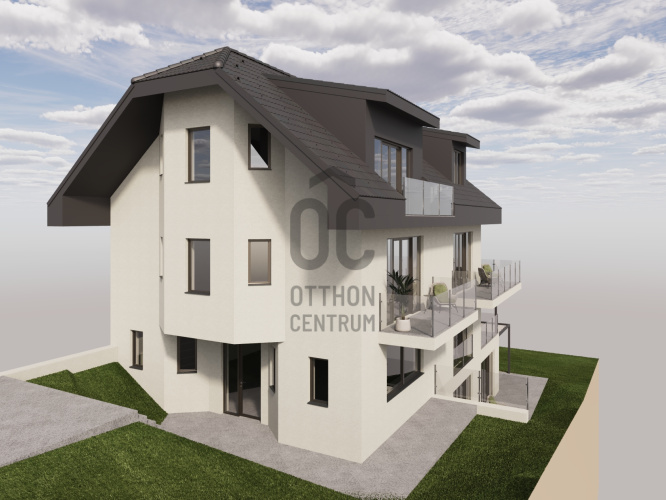
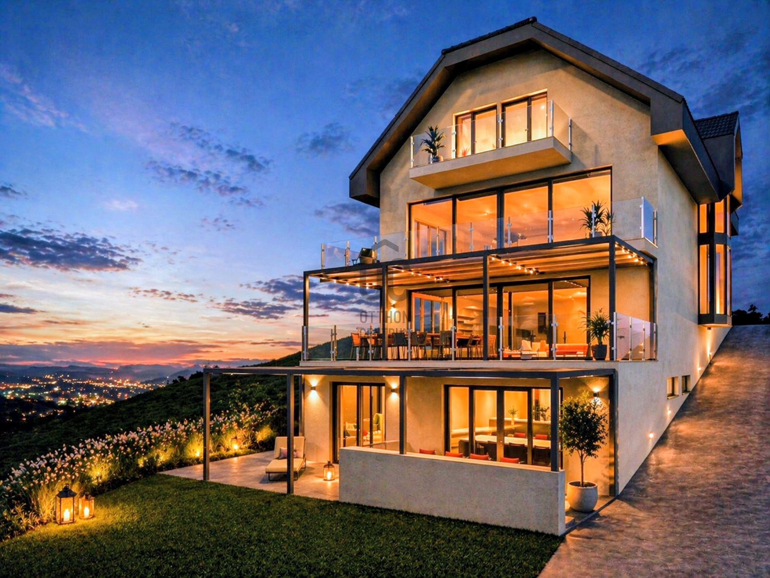
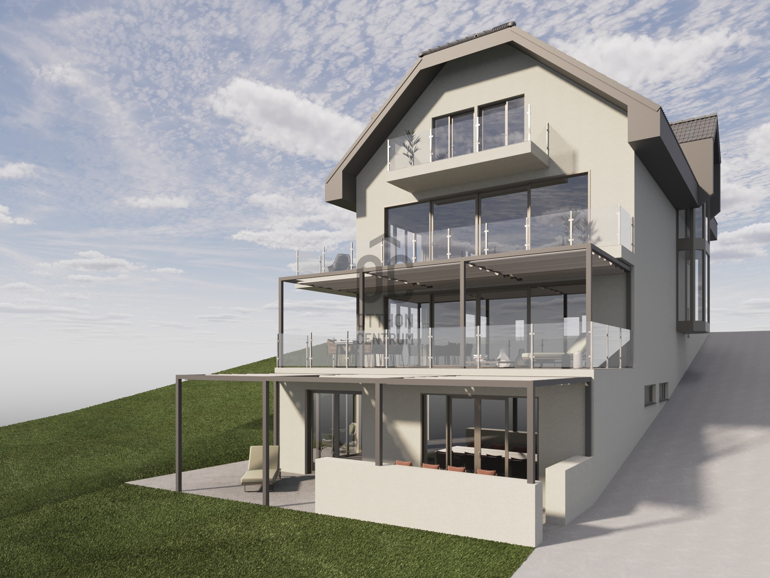
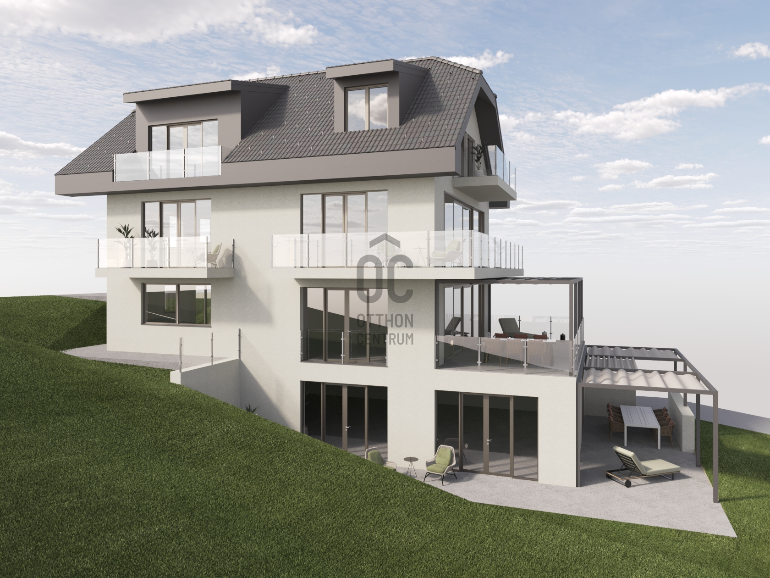
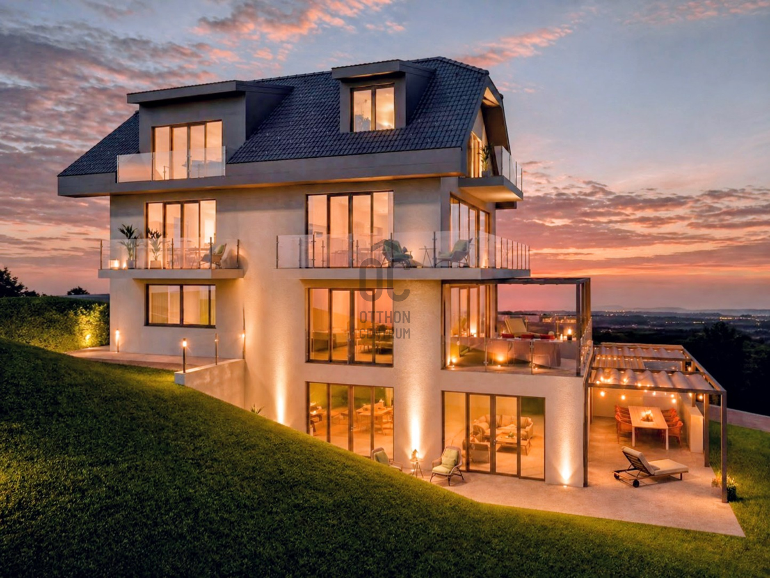
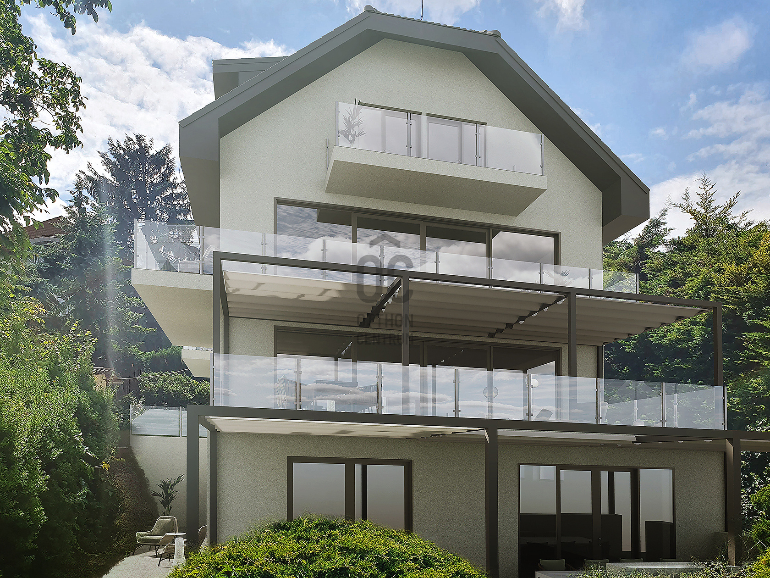
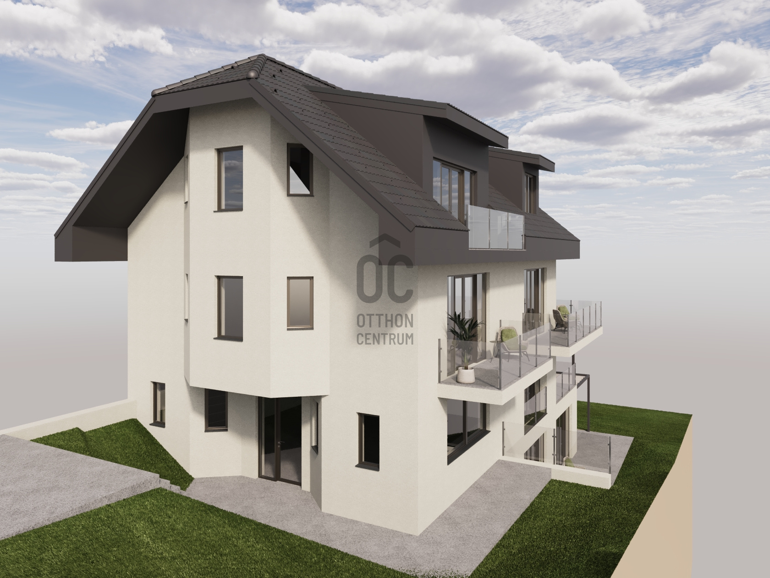
In a quiet, green side street on Széchenyi‑hegy, on a panoramic hillside plot, stands this approx. **450 m² gross, currently 8‑room family villa** in good structural condition but in need of refurbishment. It offers the possibility to create **two internal two‑level luxury apartments, four smaller units, or a representative multi‑generational family home**.
THE MAIN BUILDING – SOLID STRUCTURE, PREMIUM BASE MATERIALS
- Gross ~454 m², net ~382 m² + 64 m² of terraces
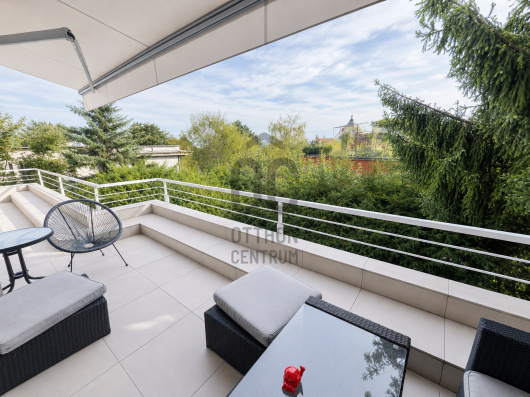
- 8 rooms, generous spaces, terraces all around
- Hillside panorama with partial city views
- 30 cm Porotherm brick walls, 10 cm external insulation
- Monolithic reinforced concrete slabs, marble and granite finishes
- Triple‑glazed wooden windows
- Vaillant gas boiler with underfloor and radiator heating
- 3×35 A, 380 V – ideal capacity for modern heat pump and smart home systems
Based on existing plans and the building’s layout, it is possible to create **two large, internal two‑level luxury apartments**, with a total of approx. **382 m² of usable interior space and ~115 m² of terraces**:
1. GARDEN‑ACCESS DUPLEX (PLANNED)
- Living–dining–kitchen
- 3 bedrooms
- 2 bathrooms + guest WC
- Walk‑in wardrobe
- Several terraces with **direct garden access**
- Approx. 211.7 m² usable internal area, approx. 67.9 m² of terraces
2. UPPER‑LEVEL DUPLEX (PLANNED)
- Living–dining–kitchen
- 3 bedrooms
- 2 bathrooms + guest WC
- Walk‑in wardrobe
- 3 terraces with **own garden use option**
- Approx. 170.5 m² usable internal area, approx. 46.5 m² of terraces
An alternative concept allows for **3–4 separate apartments** in total, with heat‑pump based heating/cooling, smart home technology and individual metering and billing of energy use.
GARAGE – FOR 3 CARS, WITH HEATED DRIVEWAY
- Approx. 50 m² garage for up to 3 cars
- Electric gate and **heated driveway** – safe access even in winter
- To be purchased separately: **+40 M HUF**
TWO SEPARATE SMALL PLOTS NEXT DOOR – SURFACE PARKING, GRILL KITCHEN, PREMIUM OUTDOOR WELLNESS
- Approx. 172 m² and 91 m²
- Ideal for creating **surface and guest parking**
- Or an outdoor **grill kitchen, lounge deck, jacuzzi/pool area**
- For sale together: **49 M HUF**
LOCATION – SZÉCHENYI‑HEGY: GREEN, QUIET, YET WELL CONNECTED
- Calm, leafy, detached‑house neighbourhood
- Tram and bus stops within a few minutes – fast access to the City Centre, Széll Kálmán tér, Móricz Zsigmond körtér and Ferenciek tere
- Well‑regarded schools, kindergartens, swimming facilities, medical services and shopping options nearby
IDEAL FOR:
- **Developers** targeting the premium segment with two large luxury duplexes or 3–4 separate high‑end units
- **Investors** looking for a long‑term, value‑stable project in a prestigious hillside location with excellent technical fundamentals
- **Large / multi‑generational families** wishing to live under one roof with clearly separable spaces
- **Private clinic or company HQ** seeking an upmarket, green‑belt location
A full design documentation for the conversion is already available, and a reliable general contractor with strong references can be engaged for execution.
If you are looking for a project where **location, size and structural quality are already in place** and the added value is up to you, this Széchenyi Hill villa and the adjoining plots offer a truly rare opportunity.
Call for further details and a site visit.
In a quiet, green side street on Széchenyi‑hegy, on a panoramic hillside plot, stands this approx. **450 m² gross, currently 8‑room family villa** in good structural condition but in need of refurbishment. It offers the possibility to create **two internal two‑level luxury apartments, four smaller units, or a representative multi‑generational family home**.
THE MAIN BUILDING – SOLID STRUCTURE, PREMIUM BASE MATERIALS
- Gross ~454 m², net ~382 m² + 64 m² of terraces
- 8 rooms, generous spaces, terraces all around
- Hillside panorama with partial city views
- 30 cm Porotherm brick walls, 10 cm external insulation
- Monolithic reinforced concrete slabs, marble and granite finishes
- Triple‑glazed wooden windows
- Vaillant gas boiler with underfloor and radiator heating
- 3×35 A, 380 V – ideal capacity for modern heat pump and smart home systems
Based on existing plans and the building’s layout, it is possible to create **two large, internal two‑level luxury apartments**, with a total of approx. **382 m² of usable interior space and ~115 m² of terraces**:
1. GARDEN‑ACCESS DUPLEX (PLANNED)
- Living–dining–kitchen
- 3 bedrooms
- 2 bathrooms + guest WC
- Walk‑in wardrobe
- Several terraces with **direct garden access**
- Approx. 211.7 m² usable internal area, approx. 67.9 m² of terraces
2. UPPER‑LEVEL DUPLEX (PLANNED)
- Living–dining–kitchen
- 3 bedrooms
- 2 bathrooms + guest WC
- Walk‑in wardrobe
- 3 terraces with **own garden use option**
- Approx. 170.5 m² usable internal area, approx. 46.5 m² of terraces
An alternative concept allows for **3–4 separate apartments** in total, with heat‑pump based heating/cooling, smart home technology and individual metering and billing of energy use.
GARAGE – FOR 3 CARS, WITH HEATED DRIVEWAY
- Approx. 50 m² garage for up to 3 cars
- Electric gate and **heated driveway** – safe access even in winter
- To be purchased separately: **+40 M HUF**
TWO SEPARATE SMALL PLOTS NEXT DOOR – SURFACE PARKING, GRILL KITCHEN, PREMIUM OUTDOOR WELLNESS
- Approx. 172 m² and 91 m²
- Ideal for creating **surface and guest parking**
- Or an outdoor **grill kitchen, lounge deck, jacuzzi/pool area**
- For sale together: **49 M HUF**
LOCATION – SZÉCHENYI‑HEGY: GREEN, QUIET, YET WELL CONNECTED
- Calm, leafy, detached‑house neighbourhood
- Tram and bus stops within a few minutes – fast access to the City Centre, Széll Kálmán tér, Móricz Zsigmond körtér and Ferenciek tere
- Well‑regarded schools, kindergartens, swimming facilities, medical services and shopping options nearby
IDEAL FOR:
- **Developers** targeting the premium segment with two large luxury duplexes or 3–4 separate high‑end units
- **Investors** looking for a long‑term, value‑stable project in a prestigious hillside location with excellent technical fundamentals
- **Large / multi‑generational families** wishing to live under one roof with clearly separable spaces
- **Private clinic or company HQ** seeking an upmarket, green‑belt location
A full design documentation for the conversion is already available, and a reliable general contractor with strong references can be engaged for execution.
If you are looking for a project where **location, size and structural quality are already in place** and the added value is up to you, this Széchenyi Hill villa and the adjoining plots offer a truly rare opportunity.
Call for further details and a site visit.
Registration Number
H520976
Property Details
Sales
for sale
Legal Status
used
Character
house
Construction Method
brick
Net Size
420 m²
Gross Size
452 m²
Plot Size
692 m²
Size of Terrace / Balcony
64 m²
Heating
Gas circulator
Ceiling Height
300 cm
Number of Levels Within the Property
3
Orientation
South-West
View
city view
Condition
To be renovated
Condition of Facade
Average
Neighborhood
quiet, green
Year of Construction
1995
Number of Bathrooms
3
Garage
Mandatory to buy
Garage Spaces
2
Water
Available
Gas
Available
Electricity
Available
Sewer
Available
Rooms
living room
1 m²
bedroom
1 m²
living room
1 m²
bedroom
1 m²
bedroom
1 m²
bedroom
1 m²
kitchen
1 m²
bathroom-toilet
1 m²
terrace
1 m²
study
1 m²
dining room
1 m²

Ruczek Krisztina
Credit Expert
April Budapest Home Expert of the Month
2nd Place
Pieke Dénes
Double Diamond-level Home Expert
Rating:
9.5 points