875,000,000 Ft
2,407,000 €
- 352m²
- 6 Rooms
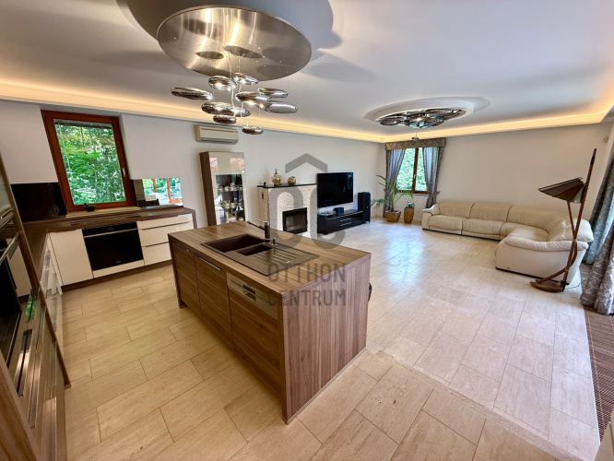
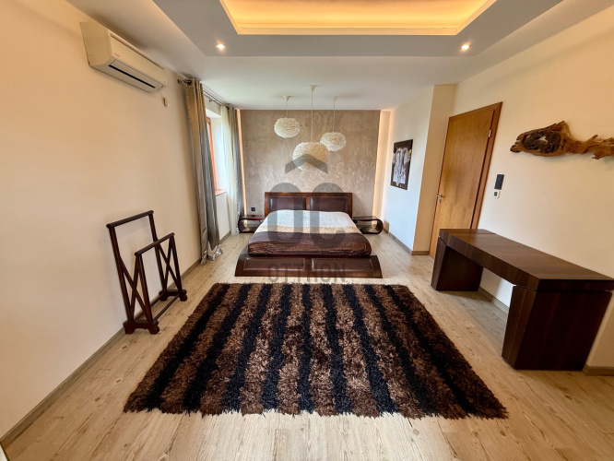
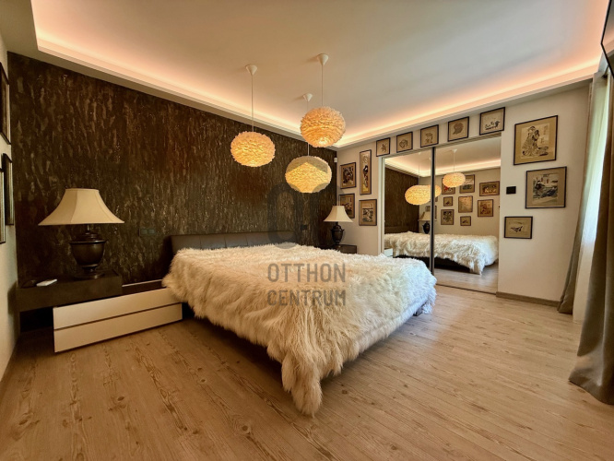
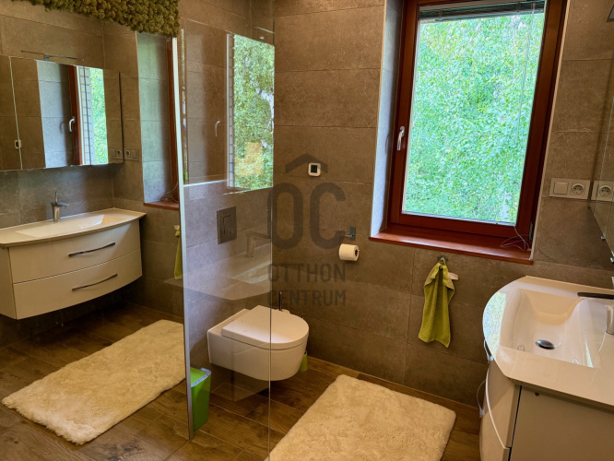
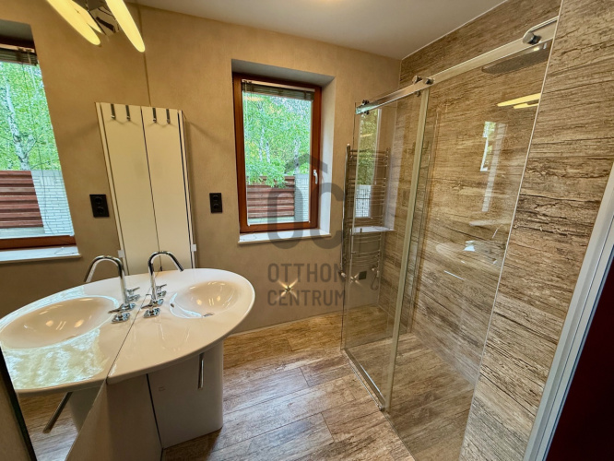
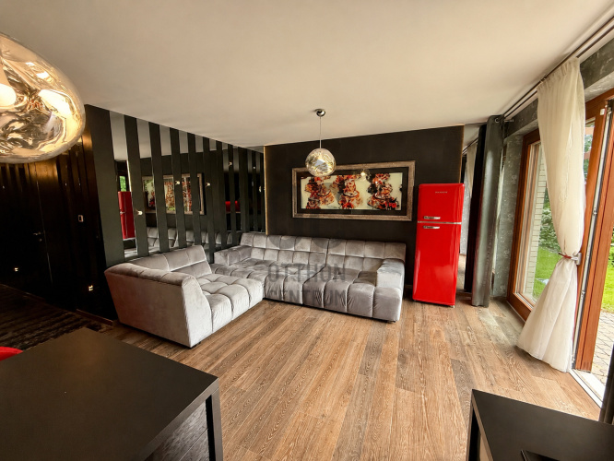
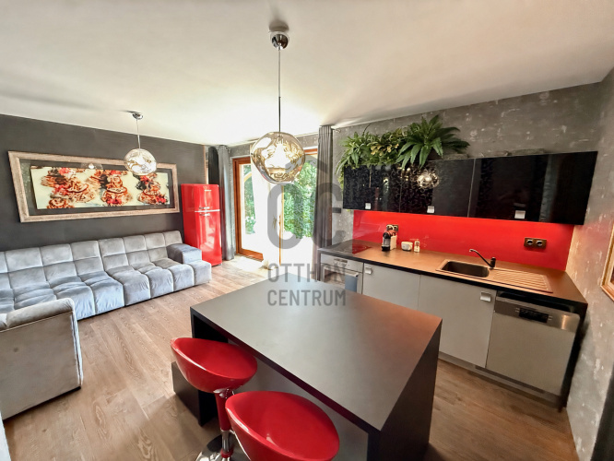
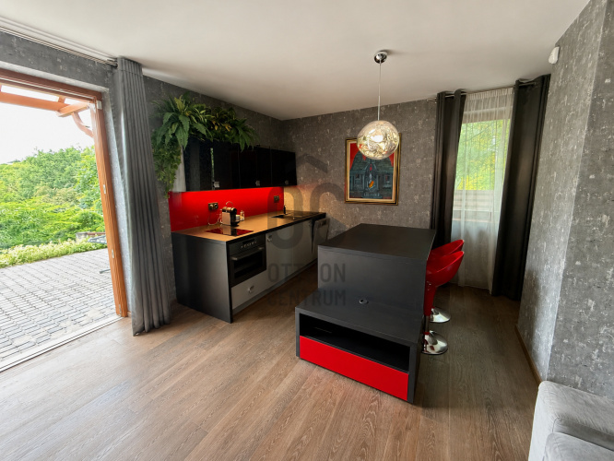
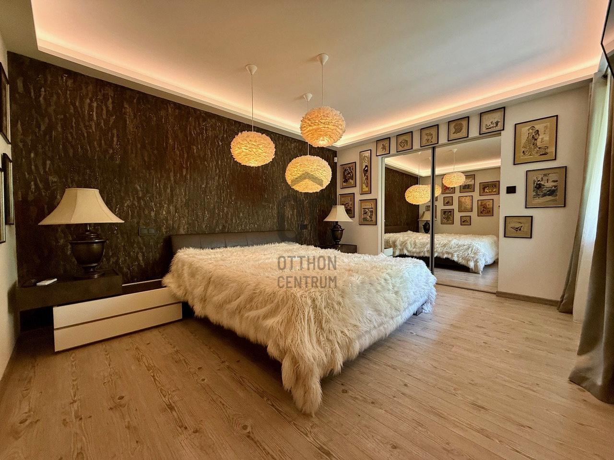
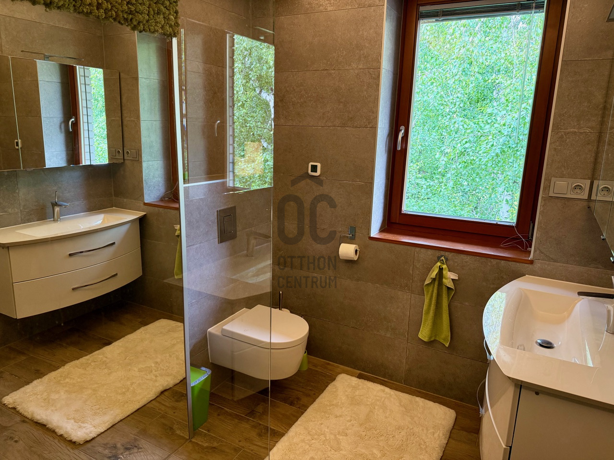
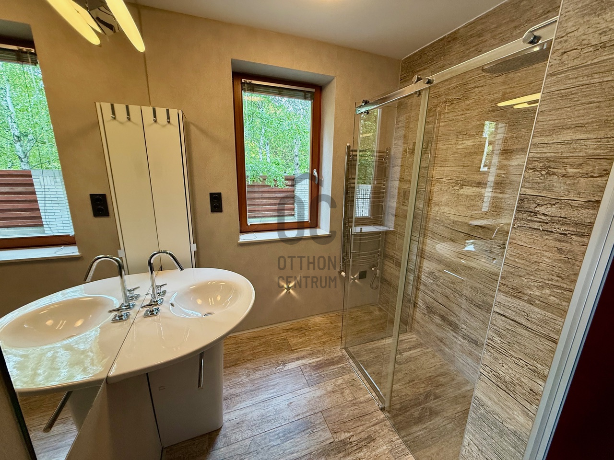
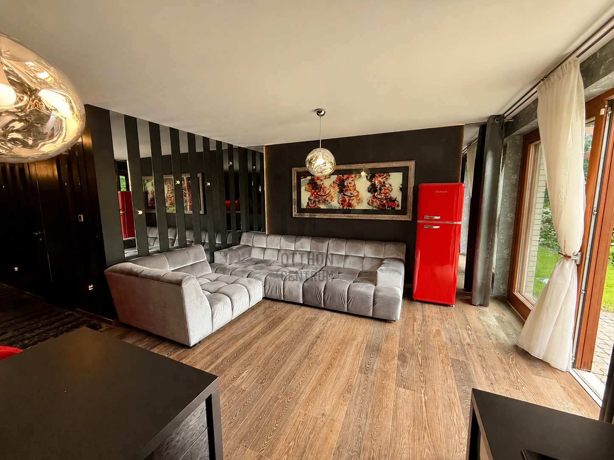
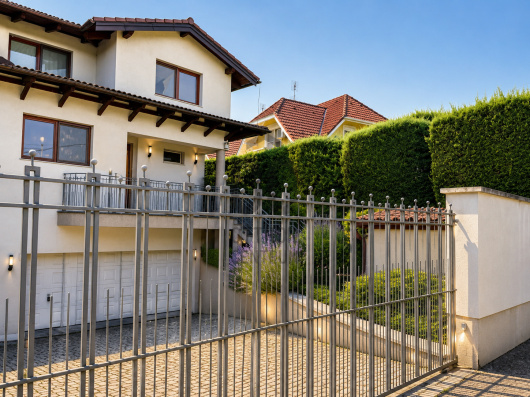
Exclusive panoramic luxury villa in the most prestigious area of Mártonhegy.
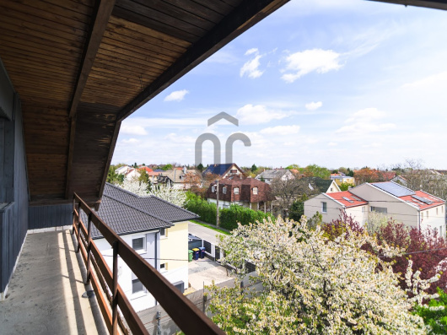
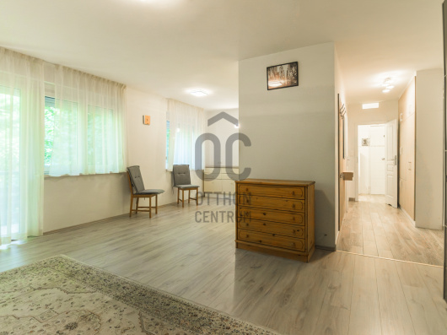
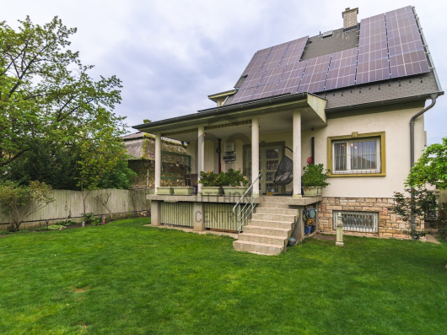
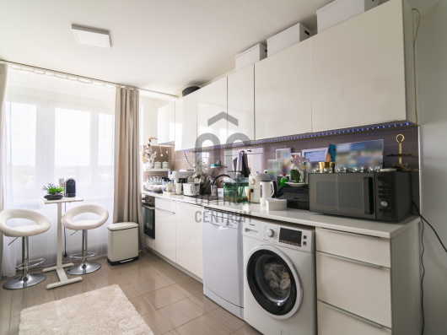
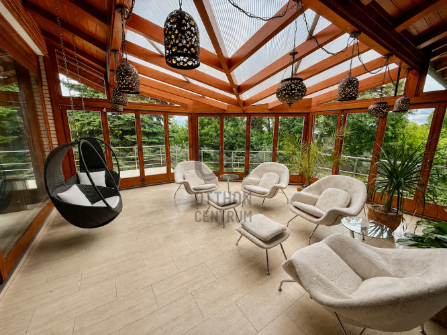
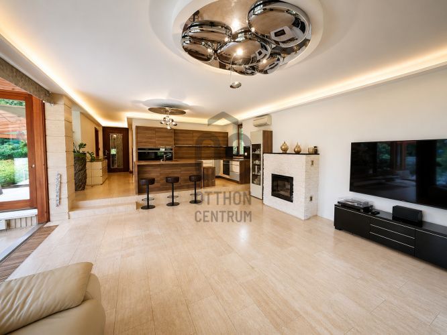
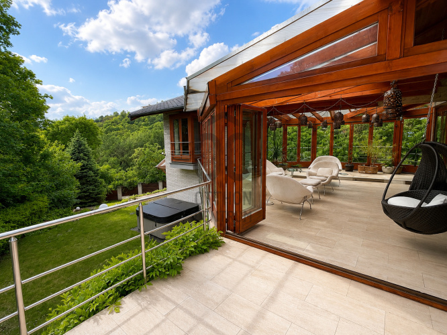
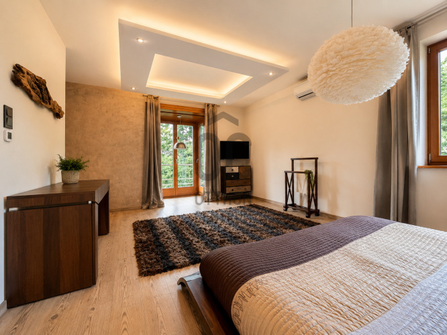
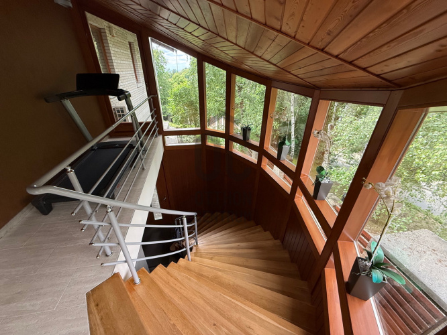
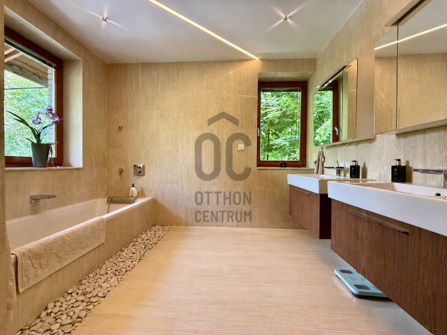
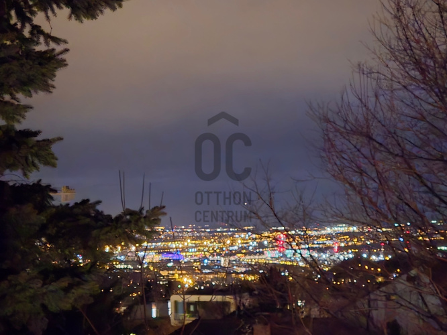
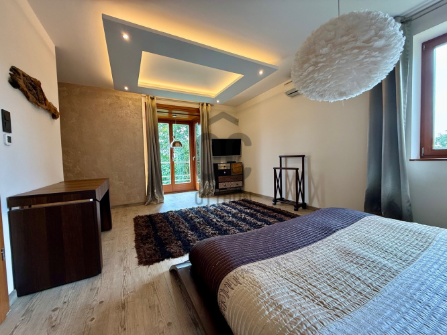
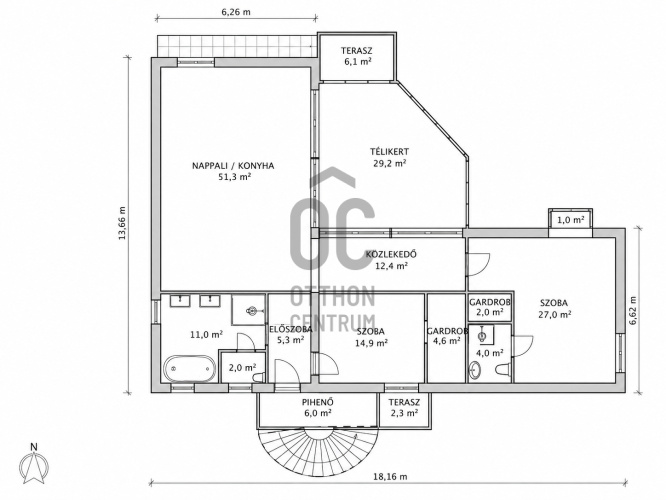
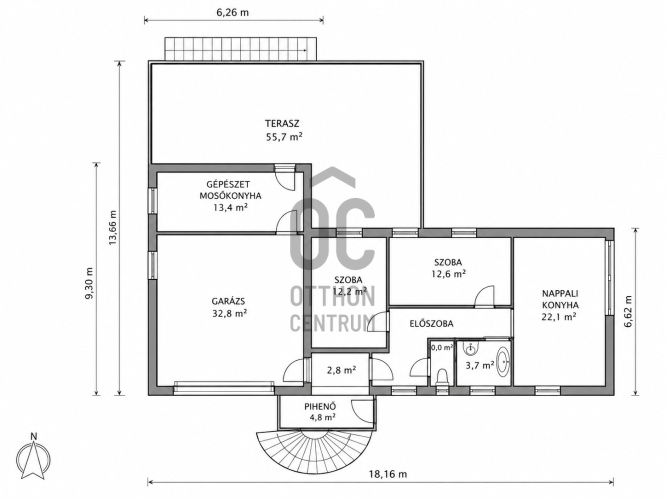
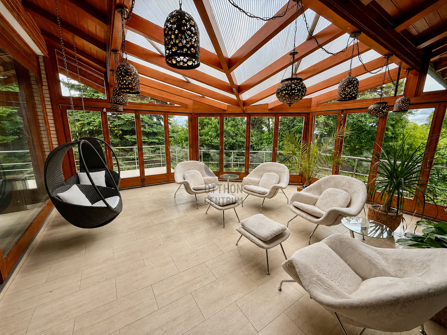
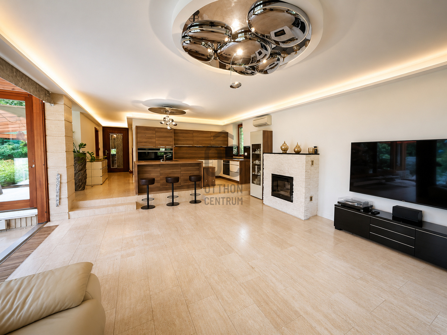
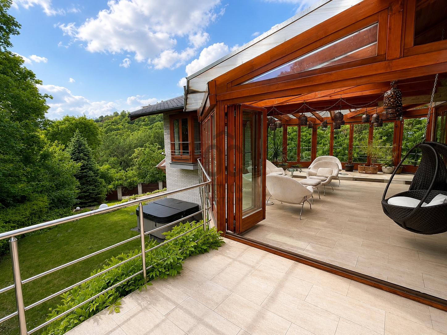
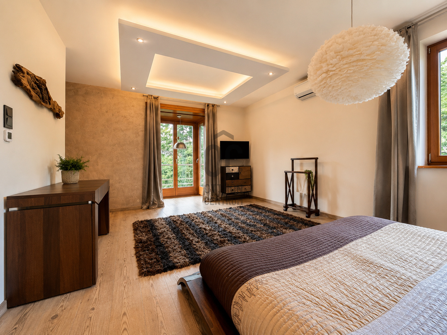
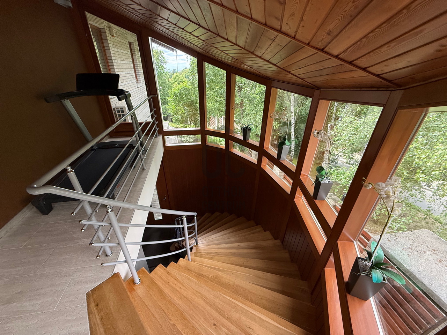
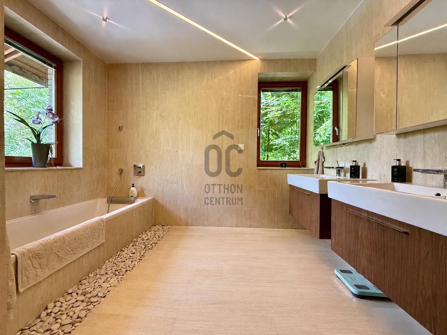
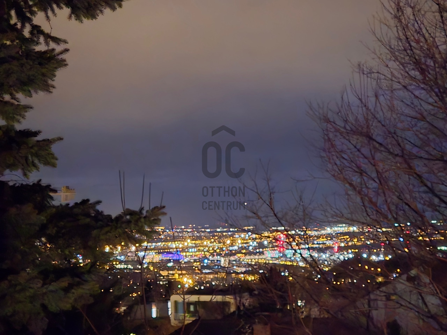
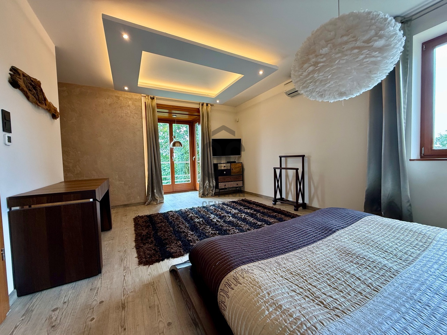
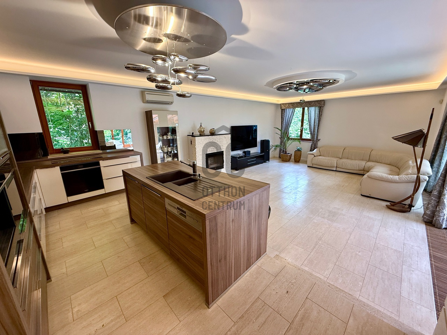
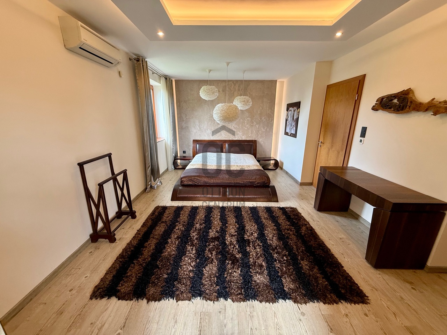
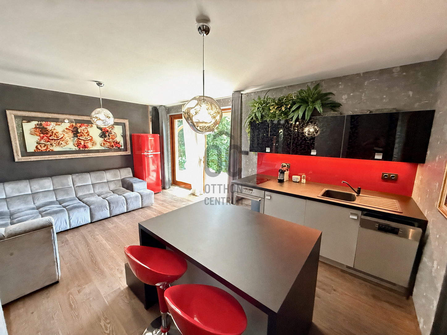
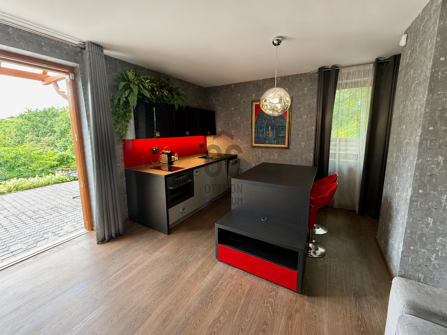
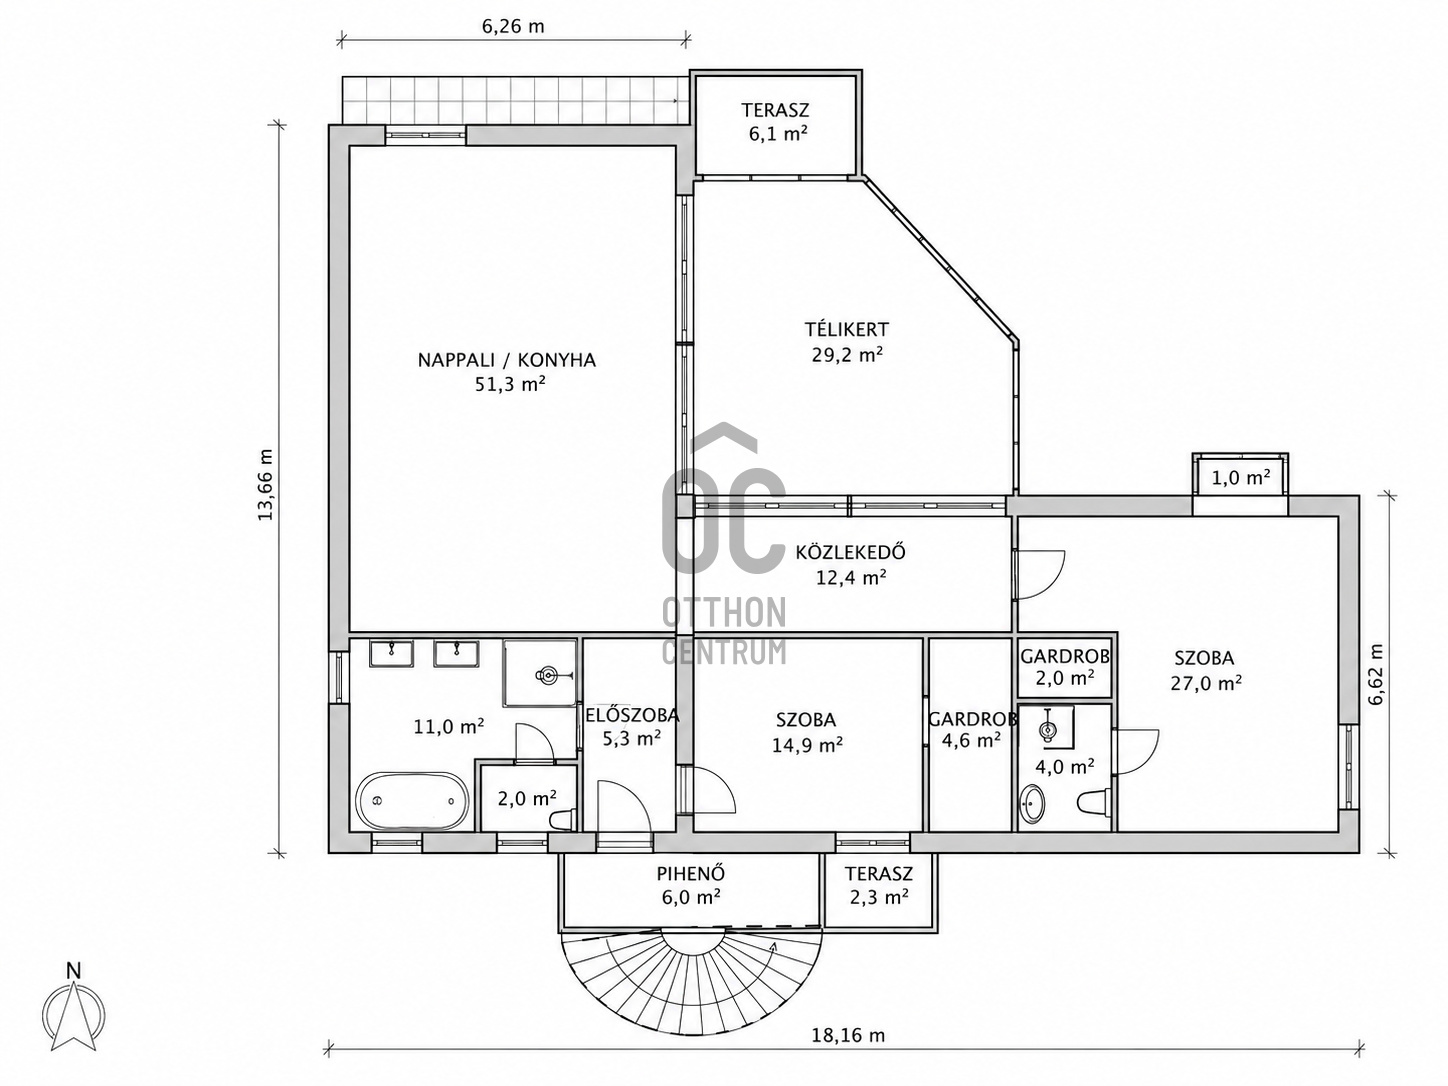
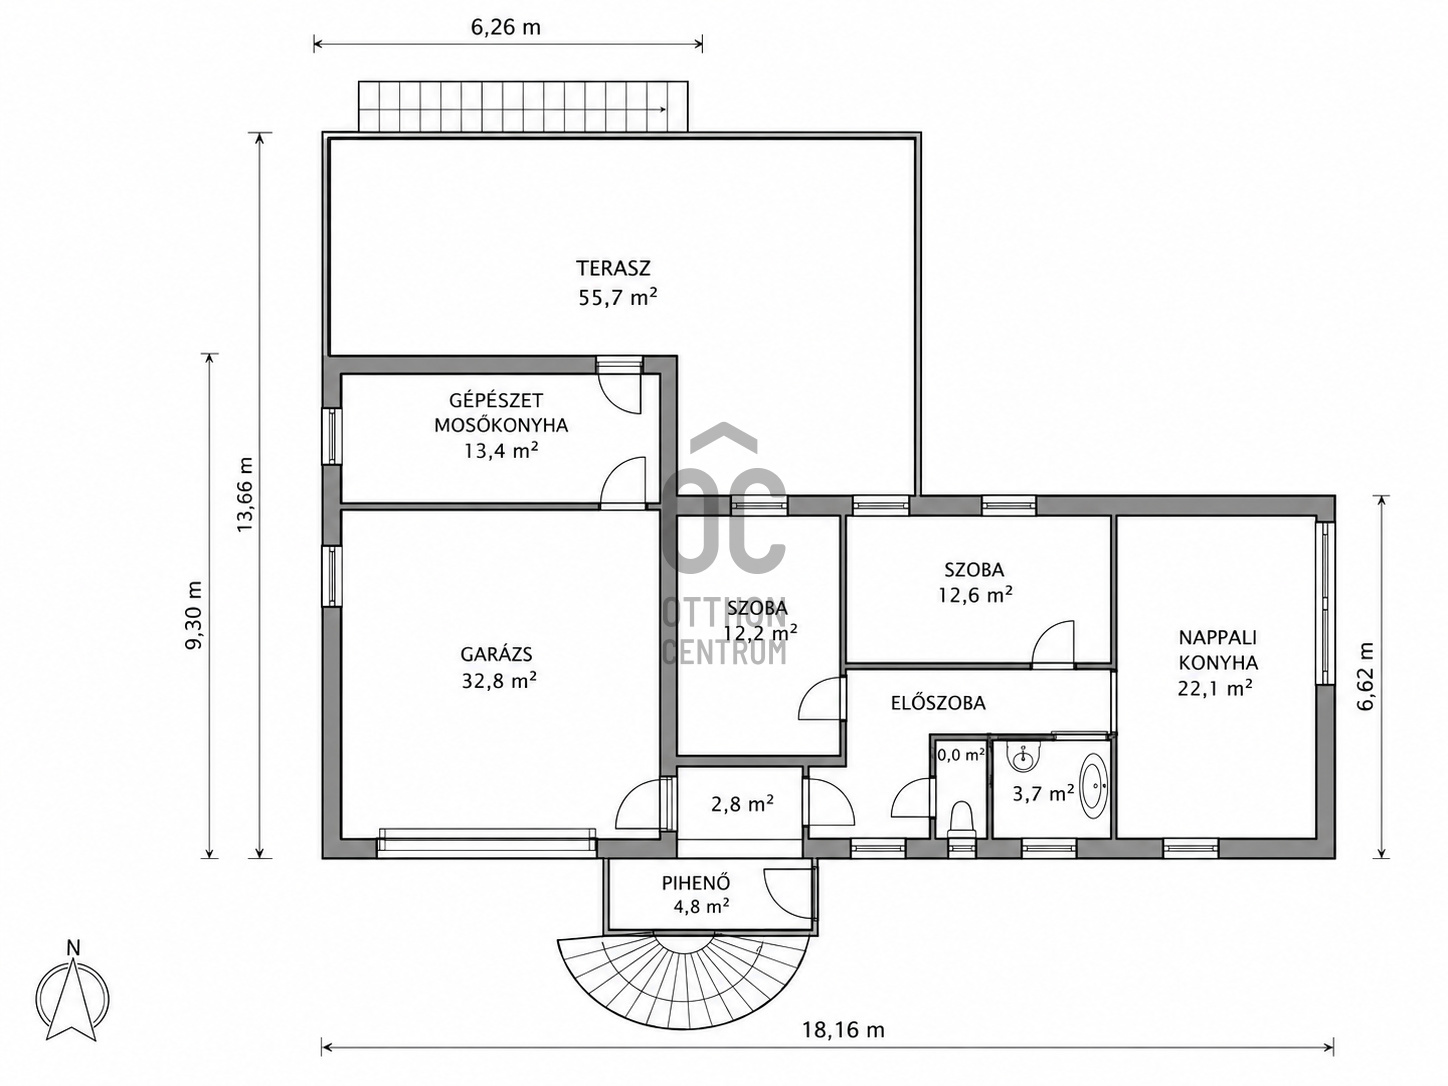
Here is the translation of the provided text: --- Sometimes a property is simply more than a home. In one of the most exclusive streets of the XII district, we offer for sale a fully renovated luxury villa that represents premium quality in every detail, standing out from the offerings in Buda with its unparalleled panorama, complete intimacy, and timeless elegance. The 1017 m² plot, surrounded by lush vegetation, provides complete privacy for the house due to its special location. The surrounding properties are situated lower, ensuring an uninterrupted view and tranquility at all times of the day. The villa's stability is guaranteed by a robust concrete retaining wall system. THE HOUSE THAT MEETS EVERY NEED The nearly 352 m² property, including terraces, has two fully functional, independent living levels, making it an ideal choice for: • multi-generational families, • establishing a representative business or company headquarters, • diplomats, company executives, or foreign clients, • or those seeking a premium home in Buda without compromises. UPPER LEVEL – THE REPRESENTATIVE LIVING SPACE The 179 m² upper living level features an impressively sized living room with an American kitchen, which is directly connected to a nearly 30 m² winter garden, allowing the panorama to be enjoyed every day of the year. The two spacious bedrooms come with their own walk-in closets and separate bathrooms, with one also having a separate toilet. LOWER LEVEL – FULLY FUNCTIONAL SEPARATE APARTMENT The 72 m² lower living area has a living room with an American kitchen, two bedrooms, a bathroom, and a separate WC. The living room has direct access to the terrace connected to the garden. TECHNICAL CONTENT THAT PROVIDES SECURITY FOR MANY YEARS The property has undergone a complete high-quality renovation in recent years. ✔ new roof ✔ new windows and doors ✔ complete mechanical modernization ✔ new flooring ✔ automatic irrigation system ✔ camera system and alarm ✔ two Daikin Altherma heat pumps ✔ floor, ceiling, and wall cooling and heating ✔ discounted Geo tariff ✔ cozy wood-burning fireplace Thanks to modern energy solutions, the maintenance costs are also favorable. OUTDOOR SPACE THAT CREATES A VACATION ATMOSPHERE The 55 m² covered terrace is the perfect venue for family gatherings, elegant dinners, or friendly get-togethers. It can be easily transformed into a wellness area, a jacuzzi relaxation space, or an exclusive garden-connected atrium with minimal investment. PARKING • two-car, 33 m² garage • an additional 2-3 driveway spaces • 2-3 private street parking spaces A total of up to 6-8 vehicles can be comfortably parked. IMMEDIATELY MOVE-IN READY – EVEN WITH FULL FURNISHINGS The villa can be purchased with all furnishings, allowing the new owner to take possession almost immediately after the sale. This property is designed for those who are not just looking for a house, but a timeless value where premium quality, a representative appearance, exceptional panorama, and complete tranquility come together.
Registration Number
H520541
Property Details
Sales
for sale
Legal Status
used
Character
house
Construction Method
brick
Net Size
352 m²
Gross Size
352 m²
Plot Size
1,010 m²
Size of Terrace / Balcony
65.1 m²
Heating
renewable
Ceiling Height
270 cm
Number of Levels Within the Property
2
Orientation
South
View
city view, Green view
Condition
Excellent
Condition of Facade
Excellent
Neighborhood
quiet, green
Year of Construction
2004
Number of Bathrooms
2
Condominium Garden
yes
Garage
Included in the price
Garage Spaces
2
Water
Available
Gas
Available
Electricity
Available
Sewer
Available
Multi-Generational
yes
Energy Certificate
F
Rooms
open-plan kitchen and living room
51.3 m²
bathroom
11 m²
toilet
2 m²
entryway
5.3 m²
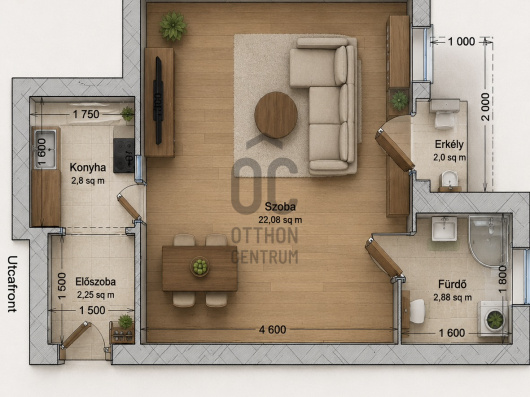
terrace
2.3 m²
room
14.9 m²
wardrobe
4.6 m²
corridor
12.4 m²
winter garden
29.2 m²
terrace
6.1 m²
room
27 m²
wardrobe
2 m²
bathroom
4 m²
terrace
1 m²
other
6 m²
garage
32.8 m²
laundry room
13.4 m²
terrace
55.7 m²
room
12.6 m²
room
12.2 m²
corridor
2.8 m²
entryway
9 m²
toilet
1.6 m²
bathroom
3.7 m²
open-plan kitchen and living room
22.1 m²







Ruczek János
Credit Expert