229,000,000 Ft
630,000 €
- 215m²
- 6 Rooms
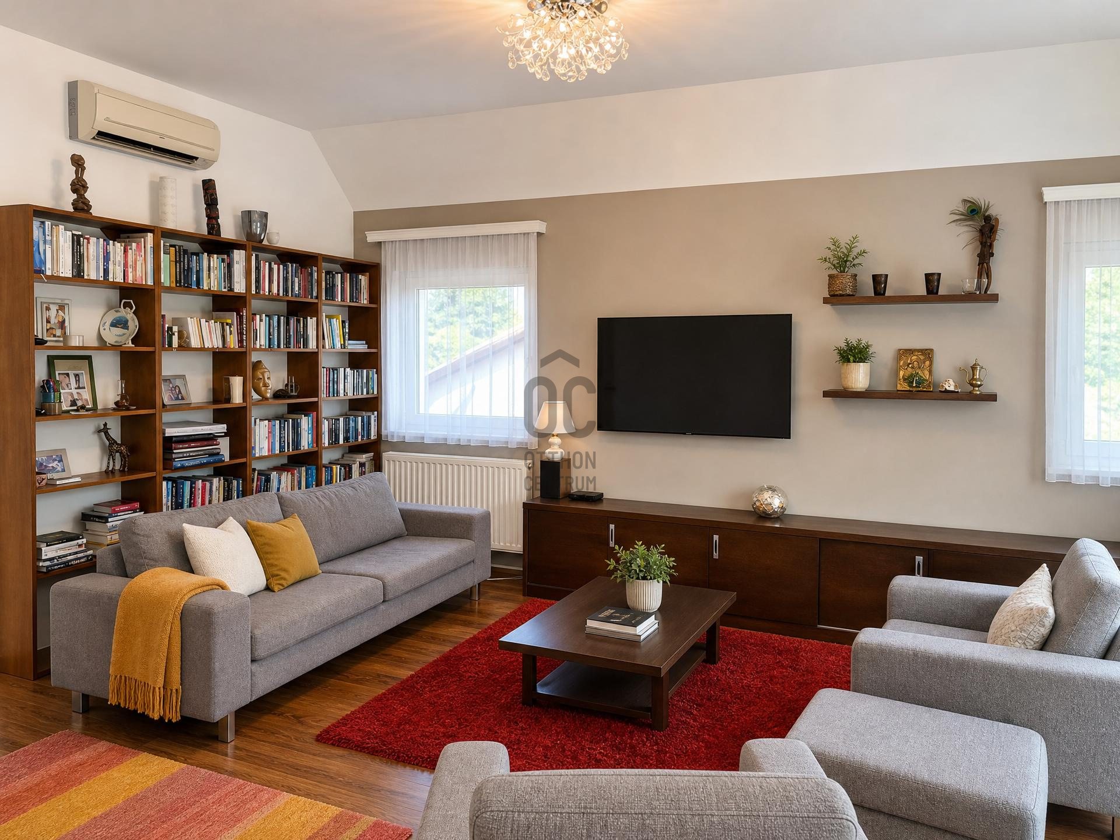
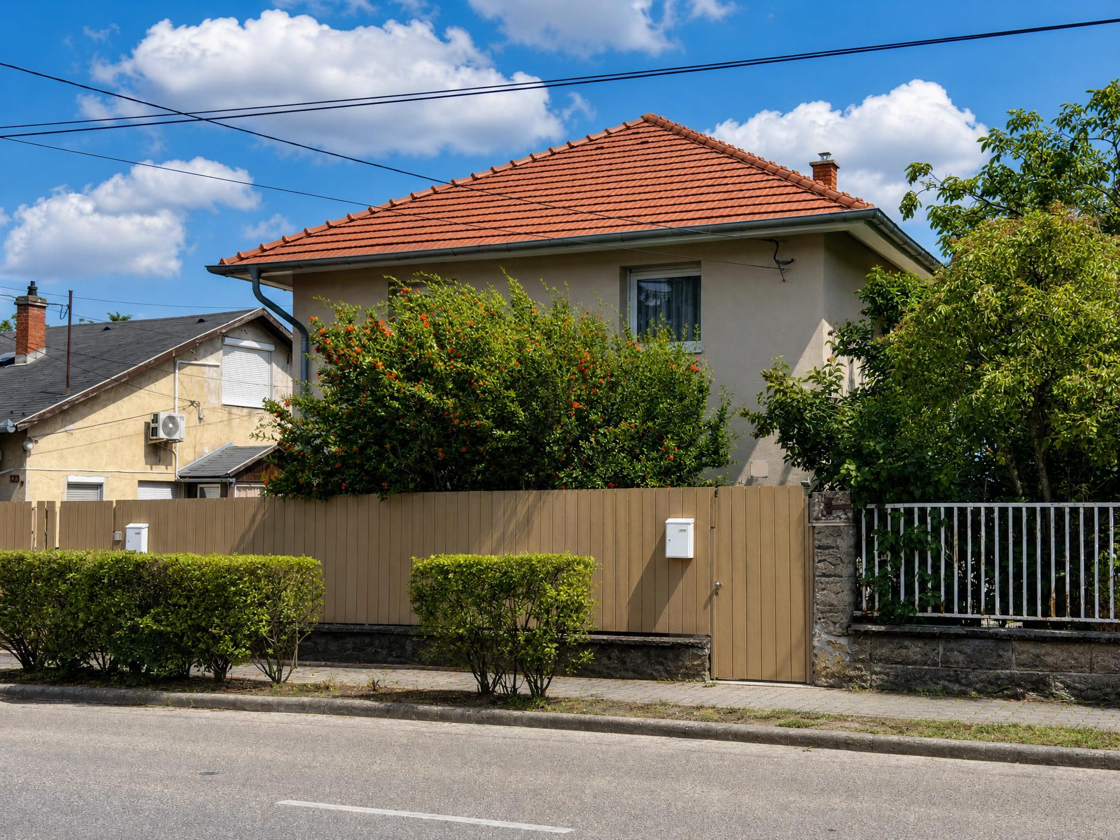
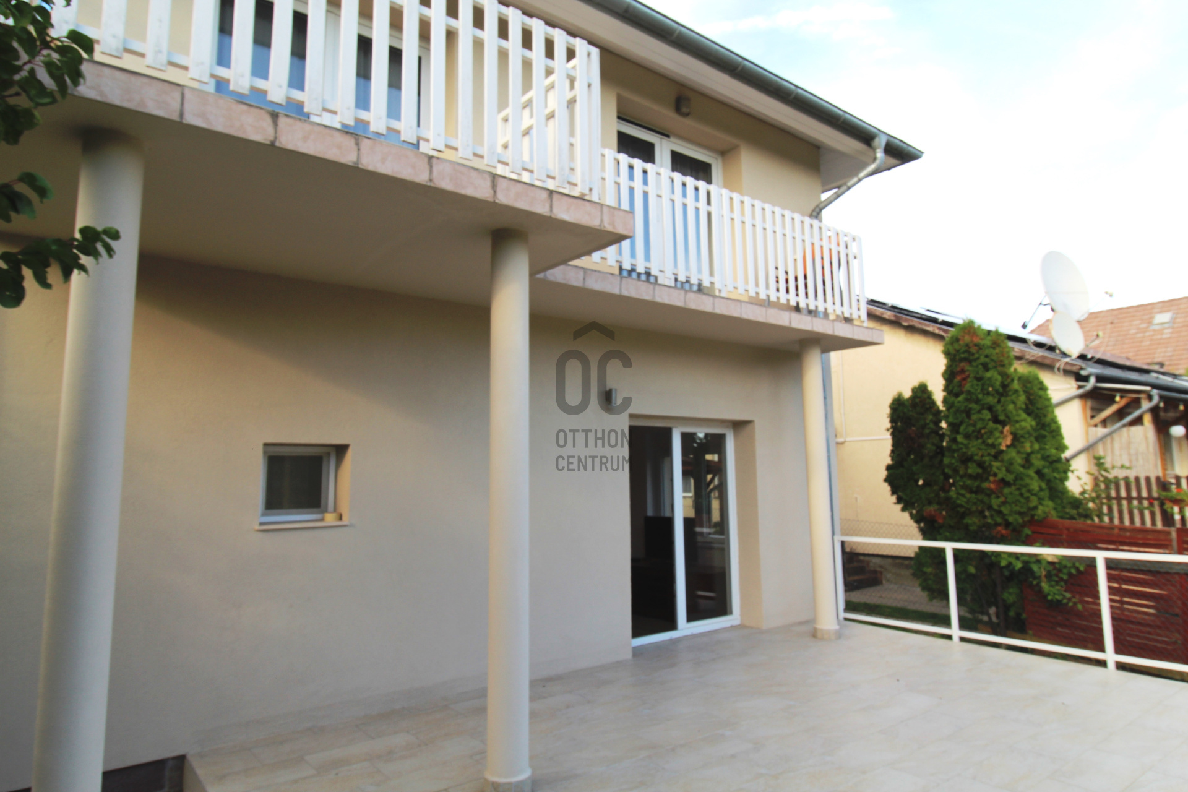
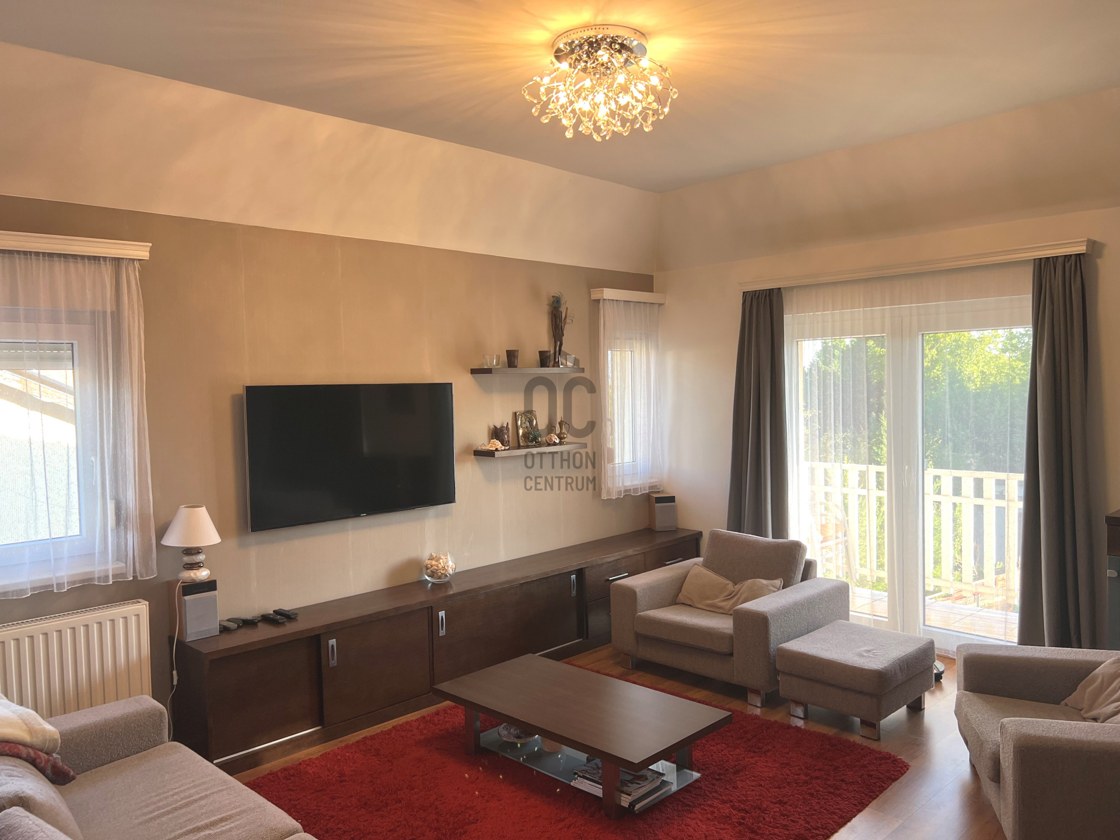
FAMILY HOUSE FOR 2 GENERATIONS OR FOR INVESTORS IN THE HEART OF BUDAFOK.
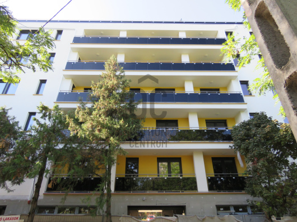
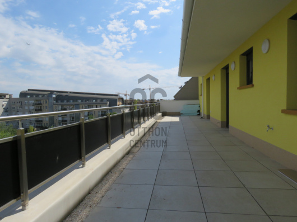
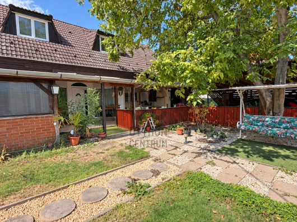
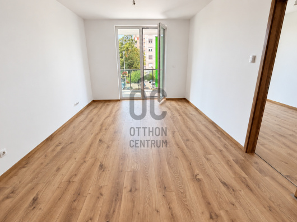
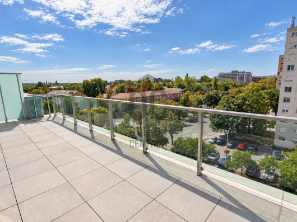
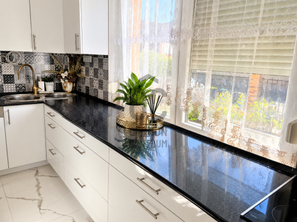
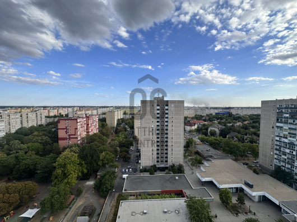
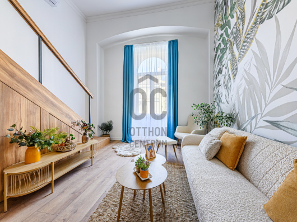
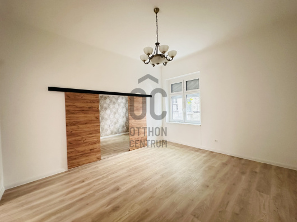
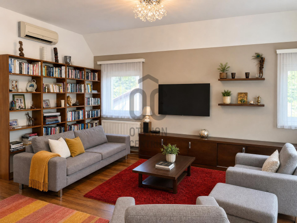
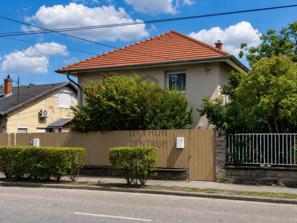
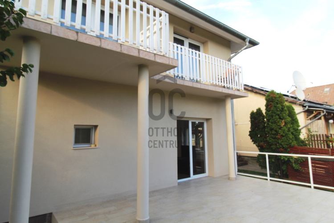
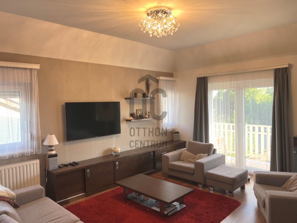
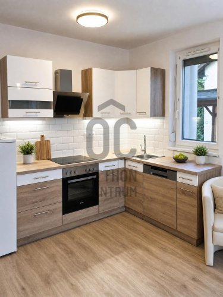
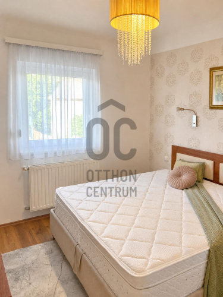
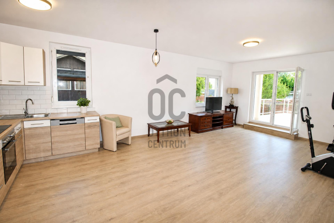
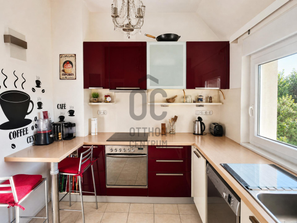
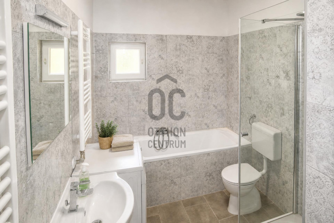
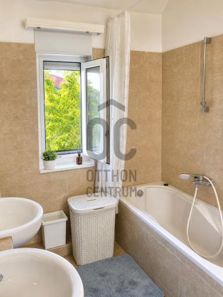
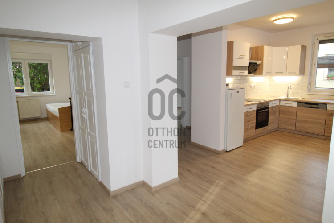
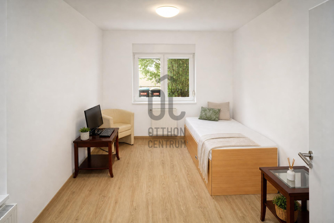
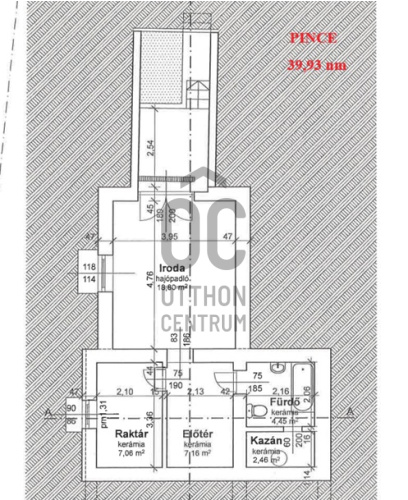
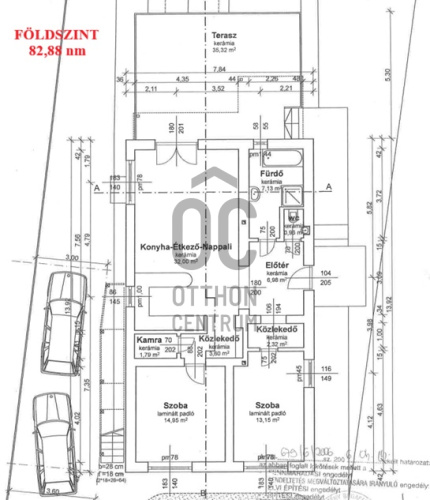
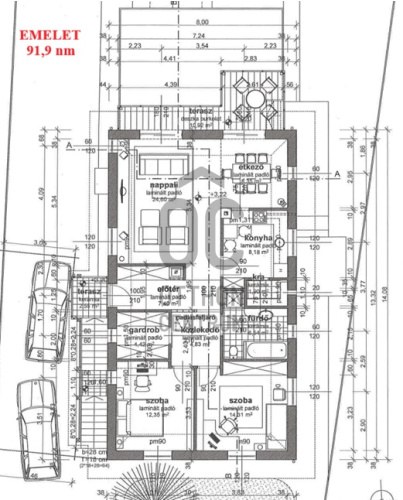
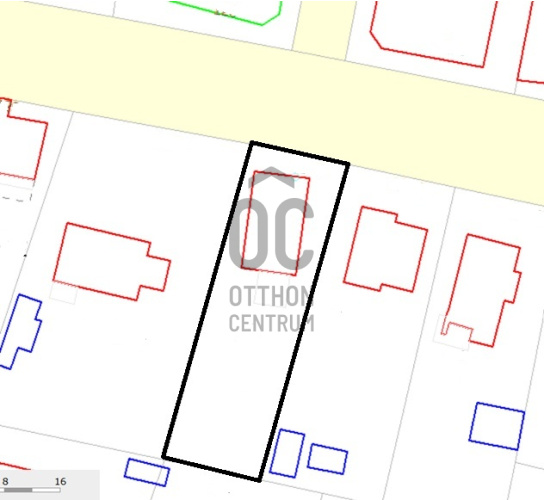
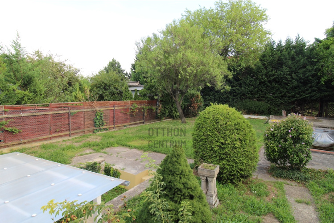
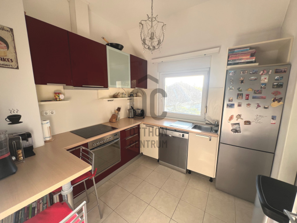
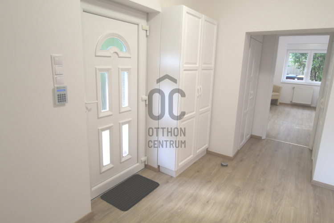
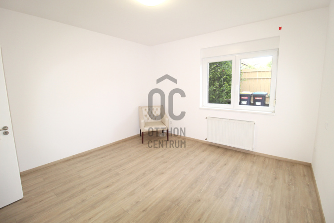
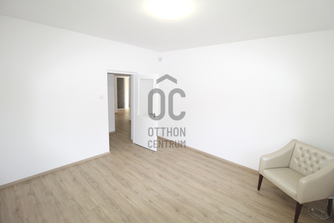
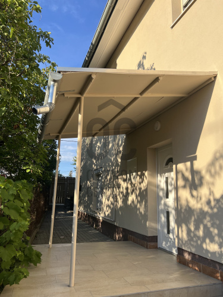
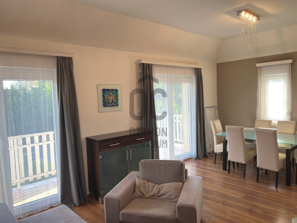
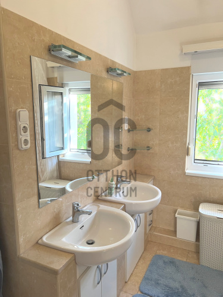
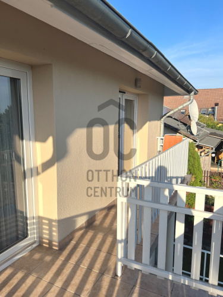
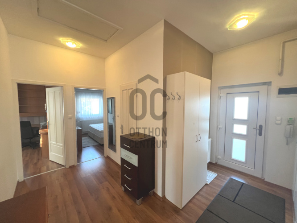
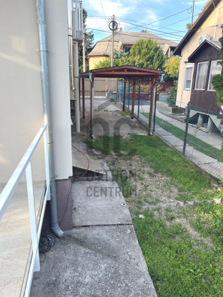
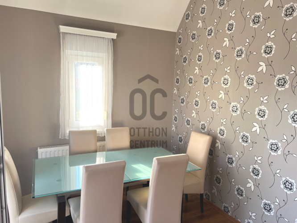
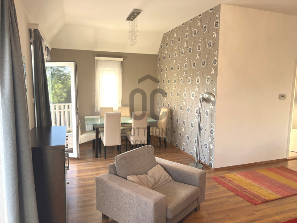
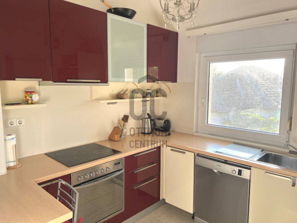
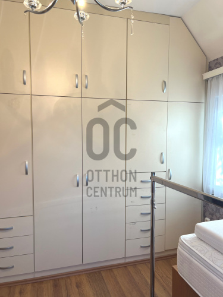
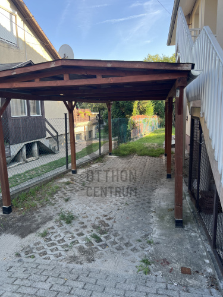
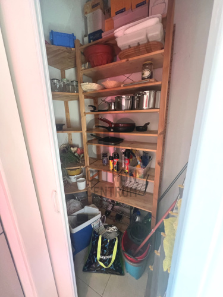
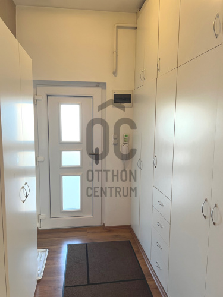
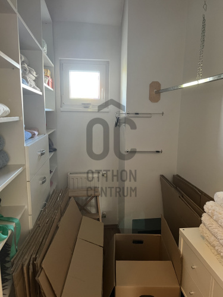
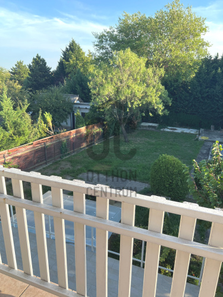
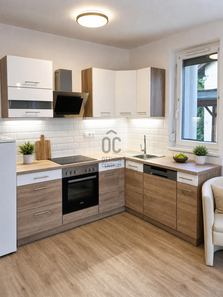
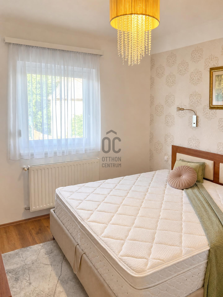
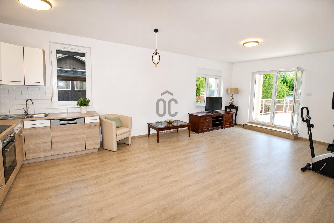
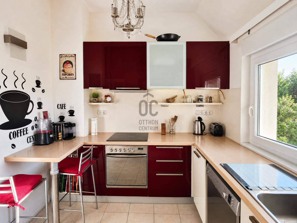
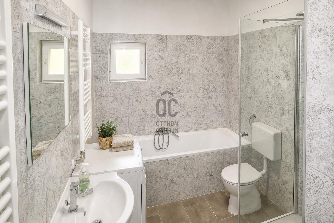
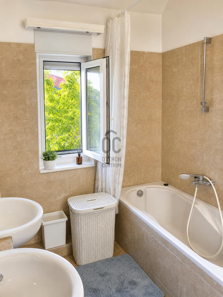
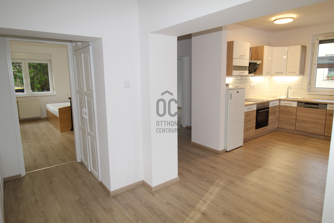
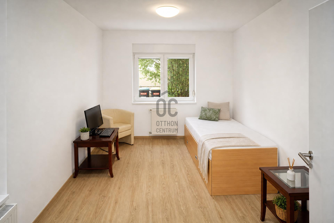
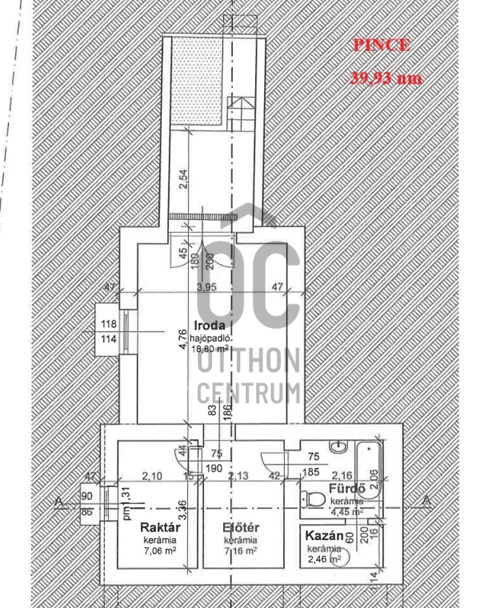
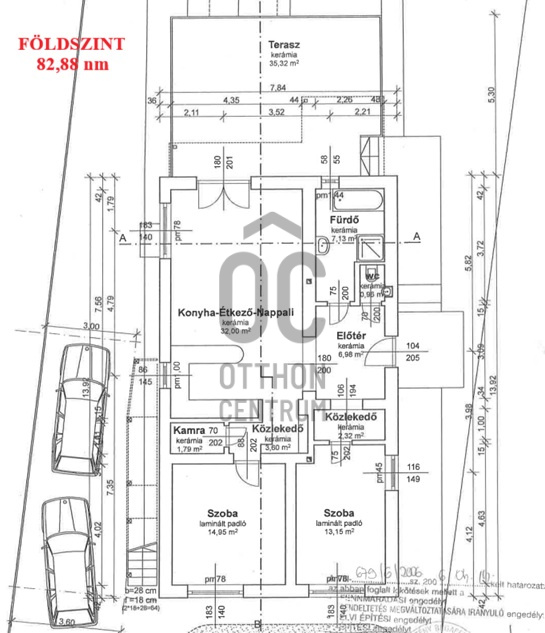
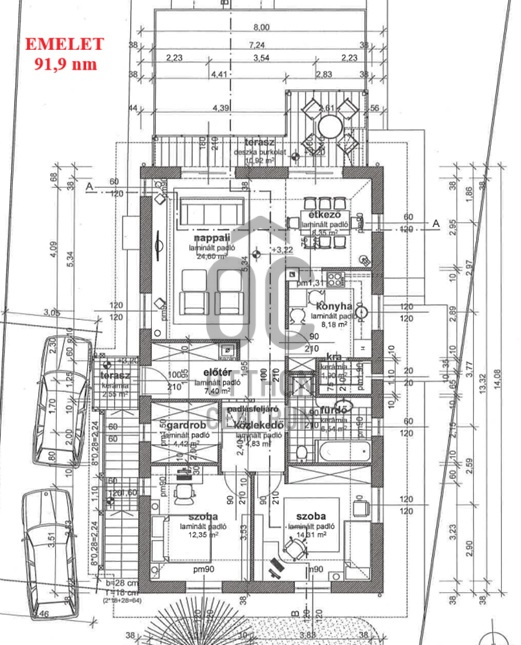
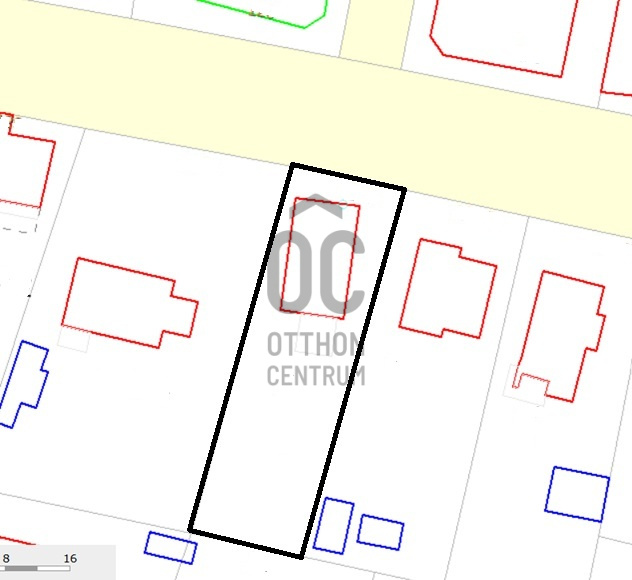
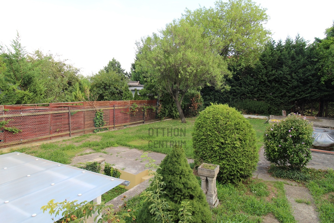
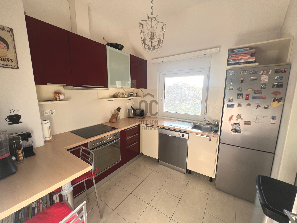
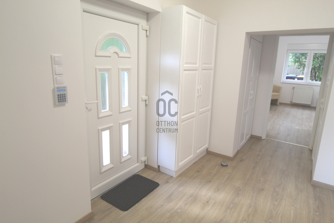
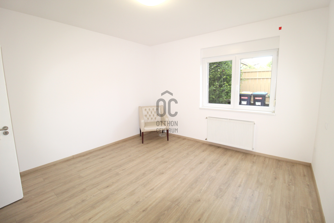
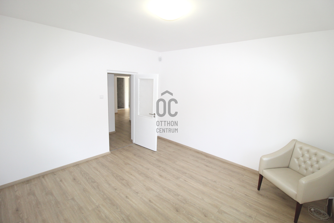
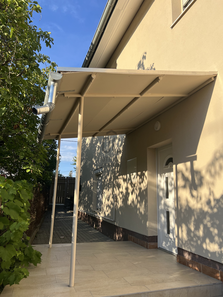
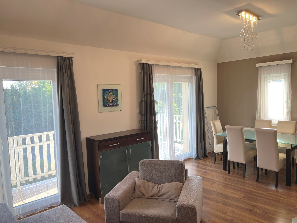
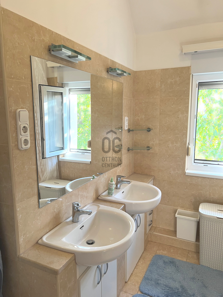
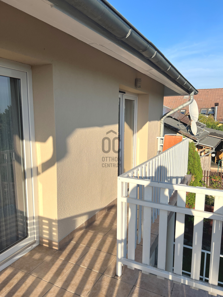
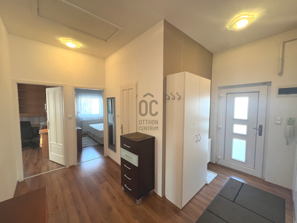
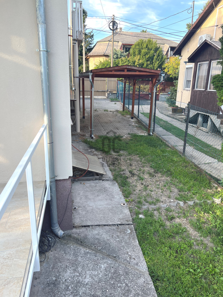
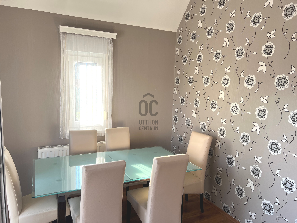
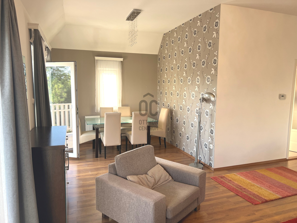
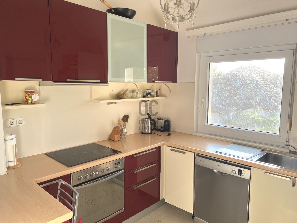
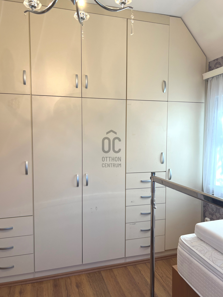
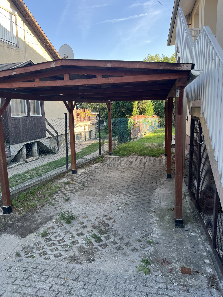
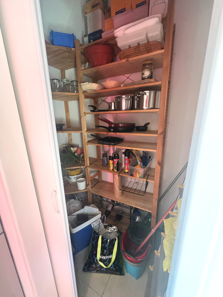
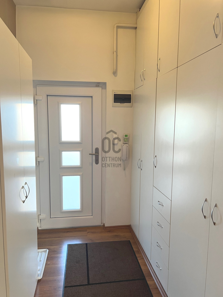
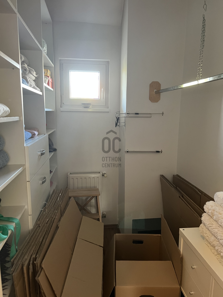
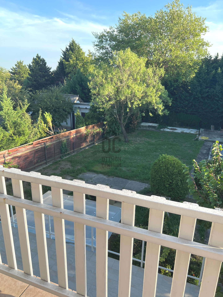
In the 22nd district, in Budafok, this 678 square meter sunlit plot featuring a two-story family house has become available for sale. It awaits its new residents or potential investors with its spacious terraces, cellar storage, covered parking spaces, and a garden pool. The property, designated as a condominium, currently contains the following two separate living areas: **GROUND FLOOR:** - 83 square meters of internal living space - like-new condition, comfortable, maximally livable spaces, excellent layout - living room with American-style kitchen (32 sqm) - enormous, sunny, south-facing terrace (approximately 35 sqm) - equipped, built-in kitchen furniture - pleasantly sized, separate bedrooms (15 and 13 sqm) - bathroom with bathtub and shower, with a toilet - an additional separate washroom next to the bathroom - built-in wardrobes - pantry/storage room behind the kitchen - air conditioning - alarm system - courtyard parking space This apartment also includes the following rooms located on the basement level of the house (totaling 40 sqm!!!): - storage room 18.8 sqm - foyer 7.16 sqm - warehouse 7.06 sqm - bathroom 4.45 sqm - boiler room 2.46 sqm **UPPER FLOOR:** - 92 square meters of internal living space - like-new condition, comfortable, maximally livable spaces, excellent layout - living-dining room (33 sqm) - 11 sqm sunny, south-facing terrace - 8 sqm equipped and mechanized kitchen and pantry - pleasantly sized, separate bedrooms (14 and 12 sqm) - larger bathroom with double sinks and a bathtub - 4 sqm dressing room - huge built-in wardrobes - air conditioning - alarm system - courtyard parking space The apartments located in this insulated, solid brick building, transformed into a like-new condition, have low utility costs. There are no common costs. Utilities (gas, electricity, water) are to be paid based on separately metered consumption. Heating and water heating are provided by individual condensing gas boilers for each apartment. Heat is supplied through underfloor heating in the living room and wet areas on the ground floor, and in the bathroom on the upper floor, with radiators in other rooms. The property, located in a busy part of Budafok, is an ideal choice for those who wish to live in a peaceful suburban environment while still having excellent transportation connections. Several bus routes (e.g., 133E, 213, 214) provide quick access to the city center and surrounding districts, as well as access to the Kelenföld railway station and the M4 metro line. By car, the M0 ring road, M6, and M7 motorways are easily accessible, allowing for quick entry and exit from the capital. The district's cycling infrastructure is also noteworthy, thanks to recent developments. There are several shopping options in the area that are easily accessible by both car and public transport. For example, the Campona Shopping Center and Savoya Park can be reached in just a few minutes. Nearby, larger supermarket chains such as Tesco, Aldi, Lidl, and Penny Market, as well as smaller local grocery stores, bakeries, and pharmacies ensure the convenience of everyday shopping. The center of Budafok is also a short distance away, where a market, shops, and bank branches can be found. Therefore, the district is a perfect choice for those seeking an oasis of tranquility away from the city's noise, while still not wanting to give up good infrastructure and the advantages of urban life. The property falls within the Lk-2/SZ designation, a free-standing, small-town character construction zone.
Registration Number
H520348
Property Details
Sales
for sale
Legal Status
used
Character
house
Construction Method
brick
Net Size
215 m²
Gross Size
232 m²
Plot Size
678 m²
Size of Terrace / Balcony
51 m²
Heating
Gas circulator
Ceiling Height
270 cm
Number of Levels Within the Property
2
Orientation
South
Condition
Excellent
Condition of Facade
Excellent
Basement
Independent
Year of Construction
2006
Number of Bathrooms
3
Number of Covered Parking Spots
2
Water
Available
Gas
Available
Electricity
Available
Sewer
Available
Multi-Generational
yes
Energy Certificate
E
Storage
Independent
Rooms
open-plan kitchen and living room
32 m²
room
14.95 m²
room
13.15 m²
bathroom-toilet
7.13 m²
toilet-washbasin
0.96 m²
pantry
1.79 m²
entryway
6.98 m²
corridor
2.32 m²
terrace
40 m²
open-plan living and dining room
32.95 m²
room
14.31 m²
room
12.35 m²
kitchen
8.18 m²
pantry
1.9 m²
bathroom-toilet
6.54 m²
wardrobe
4.18 m²
entryway
6.66 m²
corridor
4.83 m²
terrace
10.92 m²
storage
18.8 m²
other
7.16 m²
warehouse
7.06 m²
bathroom
4.45 m²
boiler room
2.46 m²





Durucskó Gabriella
Credit Expert