299,000,000 Ft
819,000 €
- 150m²
- 5 Rooms
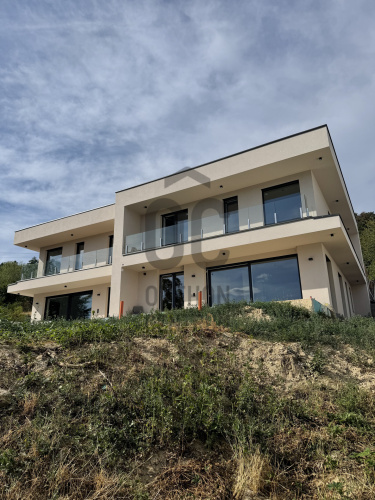
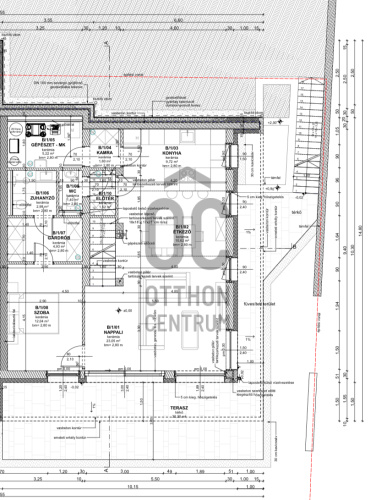
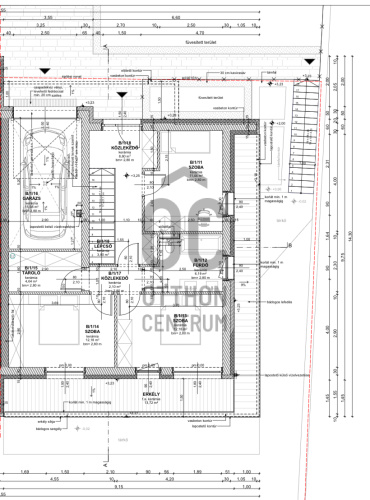
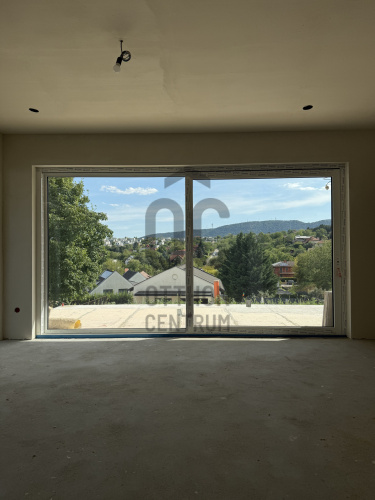
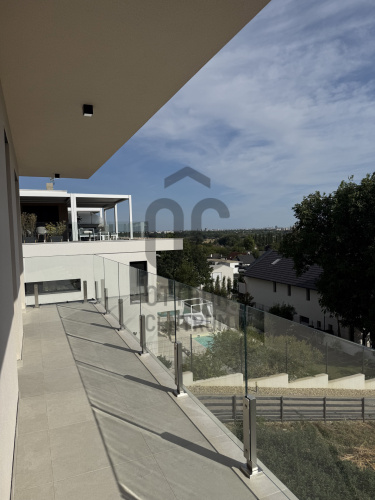
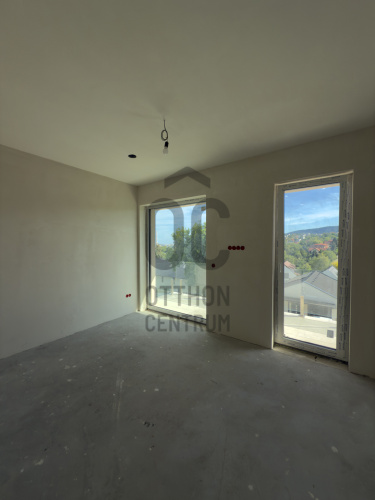
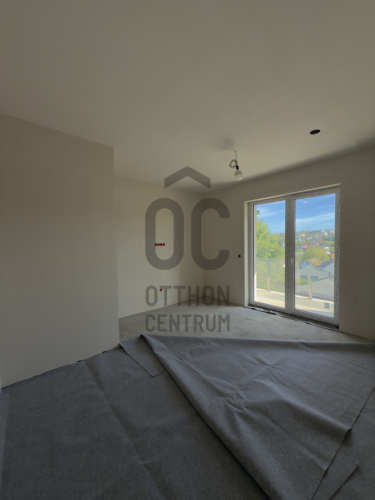
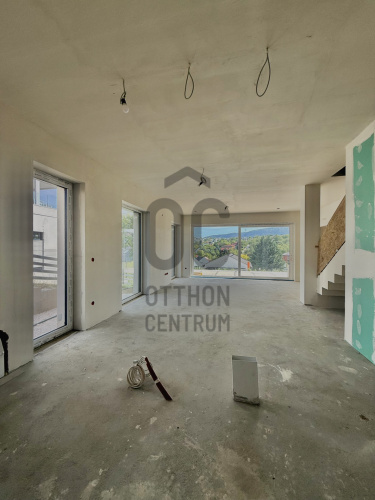
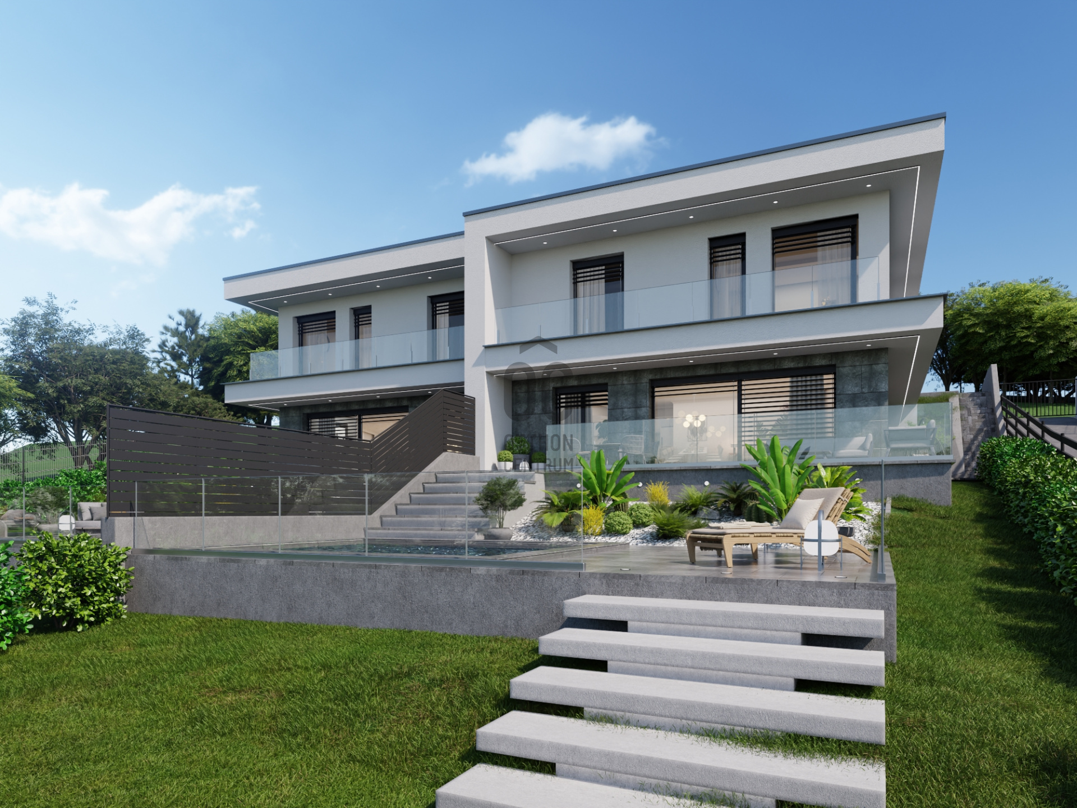
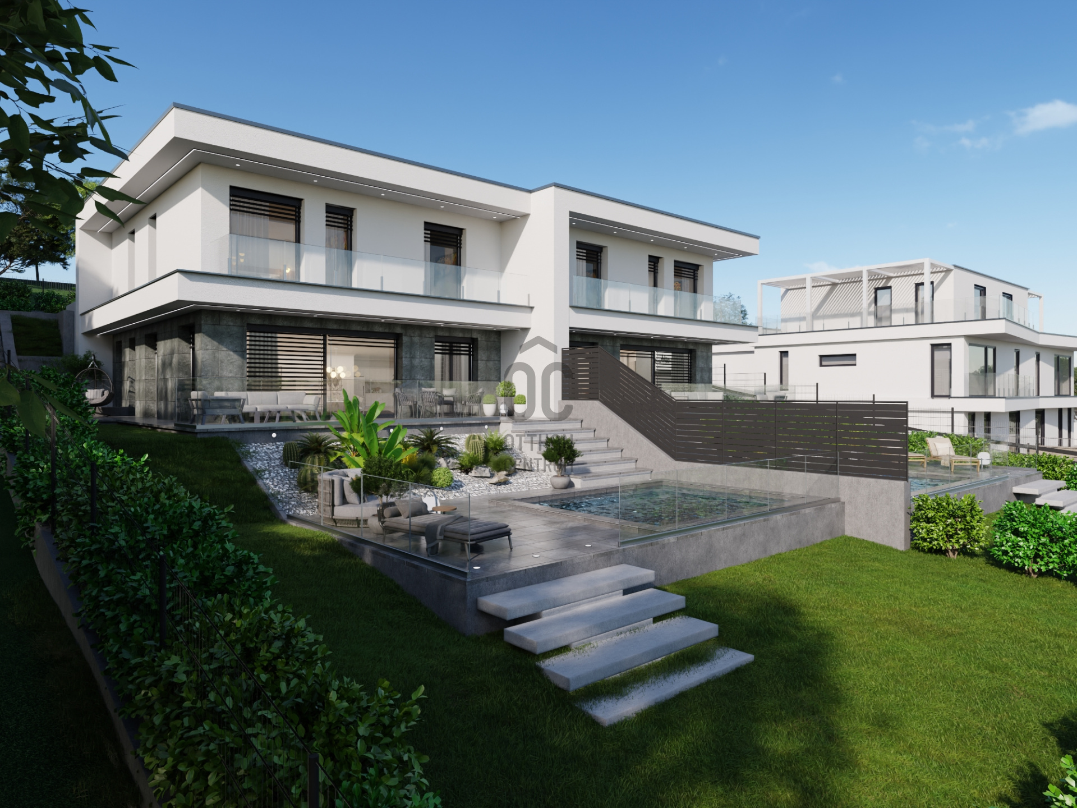
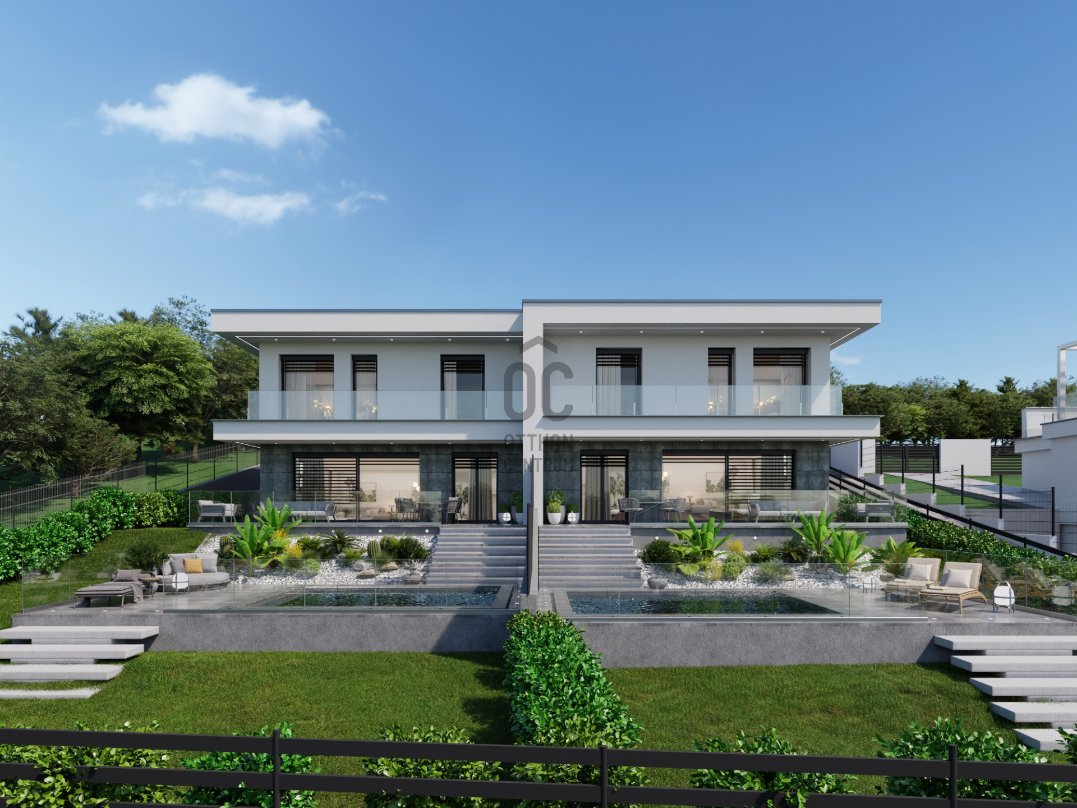
Panoramic Newly Built Semi-Detached Home in Aranyhegy – Prime Residential Location
Panoramic Newly Built Semi-Detached Home in Aranyhegy – Prime Residential Location
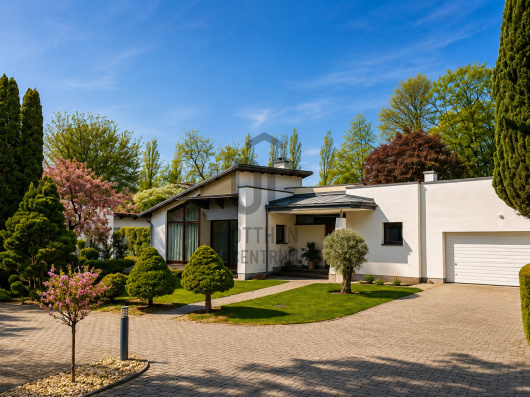
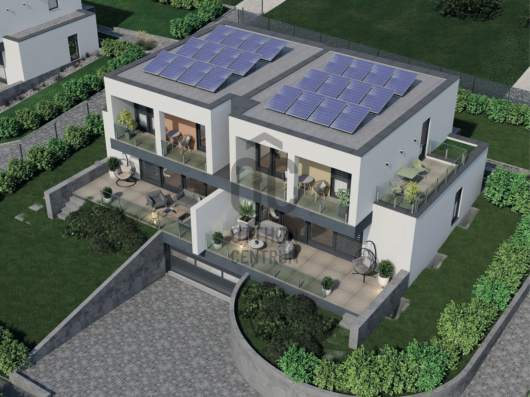
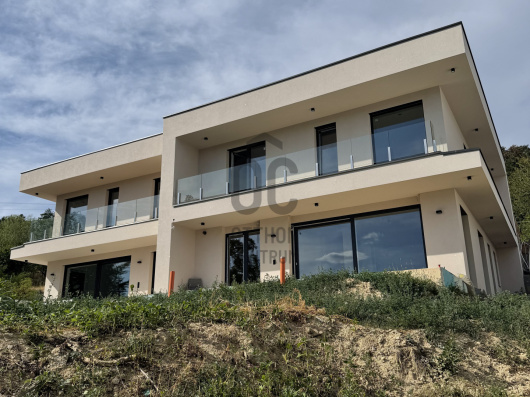
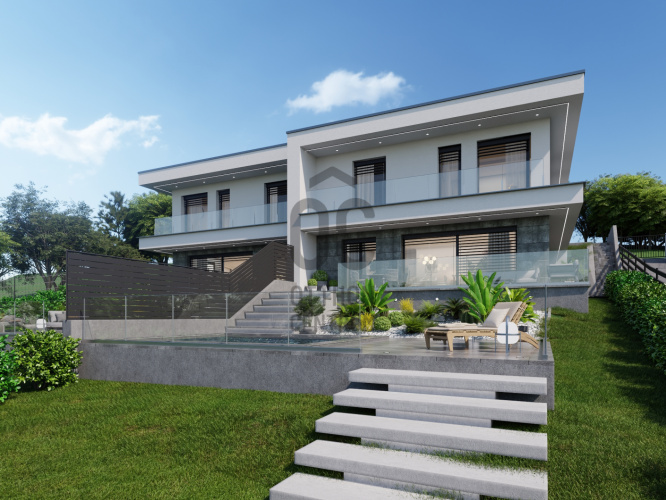
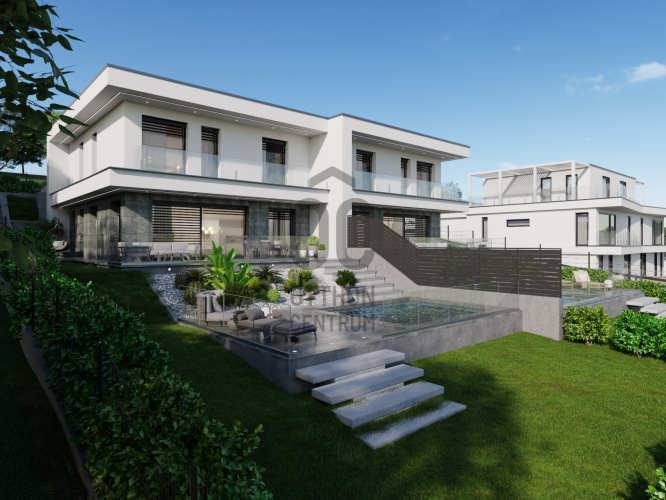
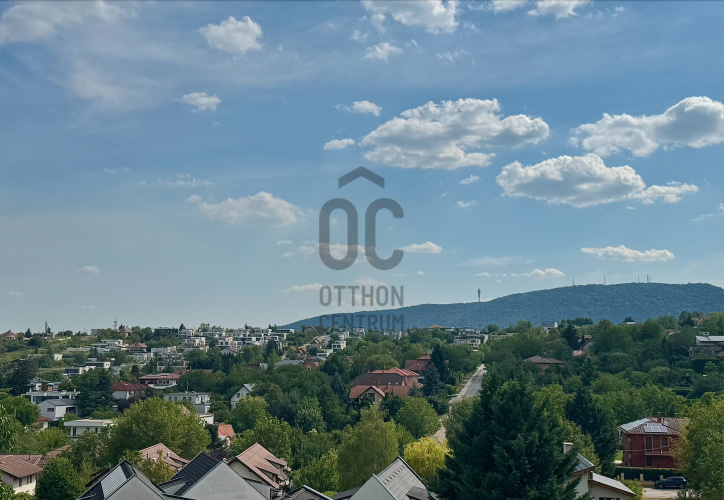
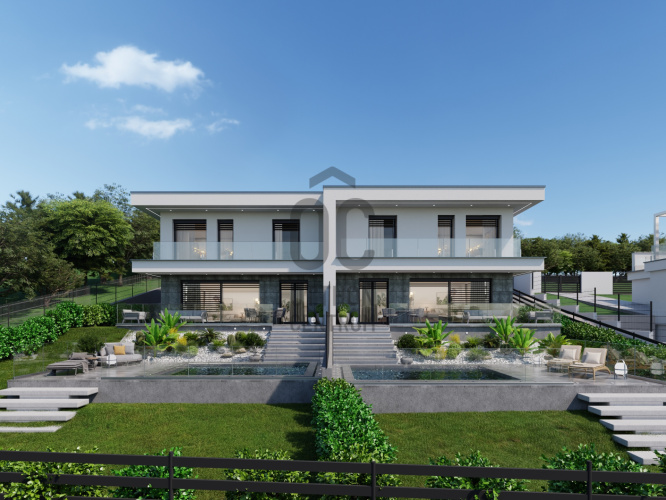
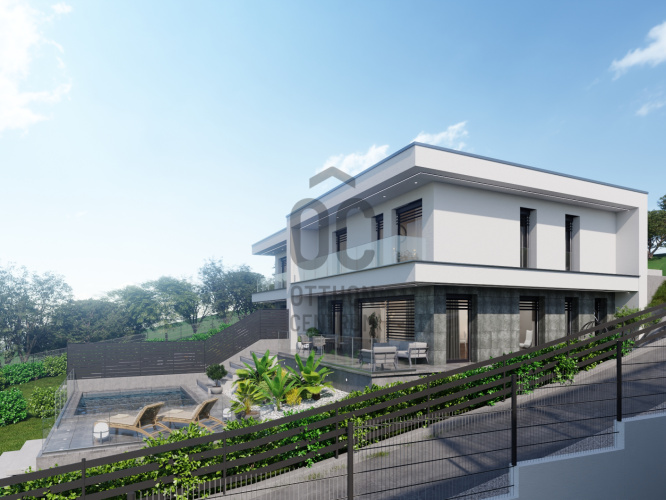
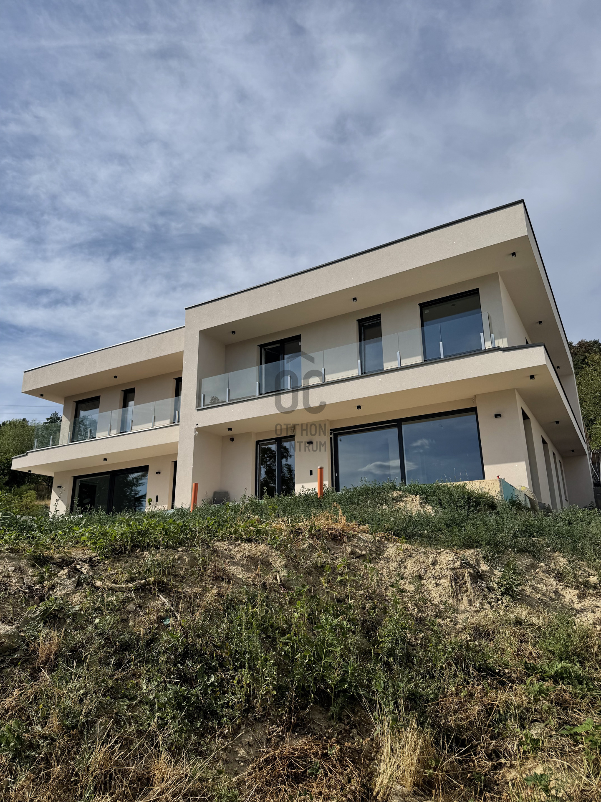
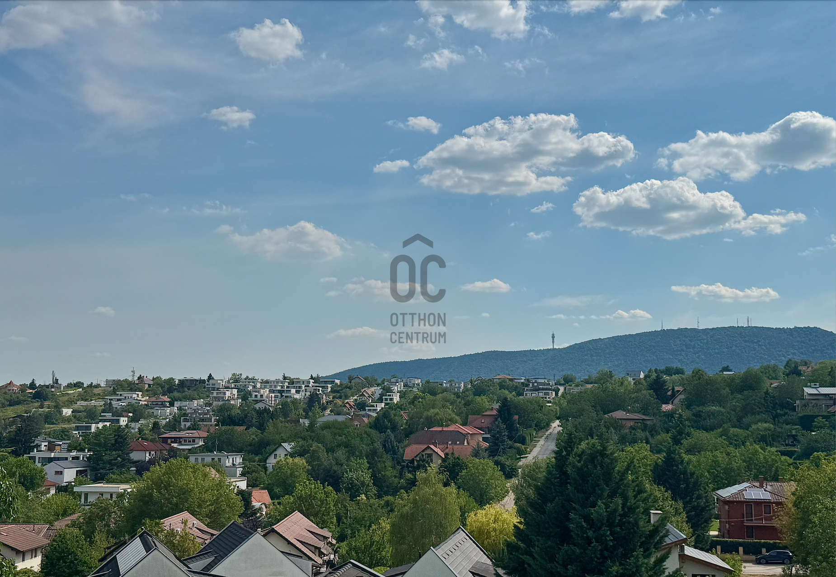
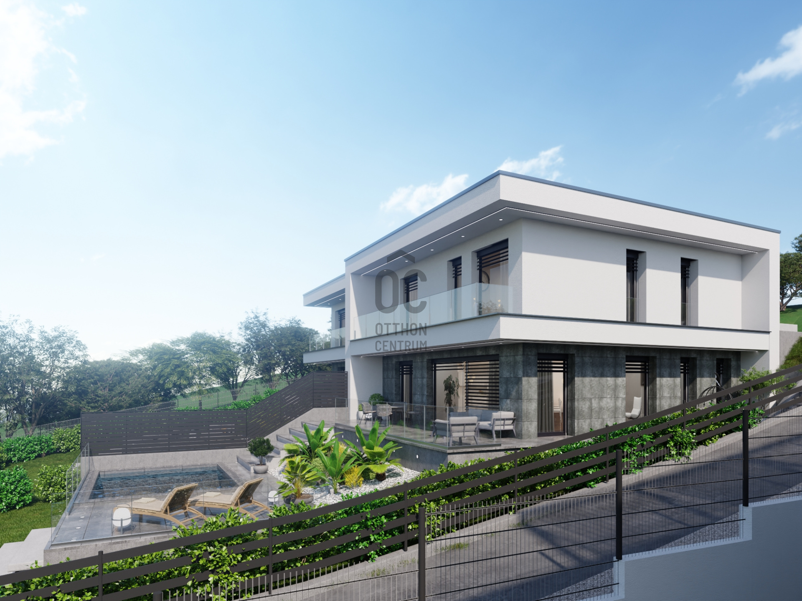
This newly built semi-detached home is situated in the prestigious Aranyhegy neighborhood of Budapest, offering stunning panoramic views and a peaceful, exclusive setting.
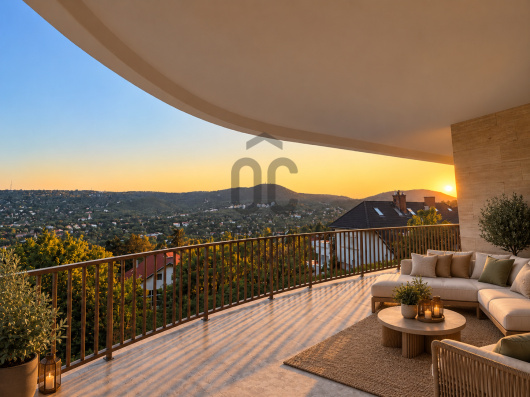
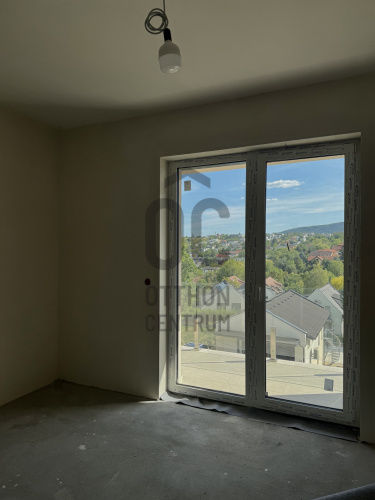
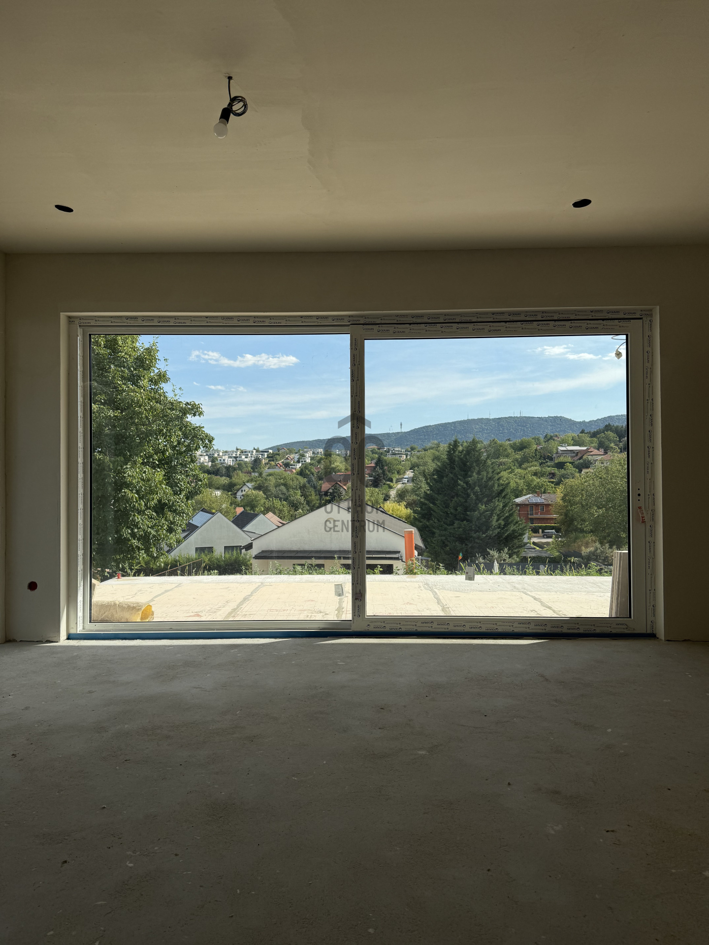
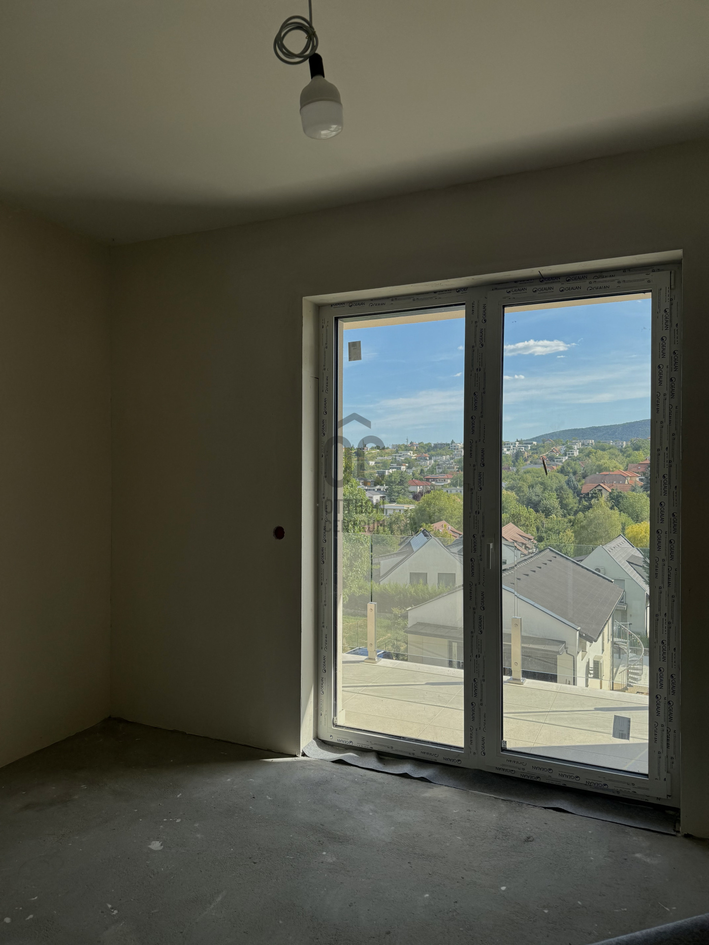
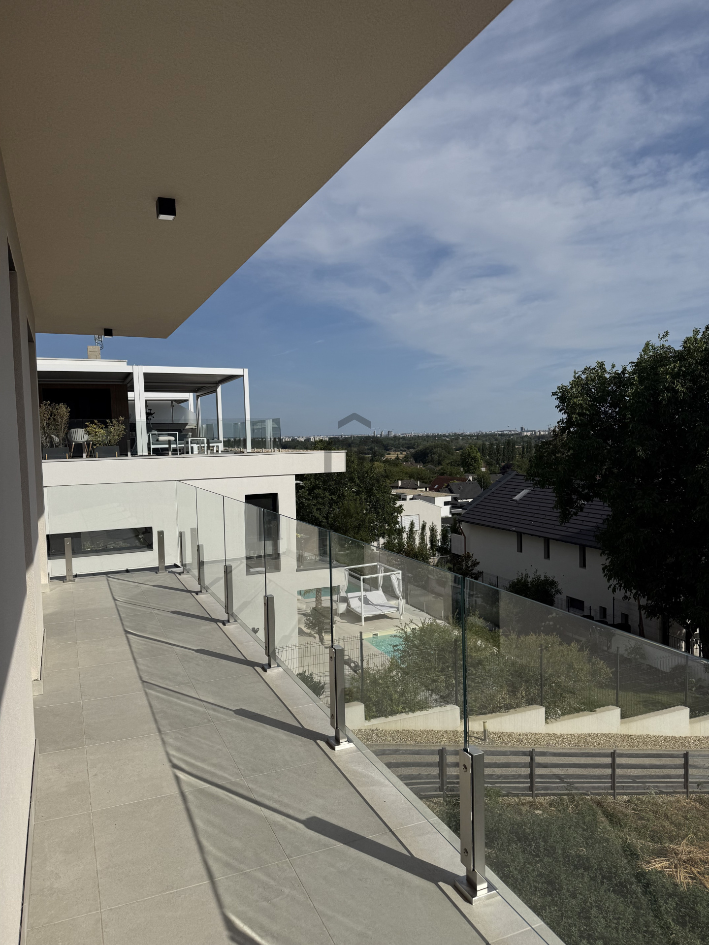
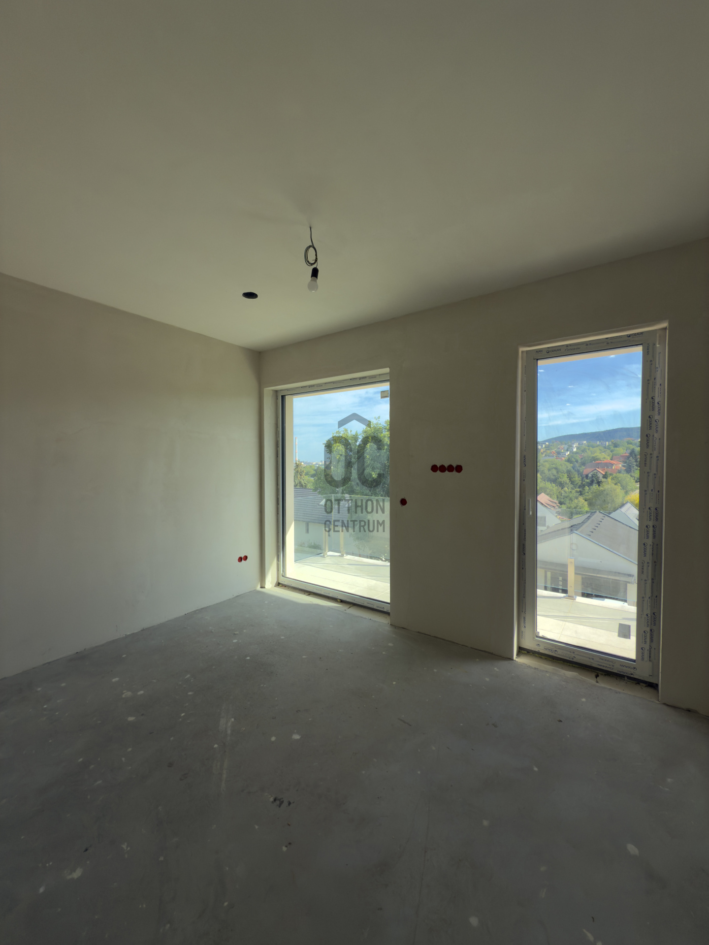
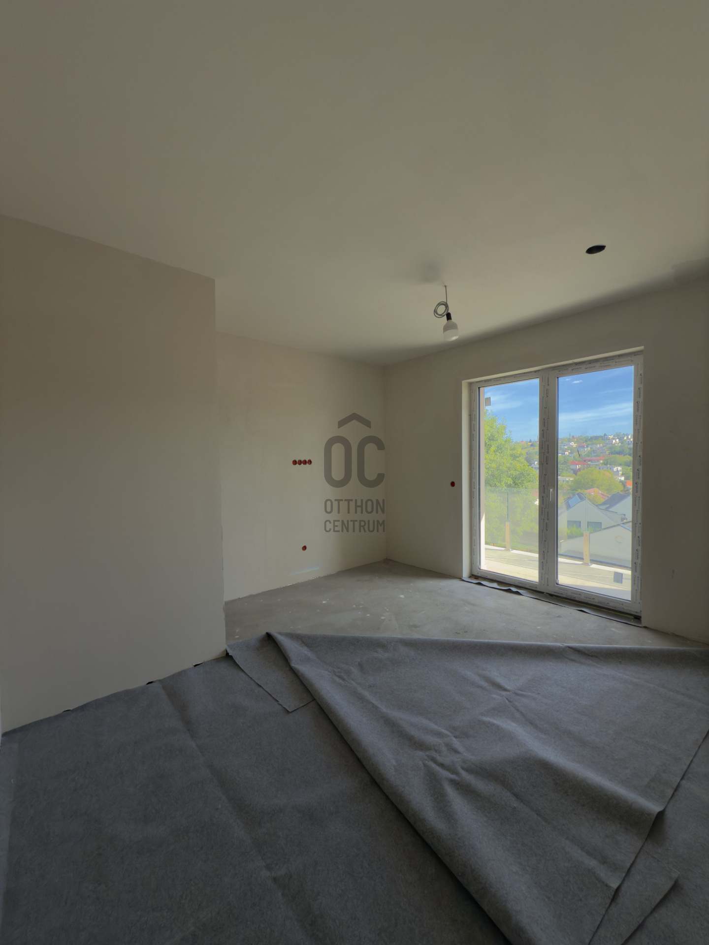
Both the ground floor and the upper floor offer beautiful, unobstructed panoramic views.
PROPERTY DETAILS:
• 150 m² of living space
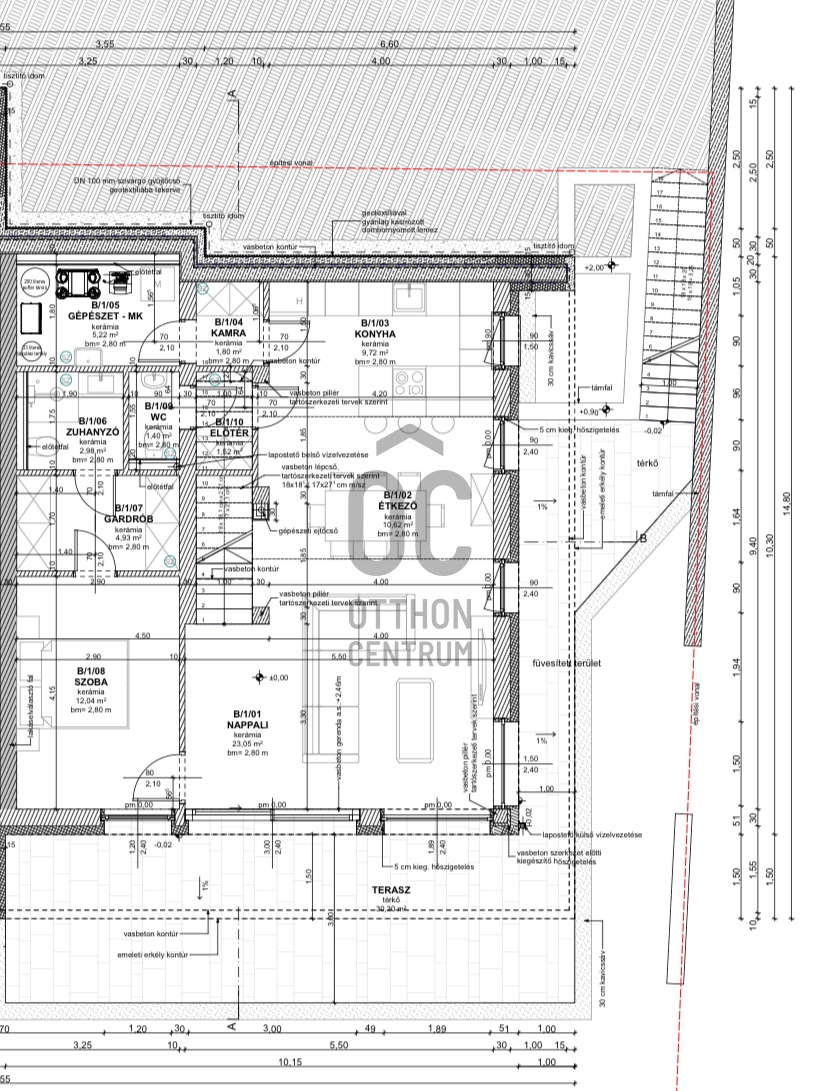
• 5 rooms, including 4 separate rooms
• 2 bathrooms
• Large 30 m² PANORAMIC terrace
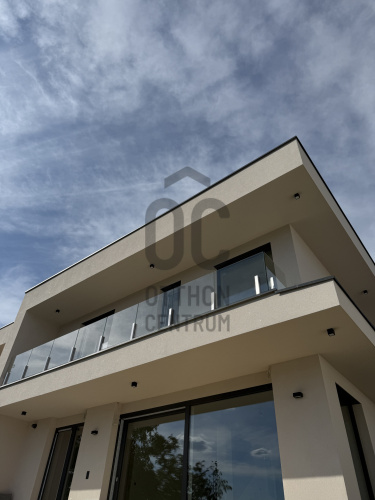
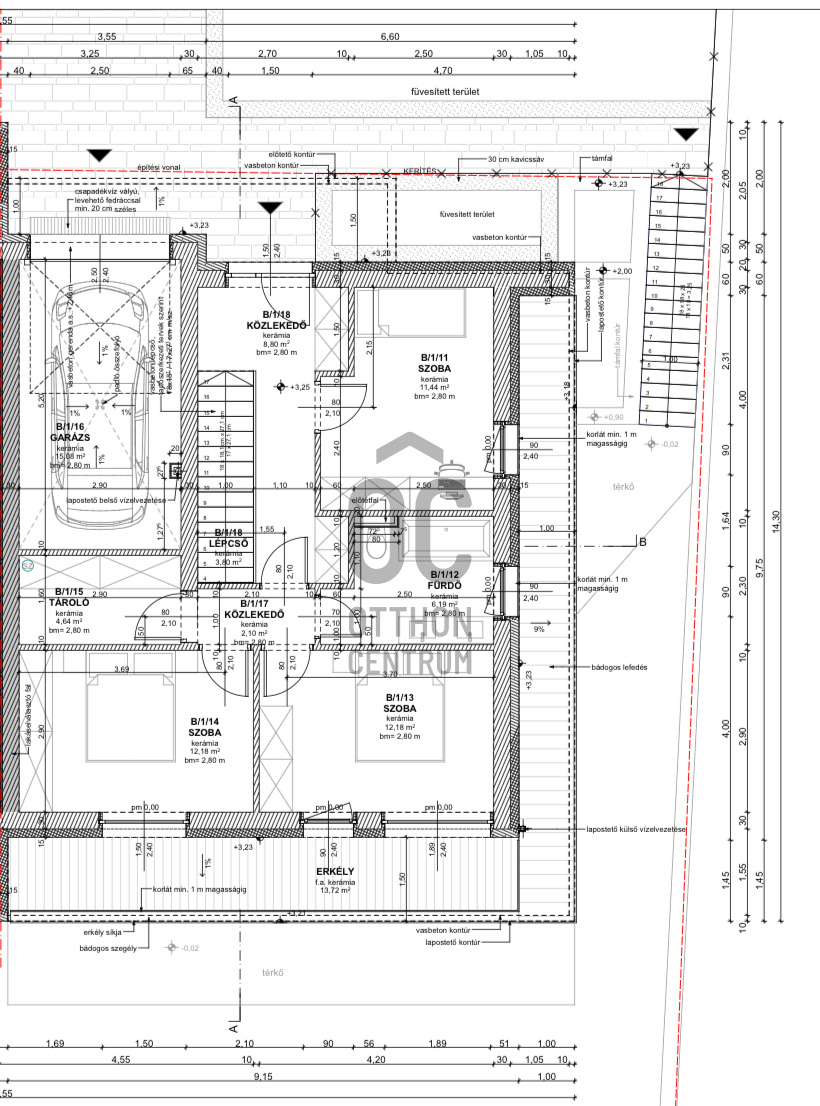
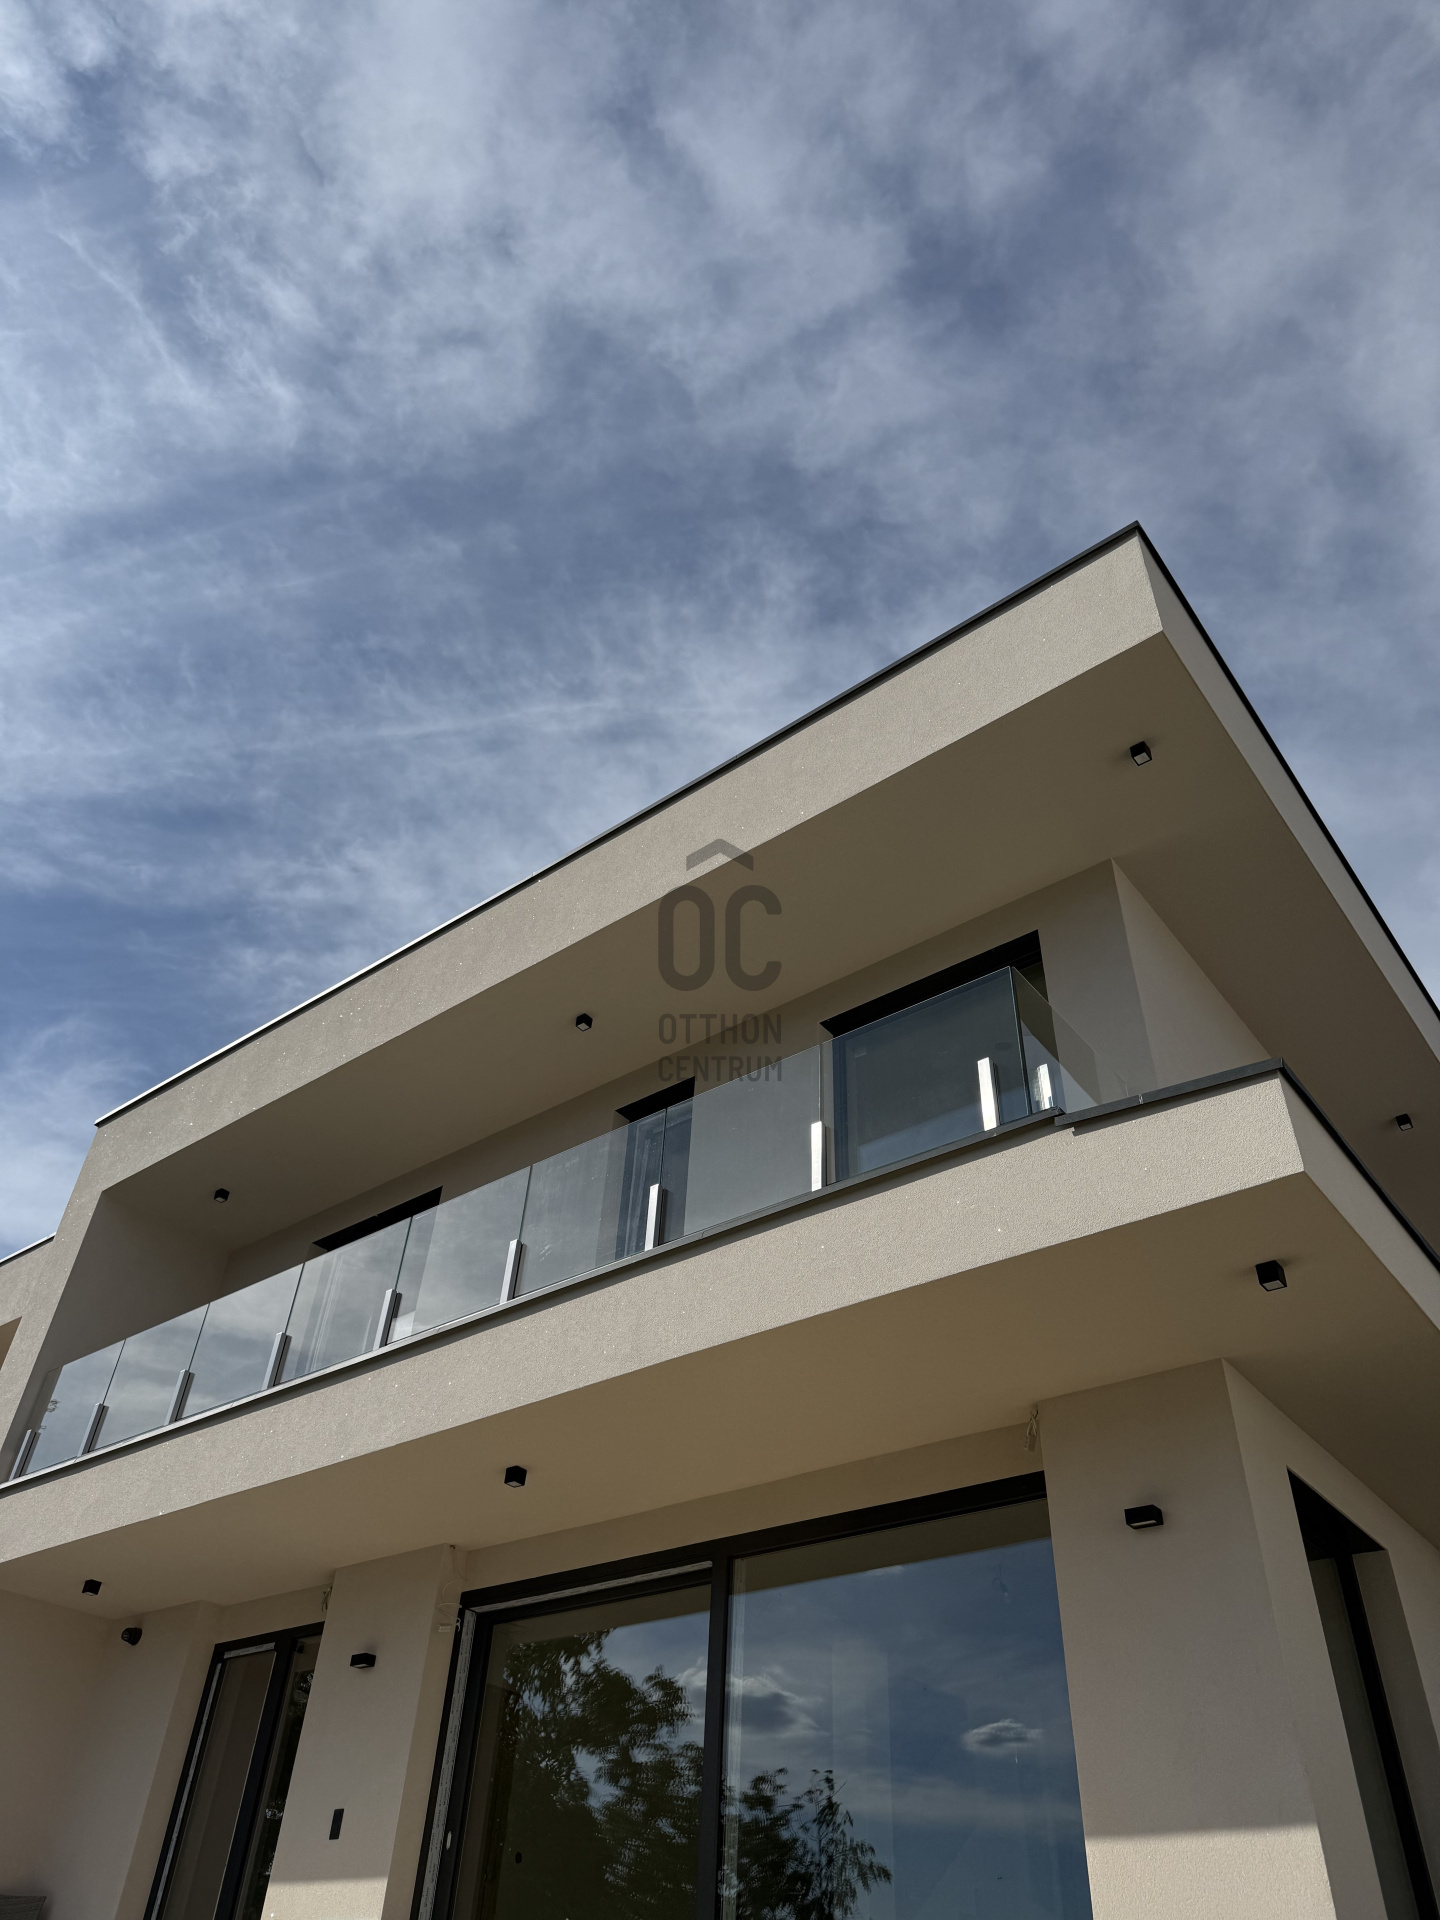
• 14 m² PANORAMIC balcony
• 320 m² private, secluded garden
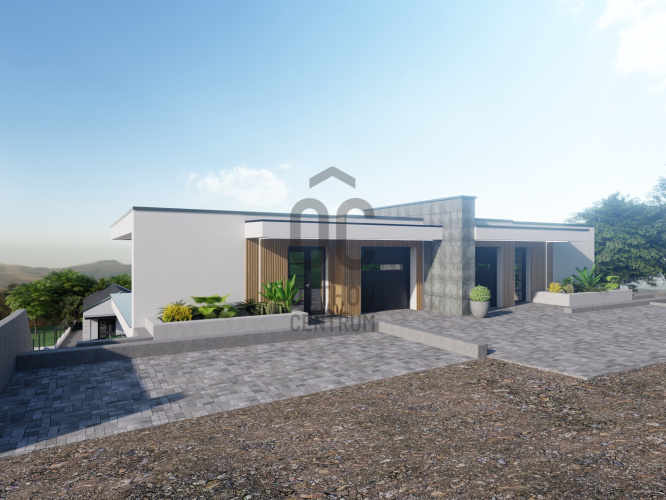
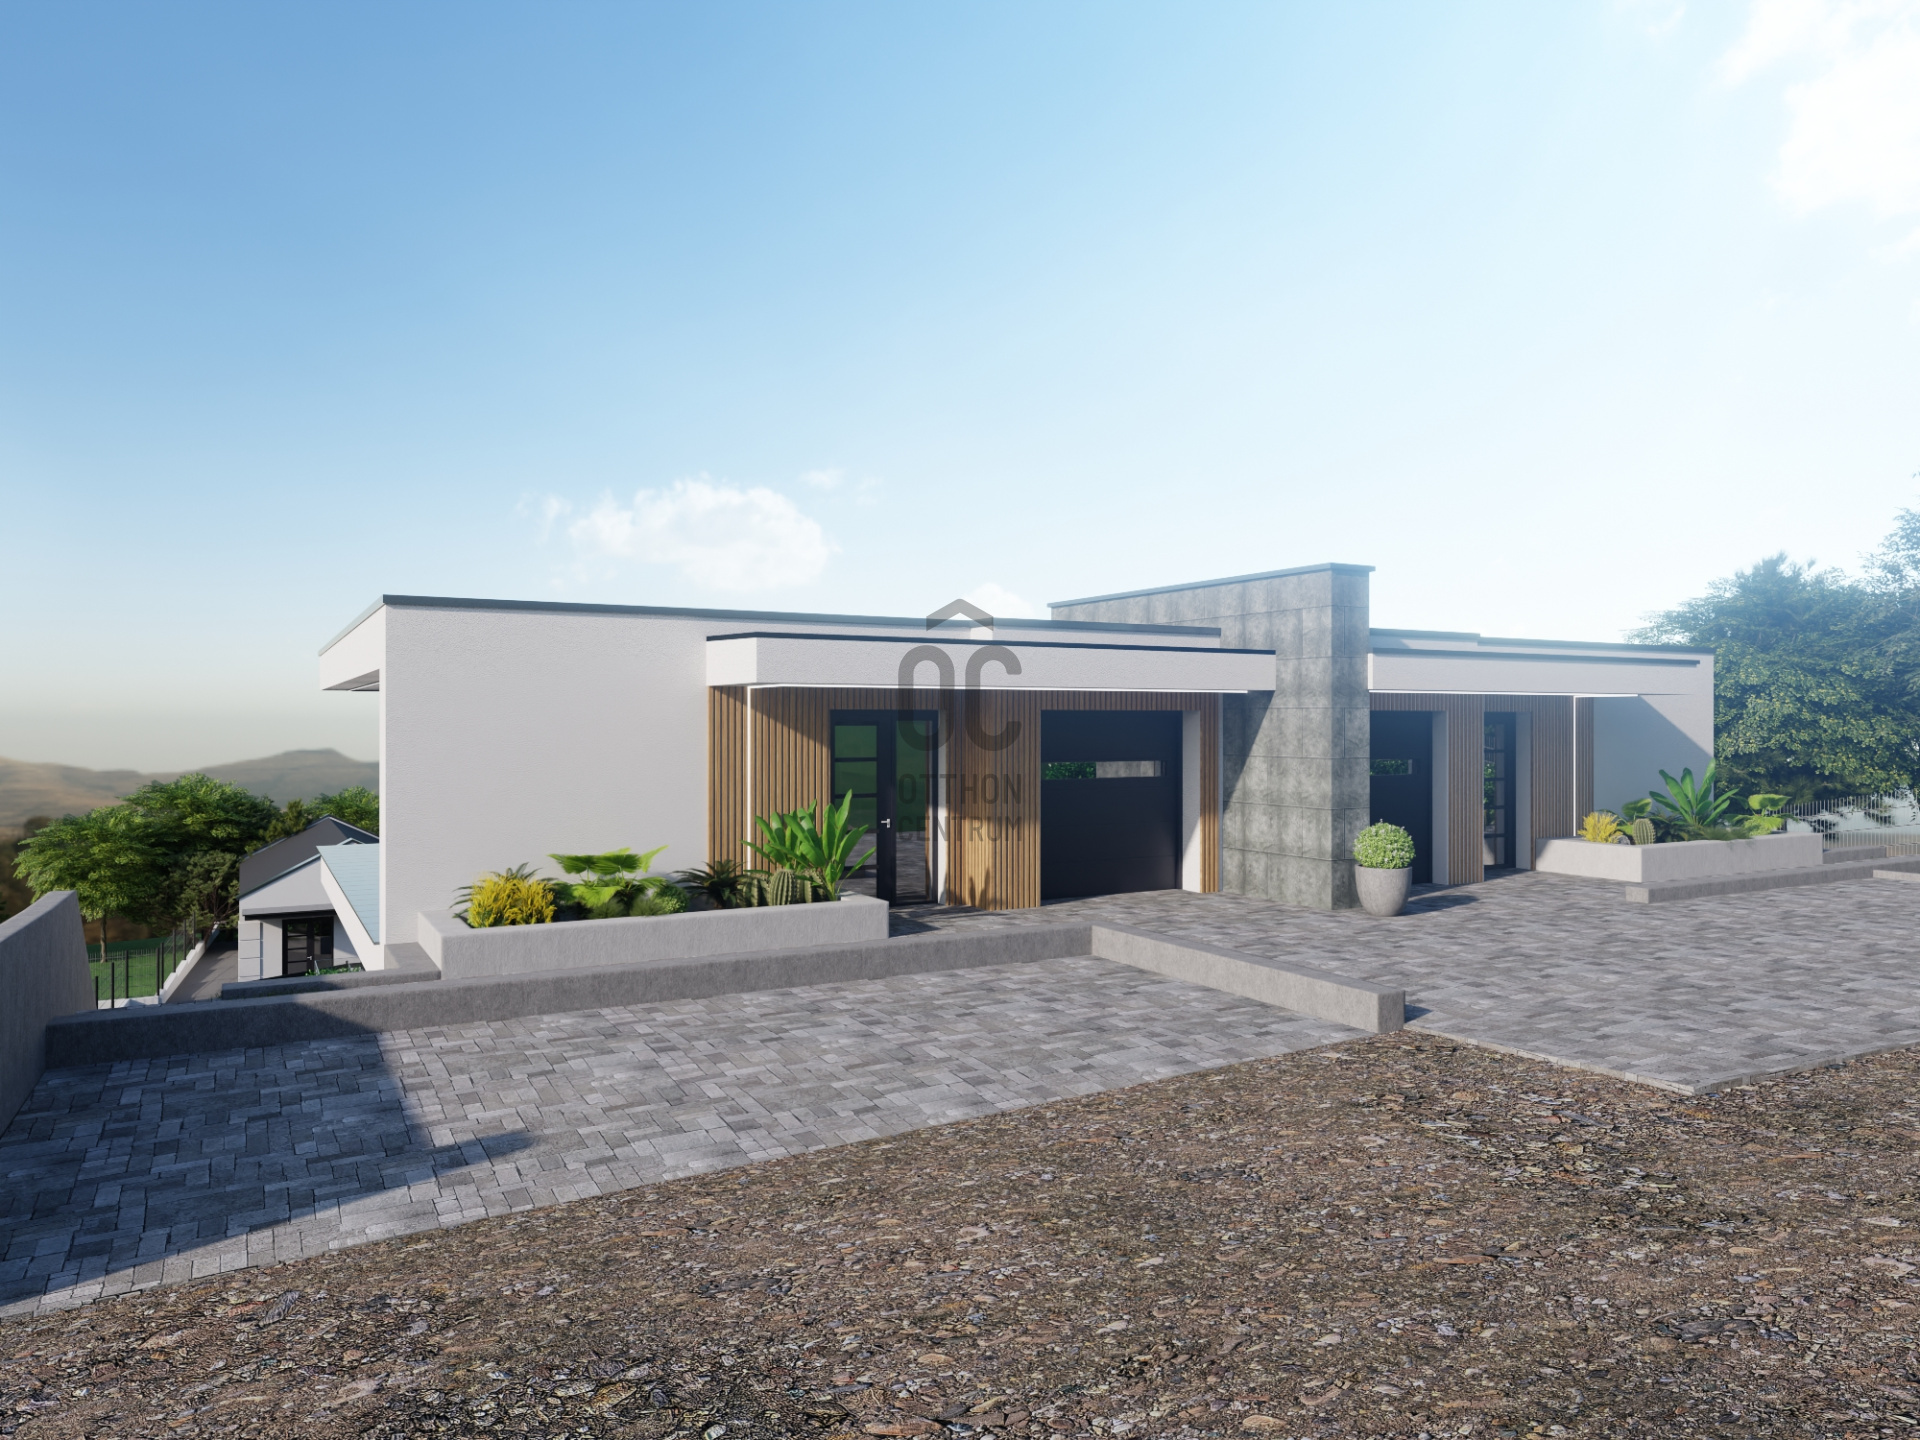
• The garage can be converted into an additional room upon request
PREMIUM TECHNICAL SPECIFICATIONS
The property is built with modern, energy-efficient technology, including:
* Air-to-water heat pump system with underfloor heating and ceiling heating/cooling
* Triple-glazed, high-performance insulated windows and doors
* 15 cm external thermal insulation
* Electric vehicle charging point in the garage
* Pre-installation for a video intercom system
* Pre-wiring for an alarm system
* Pre-installation for electric shutters
These high-quality technical features ensure excellent comfort while keeping long-term operating costs low.
FLEXIBLE INTERIOR DESIGN
* Flooring and sanitary fixtures can still be selected by the buyer, allowing you to customize your future home to your personal taste.
* The property can be ready for occupancy within 2–3 months after the final selection of finishes.
* The garage can be converted into an additional bedroom or living space.
* The interior layout can be adapted to suit your individual needs.
OUTDOOR FEATURES
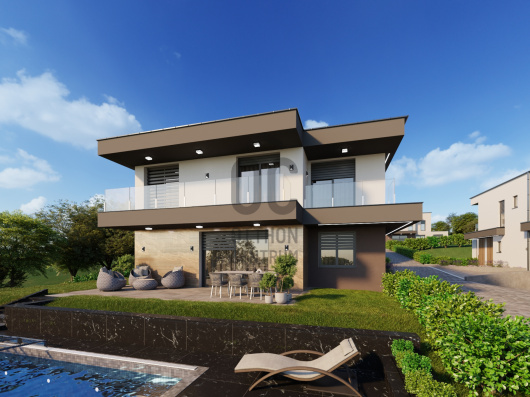
* 320 m² private, secluded garden
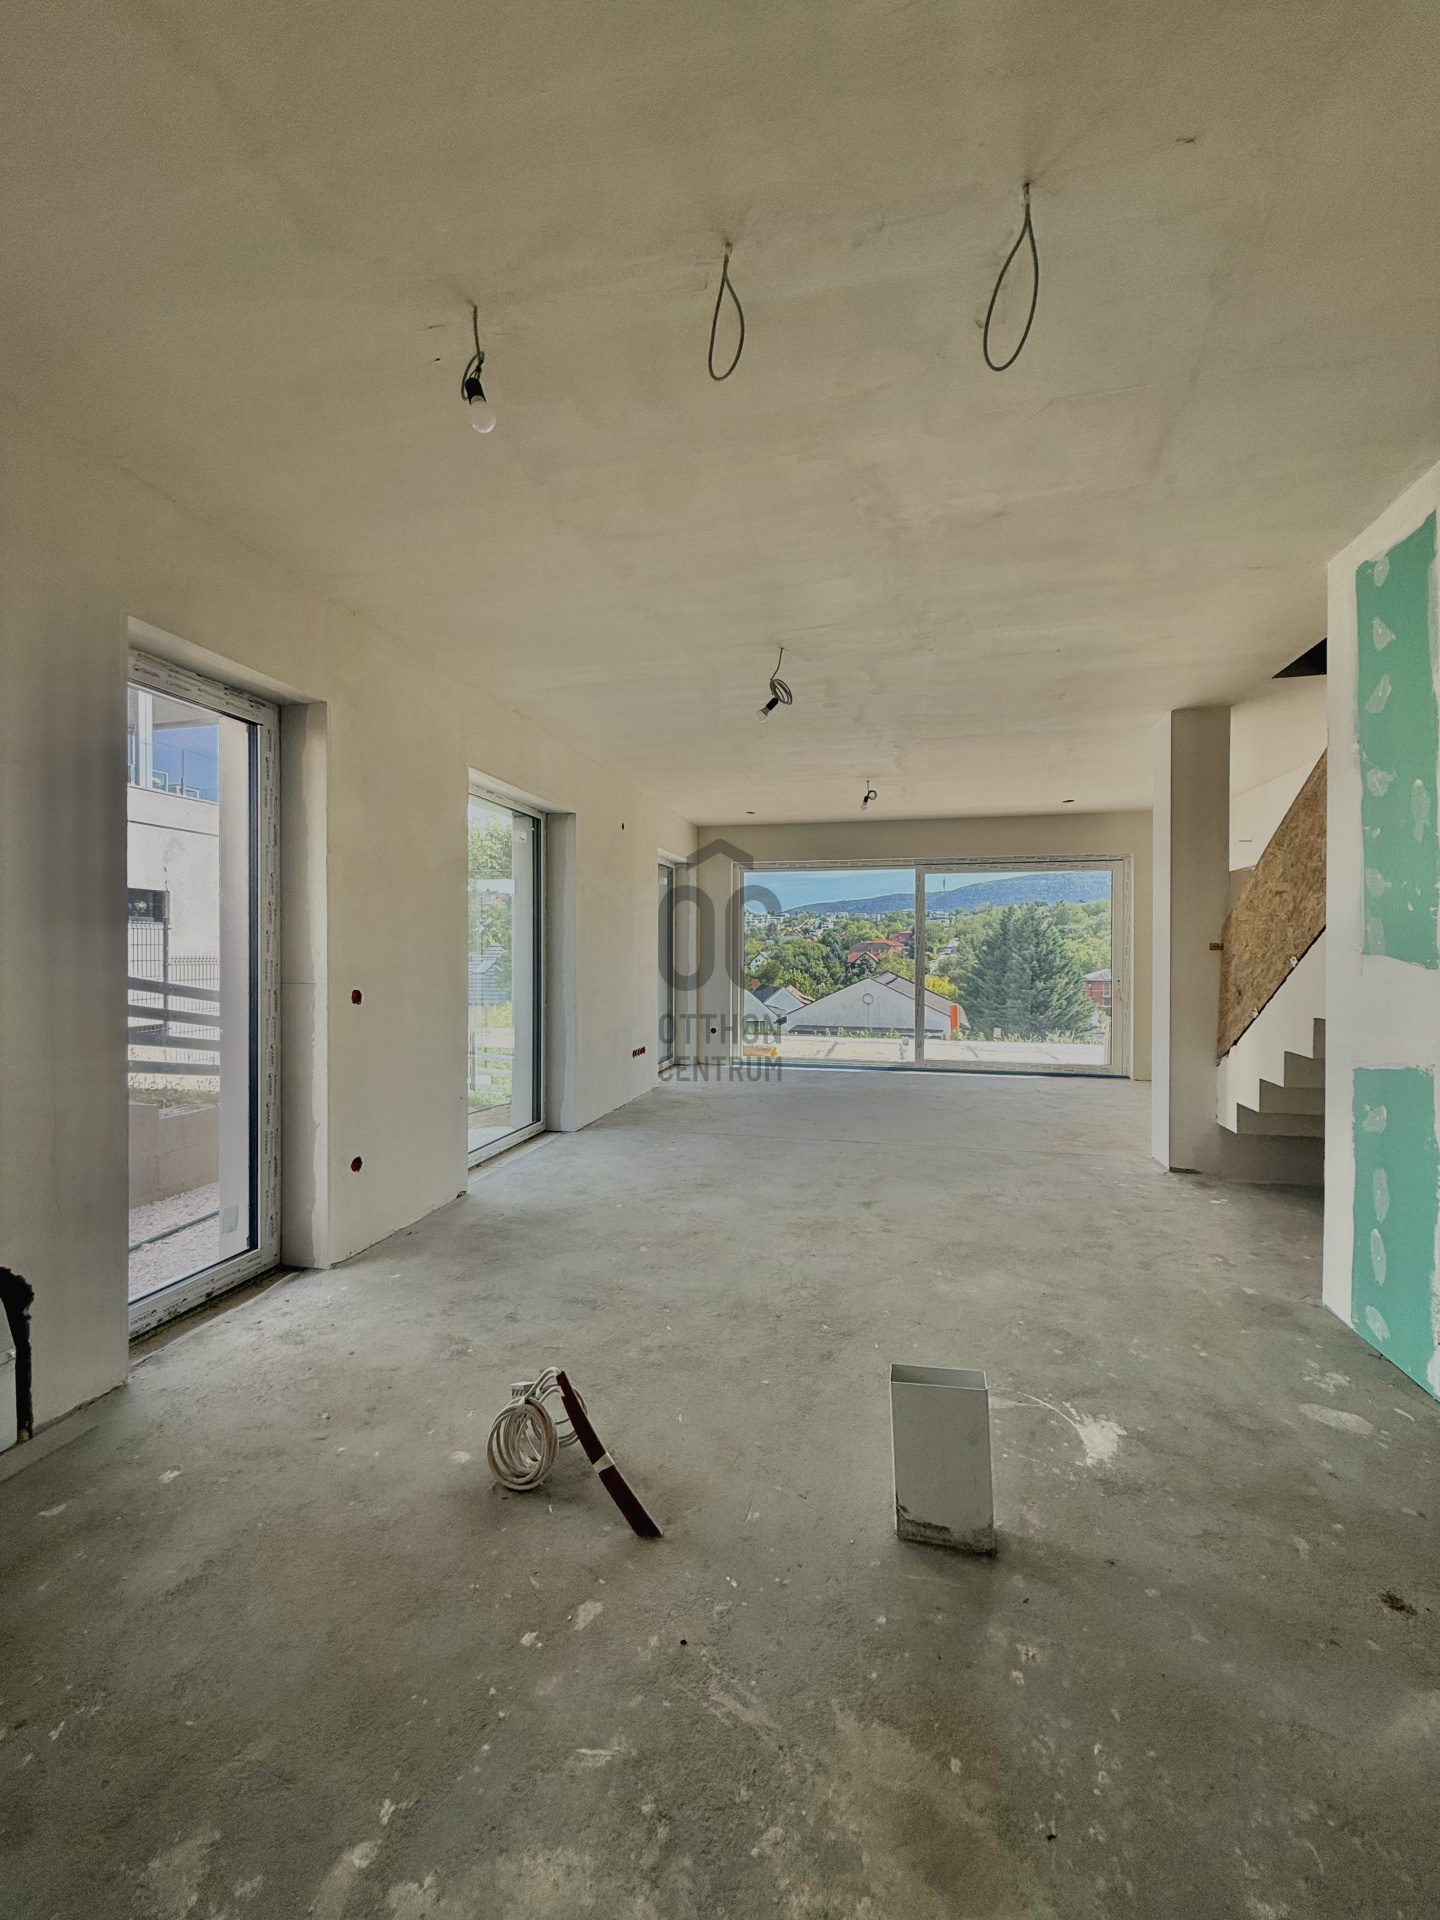
* Spacious terrace with direct access from the living room
* Landscaped lawn and paved driveway
* Outdoor garden water connection
* Suitable for the installation of a private swimming pool
This newly built semi-detached home is situated in the prestigious Aranyhegy neighborhood of Budapest, offering stunning panoramic views and a peaceful, exclusive setting.
Both the ground floor and the upper floor offer beautiful, unobstructed panoramic views.
PROPERTY DETAILS:
• 150 m² of living space
• 5 rooms, including 4 separate rooms
• 2 bathrooms
• Large 30 m² PANORAMIC terrace
• 14 m² PANORAMIC balcony
• 320 m² private, secluded garden
• The garage can be converted into an additional room upon request
PREMIUM TECHNICAL SPECIFICATIONS
The property is built with modern, energy-efficient technology, including:
* Air-to-water heat pump system with underfloor heating and ceiling heating/cooling
* Triple-glazed, high-performance insulated windows and doors
* 15 cm external thermal insulation
* Electric vehicle charging point in the garage
* Pre-installation for a video intercom system
* Pre-wiring for an alarm system
* Pre-installation for electric shutters
These high-quality technical features ensure excellent comfort while keeping long-term operating costs low.
FLEXIBLE INTERIOR DESIGN
* Flooring and sanitary fixtures can still be selected by the buyer, allowing you to customize your future home to your personal taste.
* The property can be ready for occupancy within 2–3 months after the final selection of finishes.
* The garage can be converted into an additional bedroom or living space.
* The interior layout can be adapted to suit your individual needs.
OUTDOOR FEATURES
* 320 m² private, secluded garden
* Spacious terrace with direct access from the living room
* Landscaped lawn and paved driveway
* Outdoor garden water connection
* Suitable for the installation of a private swimming pool
Registration Number
U0050176
Property Details
Sales
for sale
Legal Status
new
Character
house
Construction Method
brick
Net Size
150 m²
Gross Size
171 m²
Plot Size
430 m²
Size of Terrace / Balcony
44 m²
Garden Size
320 m²
Heating
heat pump
Ceiling Height
280 cm
Number of Levels Within the Property
2
Orientation
South-West
View
city view, Green view
Condition
Excellent
Condition of Facade
Excellent
Neighborhood
quiet, green
Year of Construction
2026
Number of Bathrooms
2
Condominium Garden
yes
Garage
Mandatory to buy
Garage Spaces
1
Water
Available
Electricity
Available
Sewer
Available
Rooms
living room
23 m²
dining room
10.6 m²
kitchen
9.7 m²
pantry
1.8 m²
shower
3 m²
wardrobe
4.9 m²
study
14 m²
entryway
1.5 m²
toilet
1.4 m²
corridor
2.1 m²
corridor
8.8 m²
bathroom
6.2 m²
bedroom
12.2 m²
bedroom
12.2 m²
bedroom
11.4 m²
garage
15.1 m²
storage
4.6 m²





Interested in the Property?
Contact our colleague using one of the options below! We welcome your inquiries via phone and written message.